
 New Listing
2251 Summit Drive,Lower Saucon Twp, PA 18055
Lower Saucon Twp, PA 18055

Description
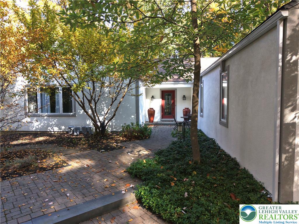
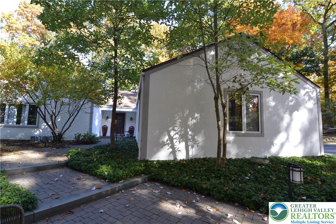
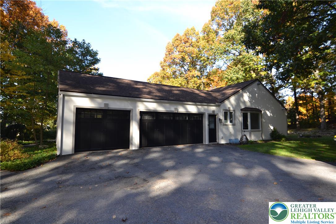
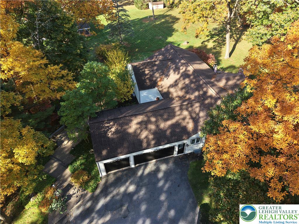
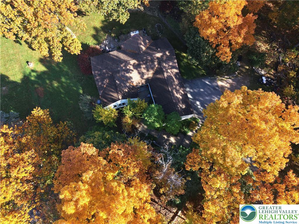
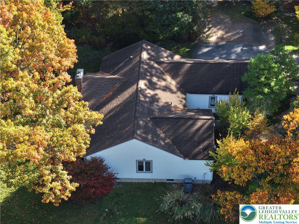
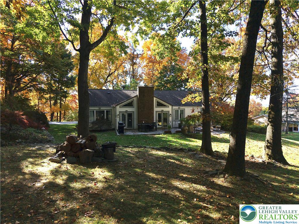
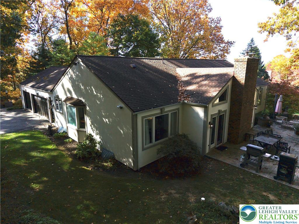
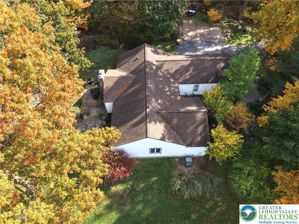
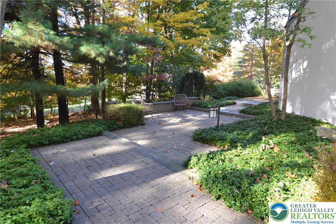
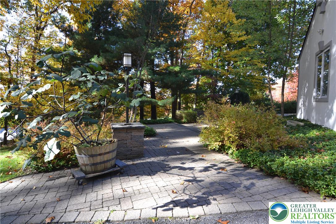
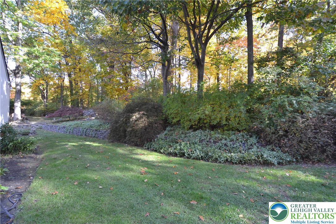
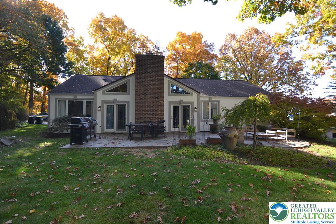
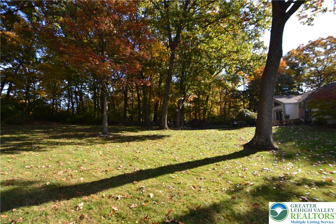
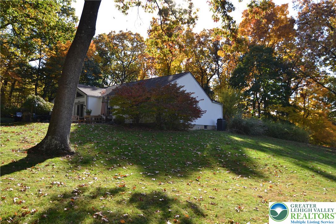
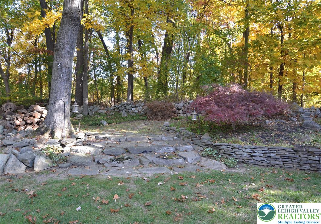
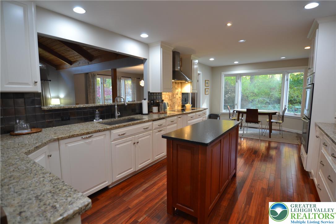
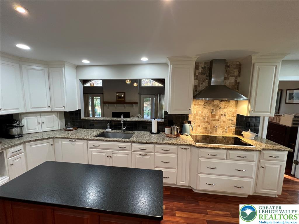
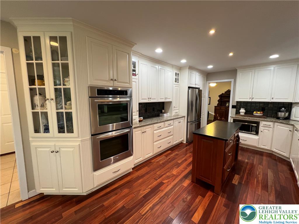
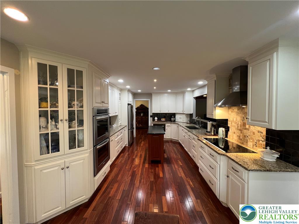
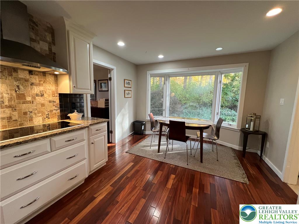
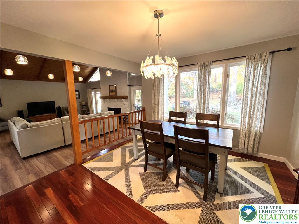
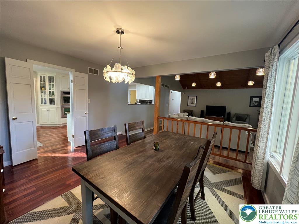
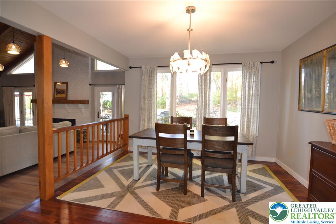
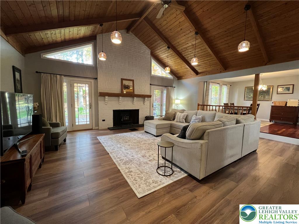
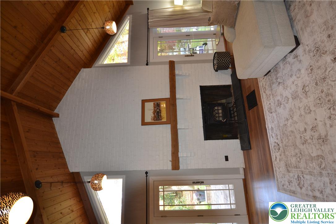
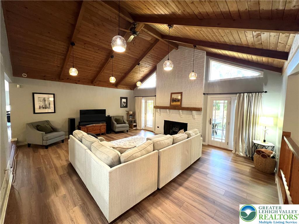
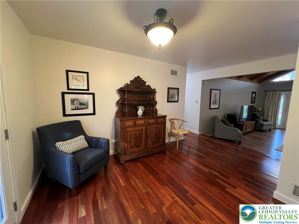
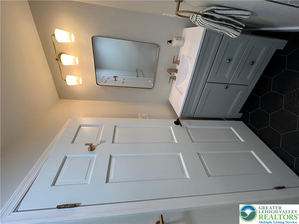
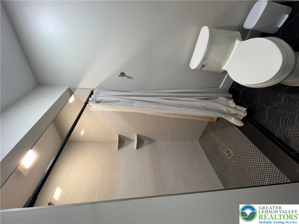
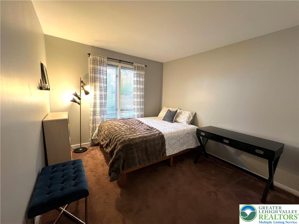
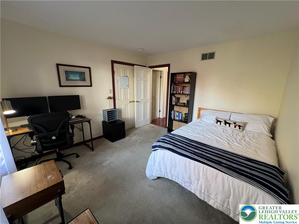
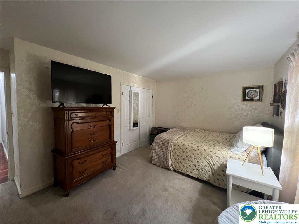
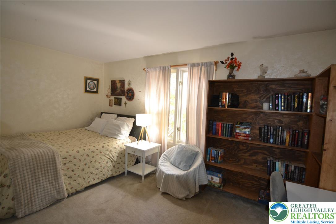
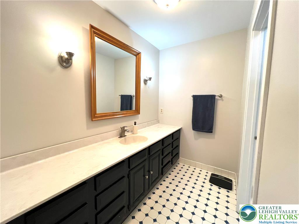
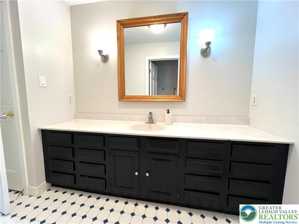
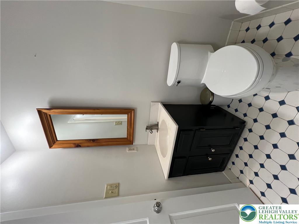
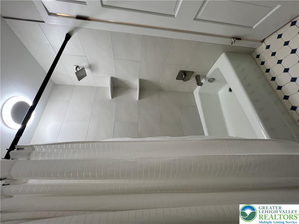
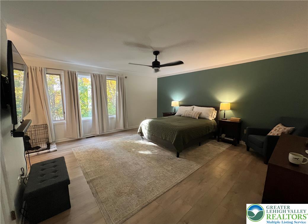
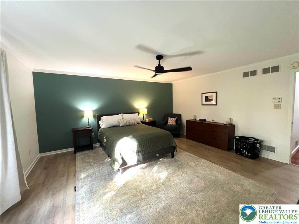
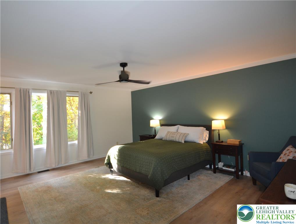
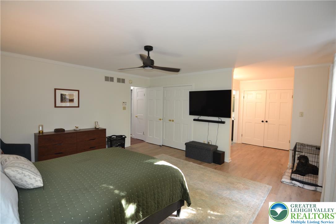
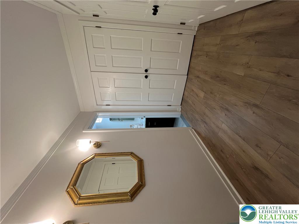
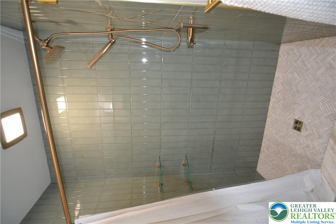
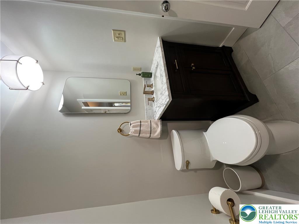
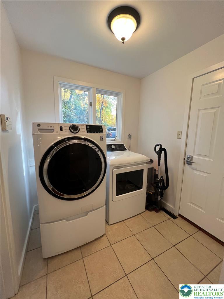
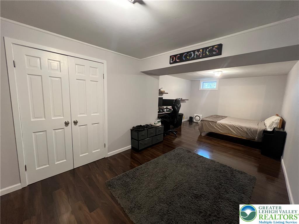
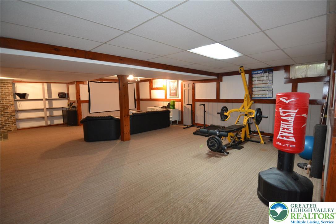
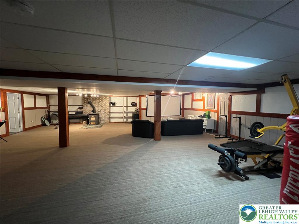
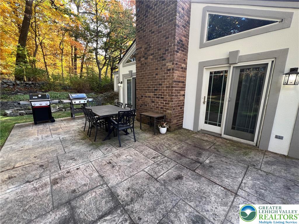
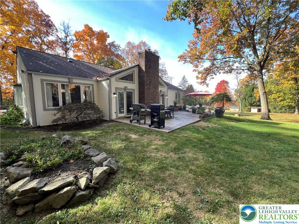
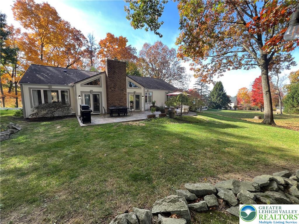
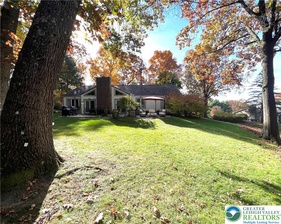
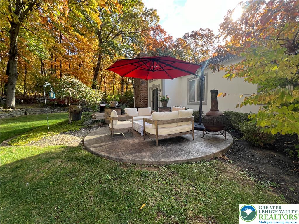
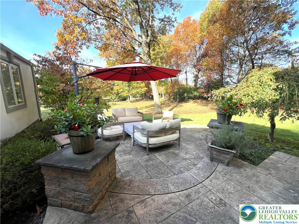
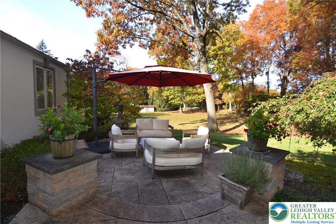
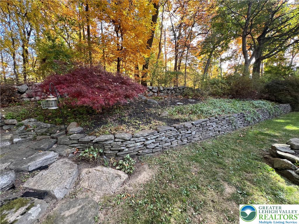
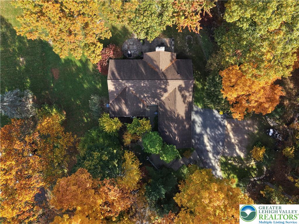
An exquisite Contemporary Ranch home architecture establishes a striking presence on a serene 1.3 acre mostly wooded lot. This residence boasts an open concept floor plan that begins with a large foyer greeting your arrival. The entry flows into a sunken living room featuring sprawling cathedral ceilings and a fireplace. At the heart of the home, the modern kitchen offers an abundance of cabinets and counterspace, designed to support daily meal preparation and culinary endeavors. Three generous sized bedrooms and two full bathrooms are situated off the hallway, alongside a primary suite featuring an abundance of natural light, three closets, a vanity area, and a full bathroom. Every bathroom shower in the home has been recently remodeled with gorgeous tile accents. The living space extends downstairs into a finished full basement, which contains a huge family room anchored by a coal stove. This lower level also includes an additional room suitable for use as a bedroom, den, or home office, as well as a dedicated storage/utility area. Outdoor living functions seamlessly with access to the rear yard through double French doors that open from the main level to a stamped concrete patio. The property is surrounded by ample landscaping accents, creating a tranquil backdrop for quiet afternoons outside. Ample parking options include an attached three car garage paired with a three car parking pad area. This property will be open for viewing during an Open House on Saturday, November 7, 2026, from 11-2pm.
Details
| MLS # | 787435 |
|---|---|
| Listing Type | For Sale |
| Style | House |
| Sub-Type | Resale |
| Status | Active |
| Year | 1984 |
| Days On Site | 3 |
| Listing Provided By | Miklas Realty | Rosalie Miklas-Gebhardt |
Features
| Bed(s) | 4 |
|---|---|
| Bath(s) | 3 Total |
| SQ Feet | 4,010 |
| Garage | 3 |
| Basement | Y |
| Story(s) | 1 |
| Zoning | R40 |
| Acreage | 1.30 |
| Property View | Yes |
Exterior
| Lot Features | Cul De Sac, Sloped |
|---|
Parking
| Garage Yes / No | Yes |
|---|---|
| Parking Features | Attached, Garage, Off Street, Garage Door Opener |
Taxes
| Tax Annual Amount | 7891.95 |
|---|
Location
| Community Features | Sidewalks |
|---|
Area Information
| State | PA |
|---|---|
| County | Northampton |
| City | Lower Saucon Twp |
| Zip Code | 18055 |
| Area | Lower Saucon |
| Community Name | Crescent Knolls |
| Listing VS Median (in Crescent Knolls) | |
Price: $749,900 low | high Med: $749,900 sqft: 4,010 low | high Med: 4,010 $ / sqft: $187 low | high Med: $187 On site: 3 low | high Med: 3 | |
Request a showing
Request a showing
Contact
Learn More About This Property

| State | PA |
|---|---|
| County | Northampton |
| City | Lower Saucon Twp |
| Zip Code | 18055 |
| Area | Lower Saucon |
| Community Name | Crescent Knolls |
| Listing VS Median (in Crescent Knolls) | |
Price: $749,900 low | high Med: $749,900 sqft: 4,010 low | high Med: 4,010 $ / sqft: $187 low | high Med: $187 On site: 3 low | high Med: 3 | |
