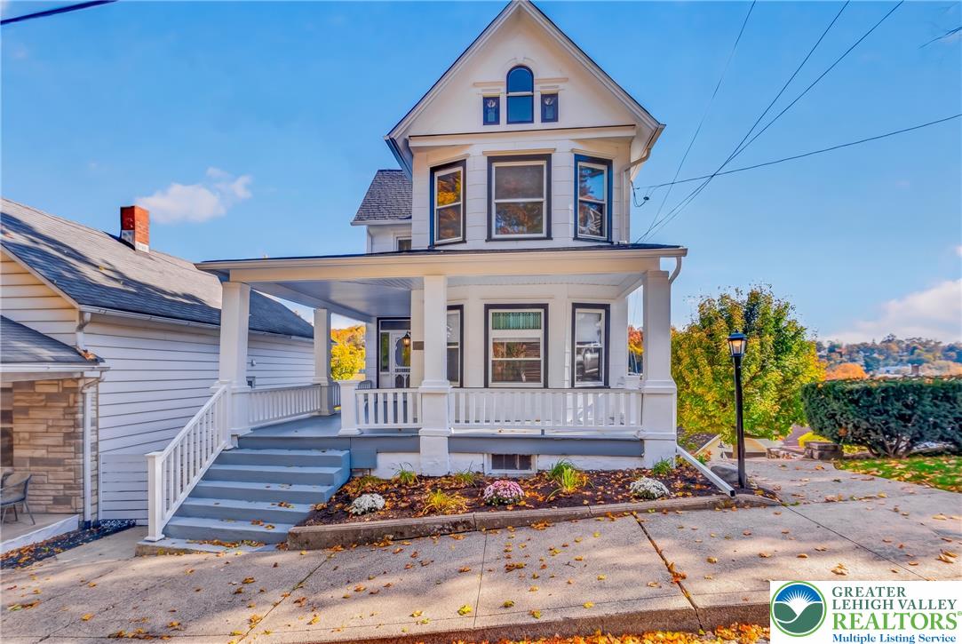
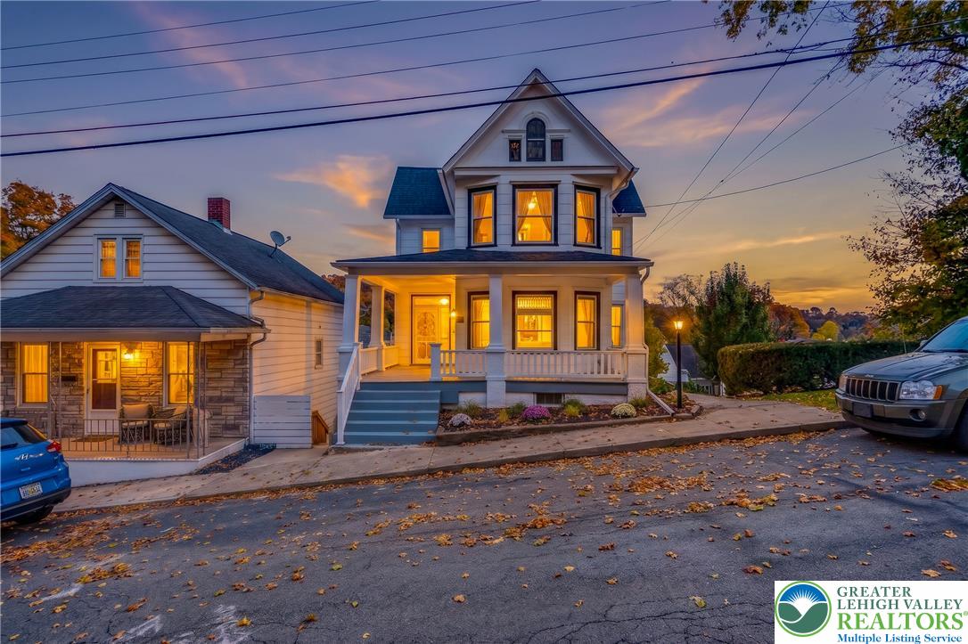
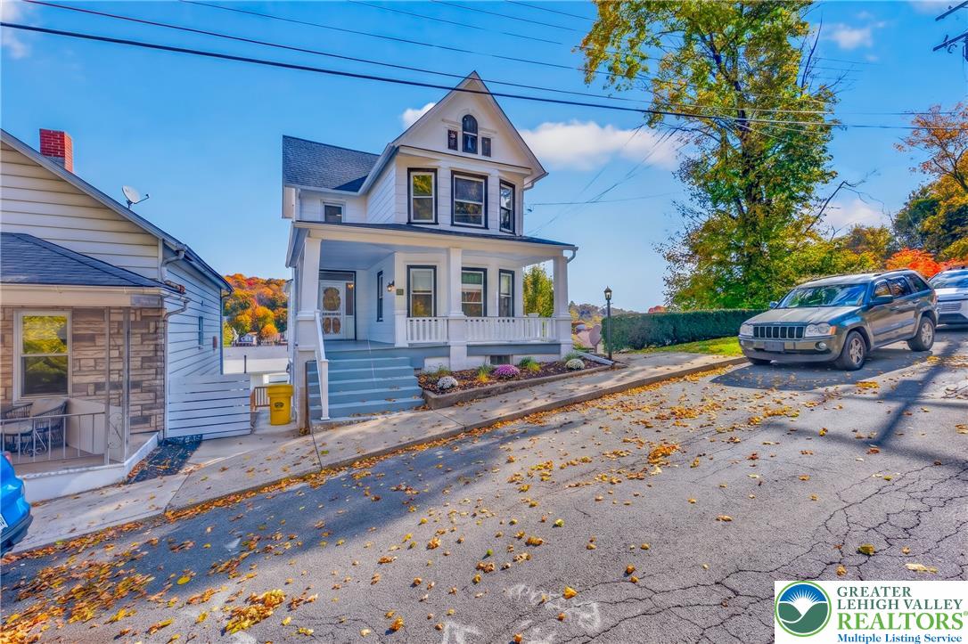
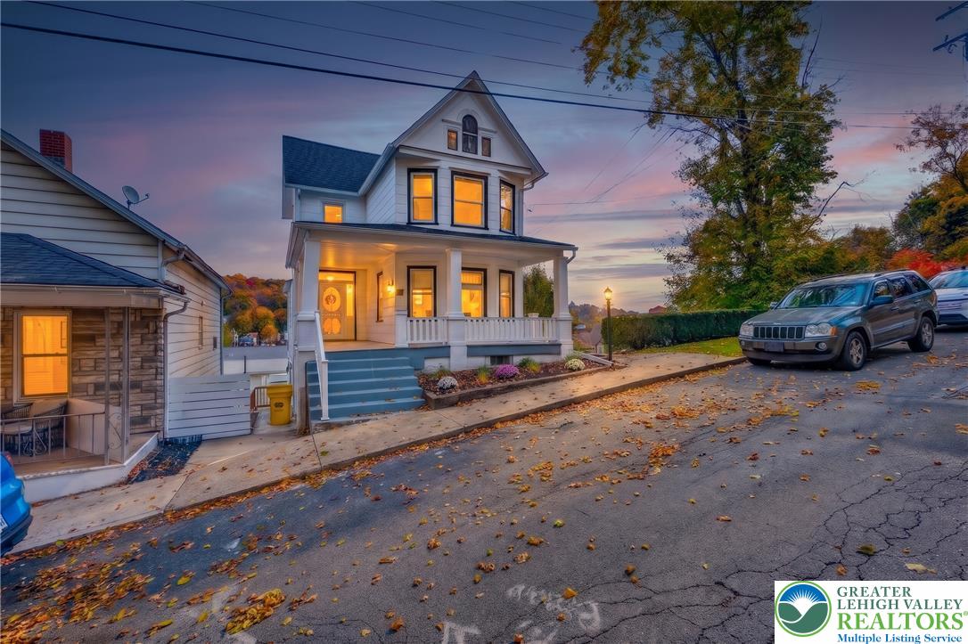
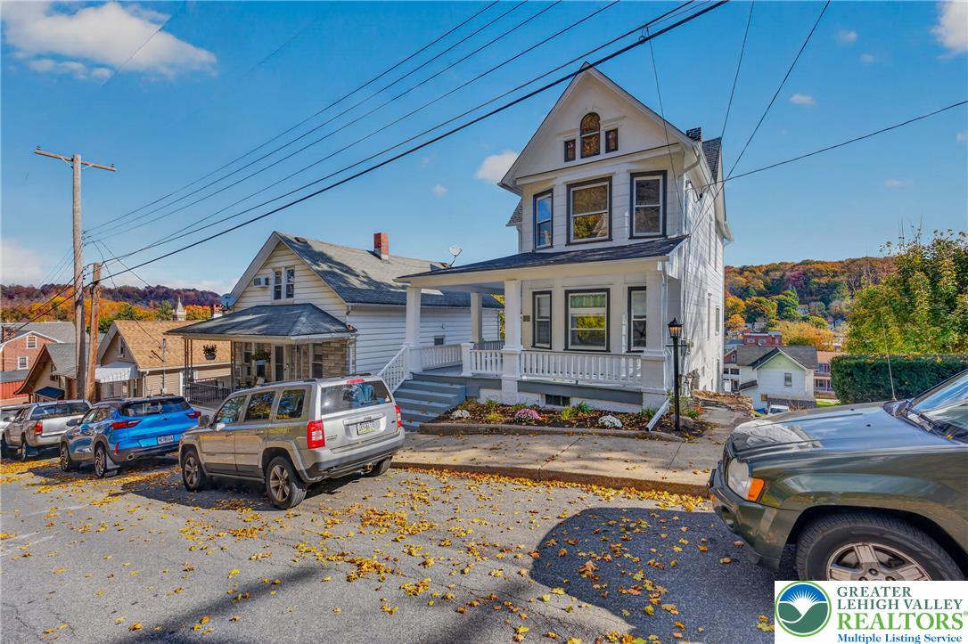
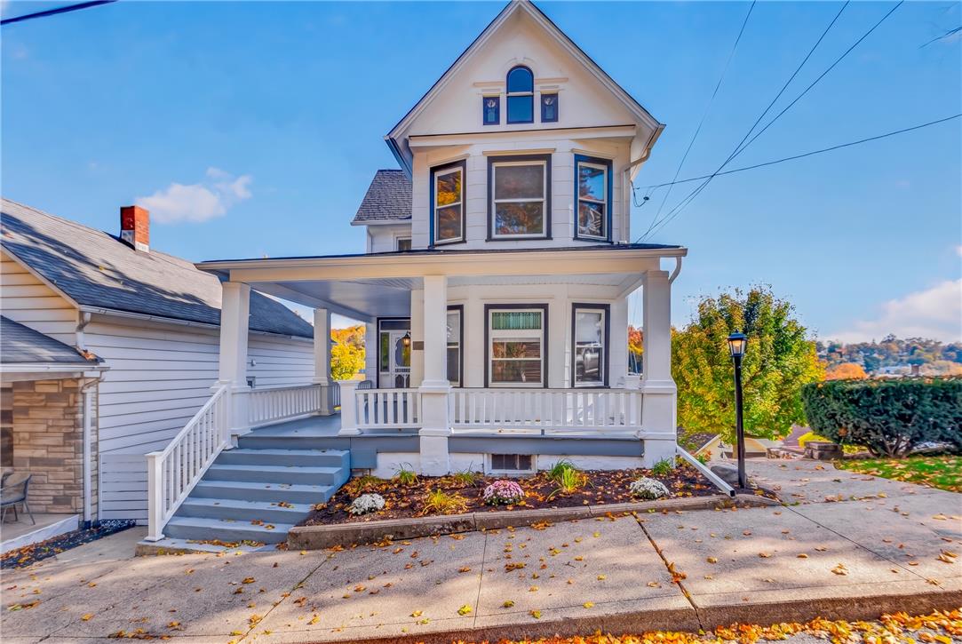
Classic architectural details and a welcoming front porch define this charming multi-story exterior.
An inviting front porch welcomes you to this classic multi-story home set on a sloped street.
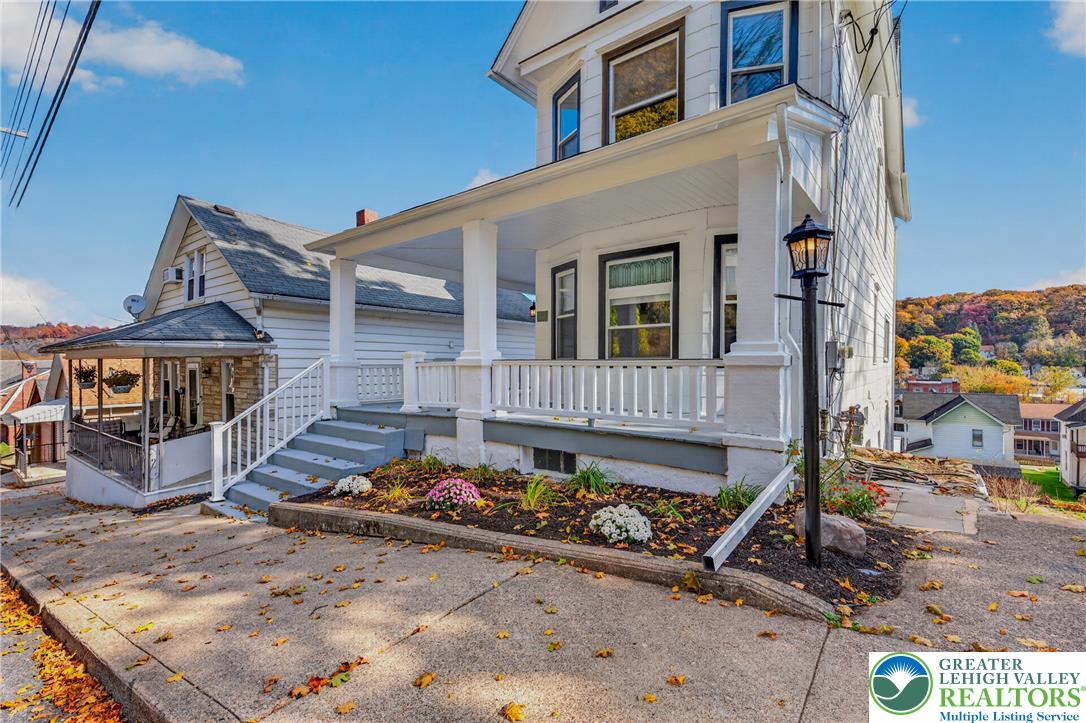
A welcoming front porch enhances the classic architectural character of this multi-story home.
An inviting front porch welcomes you to this classic multi-story home with timeless curb appeal.
Classic multi-story architecture features an inviting front porch situated in a charming neighborhood setting.
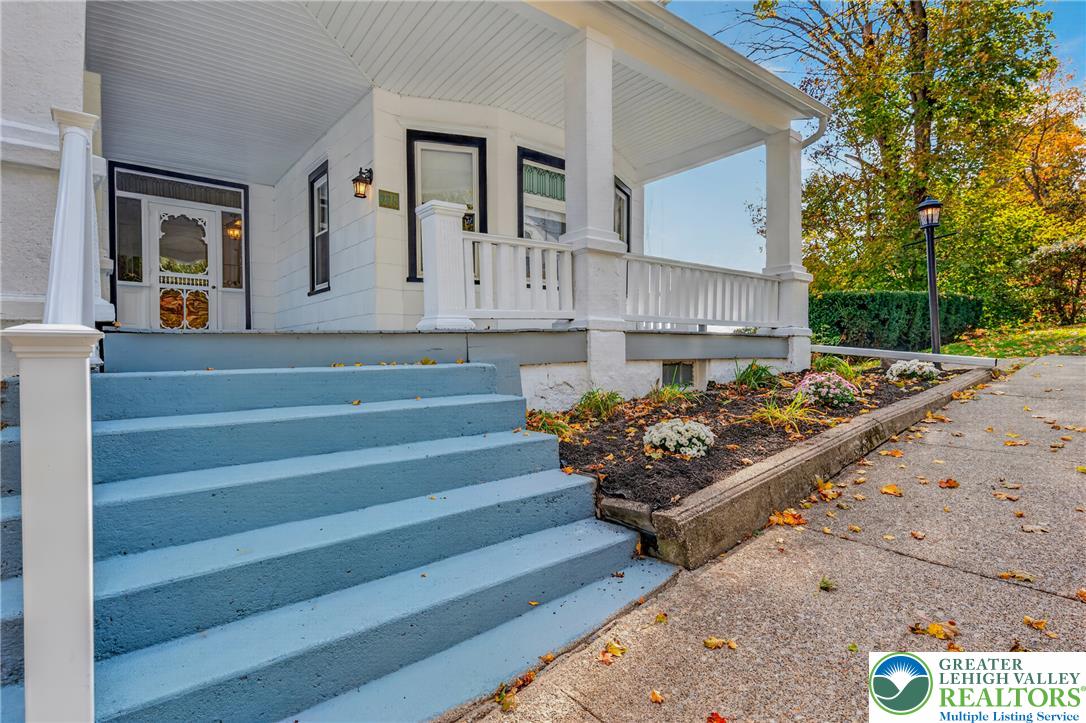
A classic covered front porch establishes a welcoming entry to this multi-story residence.
Welcoming steps lead up to a classic covered porch featuring painted railings and columns.
A spacious wrap-around porch offers plenty of outdoor relaxation space and classic architectural details.
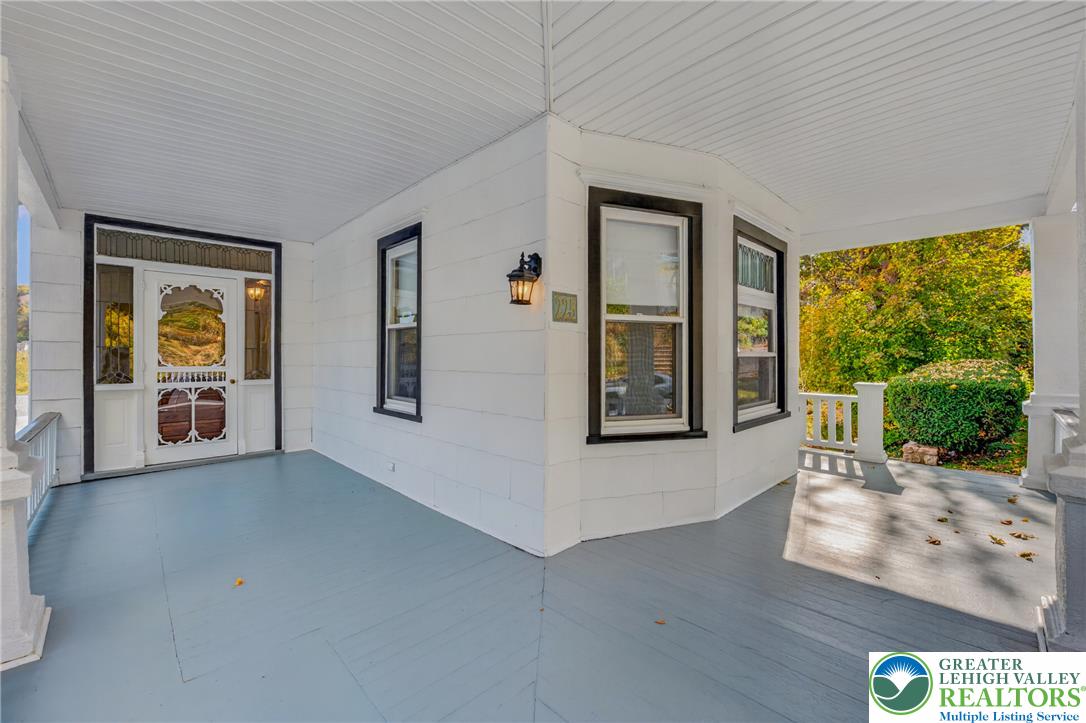
A spacious covered front porch frames the home with classic architectural charm.
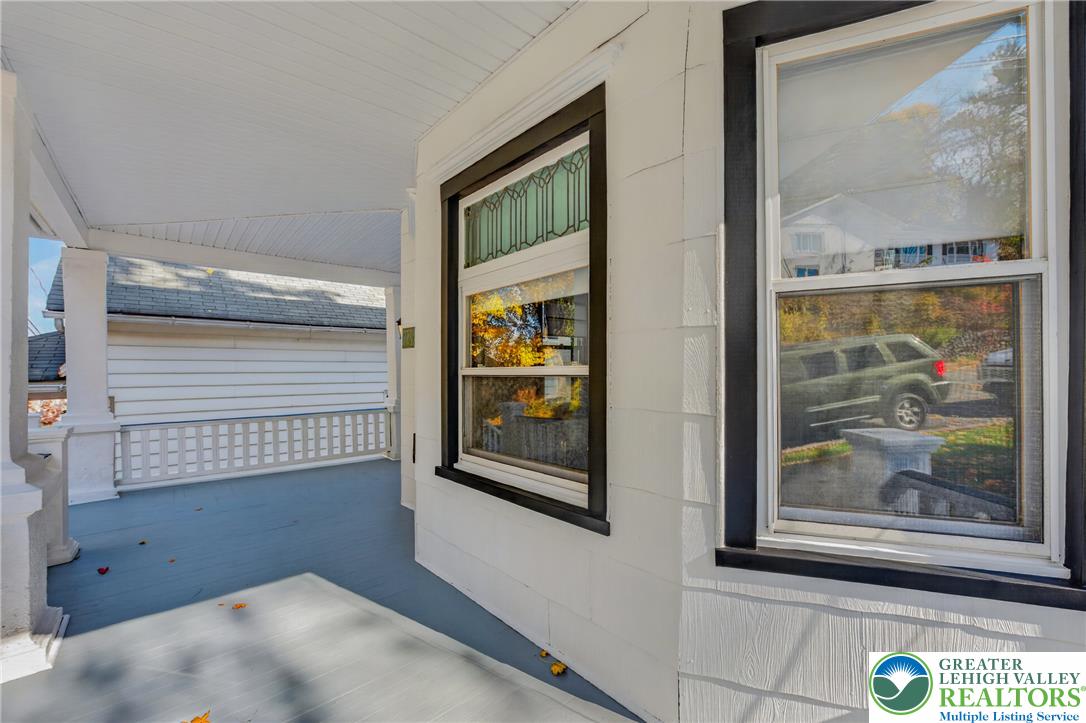
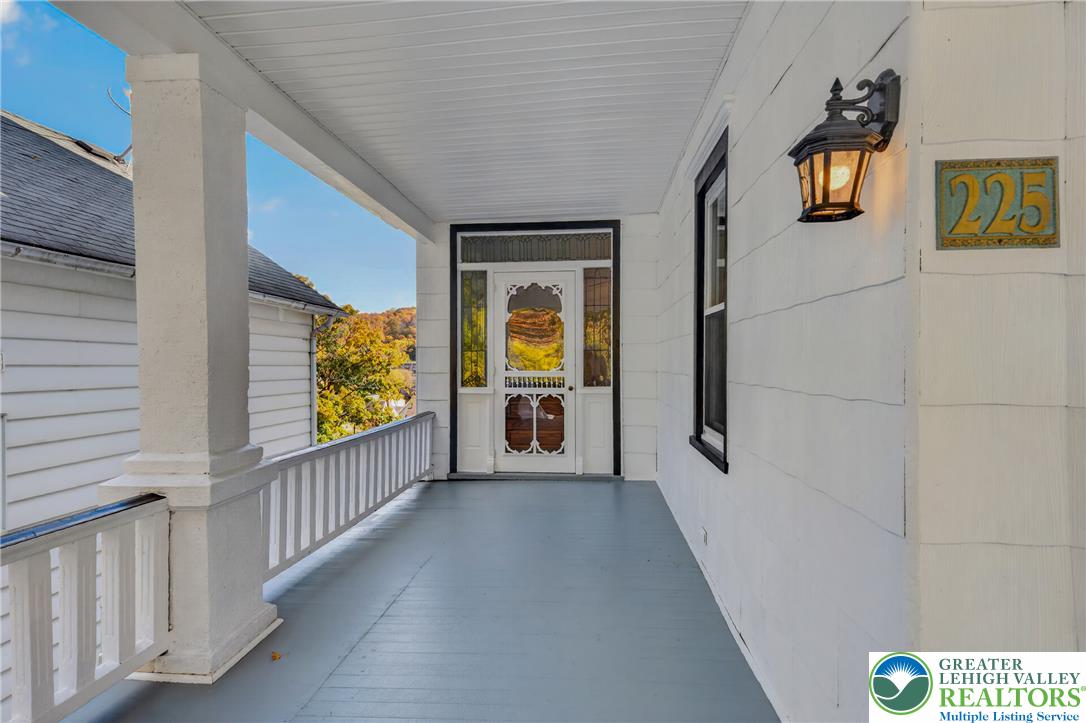
A classic covered front porch features painted flooring and a detailed glass entry door.
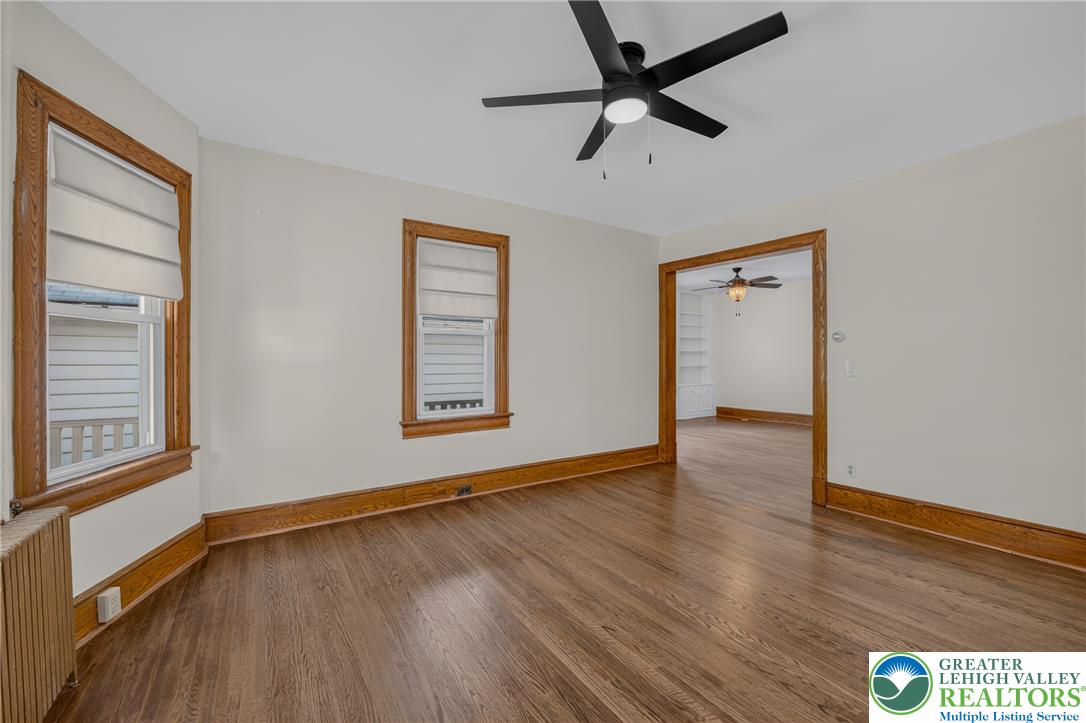
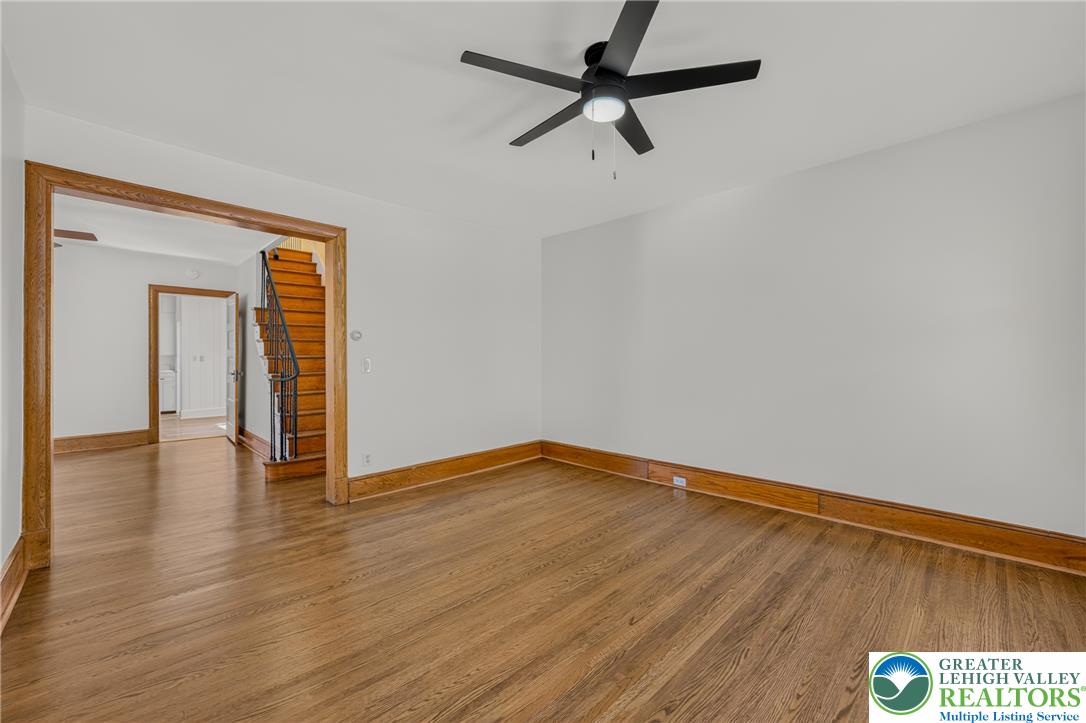
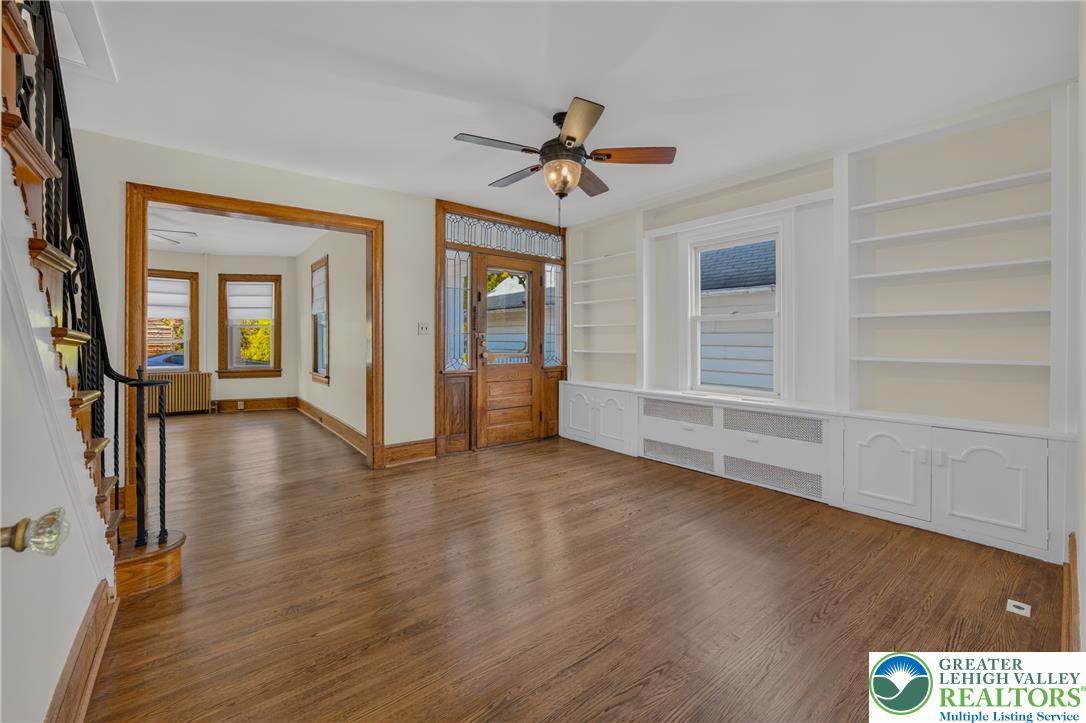
Rich wood floors and classic timber trim anchor this versatile, light-filled living space.
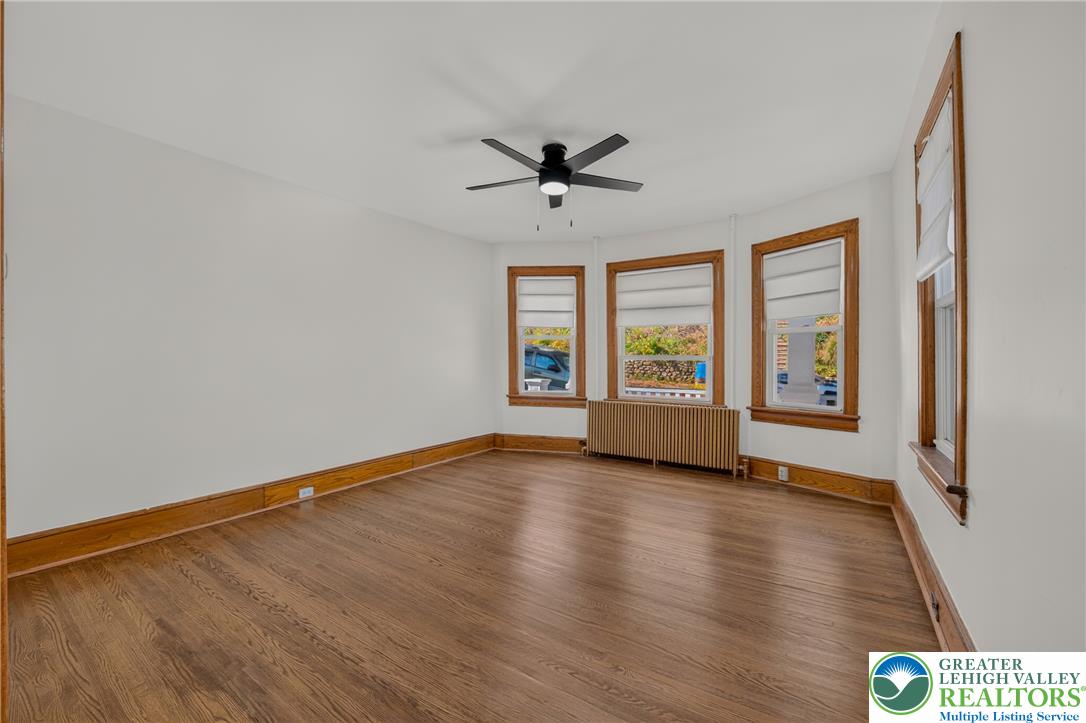
Polished hardwood flooring and classic wood trim define this inviting interior.
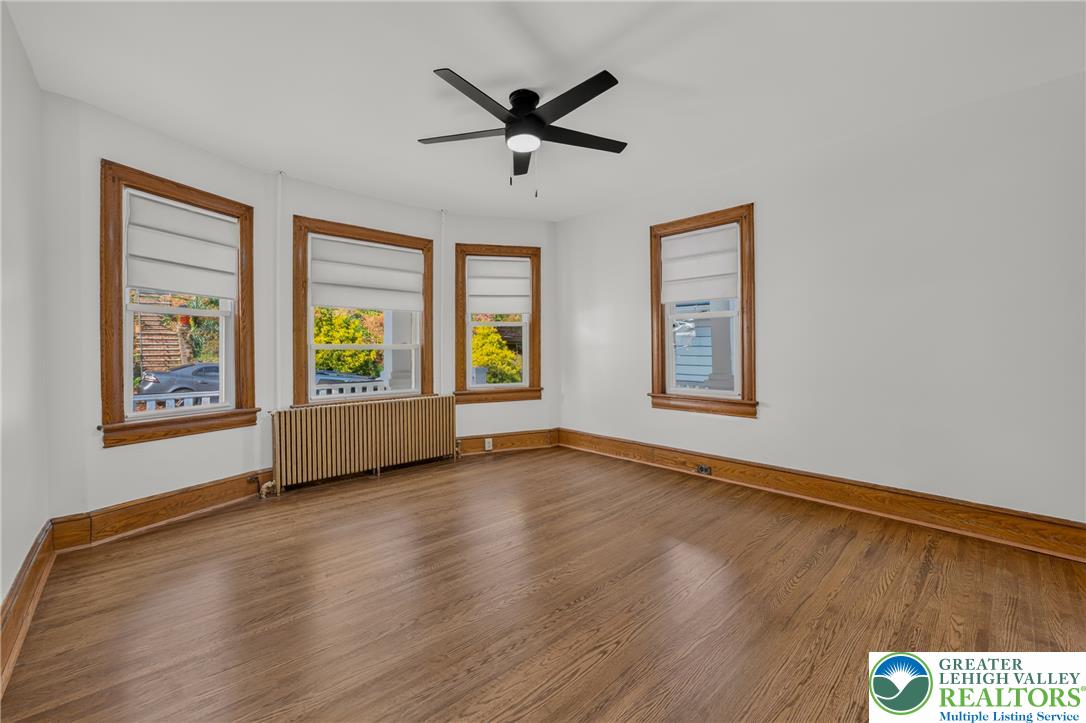
Rich wood trim and polished hardwood floors enhance this versatile interior space.
Rich wood floors and coordinating trim anchor this versatile open-concept living space.
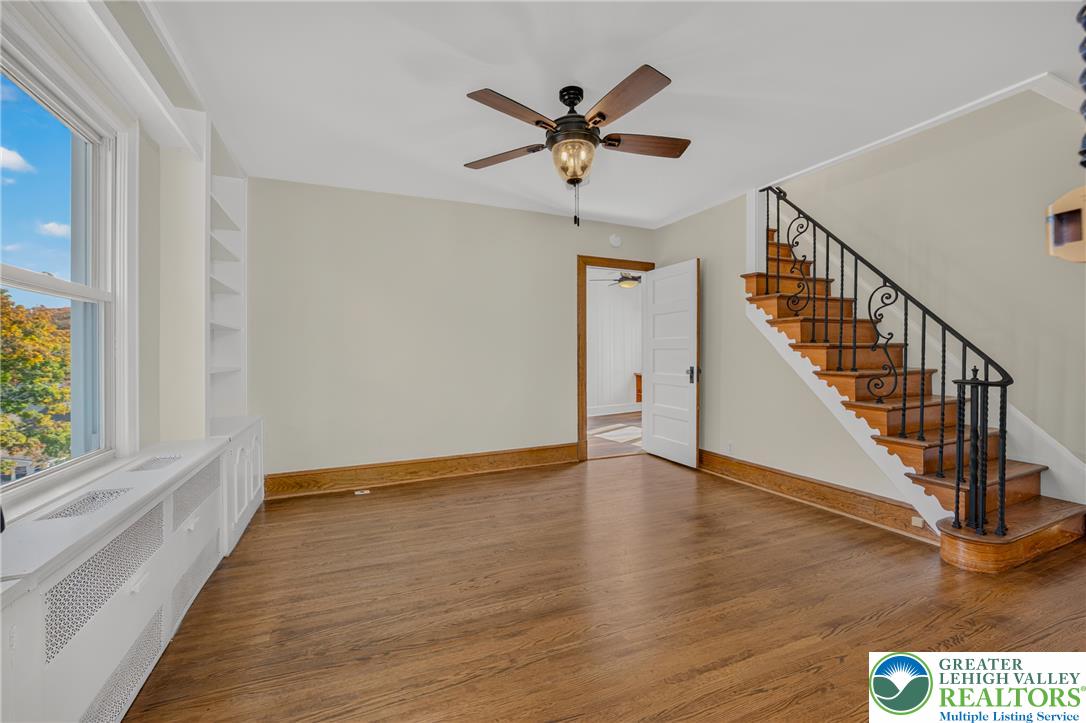
Rich wood flooring pairs elegantly with classic built-in shelving alongside an ornate wooden staircase.
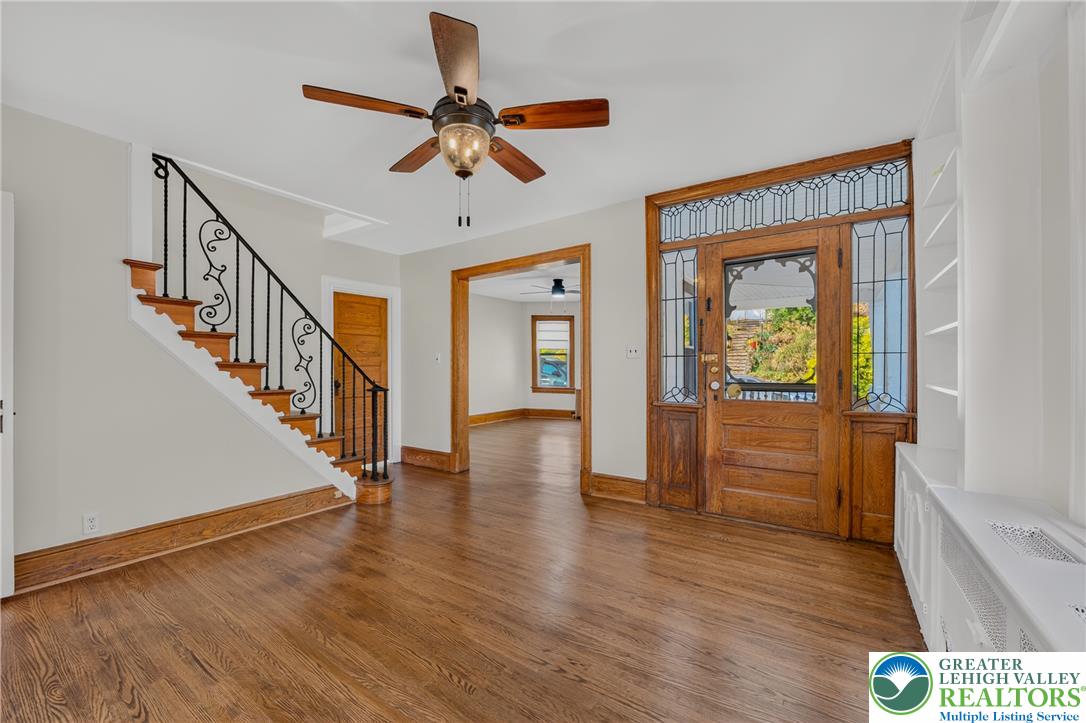
Rich hardwood floors complement an ornate leaded-glass entry door and classic staircase detailing.
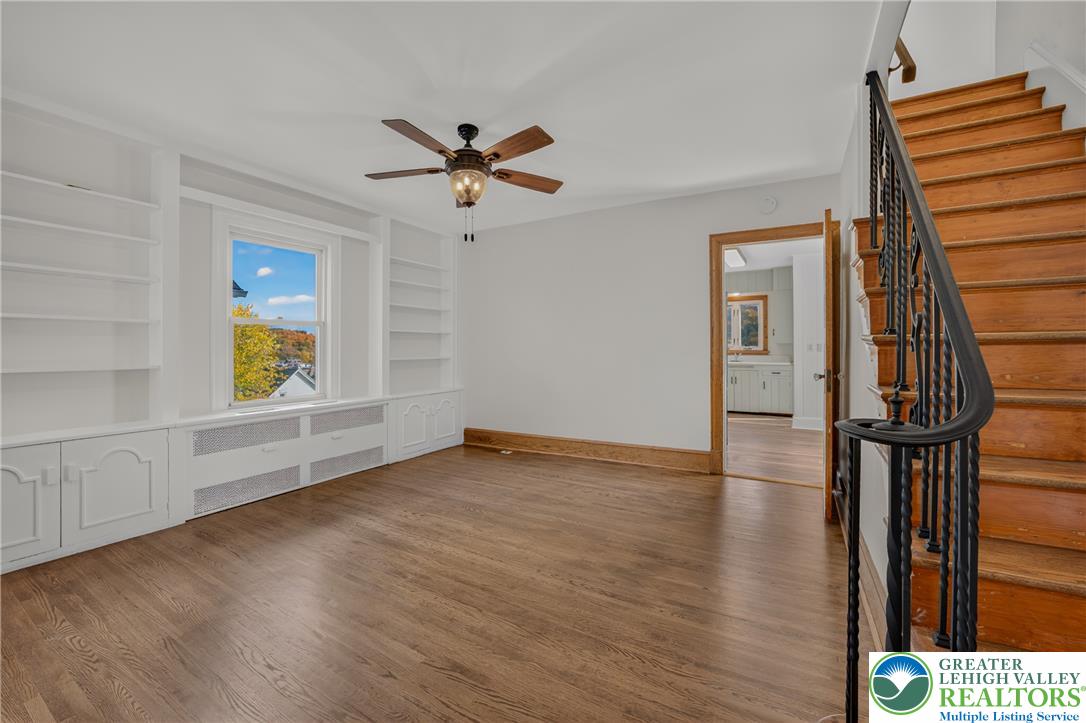
Rich hardwood floors complement the built-in shelving and classic wooden trim work.
Gleaming hardwood floors and classic built-ins define this inviting living space beside the stairs.
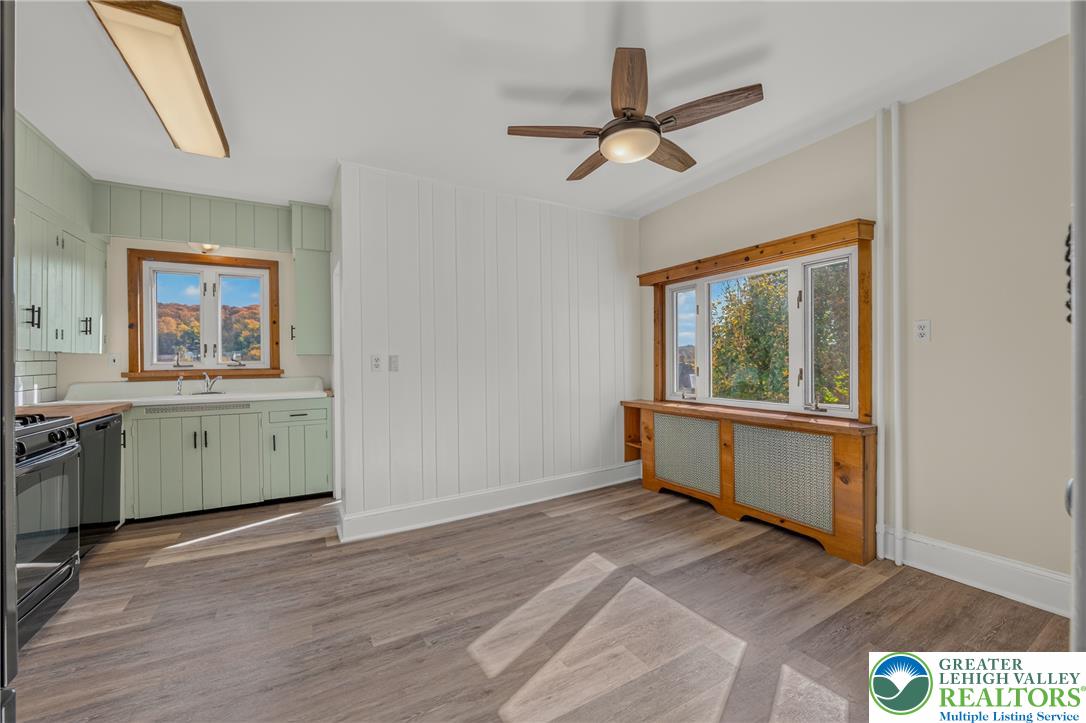
Natural wood trims frame windows looking out to seasonal foliage over resilient luxury vinyl floors.
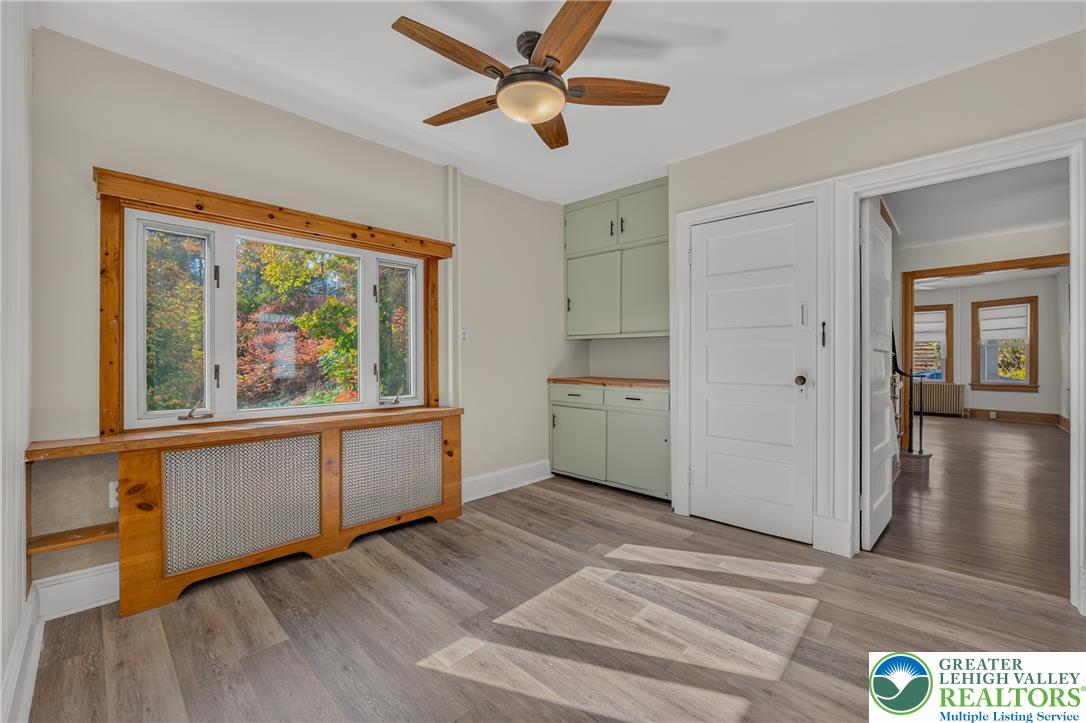
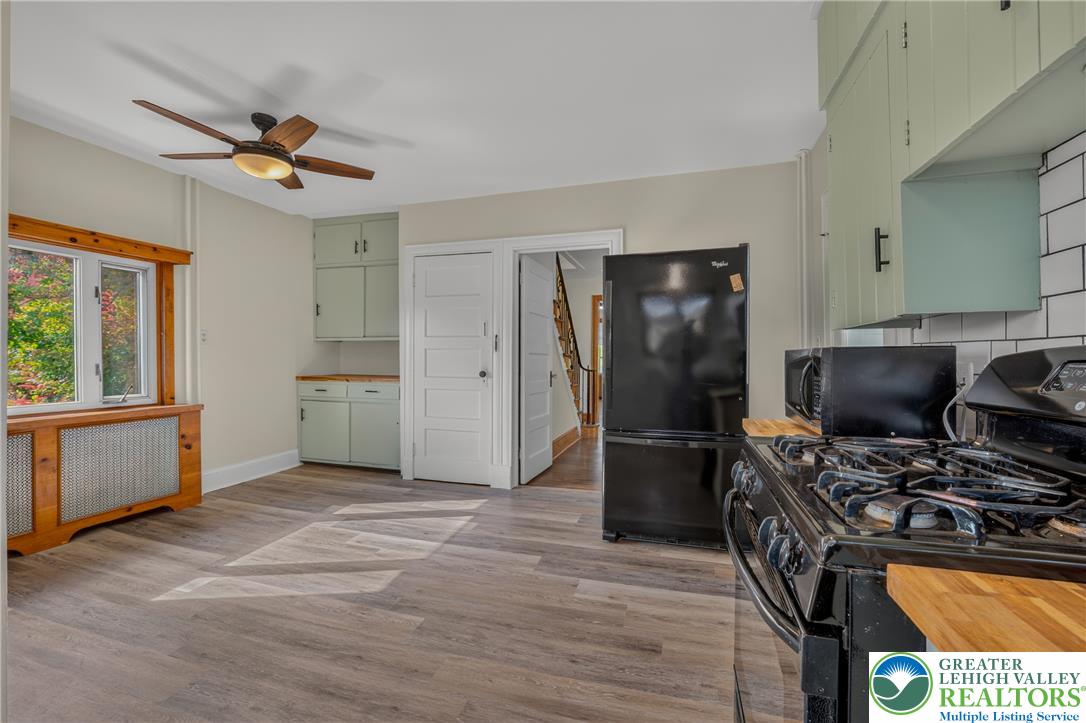
Rich wood floors complement the wood-framed windows in this charming dining and kitchen area.
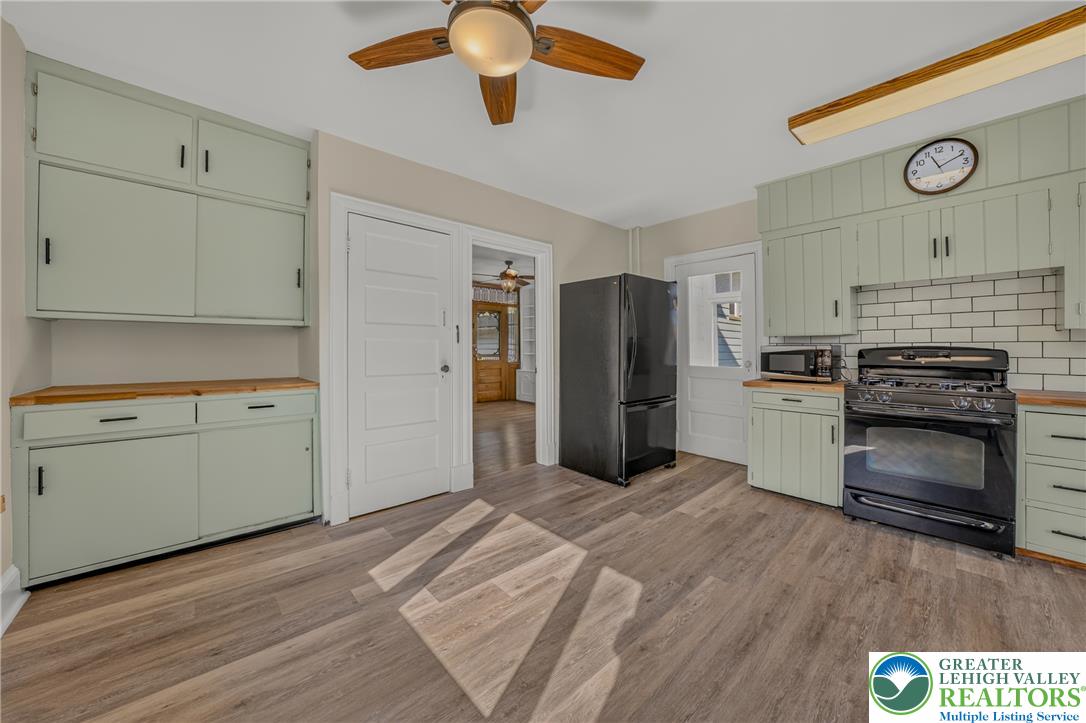
Ample built-in cabinetry and warm wood-look flooring ground this functional kitchen layout.
Rich wood-framed windows pair beautifully with handsome flooring and classic built-in cabinetry.
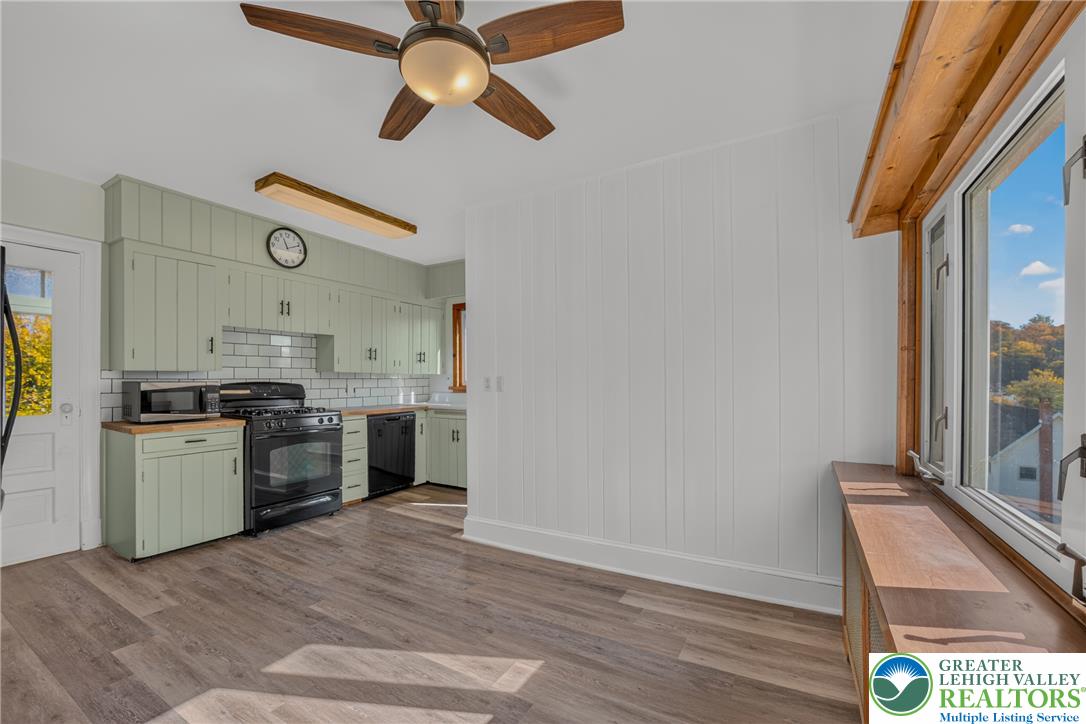
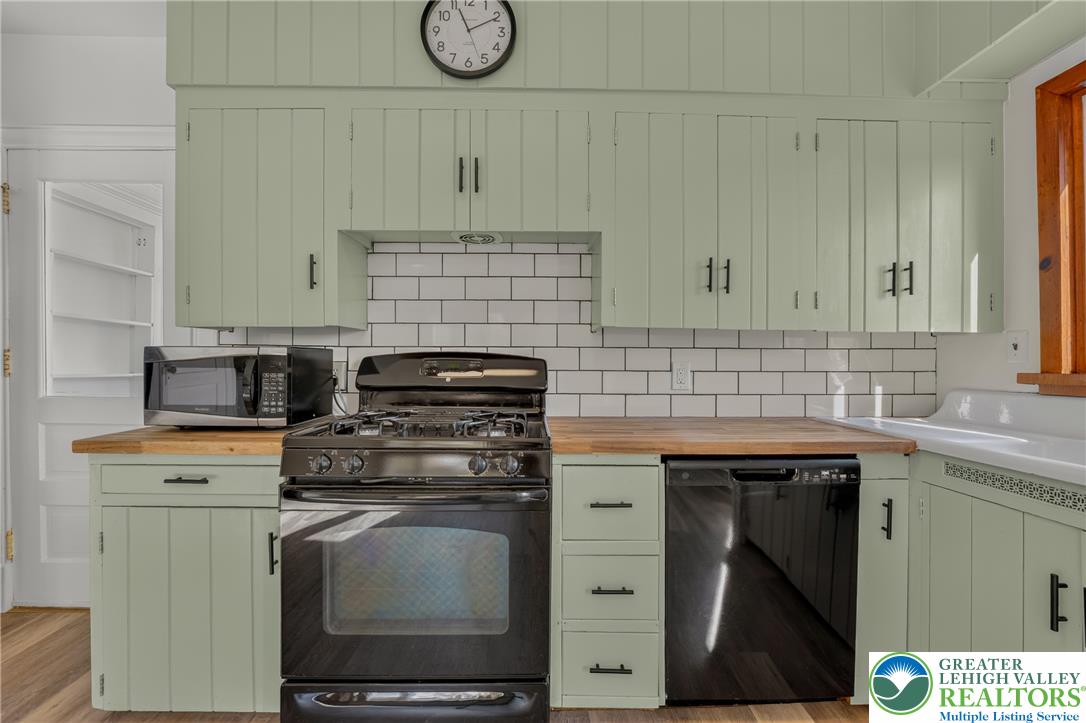
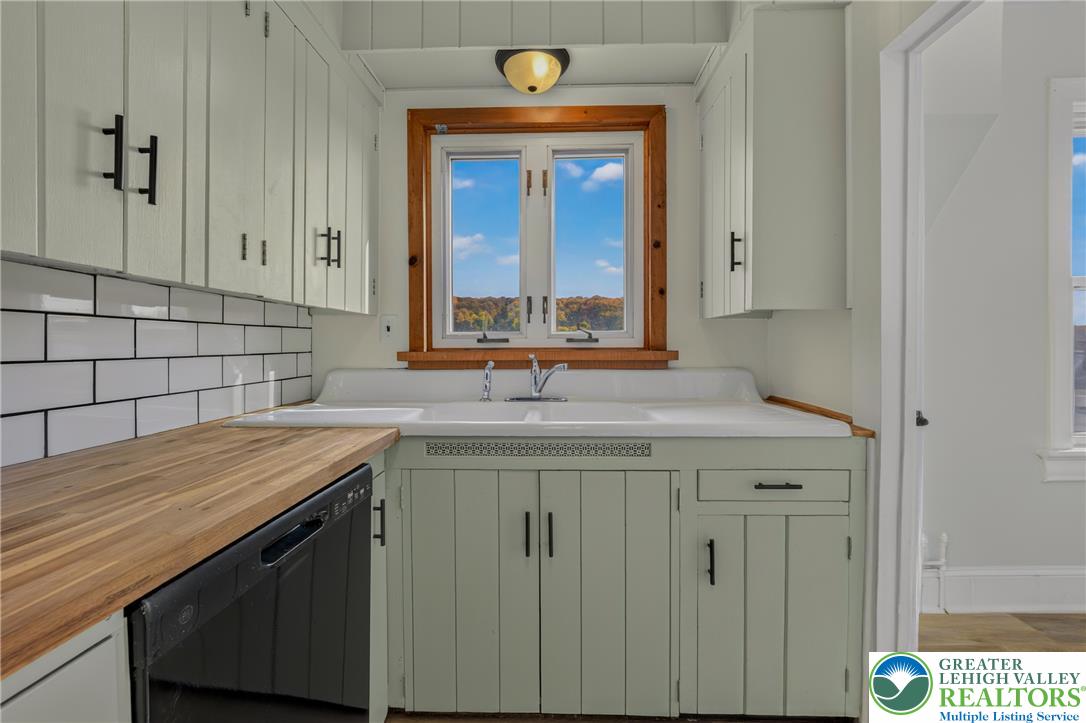
Butcher block countertops and subway tile backsplashes create a warm, classic kitchen atmosphere.
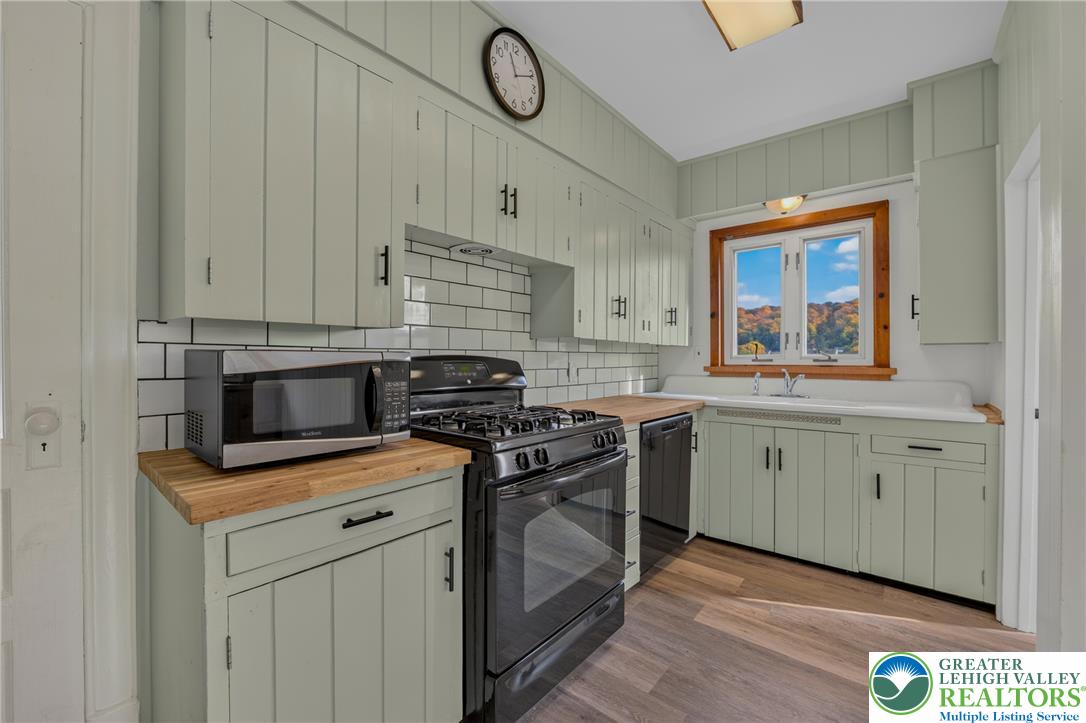
Classic cabinetry meets modern updates in this charming kitchen featuring a window overlooking natural views.
Butcher block countertops and classic subway tile backsplash create a cozy kitchen workspace.
A spacious kitchen configuration features durable laminate flooring and built-in wood-frame windows.
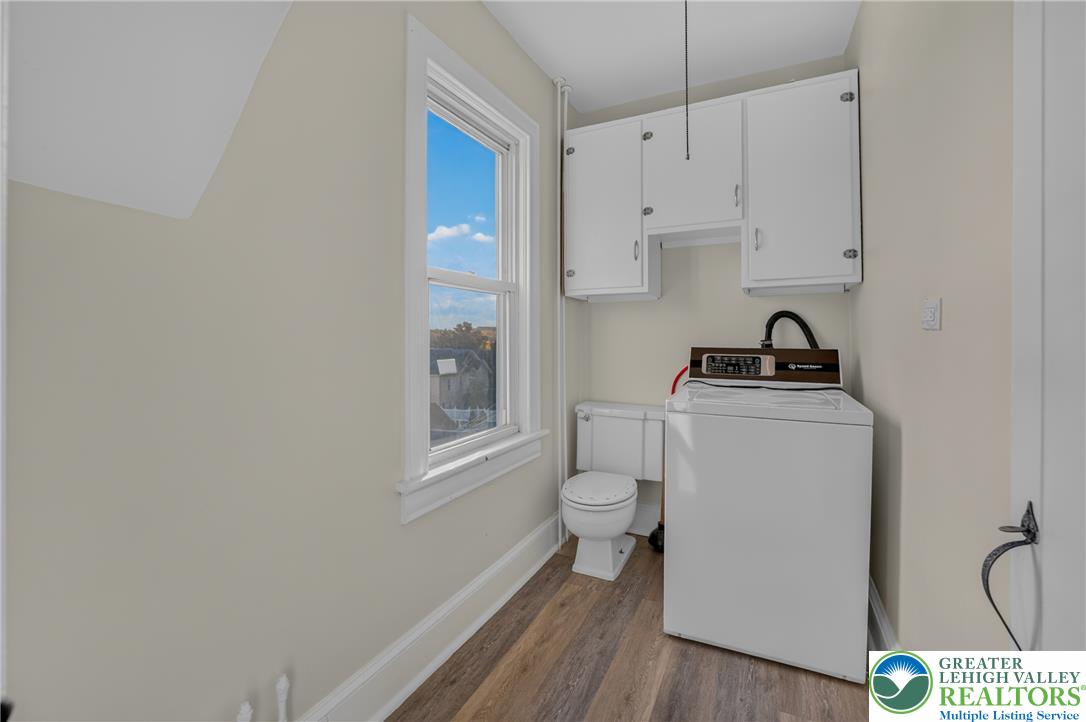
Functional utility space features wood-plank flooring, overhead storage, and natural light from a double-hung window.
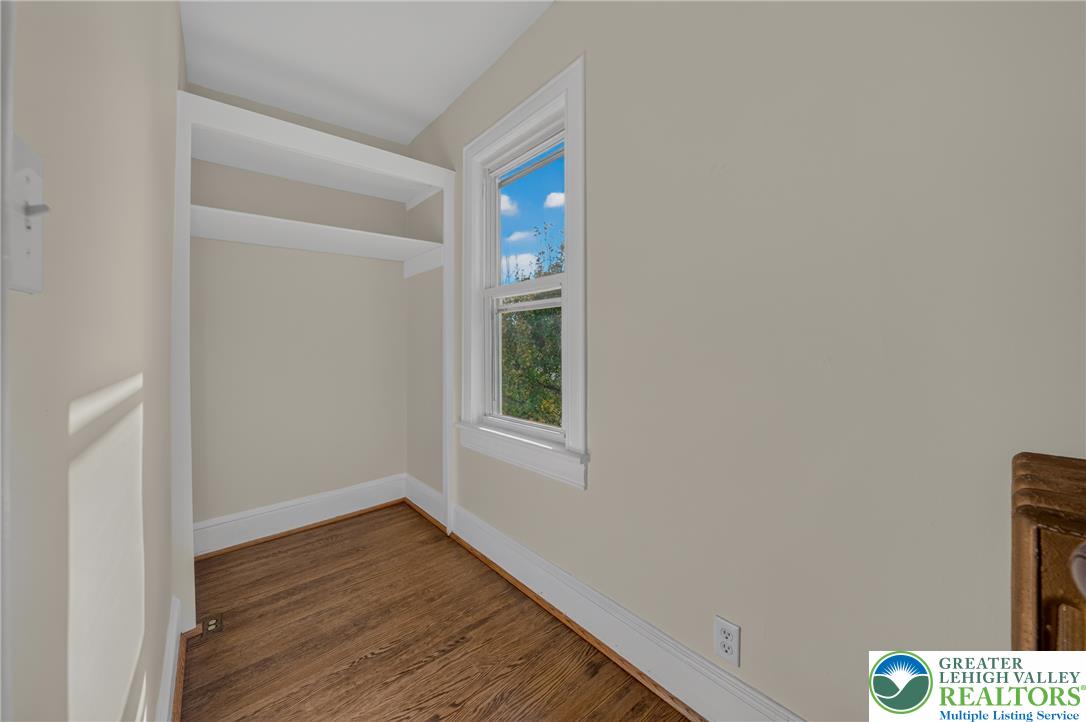
A cozy alcove features warm wood flooring and built-in shelving alongside a classic window.
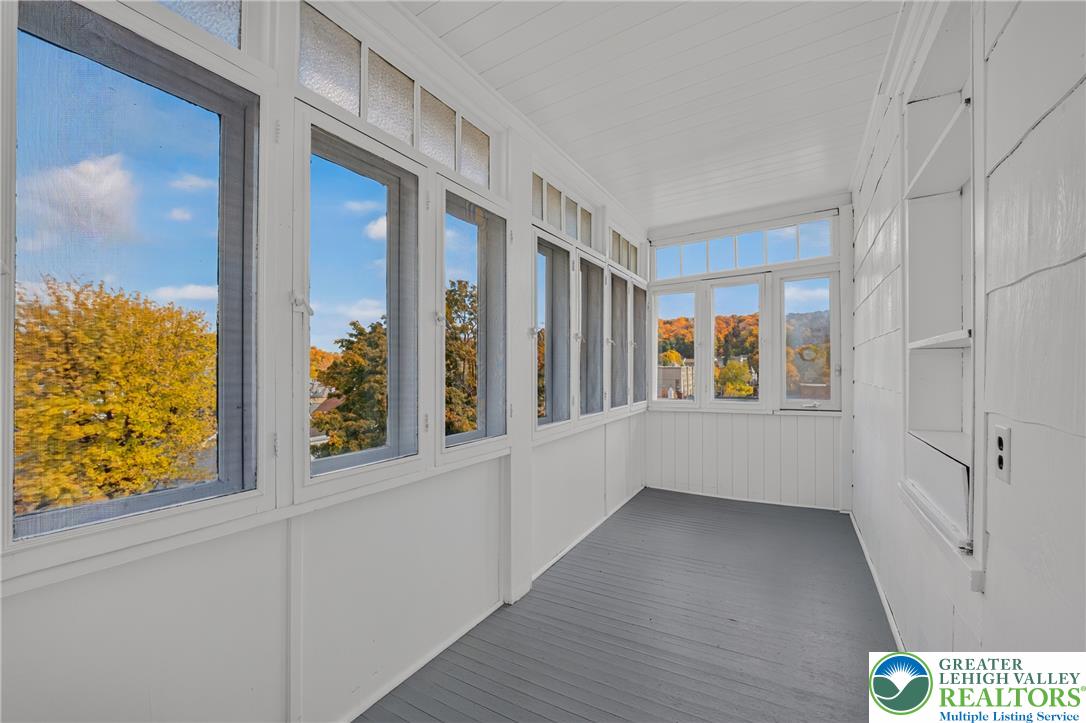
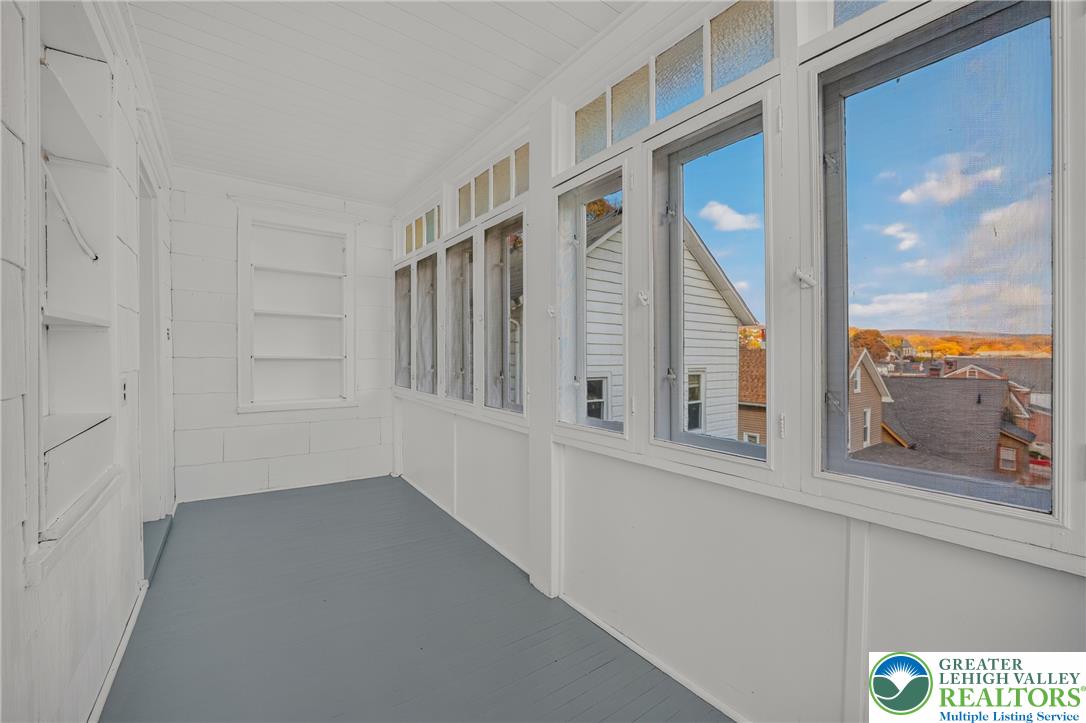
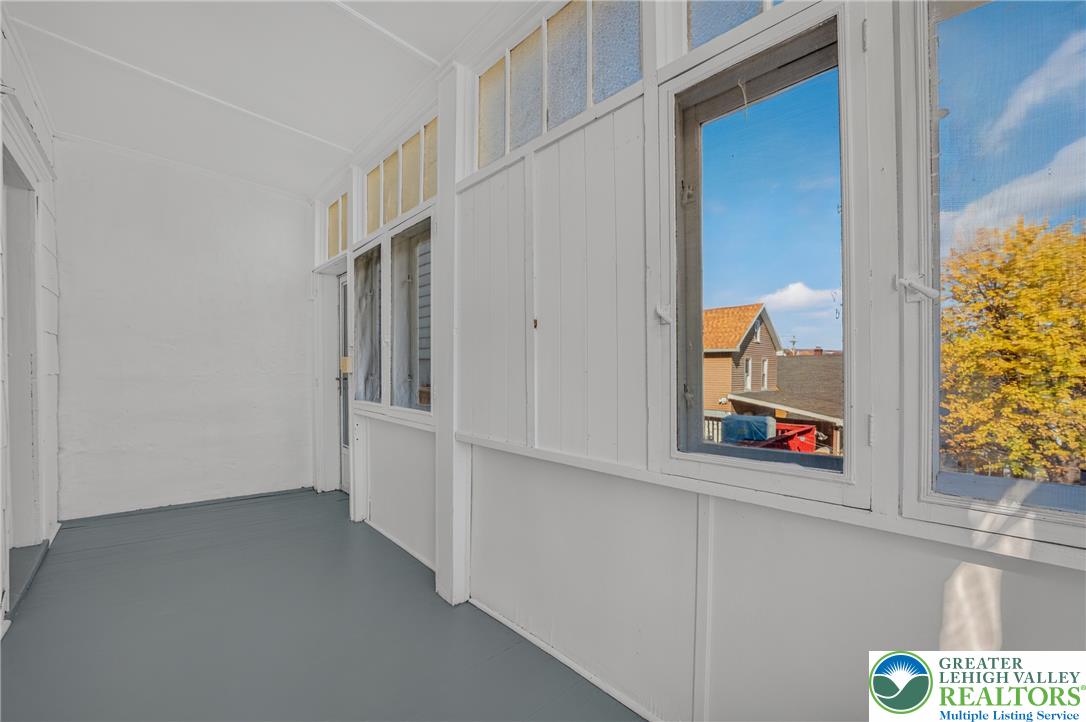
Continuous walls of windows overlook seasonal foliage from this enclosed second-story porch.
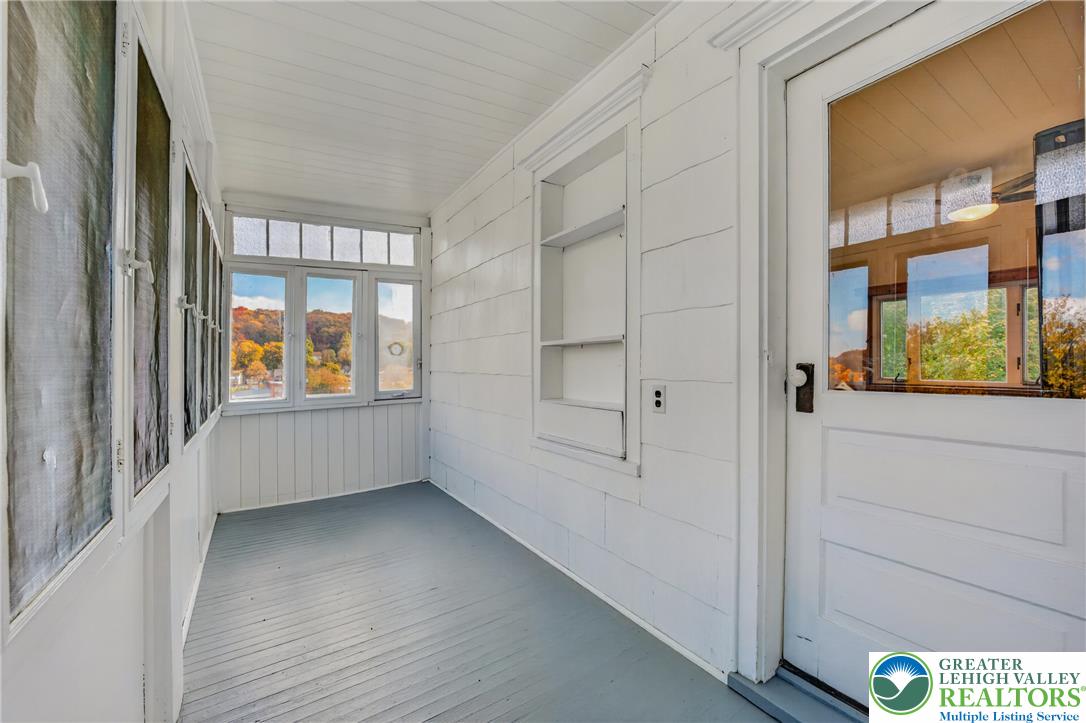
An enclosed sun porch features classic beadboard ceilings and painted wood flooring.
An enclosed porch features wood flooring and a wall of glass windows overlooking the neighborhood.
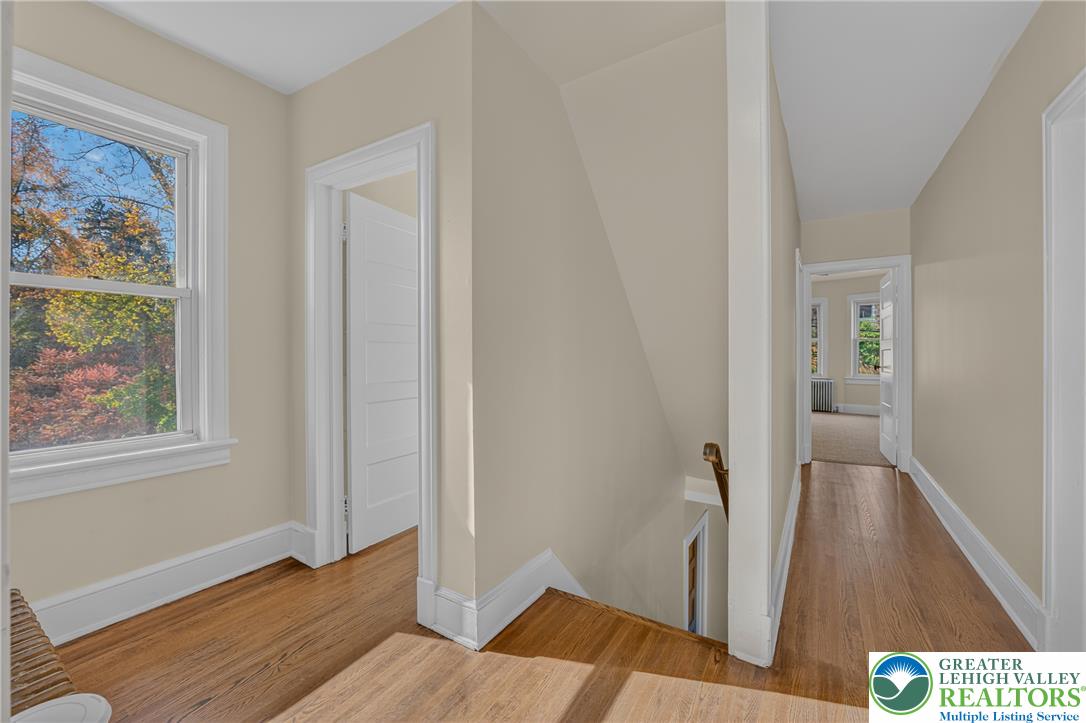
Polished wood floors and clean white trim highlight this central upper hallway.
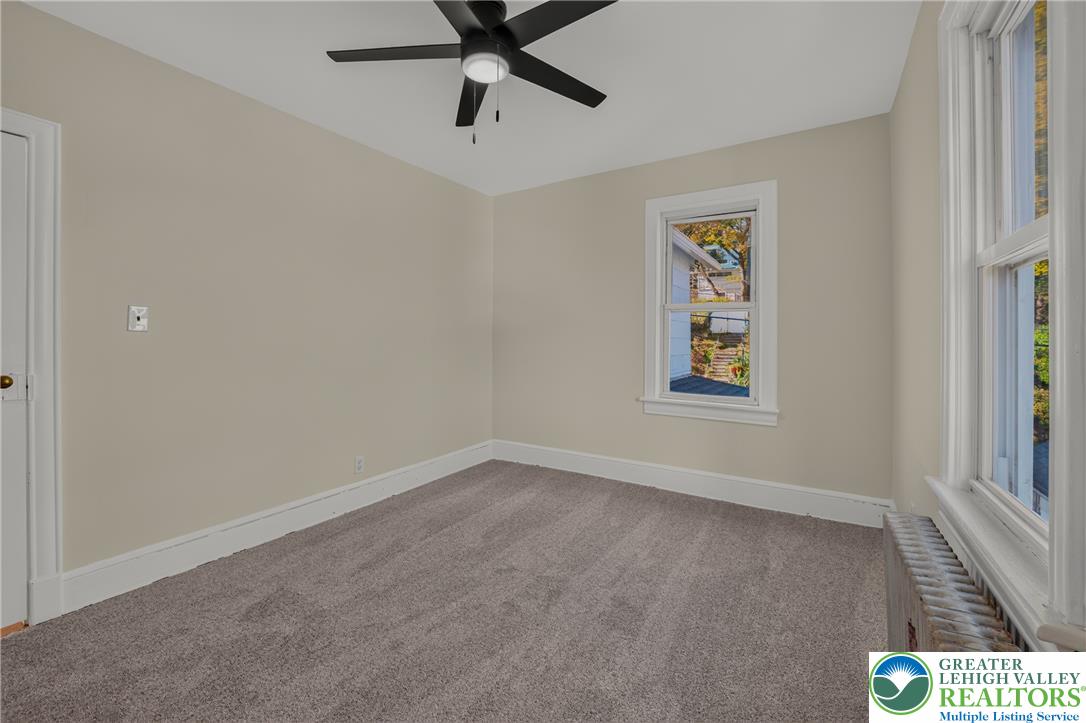
Double-hung windows frame elevated neighborhood views across this carpeted bedroom space.
Soft wall finishes and neutral carpeting frame a classic window looking out over local views.
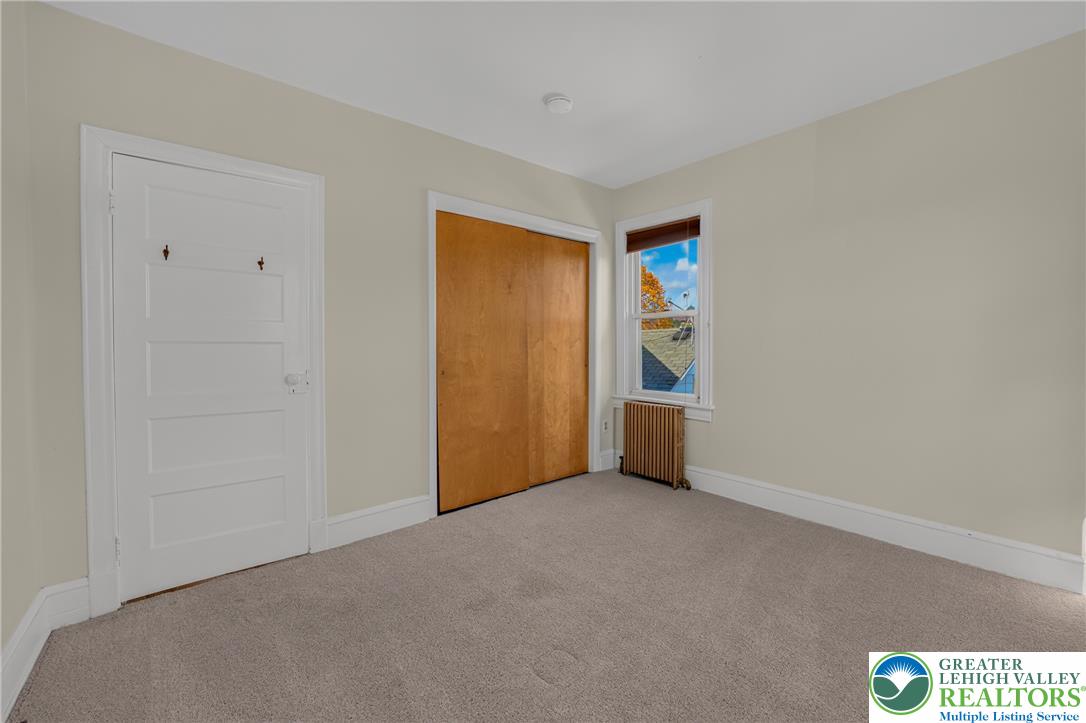
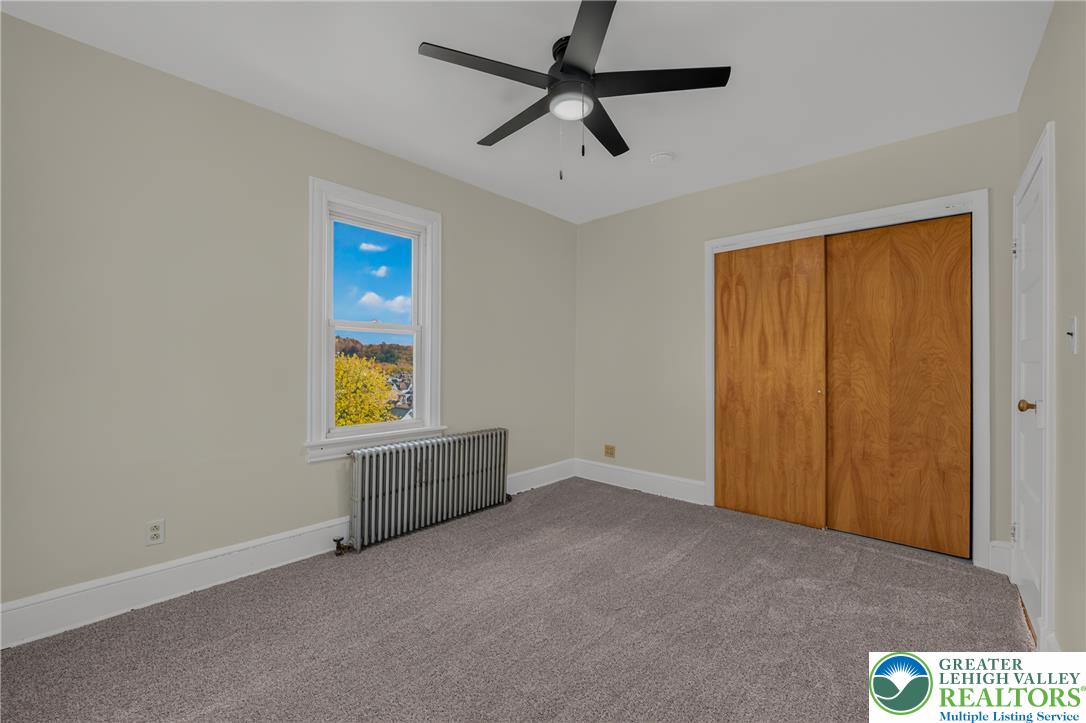
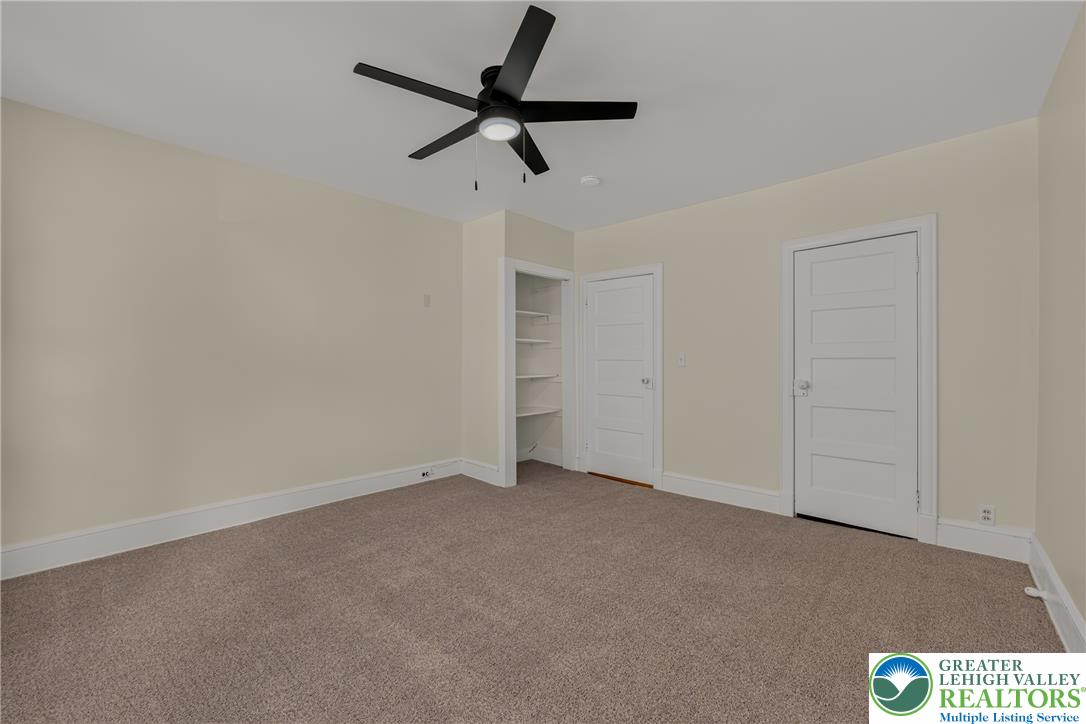
A comfortable bedroom features carpeted flooring and sliding closet doors alongside natural light.
Functional layout features tile flooring and convenient built-in cabinetry near the bathroom.
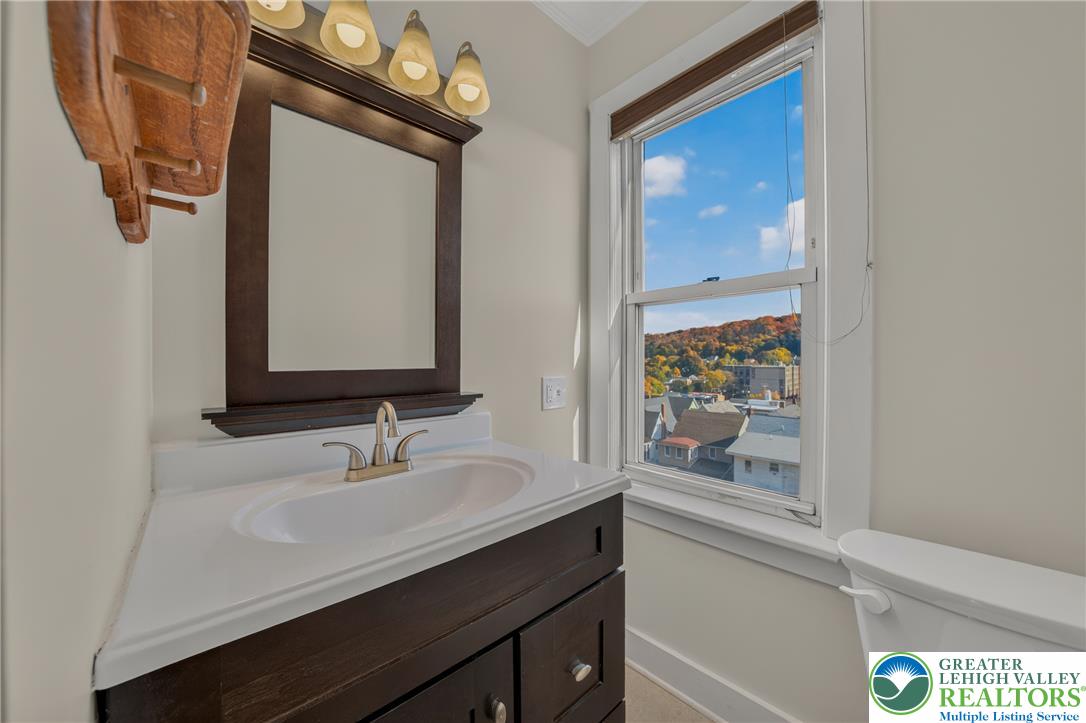
An elegant vanity pairs beautifully with scenic hillside vistas from the classic sash window.
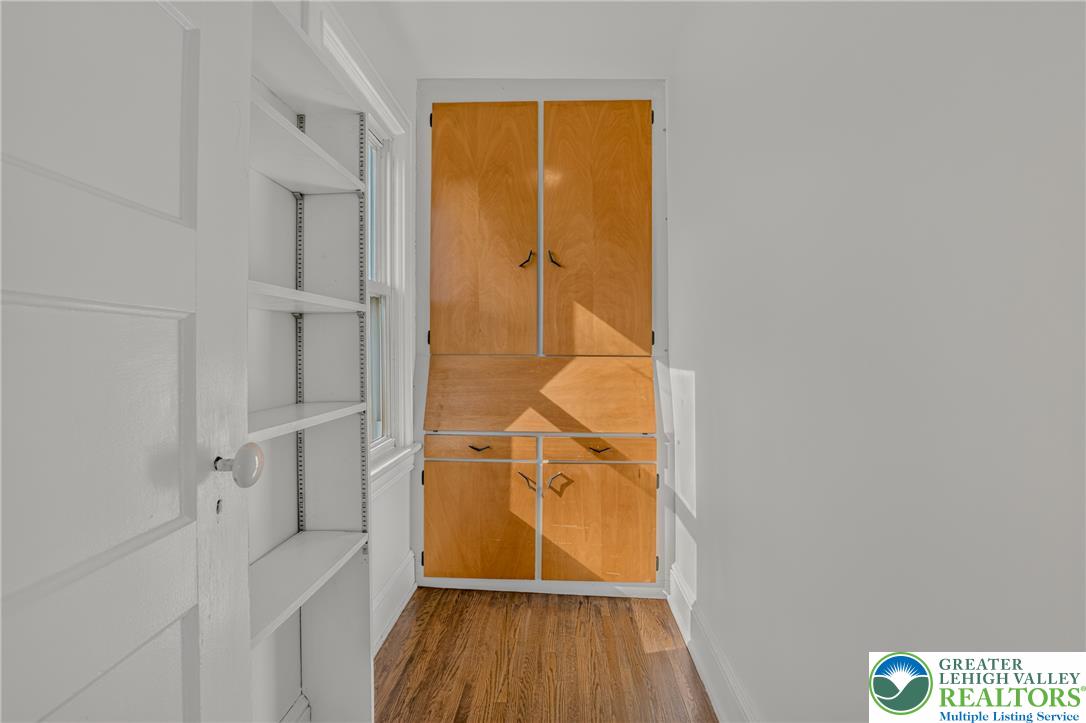
Rich hardwood flooring complements the integrated wooden cabinetry and classic built-in shelving.
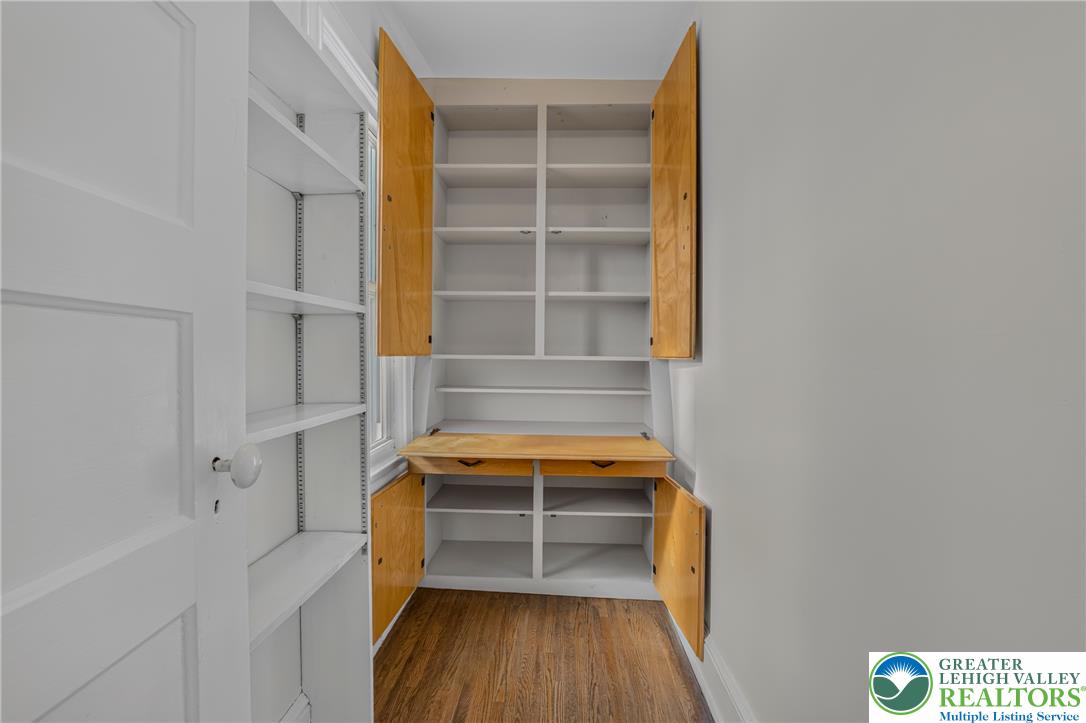
A clever built-in desk and abundant shelving maximize storage space in this cozy nook.
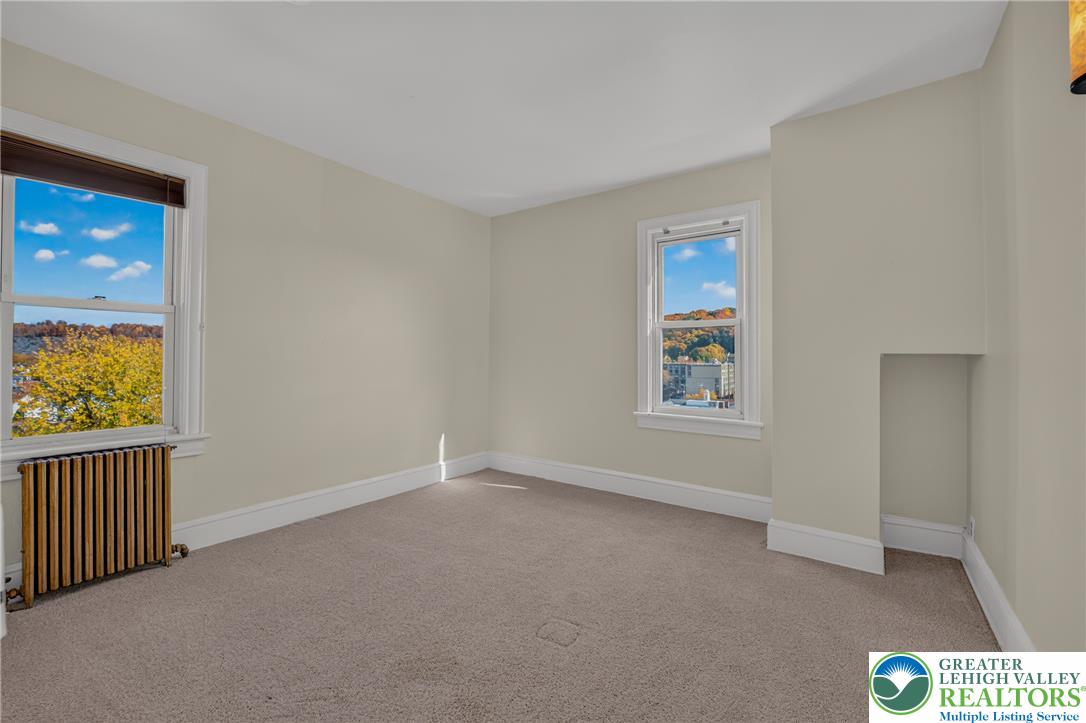
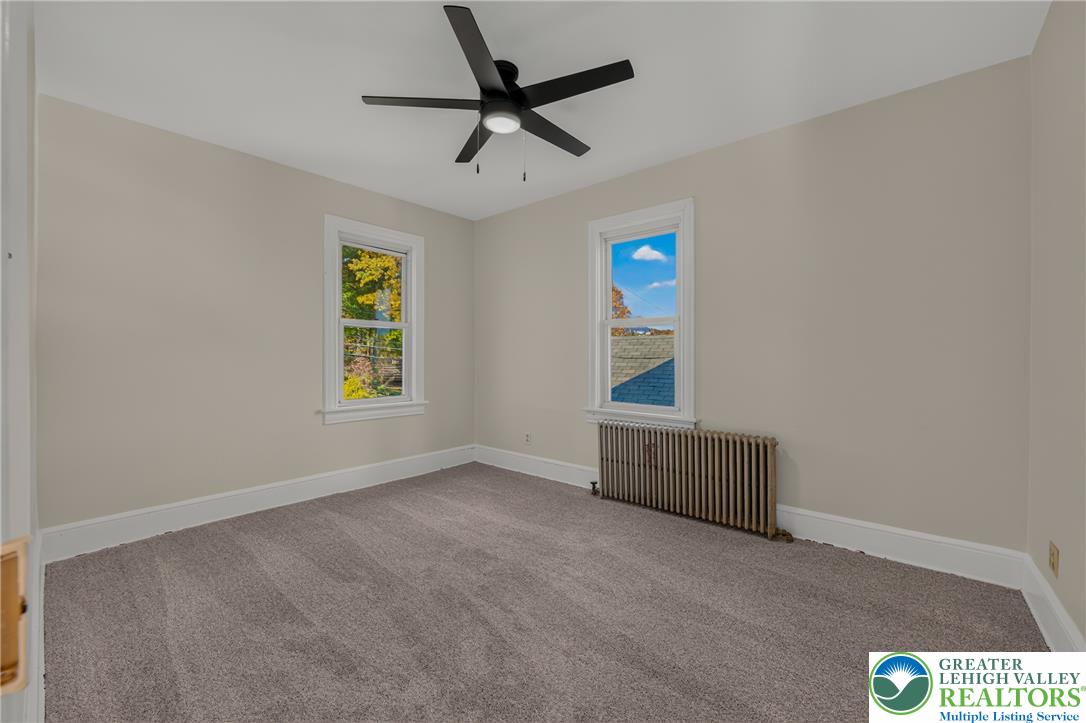
Soft carpeting pairs with classic radiator heating in this comfortable, light-filled bedroom.
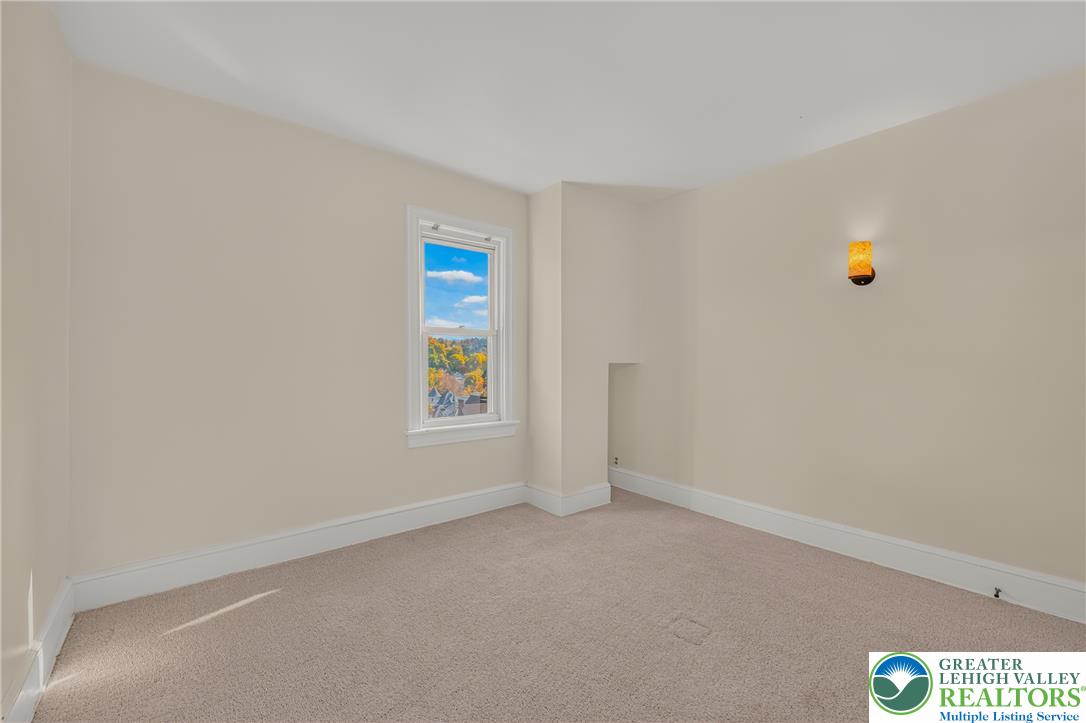
A quiet bedroom features plush carpeting, neutral walls, and classic wood window casings.
A quiet bedroom features plush carpeting and a large window framing scenic outdoor views.
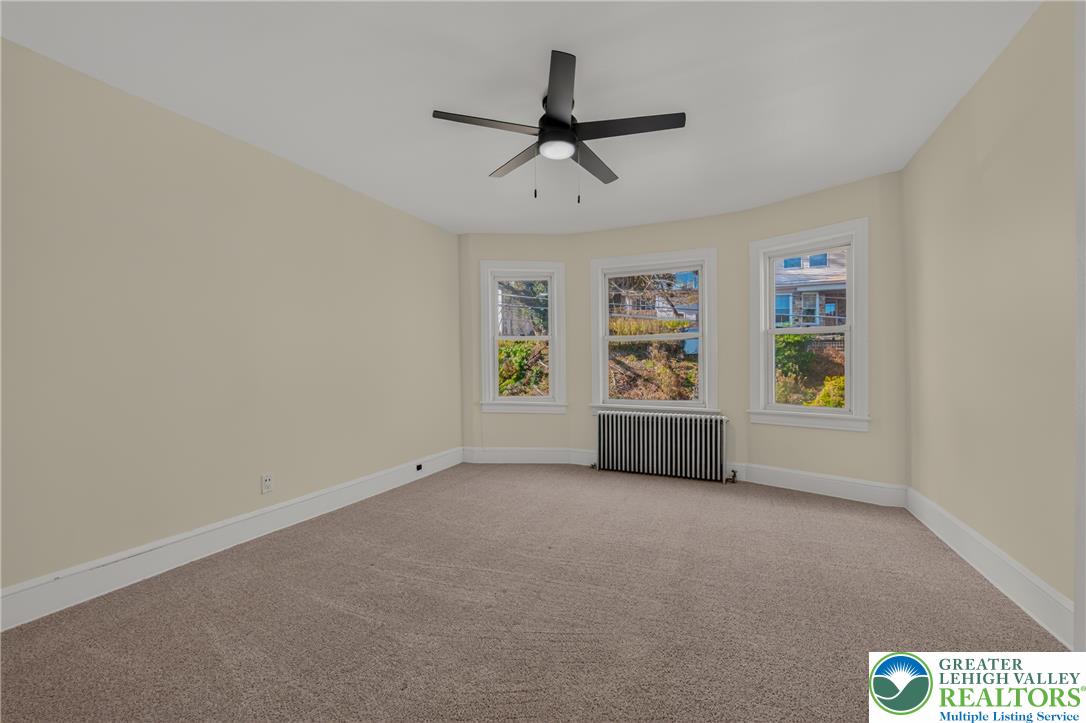
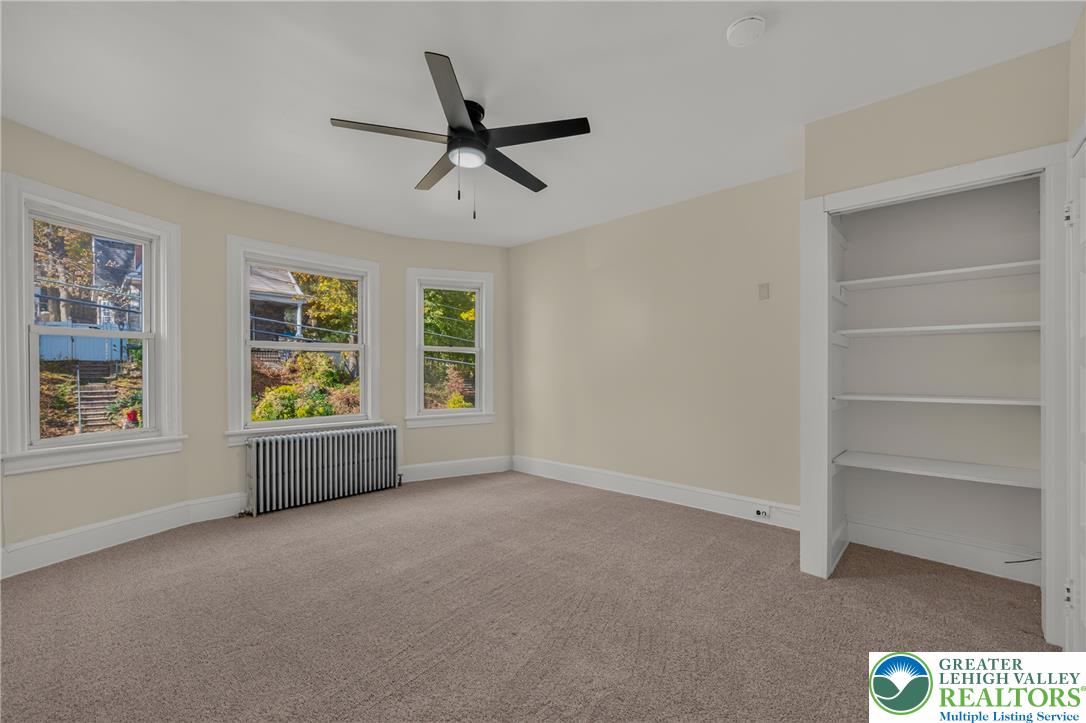
A classic bay window system frames outdoor views in this carpeted bedroom.
Soft carpeting pairs with classic radiator heating and built-in shelving in this comfortable space.
Soft carpeting pairs with classic baseboards in this versatile bedroom space.
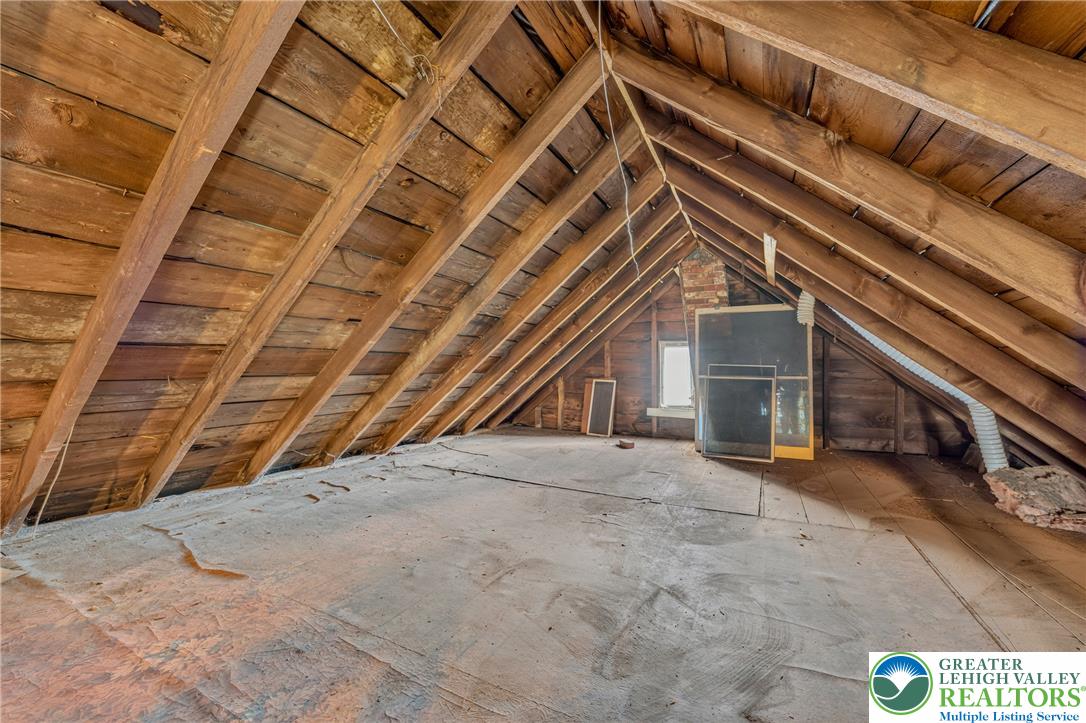
Exposed wooden rafters outline this vaulted attic space ready for future customization.
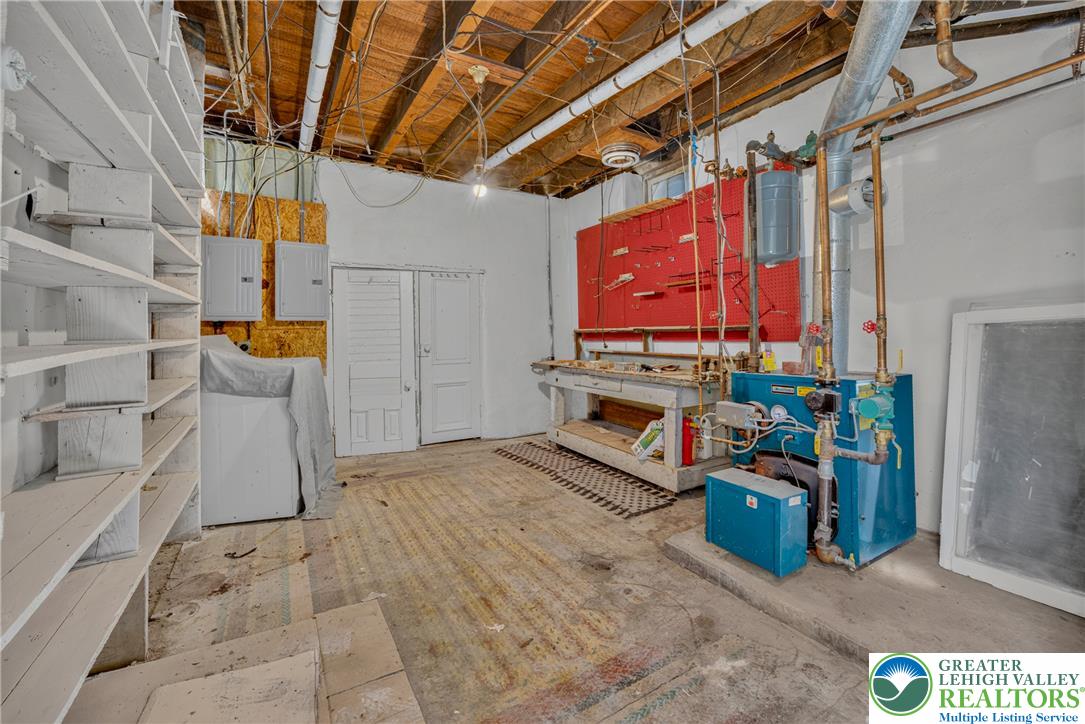
An unfinished lower level utility room contains built-in shelving alongside mechanical equipment and workbench space.
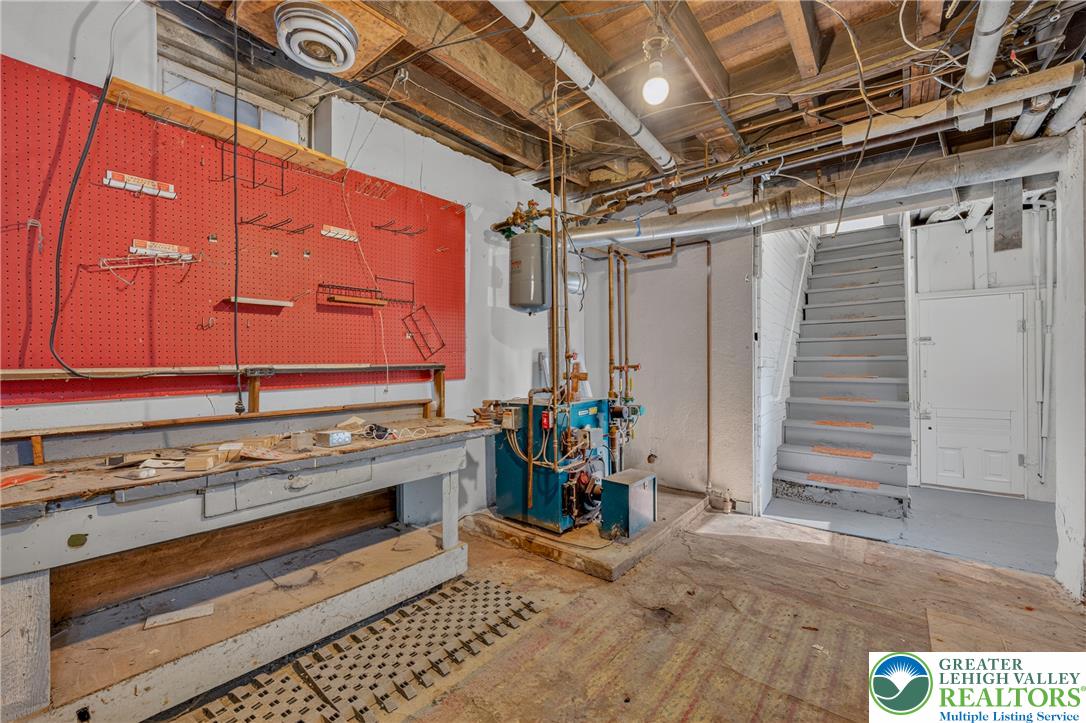
An unfinished lower level utility space includes stairs and a built-in workbench.
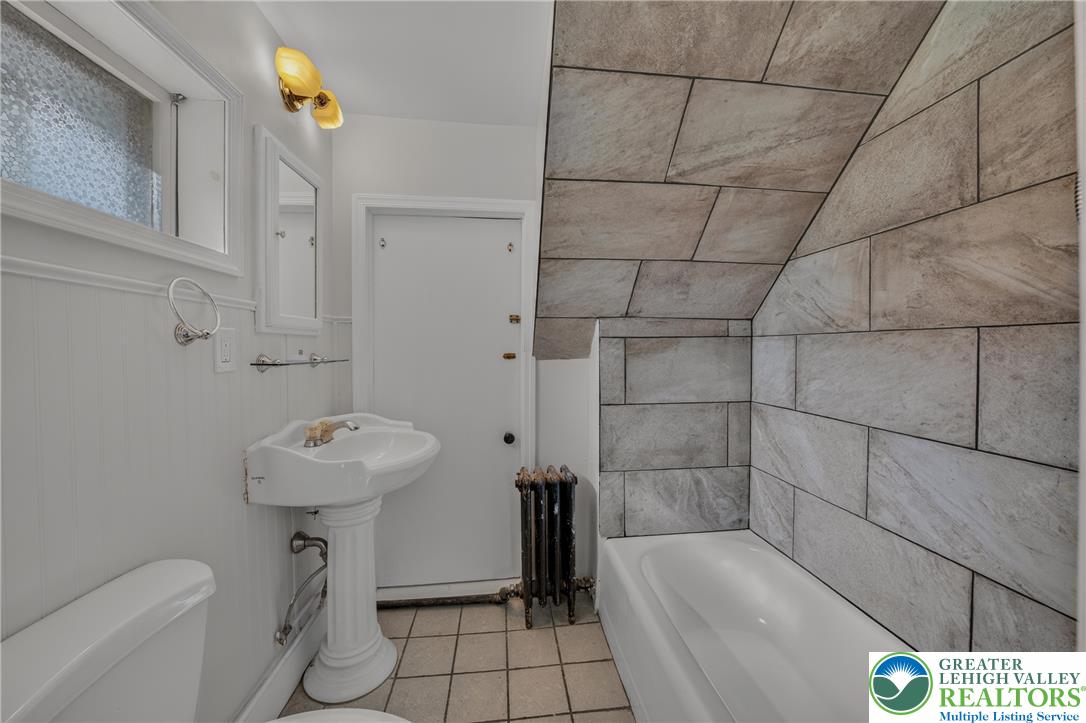
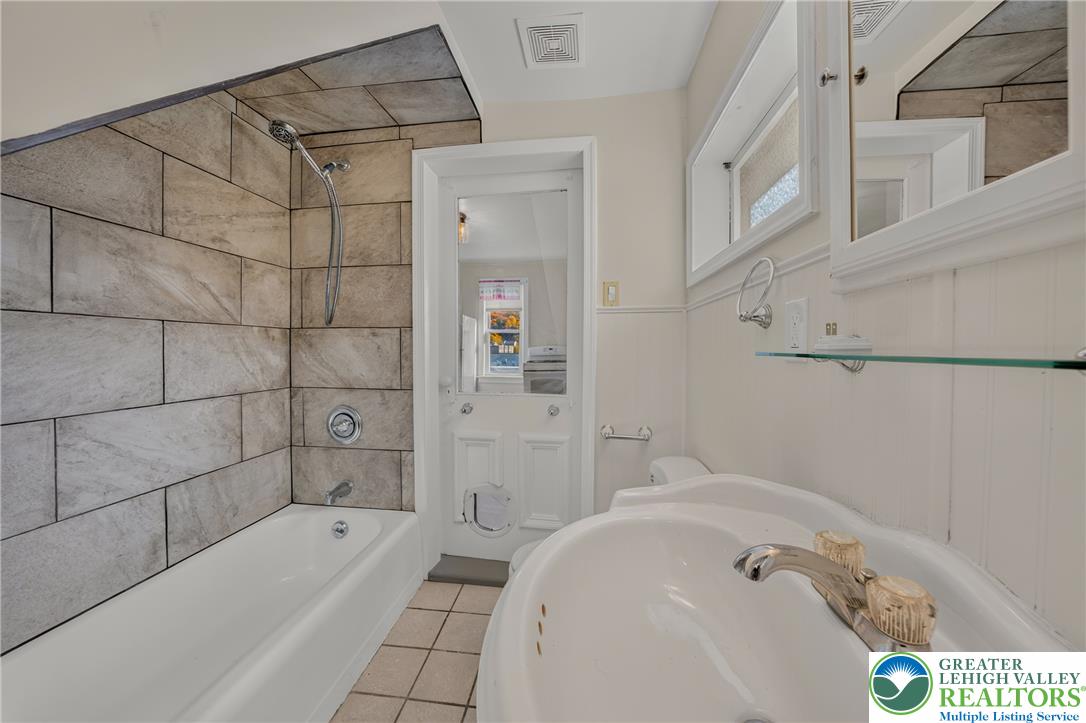
Tiled walls frame the tub in this cozy bathroom featuring a classic pedestal sink.
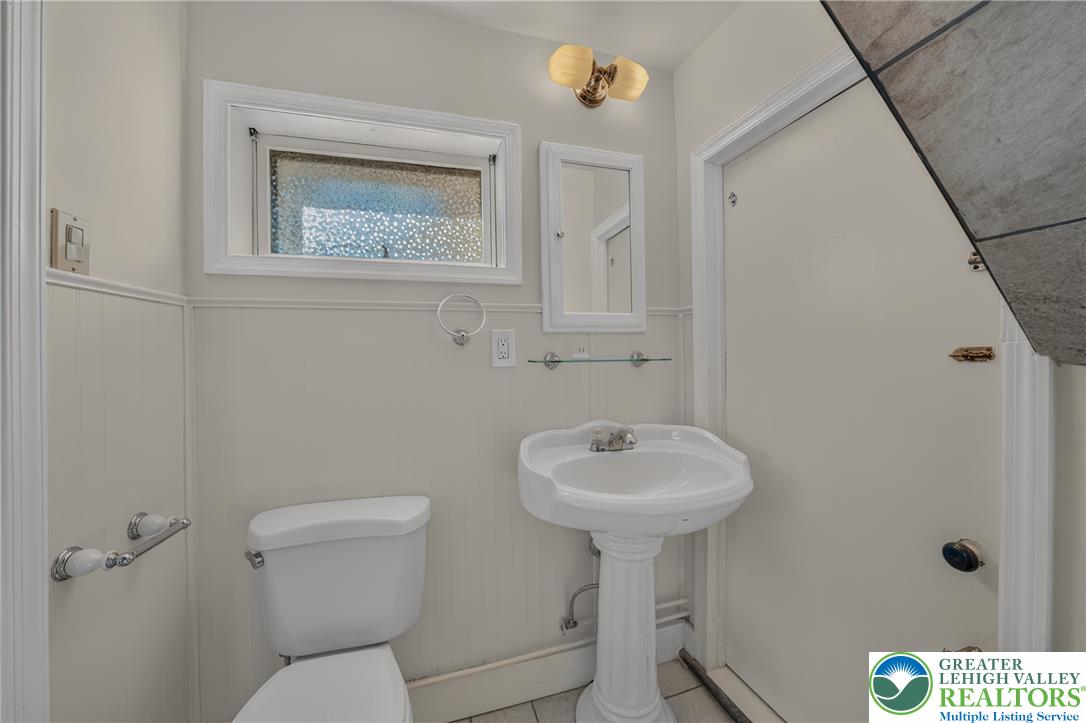
A pedestal sink, classic wainscoting, and tile flooring define this efficient half bath.
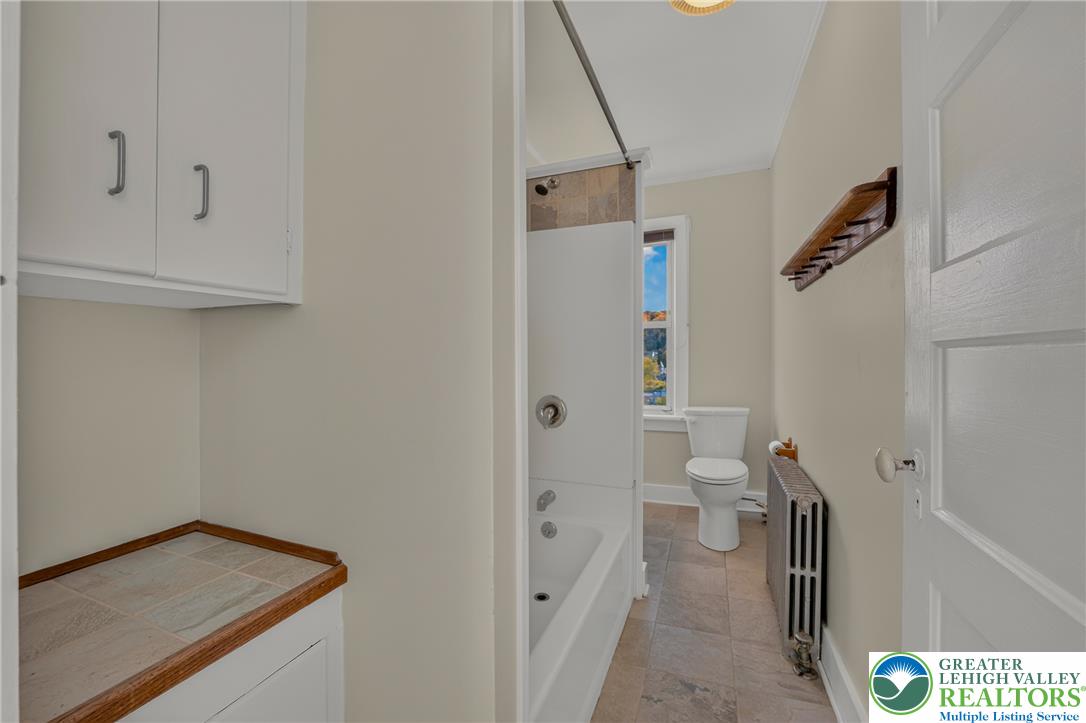
Tiled tub surrounds and classic fixtures define this efficient bathroom layout.
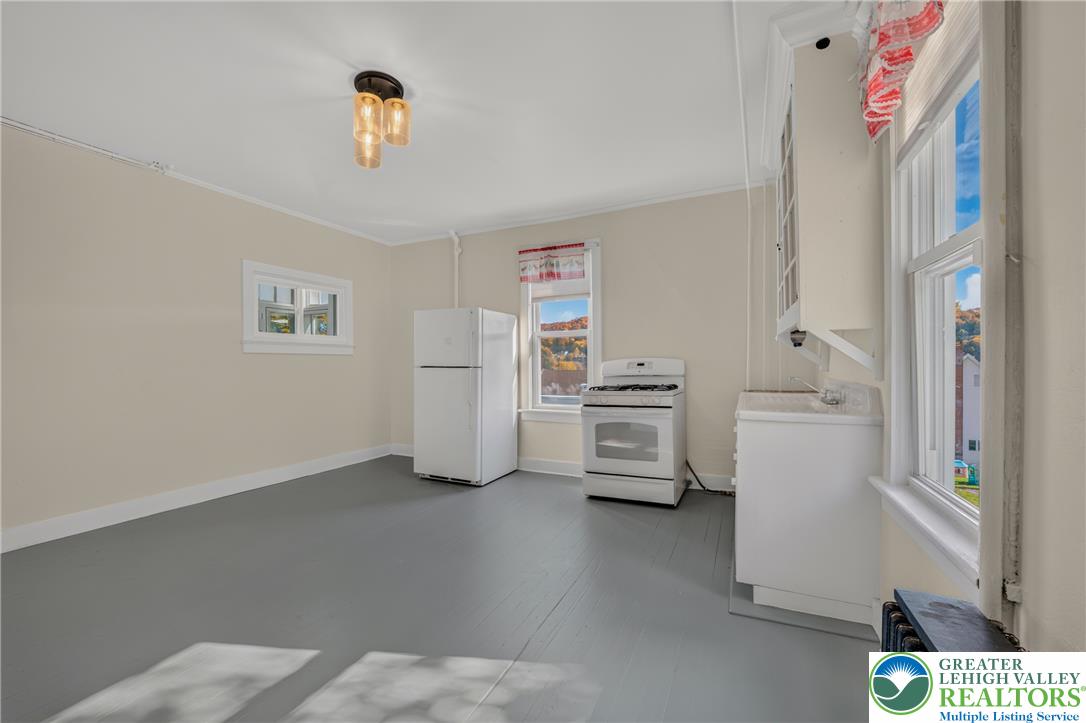
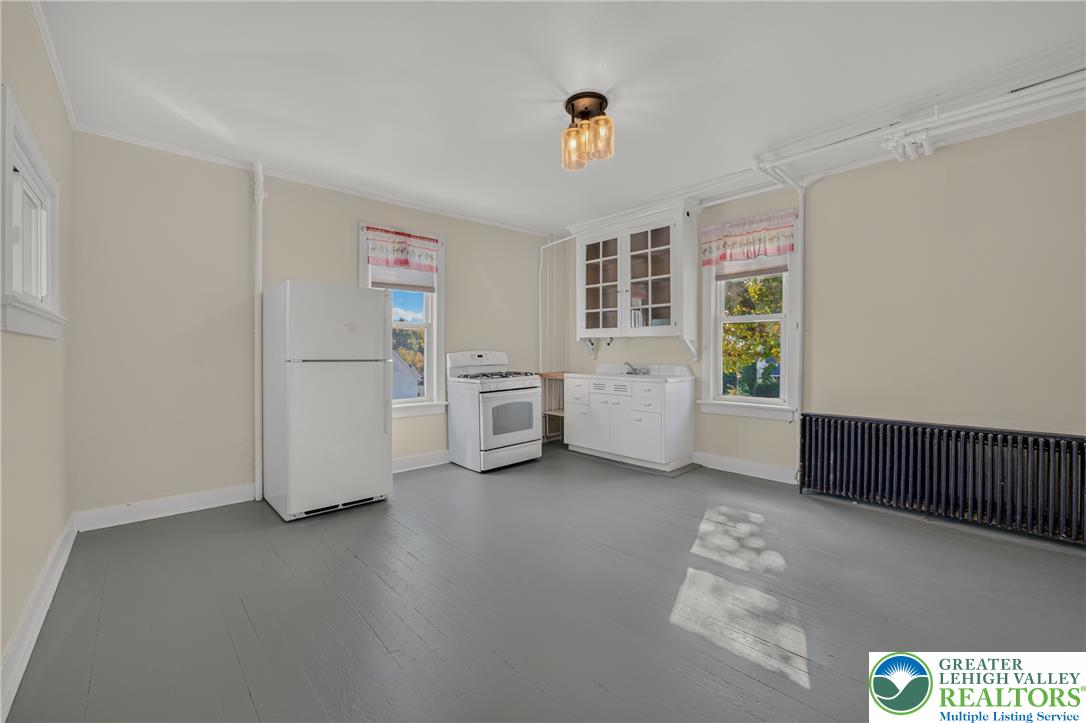
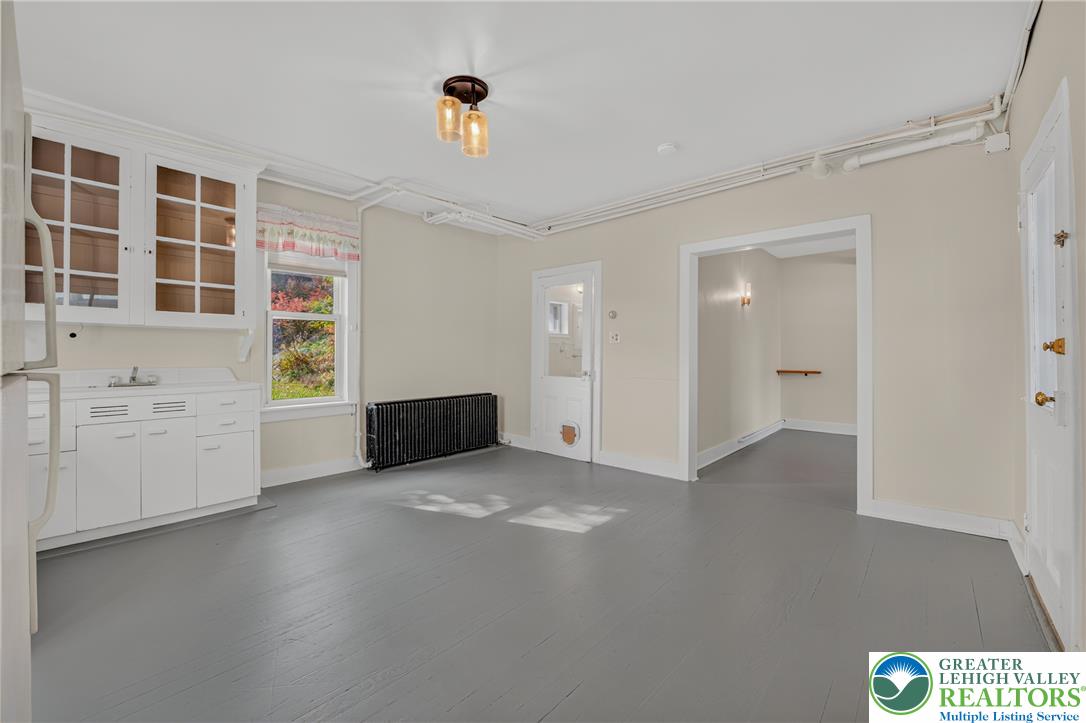
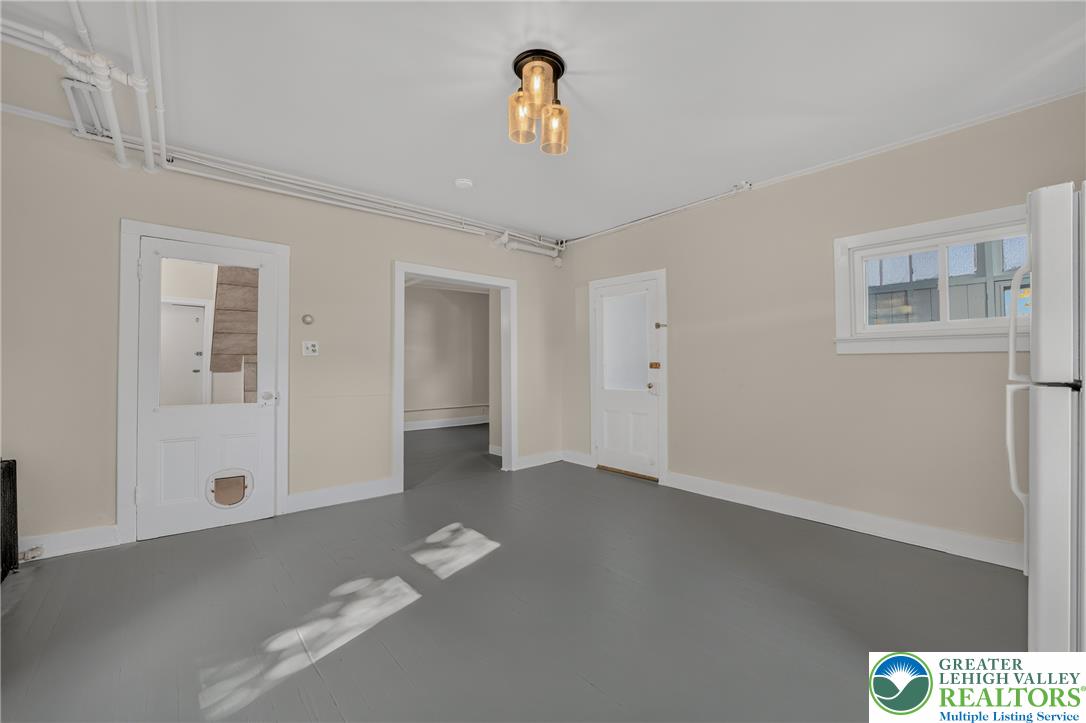
Plentiful natural light streams across classic painted wood floors in this straightforward kitchen space.
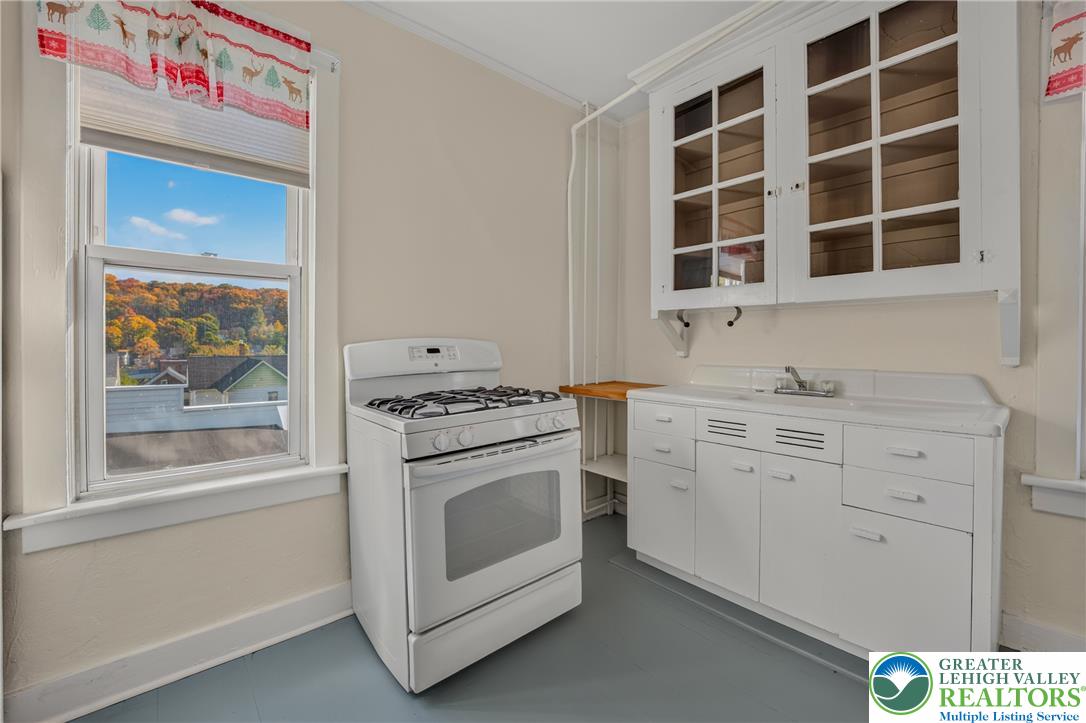
Original painted wood flooring pairs with traditional cabinetry and plaster walls in this classic space.
Crisp painted wood floors and timeless built-in cabinetry anchor this versatile utility space.
Classic cabinetry and a freestanding range define this quaint kitchen workspace near a scenic window.
Crisp painted floors and multiple doorways define this versatile utility space.
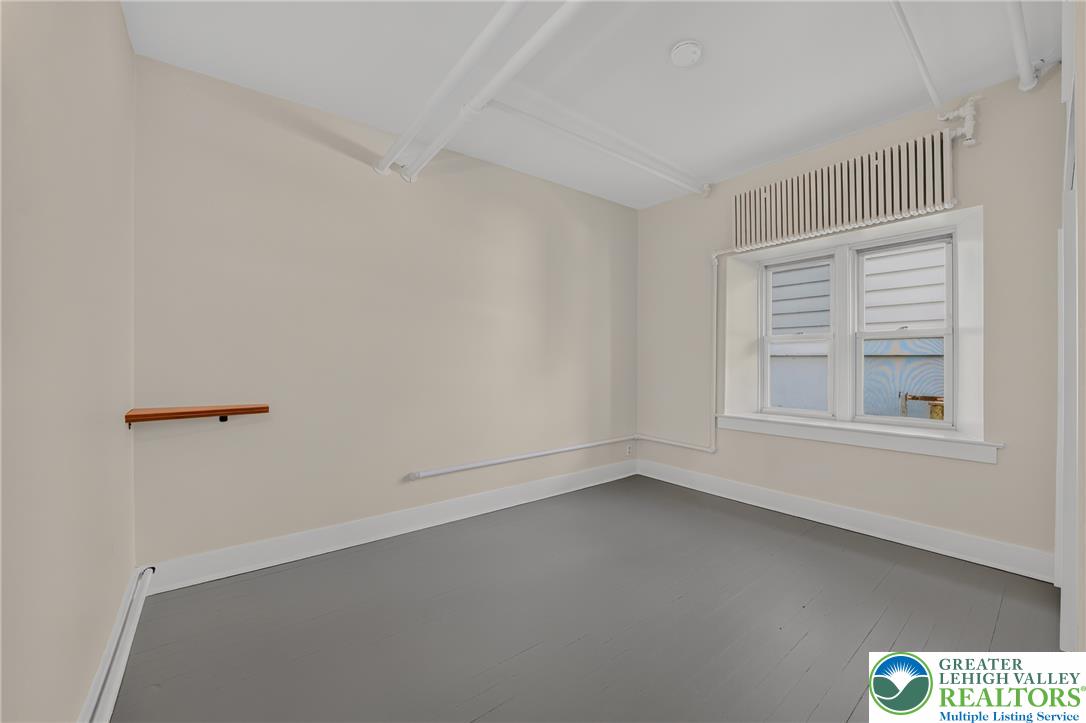
Smooth plaster walls meet solid wood floors in this versatile secondary bedroom.
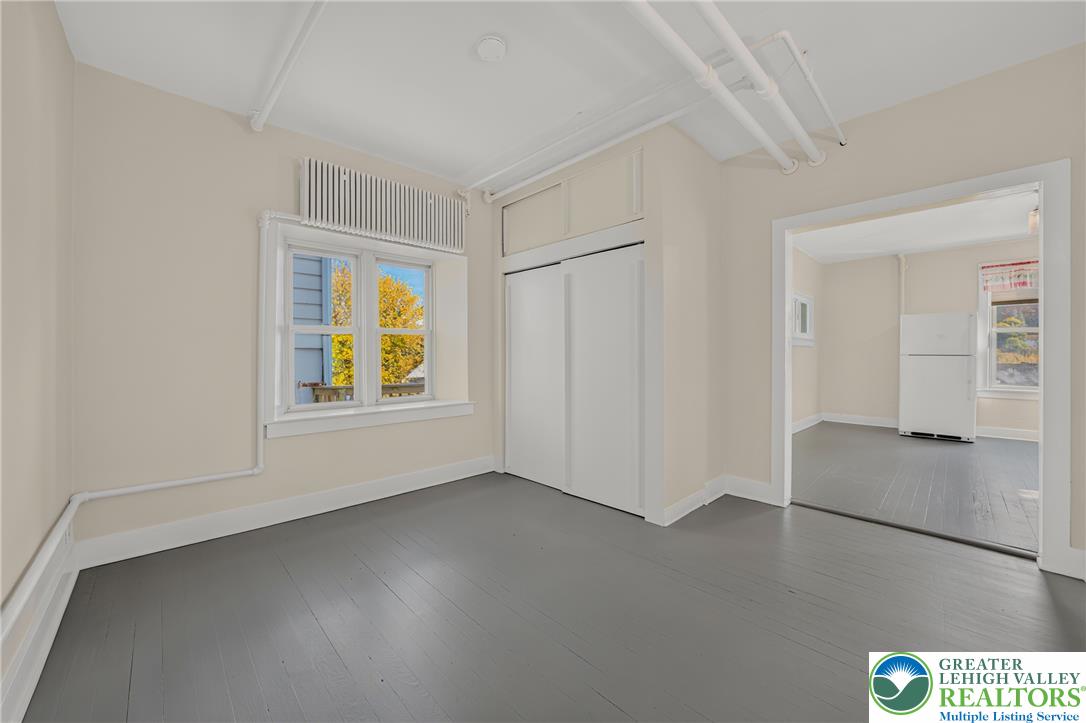
Plank flooring and high ceilings define this versatile room with an adjacent kitchen area.
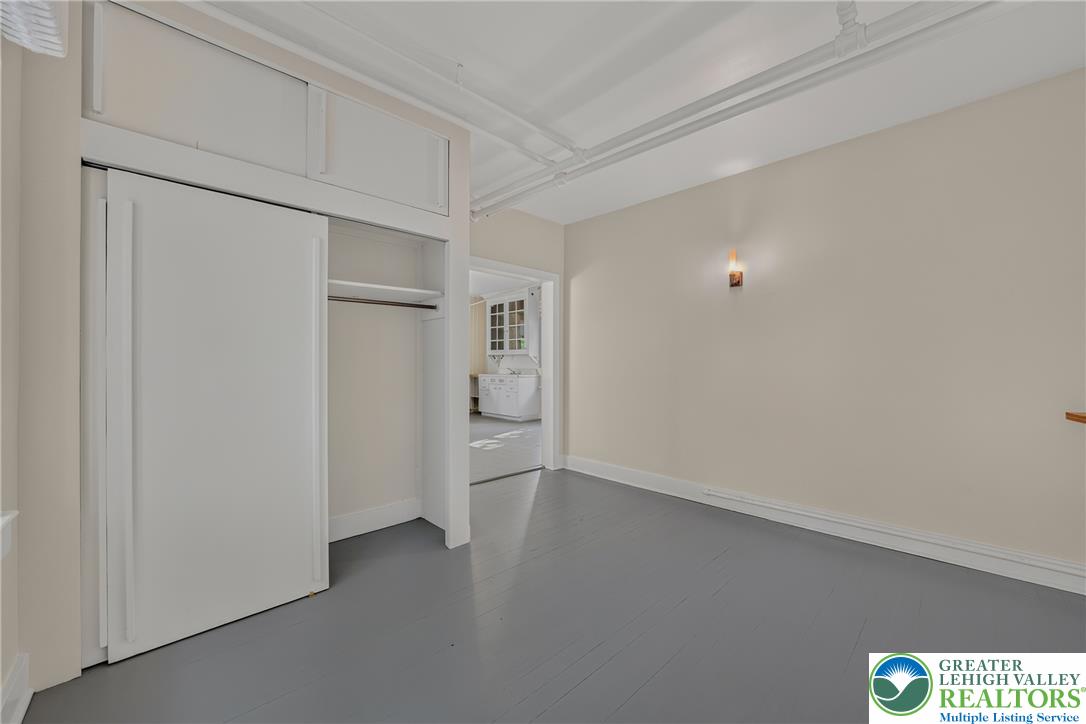
High ceilings and clean plank flooring define this versatile interior space with built-in storage.
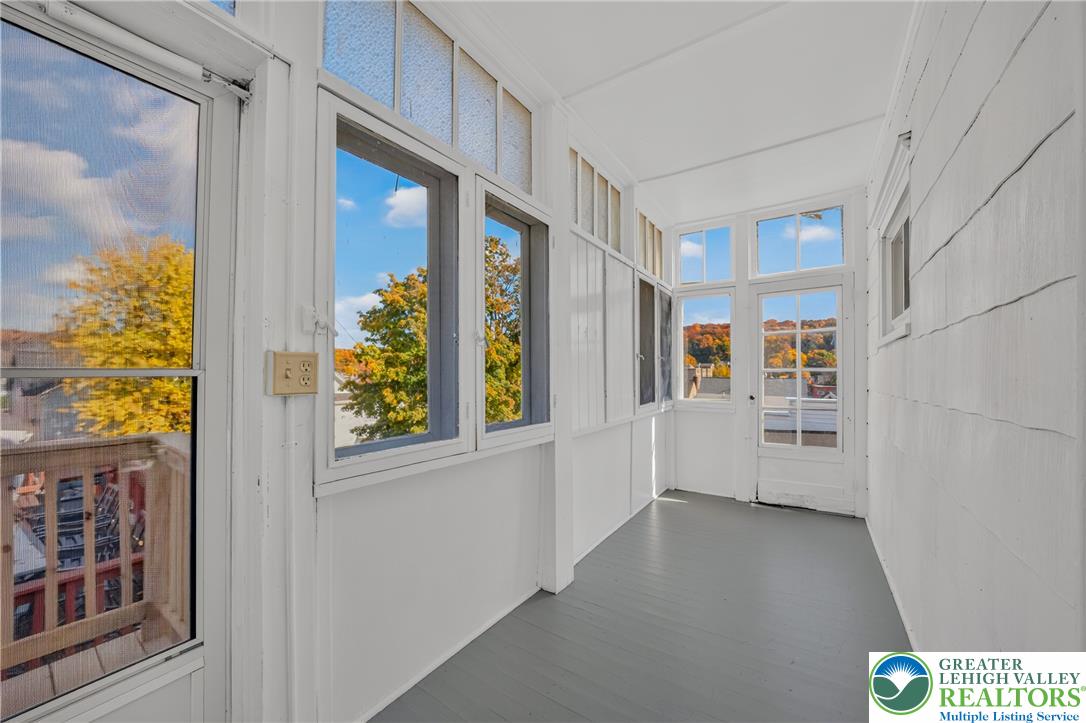
An enclosed sunroom features extensive window panels showcasing neighborhood views and painted wooden floors.
A sunlit enclosed porch showcases classic wood frames and painted wood flooring.
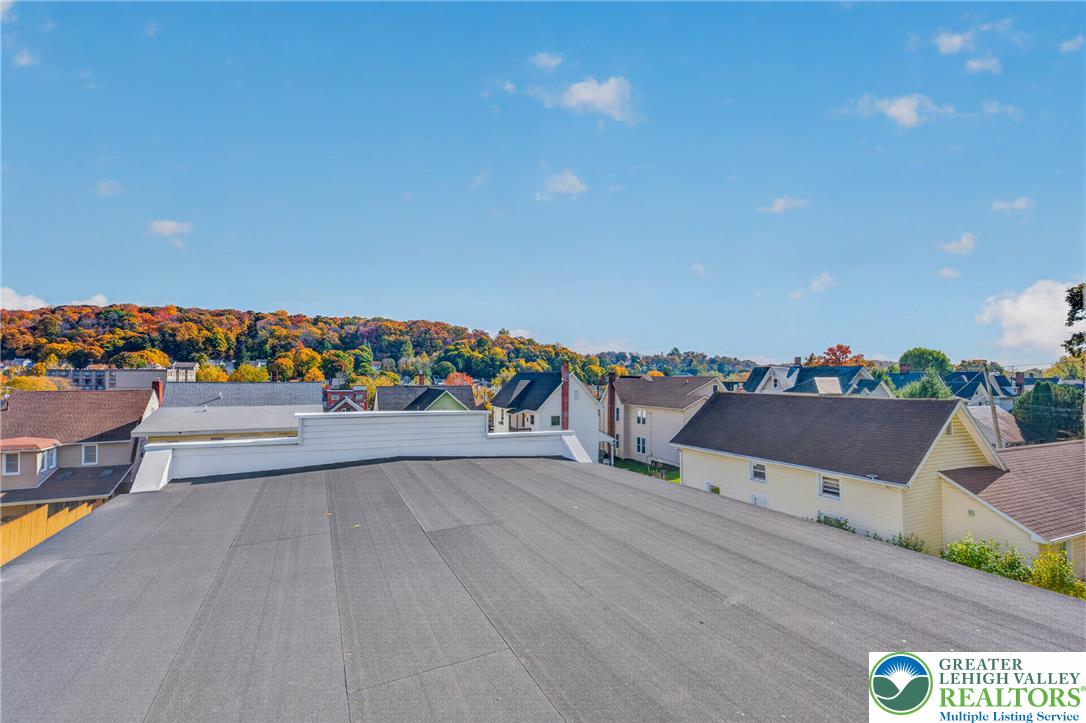
Elevated neighborhood perspectives capture rolling hillside foliage and open blue skies.
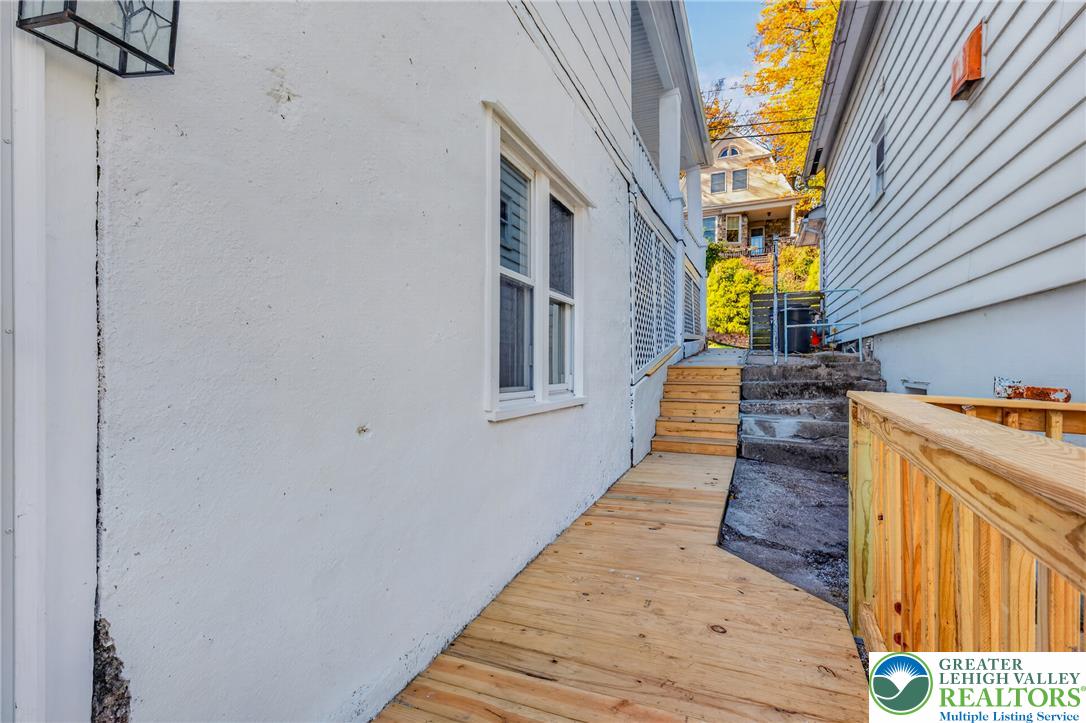
A wooden pathway leads alongside the home to the rear yard.
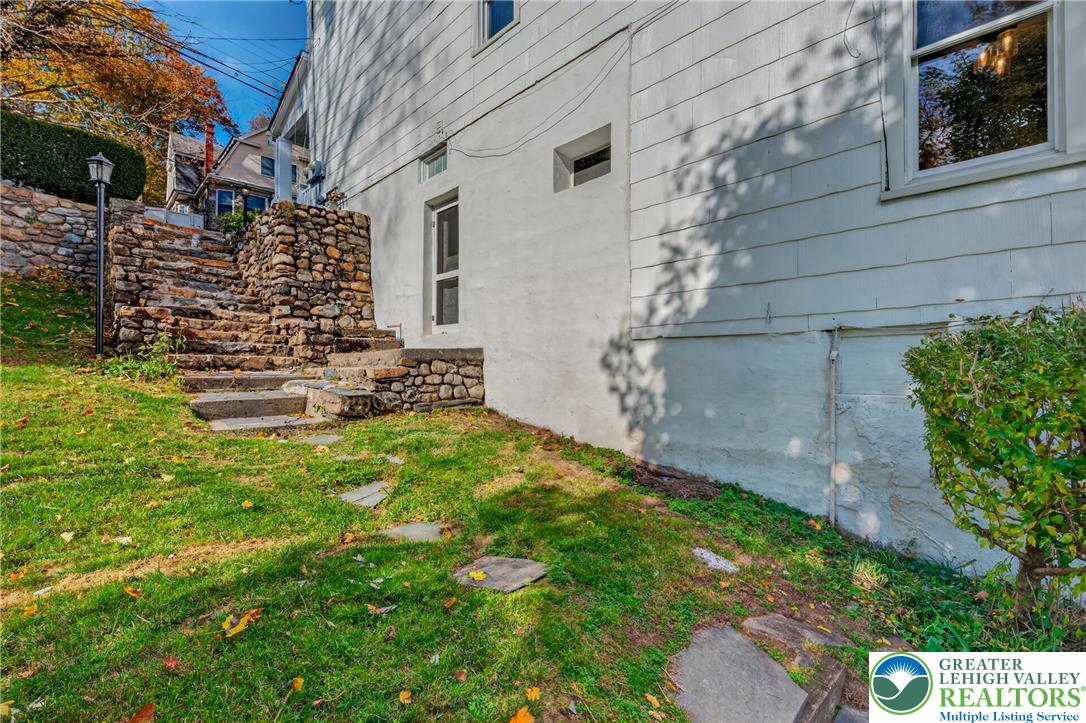
Stone steps wind alongside the structure up toward the yard entrance.
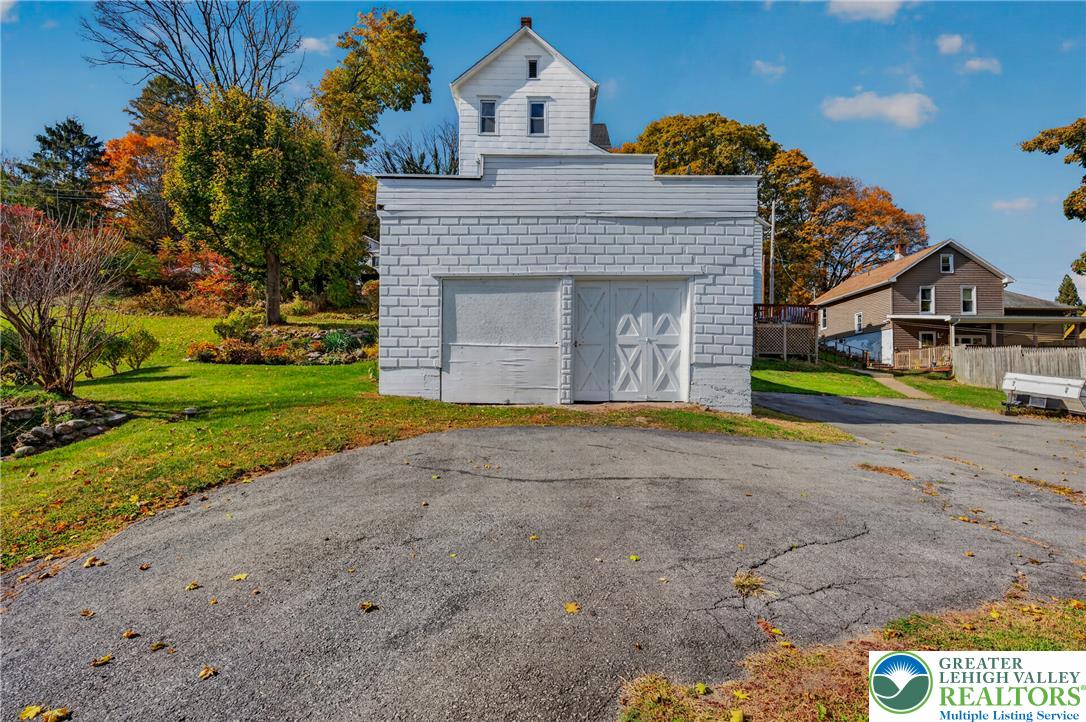
An asphalt driveway leads to a multi-level detached garage with brick veneer and wood siding.
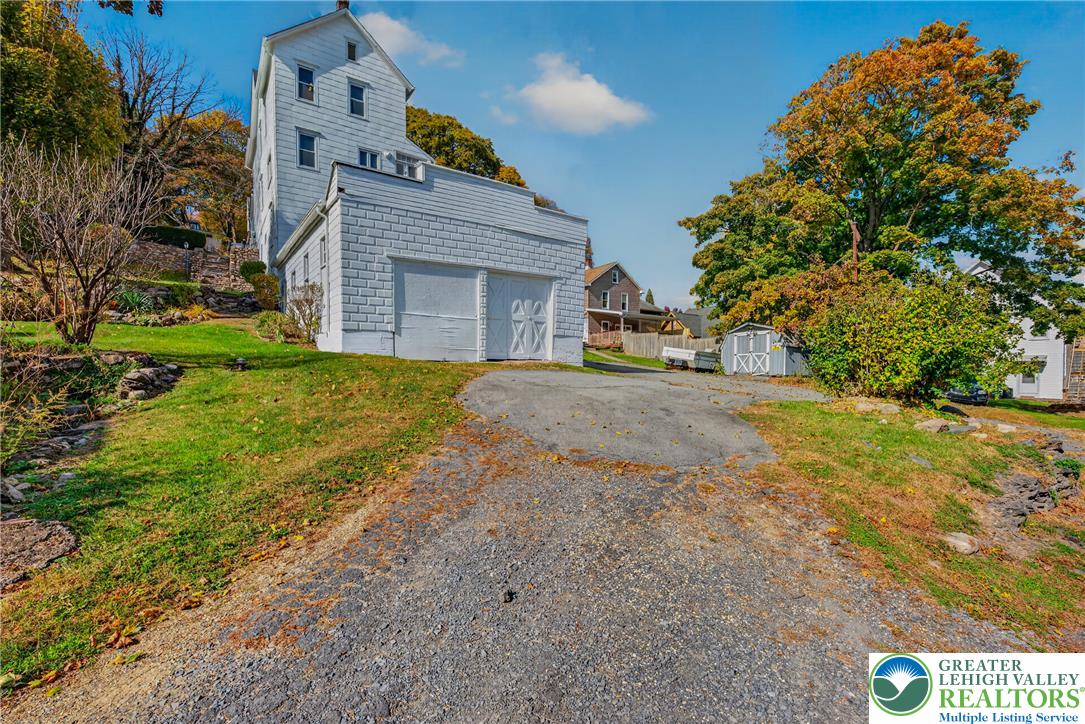
A long driveway leads to an attached lower-level garage on a sloped grassy lot.
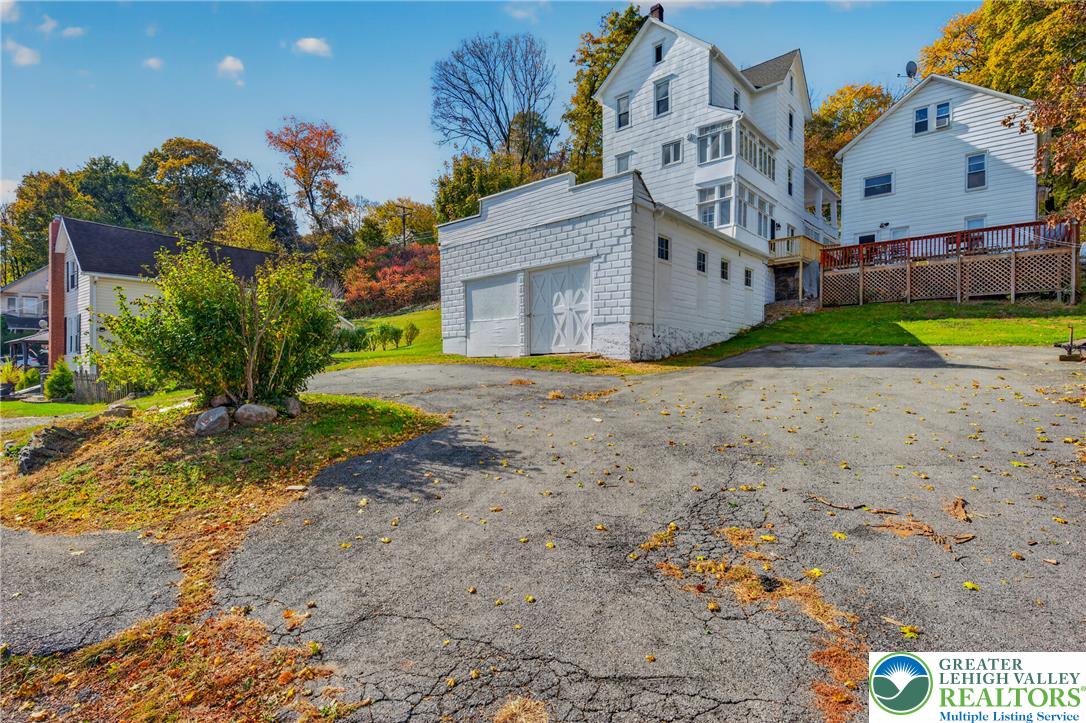
An expansive asphalt driveway leads to a multi-level home and detached garage structures.
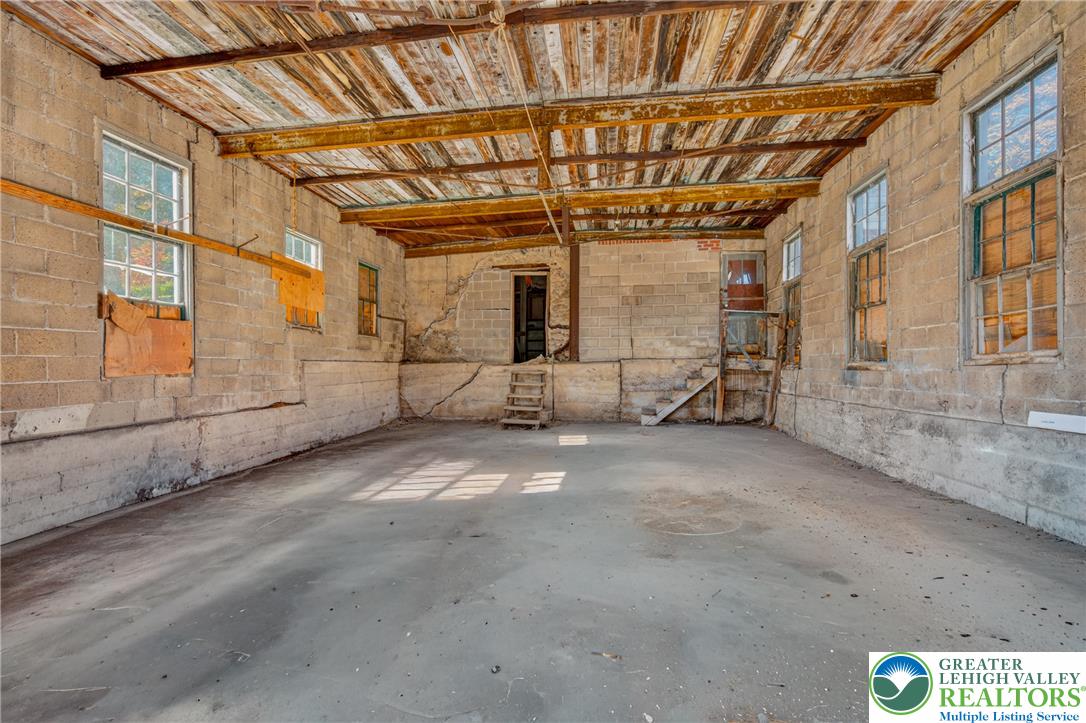
Exposed wood beams and raw block walls define this expansive, rustic industrial space.

 New Listing