
$259,900 $1,395 est/mo Sourced by Back At You
222 North 13th Street,Allentown City, PA 18102
Allentown City, PA 18102
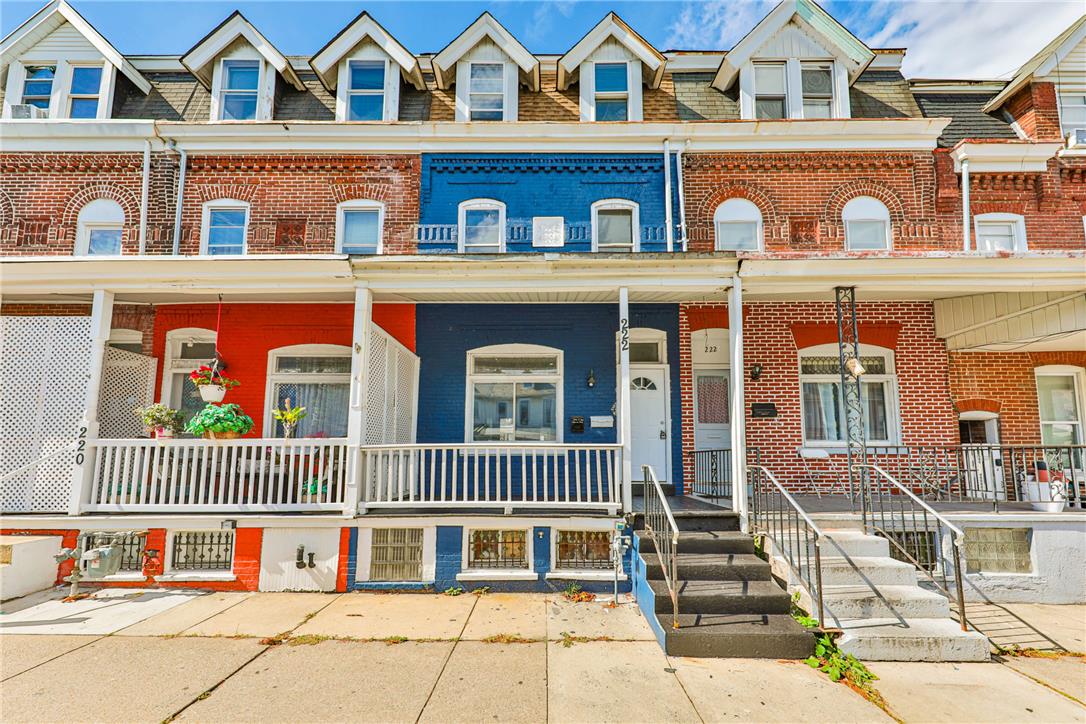
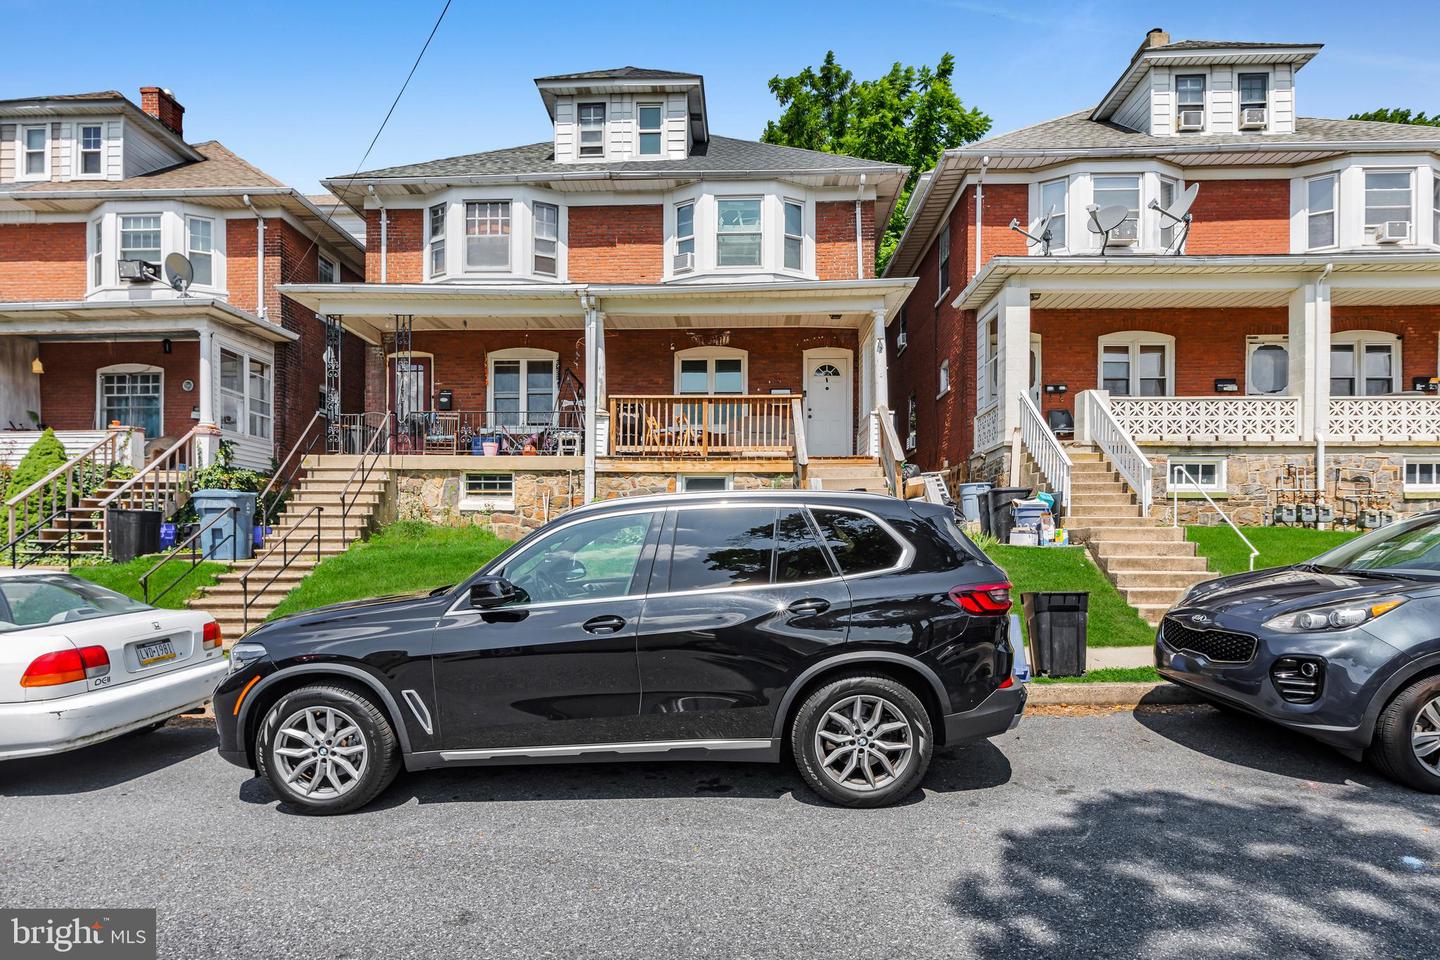
Classic brick rowhouses feature welcoming covered front porches and prominent dormer windows.
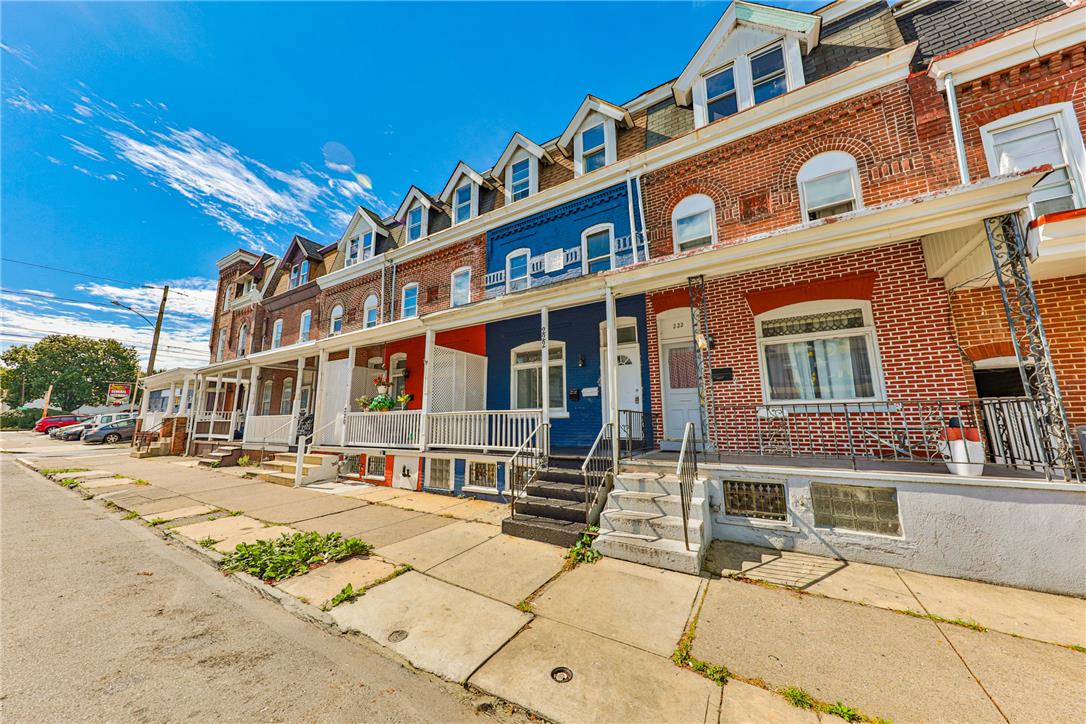
Classic brick rowhouses feature inviting front porches along a concrete city sidewalk.
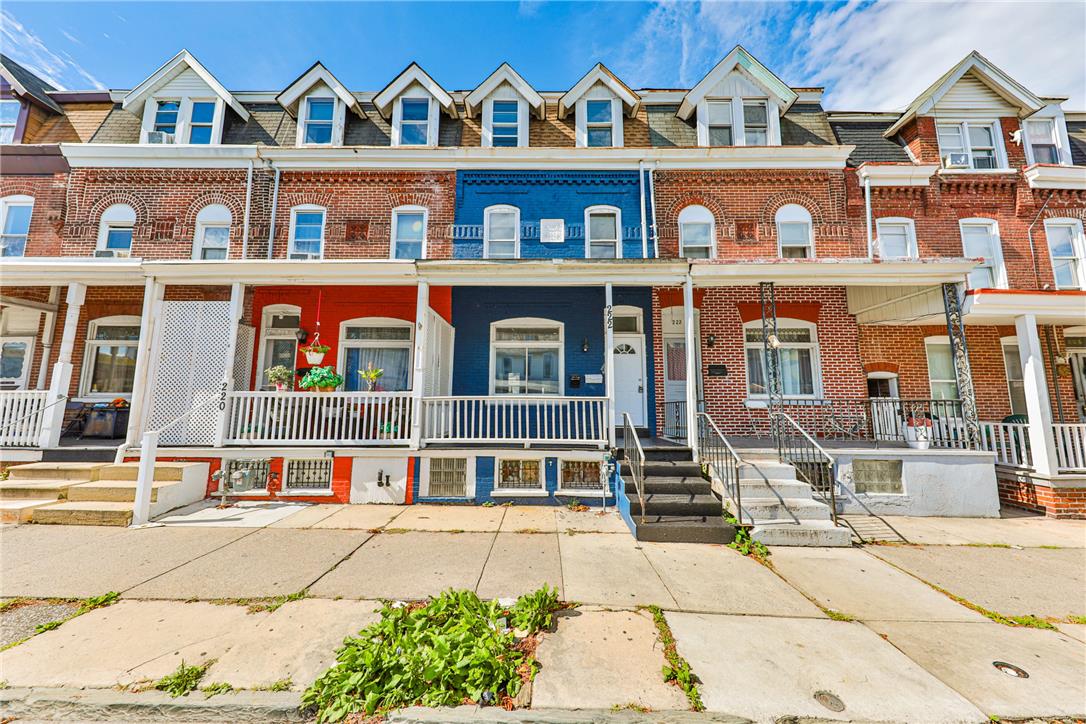
Classic brick rowhouses feature welcoming covered front porches and prominent dormer windows.
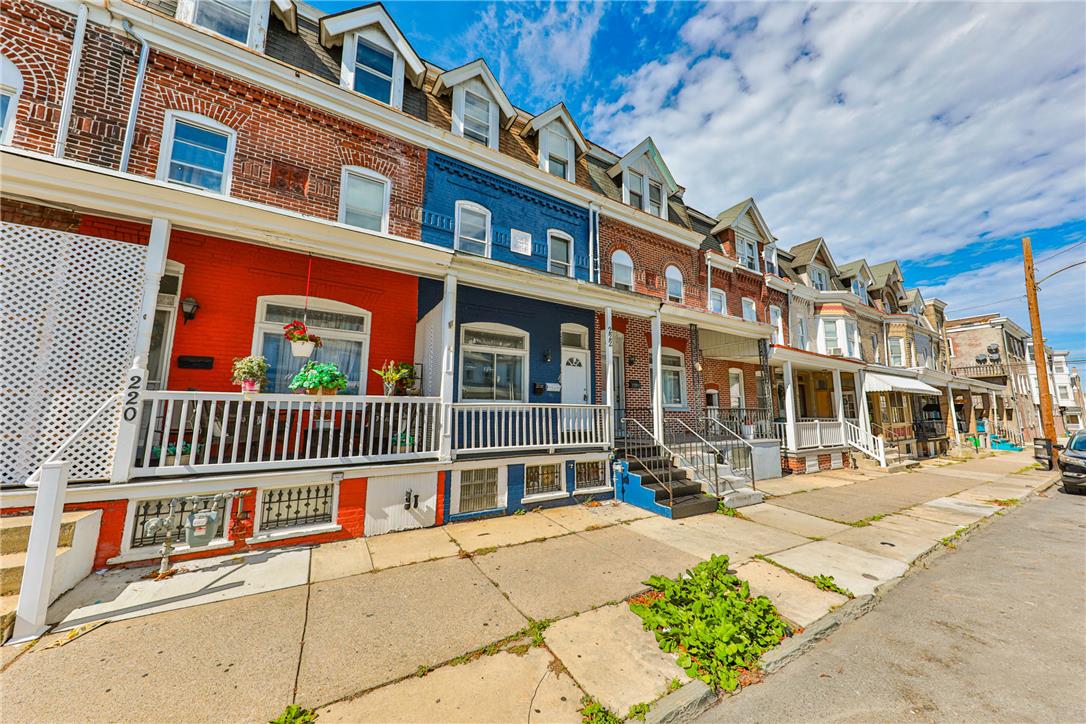
Historic brick townhomes feature classic architecture with welcoming front porches and dormer windows.
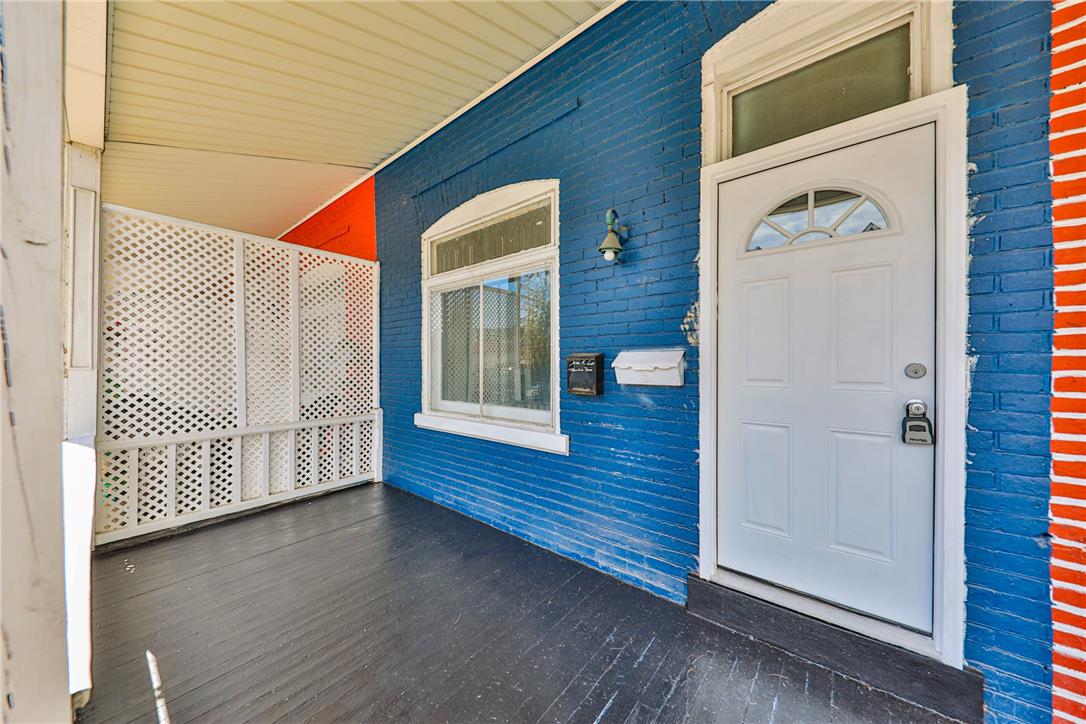
An inviting covered front porch features a painted wood floor and brick exterior wall.
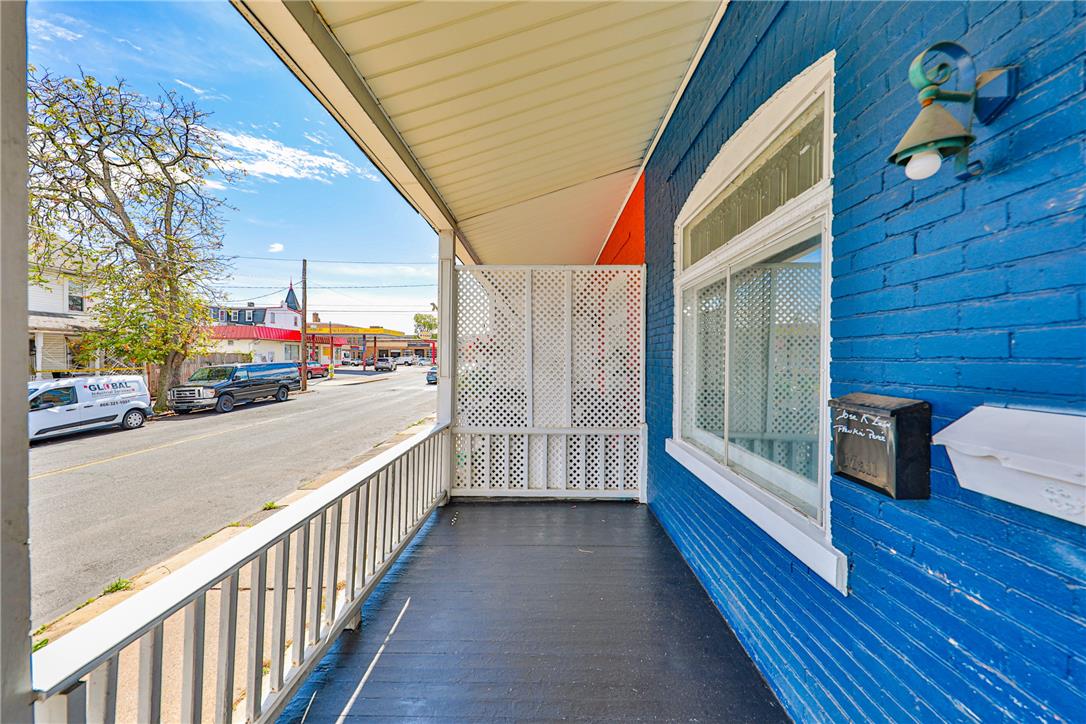
A long covered front porch borders the painted brick facade along the street.
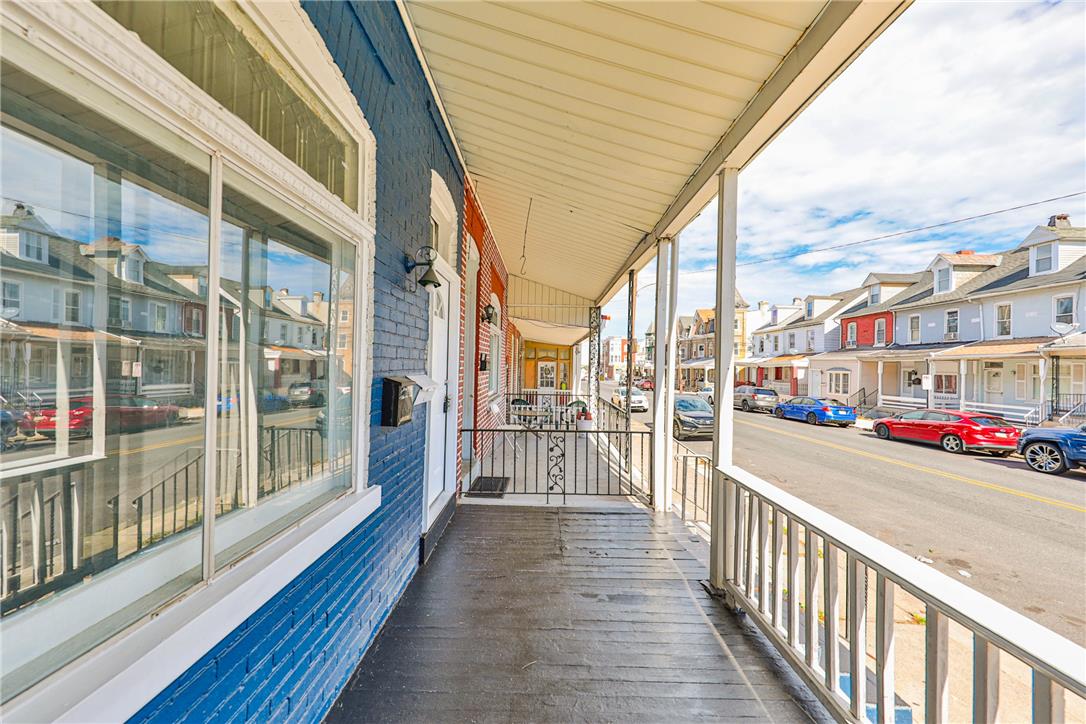
A long covered front porch offers neighborhood street views and traditional painted brick siding.
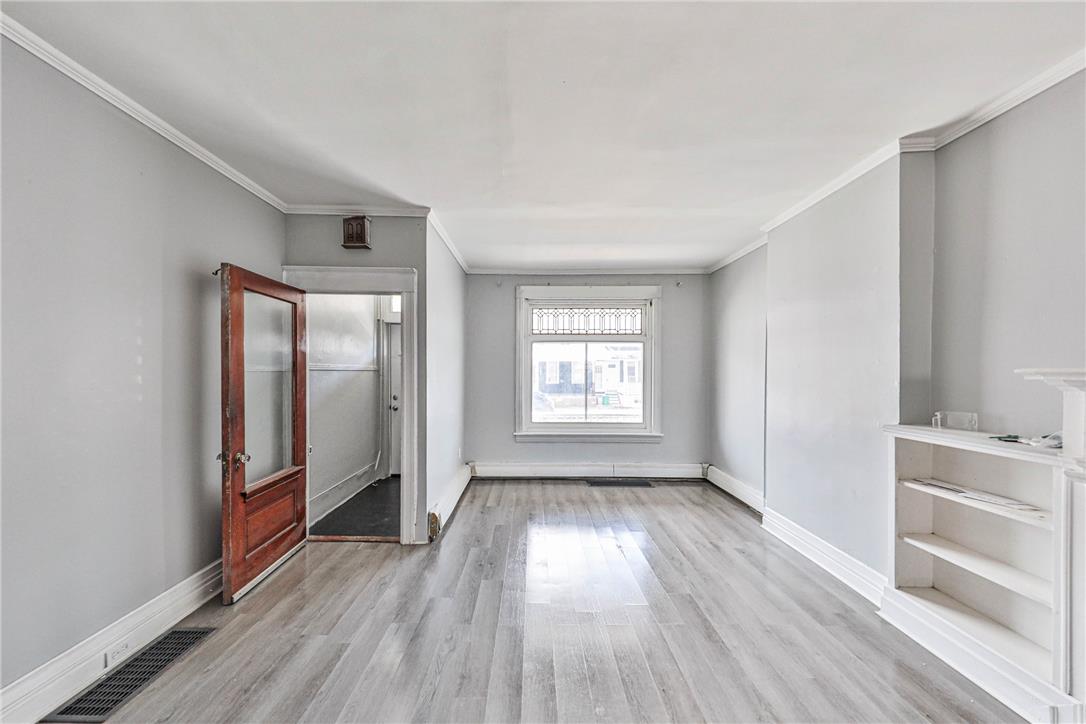
Rich wood-grained flooring, clean white crown molding, and built-in shelving define this versatile living space.
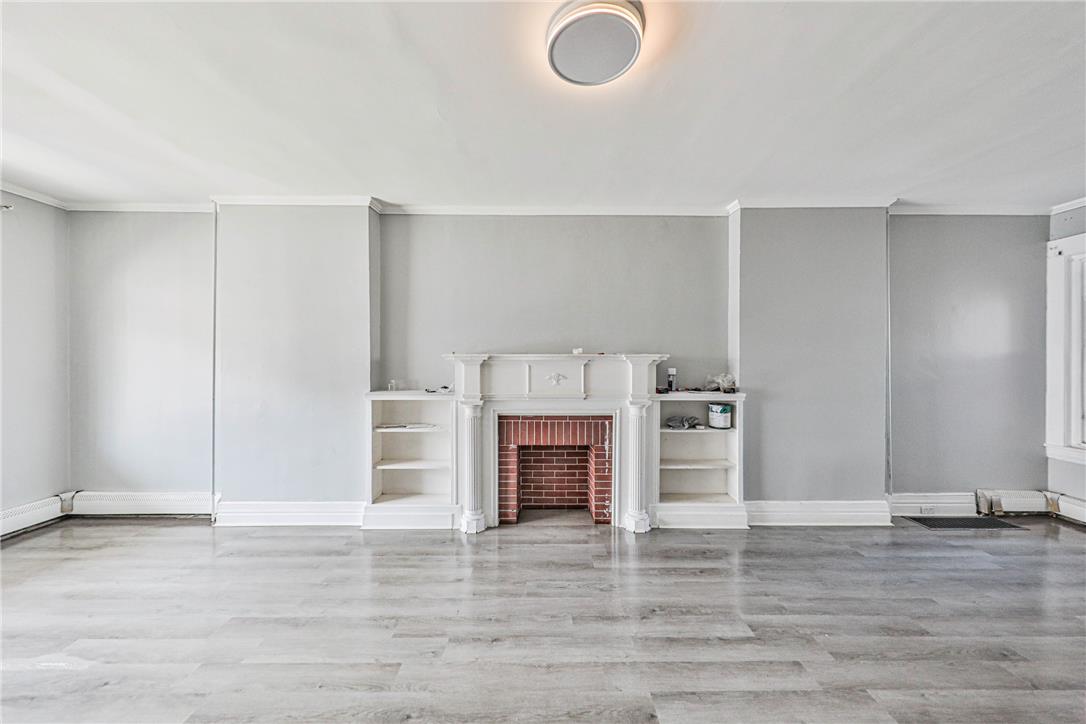
Polished flooring and a classic brick fireplace flanked by built-in shelving define this versatile room.
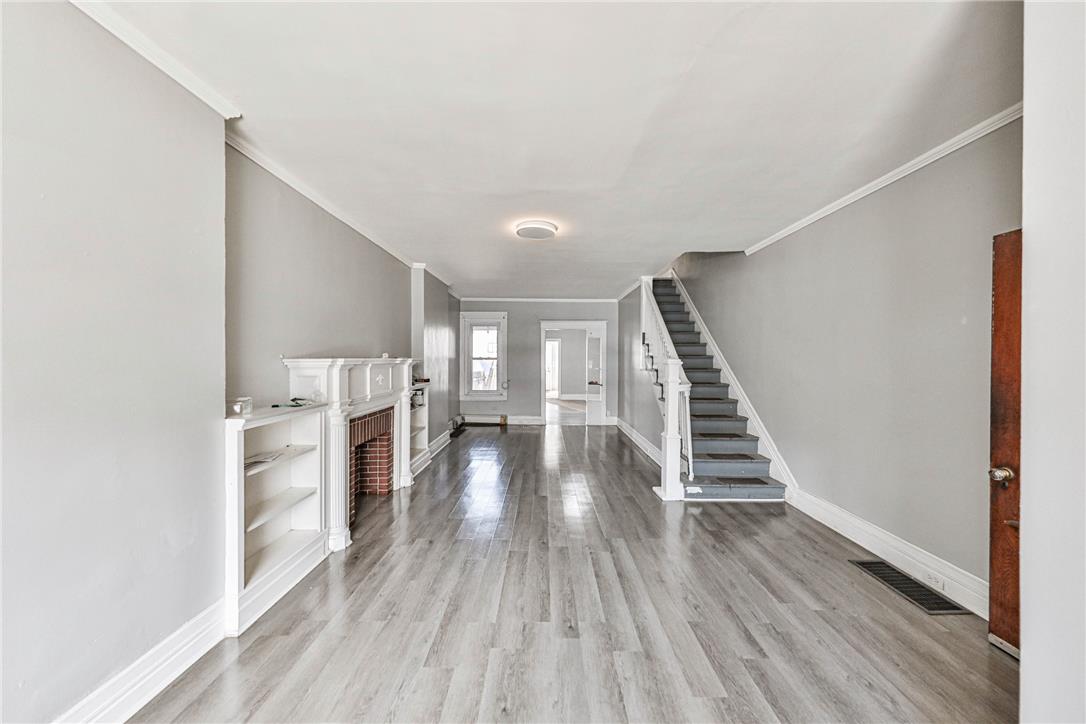
Gleaming wood floors and a classic brick fireplace anchor this open living area.
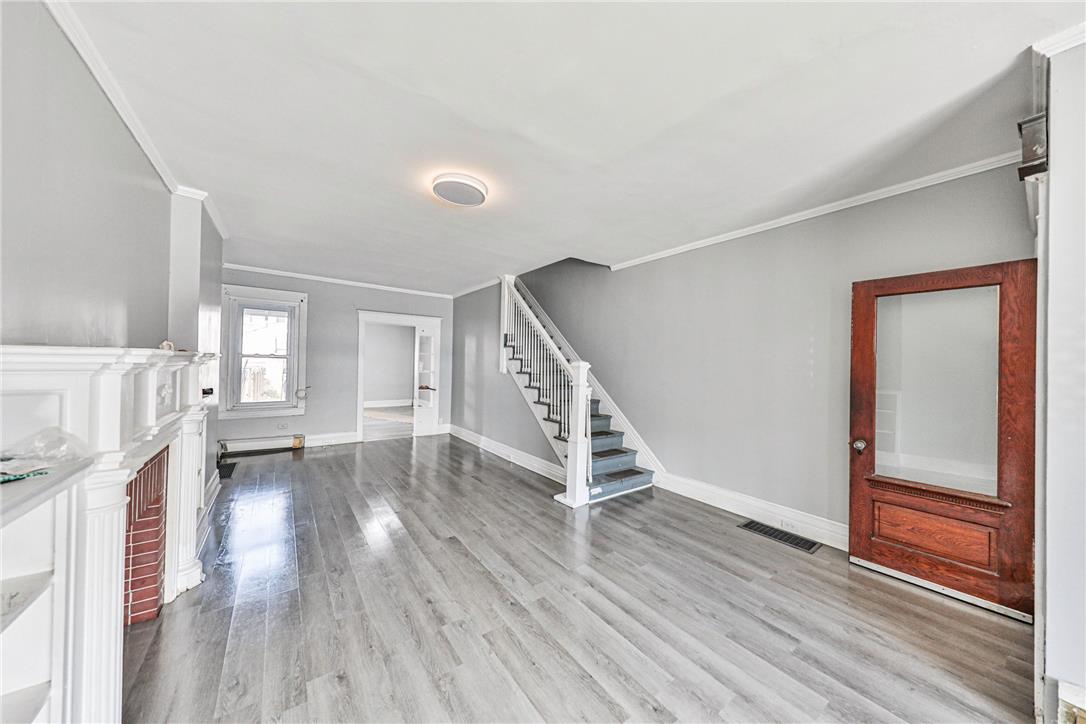
Polished wood floors and a classic fireplace mantel define this versatile living area.
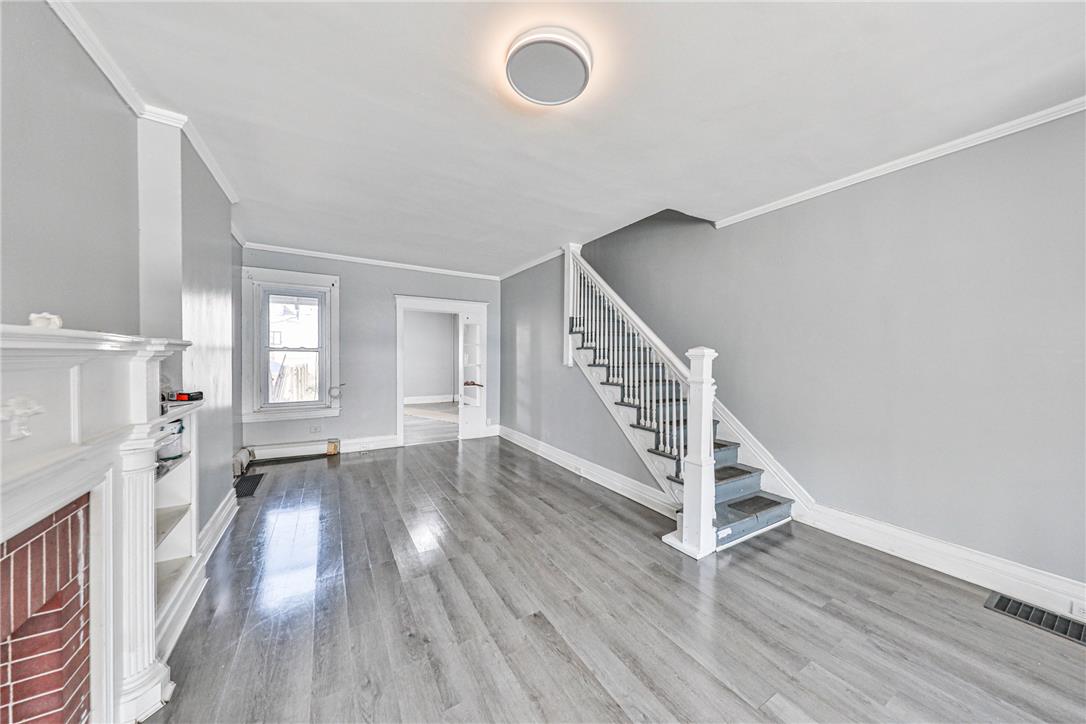
Polished wood-look flooring and a classic staircase define this open living space.
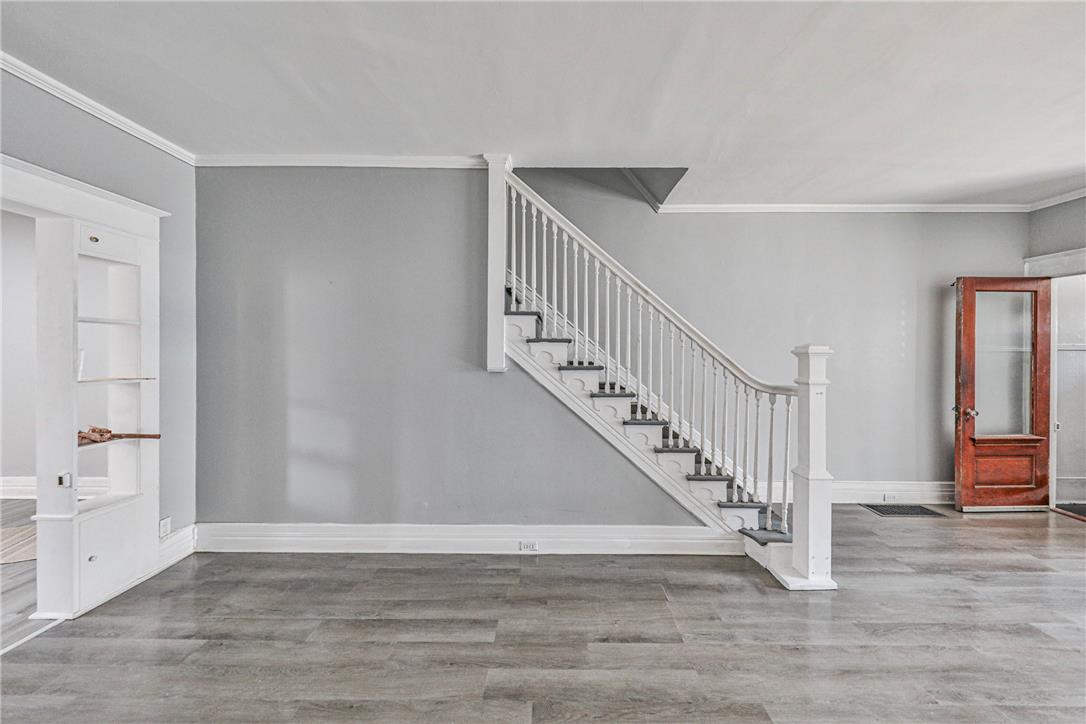
Clean lines and classic millwork define this light-filled entryway featuring a stately staircase.
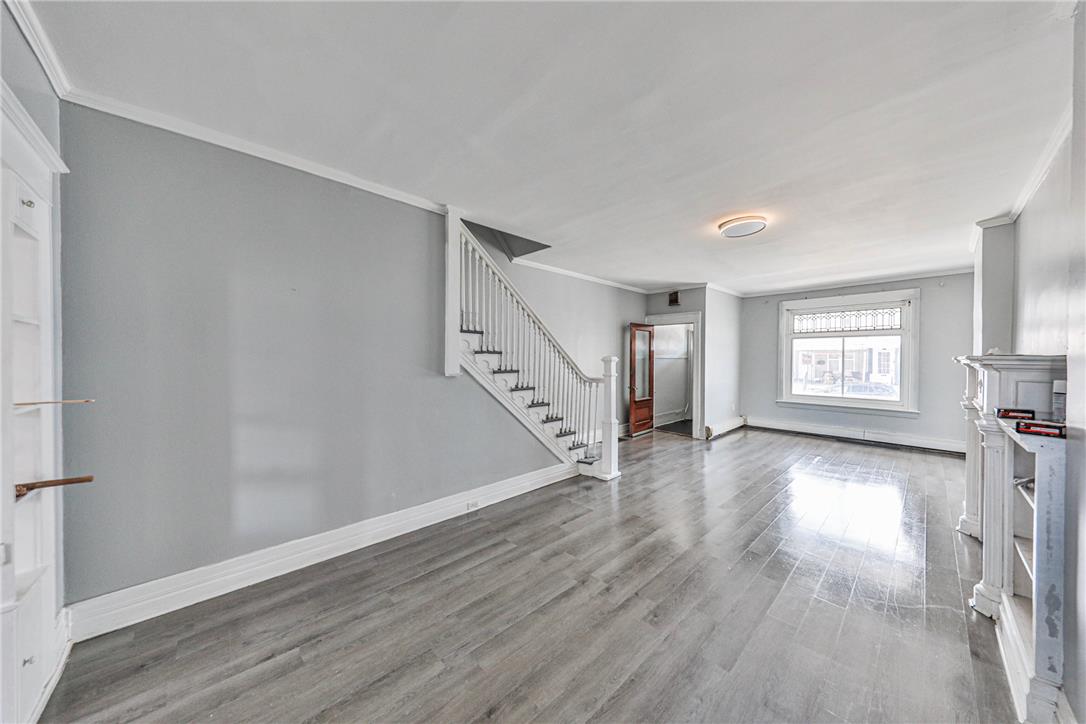
Polished wood floors and a classic staircase anchor this versatile living space.
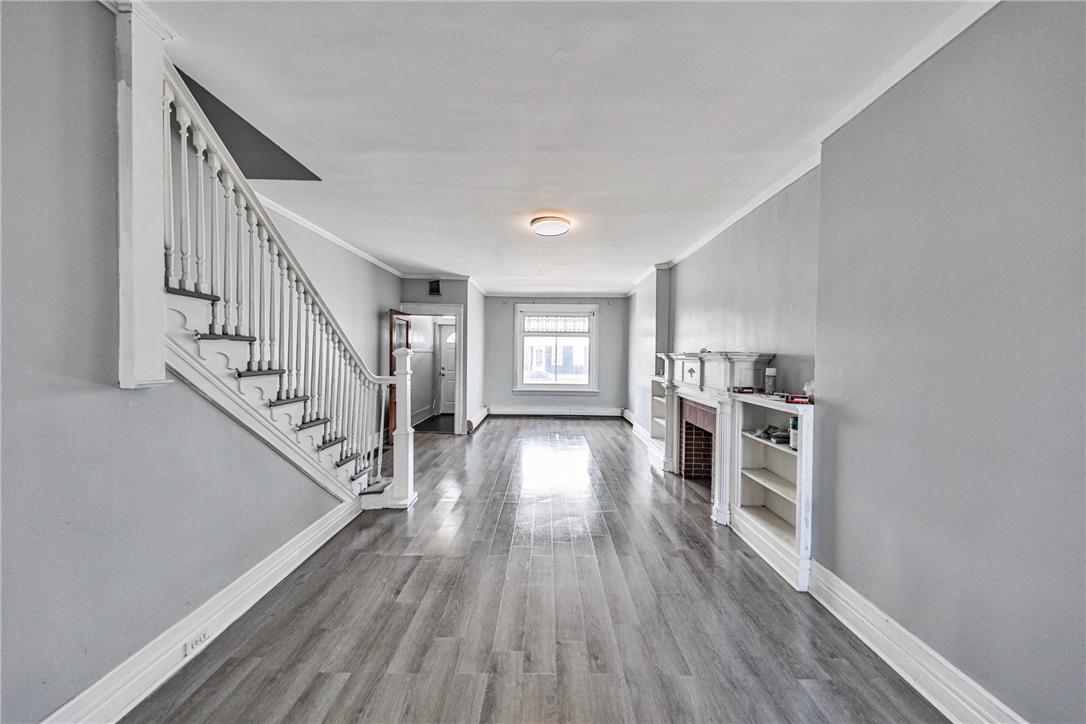
Gleaming hardwood floors and a classic brick fireplace anchor this spacious, light-filled living area.
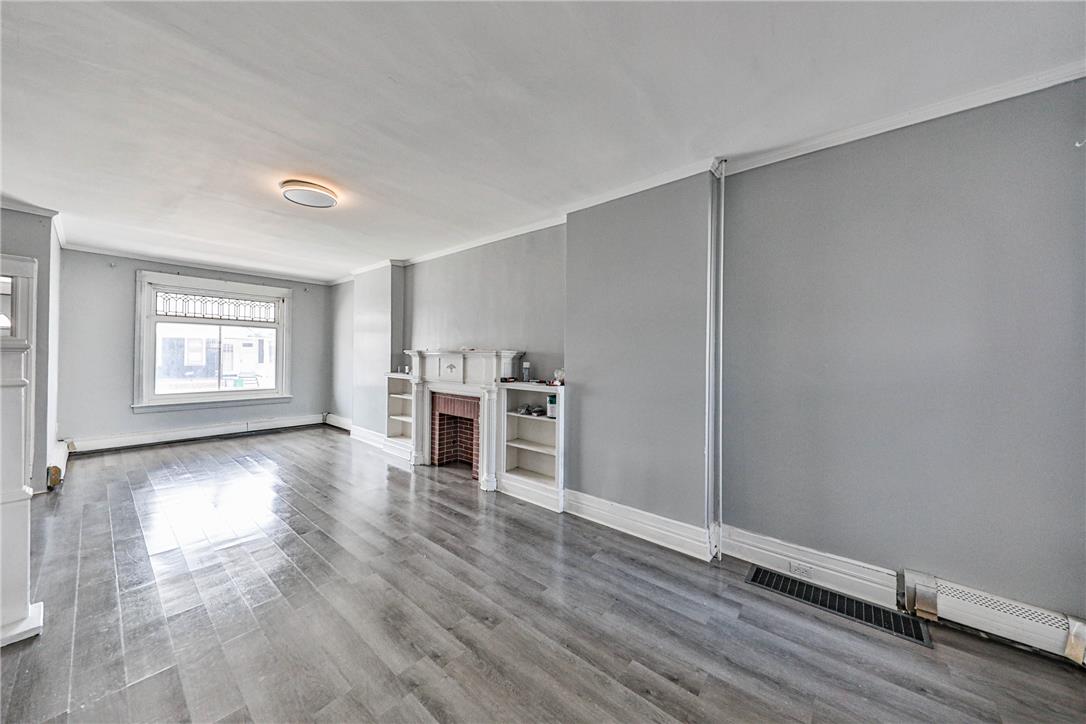
Gleaming hardwood floors and a classic brick fireplace anchor this versatile living area.
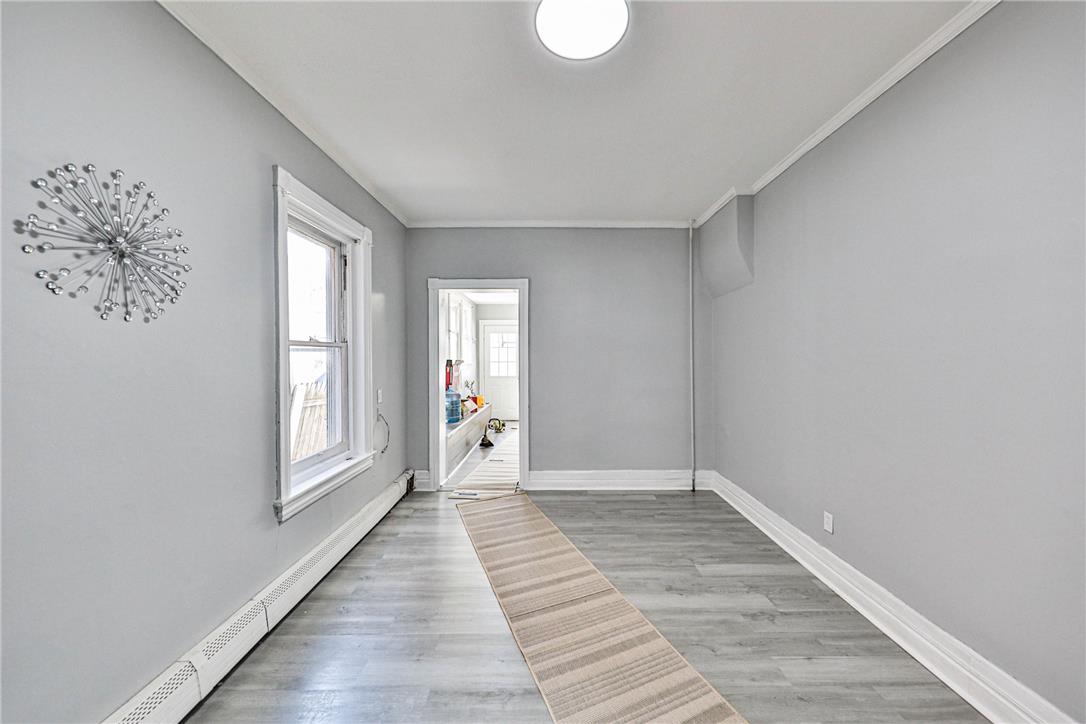
Clean lines and durable vinyl plank flooring define this versatile interior room.
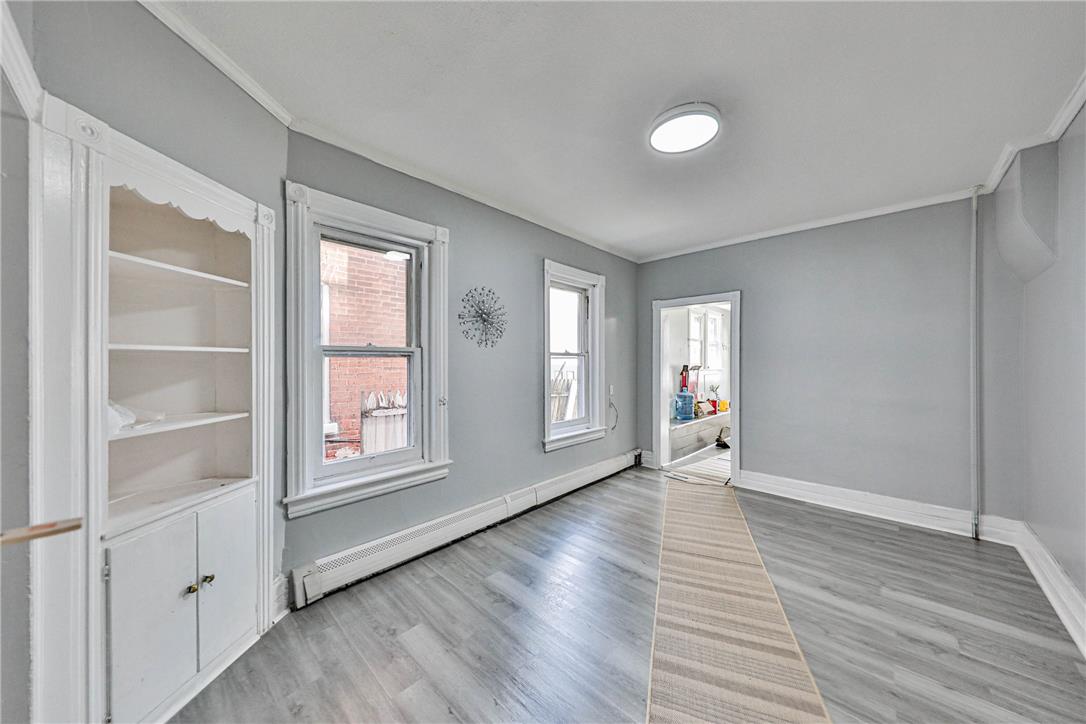
Classic built-in shelving and crown molding accent this versatile living space with durable vinyl flooring.
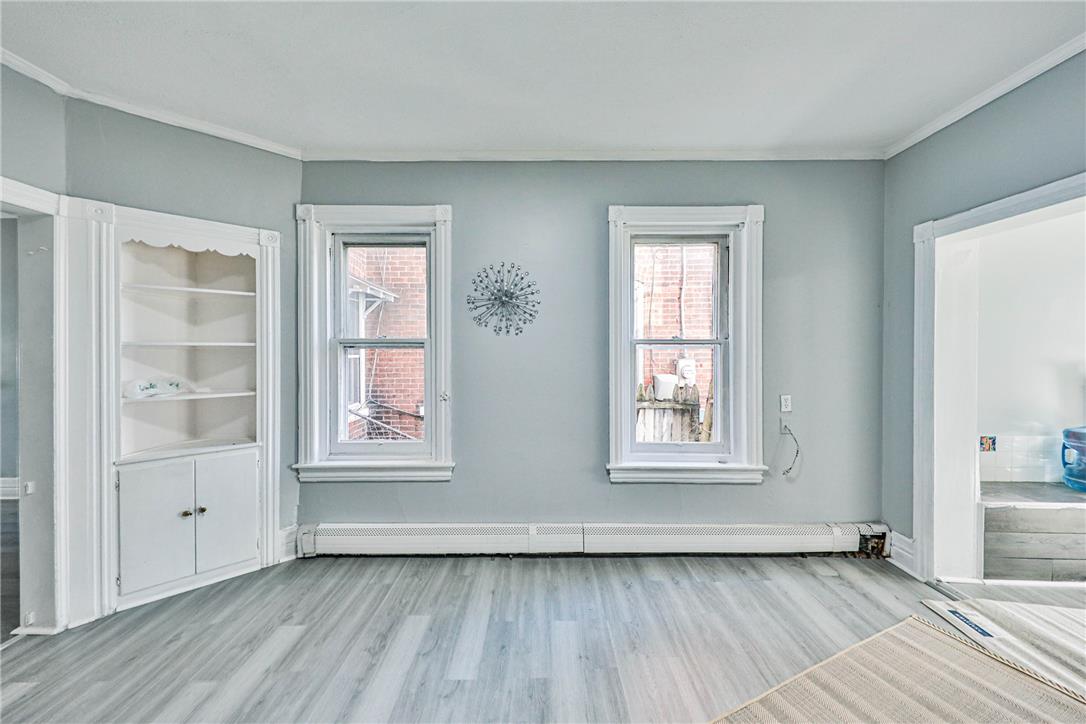
Built-in shelving and classic wood trim frame the windows in this versatile living space.
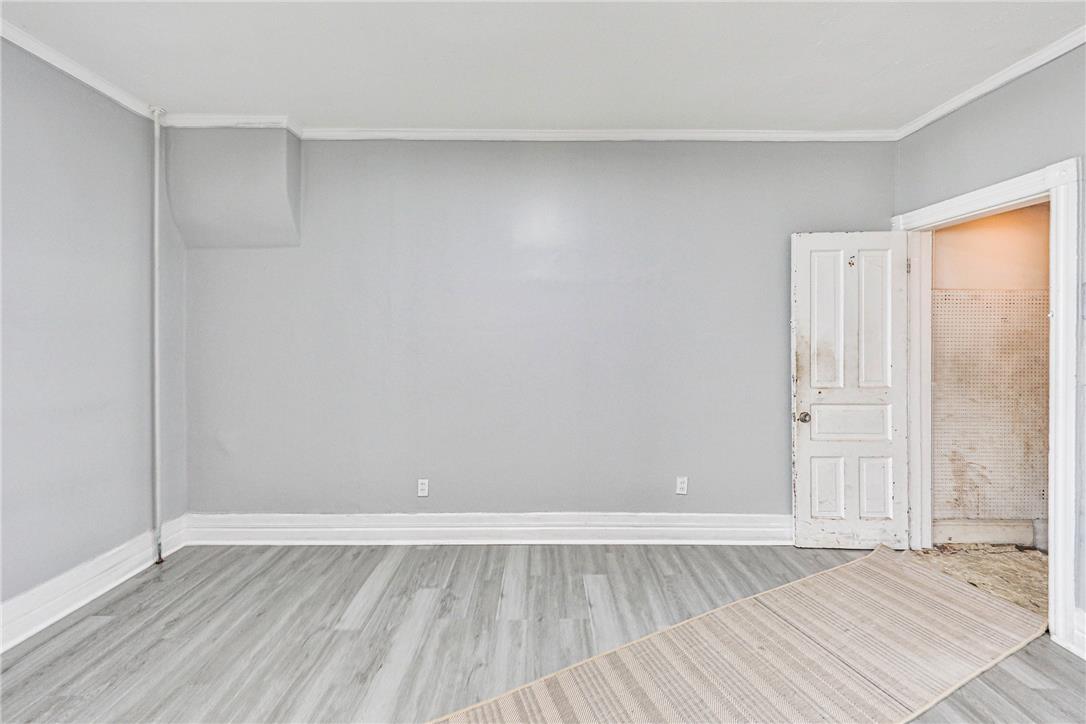
Smooth grey walls and classic trim border modern wood-look flooring in this versatile interior space.
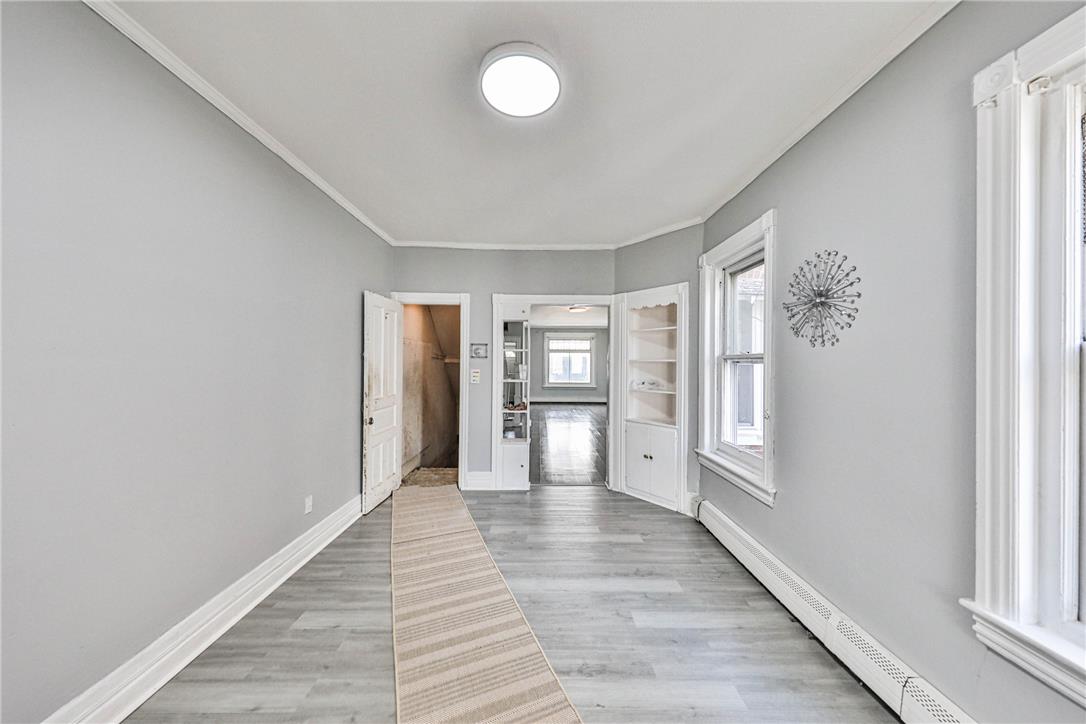
Crisp baseboards and classic crown molding frame this versatile room with built-in shelving.
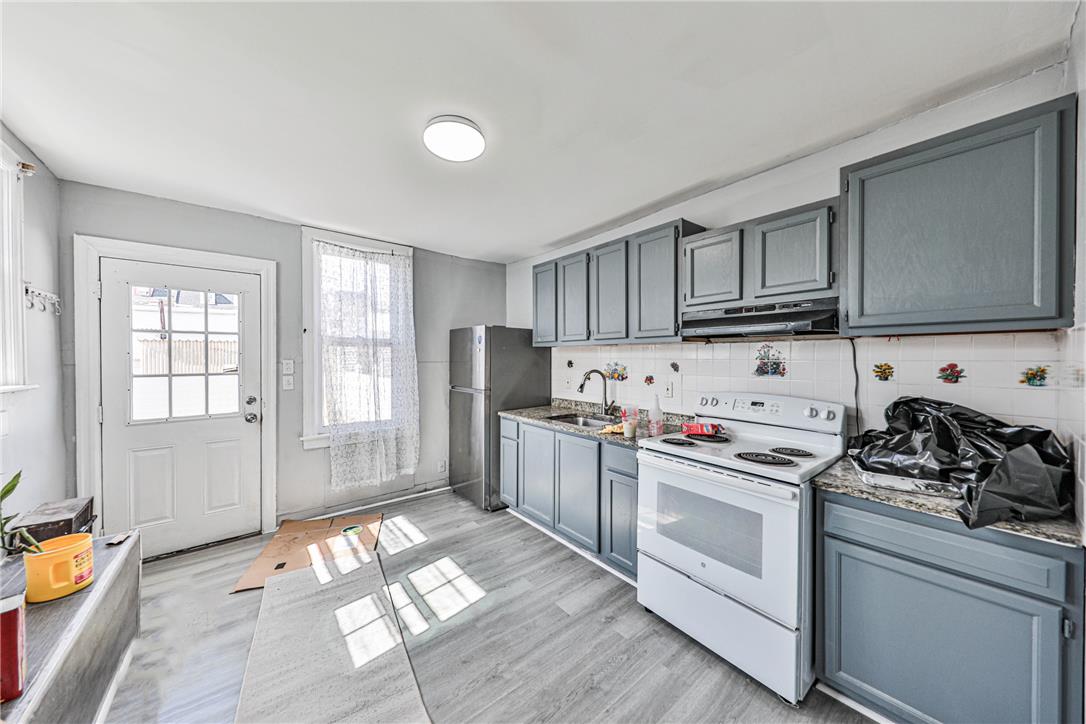
Natural light pours across the durable flooring of this functional kitchen featuring stone countertops.
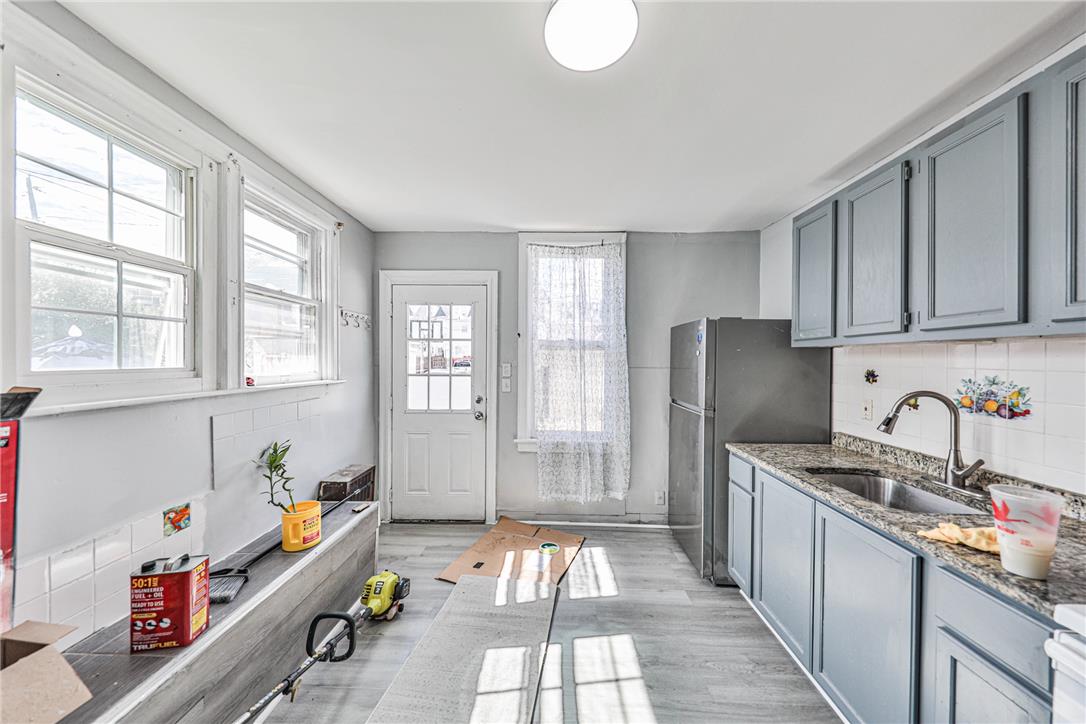
A functional kitchen features stone countertops, wooden cabinetry, and durable wood-look flooring.
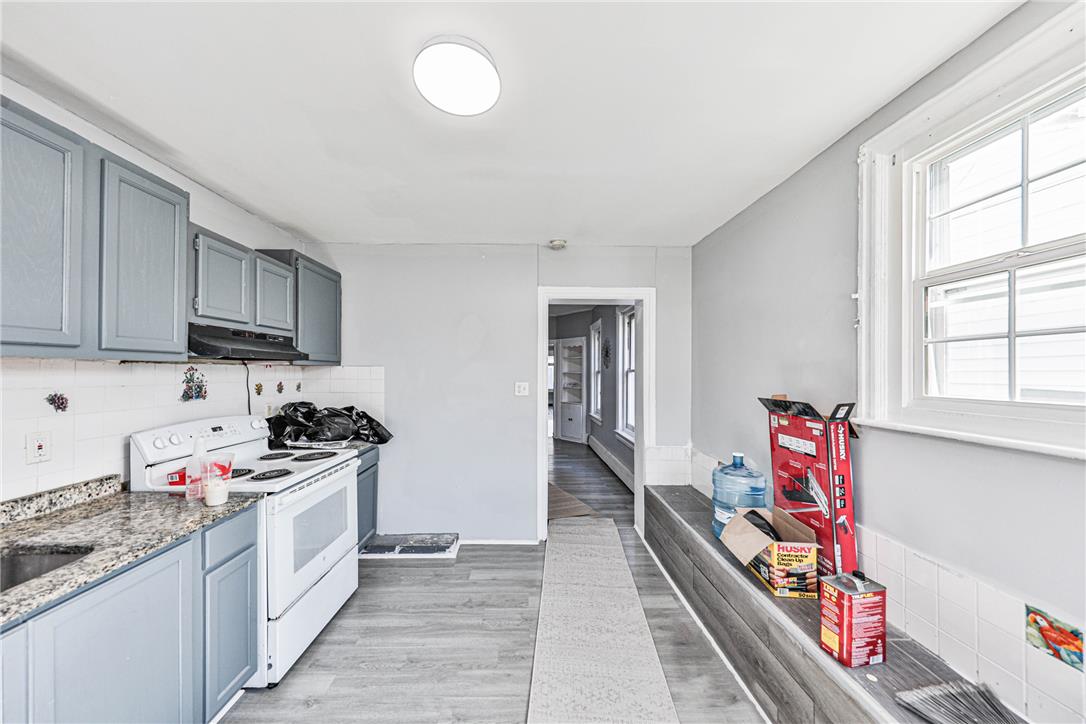
Light filters through a classic double-hung window onto durable wood-look laminate flooring in this kitchen.
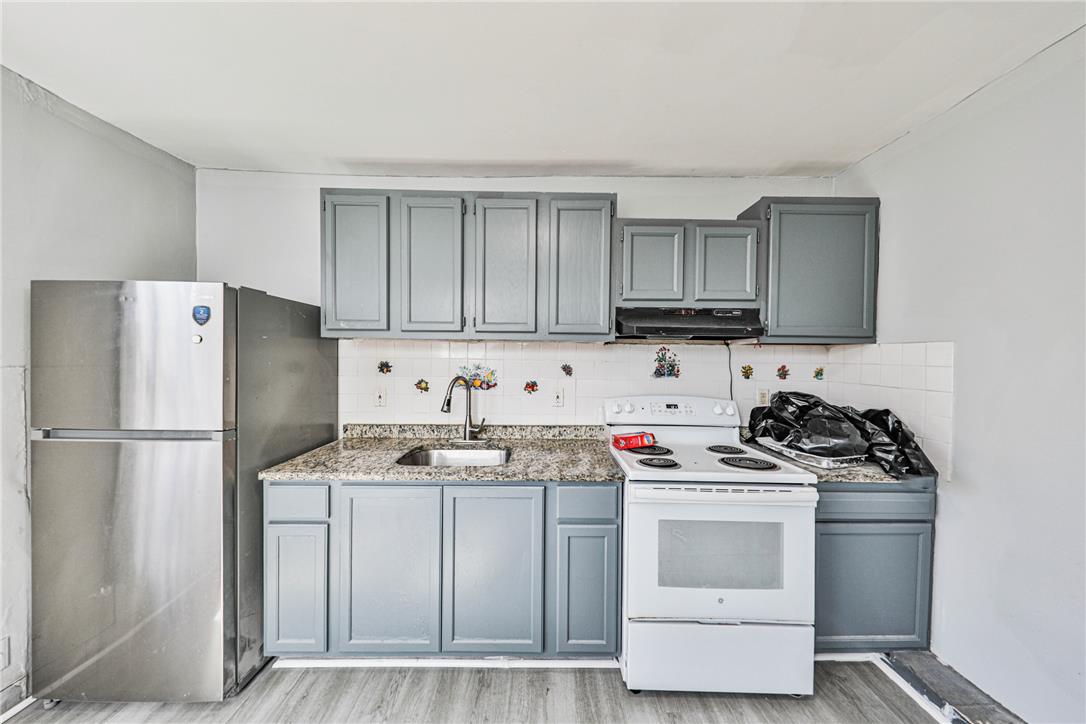
Granite countertops and clean cabinetry define this functional, updated cooking space.
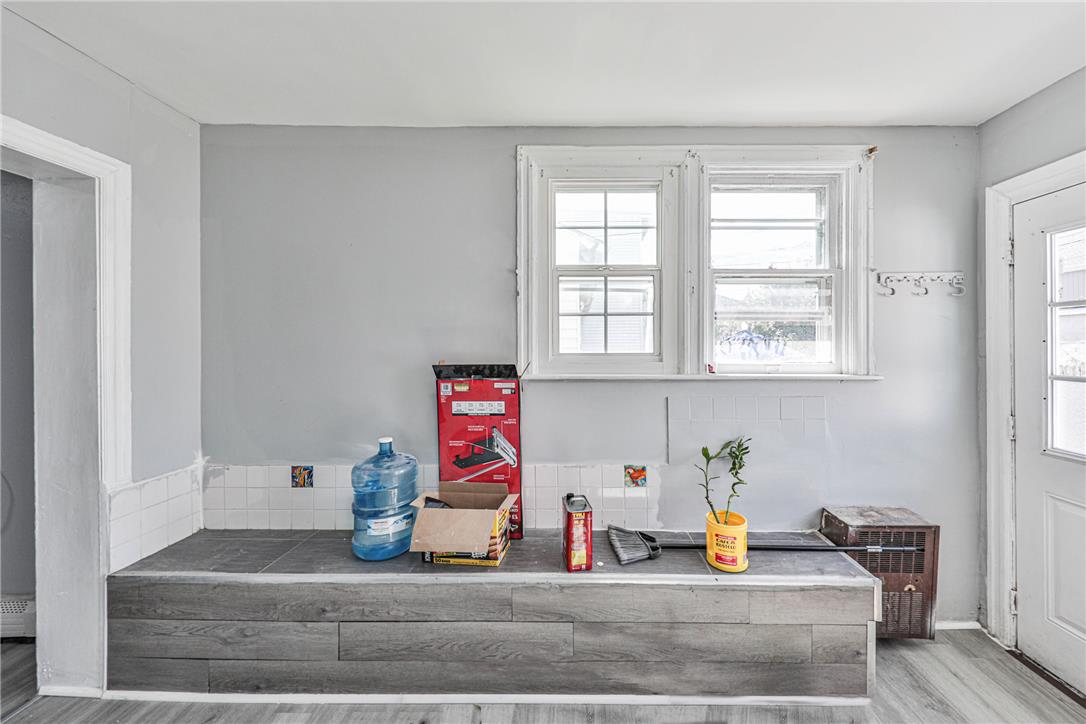
A versatile utility area showcases tiled ledge details and dual-pane windows offering natural light.
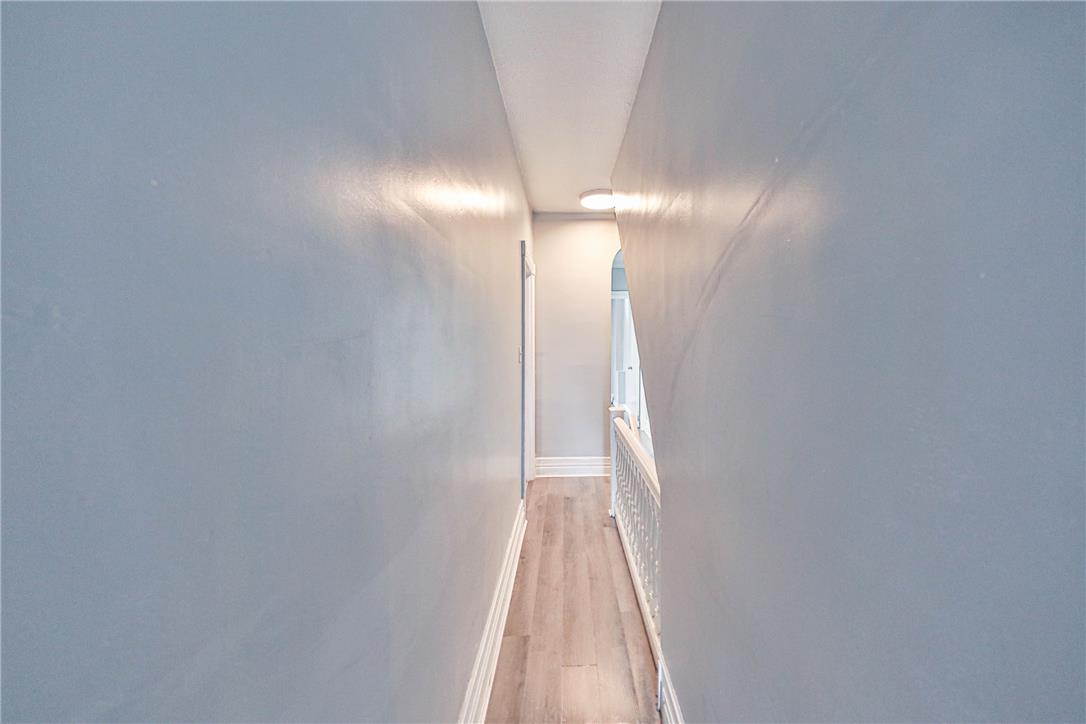
Smooth wood-look flooring guides the way through this hallway featuring clean baseboards and neutral walls.
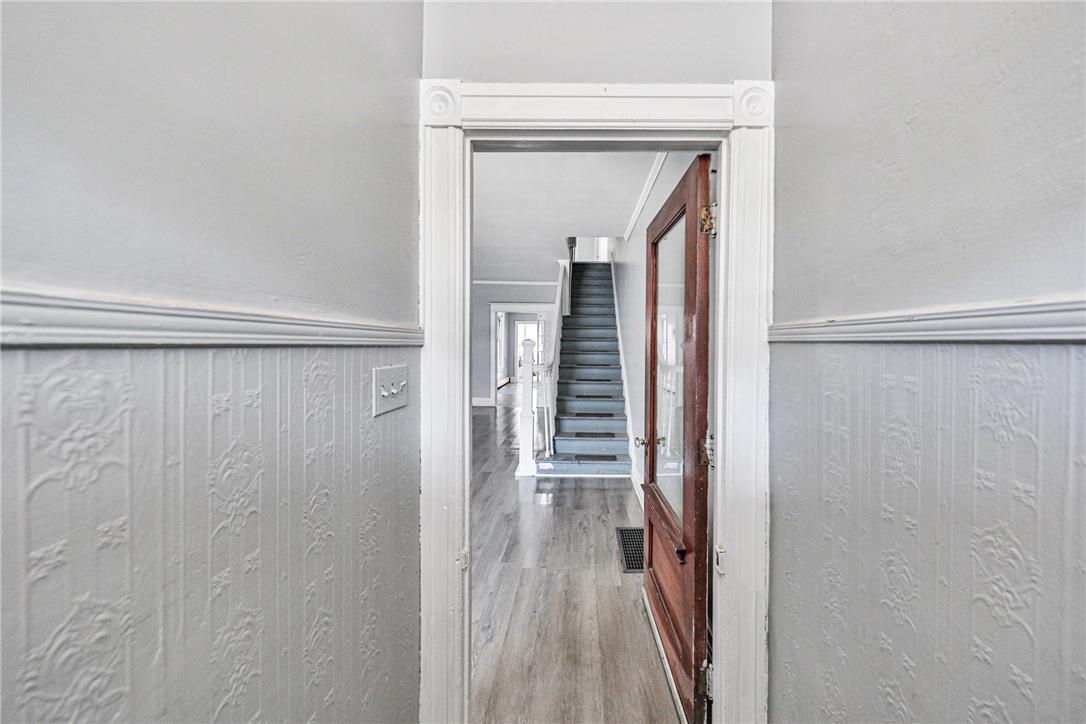
An inviting entryway transitions smoothly into a hallway with classic millwork and wood flooring.
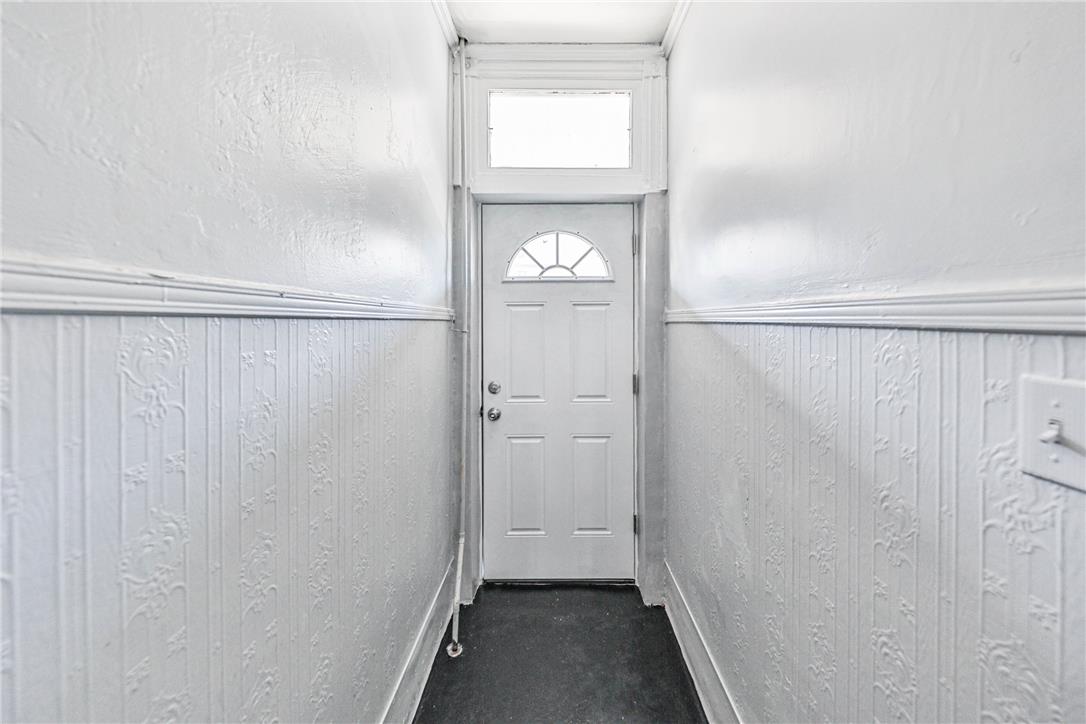
Ornate textured wainscoting guides the eye down this hall toward a classic glass-paneled entry door.
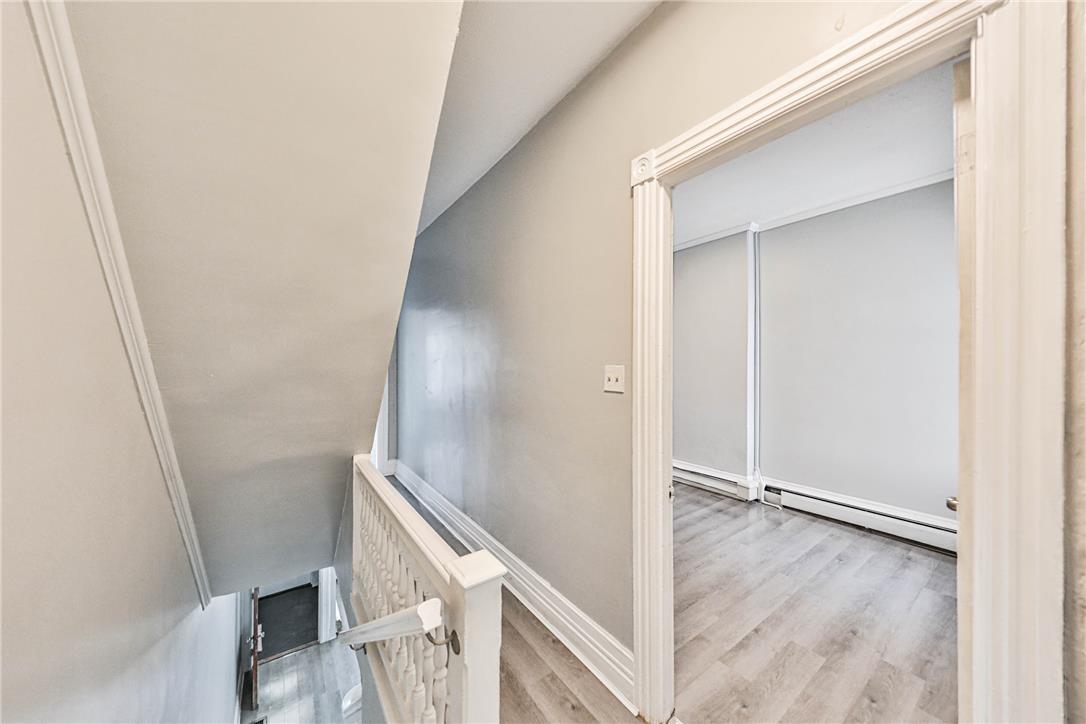
A classic upper landing leads to a bright room with pristine hard-surface flooring.
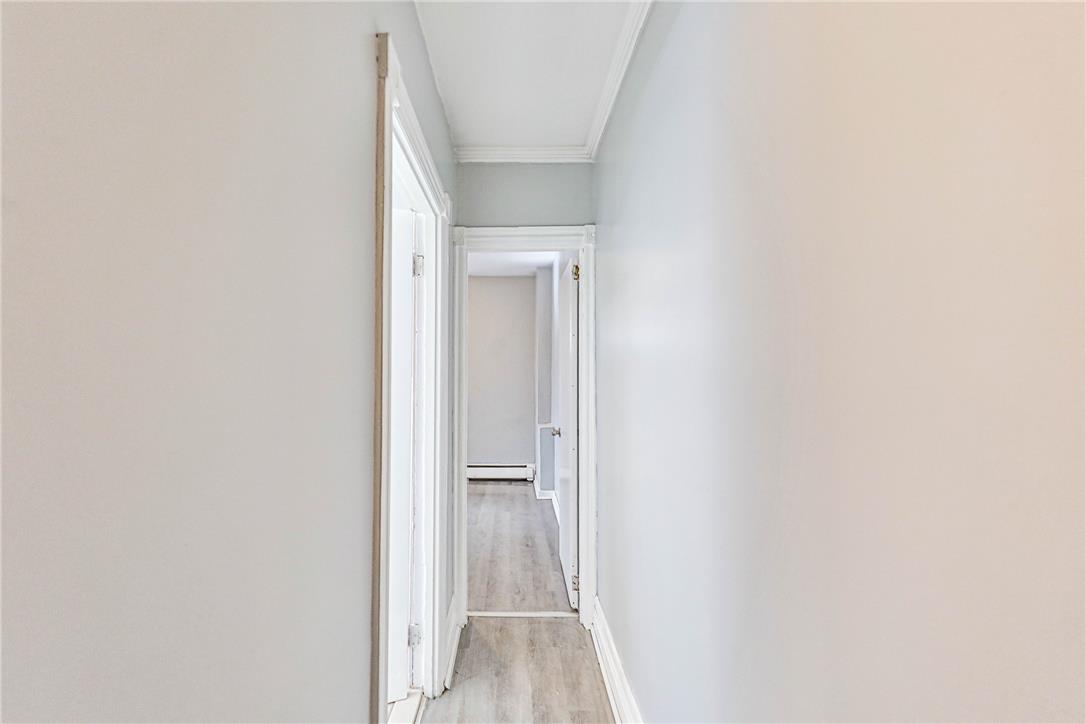
Smooth wood floors and crisp crown molding line this clean, straightforward hallway transition.
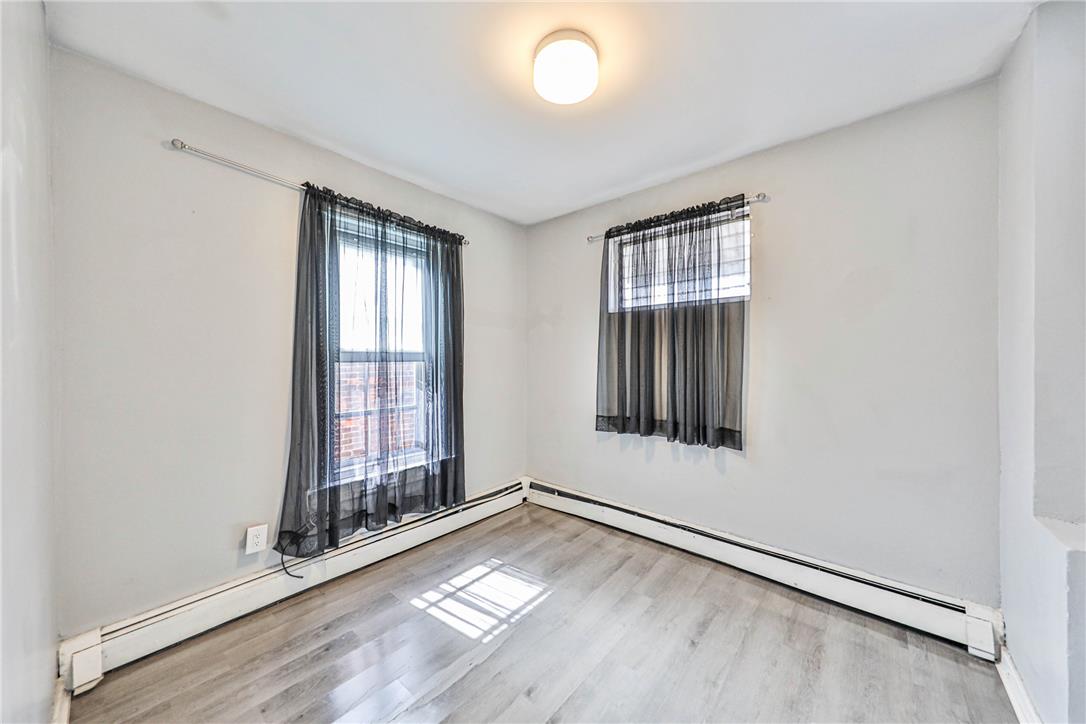
Clean lines and smooth flooring define this versatile room with natural light.
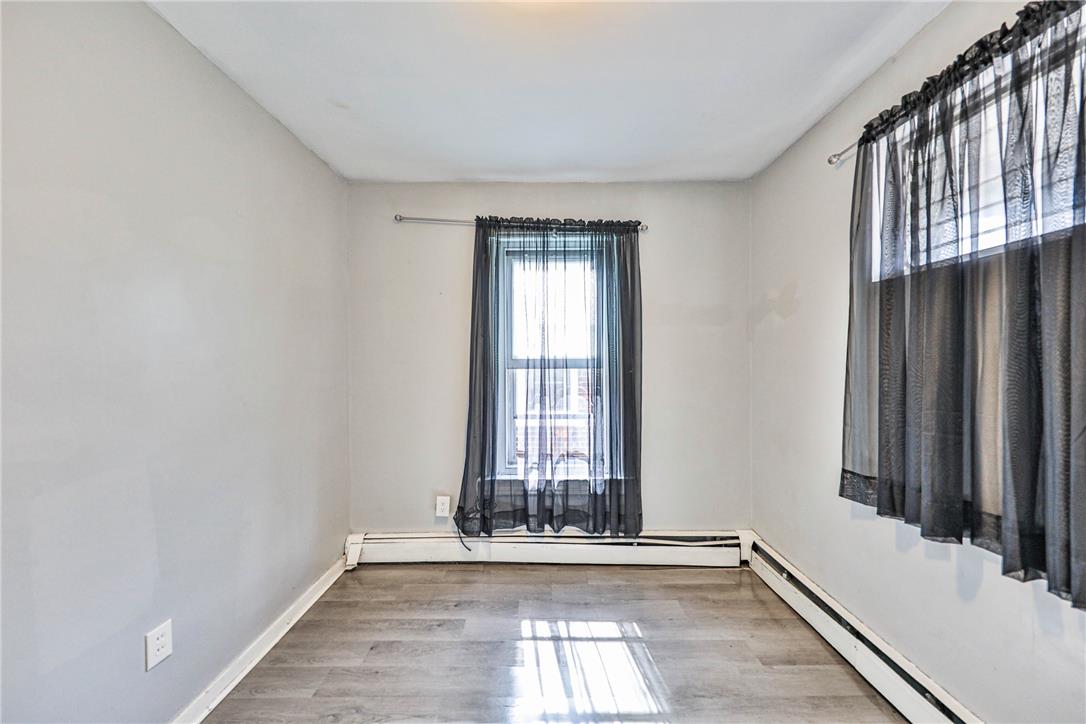
Baseboard heating and durable laminate flooring define this versatile bonus space.
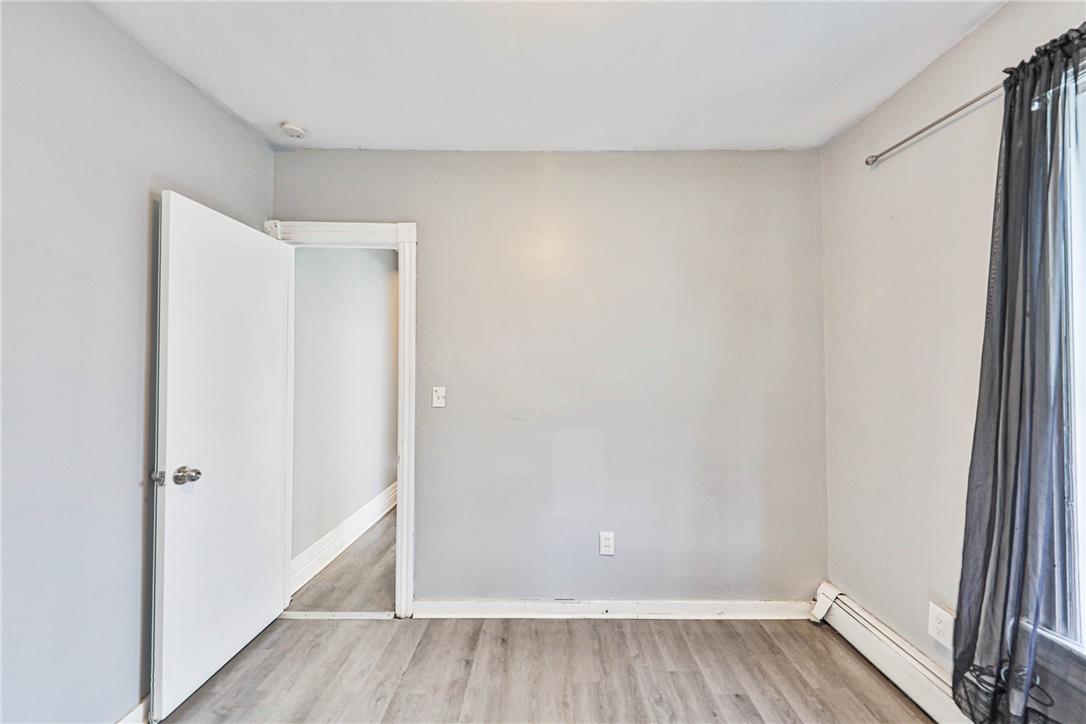
Clean lines and durable wood laminate floors define this versatile auxiliary bedroom space.
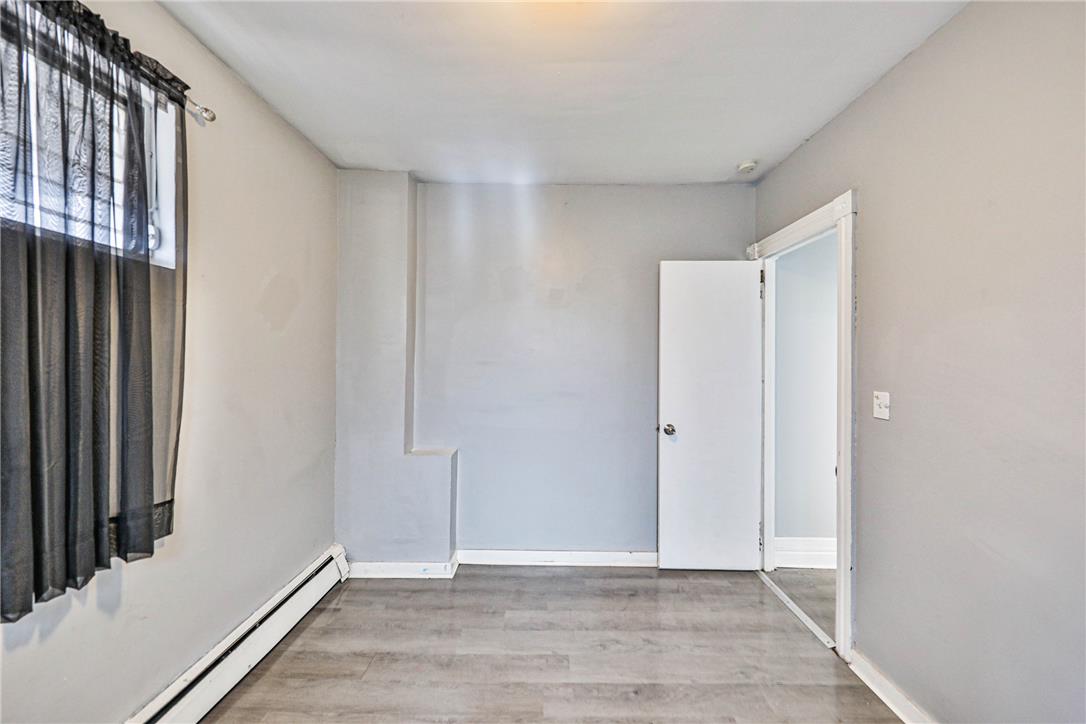
Smooth wood-look flooring and clean trim define this versatile interior space.
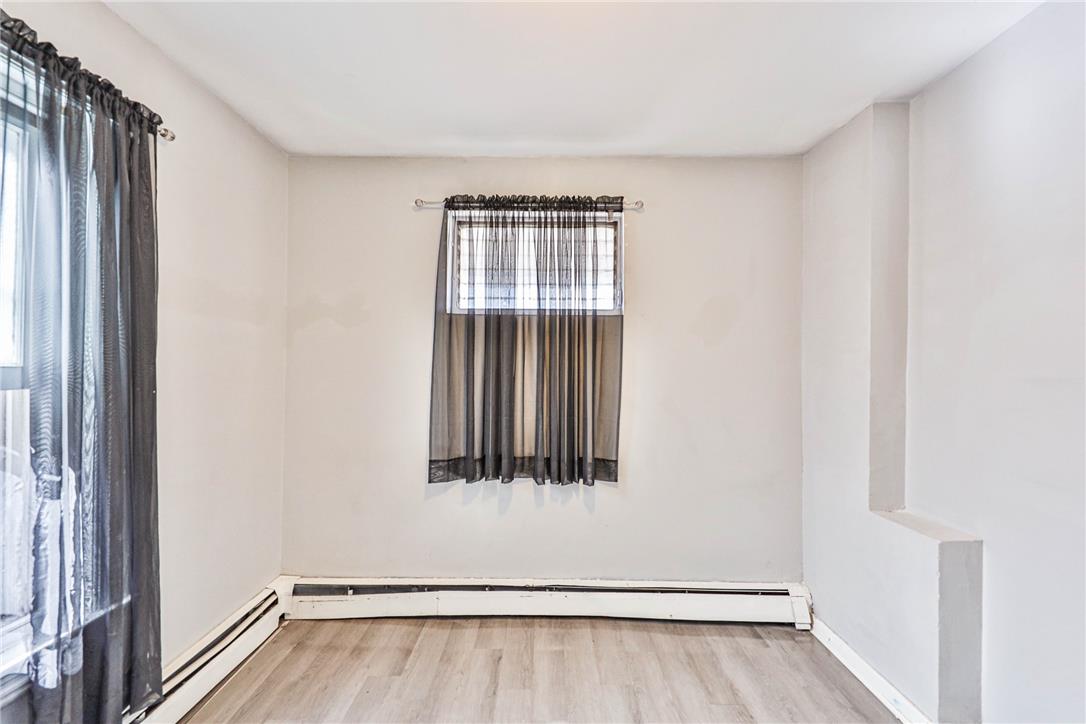
Clean lines and durable wood-look flooring define this versatile interior space.
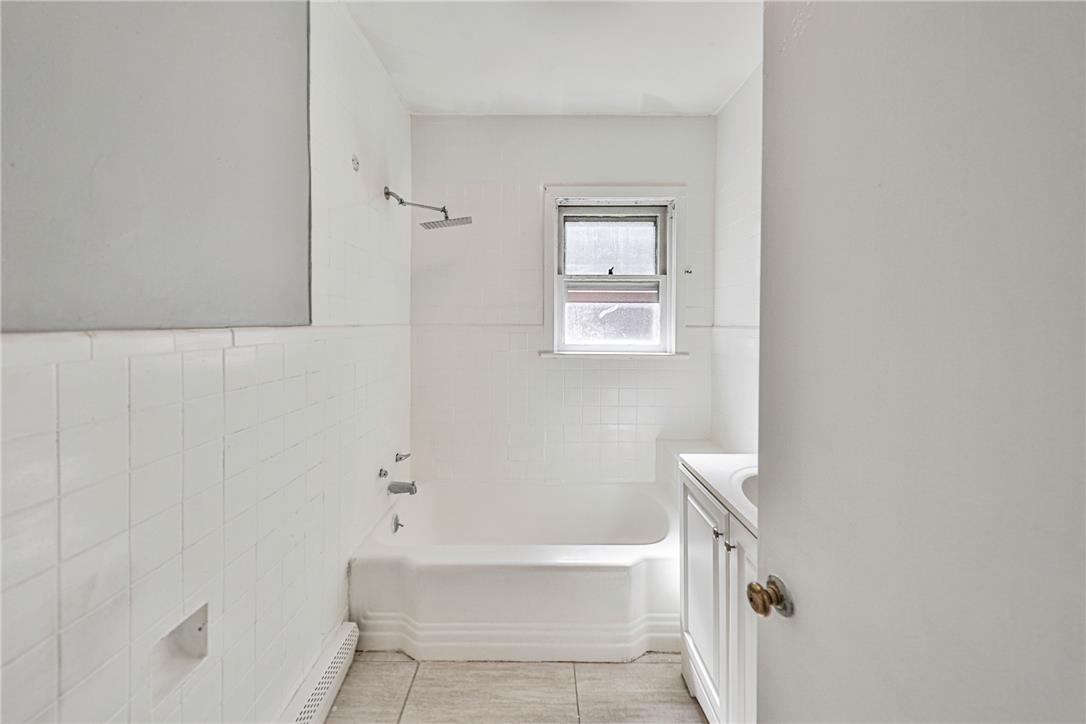
Classic white tile surrounds the tub shower in this compact full bathroom.
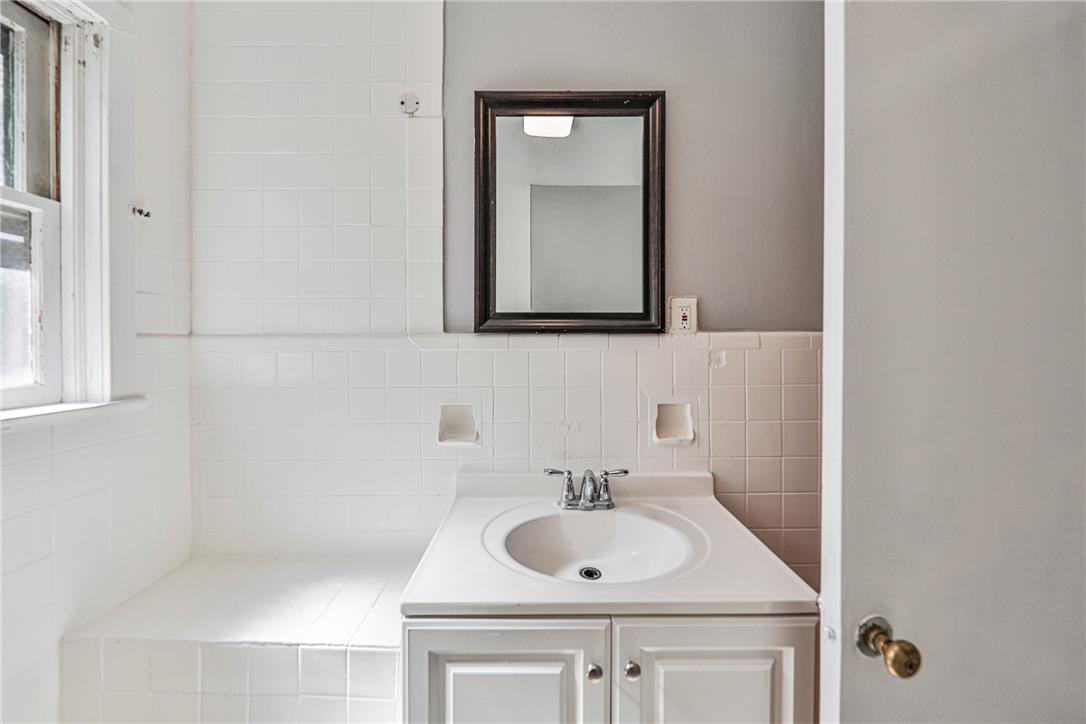
Tiled walls and a classic single vanity define this practical bathroom space.
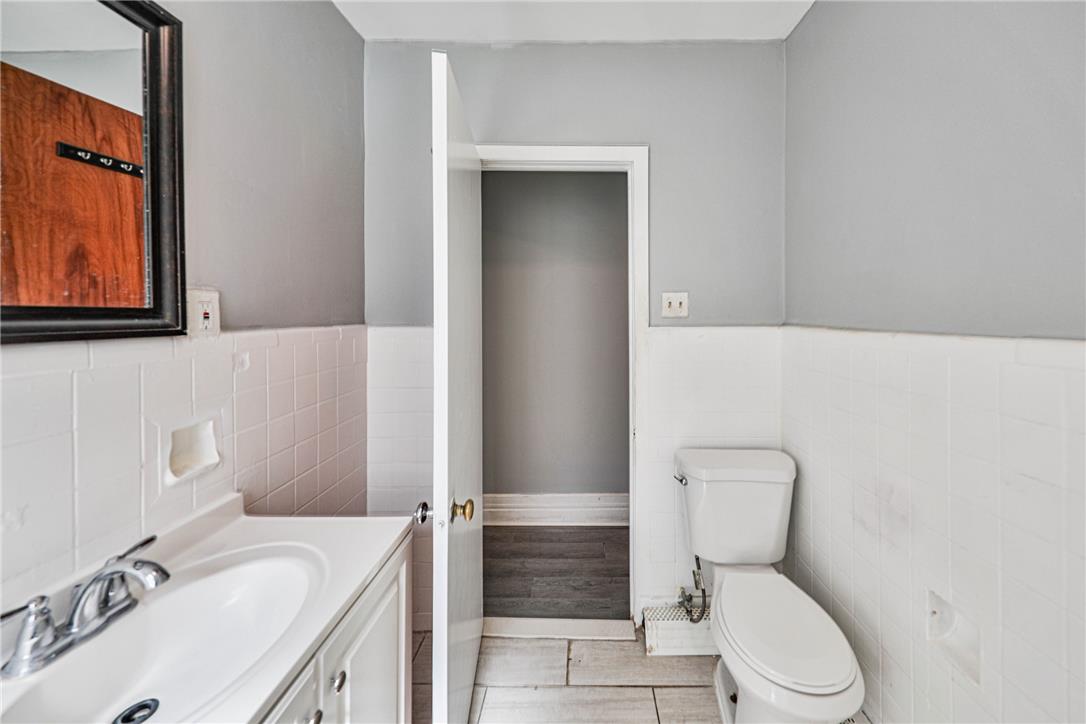
Functional bathroom space features partial wall tiling and tile flooring leading to an adjoining area.
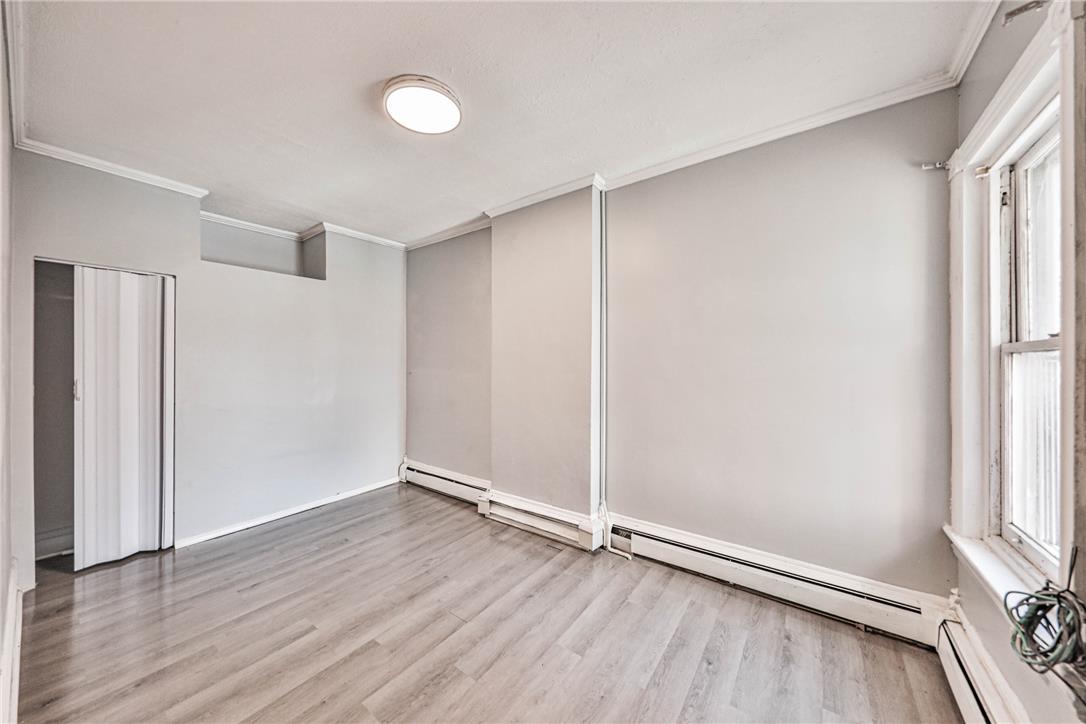
Gleaming wood floors pair with classic crown molding in this versatile room.
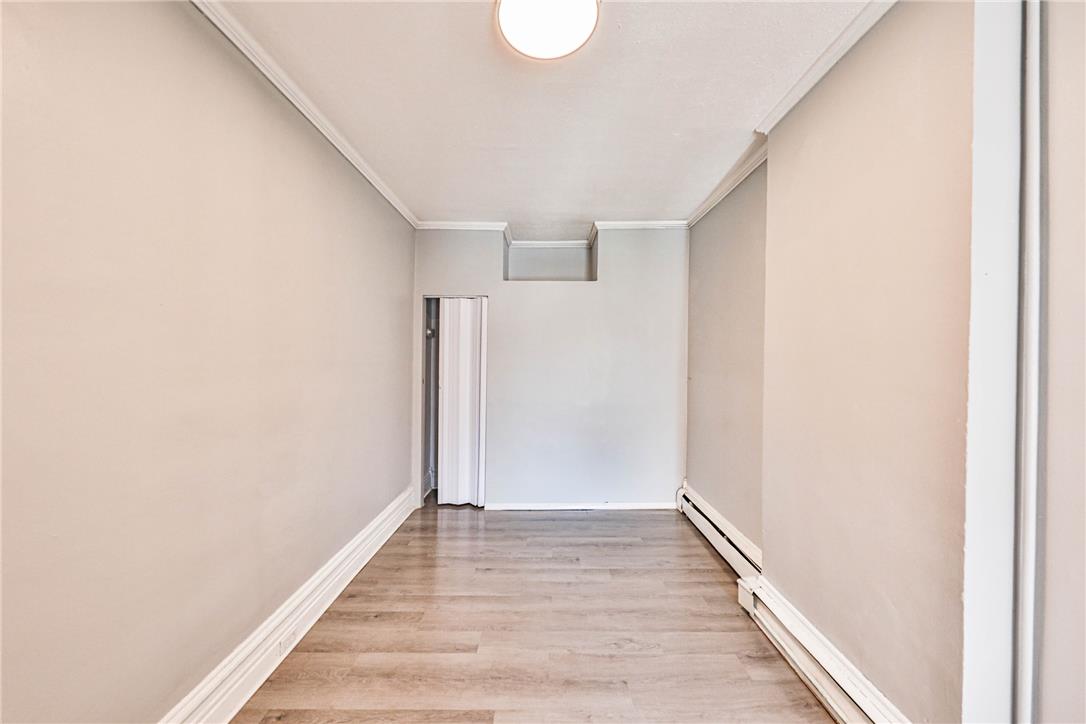
Smooth wood floors and crisp crown molding frame this versatile interior space.
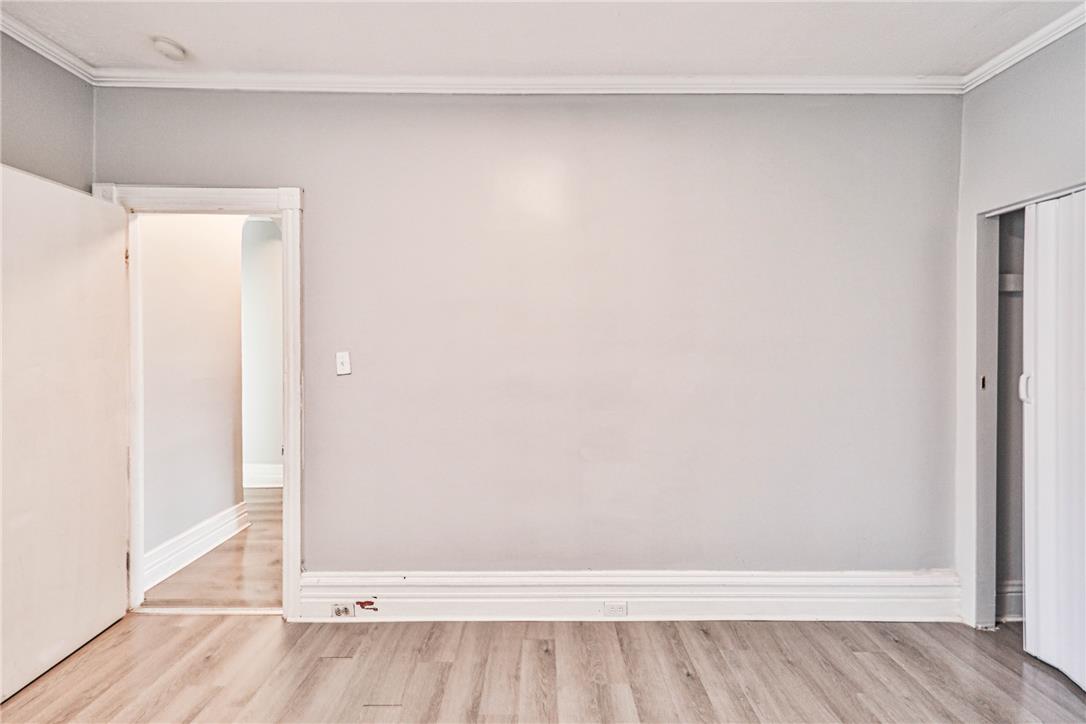
Gleaming wood floors and crisp crown molding highlight this versatile interior space.
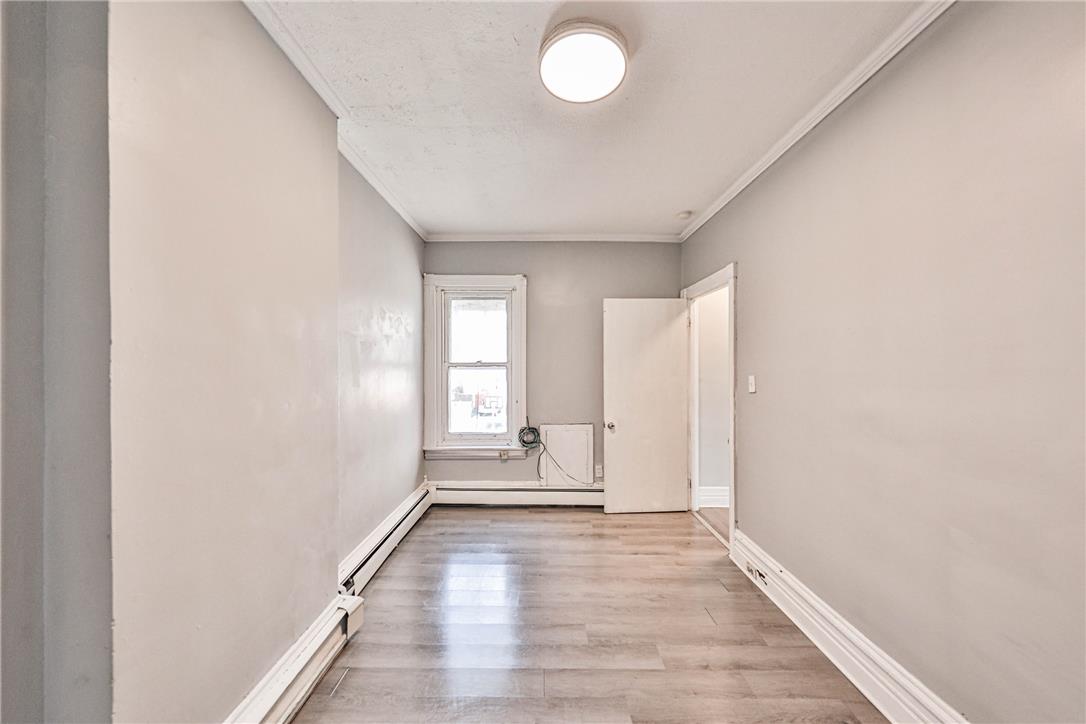
Smooth wood floors and clean crown molding enhance this versatile living space.
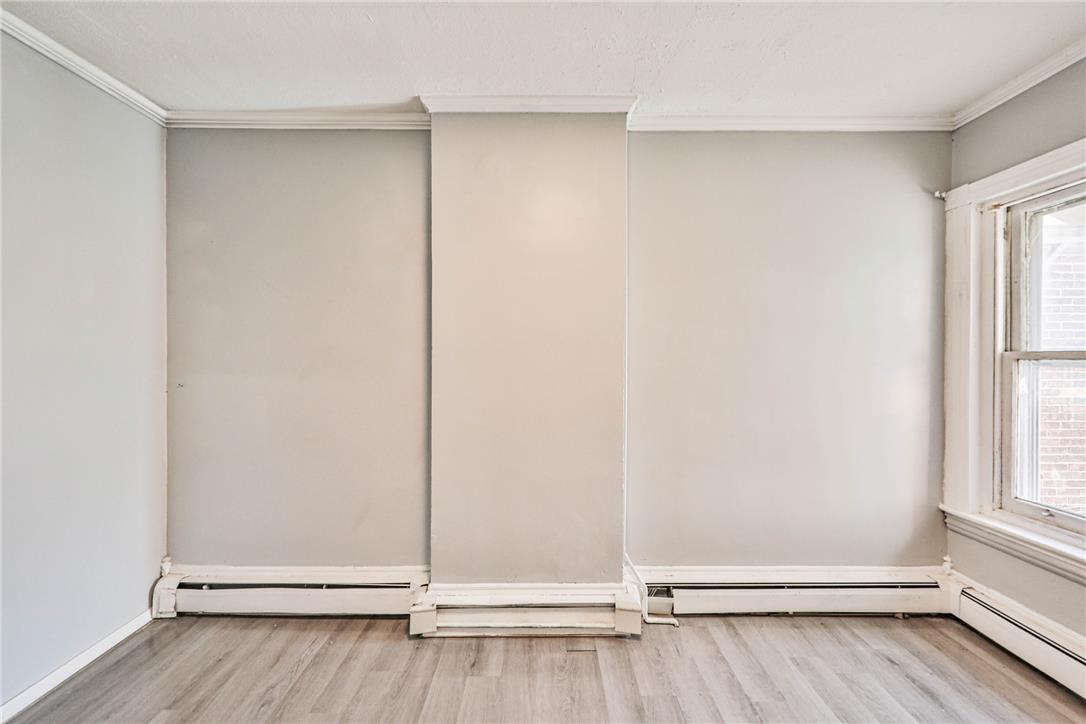
Crisp crown molding accents the neutral walls and clean laminate flooring of this versatile room.
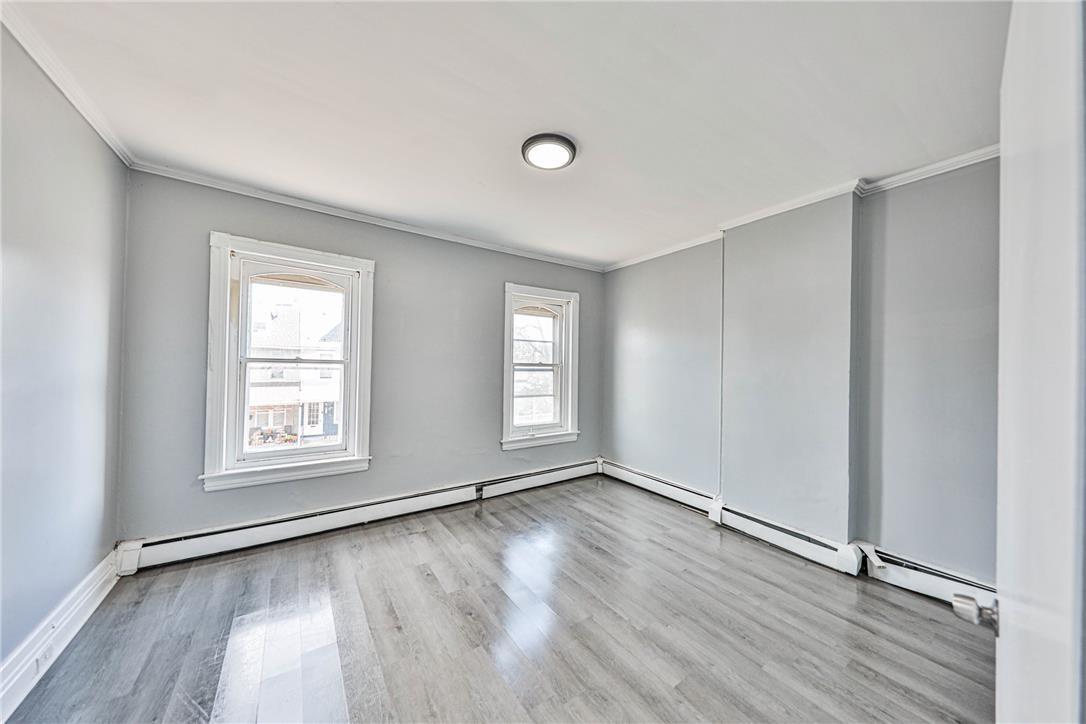
Gleaming wood floors and classic crown molding define this versatile bedroom space.
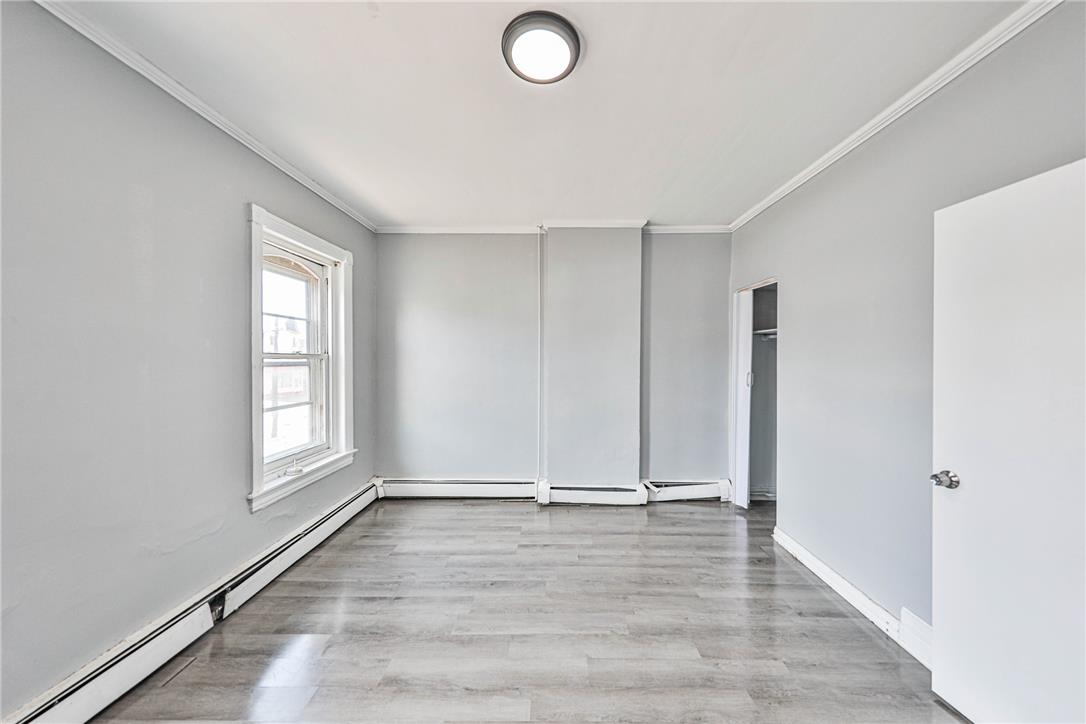
Smooth wood floors and crisp crown molding highlight this versatile bedroom space.
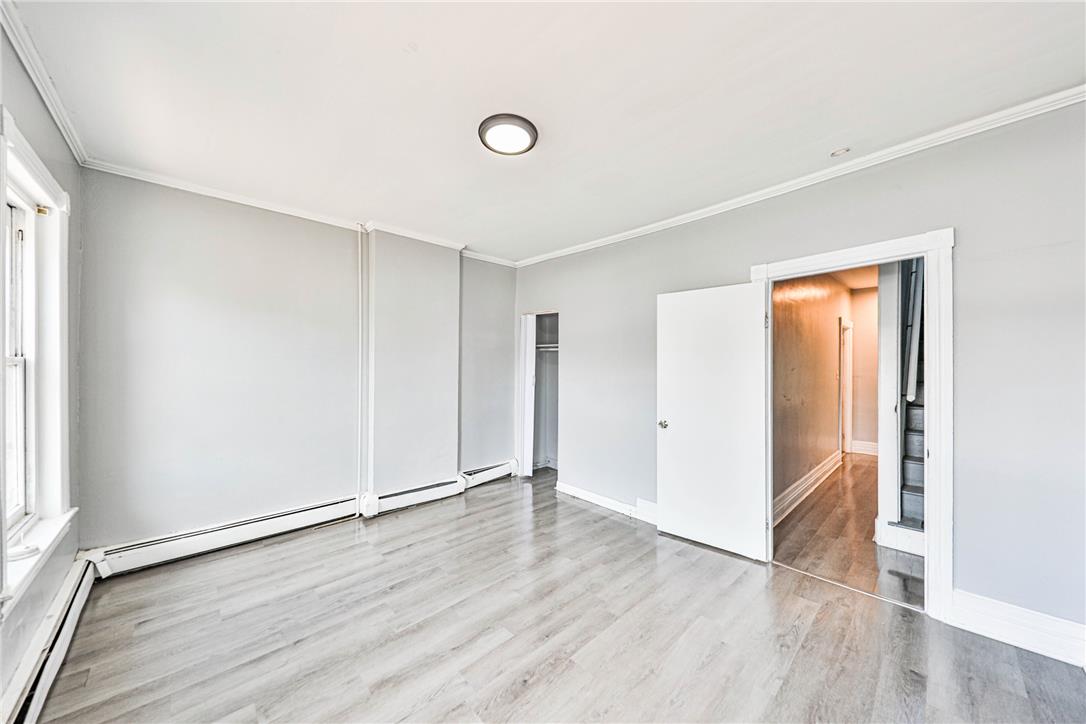
Gleaming wood-look flooring and crisp crown molding define this versatile living space.
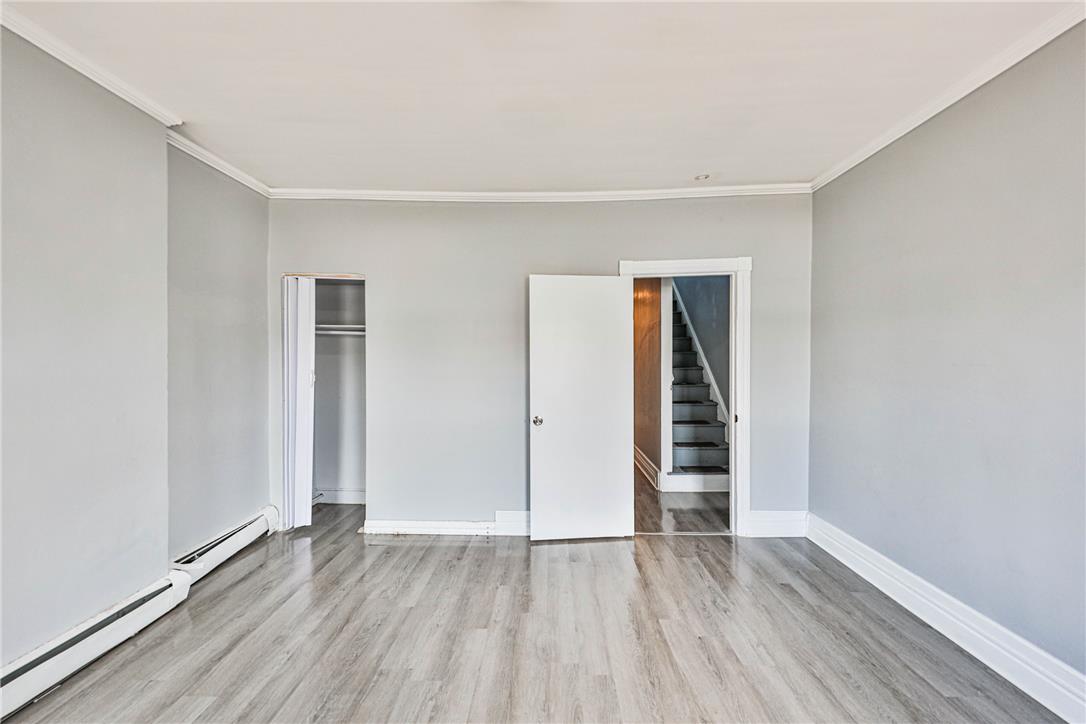
Gleaming laminate floors and classic crown molding define this versatile living space.
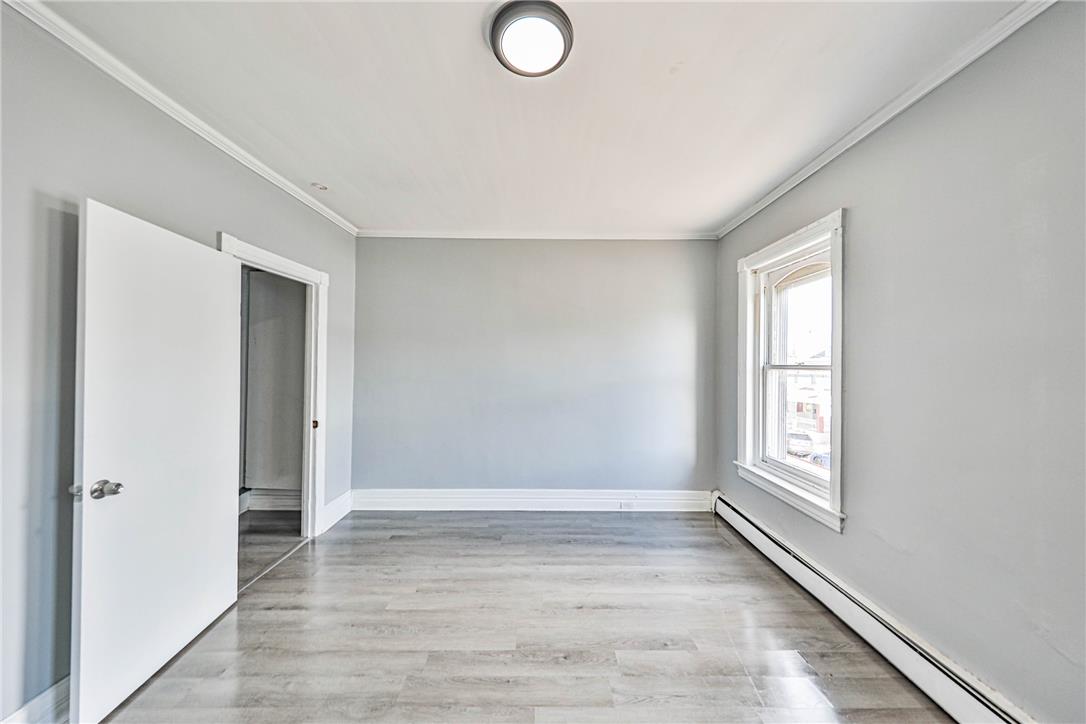
Gleaming laminate flooring runs through this versatile room trimmed with classic crown molding.
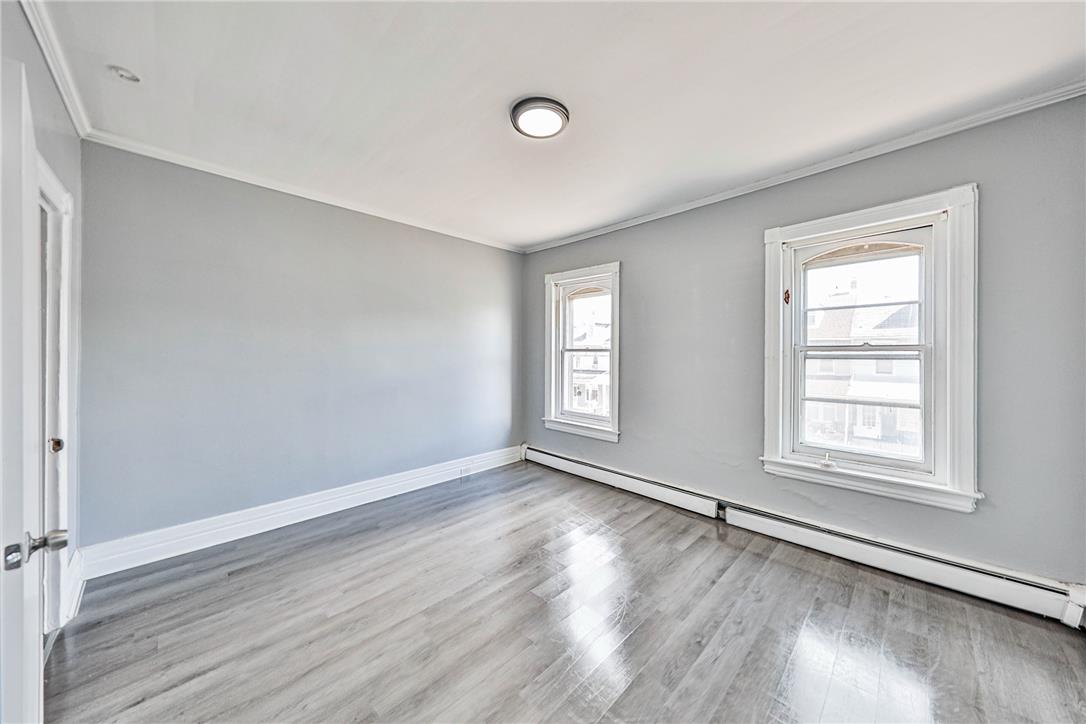
Polished hardwood flooring and clean baseboard moldings elevate this versatile secondary bedroom.
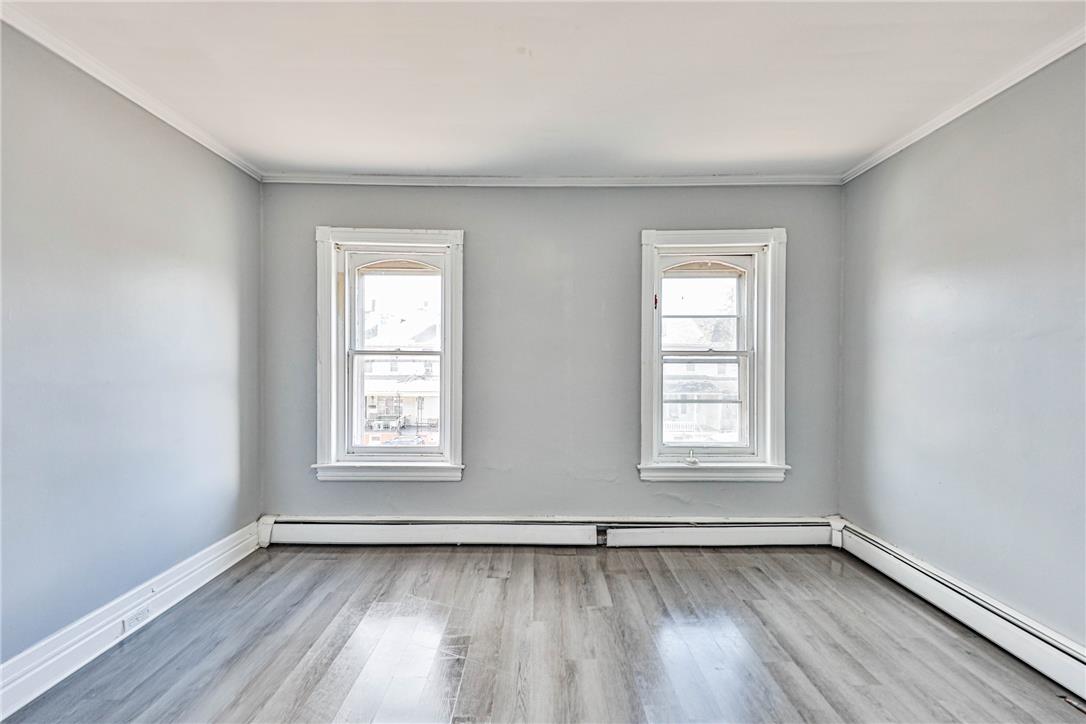
Crisp white trim and grey flooring define this clean, versatile interior space.
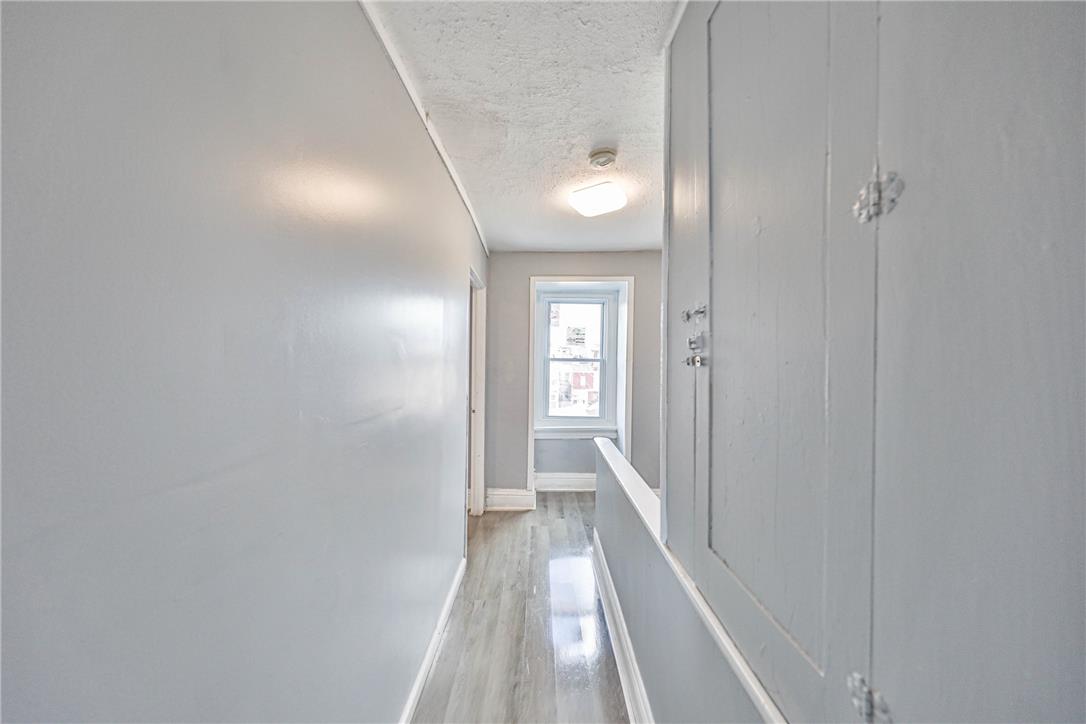
Polished flooring and classic moldings line this upper level hallway filled with natural light.
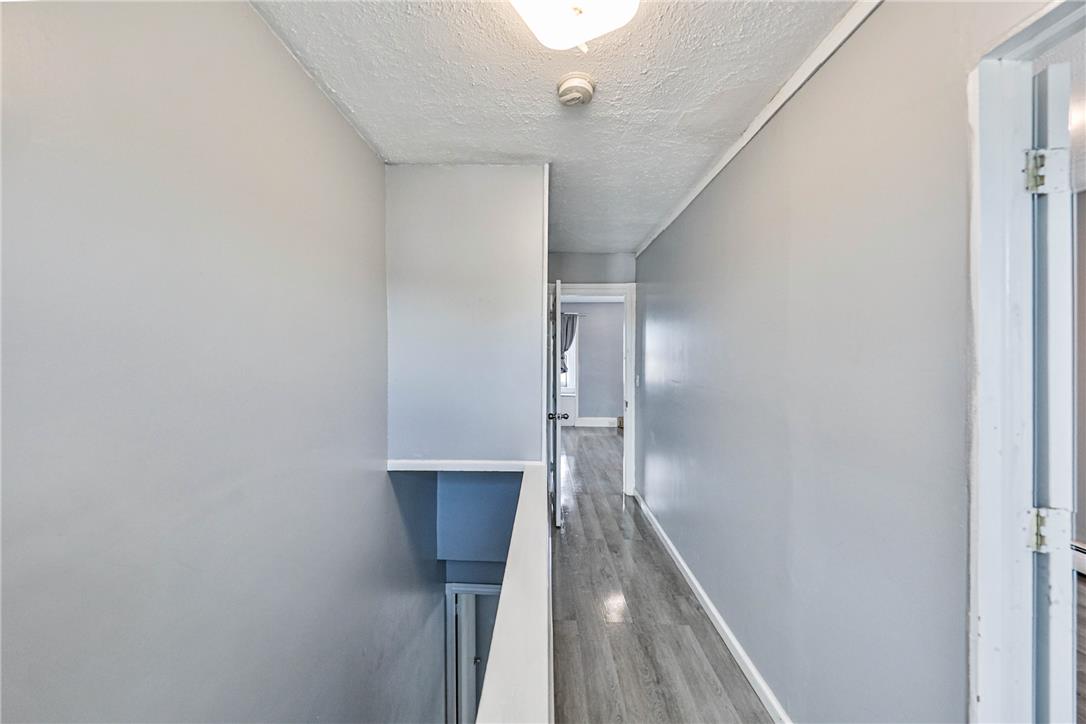
Polished wood flooring and crisp crown molding frame this functional hallway layout.
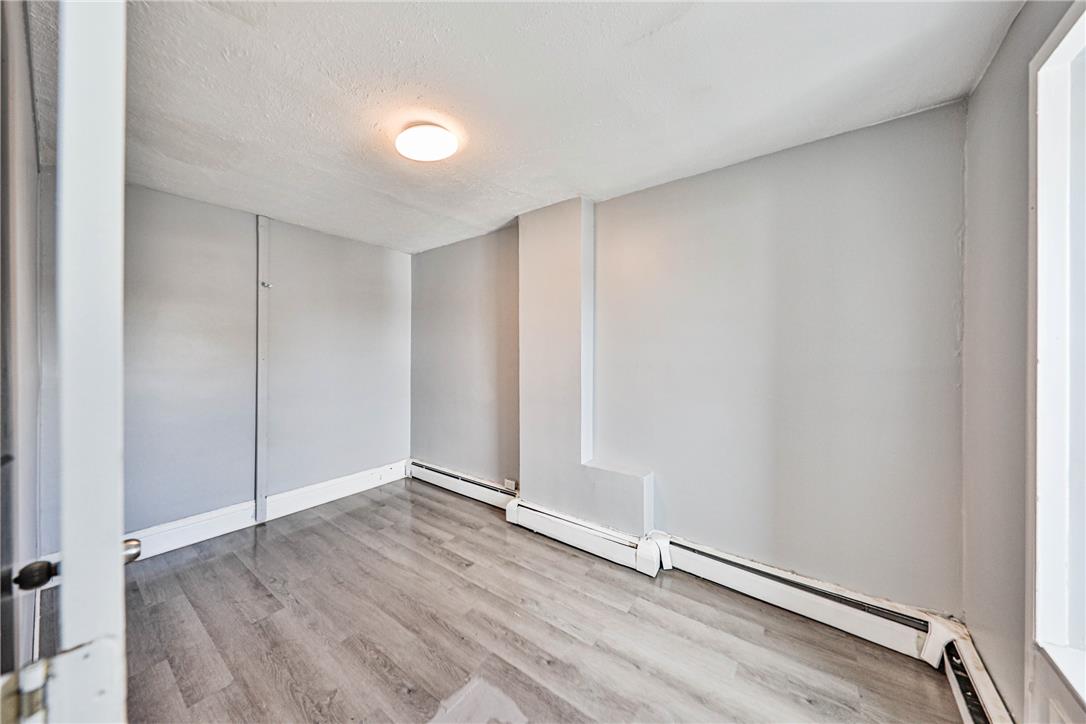
Smooth wood-look flooring and clean neutral walls define this versatile interior space.
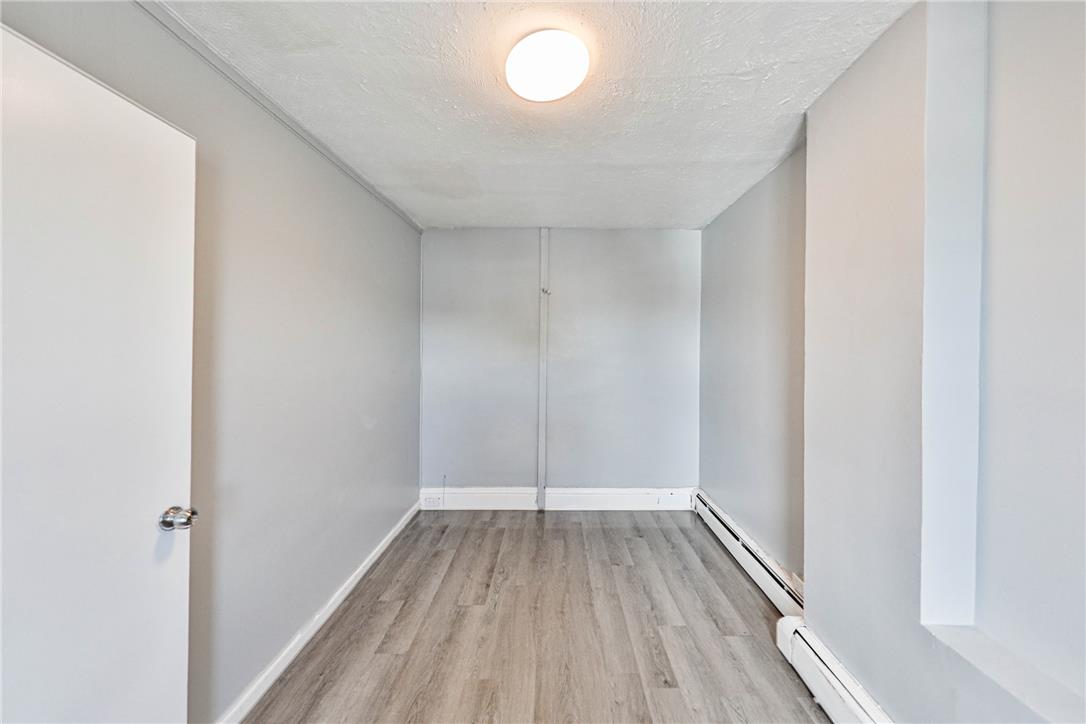
Smooth wood-look flooring and crisp baseboards ground this versatile interior room.
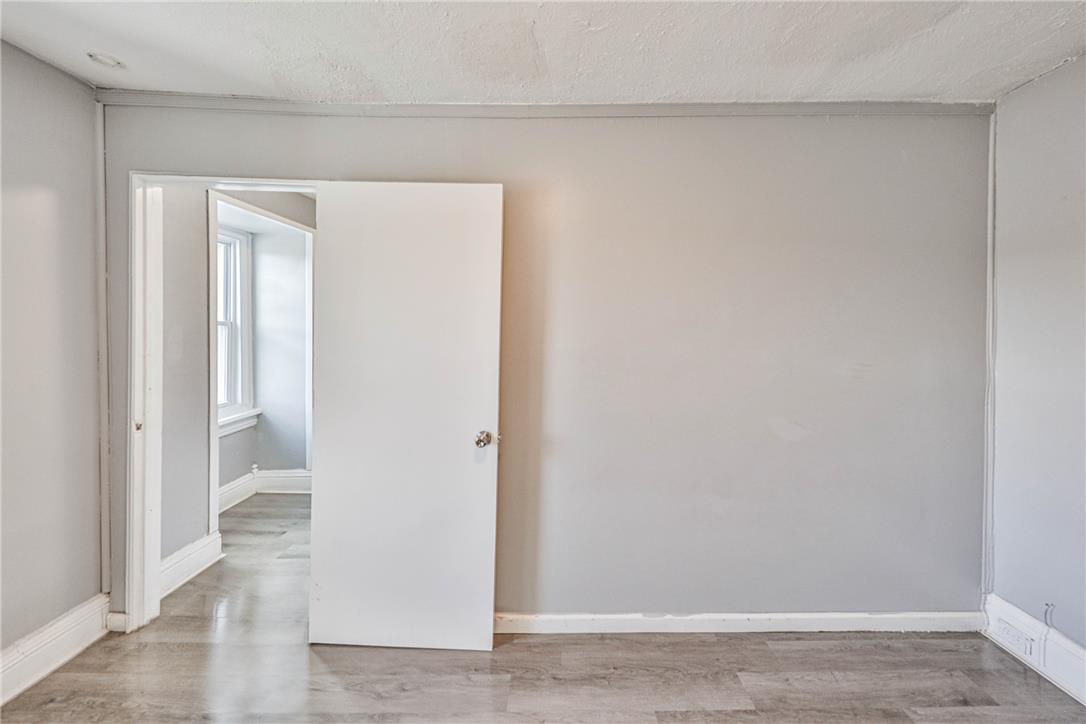
Smooth wood-look flooring and clean baseboards ground this versatile interior space.
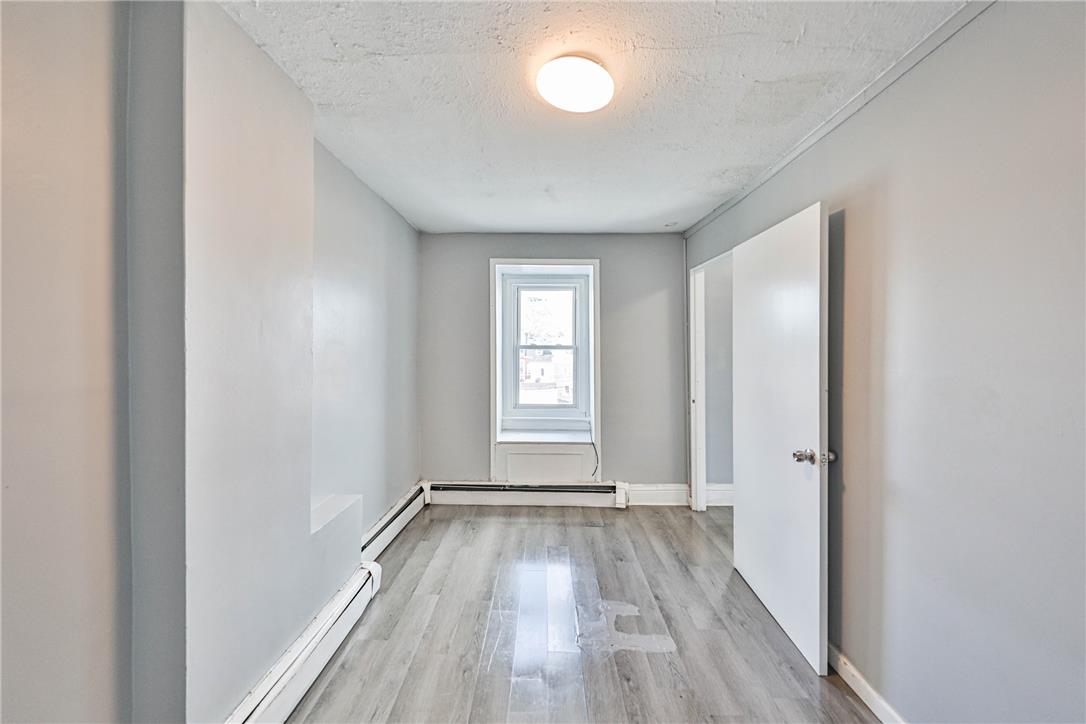
Smooth laminate flooring and a deep window sill characterize this versatile interior space.
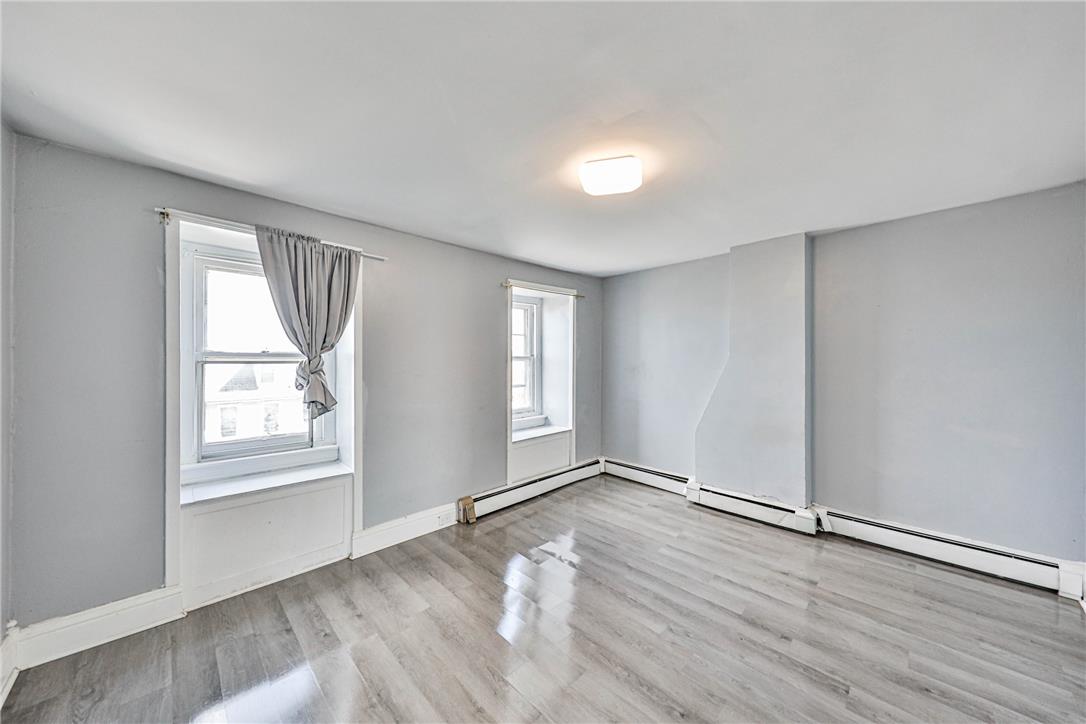
Gleaming laminate floors and deep window sills highlight this versatile, sunlit room.
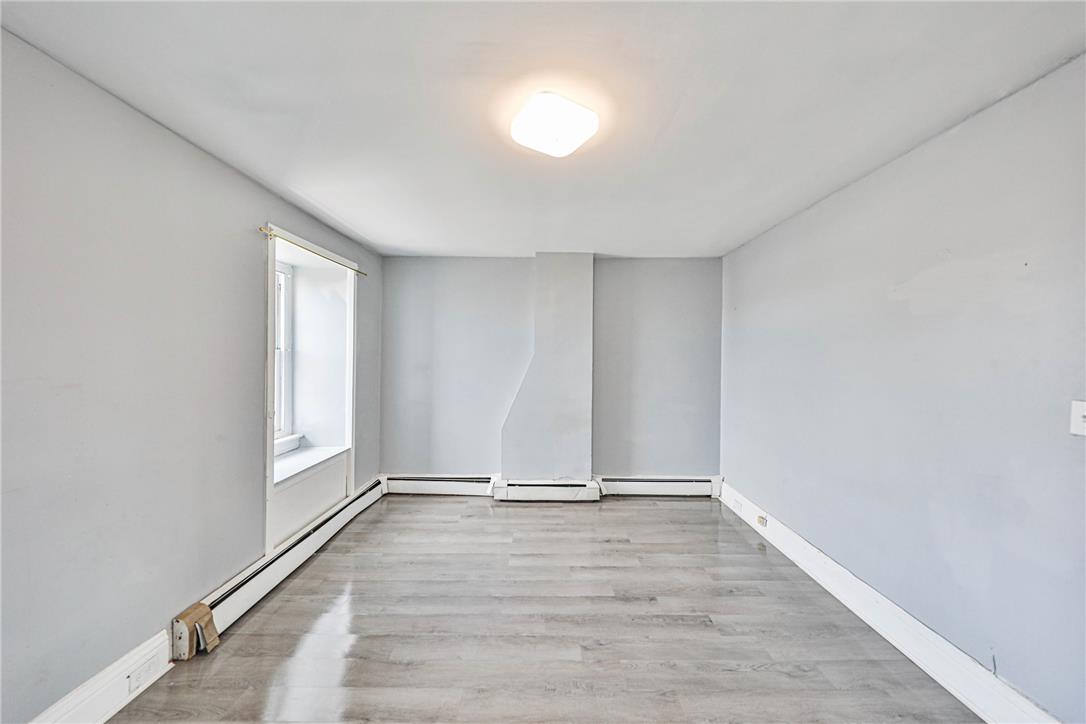
Gleaming wood-look floors anchor this versatile room illuminated by a deep sill window.
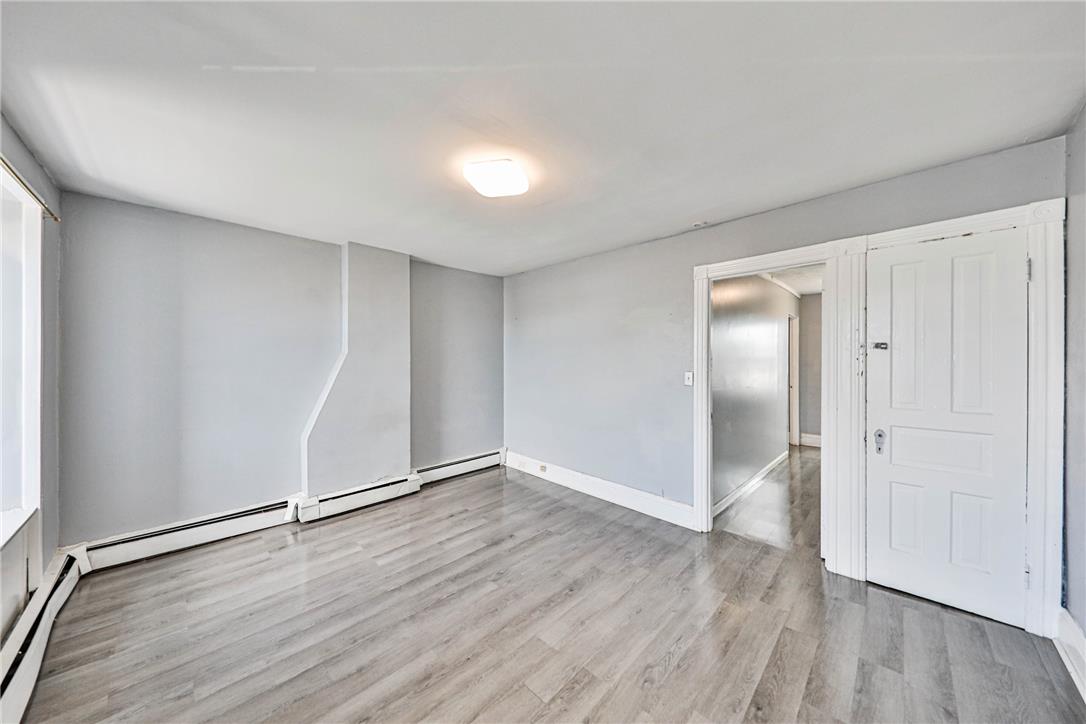
Baseboard heating units line the walls of this versatile living space with wood flooring.
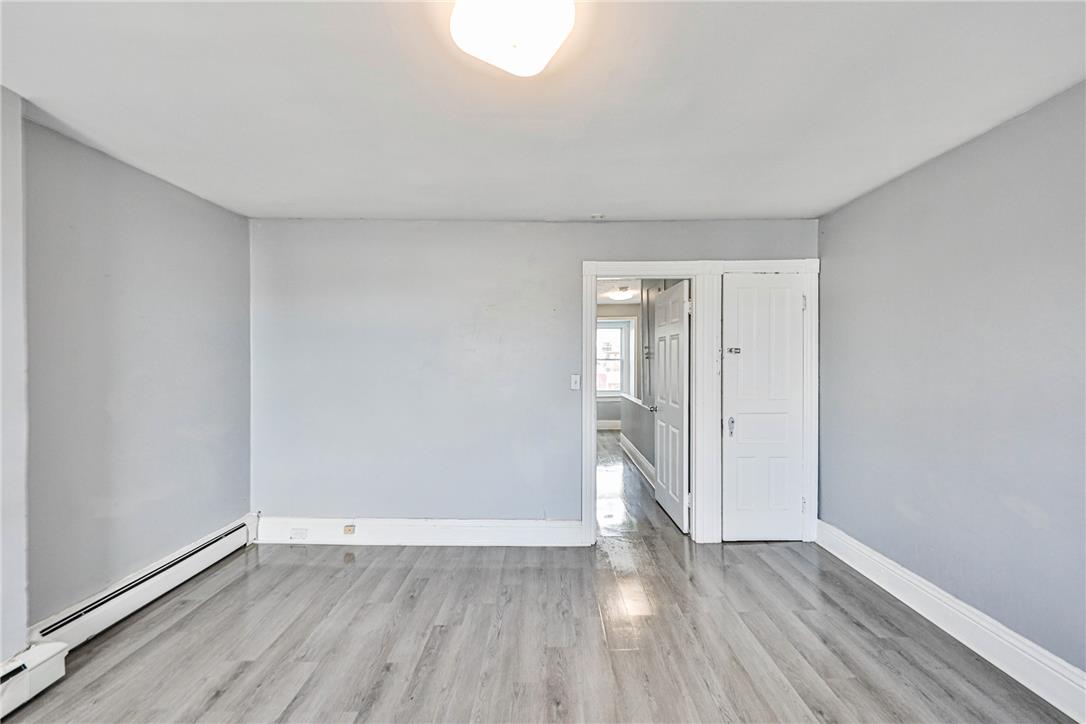
Smooth wood-style flooring anchors this versatile space featuring classic baseboard heating and clean lines.
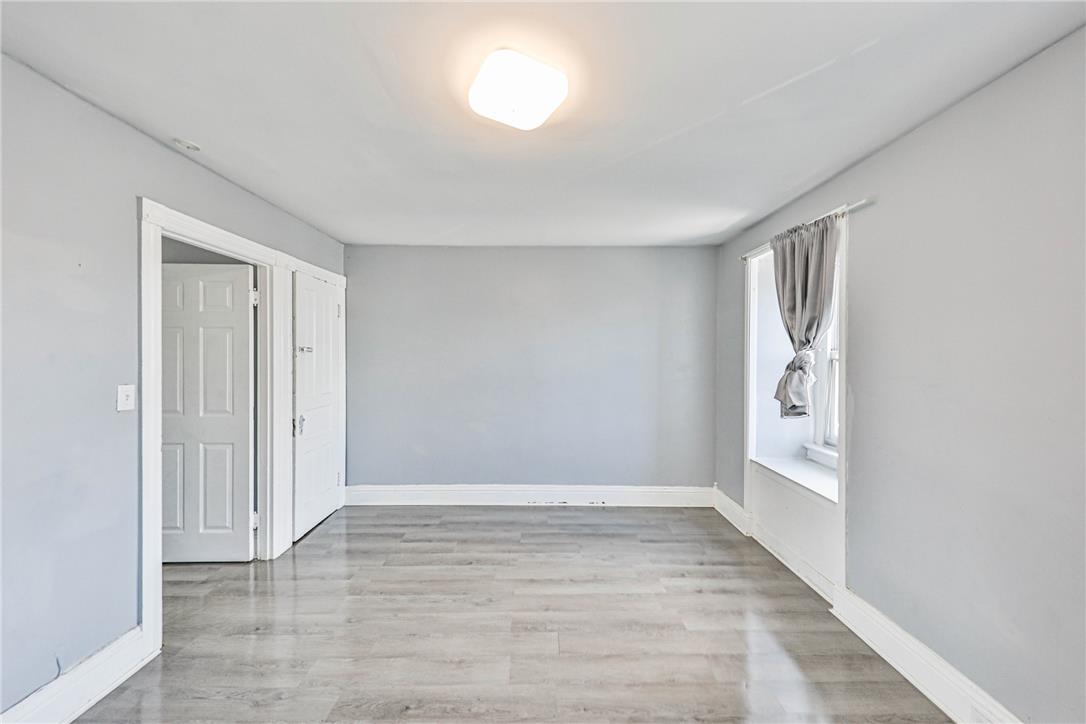
Gleaming laminate floors and fresh trim define this versatile, light-filled bedroom space.
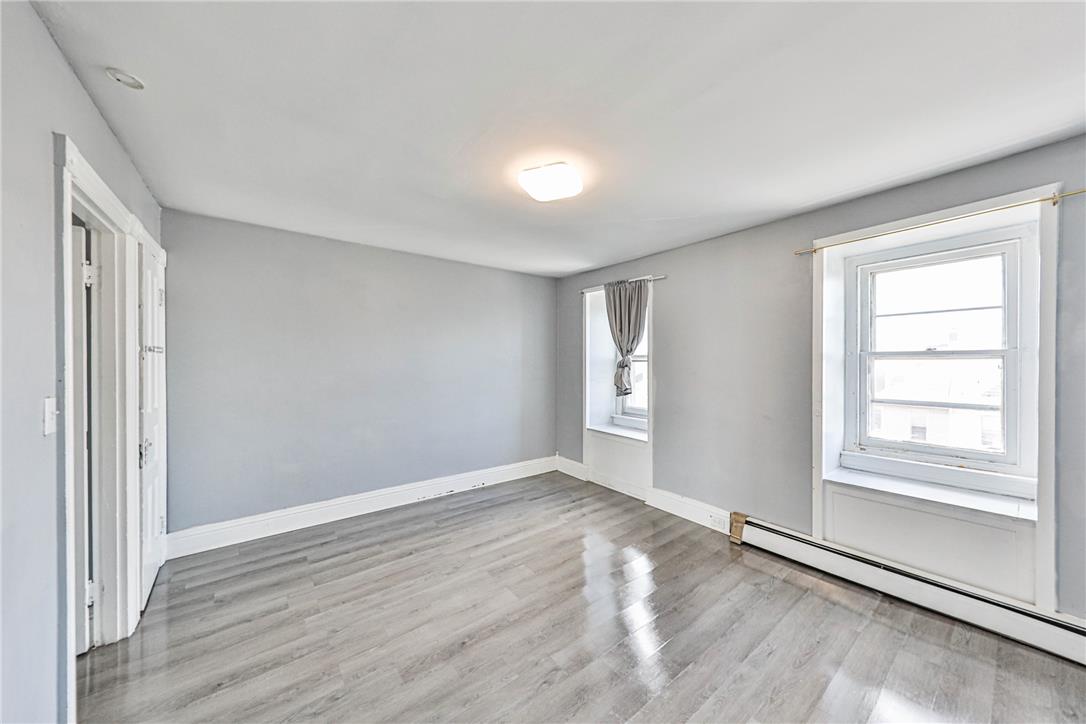
Gleaming hardwood floors and deep window sills highlight this versatile room.
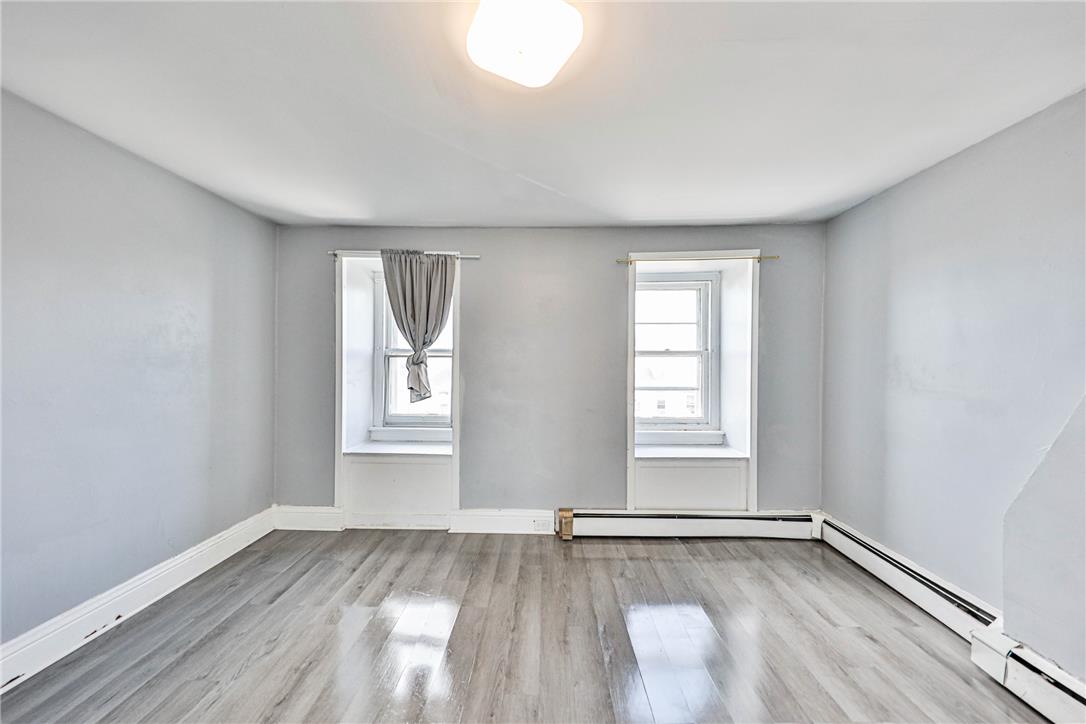
Polished wood floors and deep-set windows frame this versatile interior space.
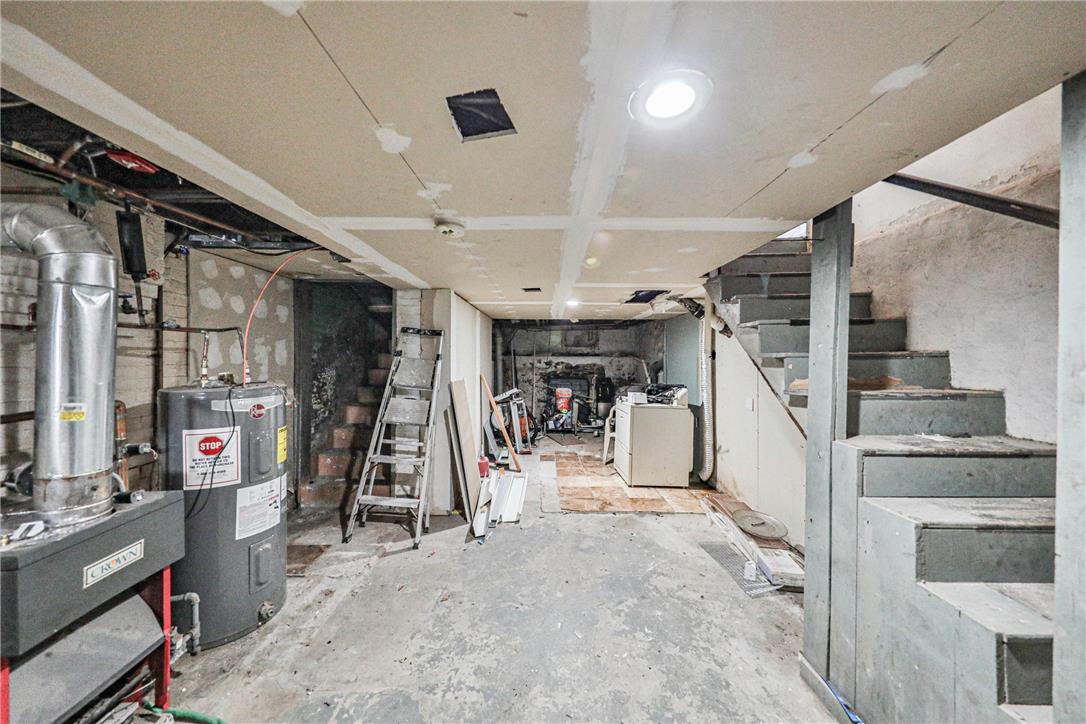
An unfinished basement offers ample utility space and room for custom modifications.
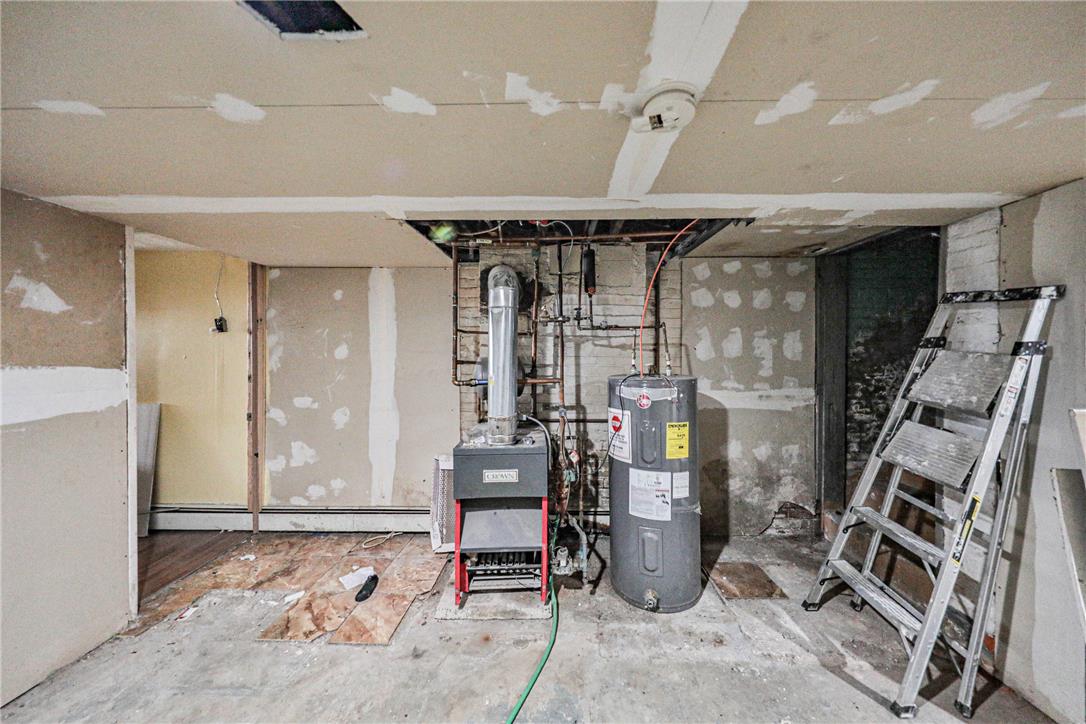
An unfinished lower level utility area provides straightforward access to mechanical systems.
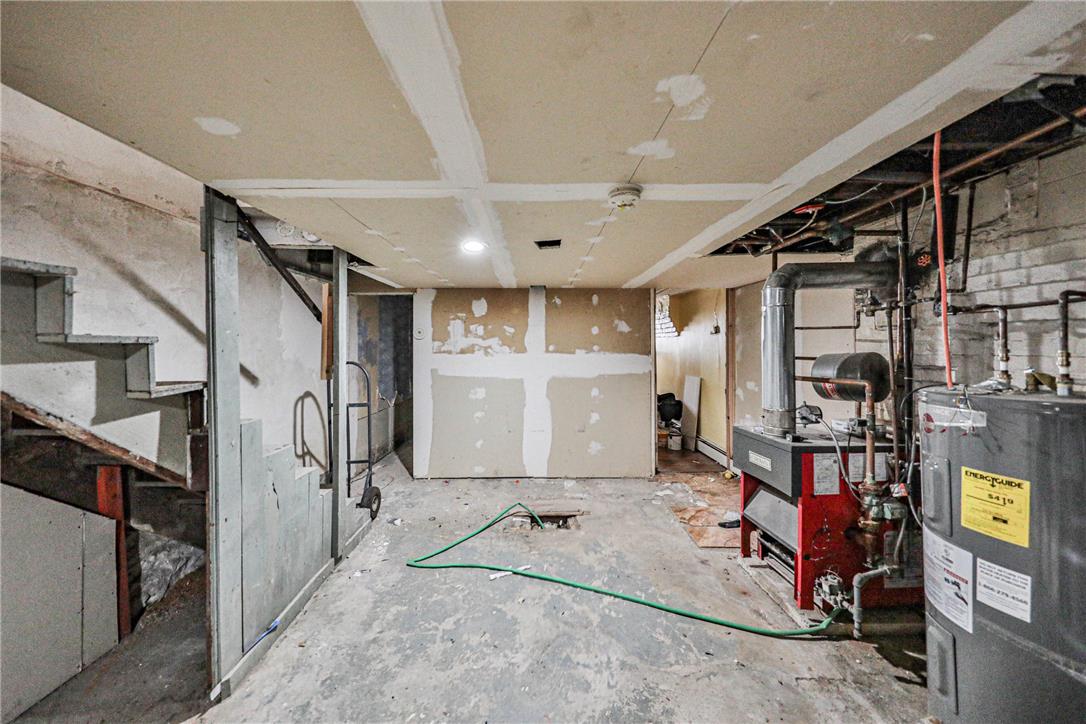
An unfinished lower level offers extensive storage and utility space.
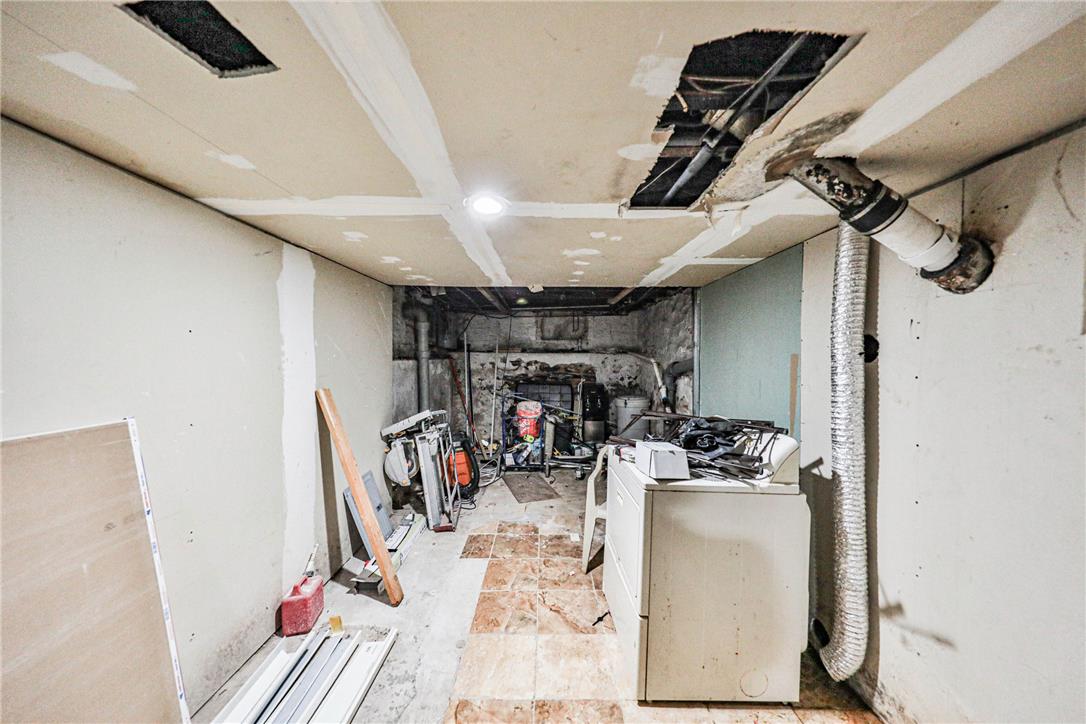
An unfinished basement area contains utility hookups and offers significant potential for customization.
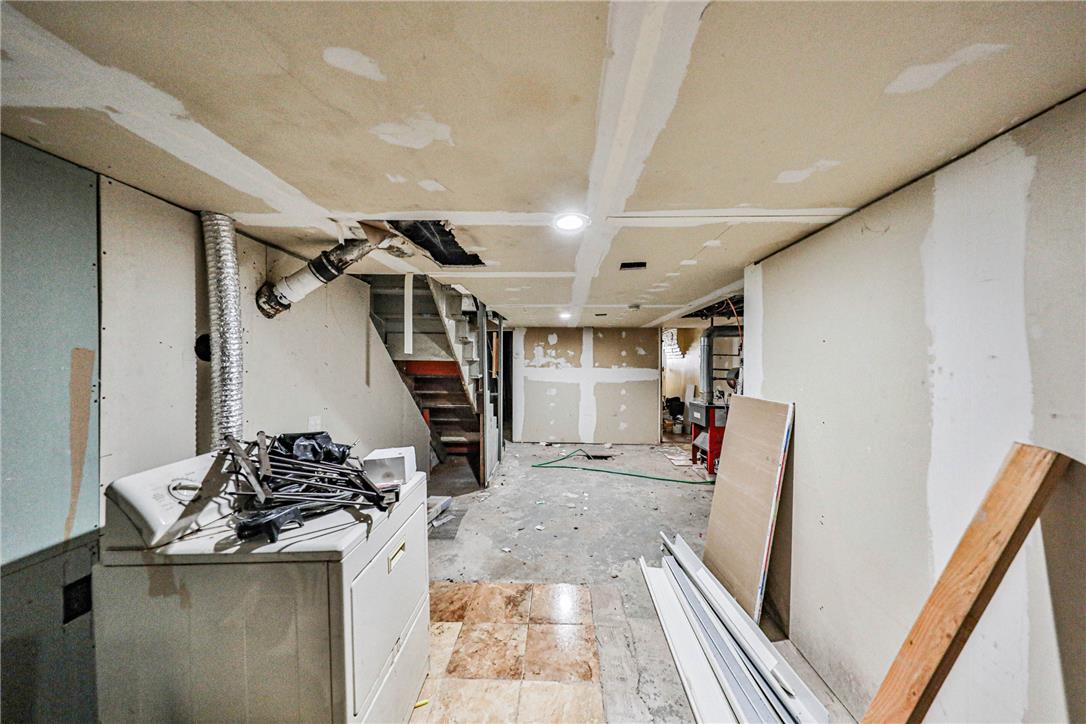
An unfinished lower level provides a blank canvas with concrete flooring and plumbing connections.
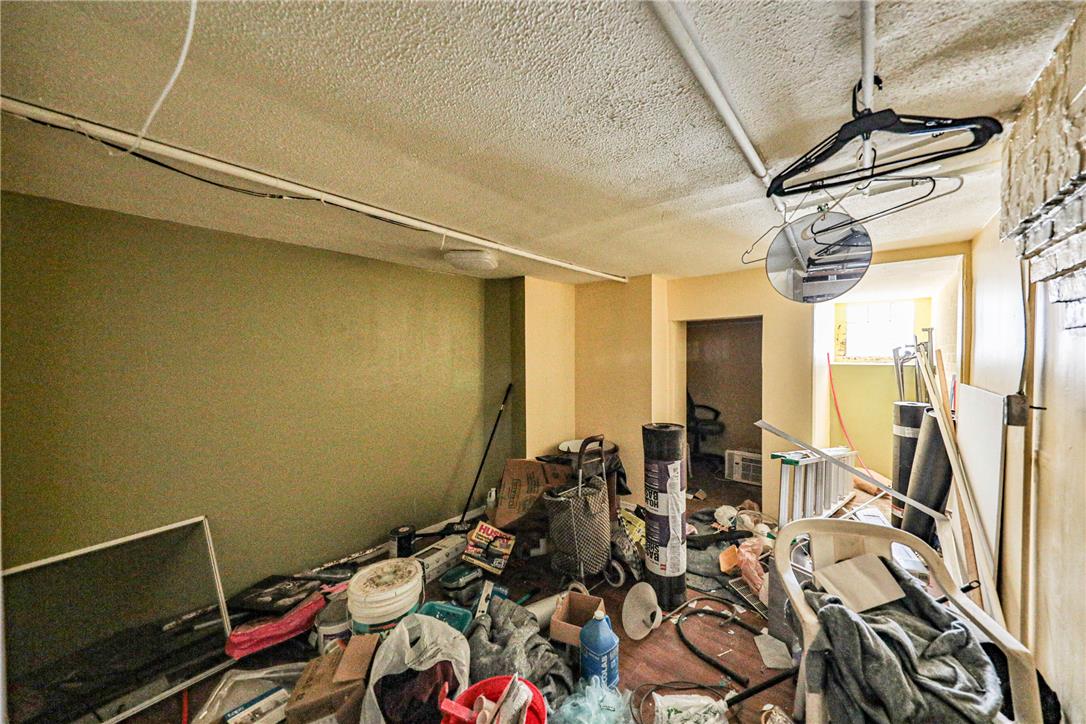
An unfinished basement offers ample opportunity for customization and extra storage space.
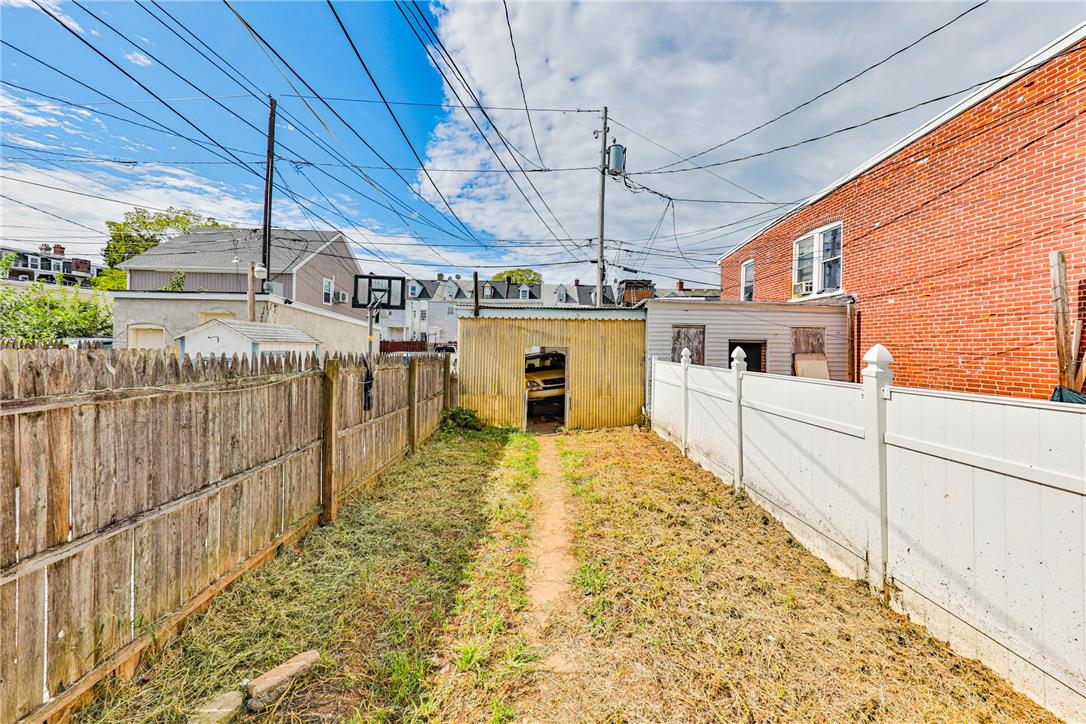
Fenced outdoor space offers functional versatility behind a classic brick structure.
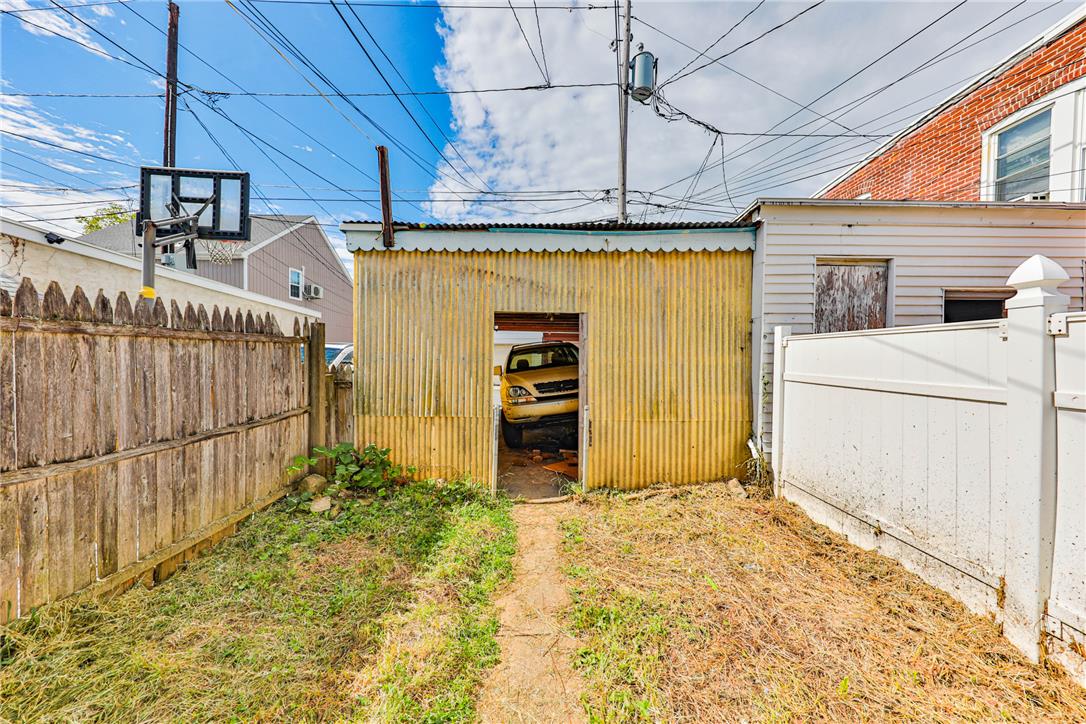
Fenced backyard features a detached outbuilding with a central pathway.
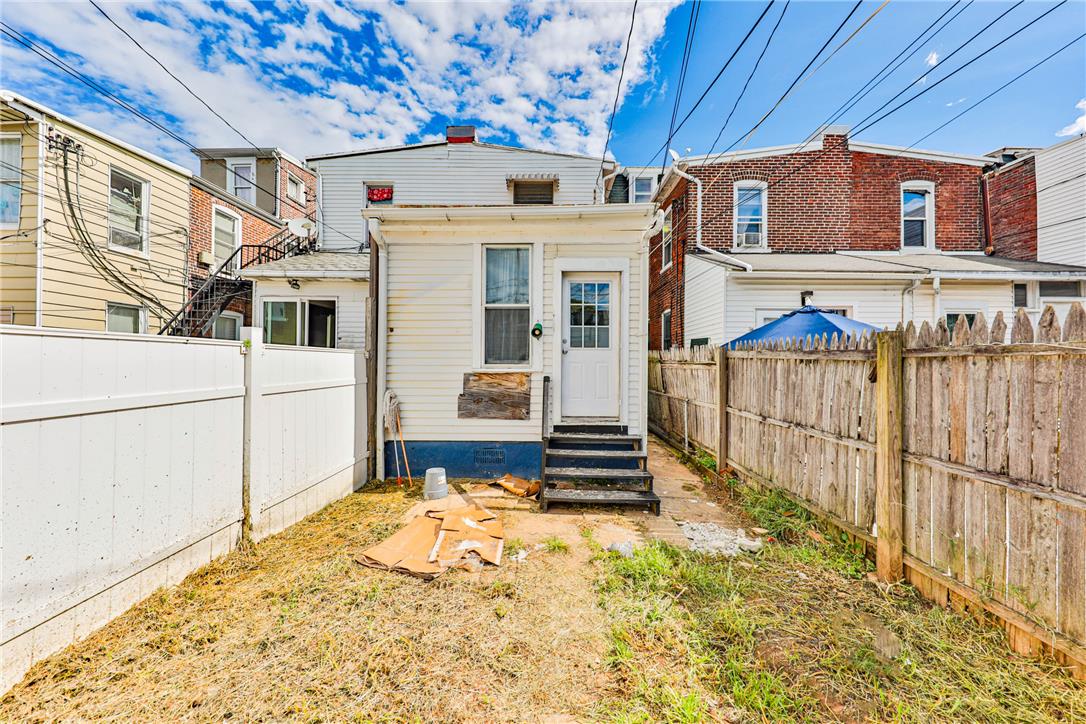
Fenced yard space behind the home awaits personalized landscaping and outdoor design.
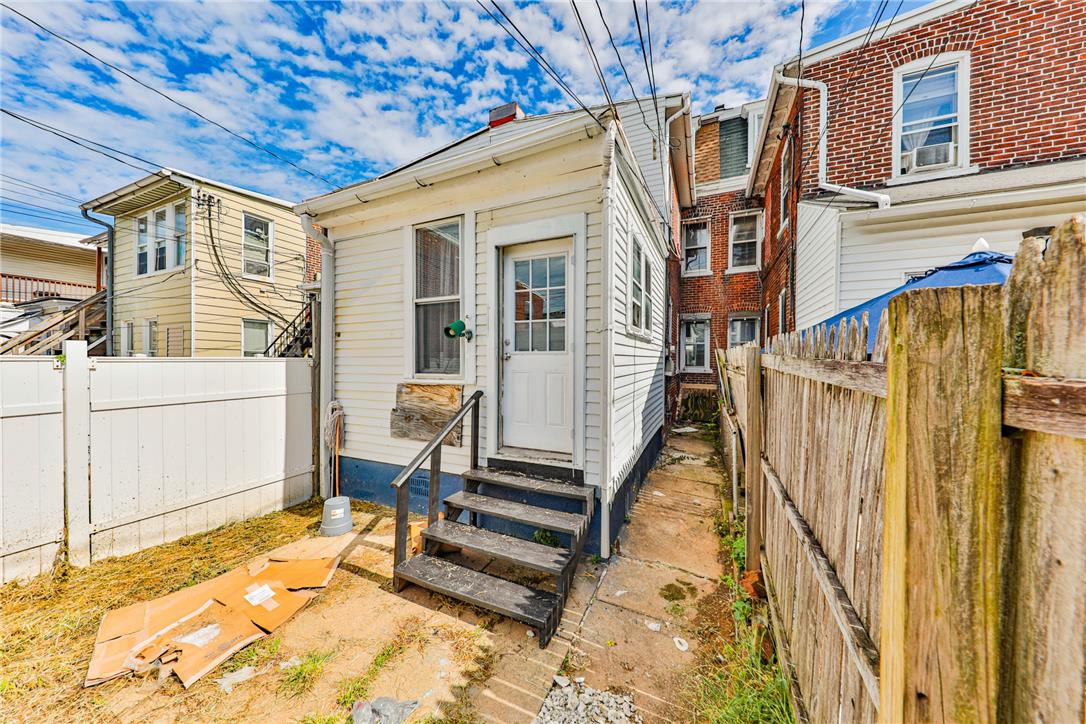
Fenced outdoor space directly behind the home features stairs leading to the back entrance.
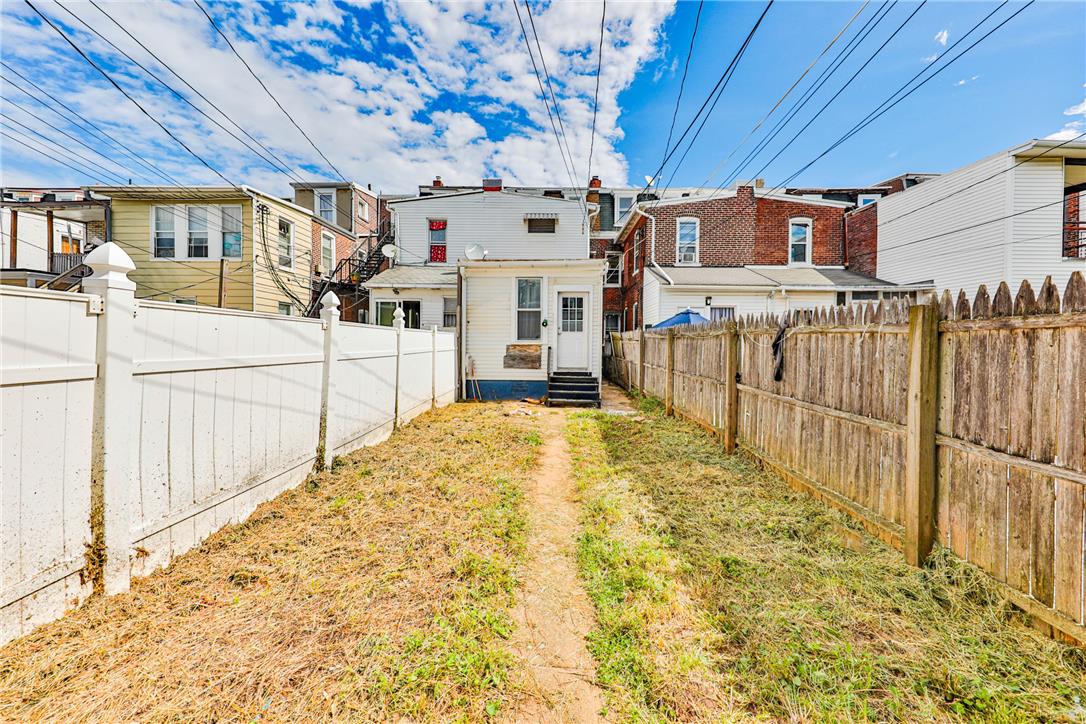
A long grassy backyard enclosed by wooden and vinyl fencing leads to the rear entrance.
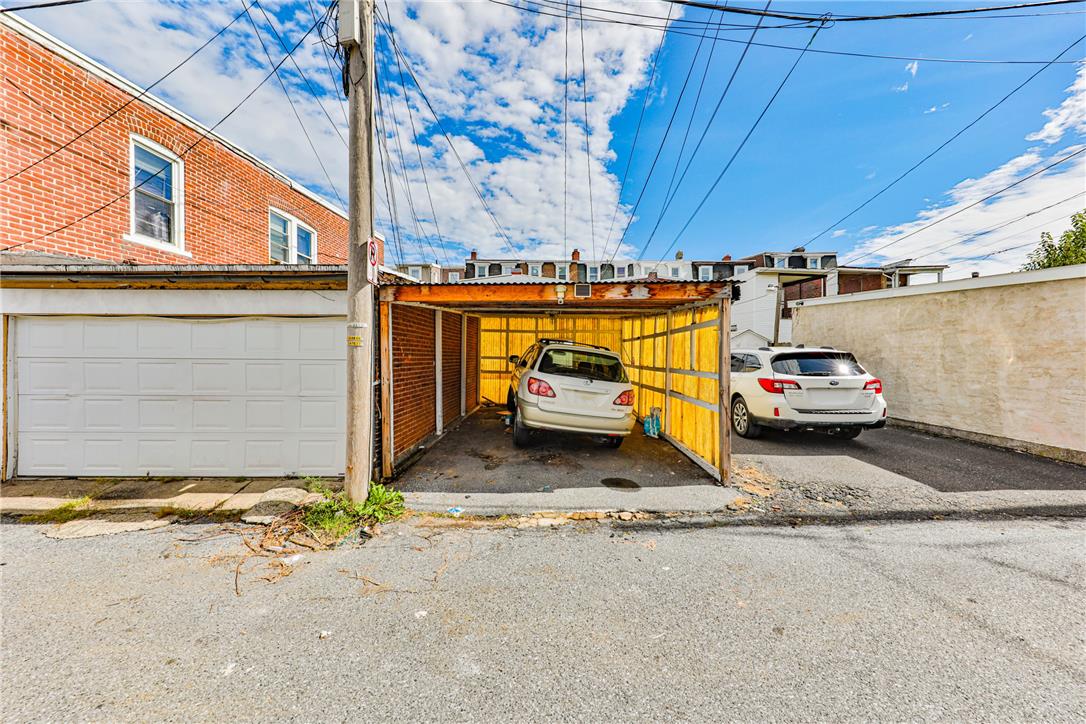
A rear alleyway provides convenient access to covered parking and a detached garage.
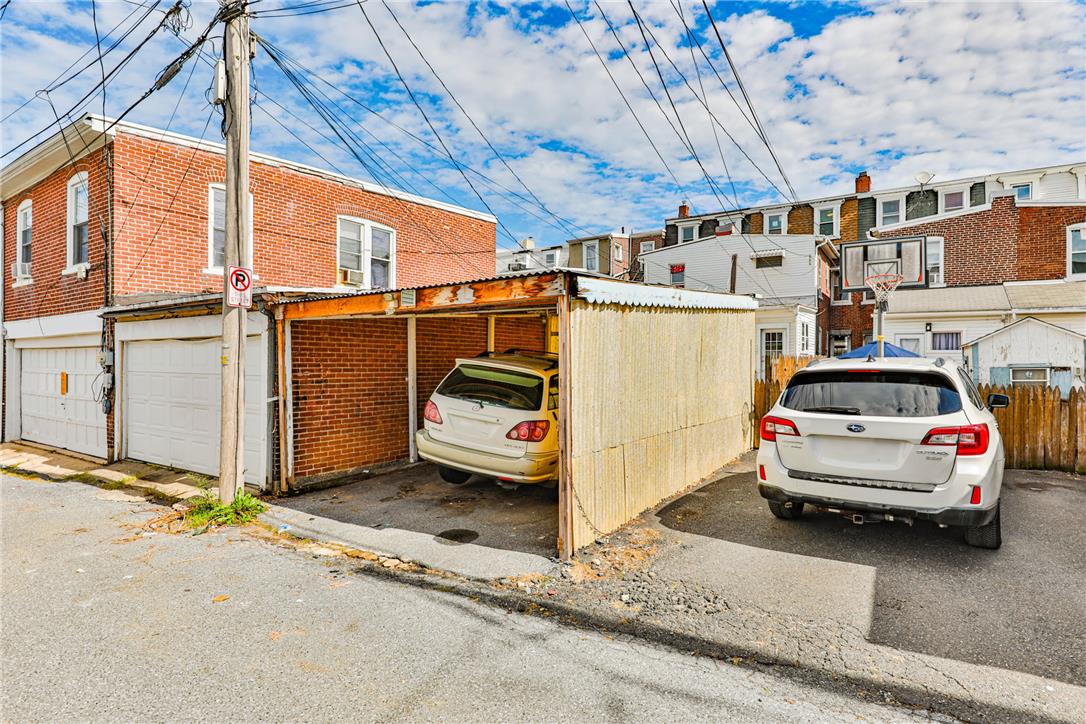
Functional parking options include both private garage space and a covered carport.
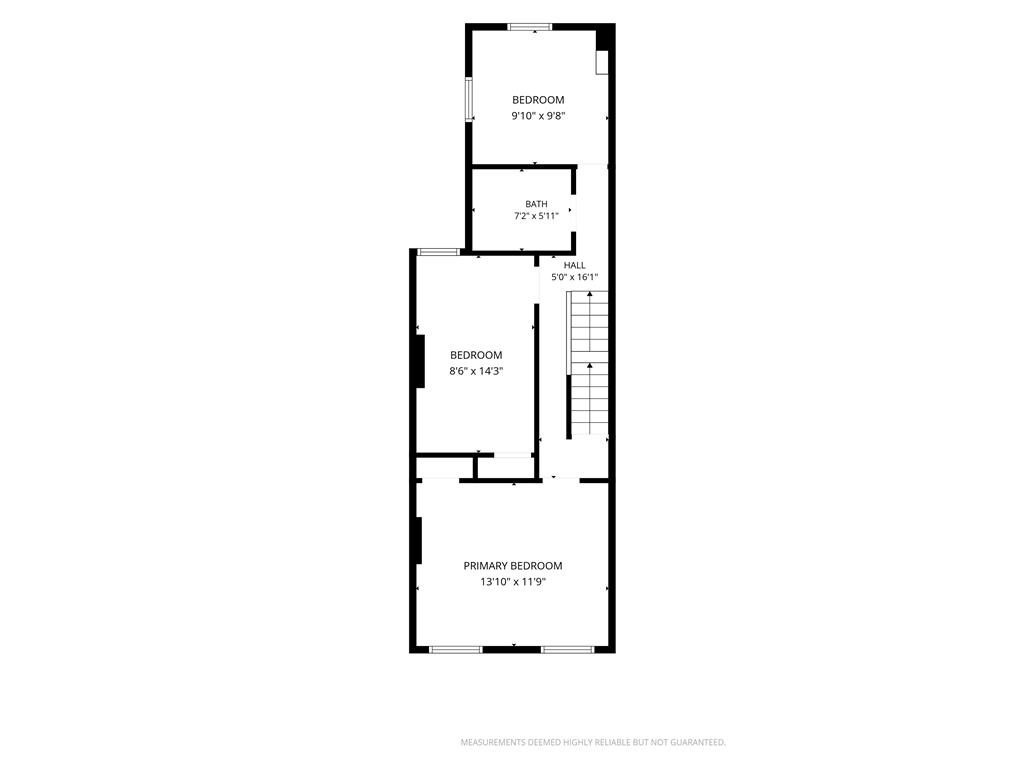
Clear architectural layout detailing multiple bedrooms, a central bath, and connecting staircase.
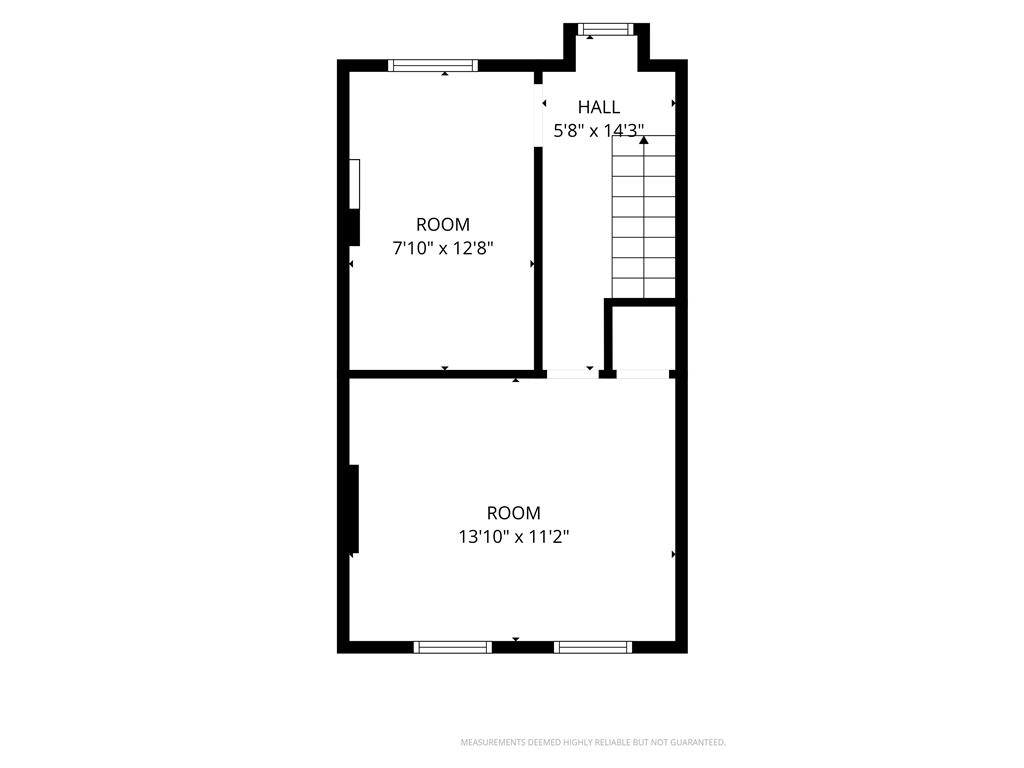
An illustrative floor plan reveals the flow and proportions of the interior spaces.
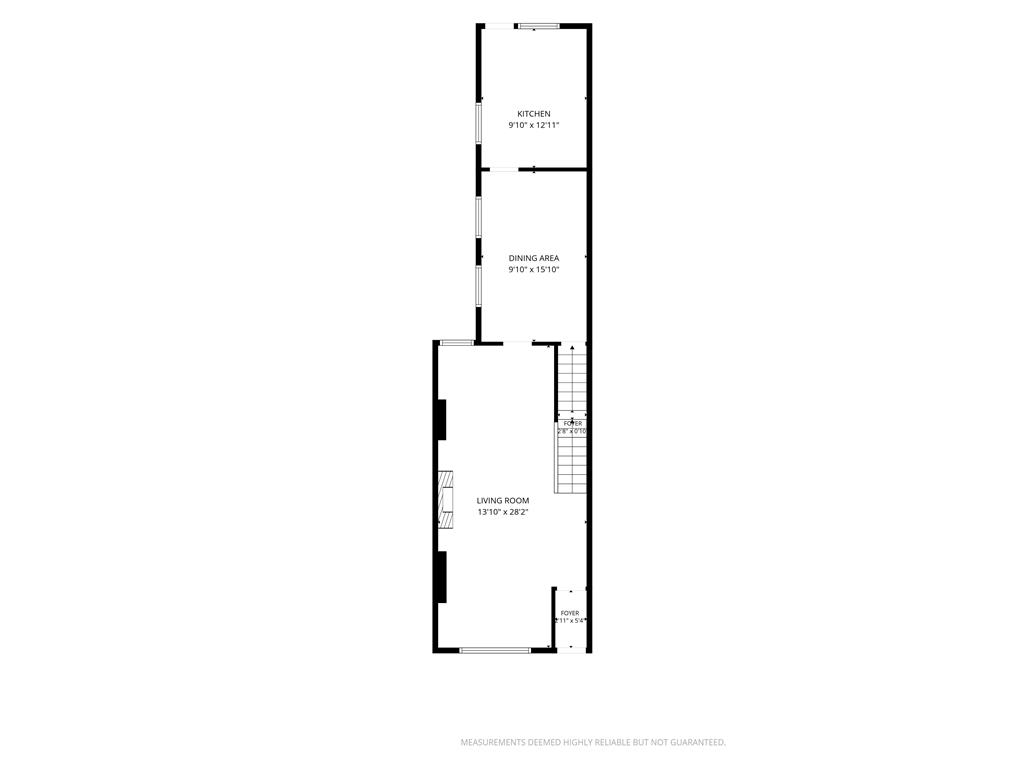
A detailed layout illustrates the functional flow of this thoughtfully planned main level floor plan.
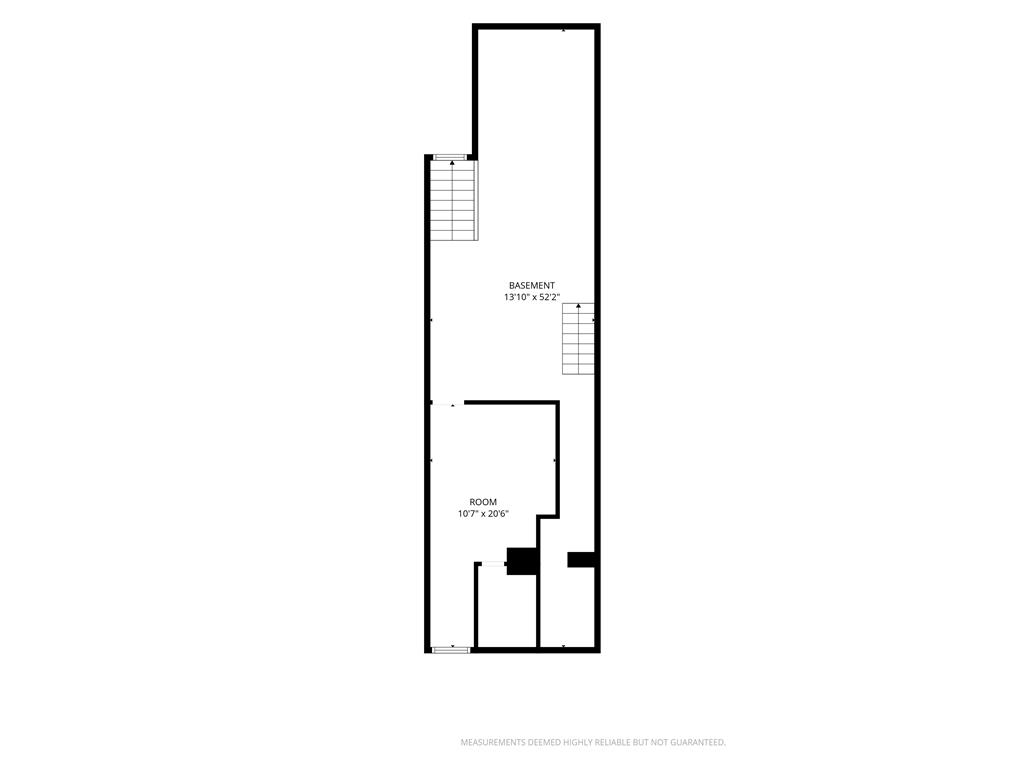
An organized floor plan outlines the lower level layout.

Description
Super spacious five bedroom one bath home! Nice open concept with a modern layout! Fresh paint nice updates. There's a nice yard in the back and also a one car garage. This whole feature is gas, heat and gas, hot water. Price 2sell you don't wanna miss this home. Hurry up and schedule your showing today.!!!
Details
| MLS # | 784829 |
|---|---|
| Listing Type | For Sale |
| Style | Town House |
| Sub-Type | Resale |
| Status | Active |
| Year | 1897 |
| Days On Site | 10 |
| Listing Provided By | Lehigh Valley Just Listed LLC | Chris Hoffman |
Features
| Bed(s) | 5 |
|---|---|
| Bath(s) | 1 Total |
| SQ Feet | 1,890 |
| Garage | 1 |
| Car Port | Yes |
| Basement | Y |
| Zoning | Single Family-Row |
| Acreage | 0.04 |
Parking
| Garage Yes / No | Yes |
|---|---|
| Parking Features | Carport |
Taxes
| Tax Annual Amount | 2800.56 |
|---|
Area Information
| State | PA |
|---|---|
| County | Lehigh |
| City | Allentown City |
| Zip Code | 18102 |
| Area | Allentown Central |
| Community Name | Not in Development |
| Listing VS Median (in Not in Development) | |
Price: $259,900 low | high Med: $290,000 sqft: 1,890 low | high Med: 1,044 $ / sqft: $138 low | high Med: $278 On site: 10 low | high Med: 33 | |
Request a showing
Request a showing
Contact
Learn More About This Property

| State | PA |
|---|---|
| County | Lehigh |
| City | Allentown City |
| Zip Code | 18102 |
| Area | Allentown Central |
| Community Name | Not in Development |
| Listing VS Median (in Not in Development) | |
Price: $259,900 low | high Med: $290,000 sqft: 1,890 low | high Med: 1,044 $ / sqft: $138 low | high Med: $278 On site: 10 low | high Med: 33 | |
Nearby Listings (Within 1/10 mile)
Price: $194K - $324K
sqft: 1,000 - 2,000

Listing Updated: October 2, 2026 at 3:00:16 PM PDT
