
 New Listing
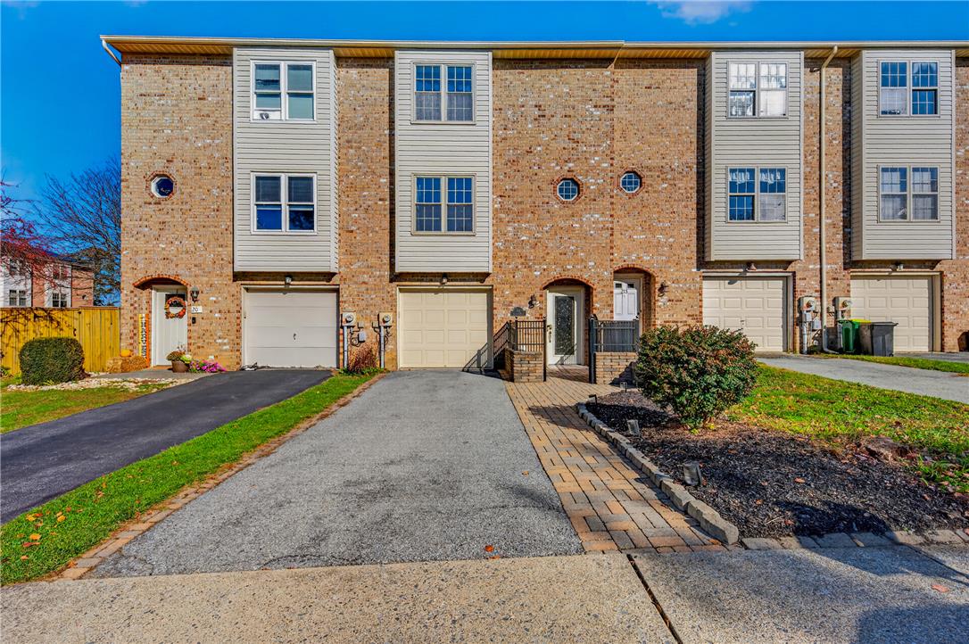
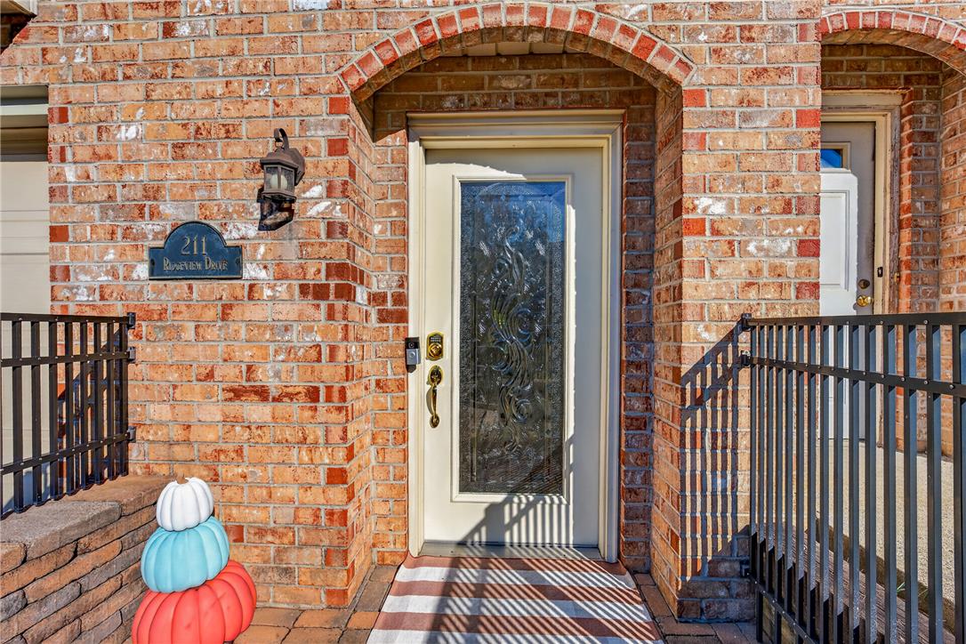
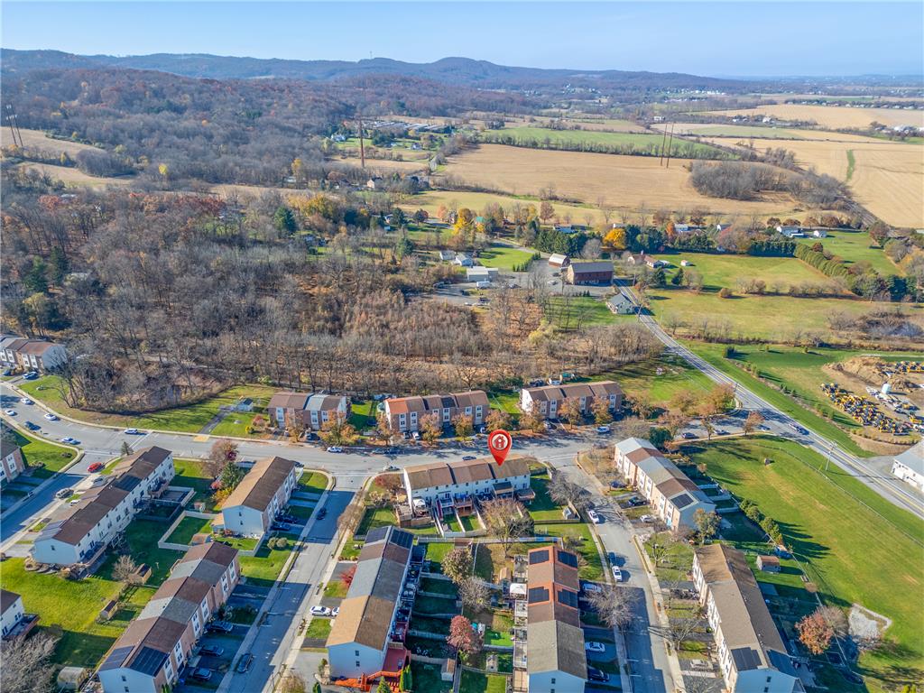
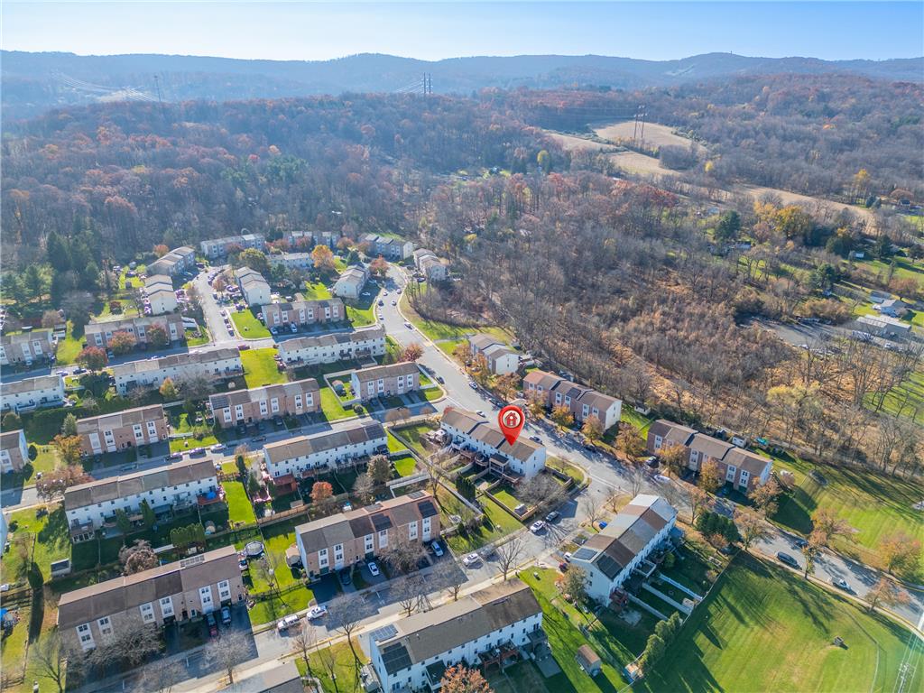
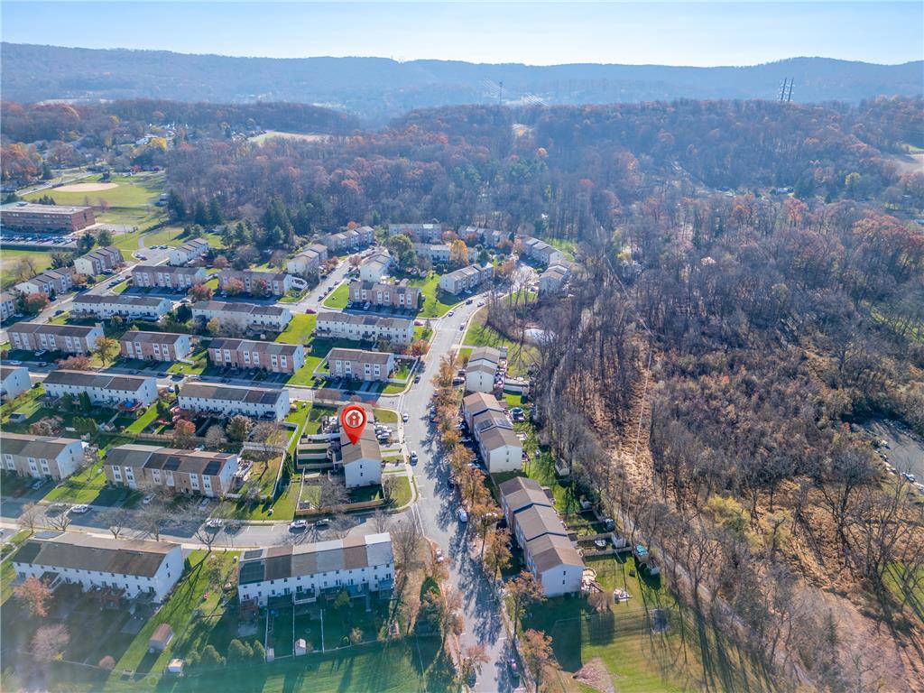
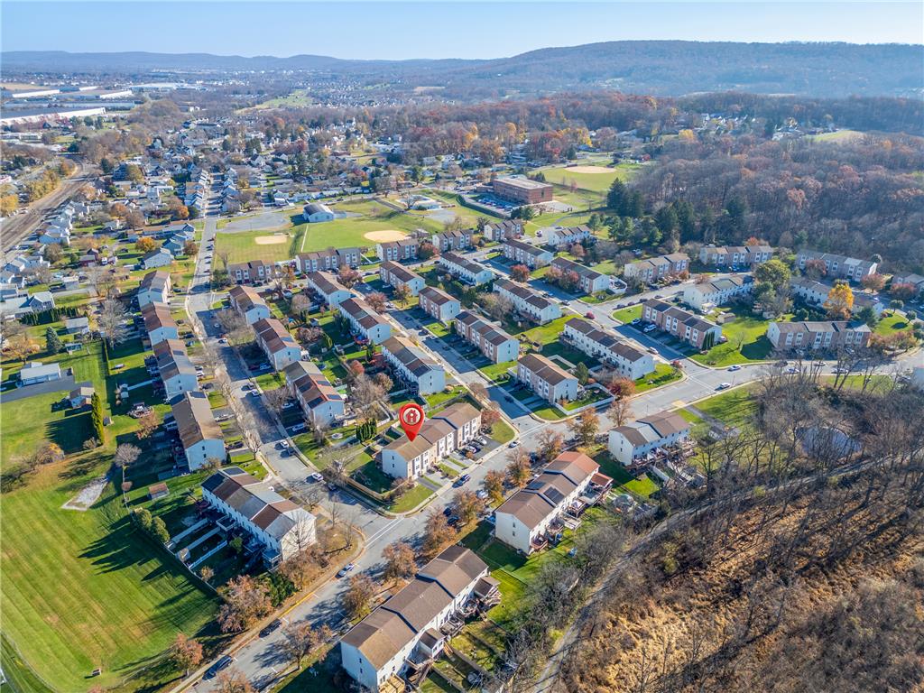
211 Ridgeview Drive,Alburtis Boro, PA 18011
Alburtis Boro, PA 18011

Description
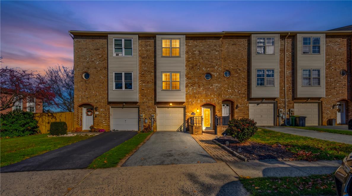
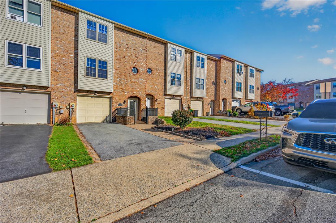
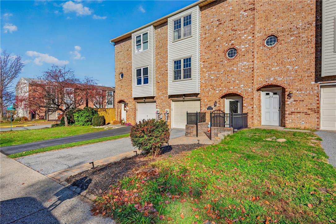
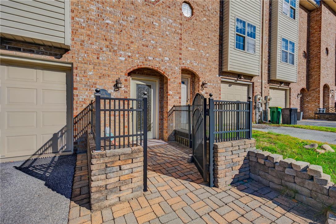
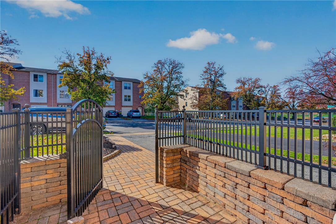
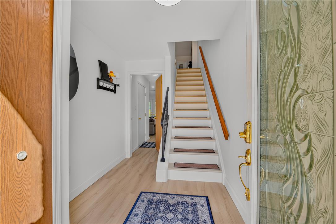
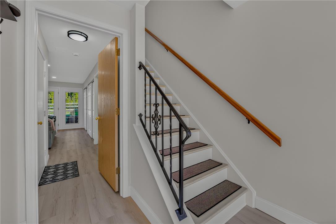
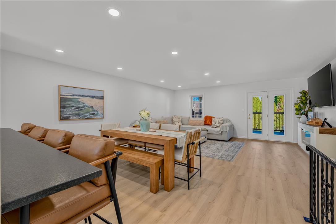
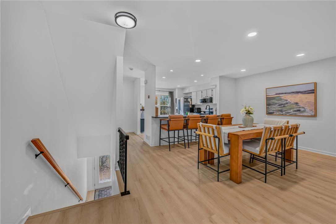
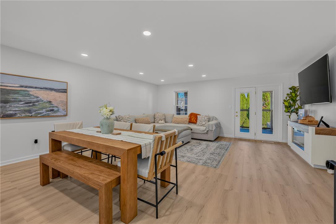
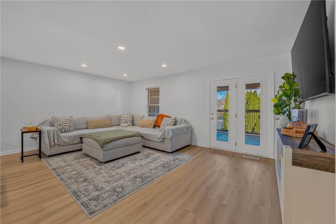
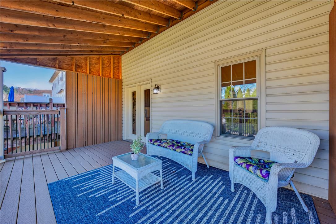
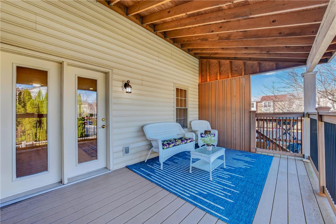
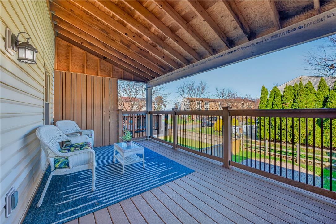
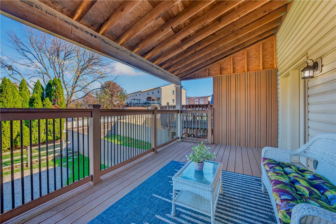
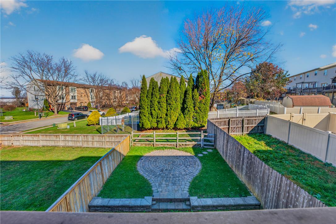
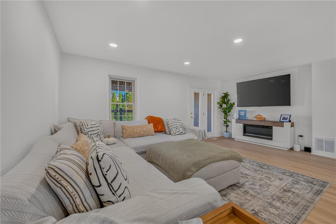
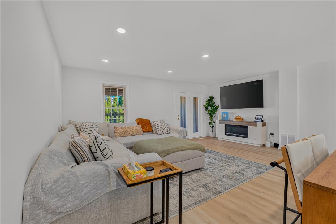
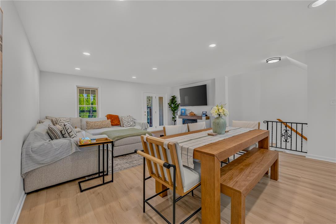
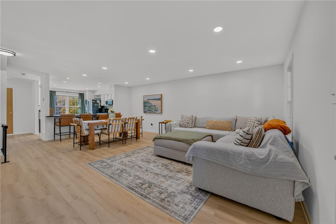
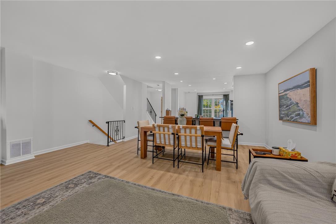
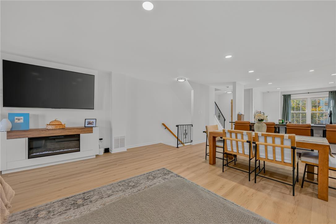
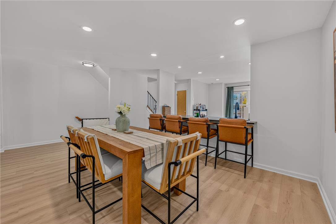
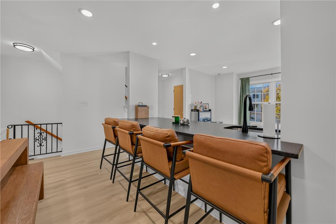
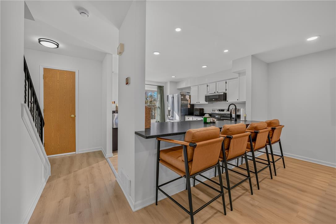
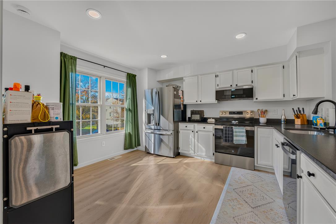
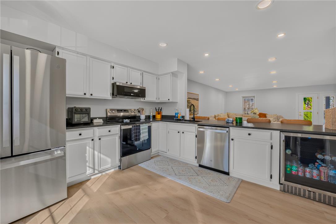
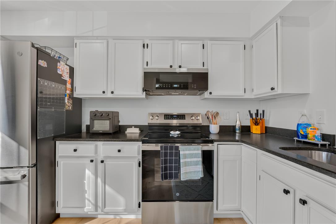
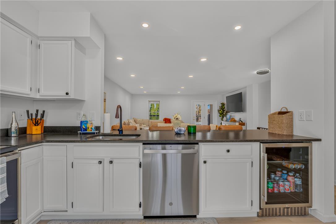
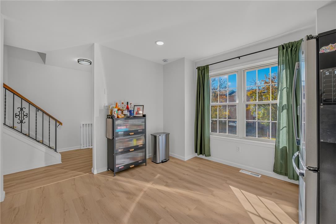
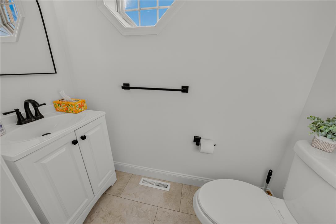
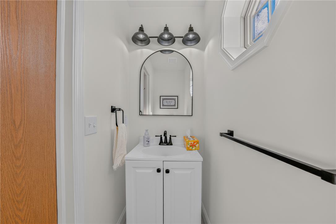
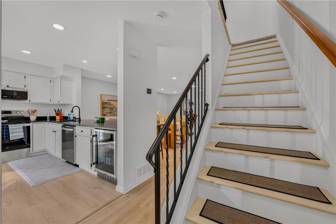
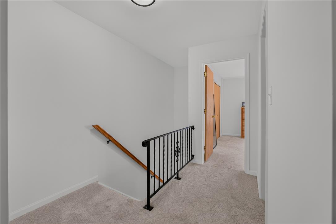
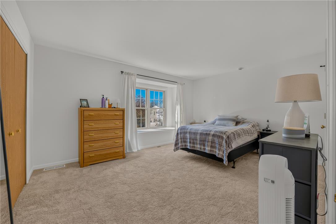
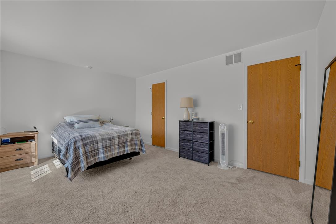
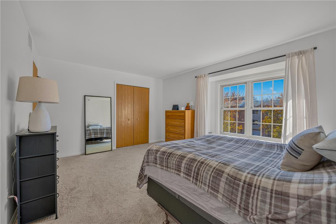
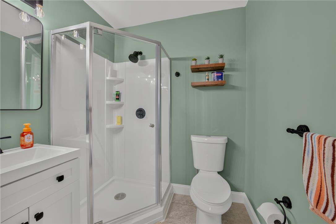
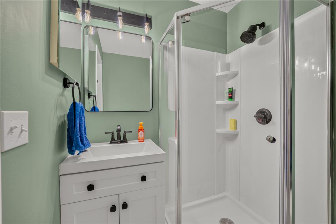
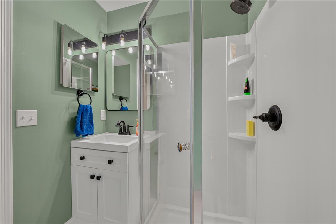
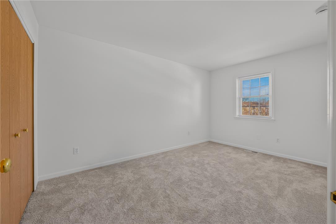
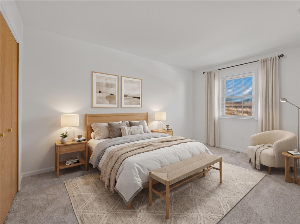
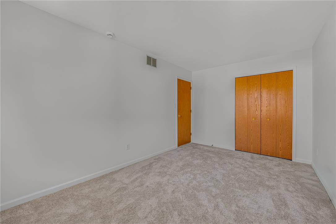
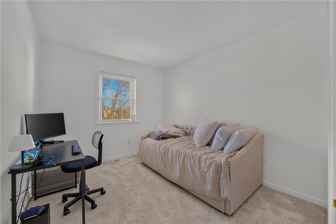
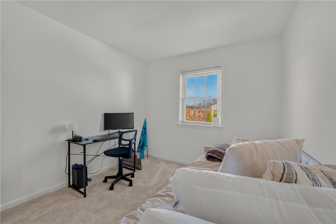
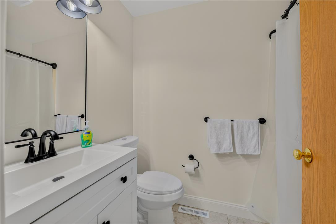
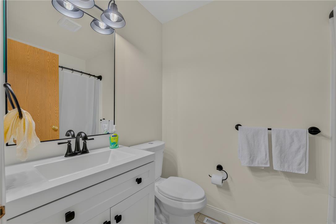
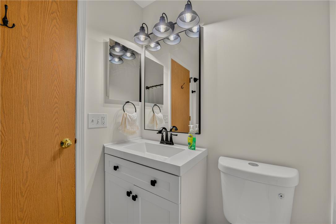
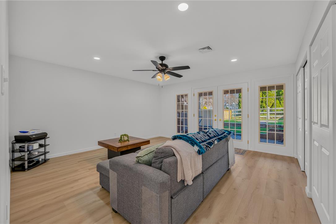
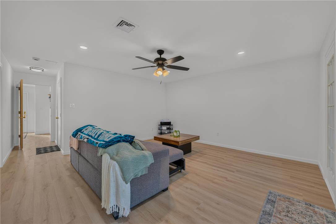
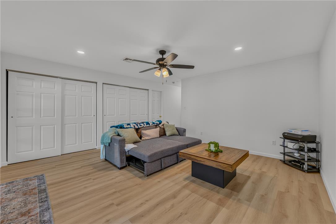
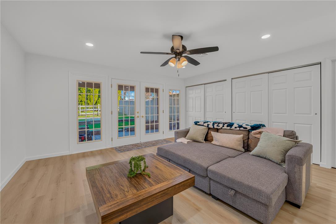
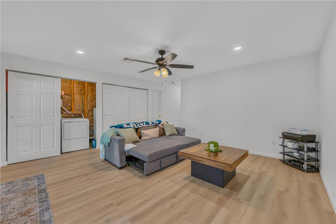
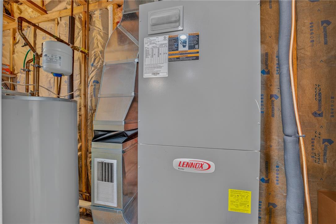
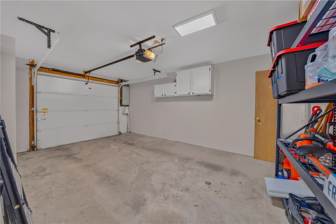
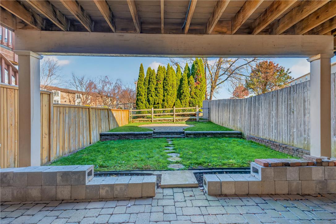
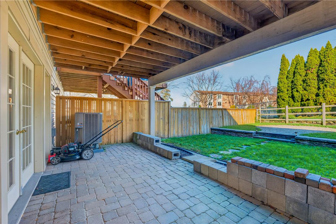
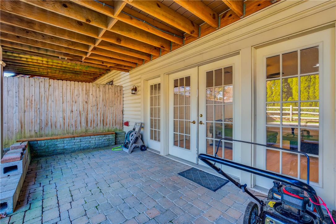
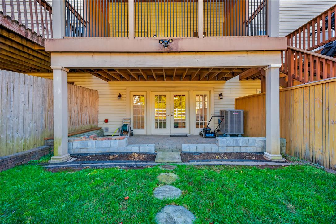
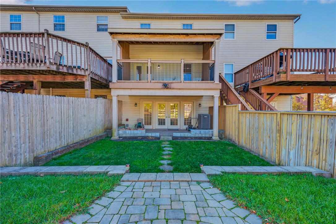
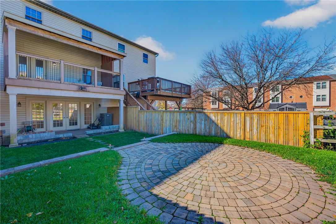
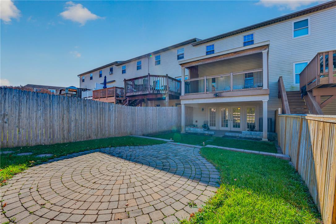
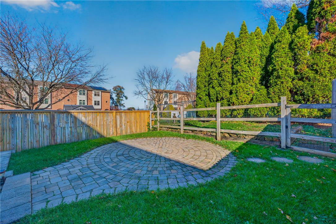
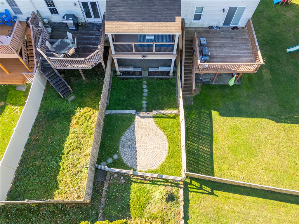
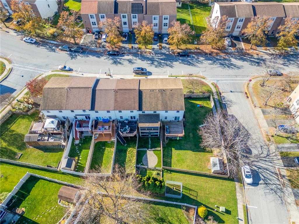
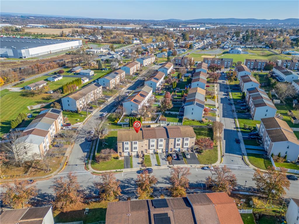
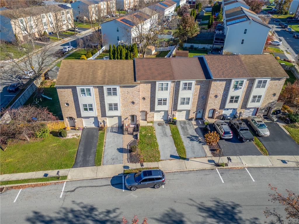
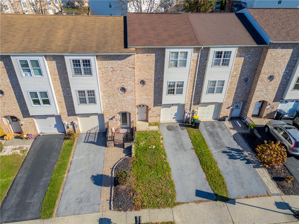
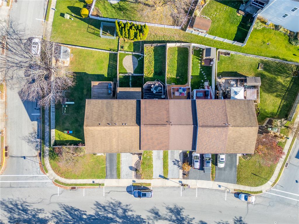
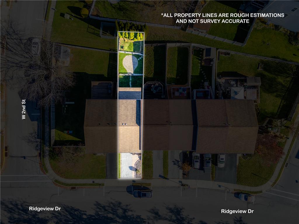
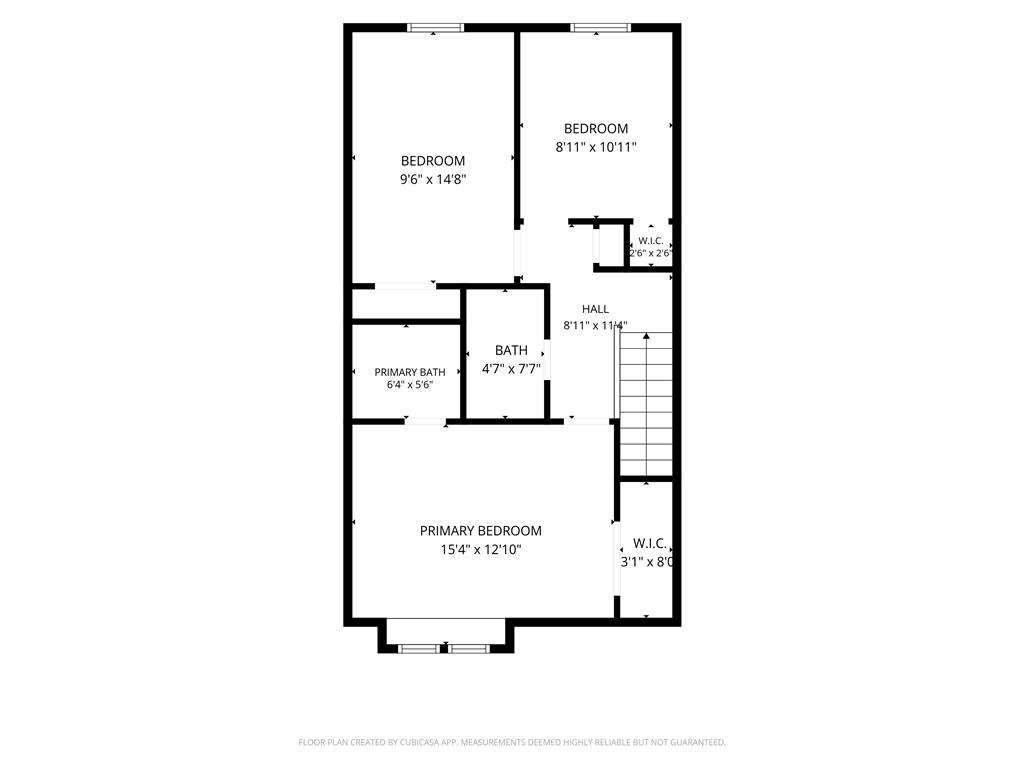
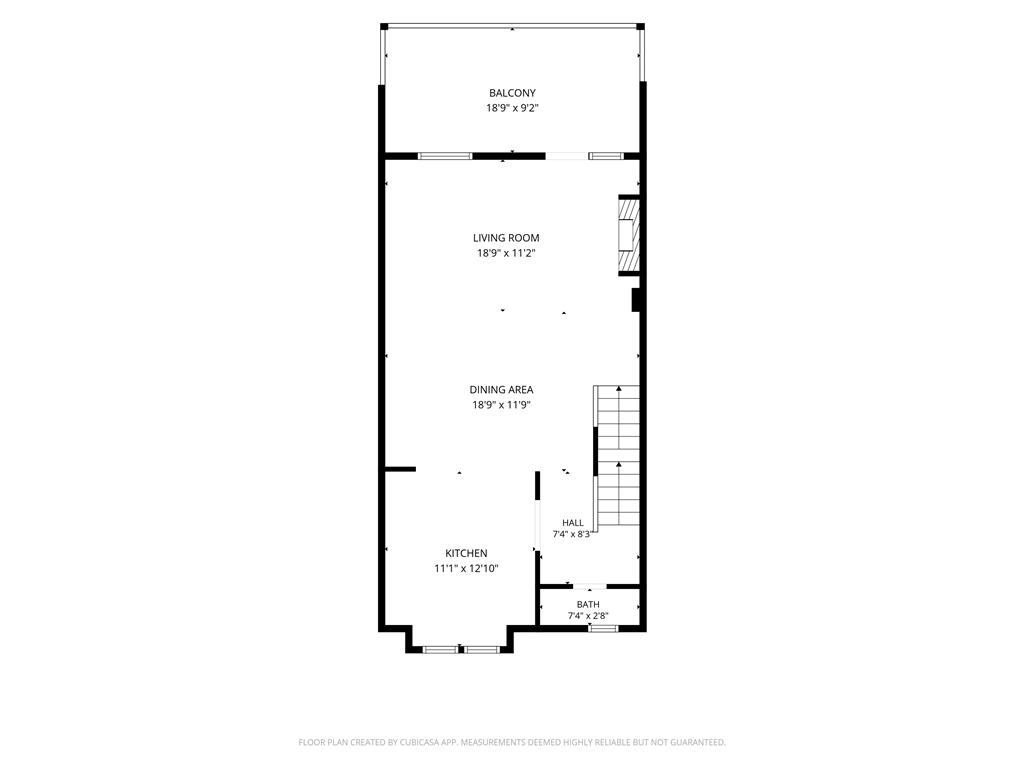
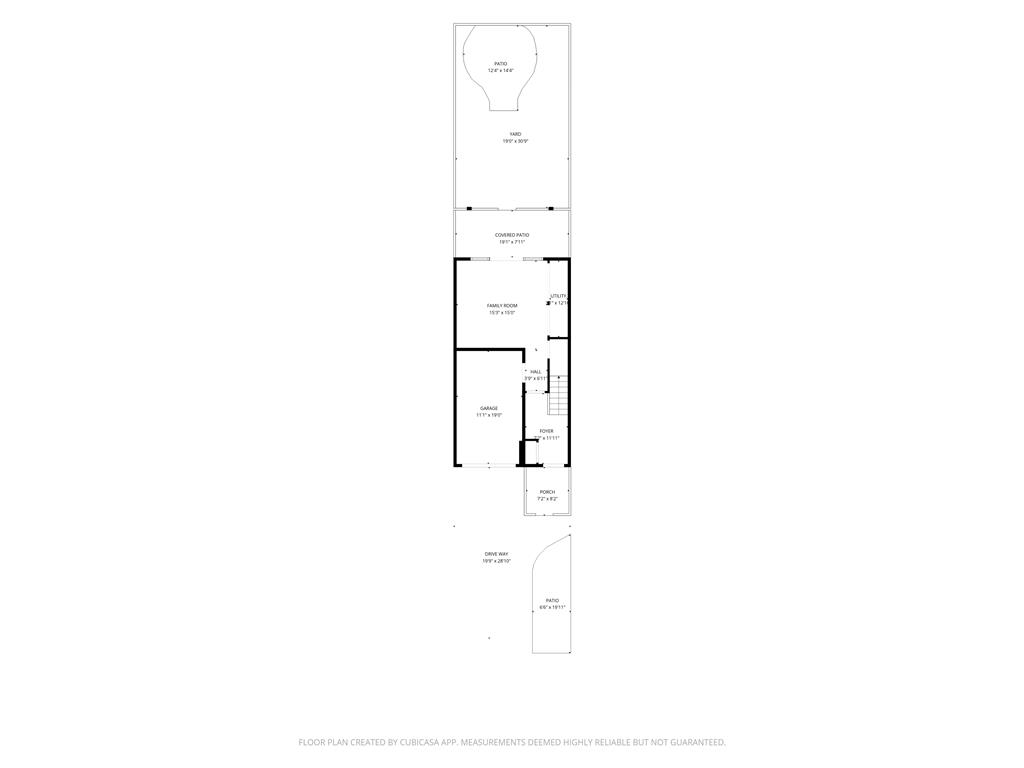
Welcome to 211 Ridgeview Drive in the highly sought-after East Penn School District! This absolutely stunning, newly remodeled 3-bedroom, 2.5-bath townhome offers the perfect combination of modern elegance, spacious living, and exceptional outdoor entertaining areas. From the moment you step inside, you'll appreciate the beautiful updates and attention to detail throughout. The gorgeous open-concept main level features luxury vinyl plank flooring, recessed lighting, and a completely remodeled kitchen showcasing granite countertops, brand-new stainless steel appliances, and stylish finishes. The kitchen flows seamlessly into the dining and living areas, creating a bright and inviting space perfect for everyday living and entertaining. A convenient half bath completes the main level. Step outside onto the covered Trex deck overlooking the fully fenced backyard, offering the perfect setting for morning coffee or relaxing evenings. The upper level features three spacious bedrooms with new carpeting throughout. The primary suite includes its own private full bathroom, while two additional bedrooms share a full updated hall bathroom. The fully finished walkout lower level adds an abundance of additional living space, perfect for a family room, home theater, recreation area, or home office. Walk directly outside to a beautiful covered paver patio and fully fenced backyard, complete with a second paver patio, providing multiple areas for outdoor dining, entertaining, and relaxation. Additional highlights include a 1 car garage, additional off-street parking, and an abundance of thoughtful upgrades throughout. Beautifully renovated from top to bottom, this move-in-ready townhome offers modern finishes, flexible living spaces, and outdoor amenities. A truly exceptional home in East Penn School District that you won't want to miss!
Details
| MLS # | 788225 |
|---|---|
| Listing Type | For Sale |
| Style | Town House |
| Sub-Type | Resale |
| Status | Active |
| Year | 1990 |
| Listing Provided By | IronValley RE of Lehigh Valley | Jesse S. Moyer |
Features
| Bed(s) | 3 |
|---|---|
| Bath(s) | 3 Total |
| SQ Feet | 1,956 |
| Garage | 1 |
| Basement | Y |
| Story(s) | 3 |
| Zoning | R-2 |
| Acreage | 0.06 |
Parking
| Garage Yes / No | Yes |
|---|---|
| Parking Features | Built In, Garage |
Taxes
| Tax Annual Amount | 3566.62 |
|---|
Area Information
| State | PA |
|---|---|
| County | Lehigh |
| City | Alburtis Boro |
| Zip Code | 18011 |
| Area | Alburtis |
| Community Name | Ridgeview |
| Listing VS Median (in Ridgeview) | |
Price: $339,900 low | high Med: $325,000 sqft: 1,956 low | high Med: 1,604 $ / sqft: $174 low | high Med: $203 | |
Request a showing
Request a showing
Contact
Learn More About This Property

| State | PA |
|---|---|
| County | Lehigh |
| City | Alburtis Boro |
| Zip Code | 18011 |
| Area | Alburtis |
| Community Name | Ridgeview |
| Listing VS Median (in Ridgeview) | |
Price: $339,900 low | high Med: $325,000 sqft: 1,956 low | high Med: 1,604 $ / sqft: $174 low | high Med: $203 | |
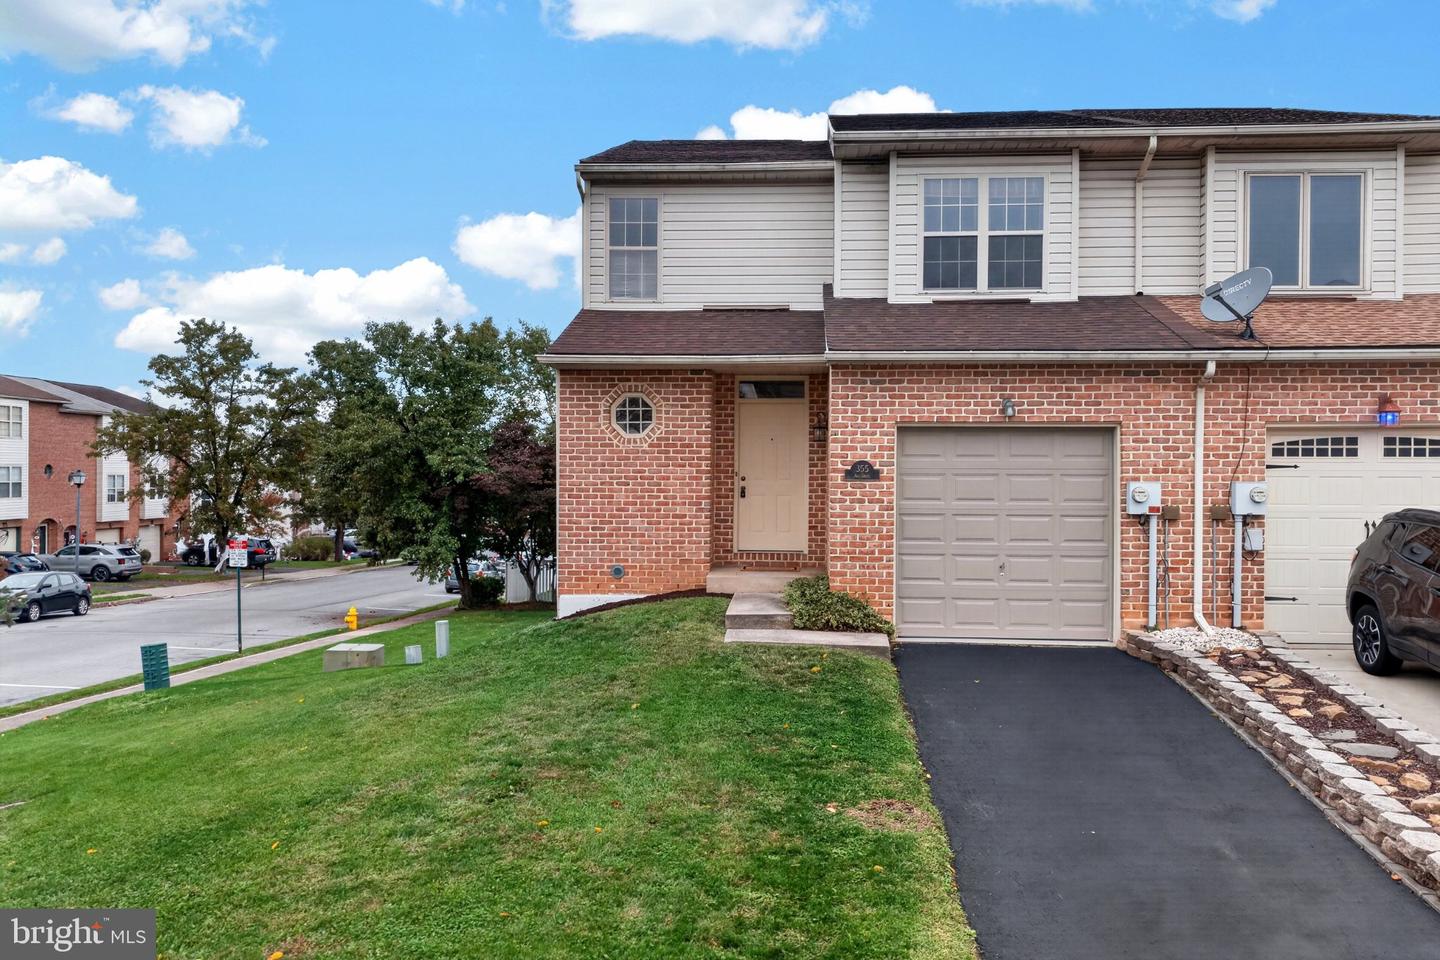 | $325,000355 Avi DrAlburtis, PA 18011 |
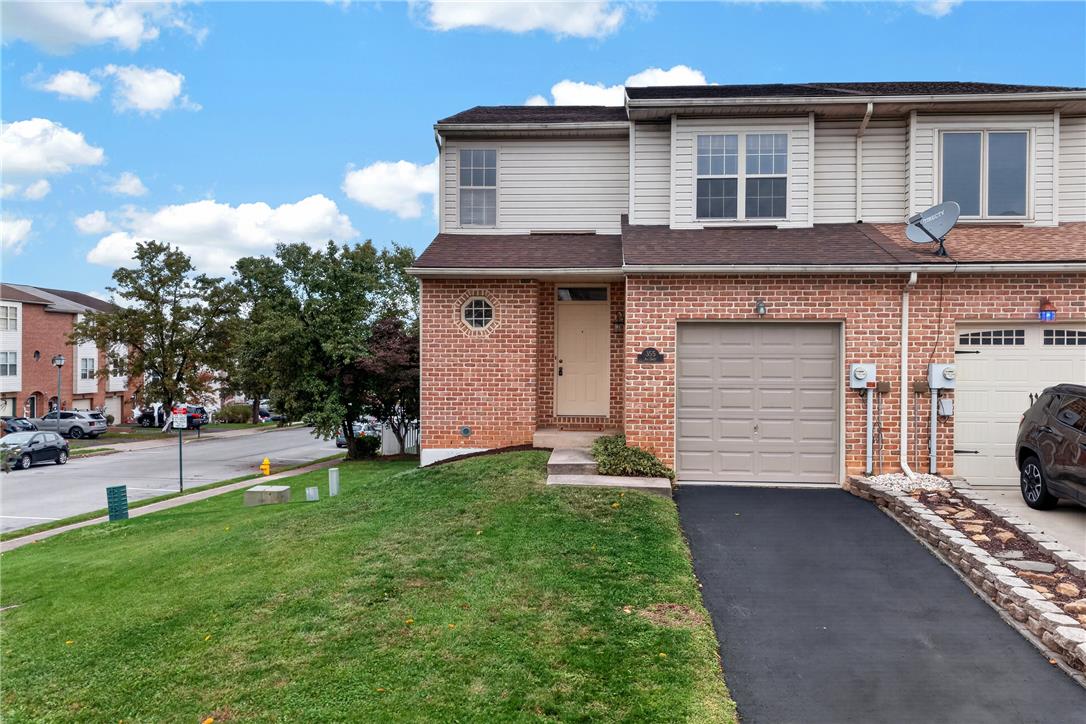 | $325,000355 Avi DriveAlburtis Boro, PA 18011 |
