
$304,900 $1,637 est/mo Sourced by Back At You
2107 West Washington Street,Allentown City, PA 18104
Allentown City, PA 18104
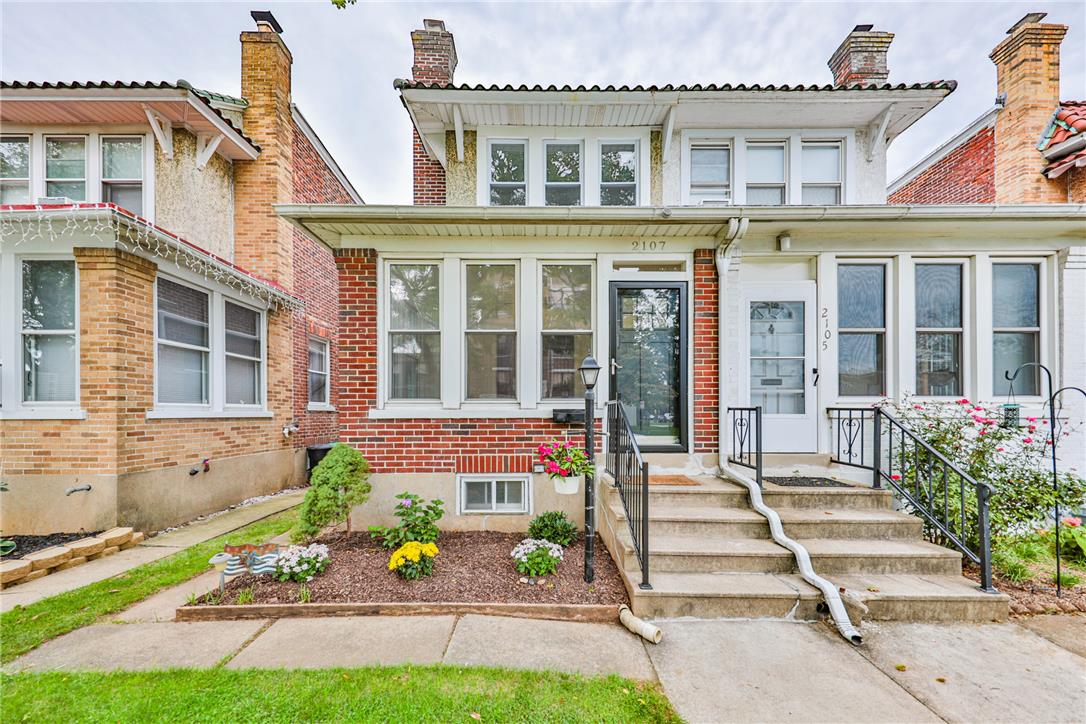
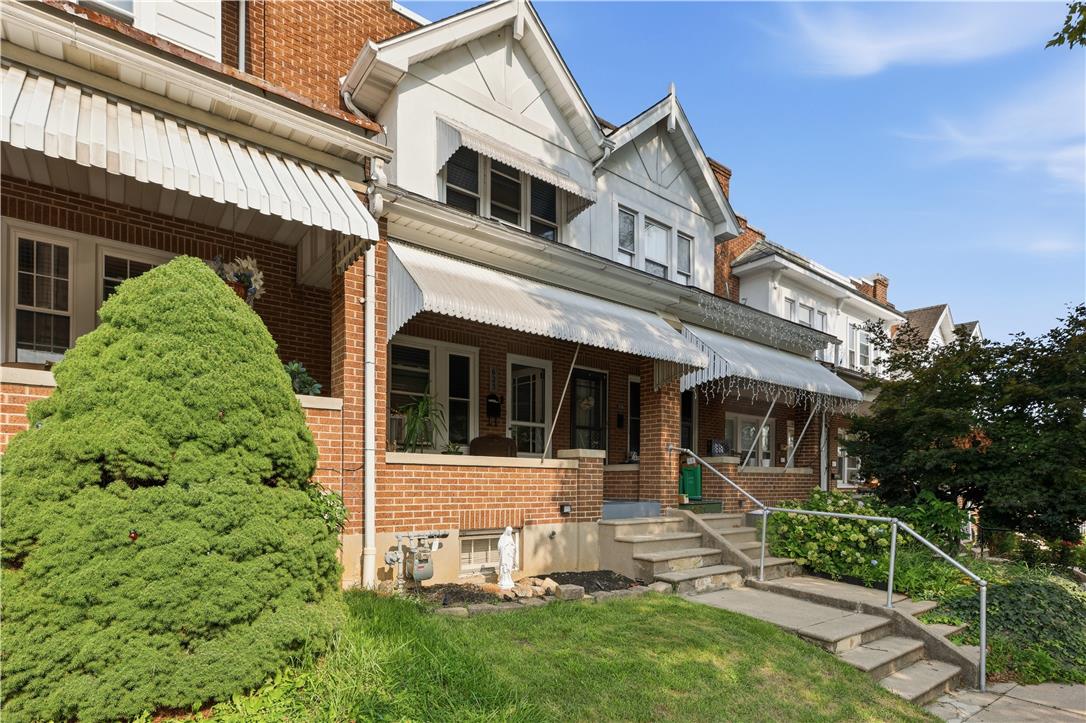
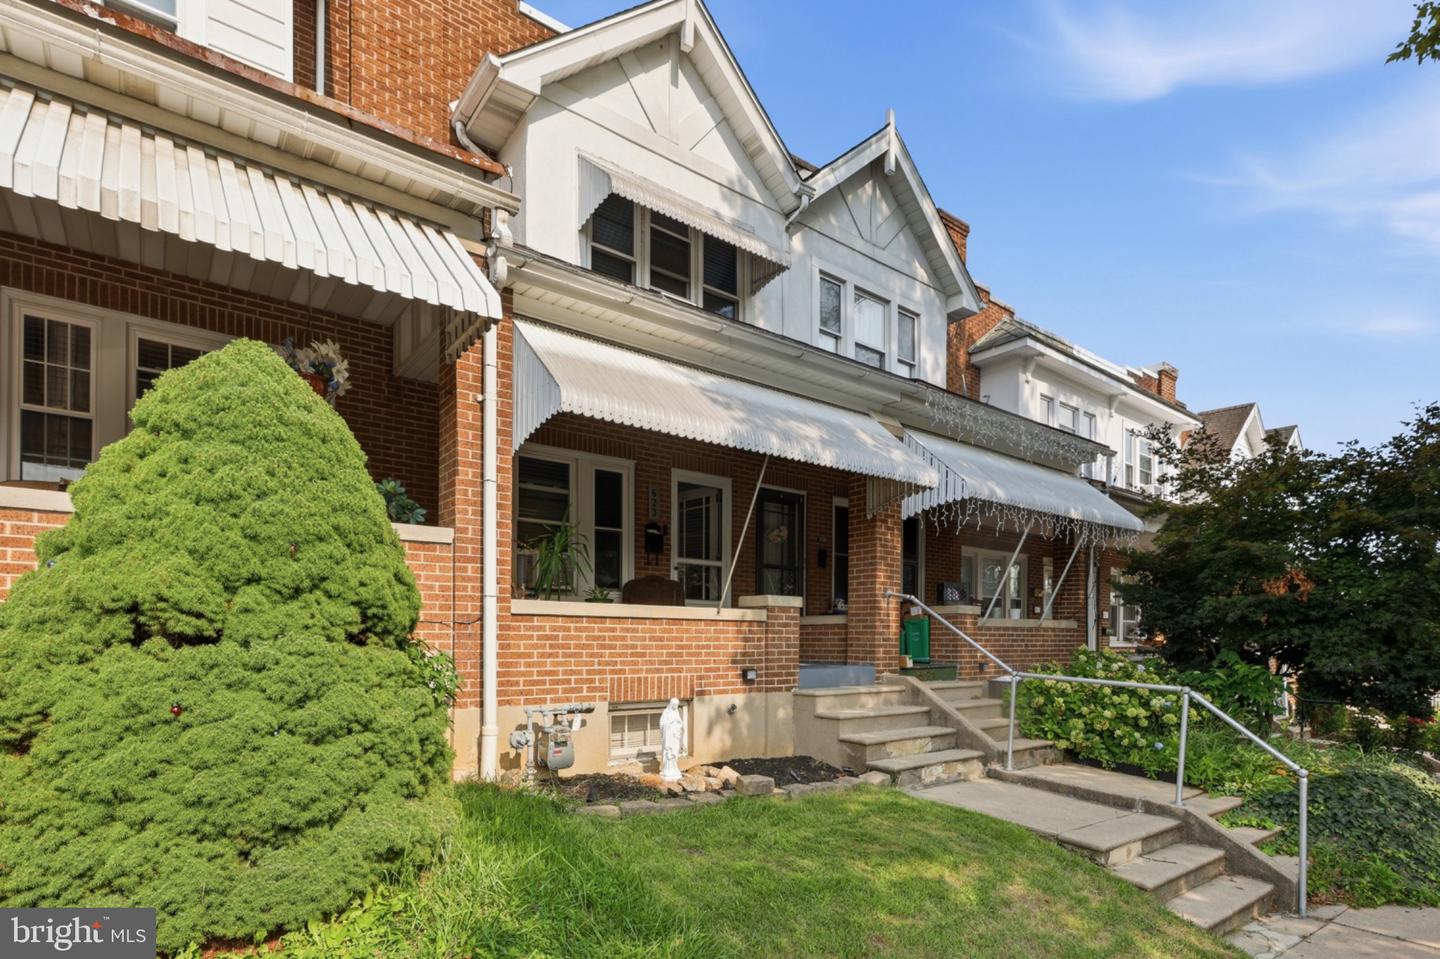
Classic brick architecture defines this multi-family home featuring a prominent front porch and masonry chimneys.
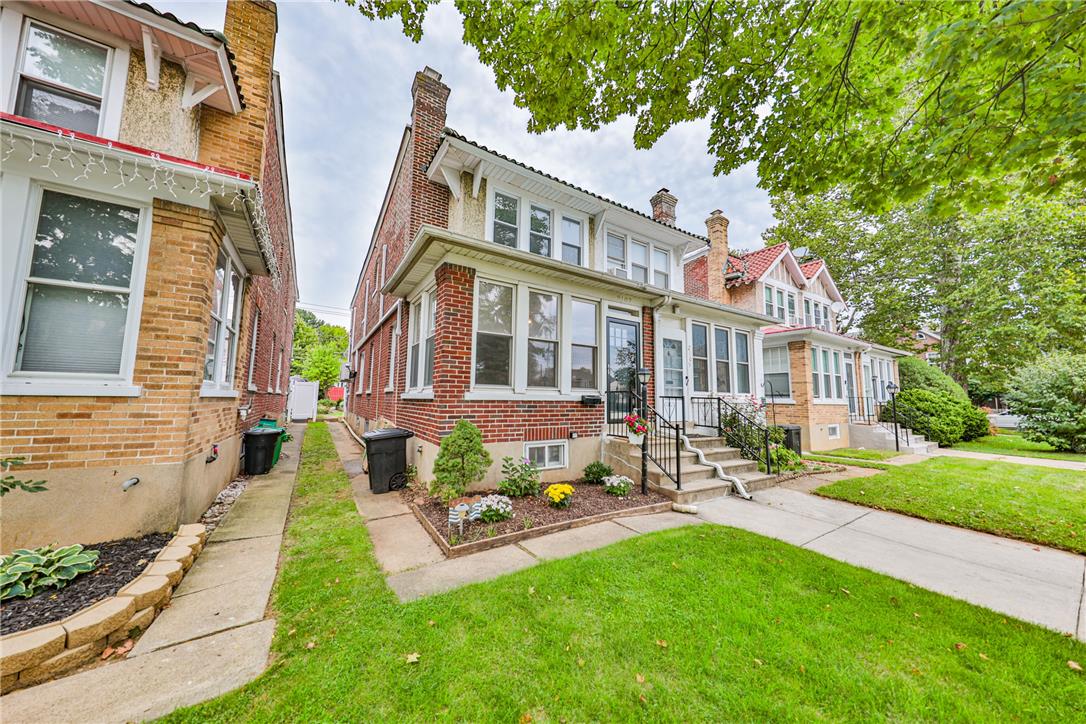
Classic brick craftsmanship defines this multi-level exterior nestled along a tree-lined sidewalk.
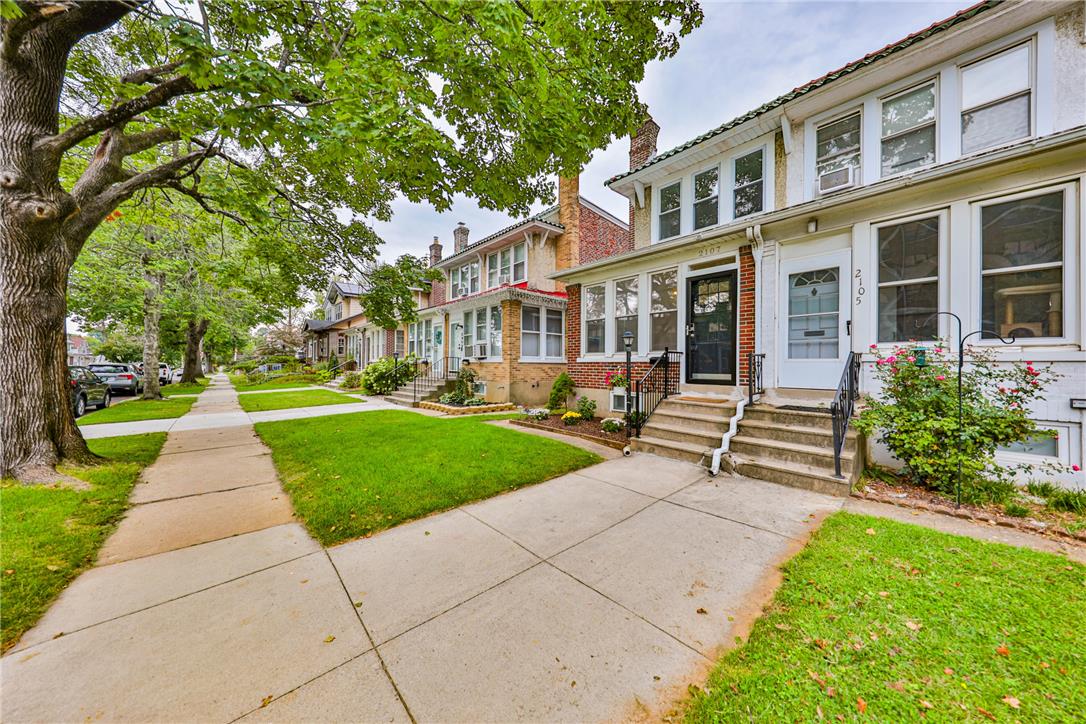
Mature trees shade a welcoming concrete walkway leading to classic brick and stucco homes.
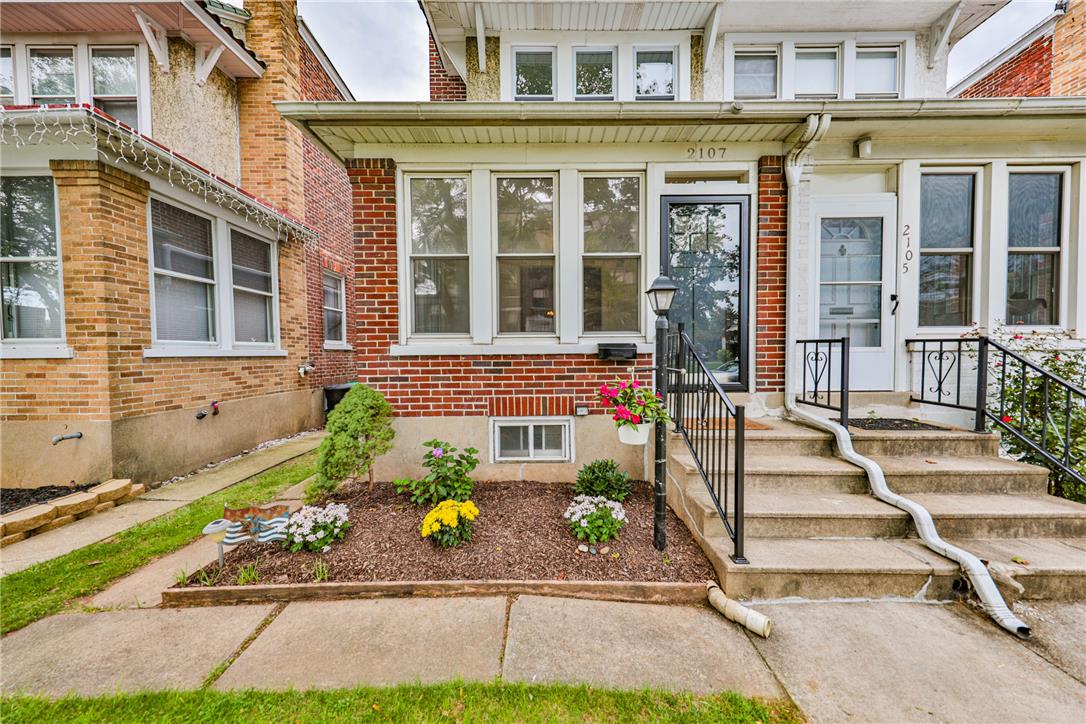
Classic brick exterior showcases steps leading up to an inviting covered front entry.
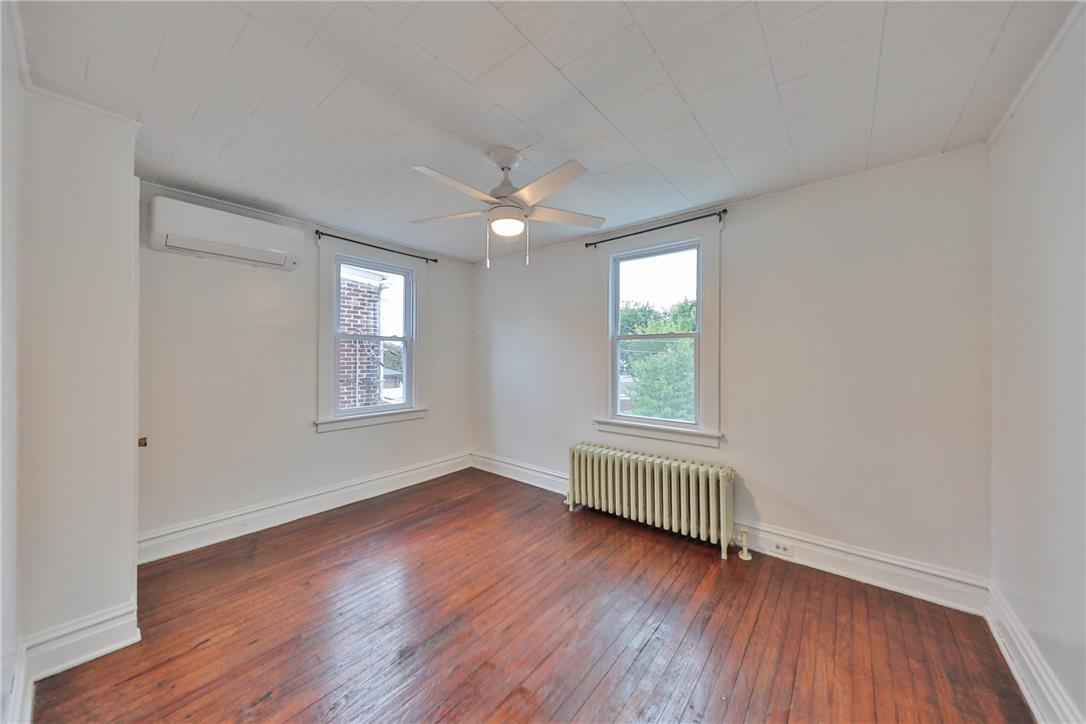
Rich hardwood floors and classic crown molding anchor this versatile space.
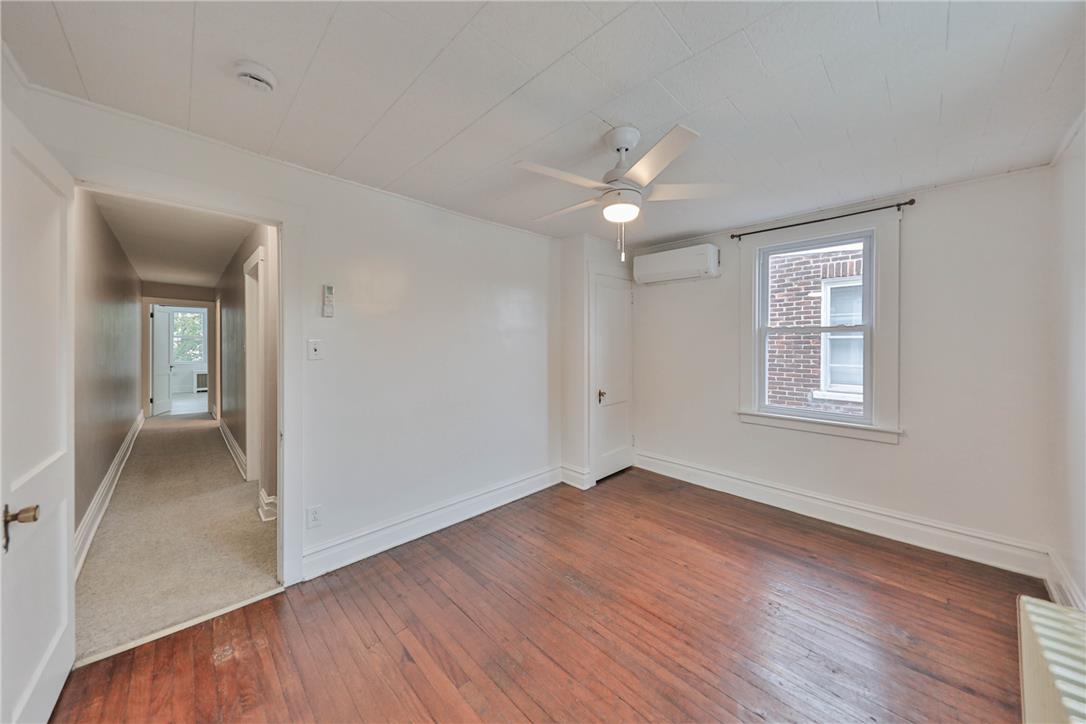
Gleaming hardwood floors and classic wood framing highlight this inviting upper-level bedroom space.
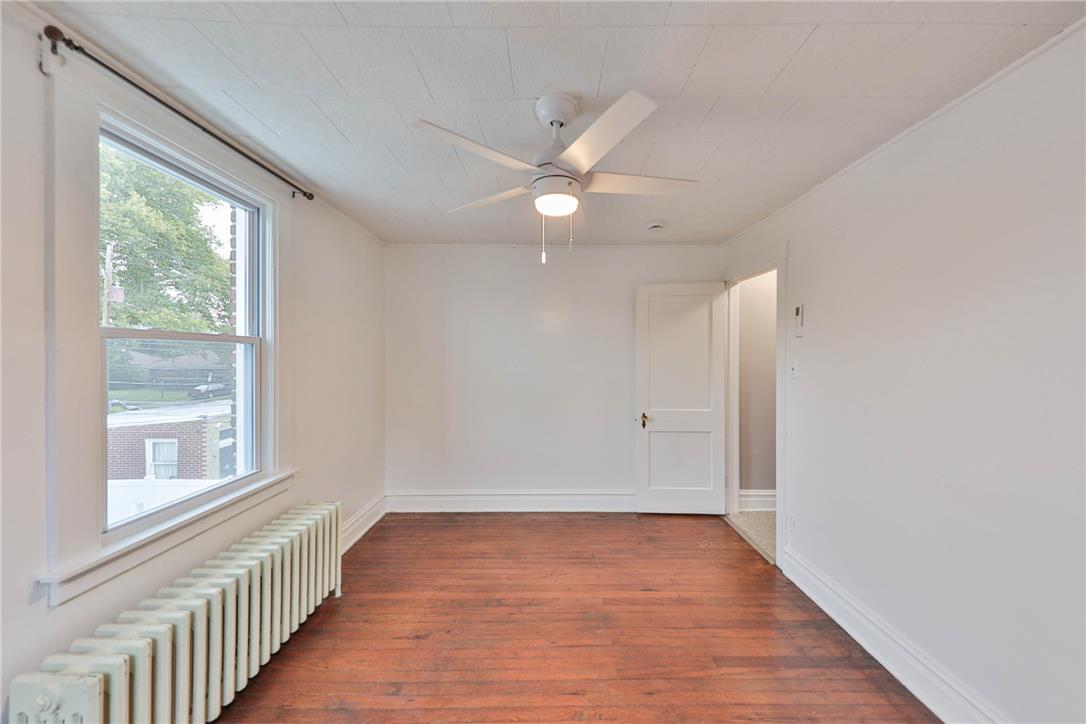
Rich hardwood floors and classic radiator heating bring historic charm to this bright bedroom.
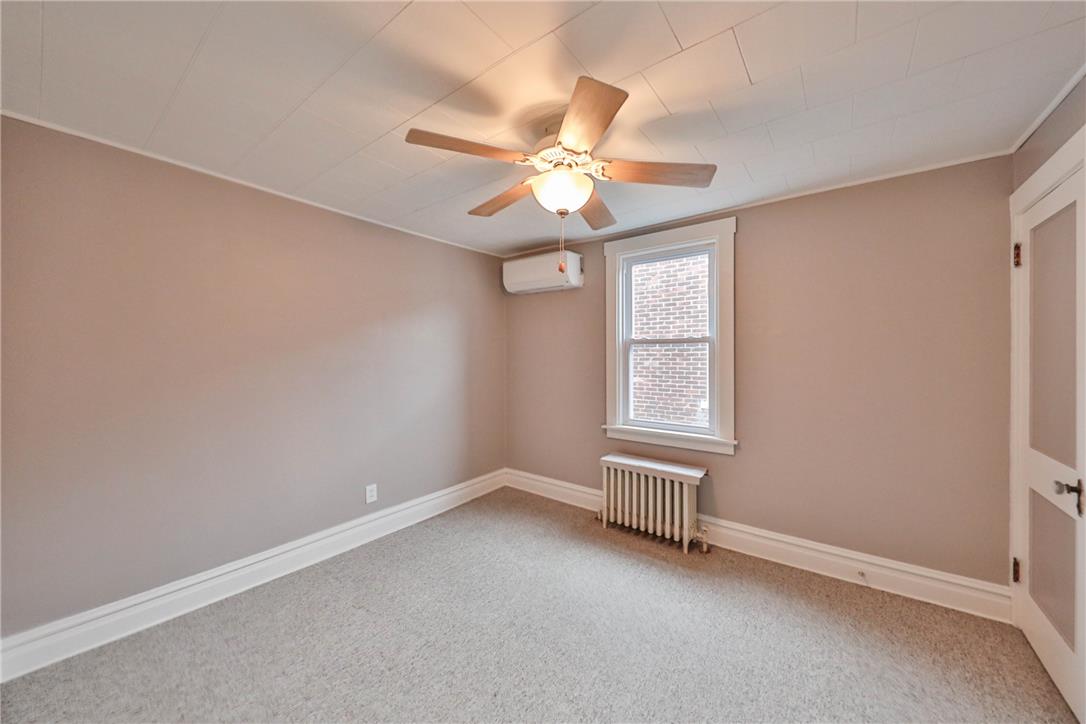
A classic radiator and panel ceiling detail define this cozy carpeted bedroom space.
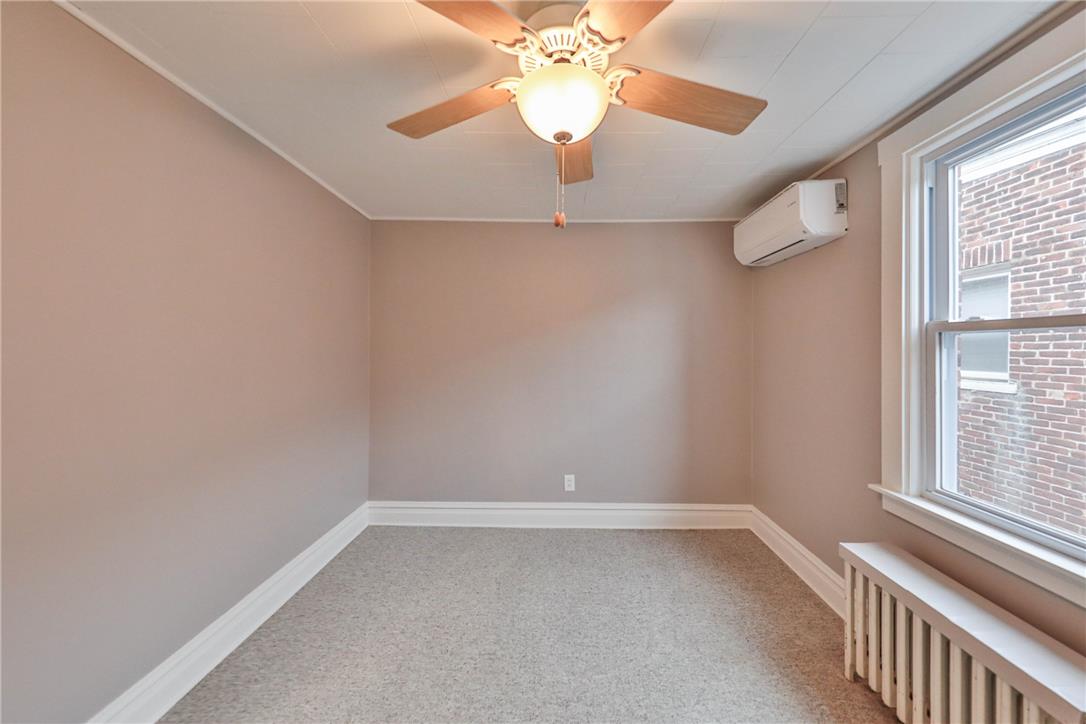
Plush carpeting and deep baseboards define this cozy bedroom space.
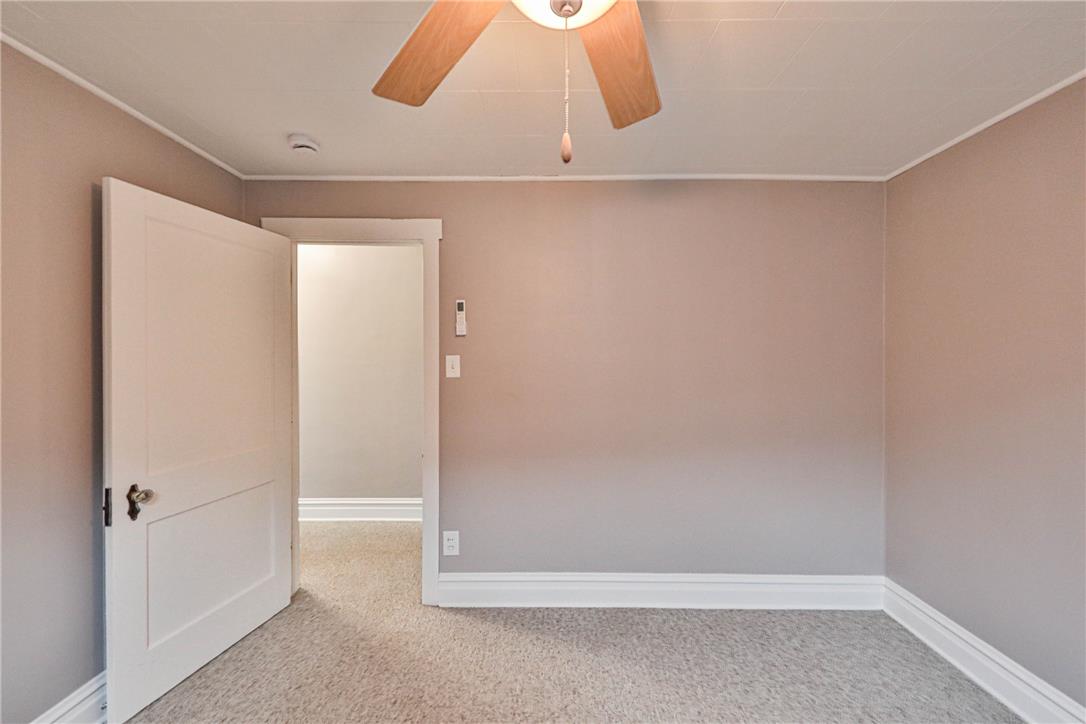
Classic baseboards and wall moldings frame this bedroom featuring textured wall-to-wall carpeting.
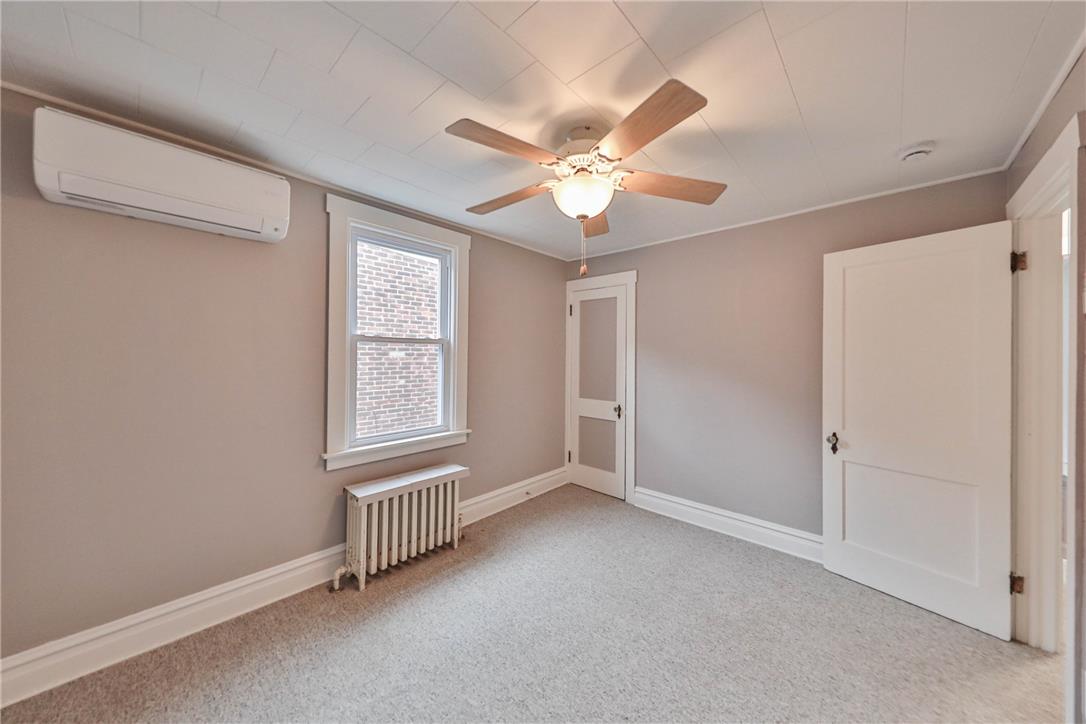
Classic millwork and soft carpet anchor this inviting bedroom space.
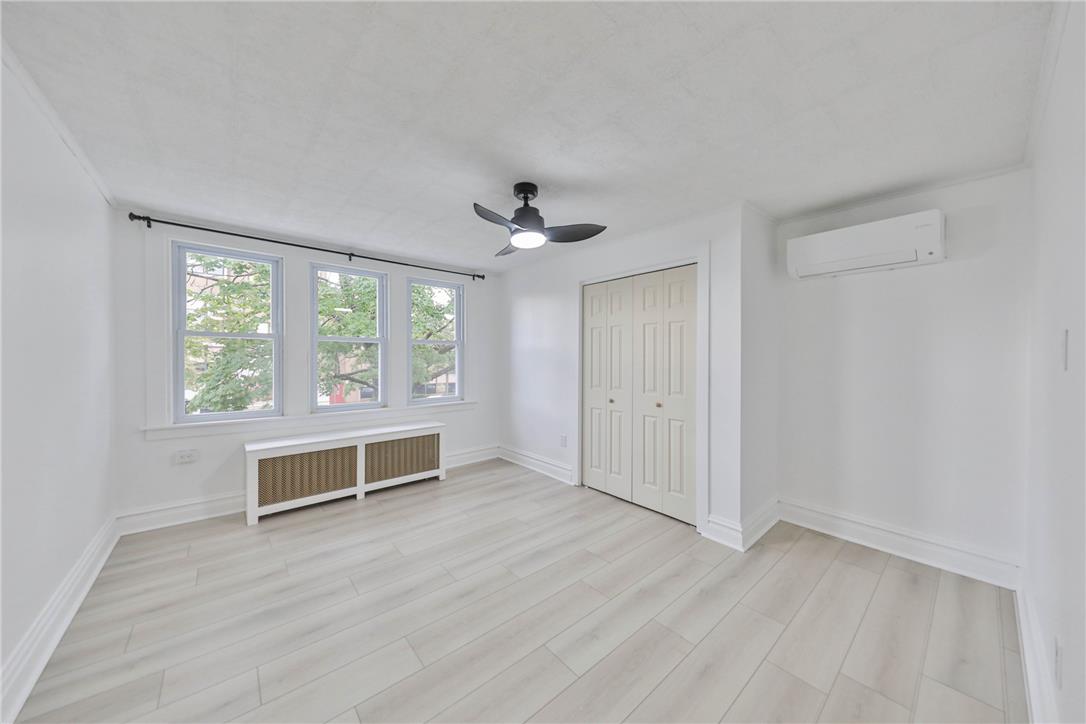
Gleaming light wood flooring and classic crown molding elevate this versatile bedroom space.
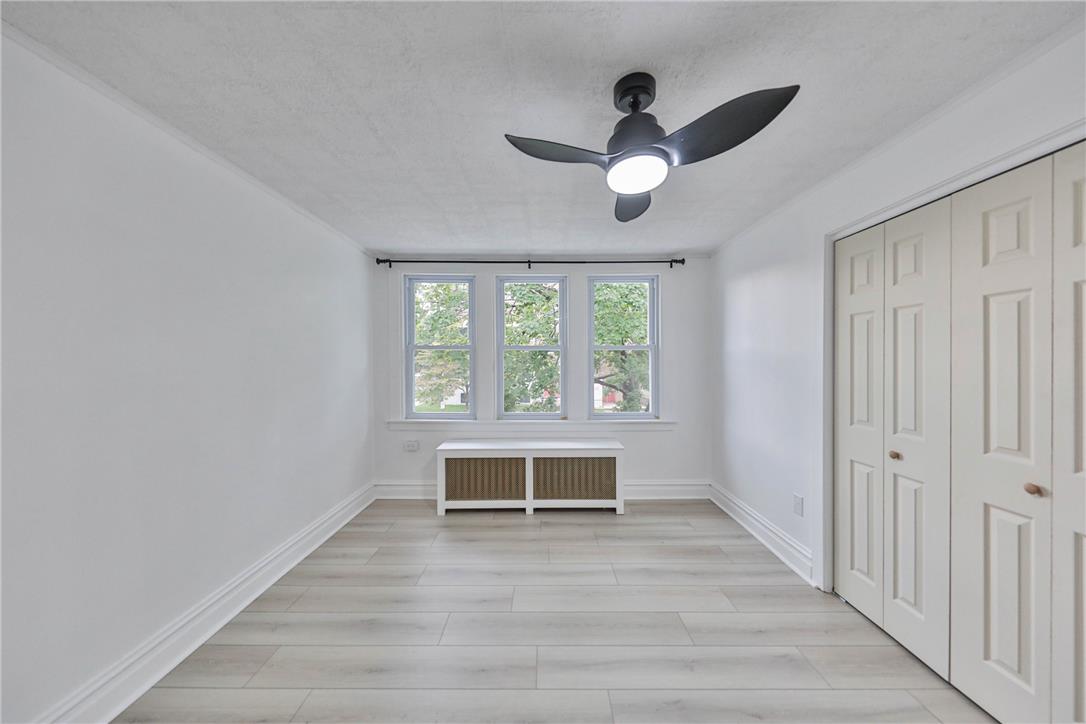
Smooth wood-plank flooring and clean lines define this inviting secondary bedroom.
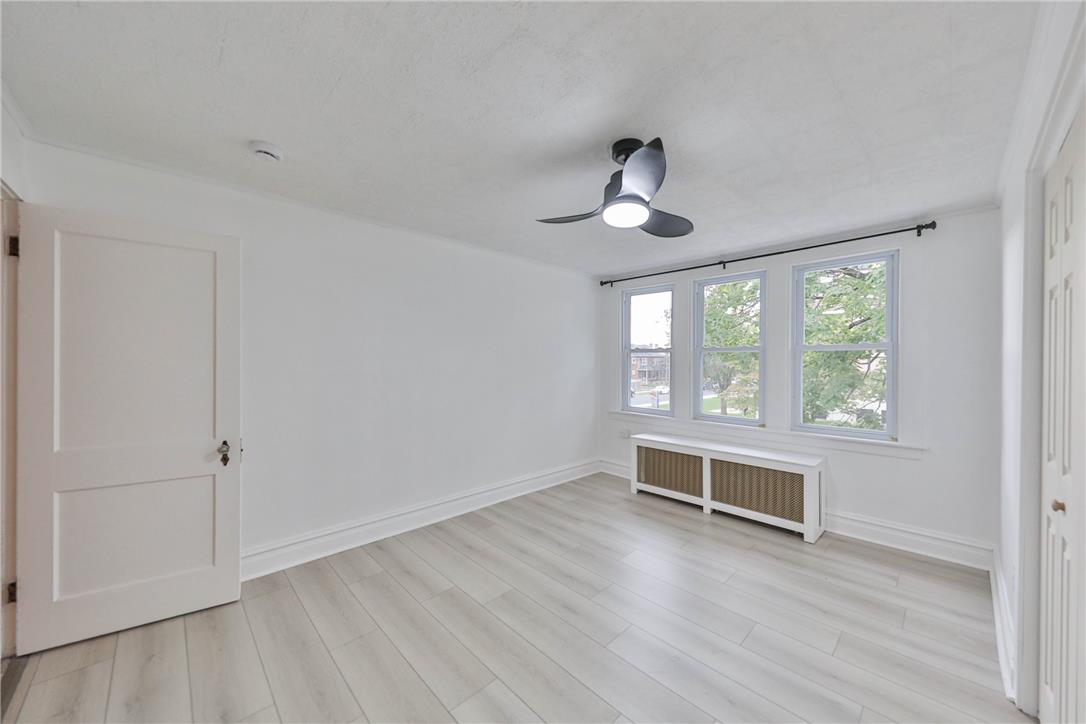
Plentiful natural light streams across the durable laminate flooring of this versatile bedroom.
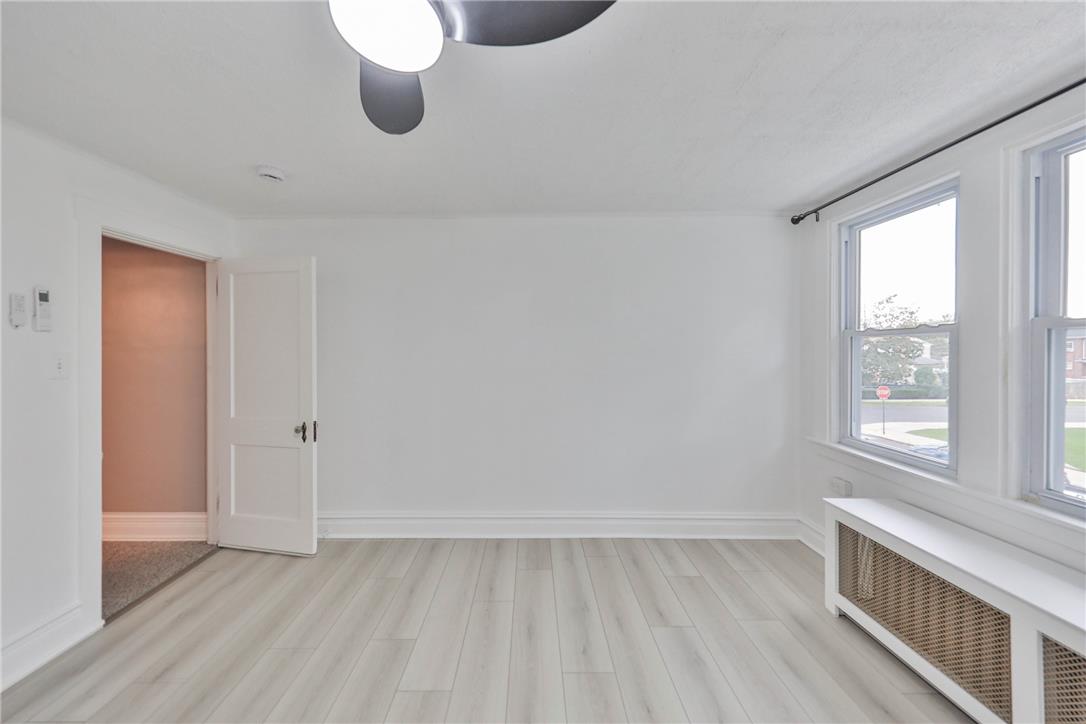
Crisp white walls and clean wood floors define this light-filled room.
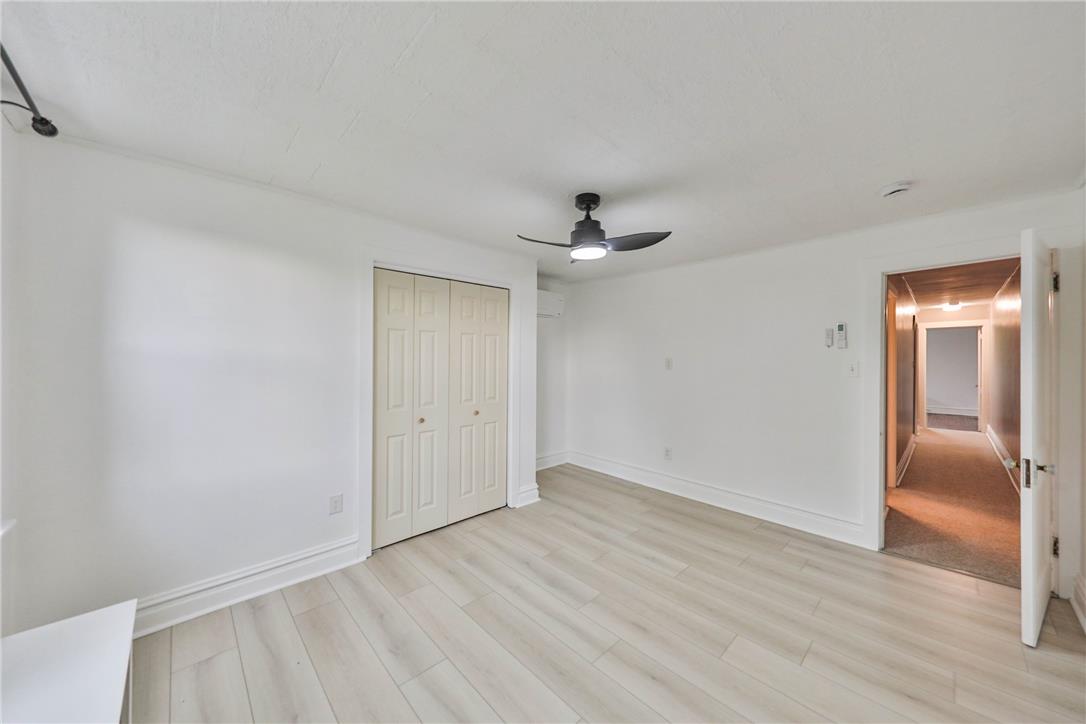
Gleaming wood floors anchor this minimalist bedroom offering crisp white walls and built-in closet space.
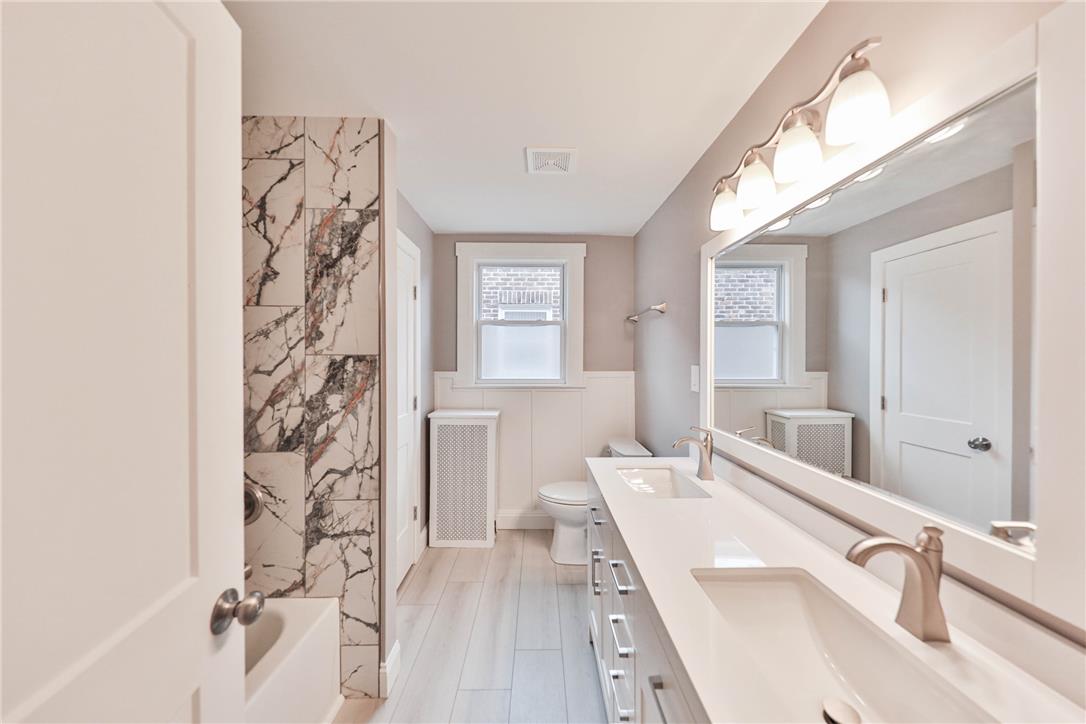
Exquisite stone tiling and a dual vanity elevate this sleek, modernized bathroom.
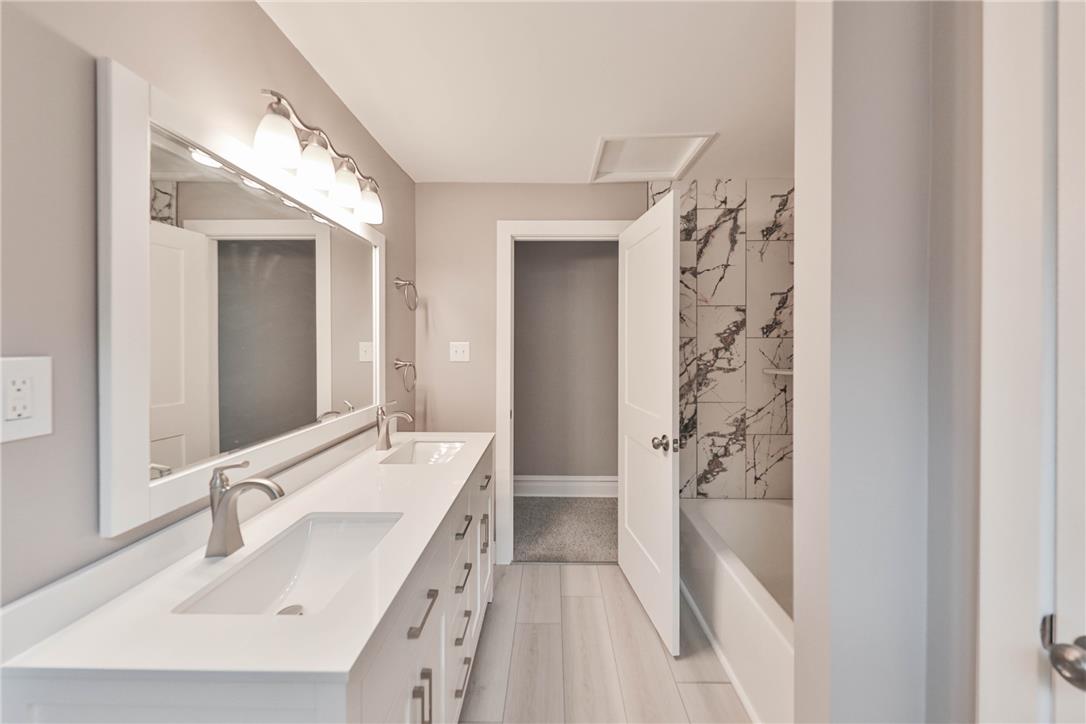
Crisp finishes and elegant marble-patterned tile define this modern bathroom with dual vanities.
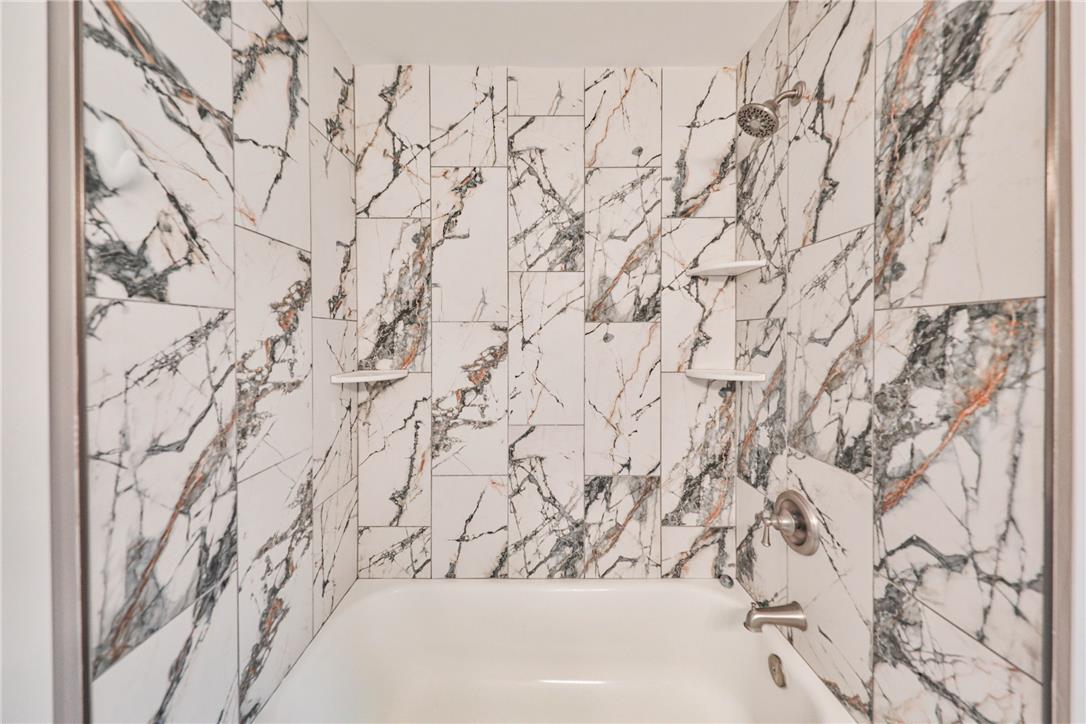
Dramatic veined tile surrounds a clean bathtub setup.
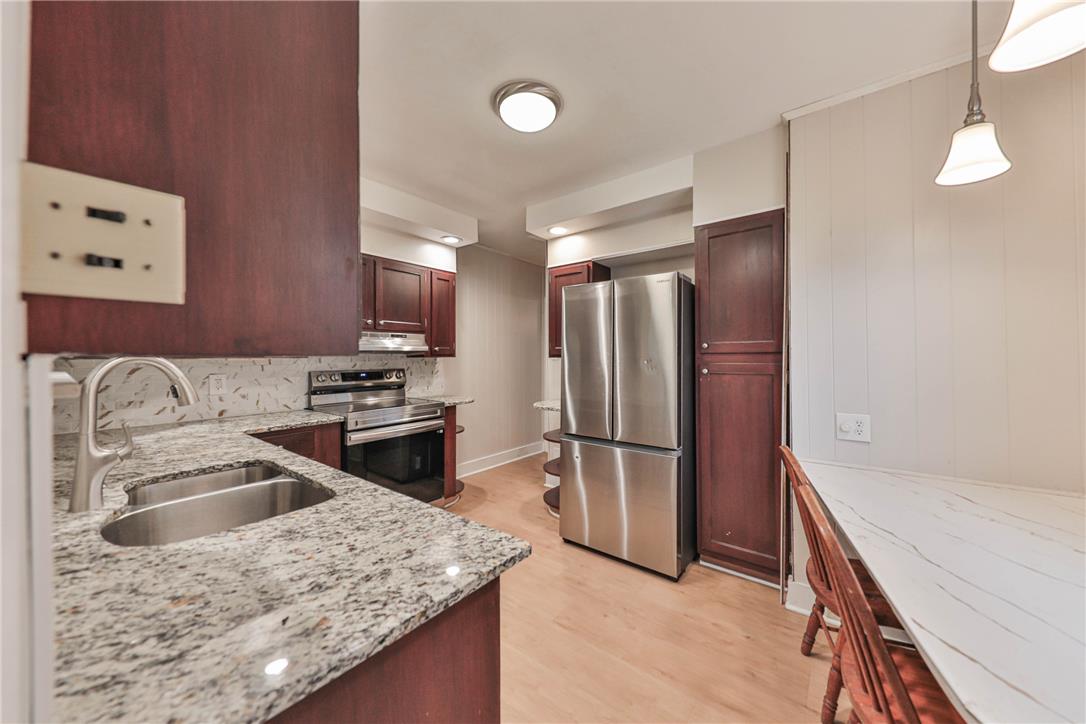
Gleaming granite countertops pair beautifully with stainless steel appliances and rich wood cabinetry.
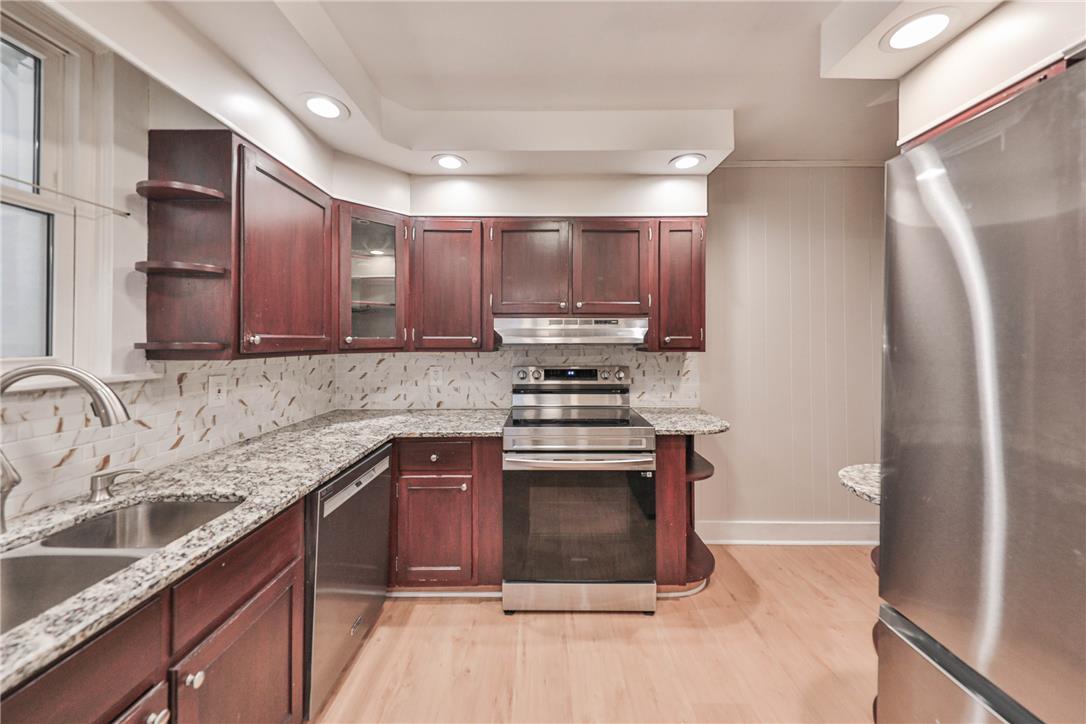
Rich wood cabinetry and granite countertops frame this modern culinary space.
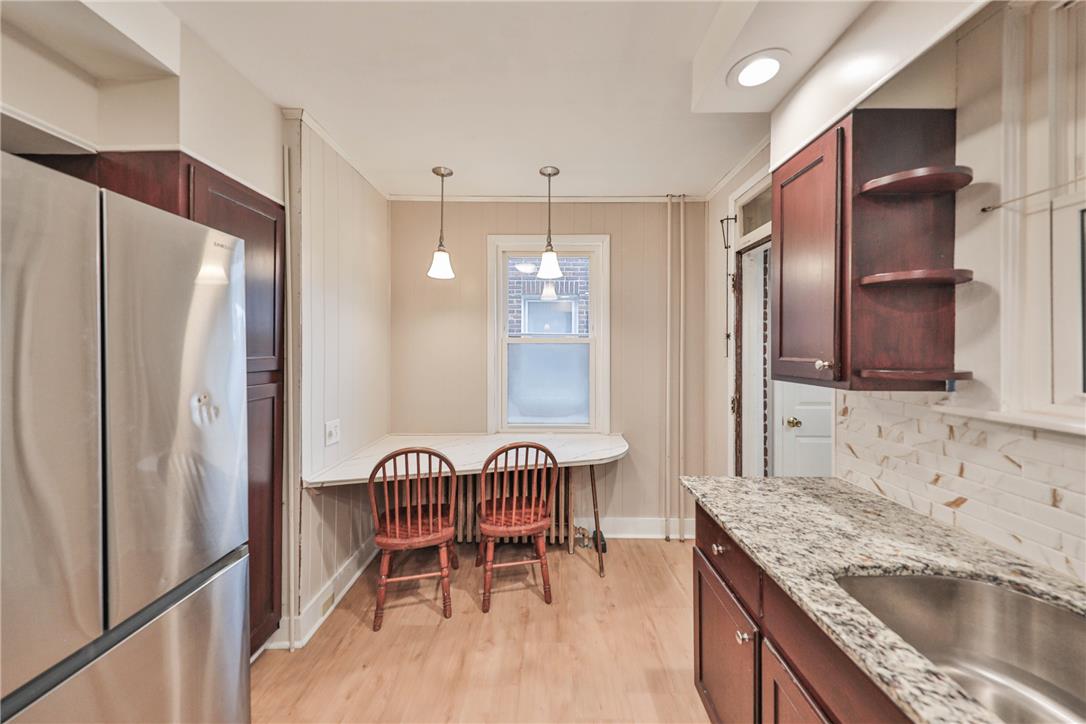
Gleaming granite countertops and classic wood flooring define this functional kitchen space.
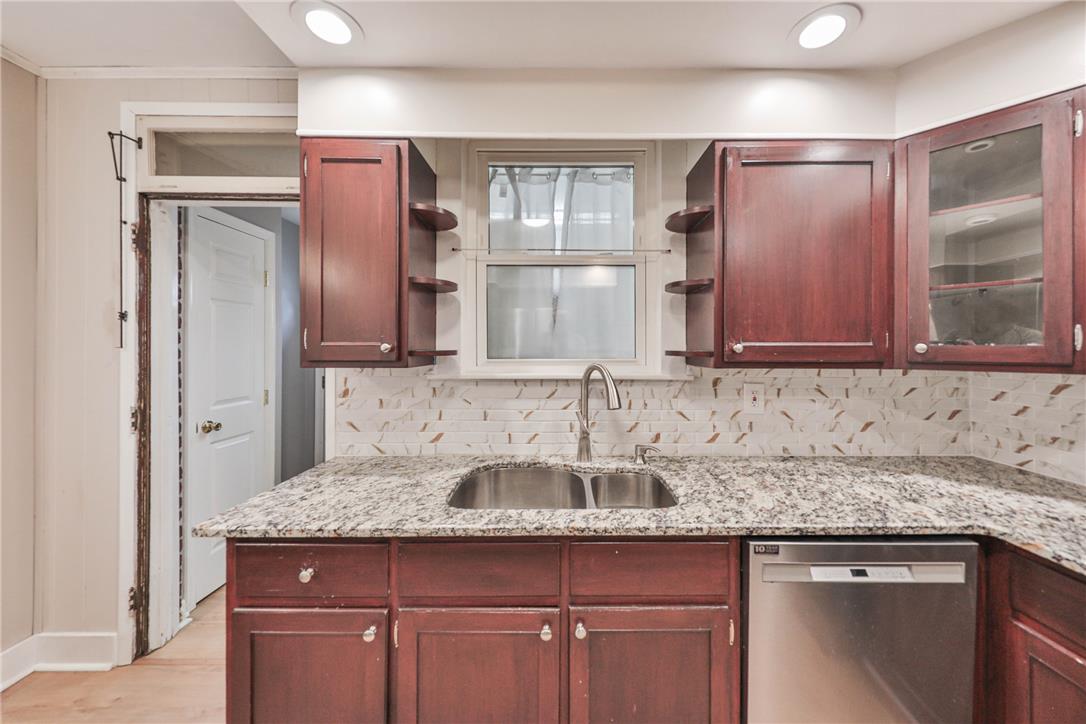
Rich wood cabinetry surrounds a stone-countertop workspace in this cozy kitchen.
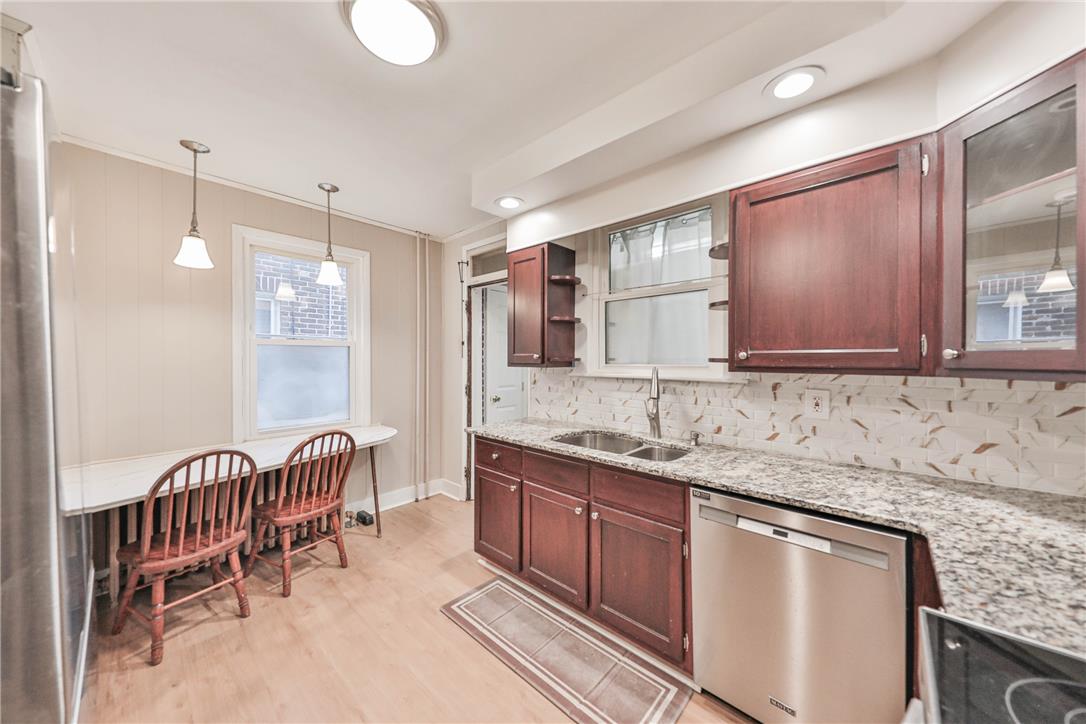
Rich wood cabinetry contrasts beautifully with granite countertops in this functional kitchen.
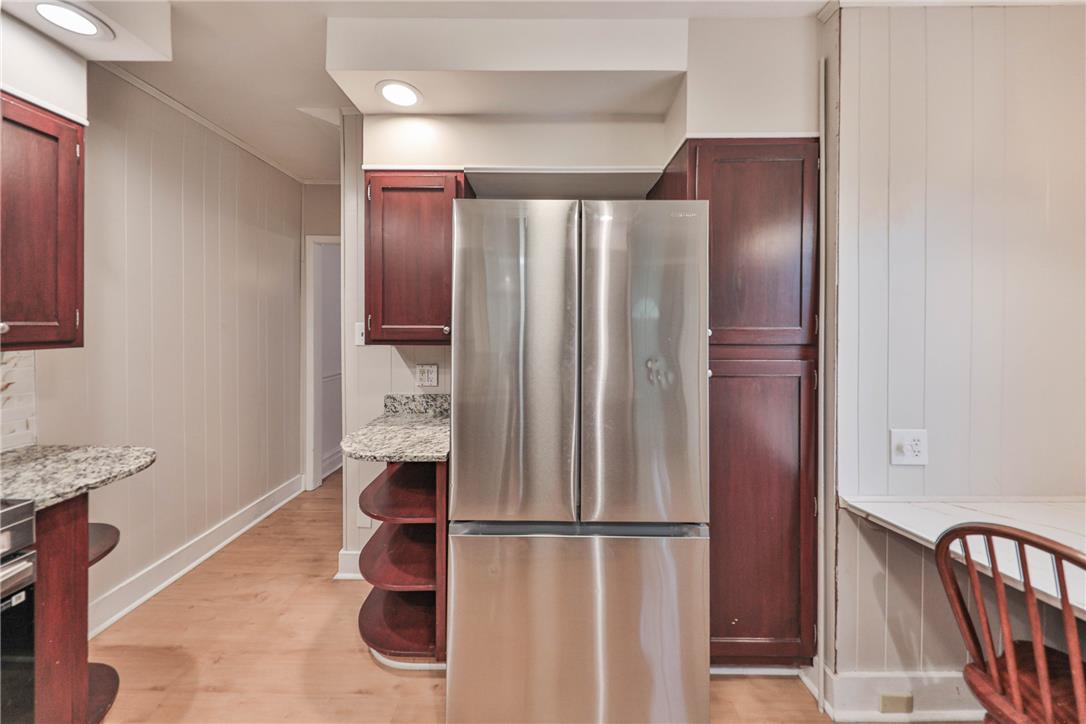
Warm wood floors and rich cabinetry frame a sleek stainless steel refrigerator in this kitchen.
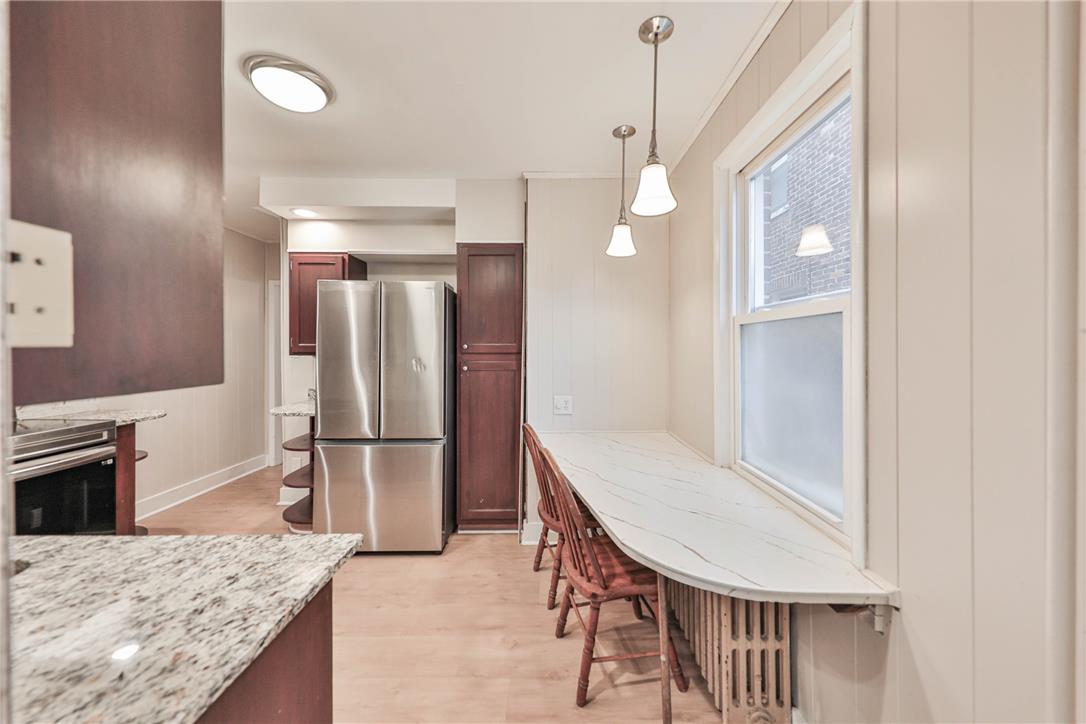
Granite counters and wood flooring pair beautifully under a bright window in this kitchen.
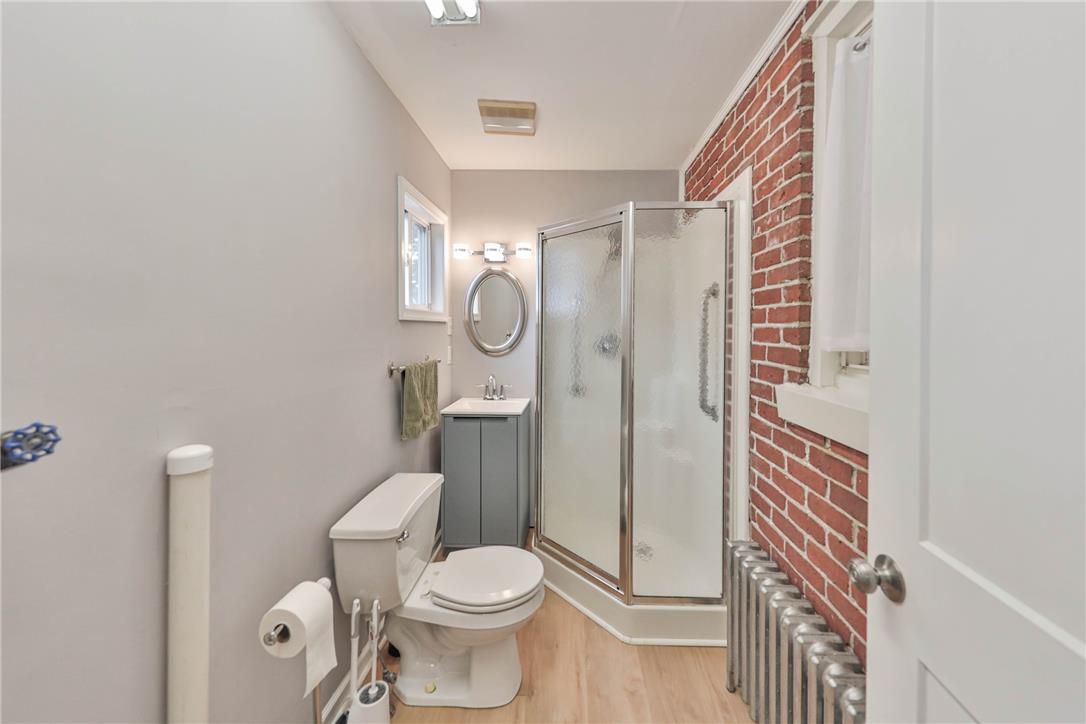
An exposed brick wall adds industrial character to this modern three-piece bathroom.
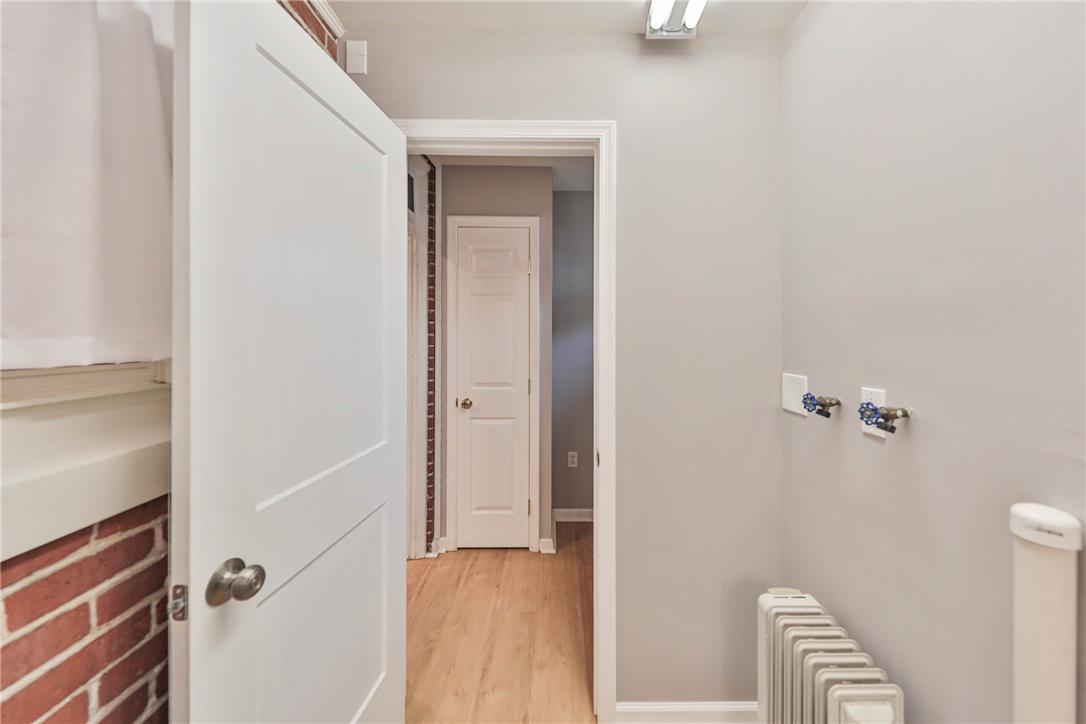
Smooth plaster walls meet natural wood floors in this well-maintained utility space.
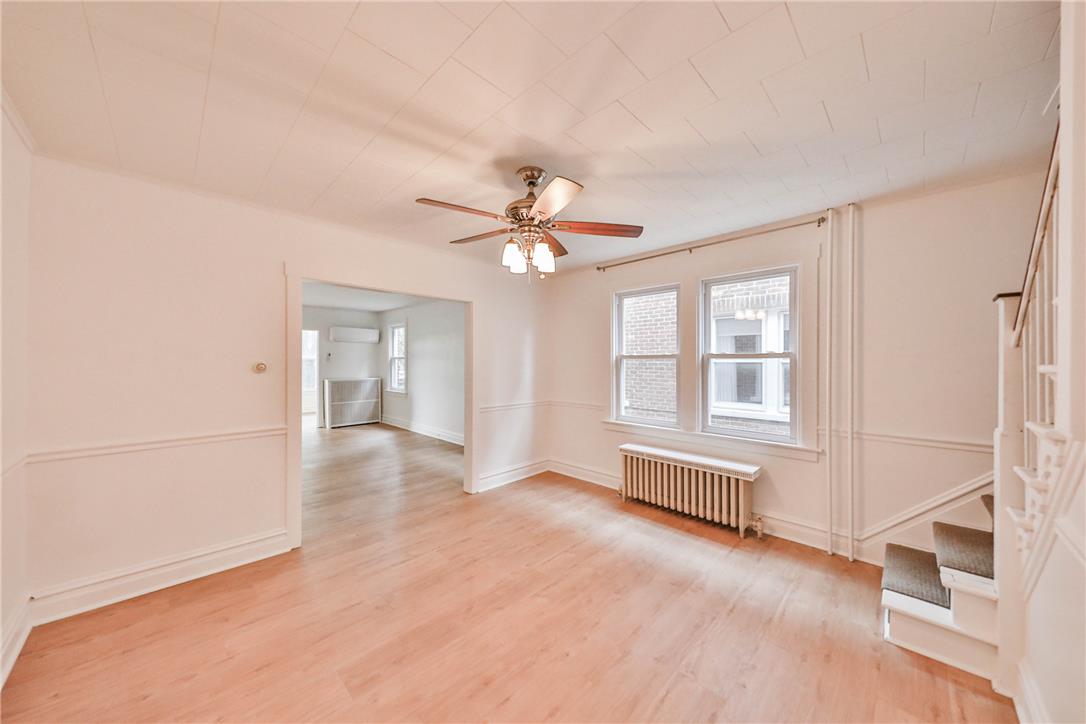
Warm wood flooring and classic wainscoting define this inviting, open-concept living space.
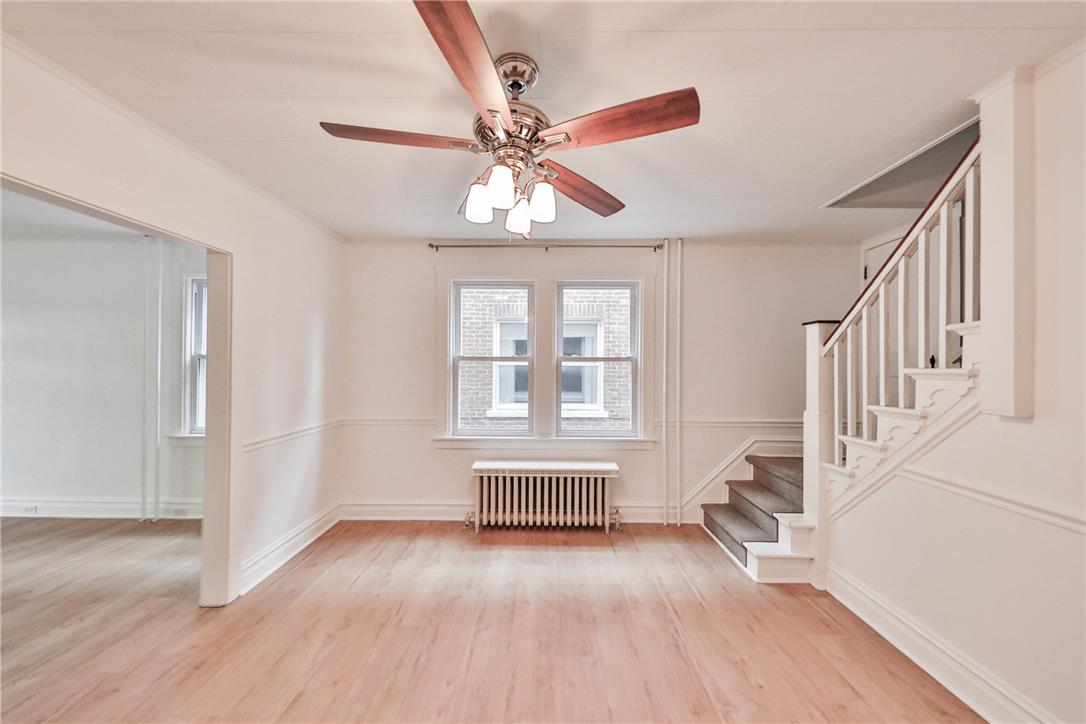
Warm wood flooring and an elegant staircase define this open living area.
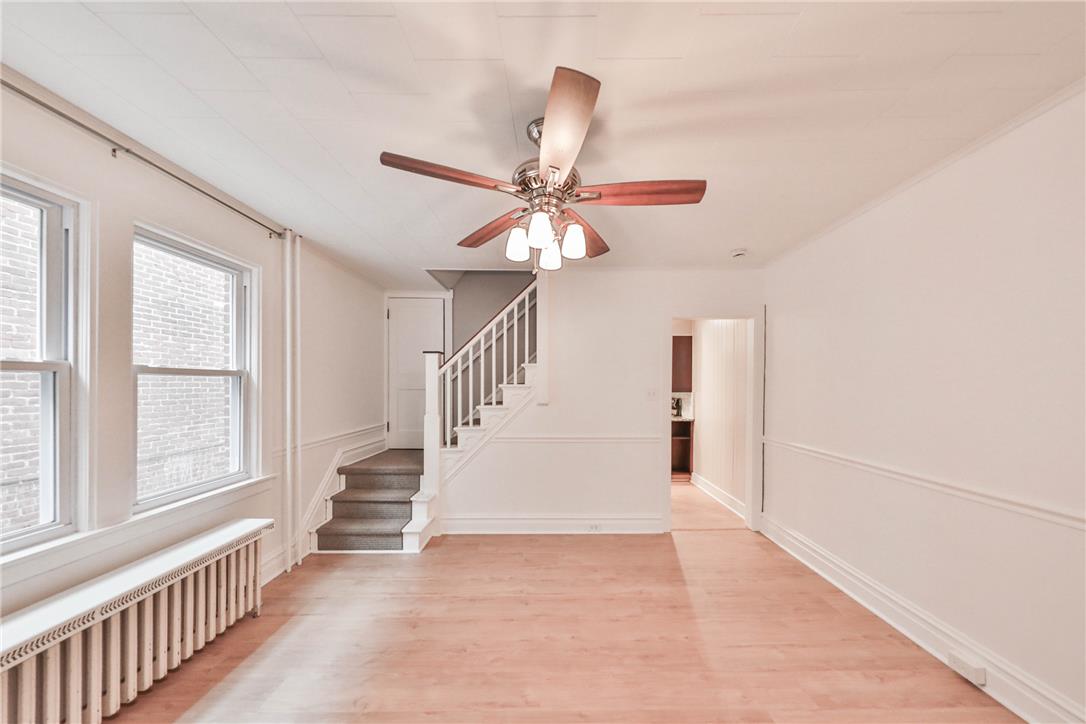
Warm wood flooring and classic wainscoting define this inviting living area featuring a traditional staircase.
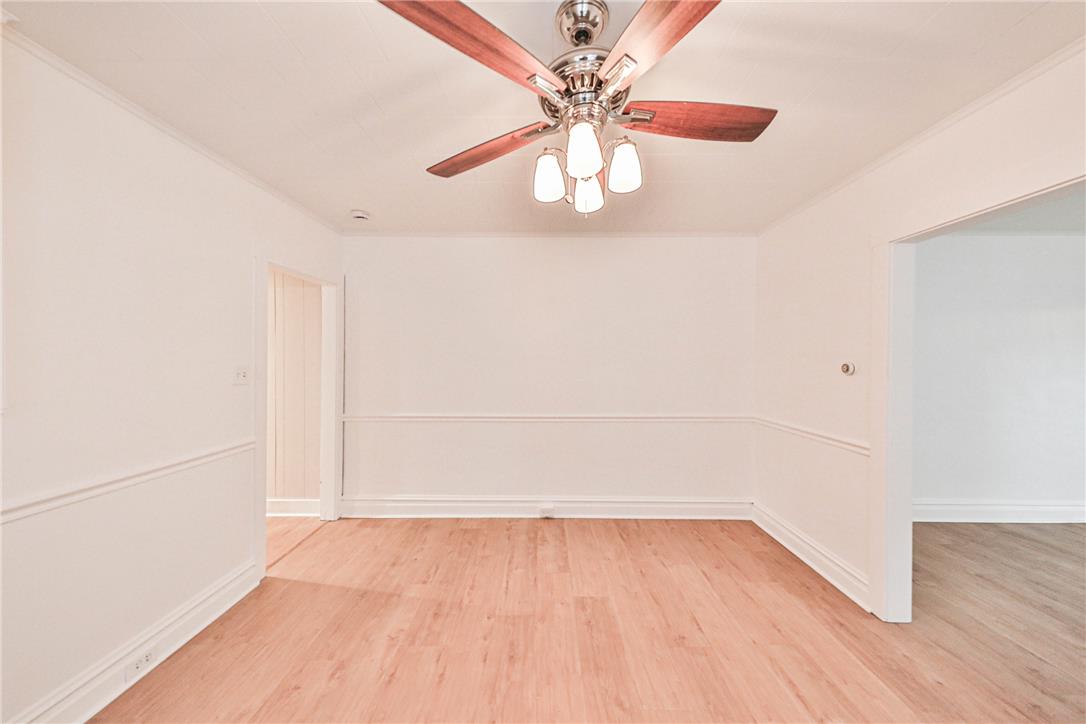
Warm wood flooring and classic chair rail molding define this versatile living space.
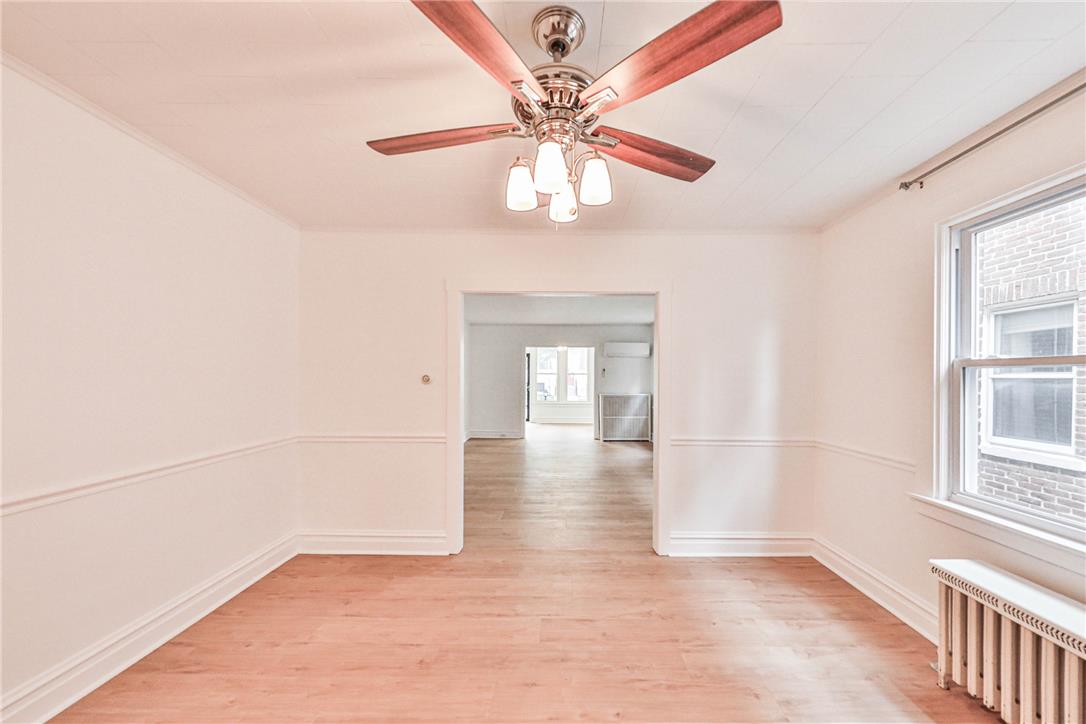
Gleaming hardwood floors and classic chair rail molding define this versatile, light-filled interior space.
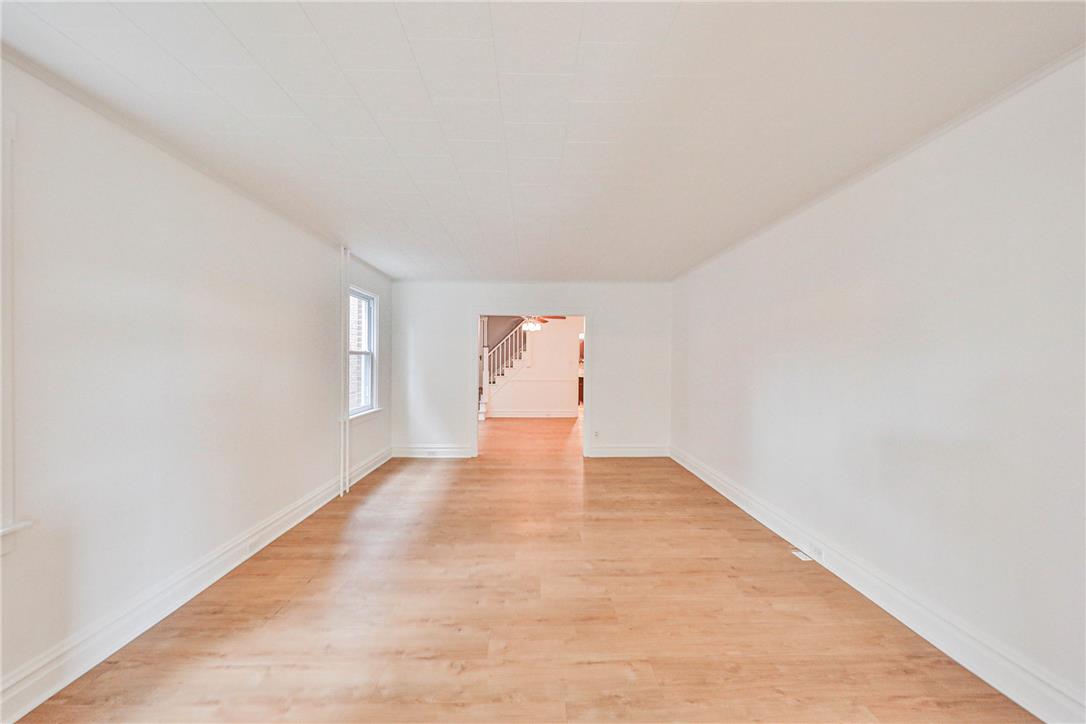
Refinished hardwood floors stretch across this generous, light-filled living area.
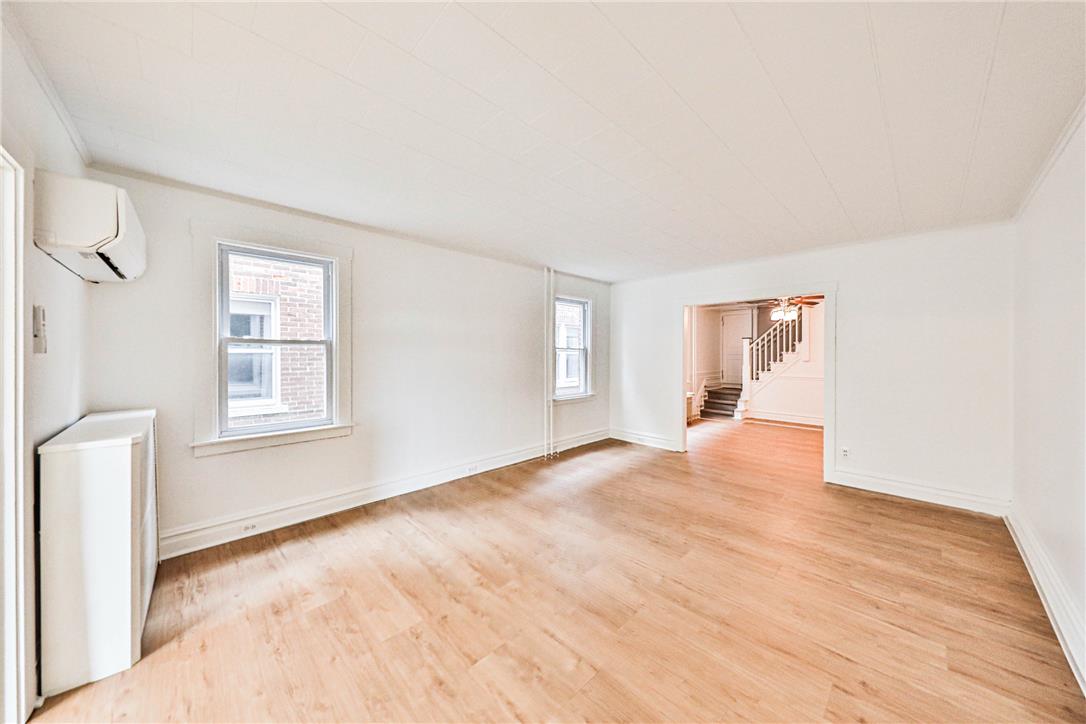
Warm wood flooring and clean white walls create an inviting space with an open-flow design.
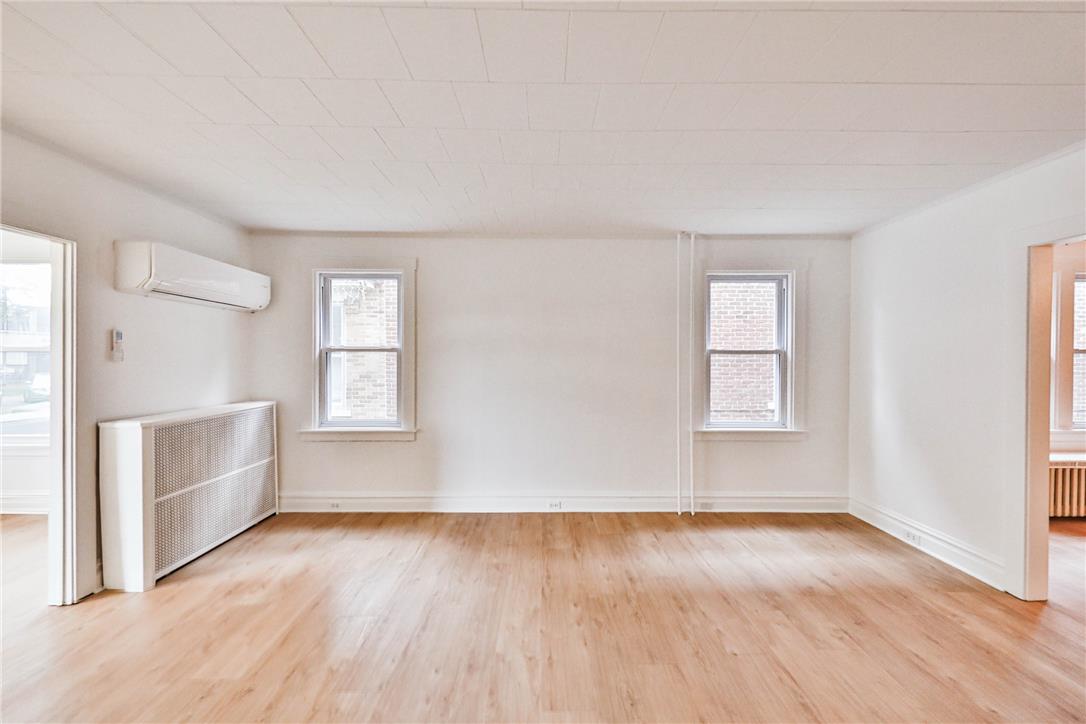
Warm wood flooring and clean white walls anchor this versatile open-concept living area.
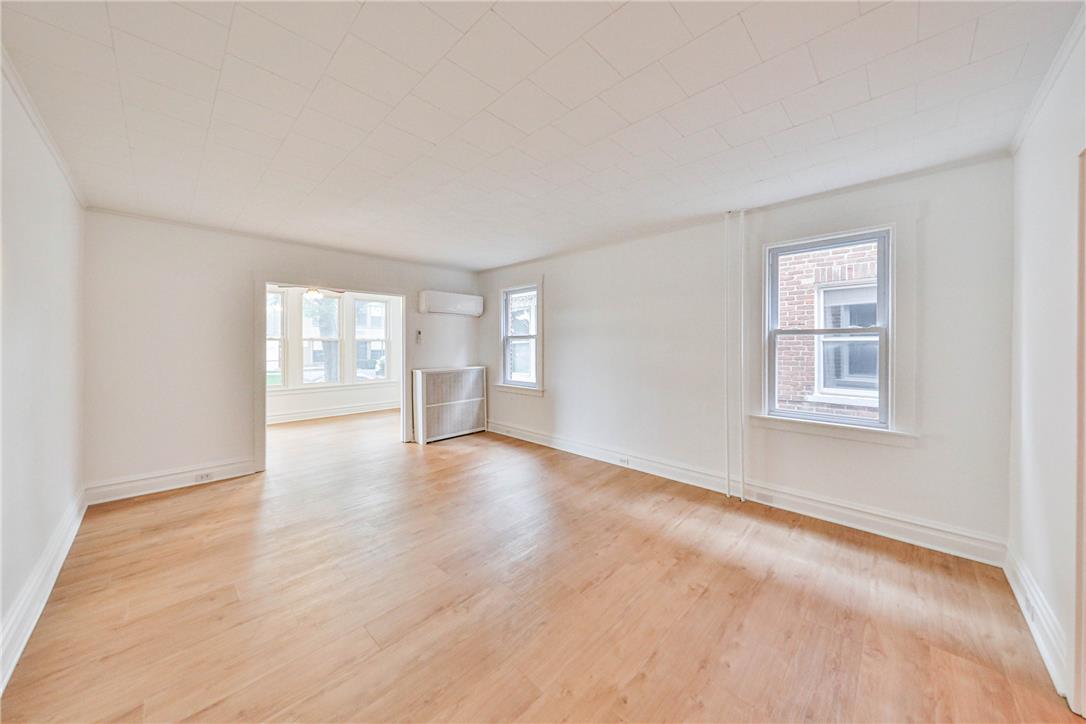
Classic hardwood flooring pairs with plaster walls in this inviting living space.
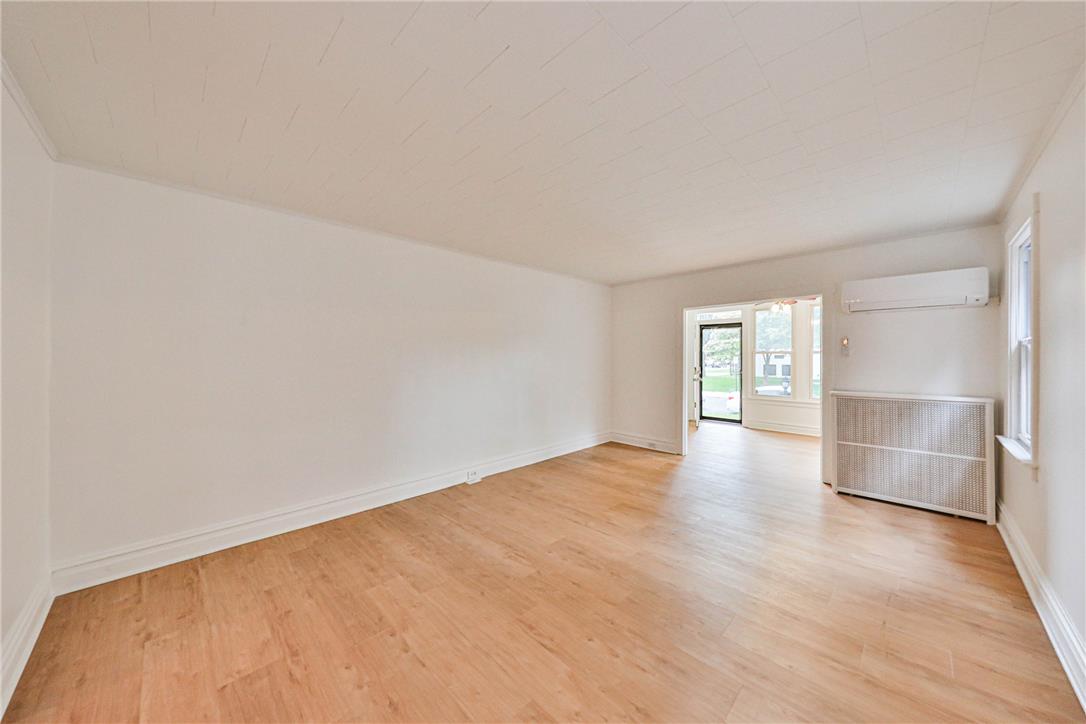
Gleaming wood floors anchor this open living area with smooth plaster walls and classic trimwork.
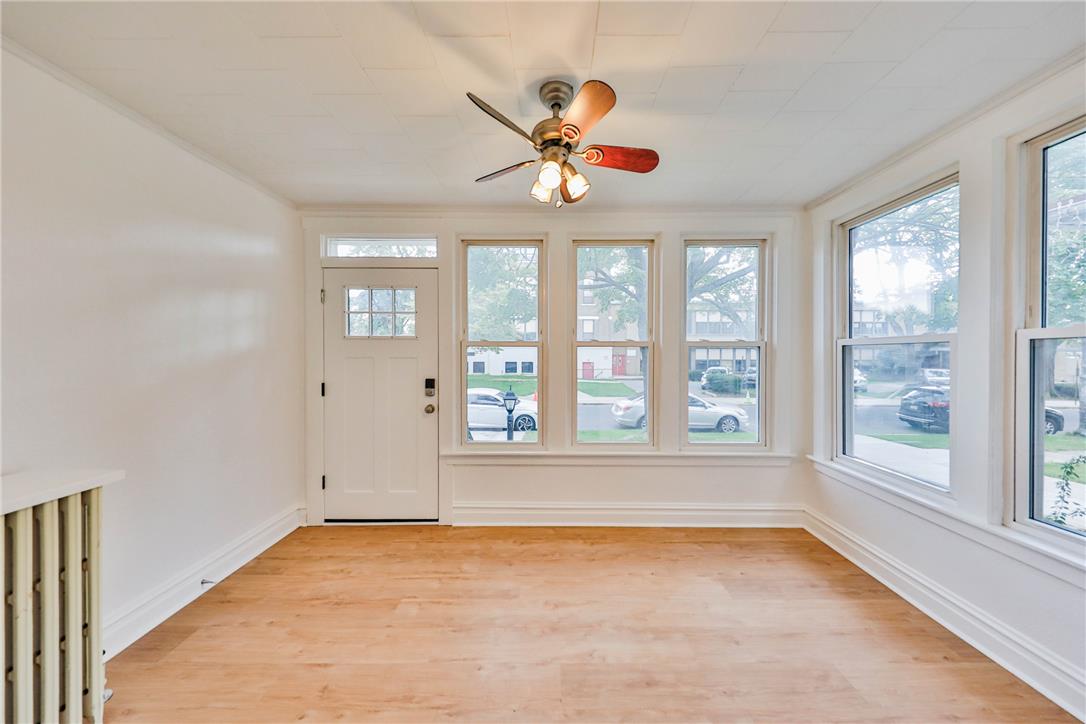
Natural light floods this versatile sunroom showcasing classic wood flooring and wide windows.
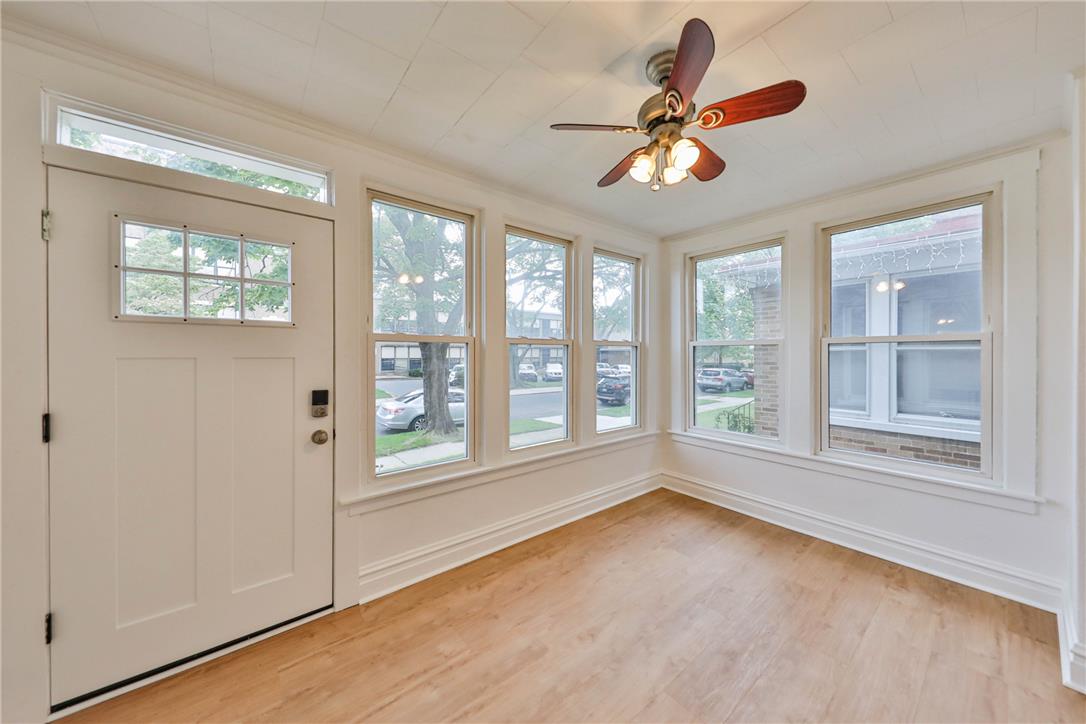
Numerous windows frame neighborhood views in this light-filled entry space featuring wood-look flooring.
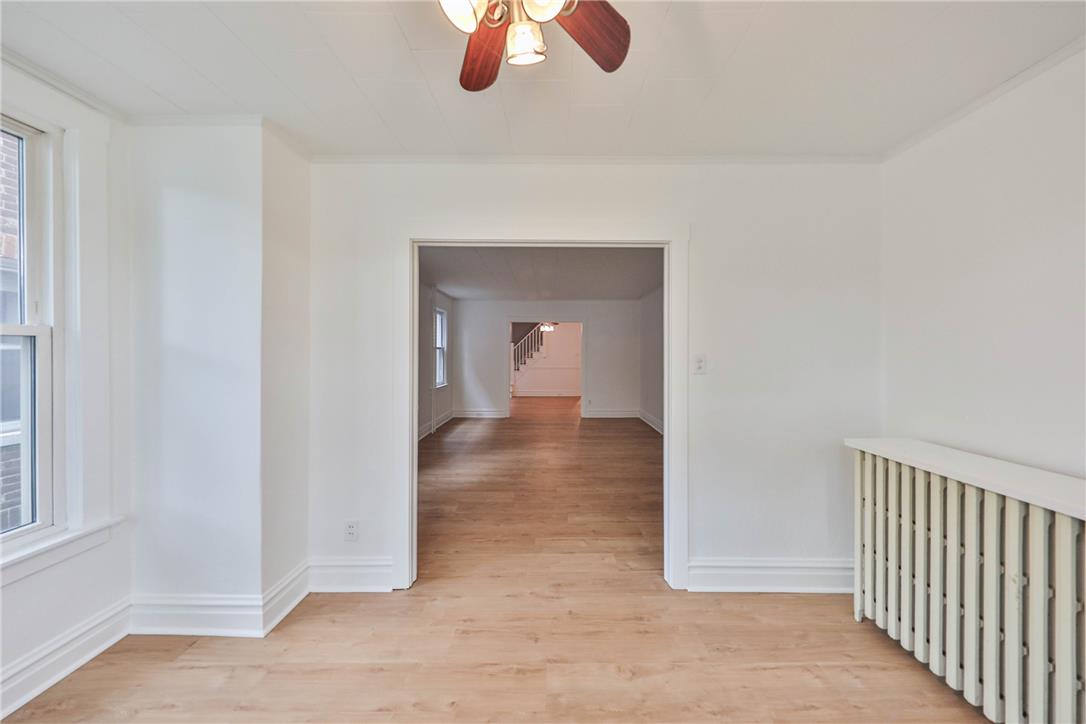
Smooth wood floors flow seamlessly through wide archways under high ceilings.
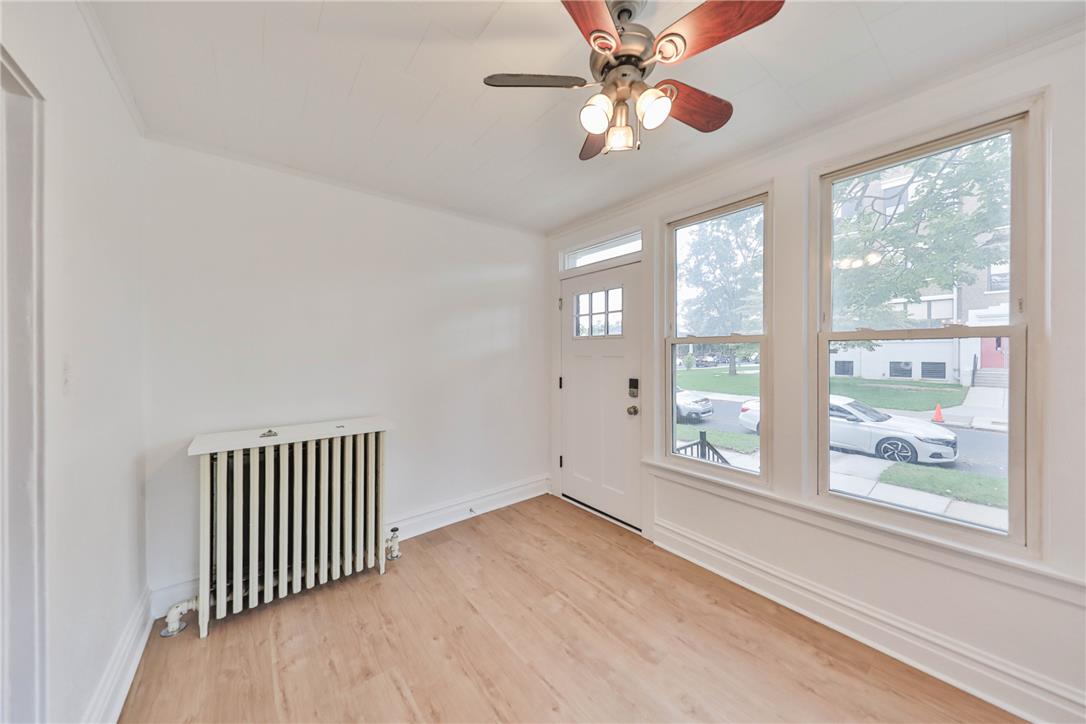
Large windows fill this versatile sunroom with abundant natural light.
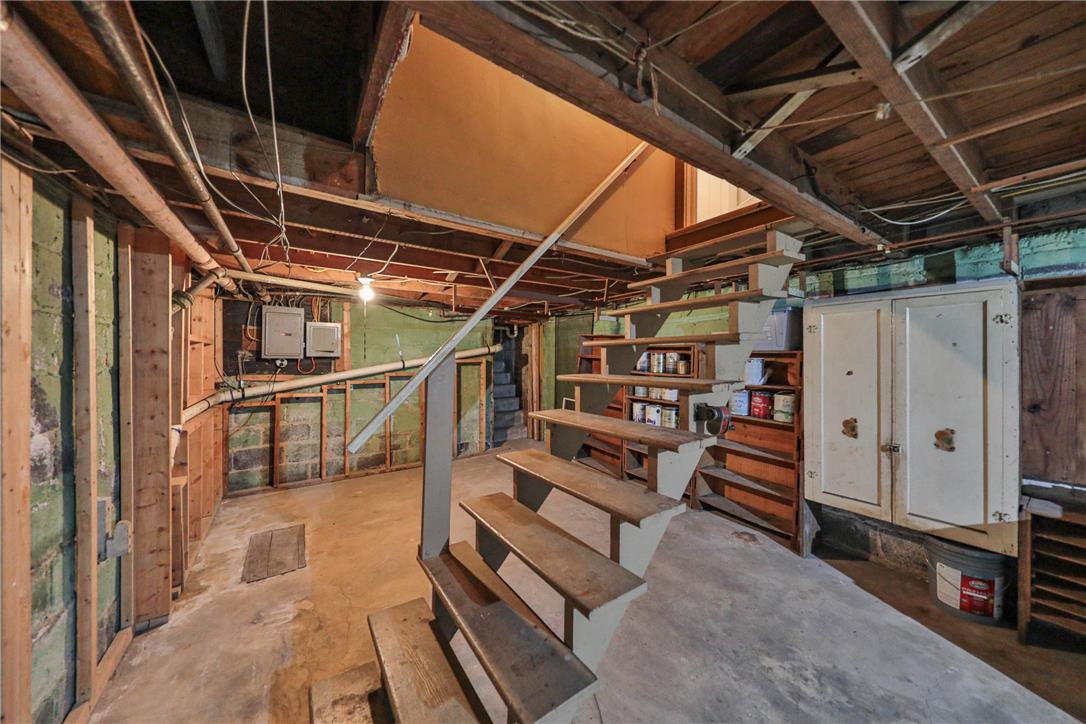
Exposed framing and concrete flooring define this unfinished basement layout.
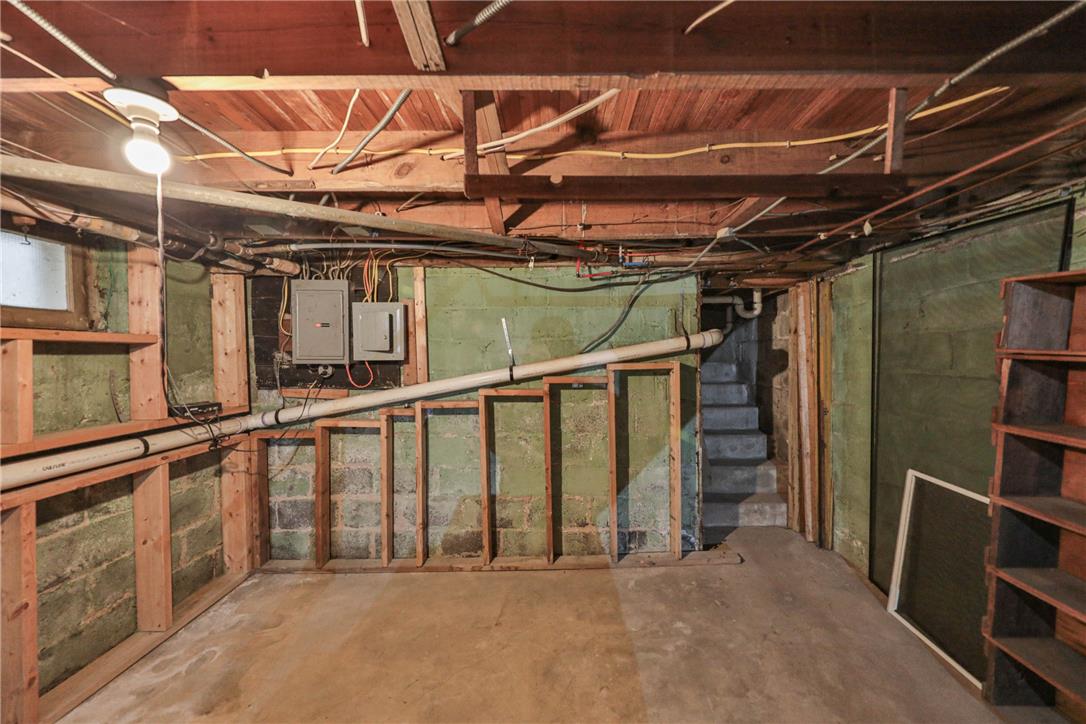
Exposed joists, concrete block walls, and dedicated shelving offer utilitarian storage space.
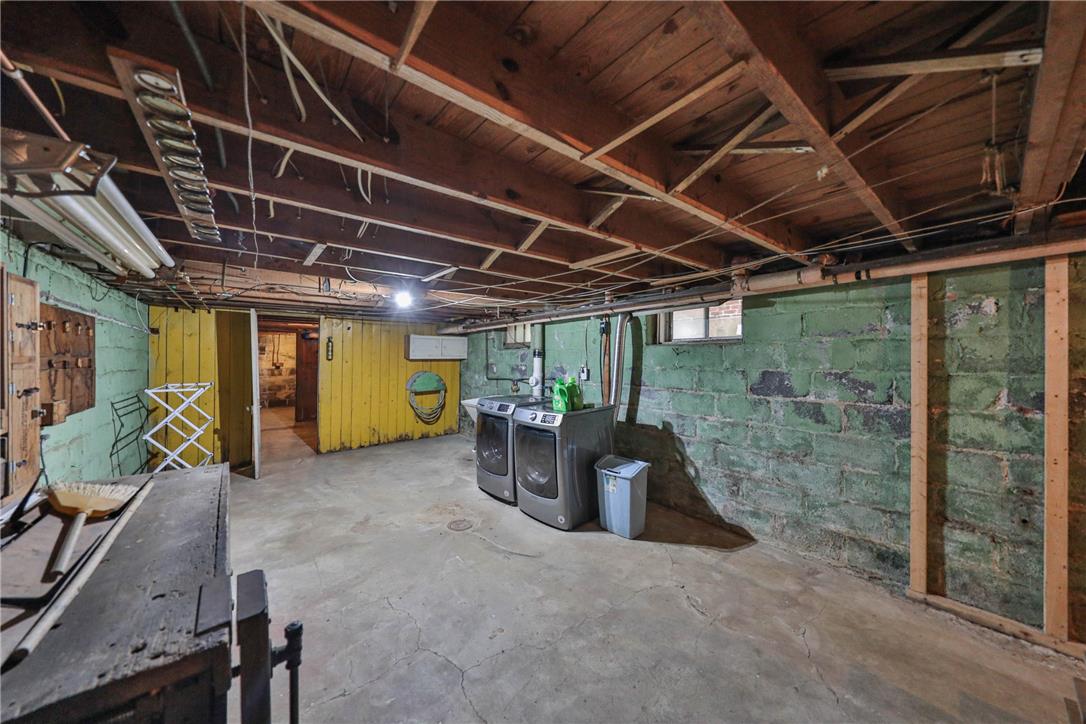
An unfinished basement reveals exposed wooden ceiling joists and concrete flooring.
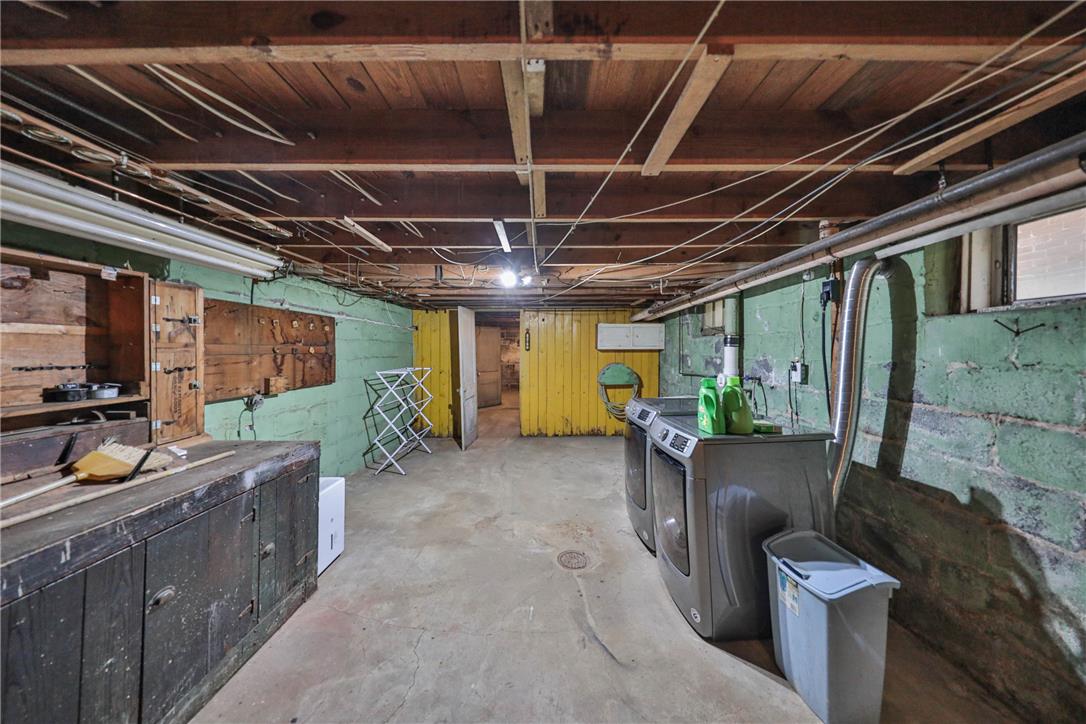
An unfinished basement utility space reveals exposed wooden ceiling joists and sturdy concrete flooring.
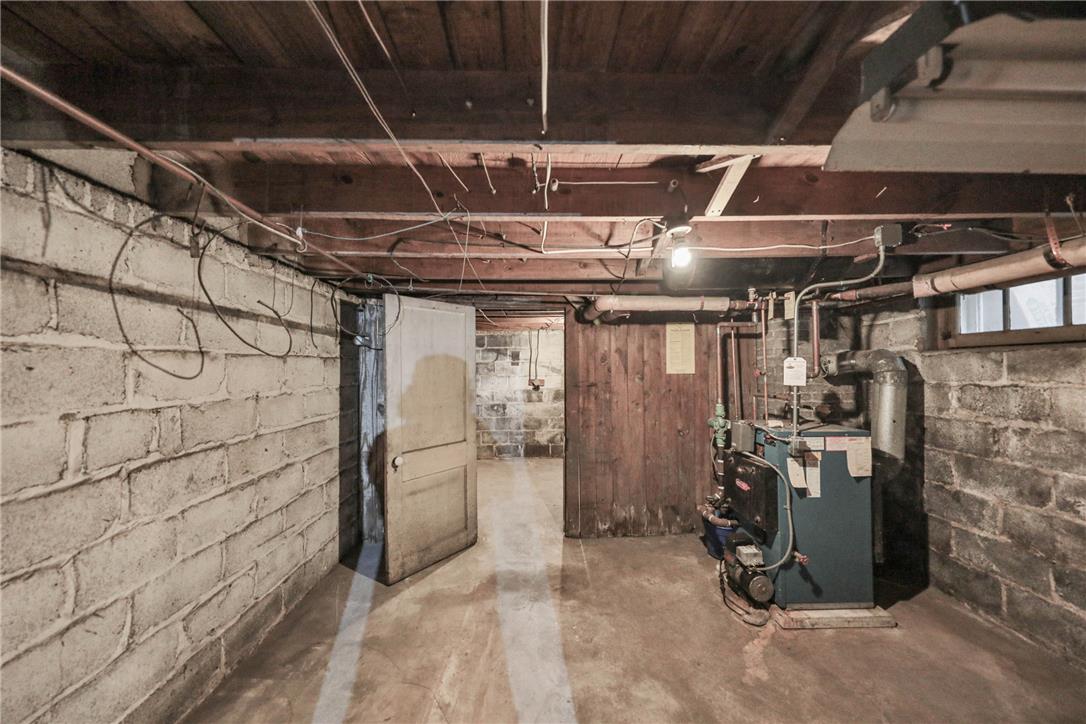
An unfinished lower level provides ample utility storage alongside the home's mechanical systems.
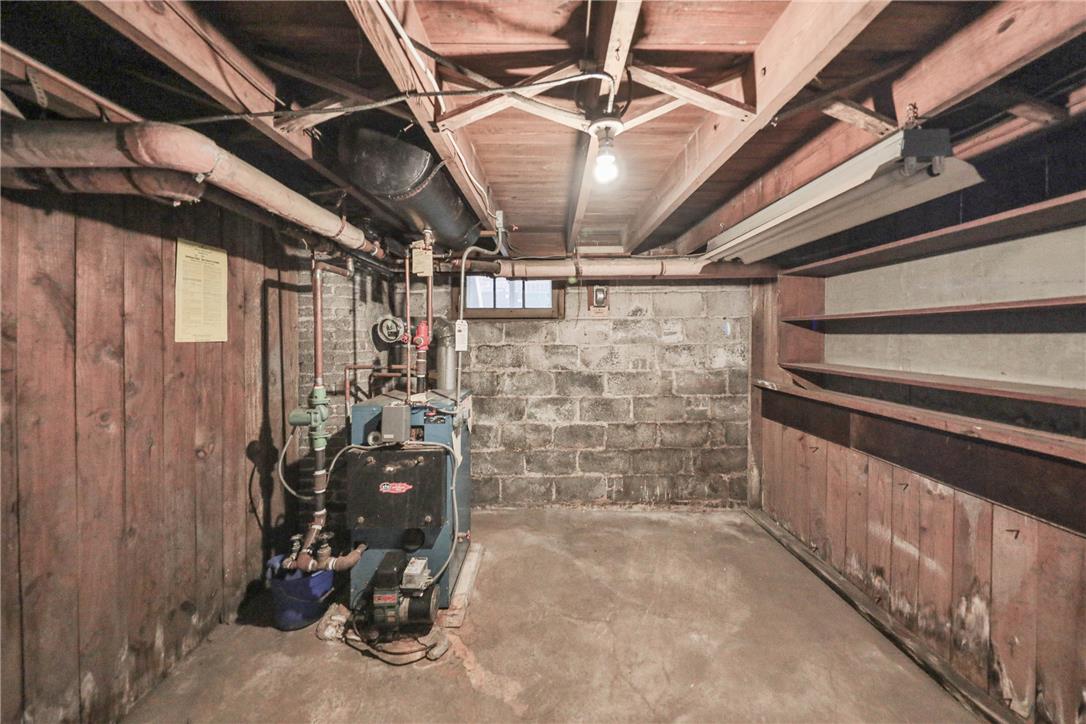
Exposed ceiling joists and sturdy concrete flooring define this unfinished utility space.
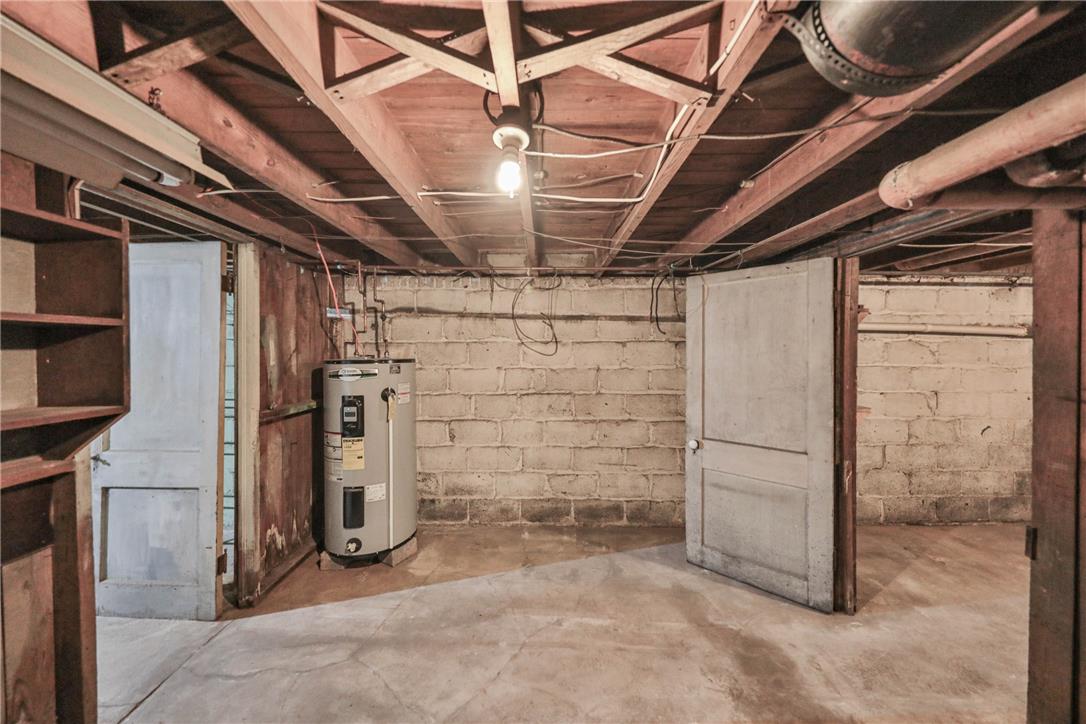
Exposed wood joists and concrete block walls define this unfinished basement storage space.
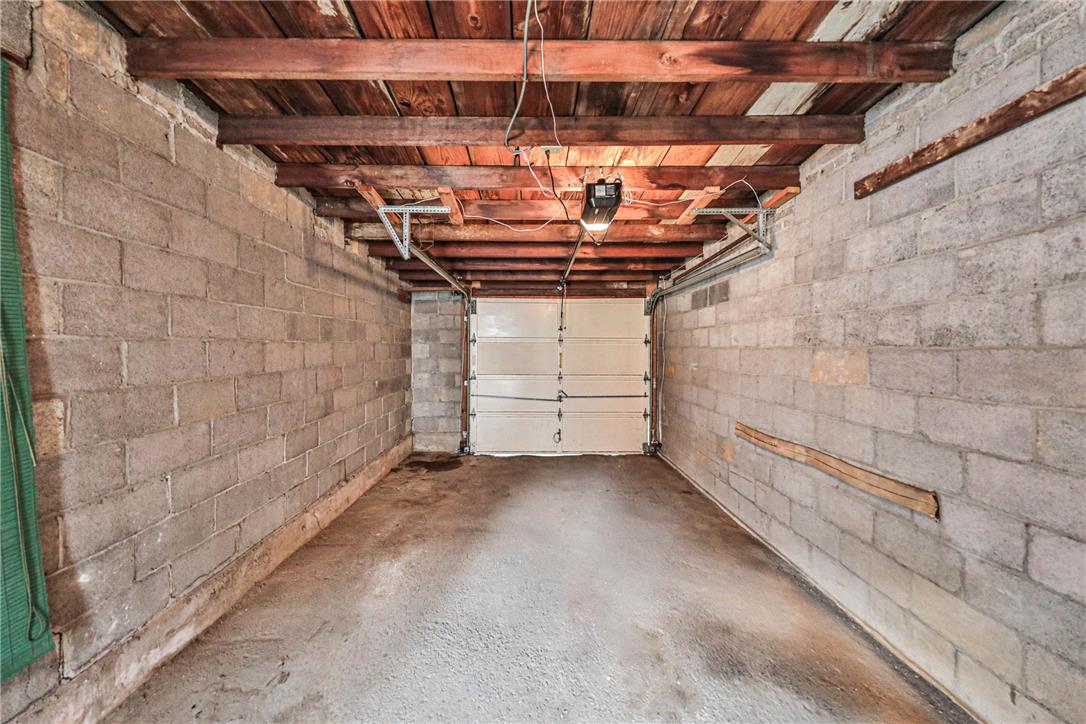
Exposed wood joists and concrete block walls define this functional utility space.
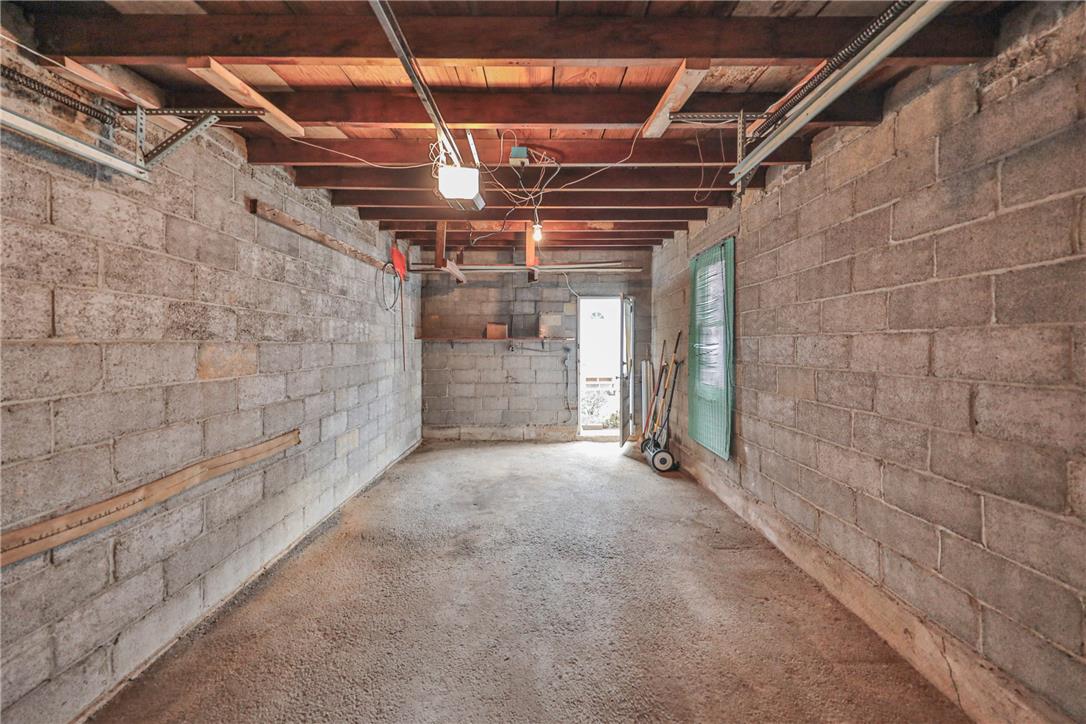
Exposed ceiling joists and concrete block walls define this functional utility space.
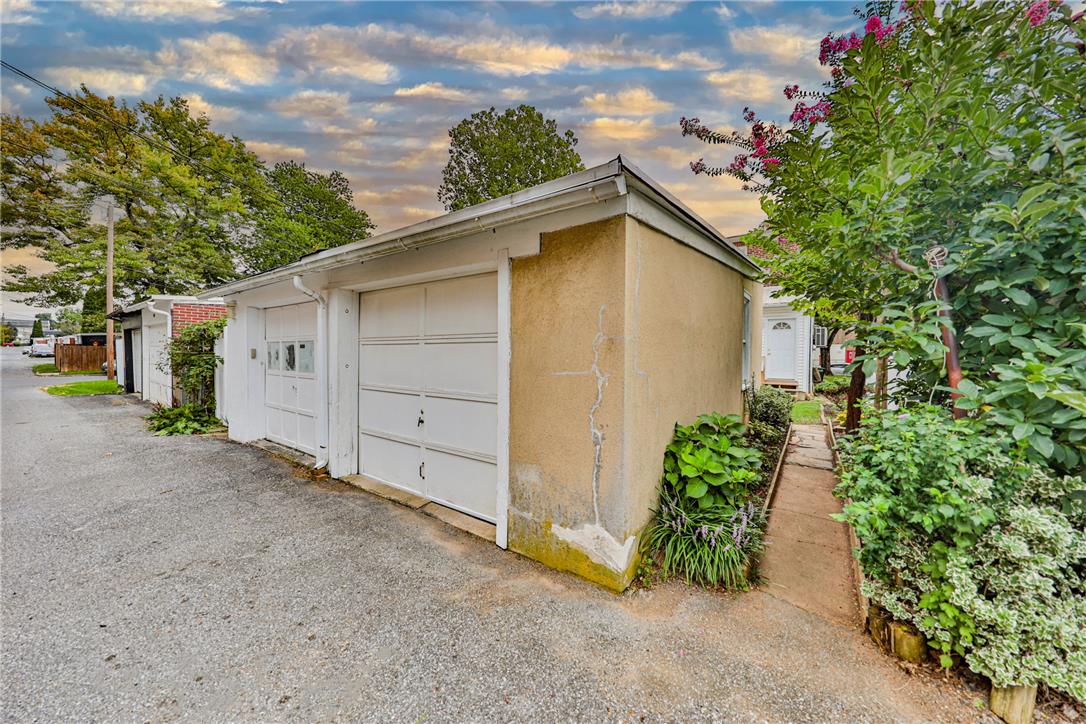
Detached multi-car garages sit alongside a paved driveway framed by mature green foliage.
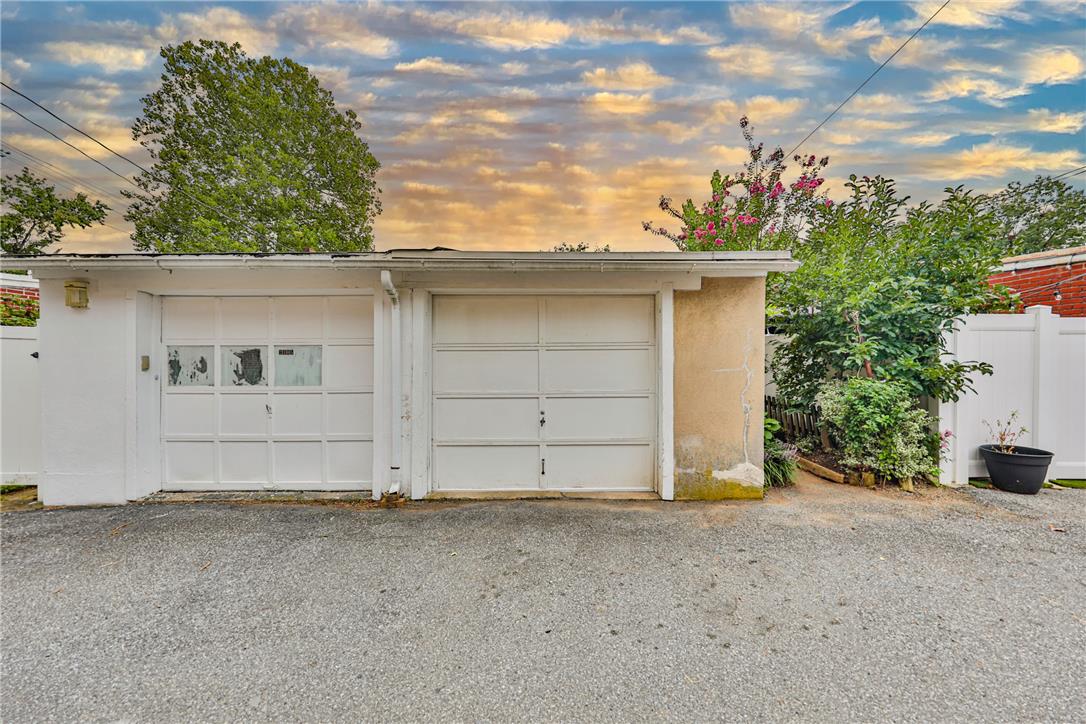
A detached two-car garage sits at the end of an asphalt driveway framed by green foliage.
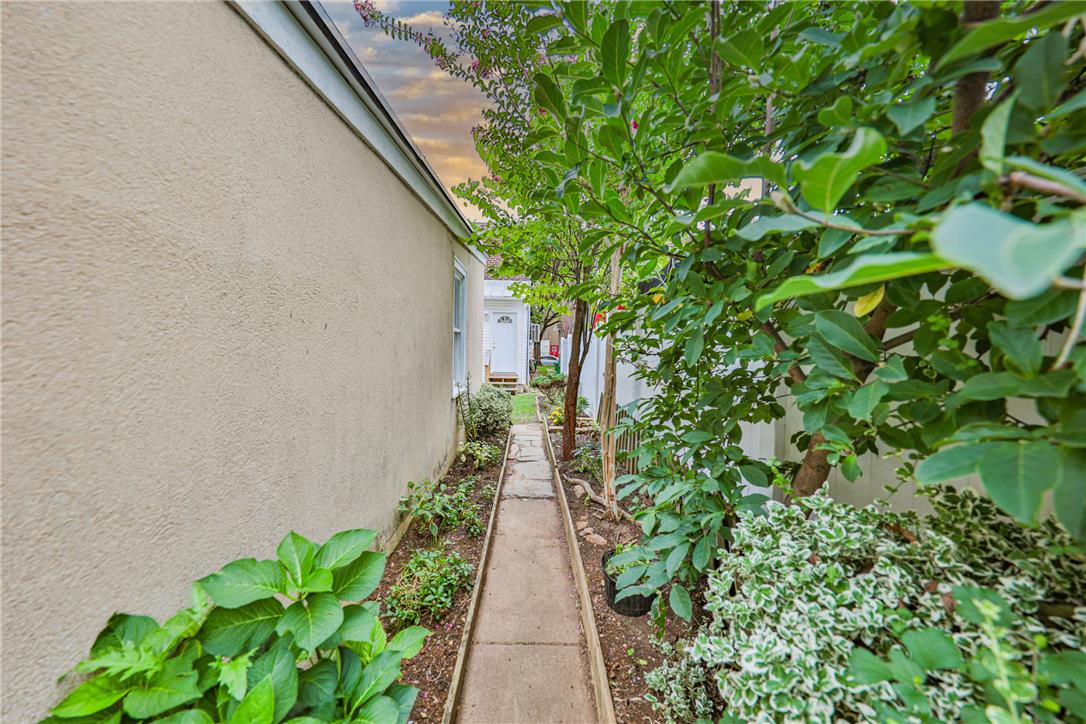
Lush landscaping borders a narrow paved walkway along the side of the home.
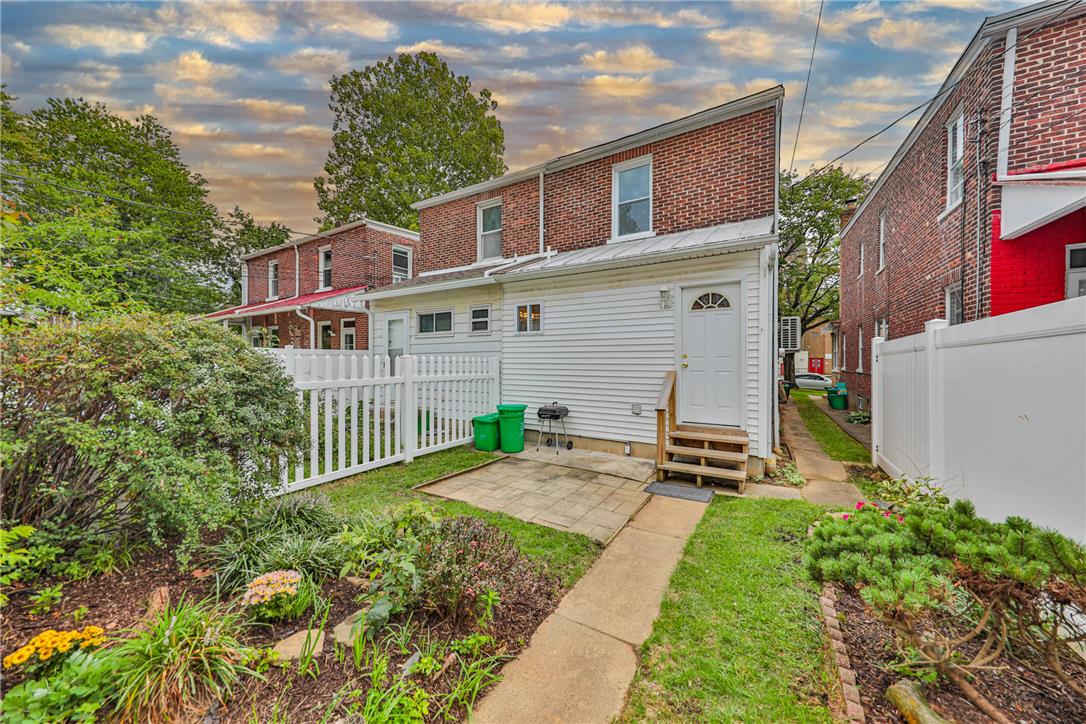
A paved patio area sits beside the rear entrance of this classic brick-and-siding home.
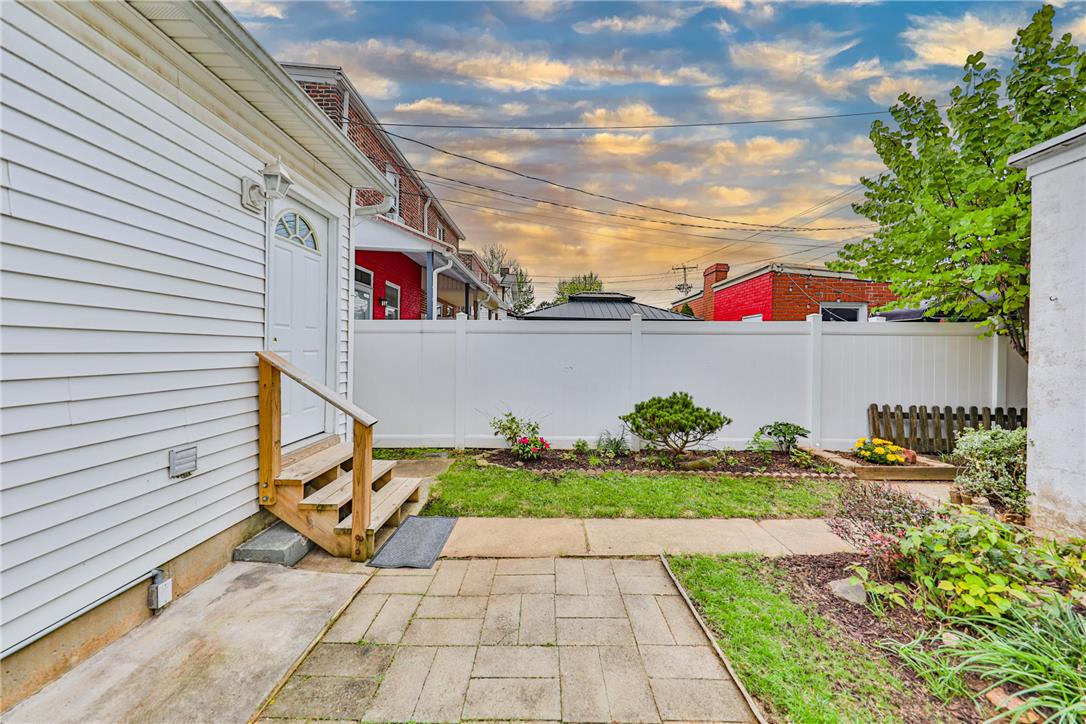
A paved patio area sits beside a grassy lawn enclosed by a white privacy fence.
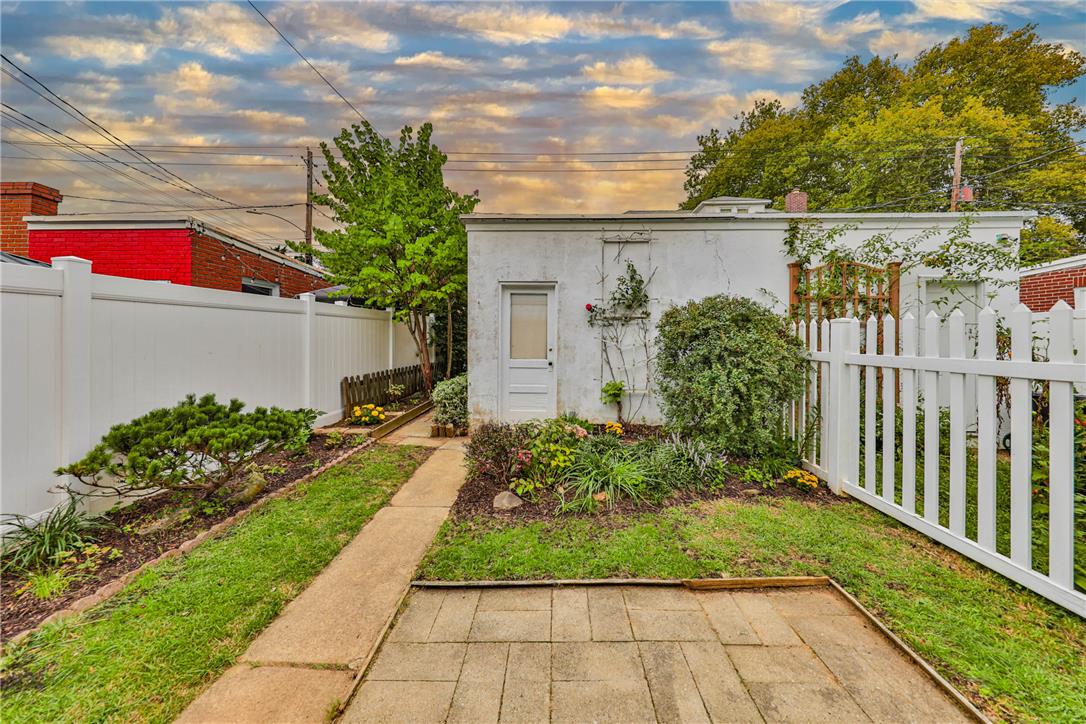
A paved pathway leads through a fenced yard to a detached plaster outbuilding.
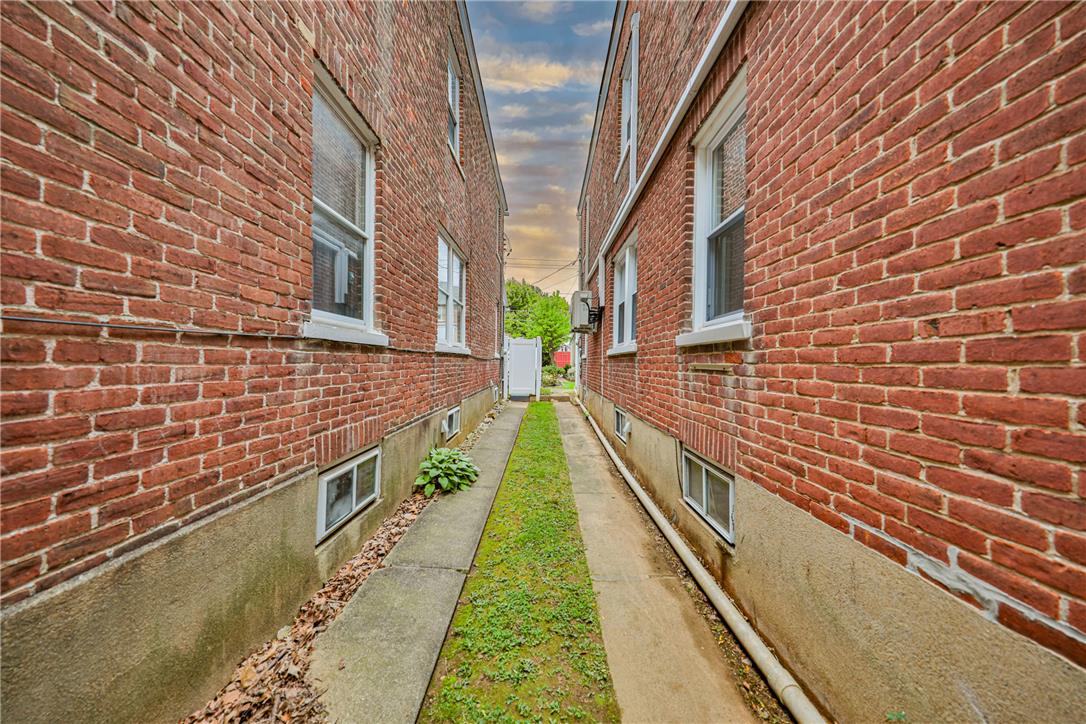
Classic brick exteriors flank a narrow walkway leading to the back yard.

Description
Lovely, renovated twin available in west end of Allentown. This 3 Bedroom, 2 Full Bathroom home also has a detached garage for off street parking. Enter this beautiful twin to be greeted by an abundance of natural light streaming through into the sunroom. The vast living area and dining room lead into the kitchen which features granite countertops and all appliances from 2024. Both bathrooms have been updated, with the master bathroom being completely redone. Mini split AC systems installed in 2024. One in each bedroom as well as living room. First floor boast LVP flooring throughout. New windows in 2024 and much more. Ample storage room in the basement. Home comes with a clear CO.
Details
| MLS # | 784213 |
|---|---|
| Listing Type | For Sale |
| Style | House |
| Sub-Type | Resale |
| Status | Active |
| Year | 1929 |
| Days On Site | 35 |
| Listing Provided By | Morganelli Properties LLC | Shawn M. Zoksseski |
Features
| Bed(s) | 3 |
|---|---|
| Bath(s) | 2 Total |
| SQ Feet | 1,489 |
| Garage | 1 |
| Basement | Y |
| Story(s) | 2 |
| Zoning | R-M |
| Acreage | 0.05 |
Parking
| Garage Yes / No | Yes |
|---|---|
| Parking Features | Detached, Garage, Garage Door Opener |
Taxes
| Tax Annual Amount | 4064.1 |
|---|
Area Information
| State | PA |
|---|---|
| County | Lehigh |
| City | Allentown City |
| Zip Code | 18104 |
| Area | Allentown West |
| Community Name | College Heights |
| Listing VS Median (in College Heights) | |
Price: $304,900 low | high Med: $304,900 sqft: 1,489 low | high Med: 1,489 $ / sqft: $205 low | high Med: $205 On site: 35 low | high Med: 35 | |
Request a showing
Request a showing
Contact
Learn More About This Property

| State | PA |
|---|---|
| County | Lehigh |
| City | Allentown City |
| Zip Code | 18104 |
| Area | Allentown West |
| Community Name | College Heights |
| Listing VS Median (in College Heights) | |
Price: $304,900 low | high Med: $304,900 sqft: 1,489 low | high Med: 1,489 $ / sqft: $205 low | high Med: $205 On site: 35 low | high Med: 35 | |
Nearby Listings (Within 1/4 mile)
Price: $228K - $381K
sqft: 1,000 - 1,500

Listing Updated: October 7, 2026 at 7:04:15 AM PDT
