Multi-level contemporary exterior architecture stands illuminated against a twilight sky with multiple balconies and integrated garages.
Rolling green acreage surrounds this secluded estate nestled among mature woodland borders.
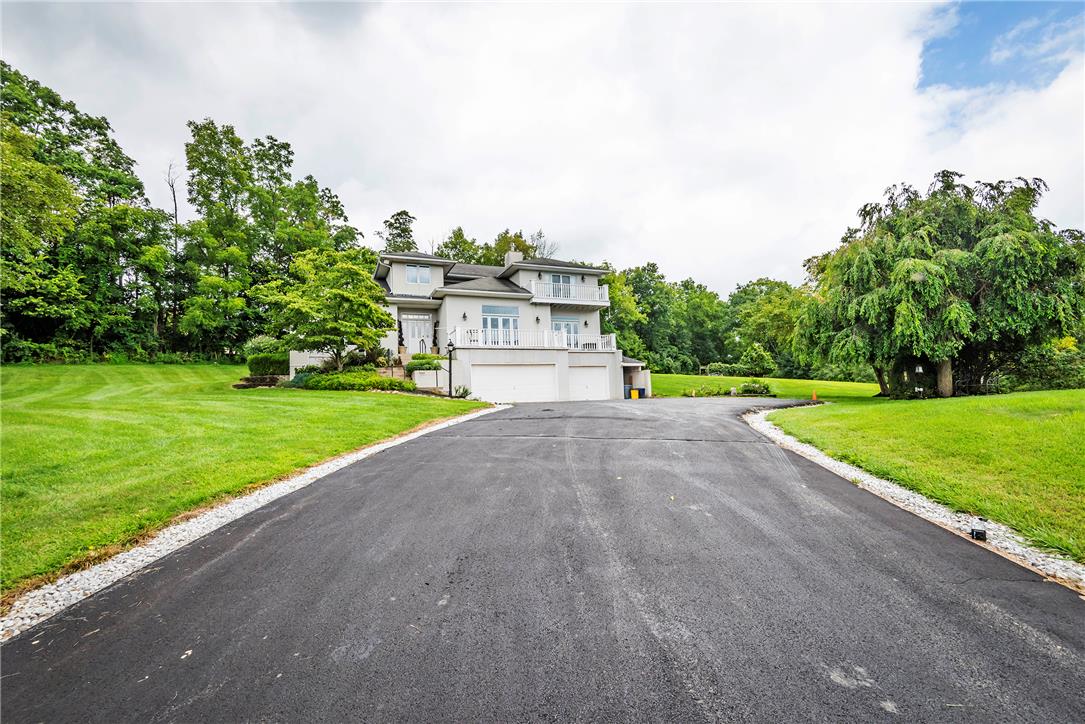
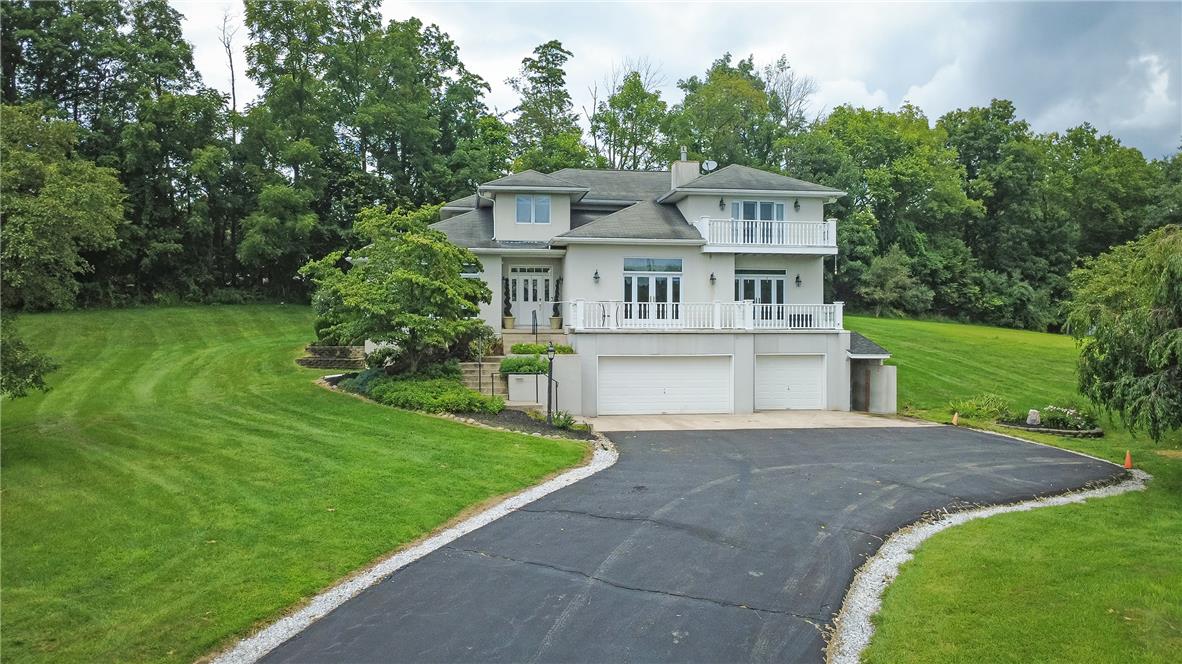
An expansive asphalt driveway leads to this multi-level home nestled among mature trees.
An asphalt driveway leads to a multi-level home nestled on a sweeping green hillside.
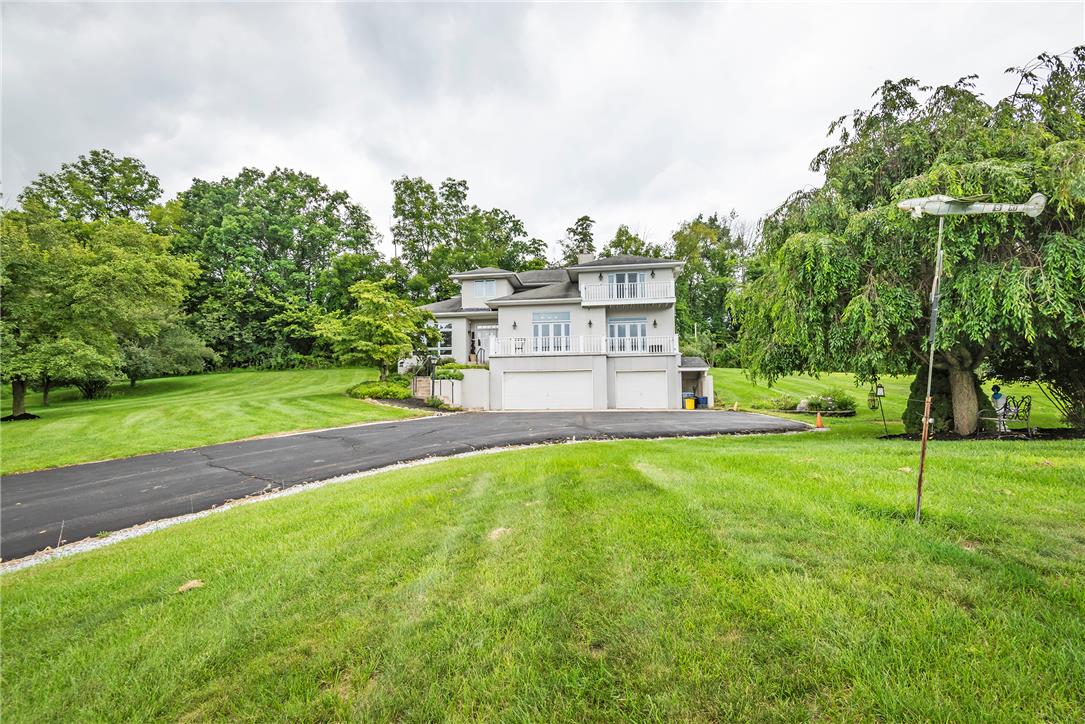
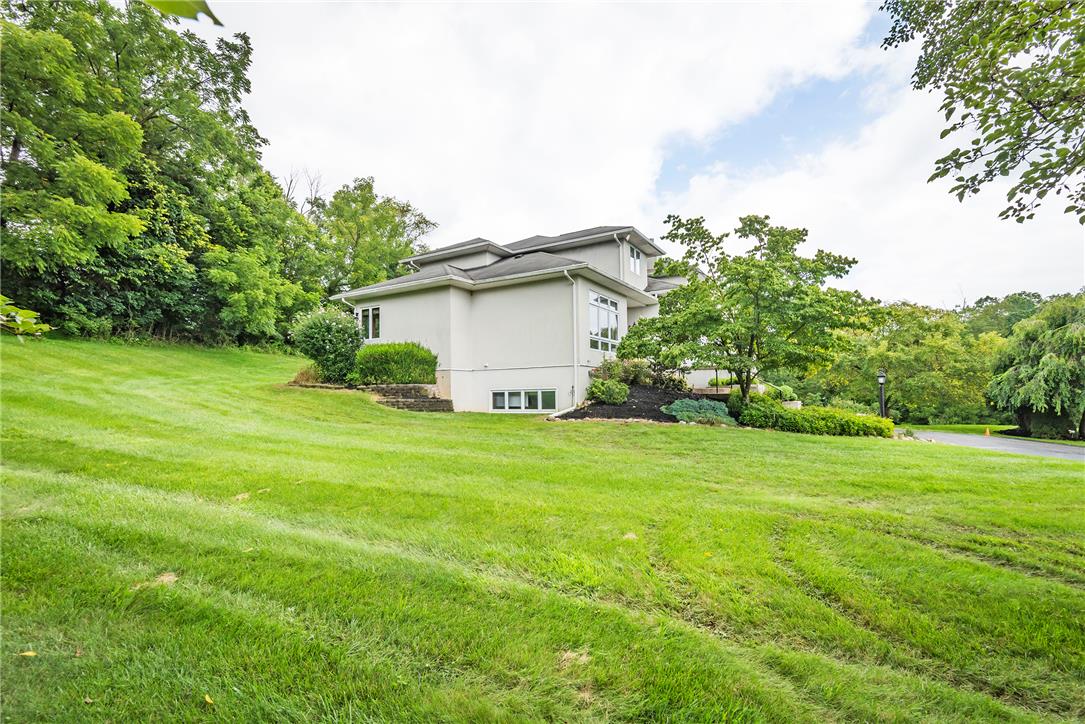
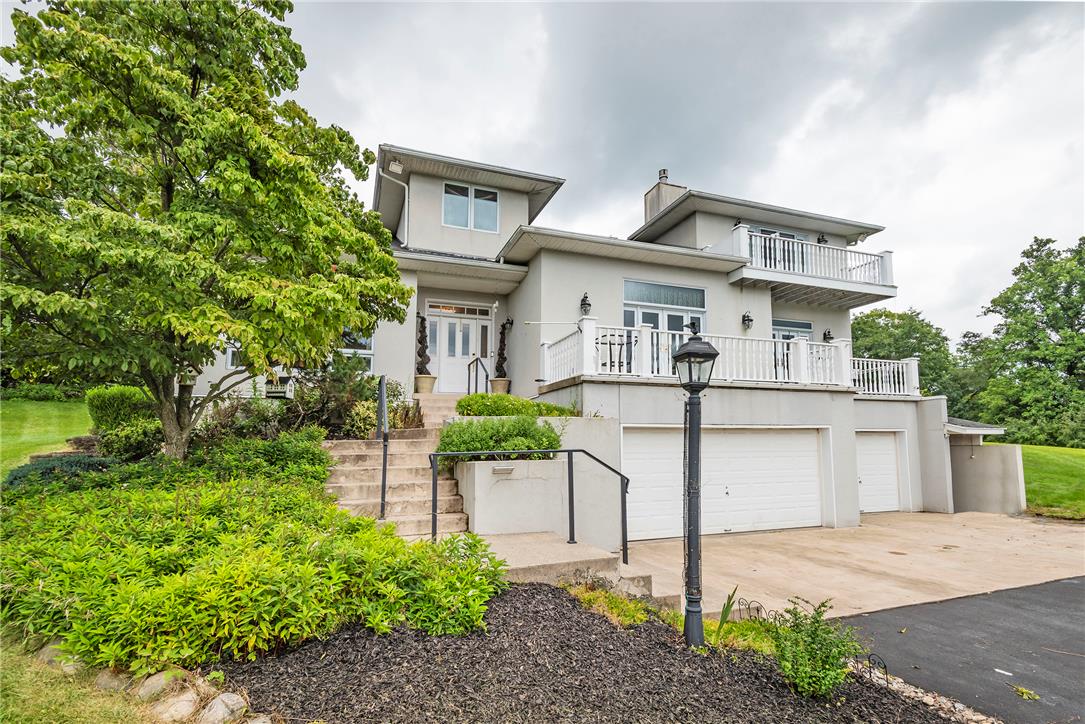
Mature trees frame the multi-level architecture rising beside a sweeping lawn and paved driveway.
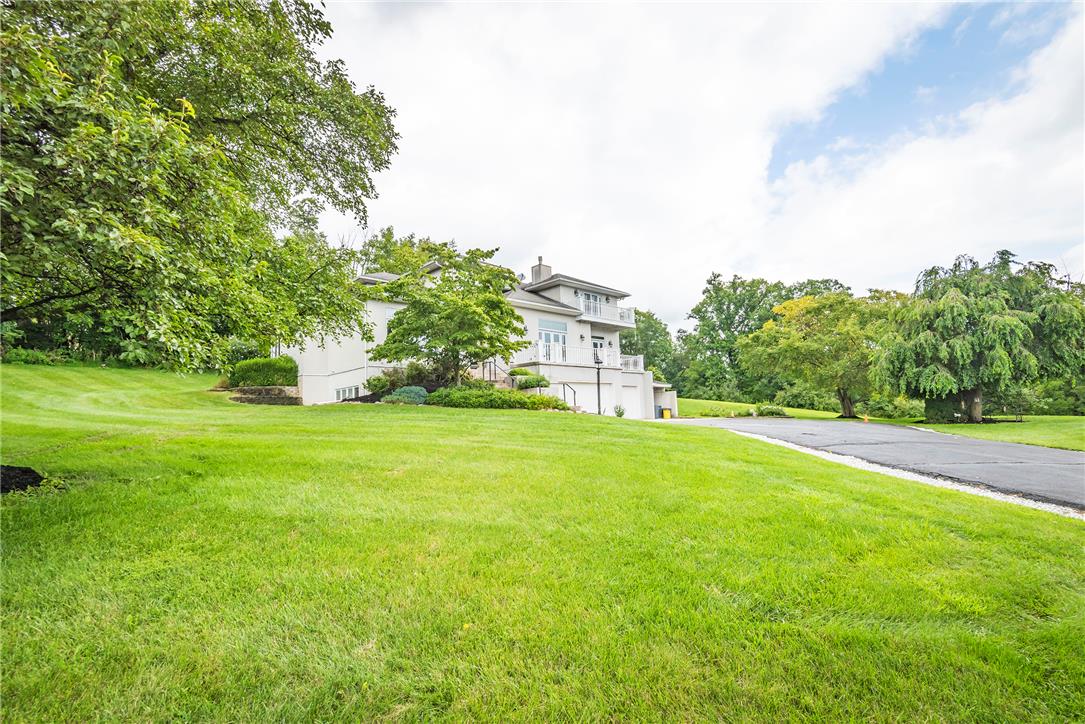
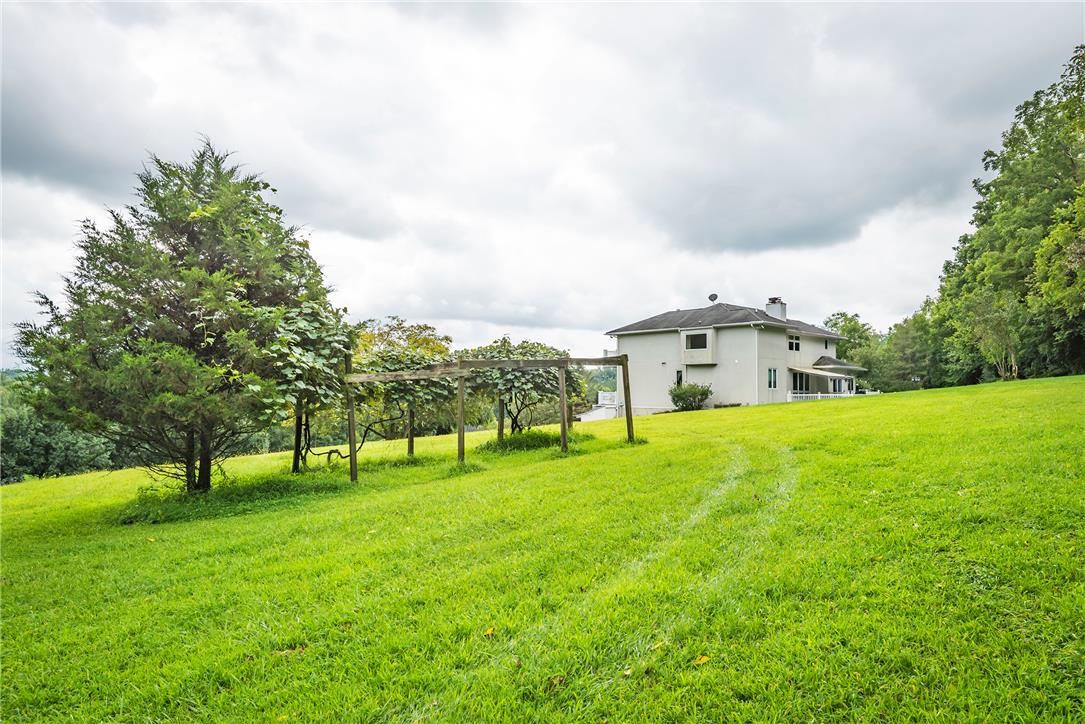
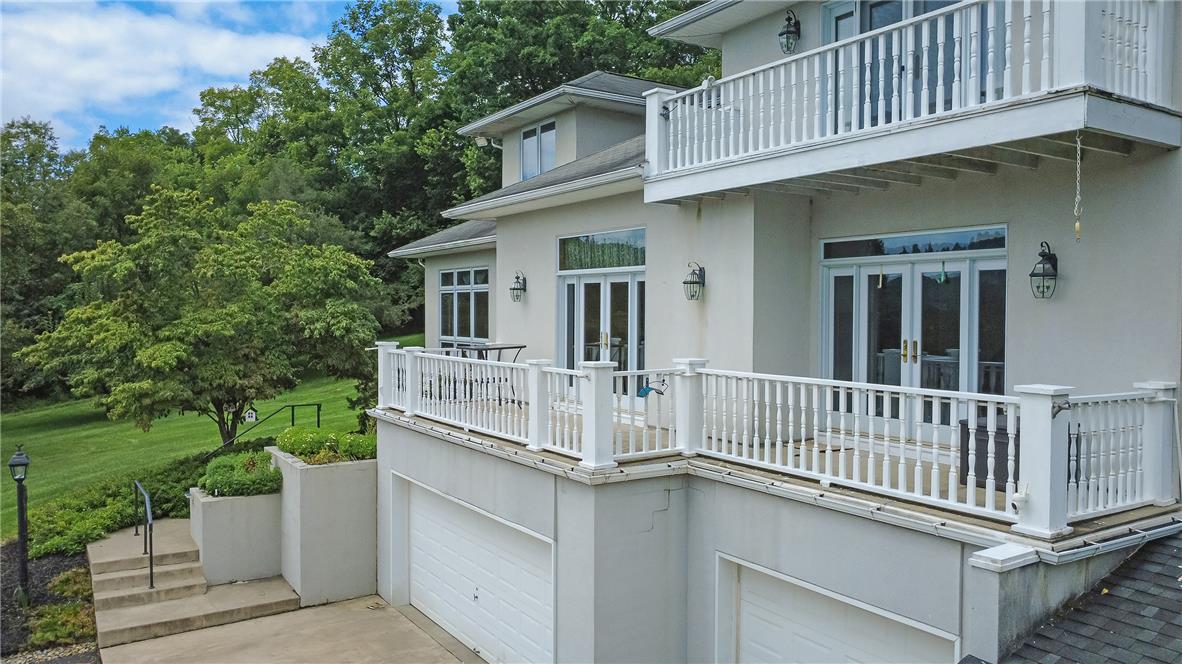
Mature trees frame the side profile of a multi-level home nestled on a grassy slope.
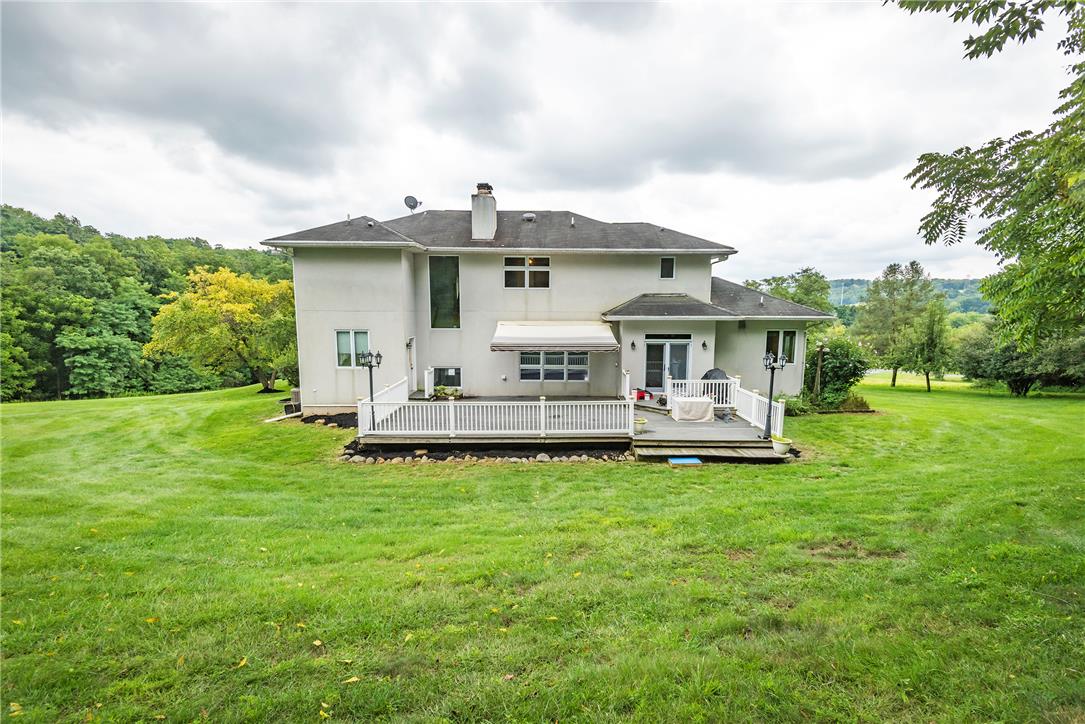
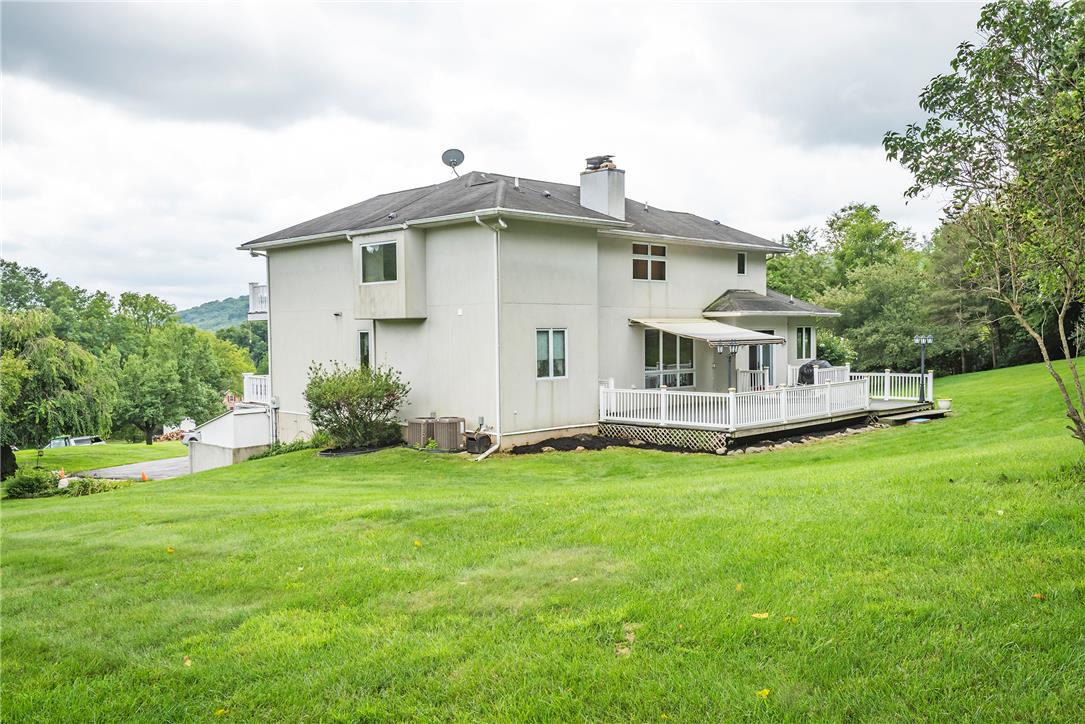
A spacious wooden deck overlooks the rolling green lawn bordering this two-story home.
An expansive green lawn rolls gently toward a spacious rear deck and walk-out lower level.
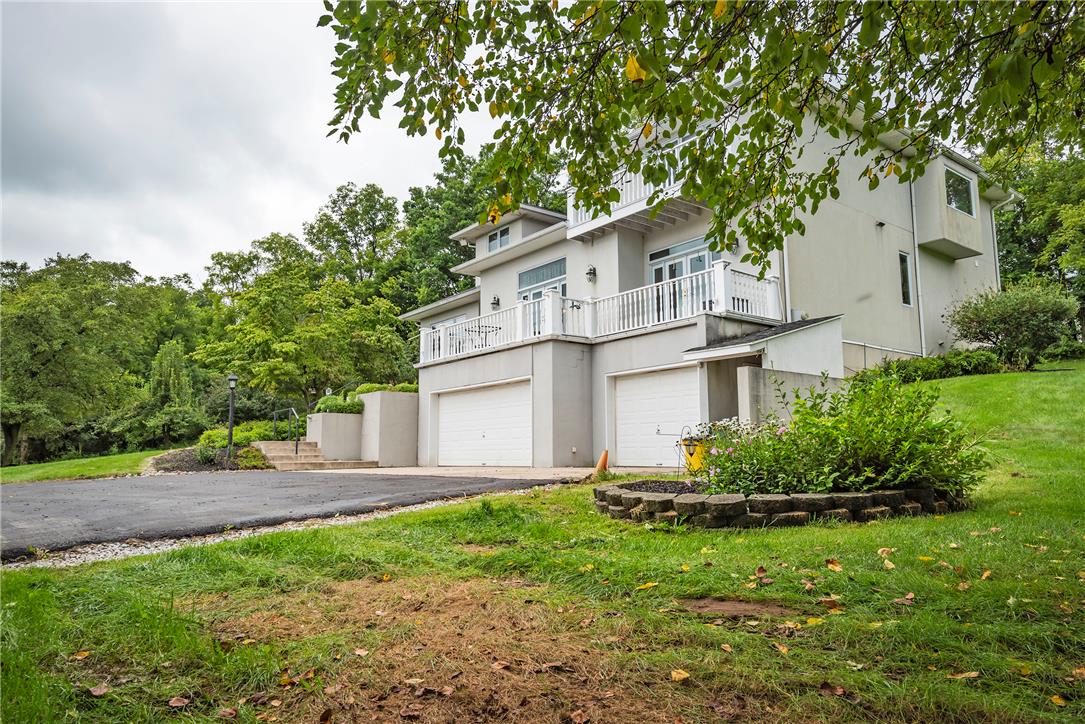
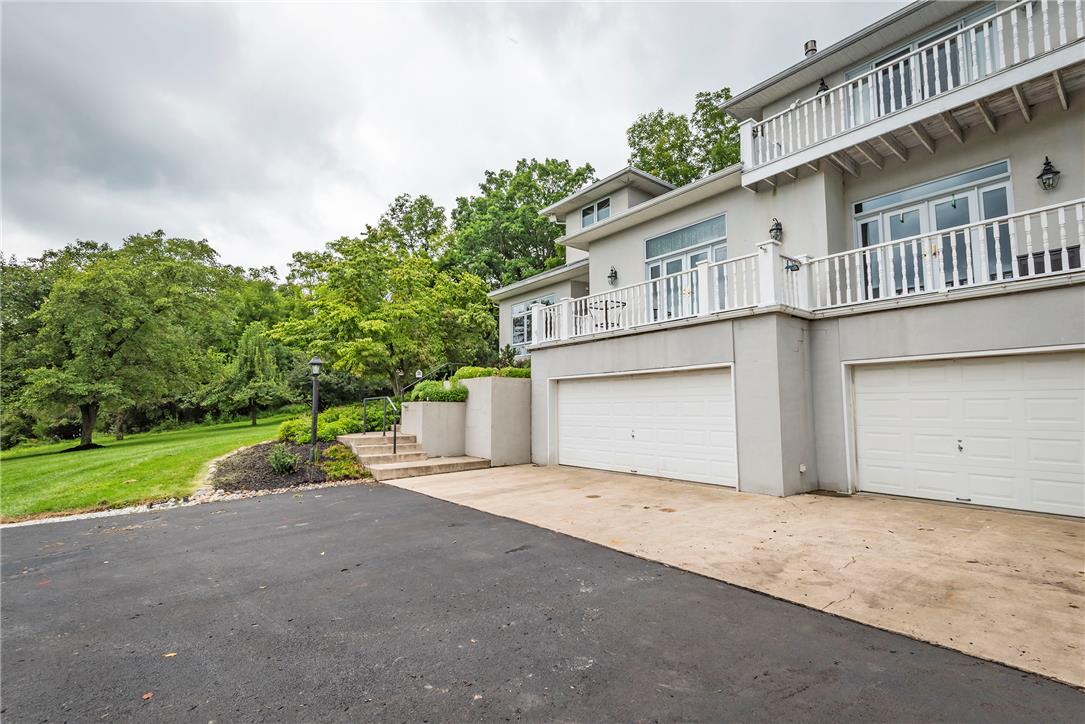
An asphalt driveway leads to the built-in multi-car garage beneath multiple levels of elevated decking.
Multi-level outdoor balconies overlook a spacious paved driveway and adjacent green yard space.
Multi-level contemporary exterior features a stucco finish, private balconies, and a built-in garage.
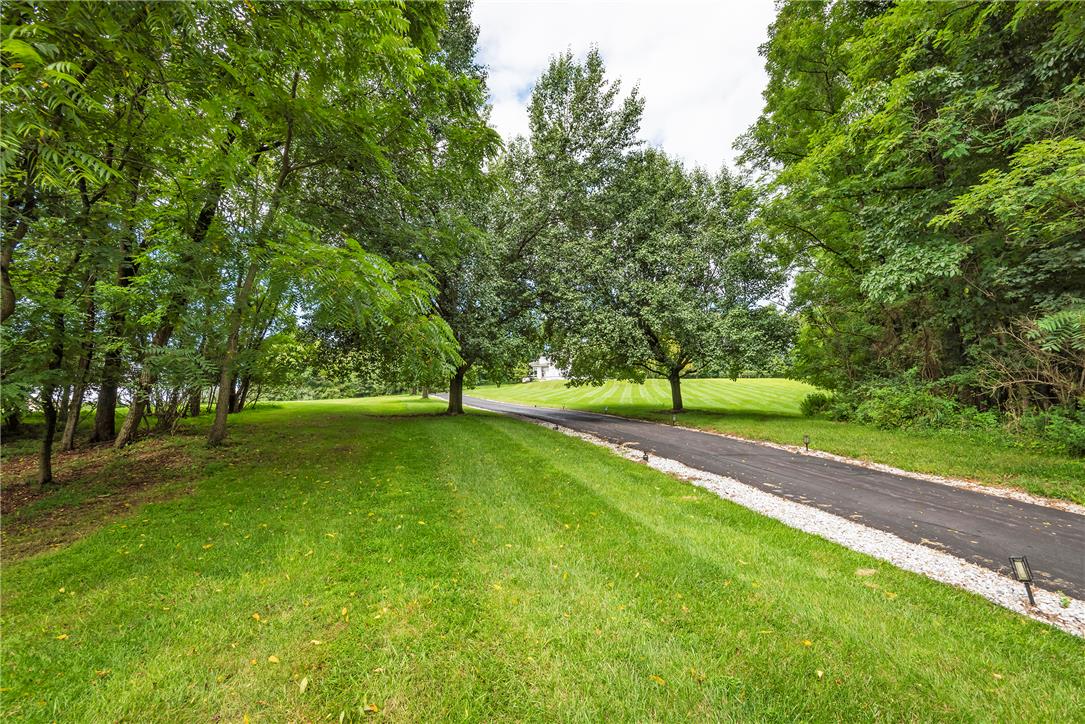
Mature trees line a long paved driveway leading through sprawling lawns.
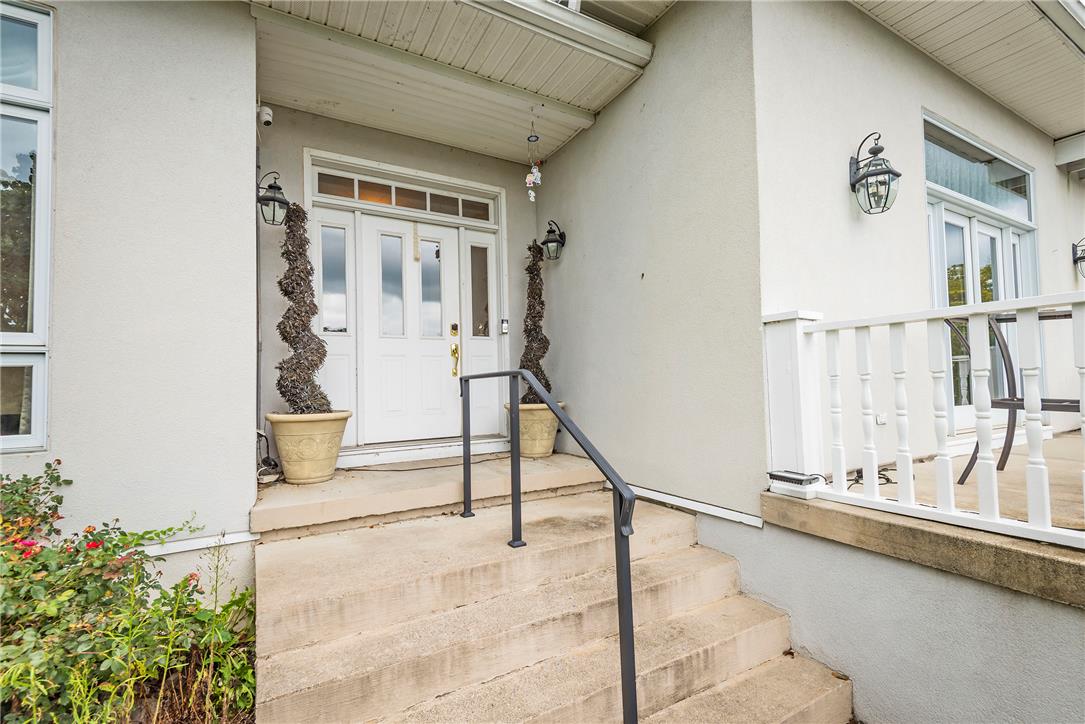
Concrete steps lead up to a covered entryway featuring a classic white front door.
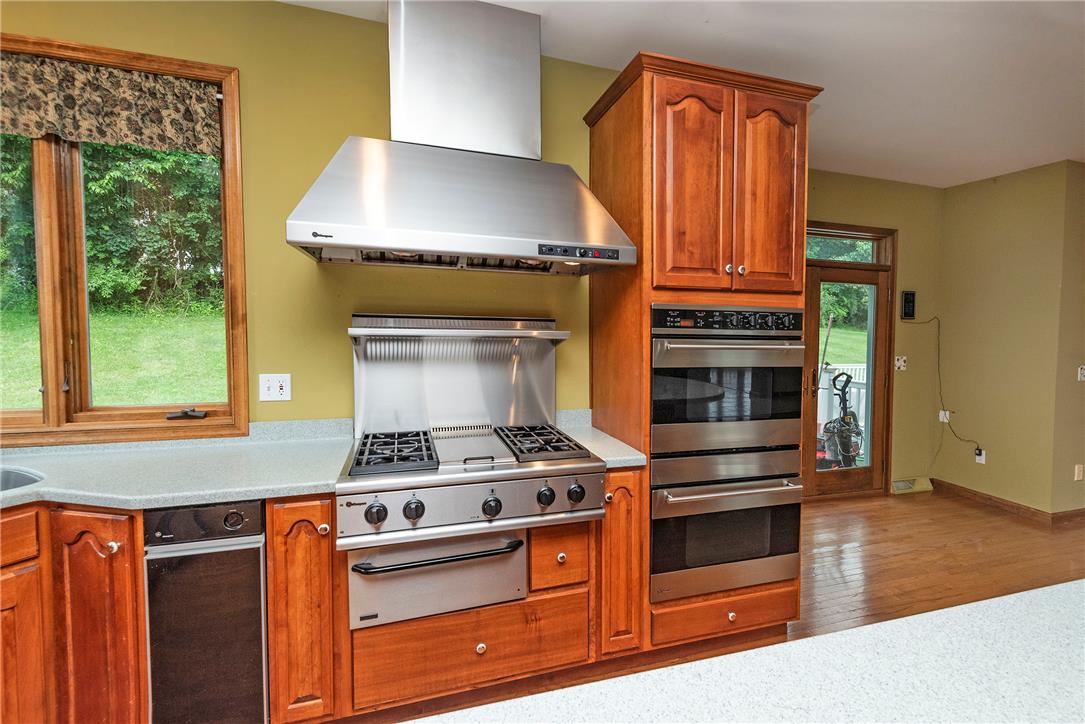
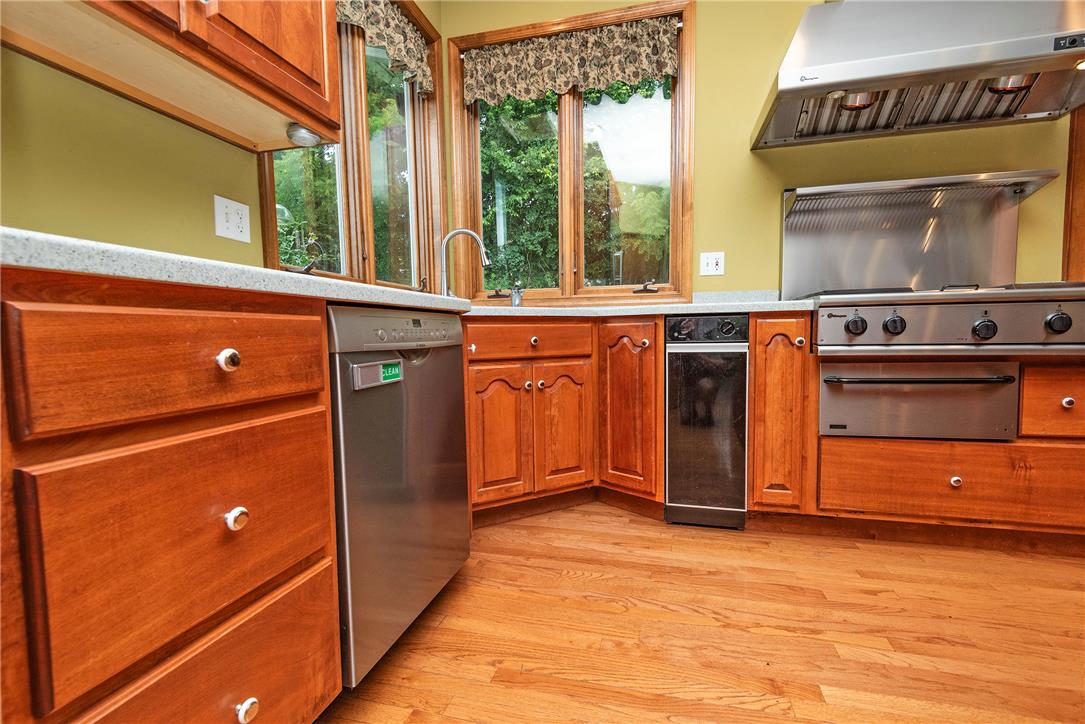
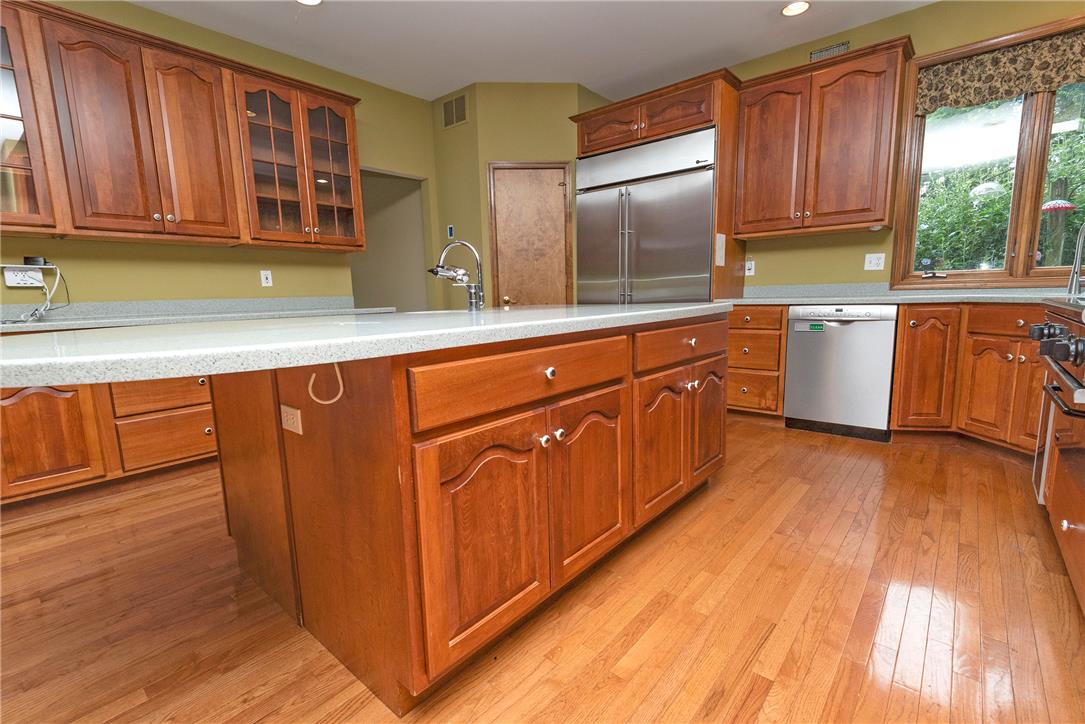
Rich wood cabinetry surrounds high-end appliances on polished hardwood flooring.
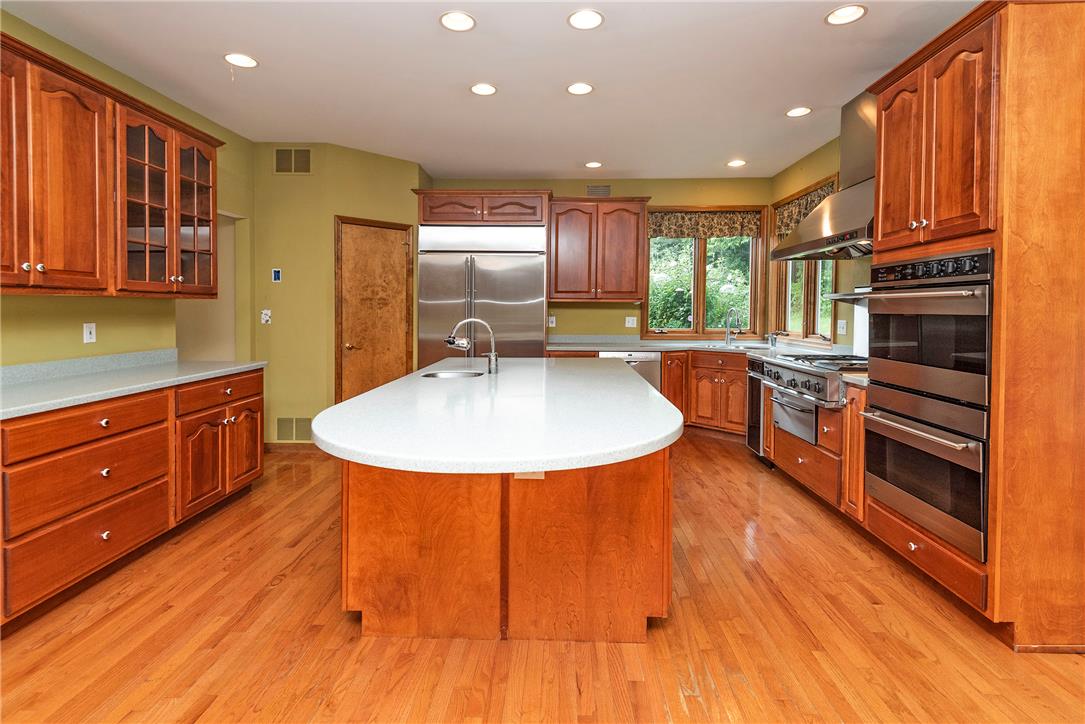
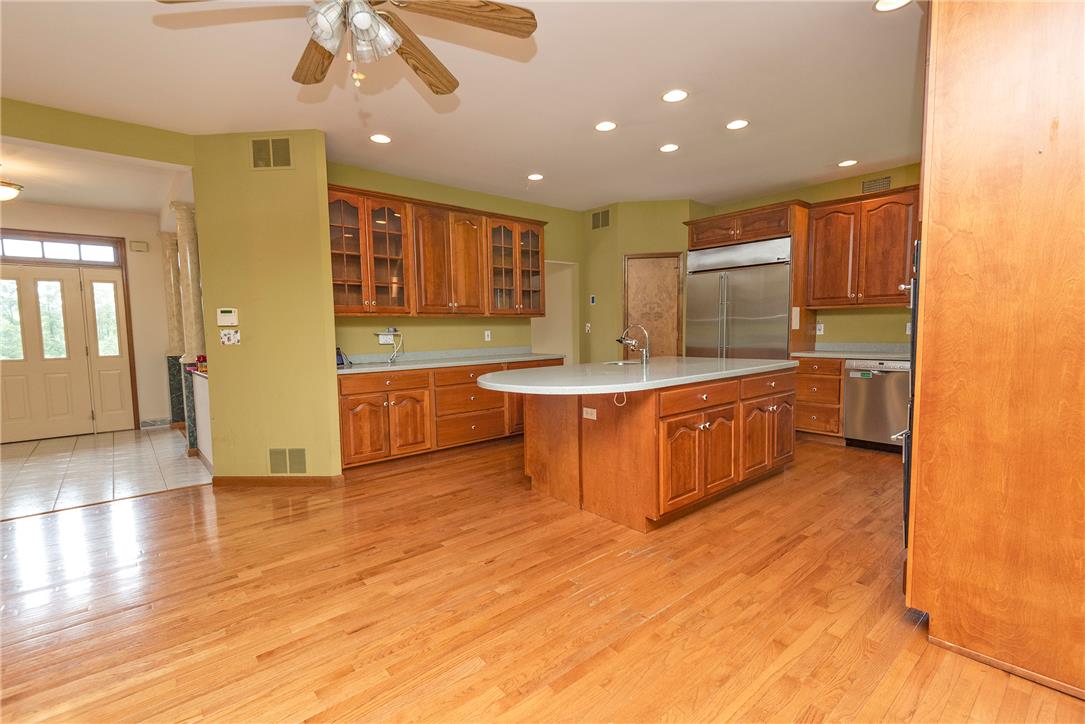
Rich wood cabinetry and a curved central island define this classic open kitchen.
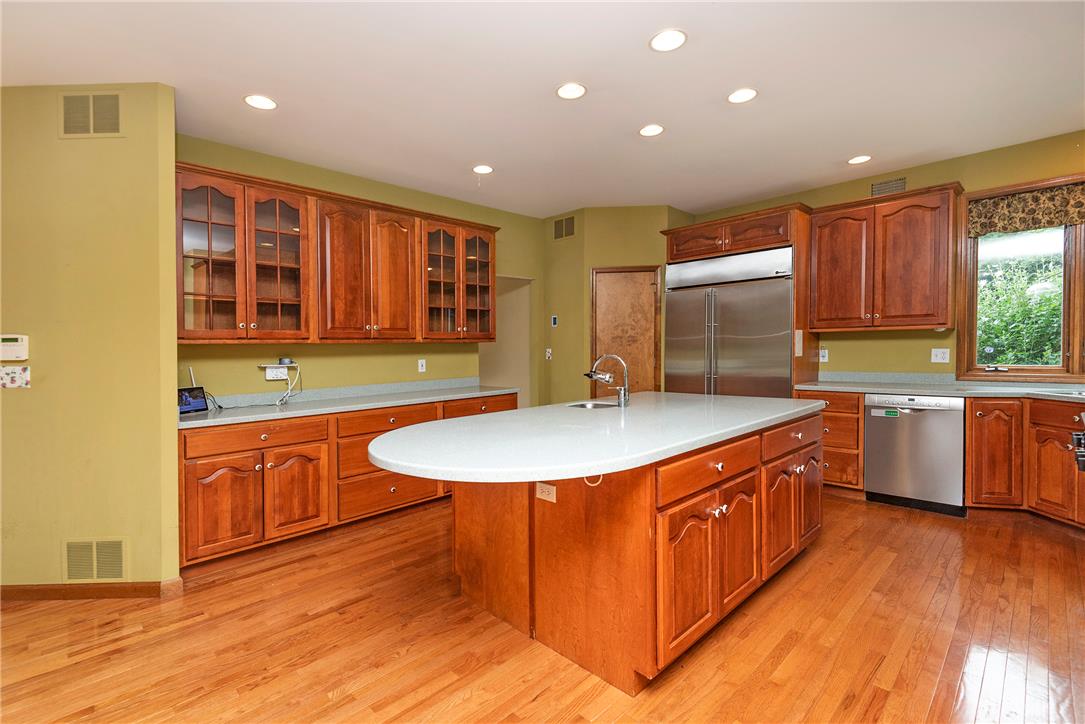
Rich wood cabinetry and a central island ground this functional kitchen space with warm hardwood floors.
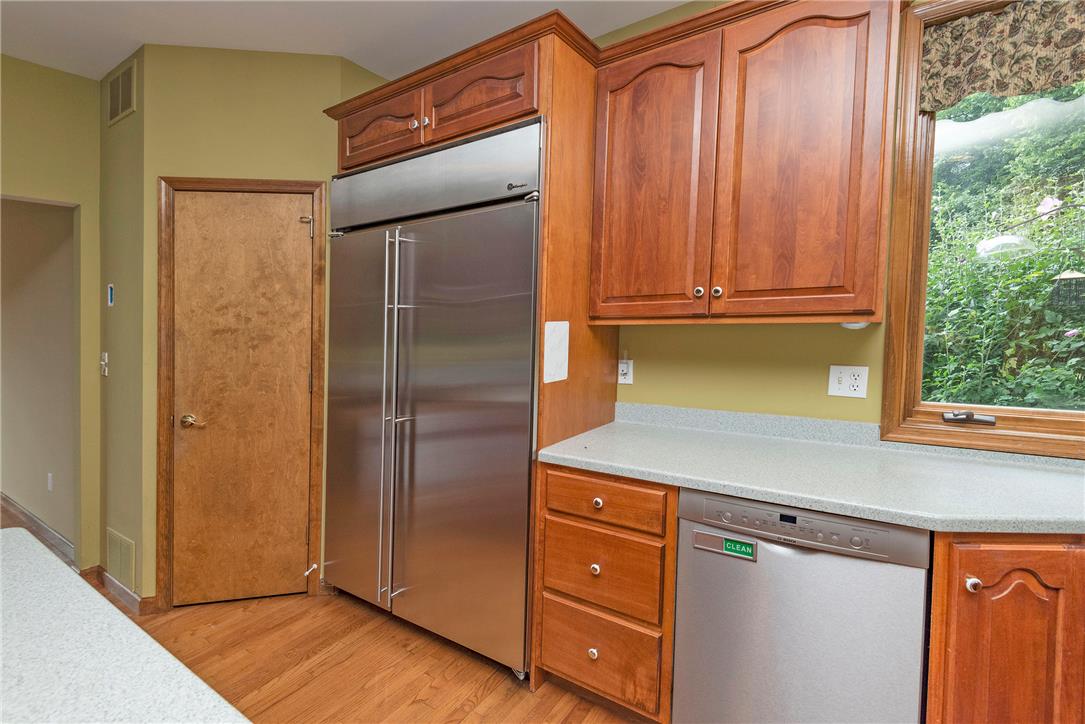
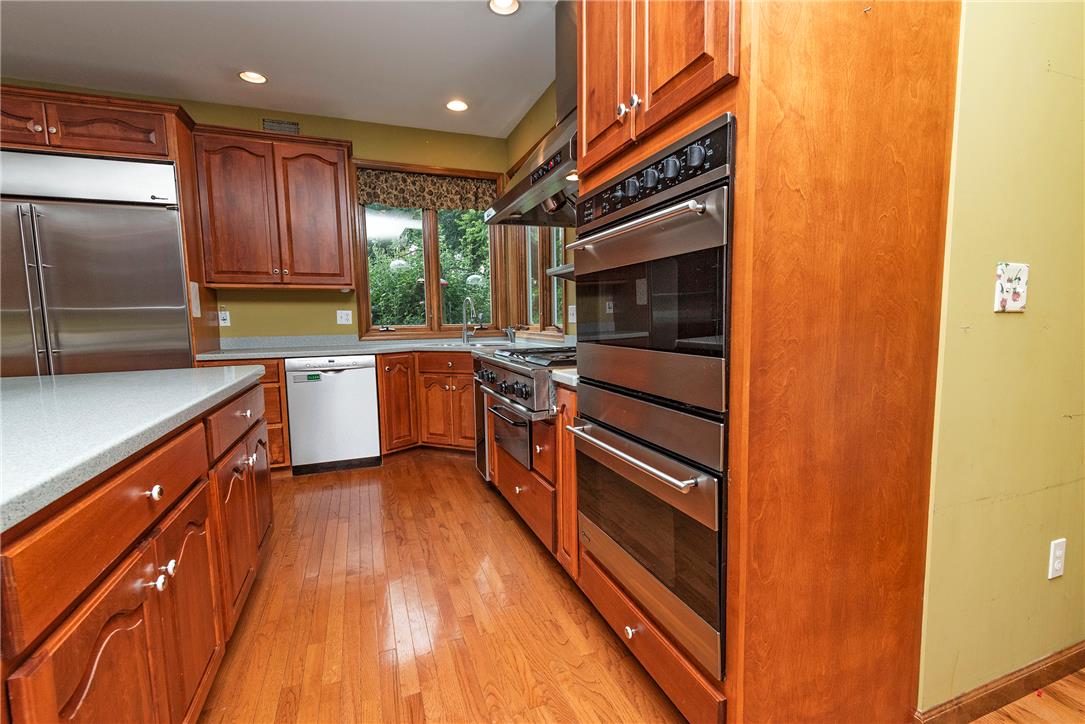
Rich wood cabinetry and stainless steel appliances anchor this classic kitchen space.
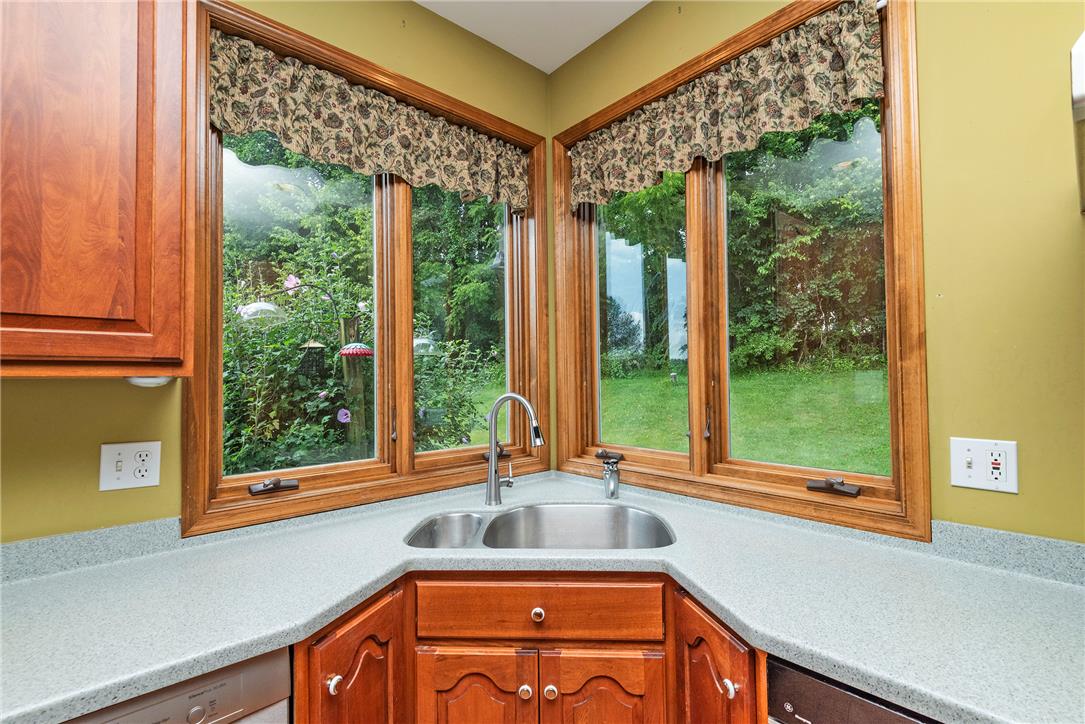
Rich wood frames encase large corner windows overlooking a verdant lawn.
Rich wood cabinetry and matching hardwood floors anchor this functional culinary workspace with garden views.
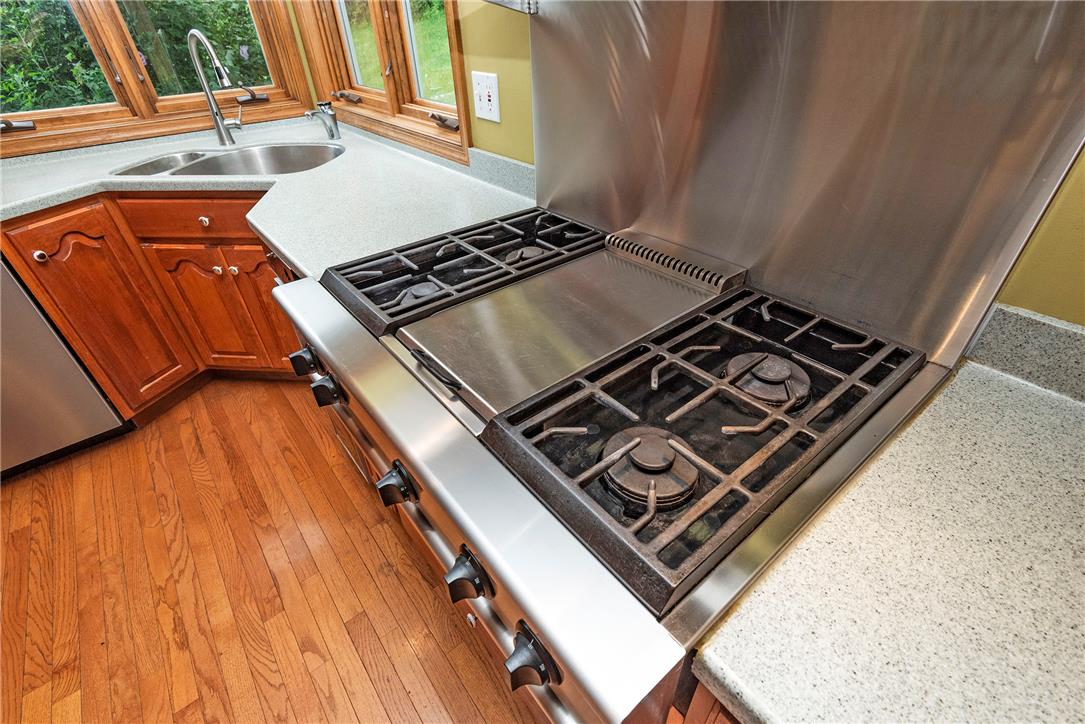
Rich wood floors and a professional gas range anchor this functional corner kitchen space.
Warm wood cabinetry and polished hardwood flooring define this classic culinary space.
Rich wood cabinetry paired with matching hardwood floors anchors this functional culinary space.
Rich wood cabinetry and a curved central island define this open kitchen design.
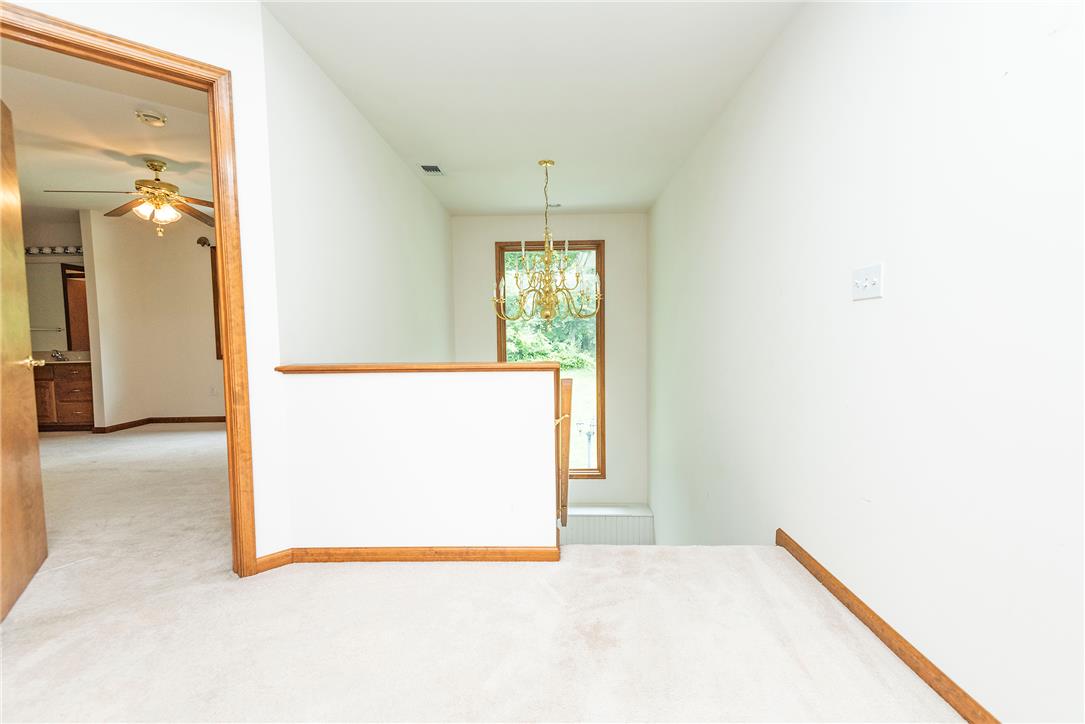
Plush carpeting and natural wood trim frame a central hallway leading down to lower levels.
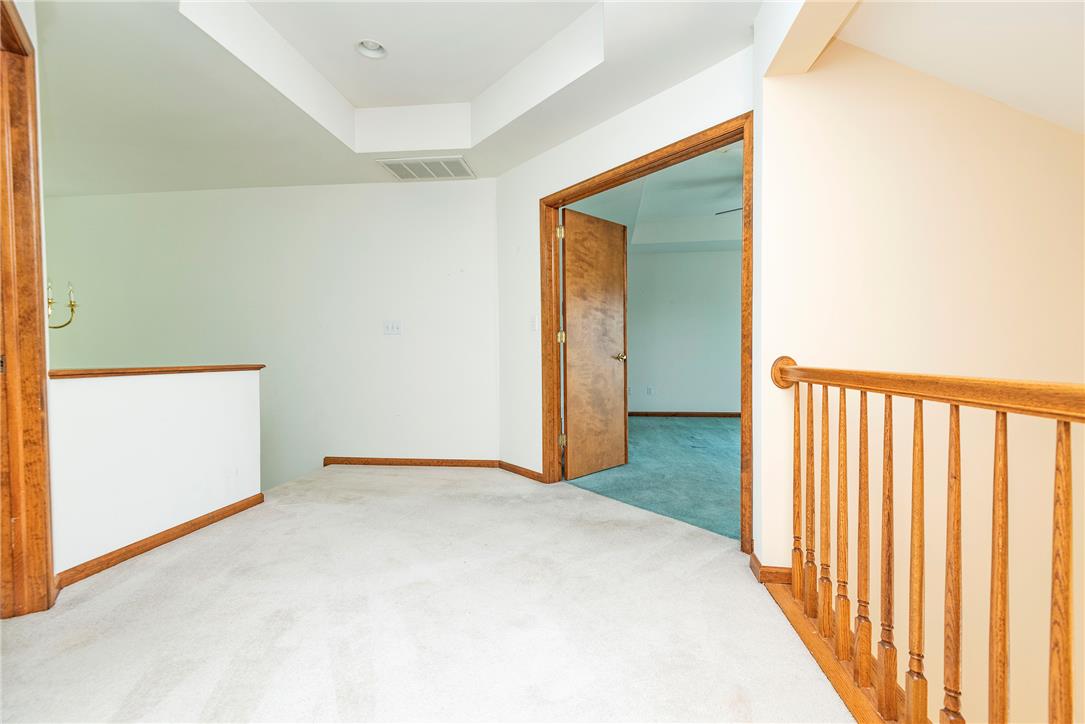
An upper level landing features carpet flooring, wooden railings, and a tray ceiling detail.
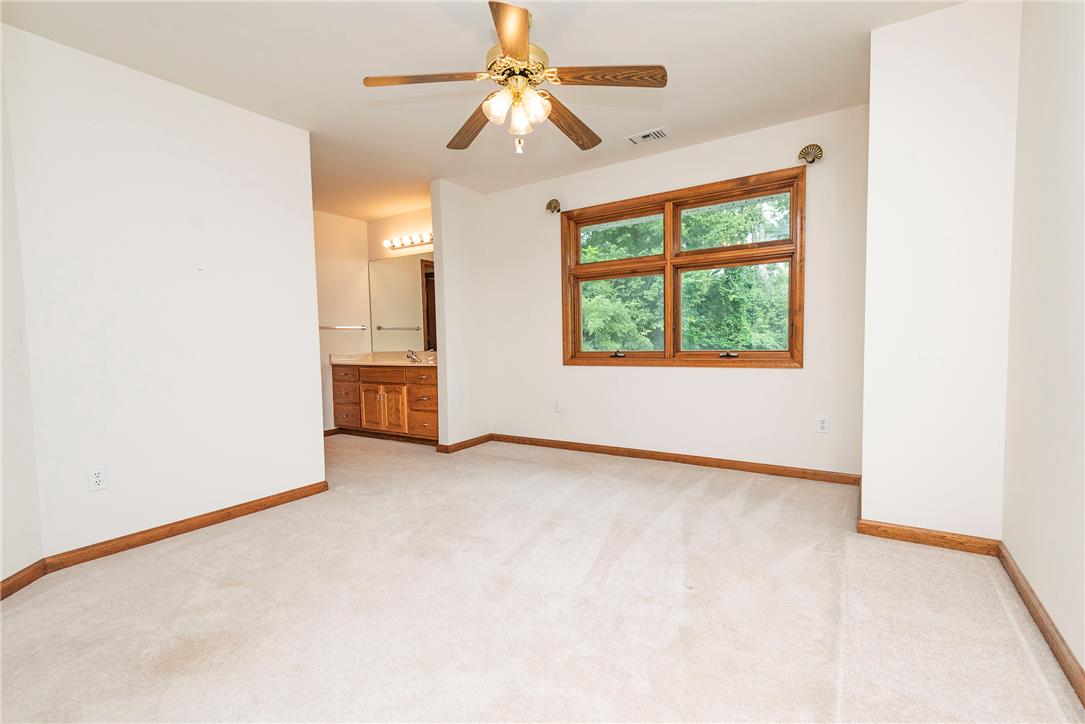
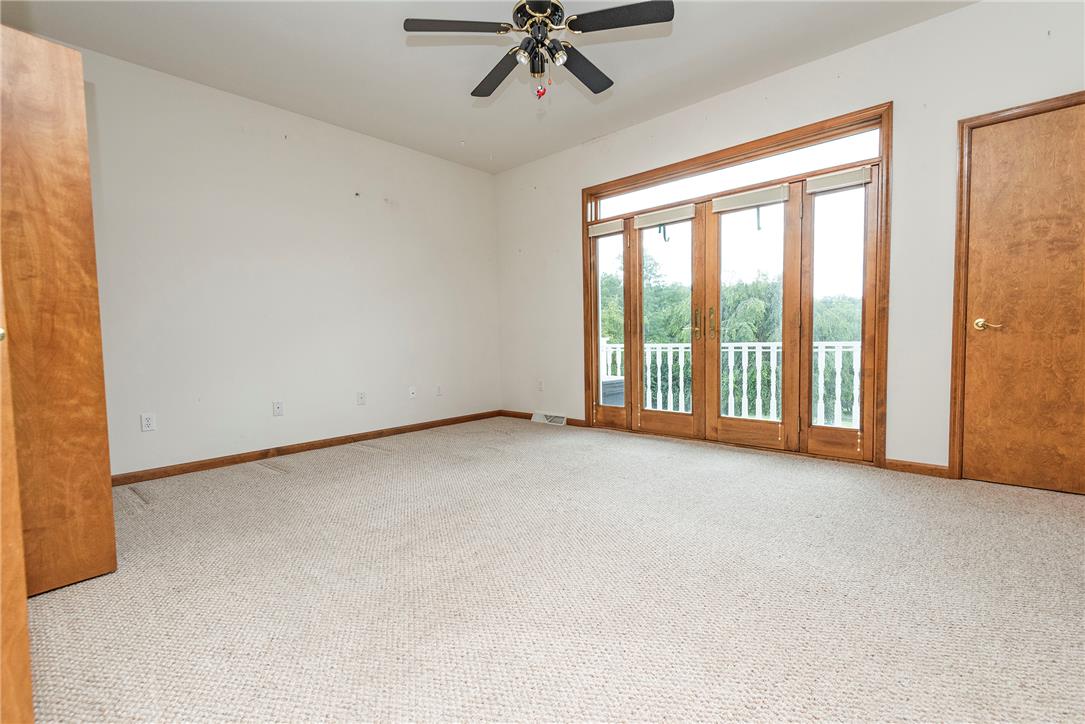
Plush carpeting anchors this spacious bedroom featuring natural wood trim and a wide window frame.
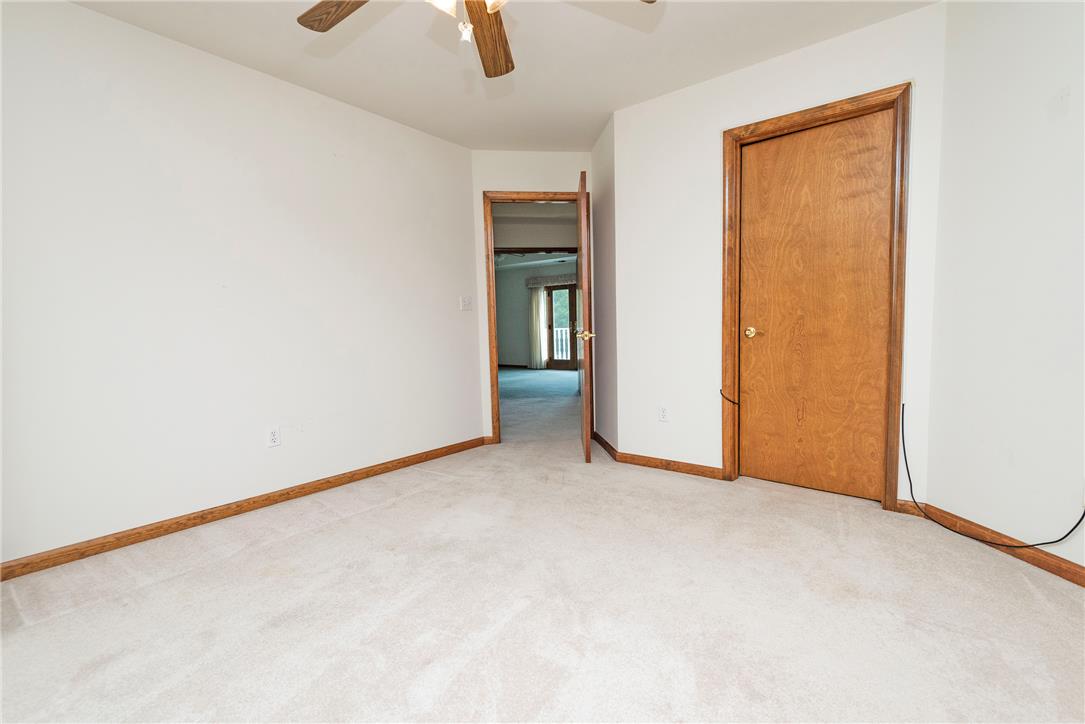
Natural wood doors and trim contrast beautifully with neutral carpet and walls.
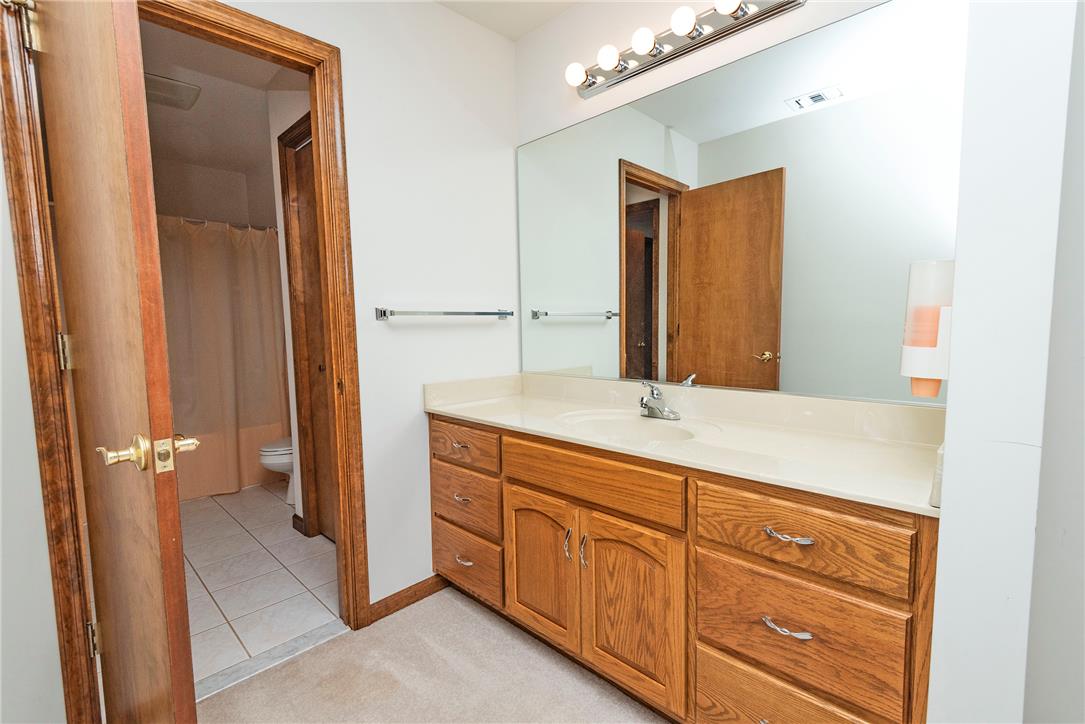
An expansive wood vanity anchors the washroom alongside a second private bath area.
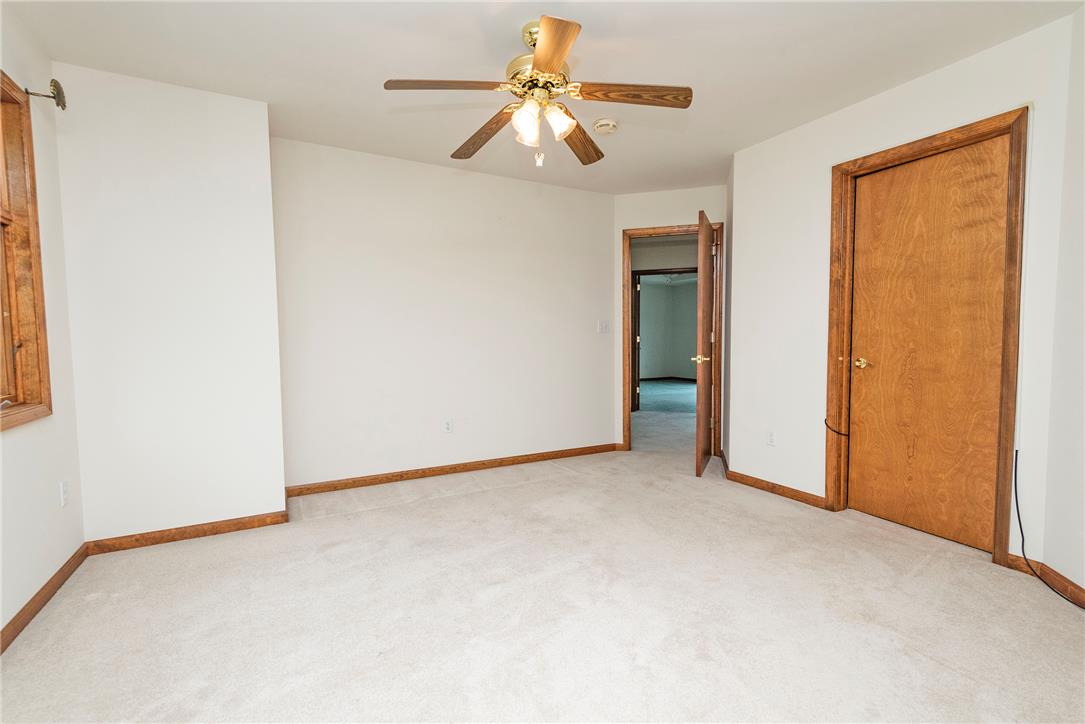
Natural wood trim framing the doorways and baseboards complements the neutral carpet flooring.
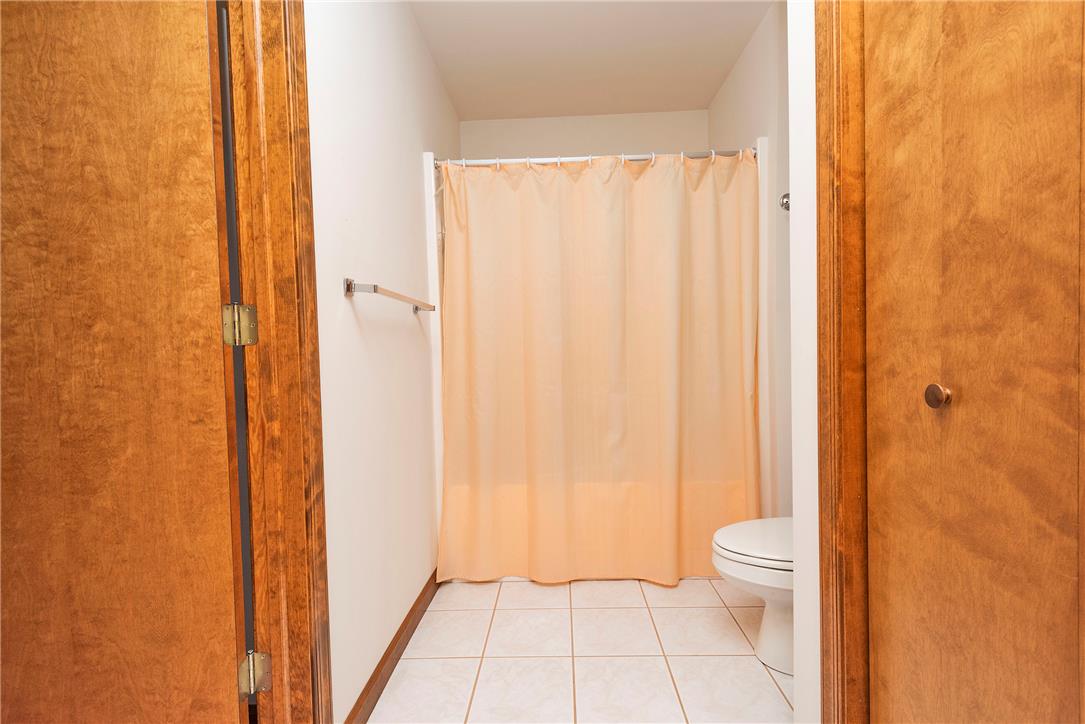
Natural wood doors frame a view into this tile-floored bathroom.
A spacious bedroom features neutral walls, classic wood trim, and a window seat.
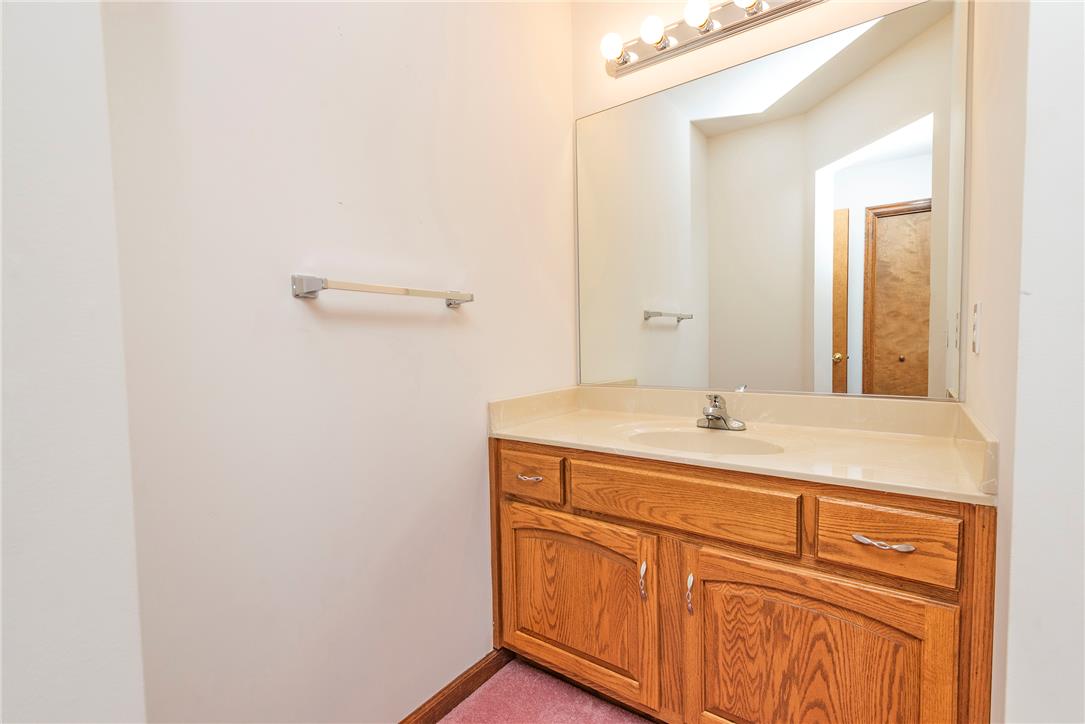
A classic wooden vanity anchors this bathroom space beneath a large mirrored wall.
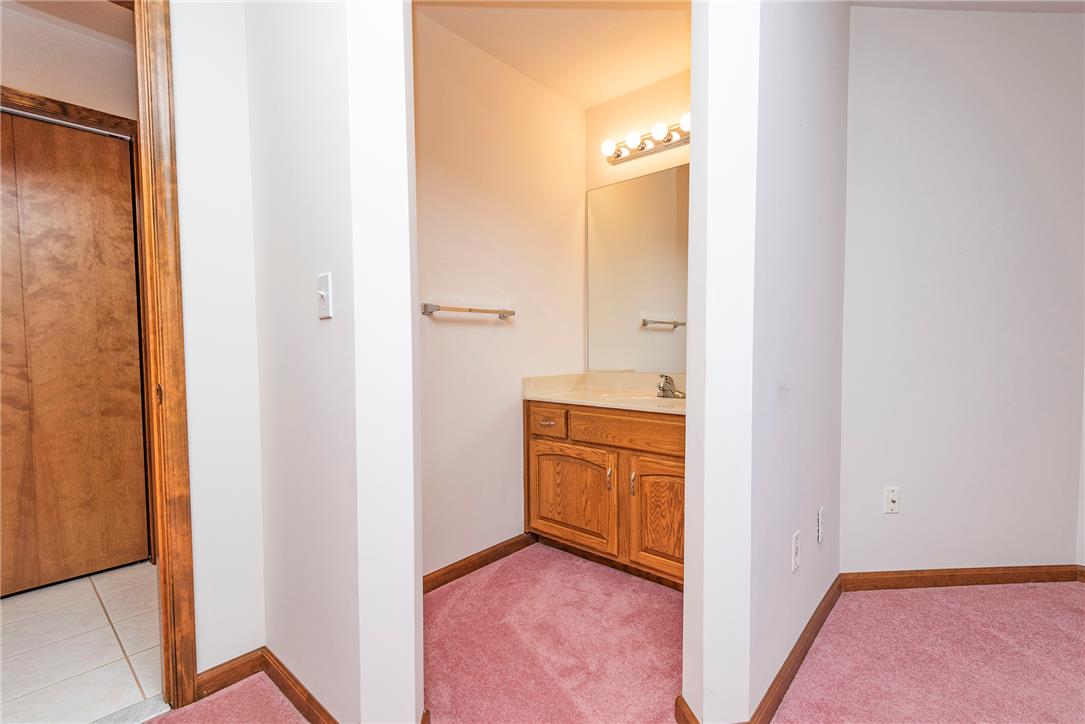
An alcove vanity area features wood cabinetry and carpet flooring.
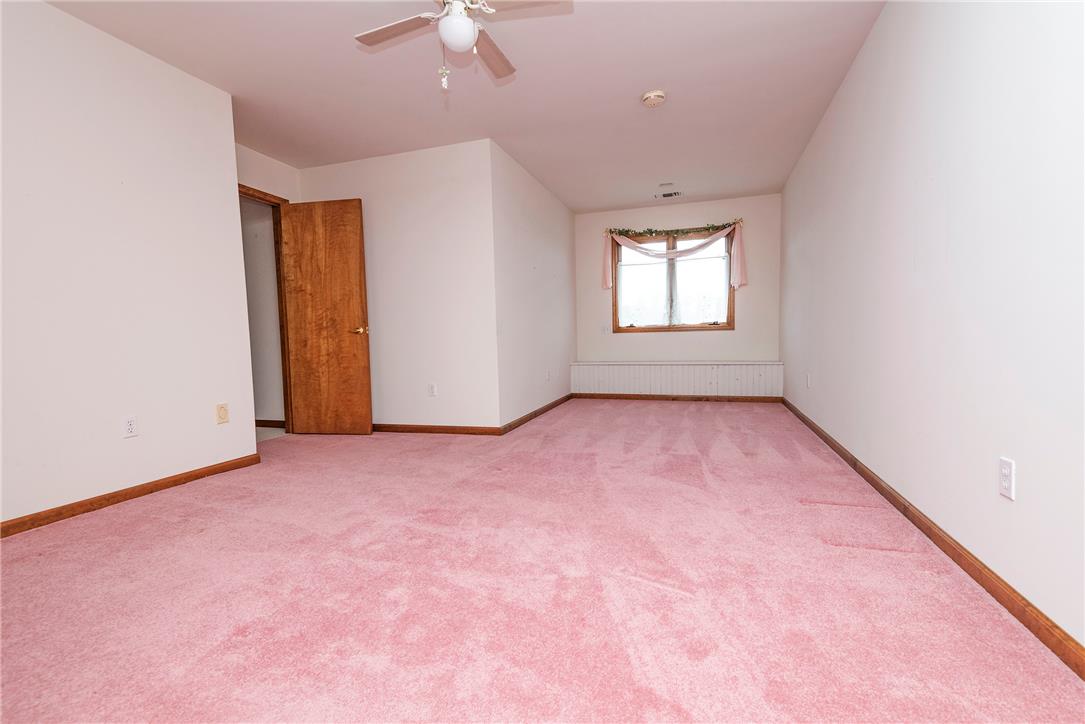
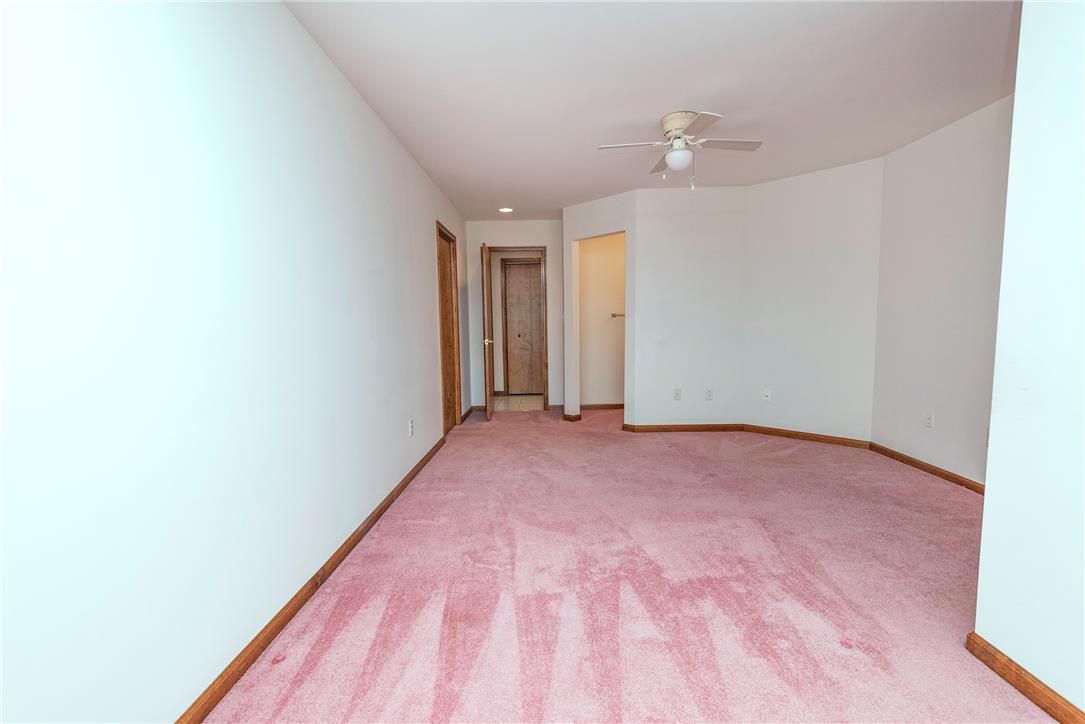
A spacious bedroom features pink carpeting, wooden trim, and an adjacent walk-in closet entryway.
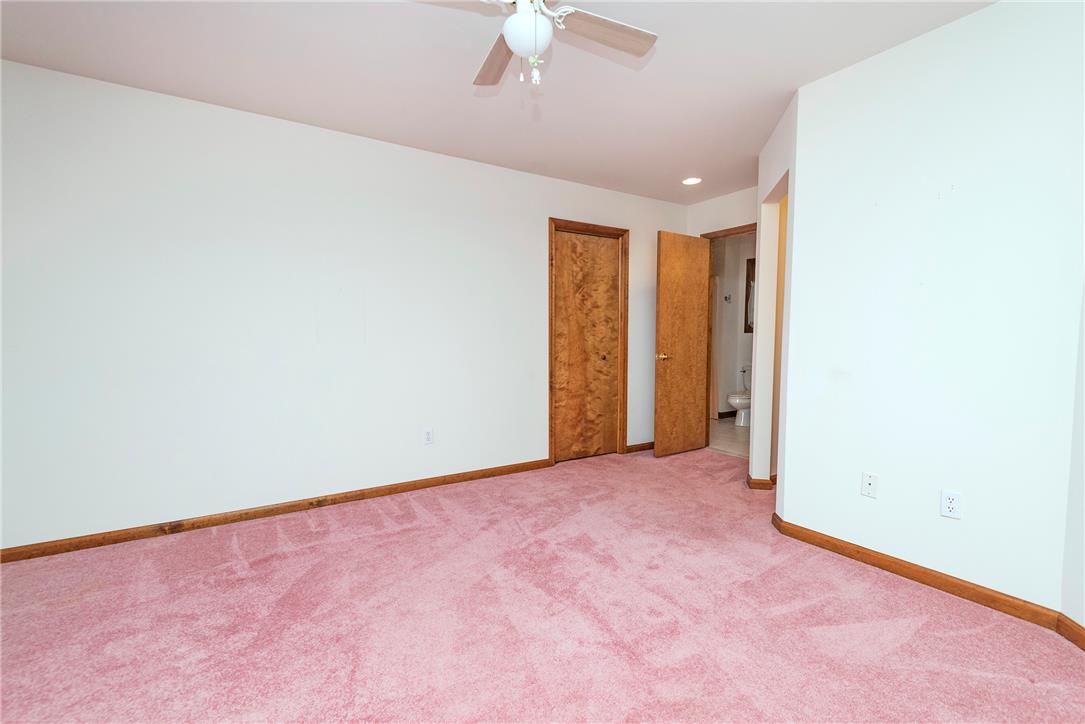
Soft plush carpeting pairs with natural wood trim and solid doors in this versatile room.
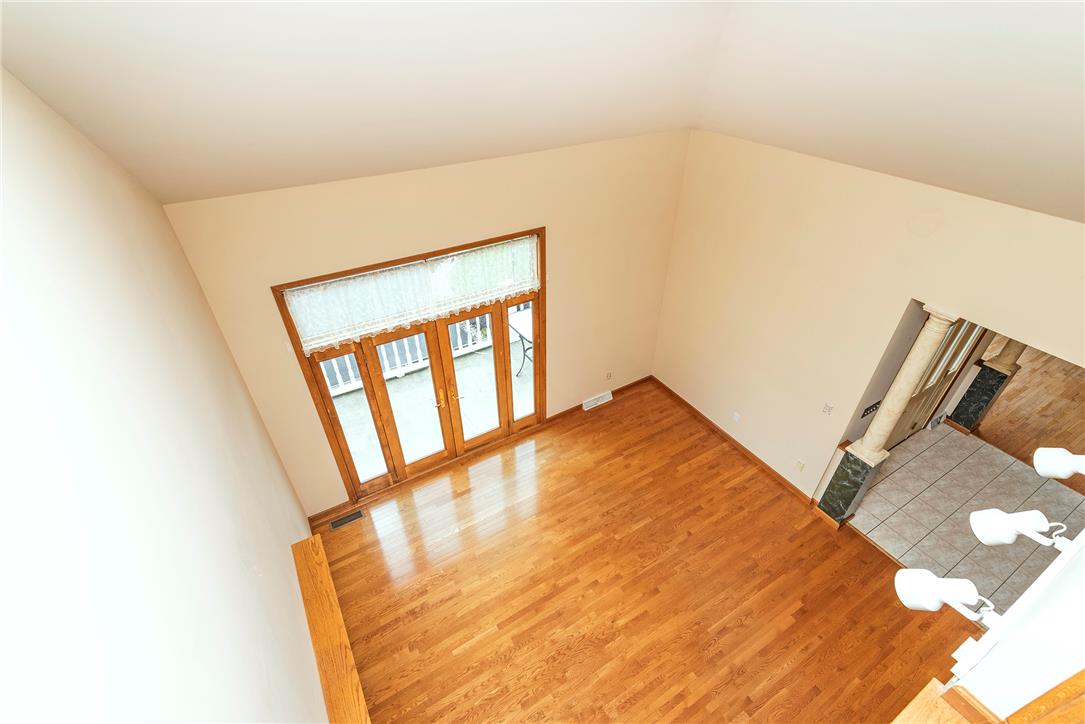
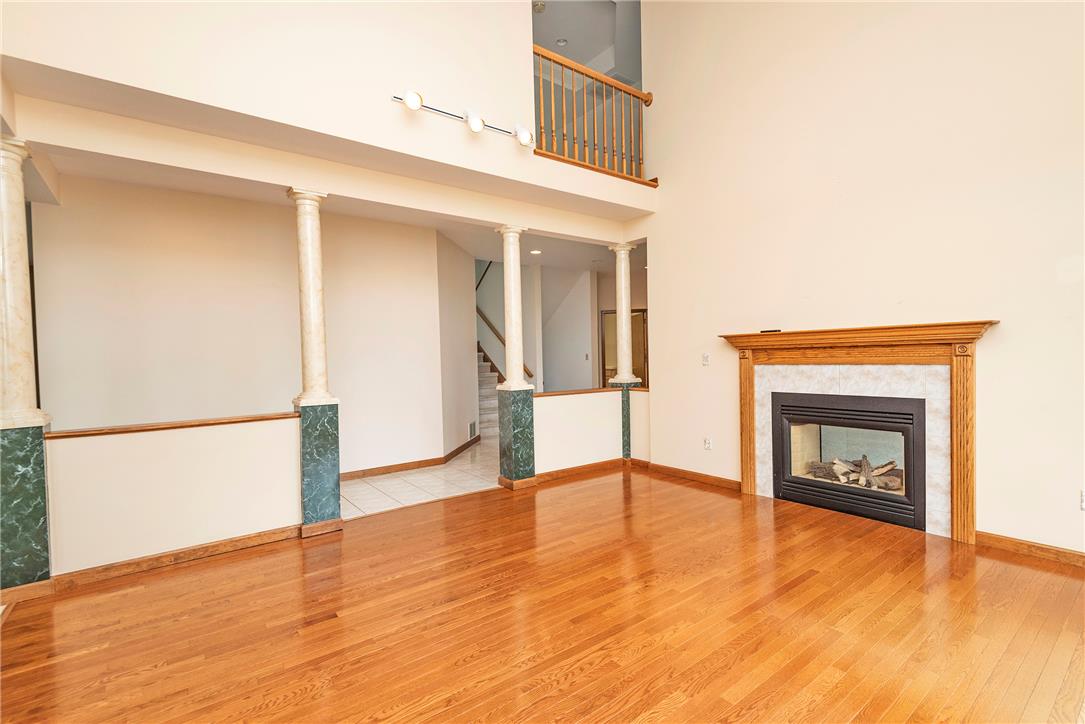
High vaulted ceilings and polished hardwood flooring define this open living space.
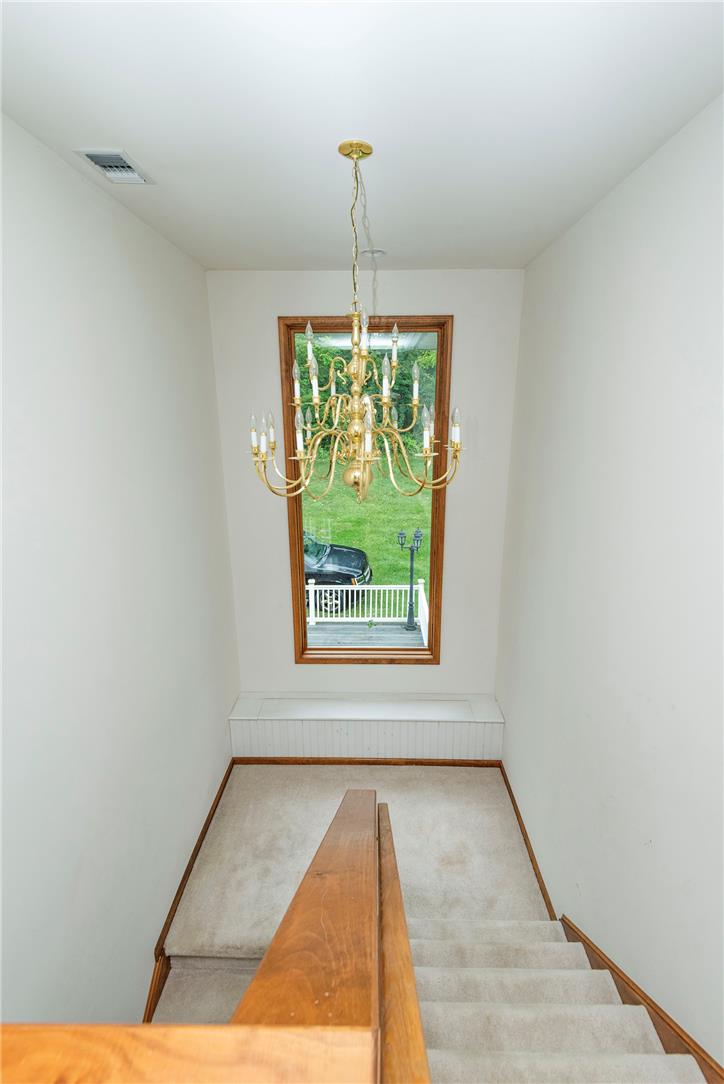
A wooden handrail frames carpeted stairs descending past a tall window overlooking the yard.
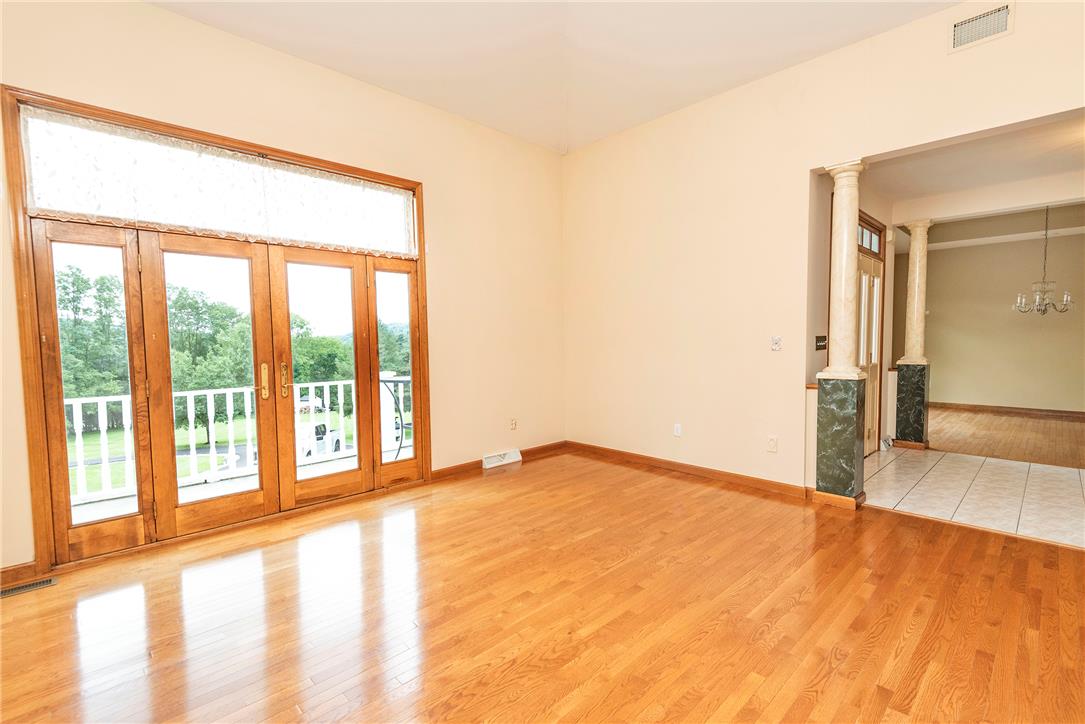
Glass doors open to a private balcony overlooking lush greenery.
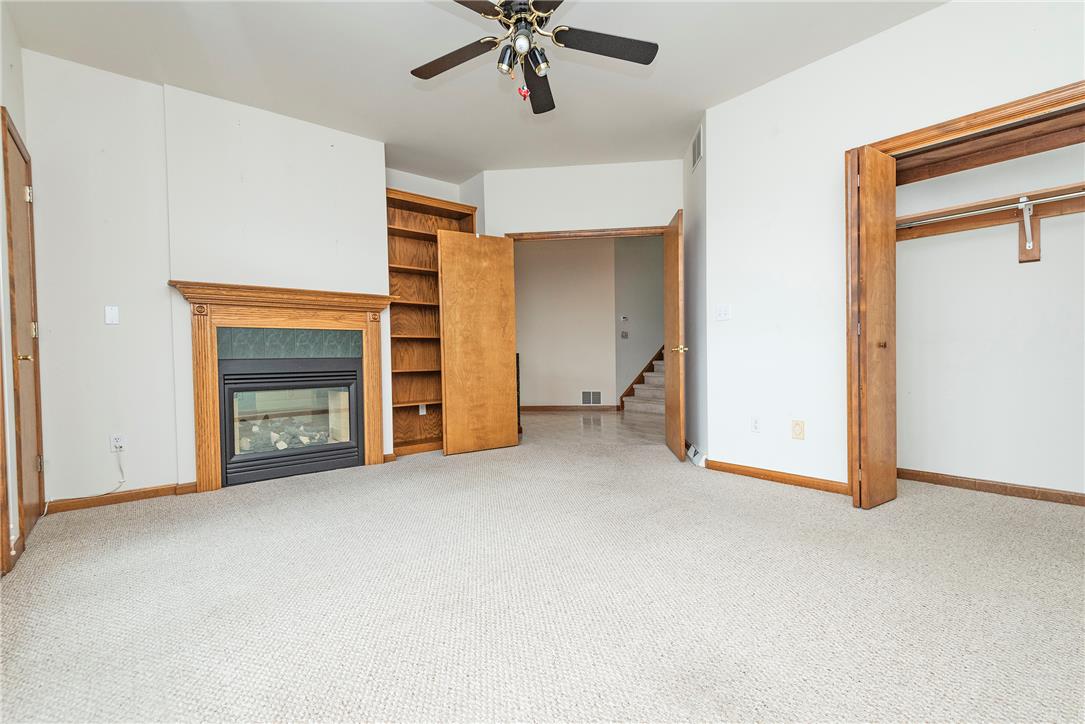
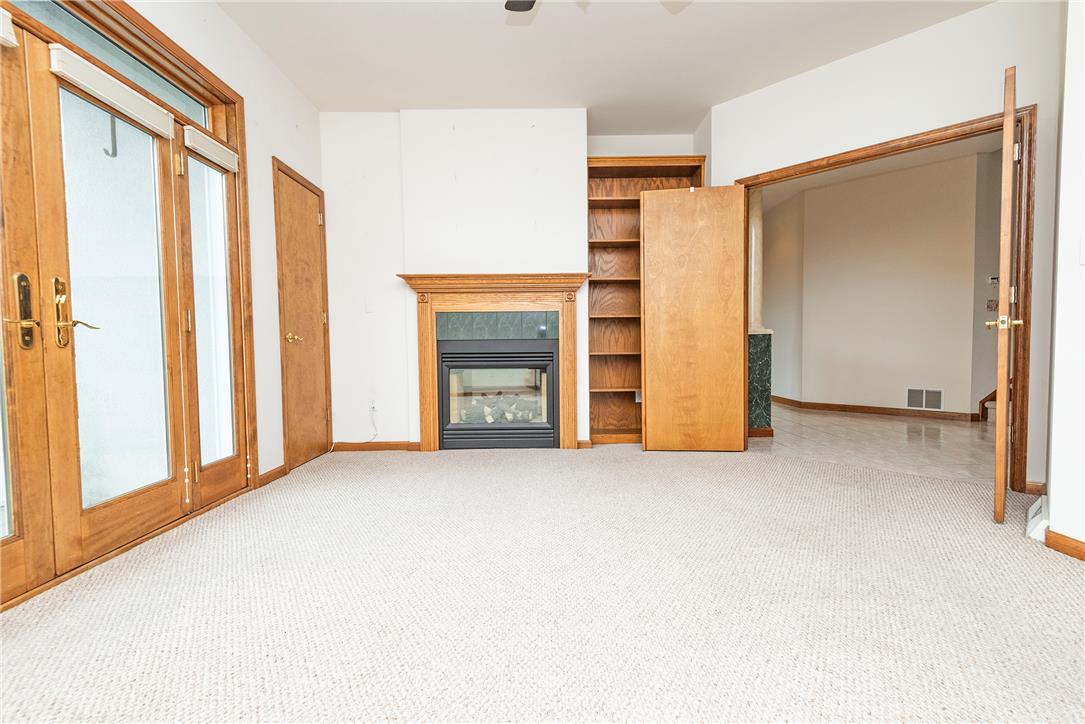
Carpeted flooring surrounds a warm fireplace flanked by built-in wooden shelving.
A classic wood-burning fireplace anchors this living space lined with natural wood trim and glass doors.
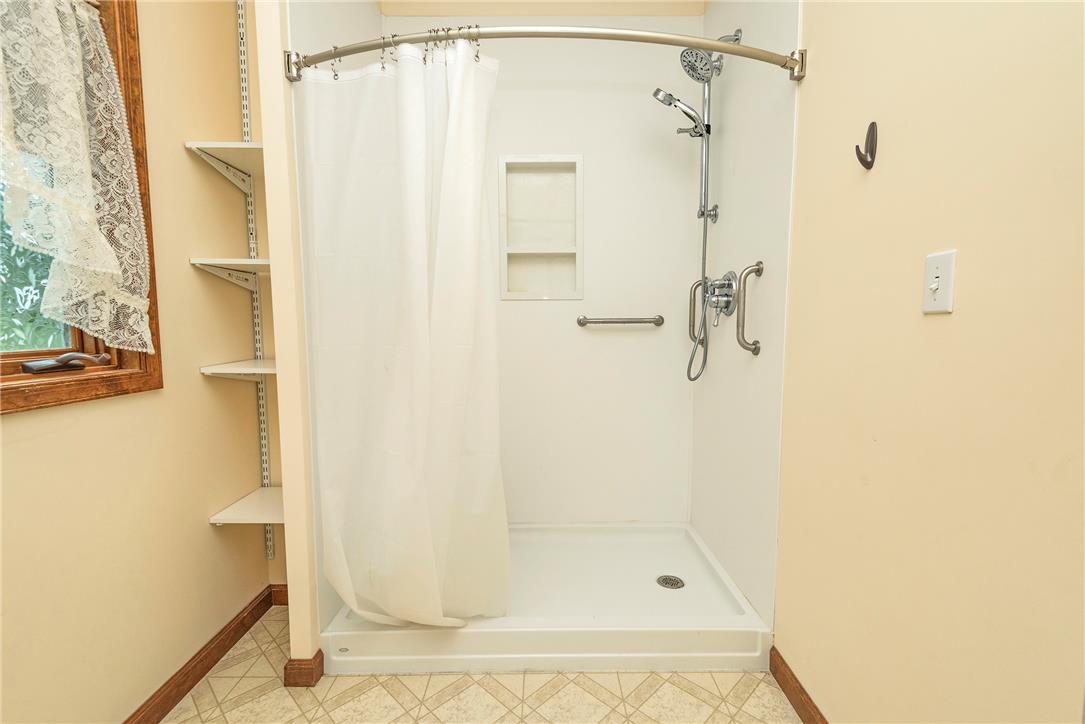
Functional layout includes a walk-in shower insert, built-in shelving, and tiled flooring.
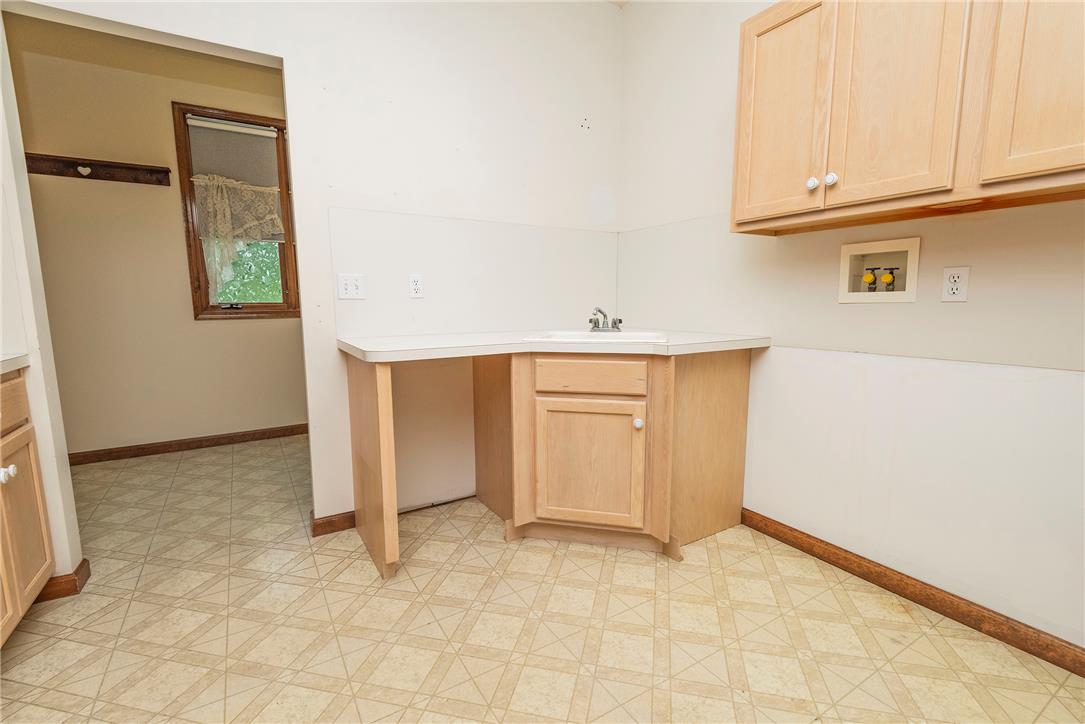
Functional workspace features built-in cabinetry, a utility sink, and durable patterned flooring.
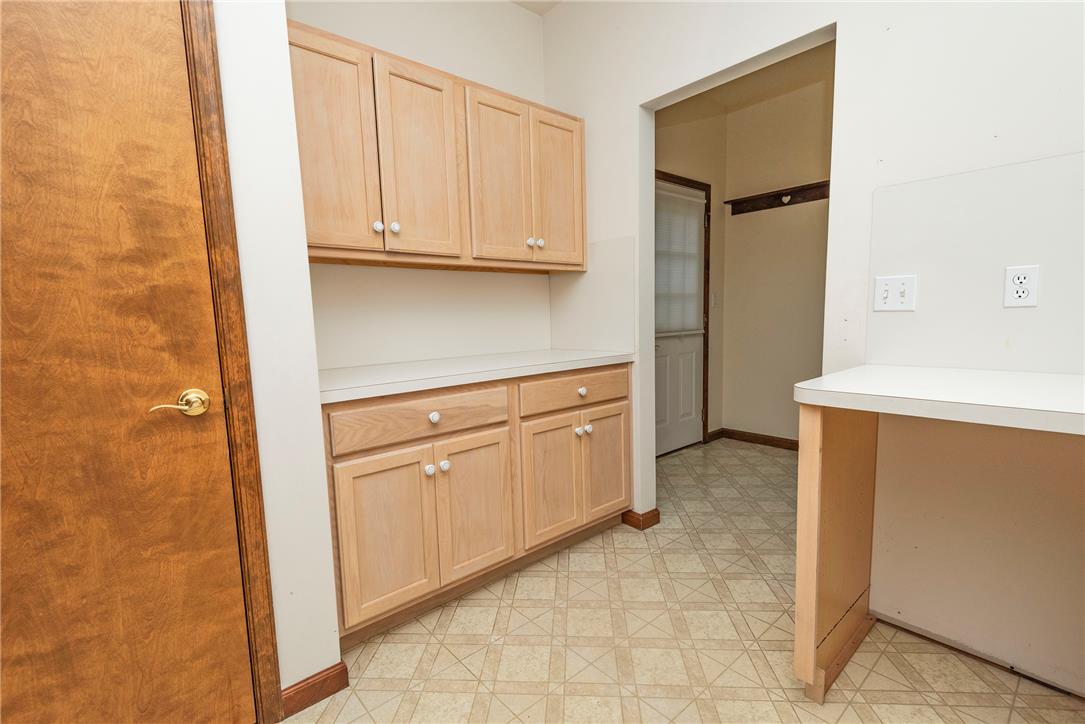
Functional cabinetry provides abundant storage space adjacent to the kitchen doorway.
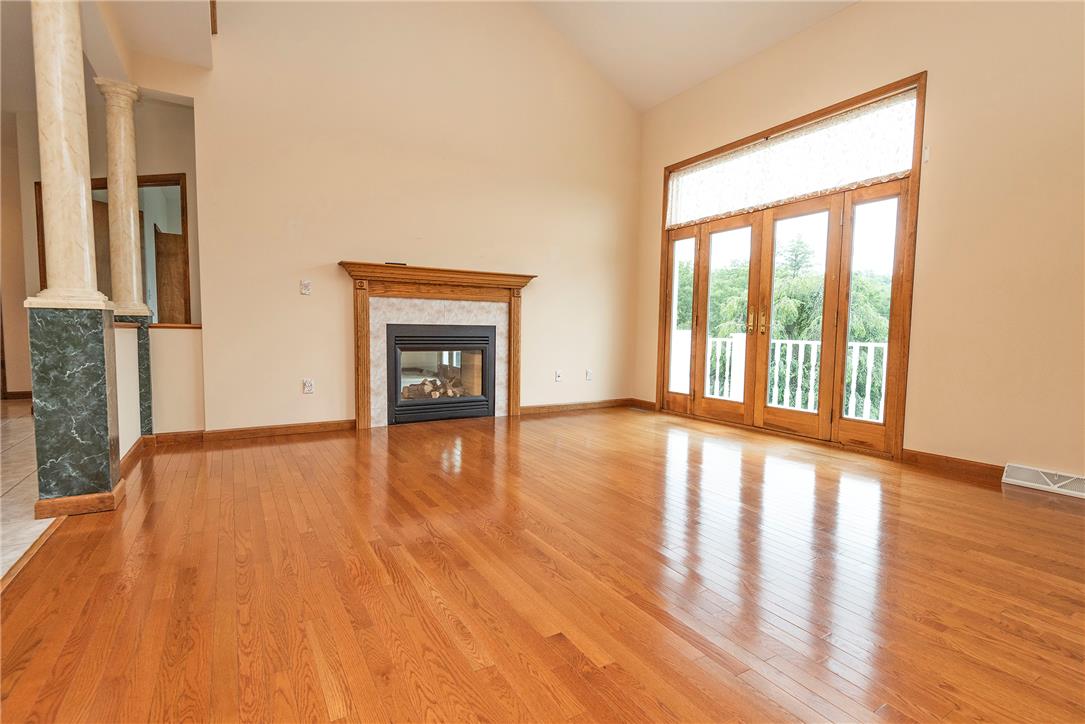
Polished hardwood floors and a classic fireplace anchor this airy living space.
Hardwood floors and a classic fireplace anchor this airy, two-story living space with glass doors.
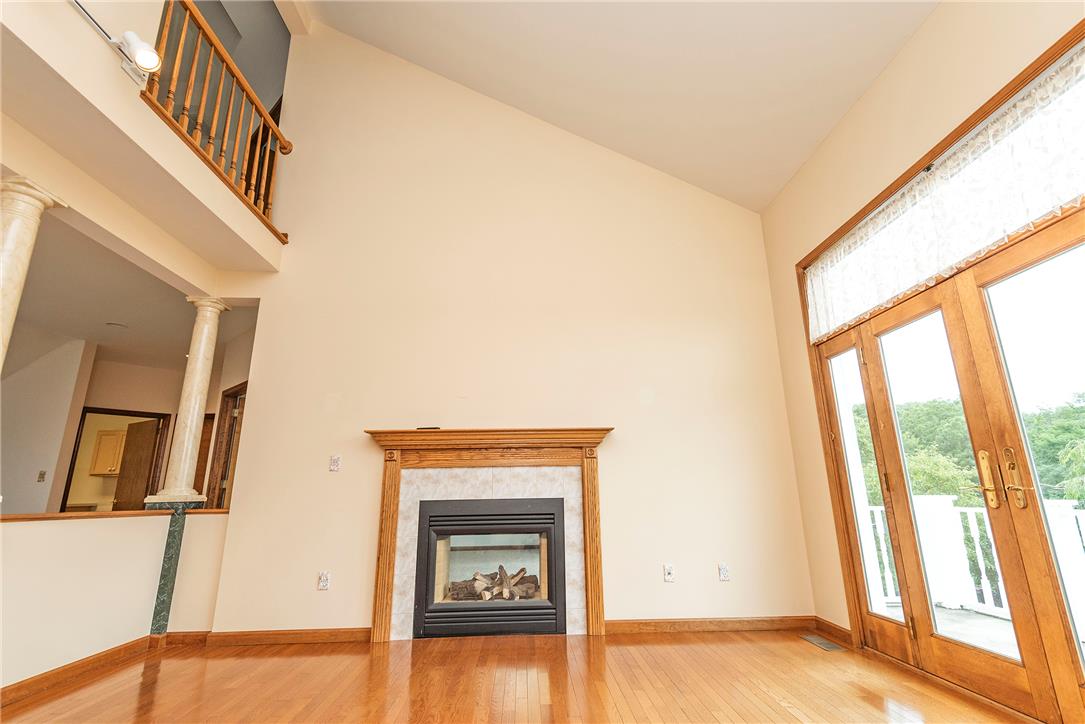
Soaring ceilings and polished hardwood flooring frame this open living space with a classic fireplace.
Polished hardwood floors and classic wood-framed glass doors anchor this airy, open space.
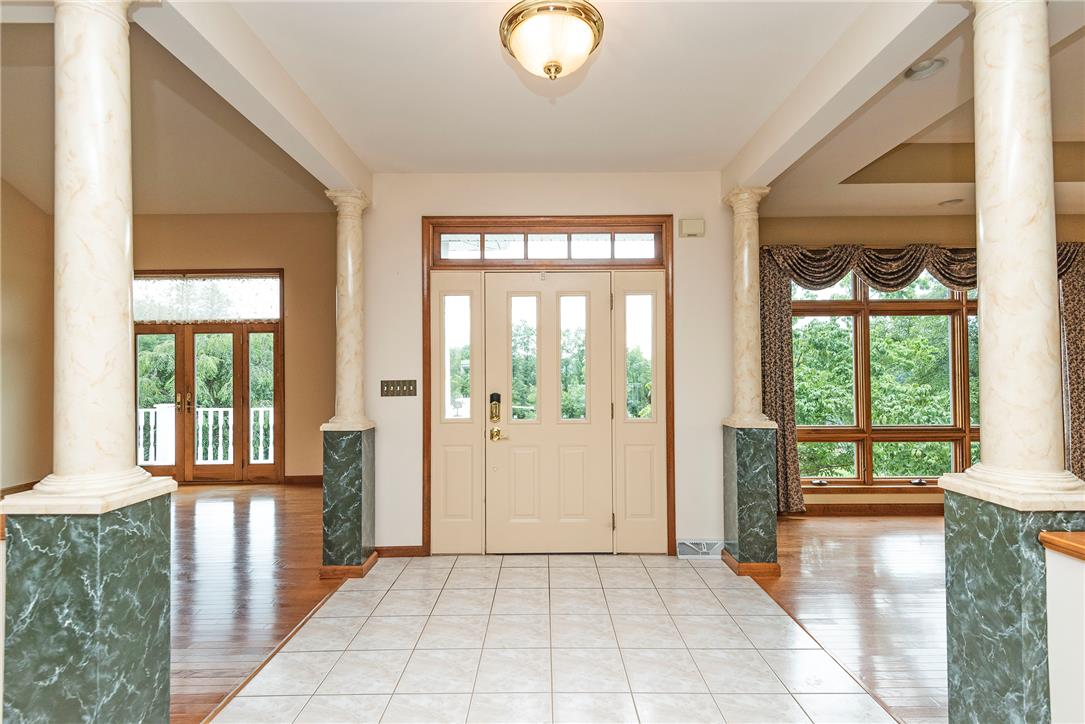
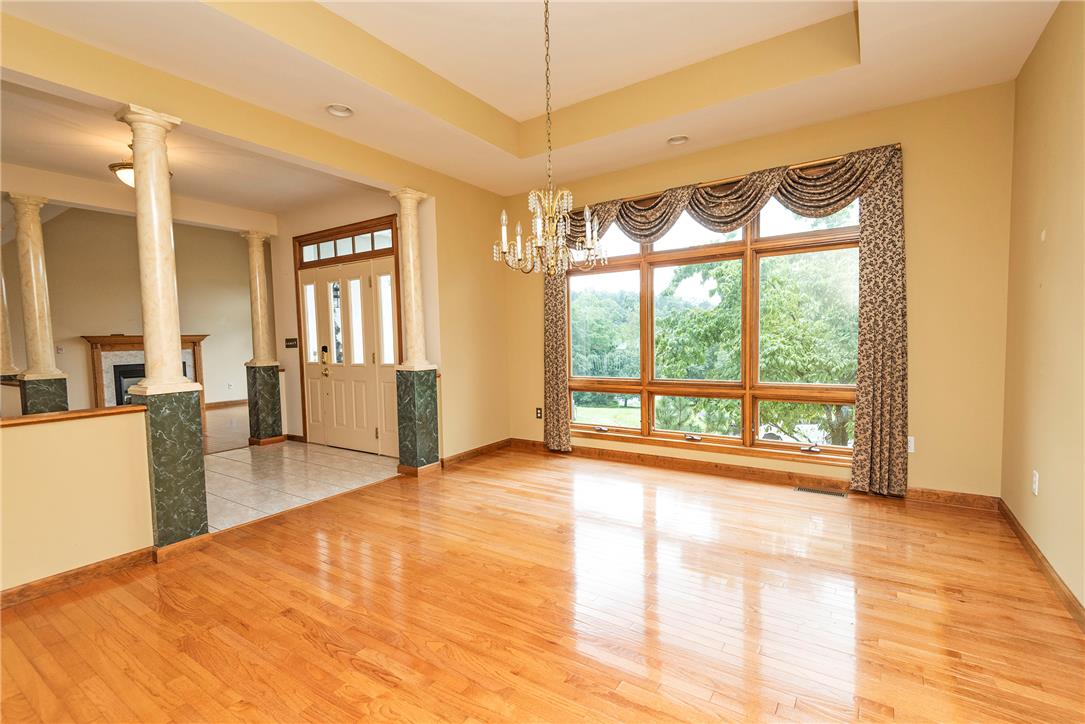
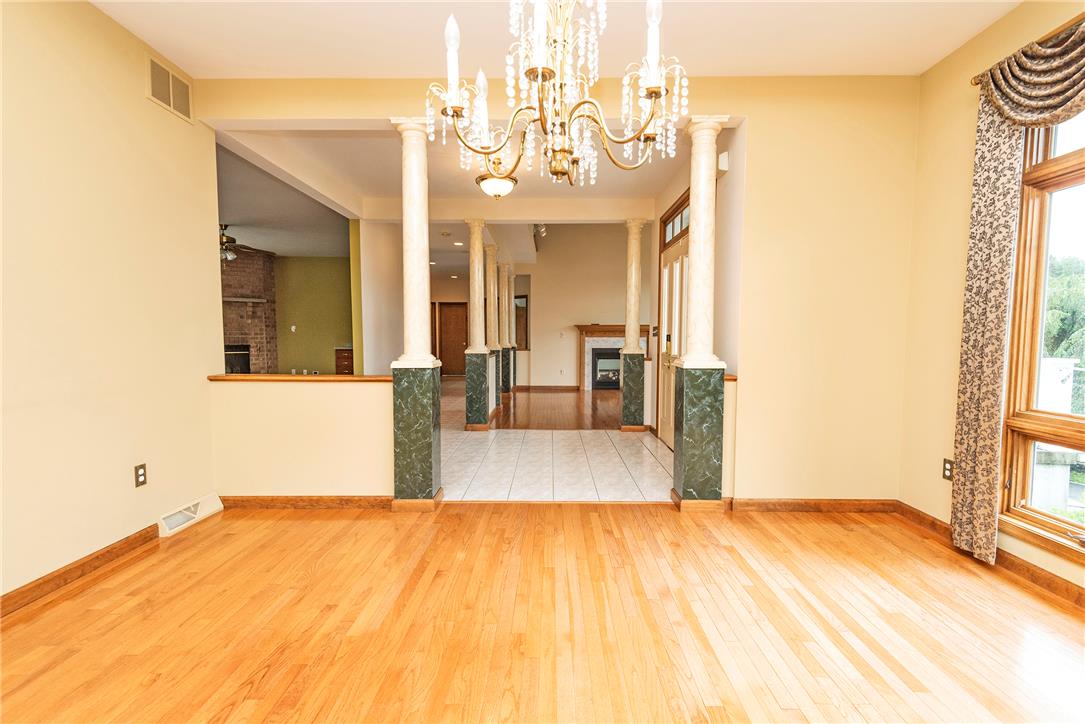
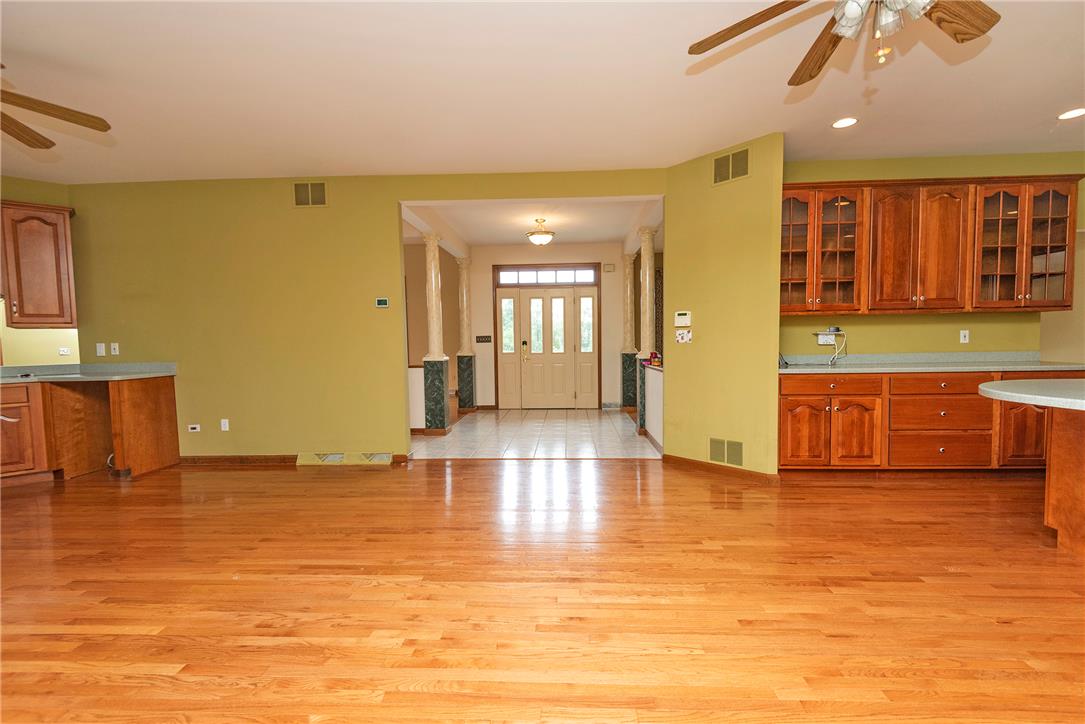
Stately architectural columns flank a tiled entryway leading into an open floorplan with hardwood floors.
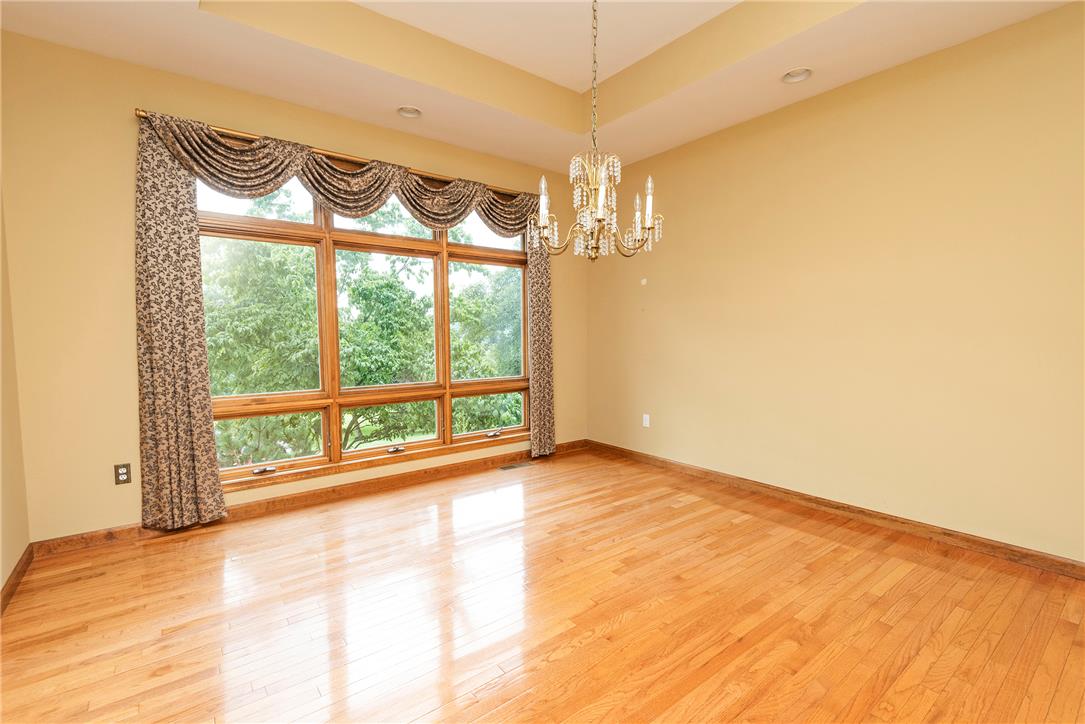
Polished hardwood floors and a recessed ceiling accent this formal dining space.
Polished wood floors and a recessed tray ceiling define this elegant formal dining room.
Warm hardwood flooring runs throughout a spacious room detailed with elegant architectural columns.
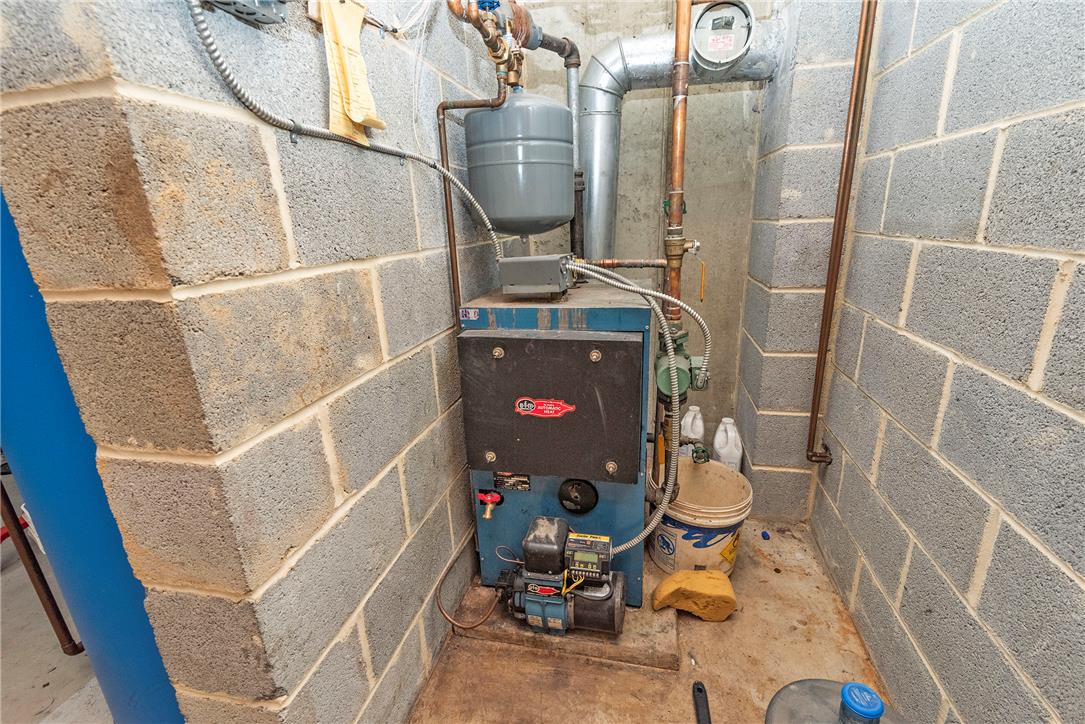
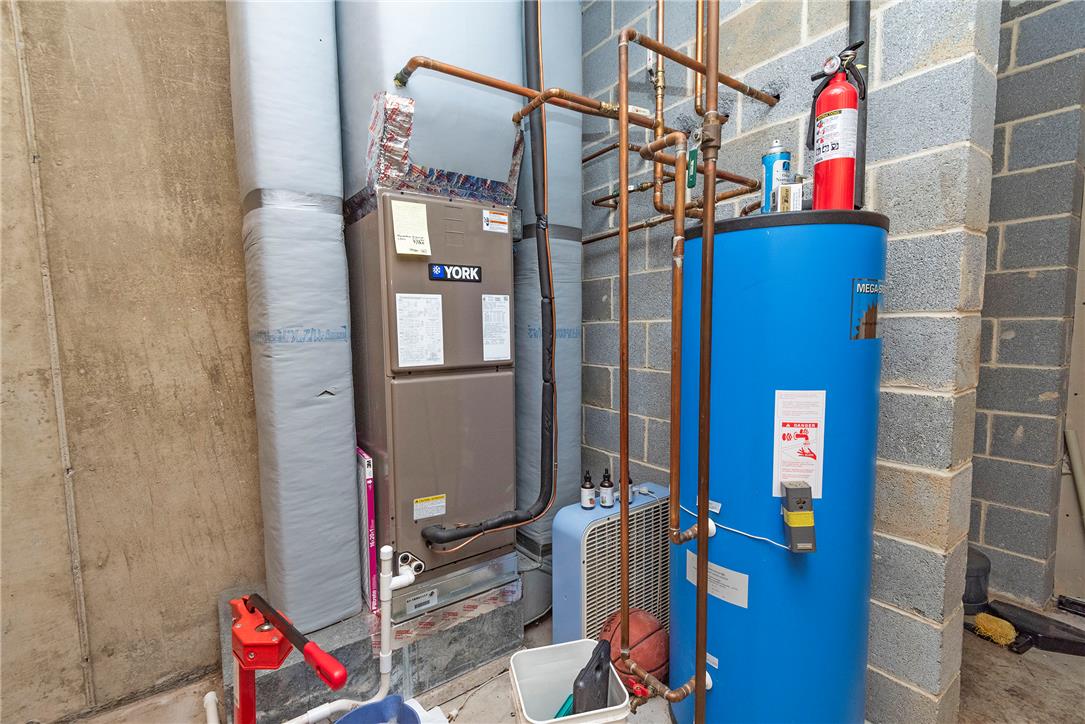
Concrete block walls encase the dedicated utility space housing the home heating and water systems.
Sturdy concrete and block walls define this functional utility space.
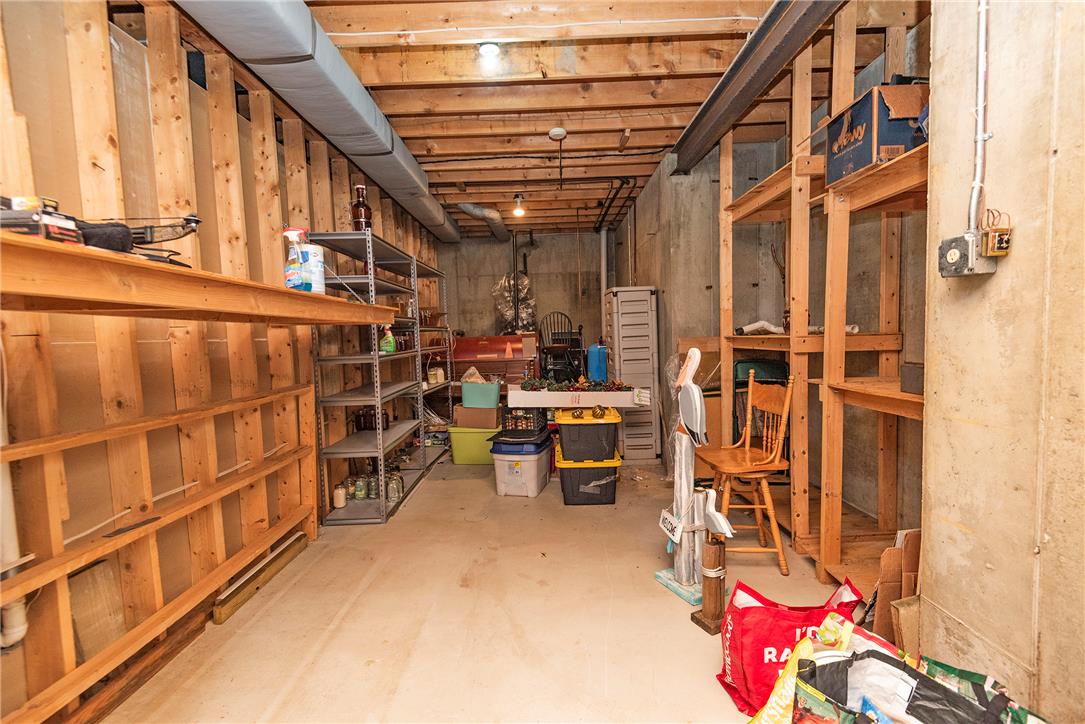
Exposed wood framing and concrete walls define this highly functional unfinished storage basement.
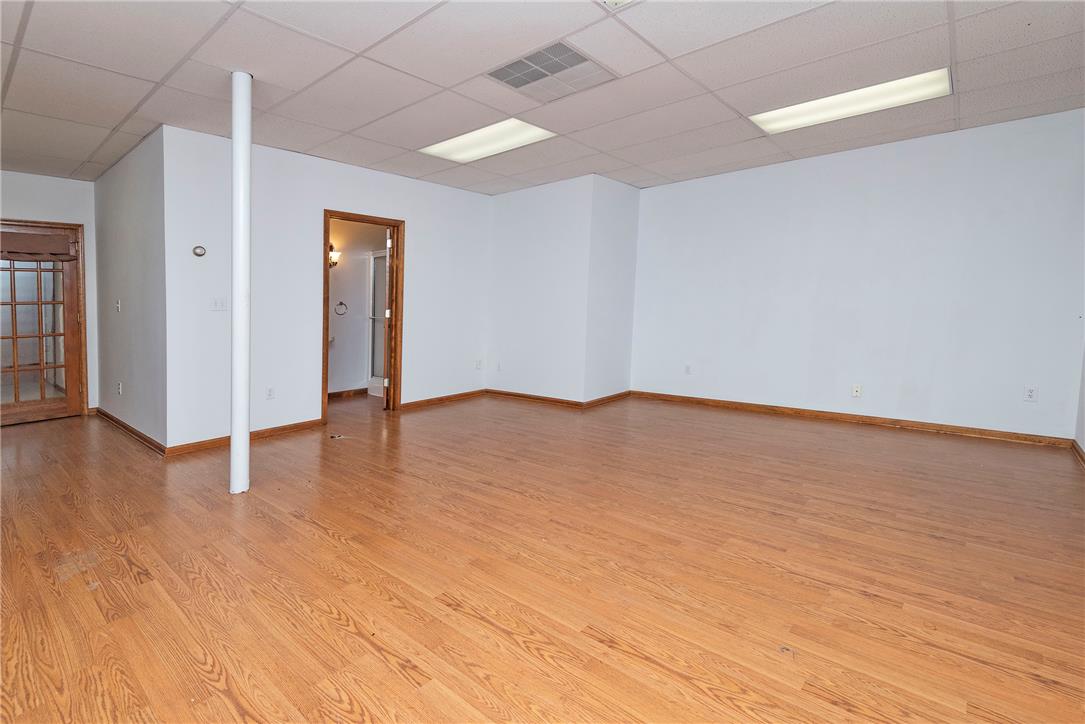
Polished hardwood flooring spans across a versatile recreation space featuring inset ceiling lights.
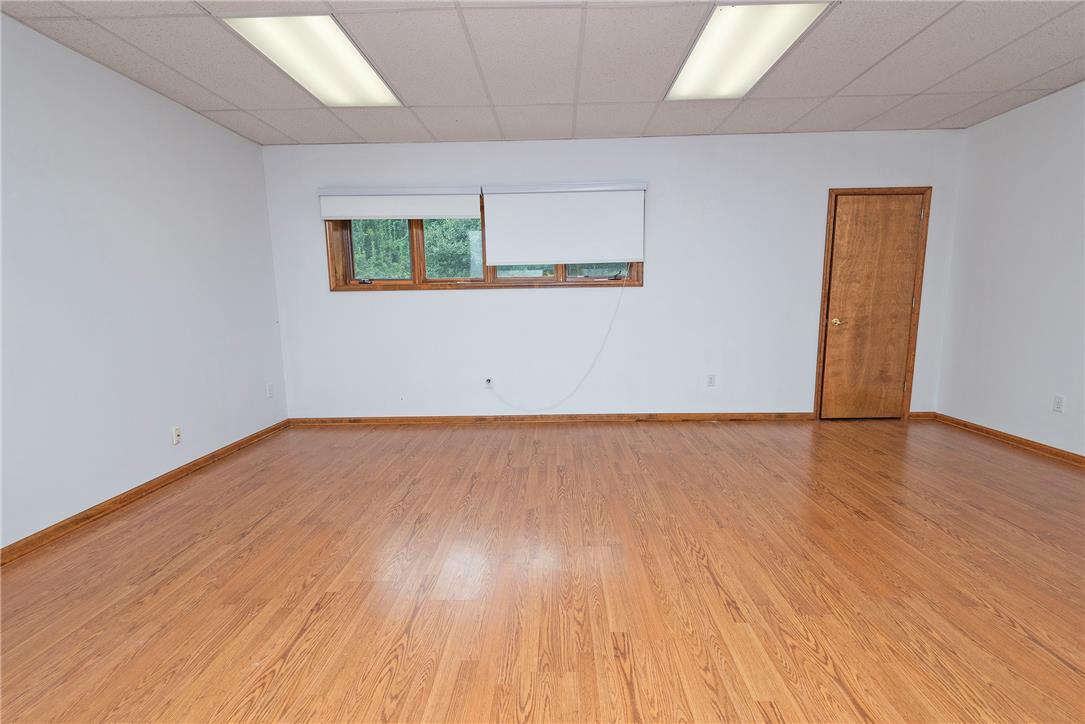
Polished hardwood flooring spans a versatile room beneath a classic drop tile ceiling.
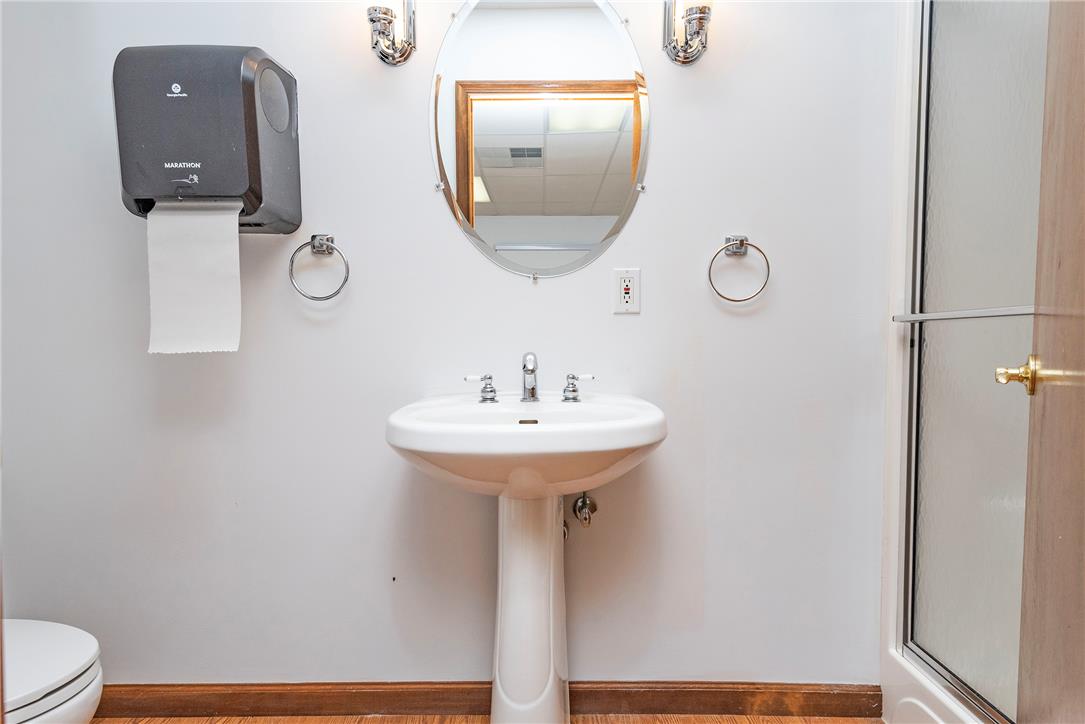
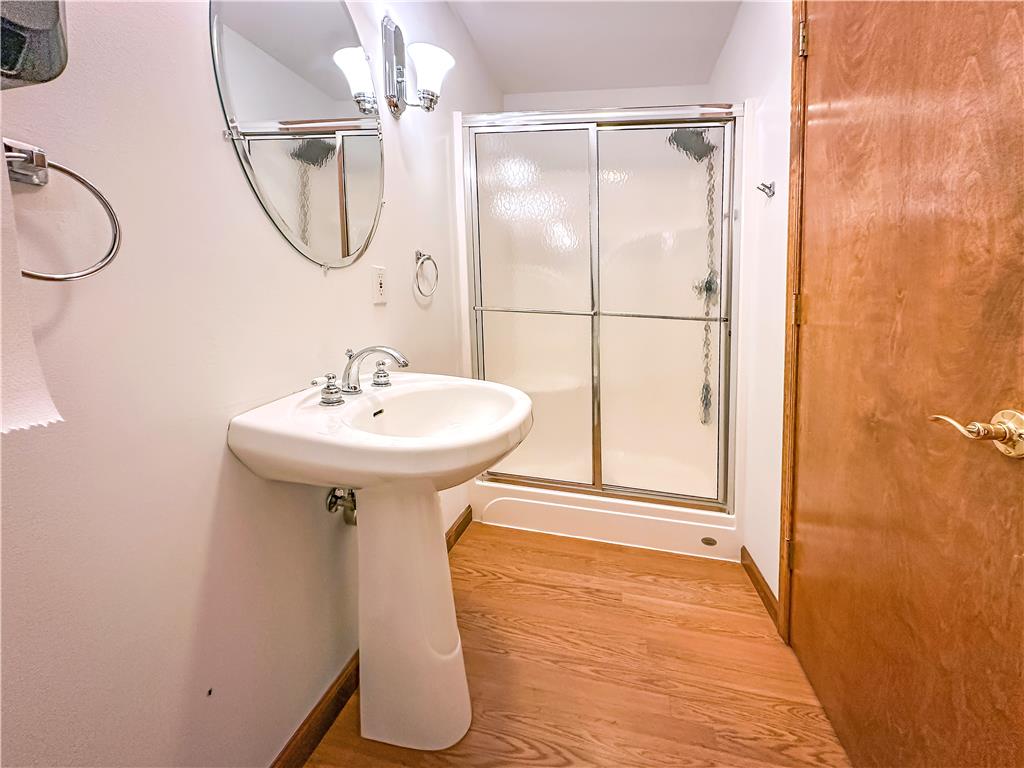
Clean lines and classic wood baseboards define this functional bathroom space.
Warm wood flooring pairs with a classic pedestal sink and enclosed shower.
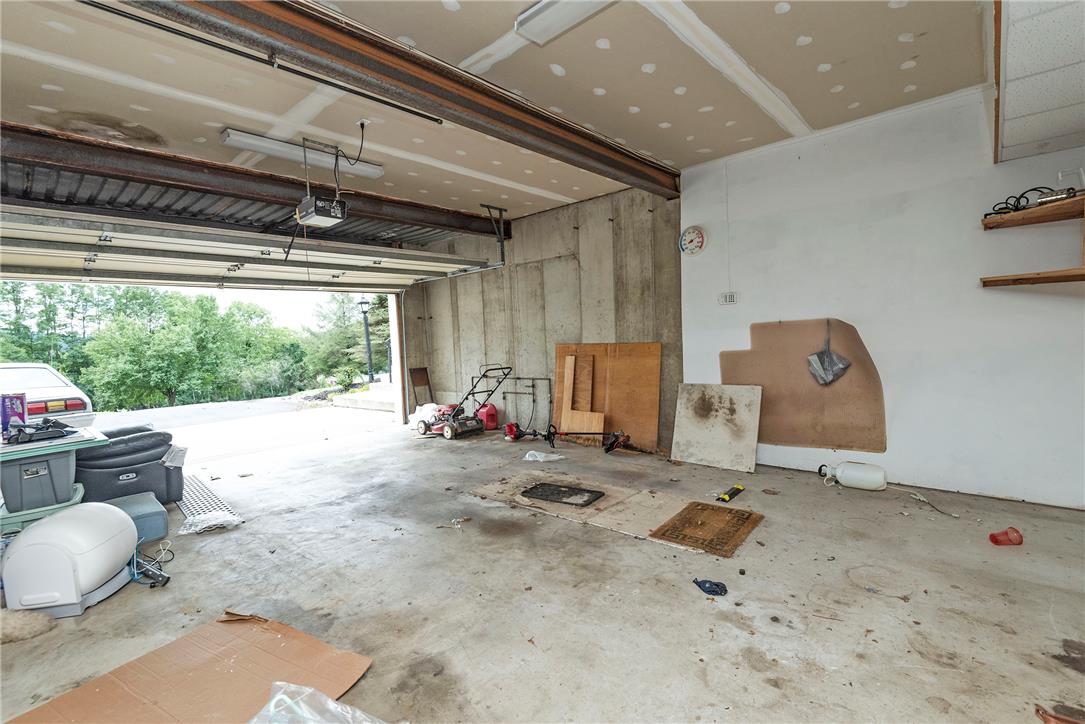
An oversized garage offers ample storage space, concrete flooring, and direct driveway access.
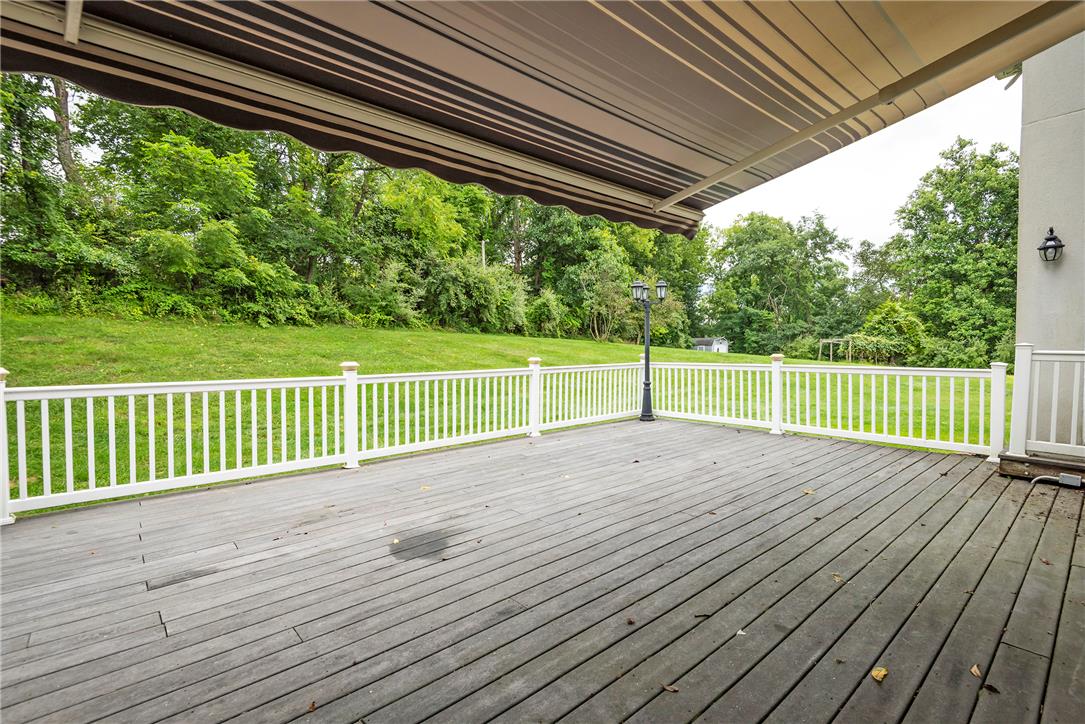
A spacious wooden deck with a retractable awning overlooks a grassy backyard framed by mature trees.
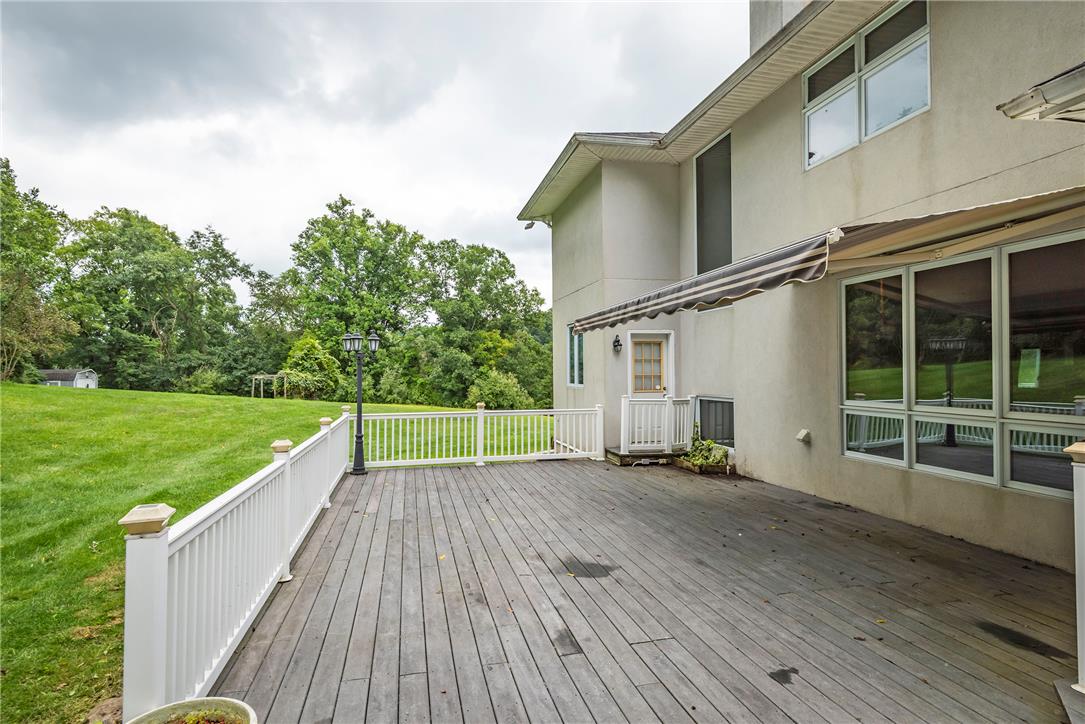
An expansive rear deck with wood planking offers transition to the sweeping lawn.
Rolling green lawns surround this country estate with scenic wooden pergolas.
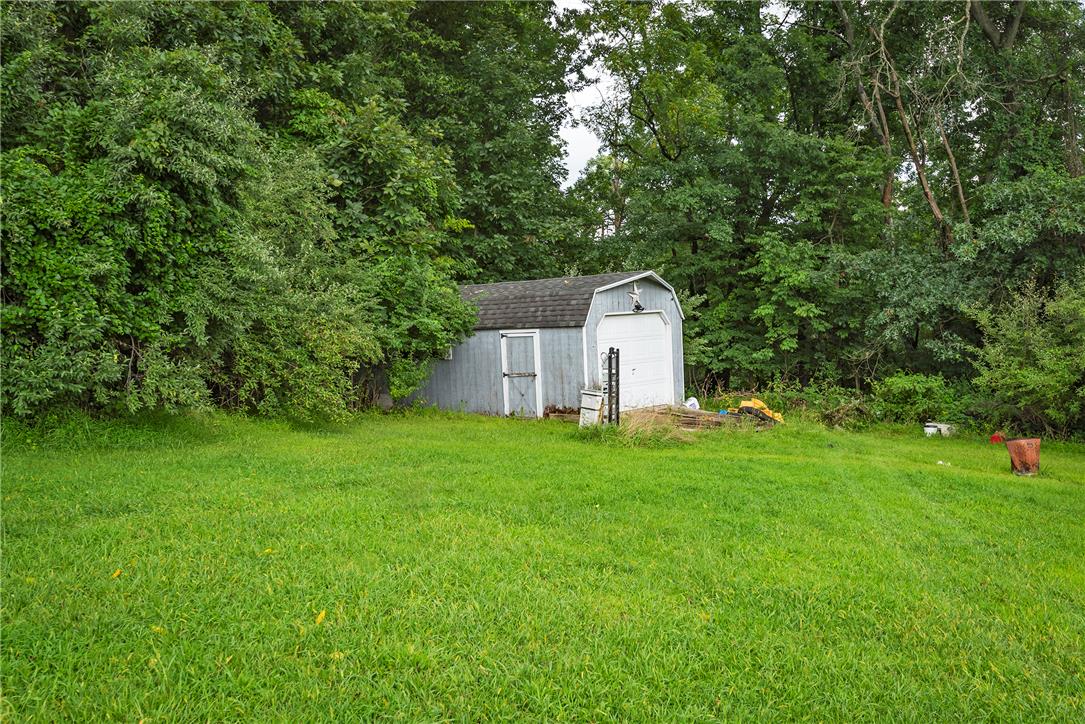
A rustic storage structure sits nestled among mature trees on a grassy clearing.
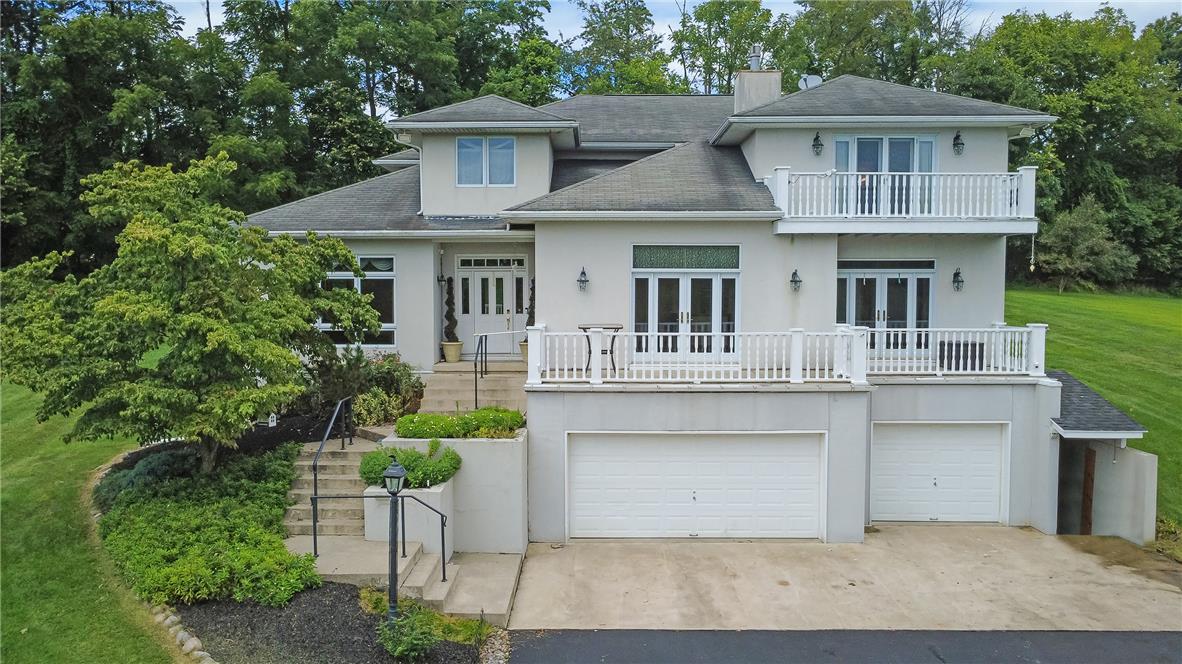
Mature trees frame a multi-level facade accented by white railings and a paved driveway.
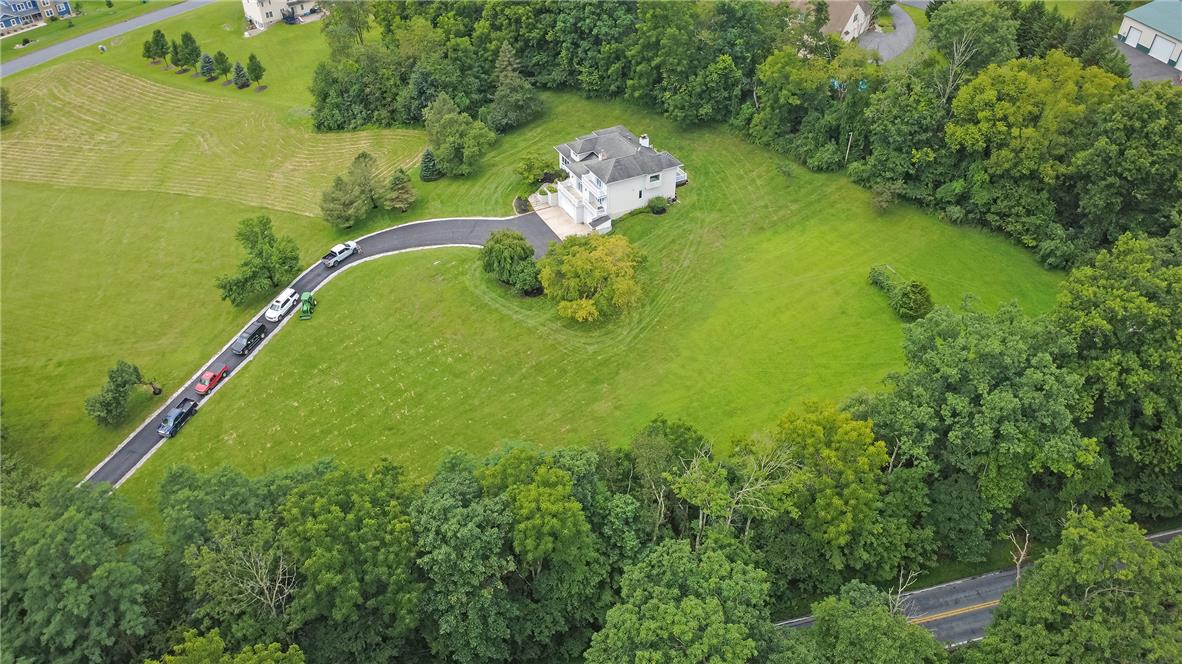
Mature trees frame a multi-level country home featuring several balconies and a spacious paved driveway.
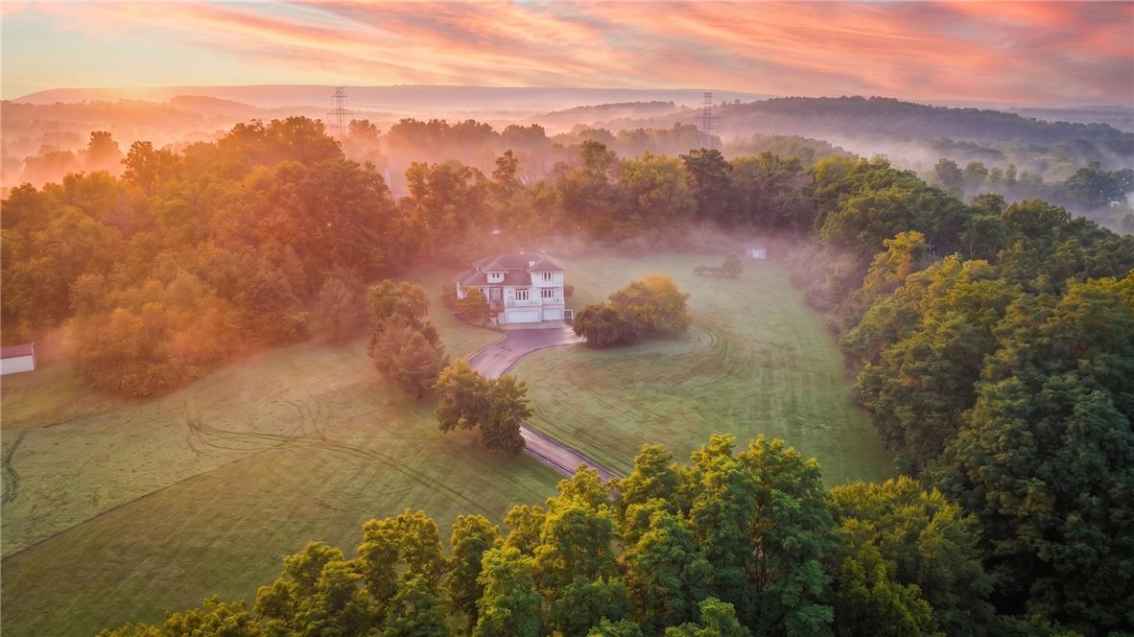
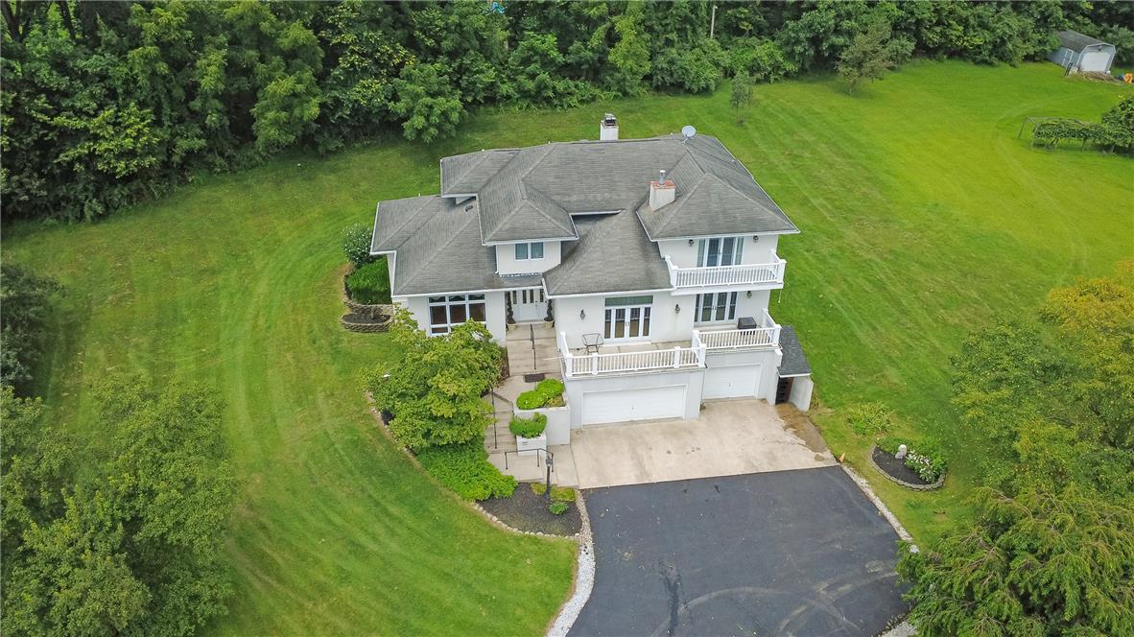
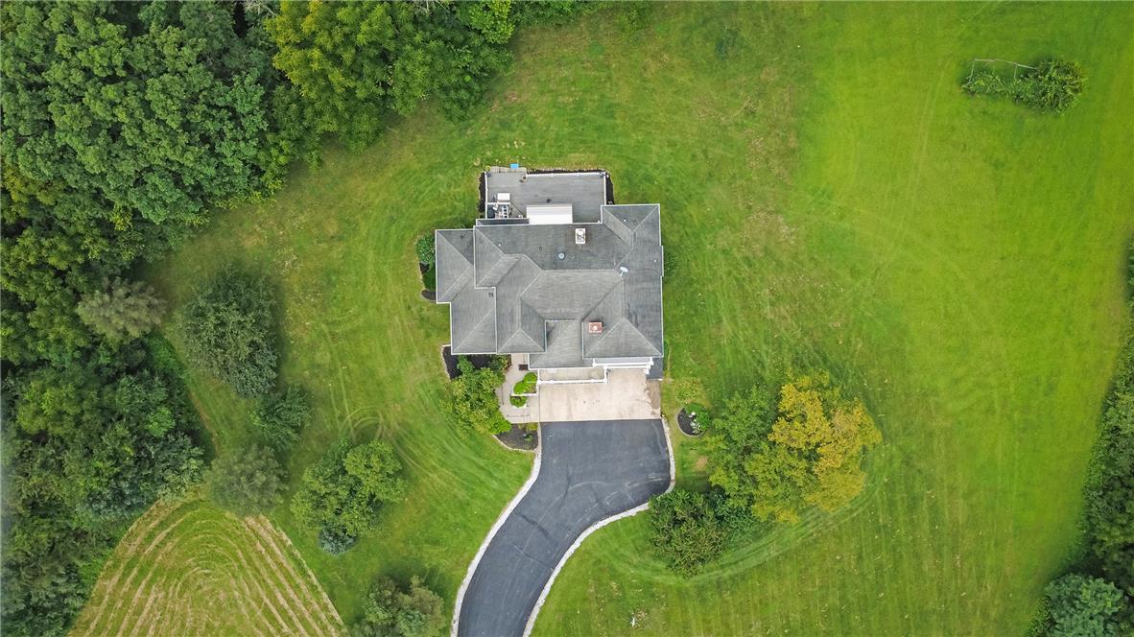
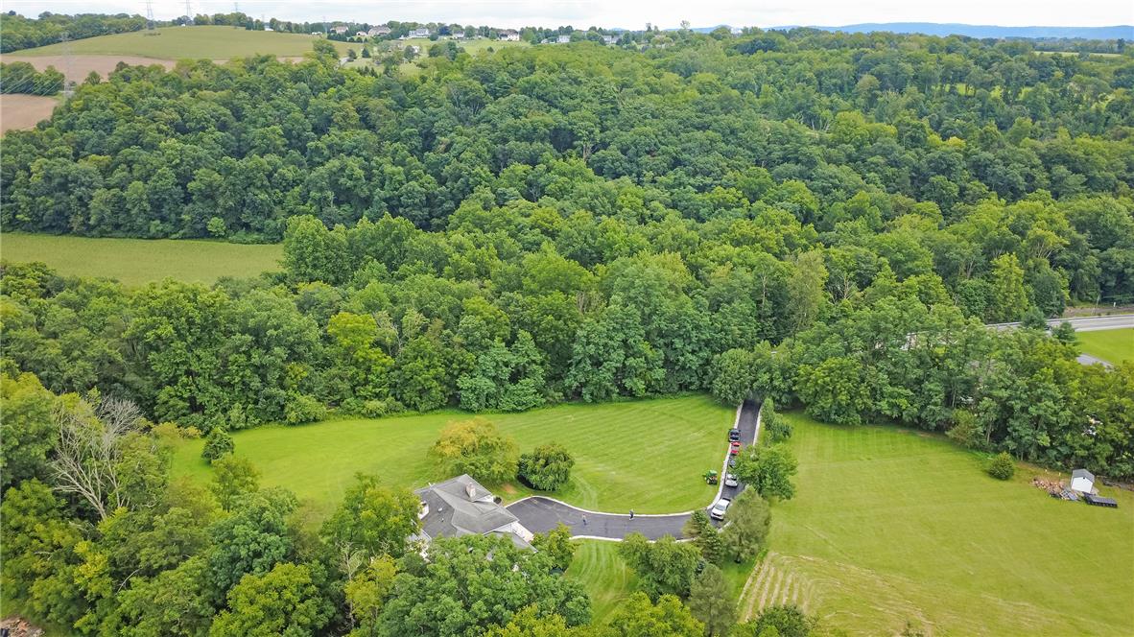
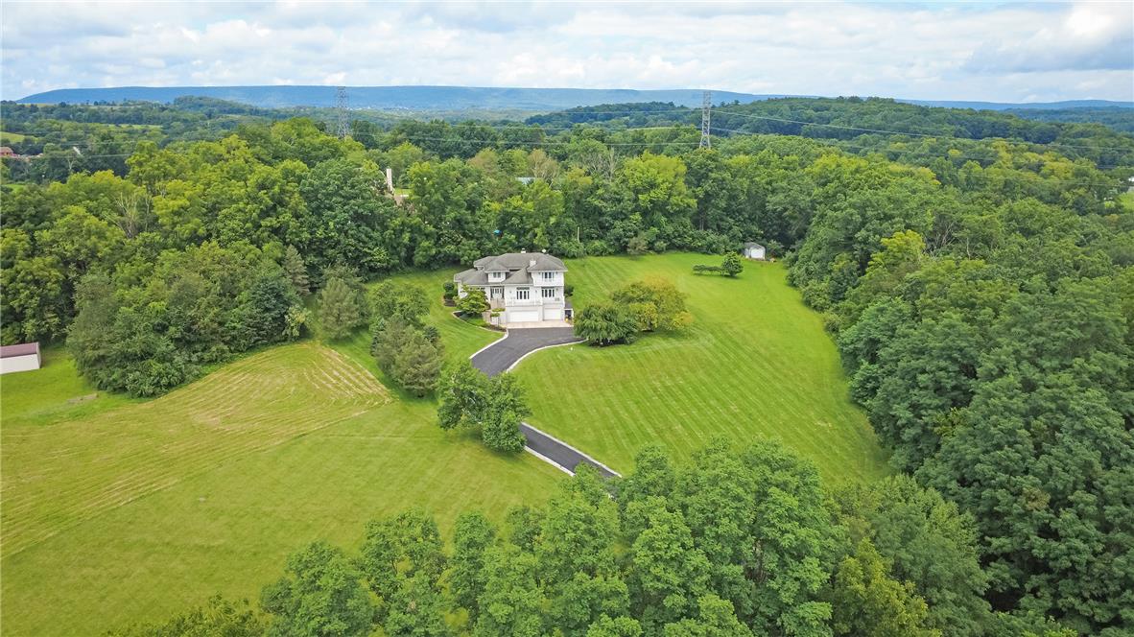
Aerial perspective reveals a private country home nestled among mature trees and sprawling green lawns.
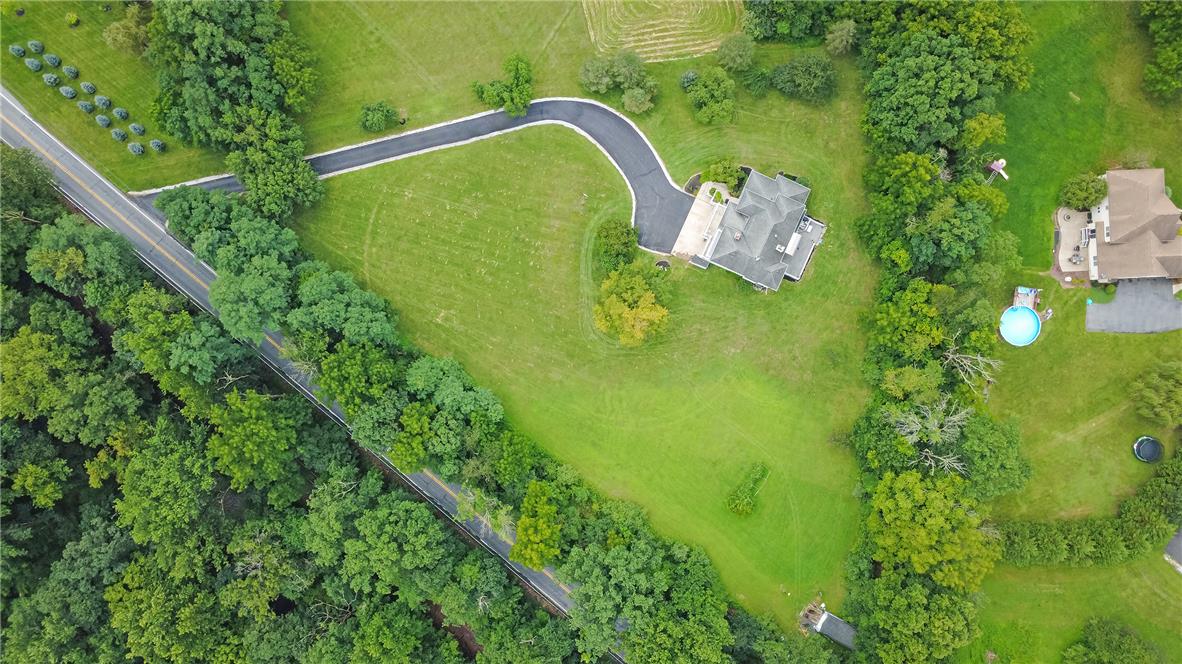
Mature trees frame a winding driveway leading to the main residence.
Mature trees frame a private hillside residence reached by a long winding paved driveway.
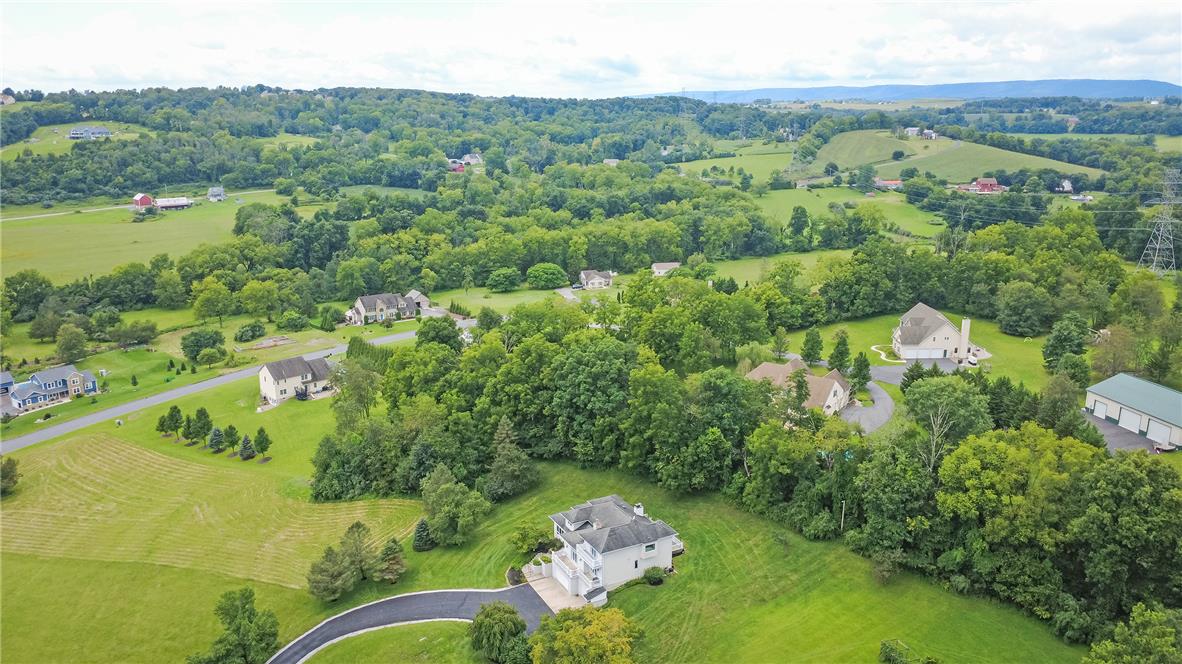
Rolling green hills and dense woodlands envelop this peaceful countryside neighborhood.
Mature woodlands and rolling green lawns envelop this secluded countryside property.
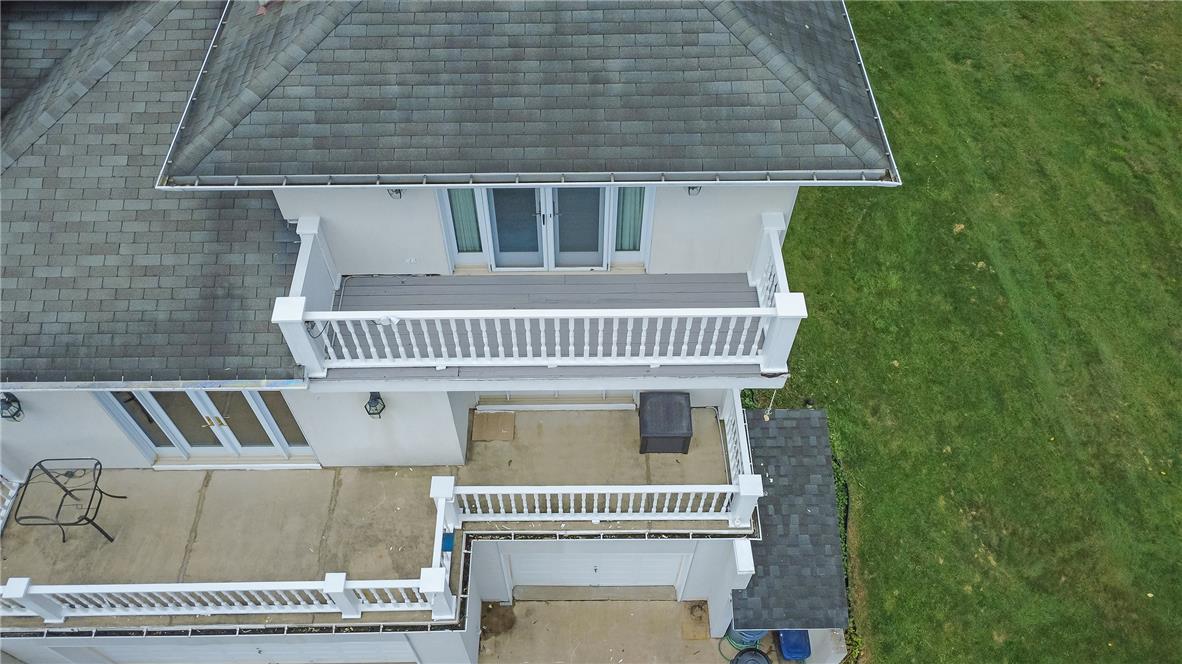
Multi-level exterior decks overlook a grassy lawn beneath a shingled roofline.
An elegant stucco exterior stands tall with multi-level balconies and a built-in garage.
Multi-level exterior architecture features white balustrade decks over integrated garage bays.
Mature woodlands and rolling green lawns envelop this secluded hillside estate.
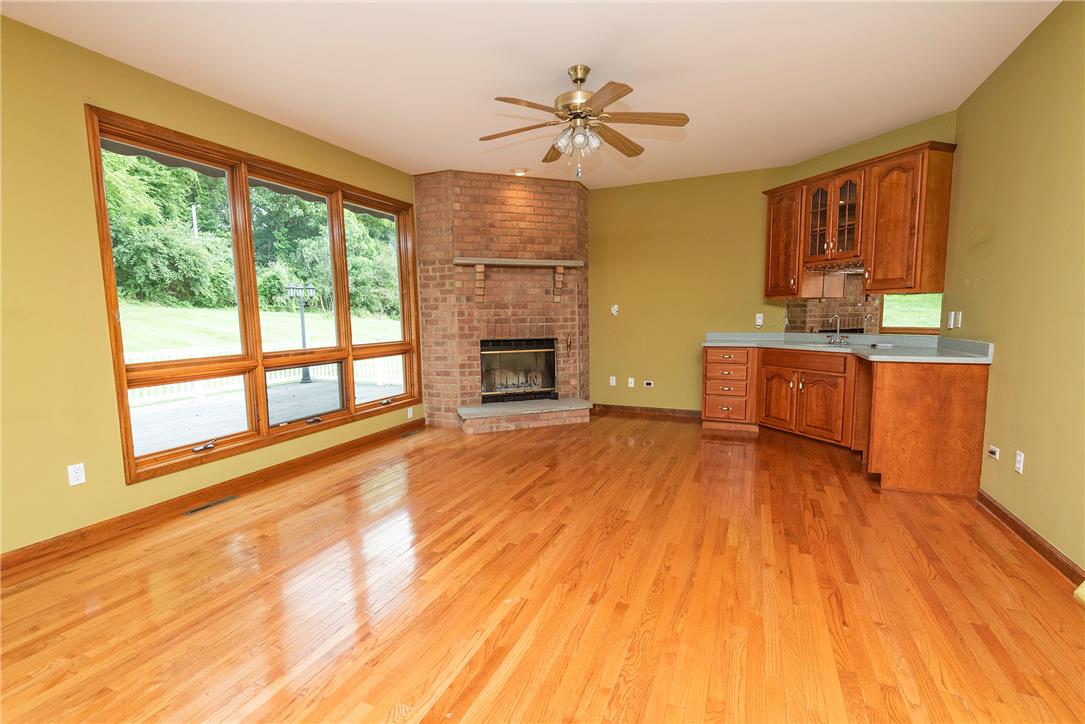
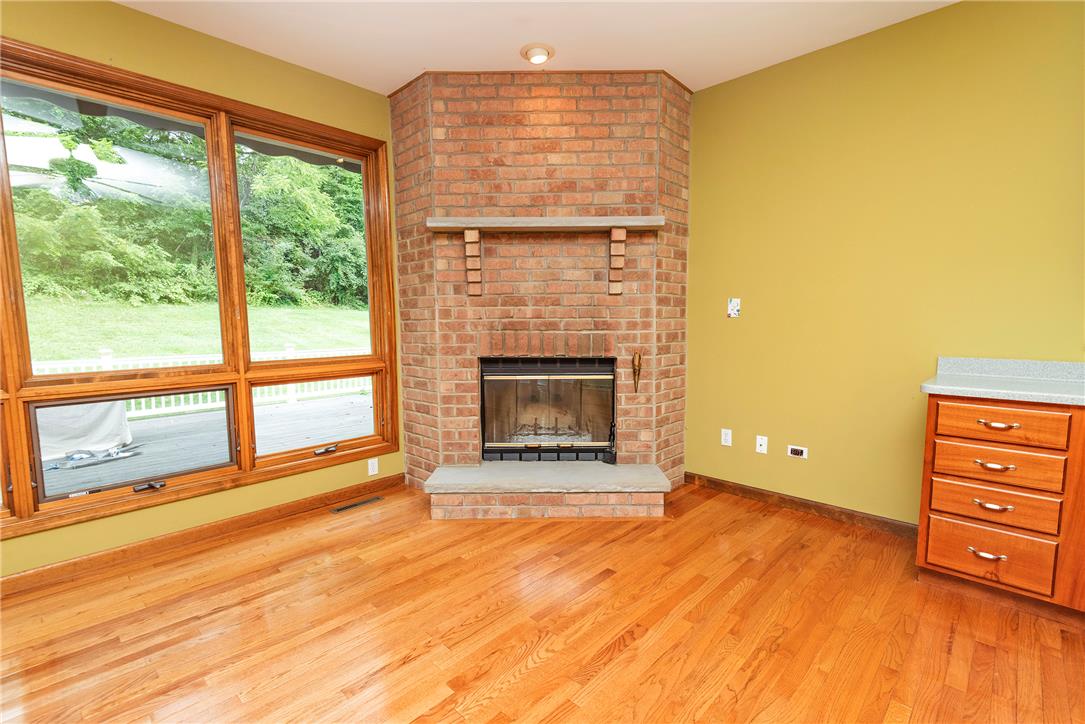
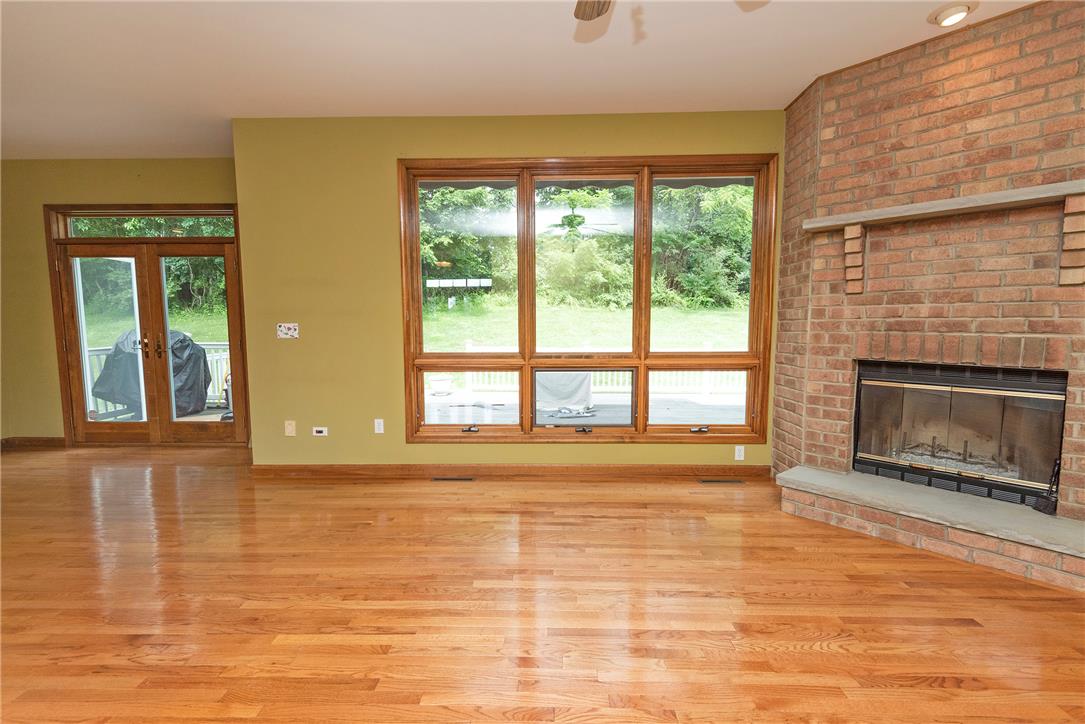
Rich hardwood floors complement a classic brick fireplace in this inviting open-concept living space.
Rich hardwood floors complement a classic brick fireplace beside large picture windows.
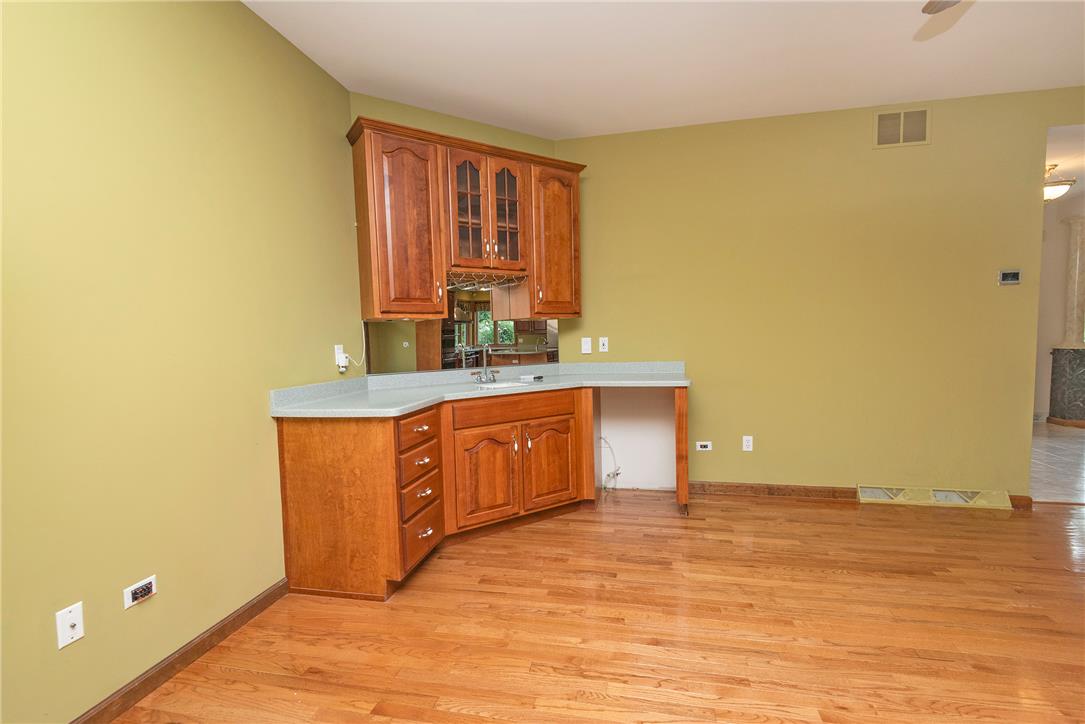
Rich hardwood flooring anchors this versatile space featuring a built-in wet bar and cabinetry.
Polished hardwood floors and a brick fireplace create a warm, inviting living space.
Gleaming hardwood floors and an open floorplan connect the main living spaces seamlessly.
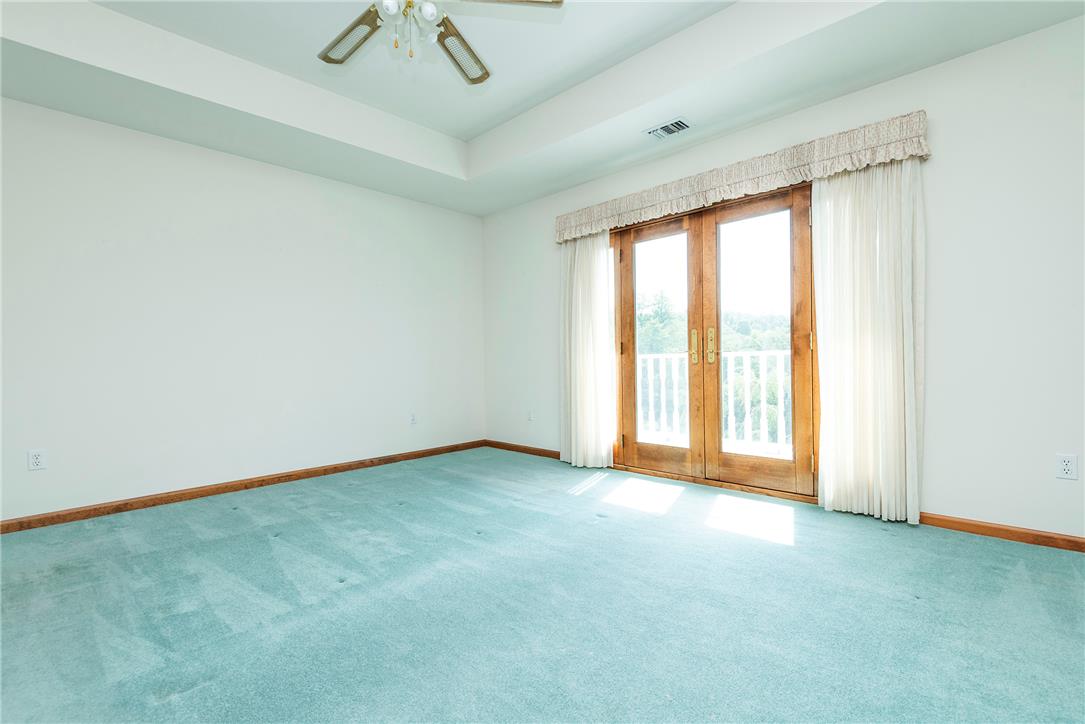
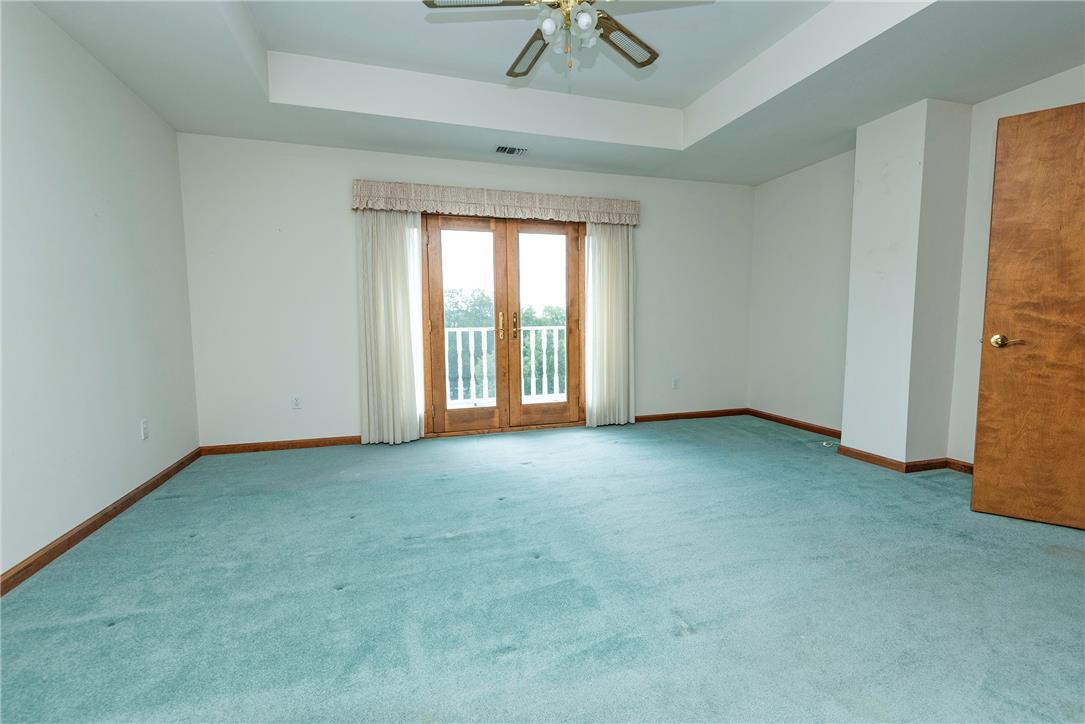
Double glass doors open directly to a private balcony under a recessed tray ceiling.
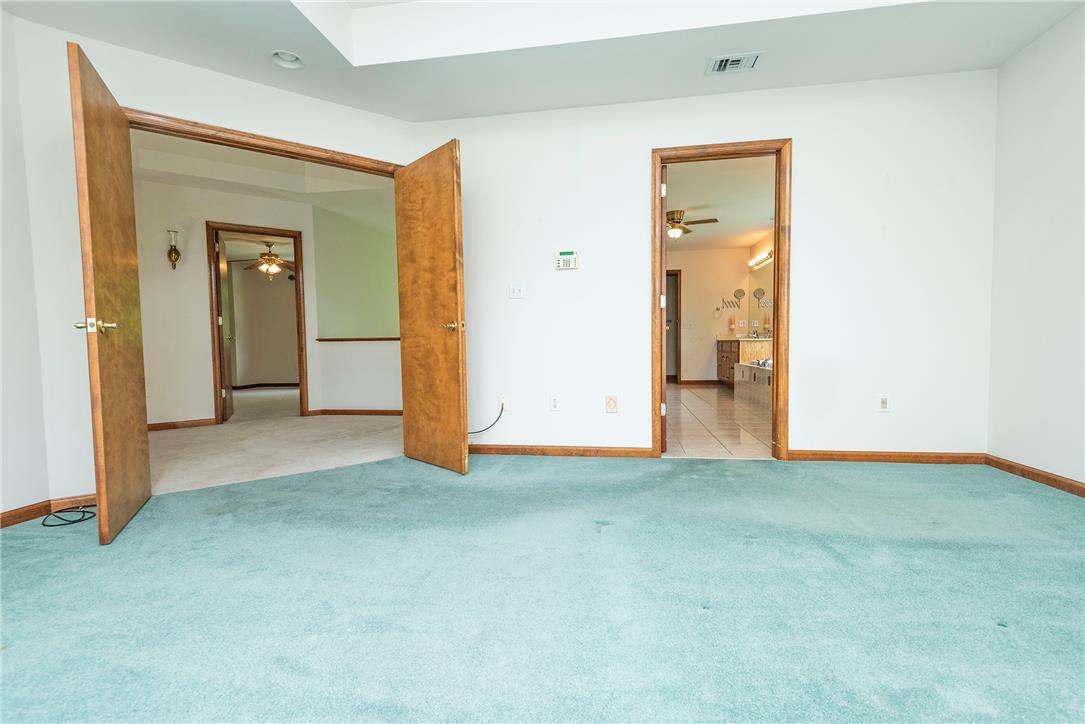
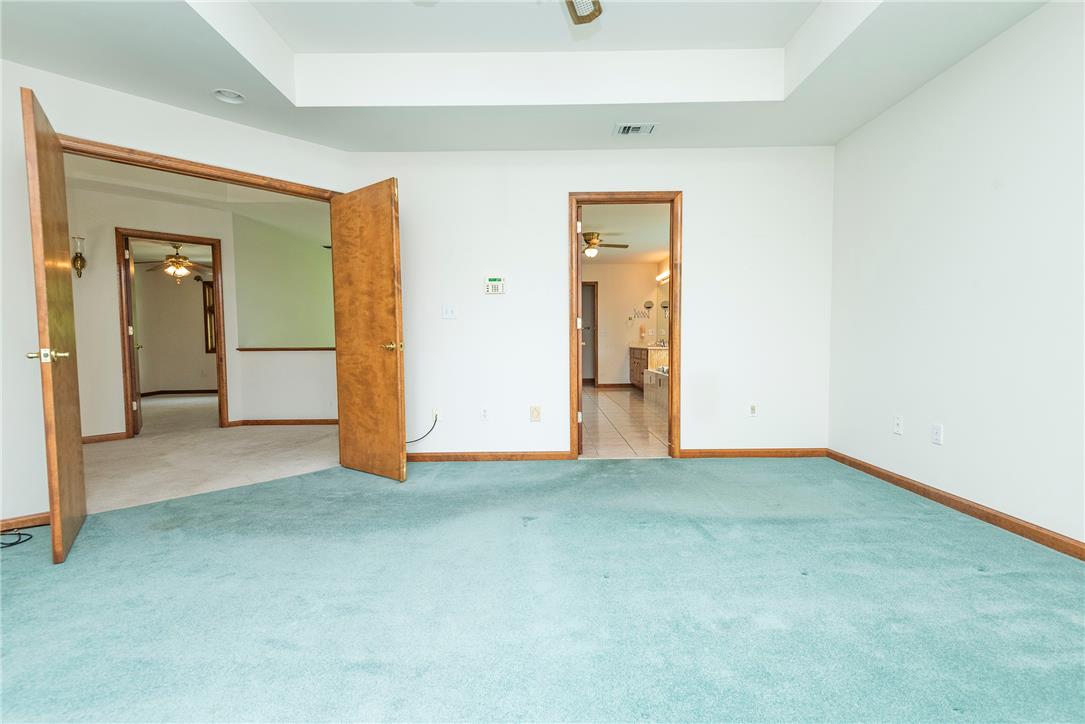
Double doors open to reveal an adjacent room from this spacious carpeted suite.
Recessed ceiling details and classic wood trim define this comfortable private suite.
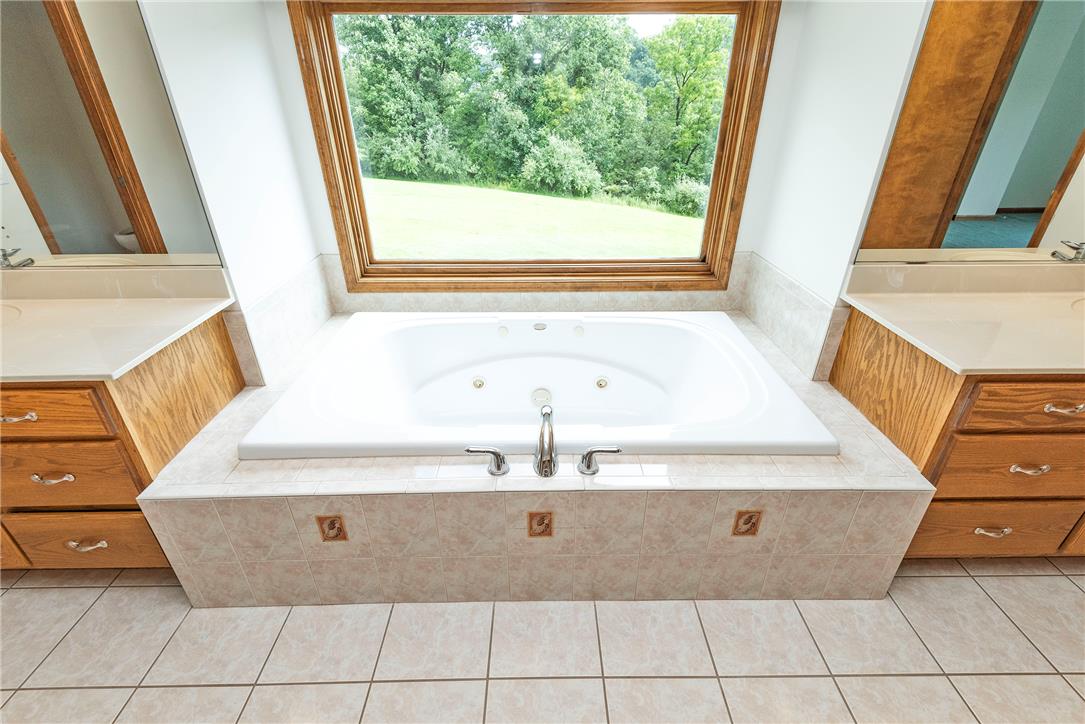
An alcove soaking tub framed by wooden vanities sits beneath a large picture window.
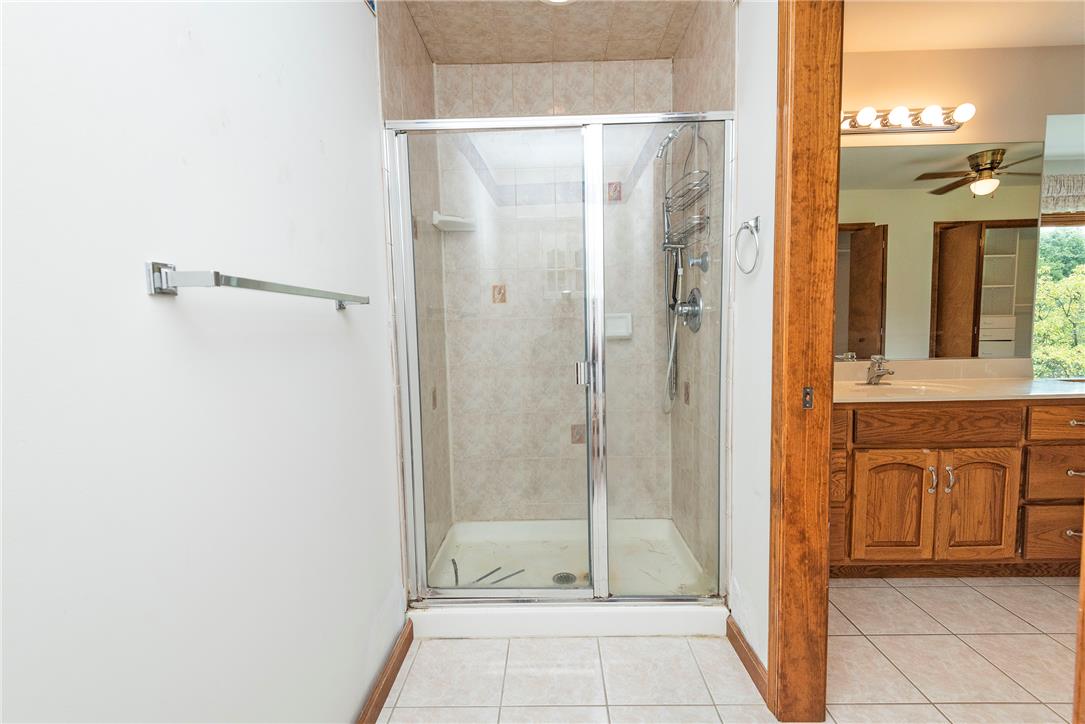
Tiled flooring runs throughout the bathroom featuring a glass-enclosed walk-in shower.
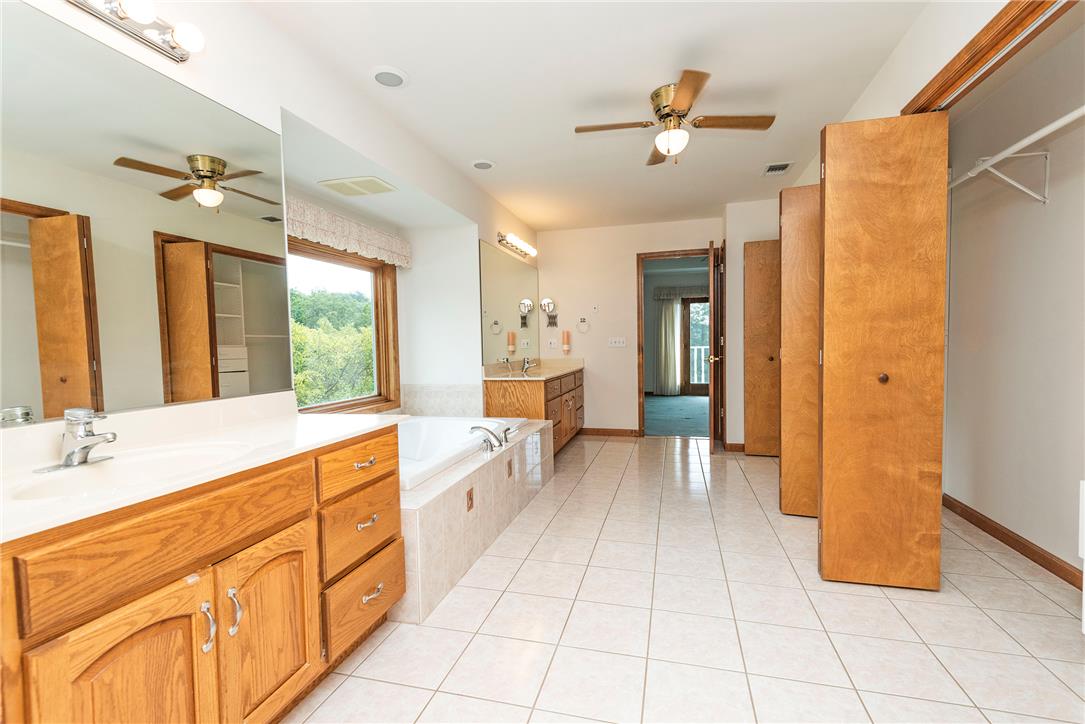
Tiled flooring runs throughout a spacious primary bath featuring wood cabinets and a built-in tub.
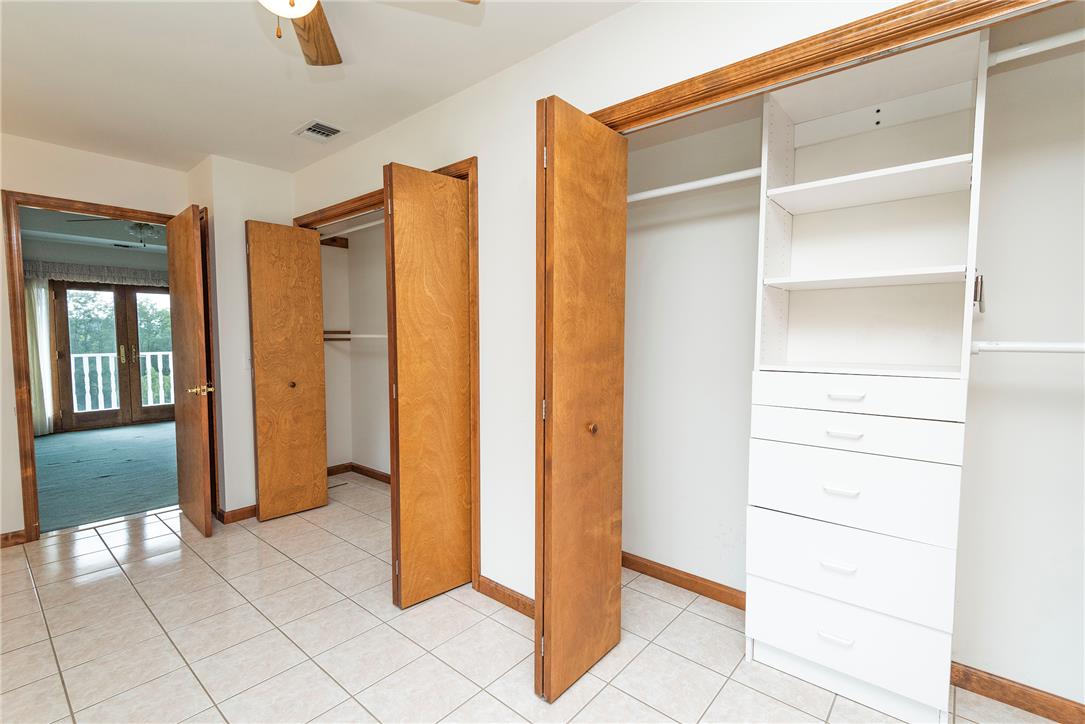
Functional tile flooring and spacious closets equipped with custom shelving define this practical space.
Double glass doors open to a private balcony from this bedroom featuring a tray ceiling.
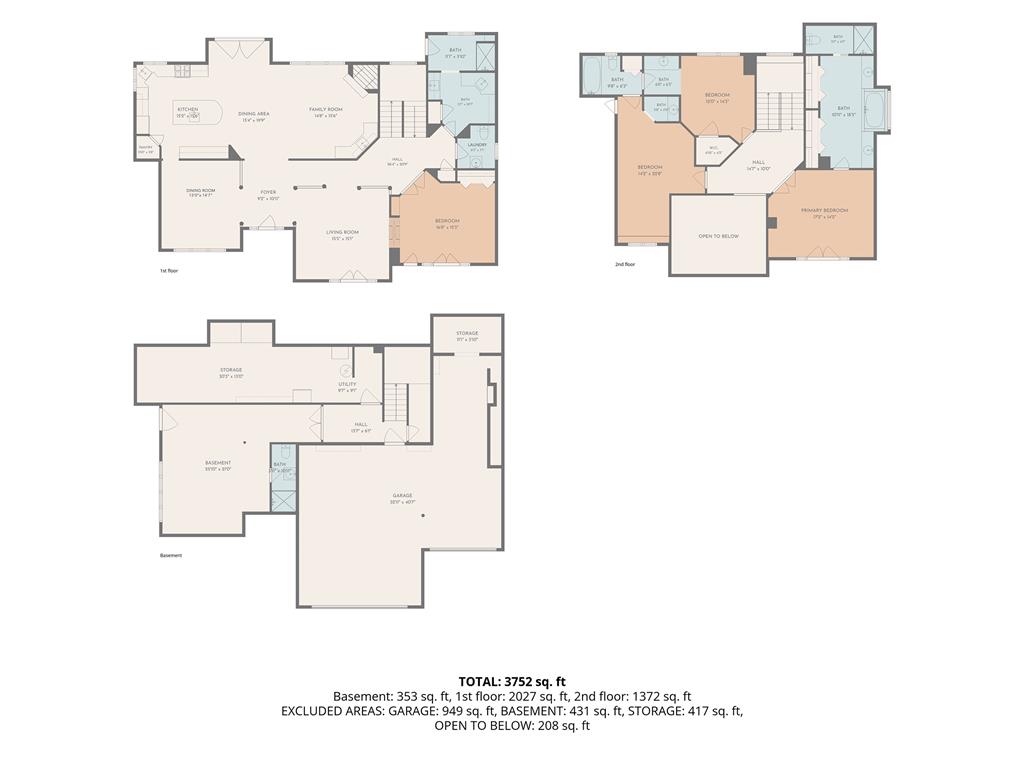
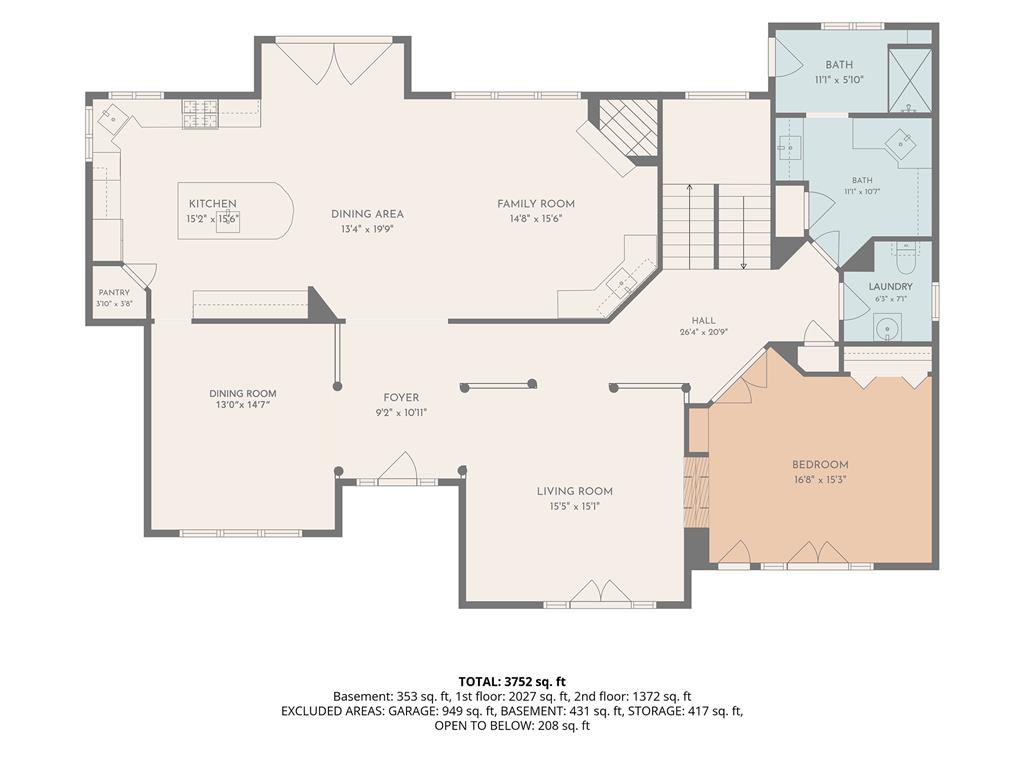
An intuitive layout highlights multi-level living areas designed for optimal flow and functionality.
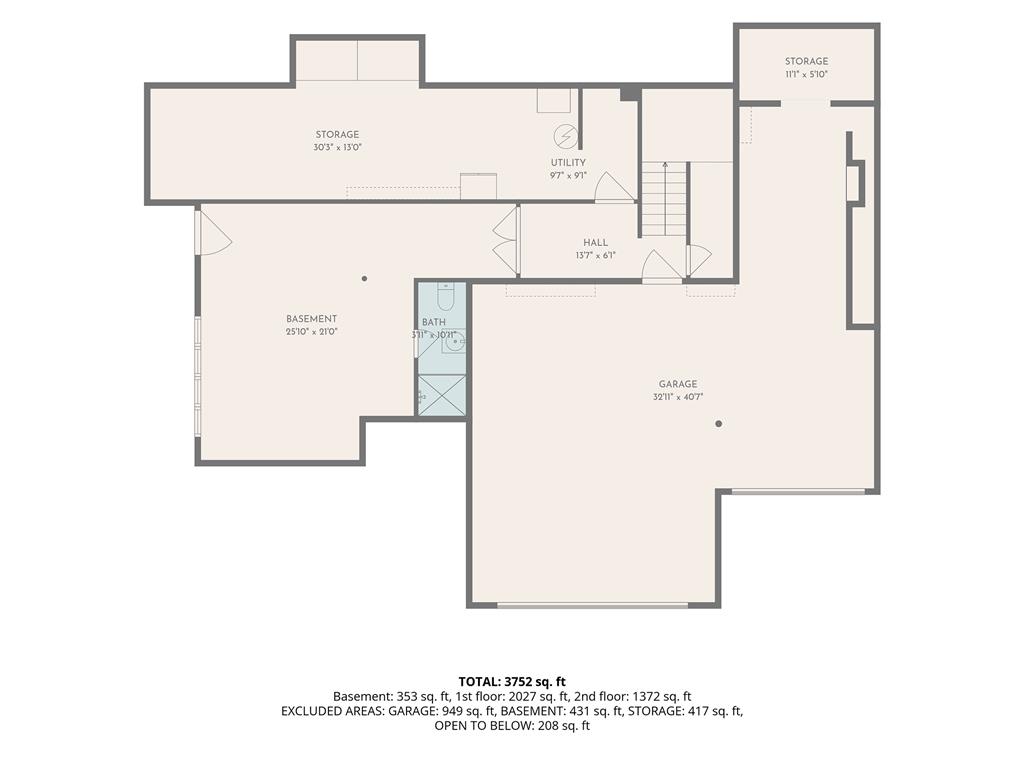
An organized floor plan outlines the lower level layout containing a garage and storage.
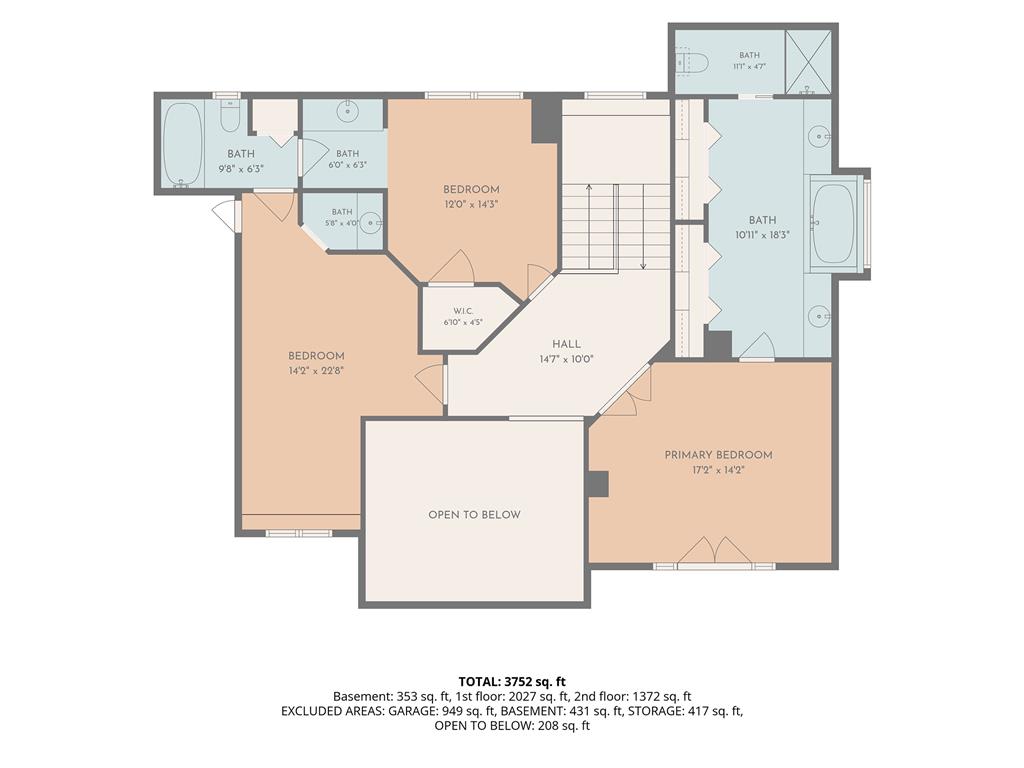
An intuitive, multi-level layout details the spacious arrangement of this thoughtfully designed home.
Detailed architectural blueprint showcases the spacious second-floor bedroom layout and room dimensions.