
2037 Alice Drive,Lower Saucon Twp, PA 18015
Lower Saucon Twp, PA 18015

Description
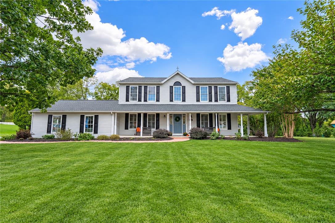
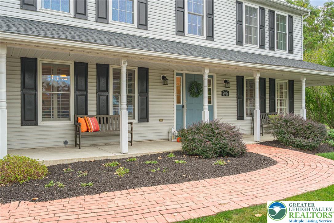
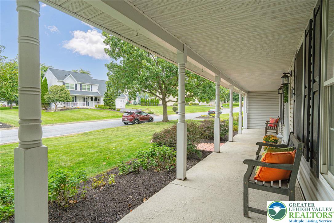
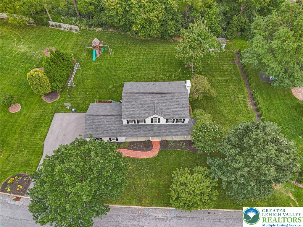
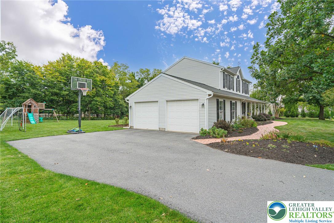
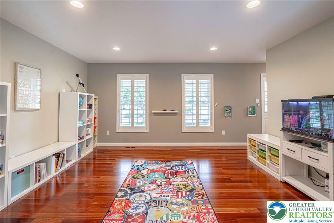
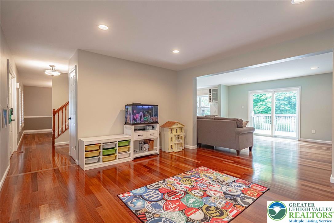
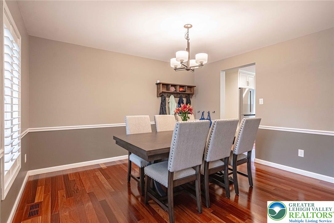
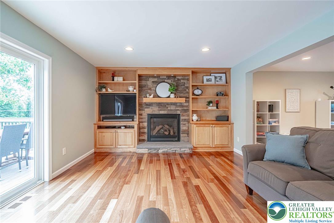
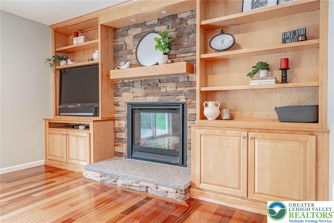
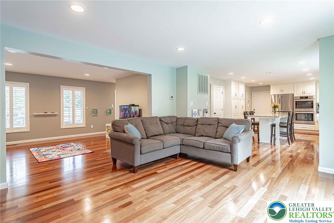
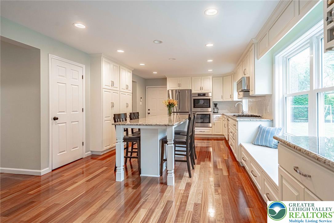
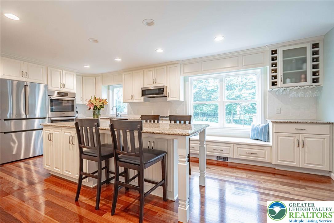
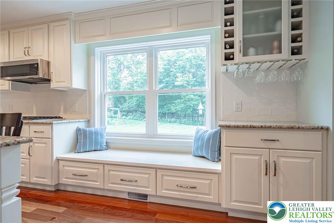
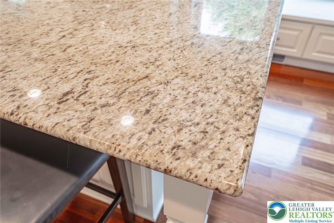
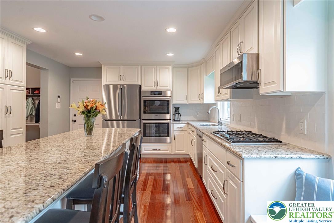
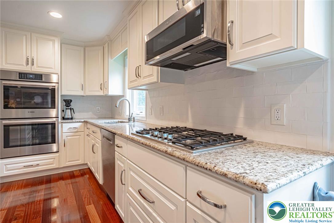
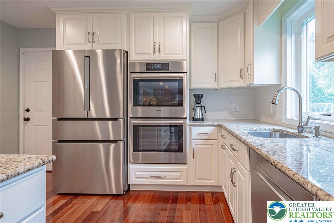
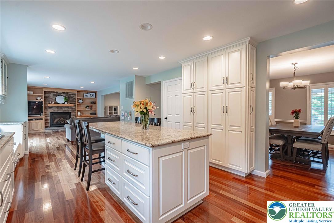
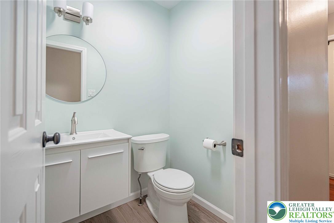
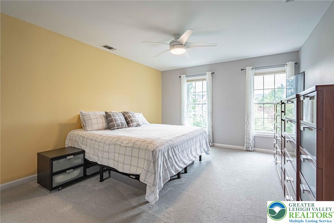
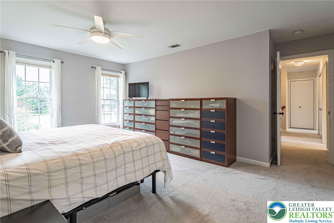
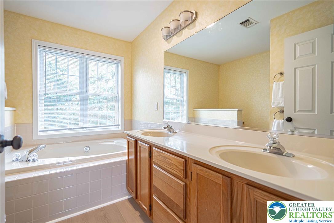
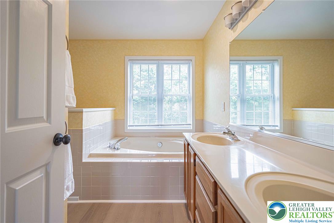
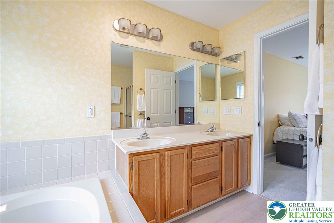
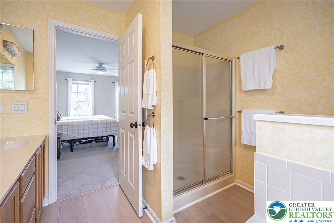
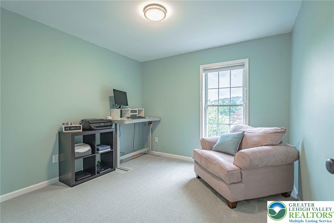
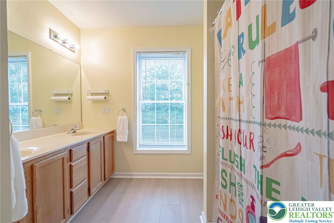
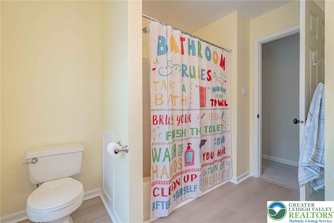
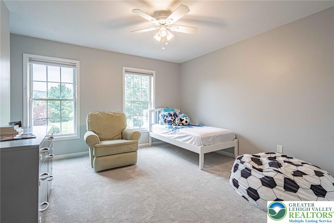
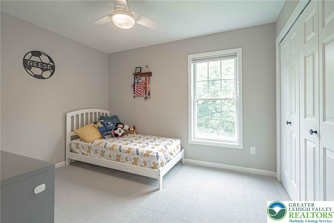
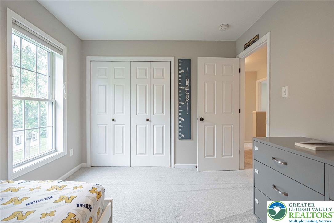
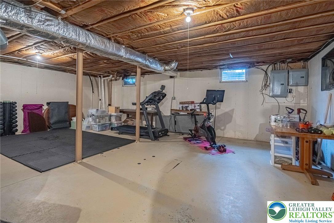
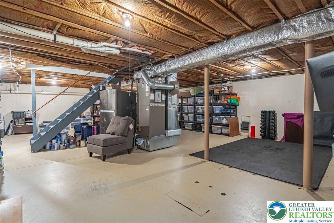
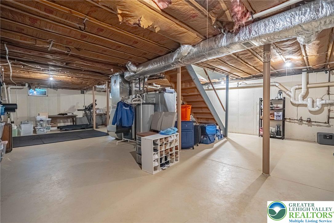
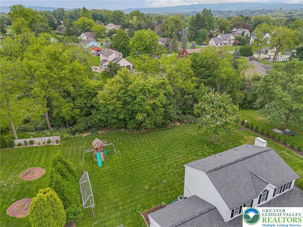
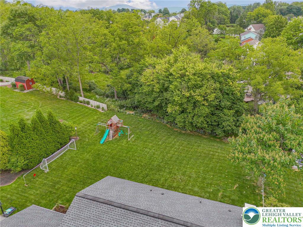
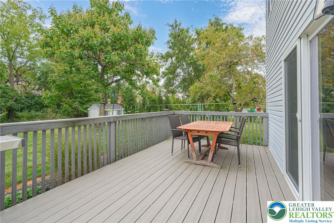
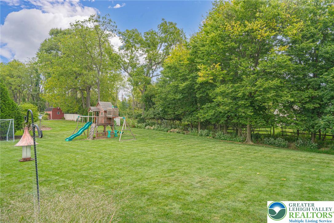
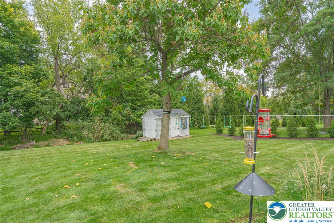
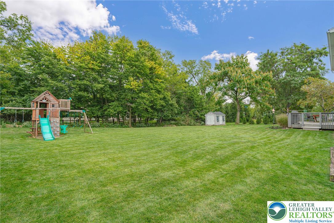
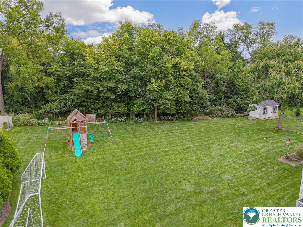
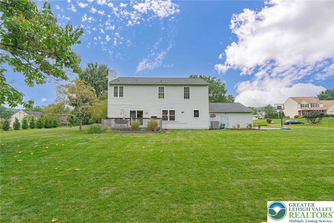
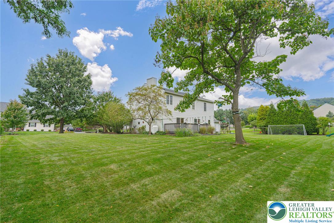
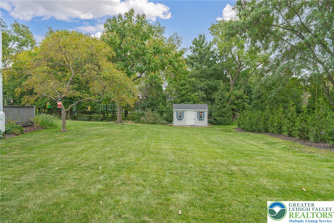
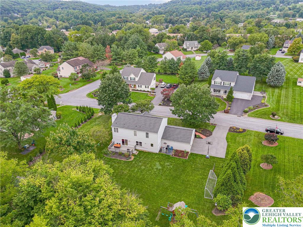
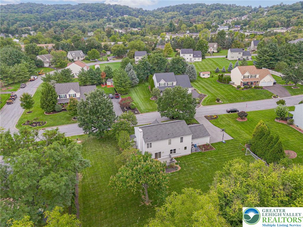
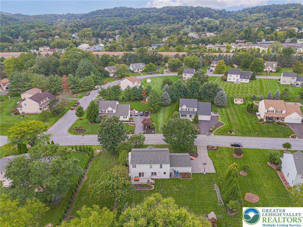
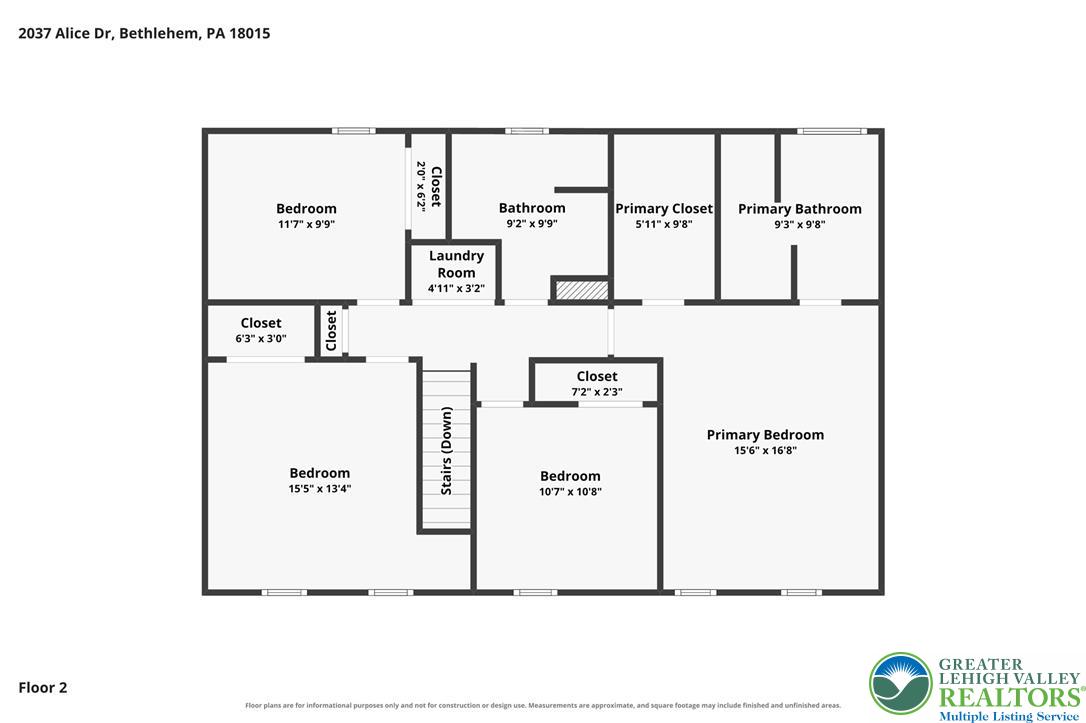
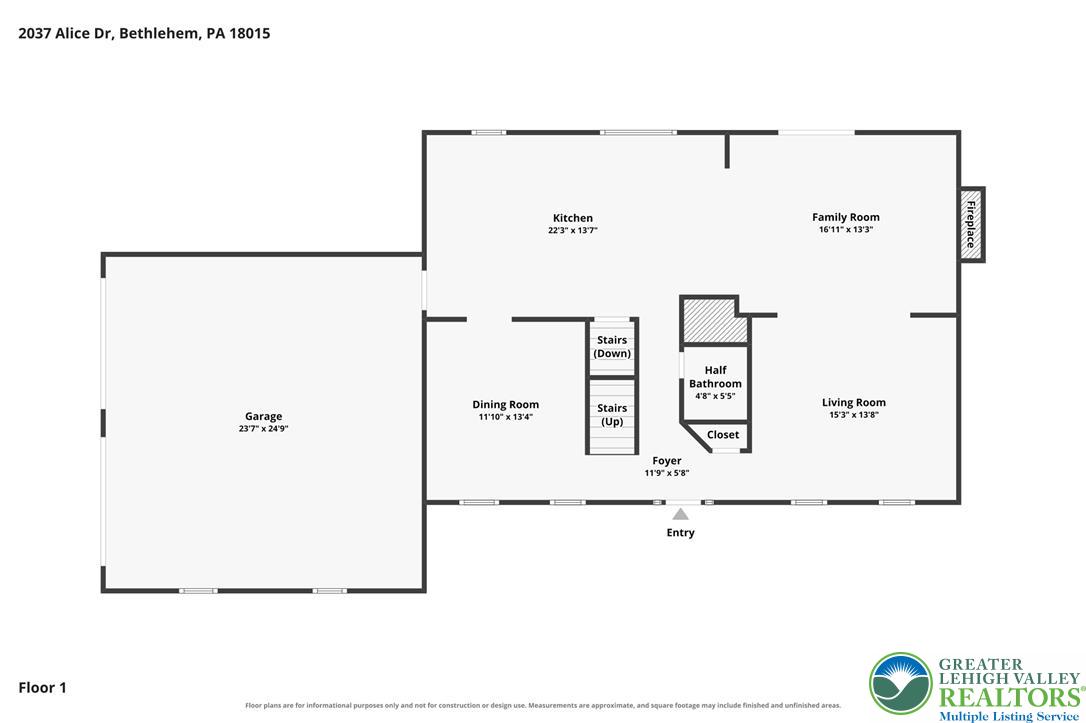
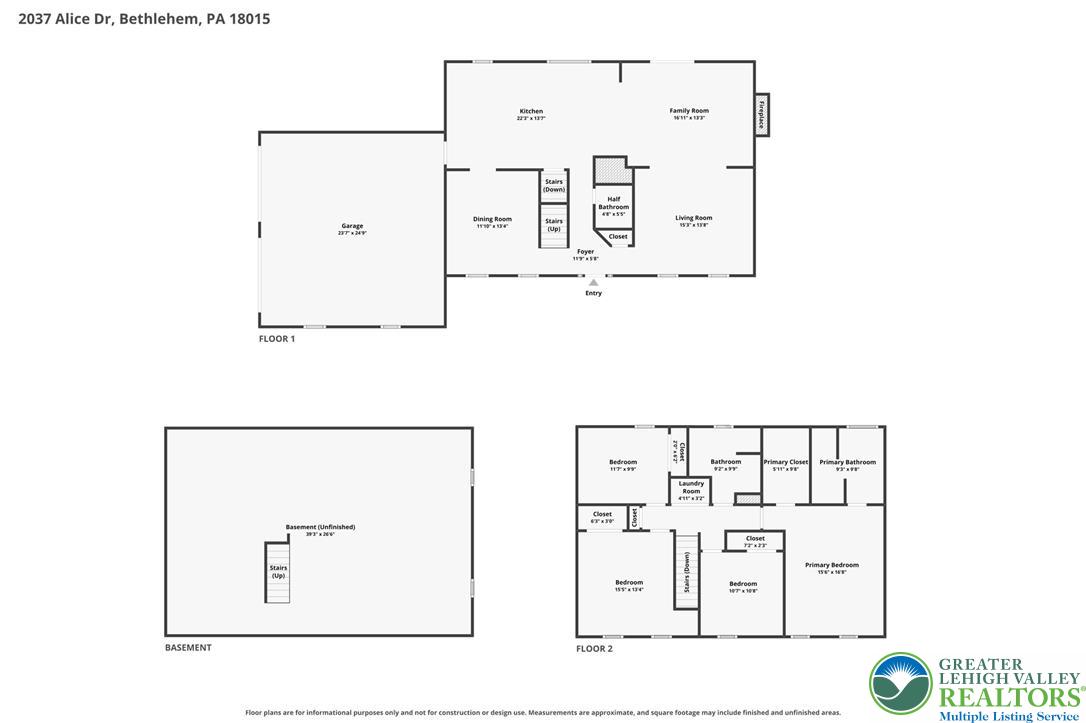
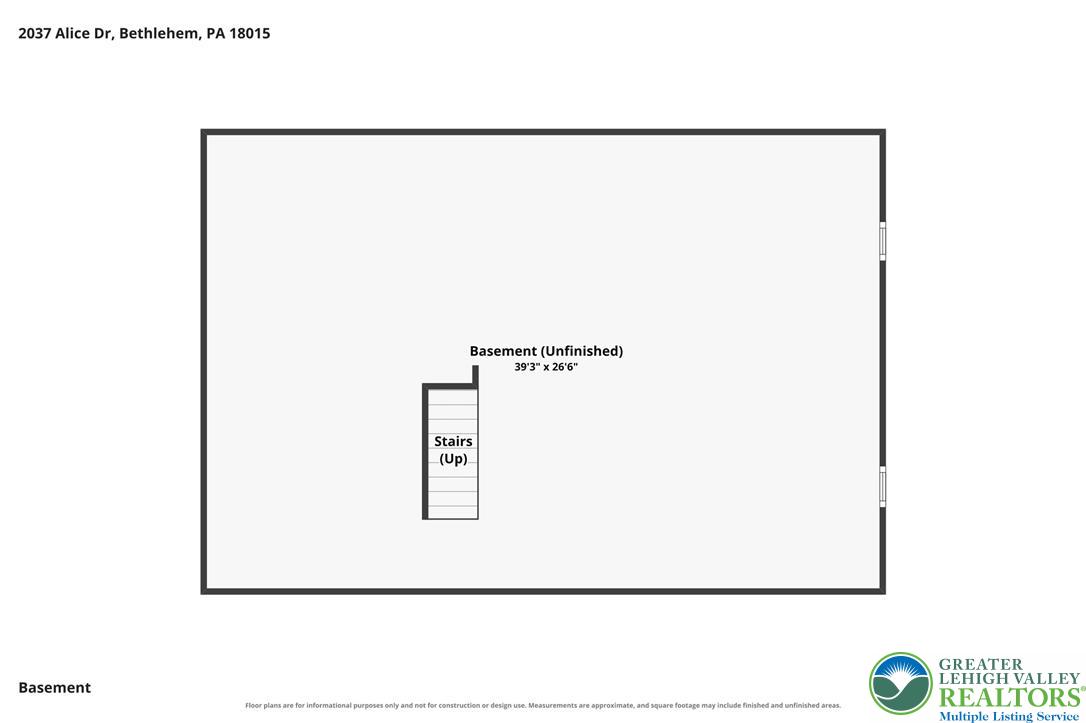
**Highest and Best by Monday 9/28 @ 2pm** Welcome to 2037 Alice Drive, a beautifully updated 4-bedroom, 2.5-bath home in Lower Saucon Township with fabulous upgrades throughout and a full-length covered front porch that sets the tone before you step inside. An extensive first-floor renovation delivered gorgeous Brazilian cherry hardwood floors, an open connection between the living and family rooms, and recessed lighting with dimmers. The show-stopper is the generously sized kitchen, featuring custom-designed cabinetry, granite countertops, Bosch appliances, and Pella windows. A large center island with seating anchors the space, complemented by a built-in window seat, glass-front display cabinetry, and floor-to-ceiling pantry storage. The adjoining family room is highlighted by a propane fireplace set in a stacked-stone surround and flanked by custom built-ins, while a Pella sliding glass door opens to the rear deck. A separate dining room and remodeled half bath complete the first floor, along with an oversized attached garage and storage shed. Upstairs, the spacious primary suite offers a large walk-in closet and a private bath with double vanity, soaking tub, and separate shower. Three additional bedrooms, a second full bath, and the convenience of second-floor laundry complete this level. Brand-new carpeting was installed throughout the second floor and stairs in August 2026, along with new luxury vinyl plank flooring in both full bathrooms. Additional improvements include dual-zone HVAC and a newer roof, while the large unfinished basement provides plenty of room for storage and future possibilities. Outside, the level backyard offers space to play, garden, and entertain. With the significant updates already completed, all that's left to do is move in.
Details
| MLS # | 784471 |
|---|---|
| Listing Type | For Sale |
| Style | House |
| Sub-Type | Resale |
| Status | Pending |
| Year | 1996 |
| Days On Site | 22 |
| Listing Provided By | RE/MAX Real Estate | Kristi L. Smith |
Features
| Bed(s) | 4 |
|---|---|
| Bath(s) | 3 Total |
| SQ Feet | 2,240 |
| Garage | 2 |
| Basement | Y |
| Story(s) | 2 |
| Zoning | 19R20 |
| Acreage | 0.51 |
| Property View | Yes |
Exterior
| Lot Features | Flat, Views |
|---|
Parking
| Garage Yes / No | Yes |
|---|---|
| Parking Features | Attached, Driveway, Garage |
Taxes
| Tax Annual Amount | 6528.8 |
|---|
Area Information
| State | PA |
|---|---|
| County | Northampton |
| City | Lower Saucon Twp |
| Zip Code | 18015 |
| Area | Lower Saucon |
| Community Name | Roeder's Glen |
| Listing VS Median (in Roeder's Glen) | |
Price: $549,900 low | high Med: $549,900 sqft: 2,240 low | high Med: 2,240 $ / sqft: $245 low | high Med: $245 On site: 22 low | high Med: 22 | |
Request a showing
Request a showing
Contact
Learn More About This Property

| State | PA |
|---|---|
| County | Northampton |
| City | Lower Saucon Twp |
| Zip Code | 18015 |
| Area | Lower Saucon |
| Community Name | Roeder's Glen |
| Listing VS Median (in Roeder's Glen) | |
Price: $549,900 low | high Med: $549,900 sqft: 2,240 low | high Med: 2,240 $ / sqft: $245 low | high Med: $245 On site: 22 low | high Med: 22 | |
