20 Vista Lane,Lake Harmony, PA 18624
Lake Harmony, PA 18624

Description
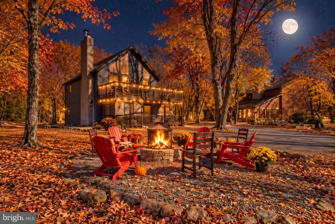
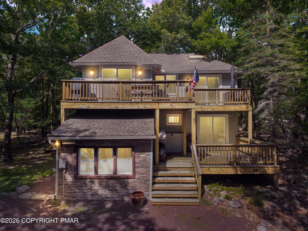
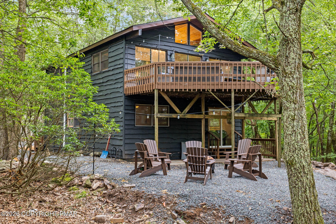
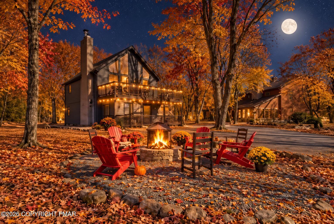
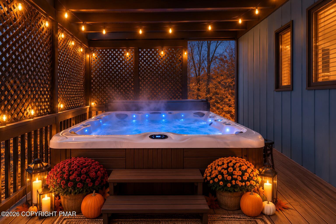
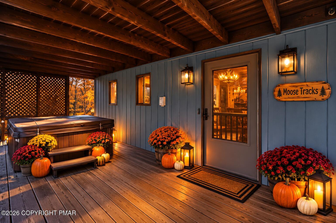
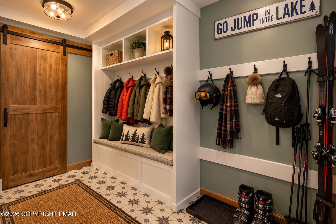
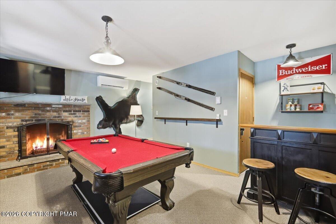
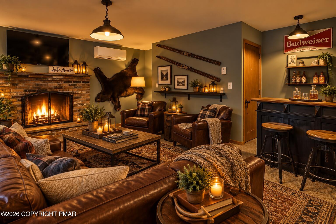
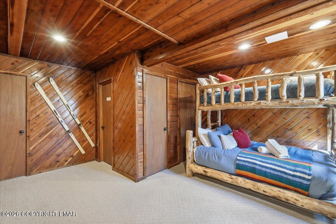
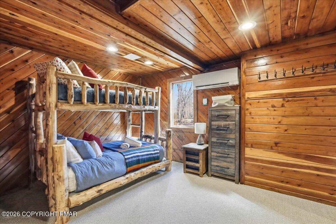
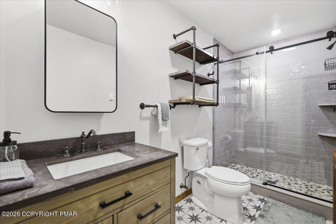
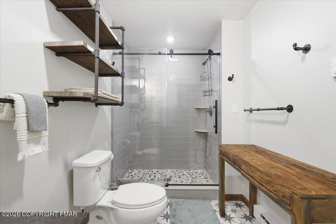
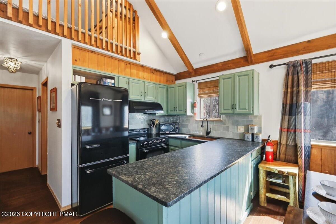
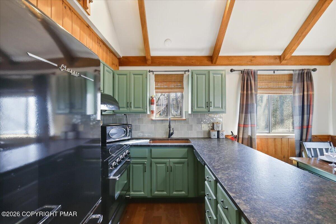
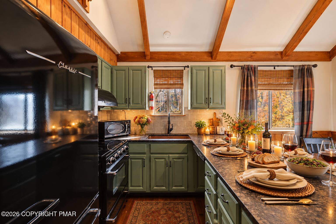
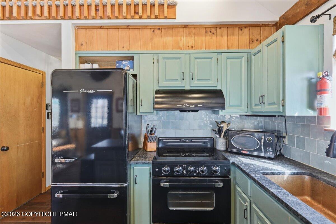
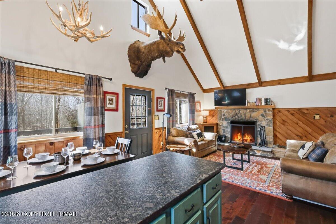
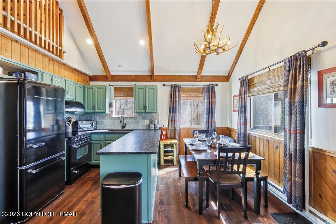
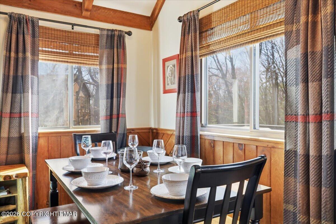
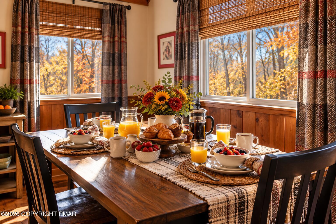
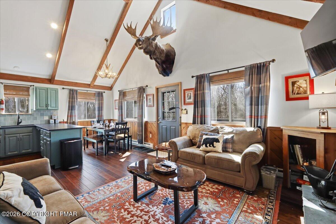
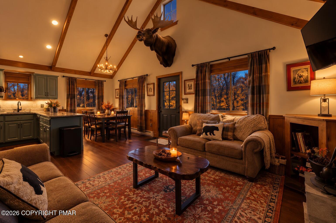
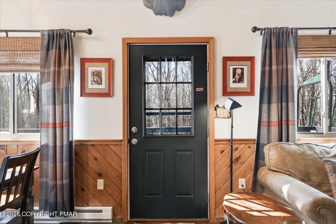
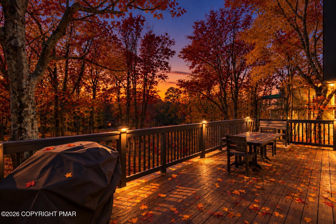
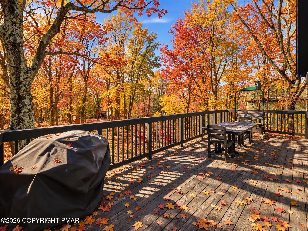
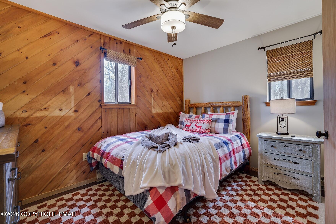
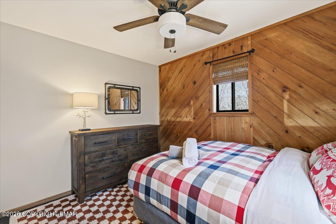
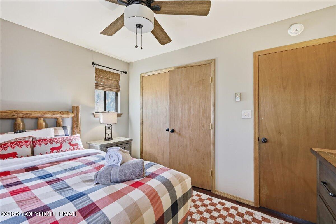
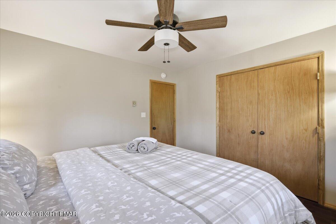
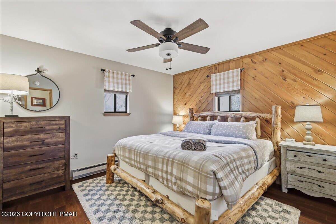
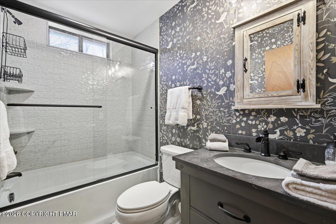
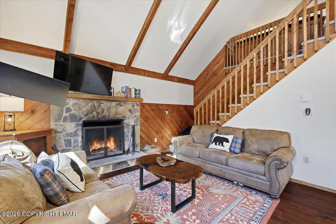
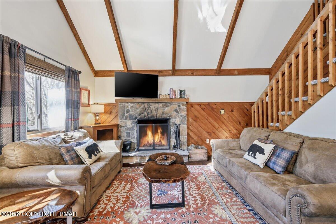
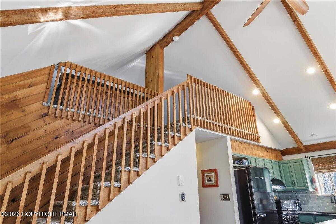
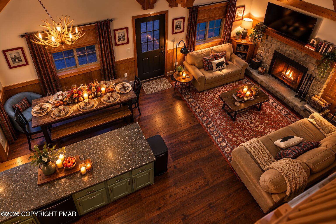
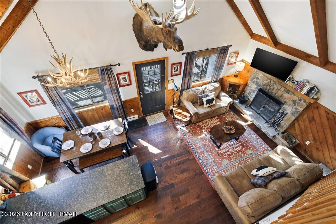
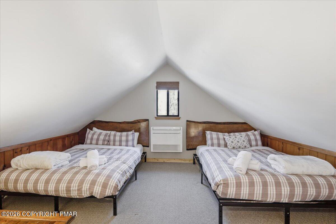
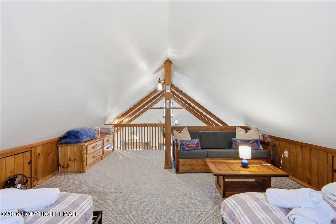
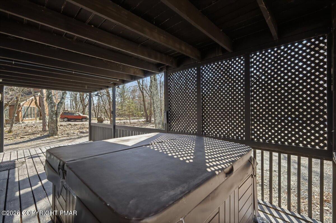
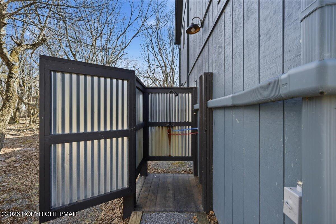
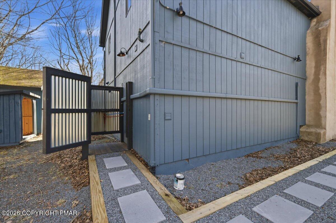
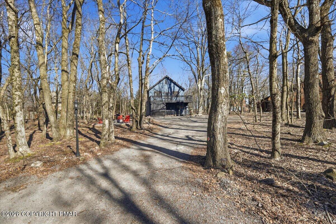
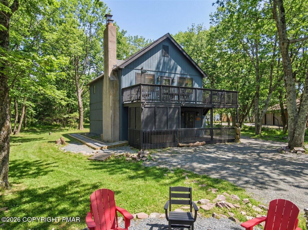
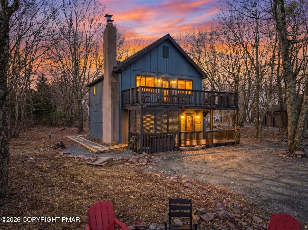
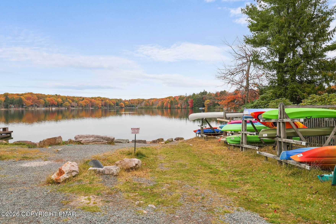
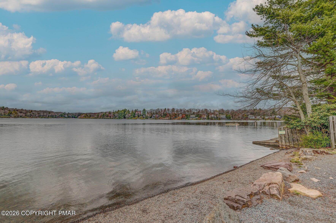
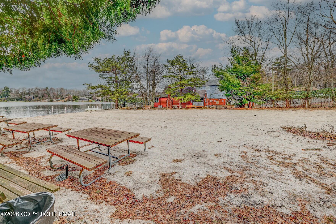
*Property is under contract and accepting back up offers only at this time. Fabulous Four Bedroom Mountain Chalet...Welcome to Moose Tracks Cabin--now offered at an exceptional new price! This beautifully renovated 4-bedroom chalet with occupancy for 12 people in sought-after Lake Harmony Estates combines modern updates with timeless Pocono charm. Recent improvements include a new roof, stunning kitchen, beautifully remodeled bathrooms, new flooring throughout, efficient ductless mini-split heating and air conditioning, and an outdoor shower--creating the perfect year-round mountain retreat. Whether you're searching for a primary residence, a vacation getaway, or a short-term rental investment, this property offers exceptional flexibility. The current owners have cherished the home as their own mountain escape, enjoying it frequently with family and friends while offering it as a successful short-term rental when available. The documented rental history reflects that balance of personal enjoyment and rental use. Ideally located just minutes from Lake Harmony, Big Boulder, Jack Frost, golf courses, restaurants, hiking, and countless year-round Pocono attractions, Moose Tracks Cabin is perfectly positioned for every season.
Details
| MLS # | PM-145240 |
|---|---|
| Listing Type | For Sale |
| Style | House |
| HOA Dues | $815 |
| Sub-Type | Resale |
| Status | Pending |
| Year | 1982 |
| Days On Site | 21 |
| Listing Provided By | Carr Realty of the Poconos | Elizabeth C Casciano |
Features
| Bed(s) | 4 |
|---|---|
| Bath(s) | 2 Total |
| SQ Feet | 1,800 |
| Garage | 1 |
| Basement | Y |
| Story(s) | 3 |
| Zoning | Residential |
| Acreage | 0.43 |
Interior
| Rooms Total | 9 |
|---|---|
| Heating | Baseboard, Ductless |
| Heating Yes / No | Yes |
| Cooling | Ductless |
| Cooling Yes / No | Yes |
| Window Features | Insulated Windows, Low-Emissivity Windows |
| Appliances | Self Cleaning Oven, Electric Range, Refrigerator, Water Heater, Dishwasher, Exhaust Fan, Range Hood, Microwave, Washer, Dryer |
| Furnished | Furnished |
| Interior Features | Breakfast Bar, Pantry, Granite Counters, Beamed Ceilings, Cathedral Ceiling(s), Vaulted Ceiling(s), Open Floorplan, Recessed Lighting, Built-in Features, Natural Woodwork, Storage |
| Fireplace Features | Family Room, Living Room, Wood Burning |
| Fireplace Yes / No | Yes |
| Laundry Features | Lower Level |
Exterior
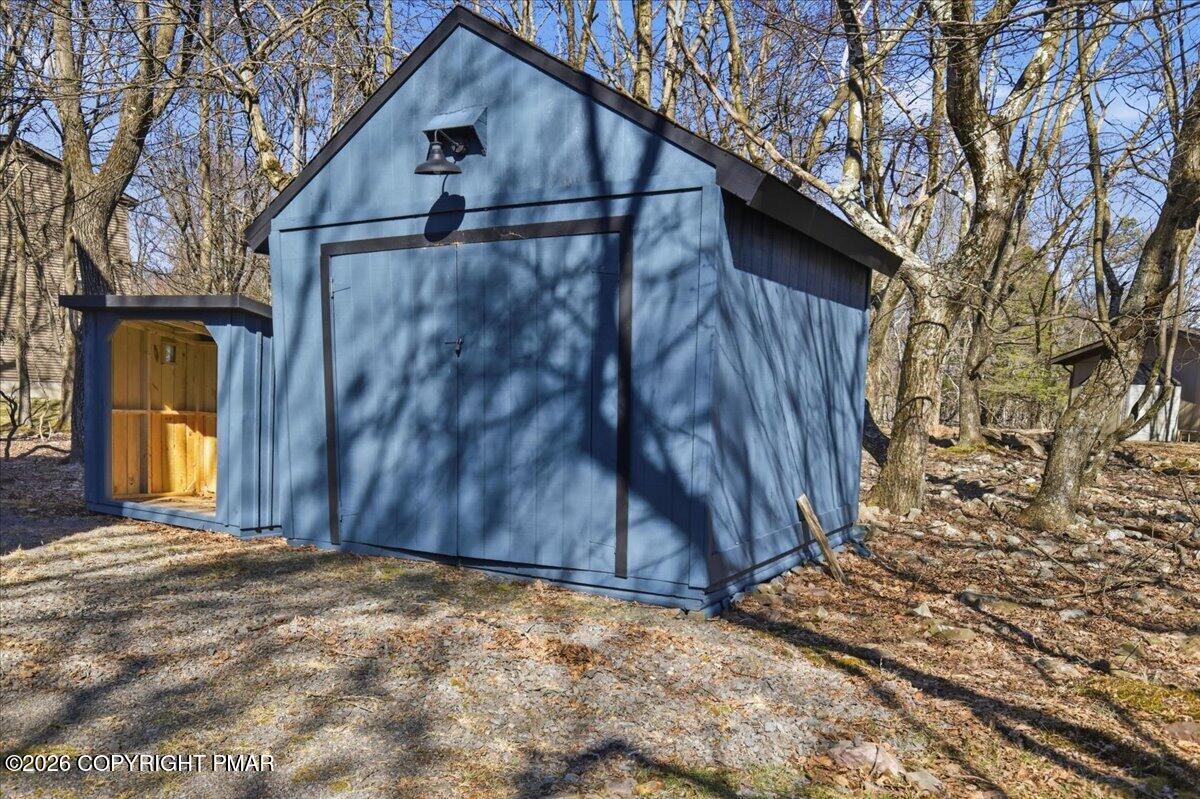
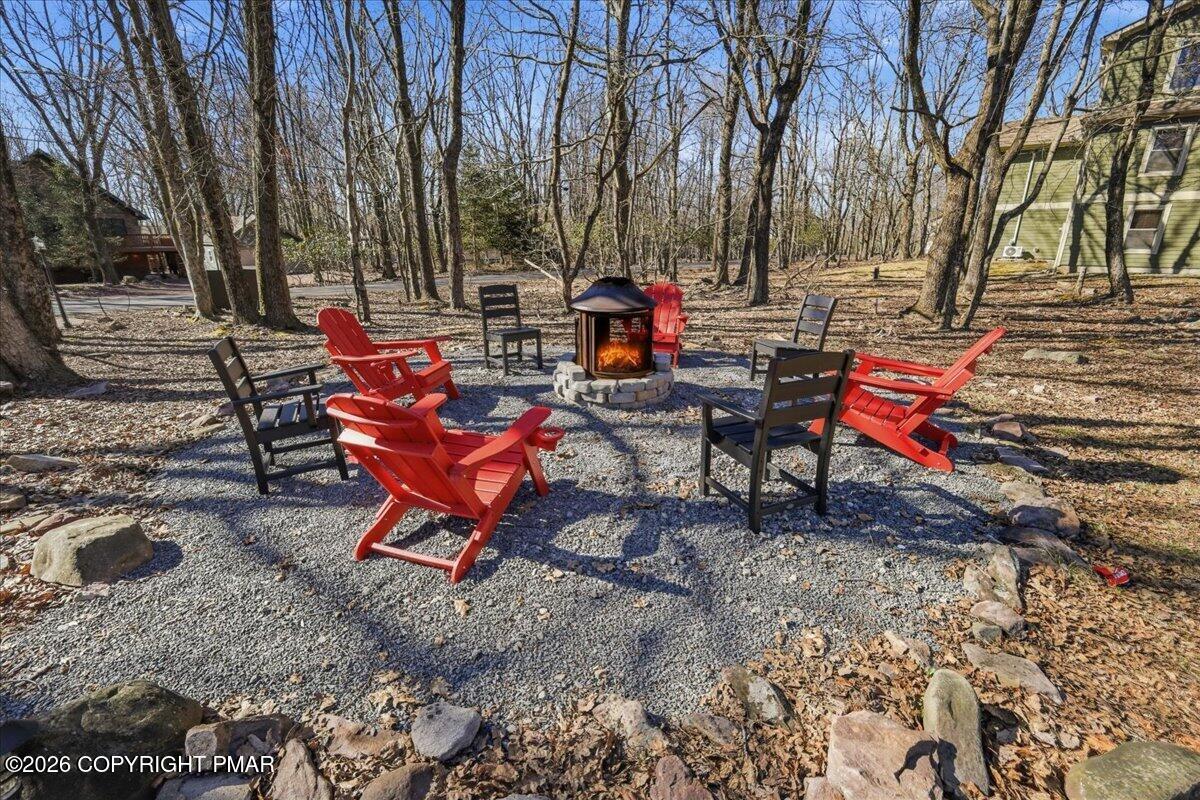
| Exterior Features | Outdoor Grill, Rain Gutters, Outdoor Shower, Fire Pit, Private Entrance, Storage, Other |
|---|---|
| Roof | Asphalt, Fiberglass |
| Lot Features | Level, Back Yard, Front Yard, Wooded |
| Road Responsibility | Private Maintained Road |
| Security Features | Carbon Monoxide Detector(s), Smoke Detector(s) |
Parking
| Garage Spaces | 1 |
|---|---|
| Attached Garage Yes / No | Yes |
| Open Parking Yes / No | Yes |
Utilities
| Utilities | Phone Available, Cable Connected |
|---|---|
| Electric | 200+ Amp Service |
Taxes
| Tax Book Number | 2796/428 |
|---|---|
| Tax Annual Amount | 8224.67 |
Area Information
| State | PA |
|---|---|
| County | Carbon |
| City | Lake Harmony |
| Zip Code | 18624 |
| Area | Carbon |
| Community Name | Lake Harmony Estates |
| School District | Jim Thorpe Area |
| High School | Jim Thorpe Area |
| Listing VS Median (in Lake Harmony Estates) | |
Price: $624,000 low | high Med: $599,000 sqft: 1,800 low | high Med: 1,890 $ / sqft: $347 low | high Med: $317 On site: 21 low | high Med: 131 | |
Request a showing
Request a showing
Contact
Learn More About This Property

| State | PA |
|---|---|
| County | Carbon |
| City | Lake Harmony |
| Zip Code | 18624 |
| Area | Carbon |
| Community Name | Lake Harmony Estates |
| School District | Jim Thorpe Area |
| High School | Jim Thorpe Area |
| Listing VS Median (in Lake Harmony Estates) | |
Price: $624,000 low | high Med: $599,000 sqft: 1,800 low | high Med: 1,890 $ / sqft: $347 low | high Med: $317 On site: 21 low | high Med: 131 | |