
Description
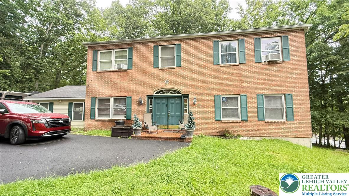
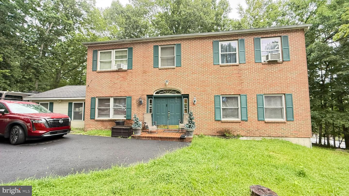
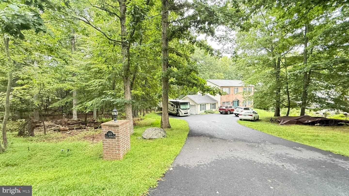
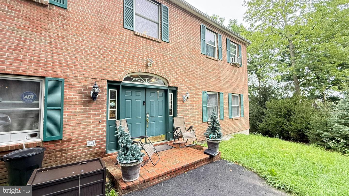
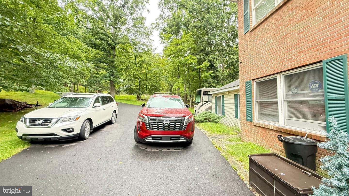
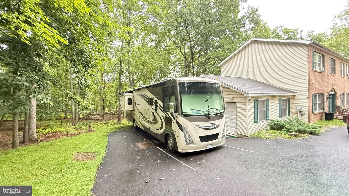
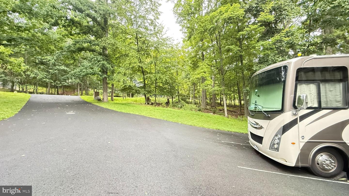
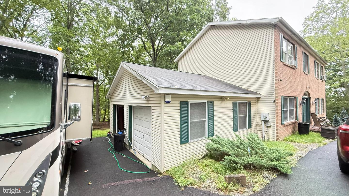
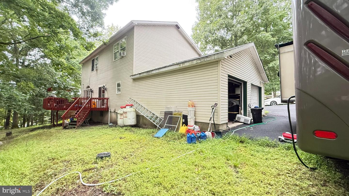
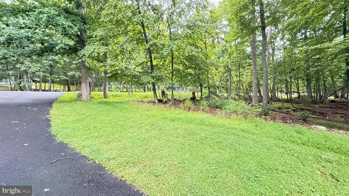
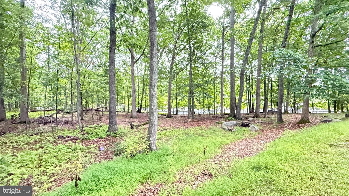
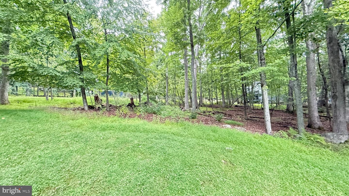
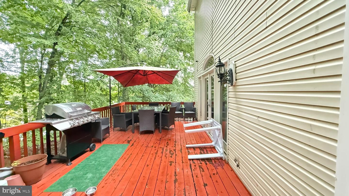
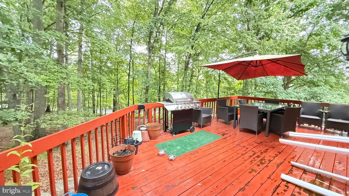
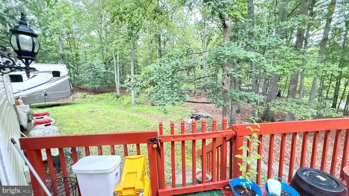
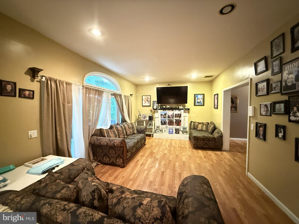
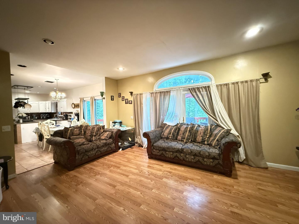
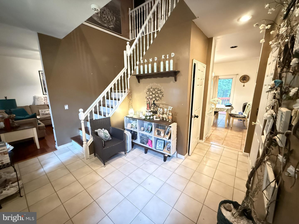
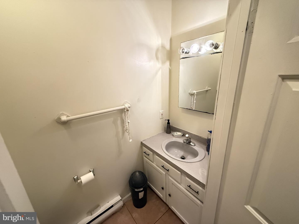
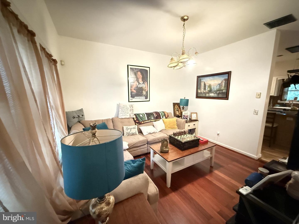
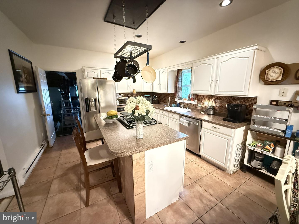
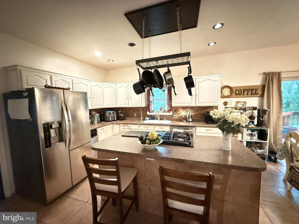
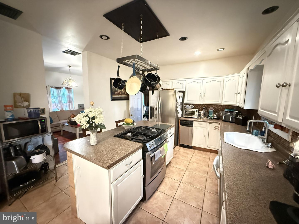
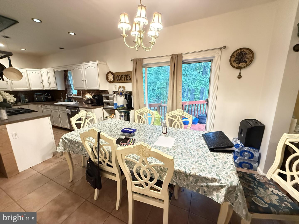
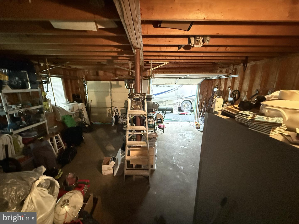
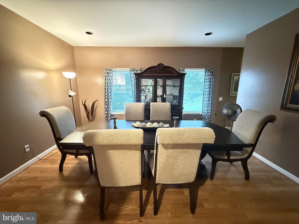
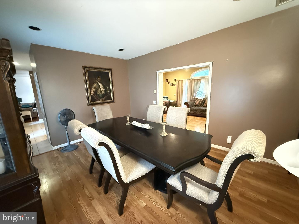
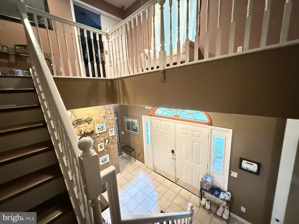
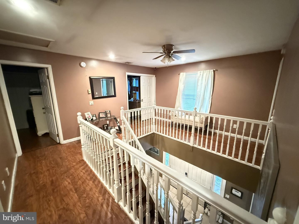
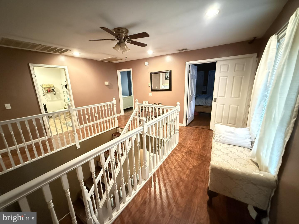
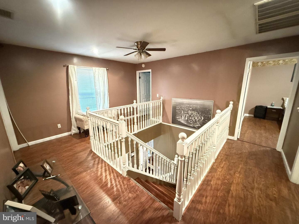
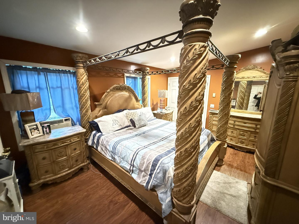
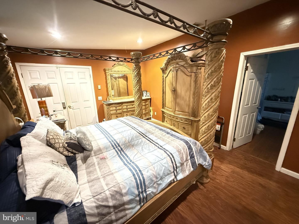
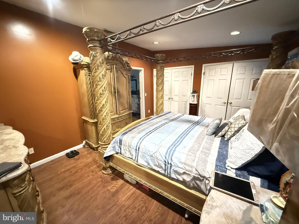
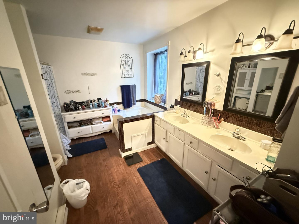
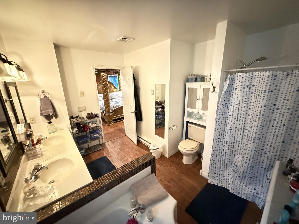
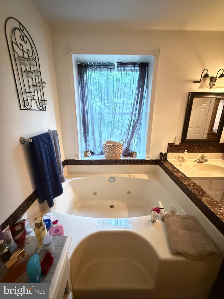
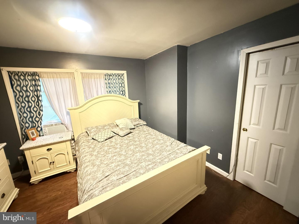
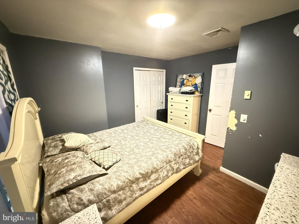
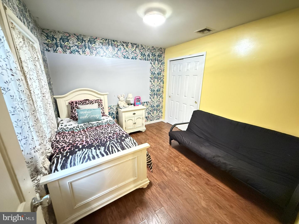
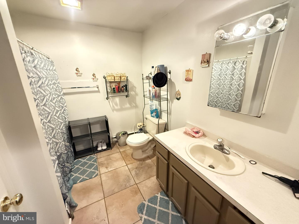
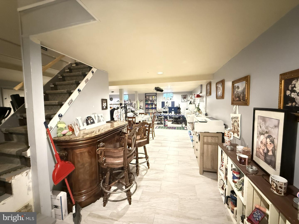
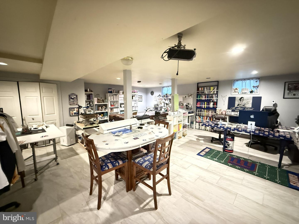
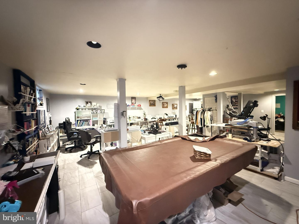
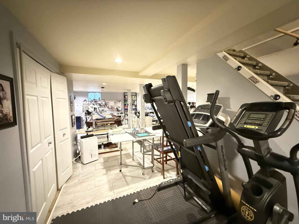
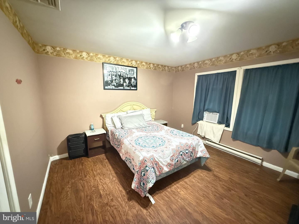
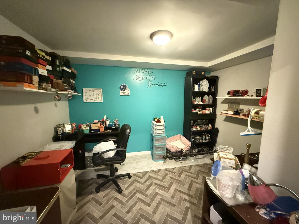
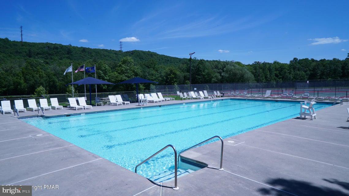
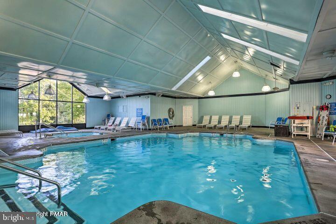
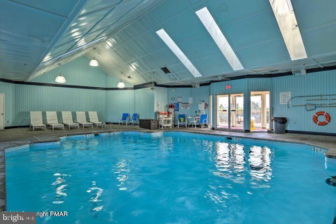
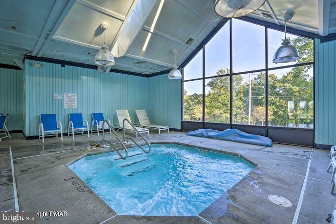
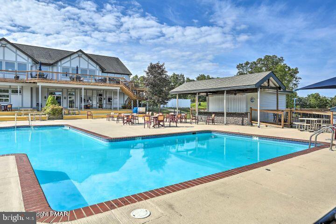
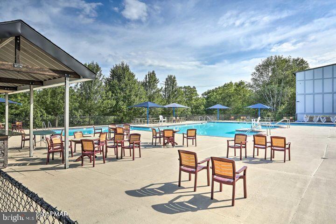
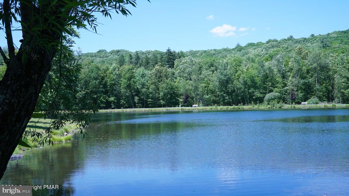
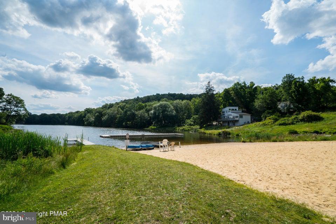
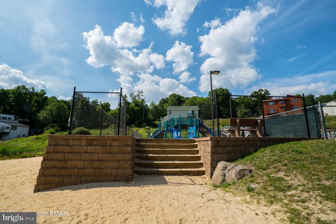
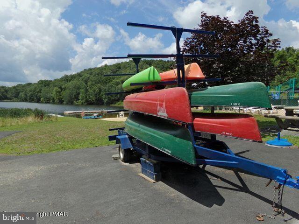
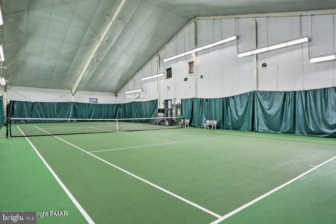
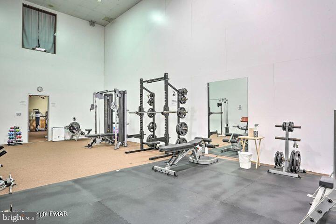
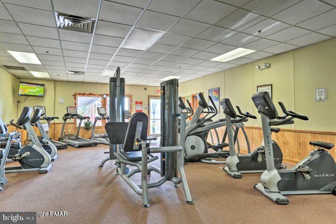
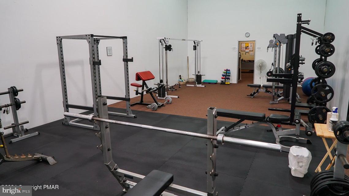
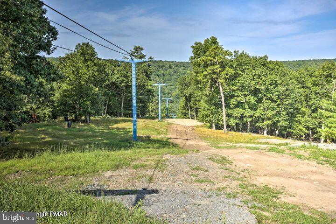
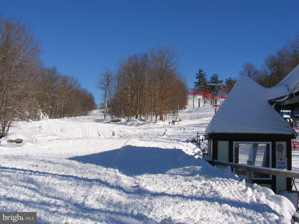
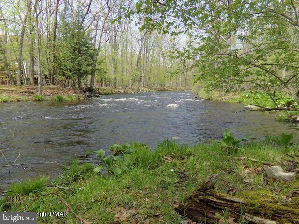
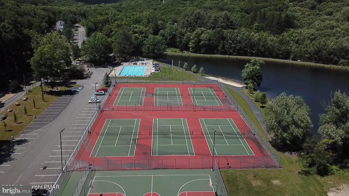
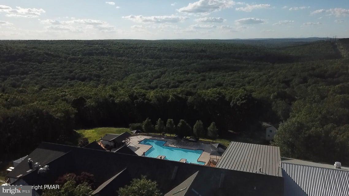
Welcome to Saw Creek Estates! This spacious 5-bedroom, 2.5-bathroom home offers a traditional layout with plenty of room for everyday living, entertaining, and hosting guests. The well-defined living spaces provide the comfort and functionality of a classic floor plan, while five generously sized bedrooms offer flexibility for family, guests, a home office, or additional living space. The lower level adds even more versatility with a huge game room and dedicated gym/fitness area--perfect for recreation, workouts, entertaining, or creating a space that fits your lifestyle. Situated on a half-acre lot, the property offers ample yard space with plenty of room to relax, entertain, and enjoy the outdoors. Located in a Gold Star Four Season Community! Enjoy an abundance of incredible amenities, including: - Indoor and outdoor swimming pools & Hot Tubs- Competitive tennis courts - Pickleball Courts, State-of-the-art fitness center - Two skiing trails with their own snow-making capabilities - Beautiful beach area and fishing dock - Enjoy leisurely days with pedal boats and rowboats - Racquetball and basketball courts for fitness and fun - Baseball field and playgrounds for family recreation - Ice skating in the winter months - Full restaurant and bar for your dining pleasure. Schedule your private tour today!"
Details
| MLS # | PAPI2001250 |
|---|---|
| Listing Type | For Sale |
| Style | House |
| HOA Dues | $2,083 |
| Sub-Type | Resale |
| Status | Active-bright |
| Year | 1997 |
| Days On Site | 42 |
| Listing Provided By | Iron Valley Real Estate-Mountainside | Joseph J Salerno |
Features
| Bed(s) | 5 |
|---|---|
| Bath(s) | 3 Total |
| SQ Feet | 4,032 |
| Garage | 2 |
| Basement | Y |
| Story(s) | 2 |
| Zoning | R00 |
| Acreage | 0.52 |
Interior
| Cooling | Ceiling Fan(s), Window Unit(s) |
|---|---|
| Heating Yes / No | Yes |
| Heating | Baseboard - Electric |
| Interior Features | Bathroom - Jetted Tub, Bathroom - Soaking Tub, Ceiling Fan(s), Dining Area, Family Room Off Kitchen, Floor Plan - Traditional, Formal/Separate Dining Room, Kitchen - Eat-In, Kitchen - Island, Kitchen - Table Space, Walk-in Closet(s) |
Exterior
| Exterior Features | Play Area |
|---|---|
| Roof | Asphalt, Fiberglass |
| Construction Materials | Brick, Vinyl Siding |
| Foundation Details | Concrete Perimeter |
Parking
| Garage Yes / No | Yes |
|---|
Taxes
| Tax Annual Amount | 6244.59 |
|---|
Area Information
| State | PA |
|---|---|
| County | PIKE PA |
| City | BUSHKILL |
| Zip Code | 18324 |
| Area | Lehman Township (13806) |
| Community Name | SAW CREEK EST |
| School District | EAST STROUDSBURG AREA |
| Listing VS Median (in SAW CREEK EST) | |
Price: $374,900 low | high Med: $349,400 sqft: 4,032 low | high Med: 1,691 $ / sqft: $93 low | high Med: $207 On site: 42 low | high Med: 63.5 | |
Market Activity 18324
Request a showing
Request a showing
Contact
Learn More About This Property

| State | PA |
|---|---|
| County | PIKE PA |
| City | BUSHKILL |
| Zip Code | 18324 |
| Area | Lehman Township (13806) |
| Community Name | SAW CREEK EST |
| School District | EAST STROUDSBURG AREA |
| Listing VS Median (in SAW CREEK EST) | |
Price: $374,900 low | high Med: $349,400 sqft: 4,032 low | high Med: 1,691 $ / sqft: $93 low | high Med: $207 On site: 42 low | high Med: 63.5 | |