175 Deer Trail Drive,Chestnuthill Twp, PA 18353
Chestnuthill Twp, PA 18353

Description
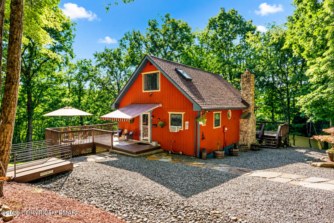
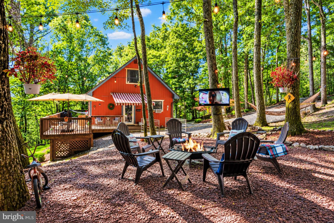
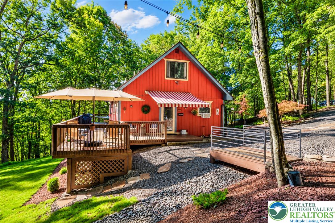
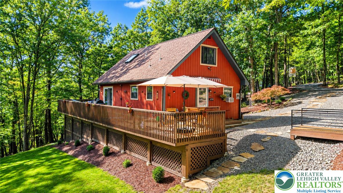
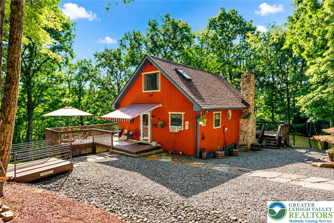
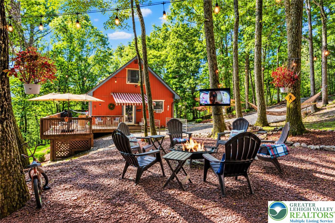
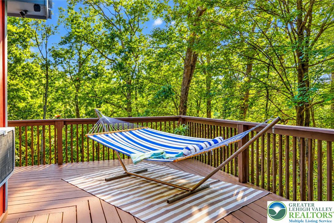
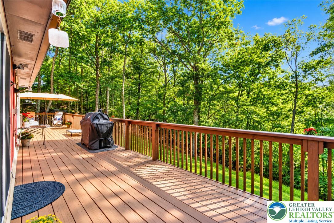
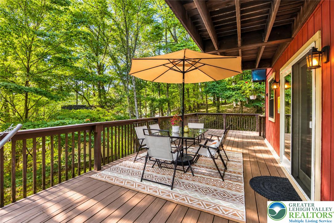
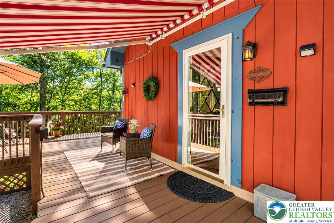
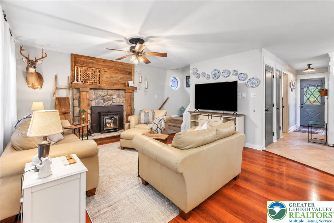
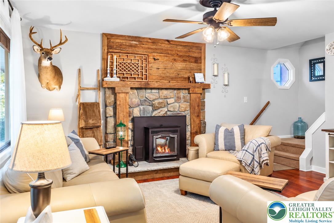
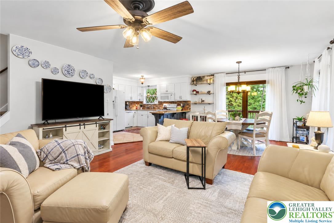
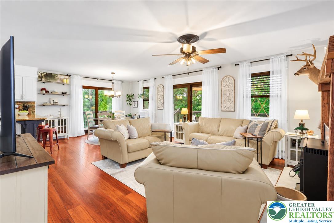
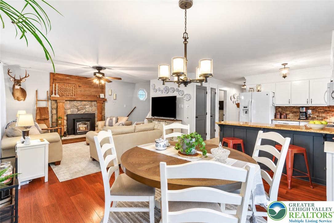
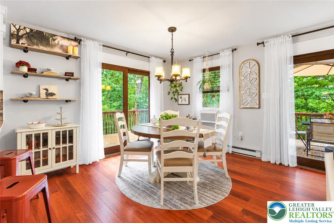
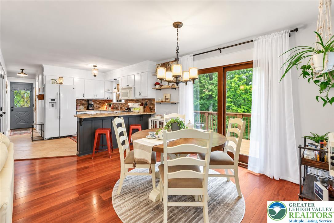
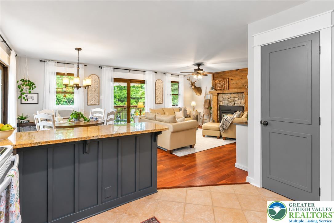
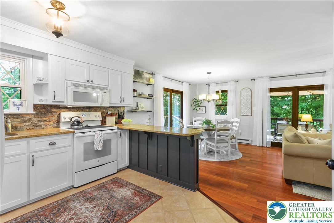
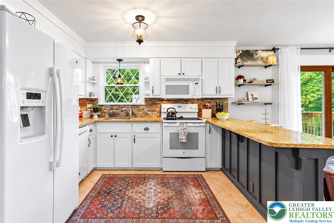
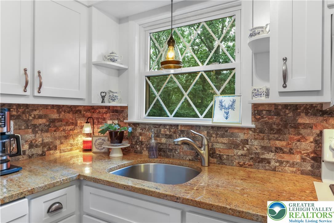
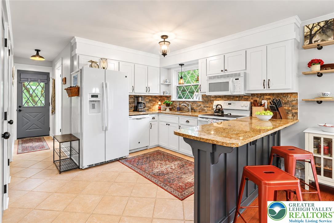
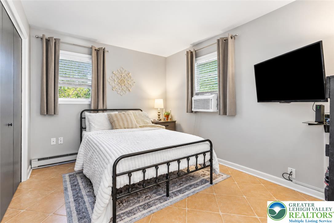
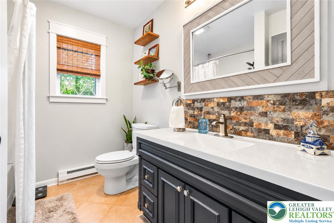
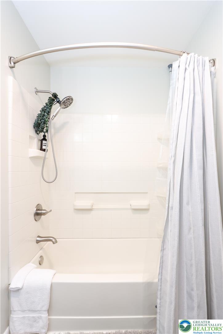
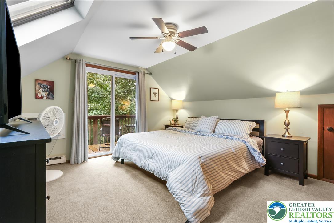
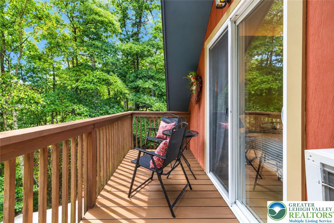
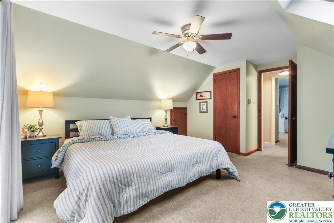
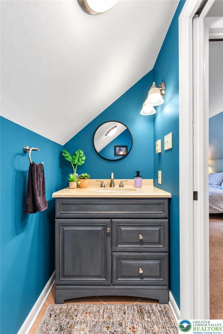
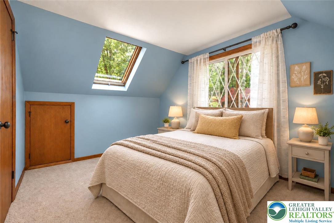
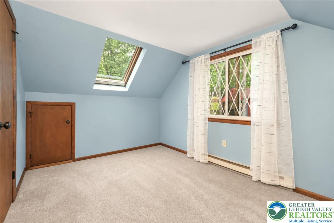
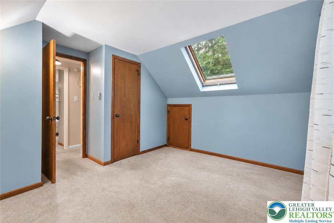
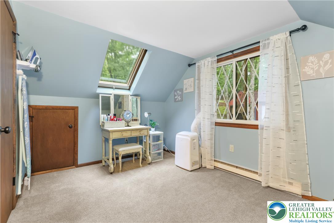
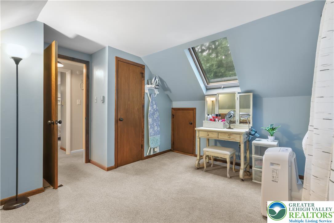
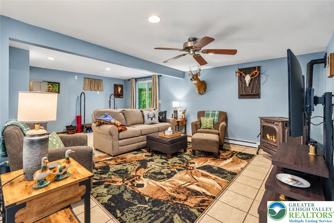
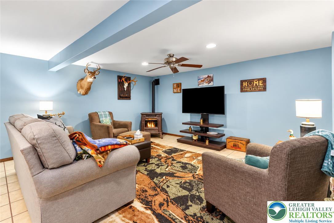
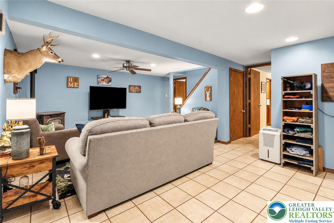
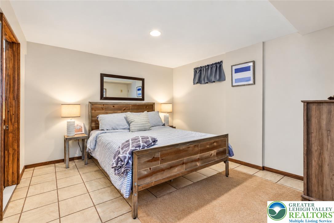
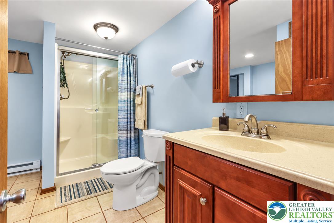
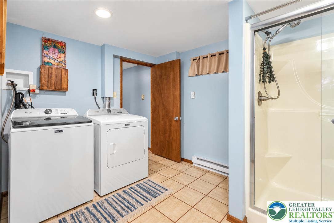
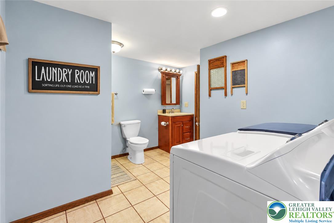
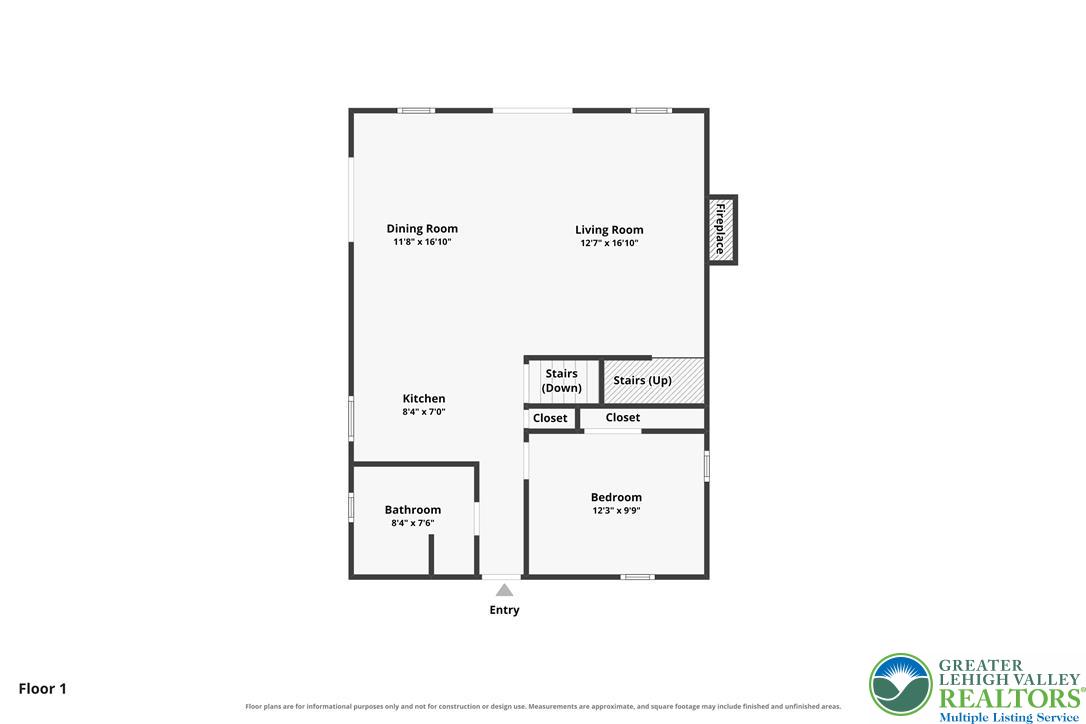
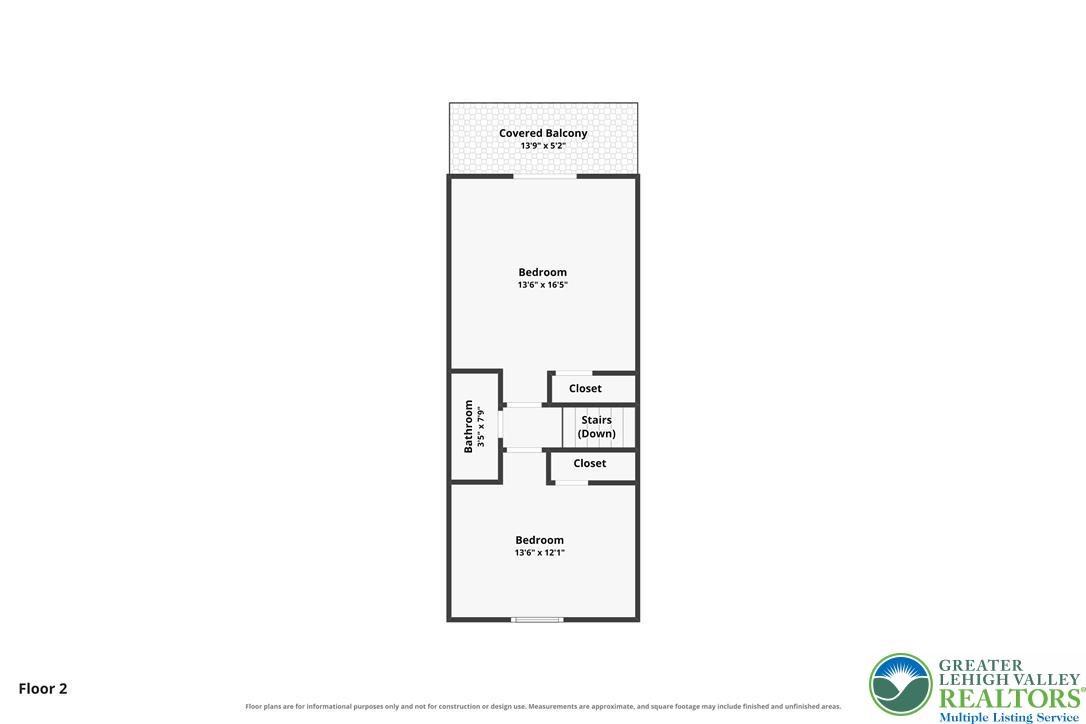
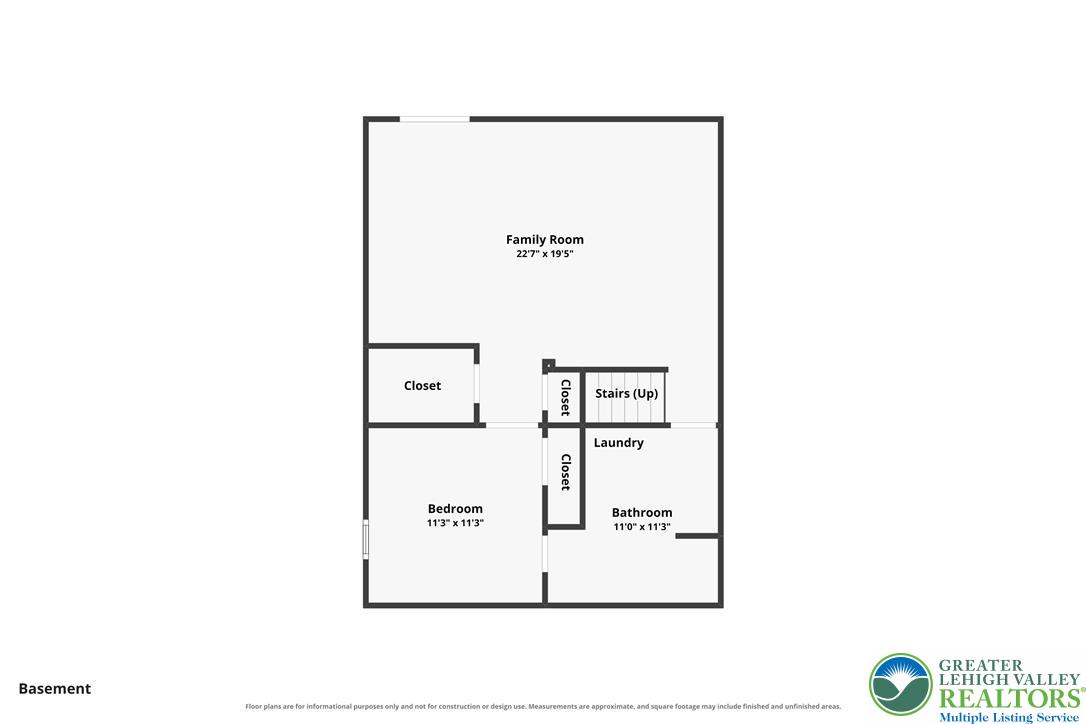
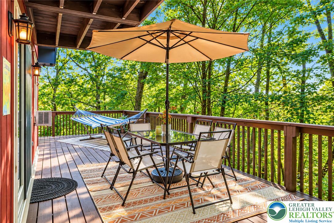
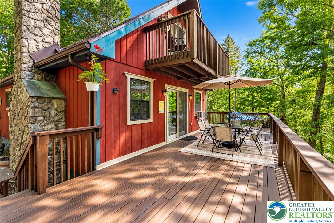
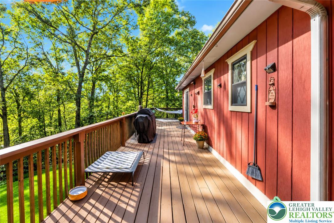
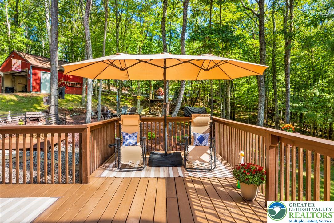
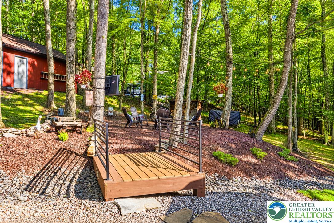
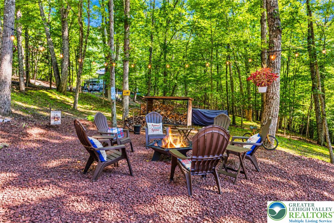
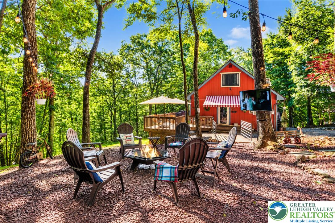
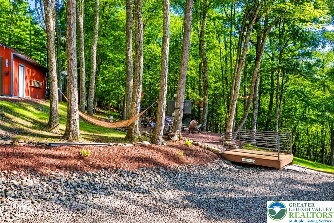
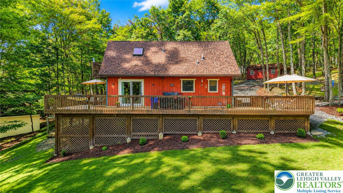
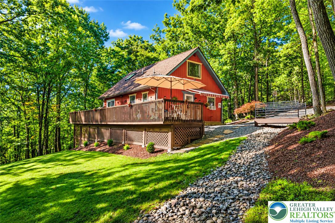
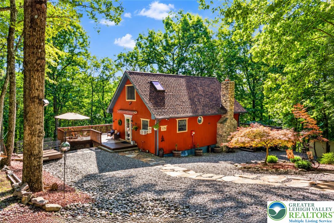
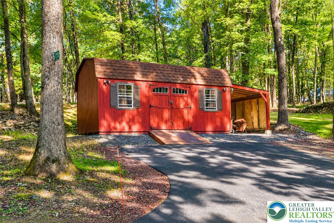
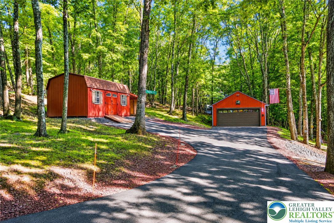
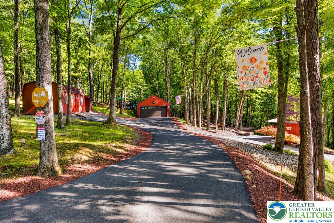
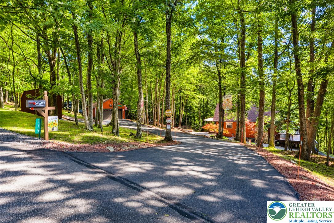
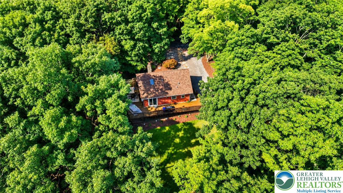
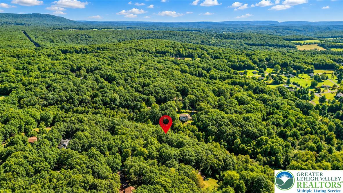
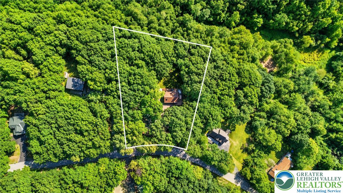
TOASTY, EFFICIENT & READY FOR WINTER! Harman pellet stoves keep this home warm and cozy, with this season's fuel already delivered and ready to go. Electric baseboard heat is also available throughout the home, but was never needed all winter. The home features a new, efficient hot water heater and PPL-compliant insulation, helping keep energy costs down. Electric costs typically run approximately $120-$180 per month and have not exceeded $190 this year. All that's left is to grab a blanket, settle in and enjoy some cuddling around the beautiful barnwood fireplace! Get ready to decorate the mantle for the holidays! Beautifully maintained 4-bedroom, 2.5-bath home on 1.1 wooded acres in Saylorsburg. The open-concept main level features natural light, custom trim, updated lighting, and an updated kitchen with granite countertops, stone backsplash, soft-close cabinetry, and GE appliances. The primary suite offers ample closet space and a private deck. The walkout lower level includes a fourth bedroom, full bath with walk-in shower, and space for a future kitchen. Major updates include a 2023 roof on the home and garage with transferable warranty, 200-amp electric service, updated well pump and switch, water softener, resealed windows and driveway, new gutters with guards, and fresh paint. Enjoy the renovated wraparound deck (2025) with motorized Sunsetter awning, private upper deck, and custom fire pit. Additional features include a 16x20 shed, detached 2-car garage with extended loft storage, RAB LED lighting, and a 1-acre invisible dog fence. Convenient to shopping, dining, and major routes. Seller is offering a home warranty. PREFERRED LENDER INCENTIVE AVAILABLE! Qualified buyers may receive a lender credit when using the preferred lender, which may be applied toward closing costs and/or lowering your interest rate!
Details
| MLS # | 784190 |
|---|---|
| Listing Type | For Sale |
| Style | House |
| HOA Dues | $75 |
| Sub-Type | Resale |
| Status | Active |
| Year | 1988 |
| Days On Site | 28 |
| Listing Provided By | Keller Williams Northampton | Kelly L. Houston |
Features
| Bed(s) | 4 |
|---|---|
| Bath(s) | 3 Total |
| SQ Feet | 1,681 |
| Basement | Y |
| Story(s) | 1 |
| Zoning | R1 |
| Acreage | 1.04 |
Exterior
| Lot Features | Wooded |
|---|
Parking
| Garage Yes / No | Yes |
|---|---|
| Parking Features | Driveway, Detached, Garage, Off Street |
Taxes
| Tax Annual Amount | 4904.36 |
|---|
Area Information
| State | PA |
|---|---|
| County | Monroe |
| City | Chestnuthill Twp |
| Zip Code | 18353 |
| Area | Chestnuthill Twp |
| Community Name | Other |
| Listing VS Median (in Other) | |
Price: $399,998 low | high Med: $449,900 sqft: 1,681 low | high Med: 2,792 $ / sqft: $238 low | high Med: $161 On site: 28 low | high Med: 60 | |
Request a showing
Request a showing
Contact
Learn More About This Property

| State | PA |
|---|---|
| County | Monroe |
| City | Chestnuthill Twp |
| Zip Code | 18353 |
| Area | Chestnuthill Twp |
| Community Name | Other |
| Listing VS Median (in Other) | |
Price: $399,998 low | high Med: $449,900 sqft: 1,681 low | high Med: 2,792 $ / sqft: $238 low | high Med: $161 On site: 28 low | high Med: 60 | |