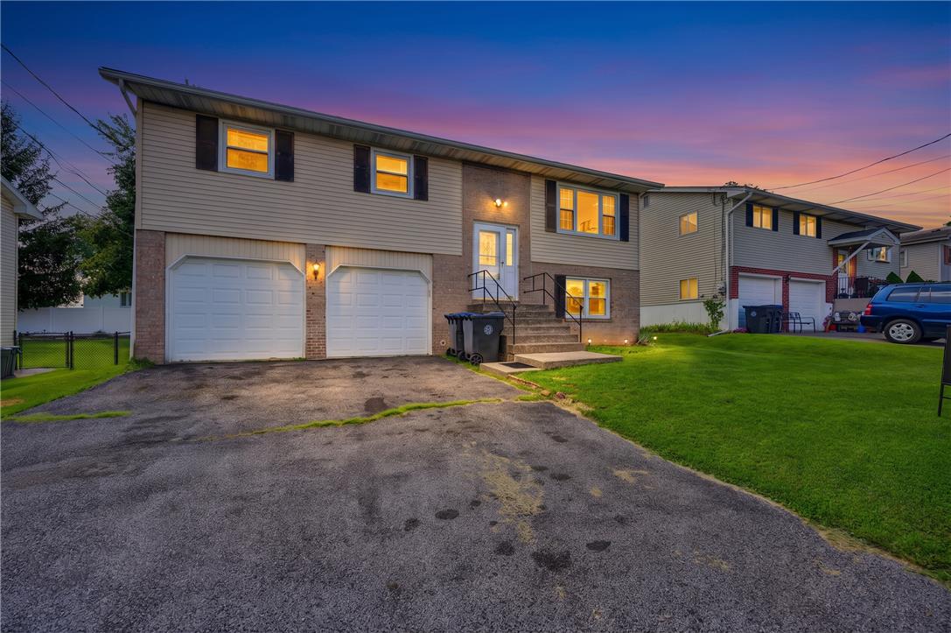
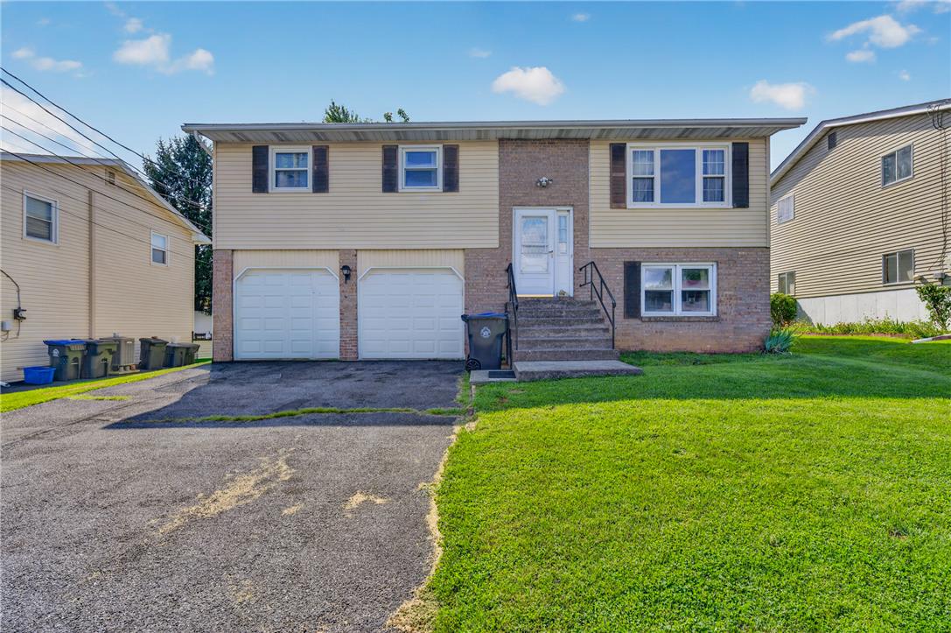
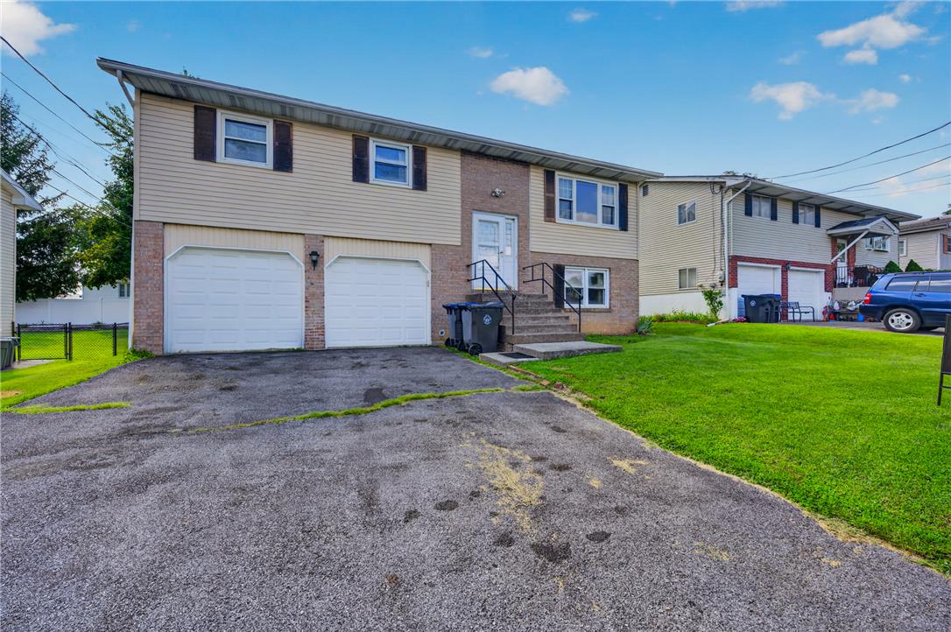
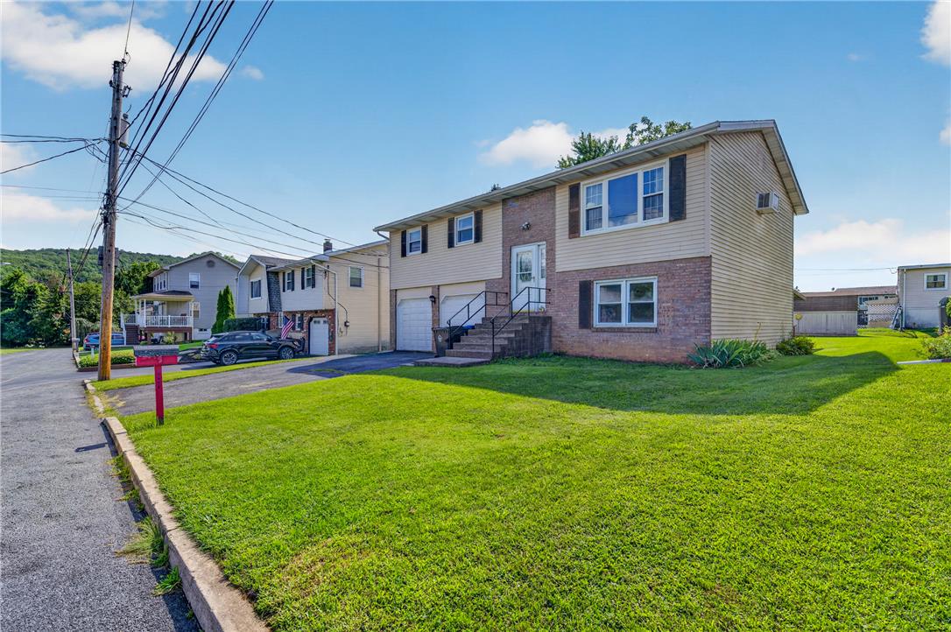
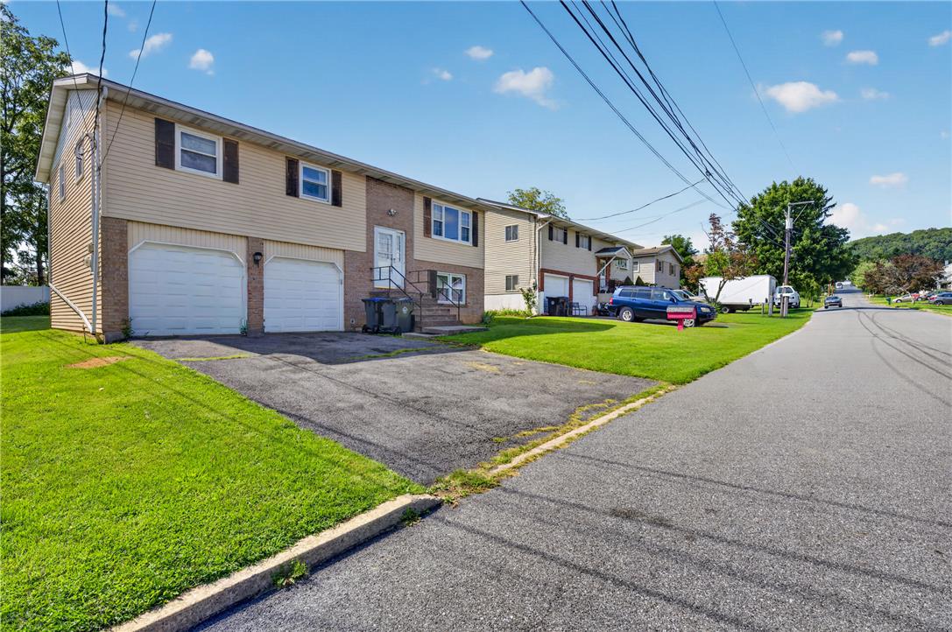
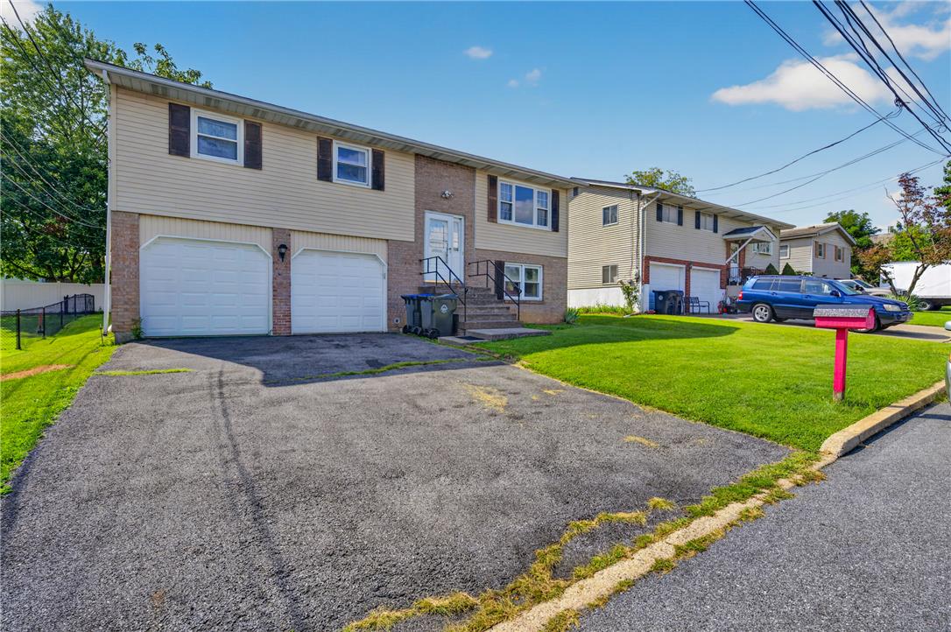
An inviting split-level exterior showcases classic brick accents and a spacious two-car garage.
An inviting bi-level exterior features a paved driveway leading to a built-in garage.
An inviting split-entry exterior features an attached two-car garage alongside a spacious asphalt driveway.

A classic split-level exterior with a brick and siding facade sits behind a grassy front yard.
A classic split-level exterior with a two-car garage sits on a quiet street.
A classic split-level design featuring vinyl siding, brick accents, and a double-car garage.
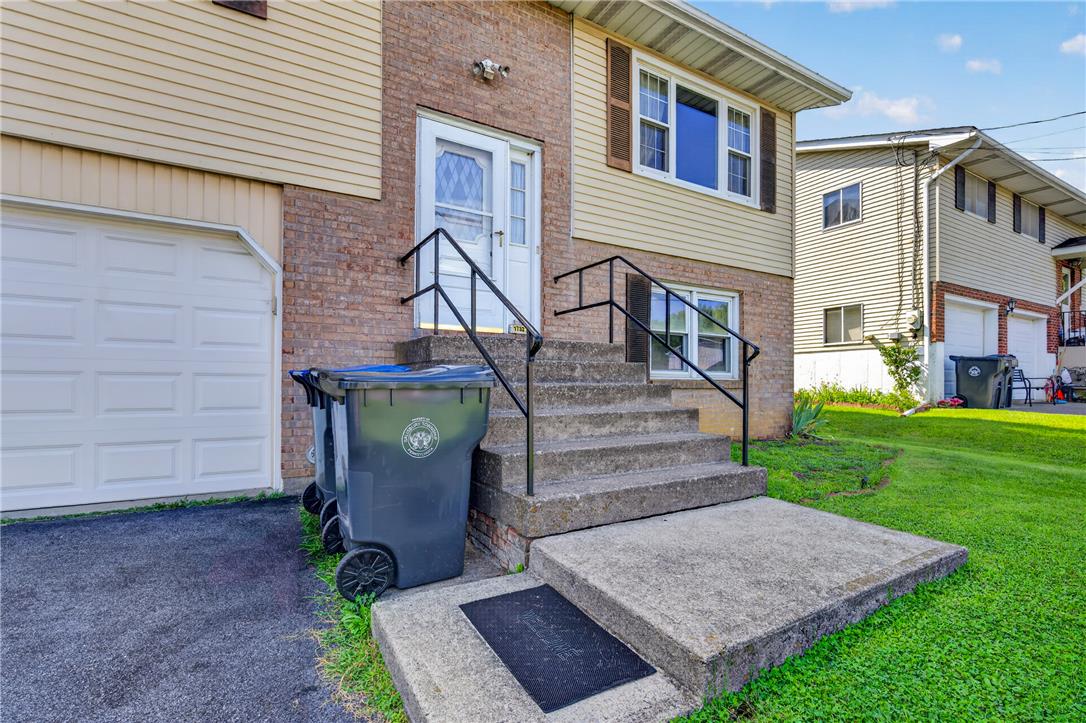
Sturdy brick and siding accents frame a concrete entry landing with custom iron railings.
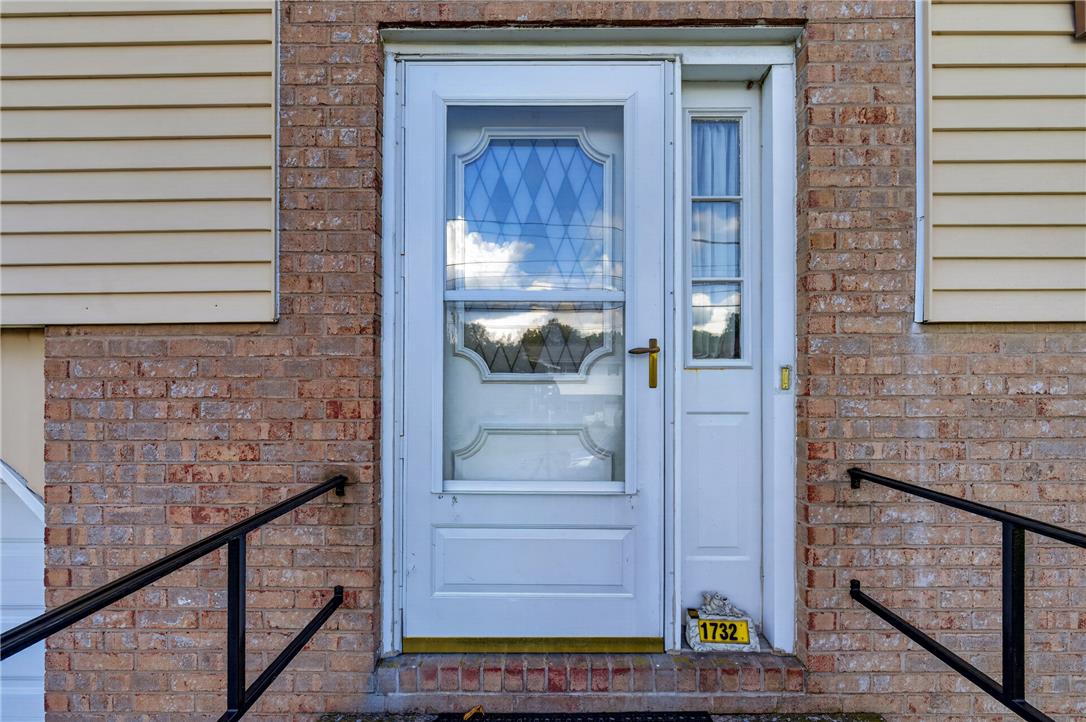
Brick accents and a classic storm door frame this welcoming entry.
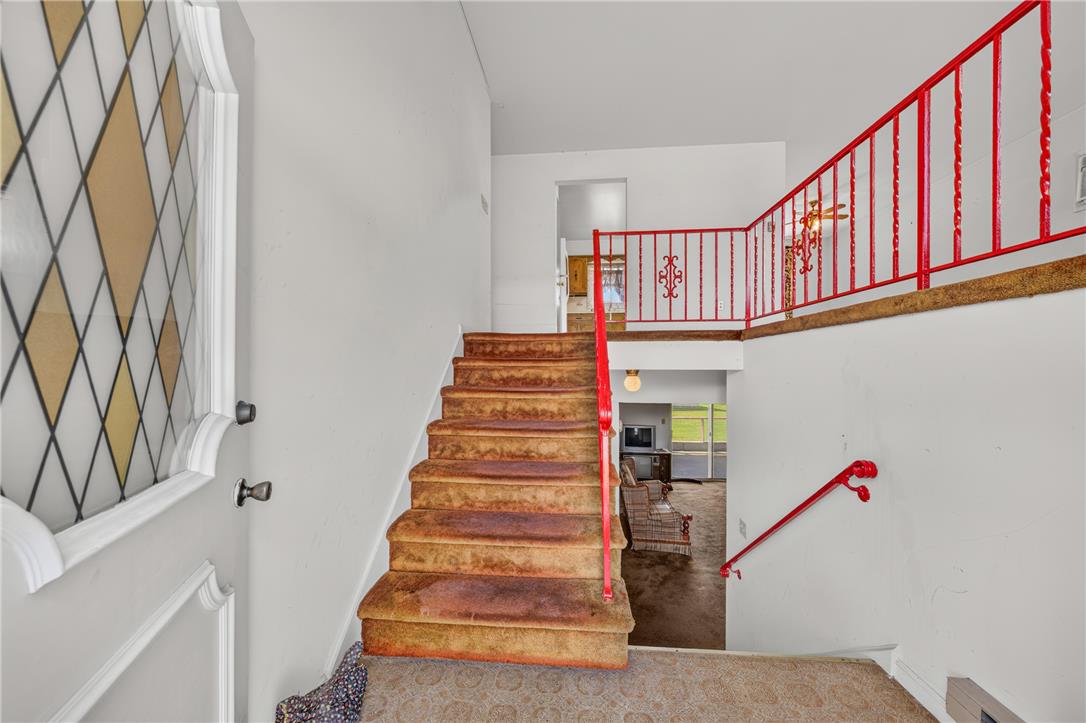
Multi-level entryway displays soaring ceilings and detailed wood moldings on the walls.
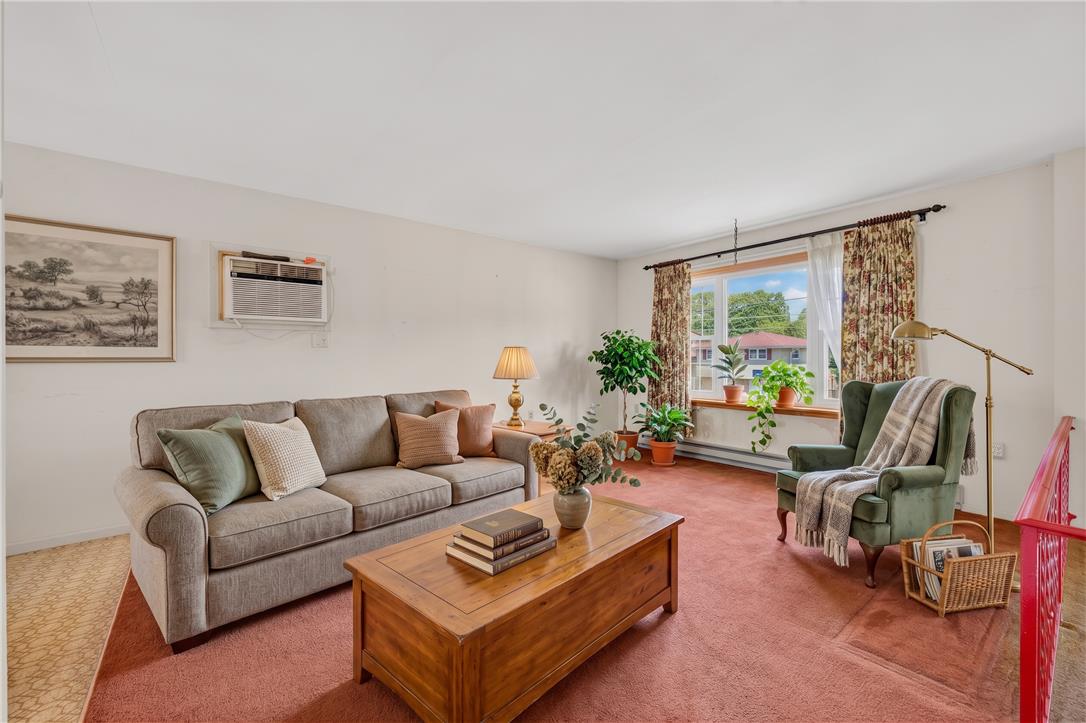
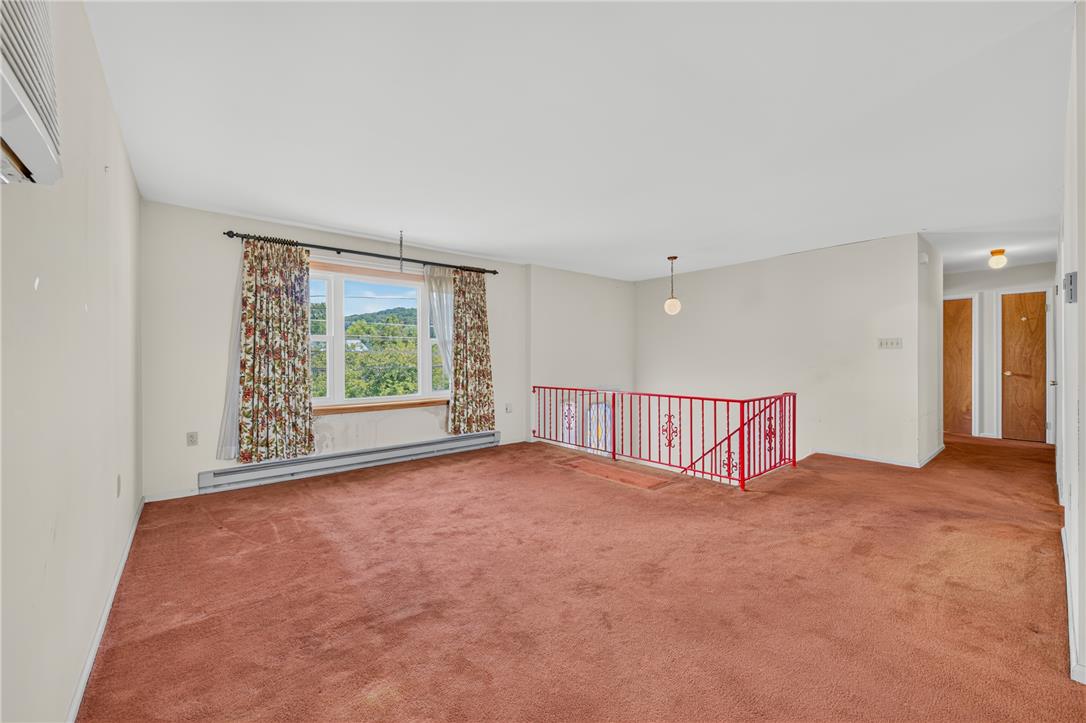
Natural light streams through a wide window into a carpeted living space.
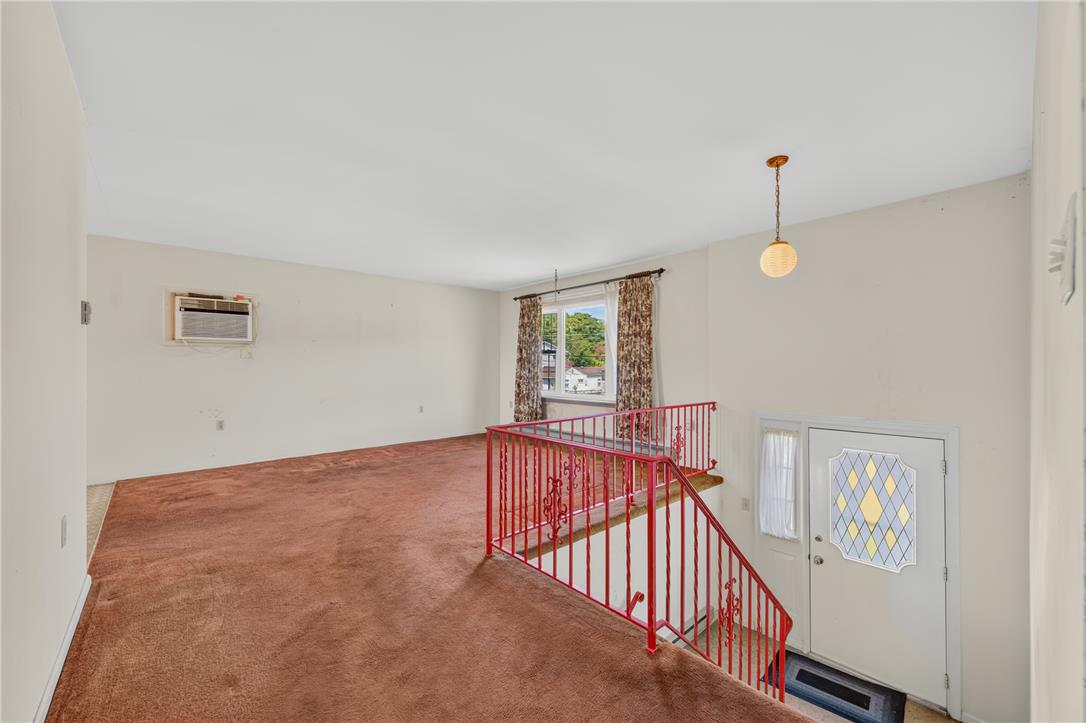
An open split-level floor plan welcomes guests directly from the front entry.
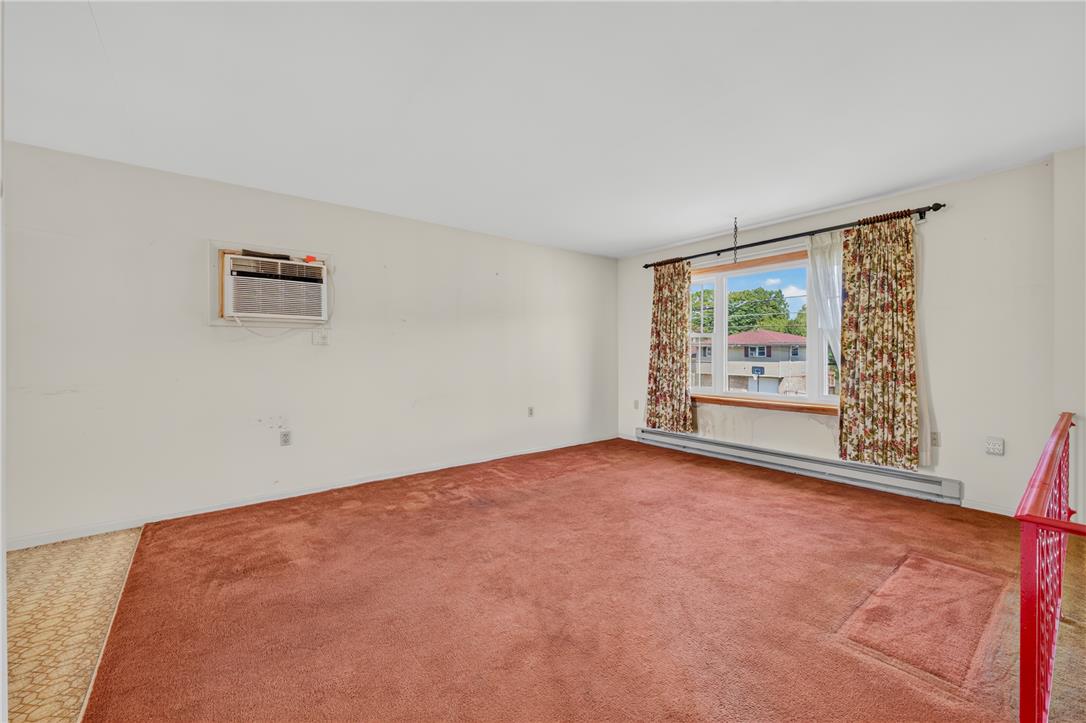
An open living space highlights wall-to-wall carpeting and a large window facing the neighborhood.
An open living space features wall-to-wall carpeting and a wide window framing hillside views.
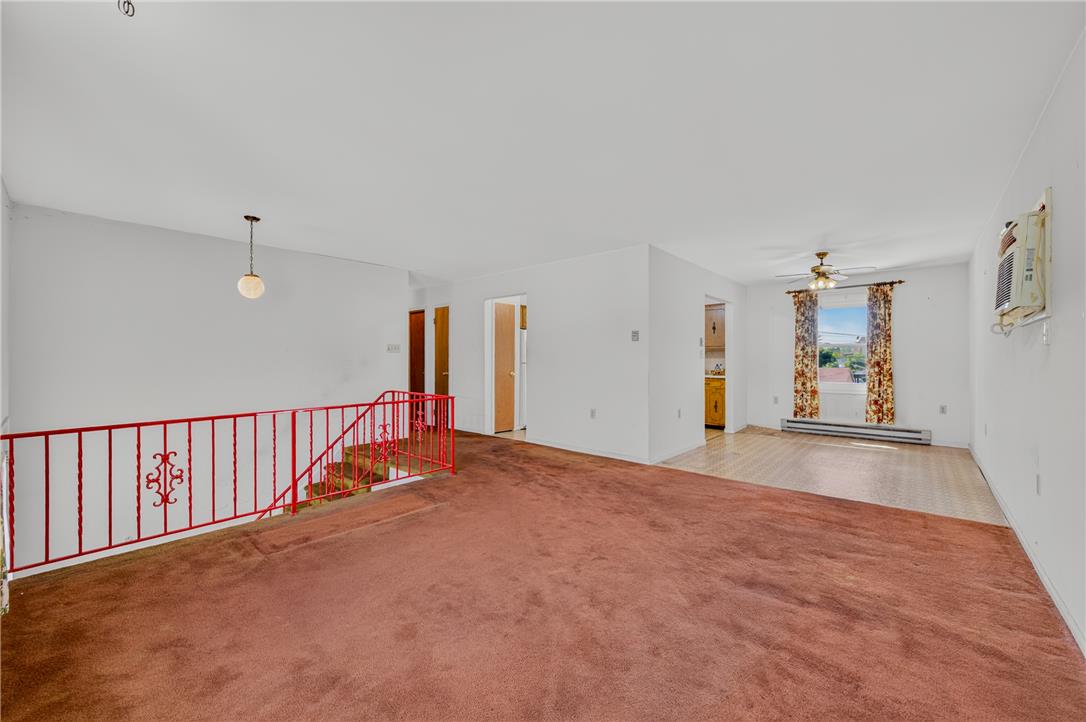
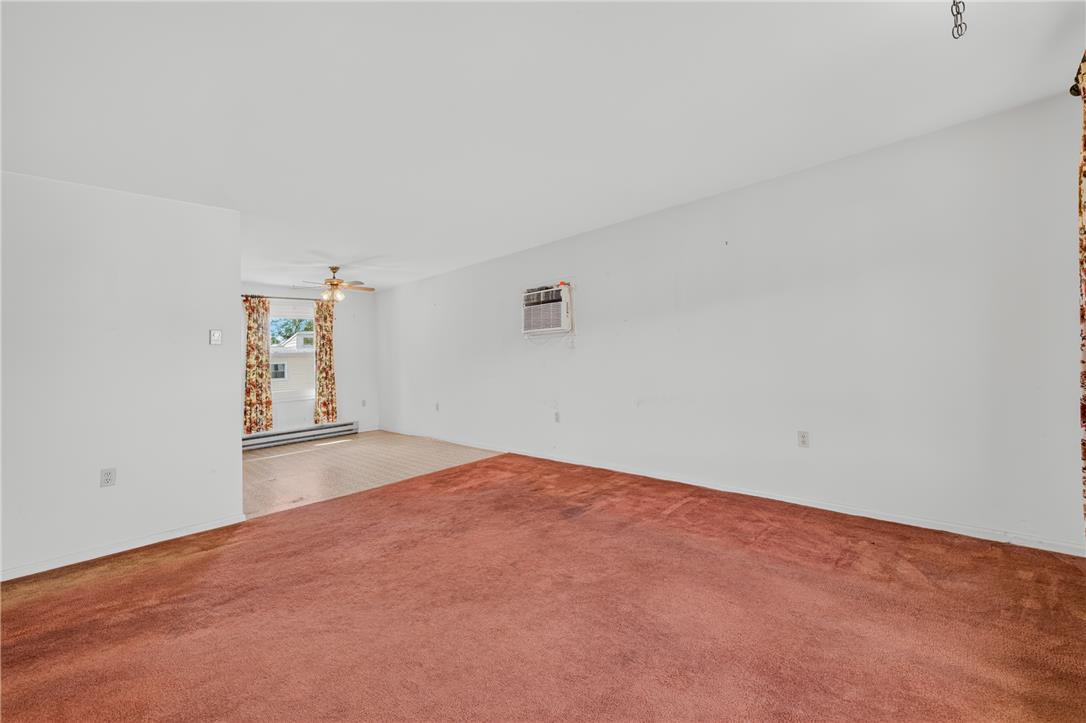
An open floorplan design seamlessly connects the carpeted living space to the adjacent dining area.
An open floor plan layout connects the carpeted living room to the adjacent dining space.
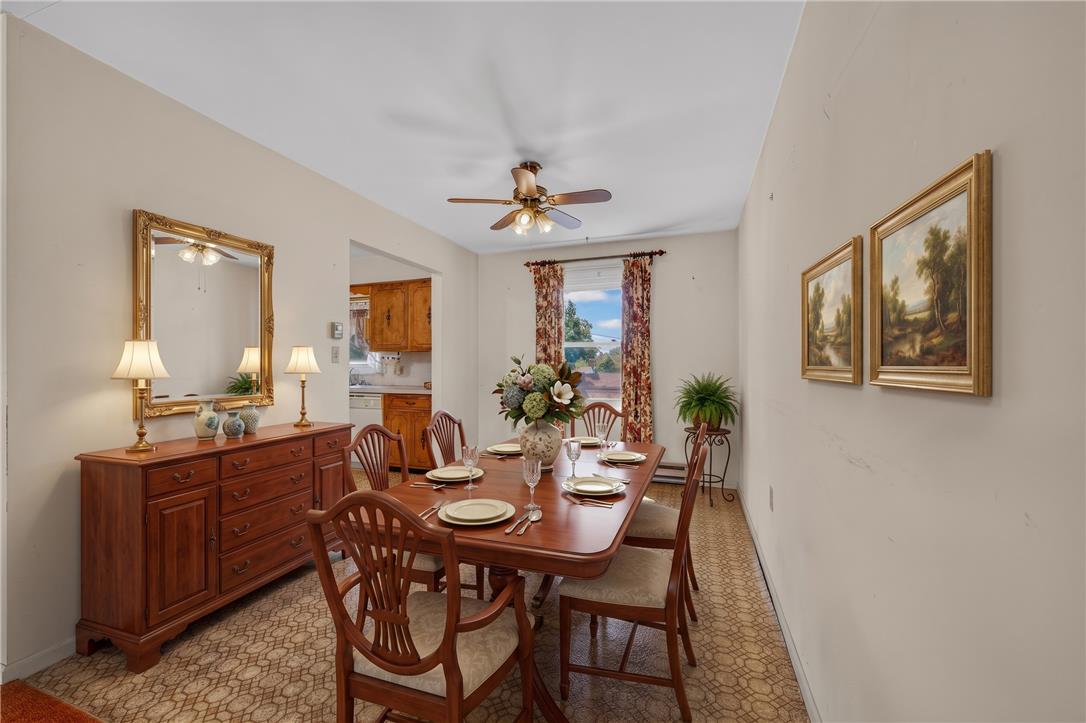
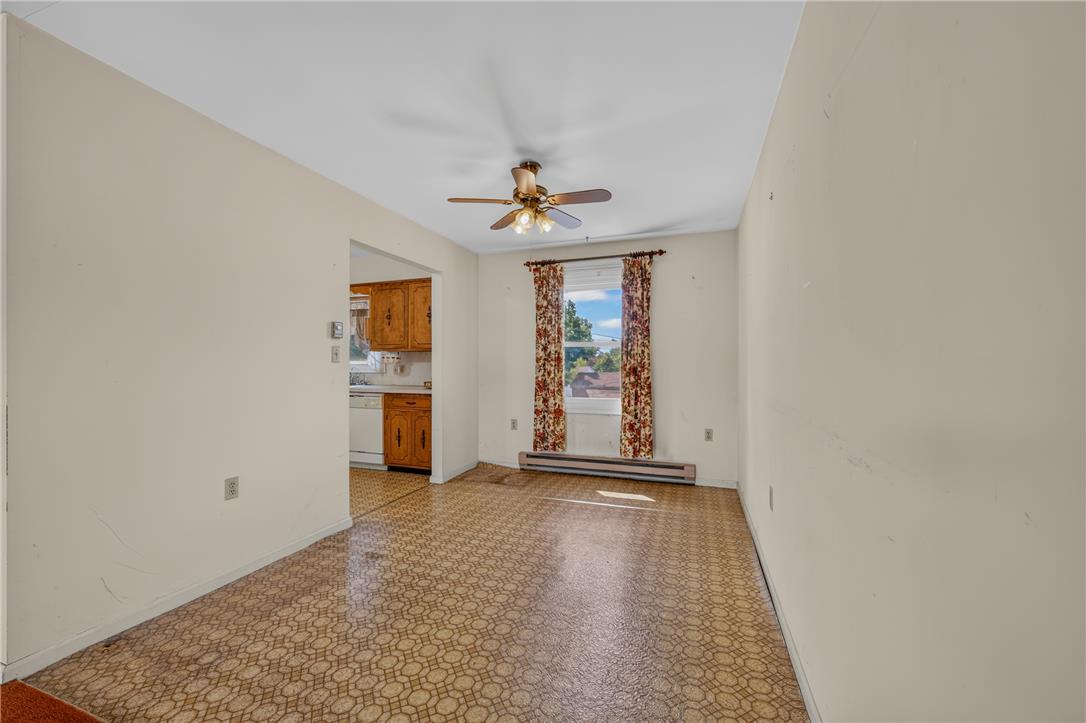
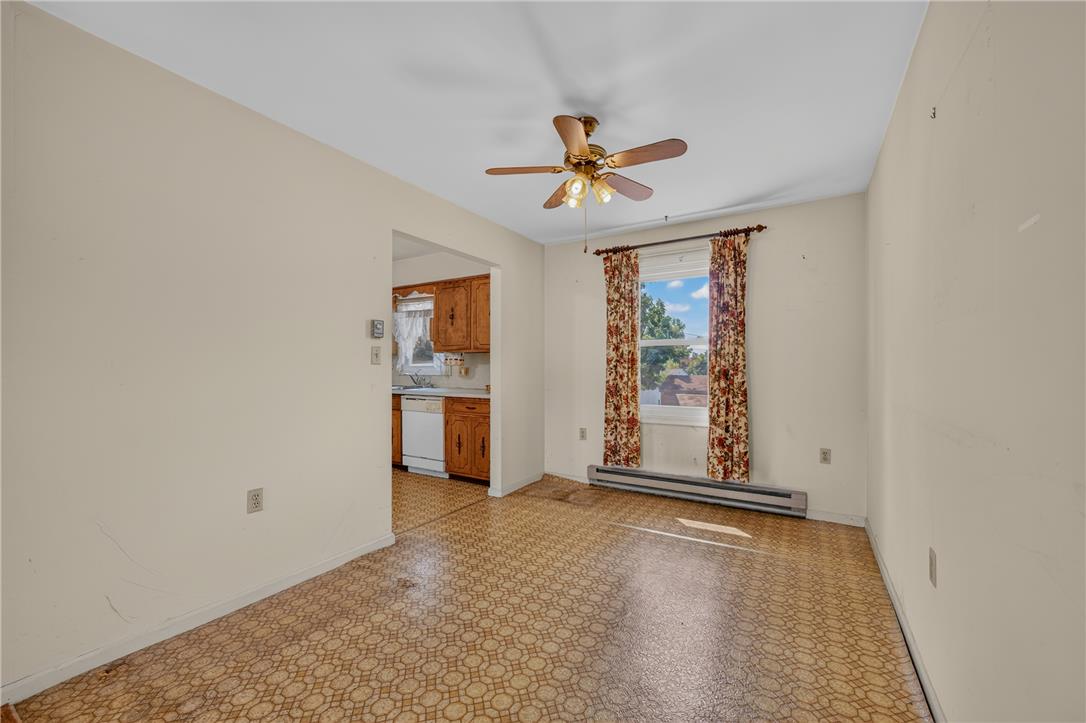
An open doorway connects this classic dining area directly to the adjoining kitchen.
An open doorway connects the versatile dining area directly to the kitchen.
An open archway connects this versatile dining space directly to the adjacent kitchen.
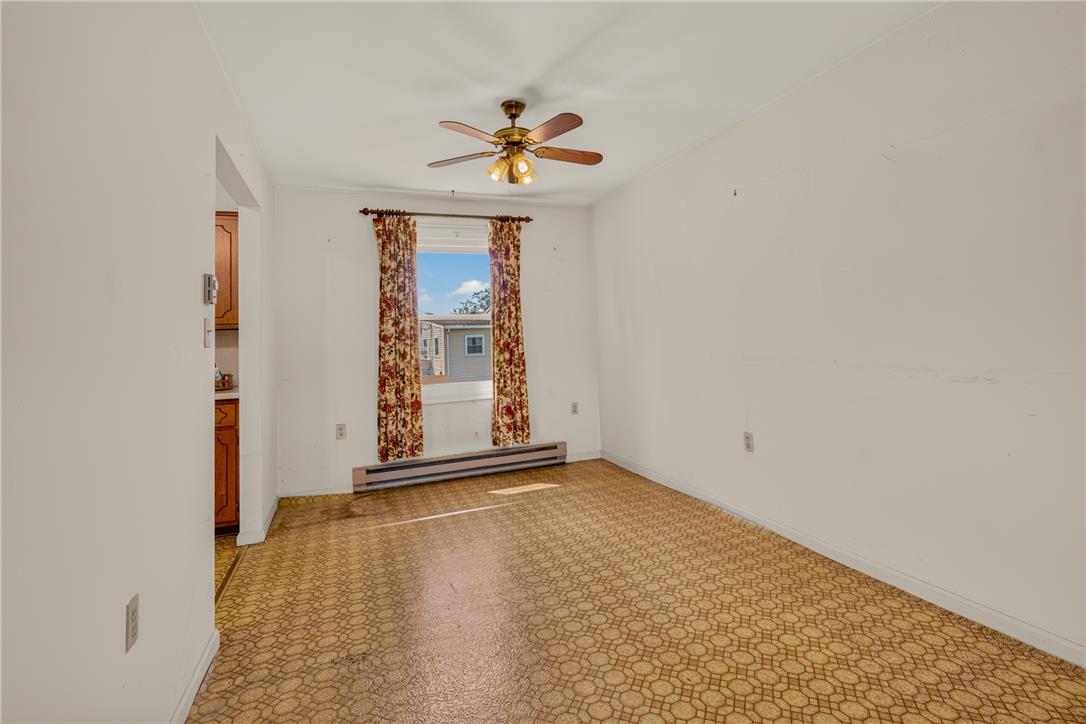
A single window draws natural light into this versatile dining area.
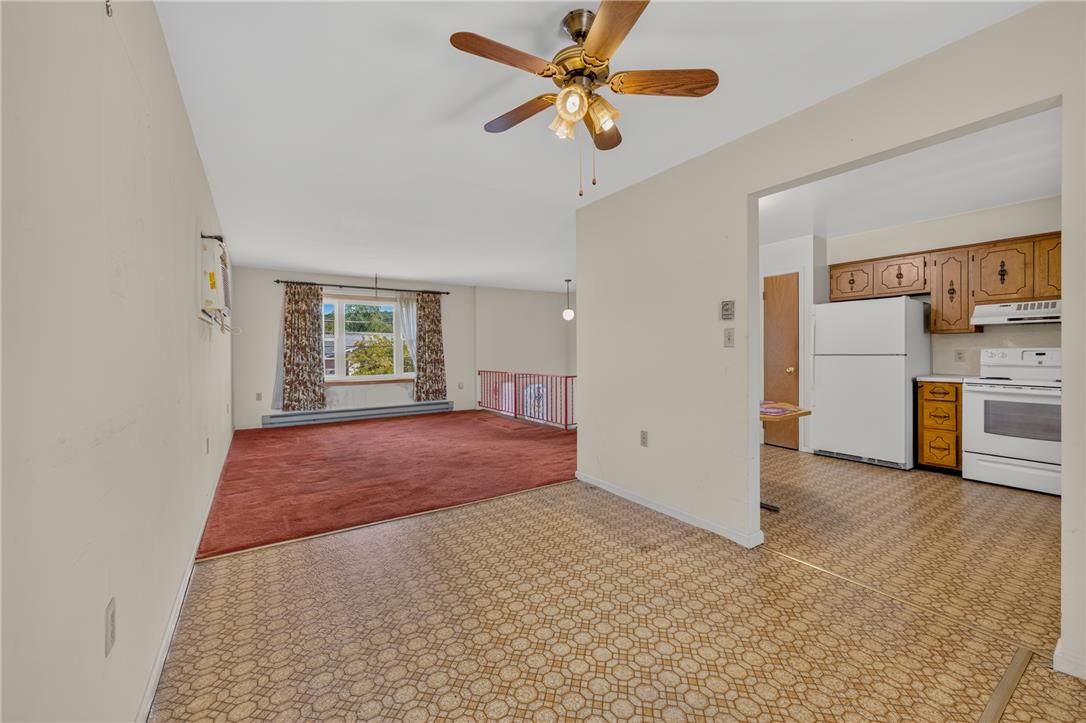
An open layout connects the spacious living areas and kitchen seamlessly.
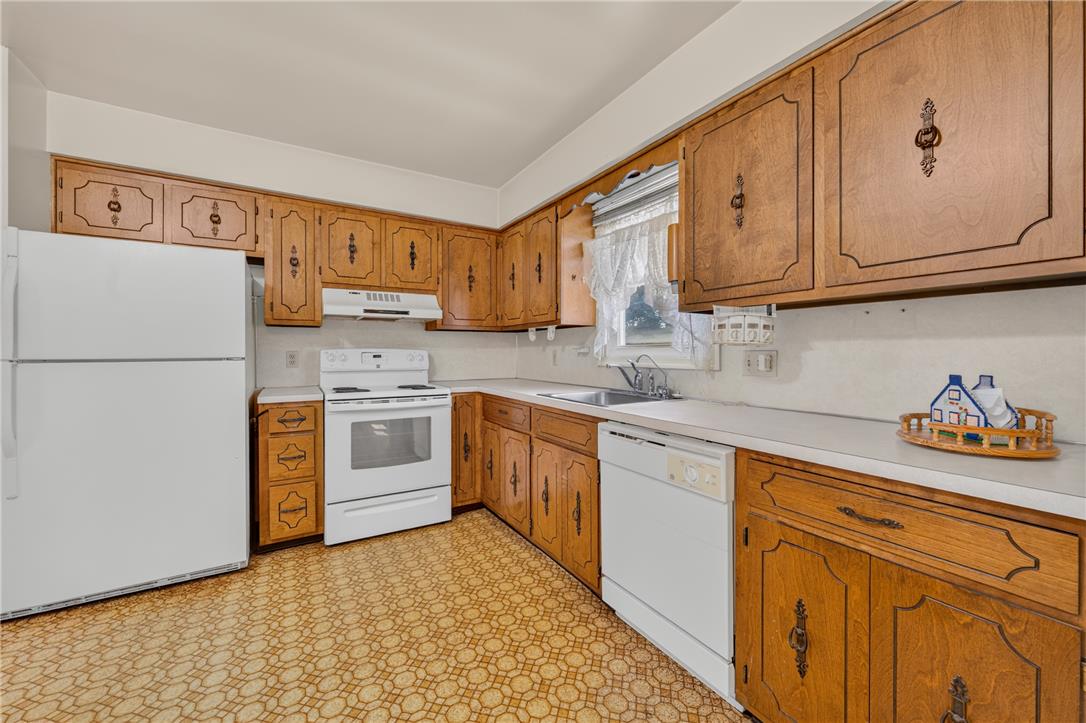
Ample wooden cabinetry and resilient flooring define this functional workspace.
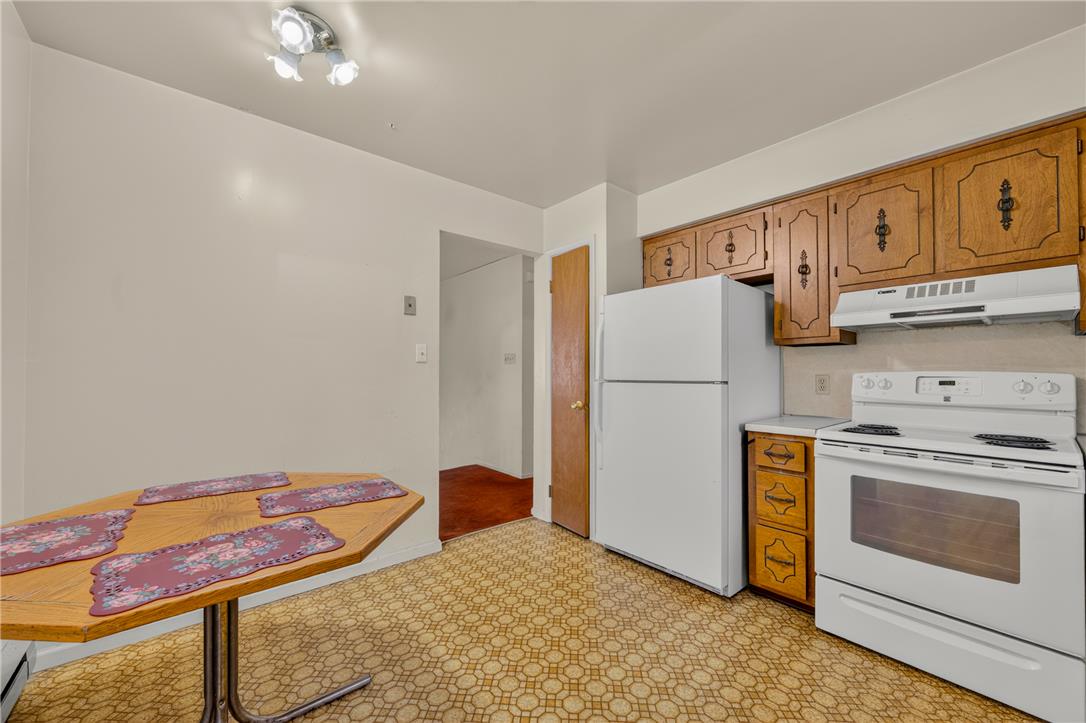
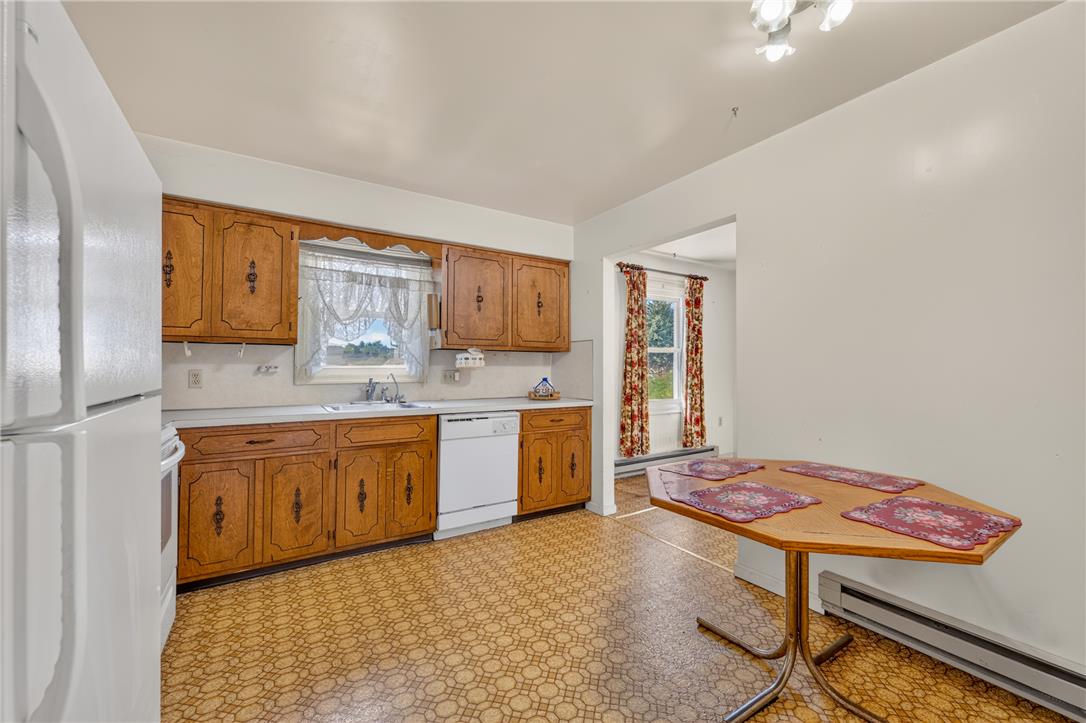
Traditional wooden cabinetry and patterned flooring define this functional cooking and dining space.
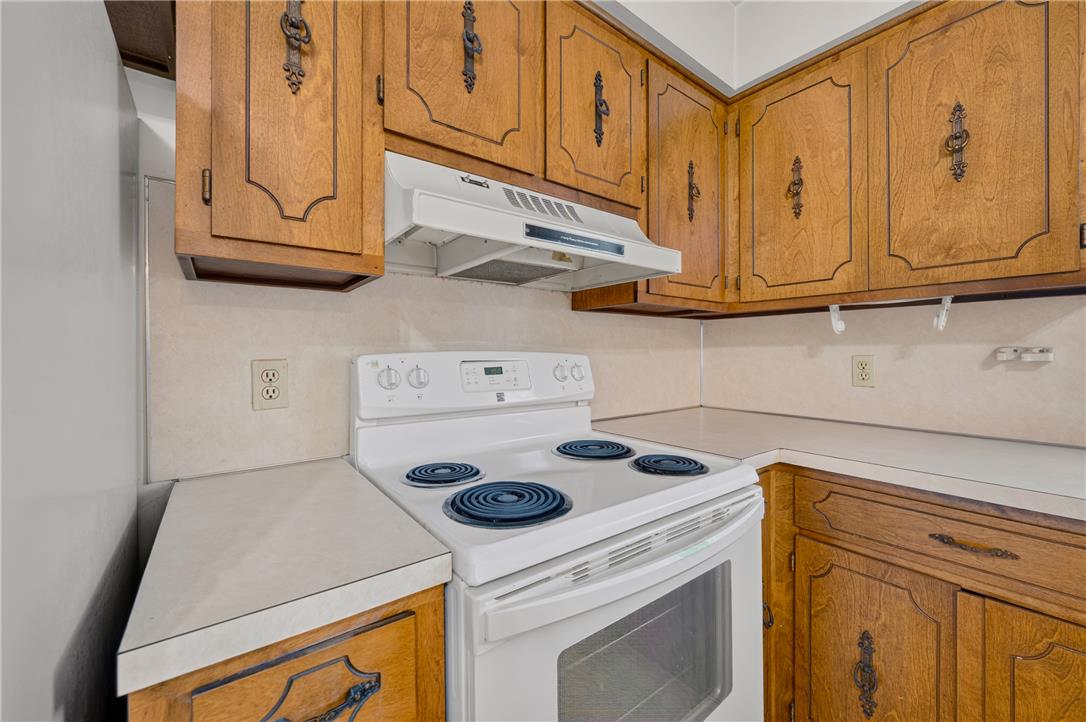
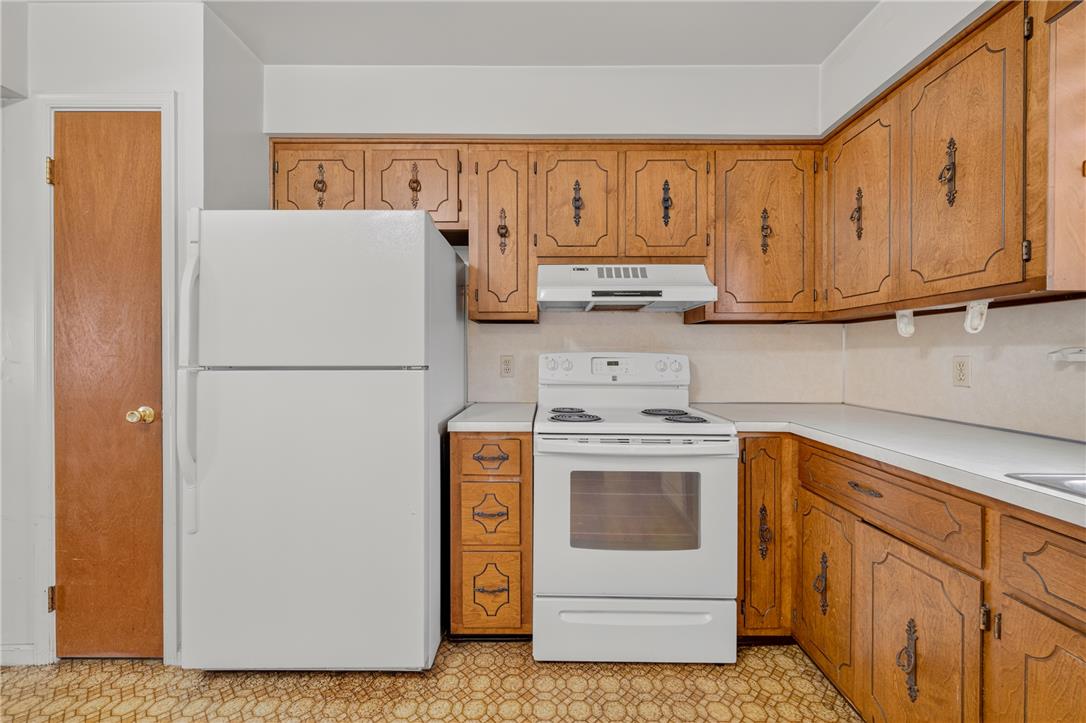
Classic wooden cabinetry frames a functional cooking area featuring a white range and matching exhaust hood.
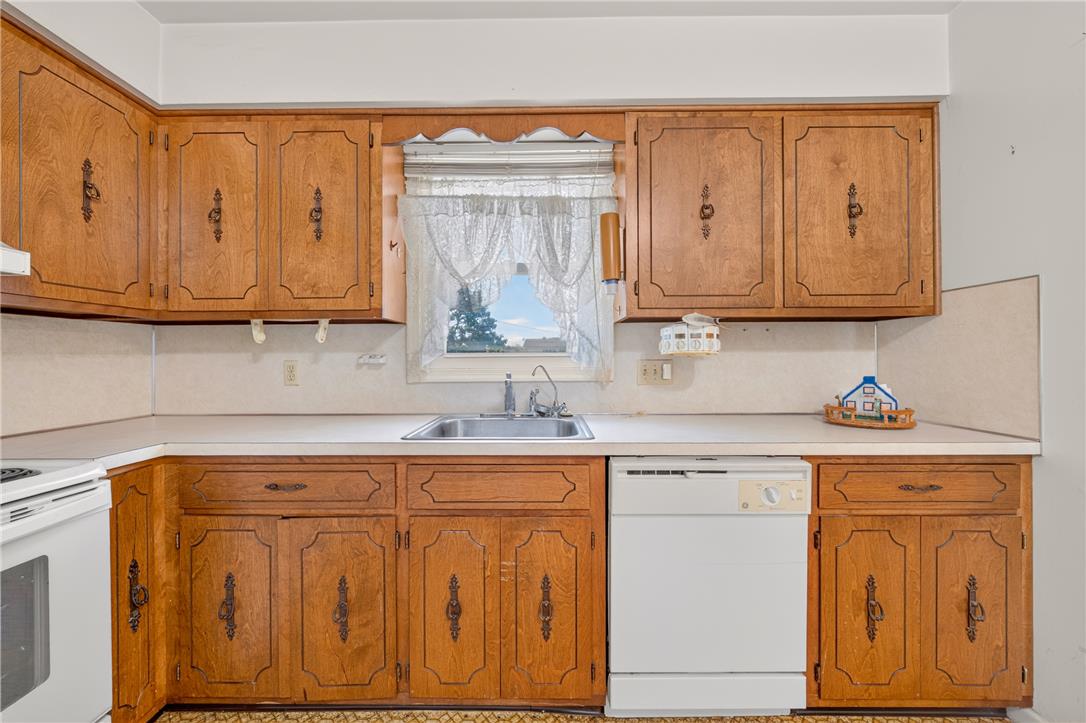
Rich wood cabinetry paired with functional laminate countertops defines this retro kitchen layout.
Rich wood cabinetry surrounds a functional workspace with ample countertops and durable vinyl flooring.
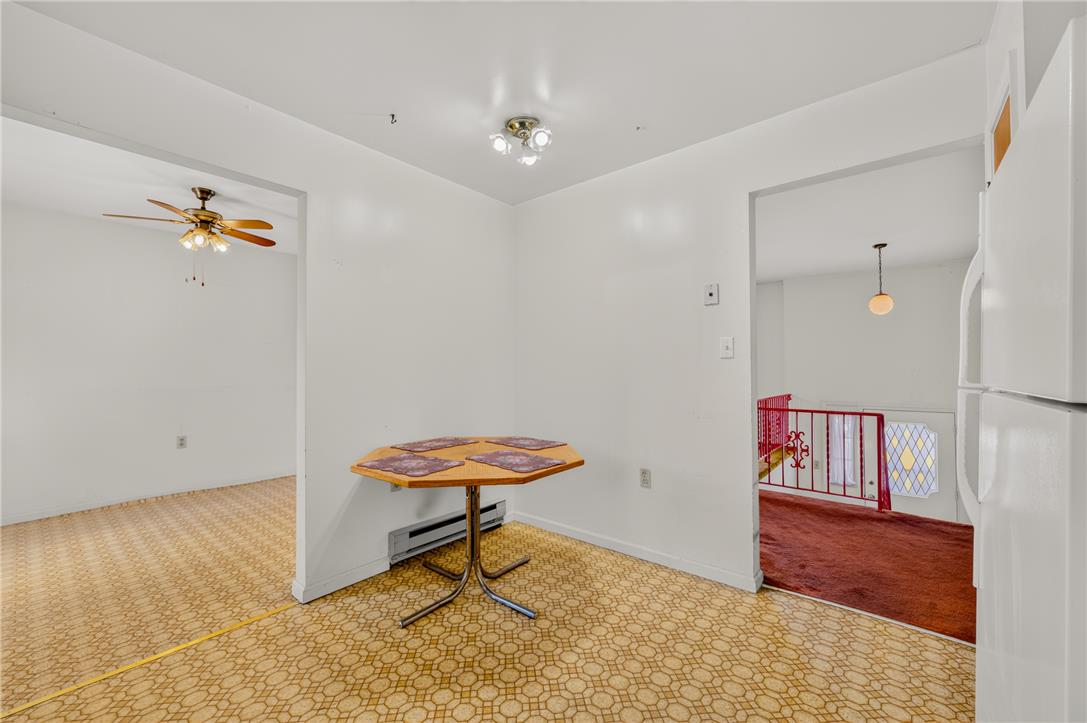
Patterned flooring links the breakfast area to adjoining rooms through wide doorways.
Classic wooden cabinets pair with structured linoleum flooring in this functional culinary space.
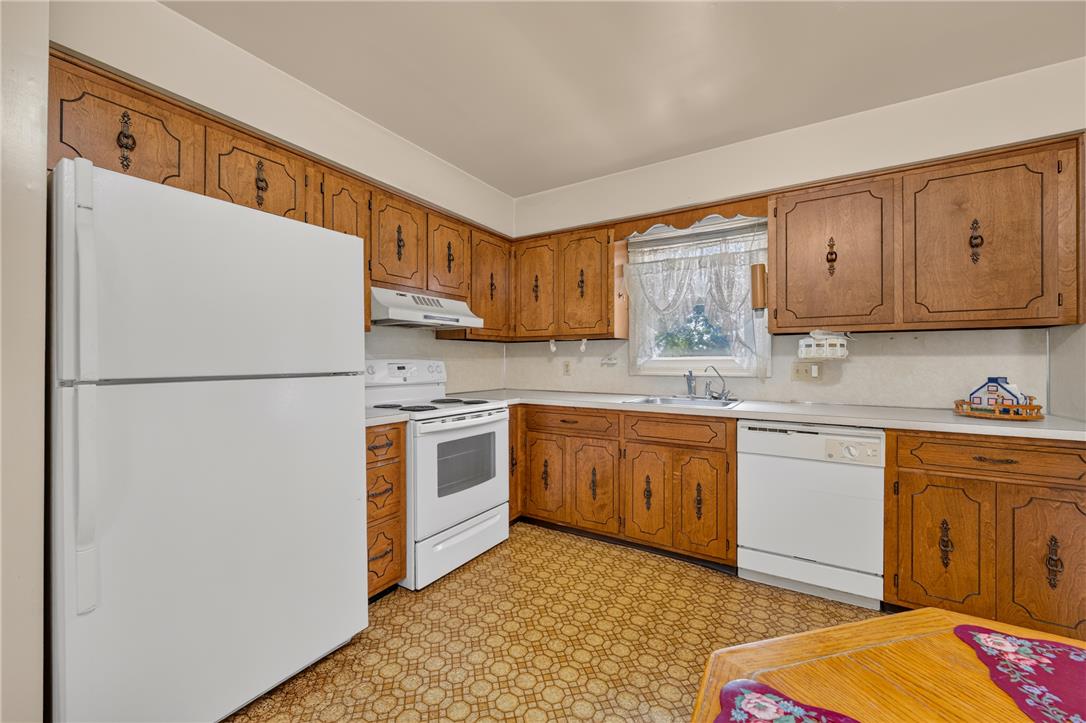
Ample wooden cabinetry and matching laminate countertops wrap around this functional kitchen workspace.
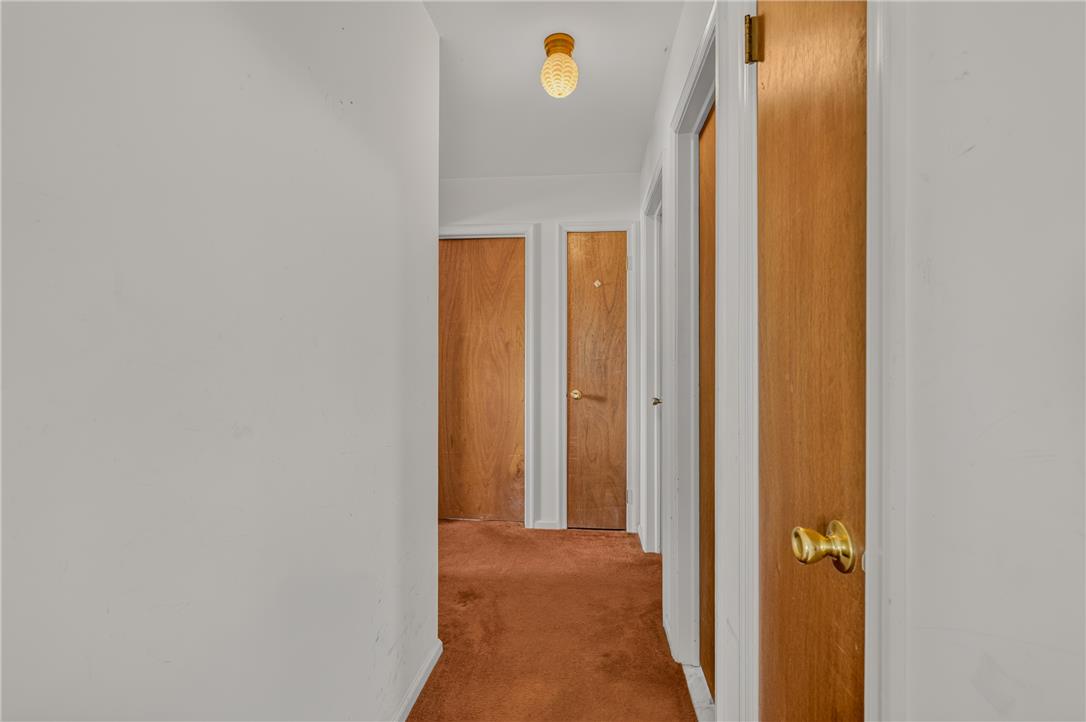
A long hallway connects multiple rooms, featuring classic wood doors and warm carpeting.
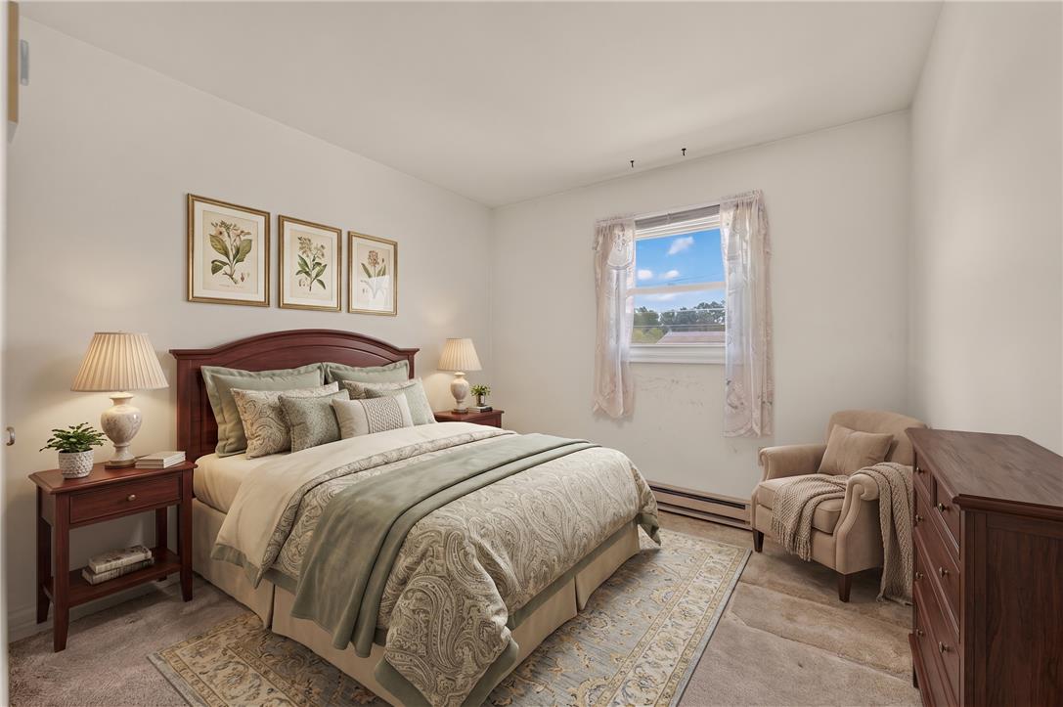
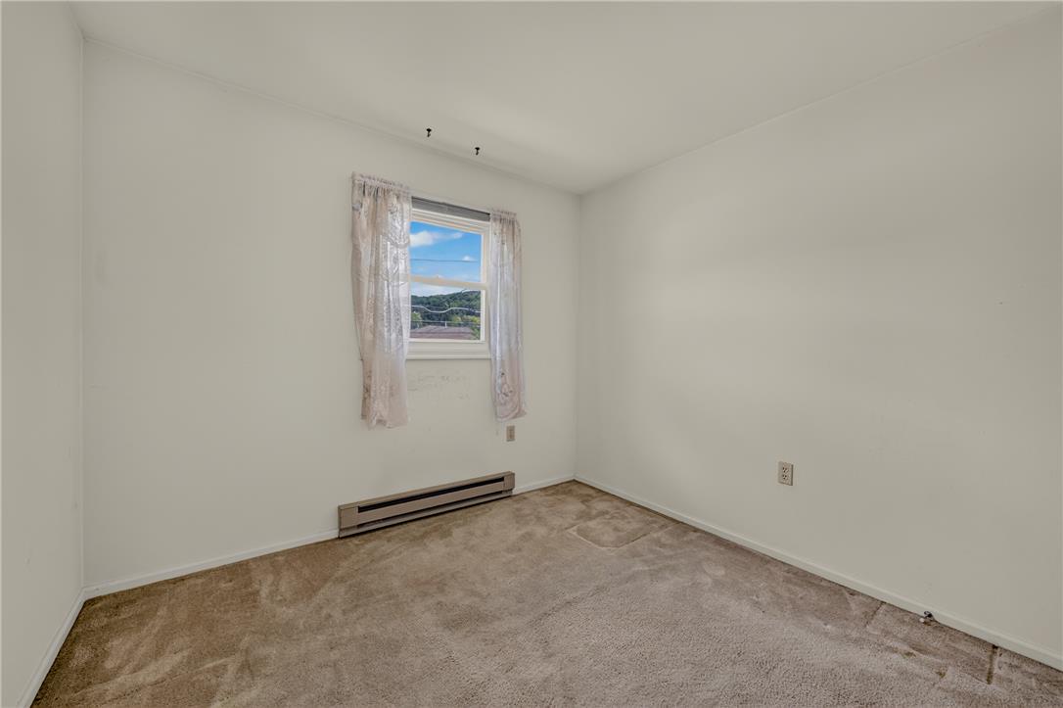
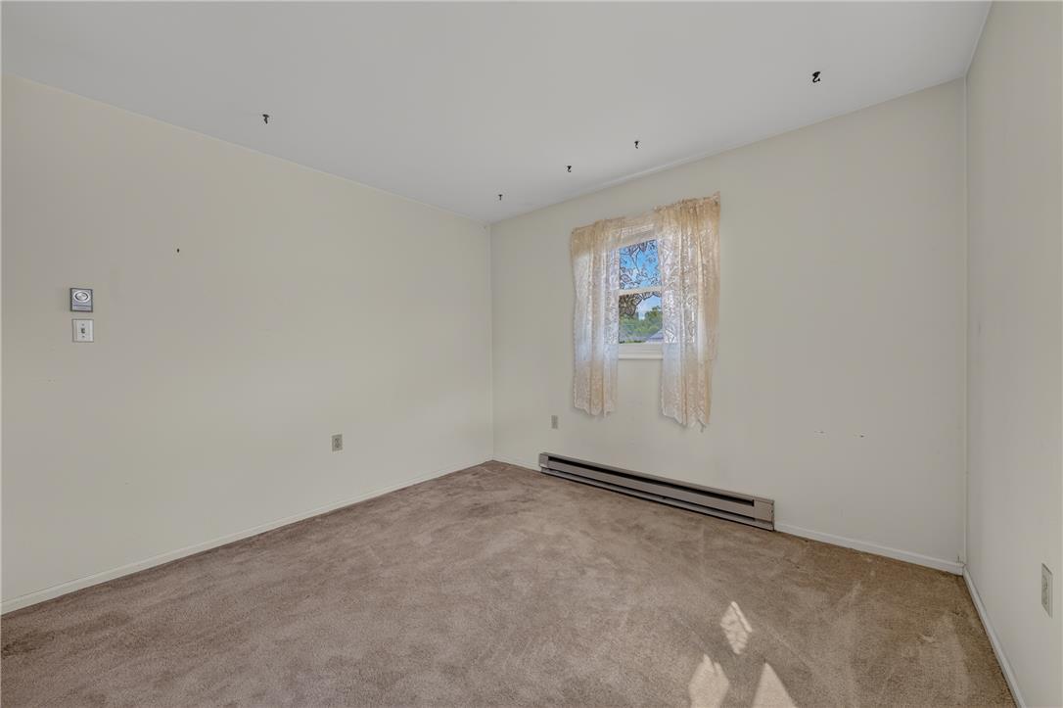
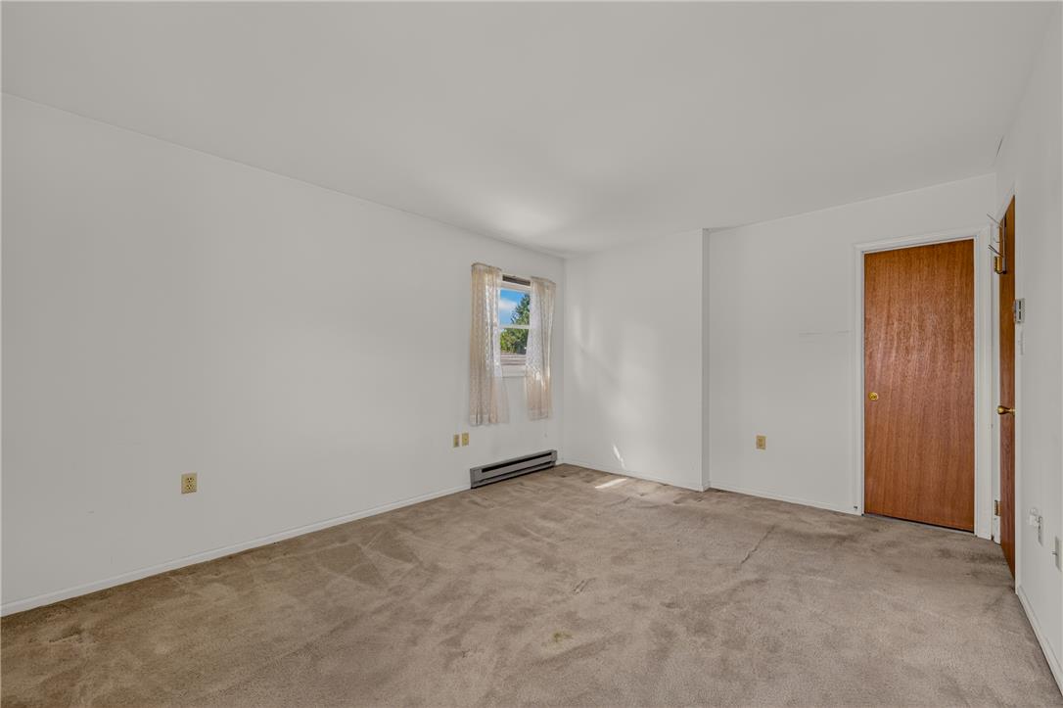
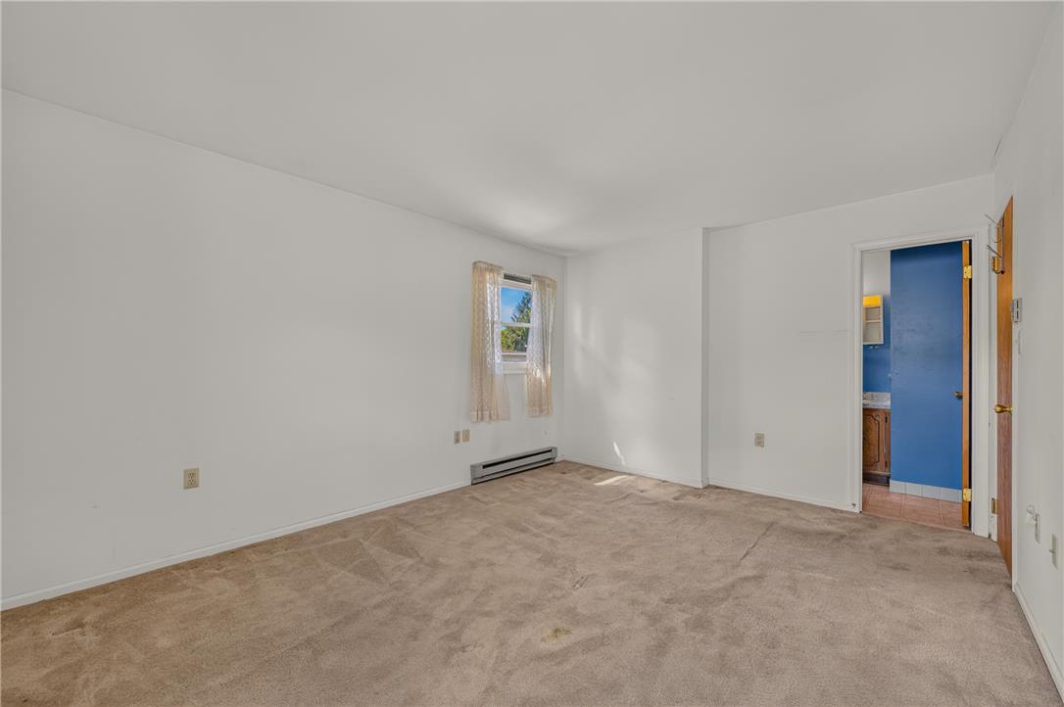
Plush carpeting and neutral walls define this versatile bedroom space filled with natural light.
Plush carpeting and a classic window frame define this restful, light-filled sleeping space.
Smooth plaster walls and soft carpeting define this quiet, versatile interior space.
Plush carpeting and a classic window frame define this cozy bedroom space.
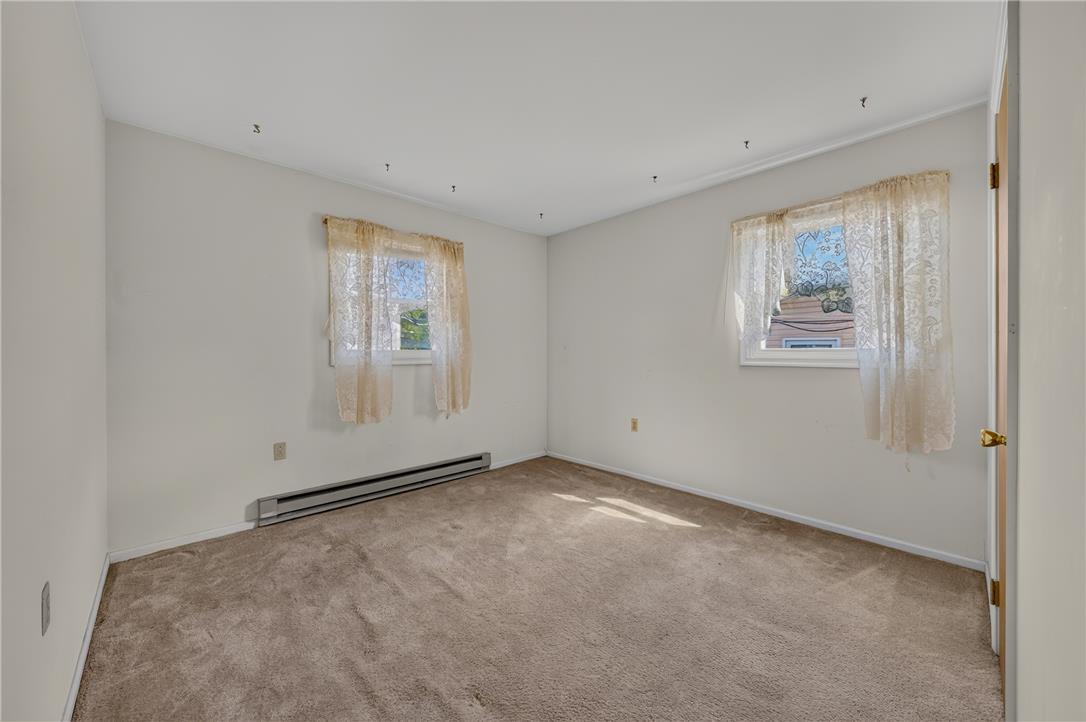
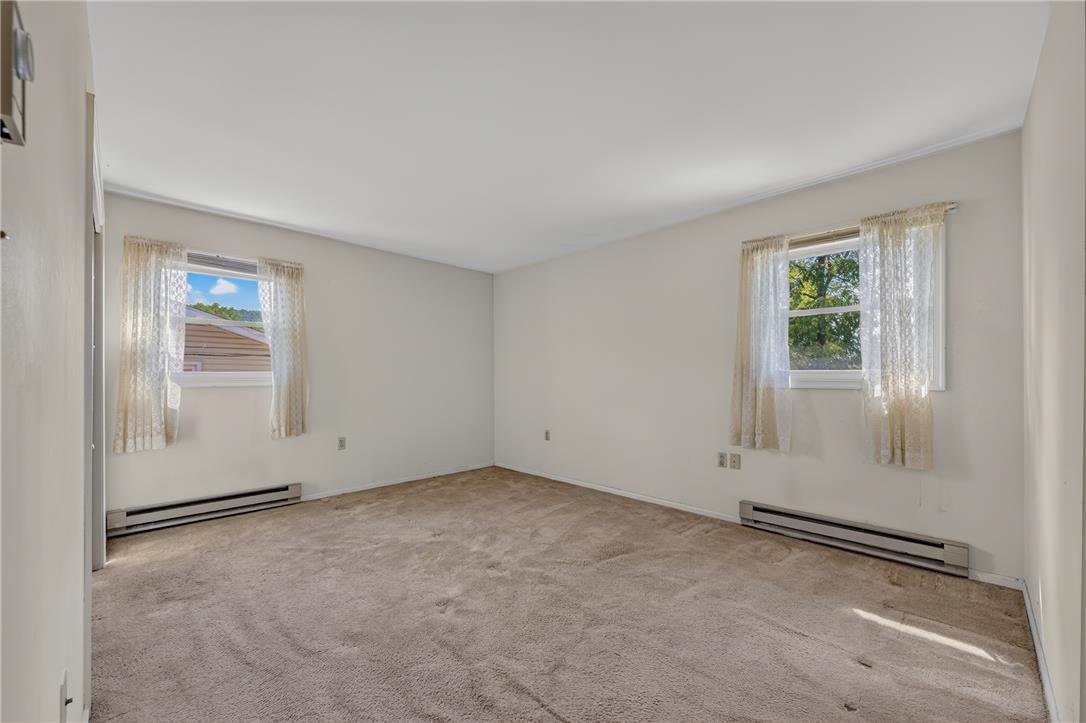
Plush carpeting and multiple windows create a comfortable and inviting atmosphere in this bedroom.
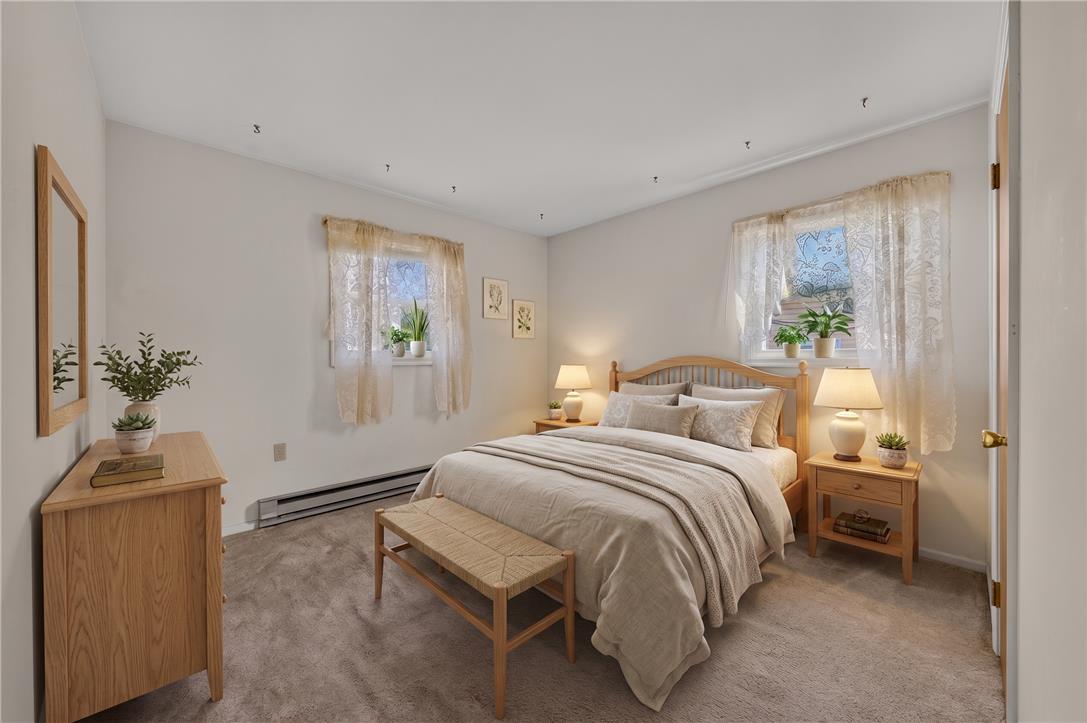
Plush wall-to-wall carpeting and twin windows define this comfortable bedroom space.
A windowed bedroom contains plush carpeting and smooth plaster walls.
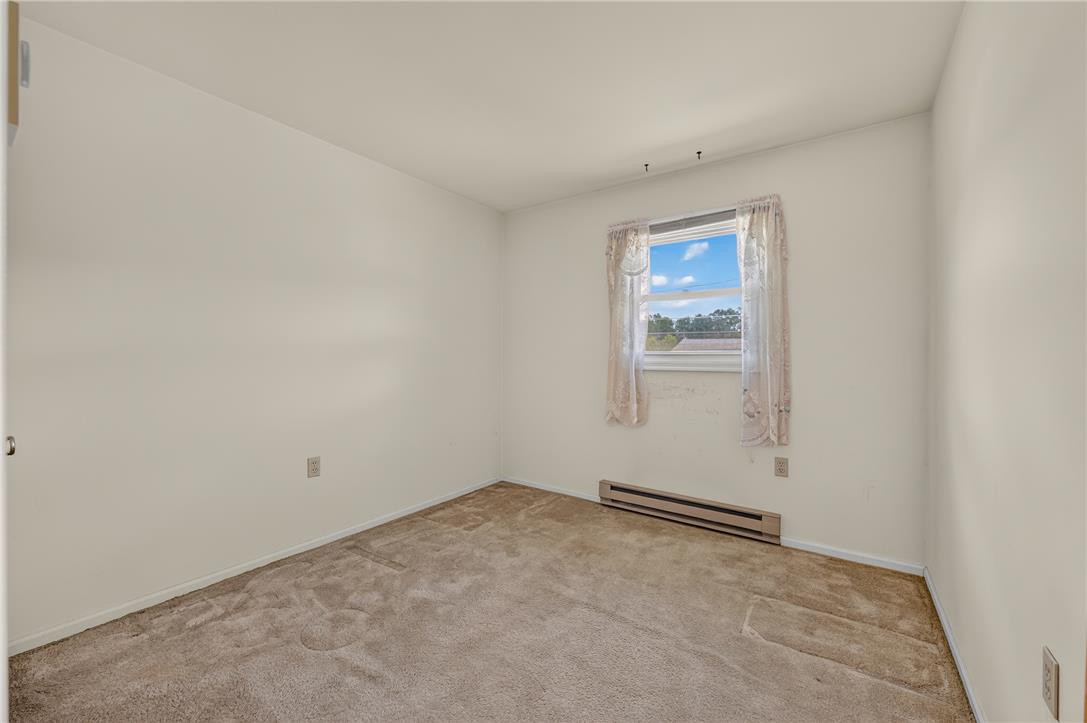
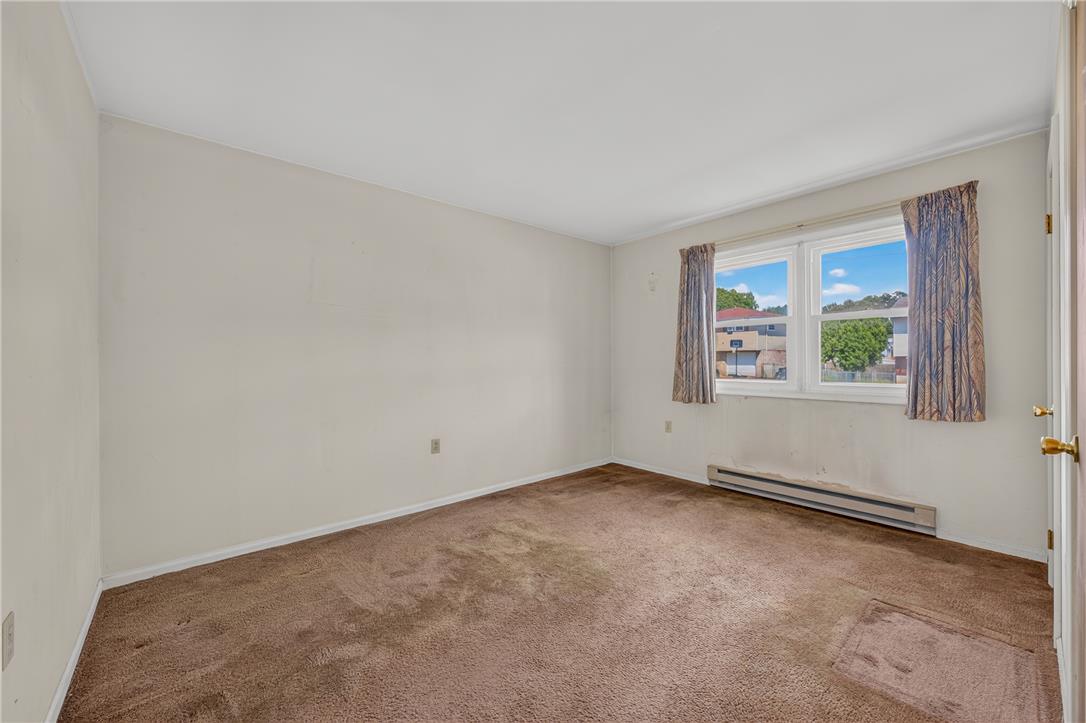
Plush carpeting underfoot and a baseboard heater provide comfort in this versatile room.
Plush wall-to-wall carpeting and multiple windows create a comfortable, sunlit interior space.
Double windows frame this restful bedroom space featuring soft carpeting and clean architectural lines.
Plush carpeting and natural light define this versatile bedroom space.
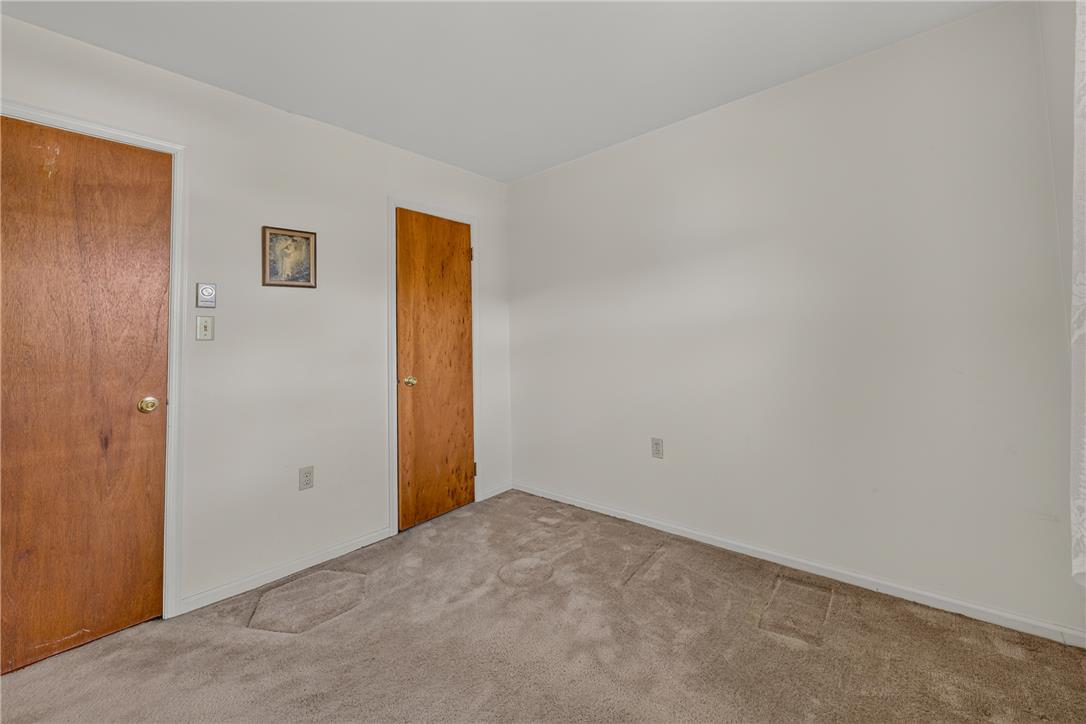
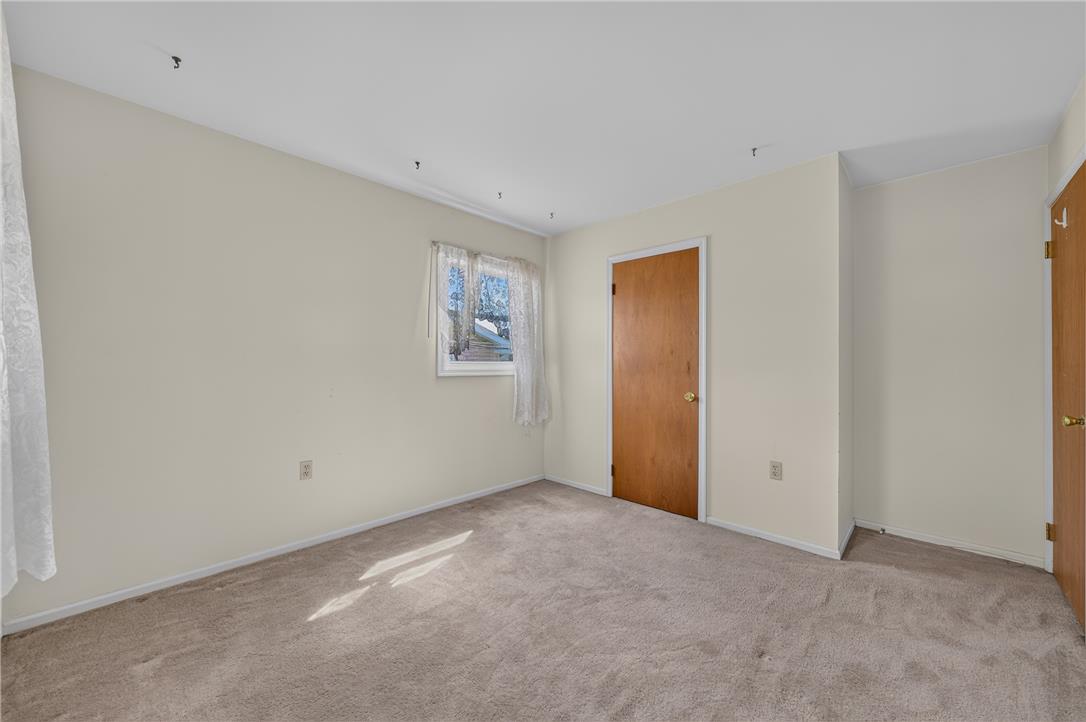
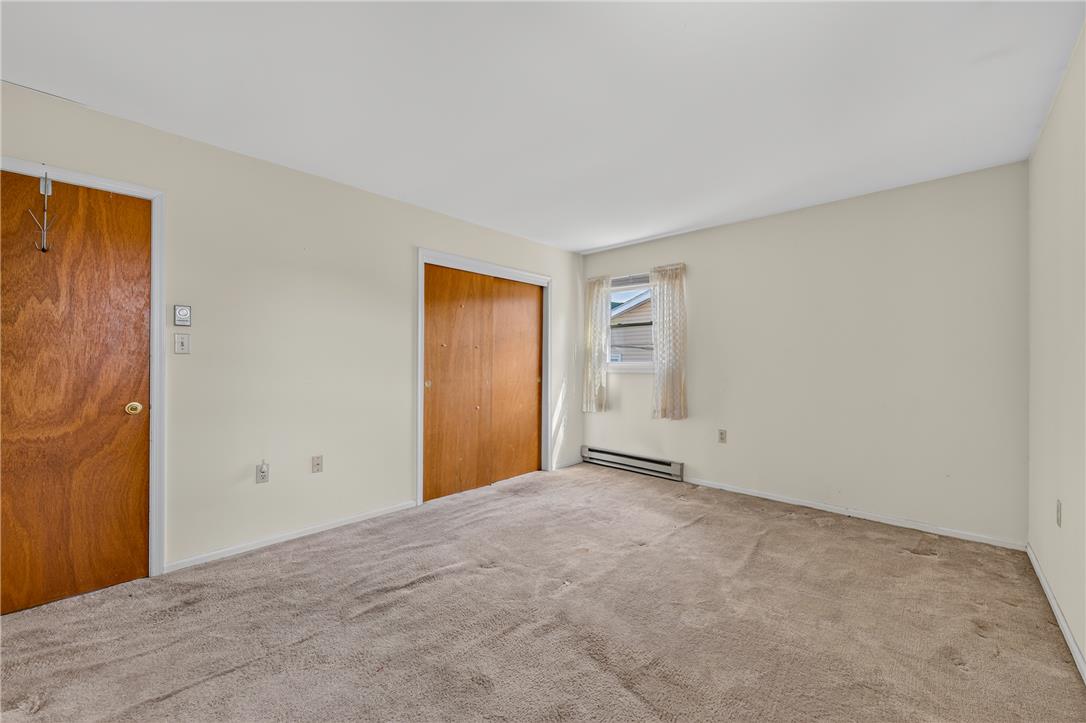
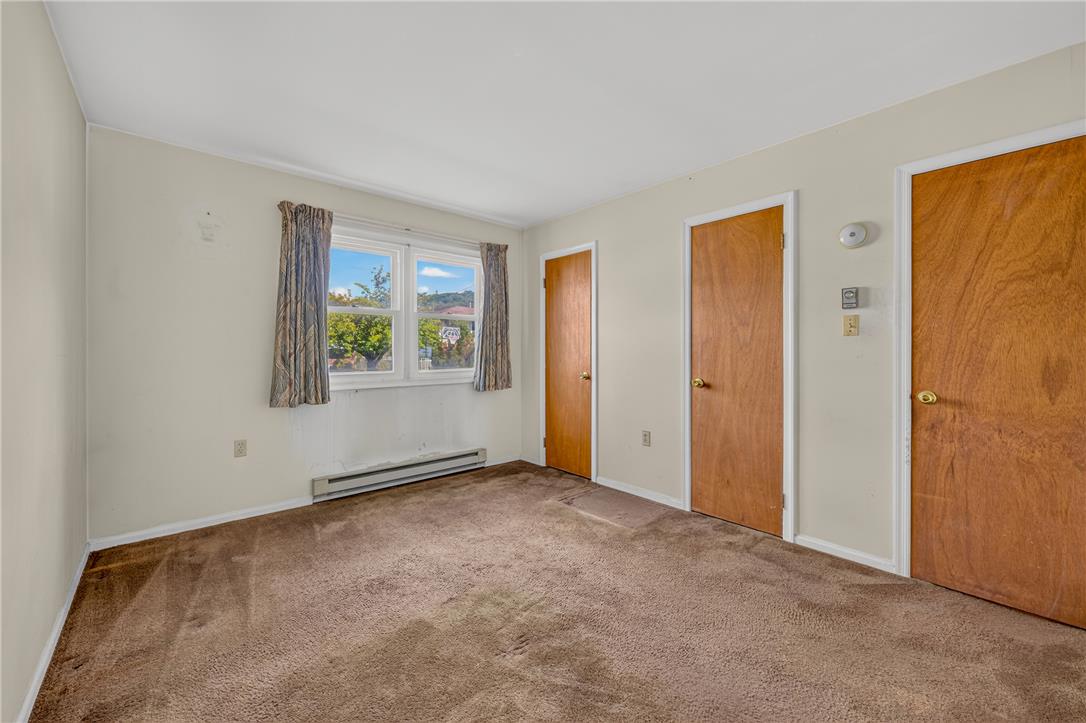
A spacious carpeted bedroom features a single window and wood-paneled doors.
Warm carpeting floor and smooth plaster walls define this versatile bedroom area.
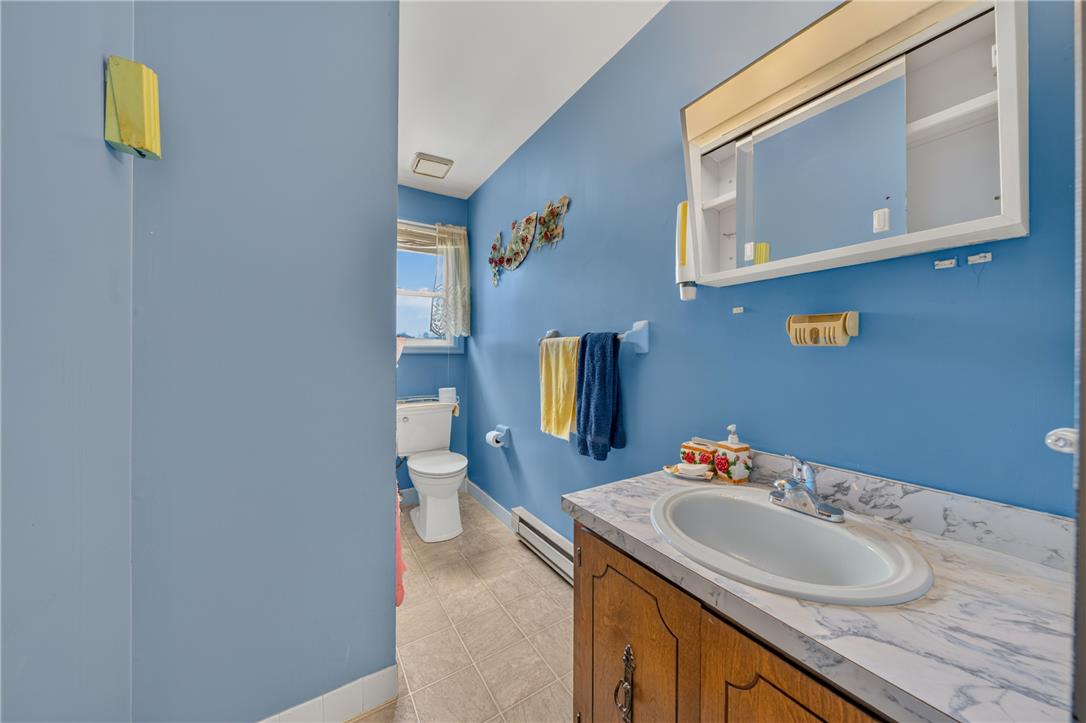
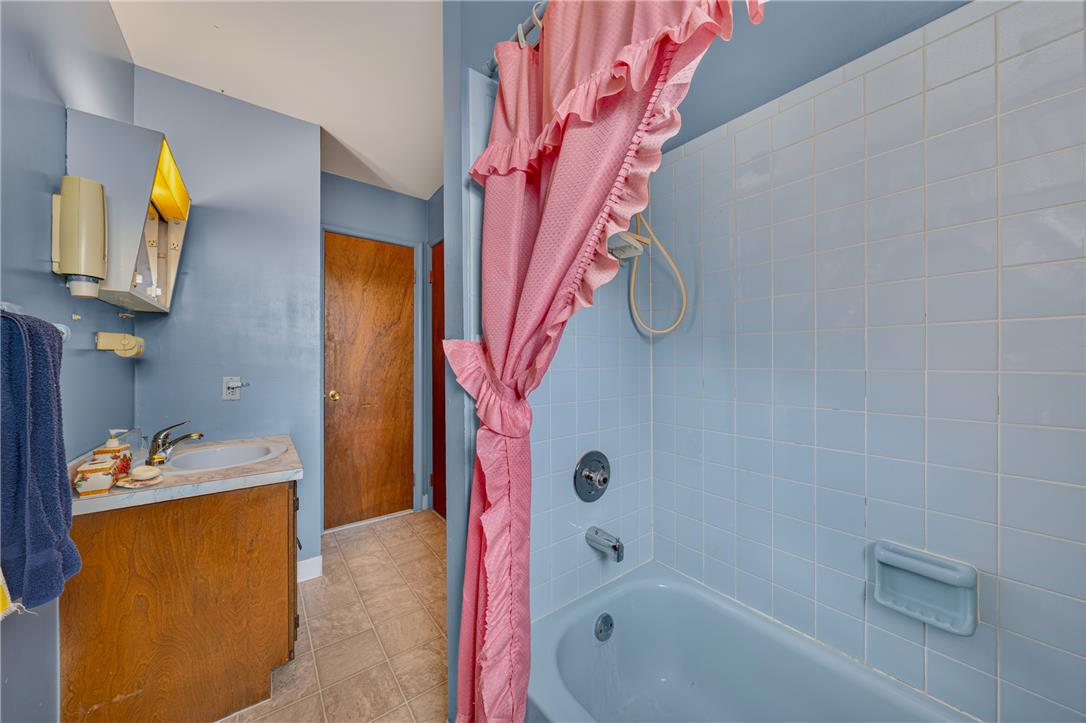
Functional vanity storage and durable tile flooring define this practical secondary bathroom layout.
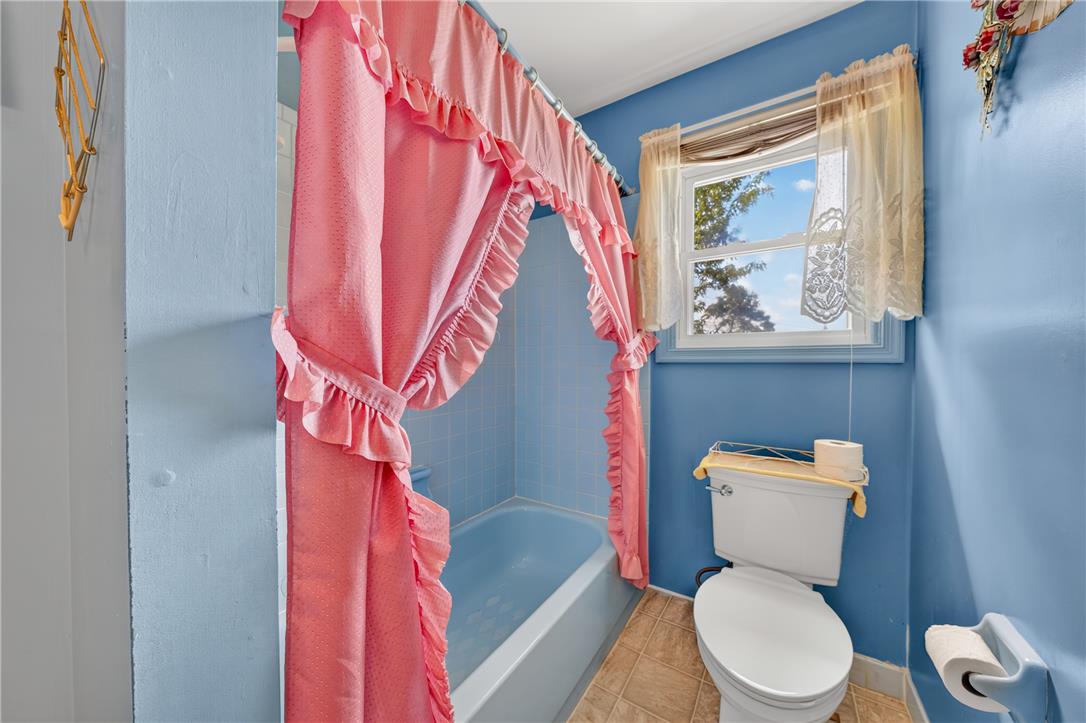
A classic bathtub and tile surround define this retro-inspired full bathroom space.
A classic tiled tub surrounds this cozy secondary bath with vinyl flooring.
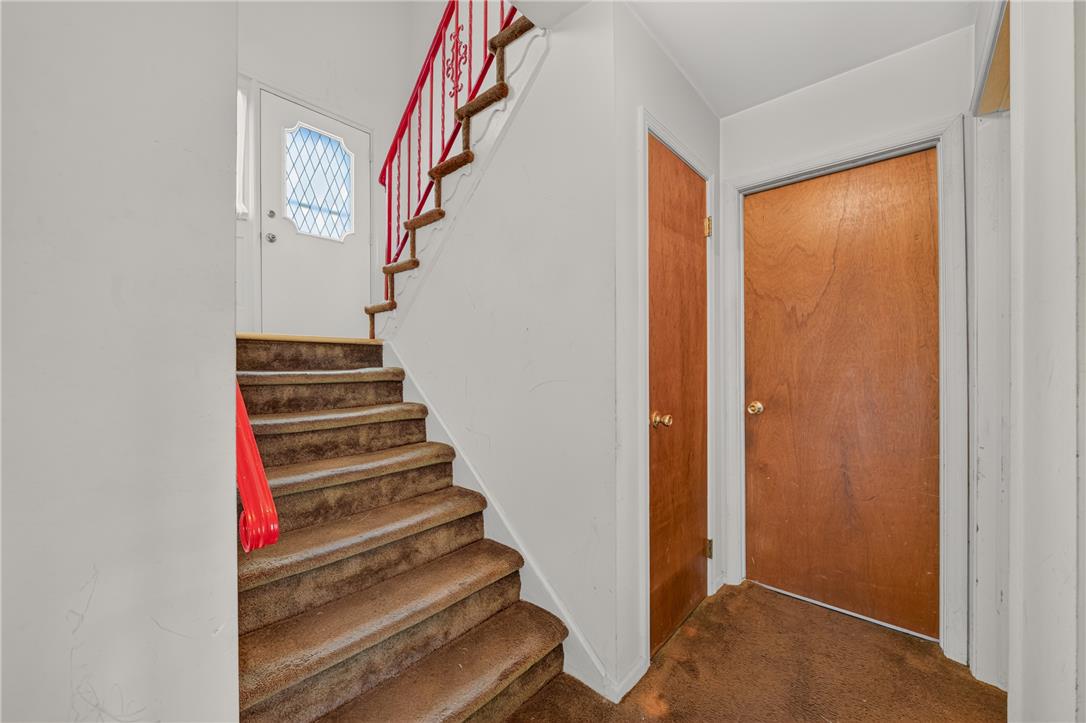
A split-level entryway connects functional hallways and a carpeted staircase leading upward.
Natural light streams through wide windows overlooking the neighborhood.
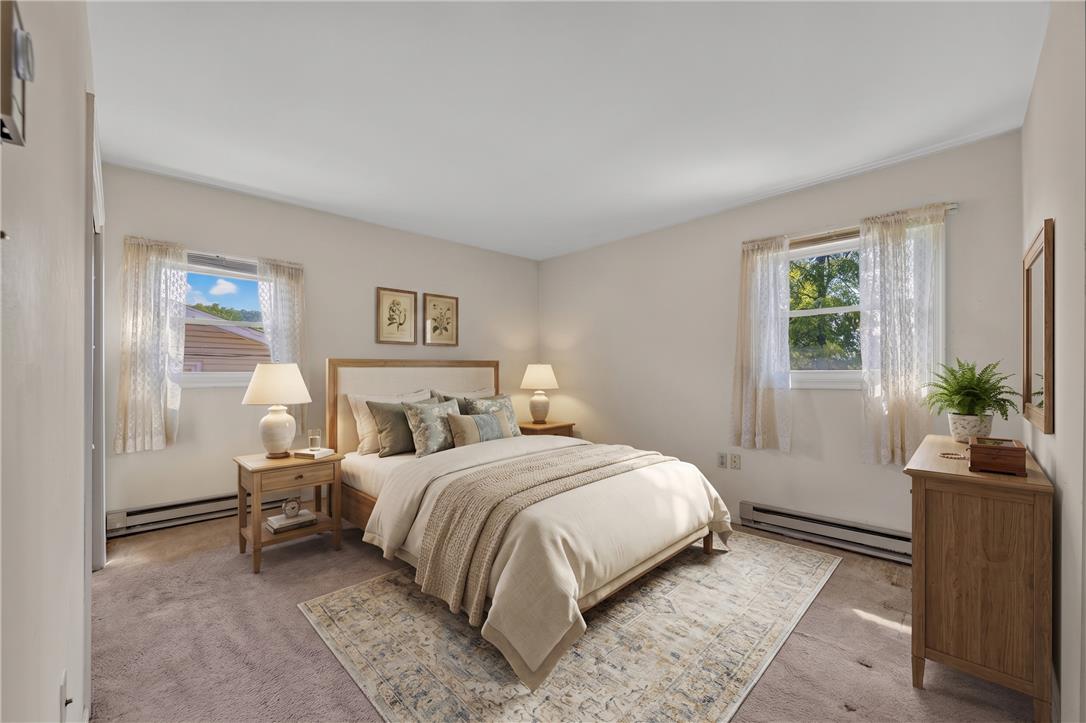
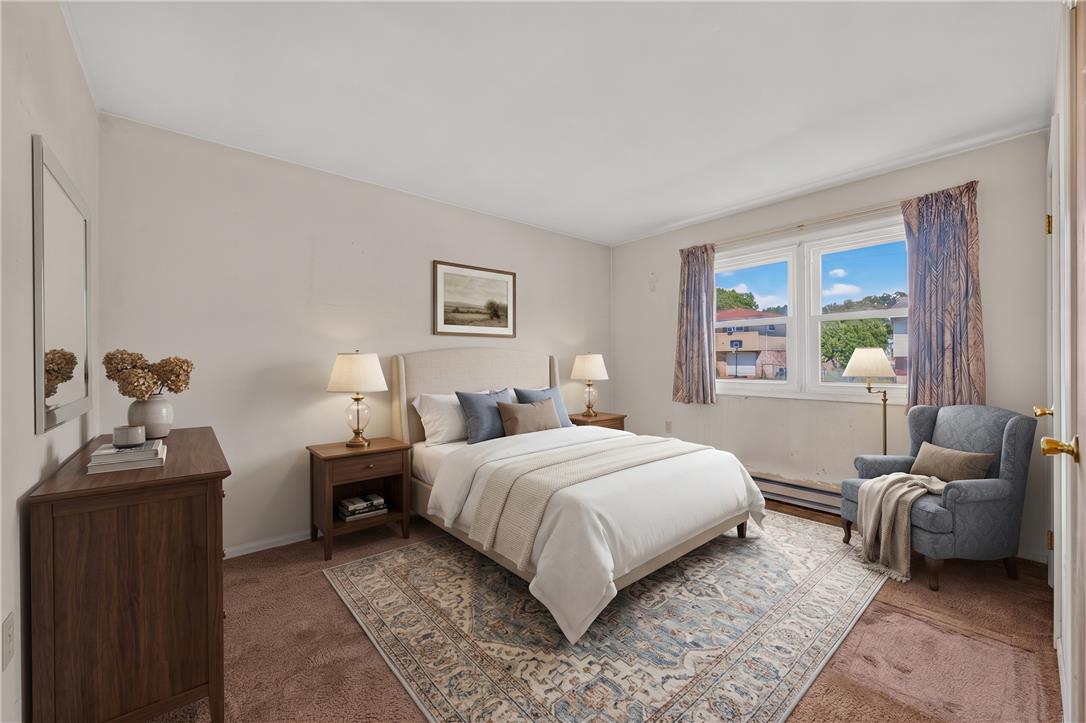
Double windows frame neighborhood views in this comfortable bedroom featuring soft carpet flooring.
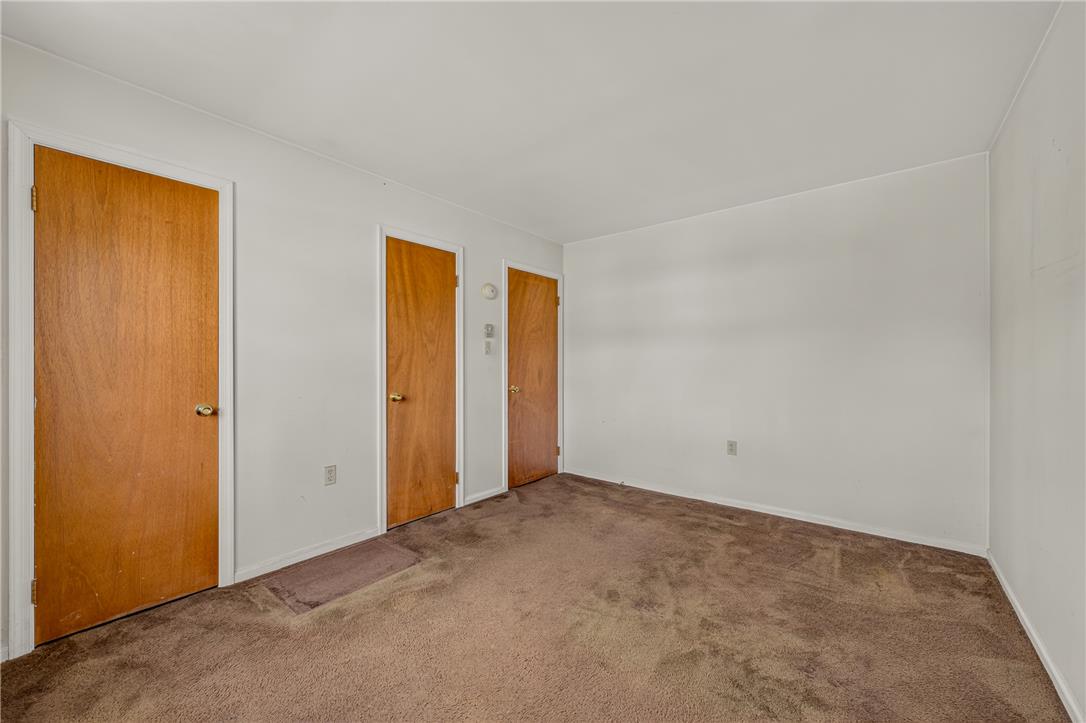
Natural light fills this bedroom featuring carpet flooring and multiple wood-grain doors.
Rich wood doors contrast with light walls and carpet in this versatile bedroom space.
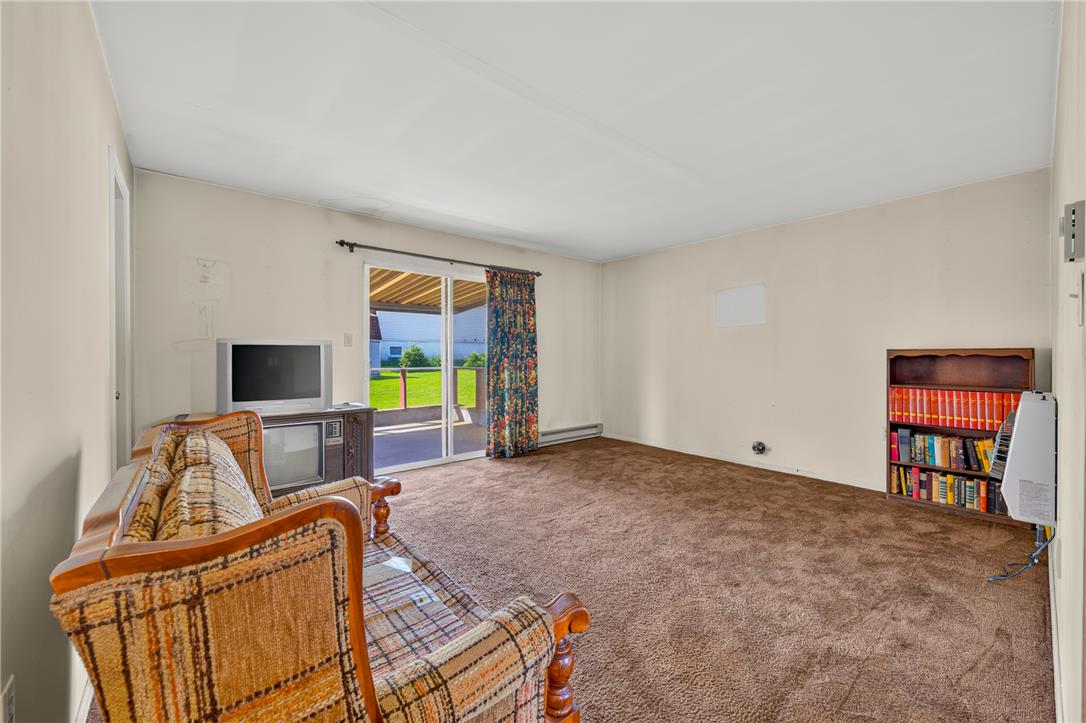
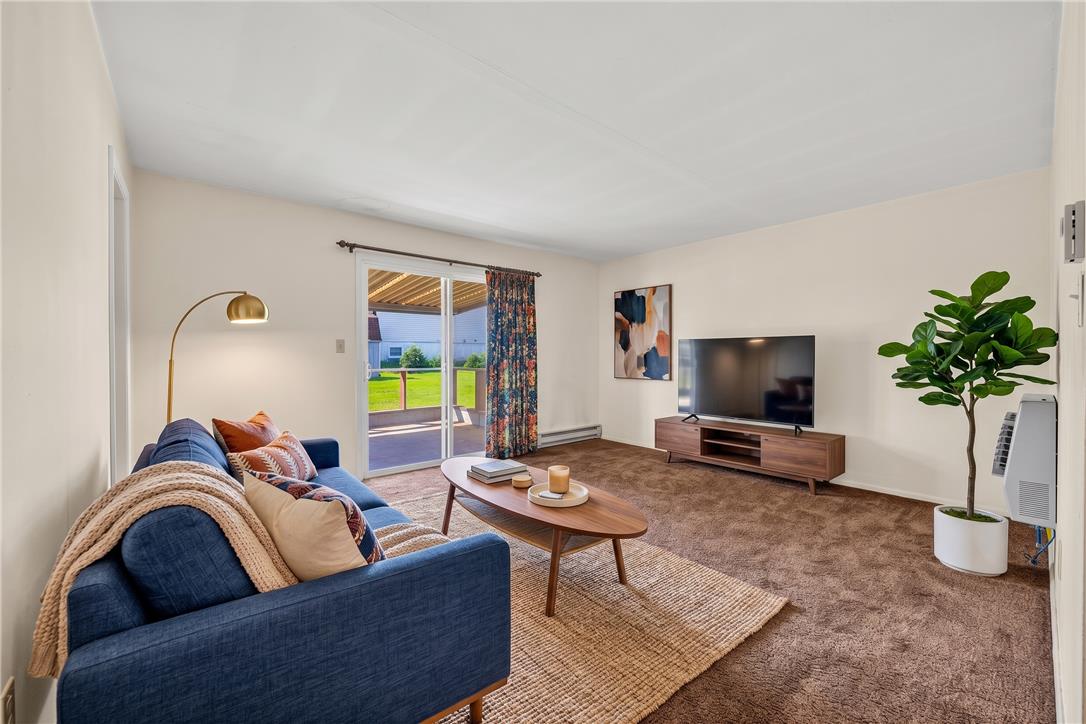
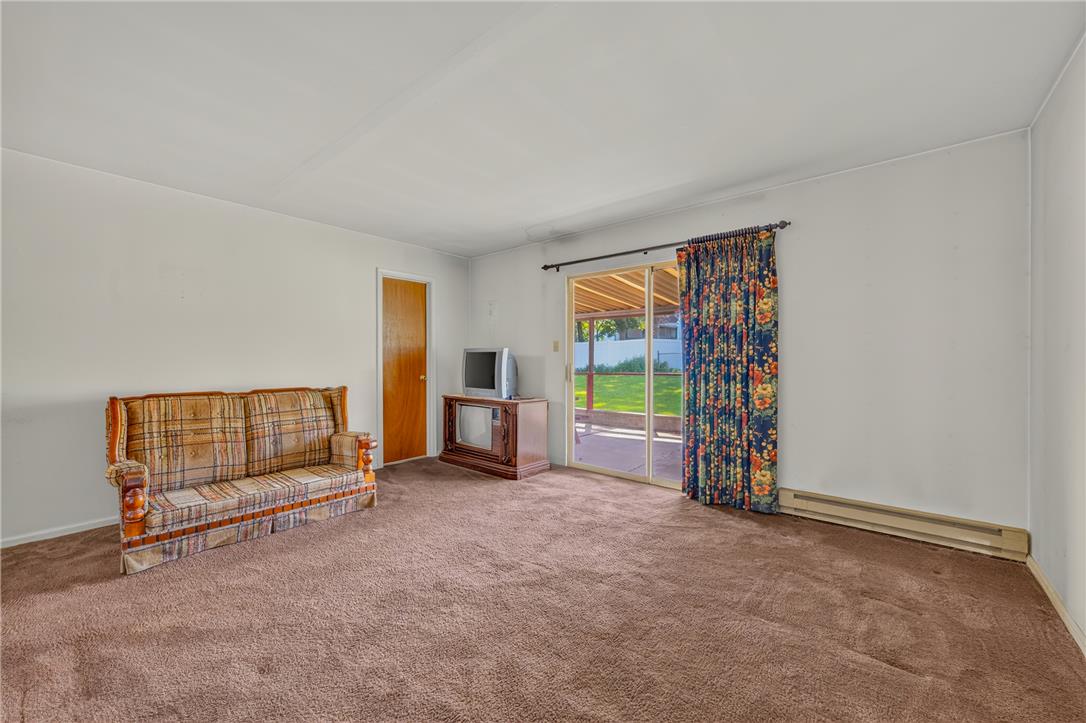
Sliding glass doors open from the carpeted living area to the outdoor patio.
Sliding glass doors open directly to a private deck from this comfortable living space.
Sliding glass doors open from this carpeted living area to the backyard patio.
An open layout with plush carpeting and smooth walls flows toward the staircase.
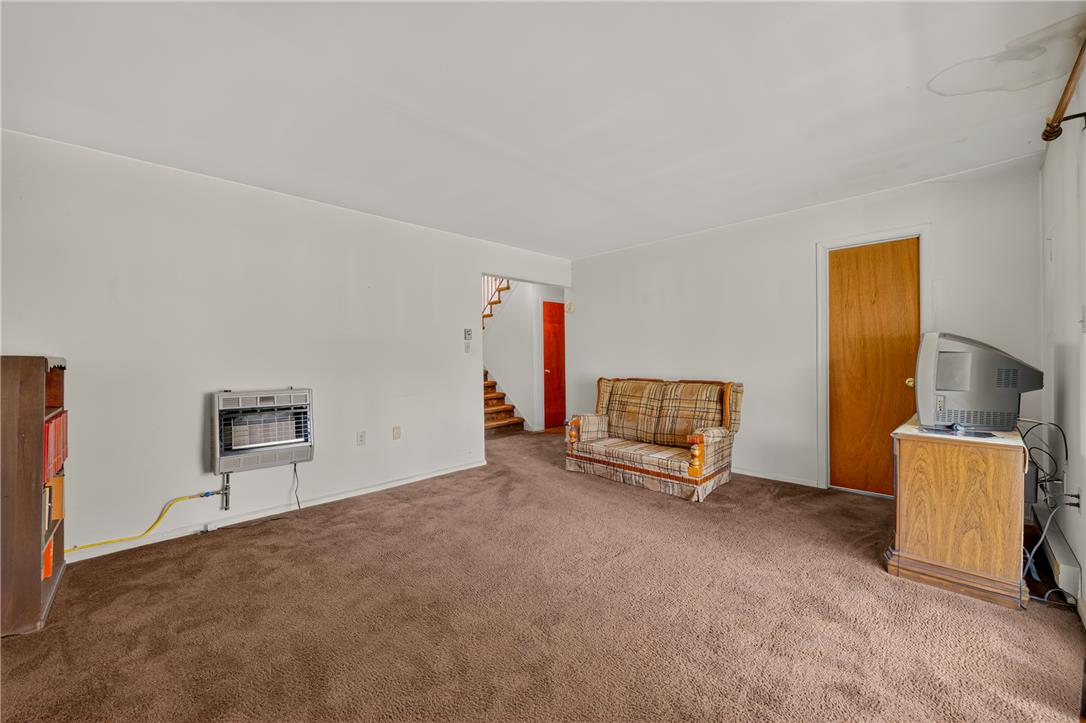
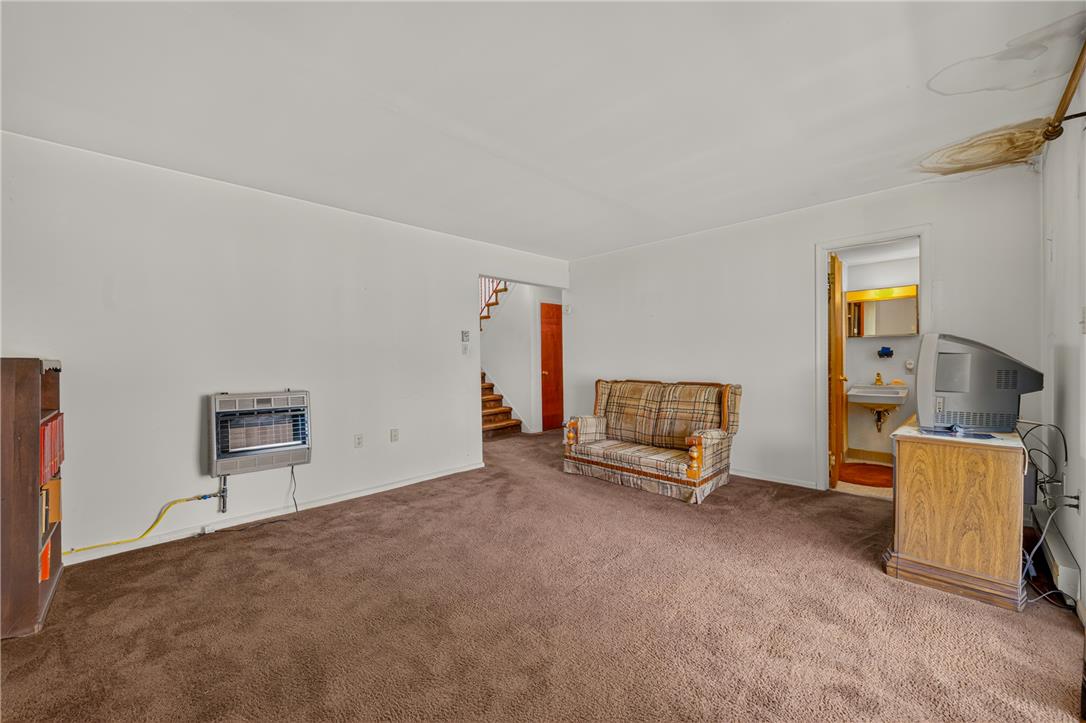
Plush wall-to-wall carpeting and neutral walls define this versatile lower level living area.
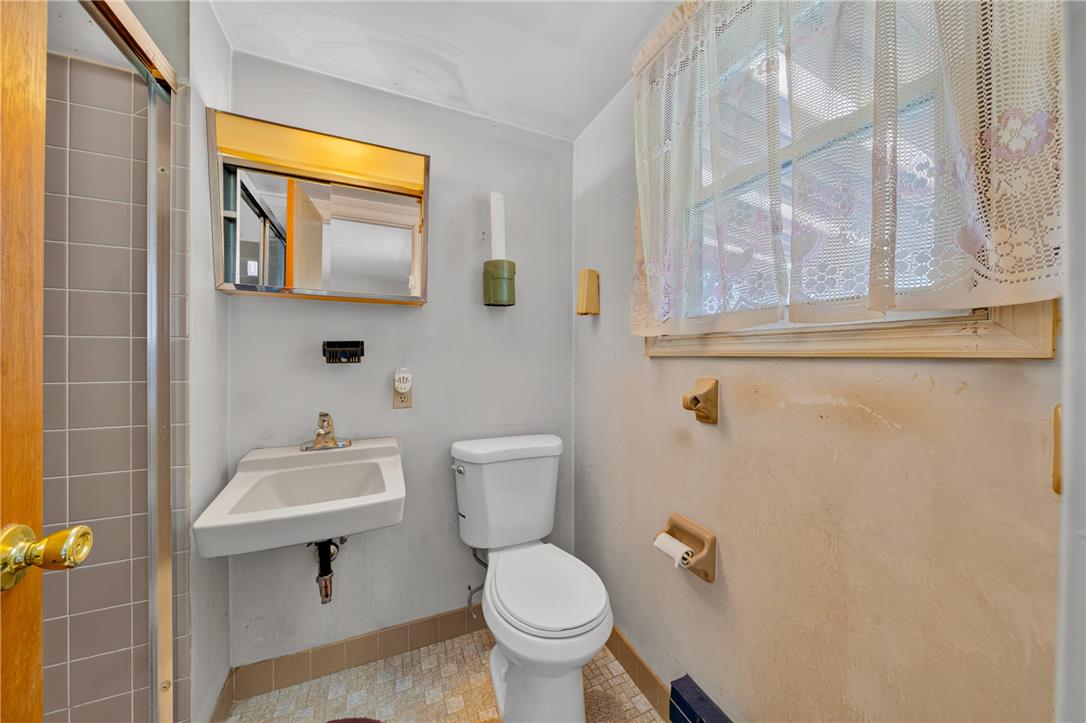
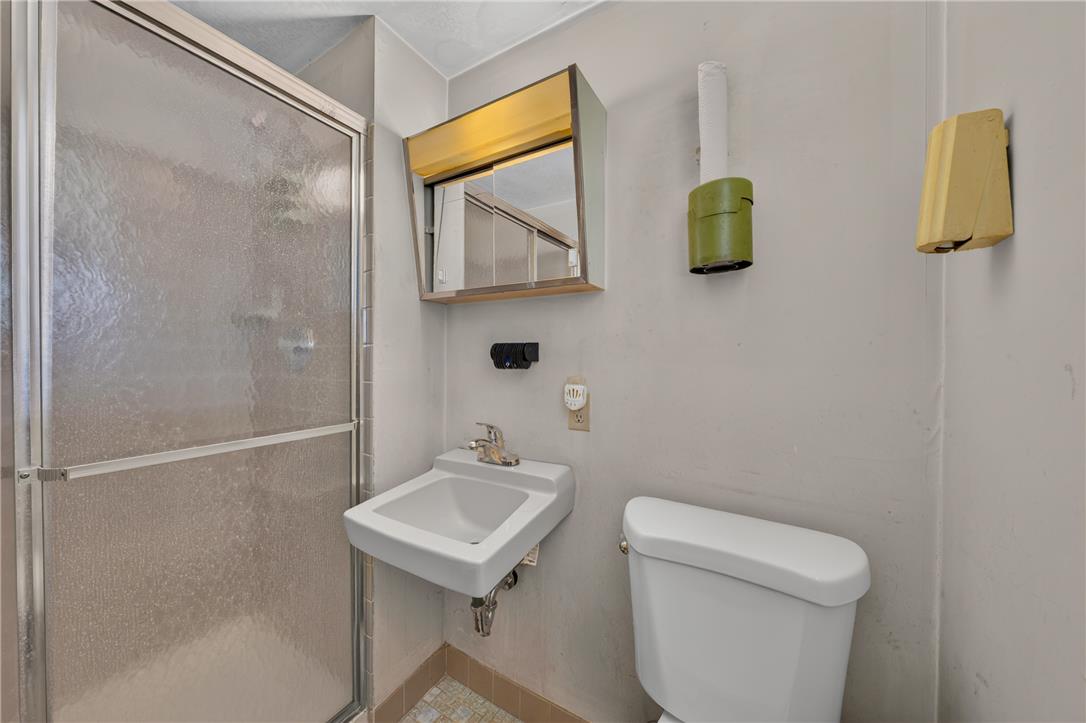
Tiled flooring and a classic wall-mounted sink define this compact, functional half bath.
Functional bathroom layout features a glass-enclosed walk-in shower and compact wall-mounted sink.
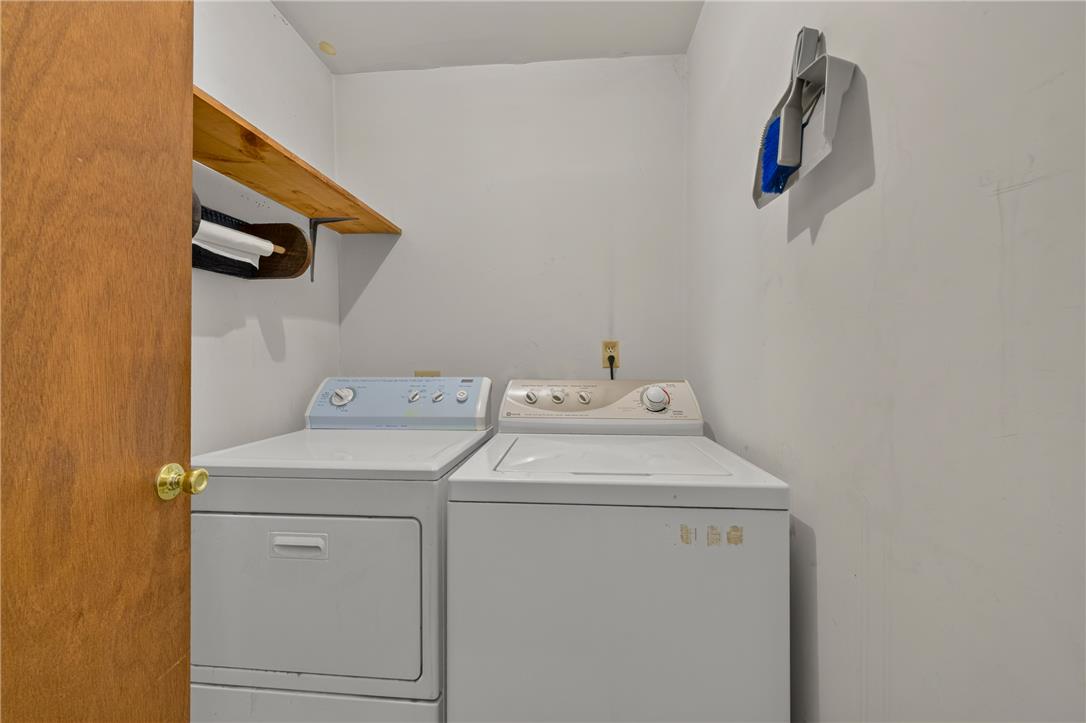
Functional laundry setup features wood shelving and upper storage capacity.
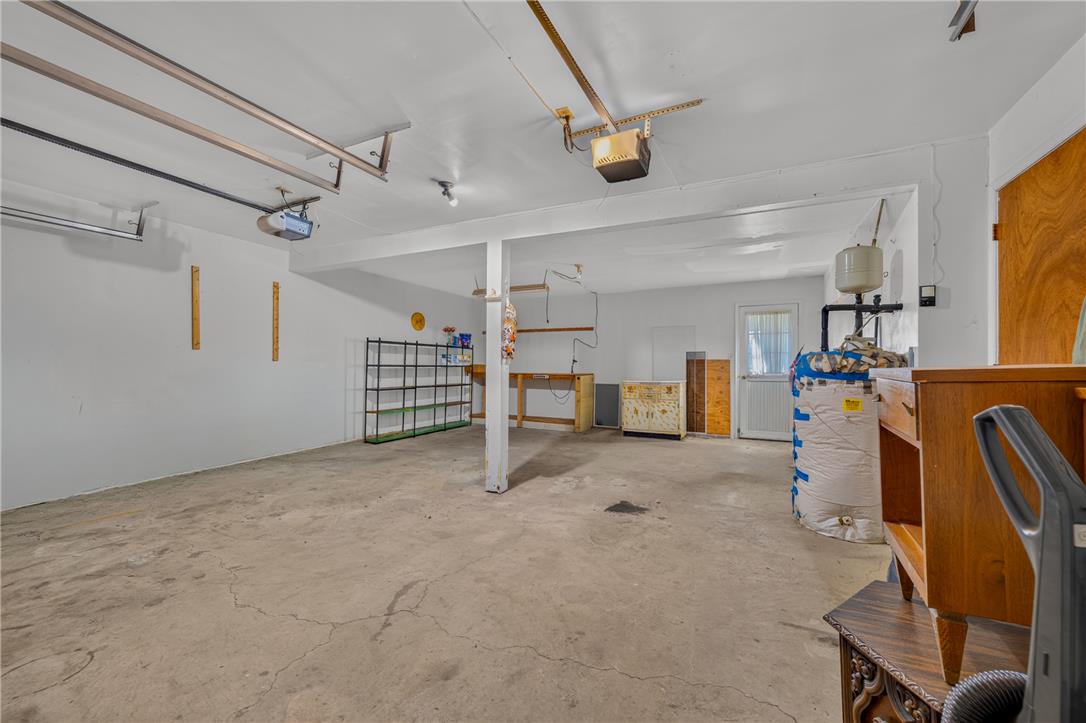
An expansive concrete floor and overhead garage door tracks define this functional utility space.
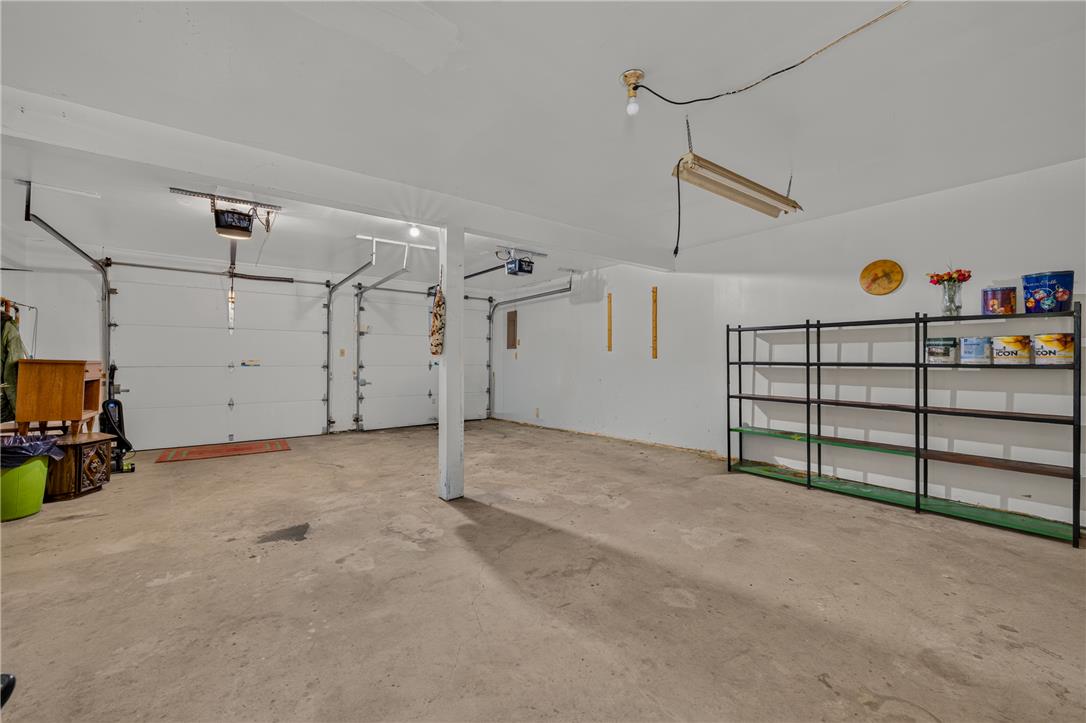
Concrete floors and solid support columns define this spacious garage.
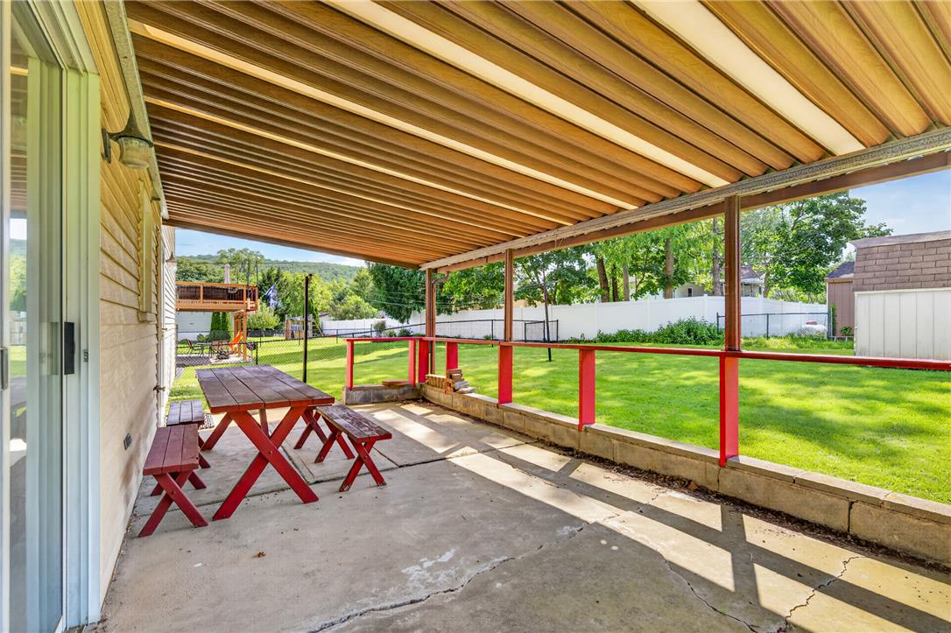
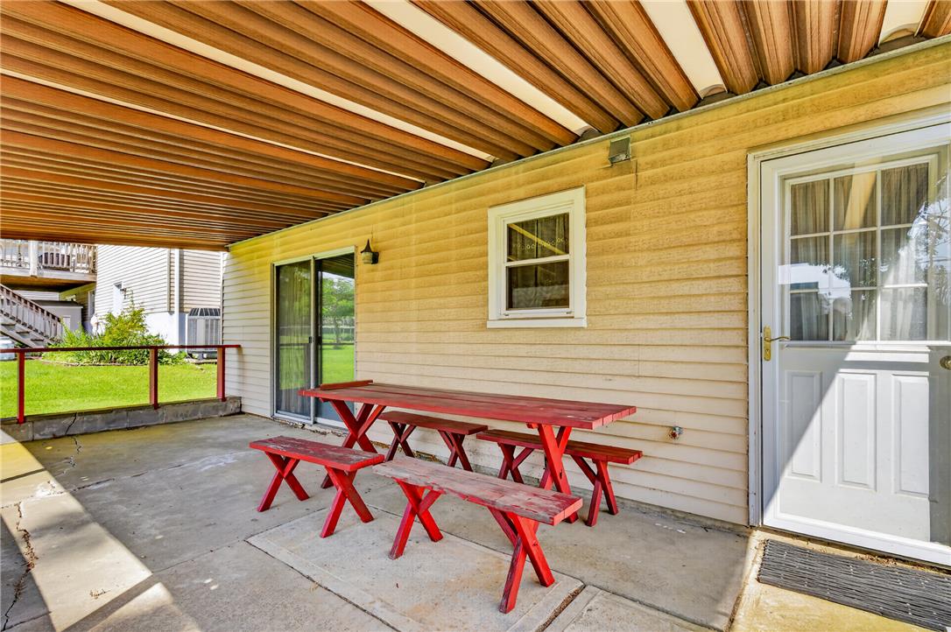
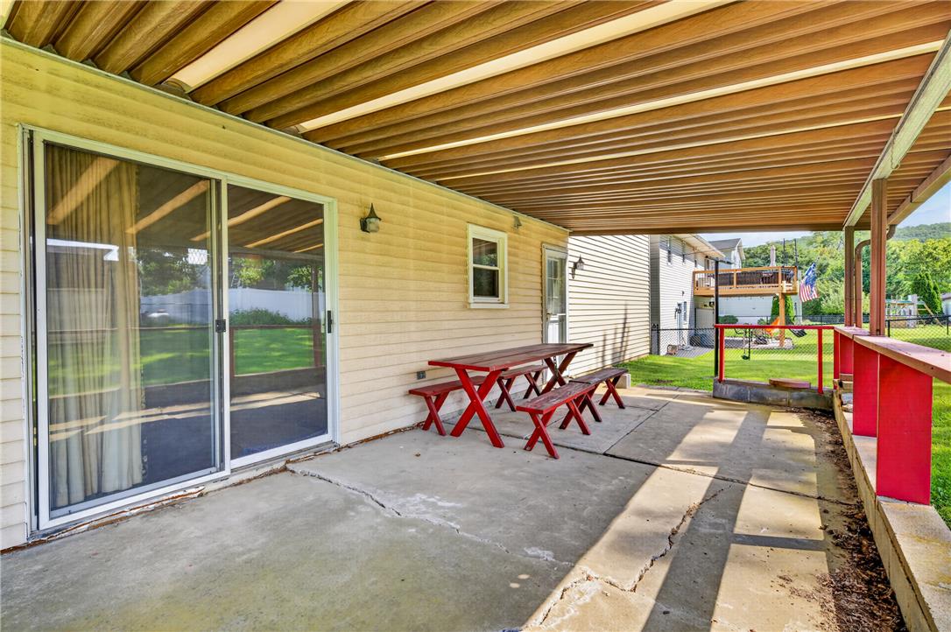
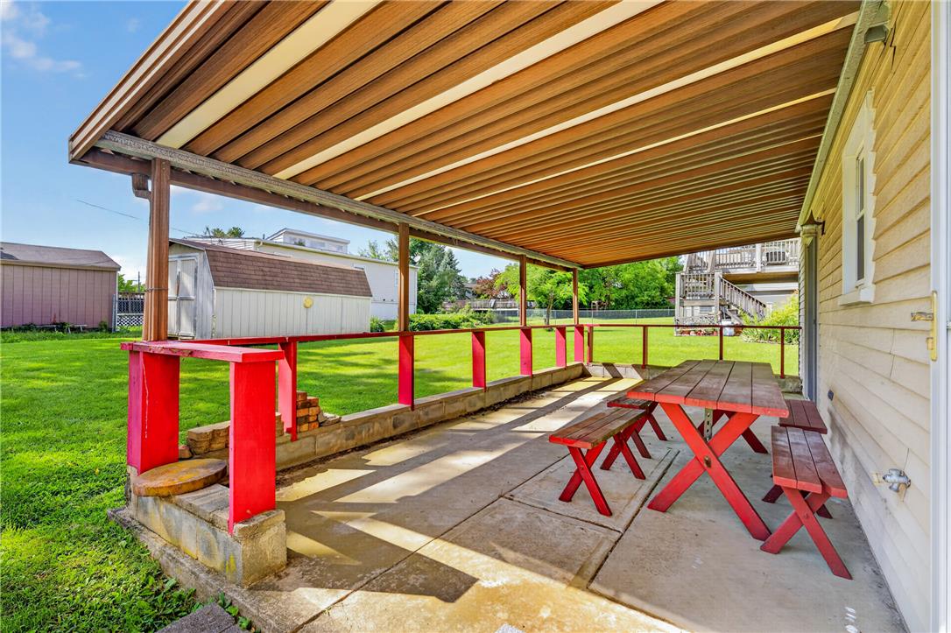
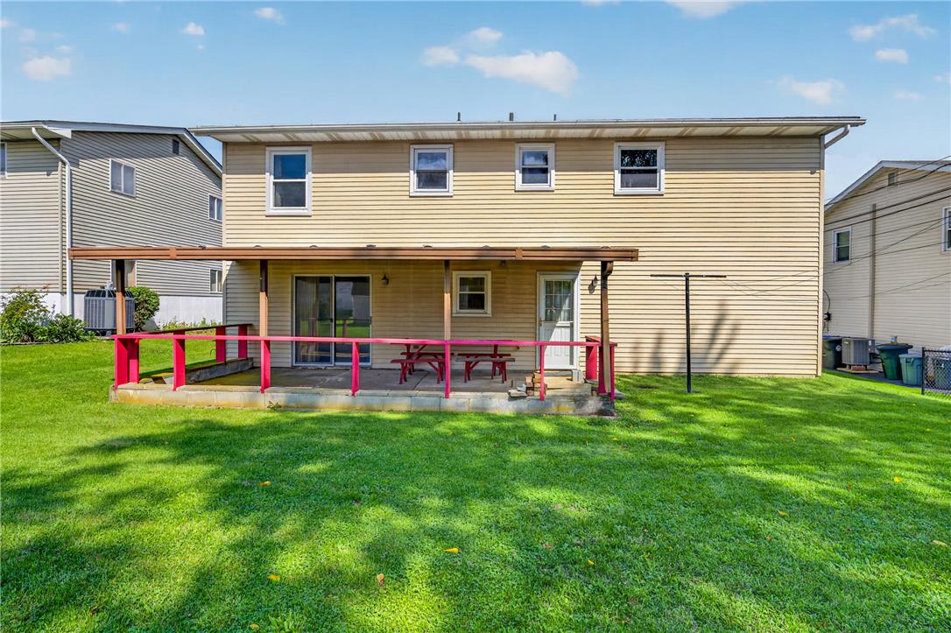
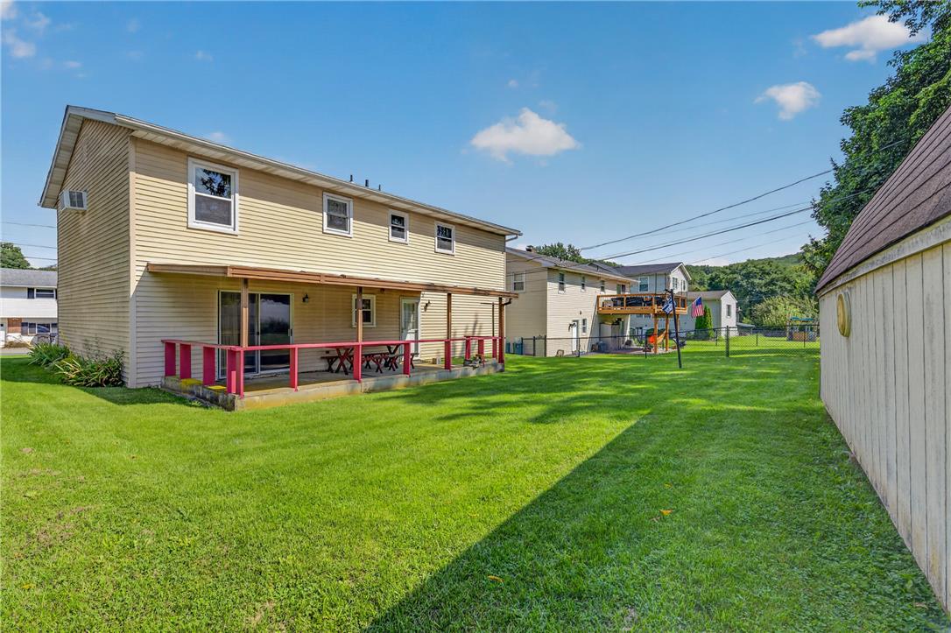
A spacious covered concrete patio overlooks a fenced, grassy backyard.
A sheltered concrete patio offers a covered outdoor area perfect for relaxation.
A spacious covered patio features concrete flooring and provides shade alongside the backyard lawn.
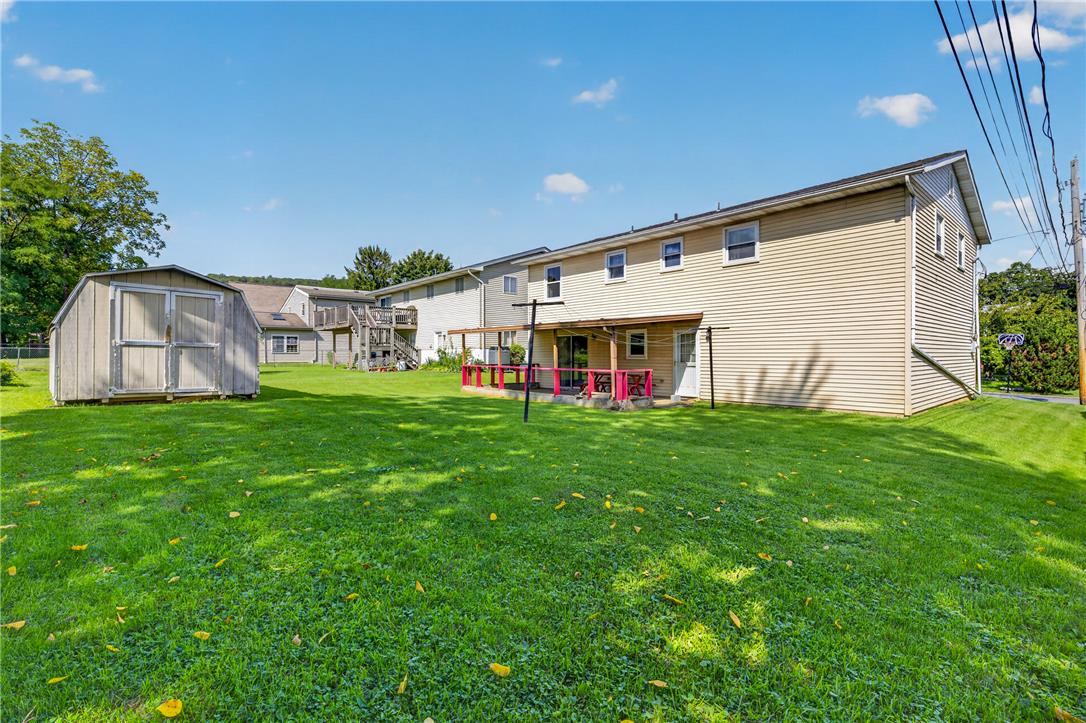
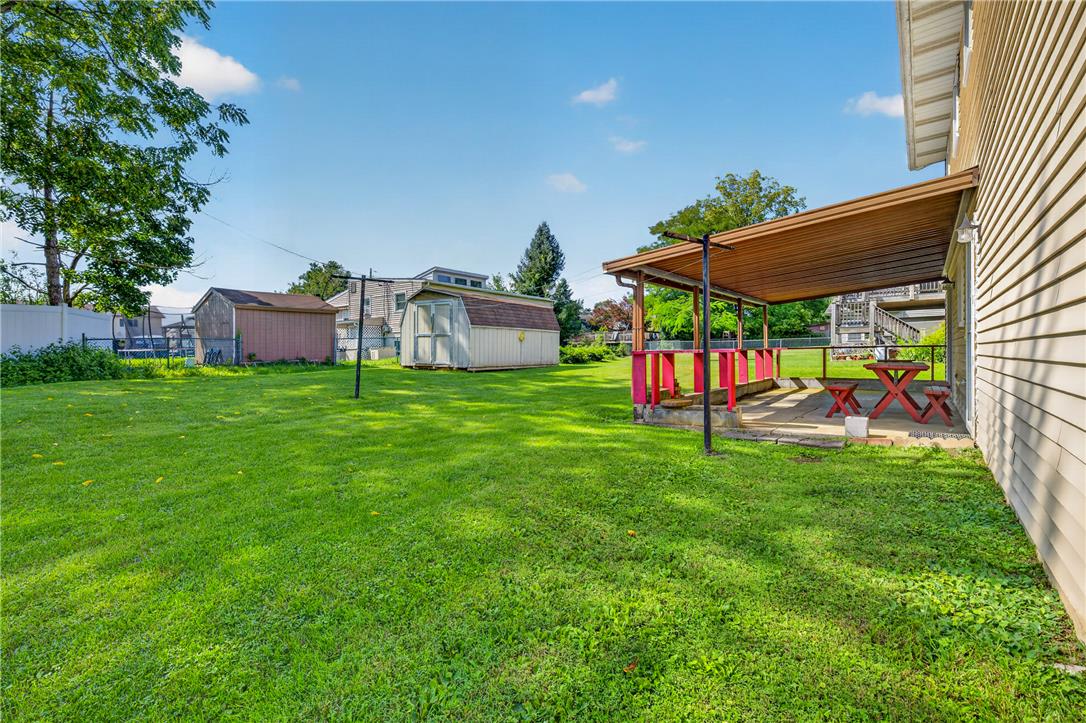
A spacious covered patio overlooks a grassy backyard complete with a detached storage shed.
A spacious green lawn sits behind this two-story home featuring a covered back patio.
An expansive green lawn stretches behind this two-story home featuring a covered back porch.
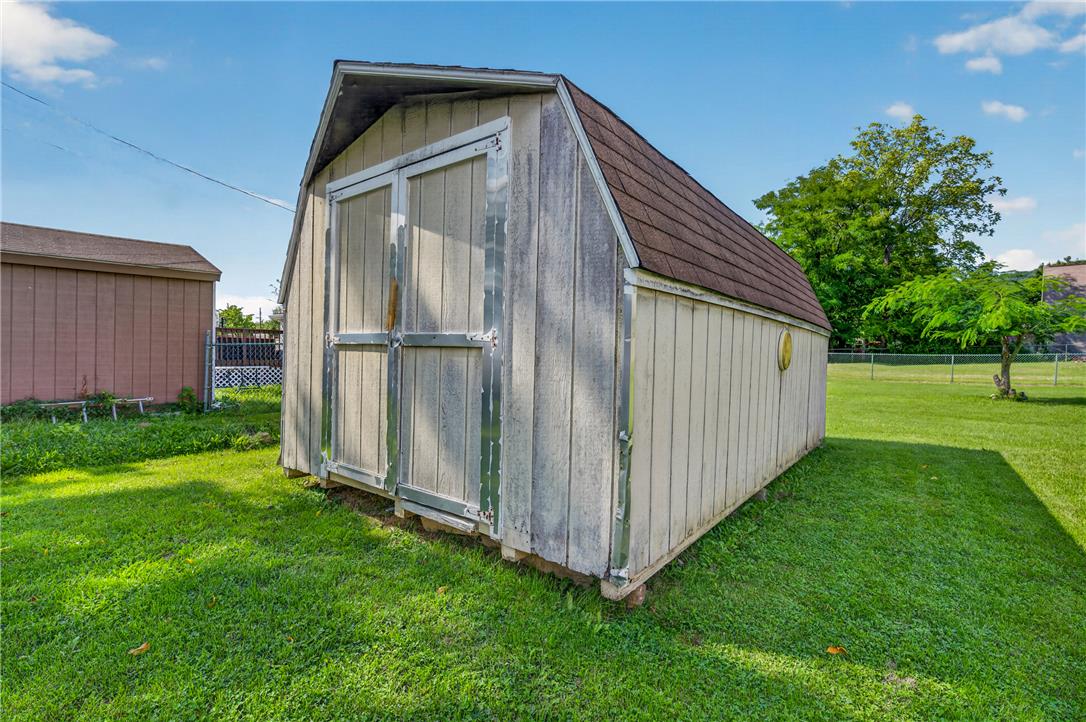
A spacious gambrel-roof storage shed stands on the grassy lawn of this backyard.
An expansive green lawn highlights the backyard, which includes a wooden storage shed.
A spacious grassy lawn features multiple storage sheds and a covered concrete patio.
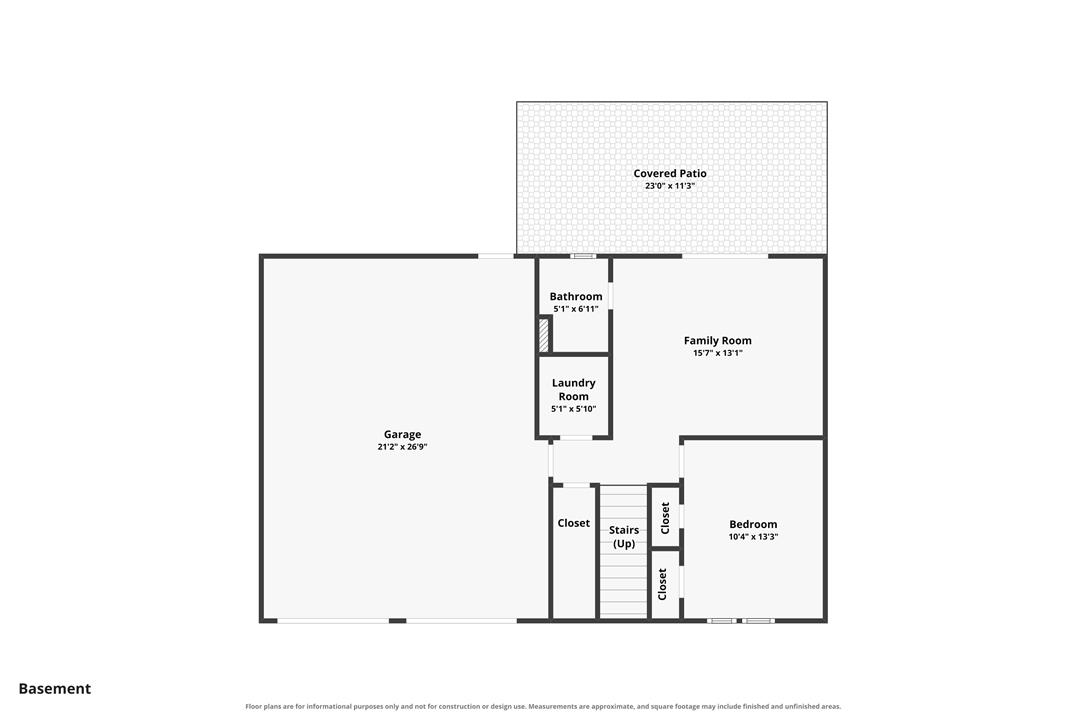
A detailed layout displays the lower level configuration including garage and living spaces.
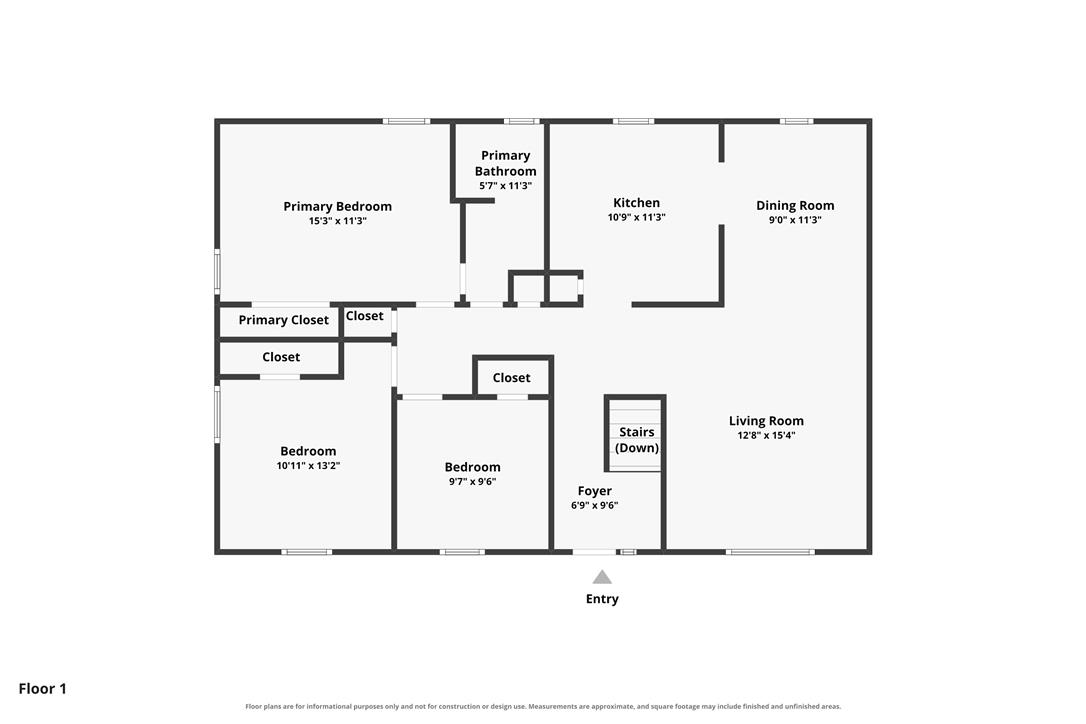
An organized floor plan showcases the flow and layout of the main living levels.