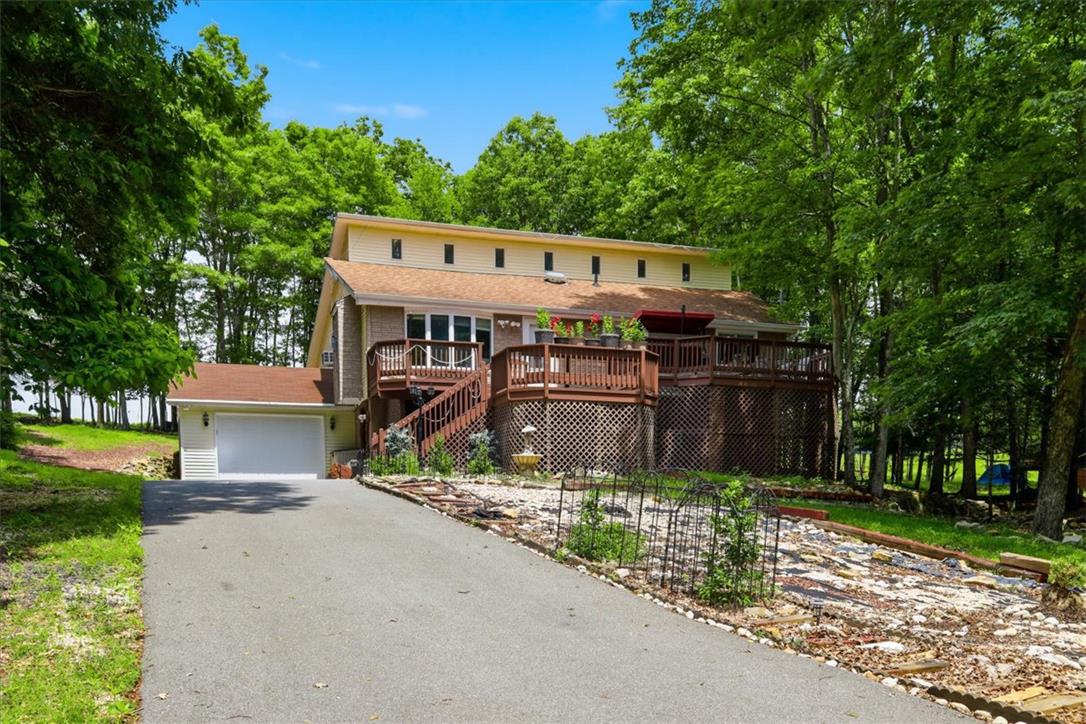
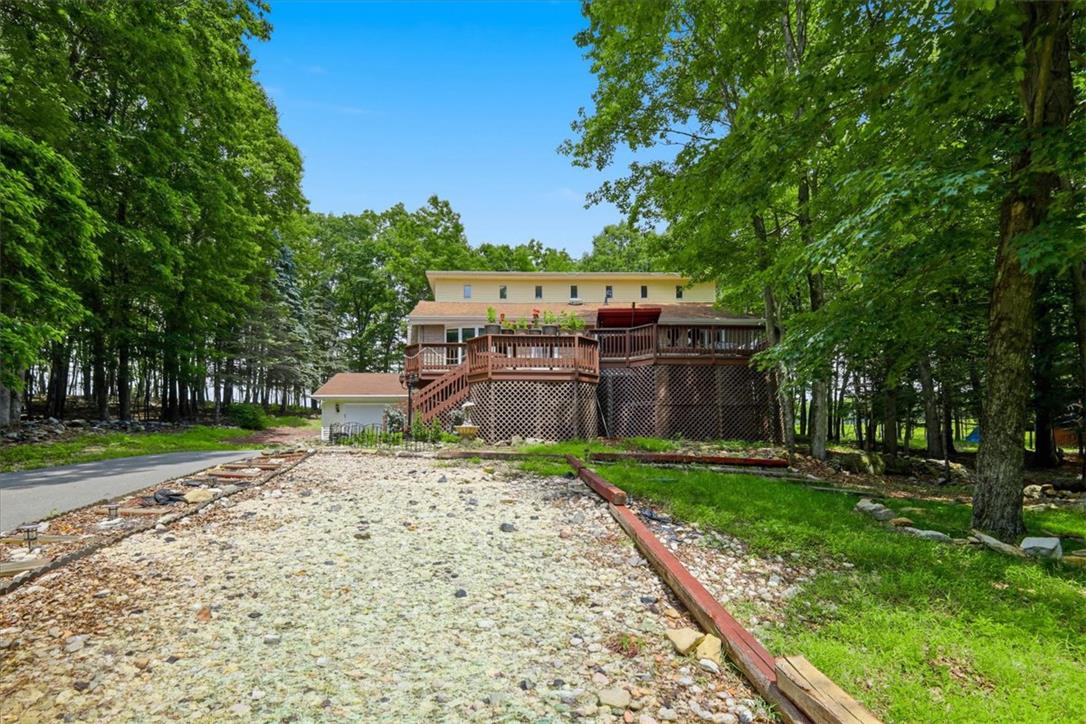
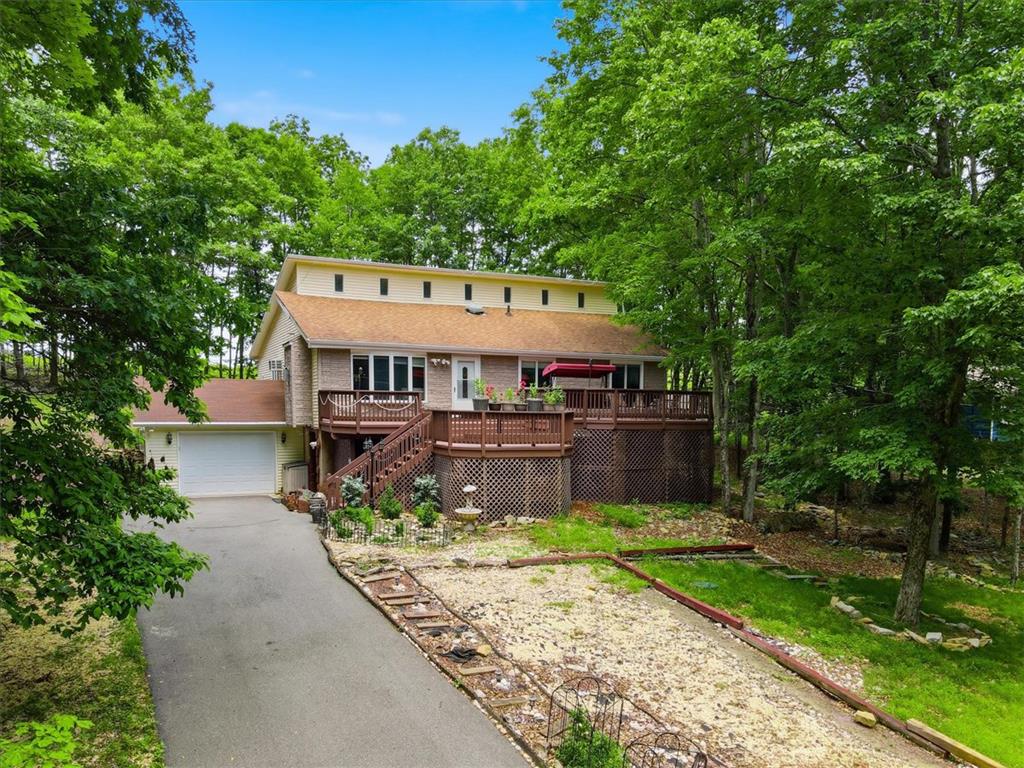
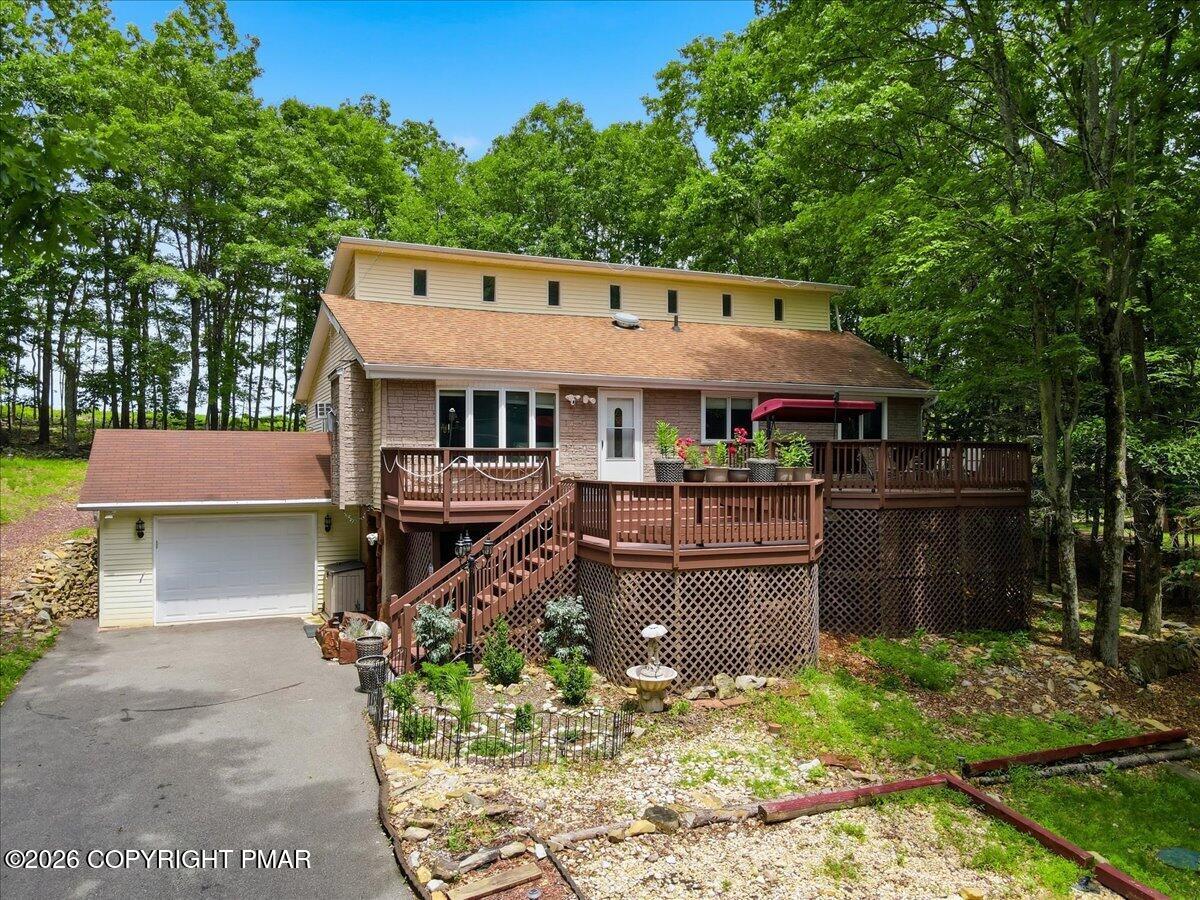
An asphalt driveway leads past garden beds toward a multi-level deck and attached garage.
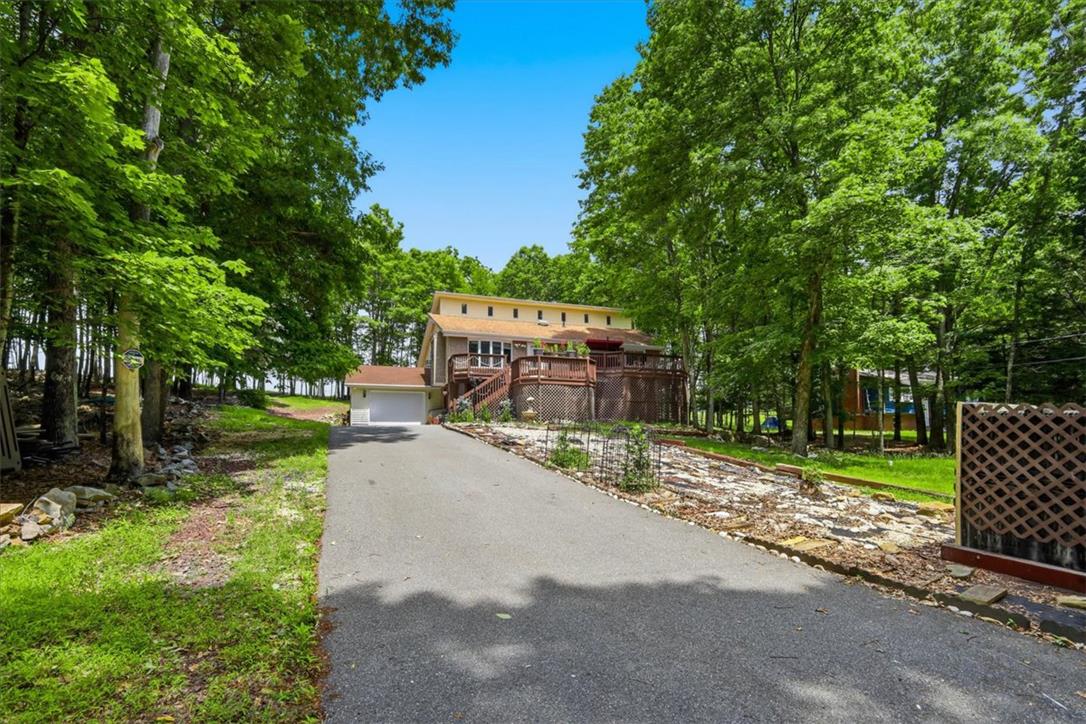
Mature trees frame a long paved driveway leading to this multi-level home with expansive decking.
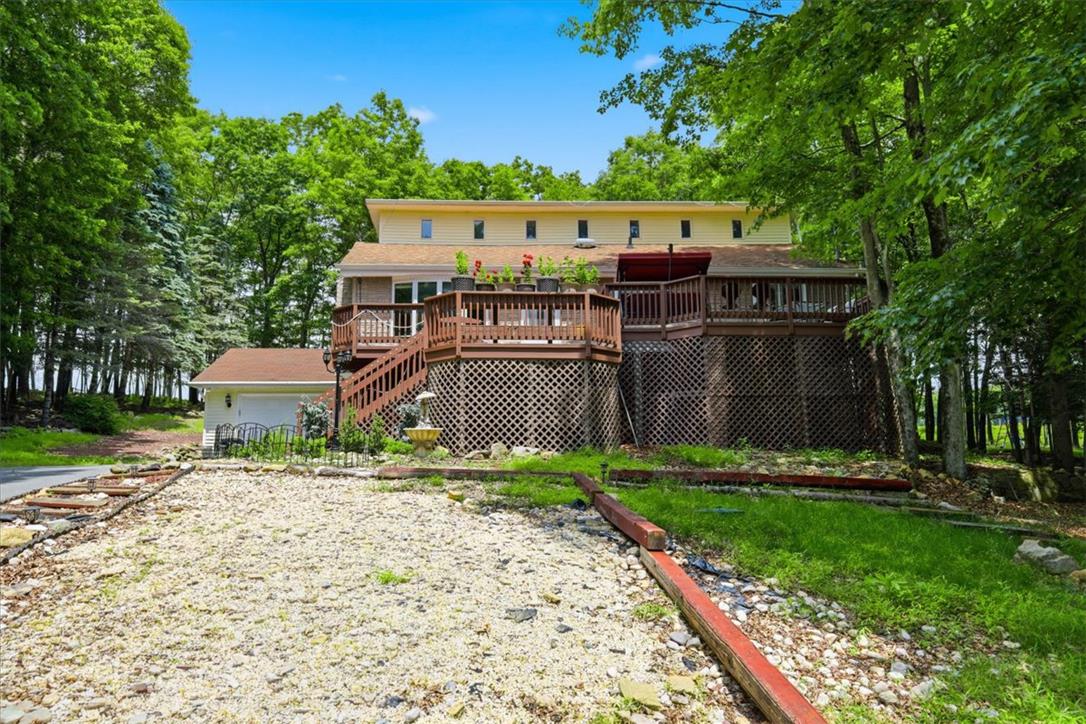
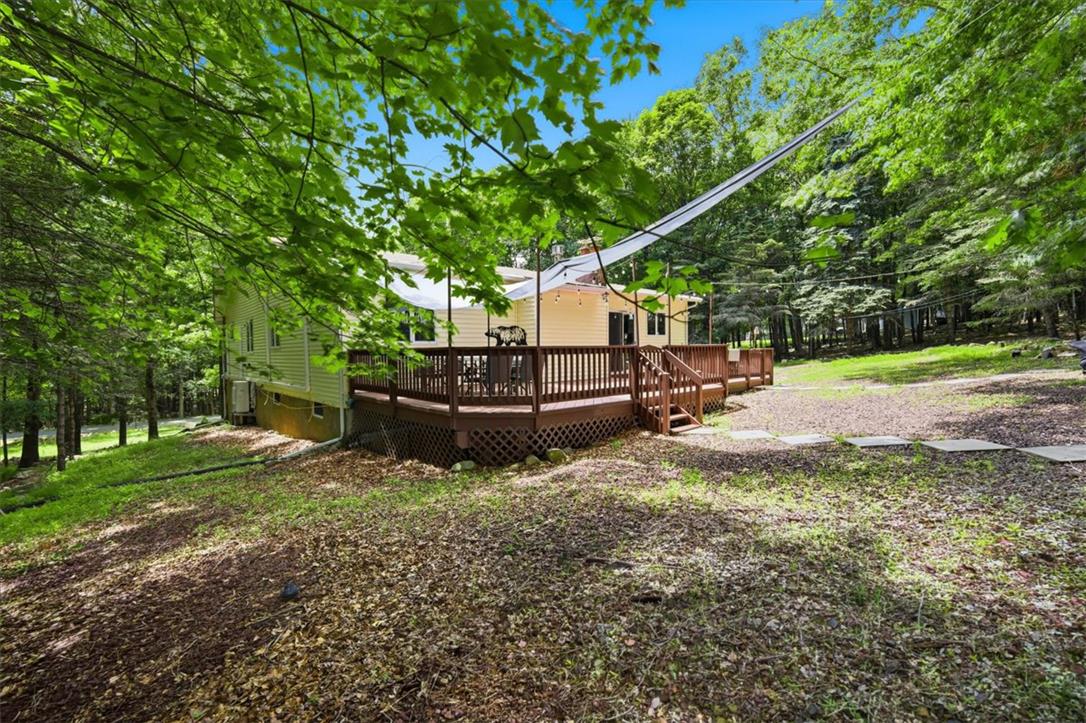
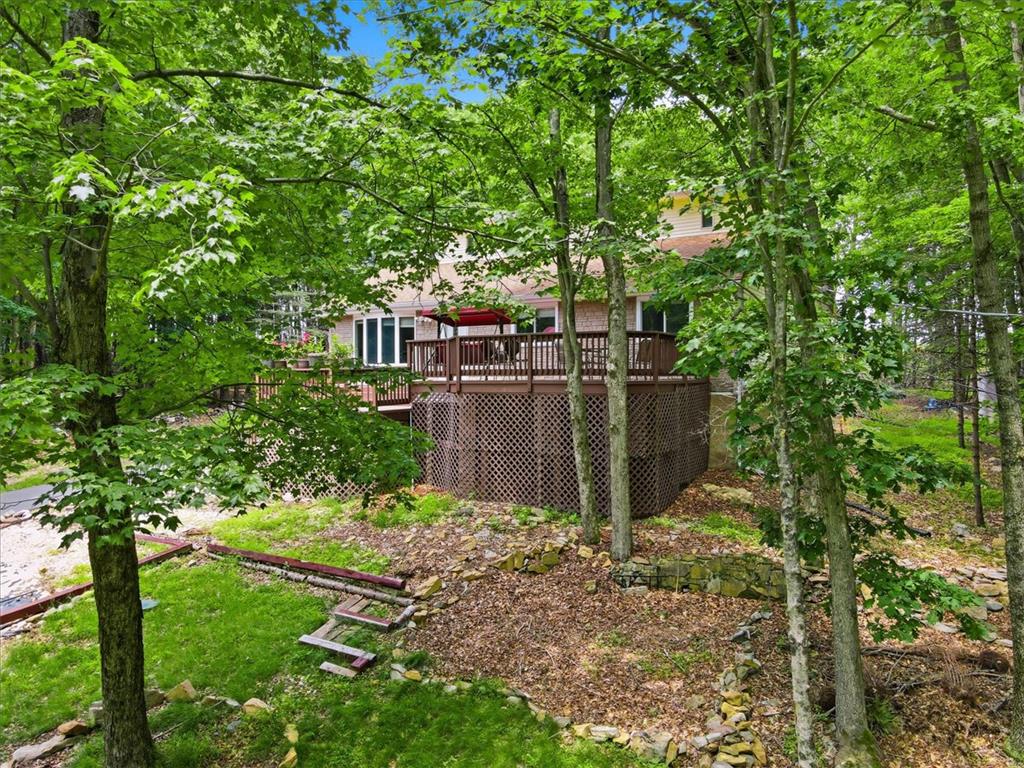
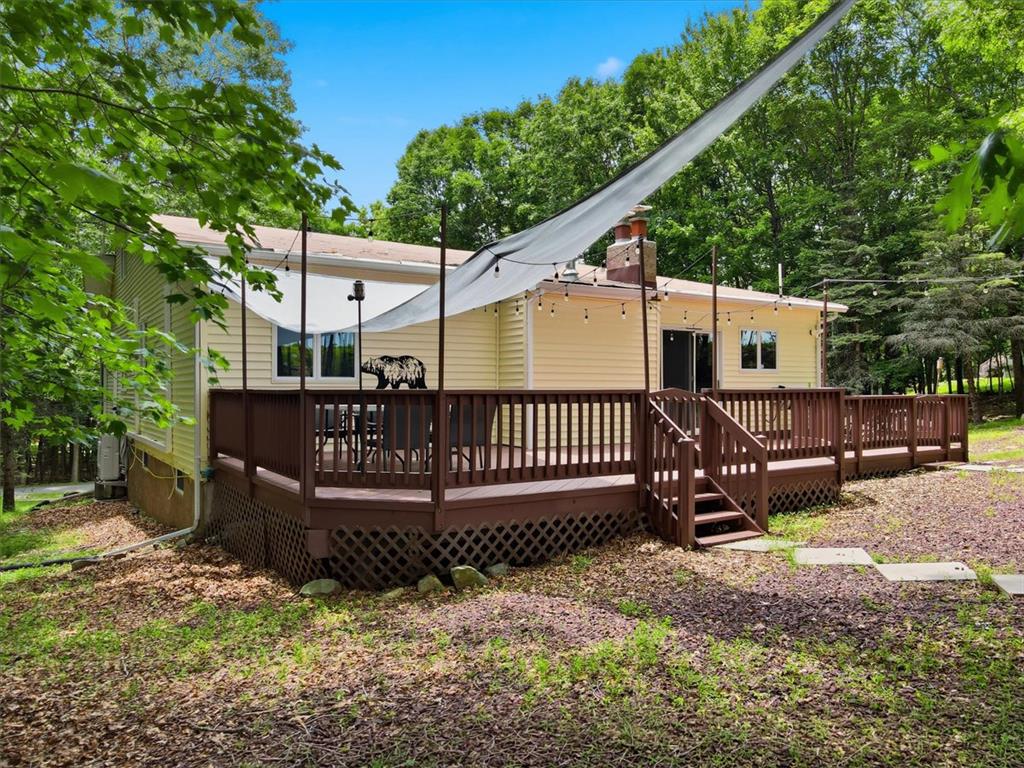
An elevated wooden deck wraps along the back of this multi-level home tucked among mature trees.
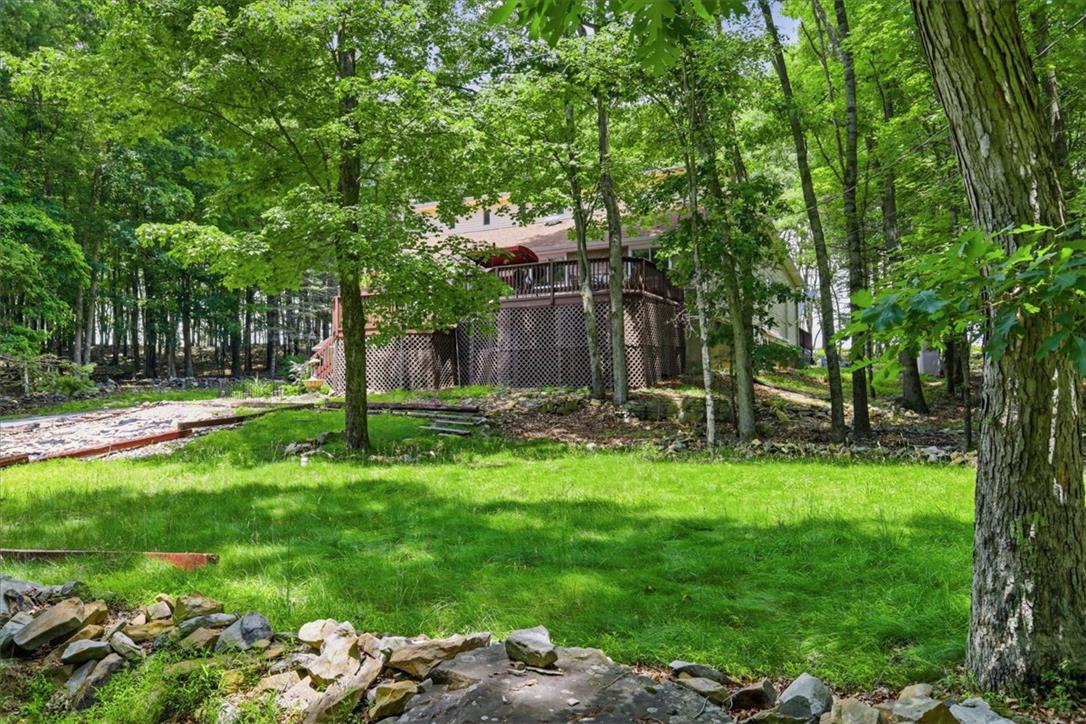
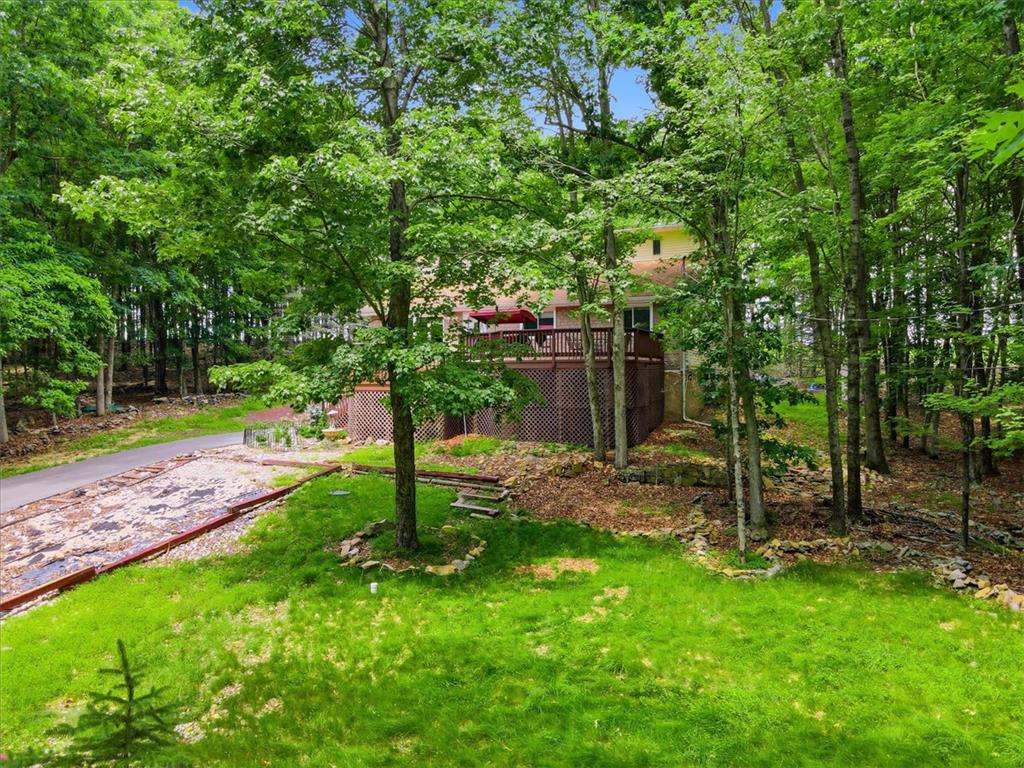
Mature trees frame a spacious wooden deck overlooking the grassy lawn.
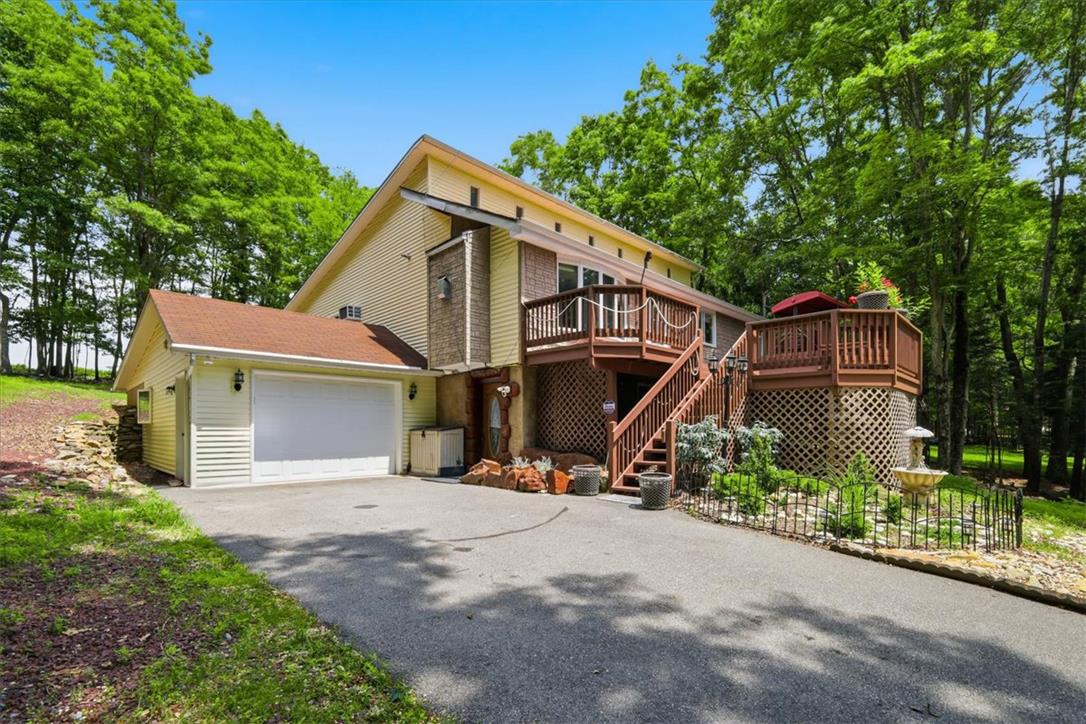
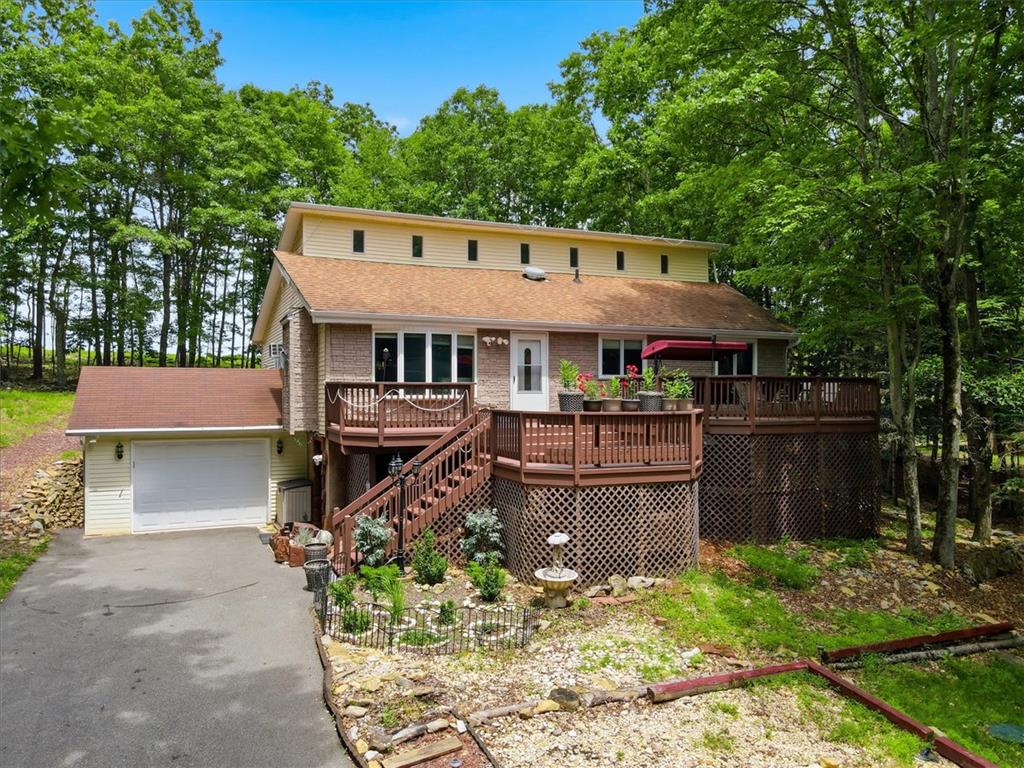
Mature trees frame a multi-level wood deck leading to the main entrance.
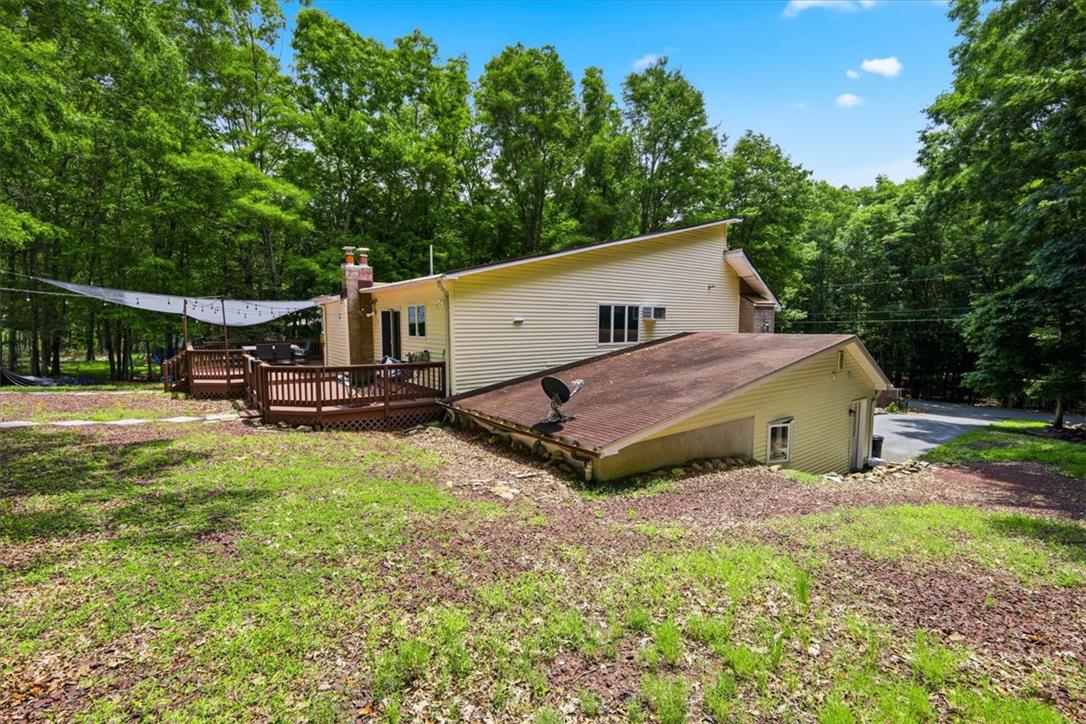
An asphalt driveway leads to the attached garage and elevated wooden deck nestled among mature trees.
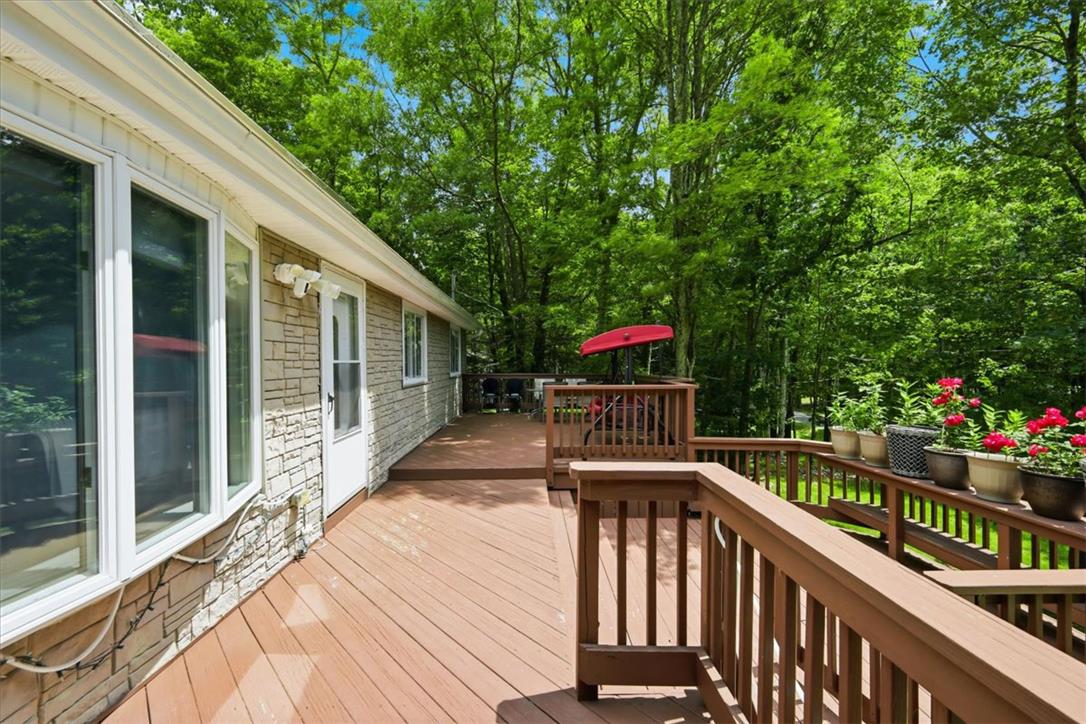
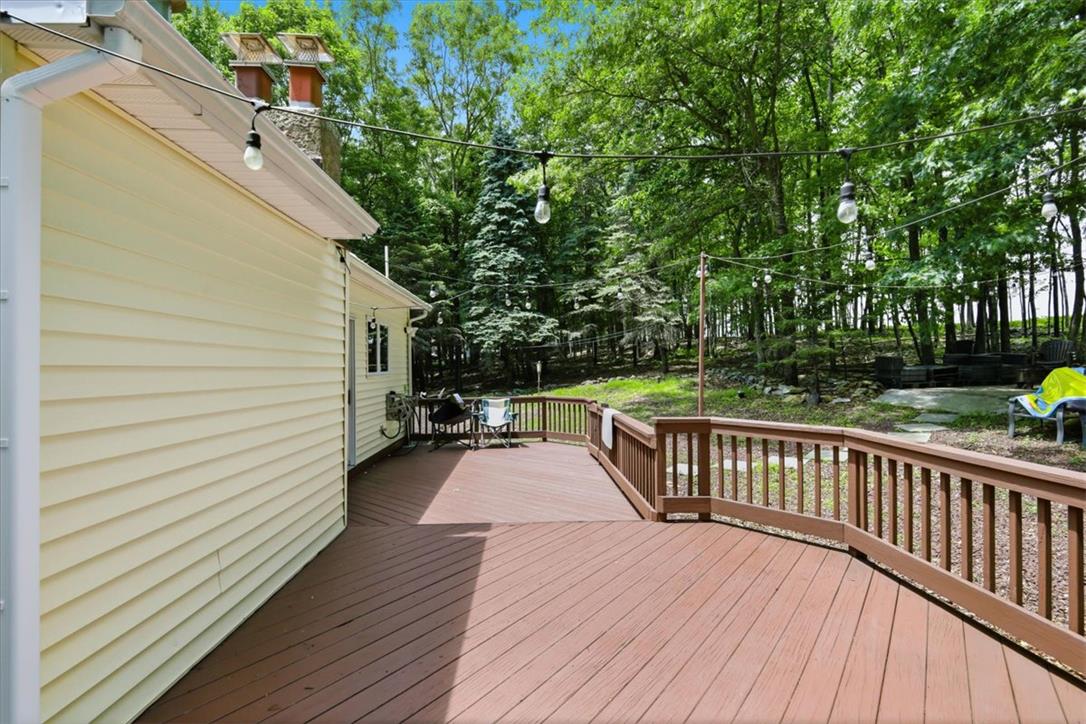
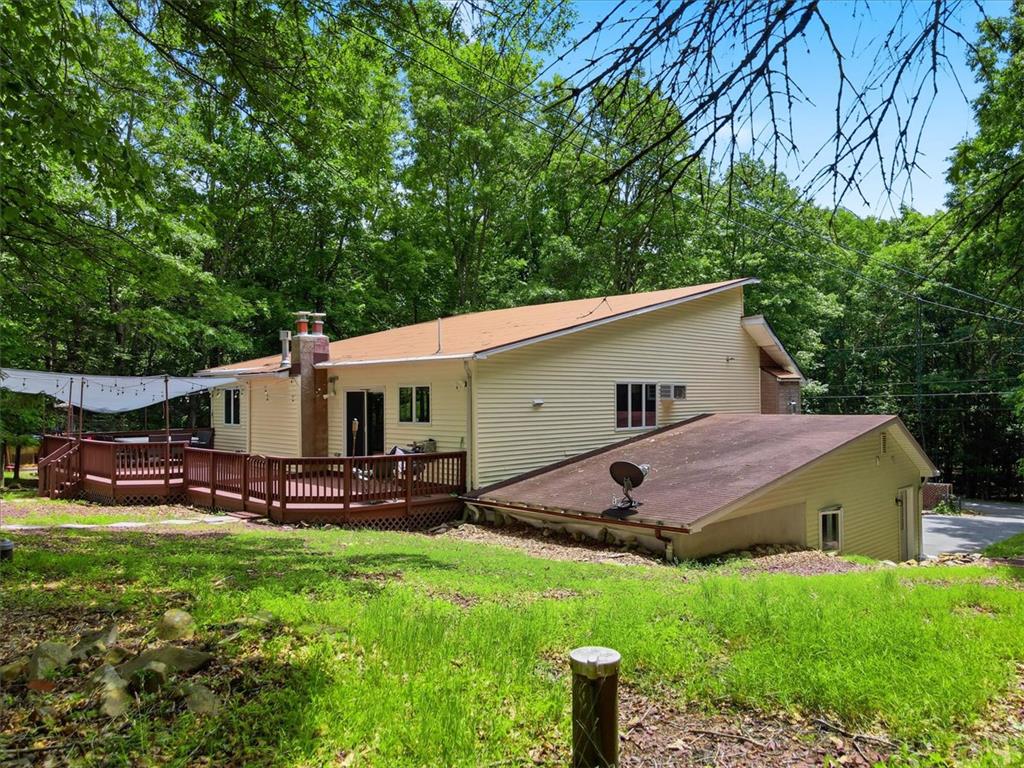
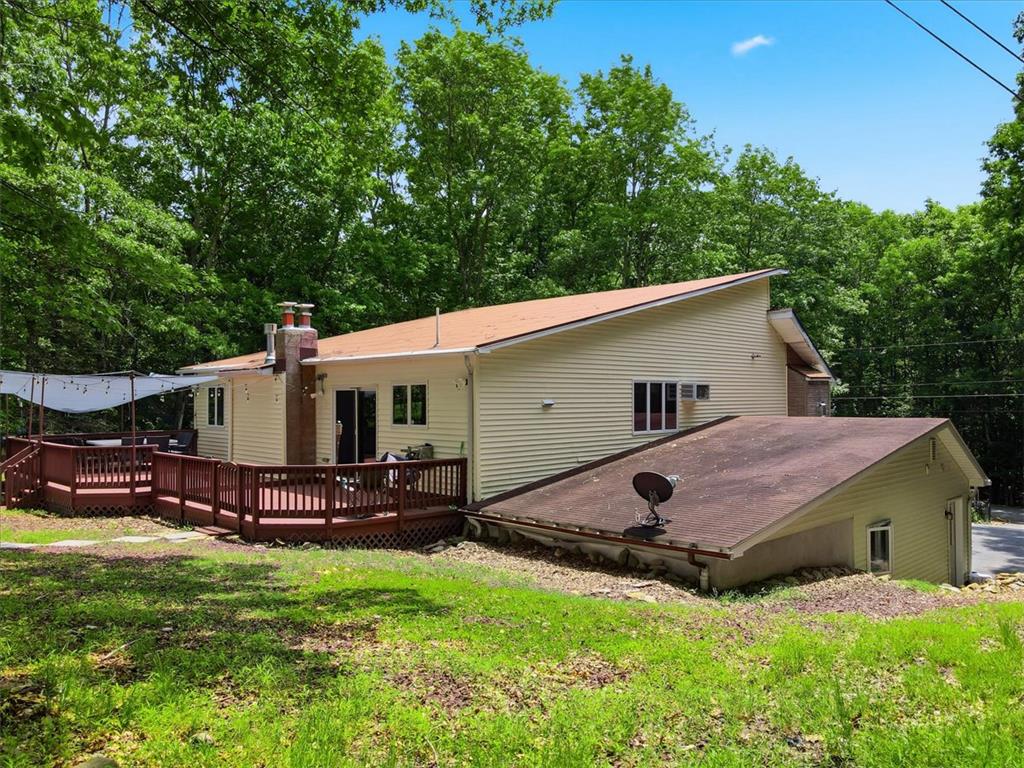
Mature trees frame the multi-level wooden deck extending along the side of the home.
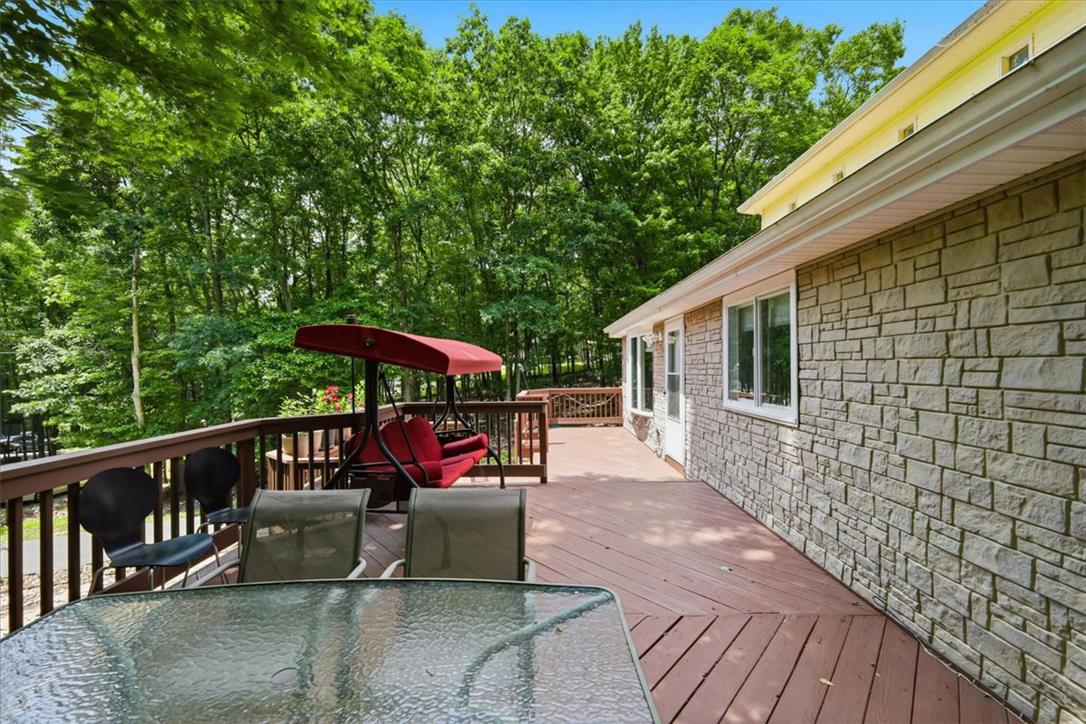
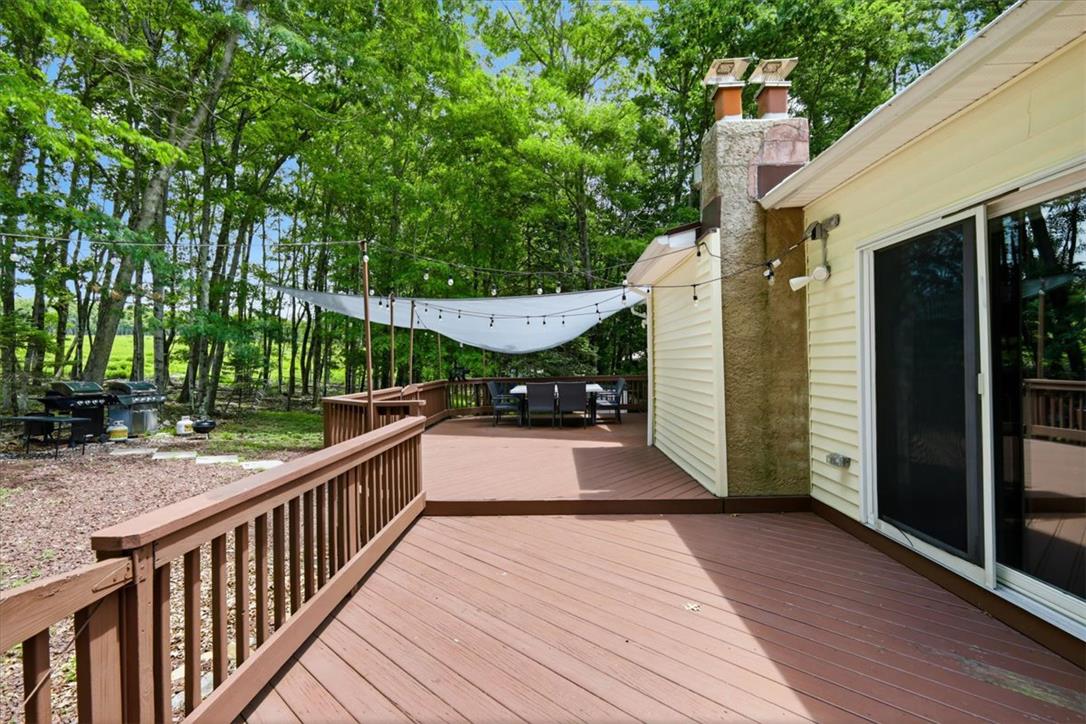
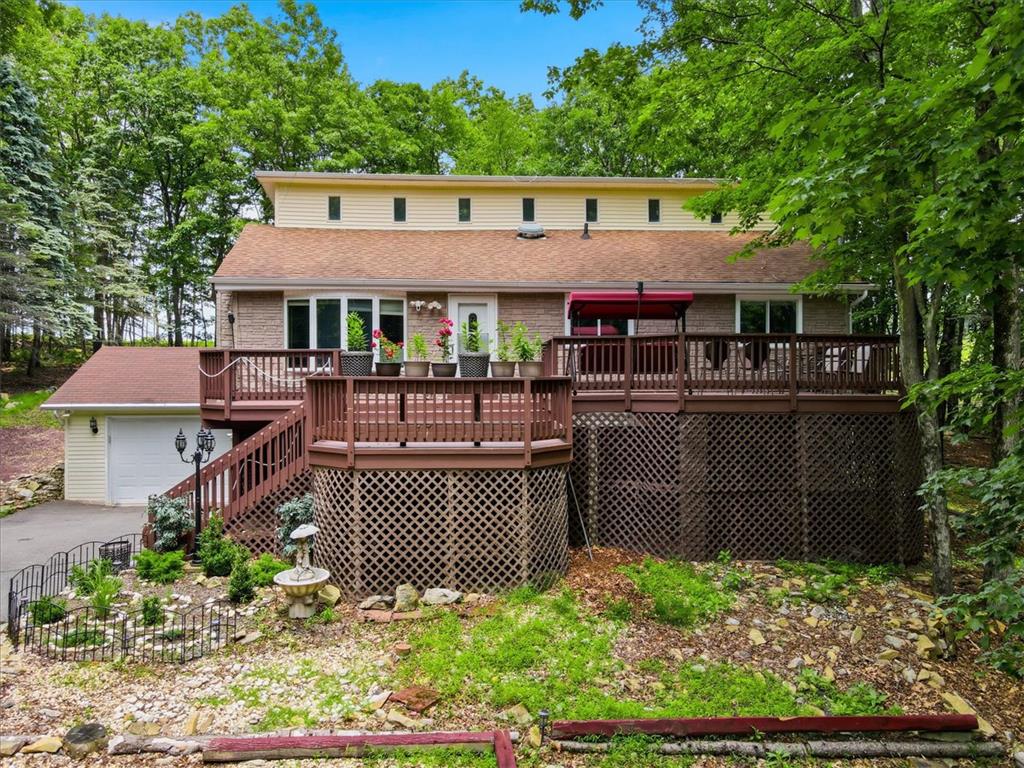
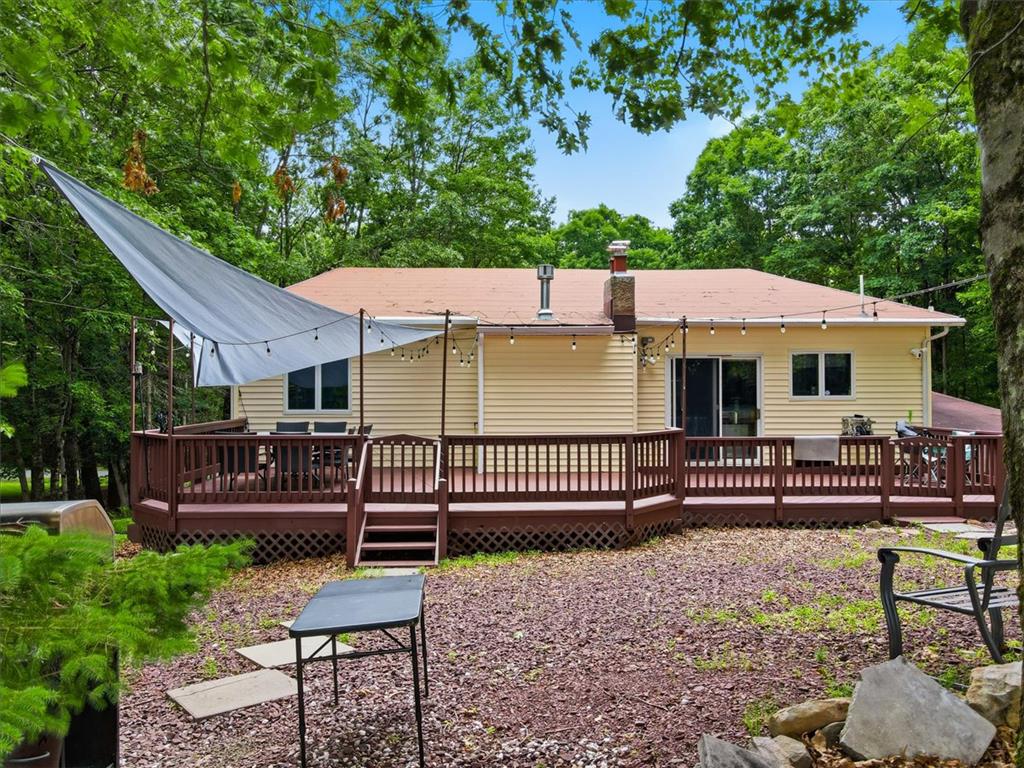
An expansive wooden deck spans the back of this stone-accented home bordering a dense forest canopy.
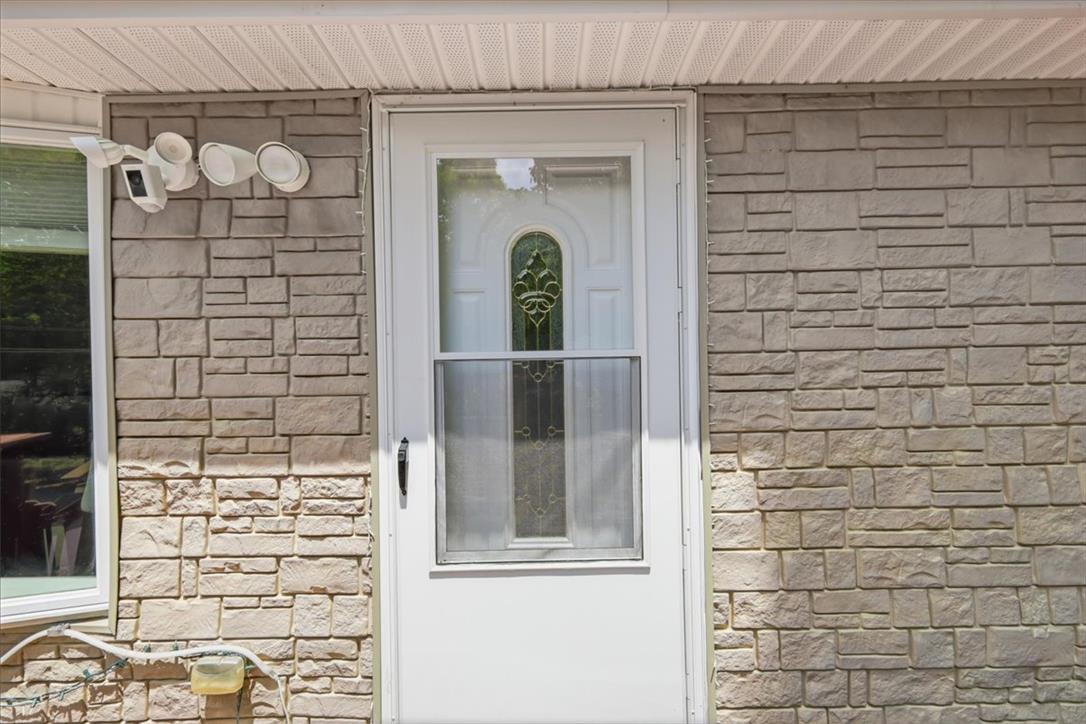
Stone-textured siding framing a central entry door with a decorative glass insert.
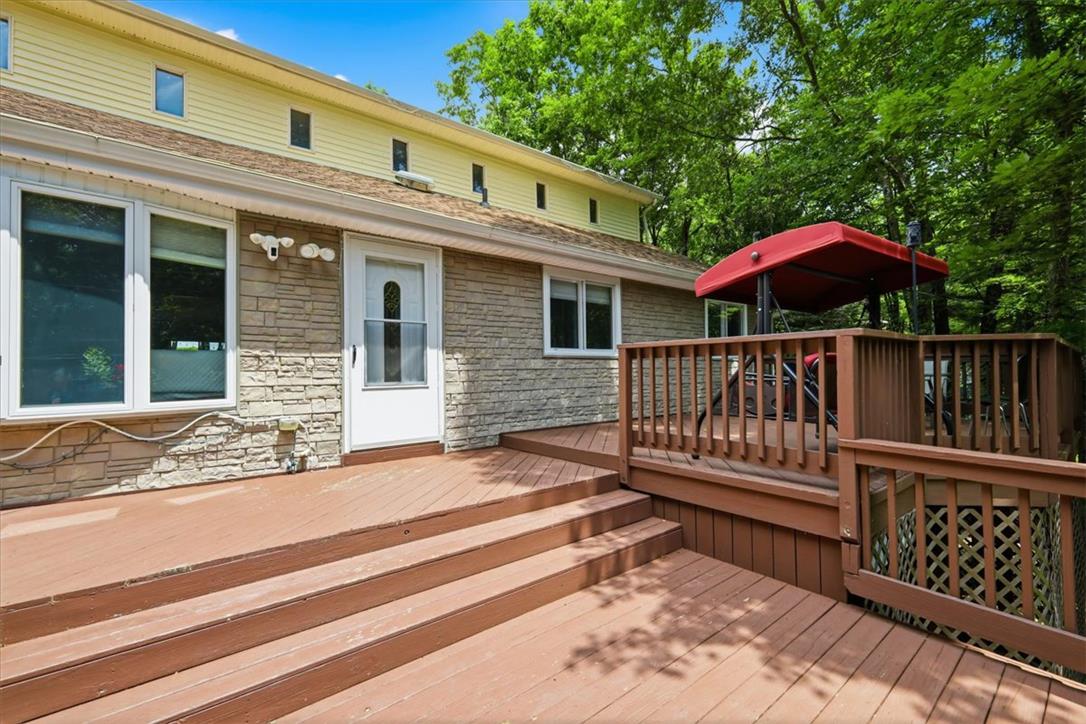
Multi-level wooden decking steps down from the stone-accented rear exterior wall.
Mature trees frame a multi-level wood deck connected to the siding-clad home exterior.
An expansive wooden deck overlooks the wooded backyard.
A spacious wooden deck wraps around the home amidst a serene, wooded setting.
An expansive multi-level wooden deck overlooks a private wooded yard surrounded by mature trees.
An expansive wooden deck overlooks a private backyard shaded by mature trees.
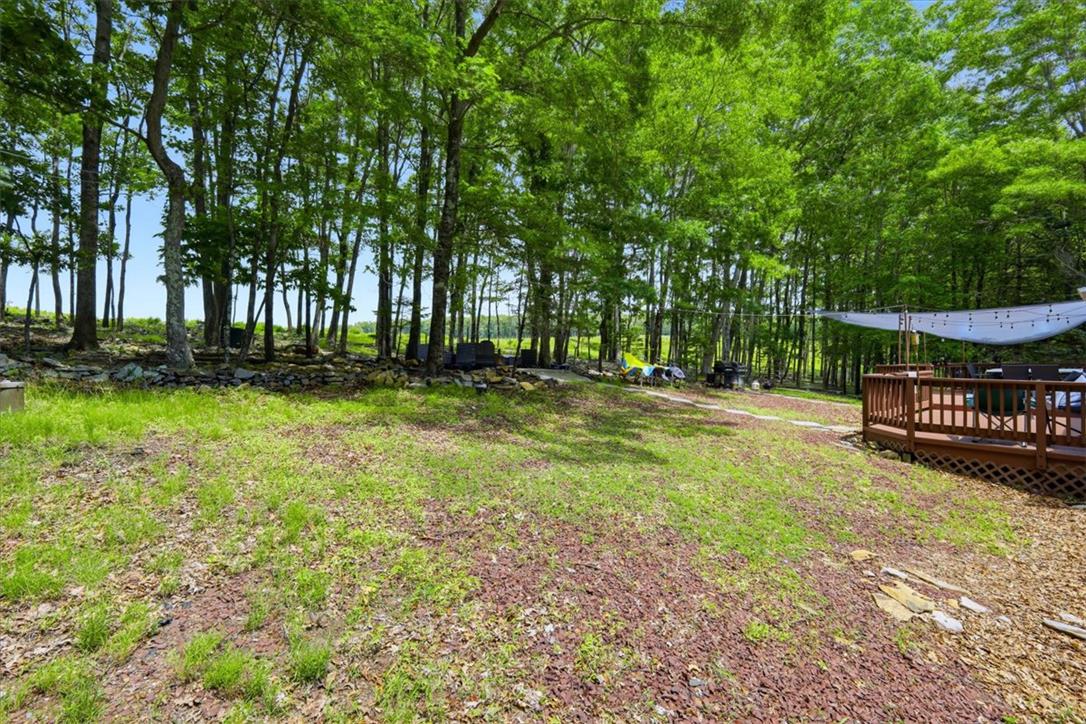
Mature trees frame a grassy lawn adjacent to a wooden deck.
Mature trees surround a multi-level home with a prominent wooden deck and paved driveway.
Mature trees frame a multi-level wooden deck and attached garage of this wooded retreat.
An expansive multi-level wooden deck spans the back of this wooded brick and siding residence.
Mature trees frame a private backyard complete with an elevated wooden deck.
Mature trees frame the multi-level wooden deck attached to the rear of this home.
Mature trees frame a multi-level home featuring an extensive wooden deck and sloped shingle roof.
Mature trees frame a multi-level wood deck leading to the main level of this home.
An expansive rear deck overlooks a private, wooded yard perfect for outdoor relaxation.
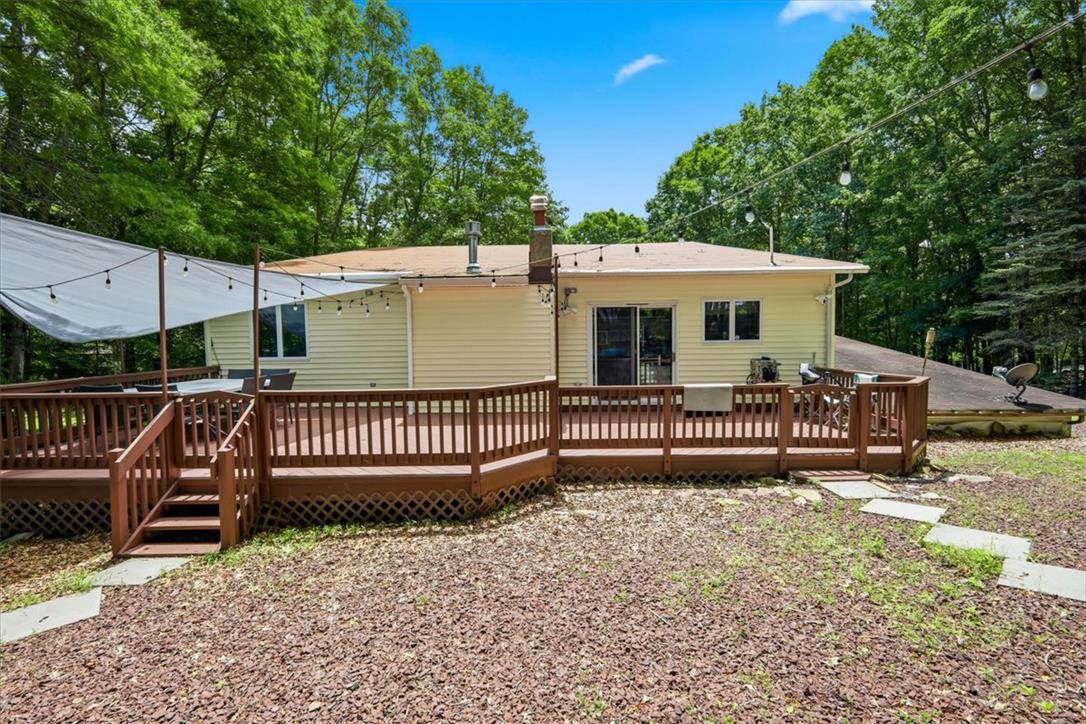
An expansive wooden deck wraps along the rear of this vinyl-sided home amidst mature trees.
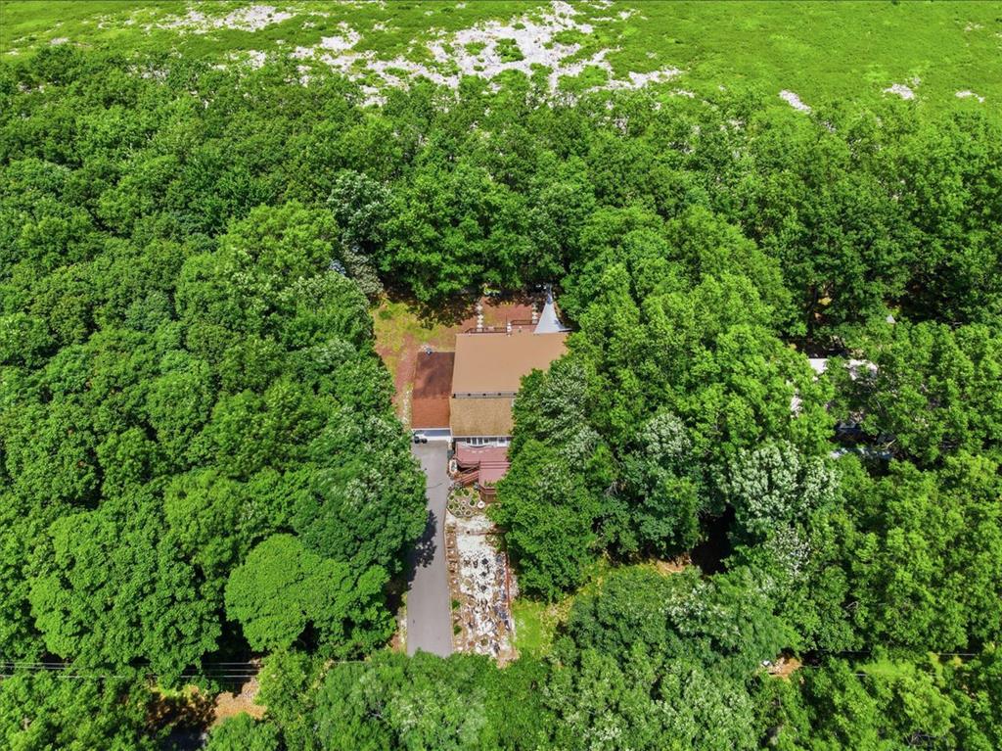
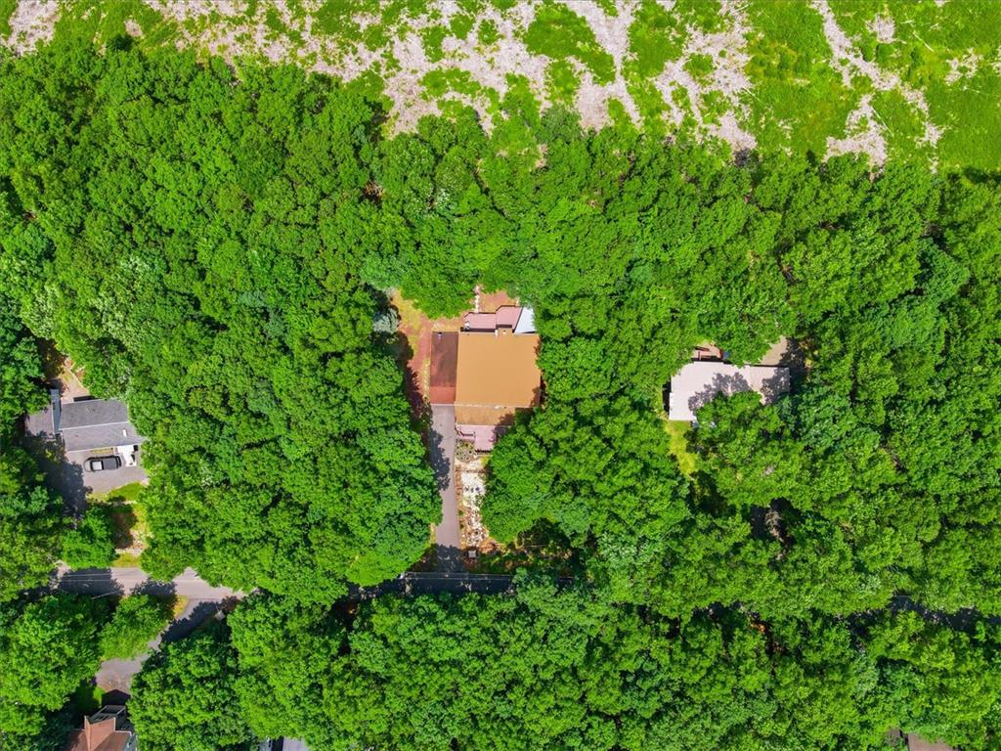
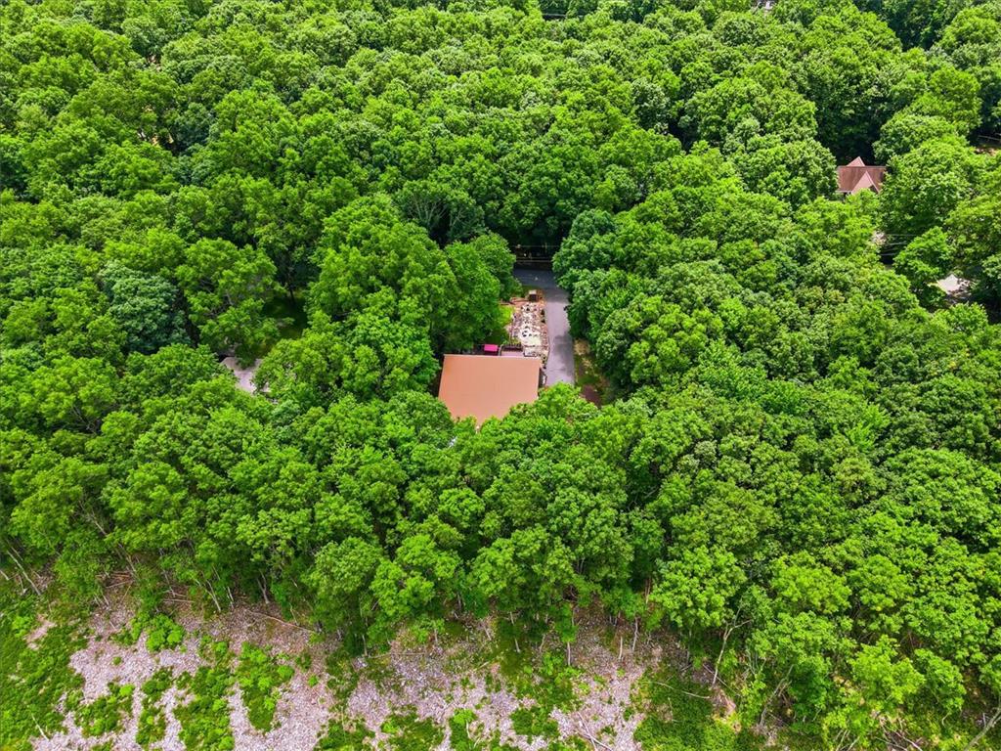
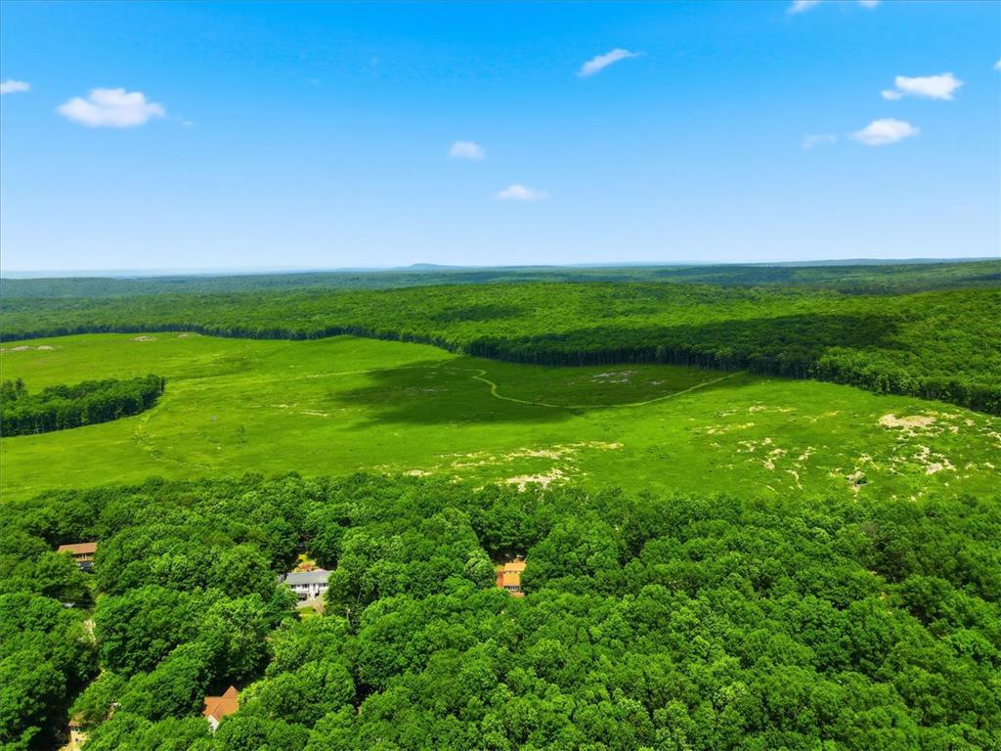
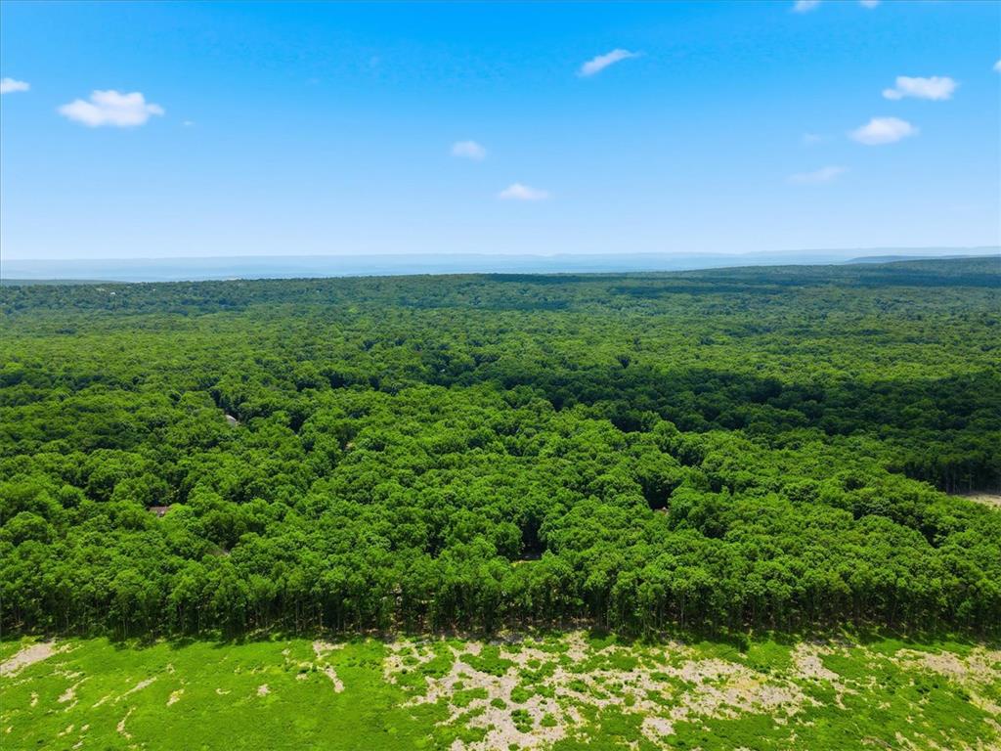
Dense mature woodlands embrace the secluded property, offering ultimate privacy and natural beauty.
Dense woodland envelops the secluded property in this aerial perspective.
Dense woodlands encircle this secluded property, offering ultimate privacy from an aerial perspective.
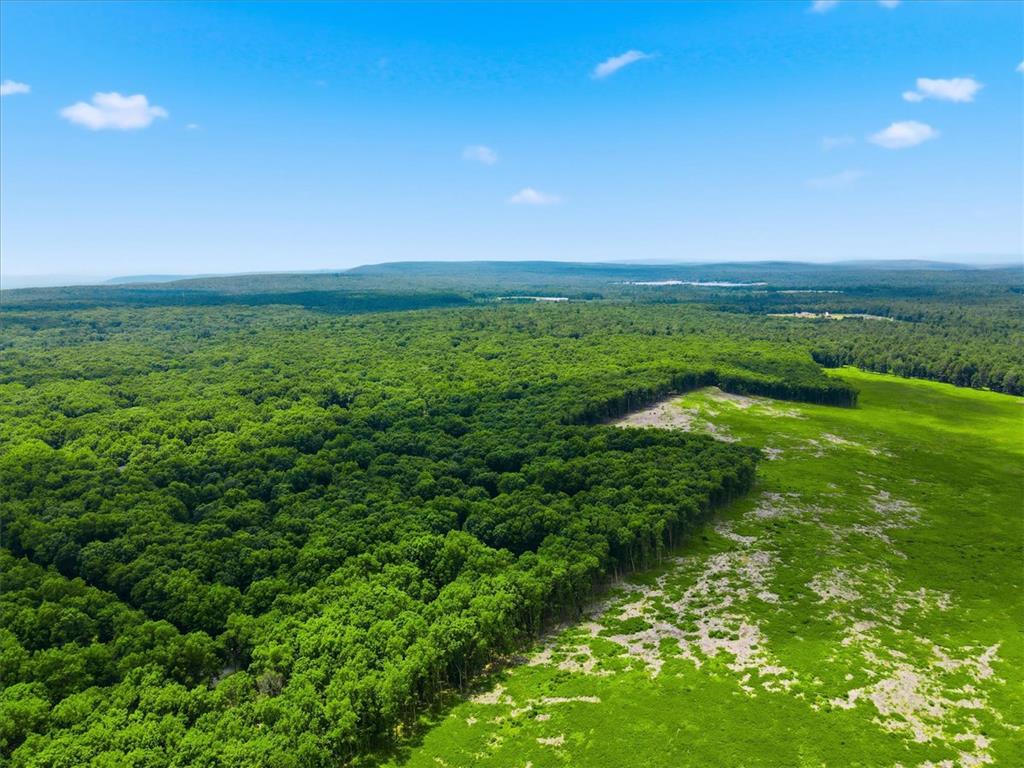
Lush rolling hills and mature woodlands stretch across the expansive horizon under a clear blue sky.
Mature woodlands stretch across the horizon under clear blue skies.
Lush green forests meet open clearings under a wide blue sky.
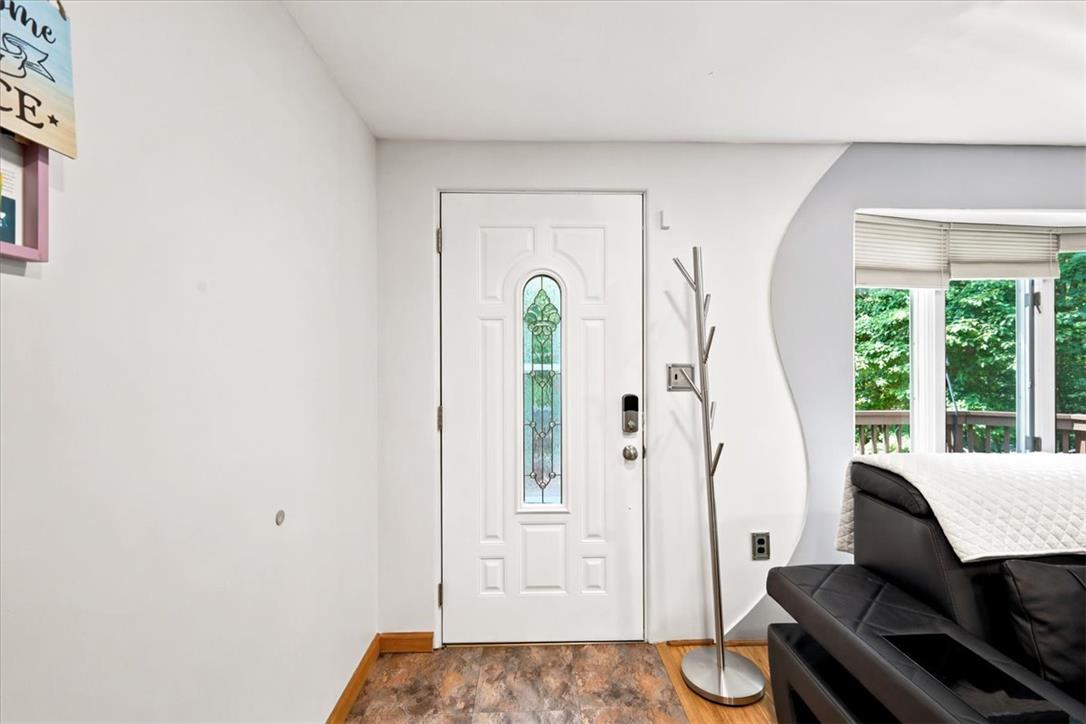
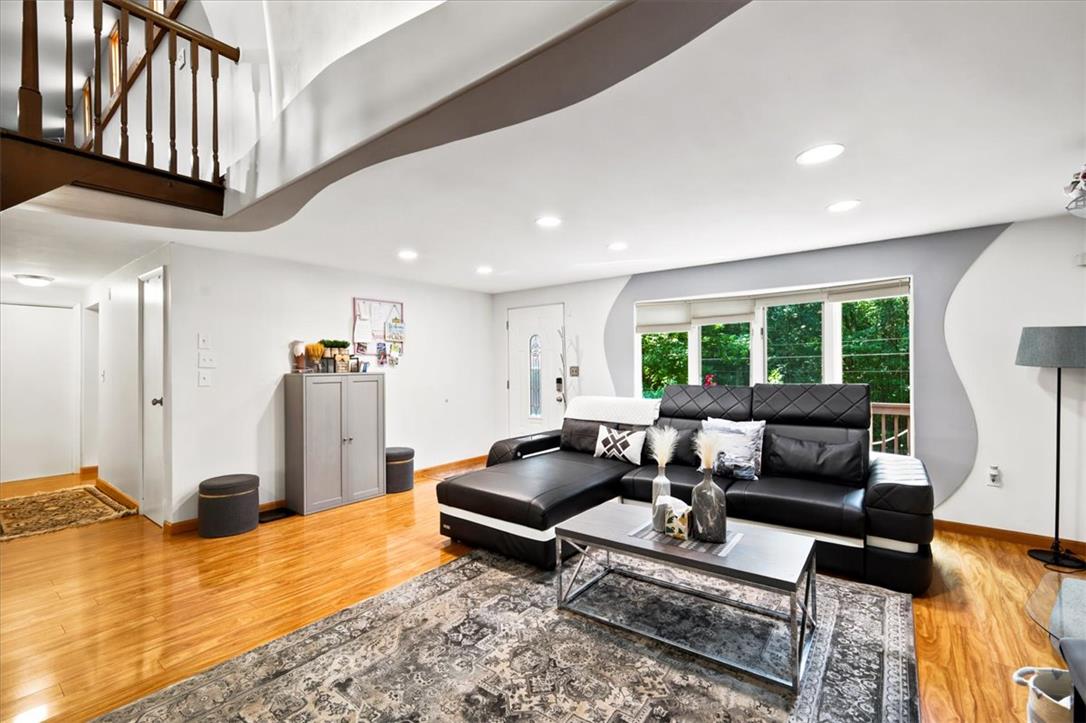
An inviting entryway leads directly into the main living space with views to the outdoors.
Polished hardwood flooring and curved architectural details anchor this comfortable living area.
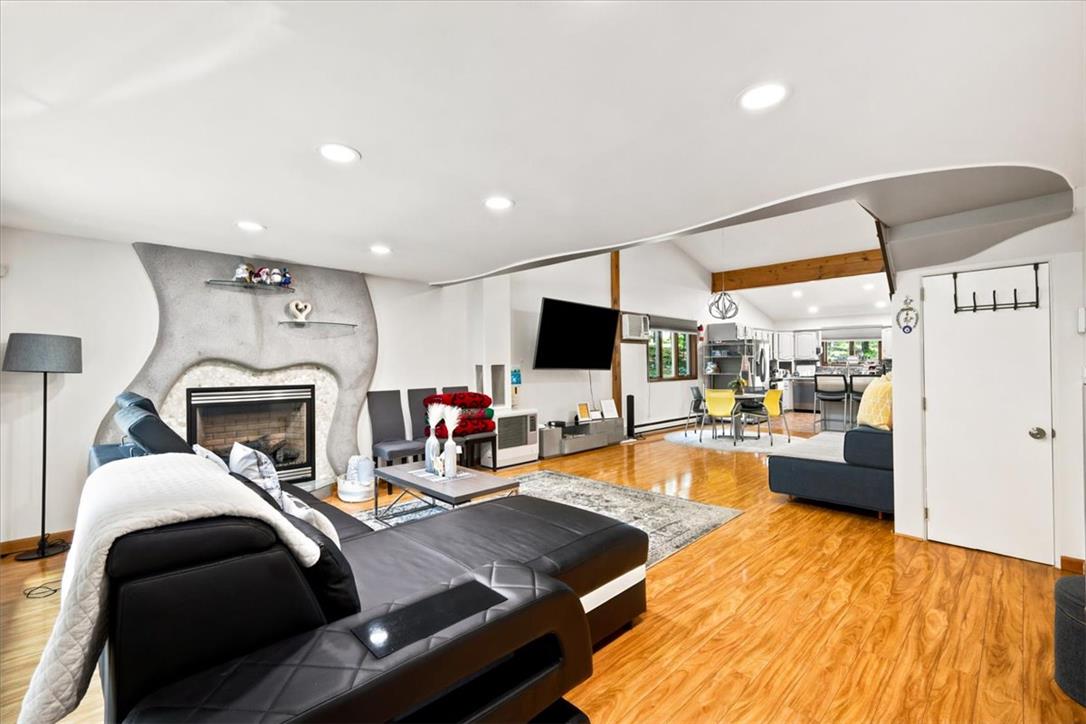
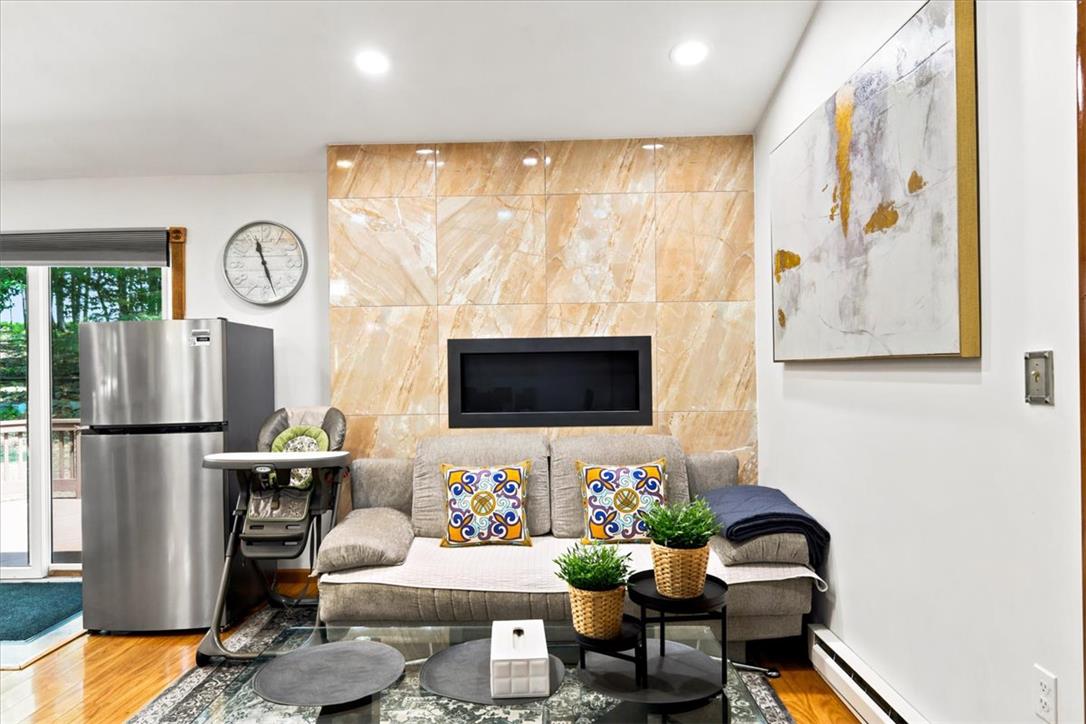
Polished hardwood flooring flows through an open living area anchored by a unique custom fireplace.
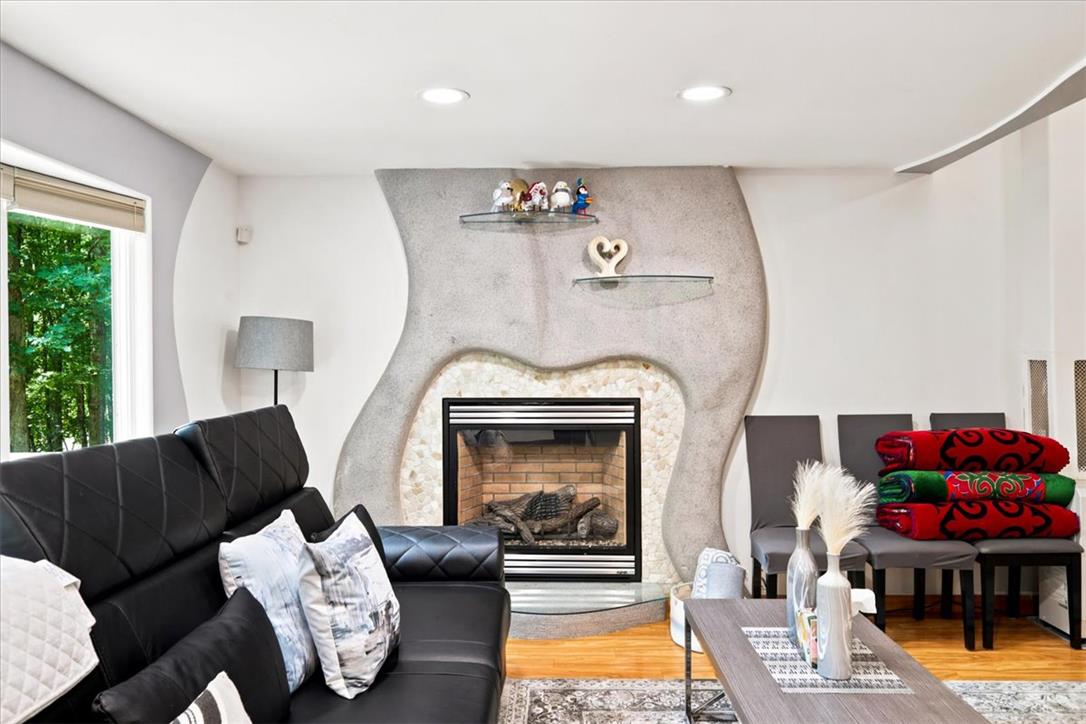
Warm hardwood flooring anchors this room featuring a custom fireplace surround.
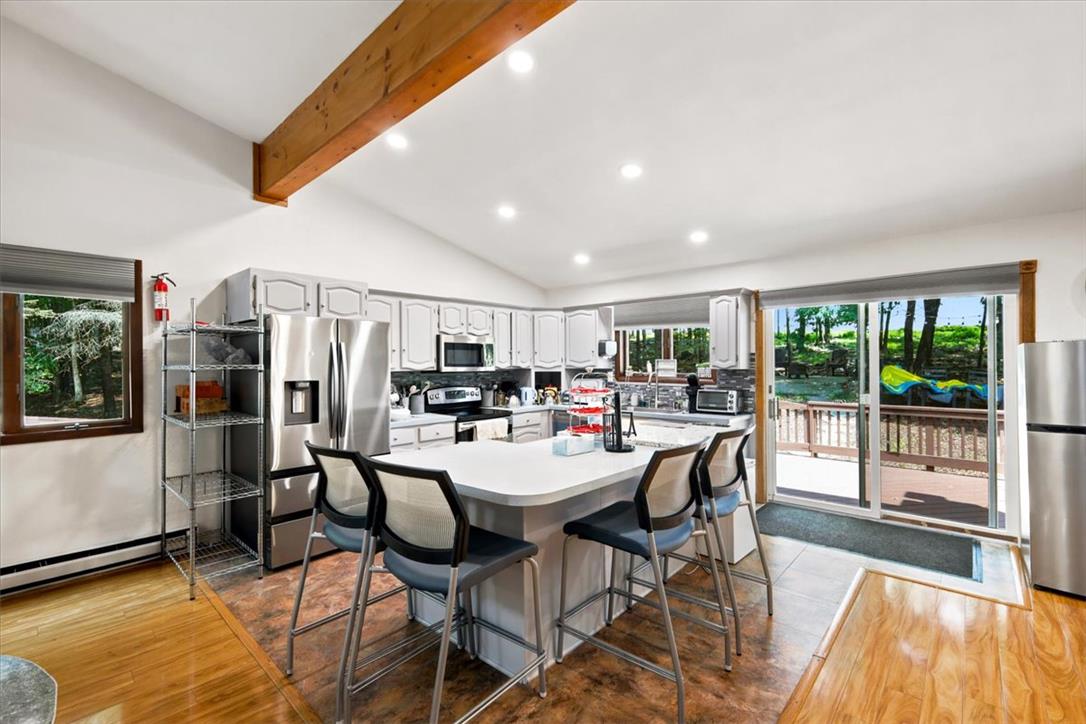
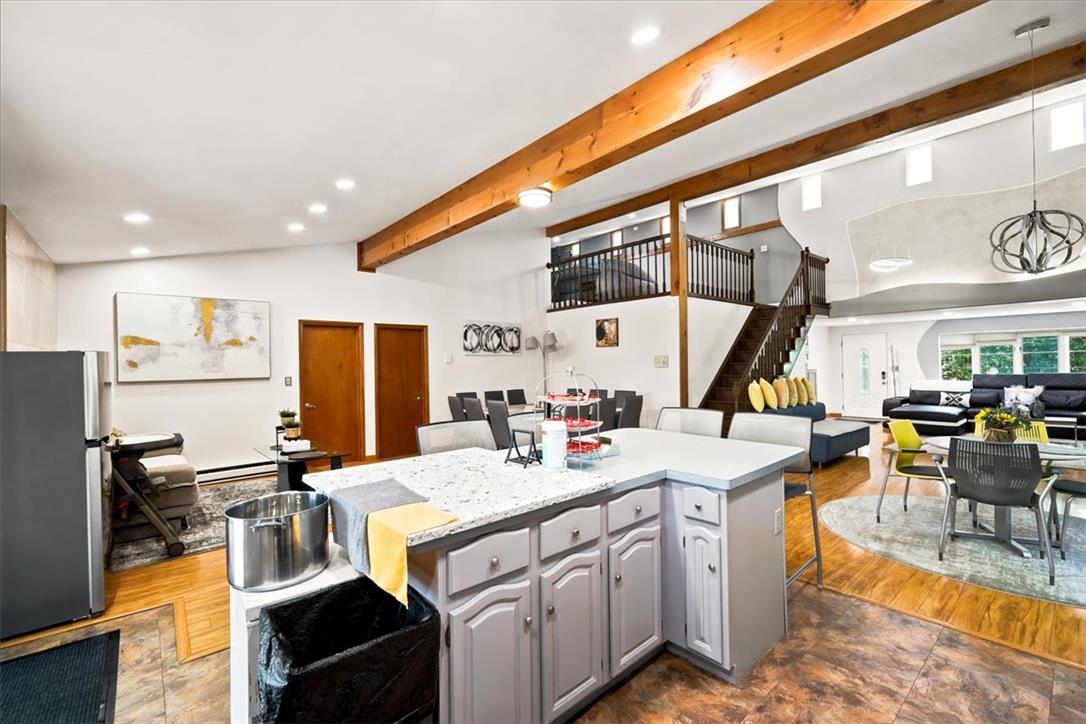
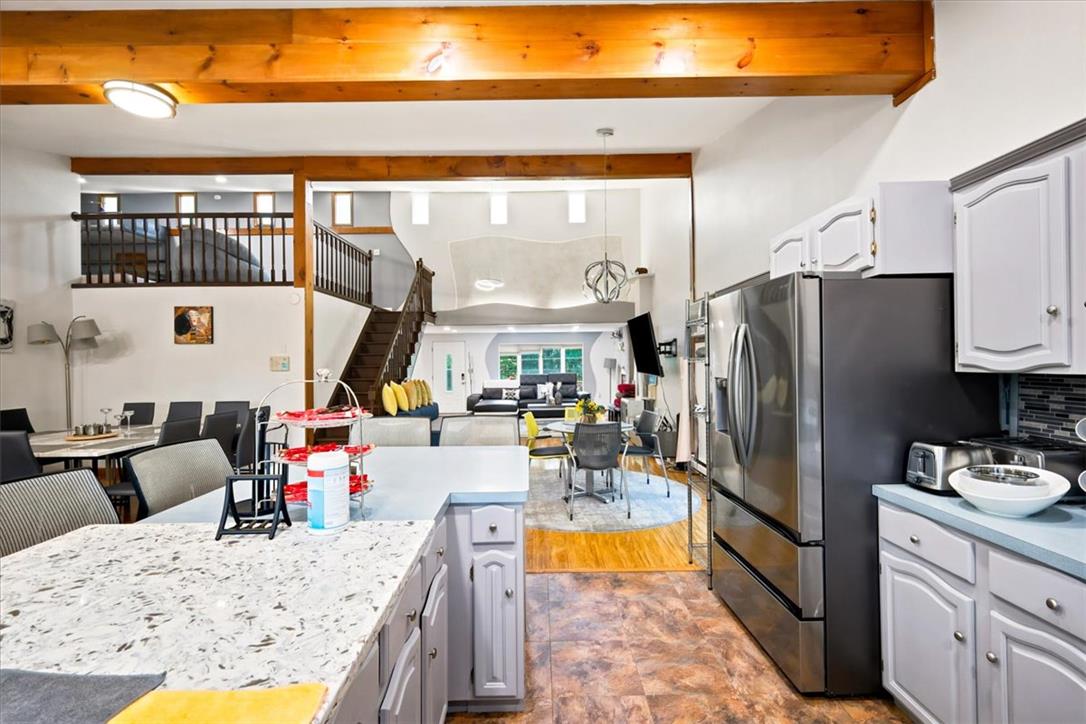
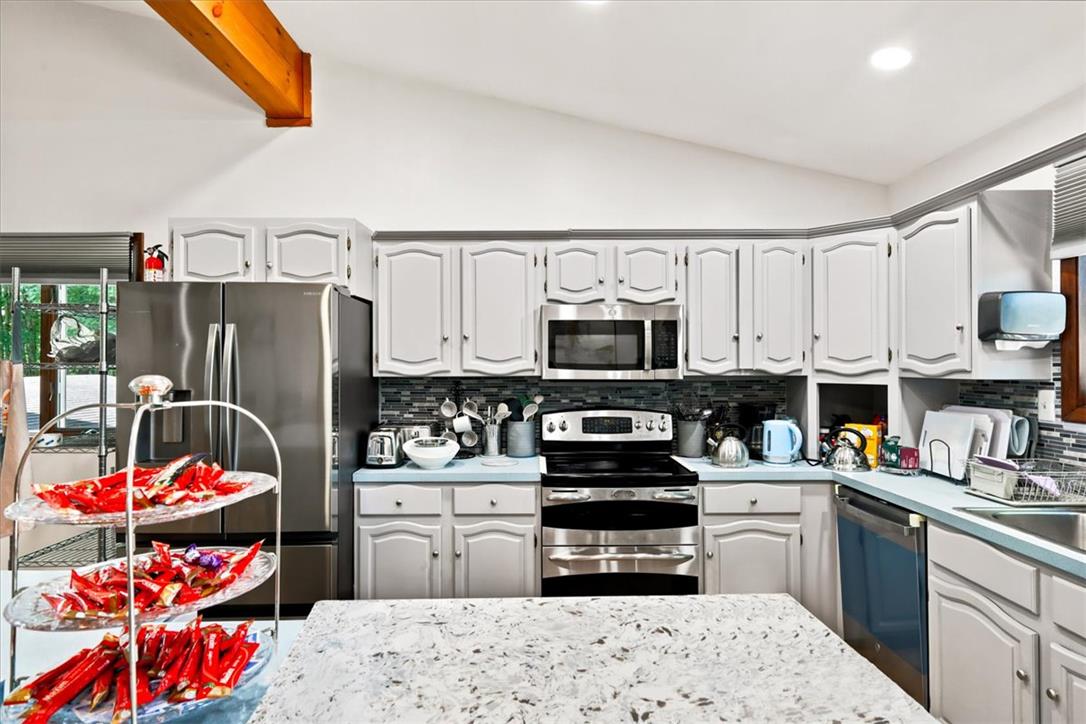
An exposed wood beam anchors the vaulted ceiling above this central island kitchen.
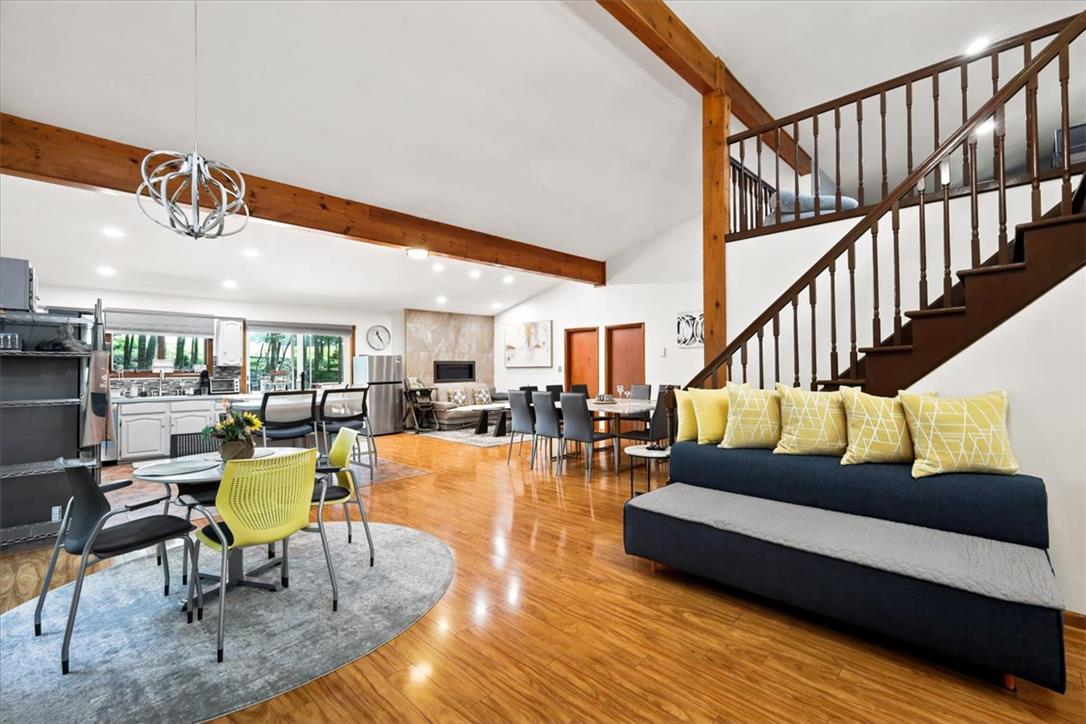
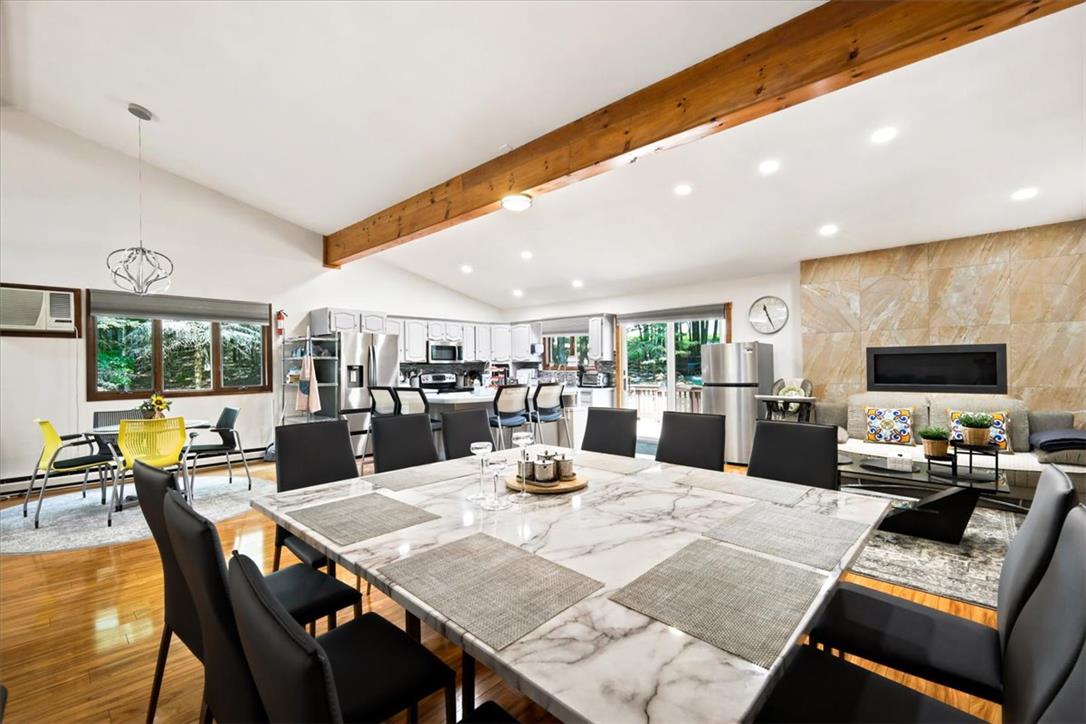
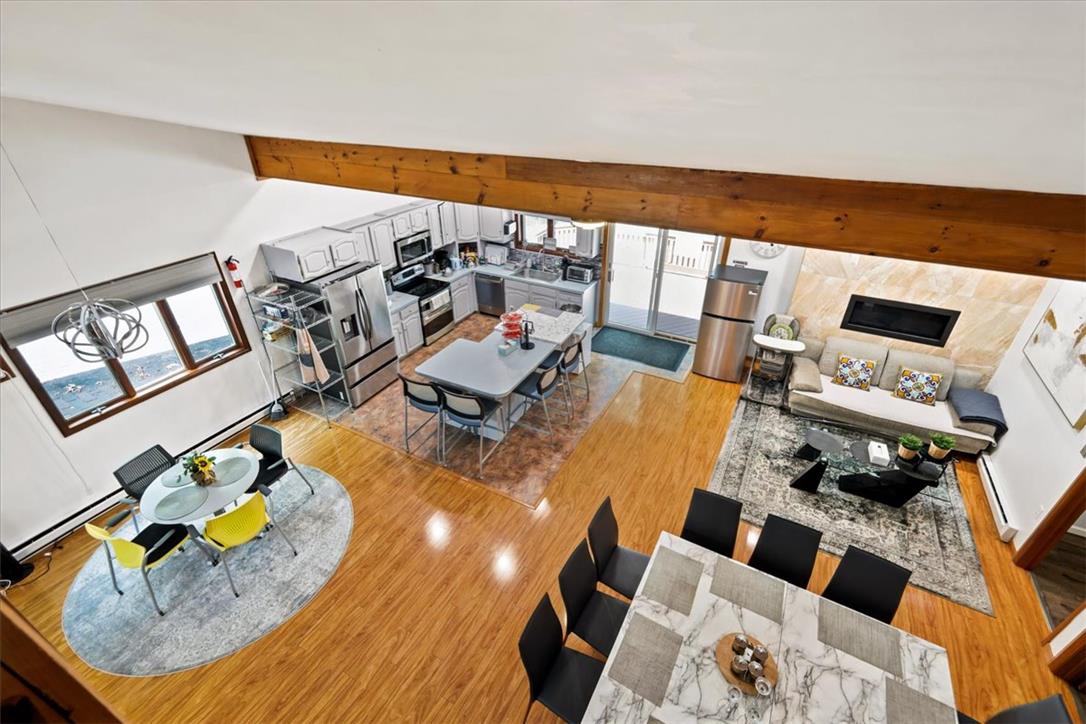
Polished wood floors and exposed ceiling beams anchor this open, multi-level living and dining space.
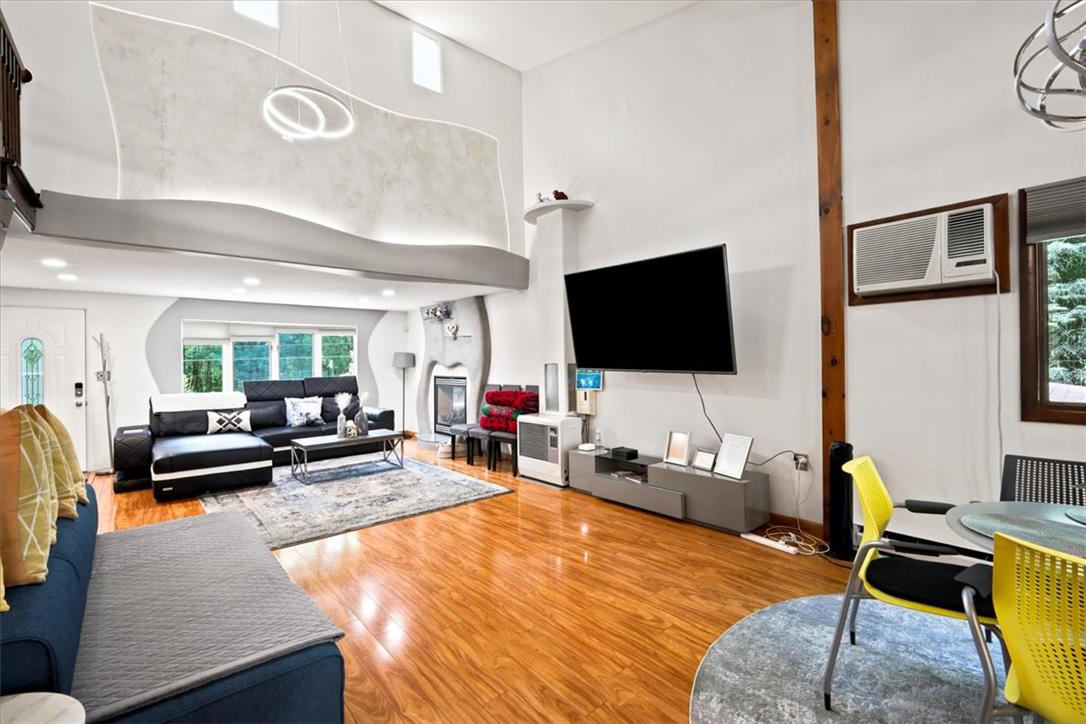
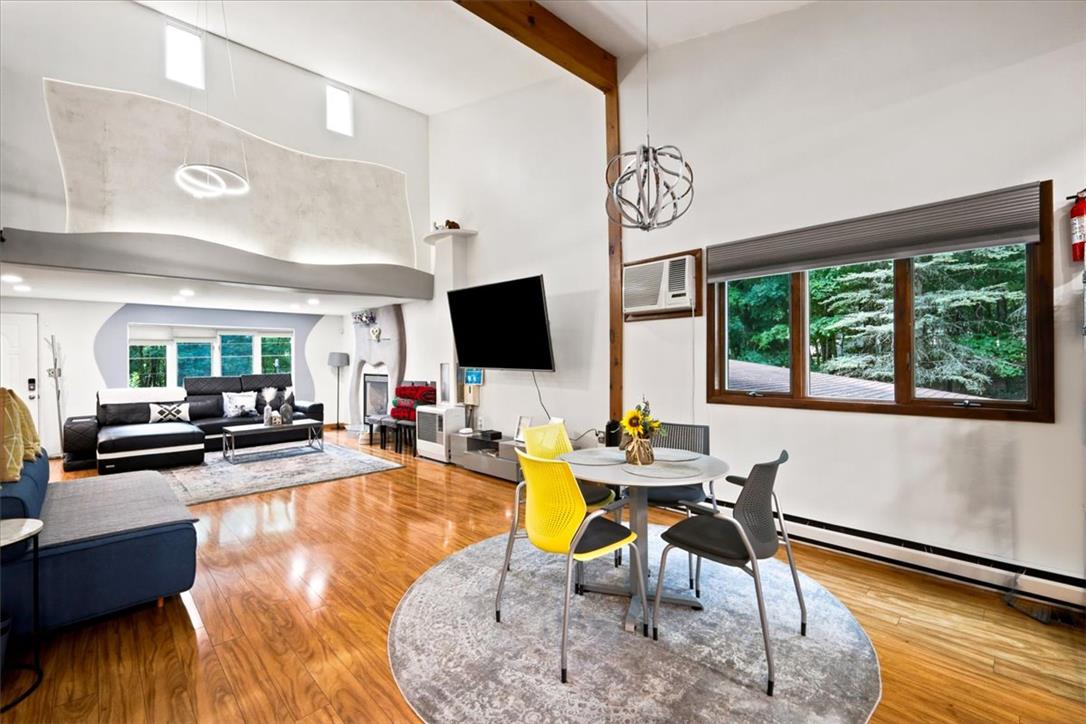
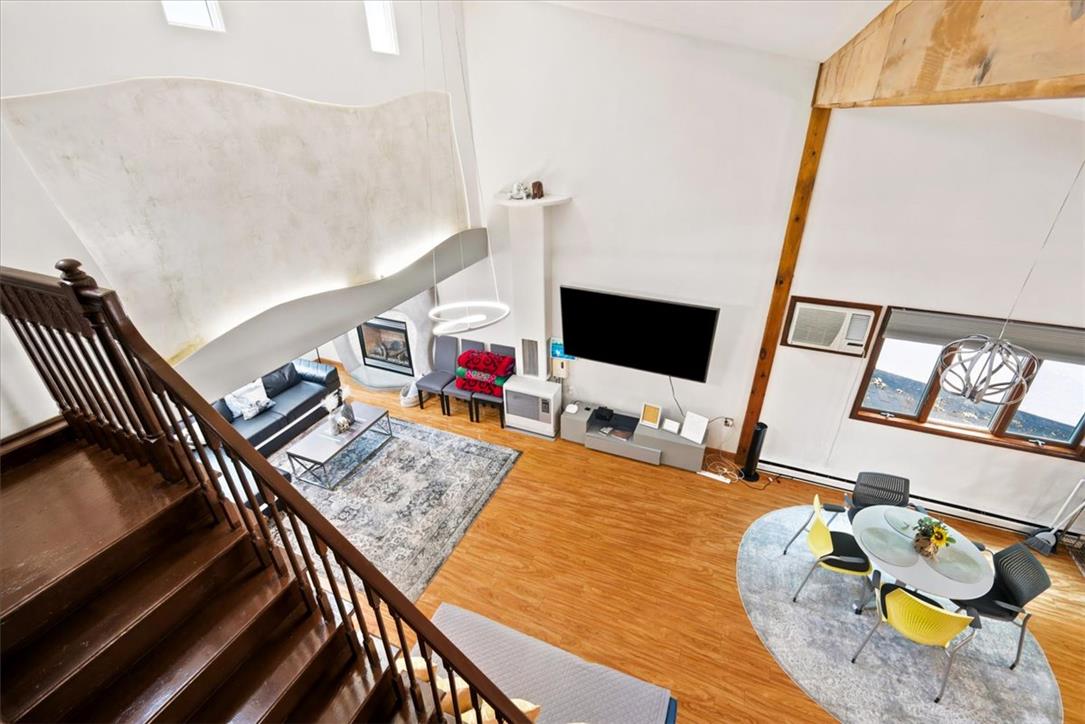
High vaulted ceilings and polished hardwood flooring define this unique and airy living room design.
Polished hardwood floors and towering vaulted ceilings define this airy, open interior layout.
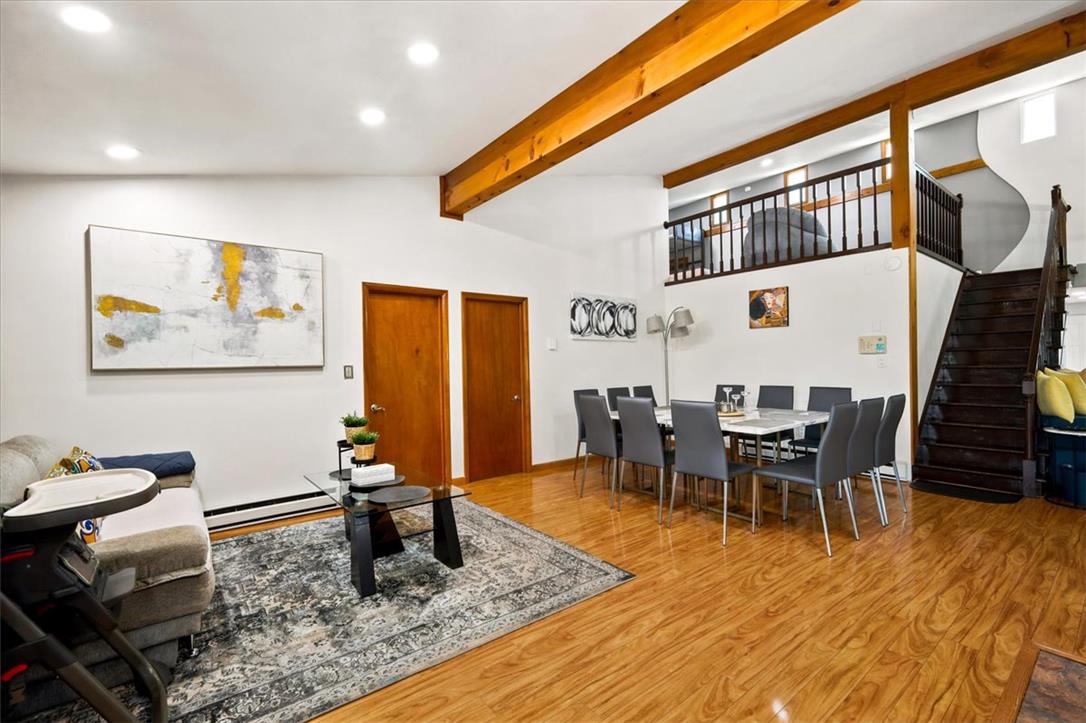
Rich wood floors and exposed ceiling beams define this open living and dining area.
An open floorplan connects the dining area to a modern kitchen under vaulted wood-beamed ceilings.
Polished tile surrounds the modern recessed fireplace, anchoring this comfortable living space.
Rich wood beams span across an open layout connecting the kitchen to the living spaces.
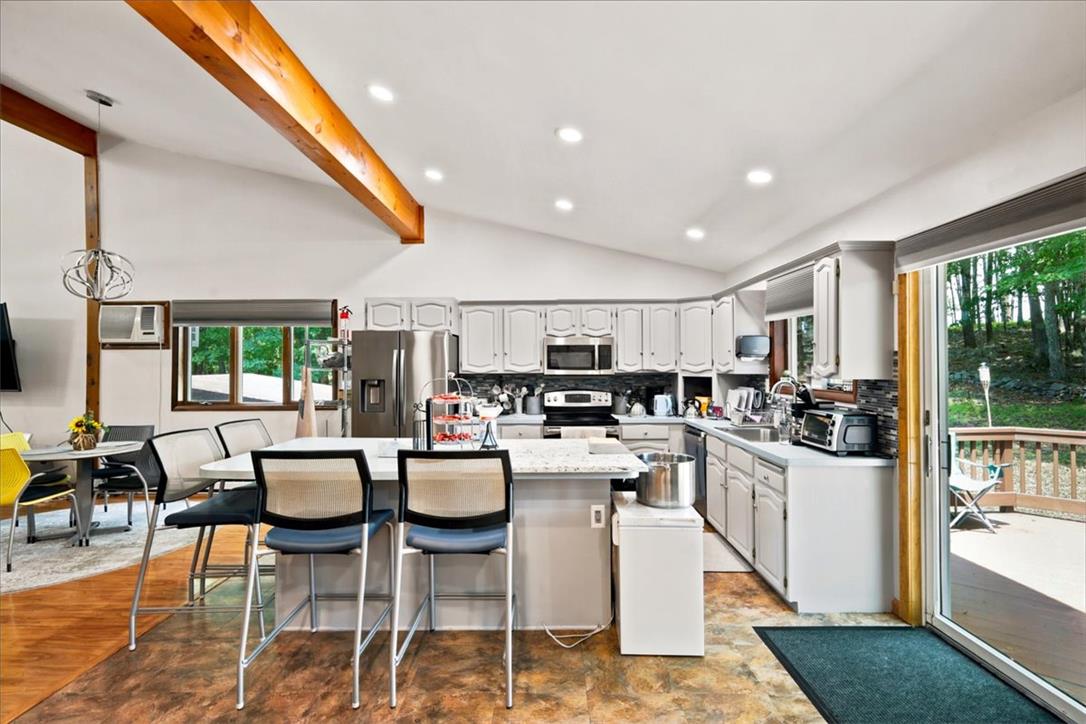
Exposed wood beams and stone counters highlight this open-concept kitchen under soaring vaulted ceilings.
Exposed timber beams and multi-level floor plans create an open architectural flow.
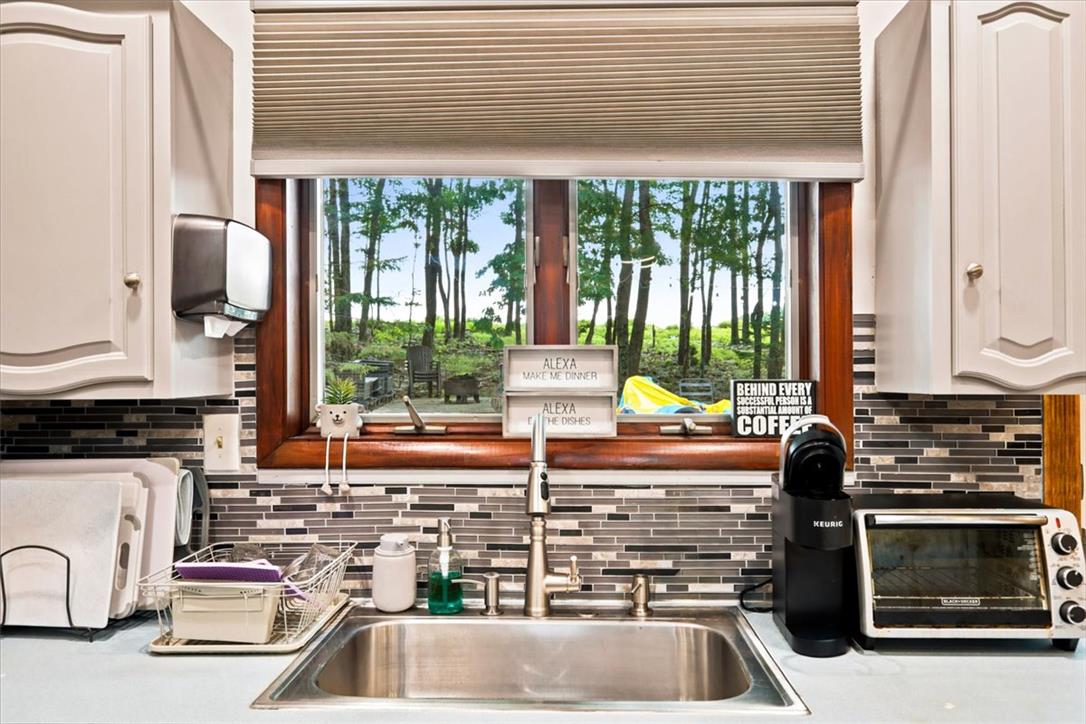
Wood-framed kitchen windows look out onto a serene backyard clearing framed by towering trees.
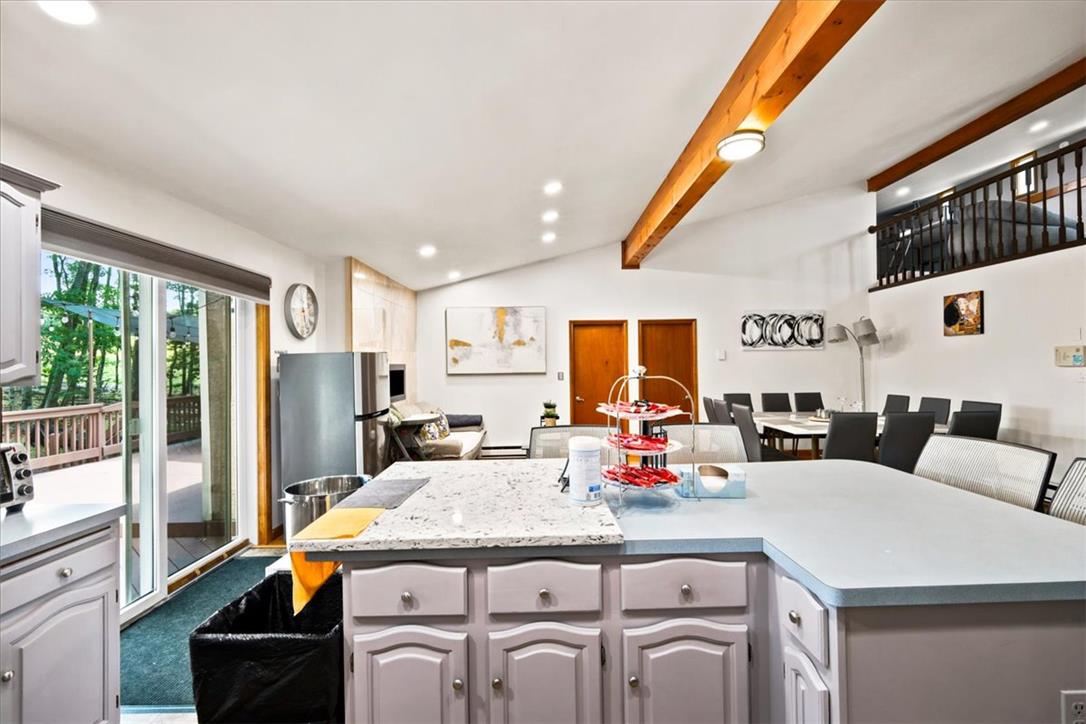
Sliding glass doors open from the kitchen to the backyard deck.
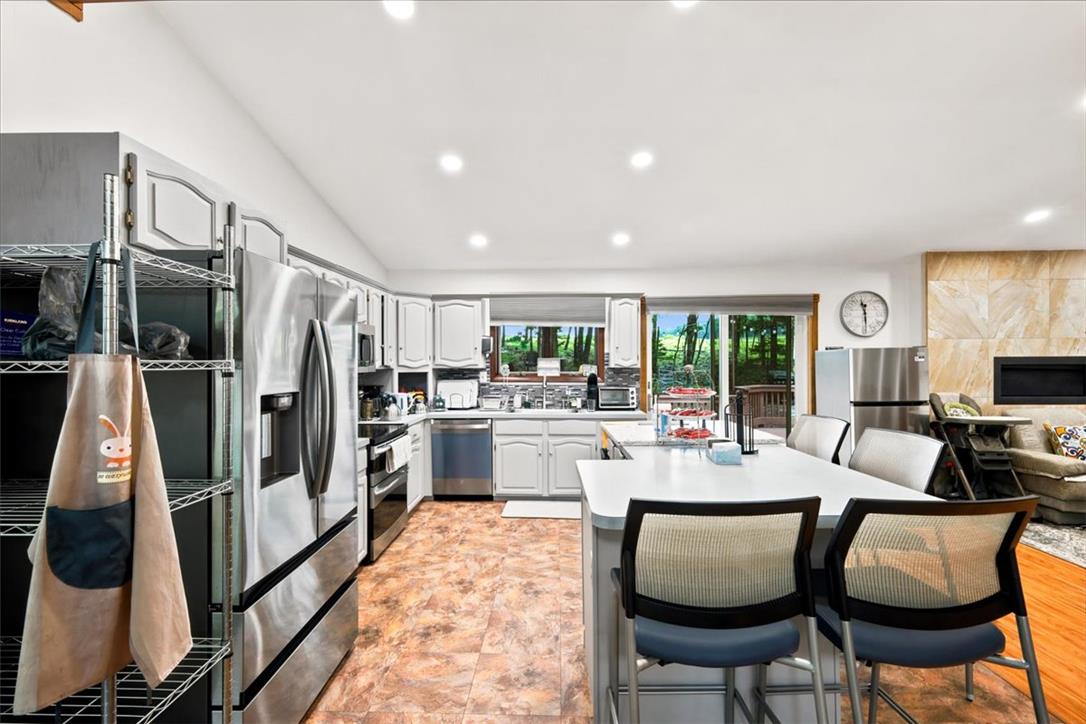
Vaulted ceilings with exposed timber beams crown this kitchen featuring sliding glass doors.
Vaulted ceilings with exposed timber beams crown this well-equipped culinary workspace.
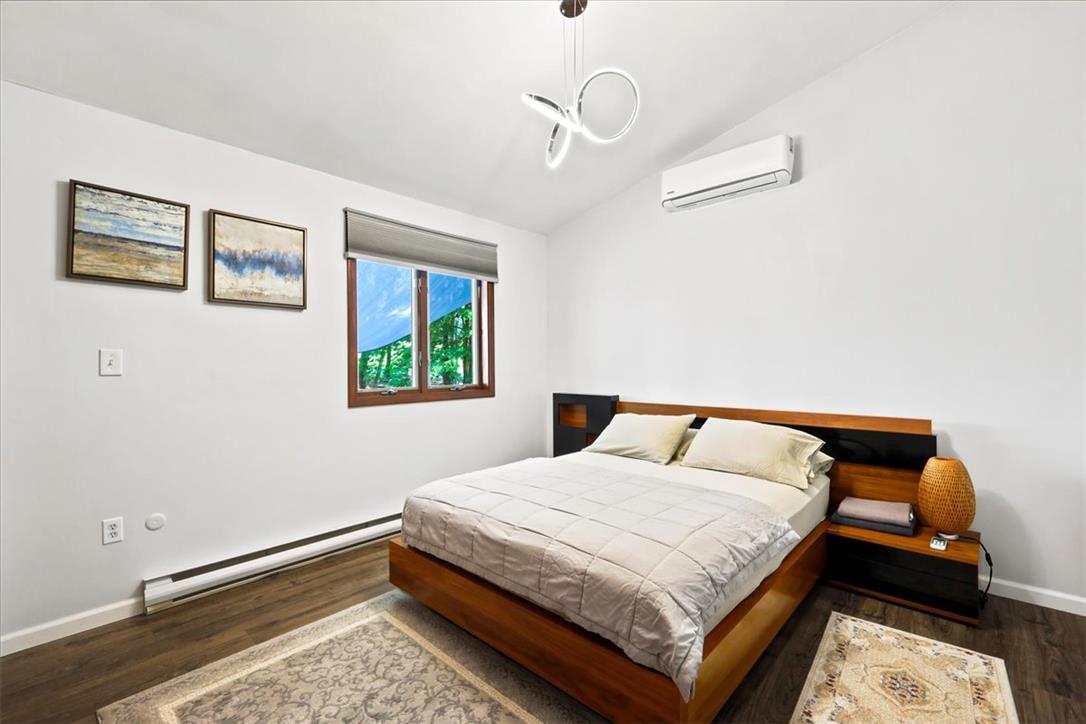
Rich wood flooring runs underfoot in this bedroom featuring a modern, clean-lined design.
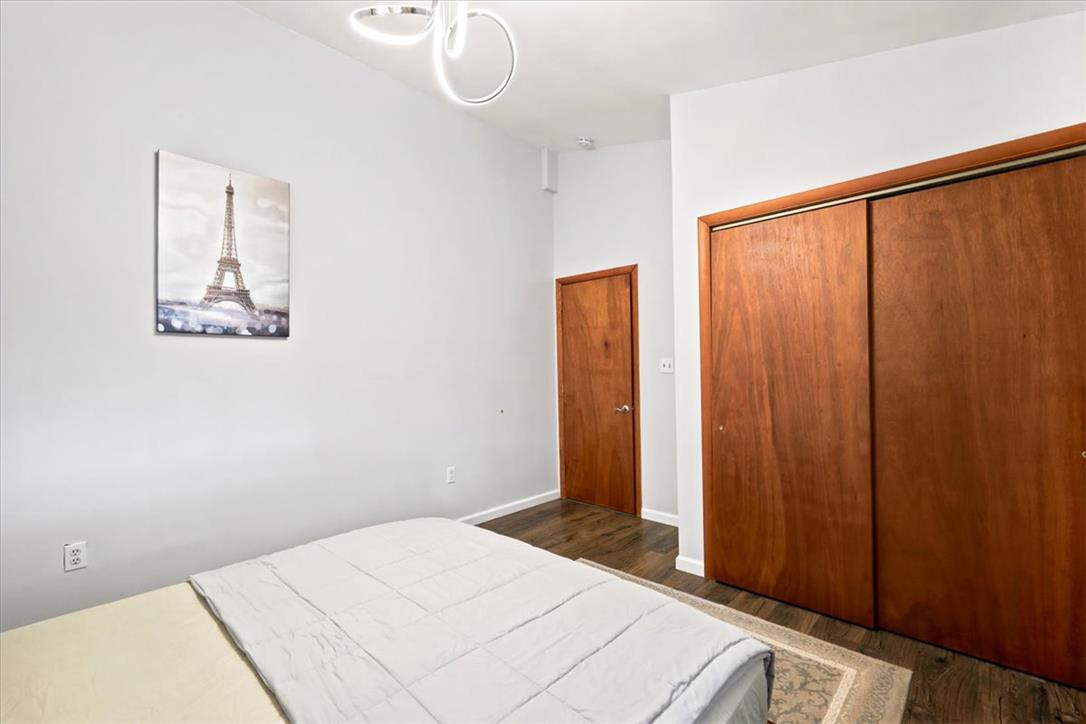
Rich wood doors and flooring anchor this serene bedroom.
High ceilings and rich wood flooring define this comfortable sleeping space with backyard window views.
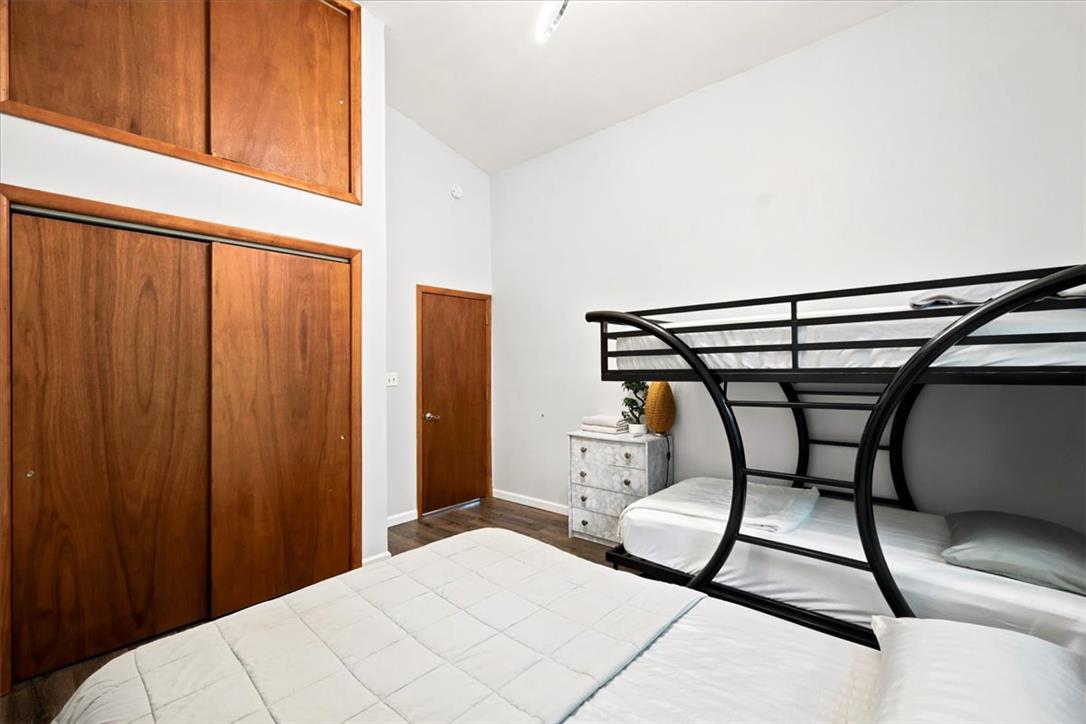
High vaulted ceilings and rich wood sliding doors define this versatile guest bedroom.
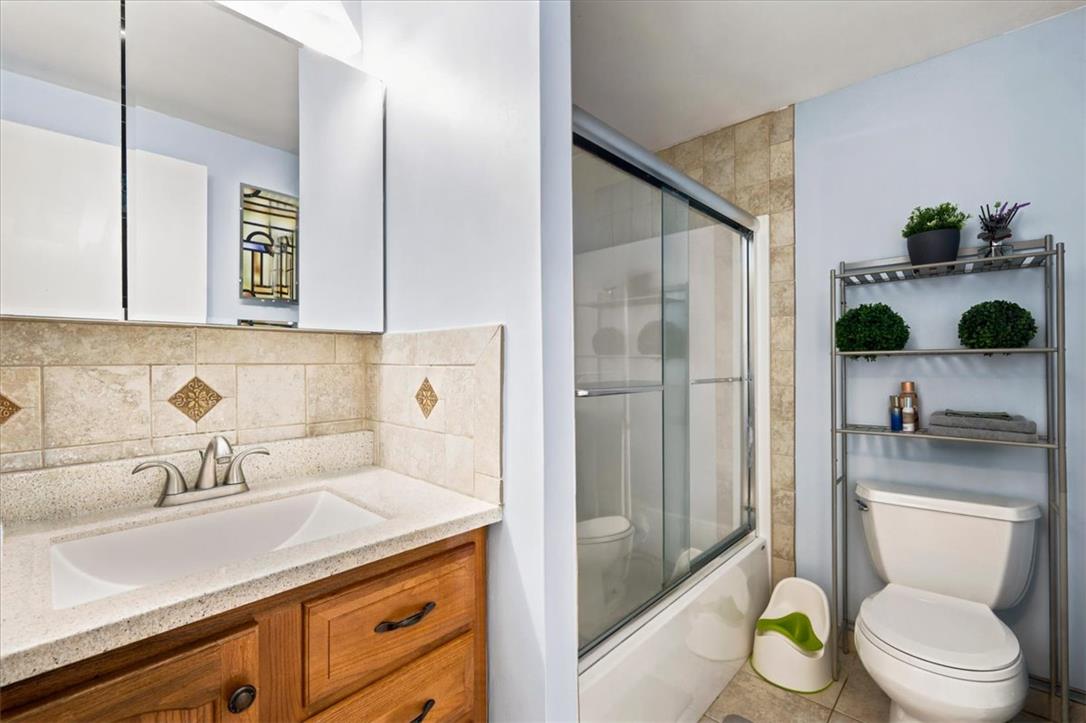
Tiled walls and a wooden vanity define this classic functional bathroom space.
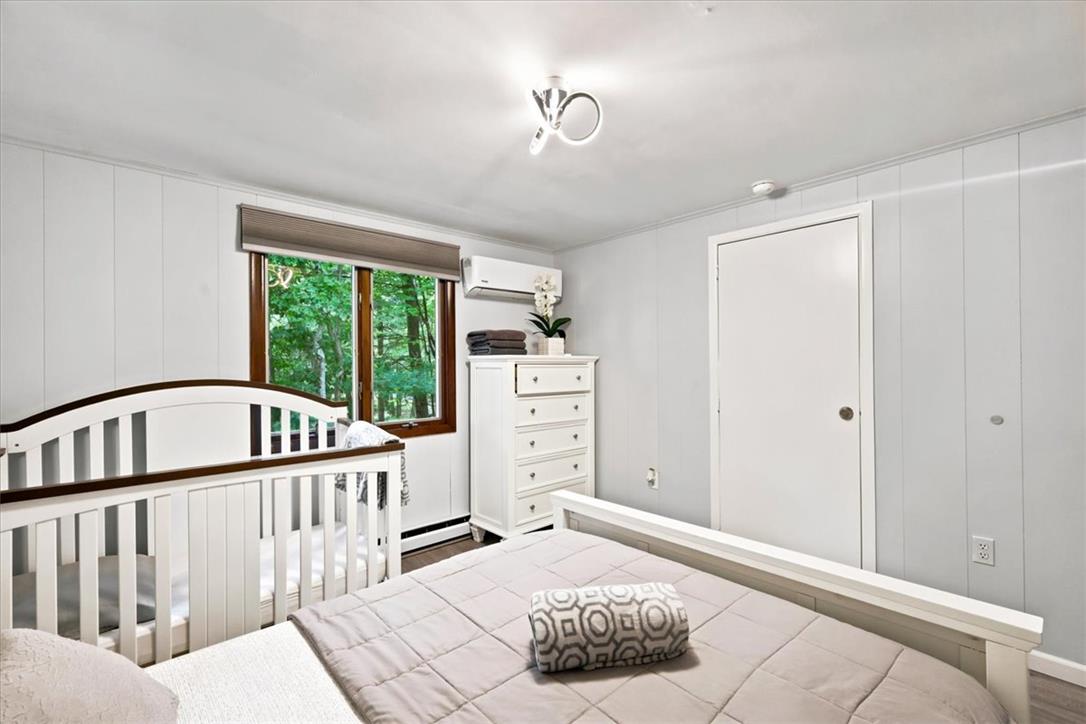
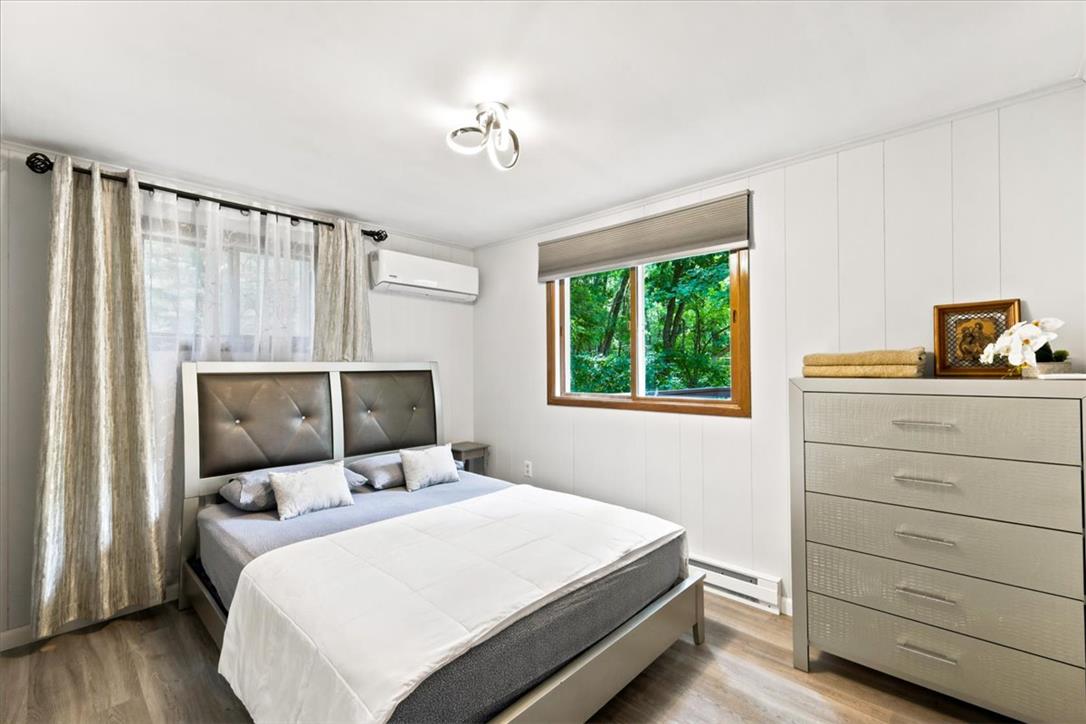
Wood panel walls and a view of surrounding trees create a cozy bedroom retreat.
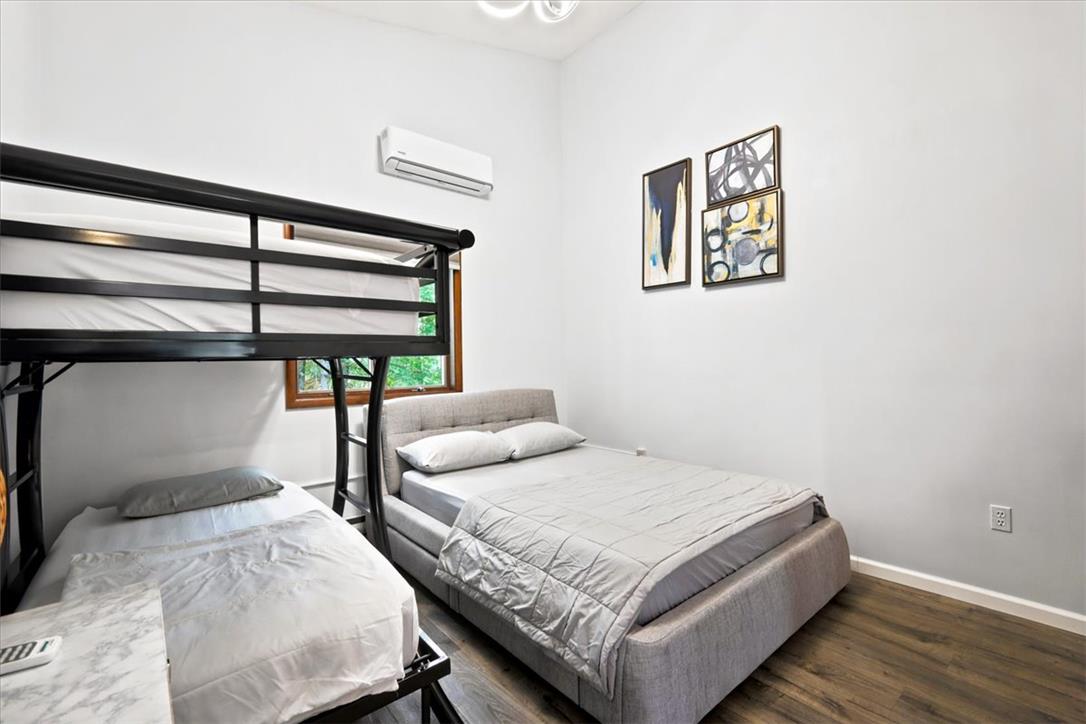
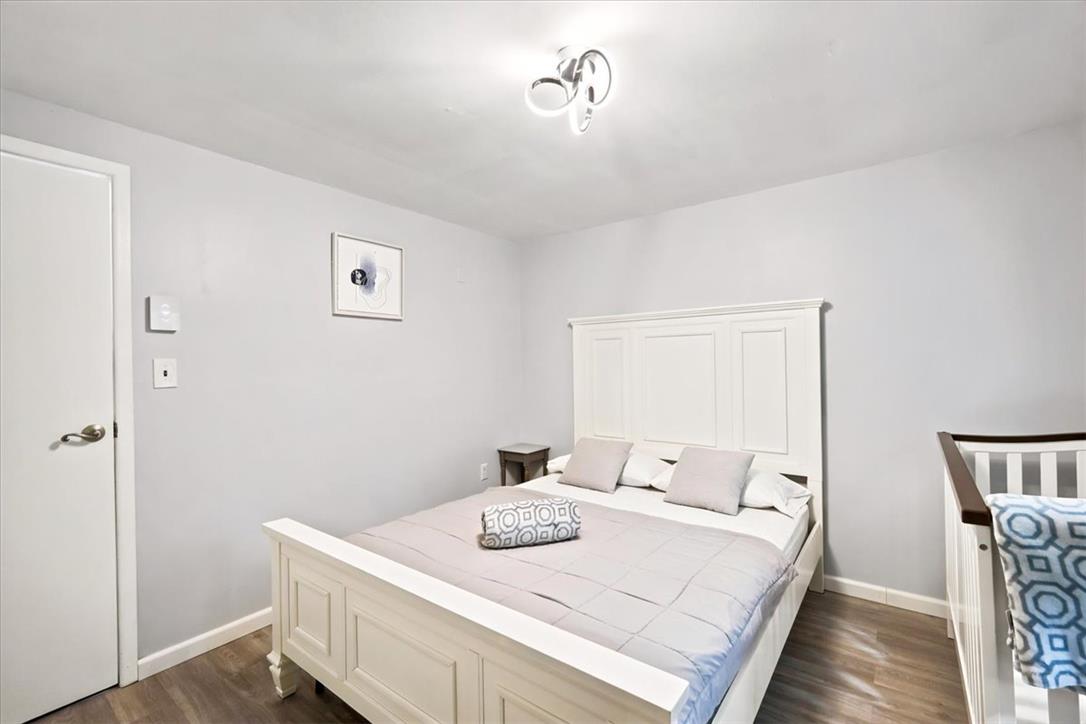
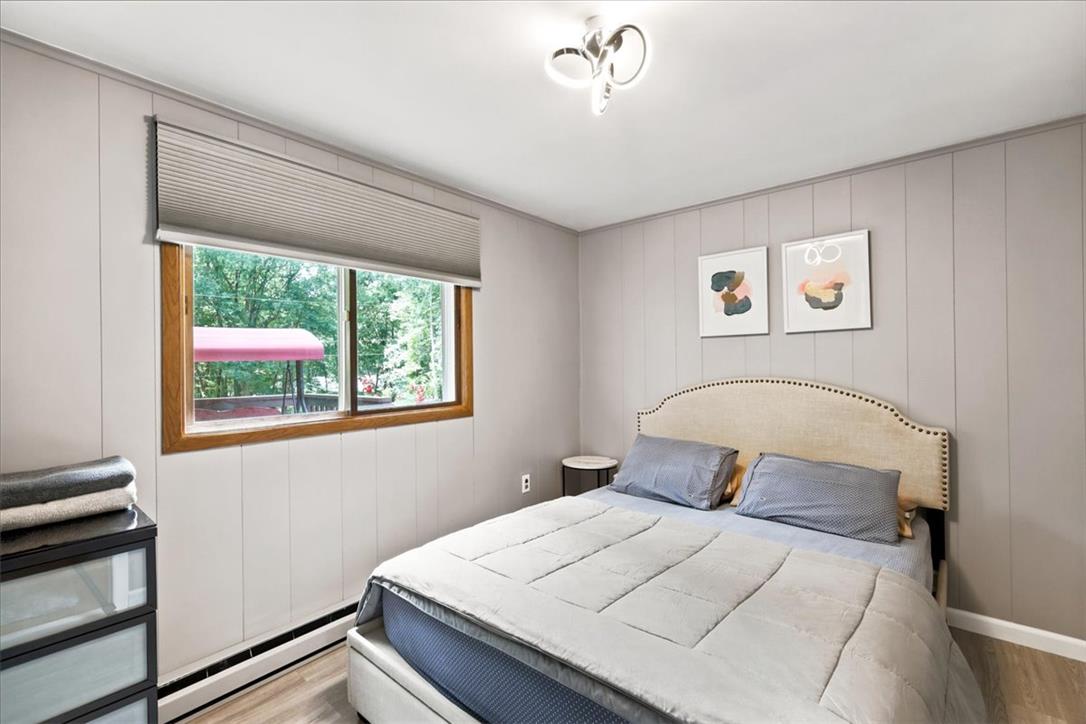
Smooth walls and hard surface flooring define this cozy secondary bedroom space.
Wood-framed windows frame tranquil exterior views in this welcoming retreat.
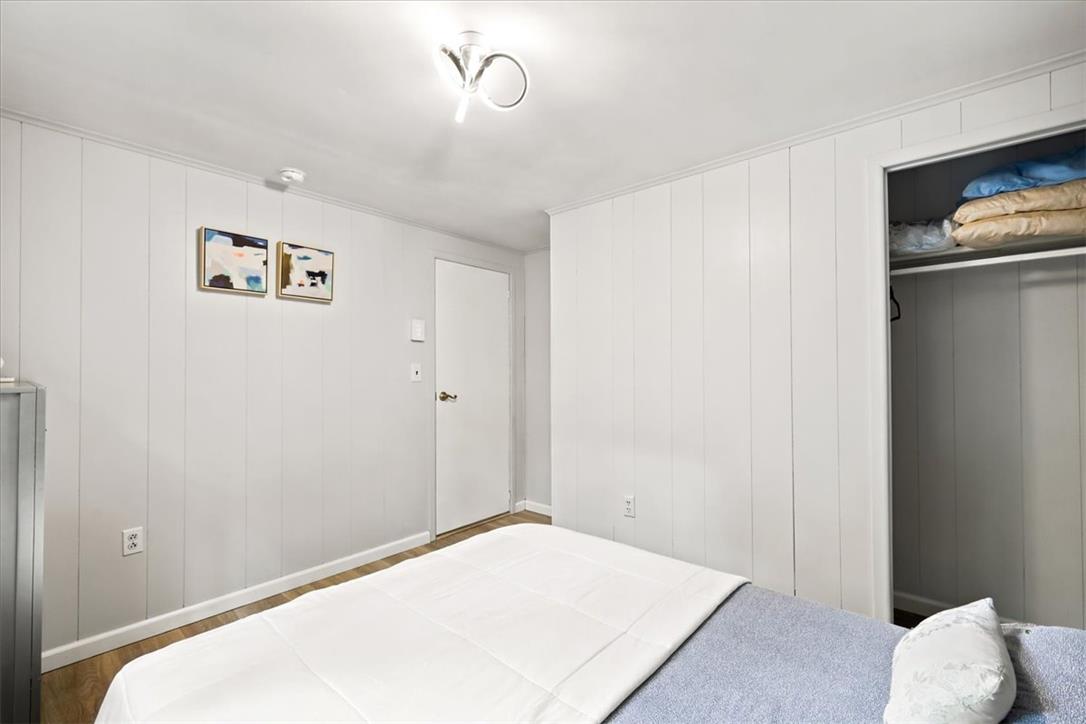
Paneled walls and hardwood flooring create a classic foundation in this comfortable bedroom space.
Paneled walls and natural wood window frames bring timeless architectural character to this space.
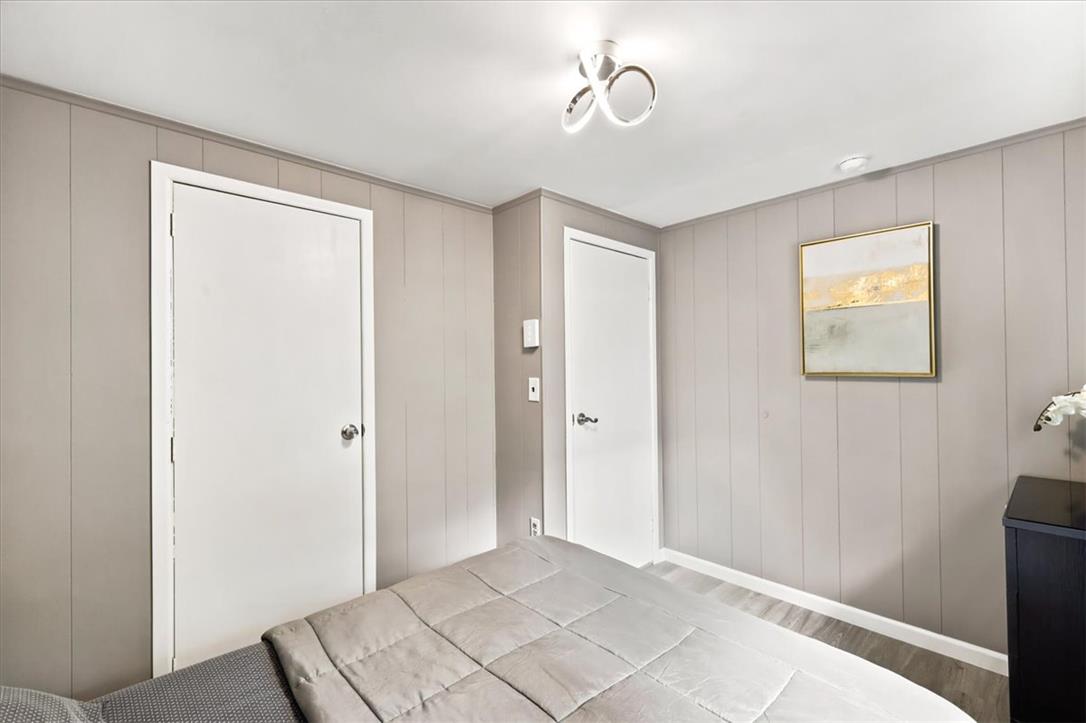
Smooth ceilings and paneled walls define this quiet bedroom retreat with wood-look flooring.
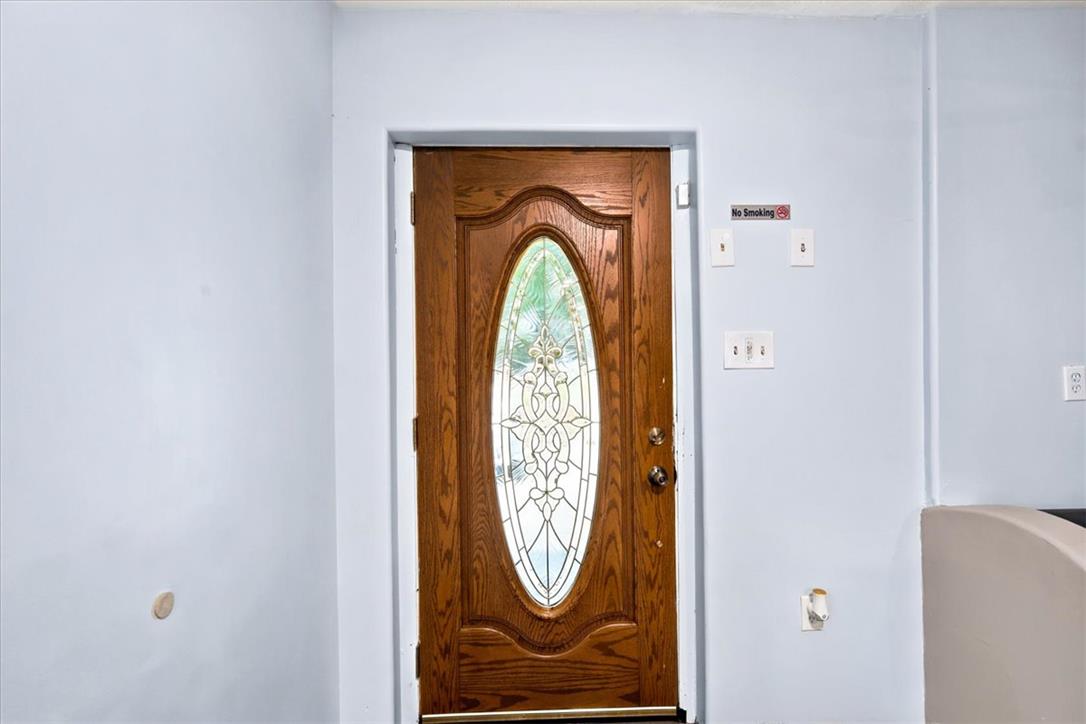
An elegant wood entry door showcases leaded glass detailing within a minimalist entryway.
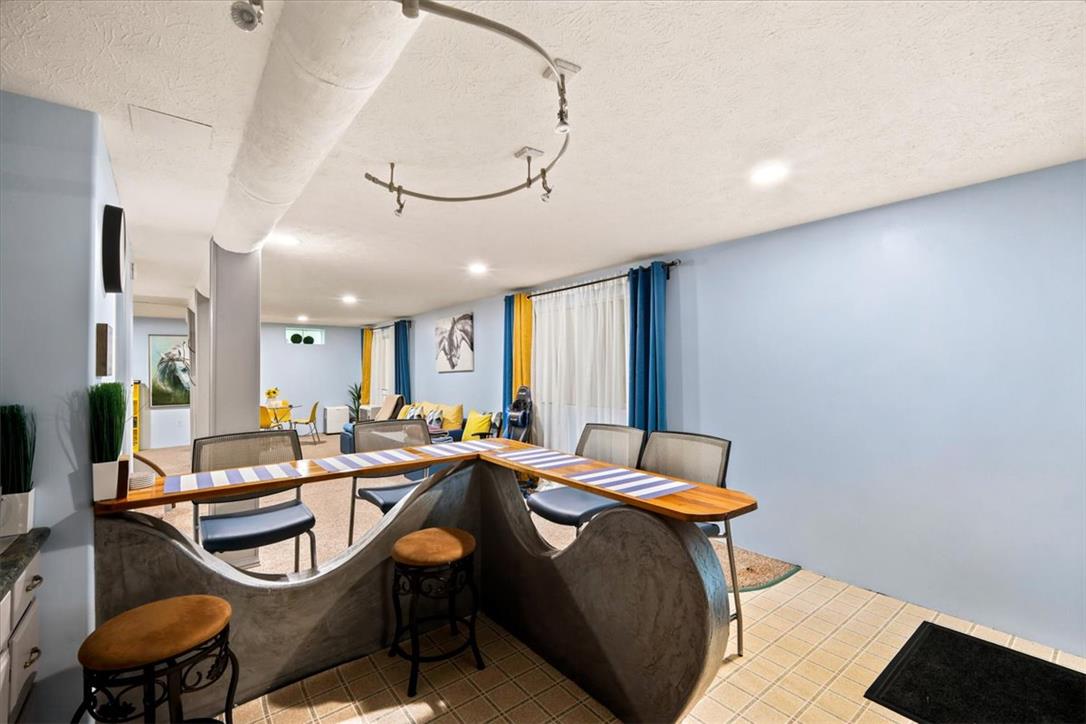
Tiled flooring and track lighting enhance this finished lower level featuring a unique bar area.
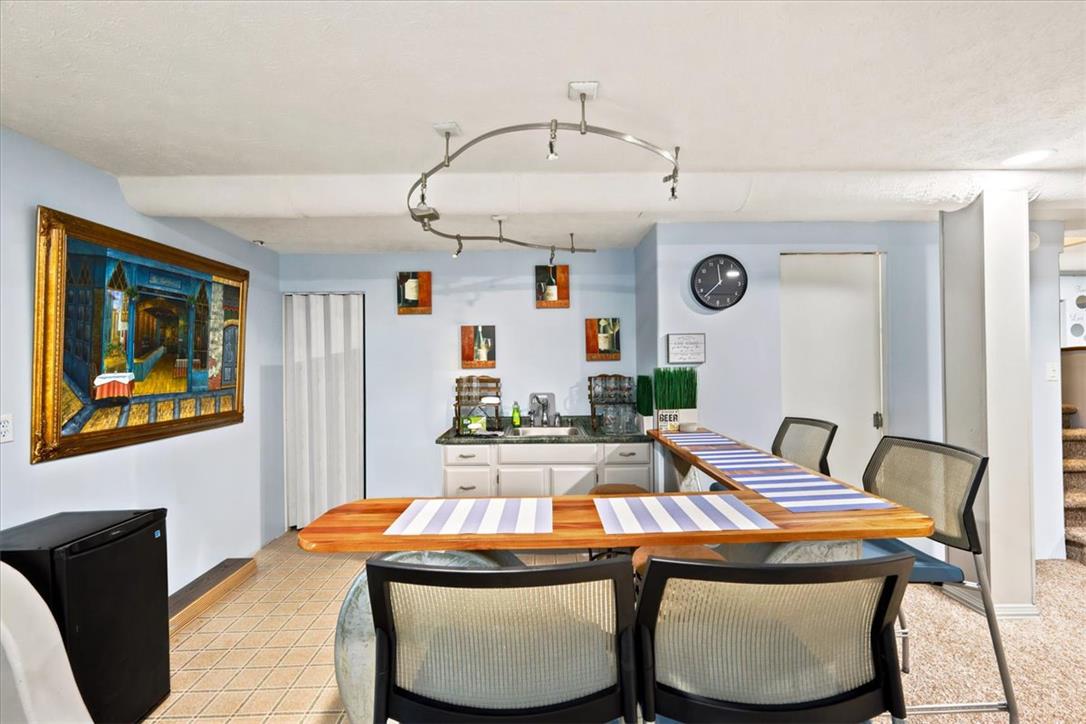
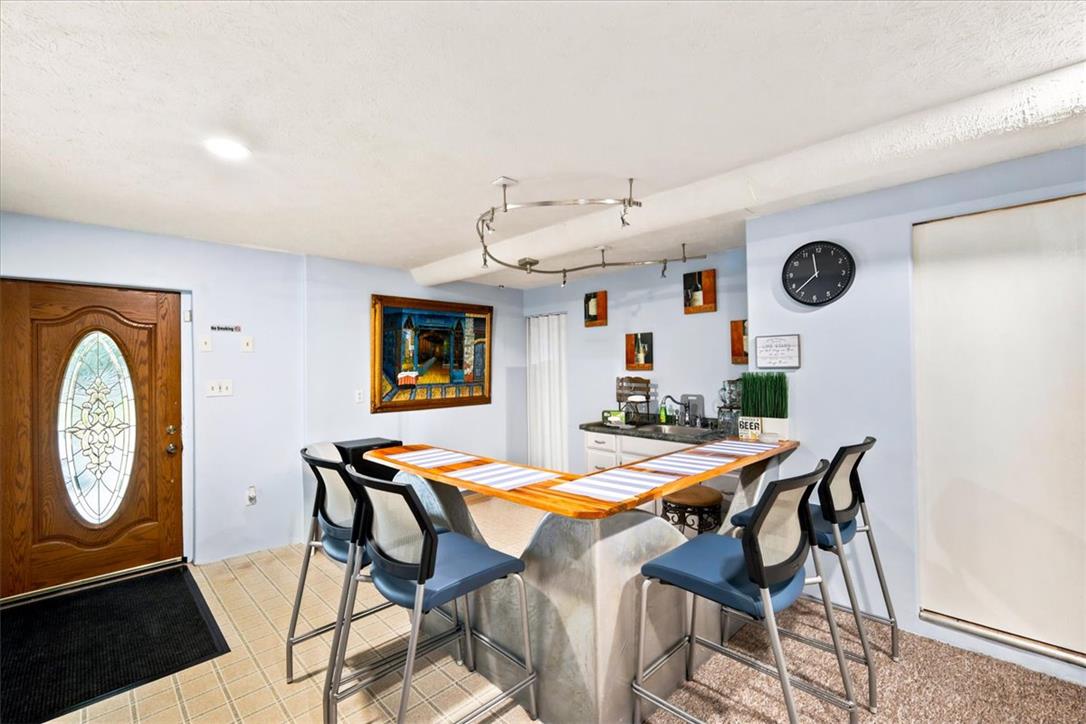
A spacious home bar features tile flooring and a built-in wet bar setup.
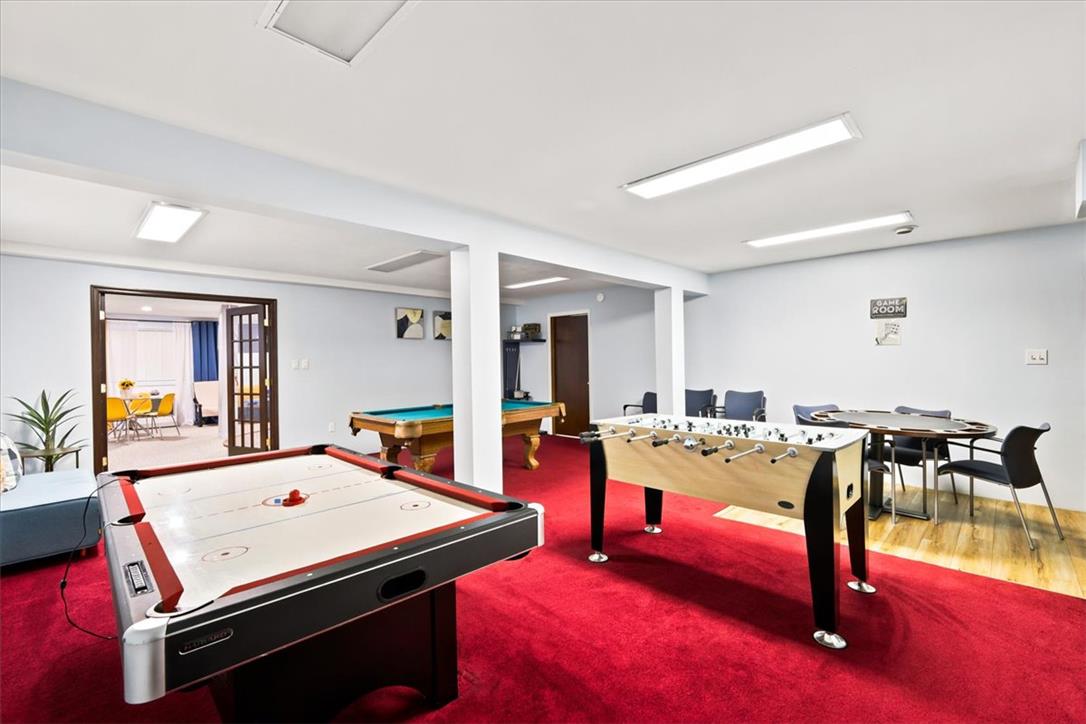
A spacious lower level entertaining area includes a built-in wet bar and dual flooring types.
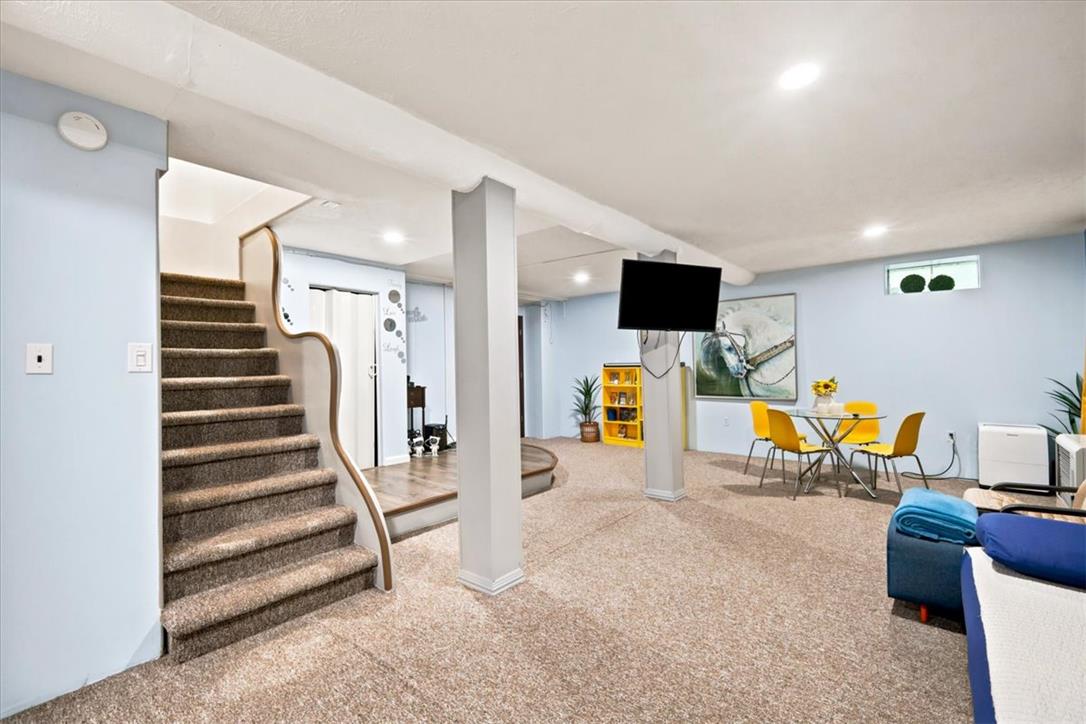
Carpeted stairs lead down to a spacious finished lower level featuring recessed lighting.
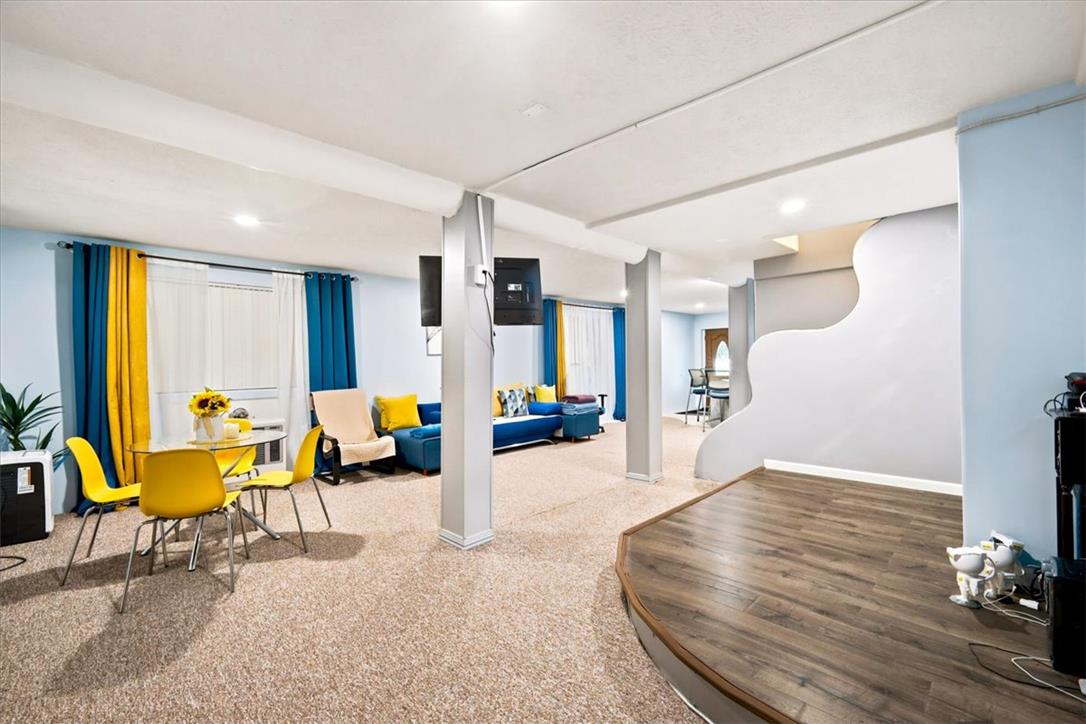
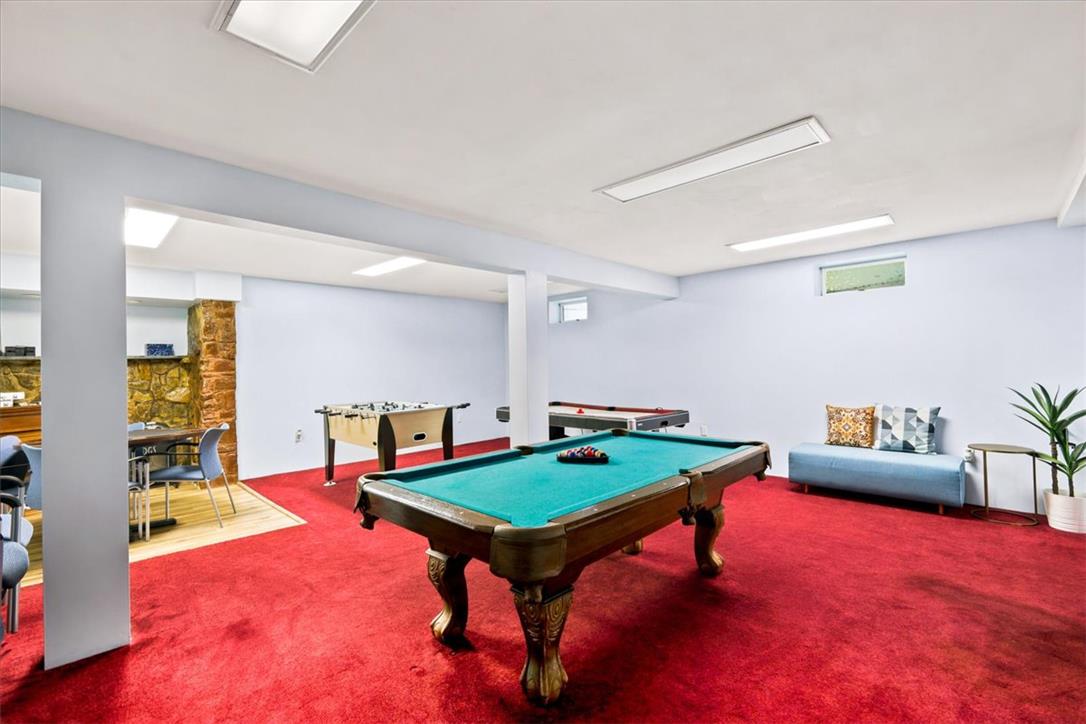
An expansive lower level recreation room incorporates carpeted living areas and a raised hardwood platform.
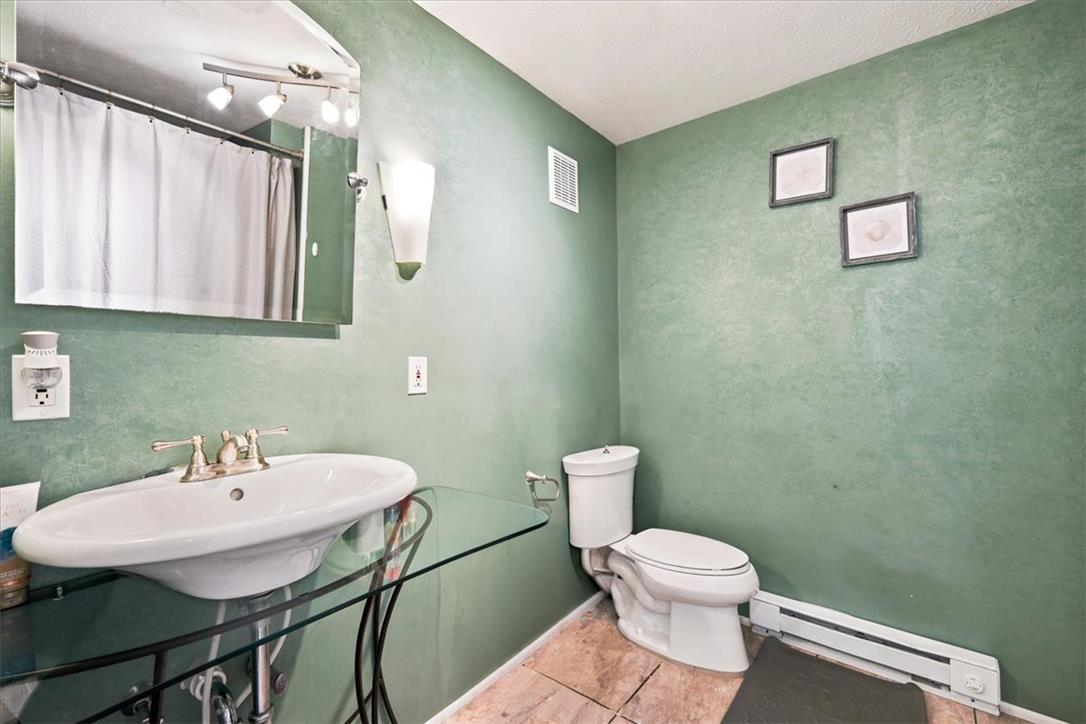
Textured plaster walls and large-format floor tile frame this functional bathroom.
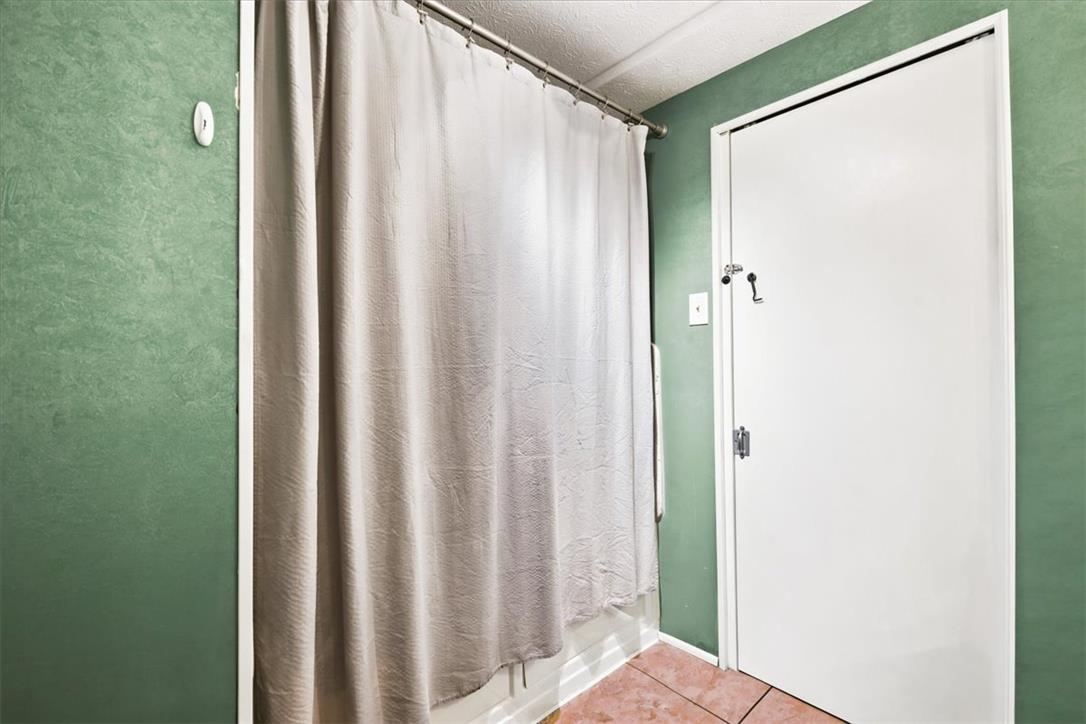
Terracotta tile flooring runs through this bathroom featuring a classic tub and shower combination.
A spacious recreation room showcases a stone fireplace and built-in support columns.
Recessed lighting illuminates this expansive recreational space featuring dual flooring materials and french doors.
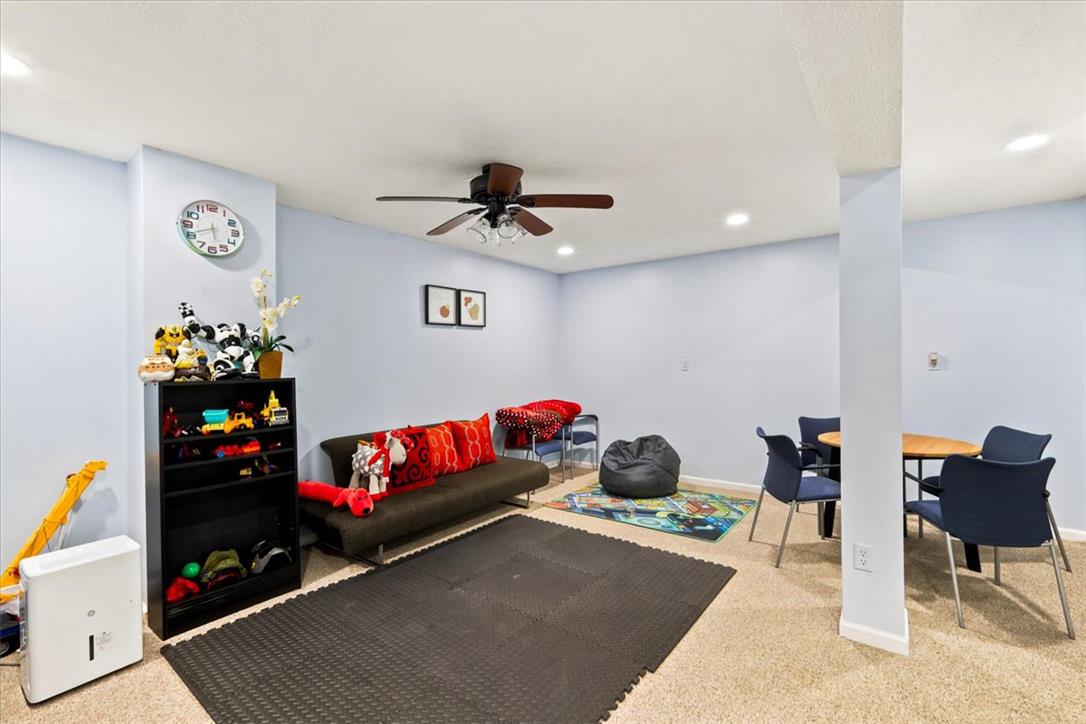
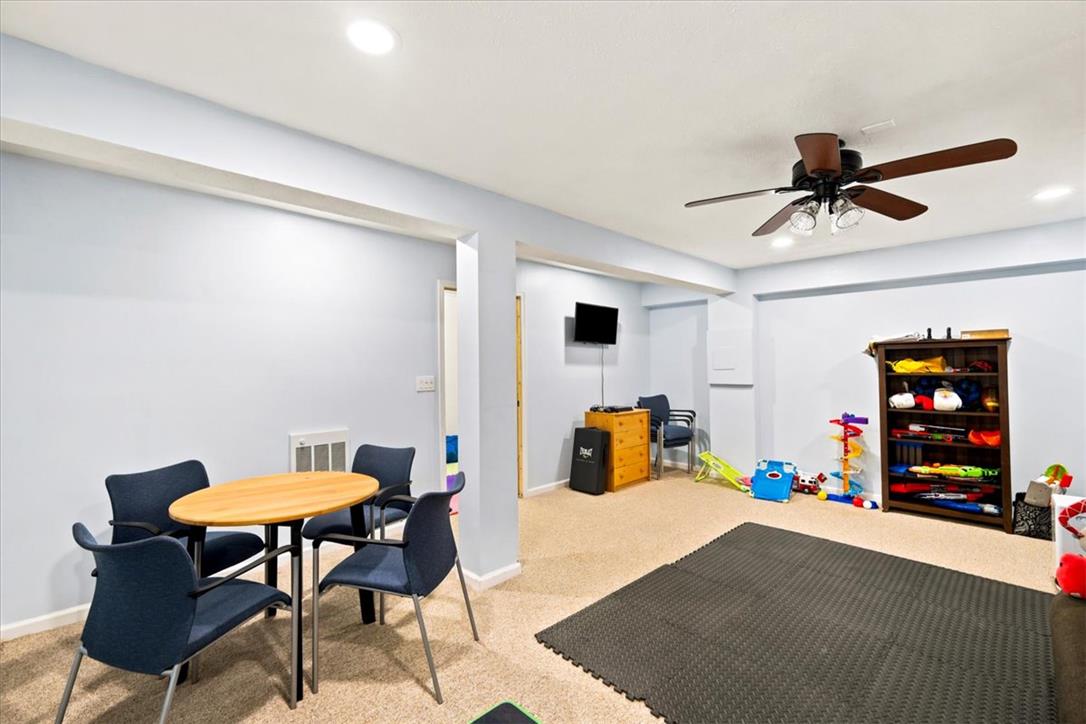
A spacious lower level recreation space features wall-to-wall carpeting and recessed lighting.
Recessed lighting and soft carpeting define this versatile finished lower level space.
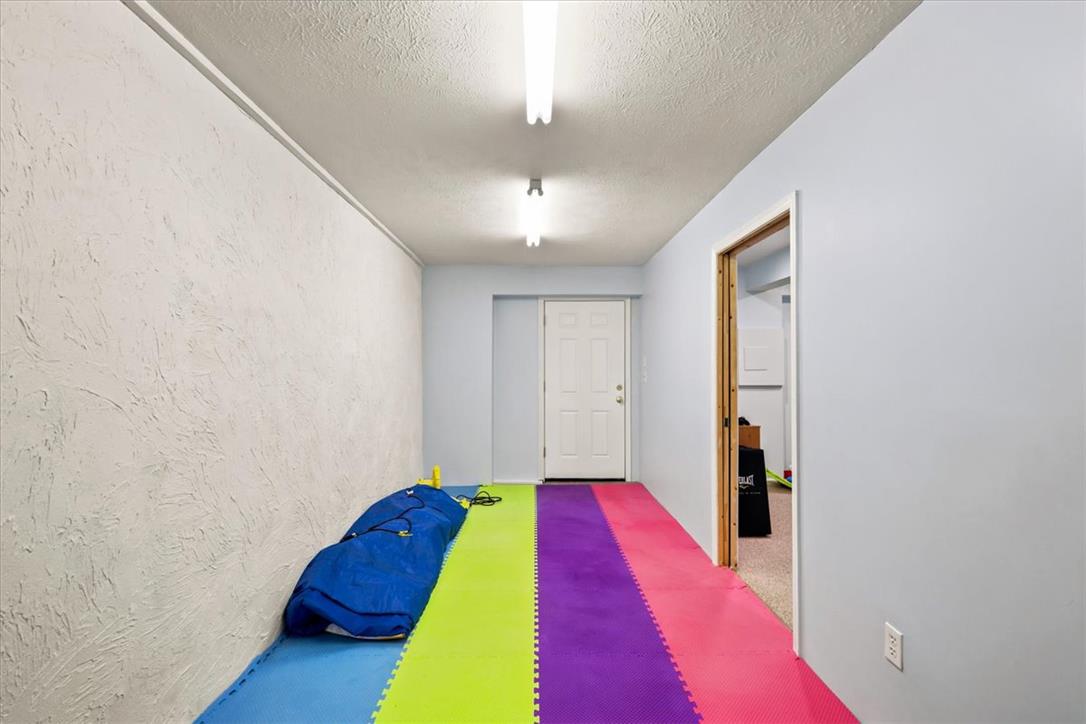
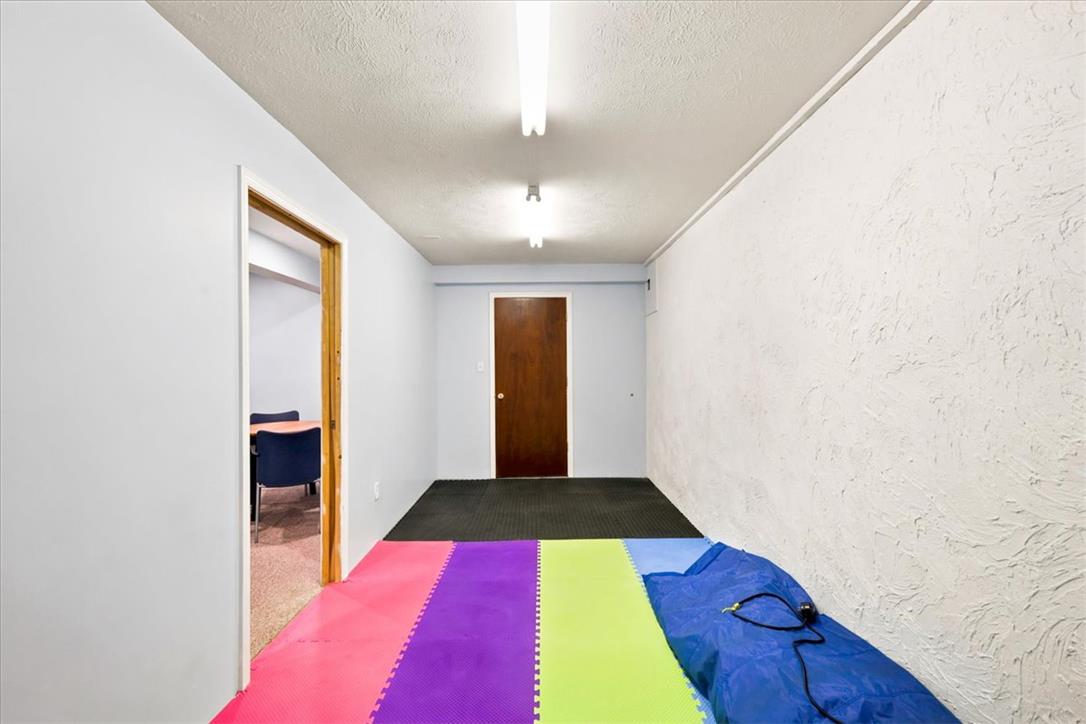
A long recreation room features textured plaster walls and direct outdoor access.
Functional basement corridor features textured wall finishes and versatile floor surfaces leading to adjacent rooms.
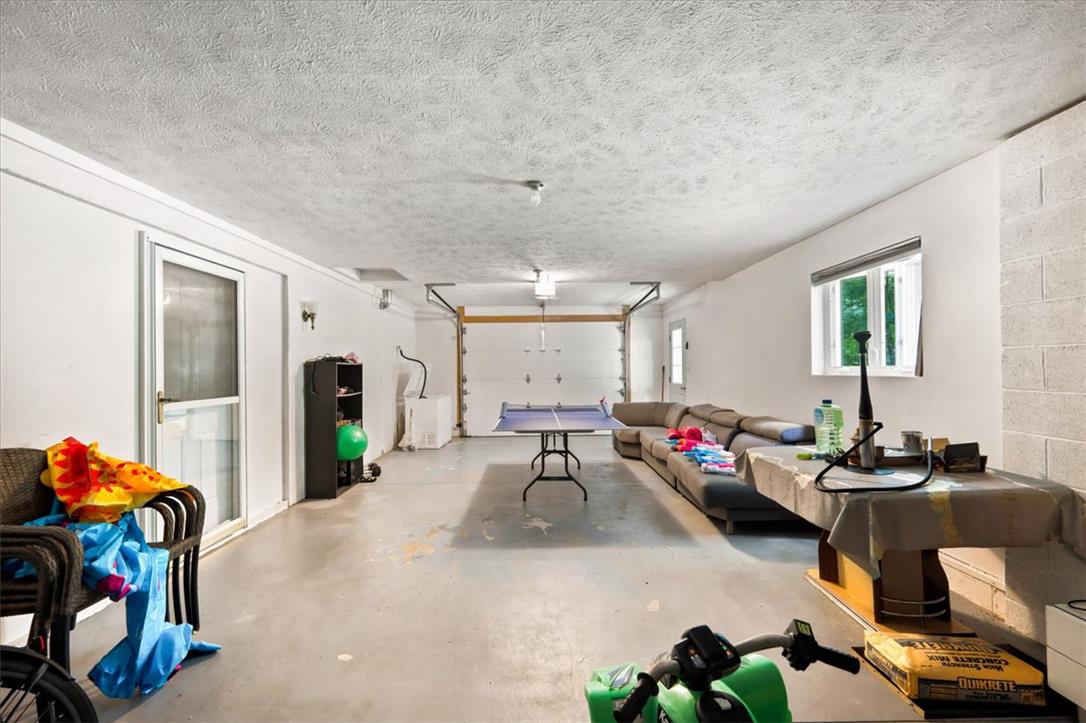
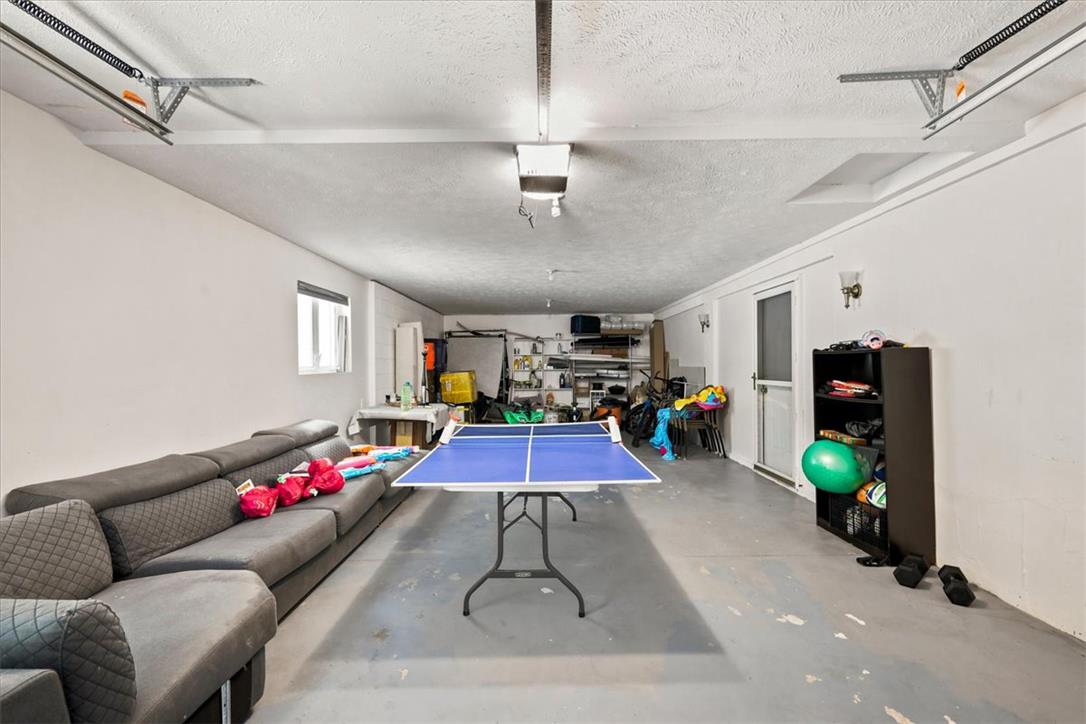
Concrete flooring and high ceilings define this versatile garage structure.
Concrete floors and plaster walls define this versatile garage structure with dual door tracks.
Warm wood flooring and an exposed timber beam ground this open conceptual layout.
High ceilings and warm wood accents define this multi-level main living area.
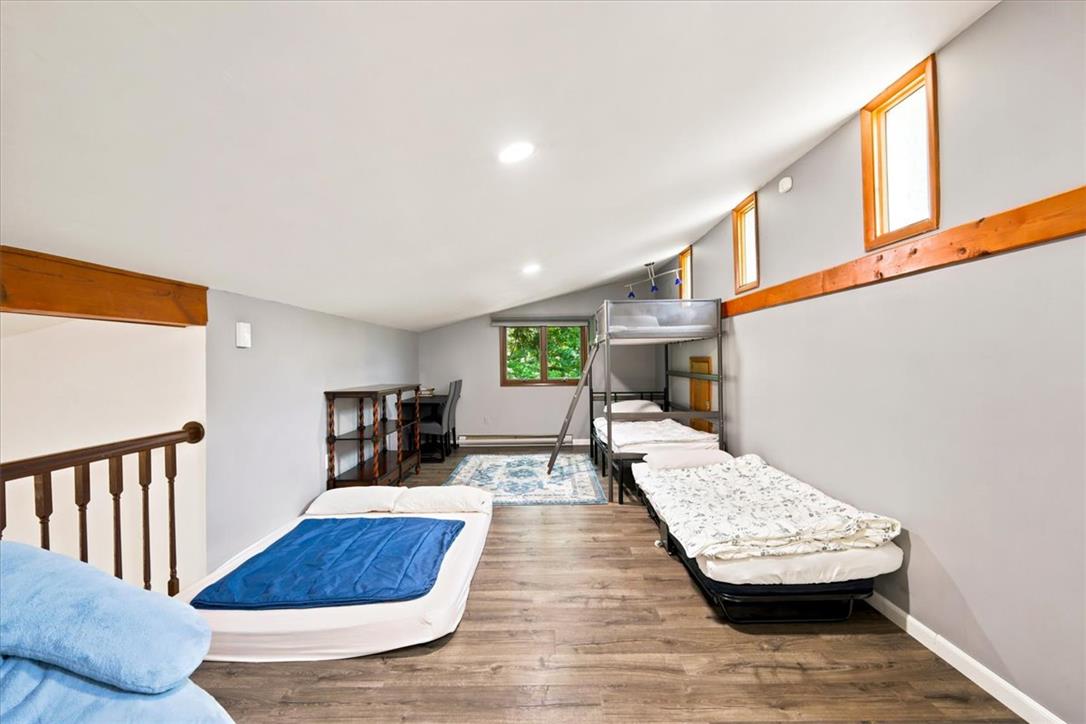
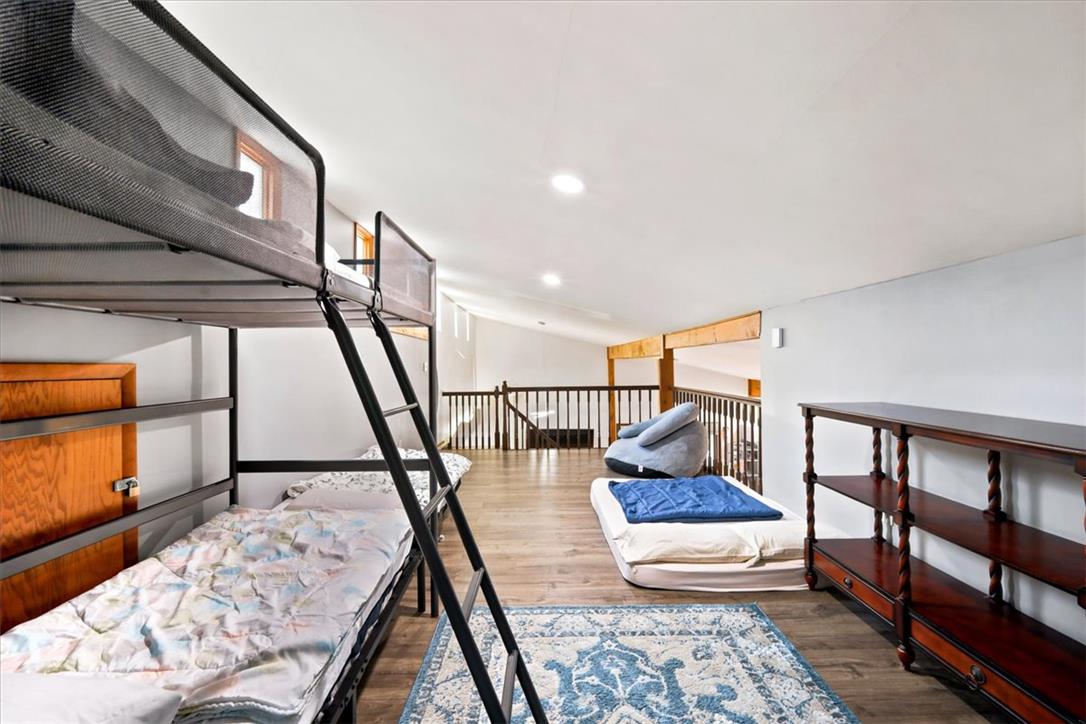
Angled ceilings and wood-framed windows enhance this unique upper-level loft space.
Sloped ceilings and rich wood floors define this versatile upper-level loft space.
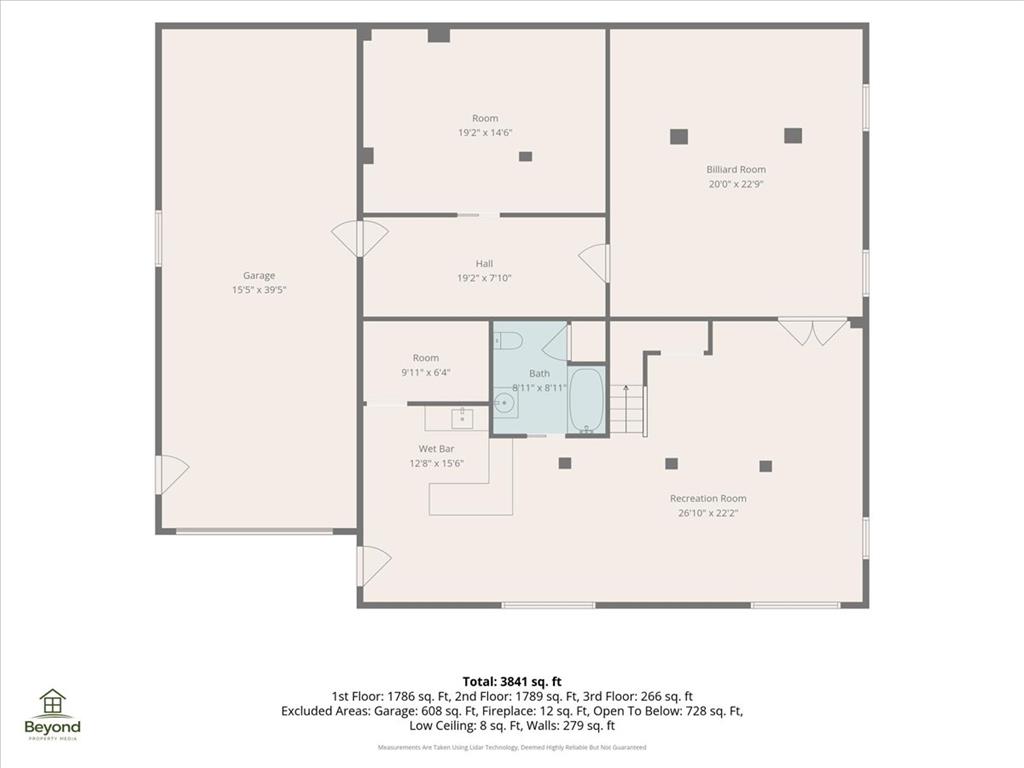
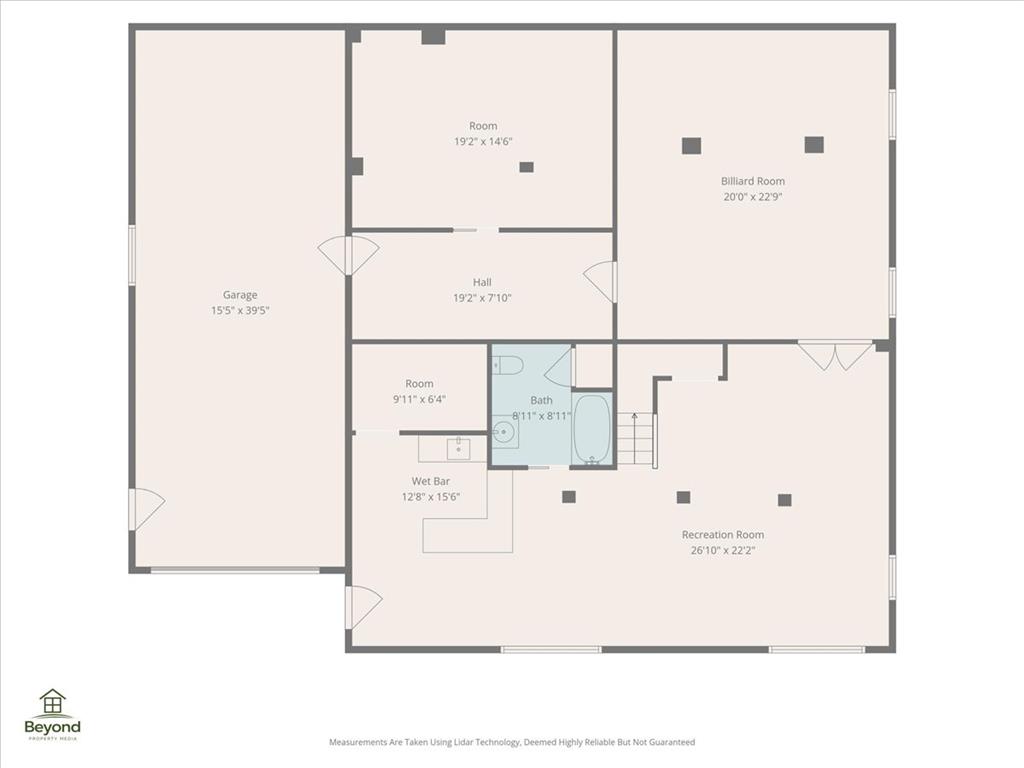
An organized floor plan outlines the lower level layout containing a garage and recreation room.
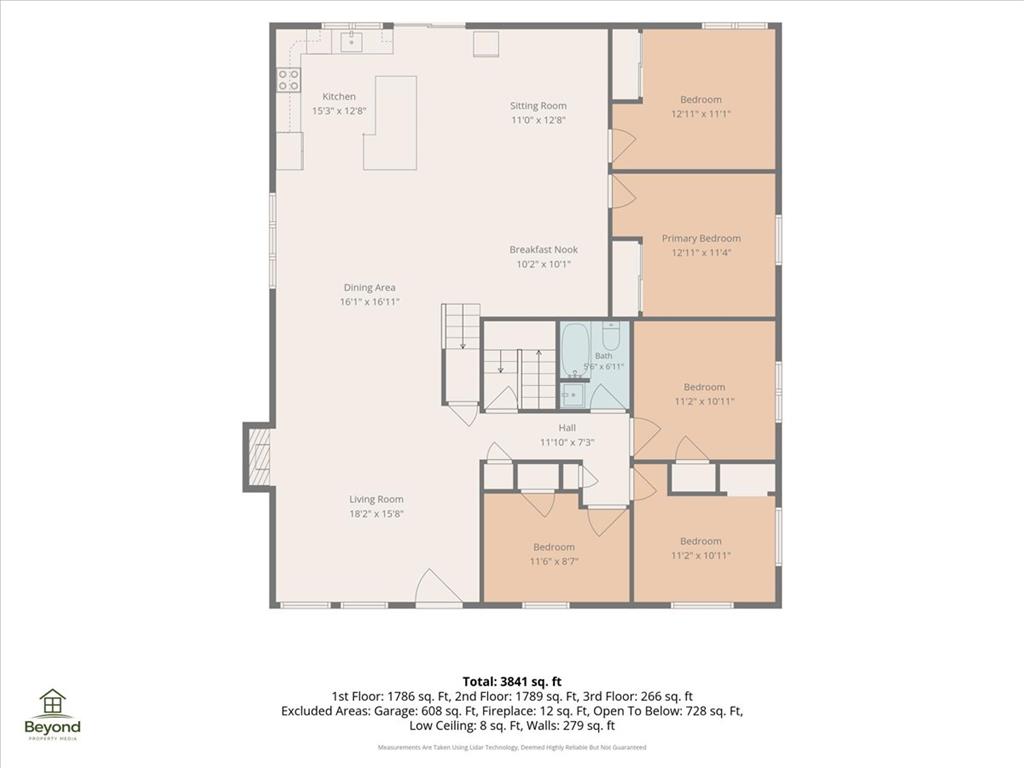
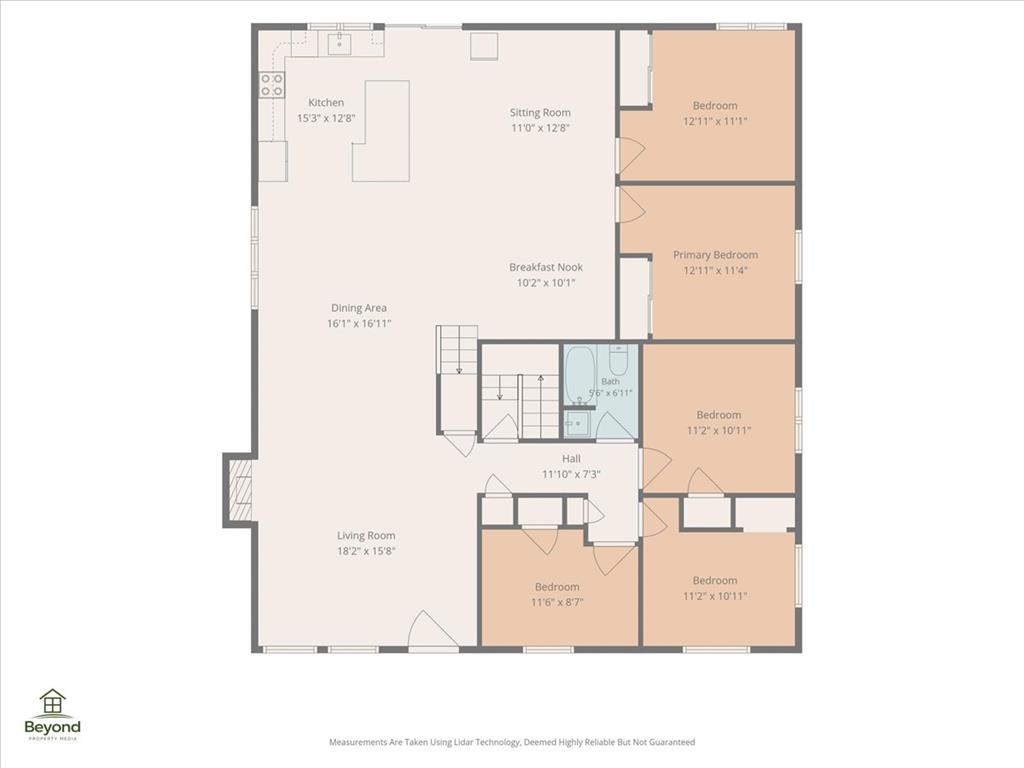
A detailed layout illustrates the thoughtful arrangement and flow of the living spaces.
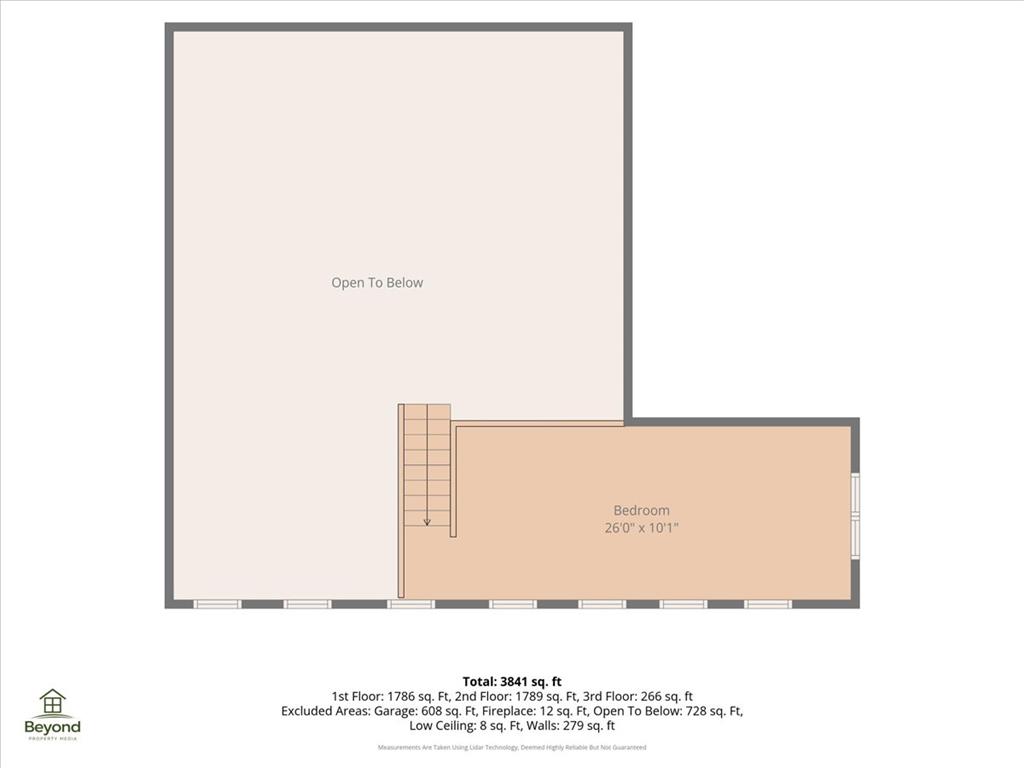
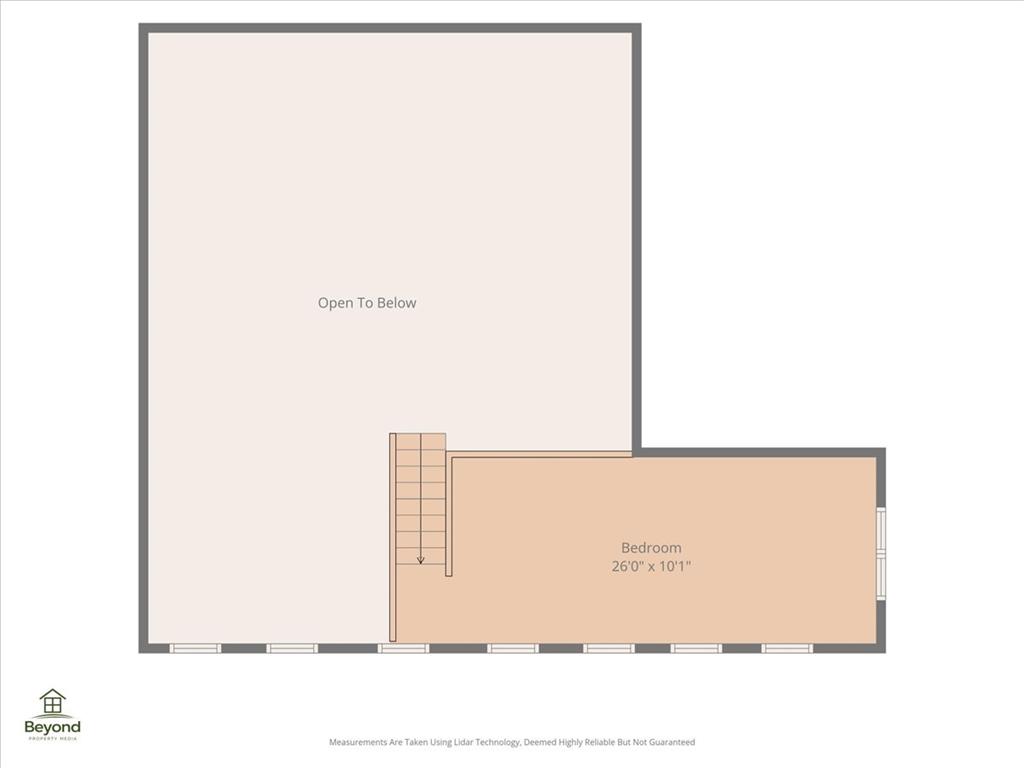
An illustrative floor plan reveals the dimensional layout of the upstairs bedroom and loft area.
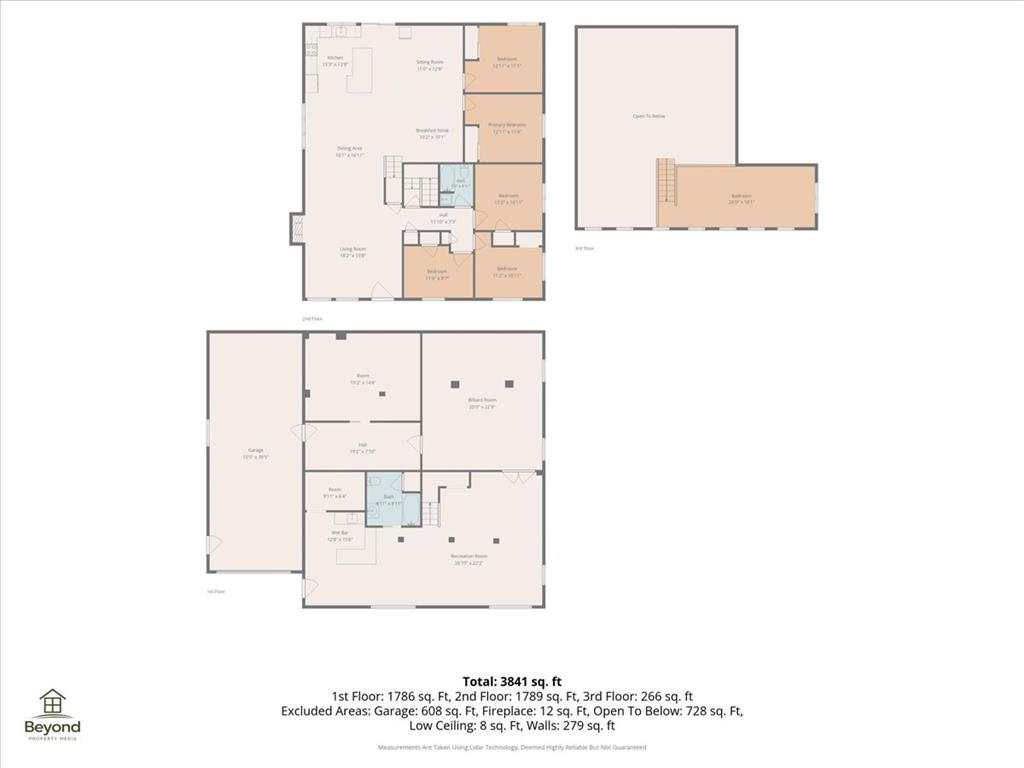
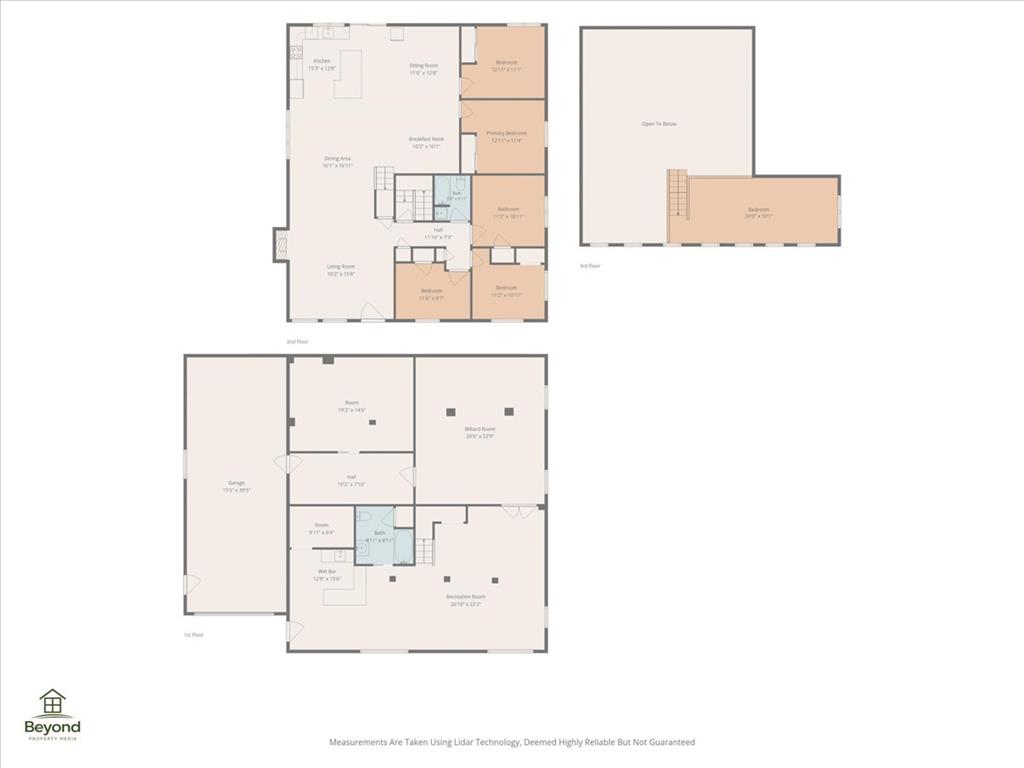
An intuitive layout spans multiple levels to maximize functionality and flow.
An organized floor plan outlines the lower level layout, showcasing a garage and multiple recreation spaces.
Detailed floor plan illustrating the spacious layout and seamless flow between living areas.
An intuitive architectural layout details the spacious upper level of this home.
Comprehensive three-level layout detailing the flow of multiple living areas and spacious rooms.