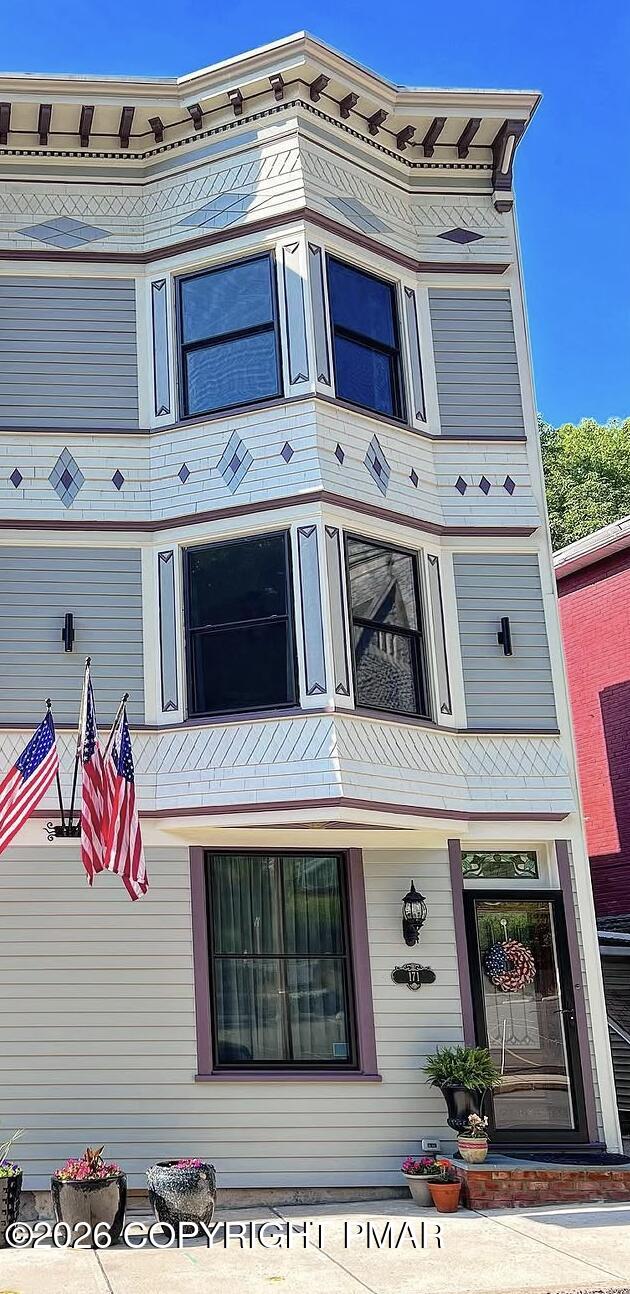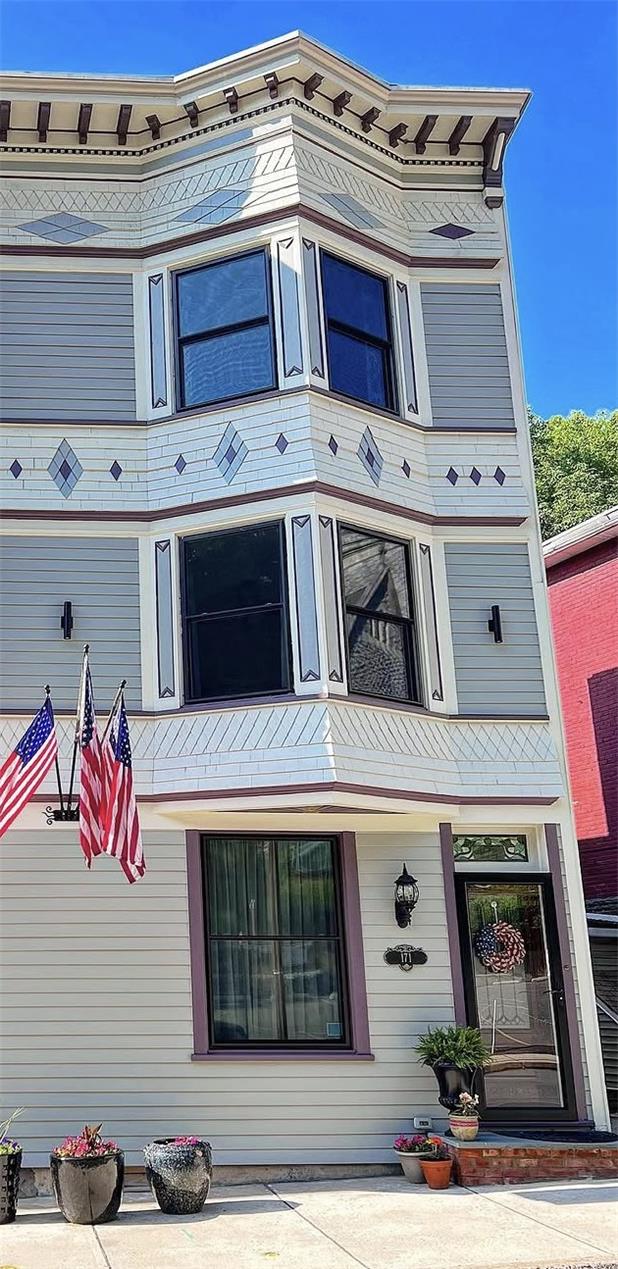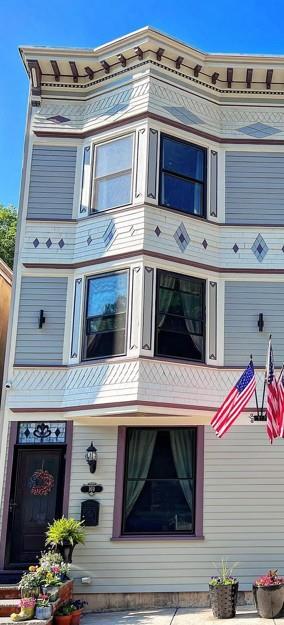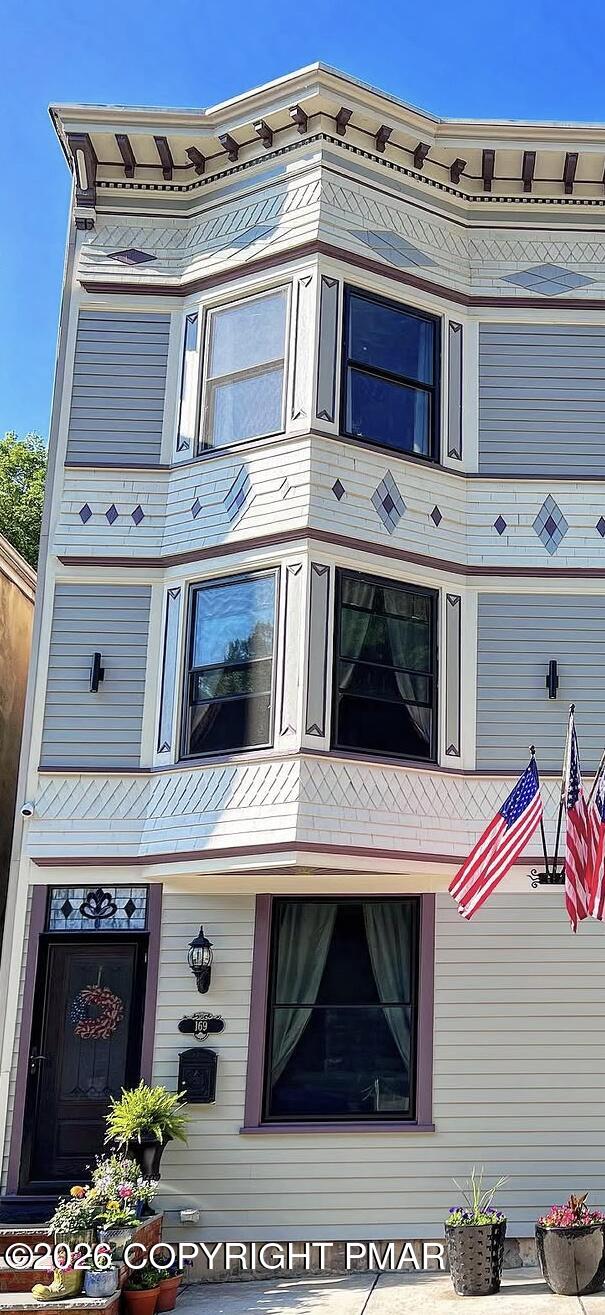
169 W Broadway,Jim Thorpe, PA 18229
Jim Thorpe, PA 18229

Description
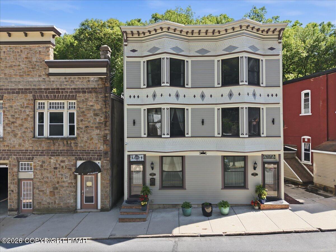
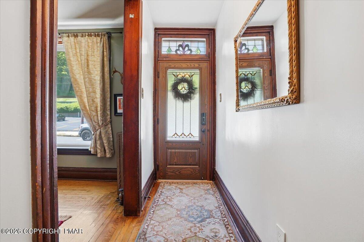
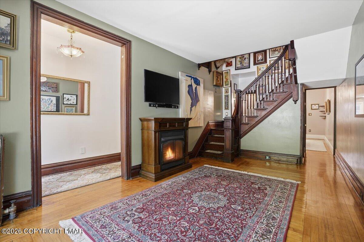
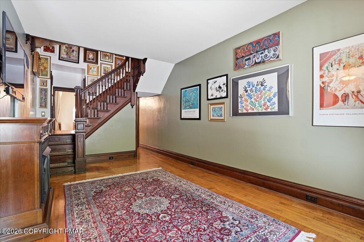
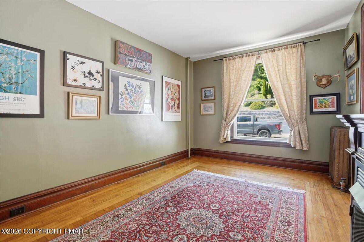
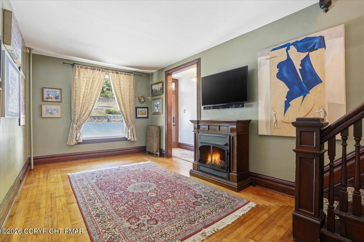
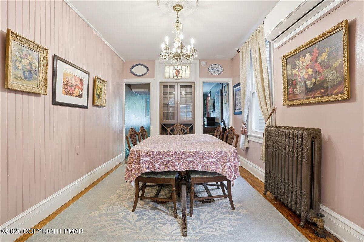
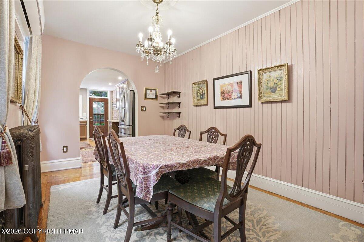
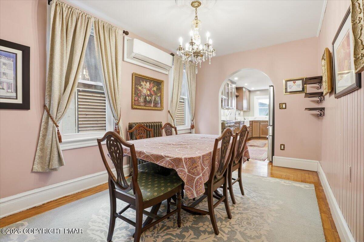
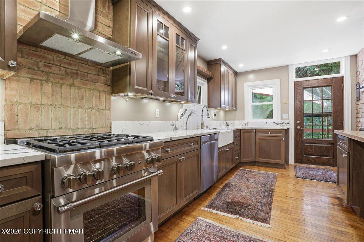
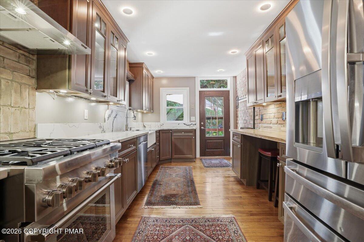
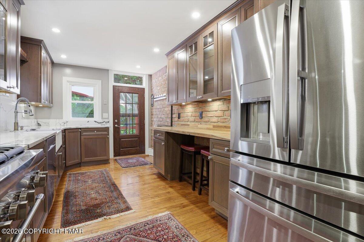
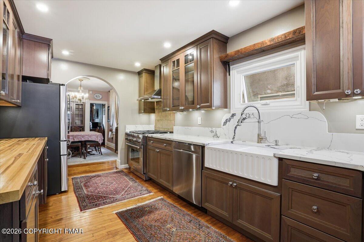
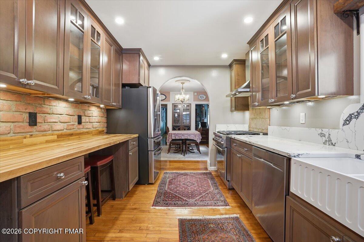
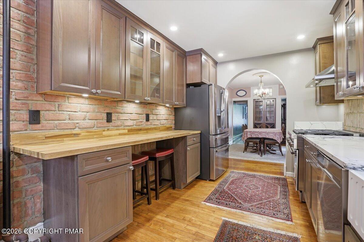
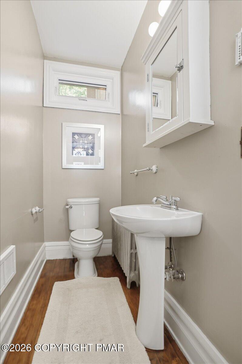
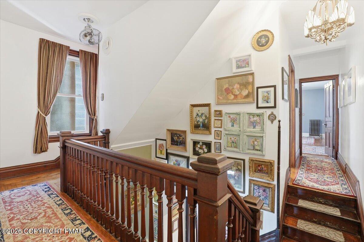
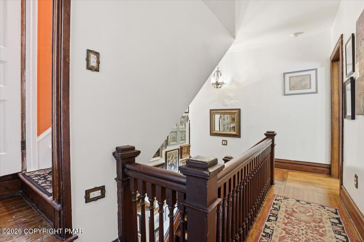
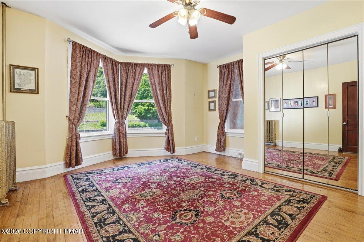
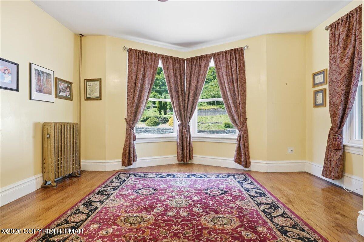
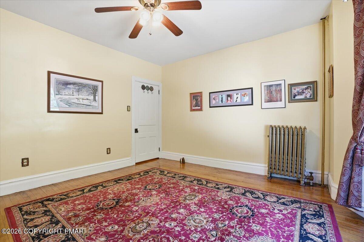
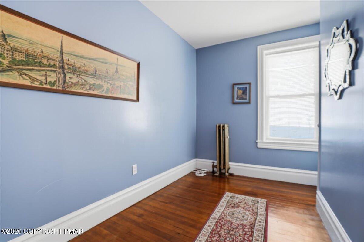
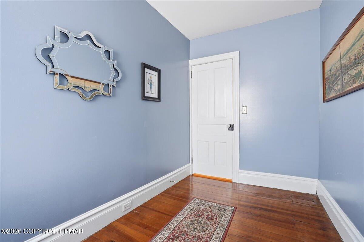
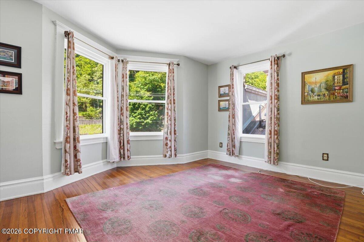
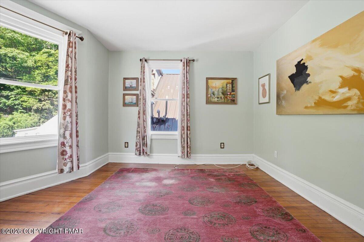
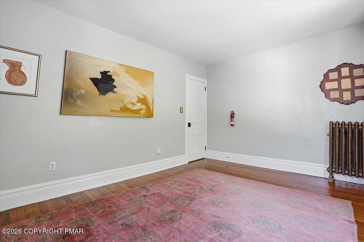
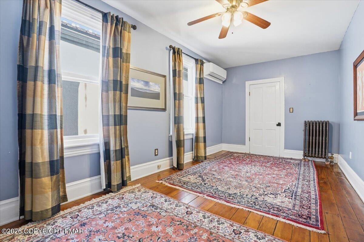
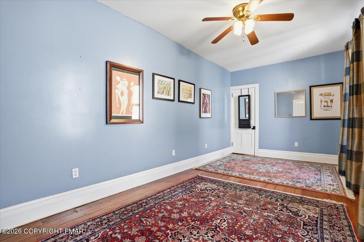
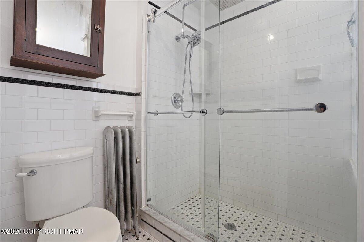
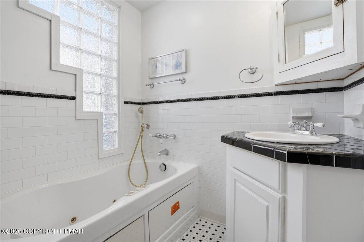
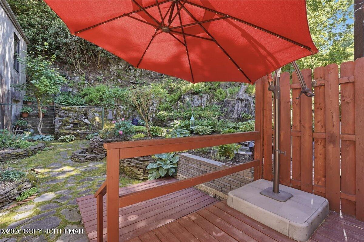
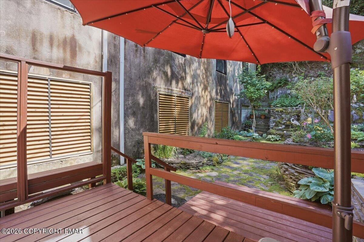
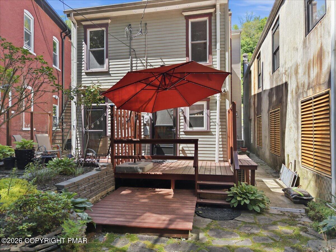
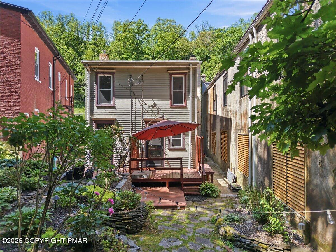
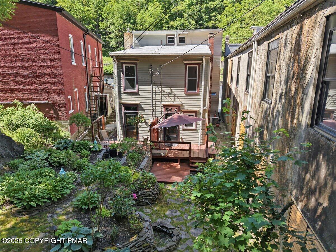
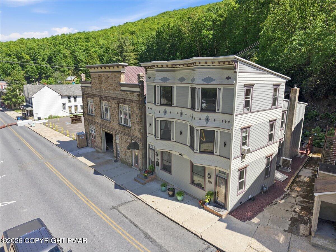
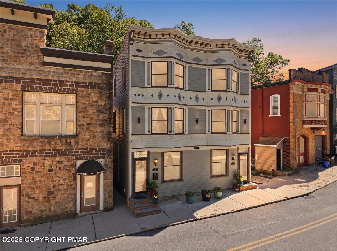
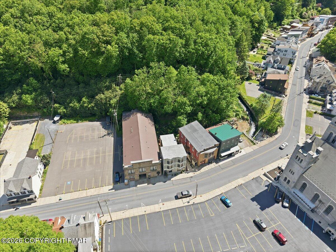
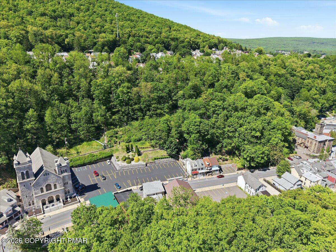
Step into a piece of history with this charming Victorian semi-detached home, where timeless character and thoughtful updates blend seamlessly. From the moment you enter, the beautifully preserved original staircase creates a striking first impression, setting the tone for the craftsmanship and historic charm found throughout. This spacious home features three bedrooms and one-and-a-half bathrooms, with authentic period details showcased in every room. Random-width plank hardwood floors, solid wood doors, and a built-in dining room wall unit add warmth, character, and functionality. The gourmet kitchen has been tastefully updated while complementing the home's historic appeal. Highlights include exposed brick accents, cherry cabinetry with a rich Baltic stain, quartz countertops, an oversized sink, stainless steel appliances, and a Thermador gas range--perfect for both everyday living and entertaining. Step outside to a tranquil, beautifully manicured rear yard, offering a private retreat for relaxing, gardening, or gathering with family and friends. Ideally located just steps from downtown Jim Thorpe, you'll enjoy convenient access to unique shops, restaurants, entertainment, and year-round events. Outdoor enthusiasts will appreciate being just minutes from skiing, whitewater rafting, biking, and scenic hiking trails, while history lovers can immerse themselves in the area's rich heritage and Victorian-era charm. Whether you're searching for a full-time residence, a weekend getaway, or an investment opportunity, this exceptional home offers the perfect combination of historic elegance, modern comfort, and an unbeatable location in one of Pennsylvania's most desirable mountain towns.
Details
| MLS # | PM-142064 |
|---|---|
| Listing Type | For Sale |
| Style | House |
| Sub-Type | Resale |
| Status | Active |
| Year | 1900 |
| Days On Site | 120 |
| Listing Provided By | Mountain Vista Real Estate, LLC | Marion C Domski |
Features
| Bed(s) | 3 |
|---|---|
| Bath(s) | 2 Total |
| SQ Feet | 1,647 |
| Basement | Y |
| Story(s) | 3 |
| Zoning | Residential |
| Acreage | 0.05 |
Interior
| Rooms Total | 9 |
|---|---|
| Heating | Steam, Natural Gas |
| Heating Yes / No | Yes |
| Cooling | Ceiling Fan(s), Wall Unit(s) |
| Cooling Yes / No | Yes |
| Appliances | Gas Cooktop, Gas Oven, Refrigerator, Dishwasher, Washer, Dryer, None |
| Furnished | Unfurnished |
| Interior Features | Breakfast Bar, High Ceilings, Ceiling Fan(s) |
| Fireplace Features | Living Room |
| Fireplace Yes / No | Yes |
| Laundry Features | In Basement |
Exterior
| Exterior Features | Courtyard |
|---|---|
| Roof | Rolled/Hot Mop |
| Lot Features | Landscaped |
| Road Responsibility | Public Maintained Road |
Parking
| Open Parking Yes / No | No |
|---|
Utilities
| Utilities | Natural Gas Connected |
|---|
Taxes
| Tax Book Number | 2184 |
|---|---|
| Tax Annual Amount | 4682.57 |
| Tax Year | 2026 |
Area Information
| State | PA |
|---|---|
| County | Carbon |
| City | Jim Thorpe |
| Zip Code | 18229 |
| Area | Carbon |
| School District | Jim Thorpe Area |
| High School | Jim Thorpe Area |
| Listing VS Median (in 18229) | |
Price: $399,999 low | high Med: $329,000 sqft: 1,647 low | high Med: 1,705 $ / sqft: $243 low | high Med: $193 On site: 120 low | high Med: 58 | |
Request a showing
Request a showing
Contact
Learn More About This Property

| State | PA |
|---|---|
| County | Carbon |
| City | Jim Thorpe |
| Zip Code | 18229 |
| Area | Carbon |
| School District | Jim Thorpe Area |
| High School | Jim Thorpe Area |
| Listing VS Median (in 18229) | |
Price: $399,999 low | high Med: $329,000 sqft: 1,647 low | high Med: 1,705 $ / sqft: $243 low | high Med: $193 On site: 120 low | high Med: 58 | |