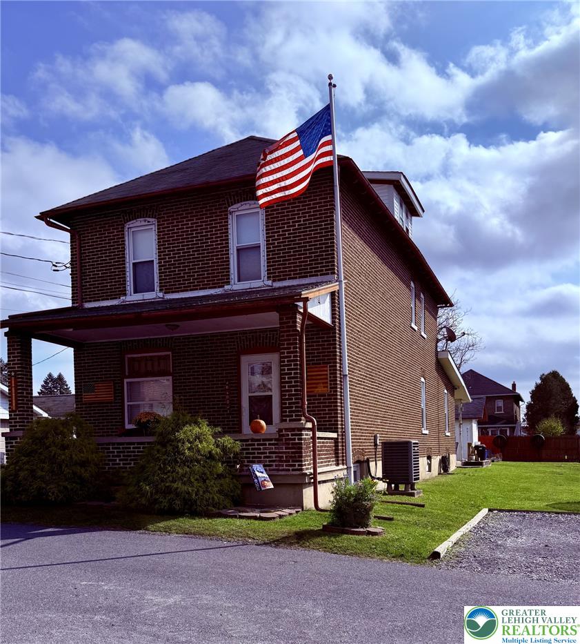
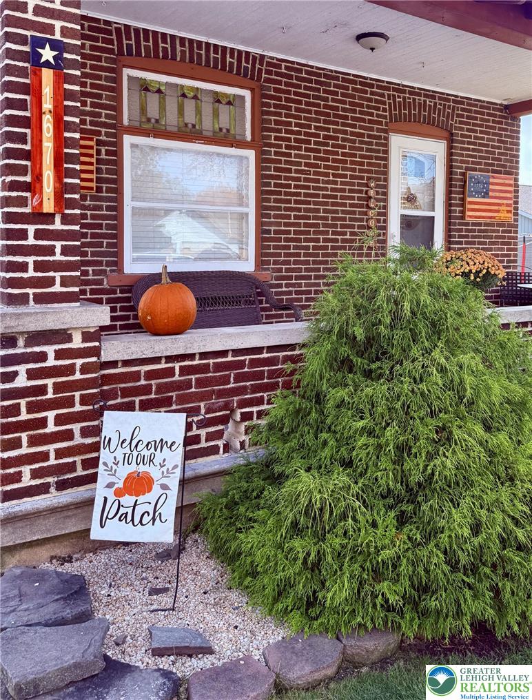
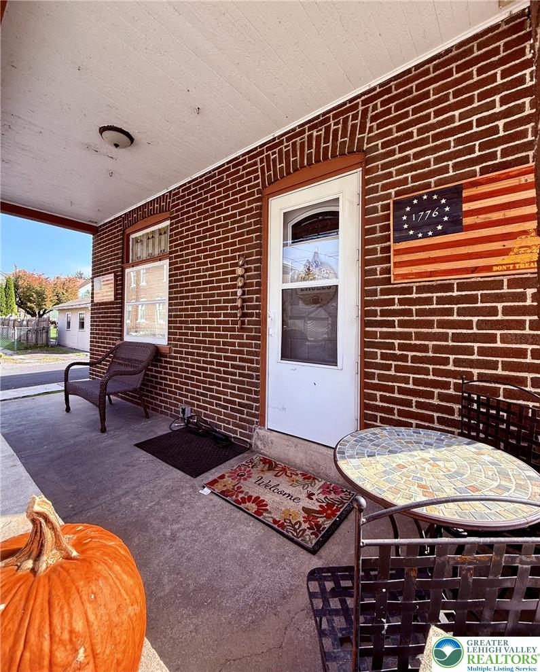
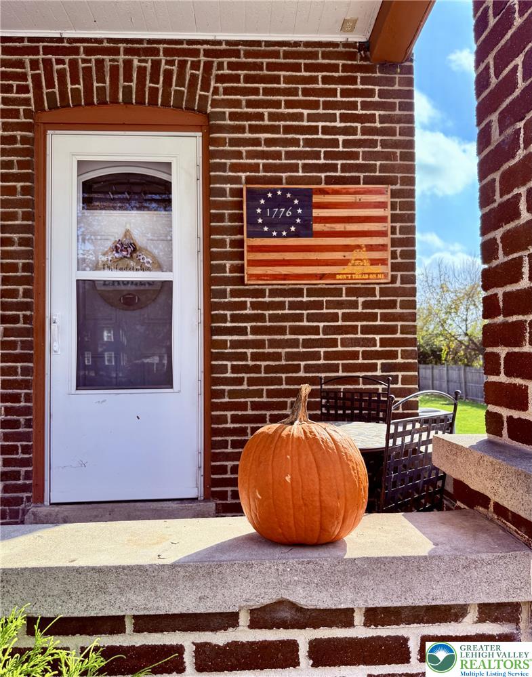
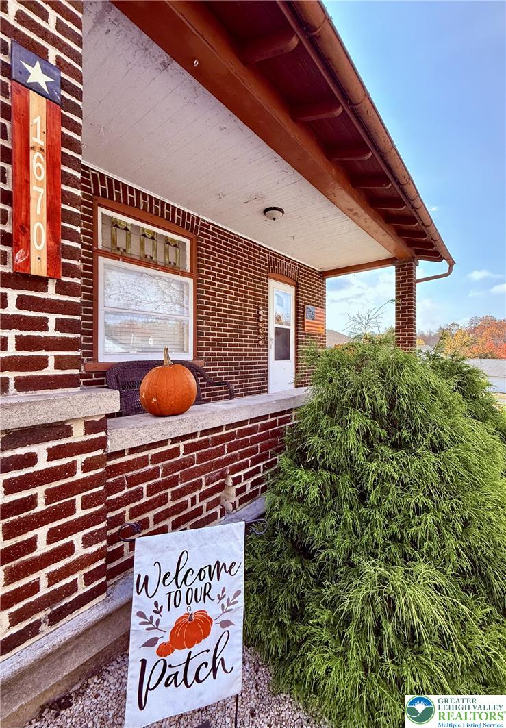
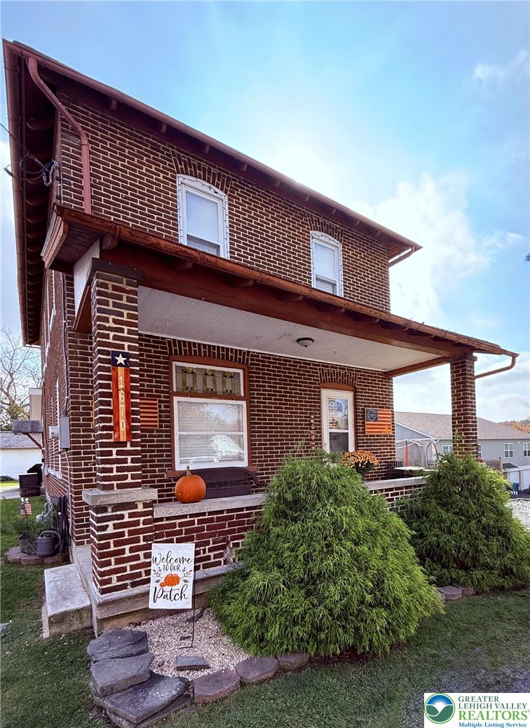
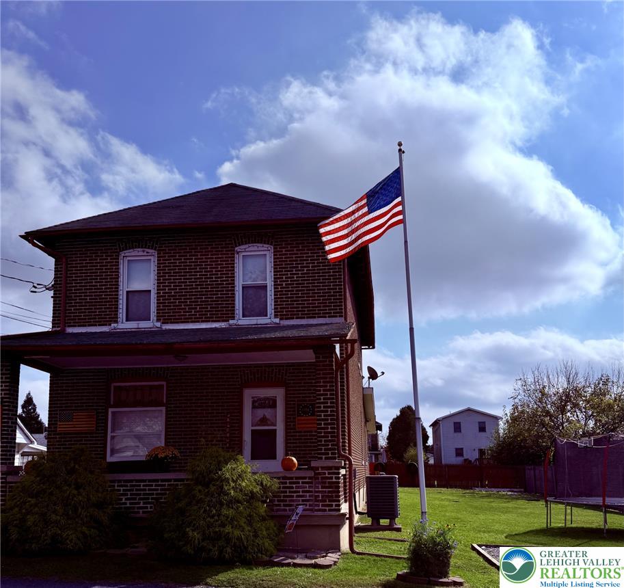
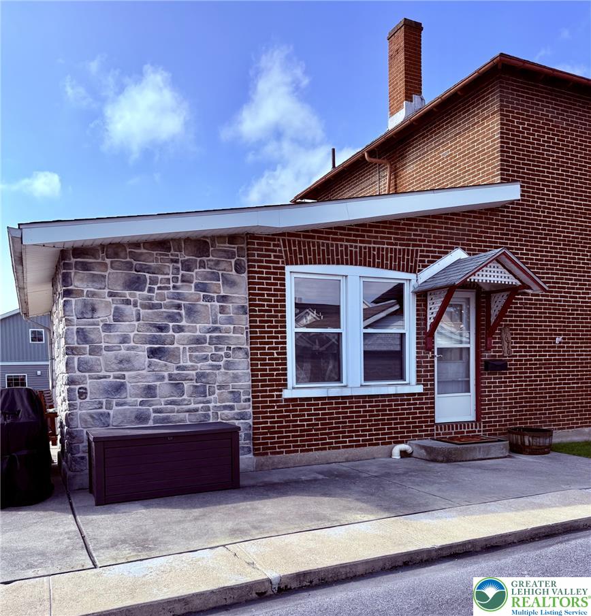
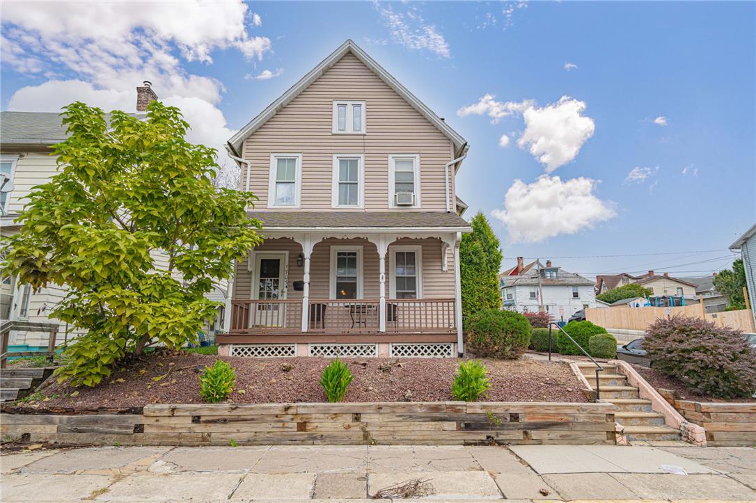
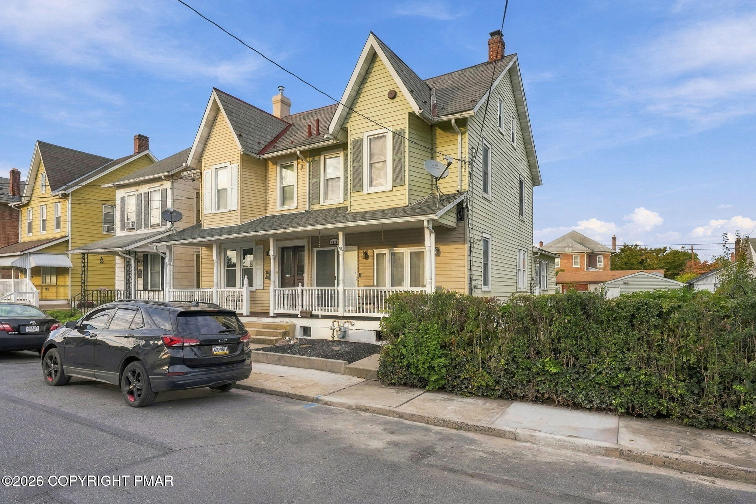
Classic brick craftsmanship defines this multi-level home featuring a welcoming covered front porch.
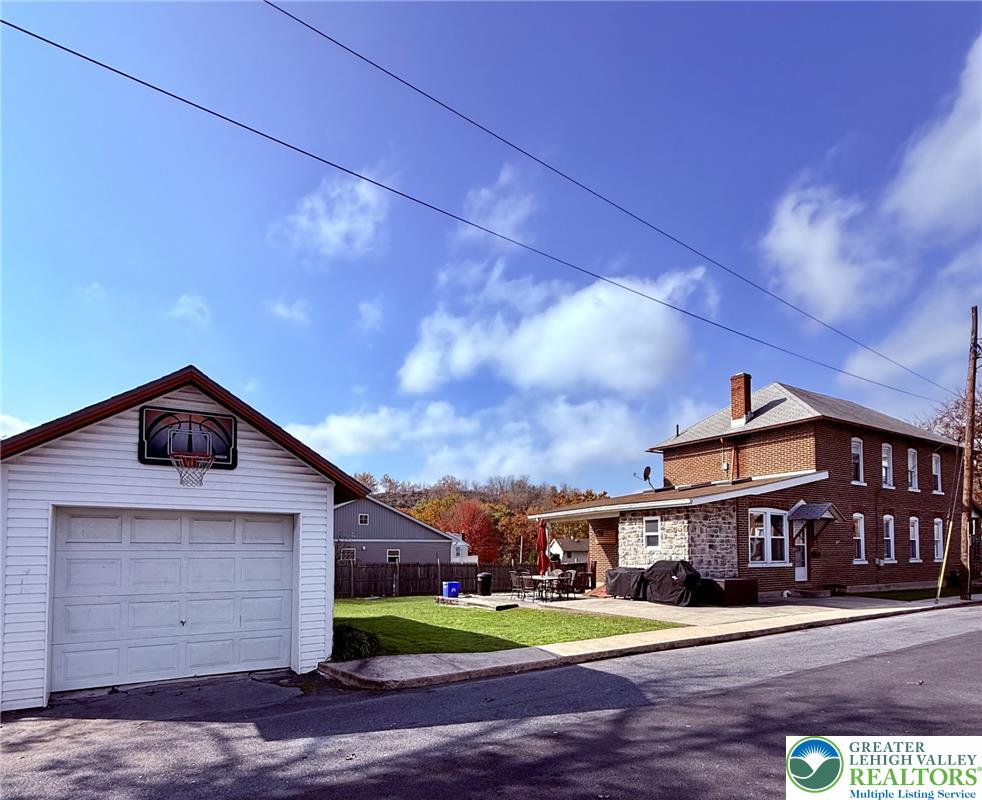
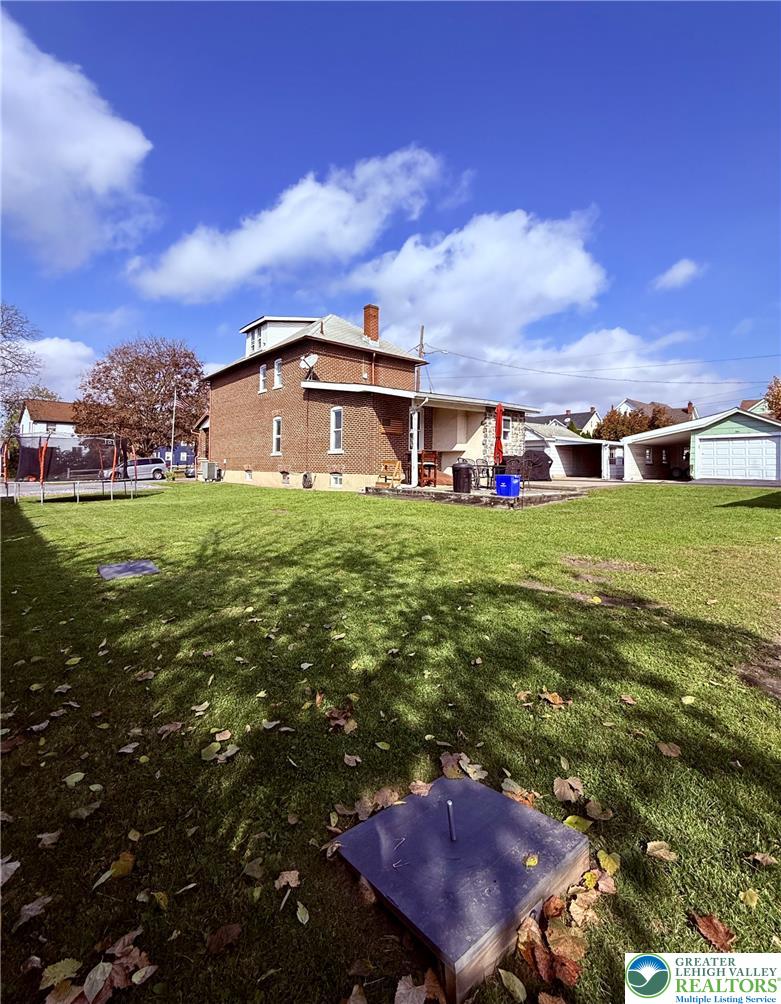
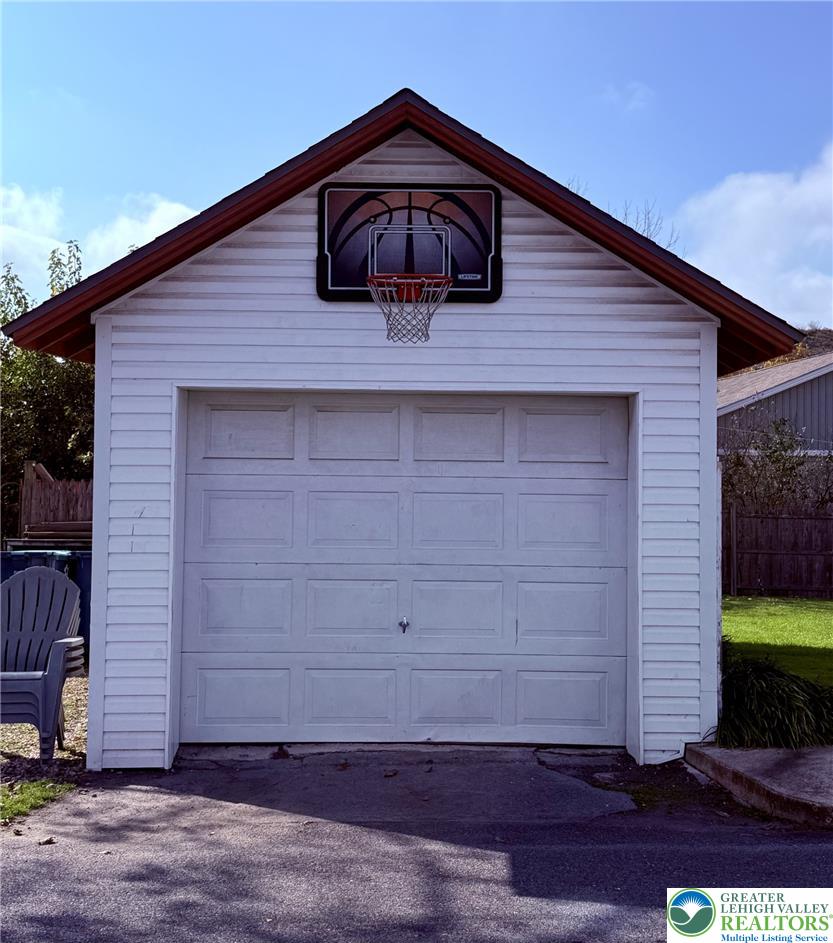
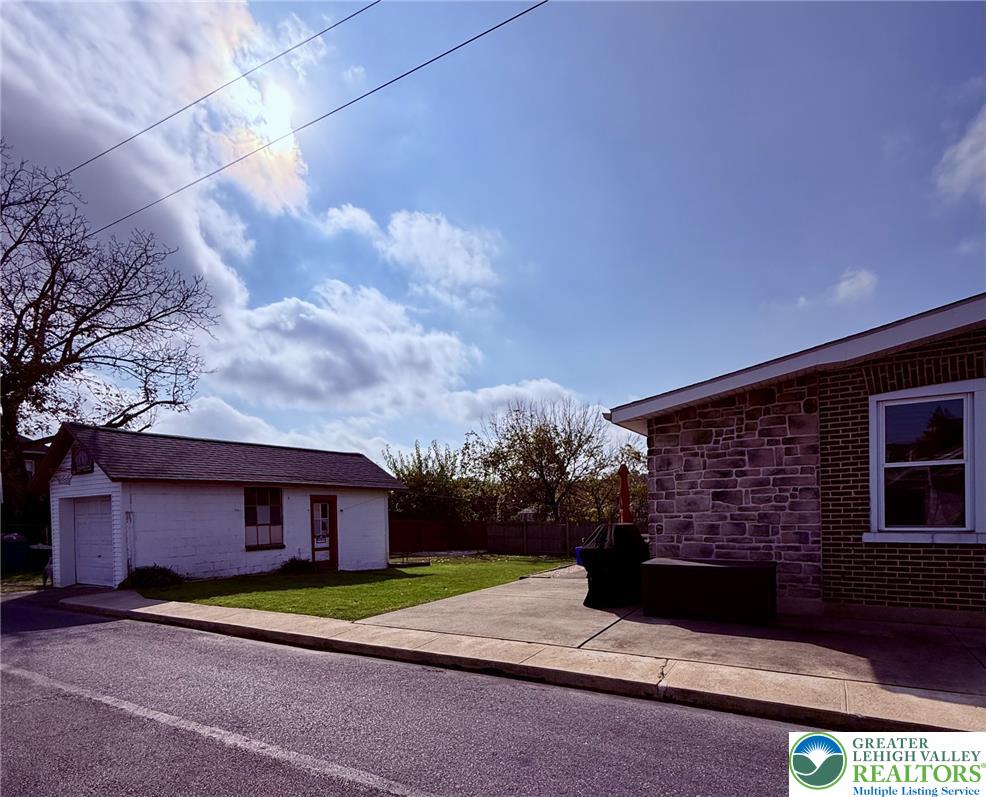
Detached garage stands adjacent to a classic brick and stone home with yard space.
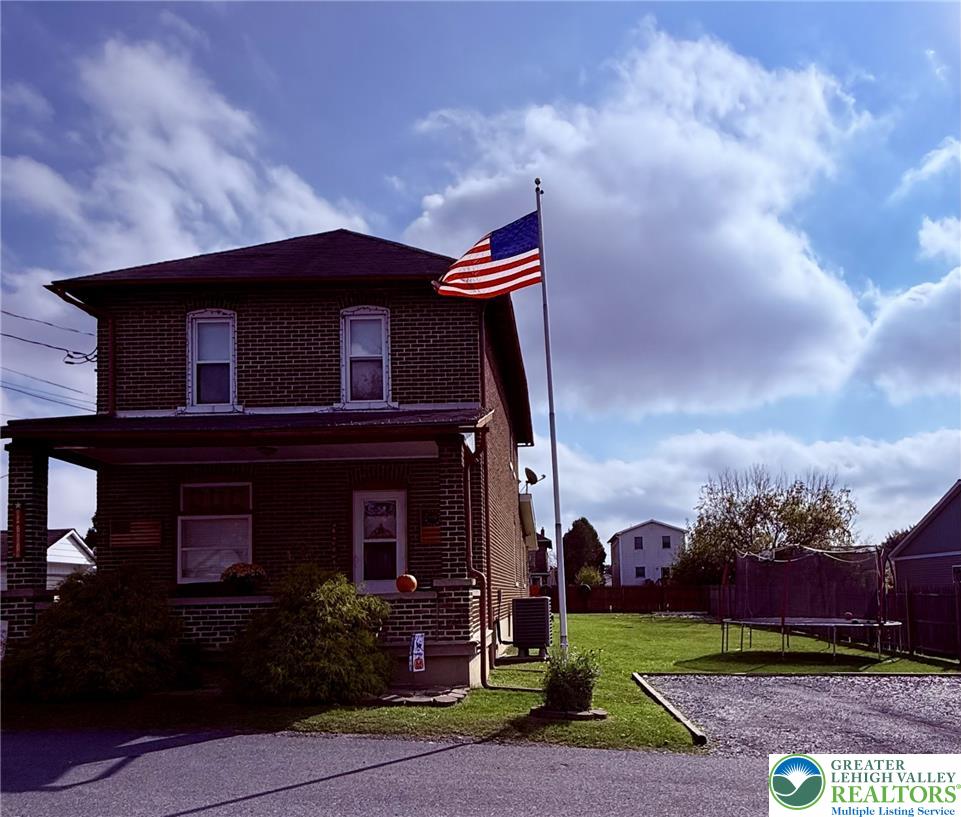
Classic brick architecture features a welcoming front porch and a spacious adjacent lawn.
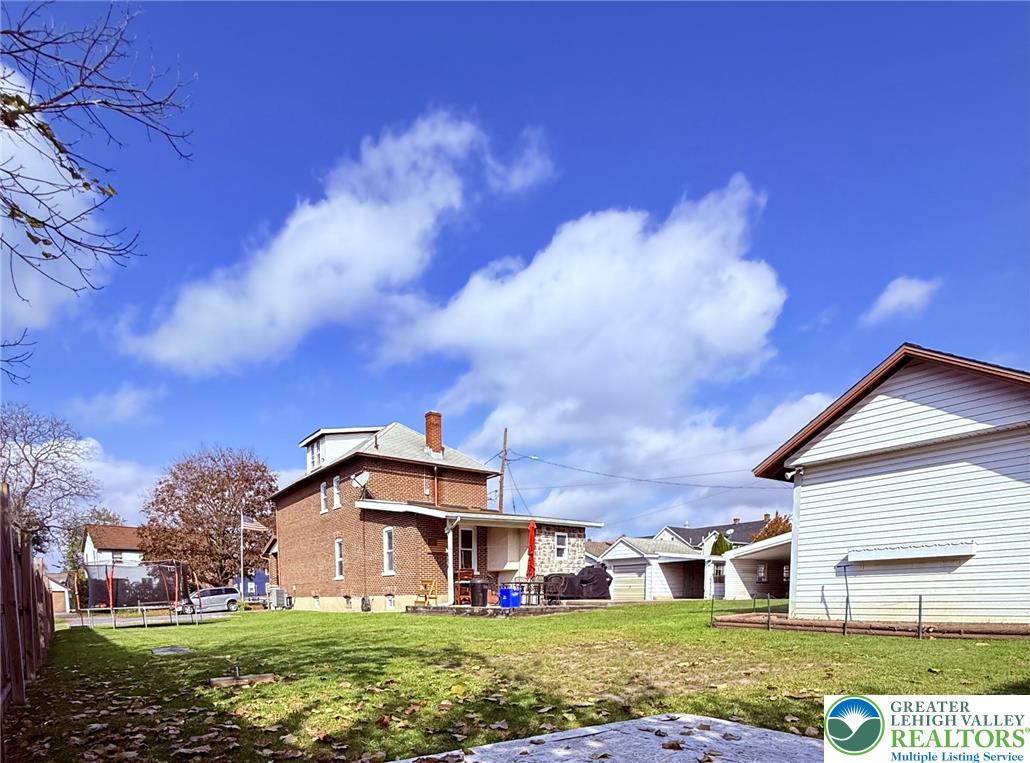
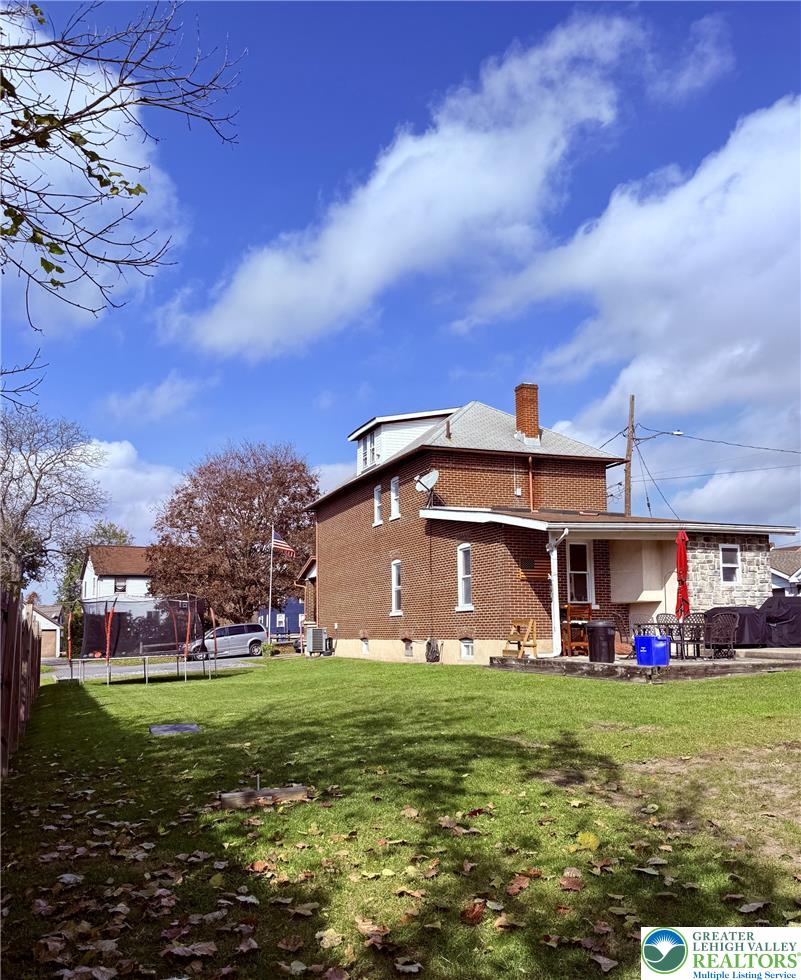
A spacious grassy lawn sits behind the multi-story brick residence and detached garage.
A classic brick exterior meets a cozy front porch, offering timeless curb appeal.
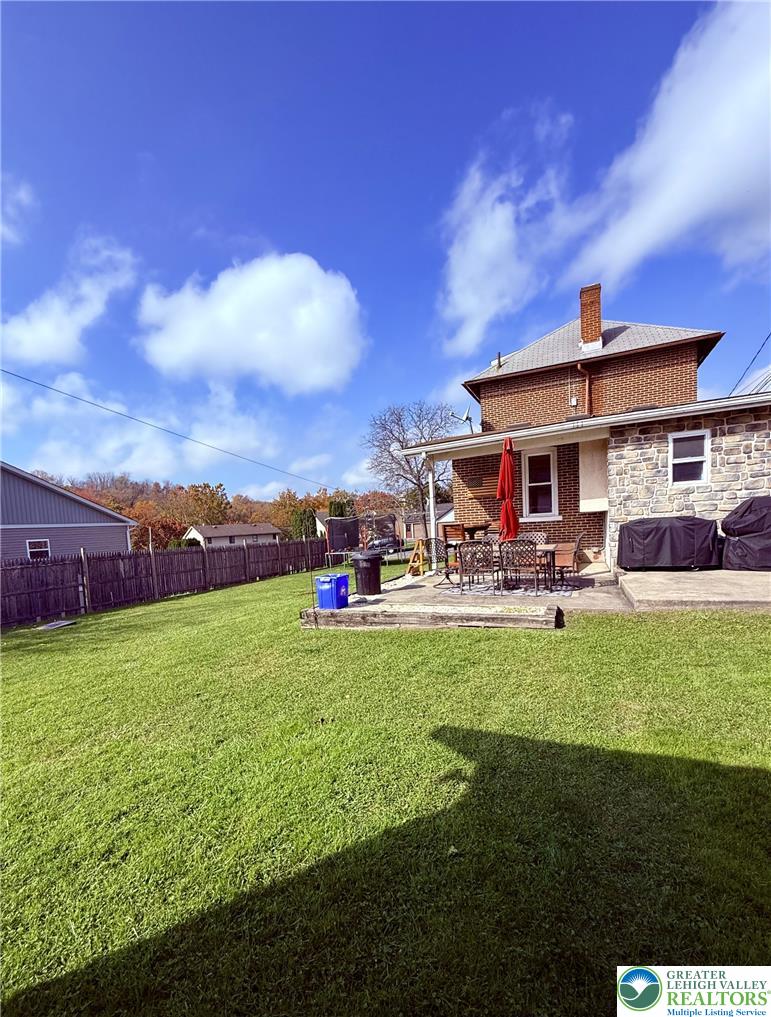
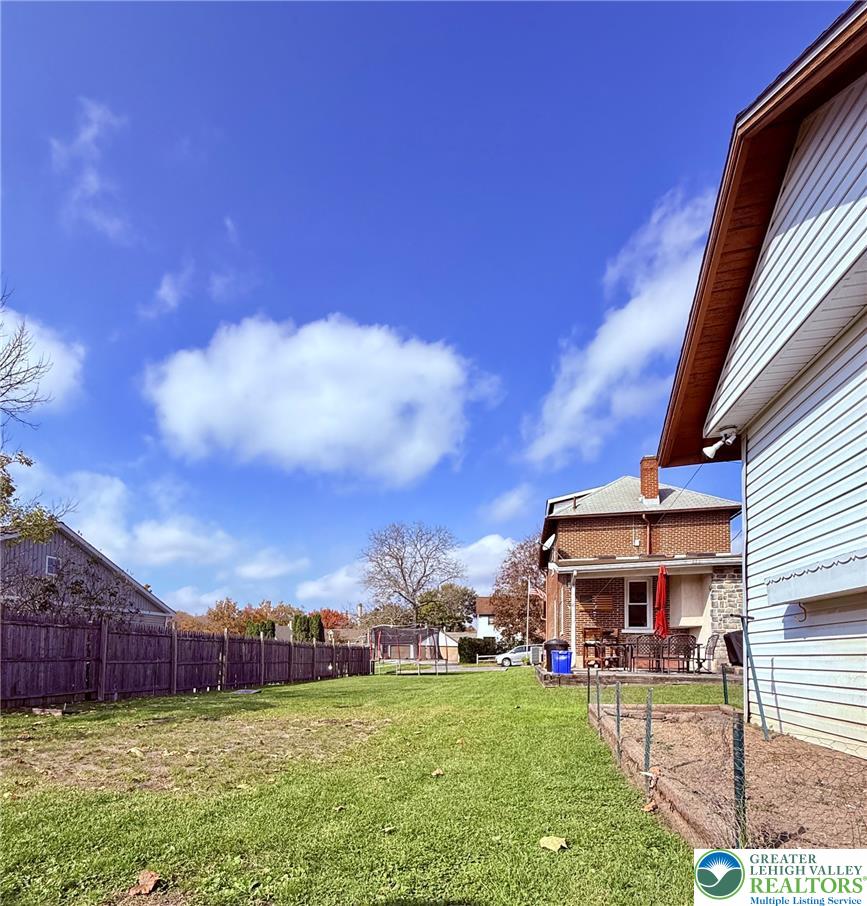
A spacious backyard lawn stretches toward a concrete patio and a classic brick home.
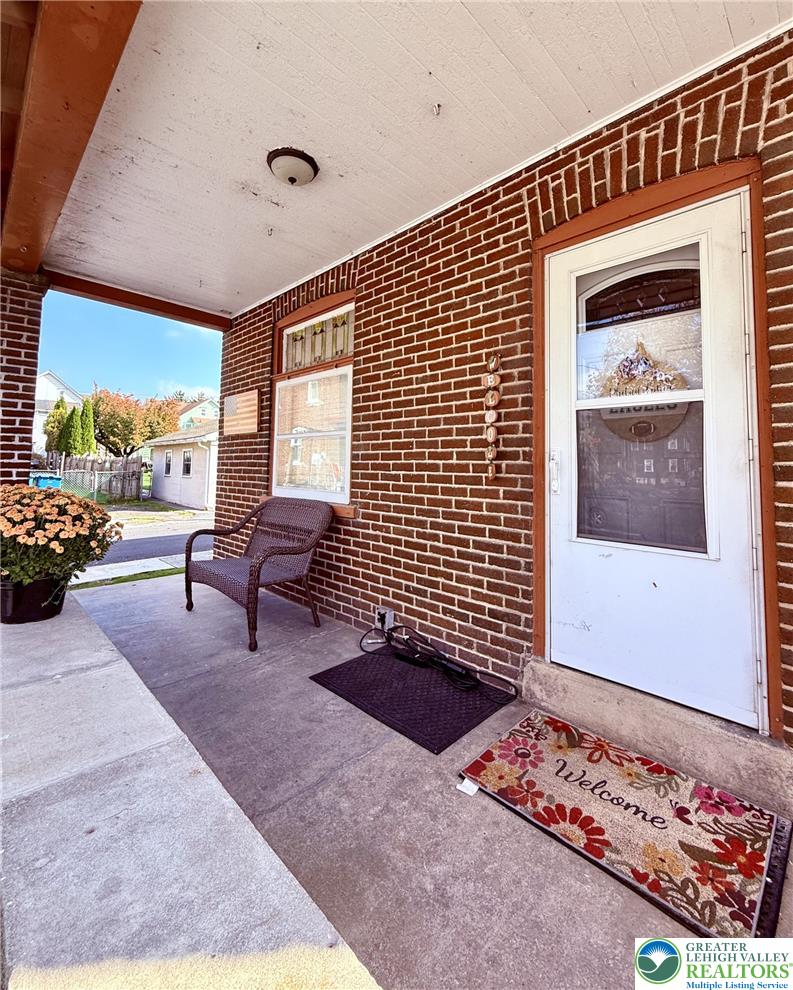
A welcoming front porch with classic brick detailing offers a cozy space for outdoor relaxation.
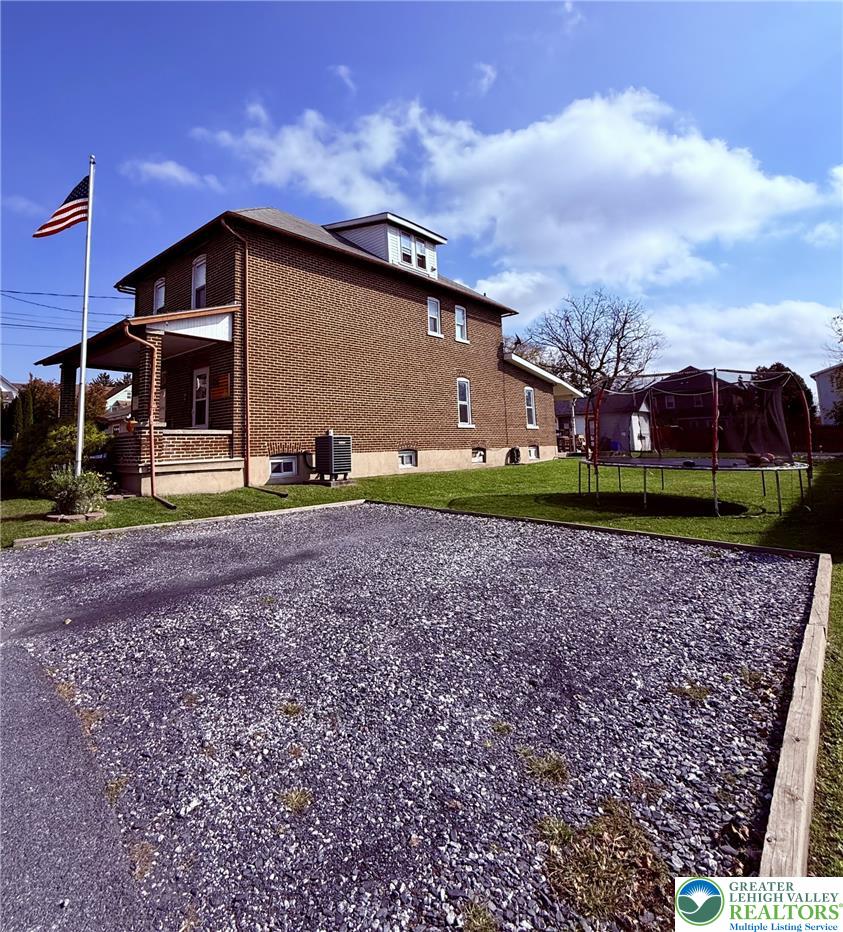
A spacious grassy lawn sits adjacent to the classic brick exterior and detached garage.
Classic brick accents frame the welcoming front entry porch under clear blue skies.
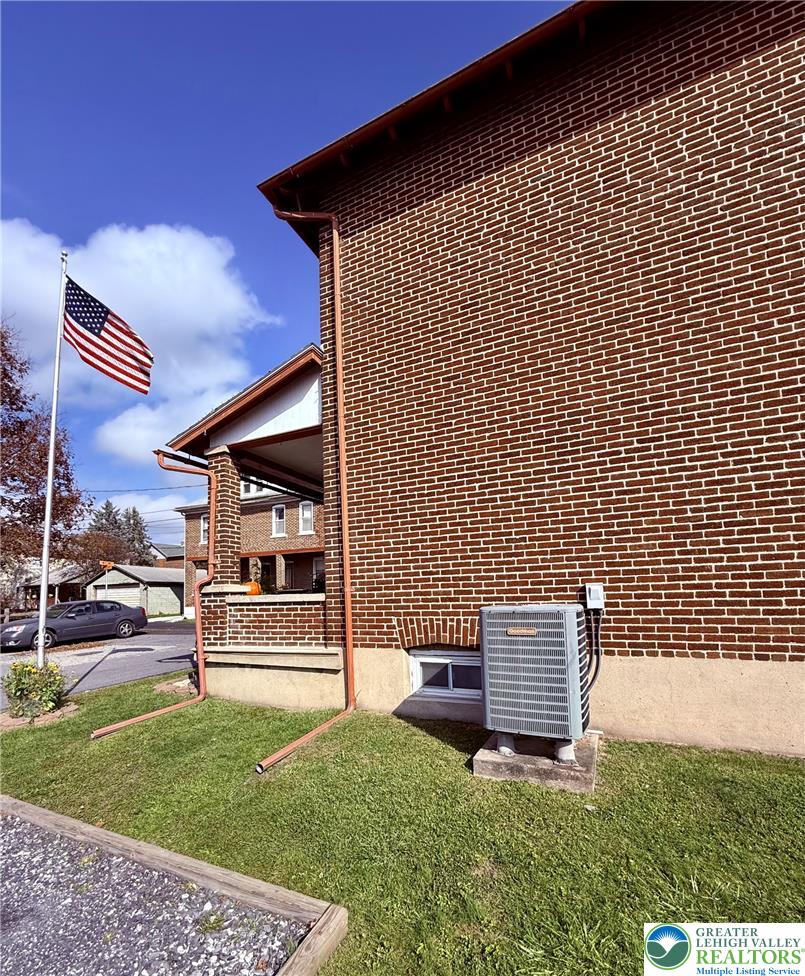
A classic brick exterior stands alongside a spacious yard and gravel driveway area.
A welcoming front porch features classic brick walls and a concrete floor.
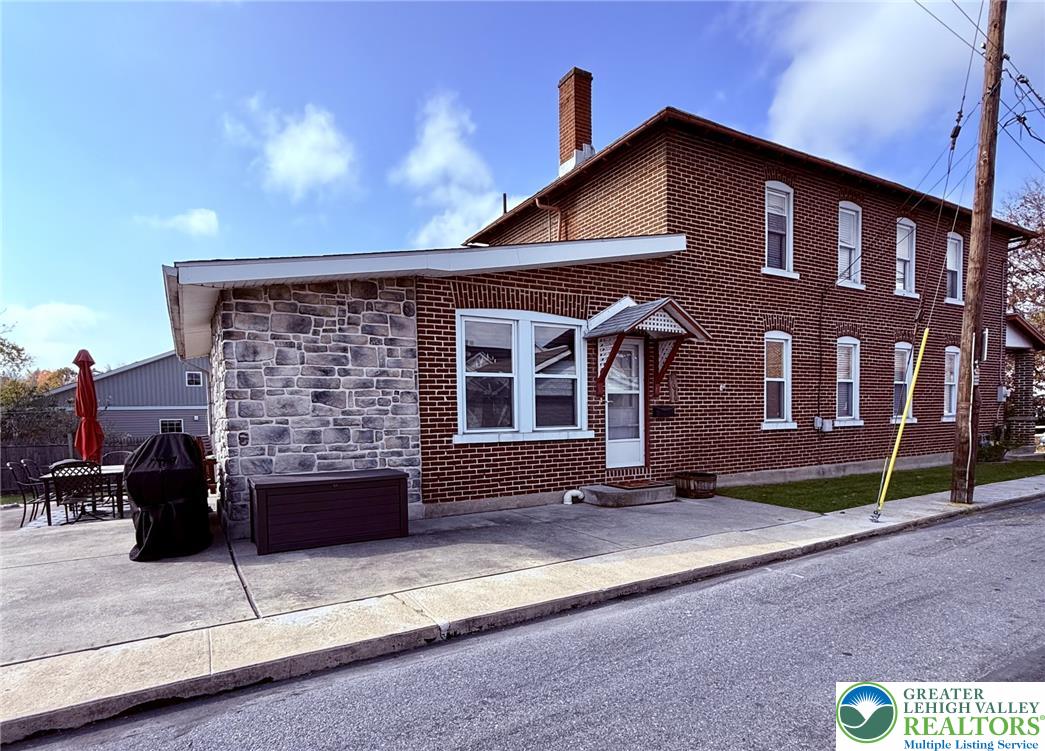
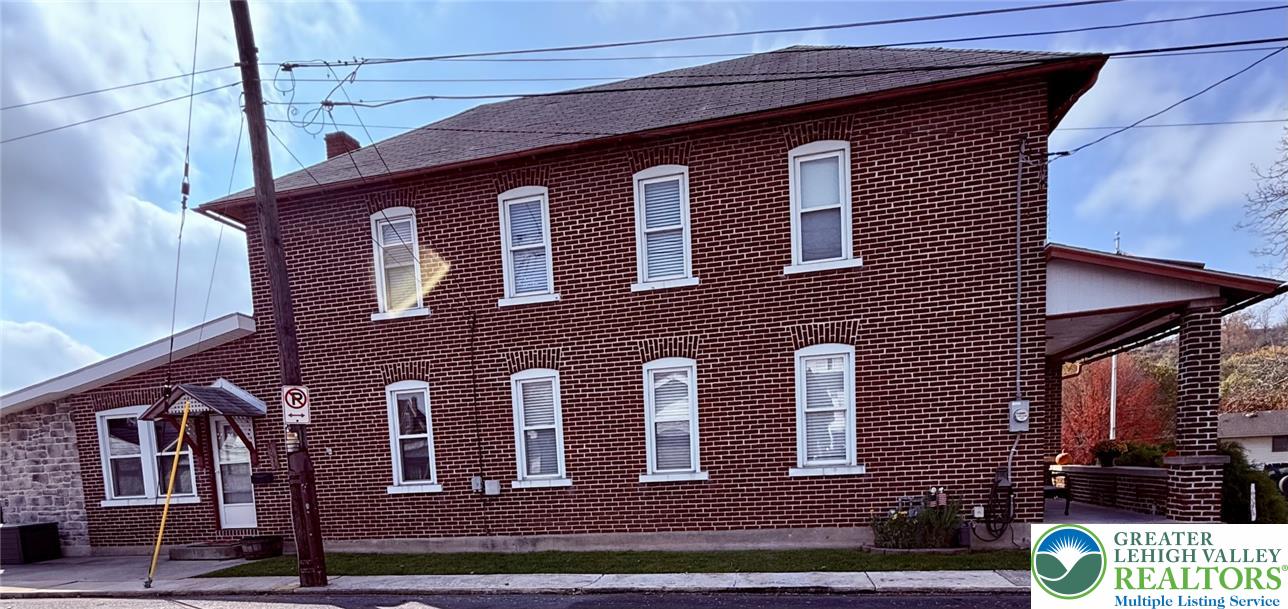
Classic brick and stone architecture defines the exterior of this two-story building near the street.
A classic brick exterior and welcoming front porch highlight this charming home.
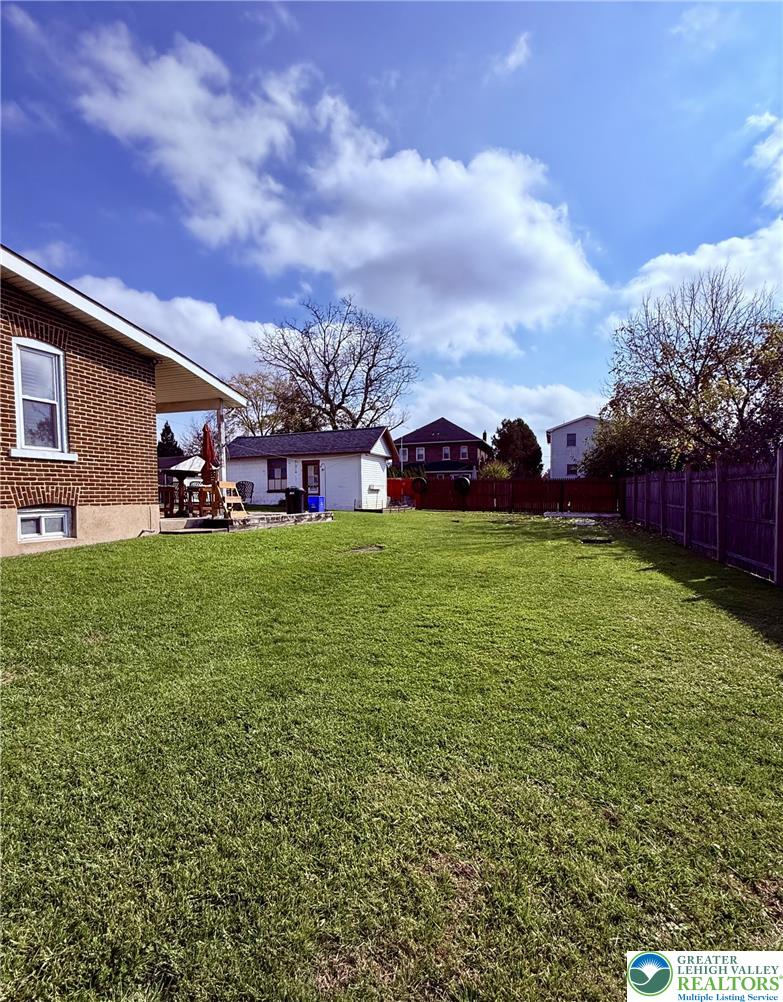
A spacious grassy lawn sits enclosed within a classic wooden privacy fence under open skies.
A classic brick exterior with a covered front porch sets a welcoming tone.
A detached garage with horizontal siding stands adjacent to a paved driveway area.
Classic brick craftsmanship defines this two-story exterior featuring a welcoming front porch and manicured lawn.
Stately brick exterior anchors this classic multi-level residence on a quiet street.
Classic brick exterior highlights the enduring architectural character of this home.
An expansive green lawn sits beside the brick home, bordered by a wooden privacy fence.
Classic brick and stone exteriors ground this inviting entry patio under a clear blue sky.
A detached outbuilding sits adjacent to the main stone-accented structure and private lawn area.
A spacious grassy lawn borders this classic brick home featuring a rear patio.
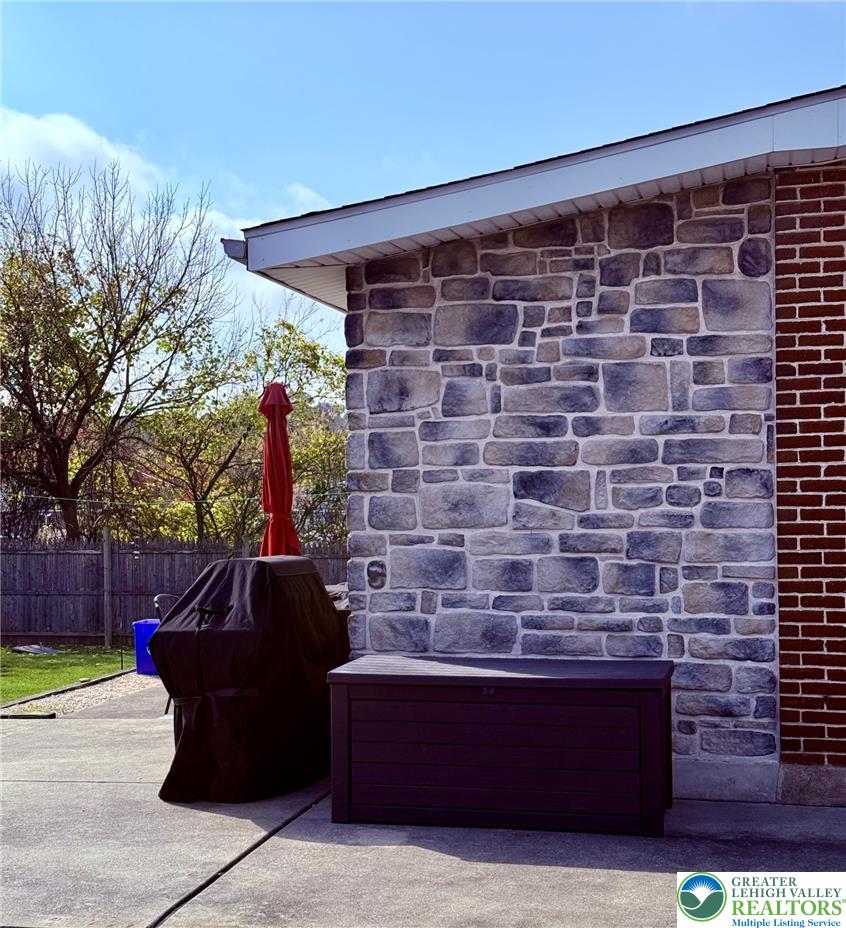
Concrete patio spaces alongside textured stone veneer siding set a solid outdoor foundation.
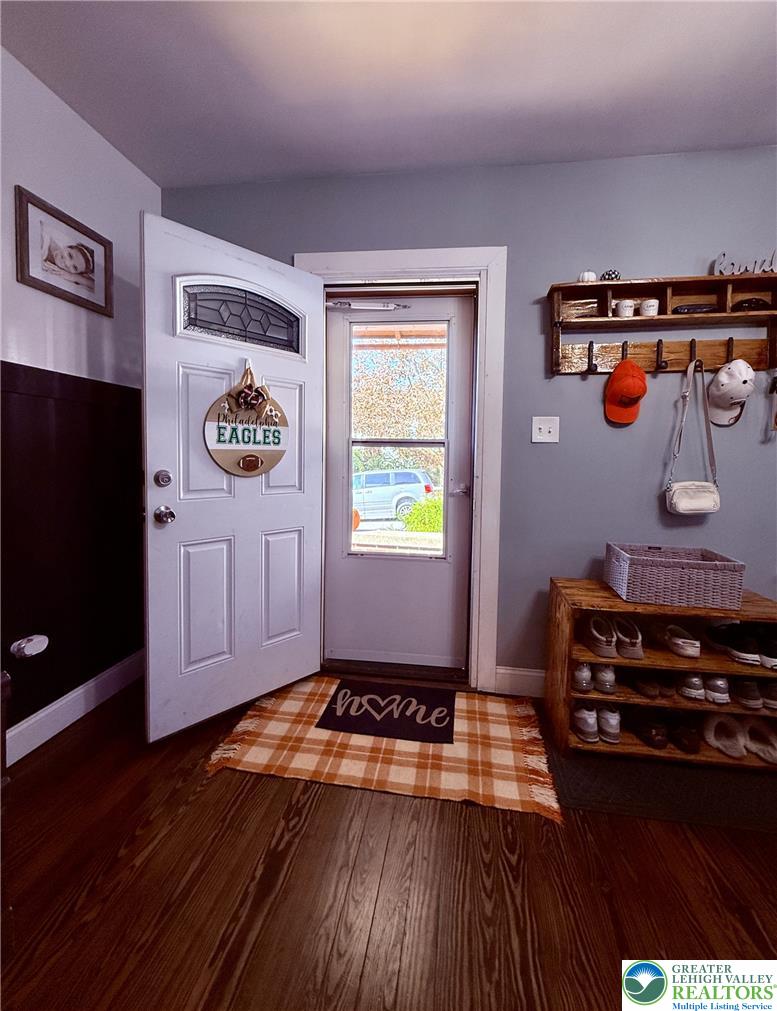
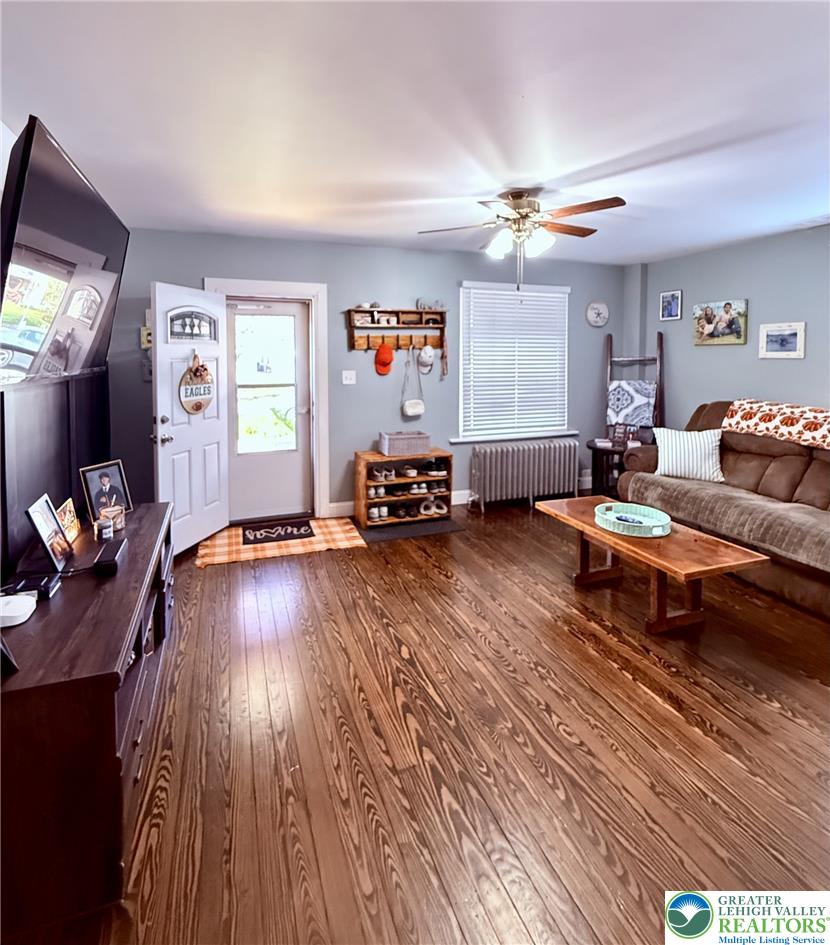
Rich hardwood flooring anchors this inviting entryway featuring a classic storm door setup.
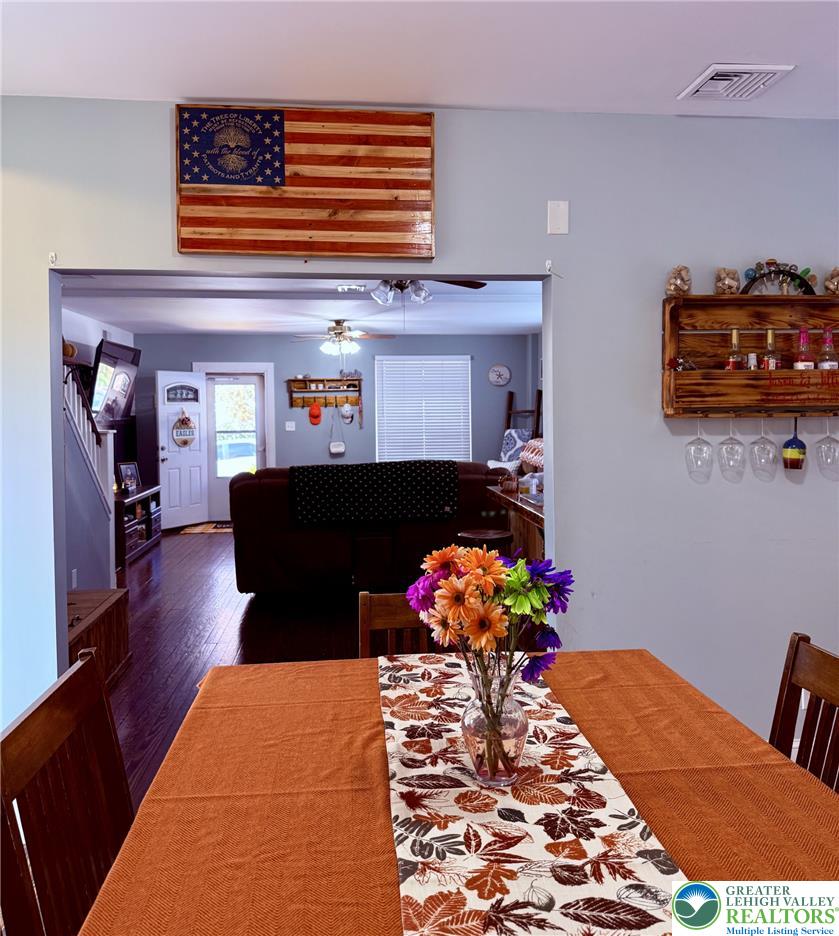
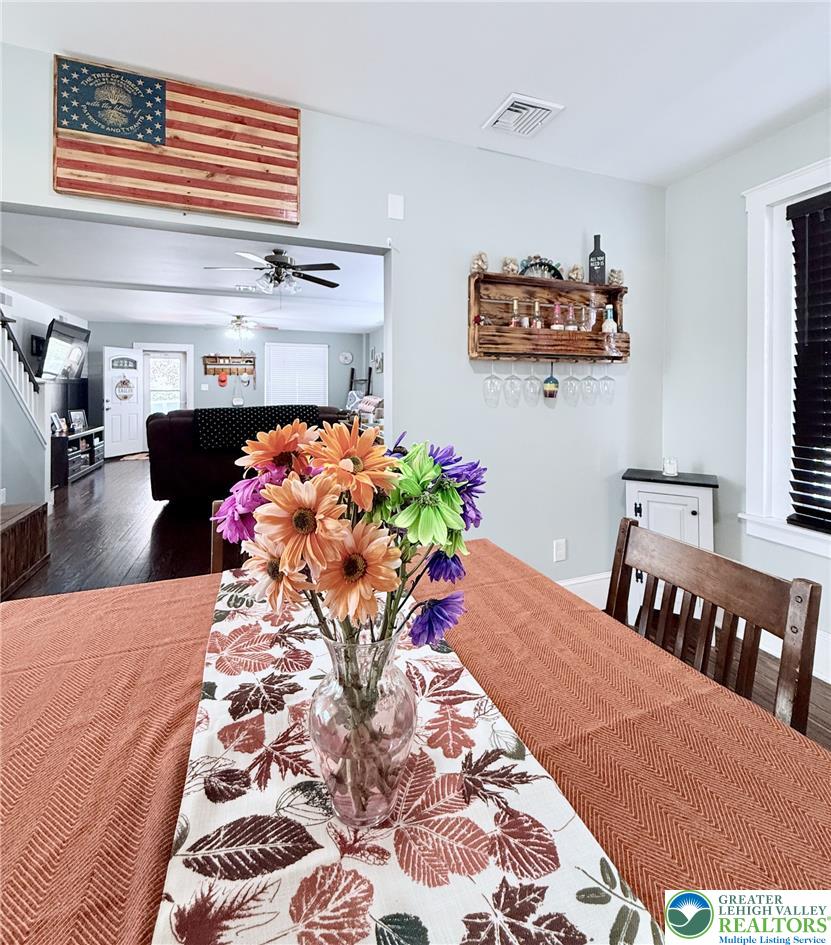
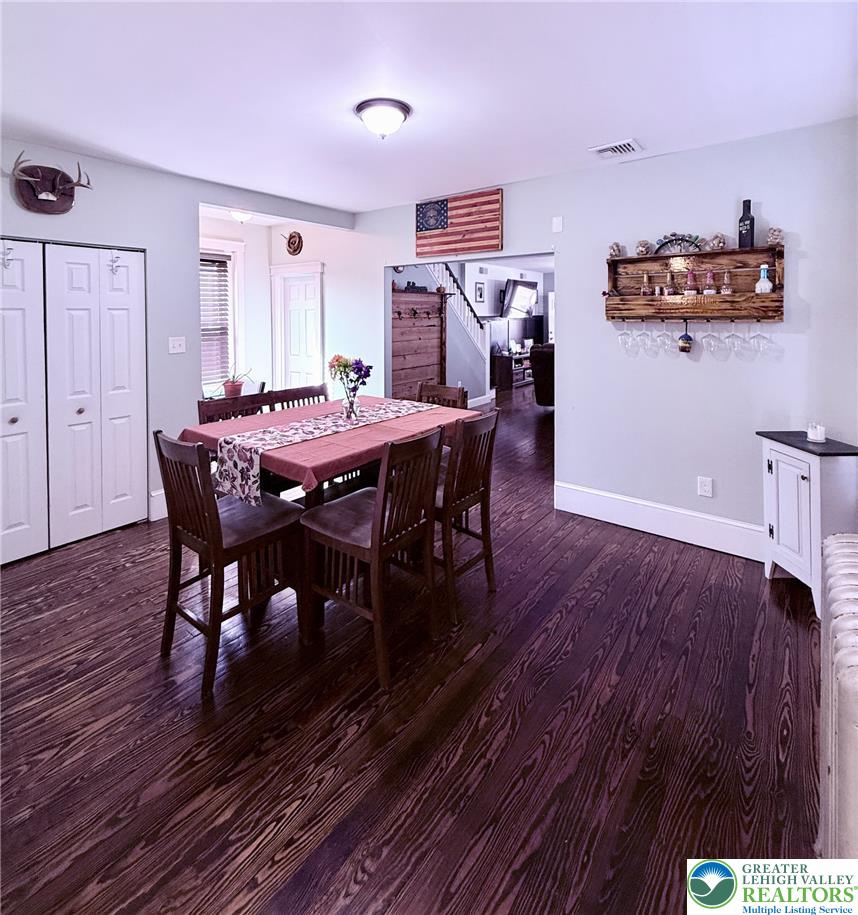
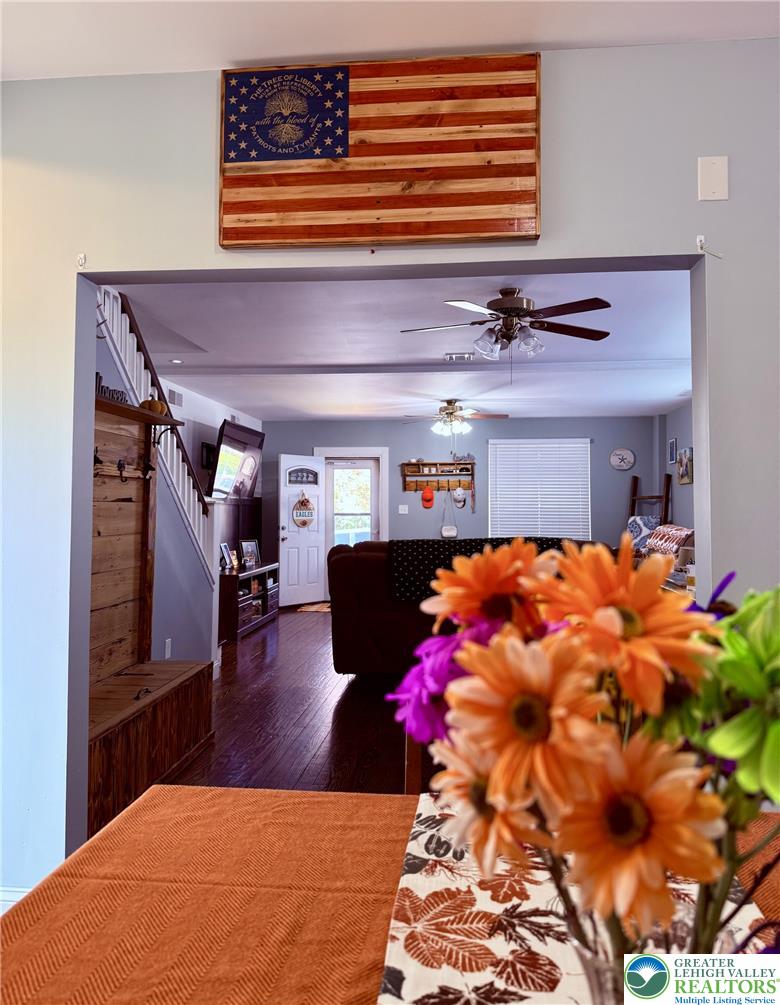
Rich hardwood flooring anchors this inviting open dining area looking into the living room.
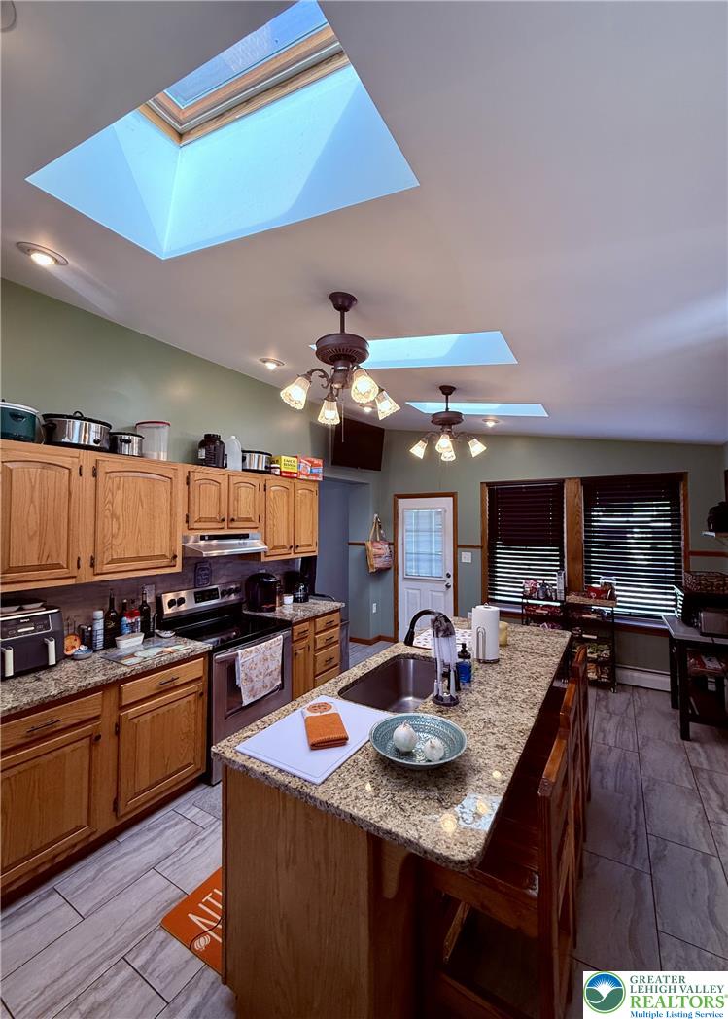
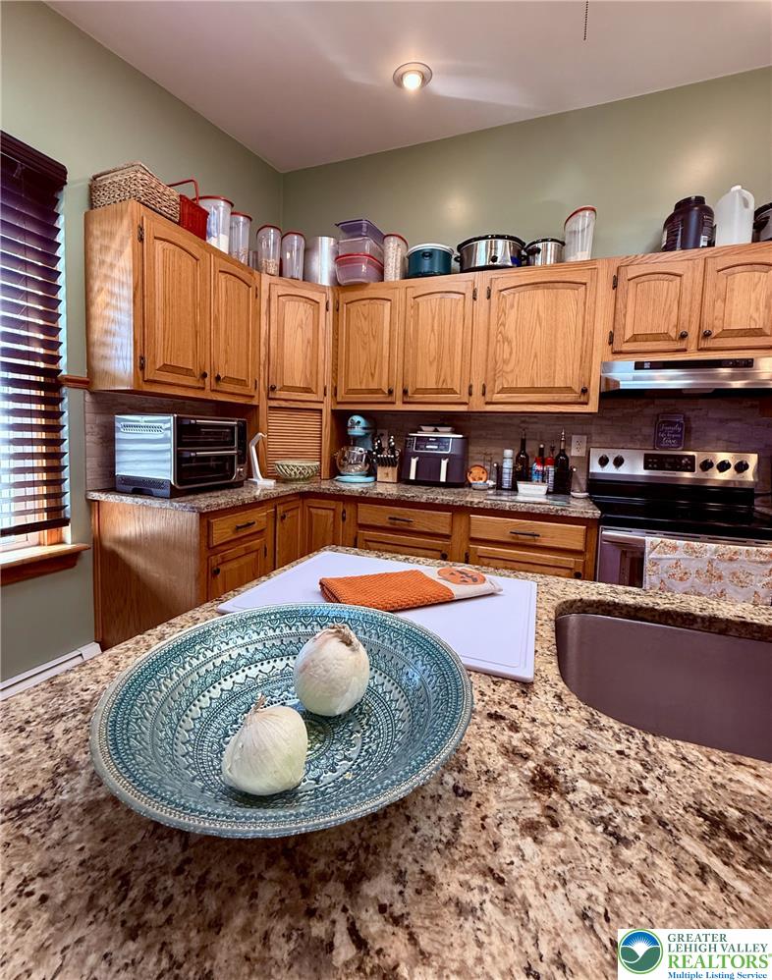
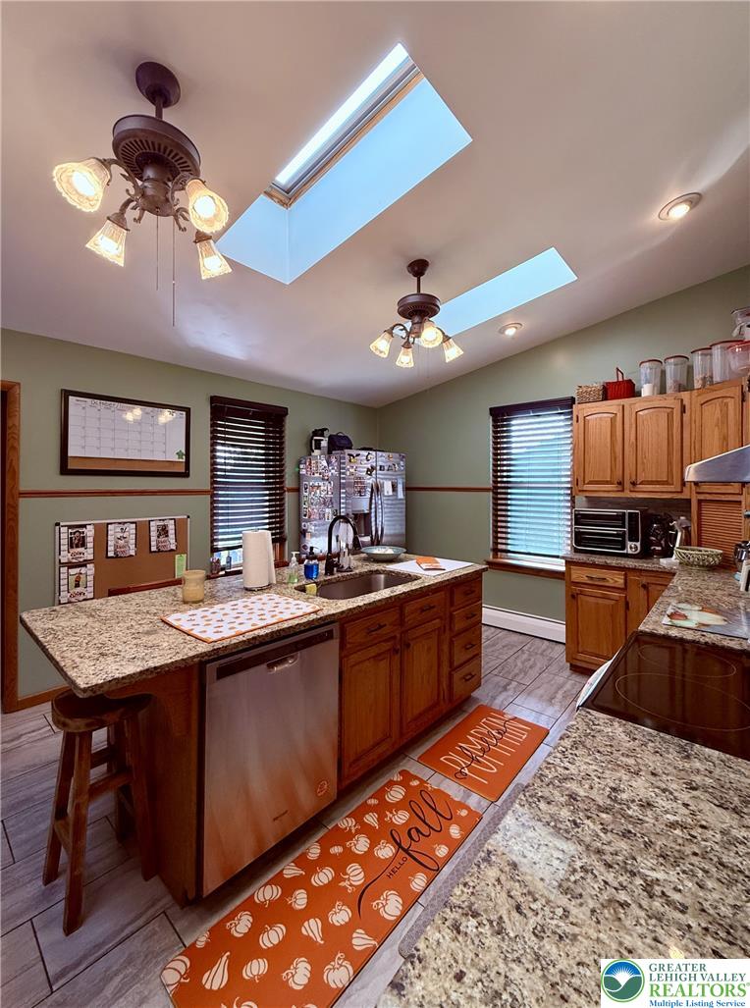
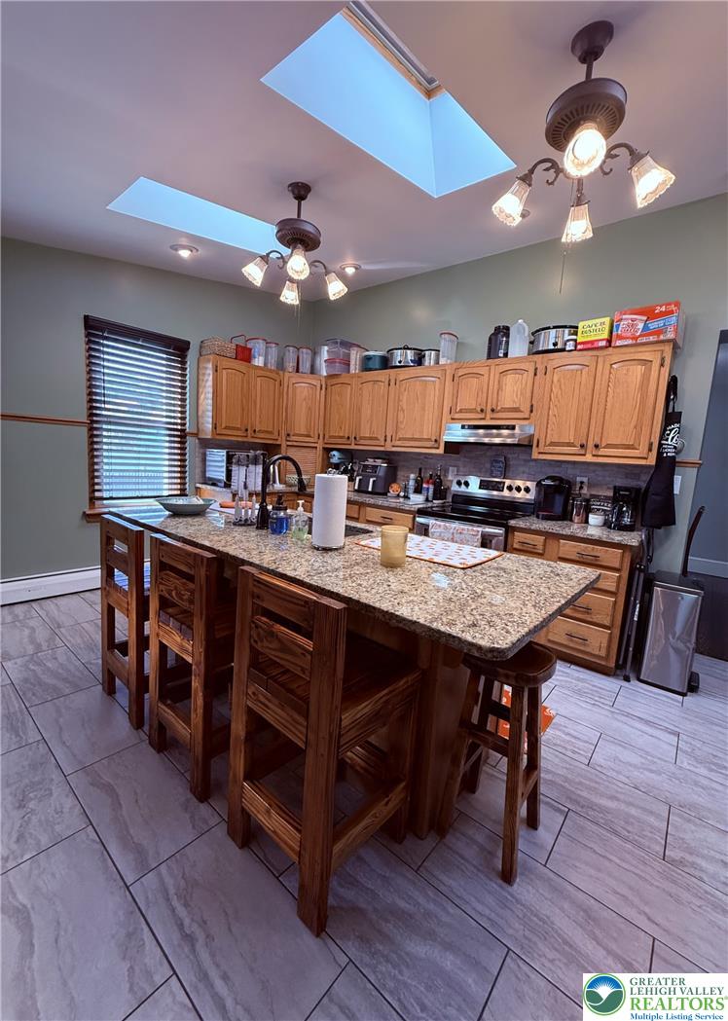
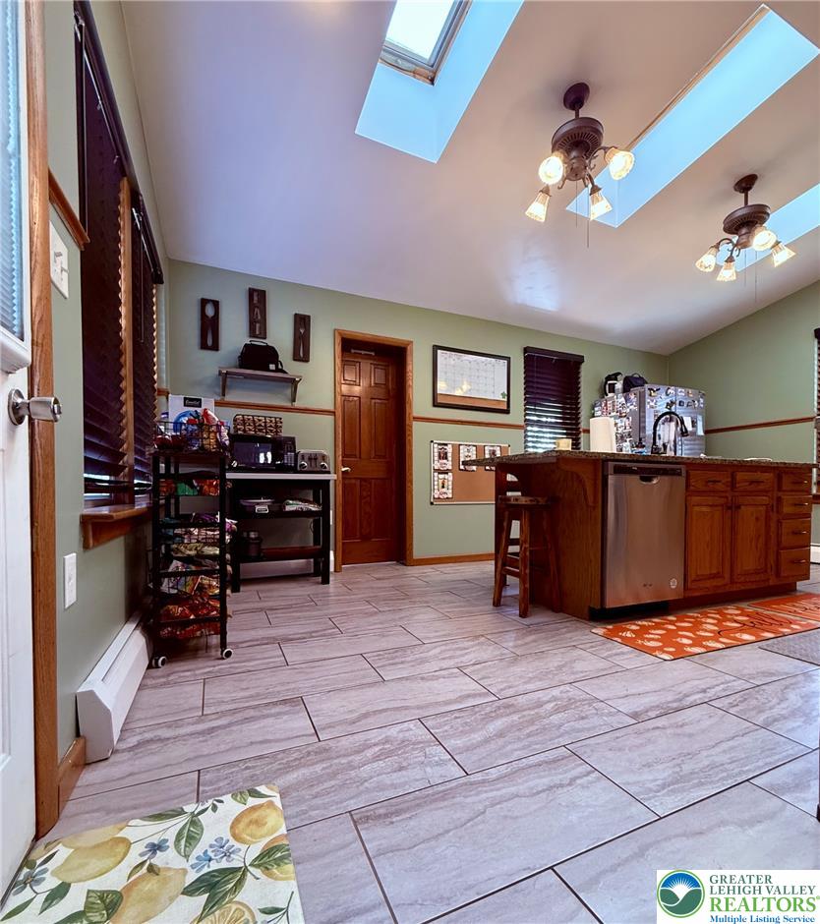
Natural light streams through multiple skylights over a central island kitchen with stone counters.
Polished granite countertops complement the warm wood cabinetry in this well-appointed kitchen.
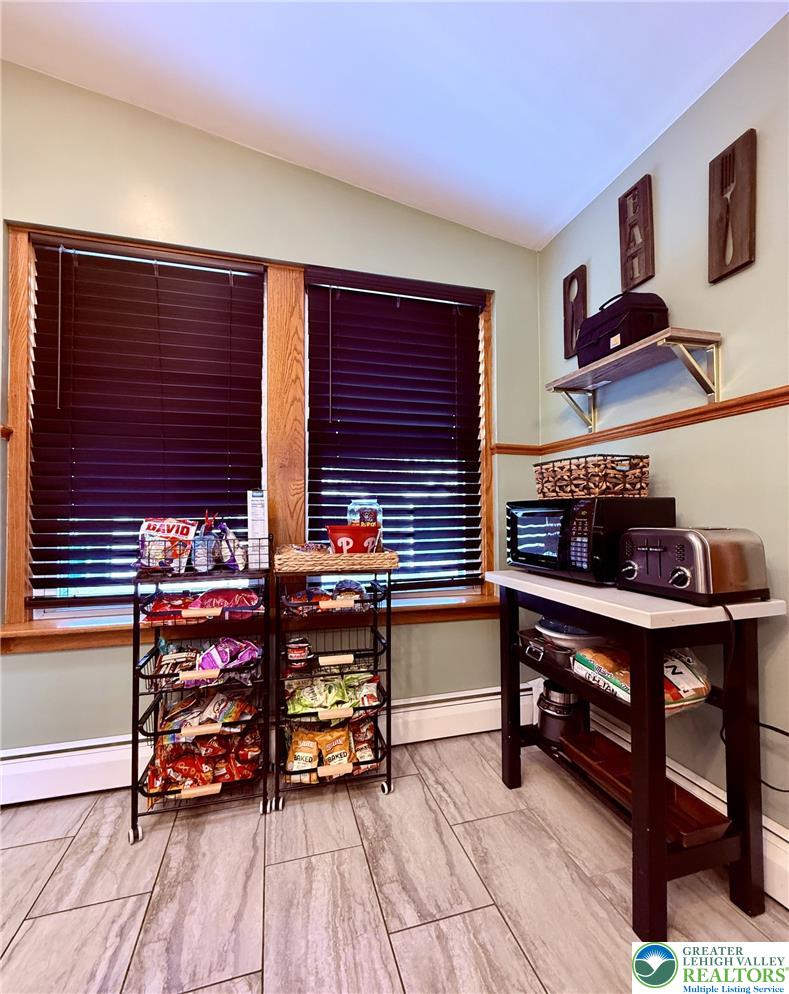
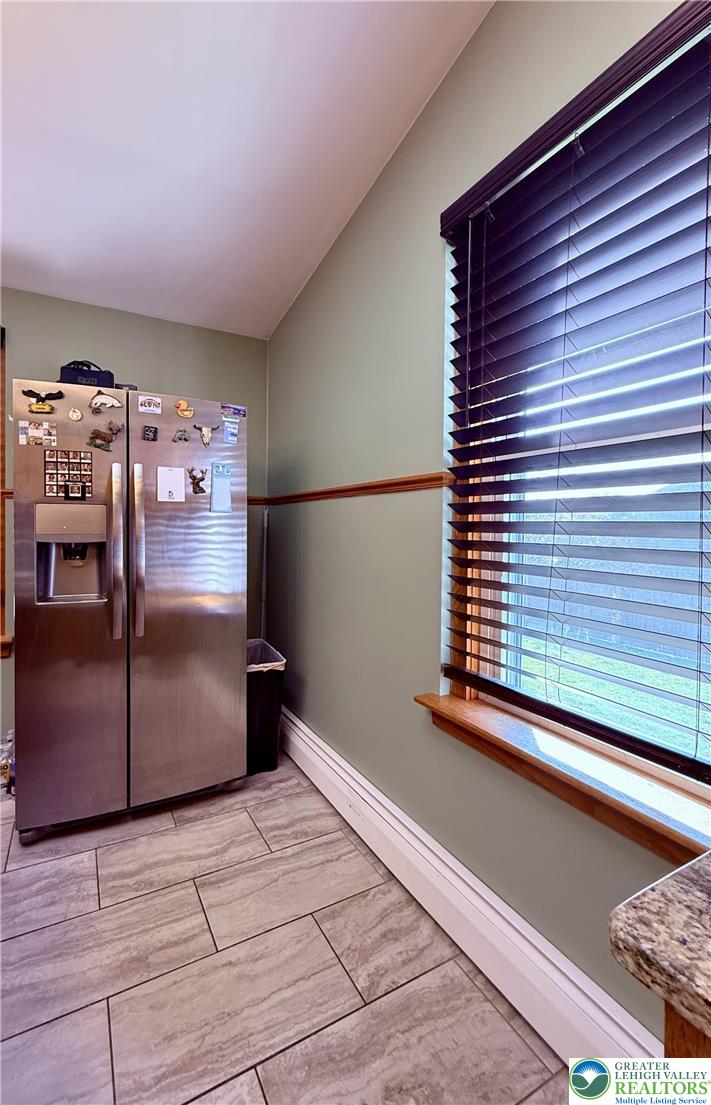
A sunlit alcove features durable tile flooring, wood trim molding, and two large windows.
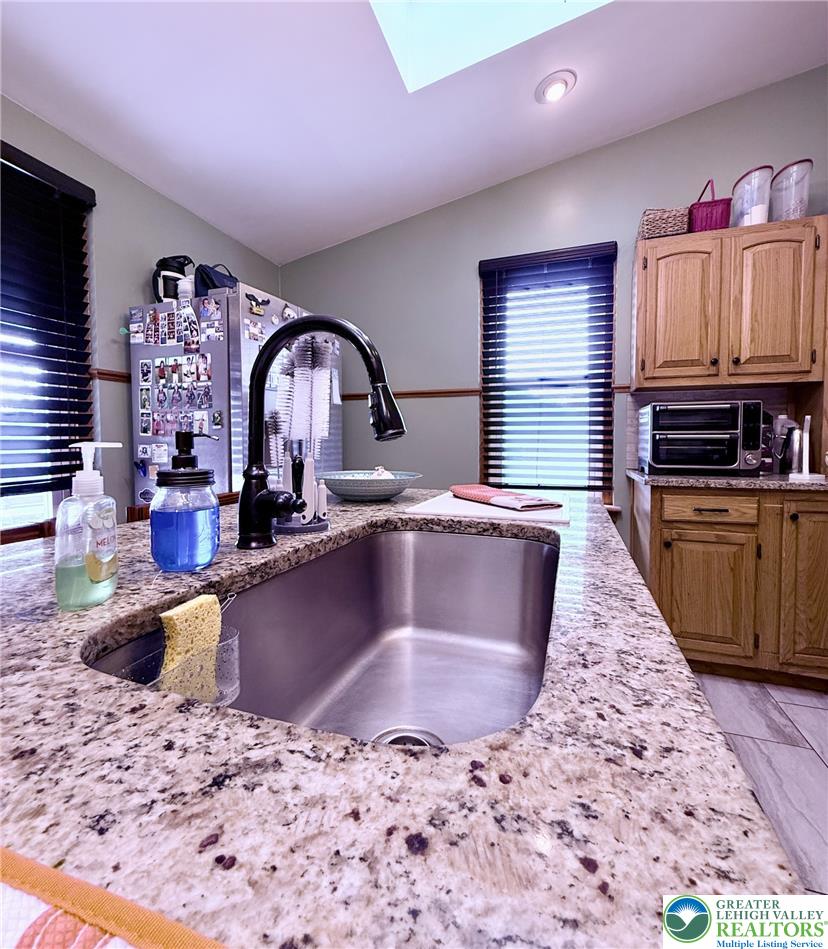
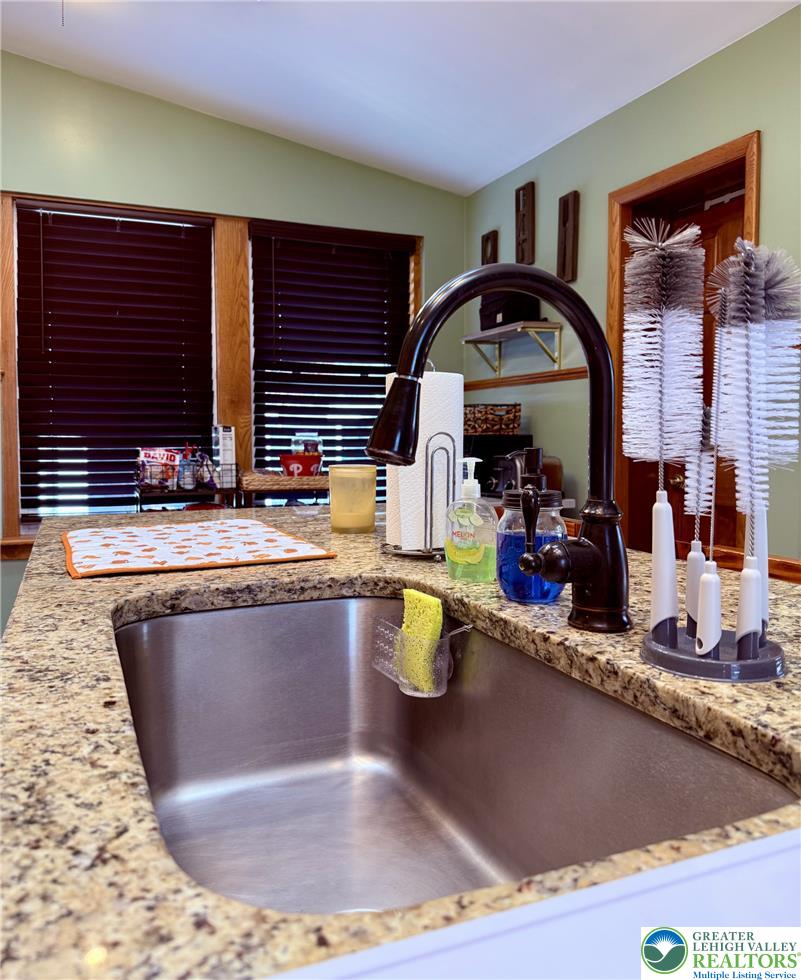
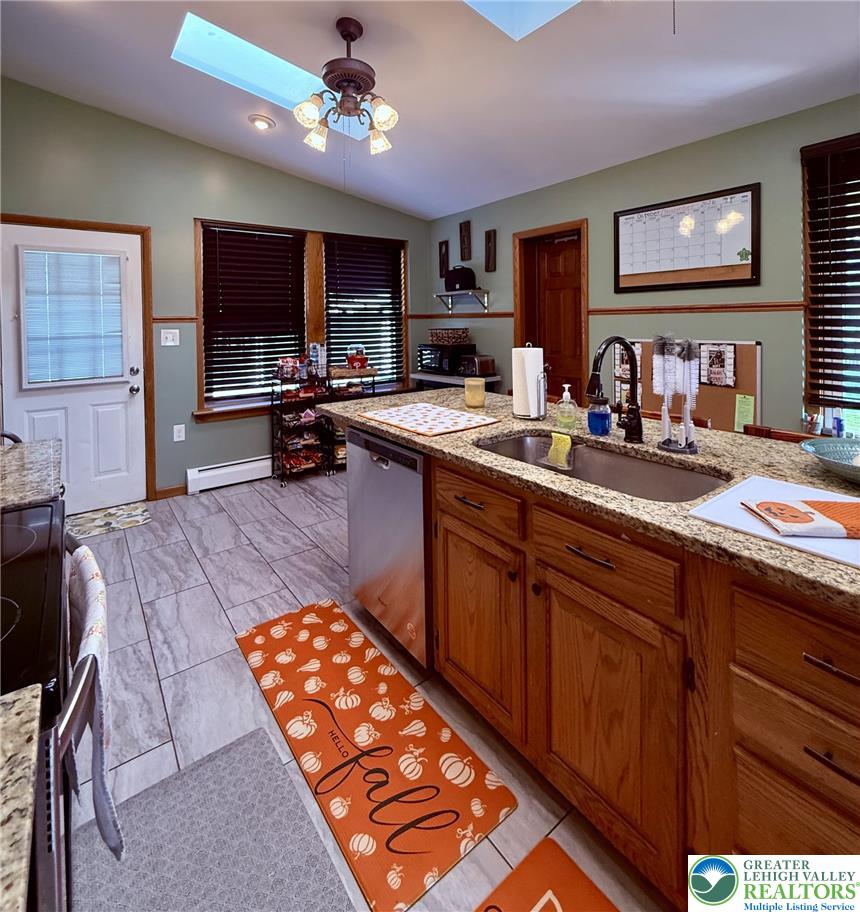
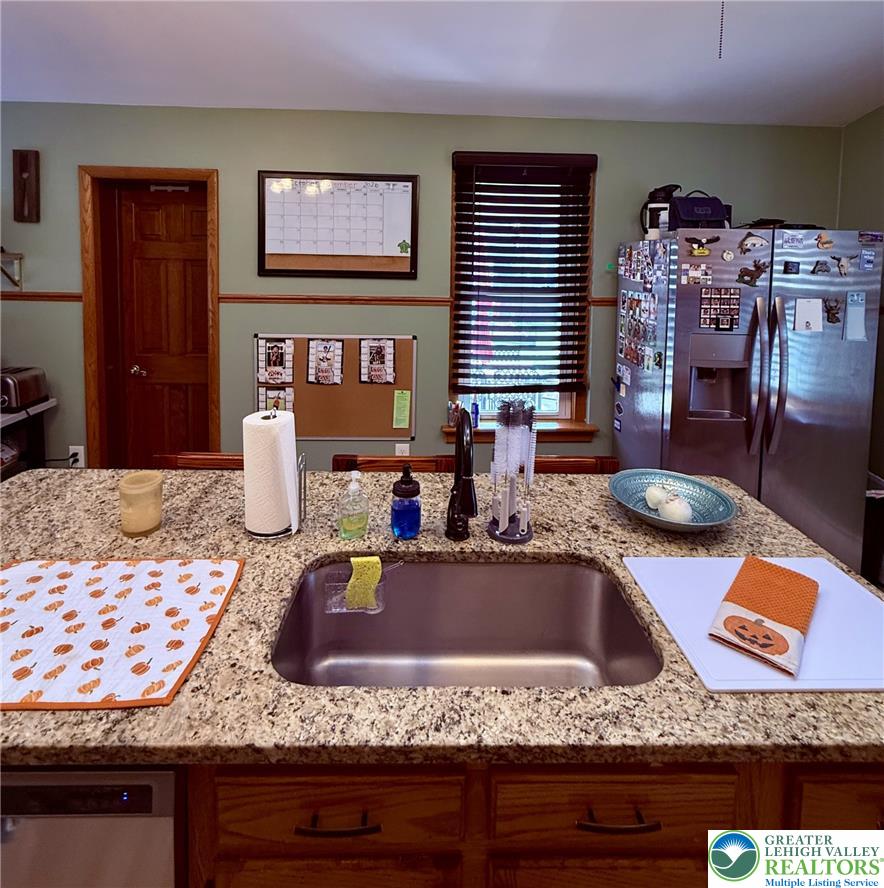
Rich granite countertops surround a deep undermount sink accented by warm wood window trim.
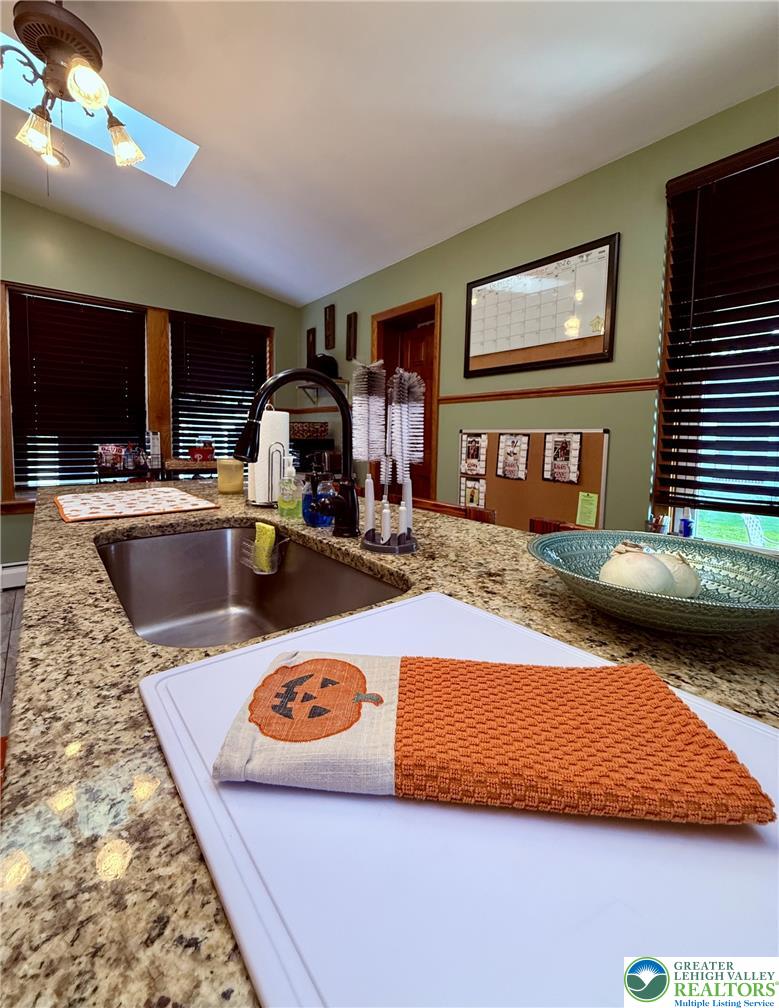
Natural light pours through a skylight over the central island featuring durable granite counters.
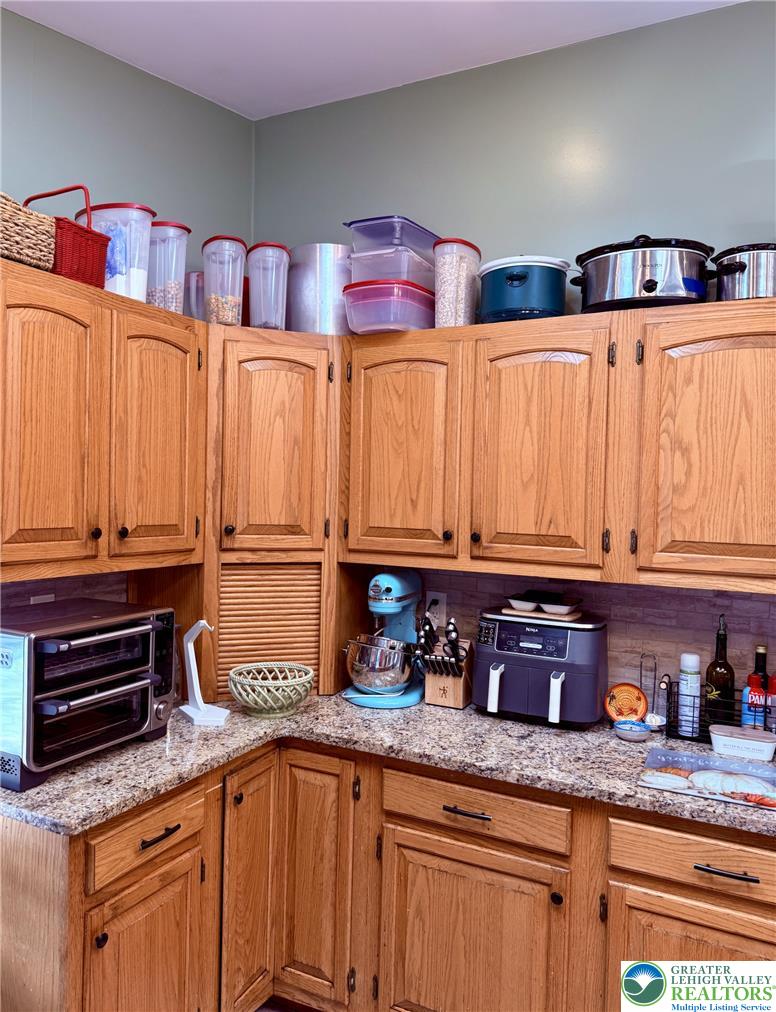
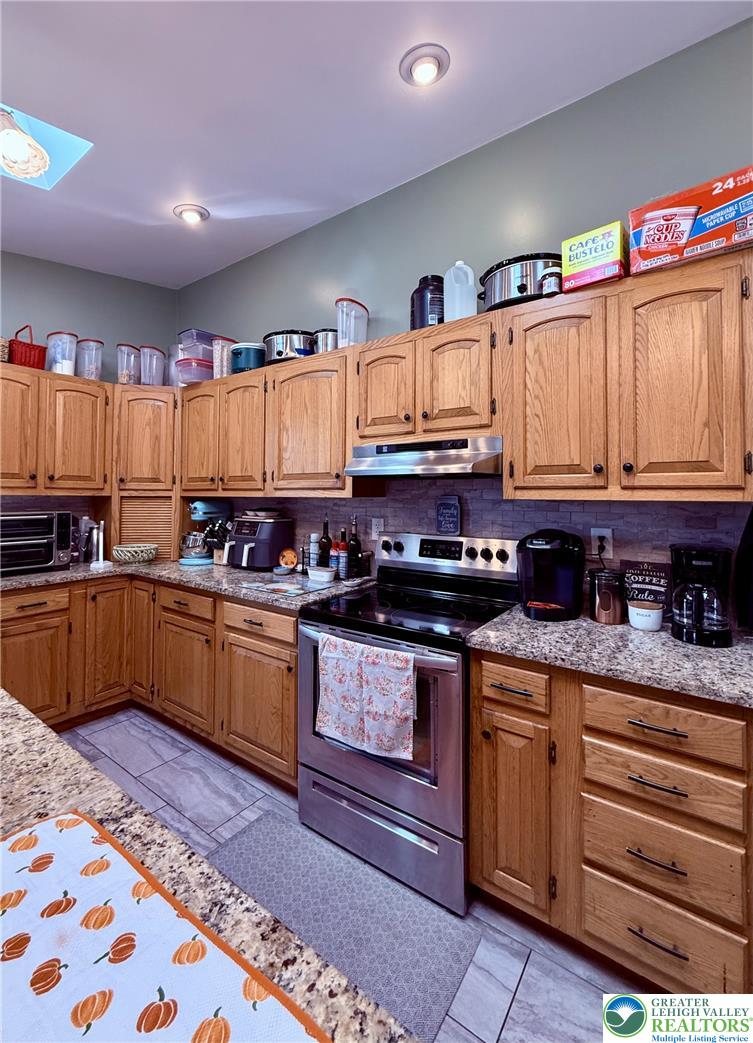
Natural wood cabinetry pairs with durable stone counters in this functional kitchen corner.
Rich oak cabinetry pairs with granite countertops in this functional workspace featuring a breakfast bar.
Ample wooden cabinetry and stone countertops define this well-appointed kitchen workspace.
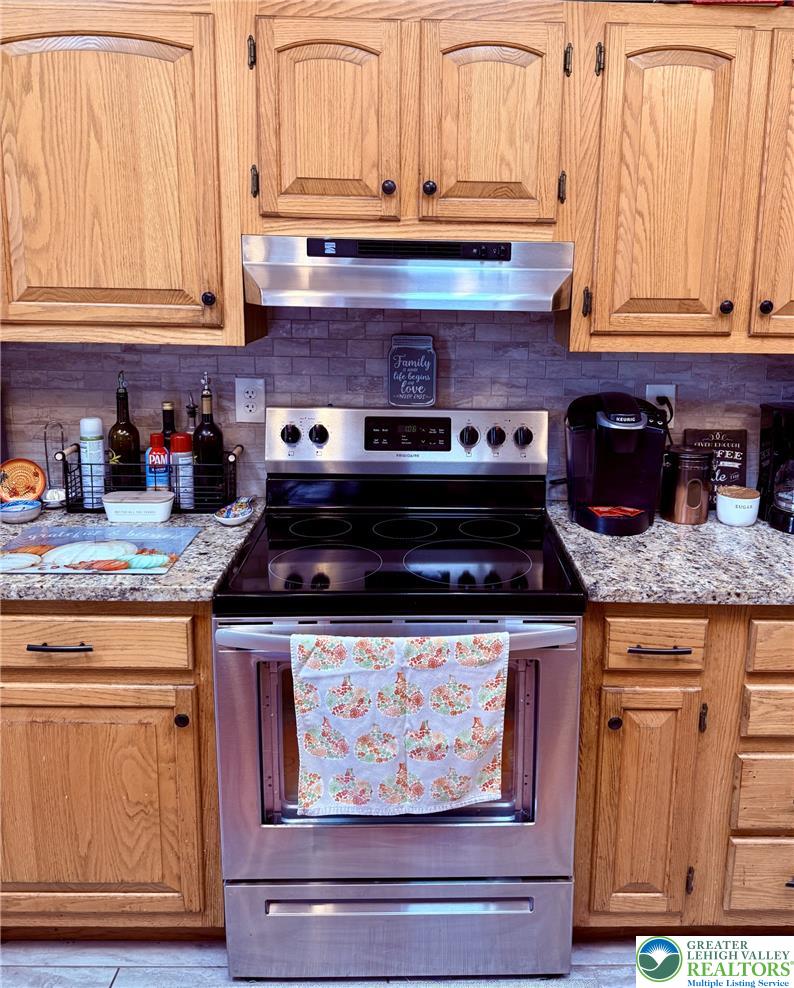
Traditional oak cabinetry surrounds modern stainless steel appliances and stone countertops.
Natural light streams through overhead skylights onto stone countertops and custom cabinetry.
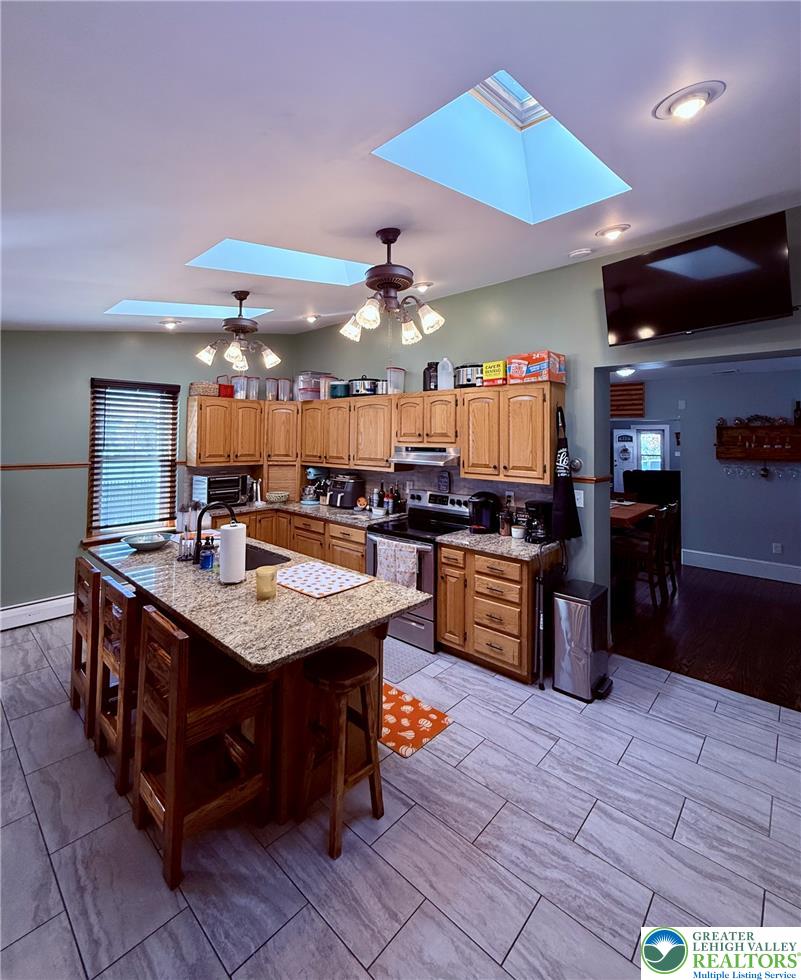
Double skylights illuminate a functional cooking space equipped with stone countertops and warm wood cabinetry.
Natural light streams through skylights over a spacious wood-cabinet kitchen with stone-topped counters.
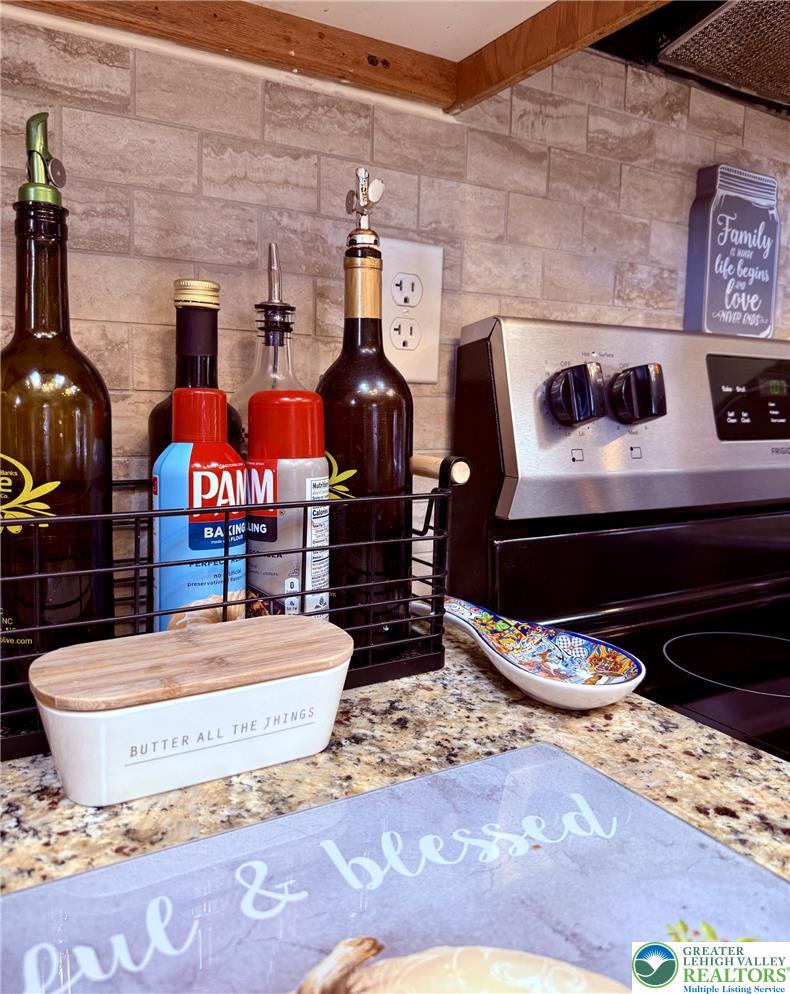
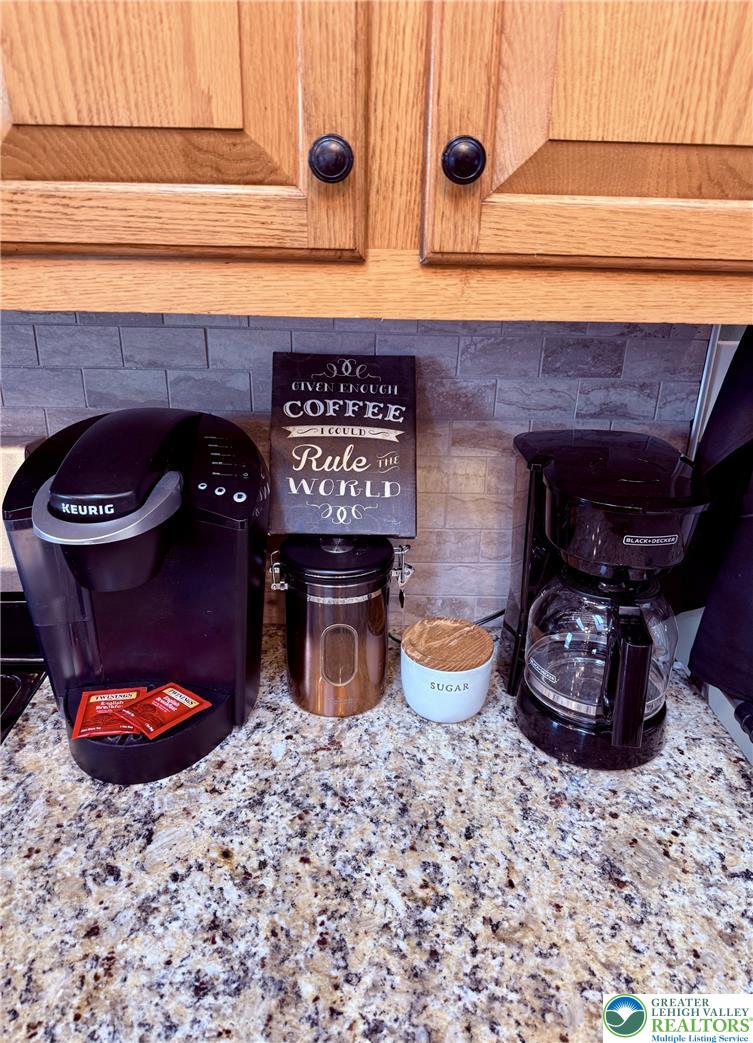
A stone tile backsplash complements the durable granite countertops in this functional cooking area.
Natural light pours through multiple skylights over a fully equipped kitchen with a central island.
An expansive kitchen island with granite counters serves as the central workspace in this kitchen.
Skylights overhead illuminate this functional kitchen featuring a central island and tile flooring.
Stunning granite countertops pair beautifully with warm oak cabinetry.
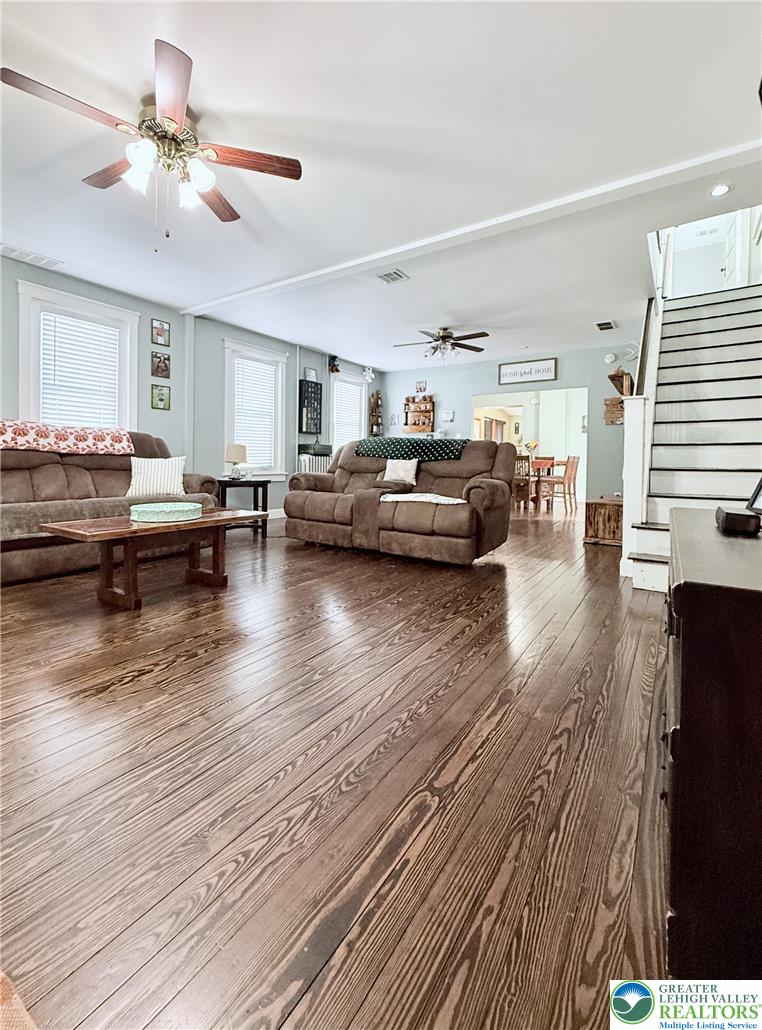
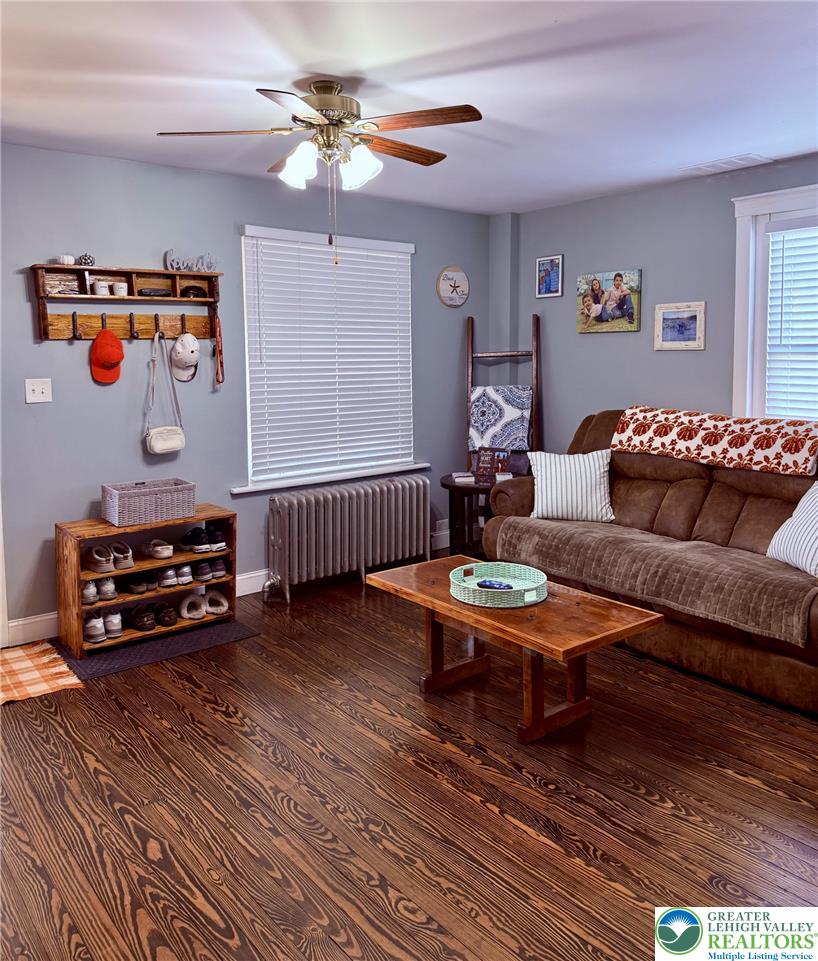
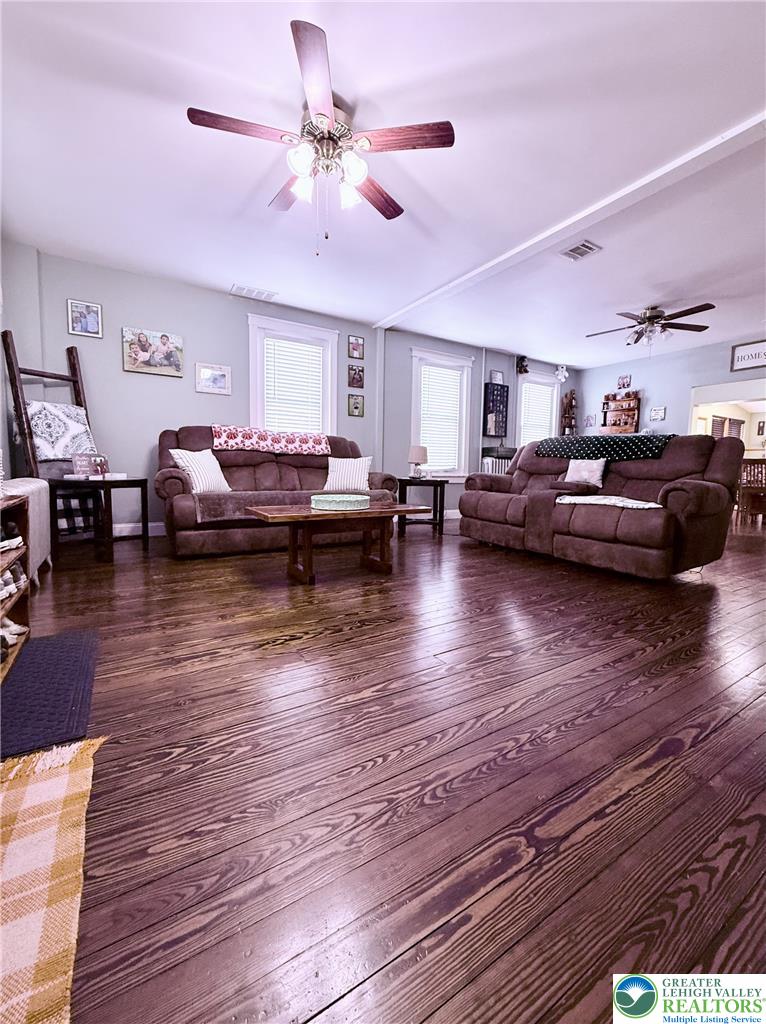
Rich hardwood flooring anchors this airy, open-concept living area.
Natural light streams through a large window, illuminating the durable tile flooring and warm wood trim.
Richly grained wood floors flow throughout this inviting entry and living area.
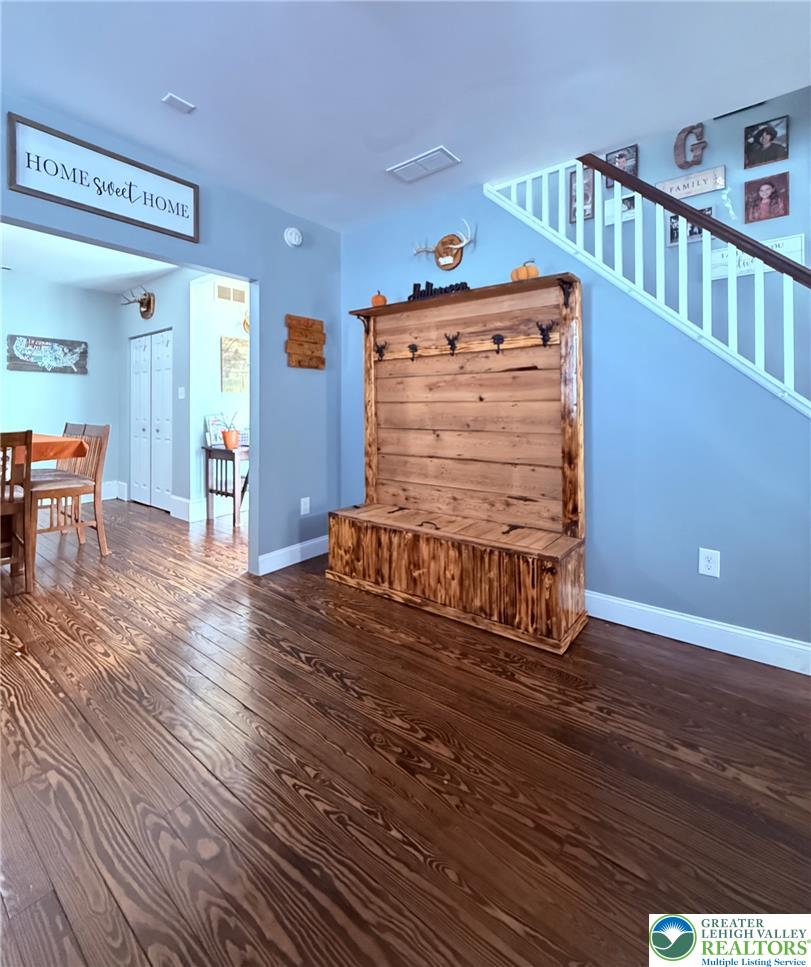
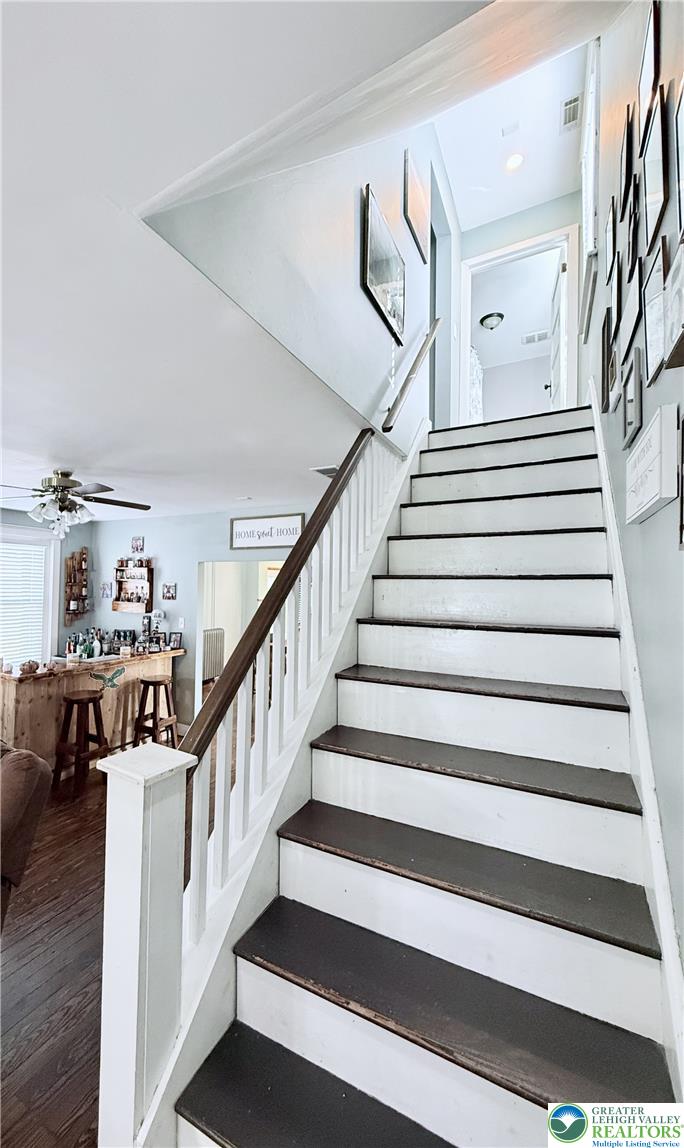
Warm hardwood floors and a central staircase anchor this welcoming entrance hall.
Richly grained hardwood floors bring timeless character and warmth to this welcoming living space.
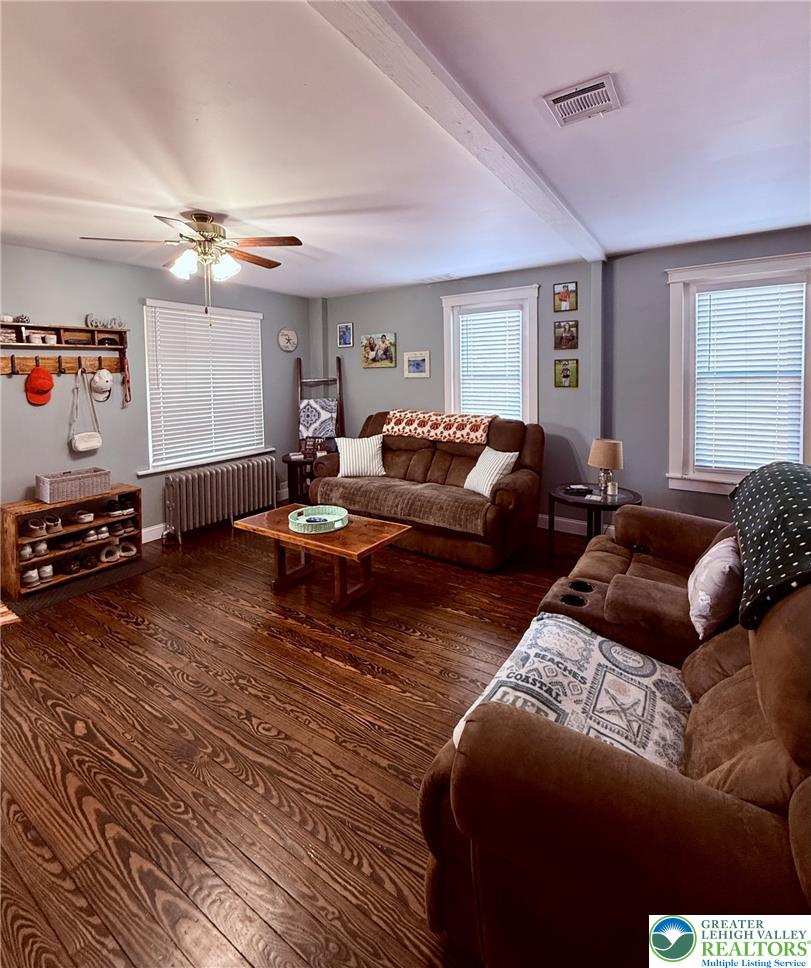
Richly grained wood flooring flows throughout this comfortable living area.
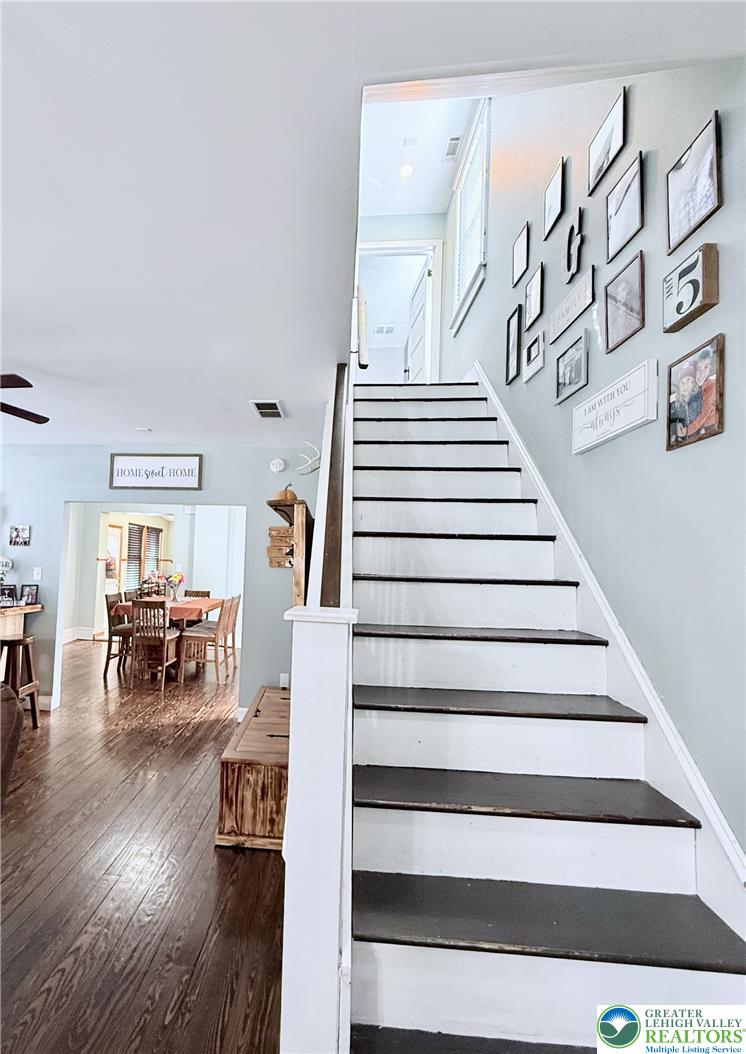
Rich hardwood stairs with white risers lead gracefully to the upper level.
Rich hardwood flooring complements the classic plaster walls and exposed ceiling beams of this room.
Rich hardwood floors anchor the entry hall, where a classic staircase ascends to the upper level.
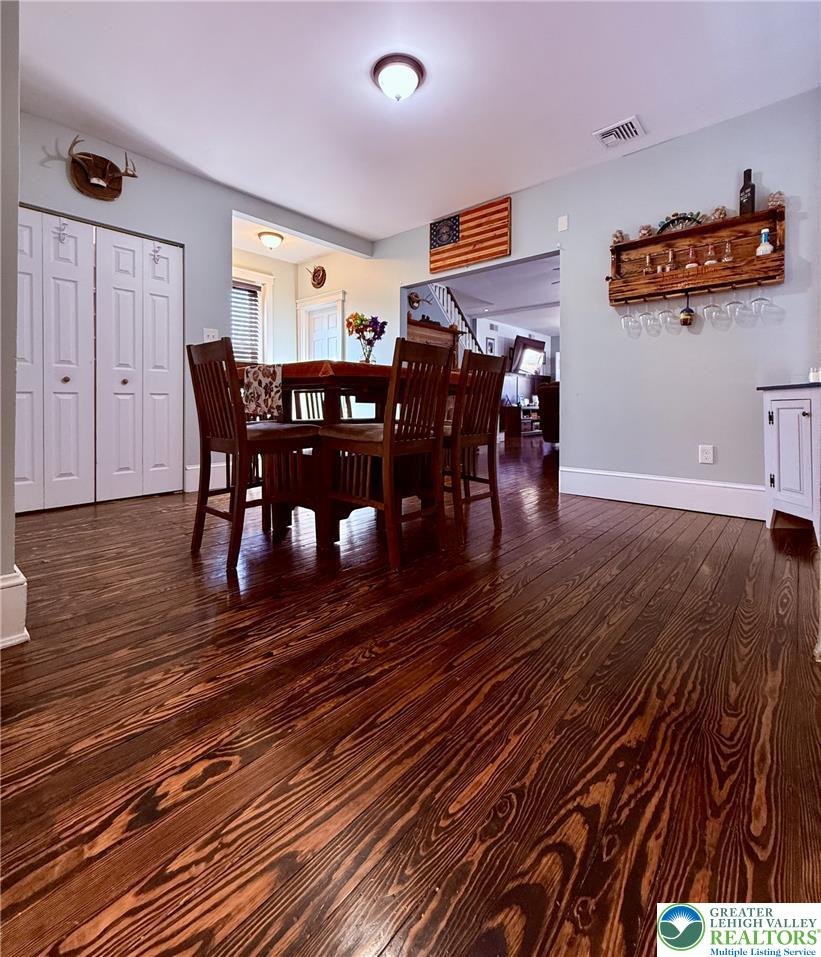
Gleaming hardwood floors run continuously throughout this inviting and open dining area.
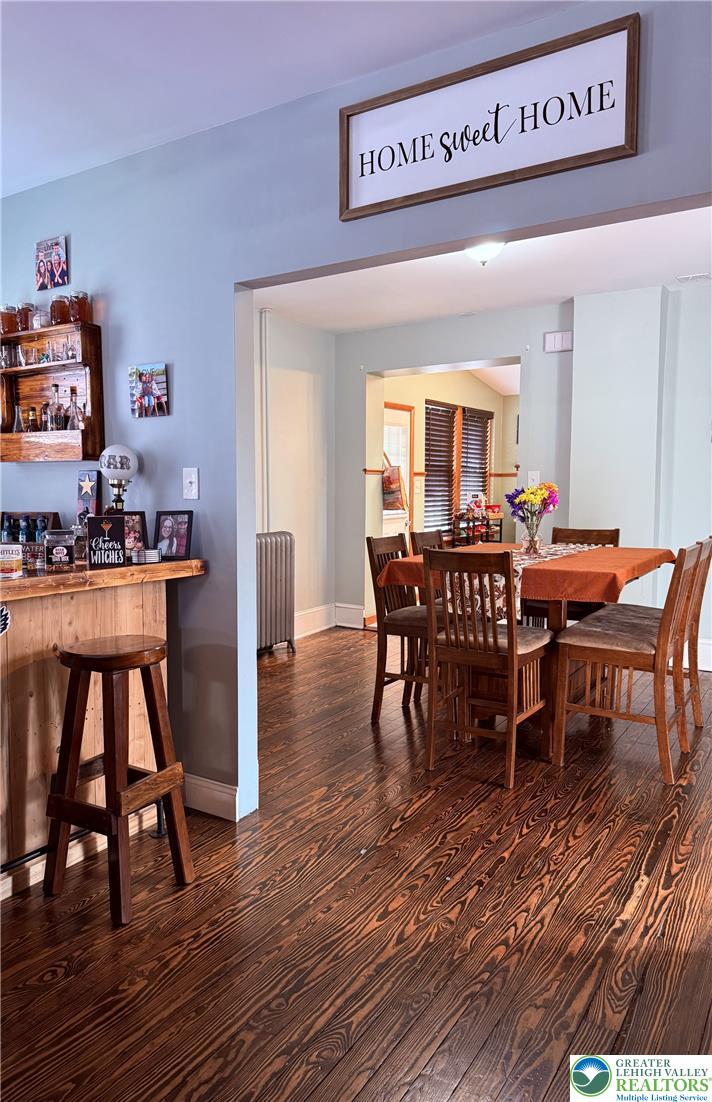
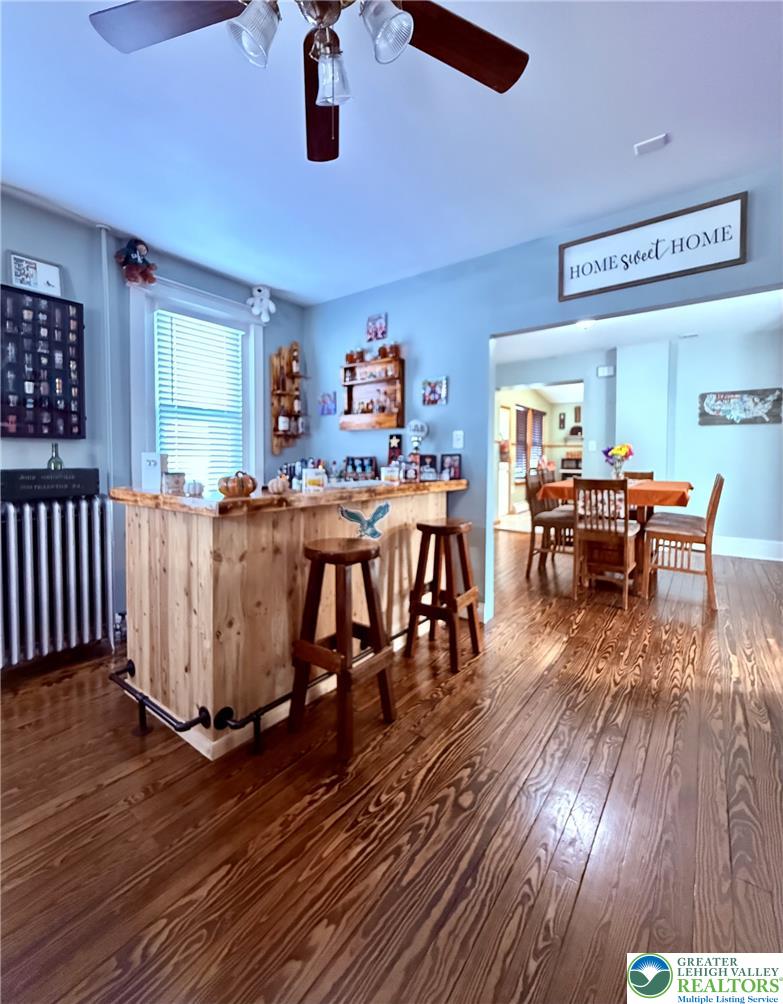
Rich hardwood floors anchor this inviting home bar and dining transition area.
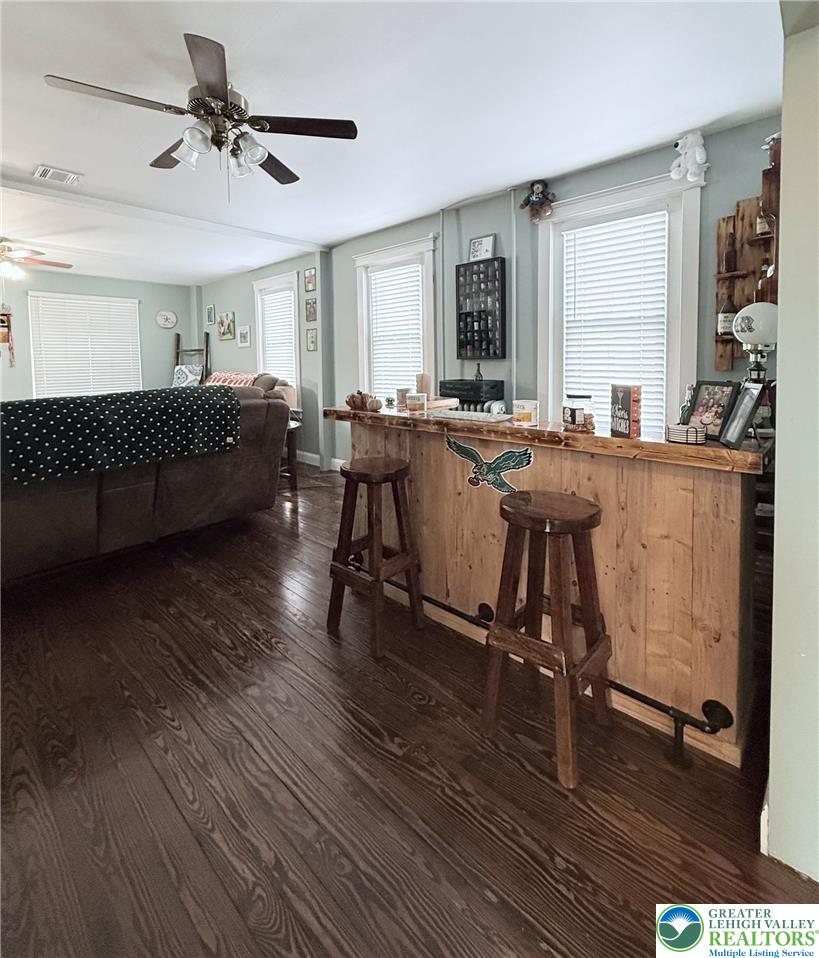
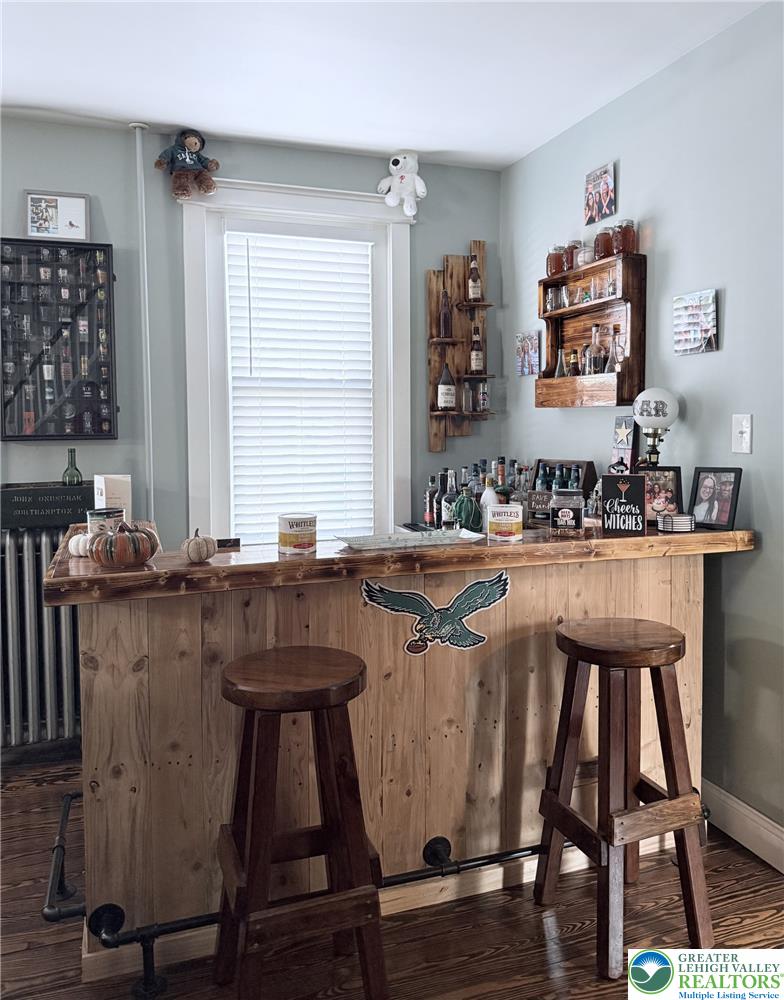
Rich hardwood flooring anchors this versatile space, highlighted by a customized wooden home bar.
Rich wood flooring pairs beautifully with a custom built-in bar area.
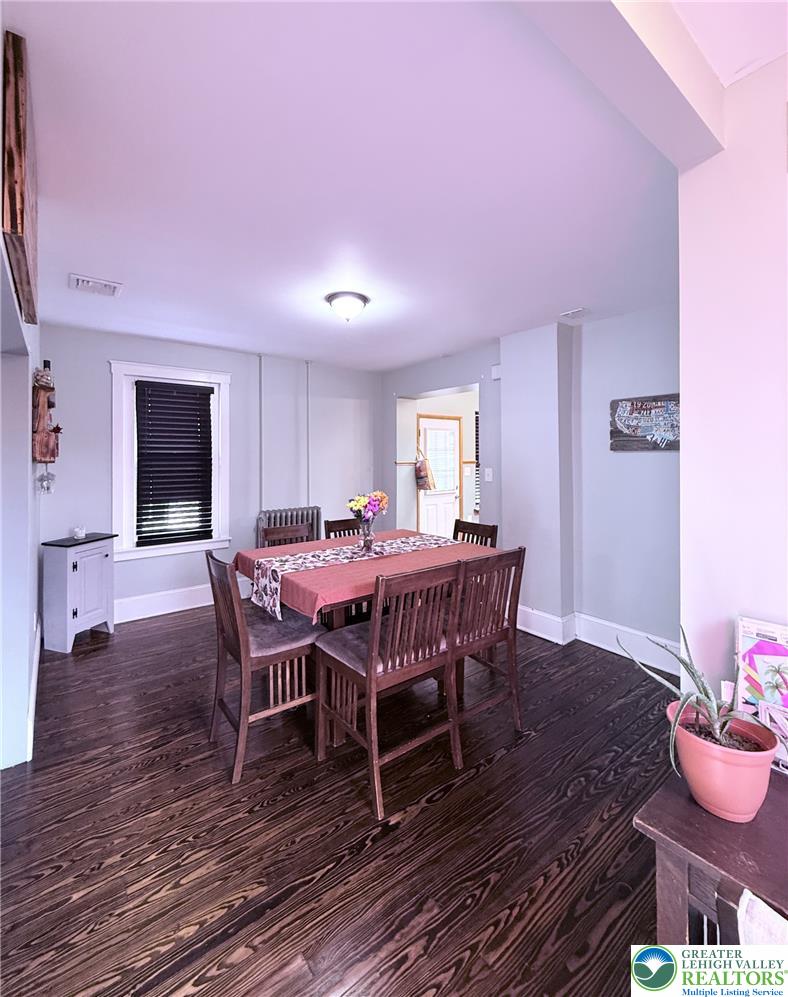
Rich hardwood flooring anchors this inviting dining area, seamlessly opening into the main living spaces.
Rich dark wood flooring anchors this formal dining space framed by classic molding details.
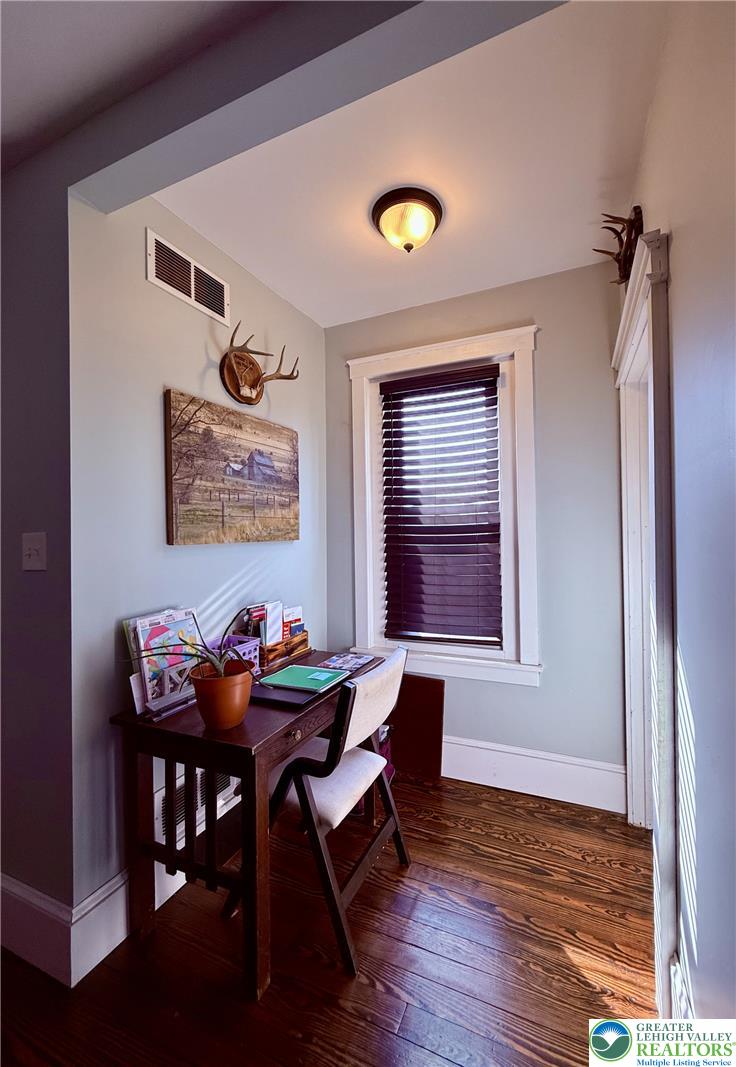
Rich hardwood floors and classic trim anchor this cozy workspace alcove.
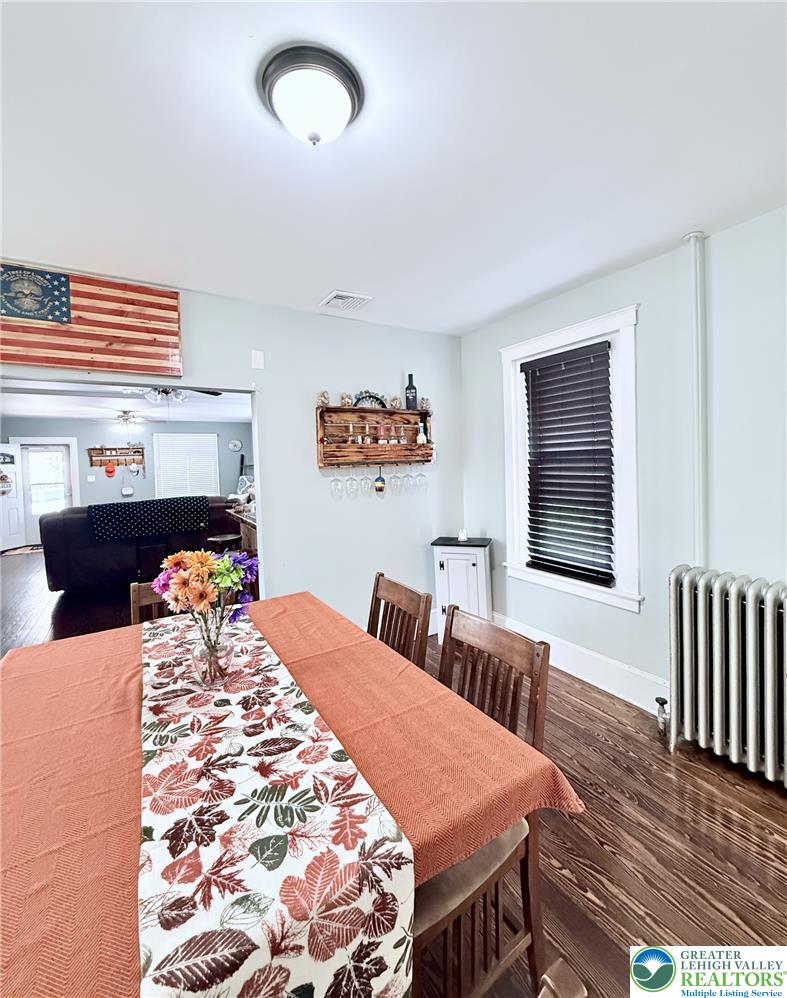
Gleaming hardwood floors run through this inviting dining space with classic radiator heating.
Rich hardwood flooring anchors this inviting dining area designed with an open flow.
An open doorway reveals a warm living area featuring polished wood flooring.
Polished hardwood flooring flows through this central space connected to the main living areas.
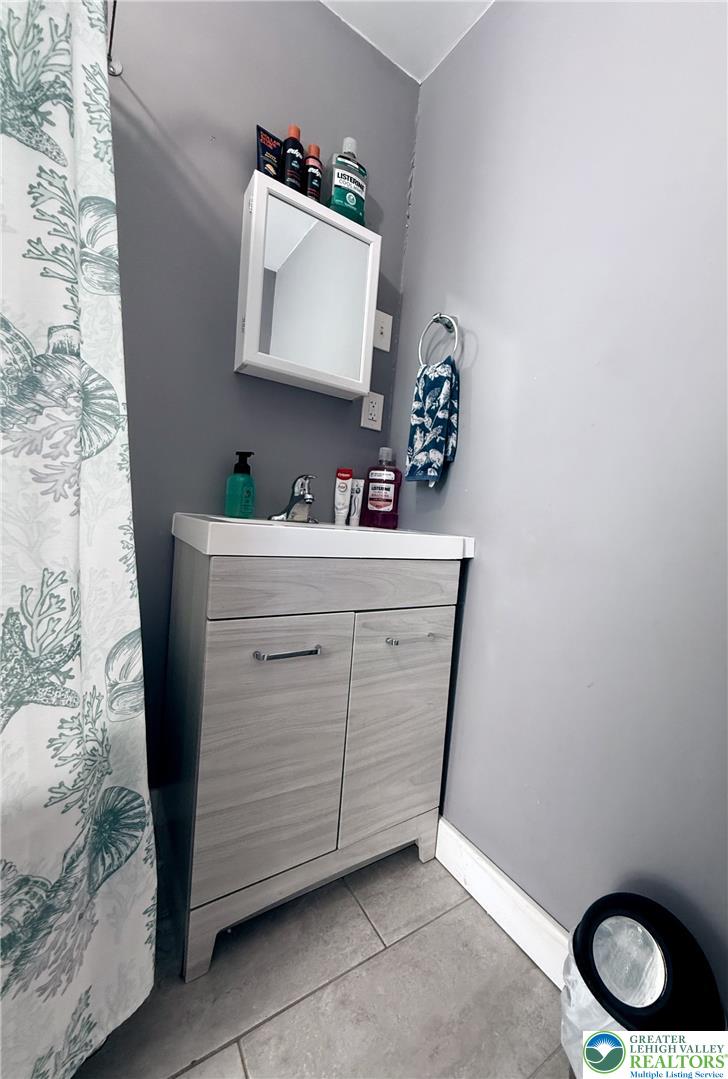
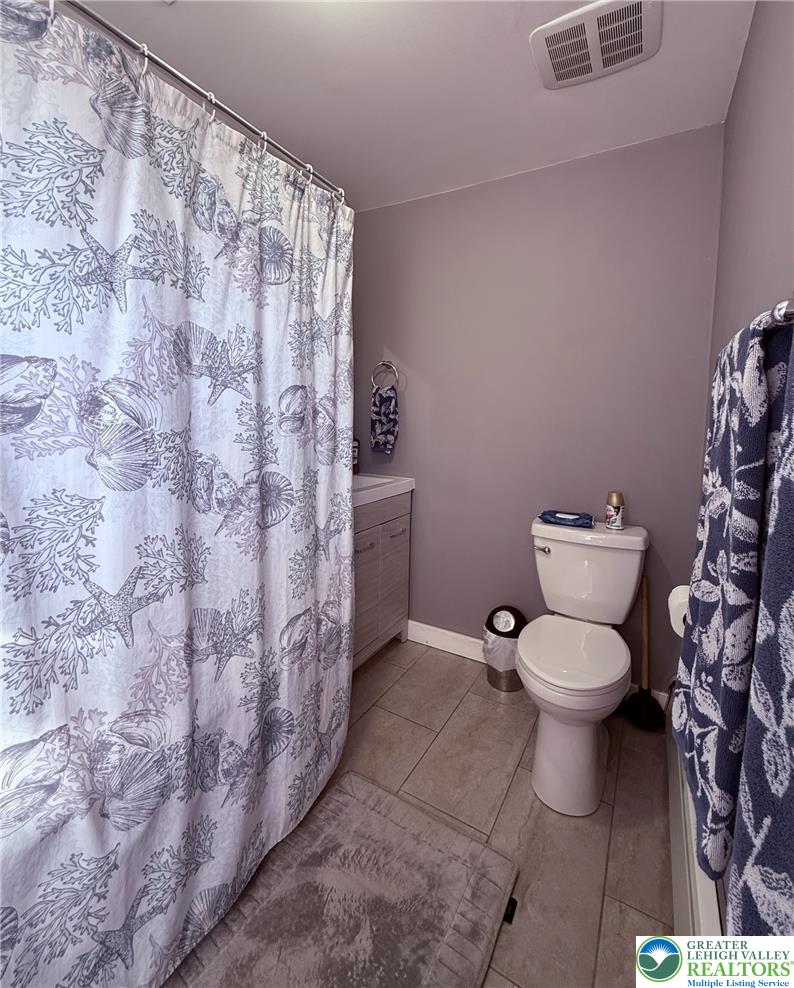
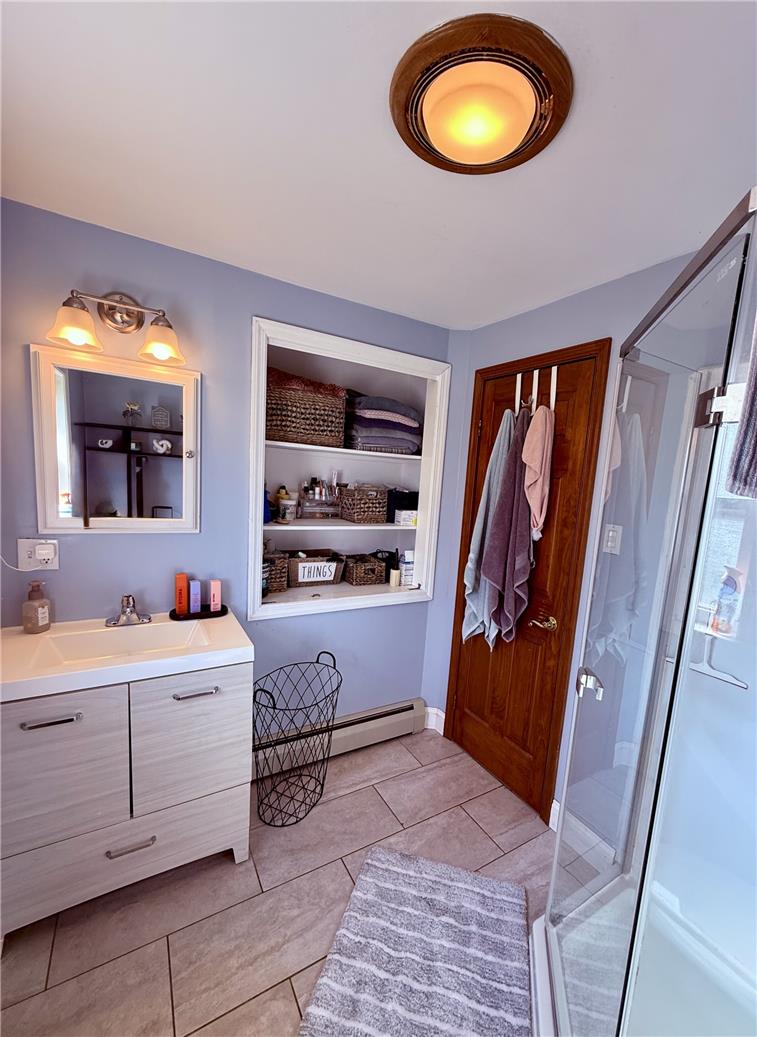
A modern vanity with storage cabinetry anchors this efficiently designed bathroom space.
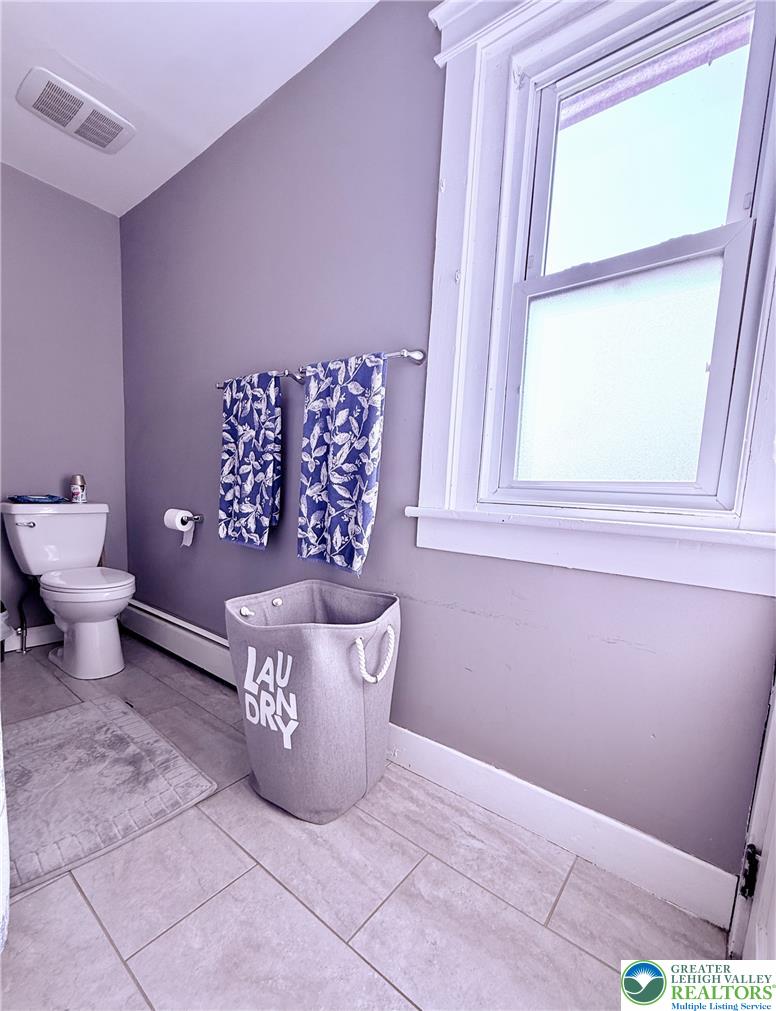
Tiled flooring and classic window trim establish a clean architectural foundation in this bathroom.
A classic layout with ceramic tile flooring defines this functional guest bathroom.
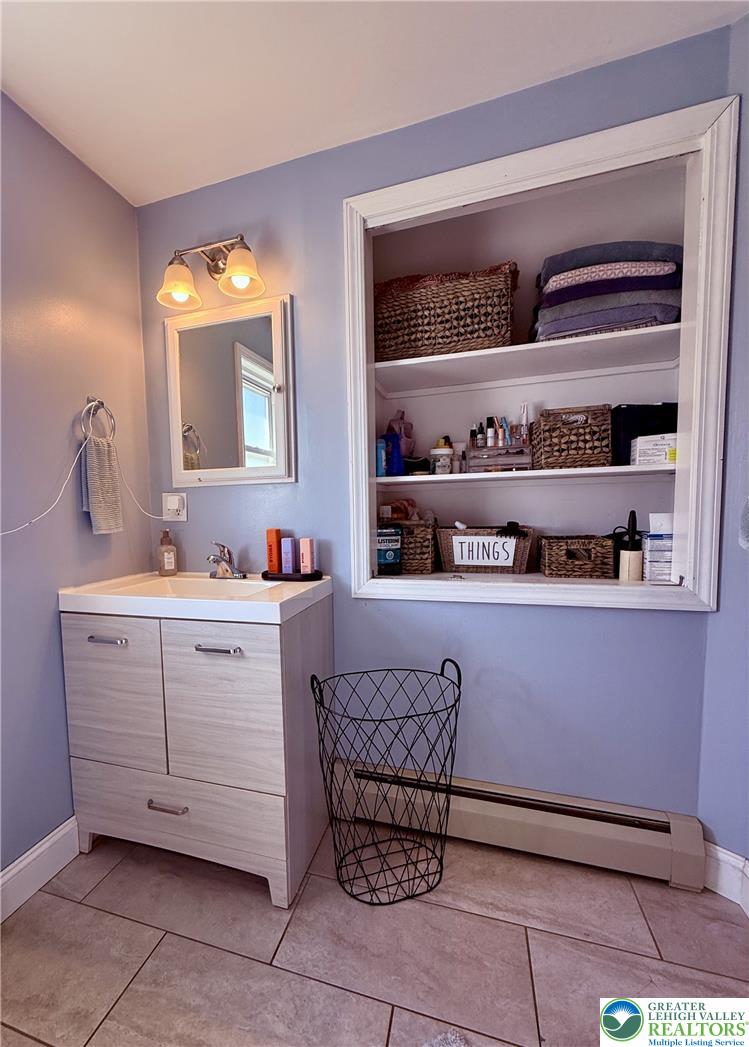
Functional layout features tile flooring and convenient built-in shelving.
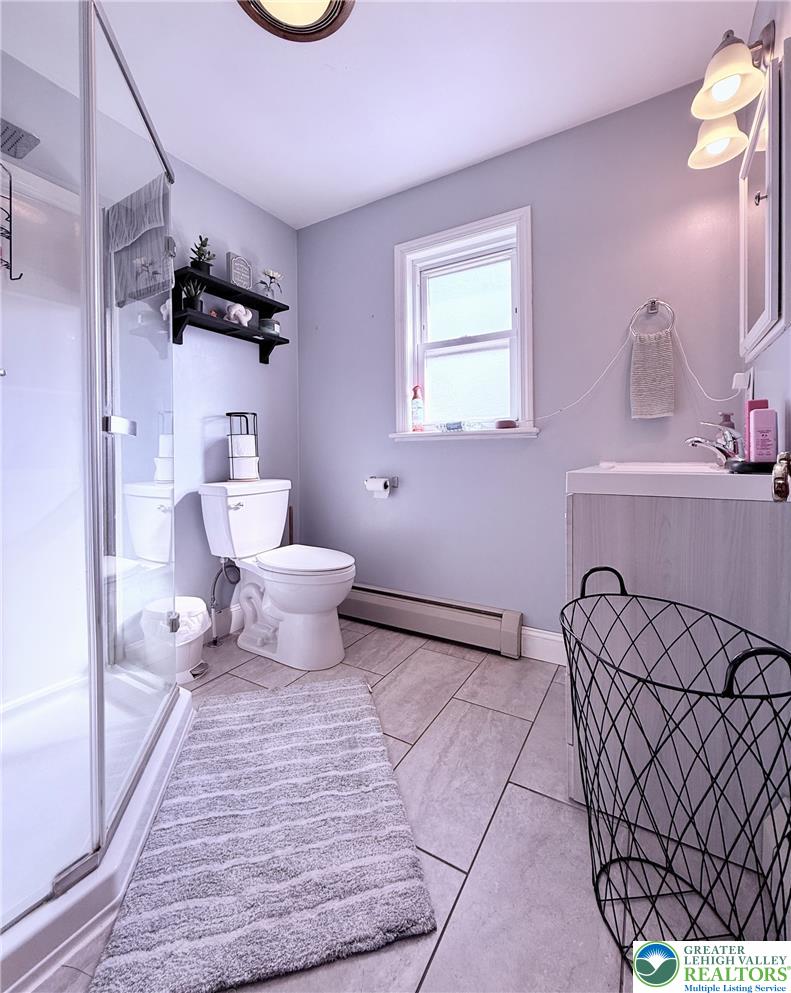
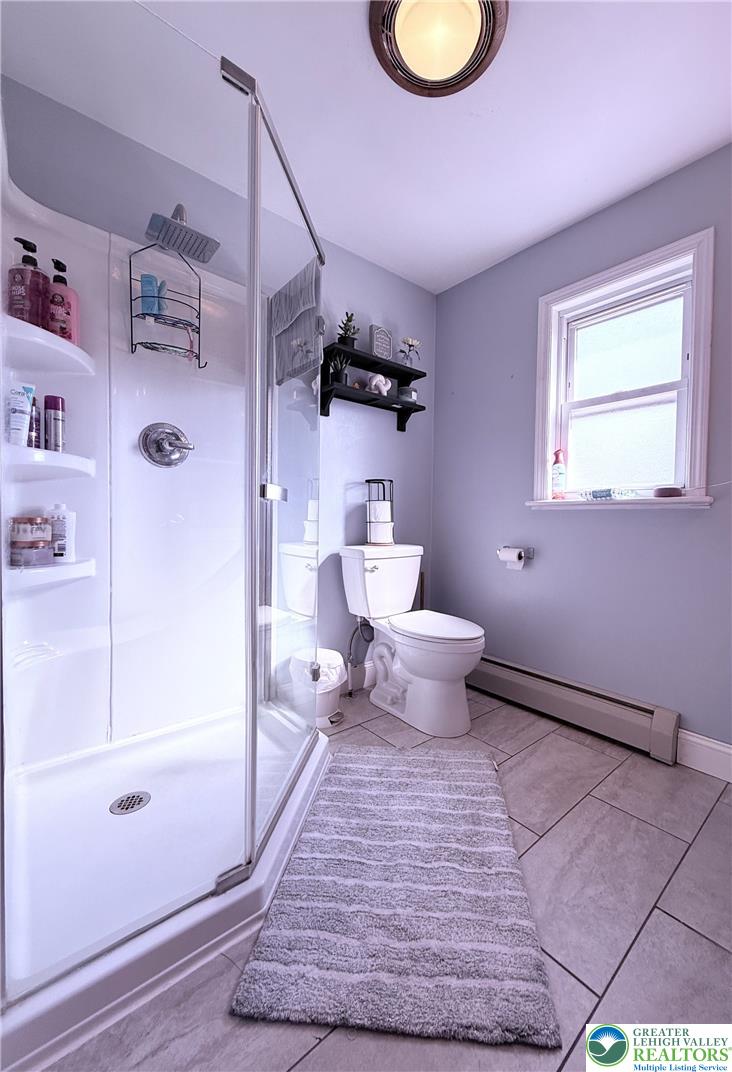
Tiled flooring and a glass-enclosed shower stall anchor this functional bathroom layout.
Functional layout highlights this comfortable washroom featuring integrated shelving and tiled flooring.
Tiled flooring and a glass-enclosed shower highlight this functional bathroom space.
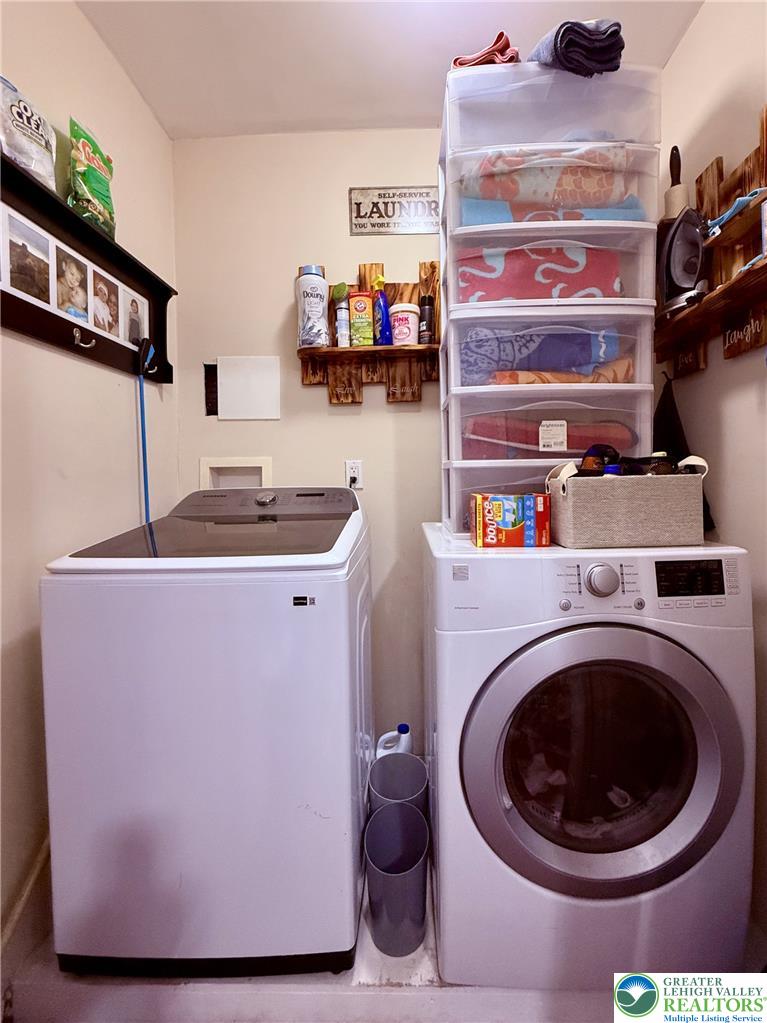
Functional laundry setup highlights a compact and efficient space with overhead storage potential.
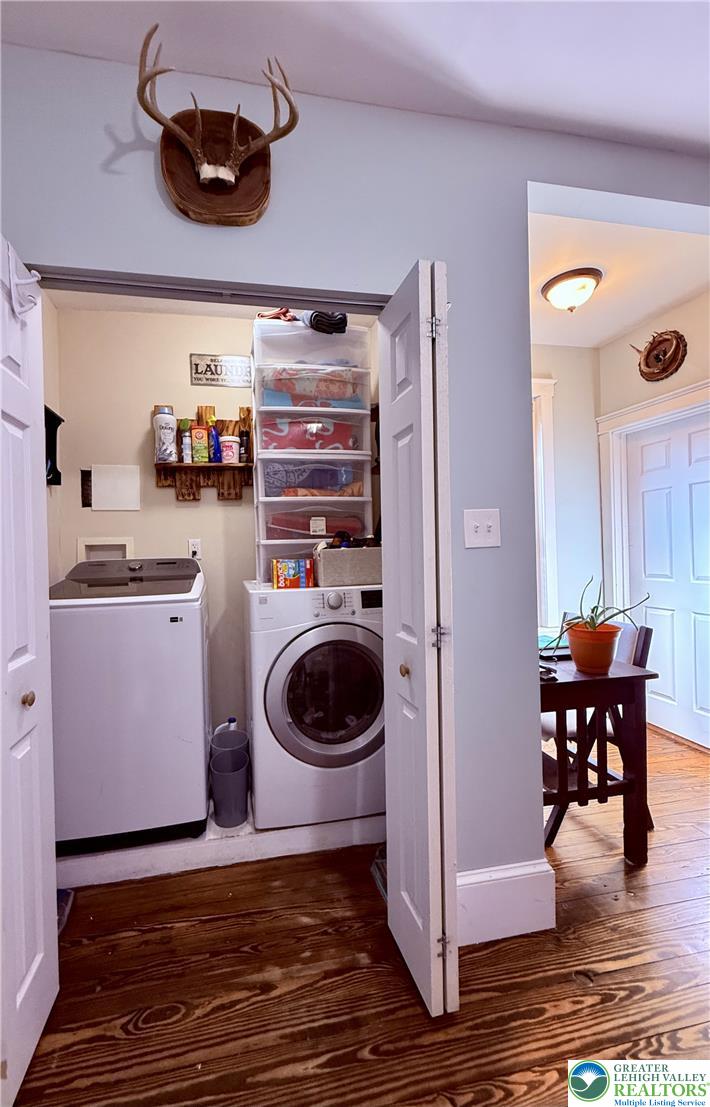
Hardwood floors and a convenient laundry closet anchor this functional space.
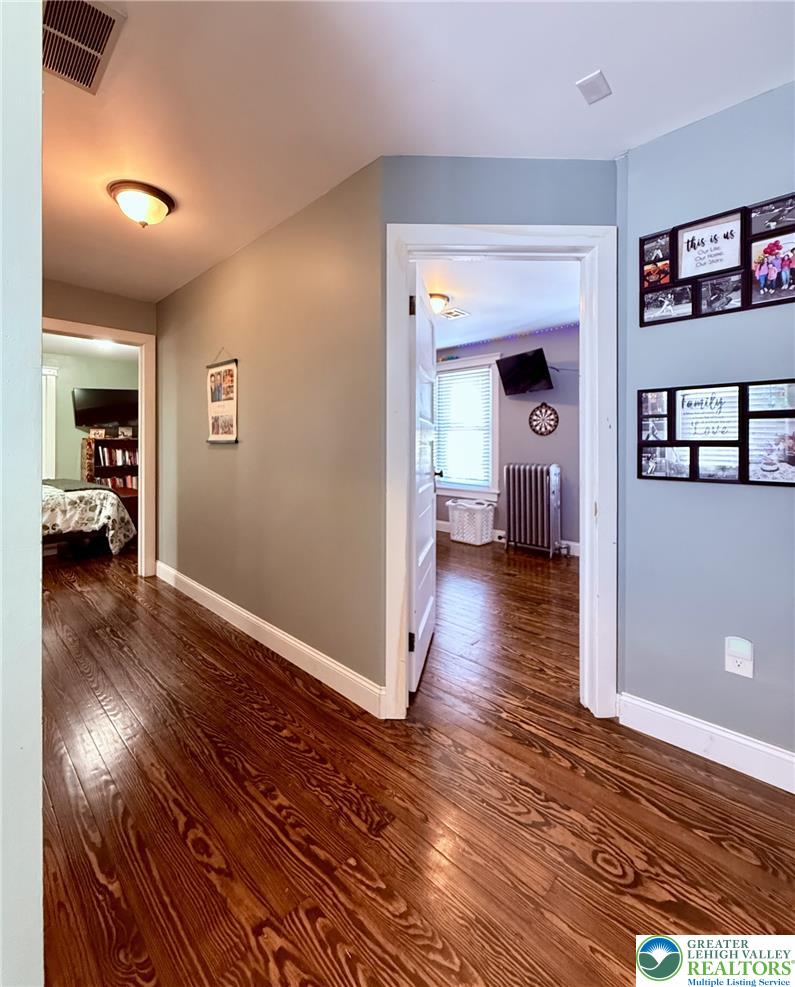
Rich hardwood flooring anchors this central hallway connecting the private bedrooms.
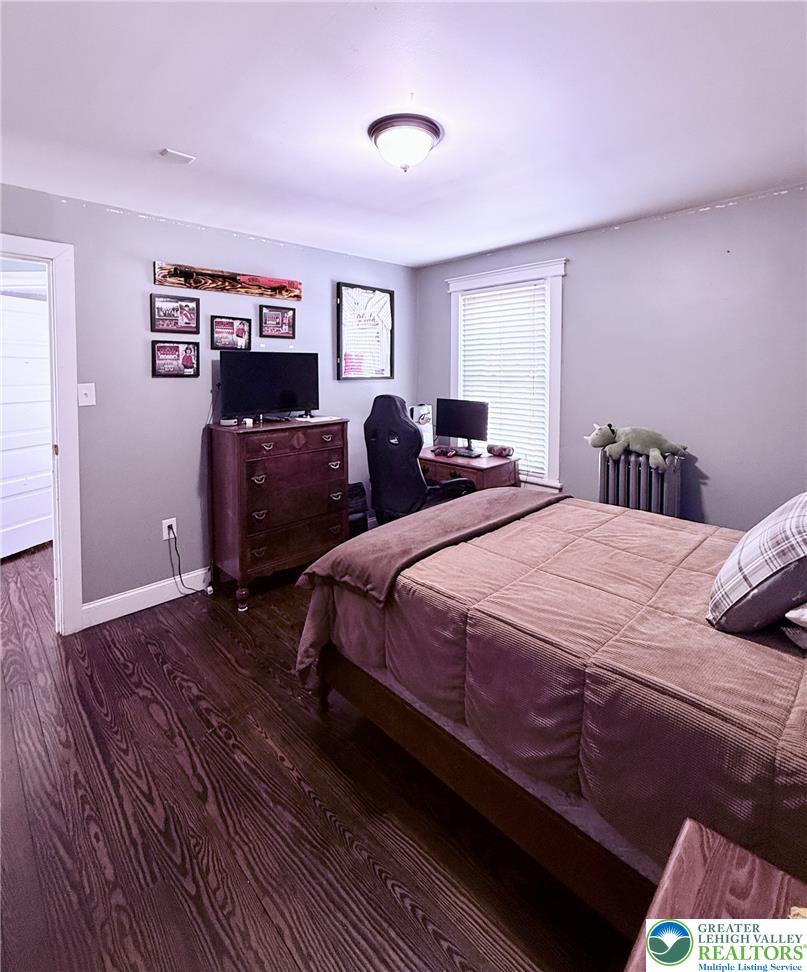
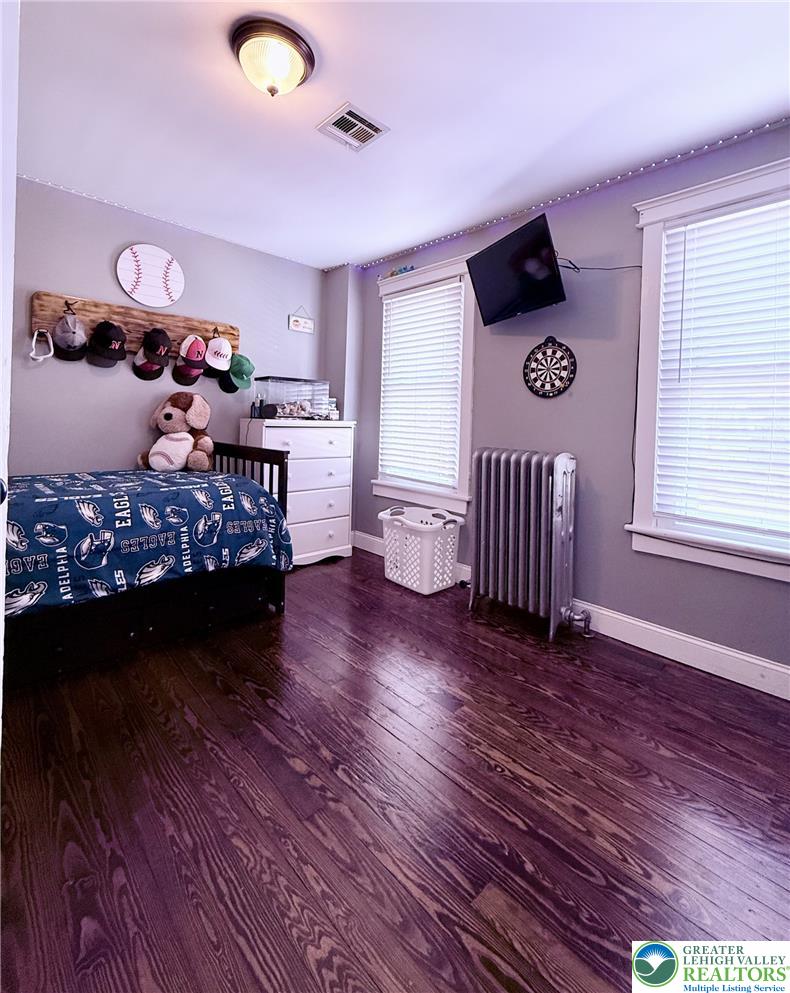
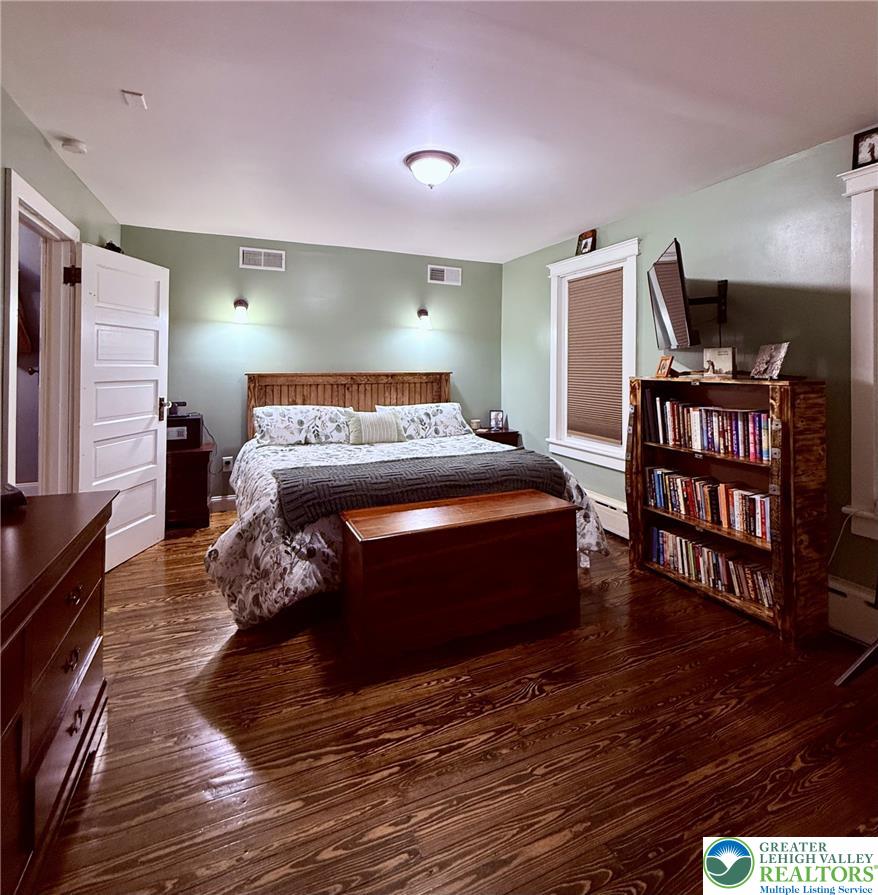
Rich hardwood flooring anchors this cozy bedroom featuring a classic radiator heater and trim-framed window.
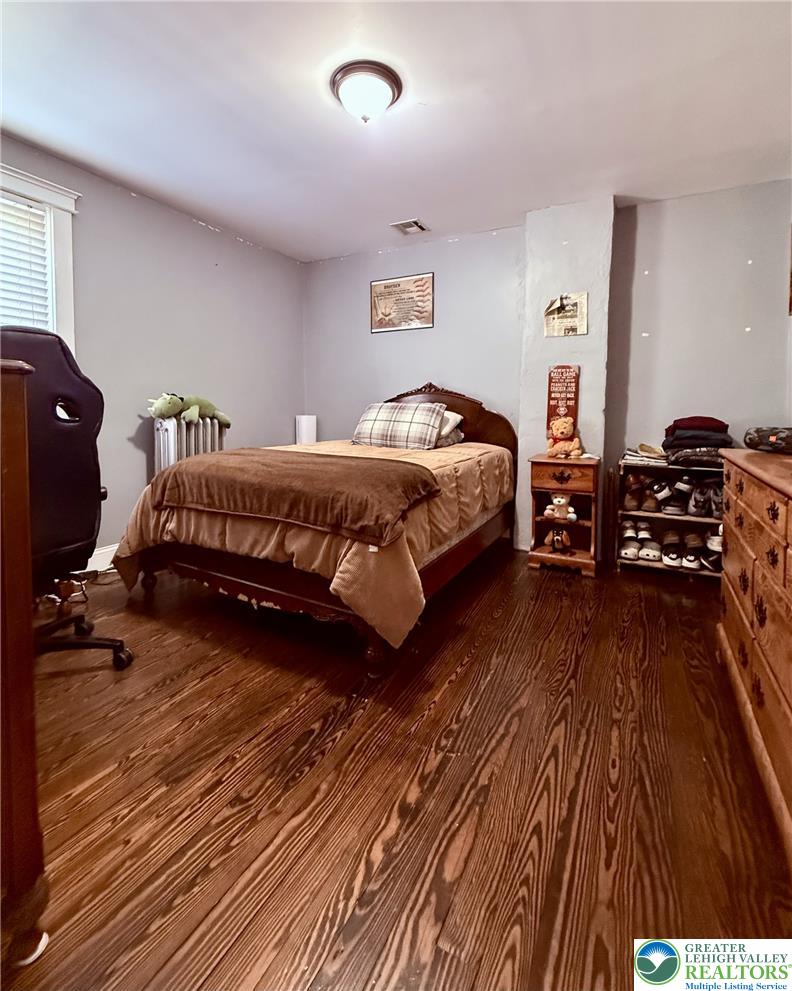
Rich hardwood flooring anchors this cozy bedroom under a smooth plaster ceiling.
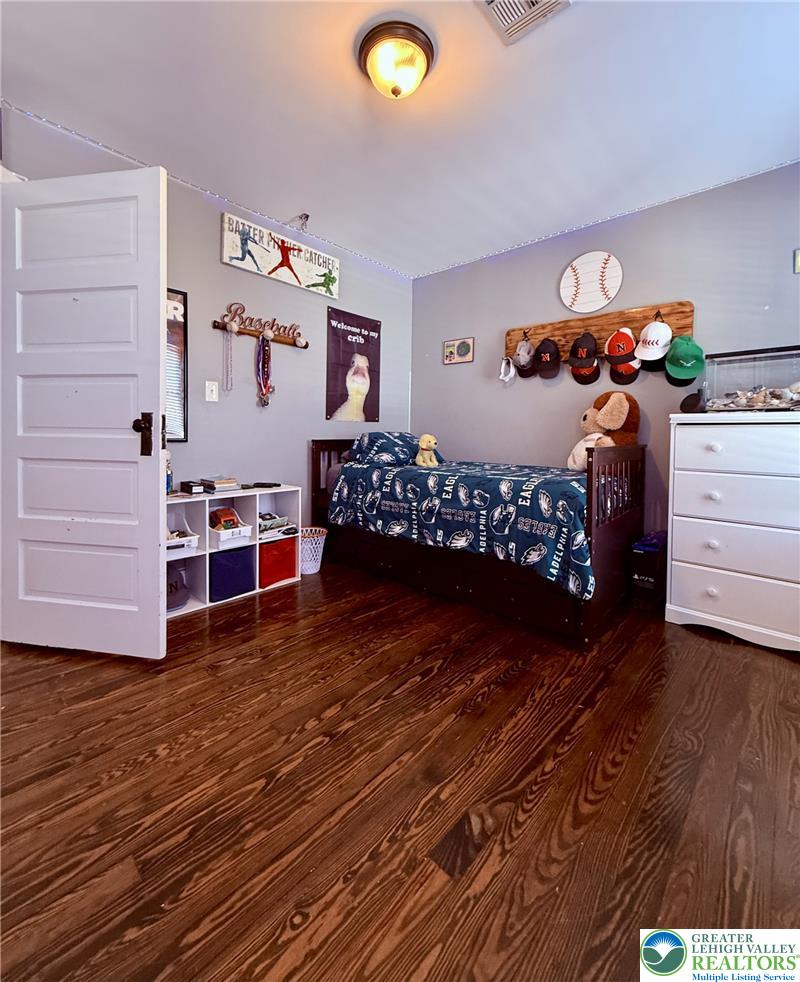
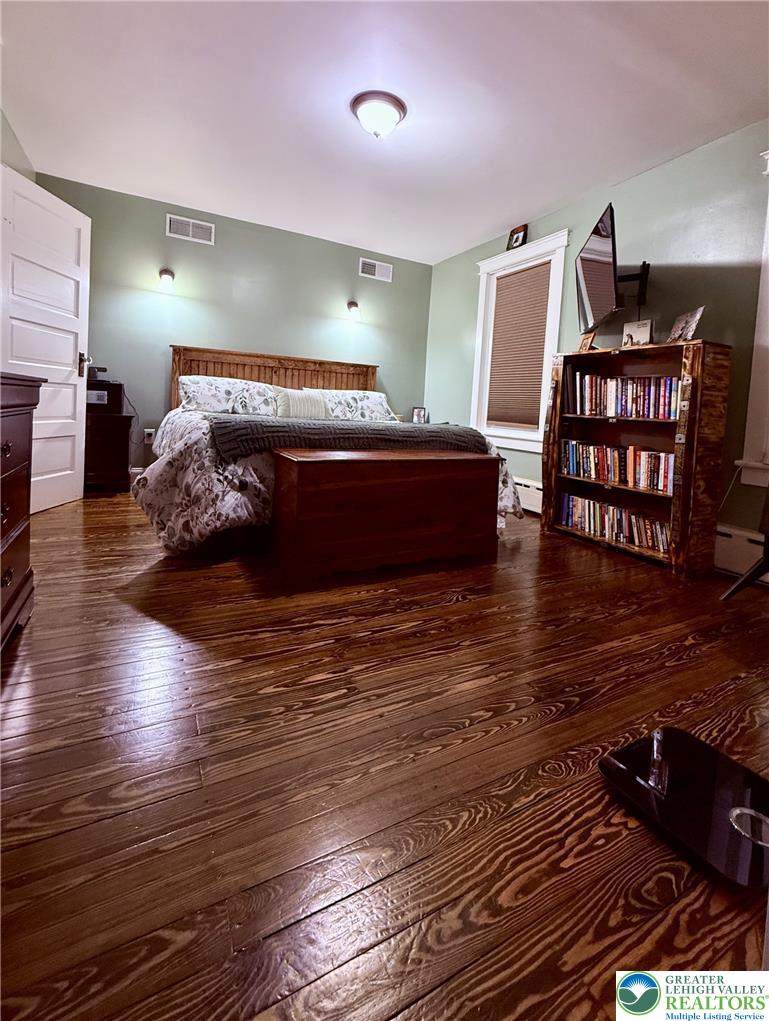
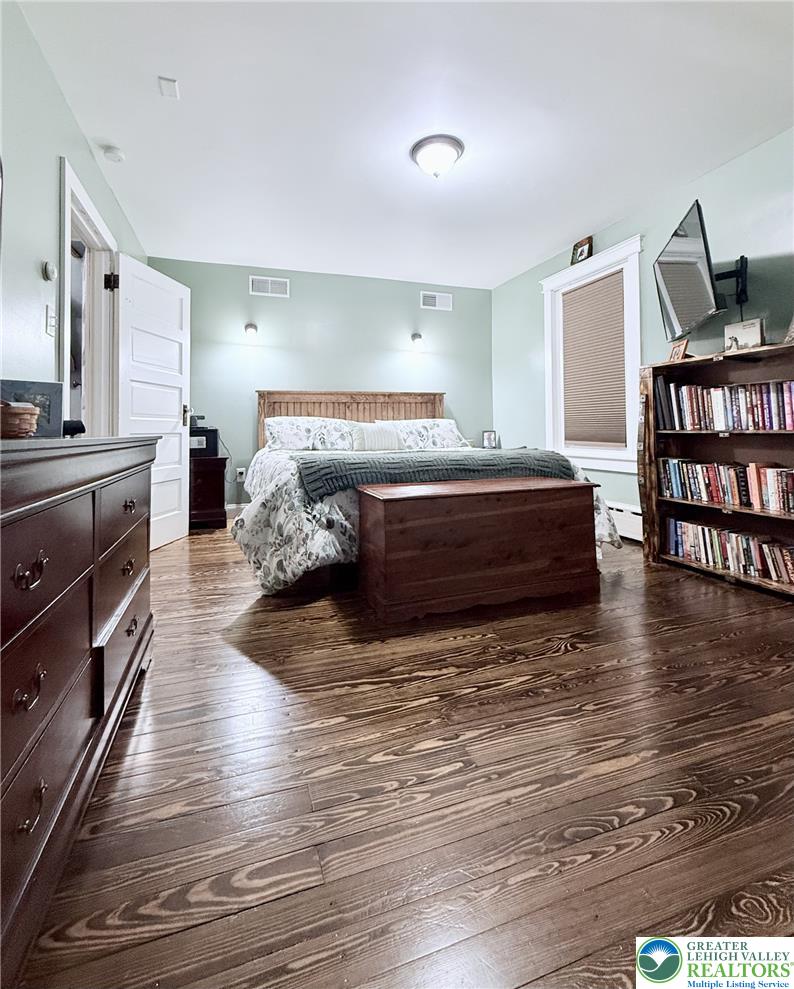
Richly grained hardwood floors bring timeless character to this classic bedroom.
Rich hardwood flooring anchors this cozy bedroom featuring two large windows.
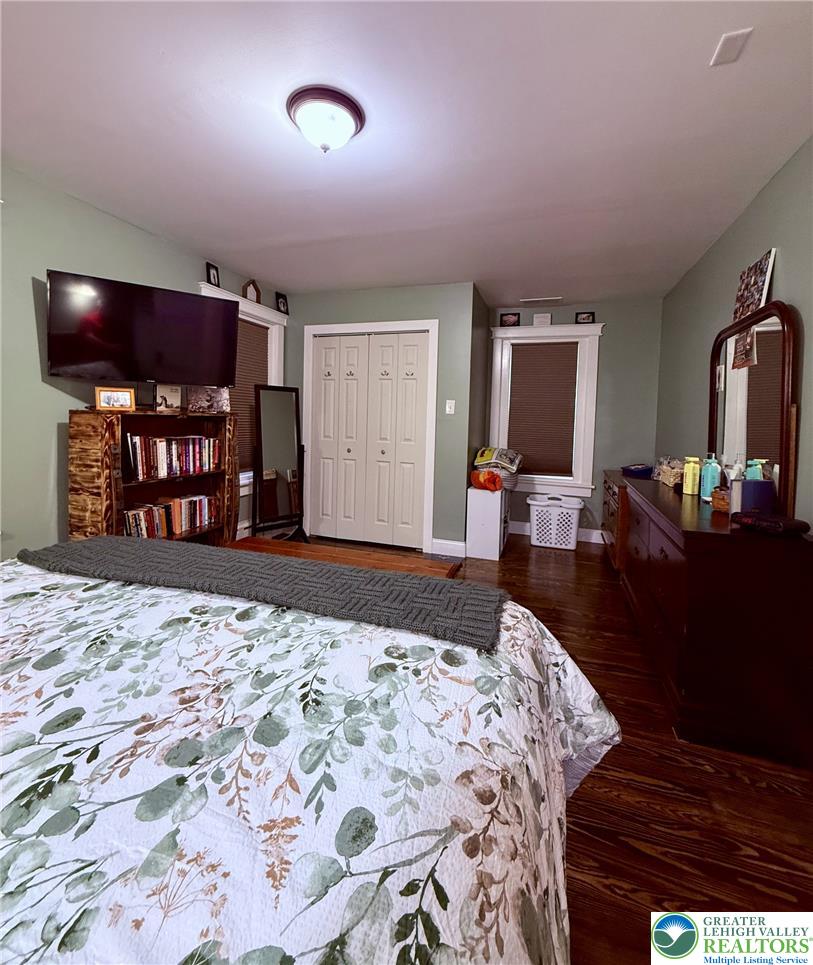
Warm hardwood floors and classic window casings ground this peaceful private retreat.
Gleaming hardwood floors run through this comfortable retreat highlighting classic window molding.
Warm wood flooring grounds this welcoming bedroom with classic trim work and soft wall tones.
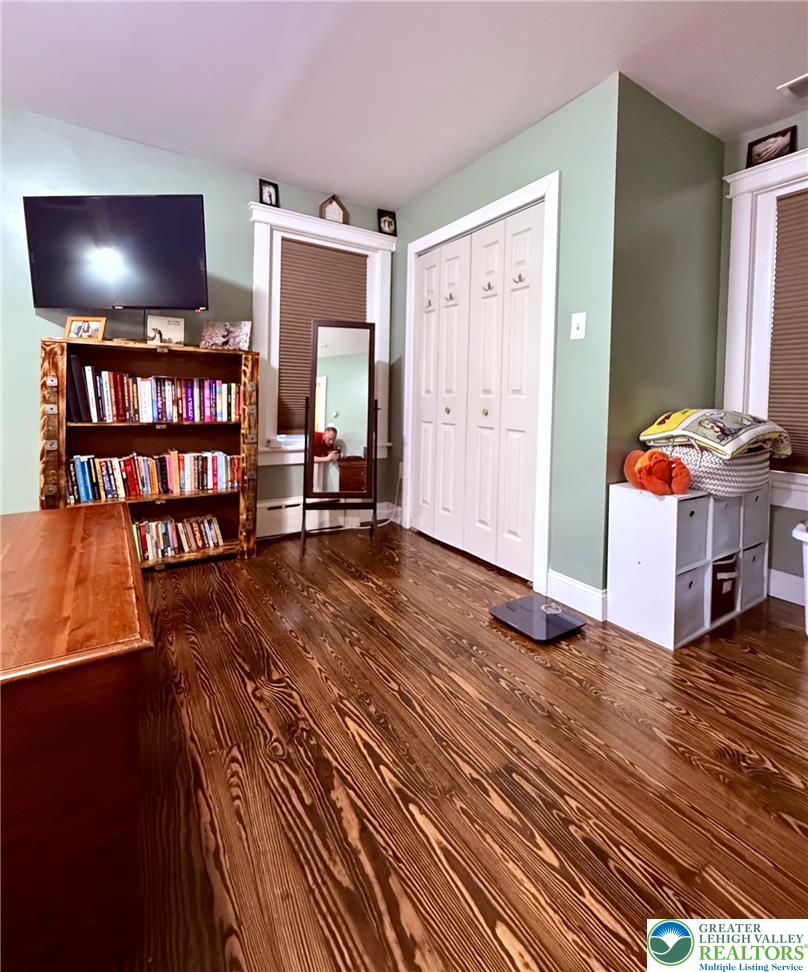
Warm hardwood floors anchor this versatile room with ample closet storage.
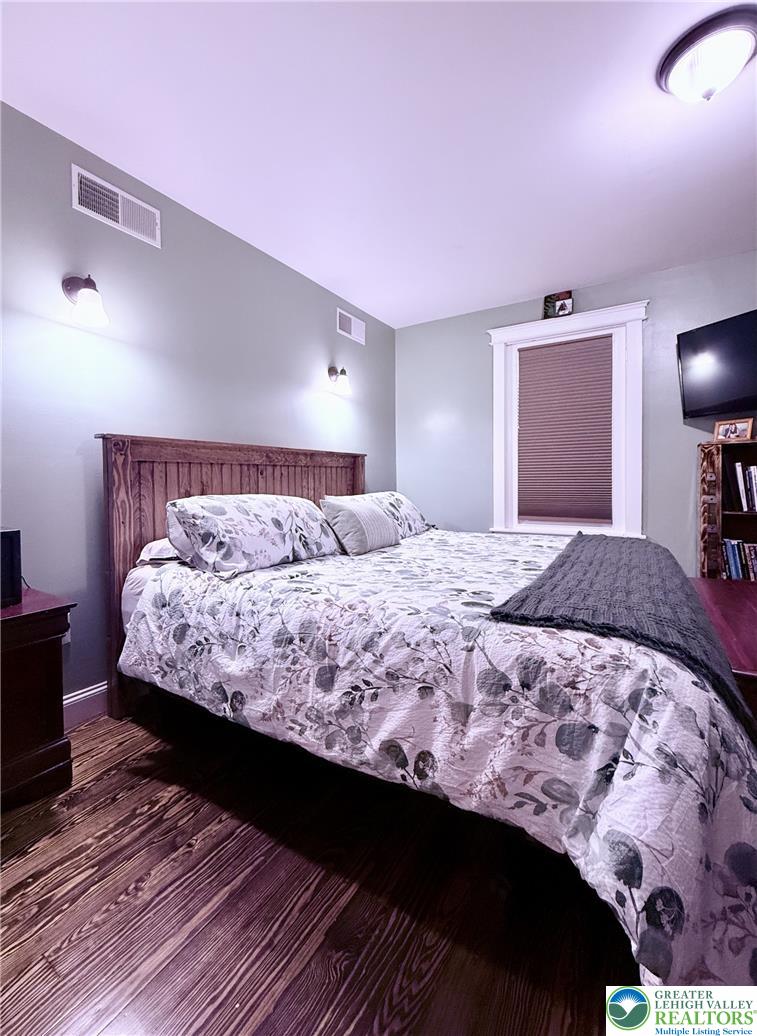
Warm wood flooring and classic window trim define this comfortable bedroom space.
Richly grained wood flooring anchors this comfortable bedroom featuring classic white trim work.
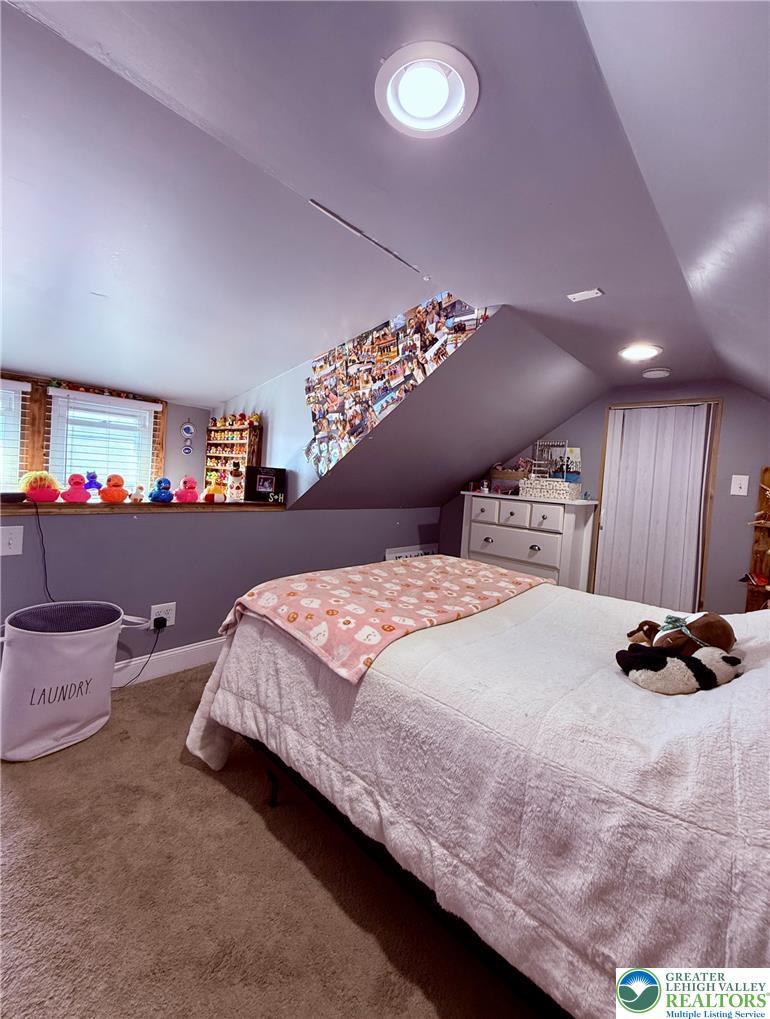
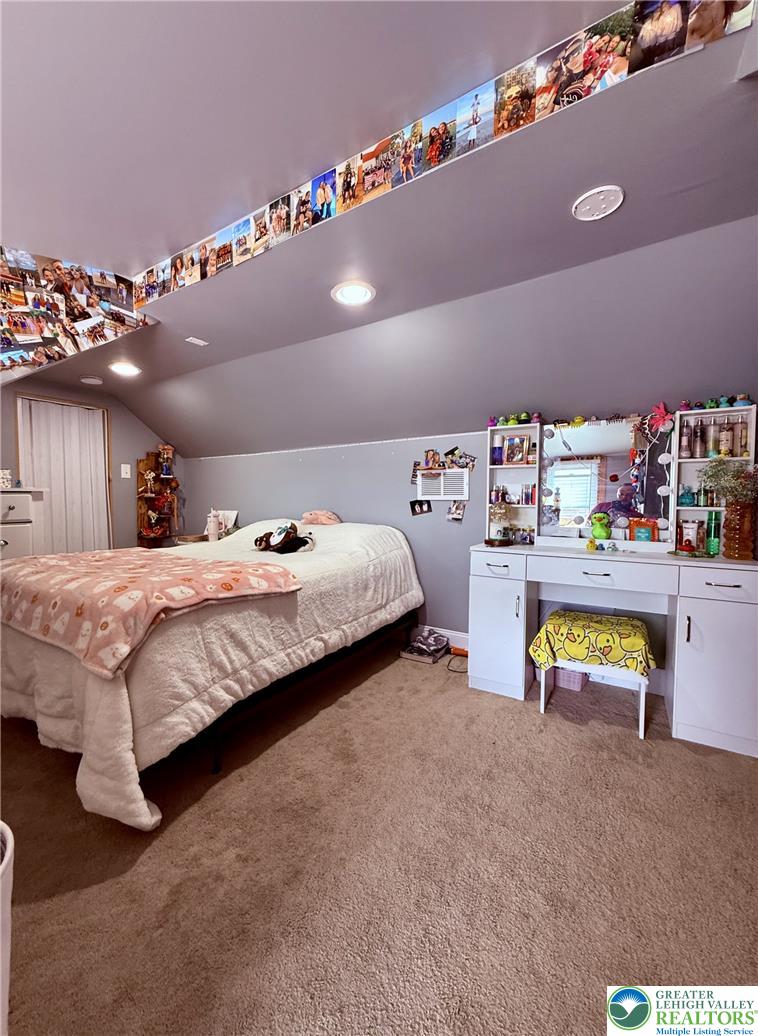
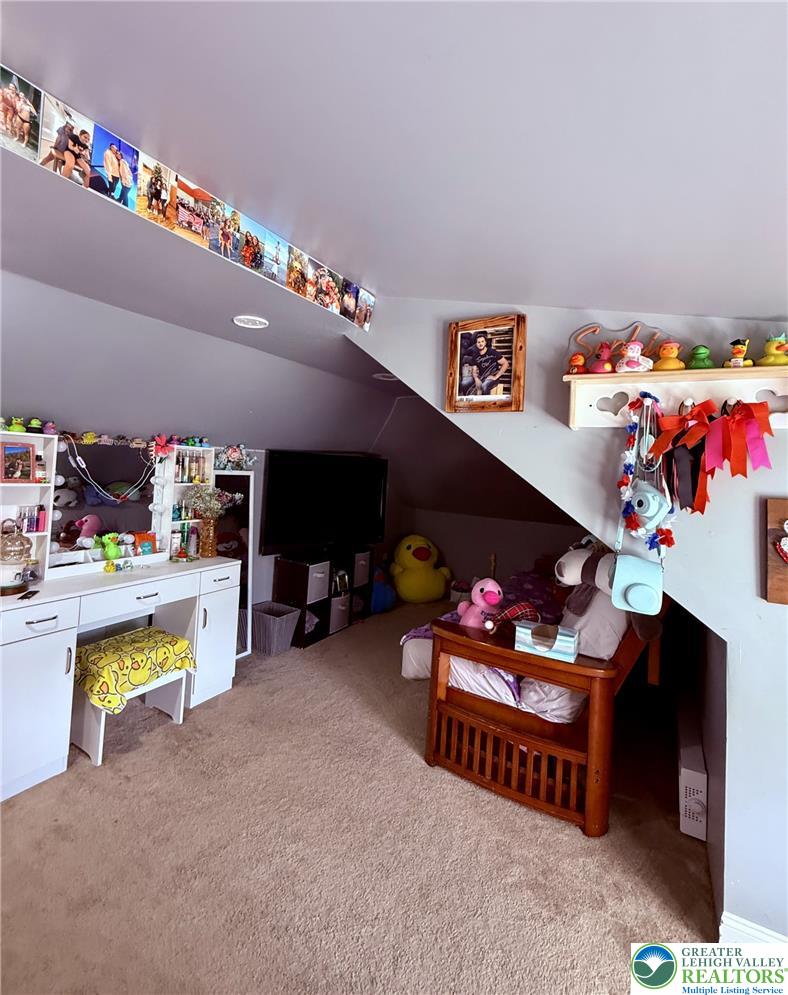
Sloped ceilings and cozy carpeting define this comfortable upper-level bedroom retreat.
Sloped ceilings and soft carpeting create a cozy, inviting atmosphere in this upper-level bedroom.
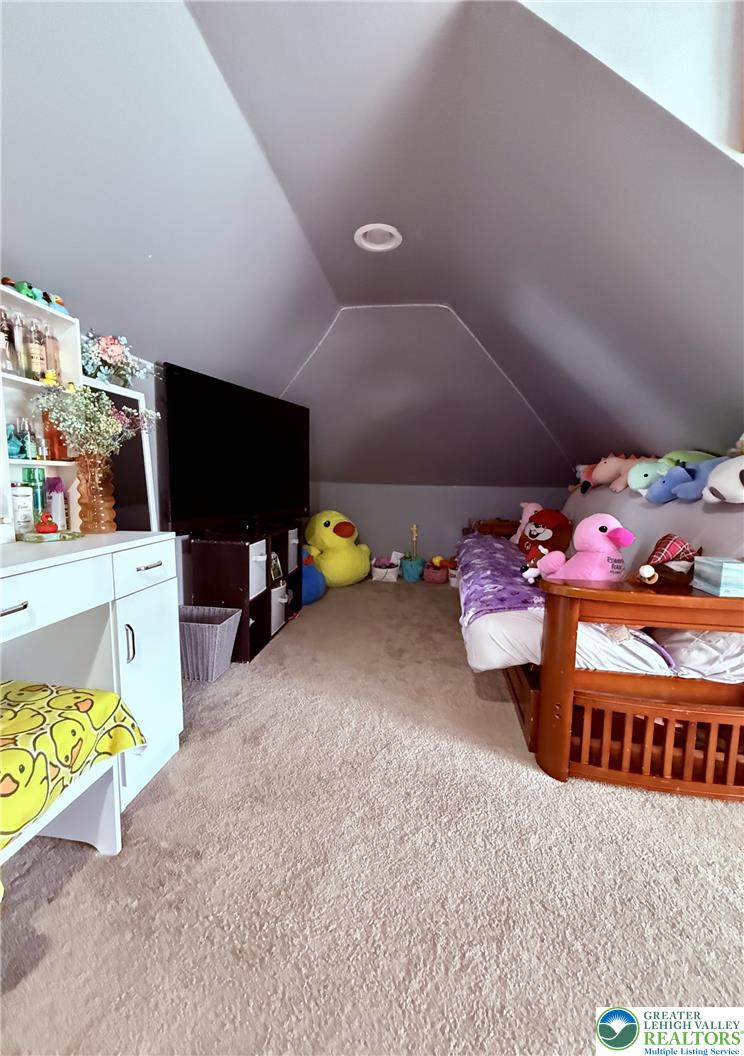
Sloped ceilings and soft carpeting define this cozy upper-level bonus space.
Sloped ceilings and cozy carpeting define this versatile attic level space.
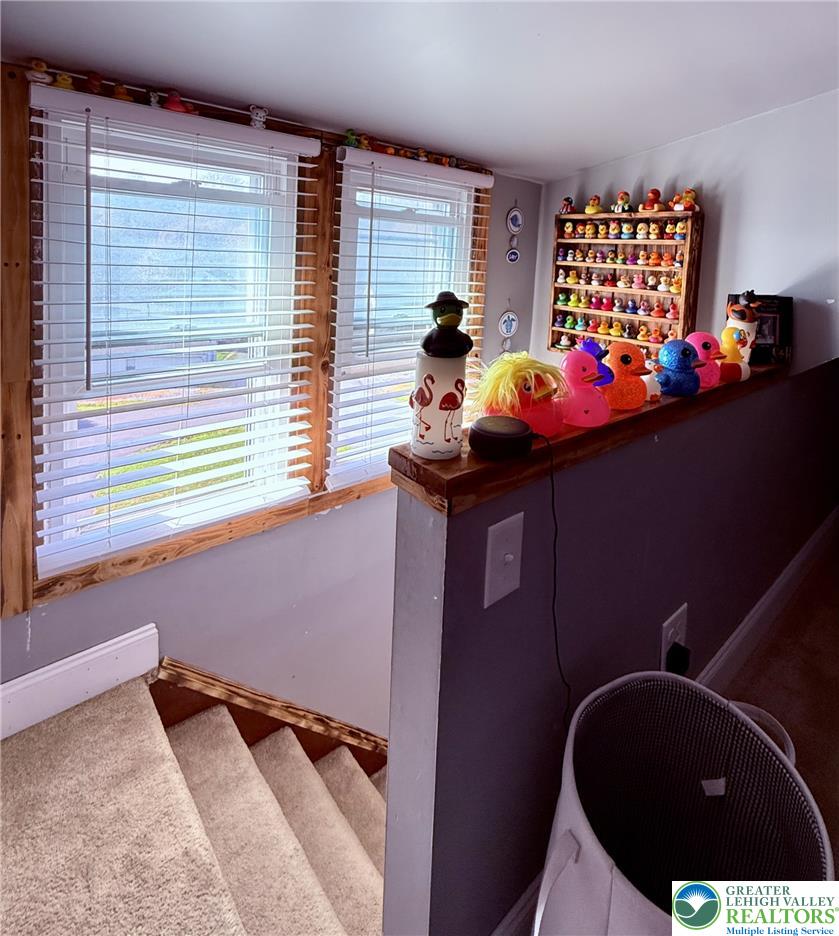
Natural light from wood-trimmed windows brightens a carpeted staircase.
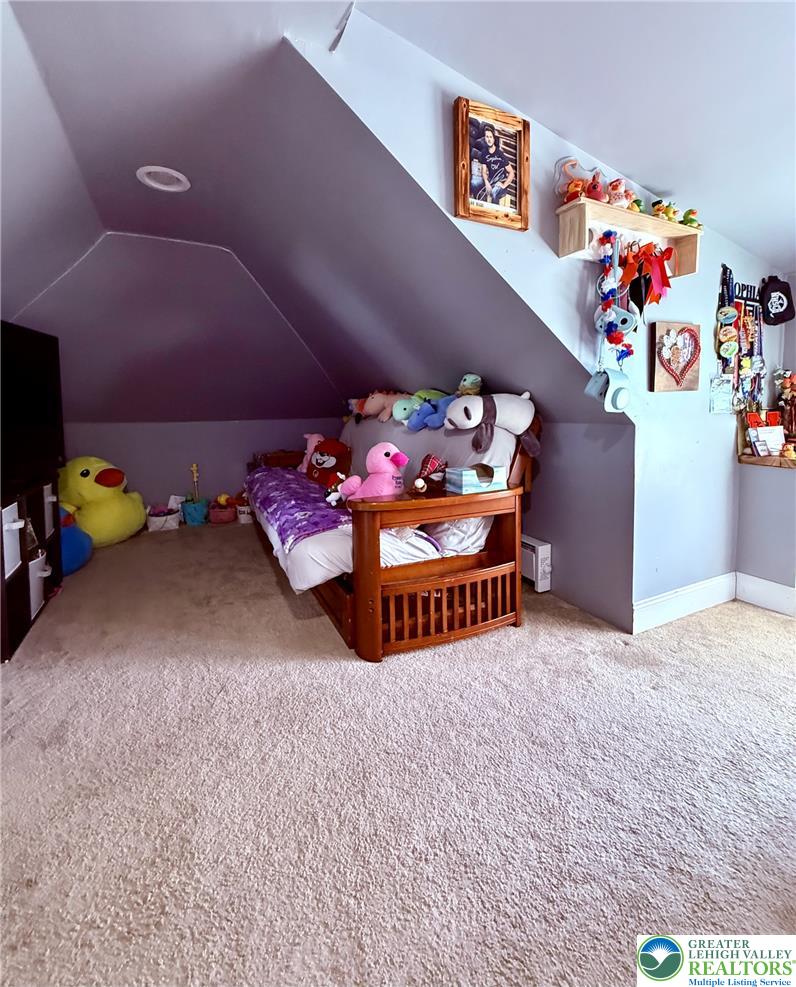
Sloped ceilings and wall-to-wall carpeting define this cozy upper-level bonus space.
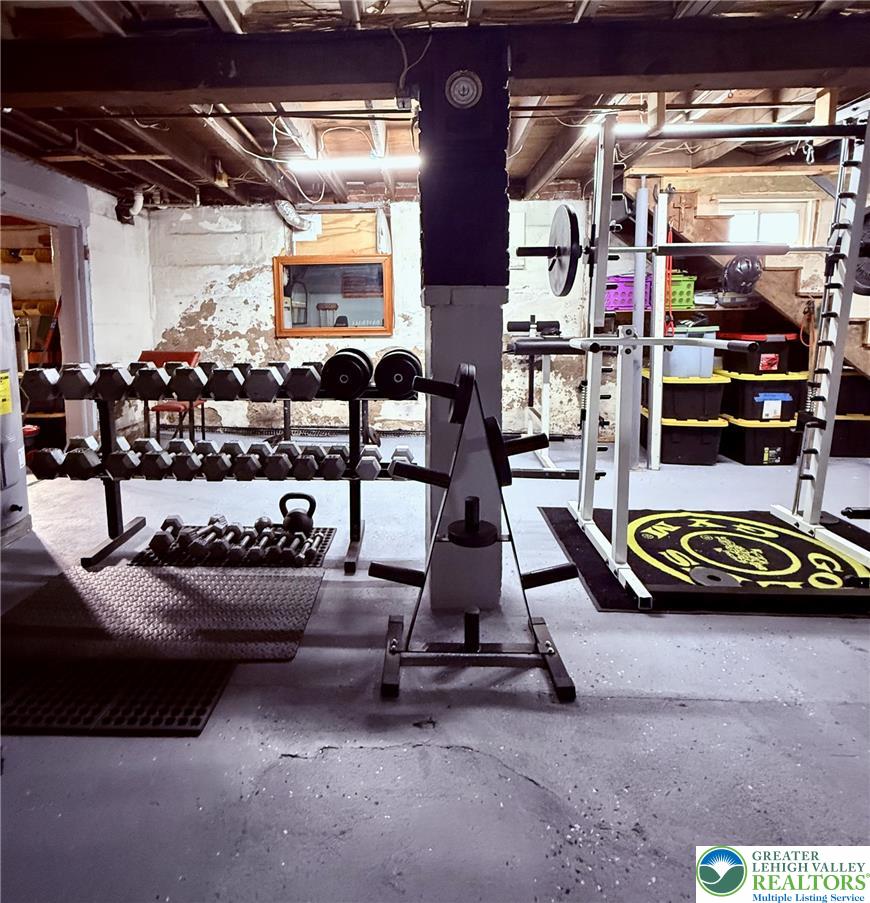
Concrete walls and exposed timber joists define this utilitarian lower-level space.
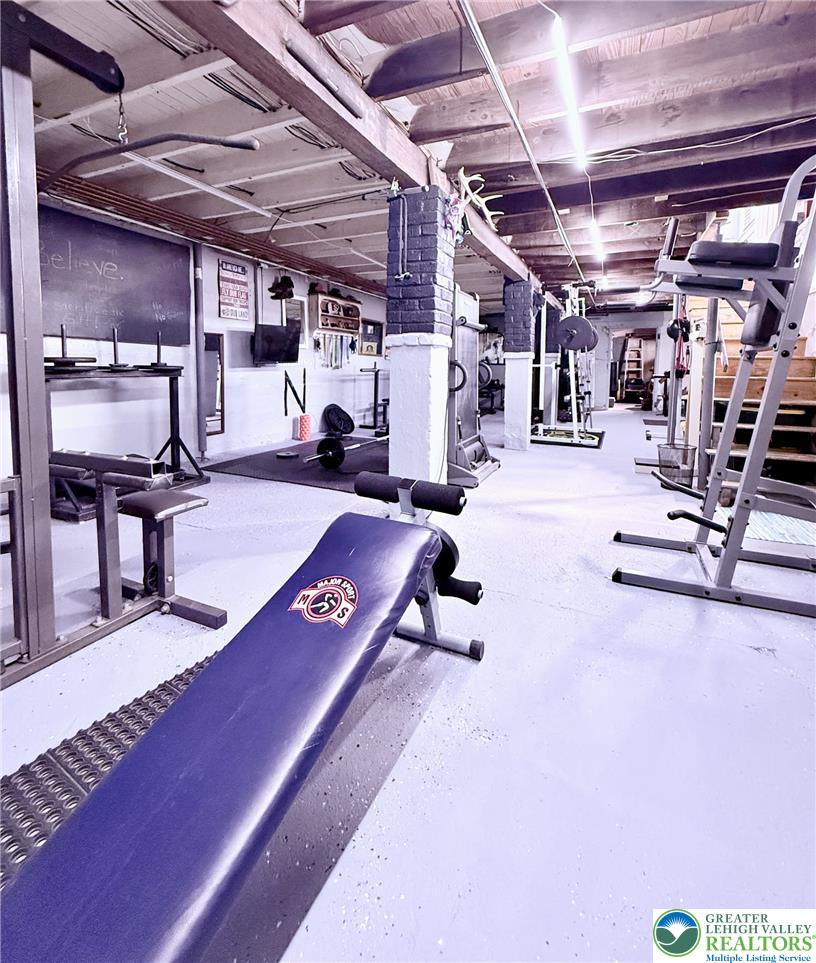
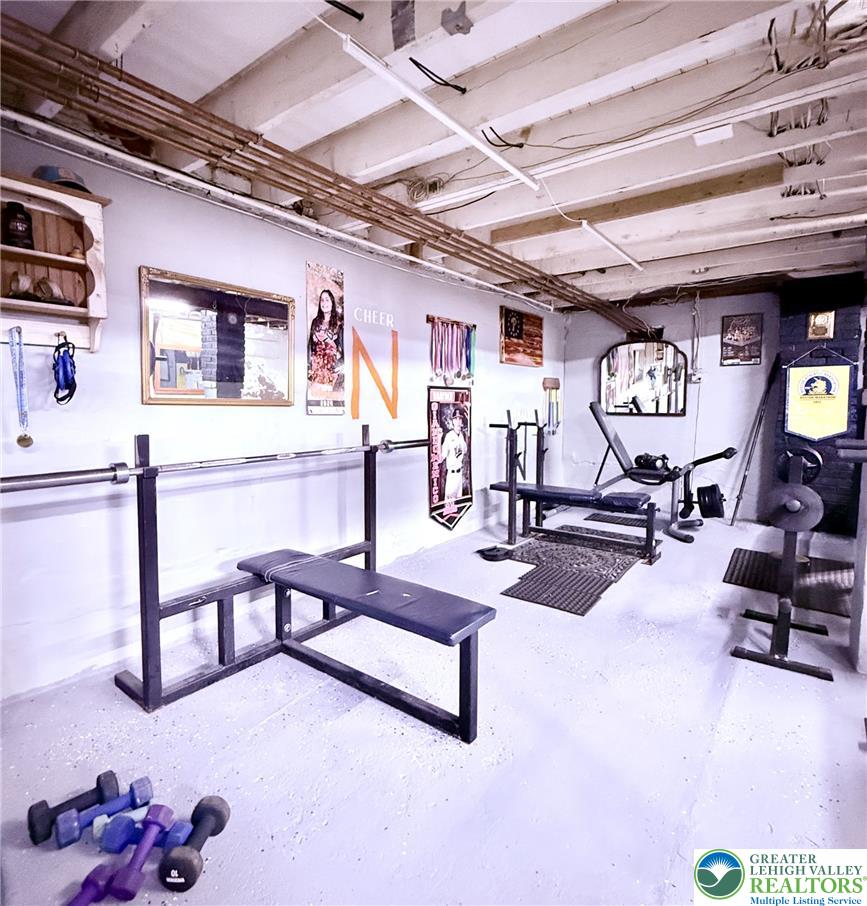
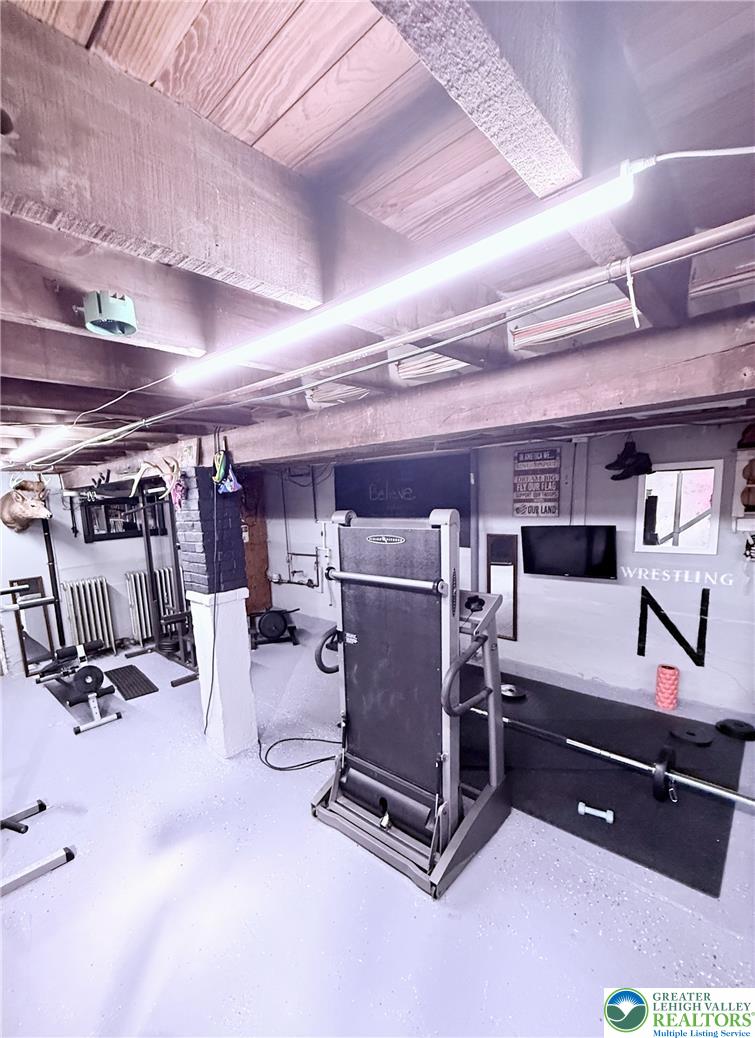
Exposed support beams and painted concrete floors define this highly functional home gym space.
Exposed ceiling joists and concrete flooring define this versatile lower level fitness area.
Exposed wood joists and concrete flooring define this highly functional home gym setup.
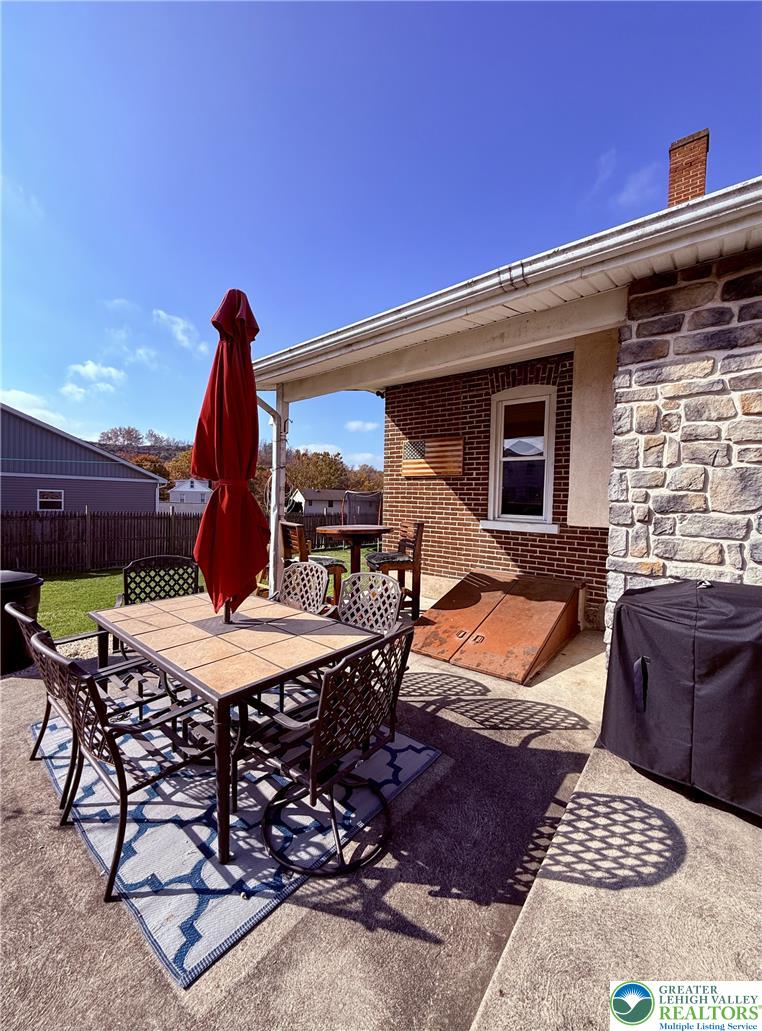
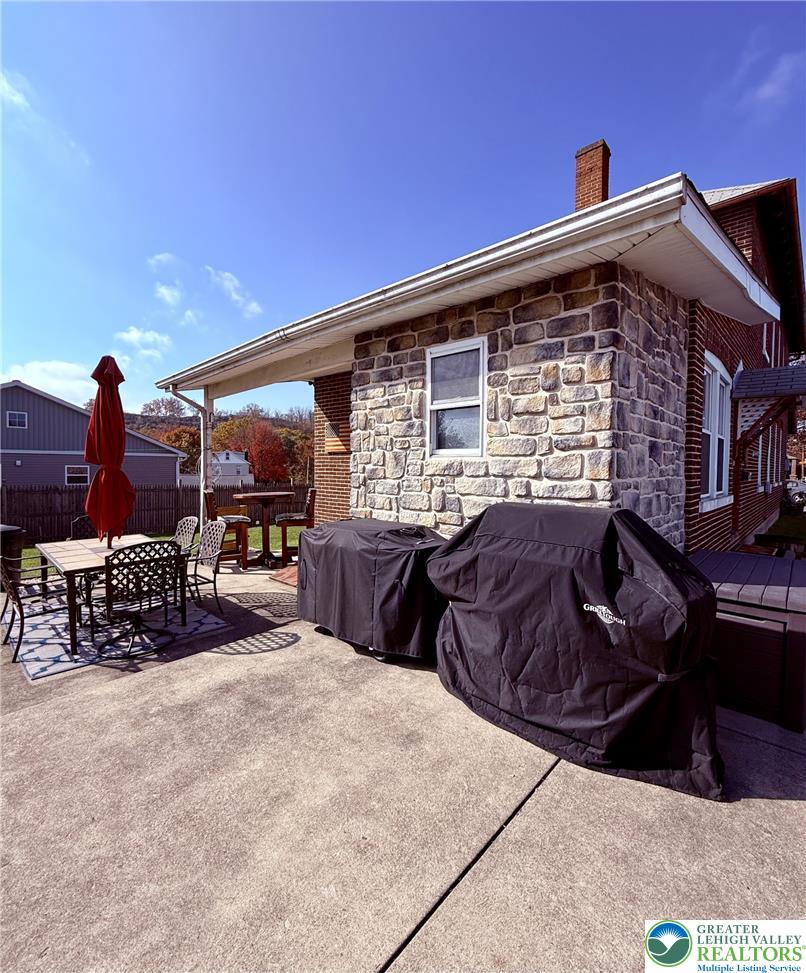
An outdoor concrete patio sits adjacent to a classic brick and stone facade under blue skies.
A spacious concrete patio sits alongside rustic stone and brick exterior walls.
Rolling hills and neighborhood architecture frame the pleasant green yard view.

 New Listing