
158 Main,Northampton Boro, PA 18067
Northampton Boro, PA 18067

Description
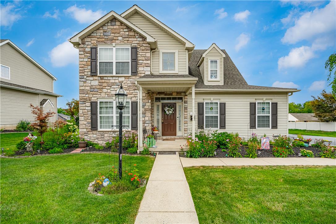
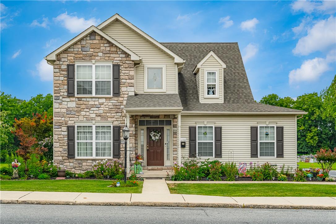
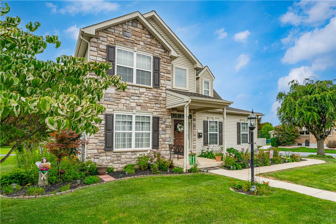
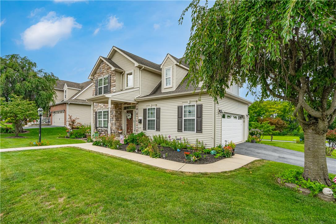
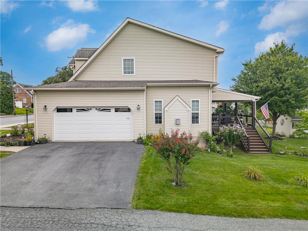
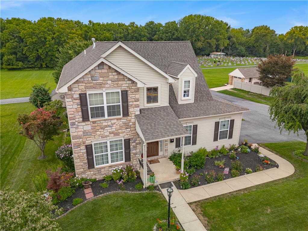
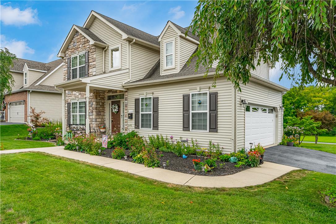
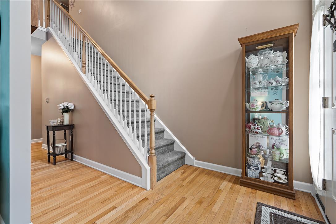
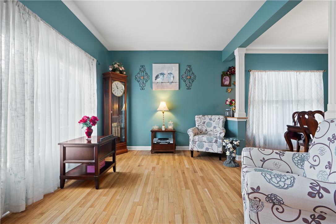
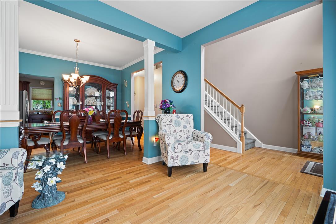
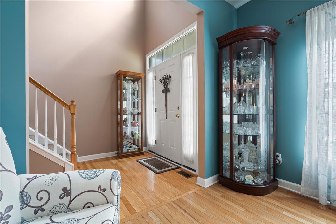
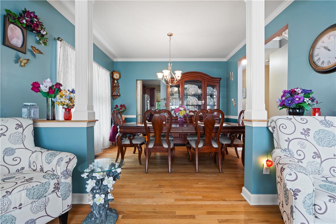
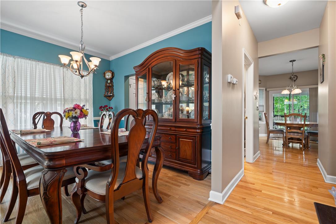
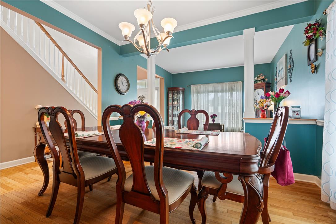
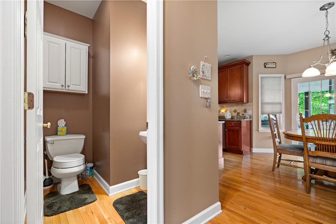
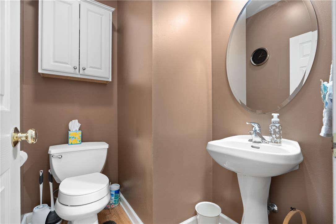
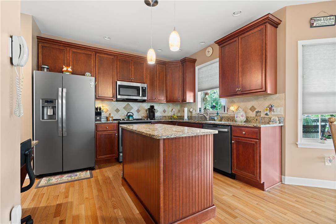
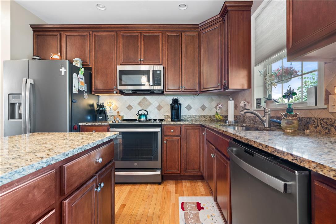
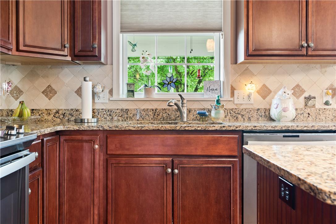
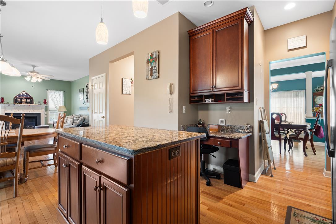
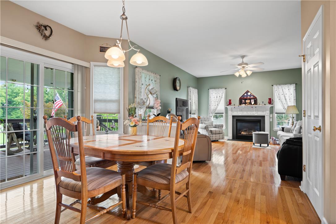
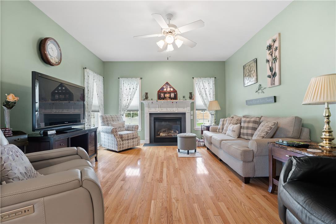
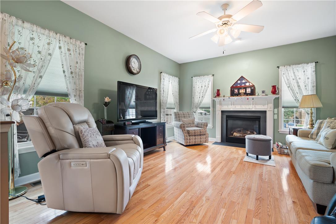
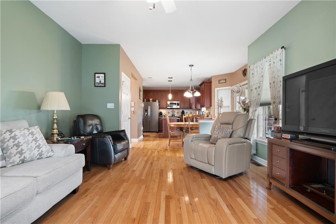
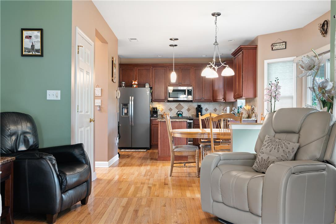
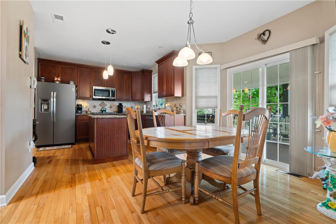
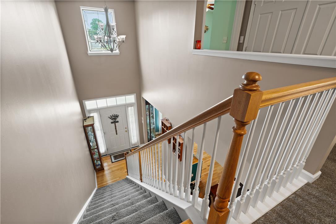
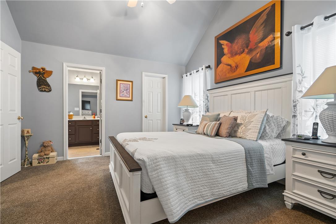
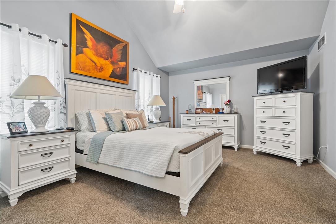
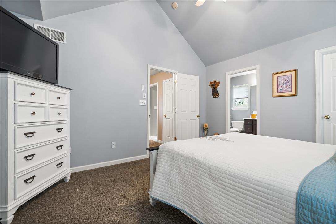
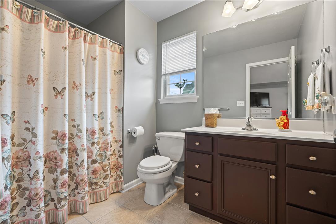
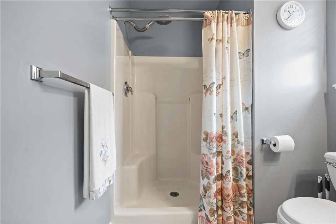
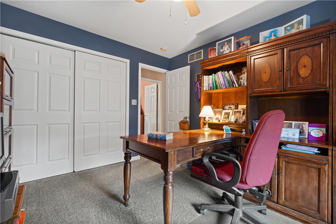
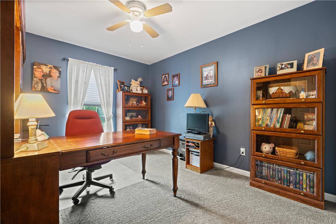
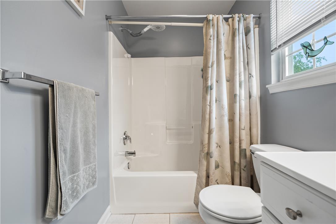
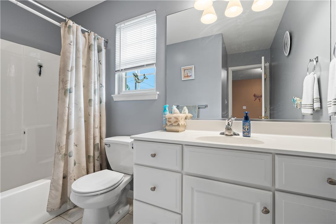
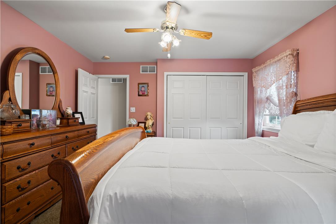
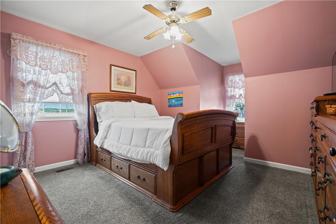
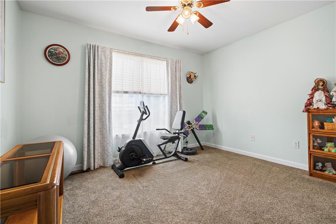
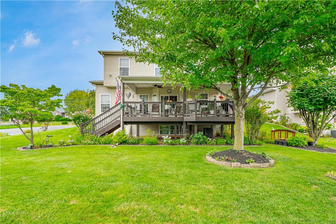
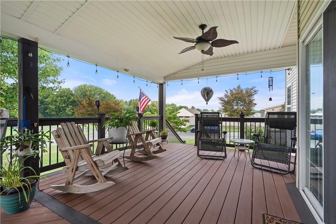
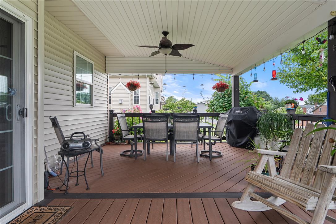
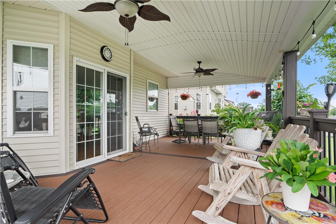
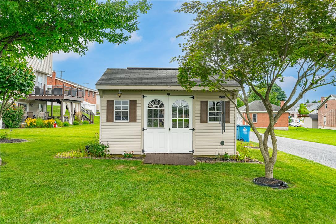
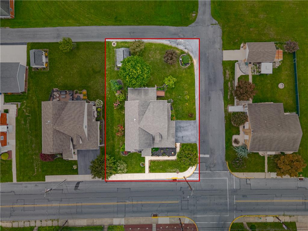
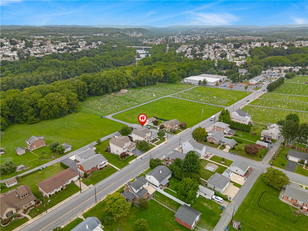
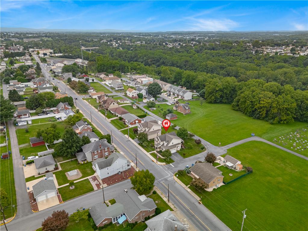
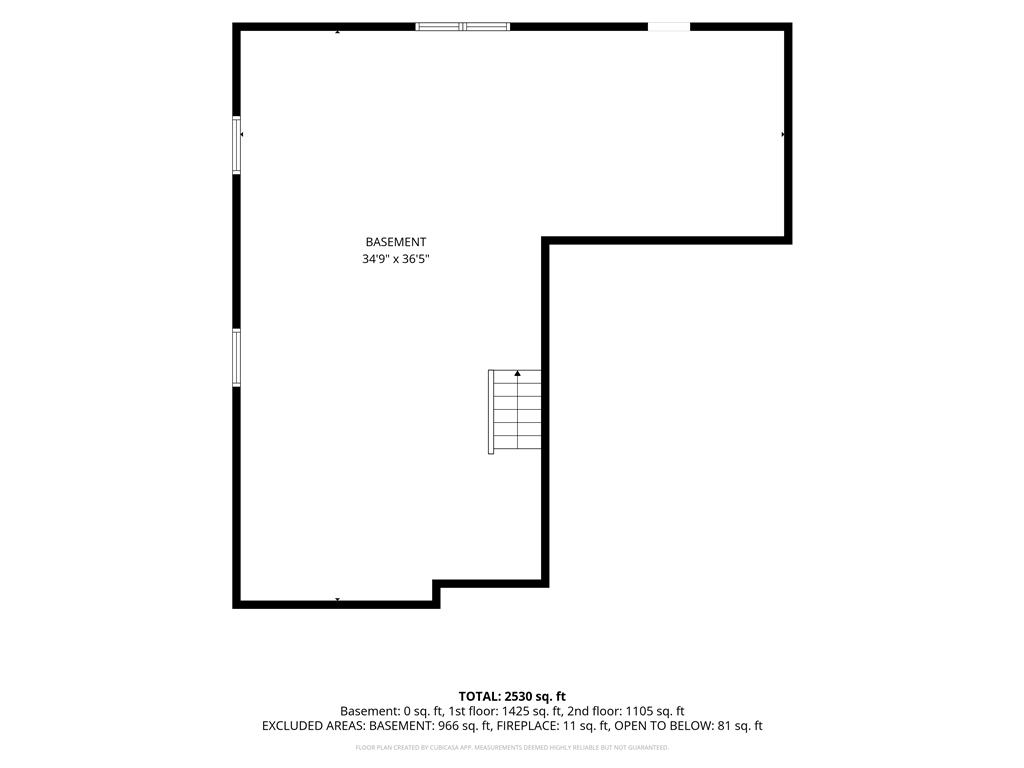
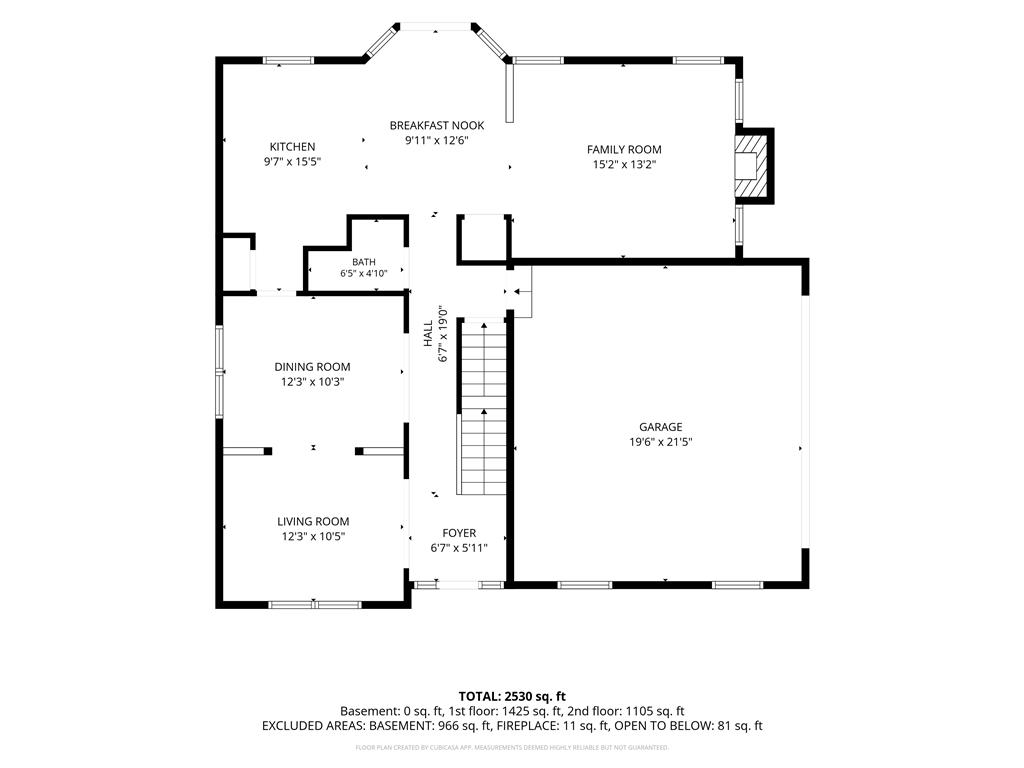
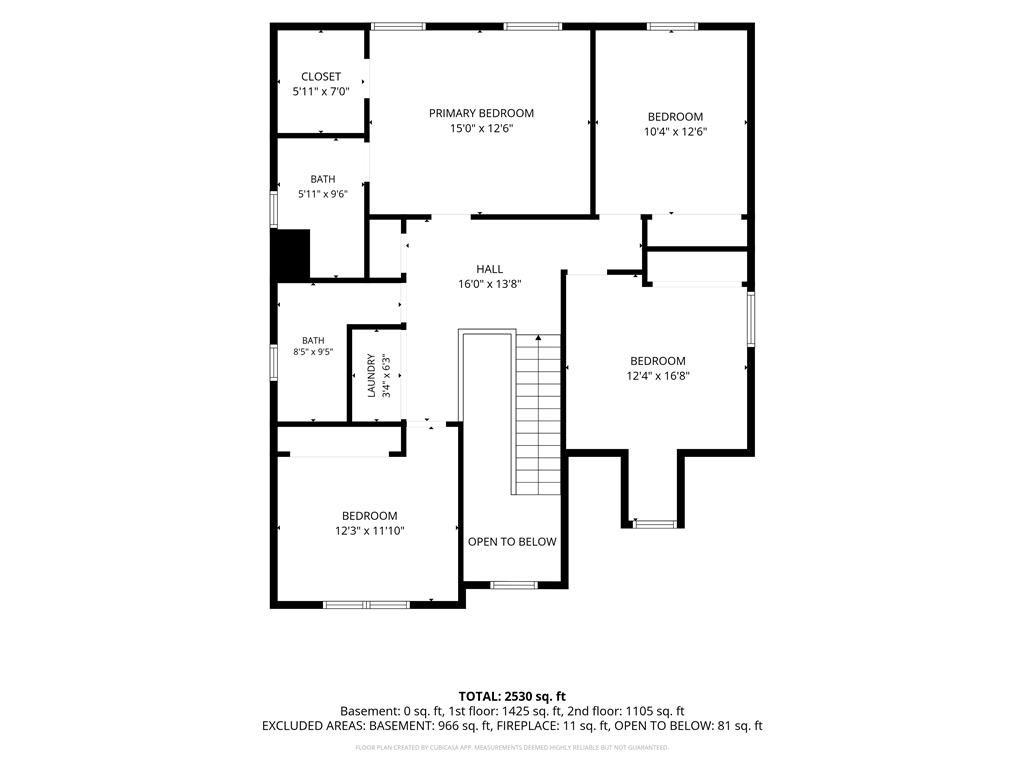
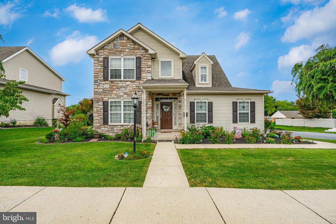
Welcome to this stunning Colonial home in the heart of Northampton! Offering 4 bedrooms, 2.5 bathrooms, and 2,225 square feet of living space, this beautiful home offers the perfect blend of comfort, space, and convenience. Hardwood flooring flows throughout the entire first floor, complemented by a kitchen featuring granite countertops and plenty of space for everyday living and entertaining. Upstairs, the spacious primary bedroom is highlighted by a beautiful cathedral ceiling, creating an open and airy retreat. Step outside to the expansive Trex deck, perfect for entertaining, summer gatherings, or simply relaxing and enjoying the outdoors. Stunning flowering landscaping surrounds the home, adding beautiful curb appeal and color throughout the property. Enjoy the convenience of being centrally located in Northampton, with easy access to local shopping, dining, schools and major routes, all while coming home to more than 2,200 square feet of beautifully maintained living space and your own backyard retreat, this Northampton home is one you won't want to miss! Ask how to receive a lender credit towards closing costs or lowering your interest rate!
Details
| MLS # | 783170 |
|---|---|
| Listing Type | For Sale |
| Style | House |
| Sub-Type | Resale |
| Status | Pending |
| Year | 2006 |
| Days On Site | 58 |
| Listing Provided By | Keller Williams Allentown | Amanda M. Rabenold |
Features
| Bed(s) | 4 |
|---|---|
| Bath(s) | 3 Total |
| SQ Feet | 2,225 |
| Garage | 2 |
| Basement | Y |
| Story(s) | 2 |
| Zoning | R-3-Residential |
| Acreage | 0.20 |
Parking
| Garage Yes / No | Yes |
|---|---|
| Parking Features | Attached, Driveway, Garage |
Taxes
| Tax Annual Amount | 7067.15 |
|---|
Area Information
| State | PA |
|---|---|
| County | Northampton |
| City | Northampton Boro |
| Zip Code | 18067 |
| Area | Northampton |
| Community Name | Not in Development |
| Listing VS Median (in Not in Development) | |
Price: $475,000 low | high Med: $289,900 sqft: 2,225 low | high Med: 2,030 $ / sqft: $213 low | high Med: $143 On site: 58 low | high Med: 11 | |
Request a showing
Request a showing
Contact
Learn More About This Property

| State | PA |
|---|---|
| County | Northampton |
| City | Northampton Boro |
| Zip Code | 18067 |
| Area | Northampton |
| Community Name | Not in Development |
| Listing VS Median (in Not in Development) | |
Price: $475,000 low | high Med: $289,900 sqft: 2,225 low | high Med: 2,030 $ / sqft: $213 low | high Med: $143 On site: 58 low | high Med: 11 | |
 | $475,000158 Main StNorthampton, PA 18067 |
