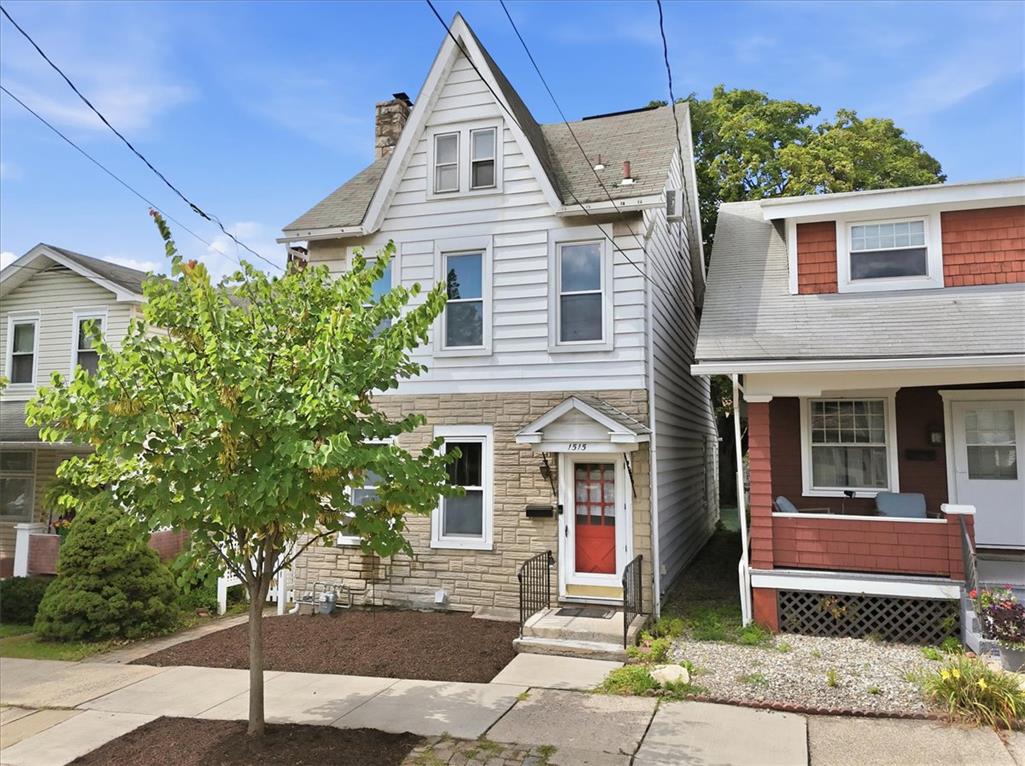
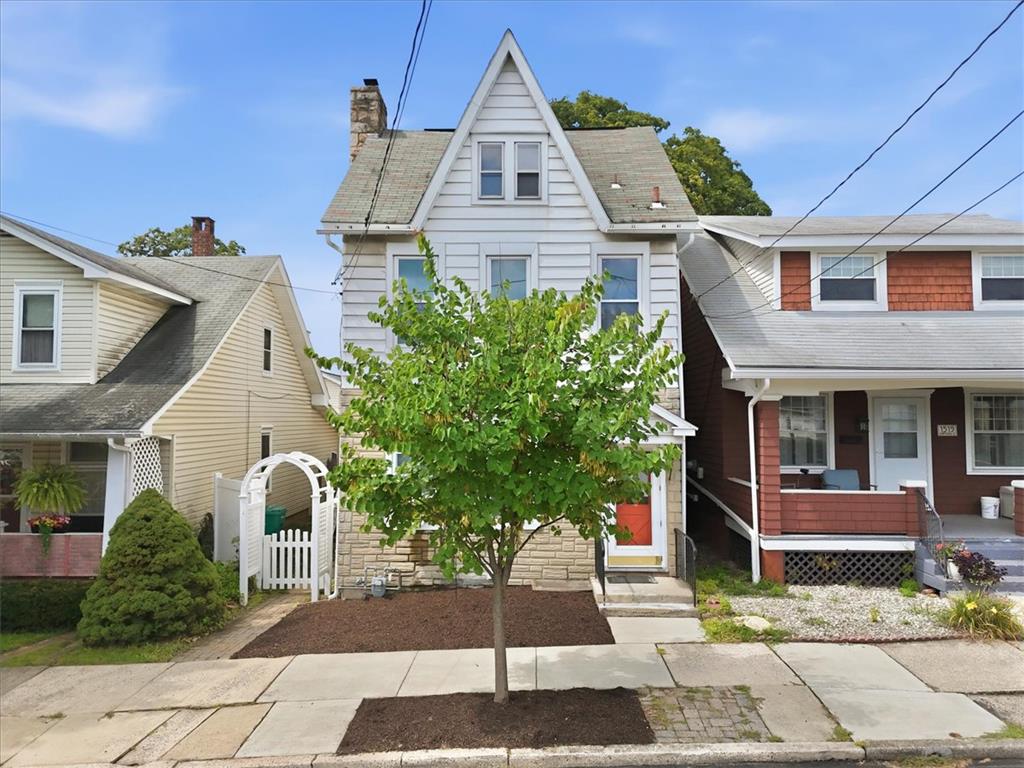
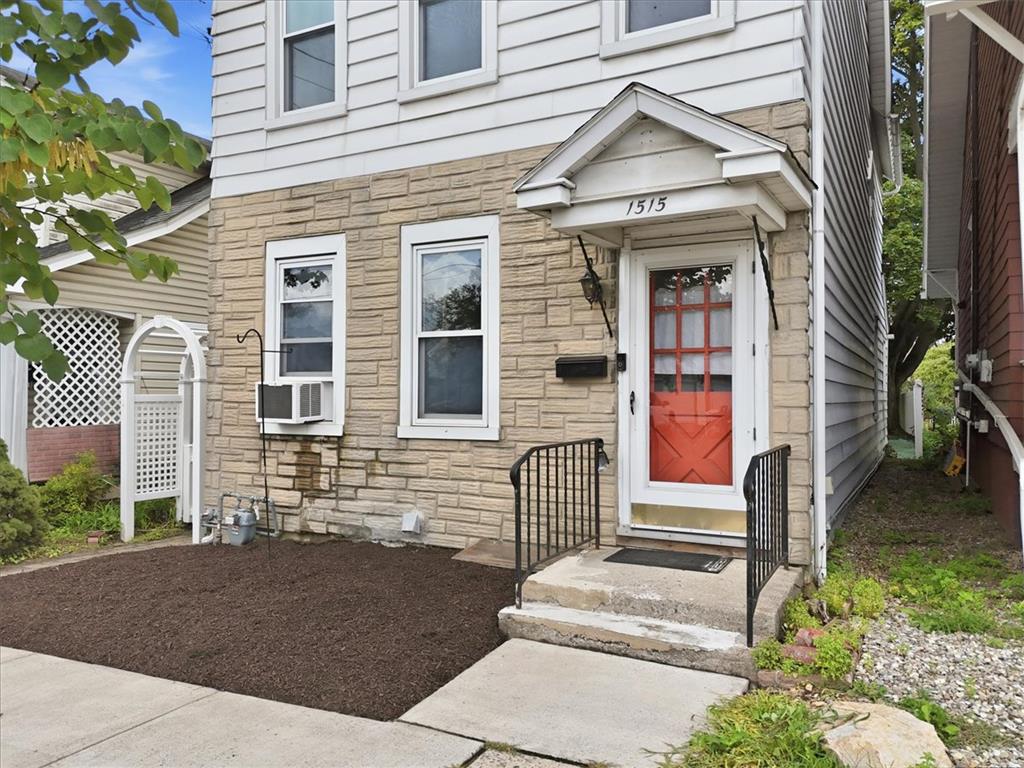
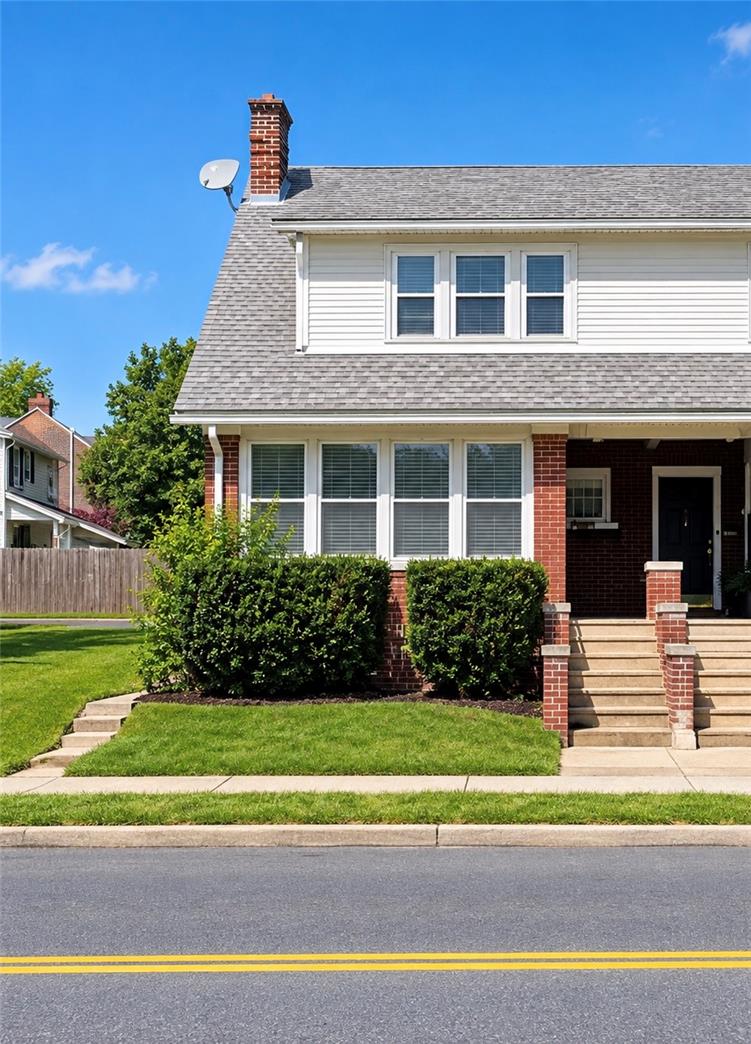
A classic multi-story exterior features a stone veneer facade, shingle roof, and sidewalk approach.
A classic multi-story facade features a stone and siding exterior under a steep gable roof.
Classic multi-story architecture presents a stone-accented facade nestled along a paved sidewalk.
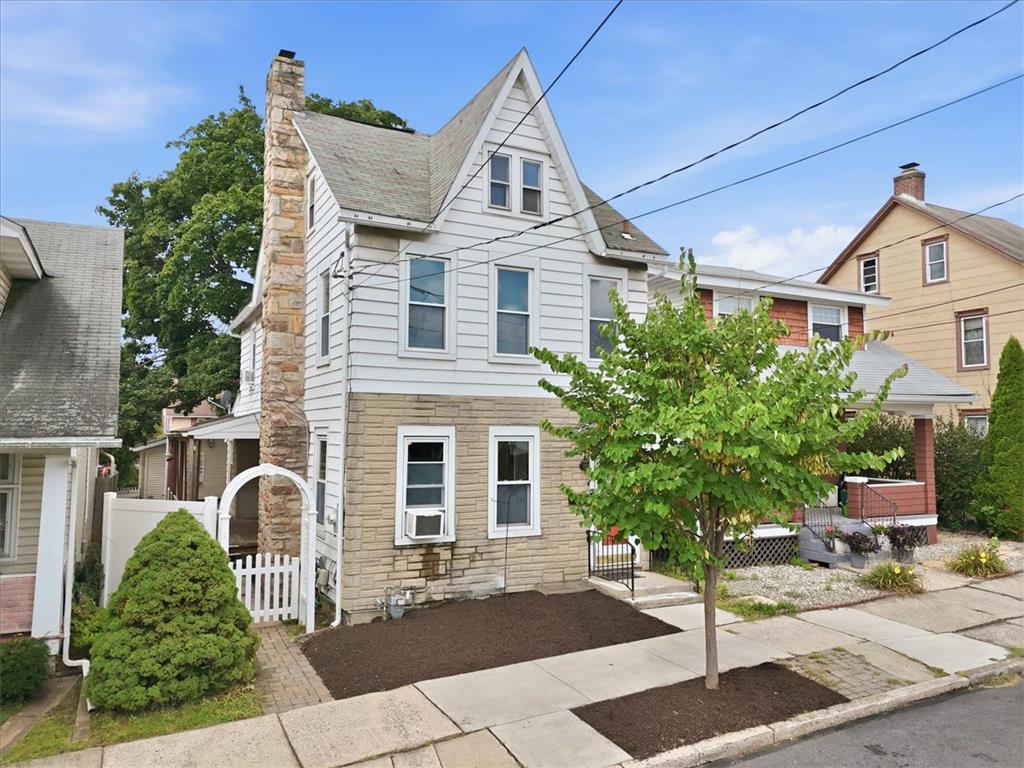
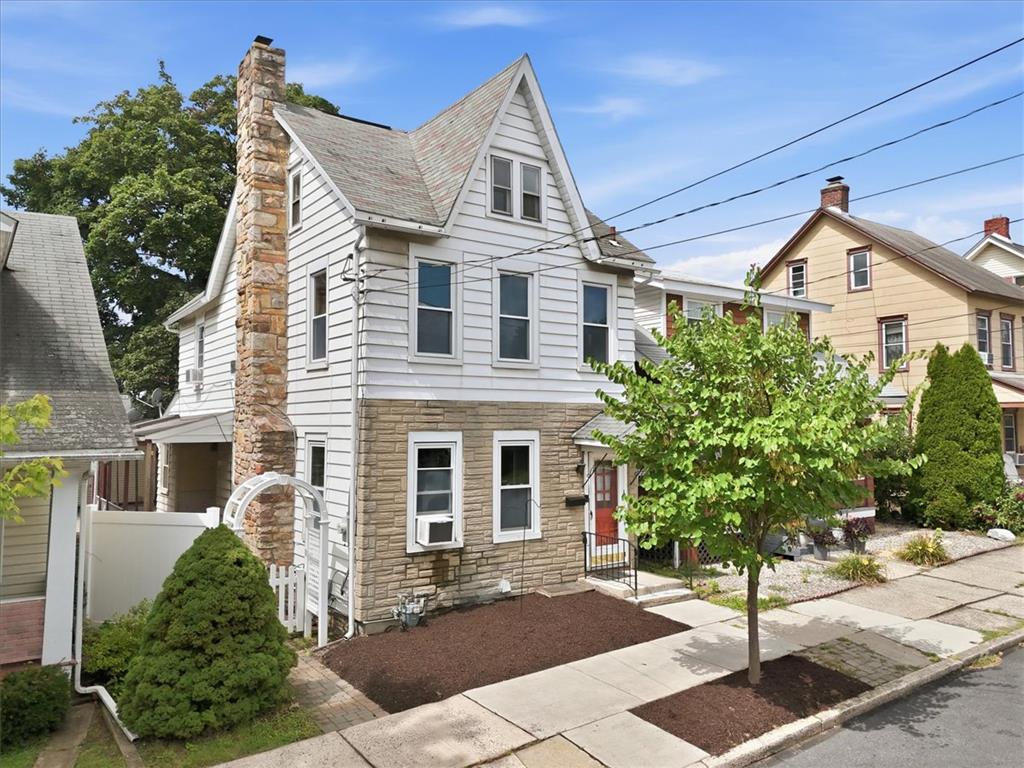
A classic multi-story home features a prominent stone chimney, light-colored siding, and paved sidewalks.
Classic stone and vinyl siding details define this multi-level home with a prominent masonry chimney.
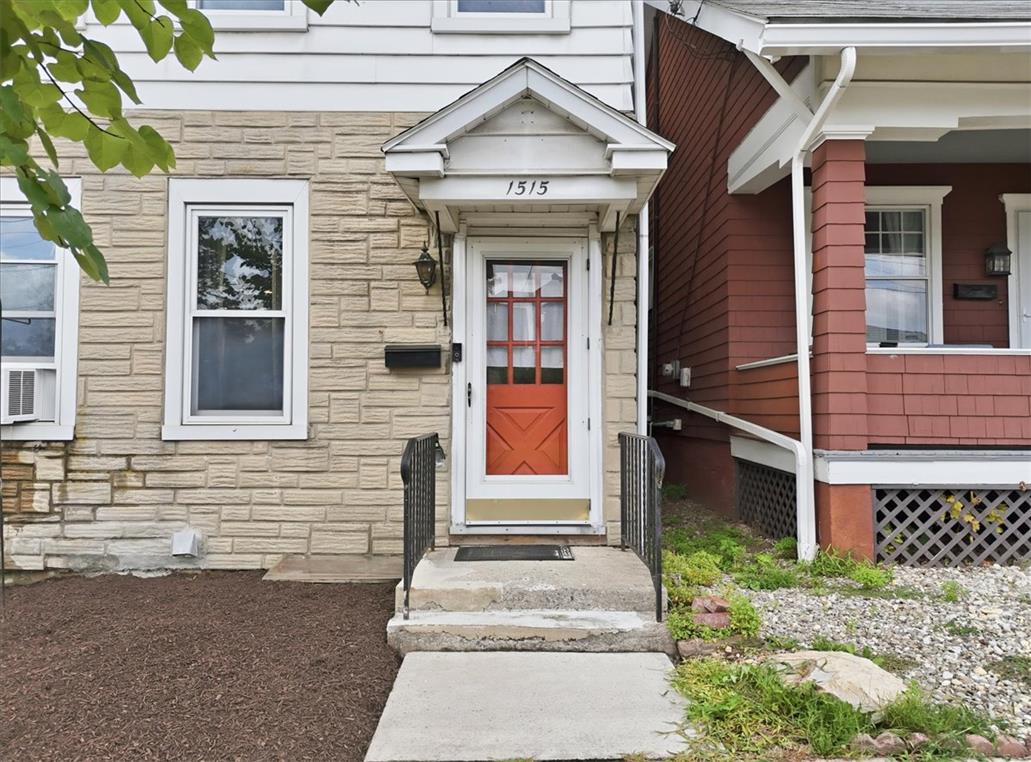
A welcoming front entry features stone veneer details and concrete steps leading to the door.
A welcoming front entry features stone siding accents and a classic gabled overhang.
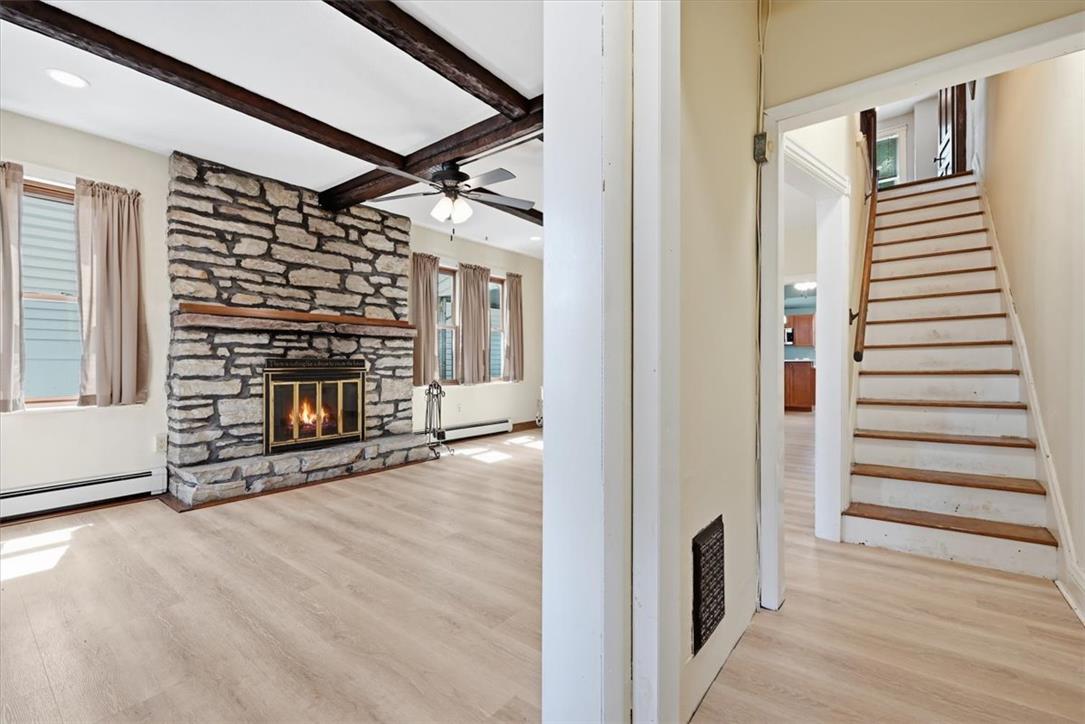
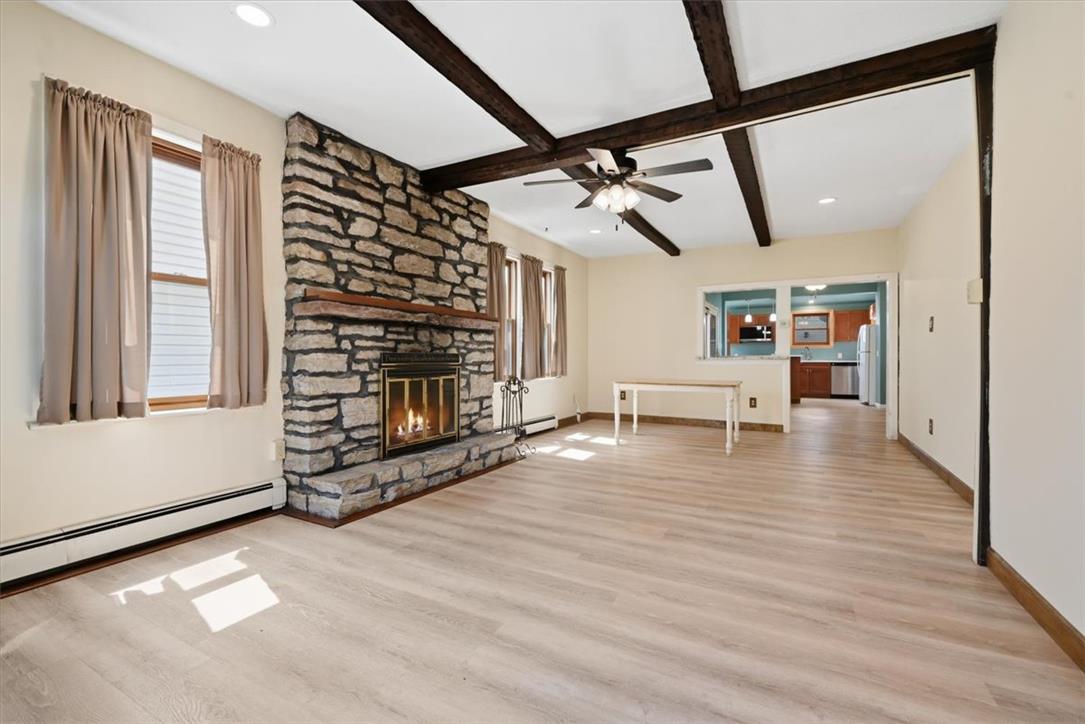
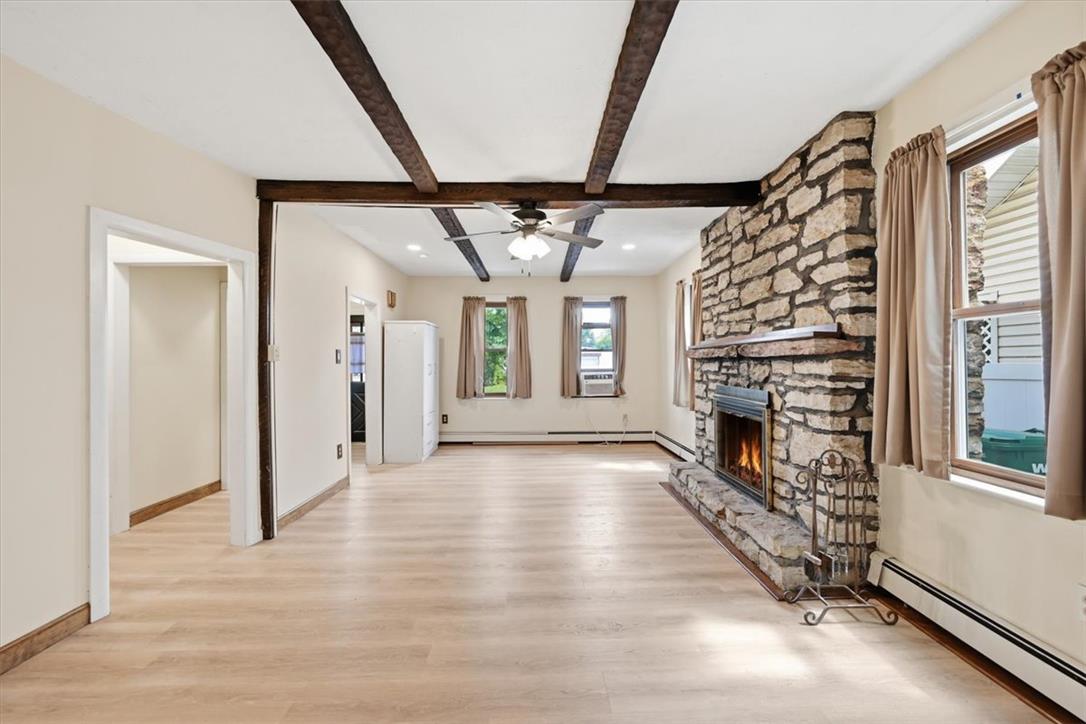
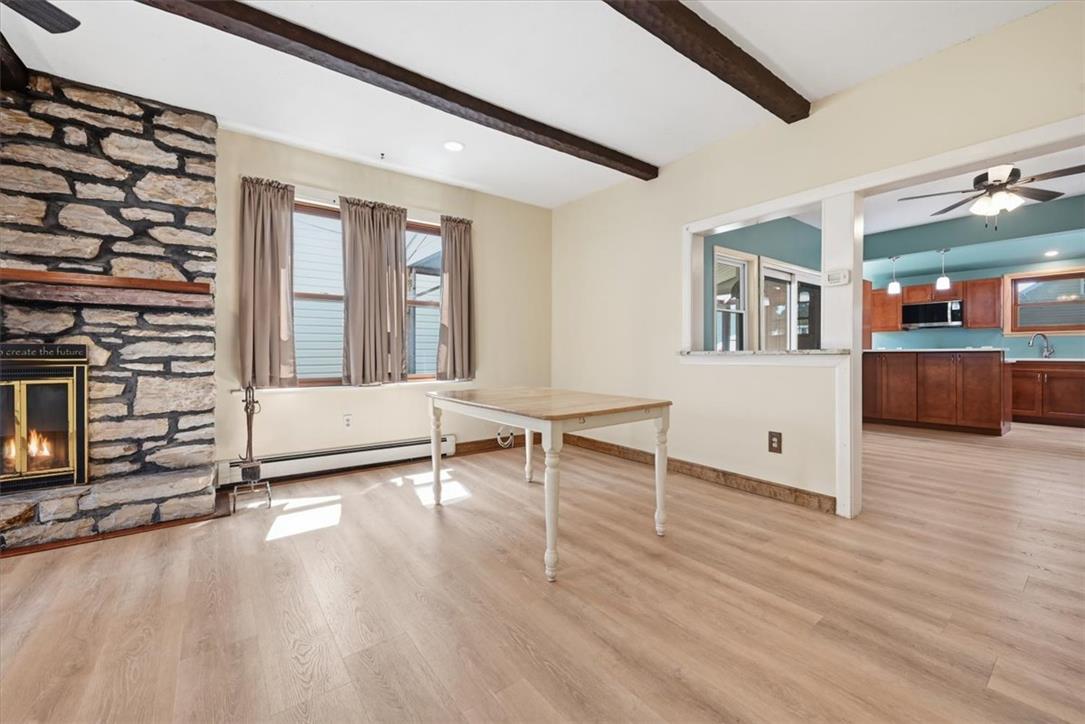
Exposed ceiling beams and a floor-to-ceiling stone fireplace anchor this warm living area.
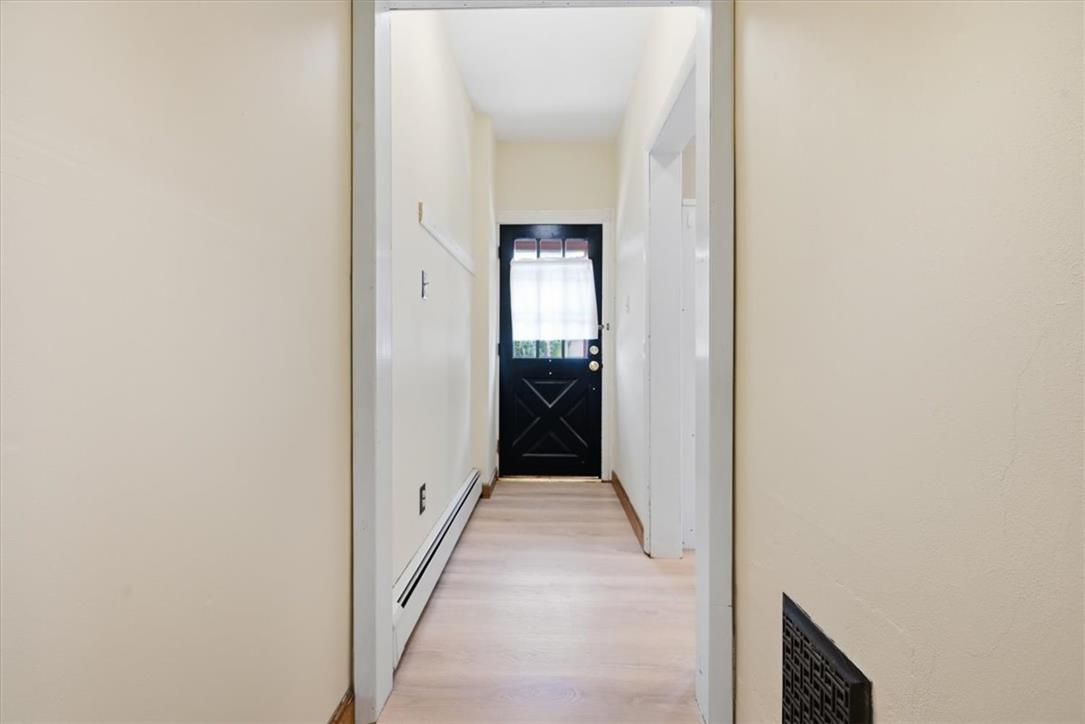
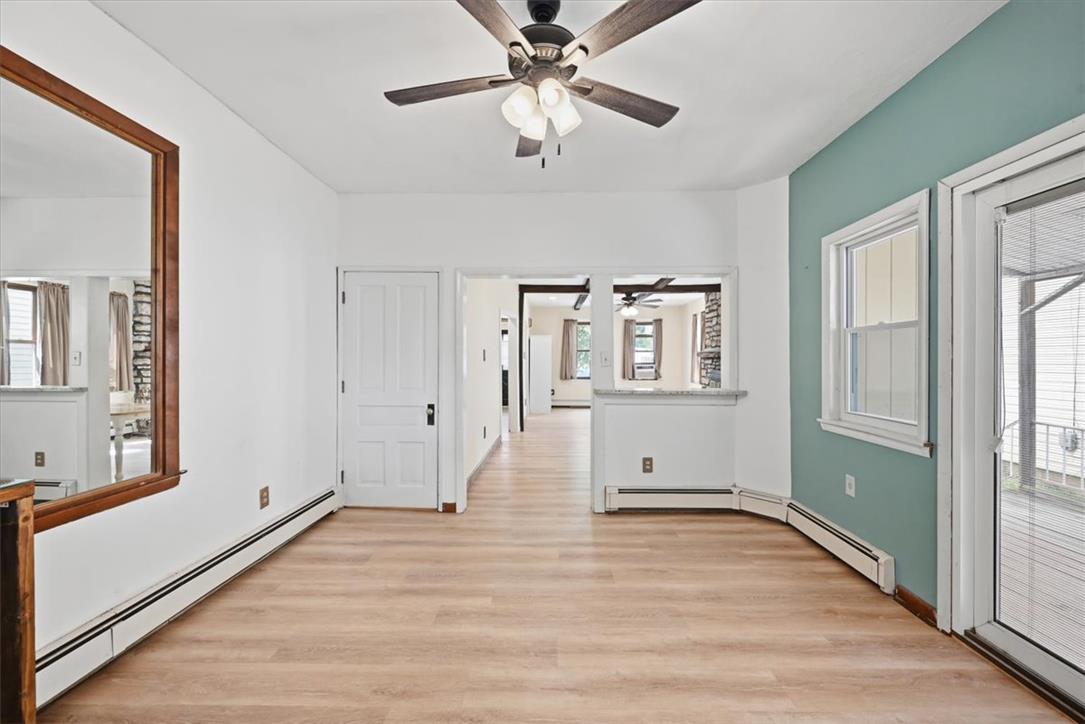
A long hallway with light-colored flooring leads directly toward a classic dark entry door.
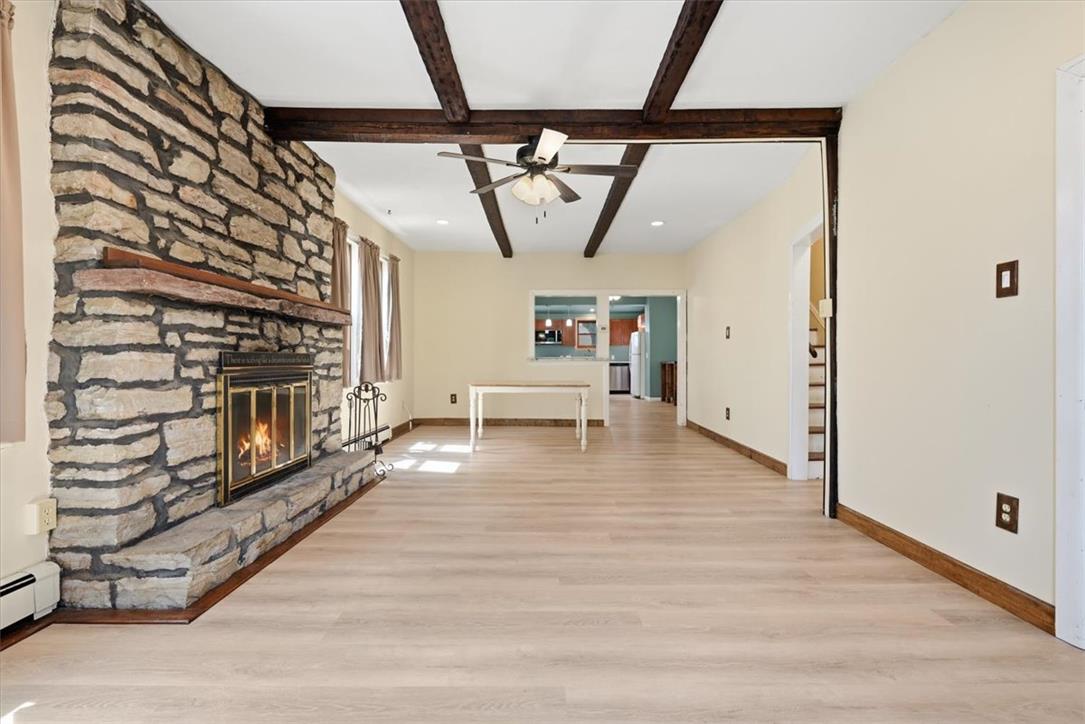
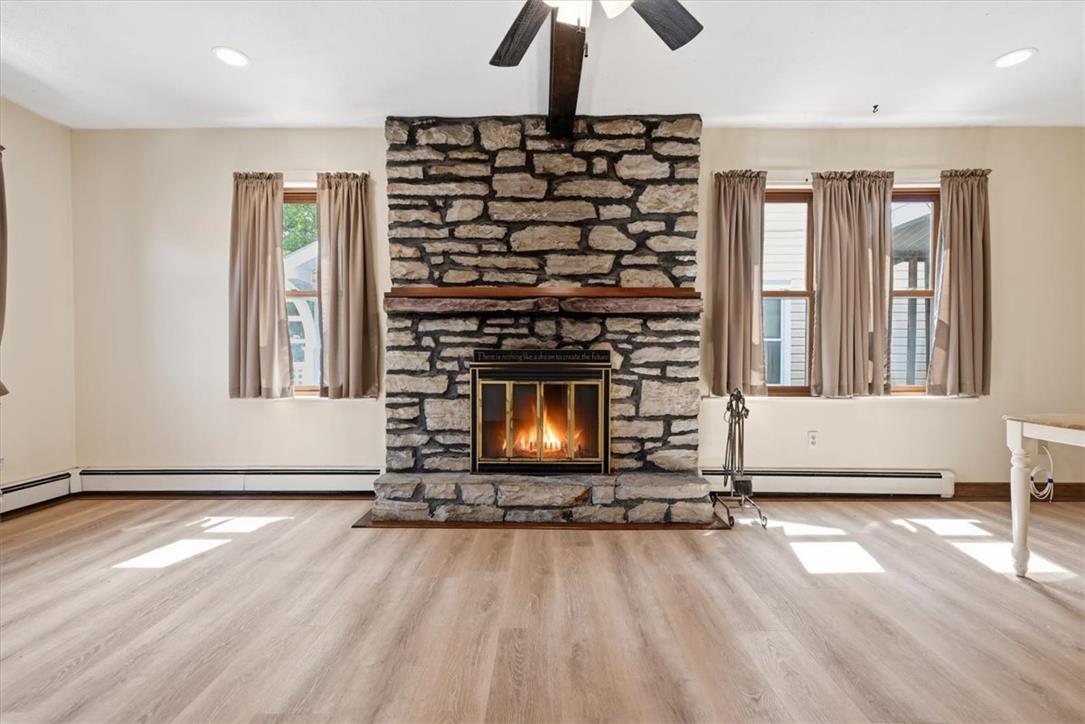
Exposed ceiling beams and a stone fireplace define this inviting living space with wood flooring.
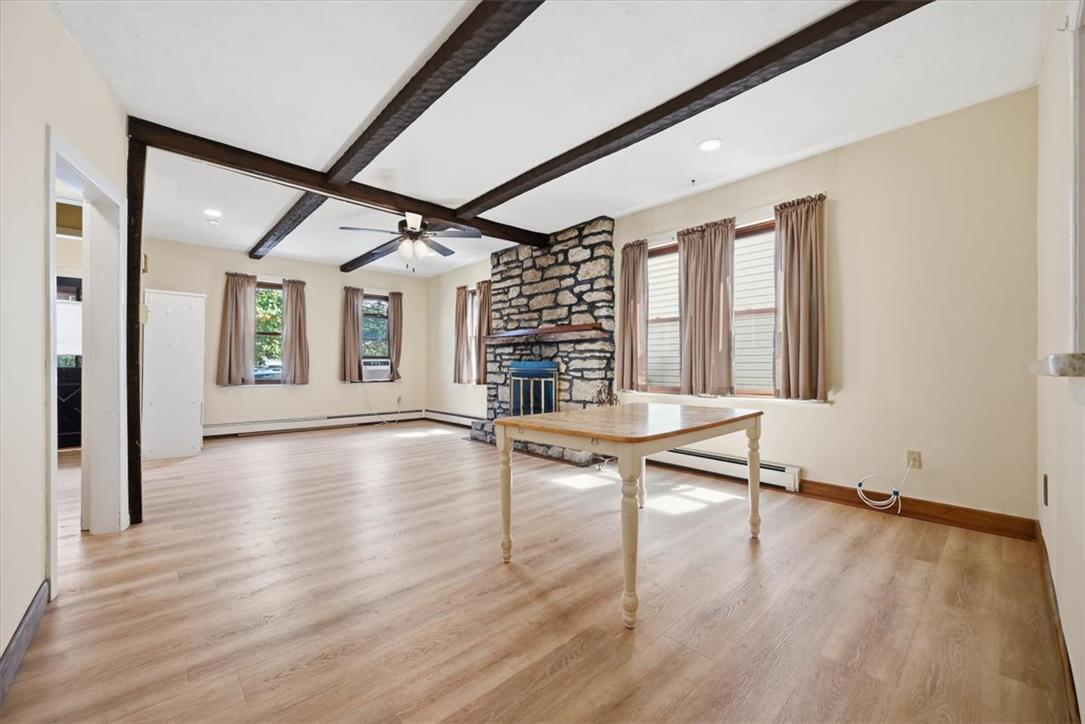
Exposed ceiling beams and a floor-to-ceiling stone fireplace anchor this open living area.
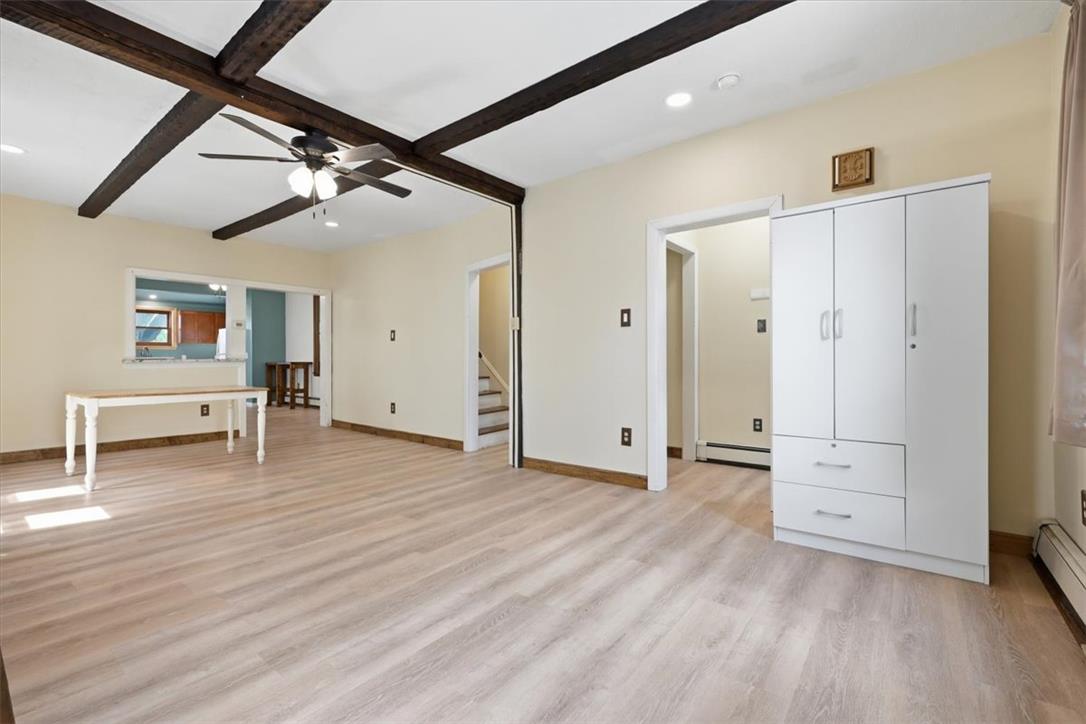
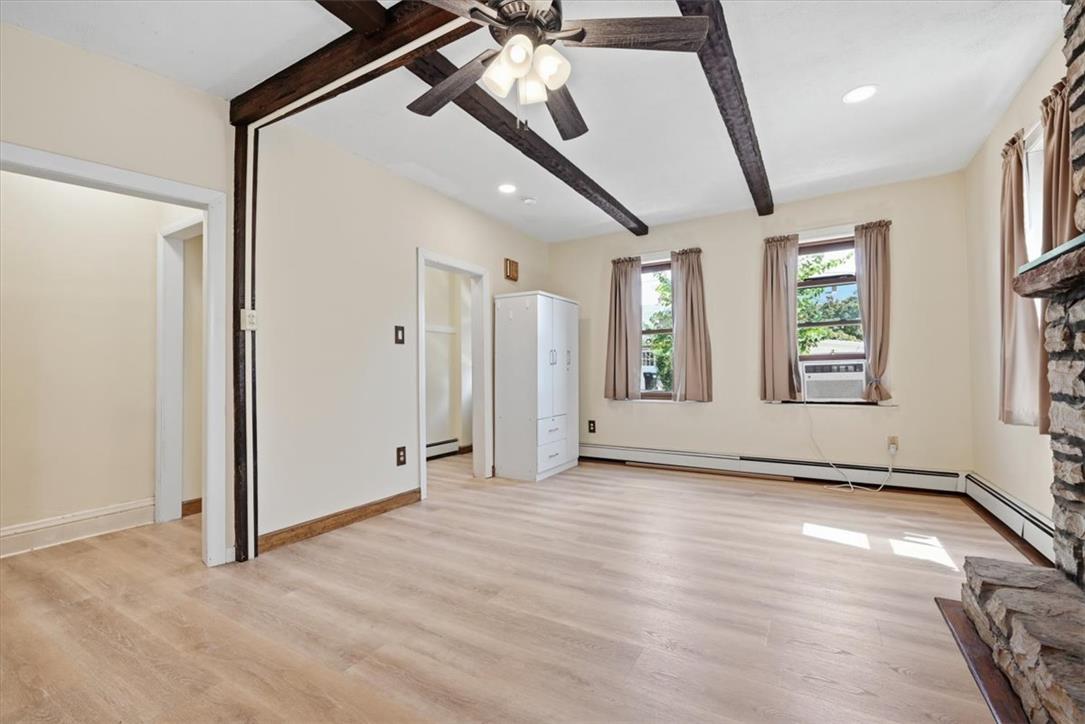
Exposed wood beams and durable vinyl flooring define this versatile, open living area.
Exposed wood beams and a massive stone fireplace anchor this inviting living space.
Exposed ceiling beams and a stone fireplace anchor this warm living space with wood-style flooring.
Warm wood flooring and a massive floor-to-ceiling stone fireplace anchor this inviting living space.
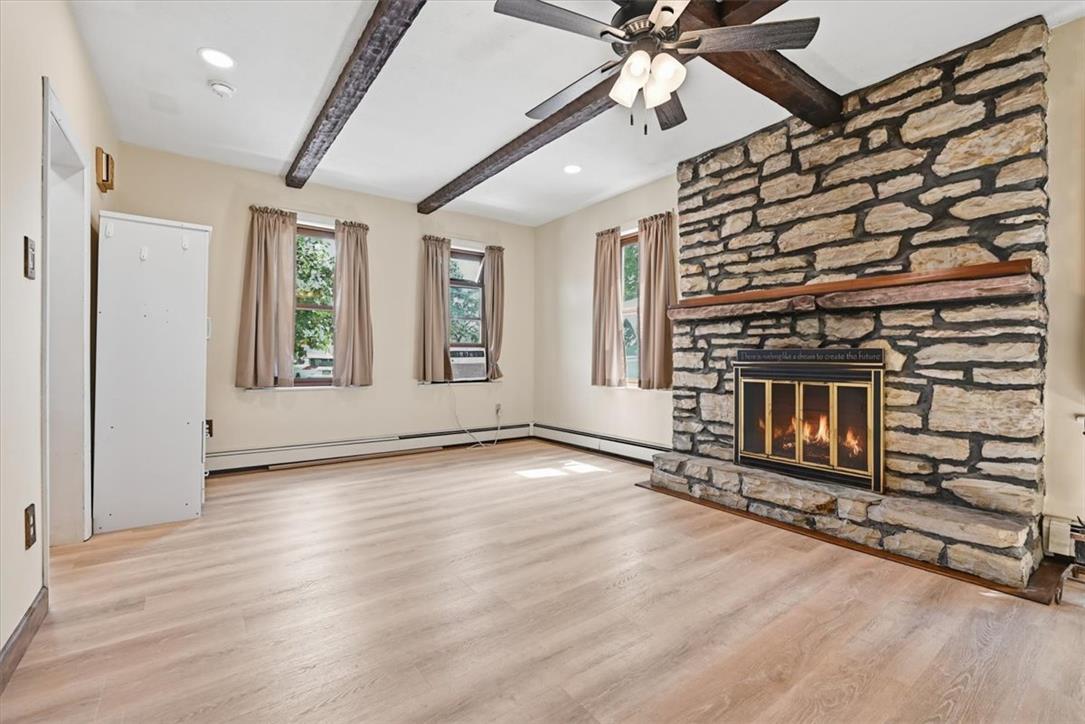
Exposed ceiling beams and a stone fireplace anchor this warm living area with wood flooring.
Exposed wood beams accent the ceiling of this inviting space over sleek wood flooring.
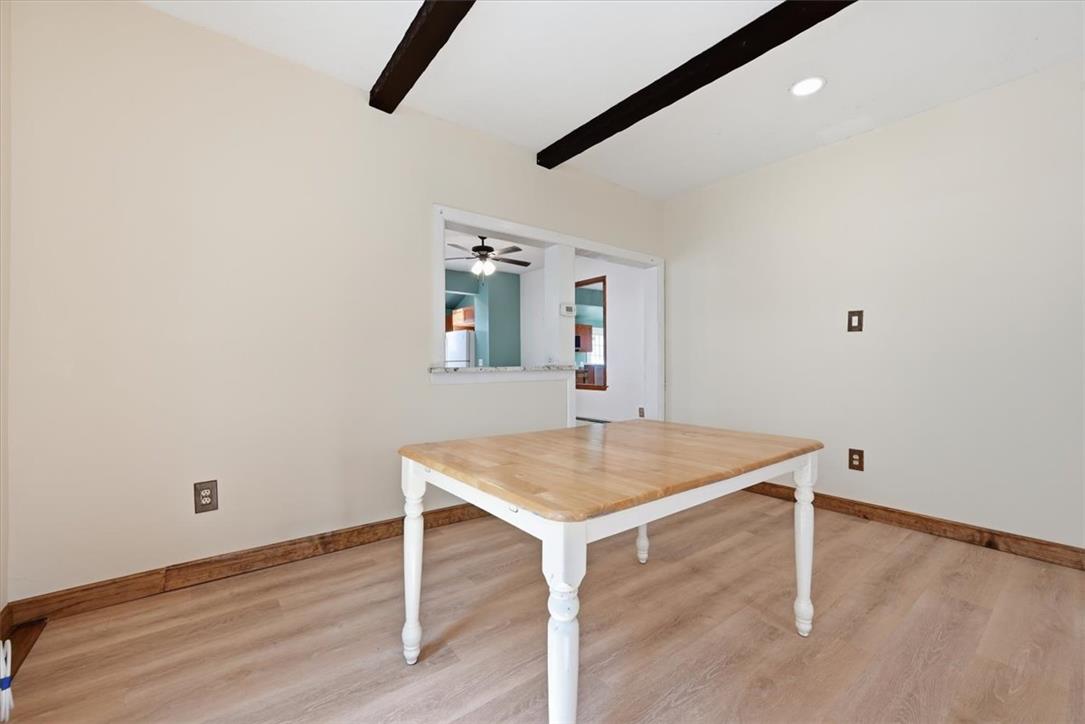
Exposed ceiling beams and a floor-to-ceiling stone fireplace bring rustic warmth to the dining space.
Rich exposed beams and a stone fireplace anchor this open and inviting living space.
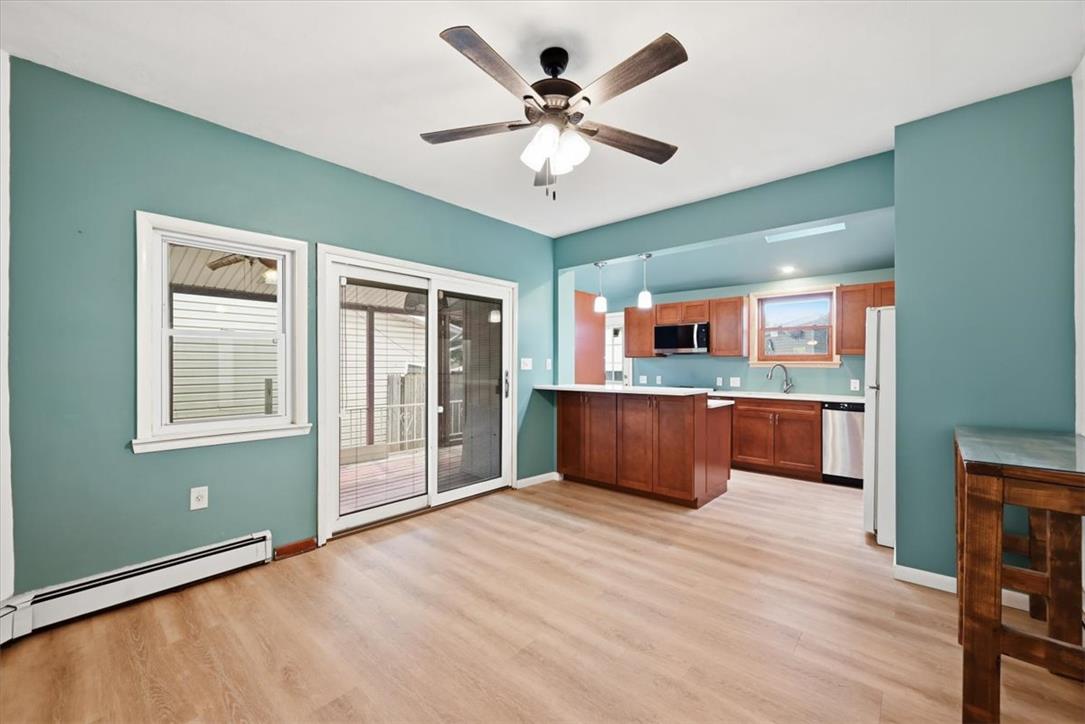
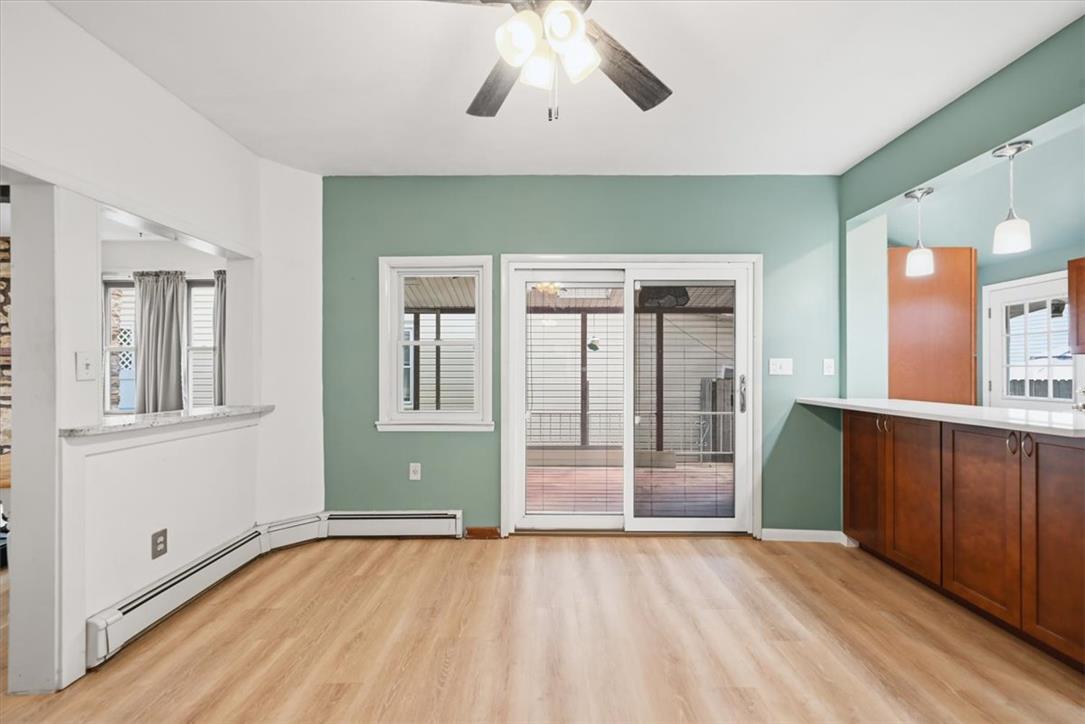
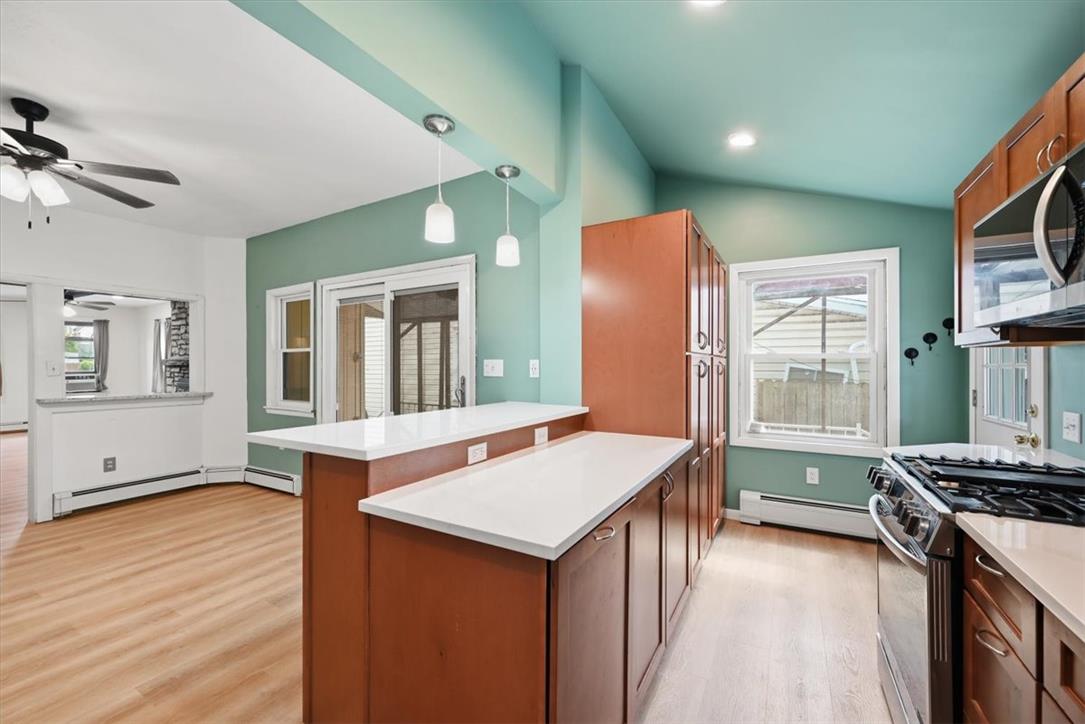
An open layout connects the dining area to a fully equipped kitchen with wood cabinetry.
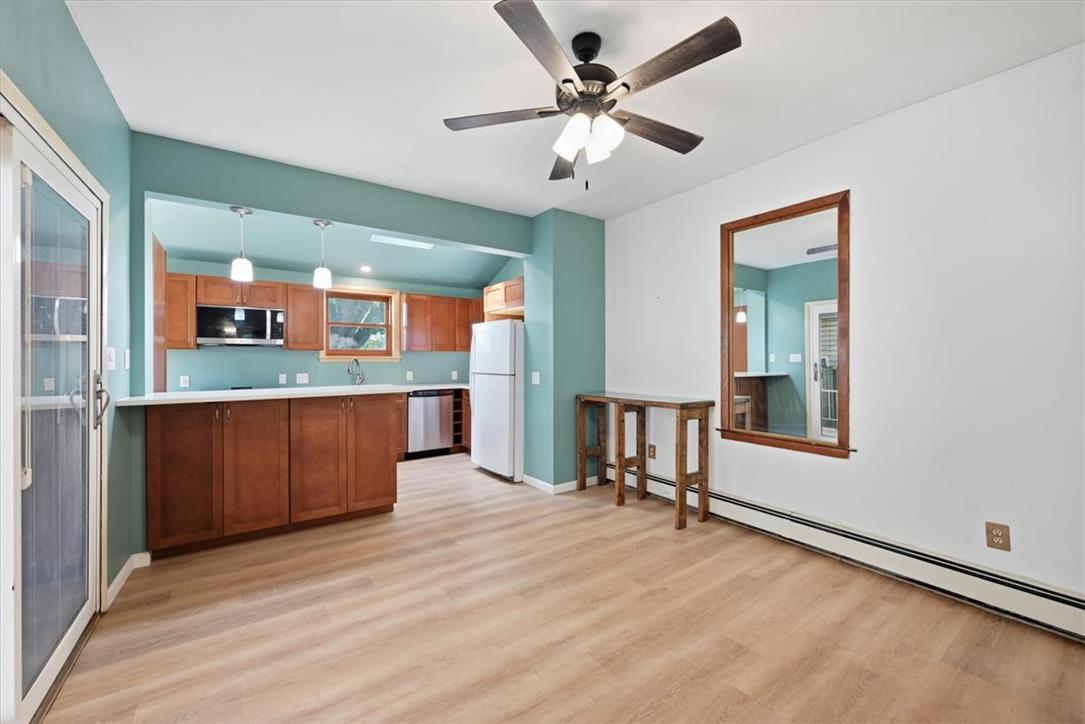
Smooth wood floors anchor this open space leading directly into the functional kitchen.
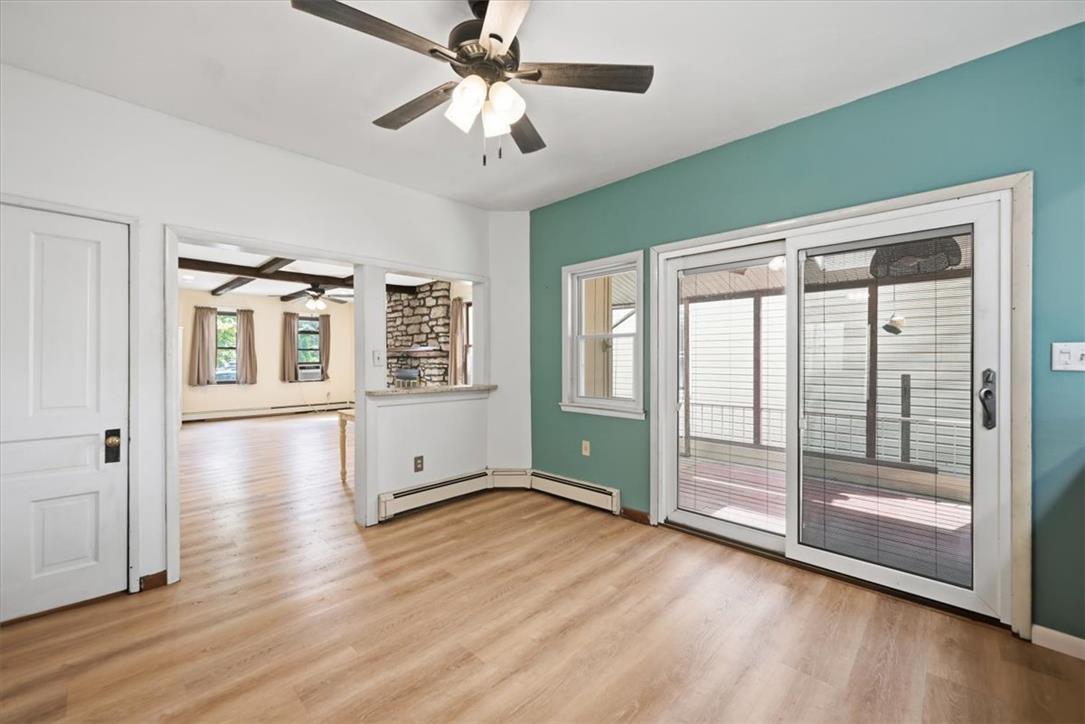
Gleaming wood-look floors anchor this versatile room offering seamless transitions to the outdoors.
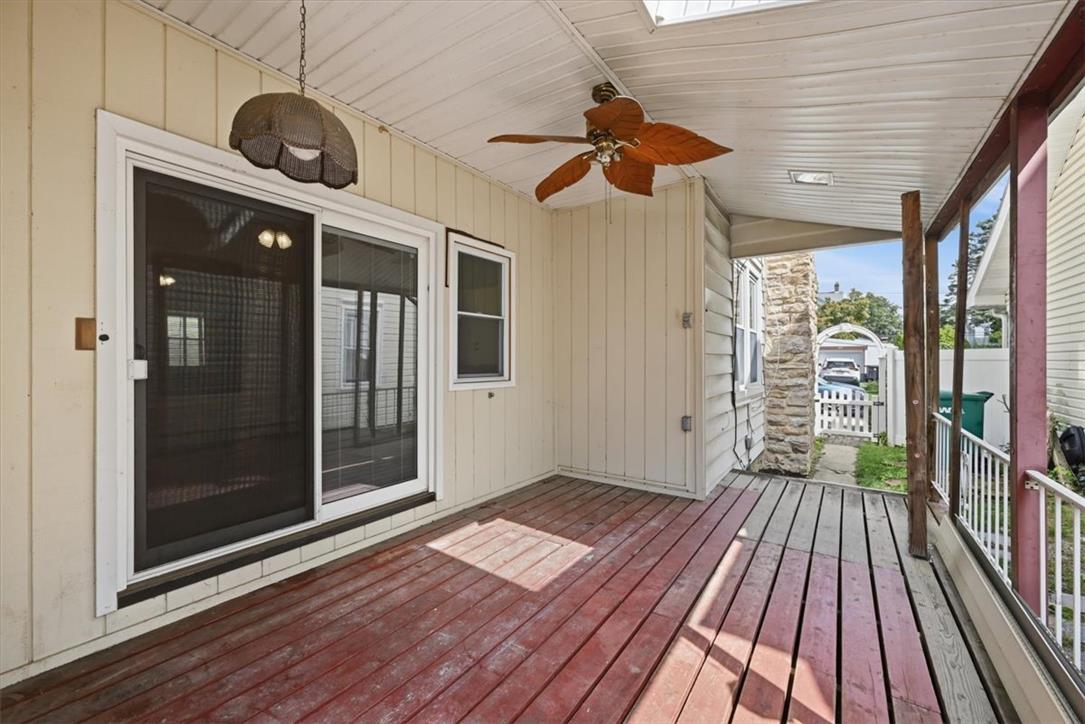
Sliding glass doors open directly to a private deck from this versatile living area.
Sliding glass doors open directly to the outdoor deck from this open dining area.
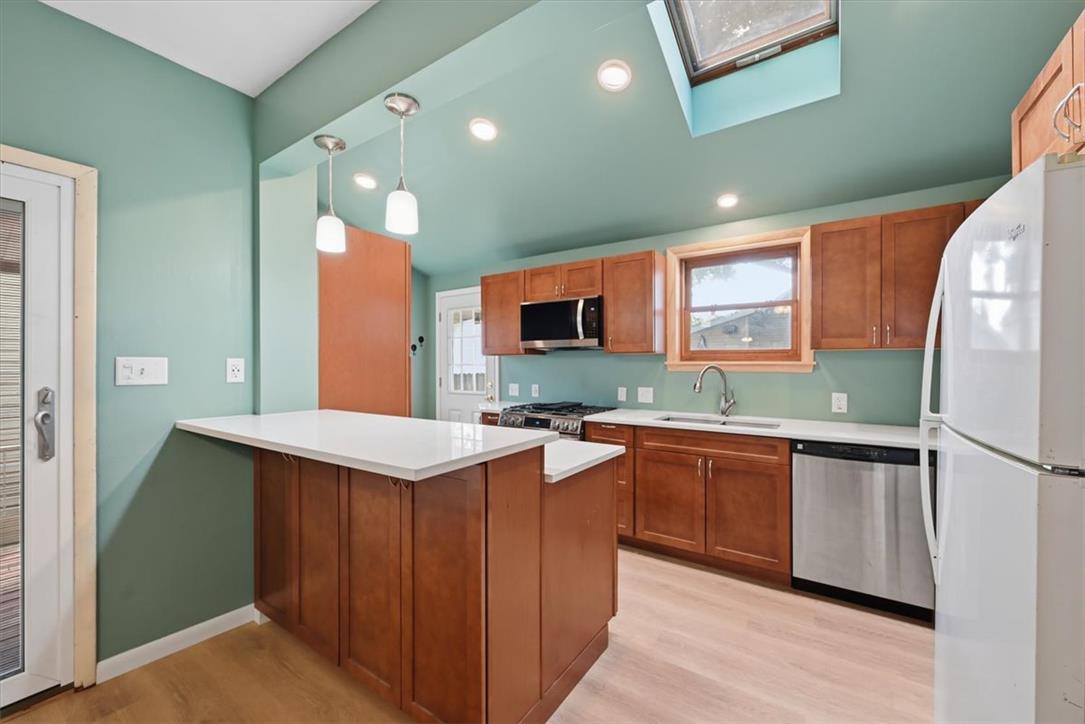
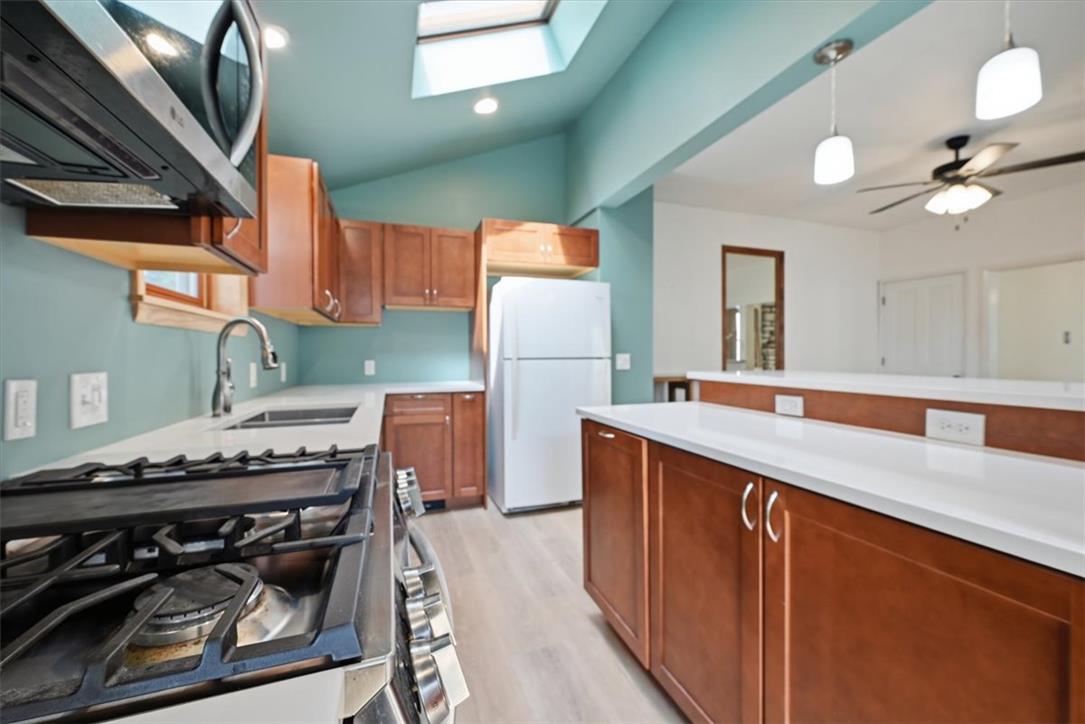
Rich wood cabinetry contrasts beautifully with smooth solid-surface countertops in this updated kitchen.
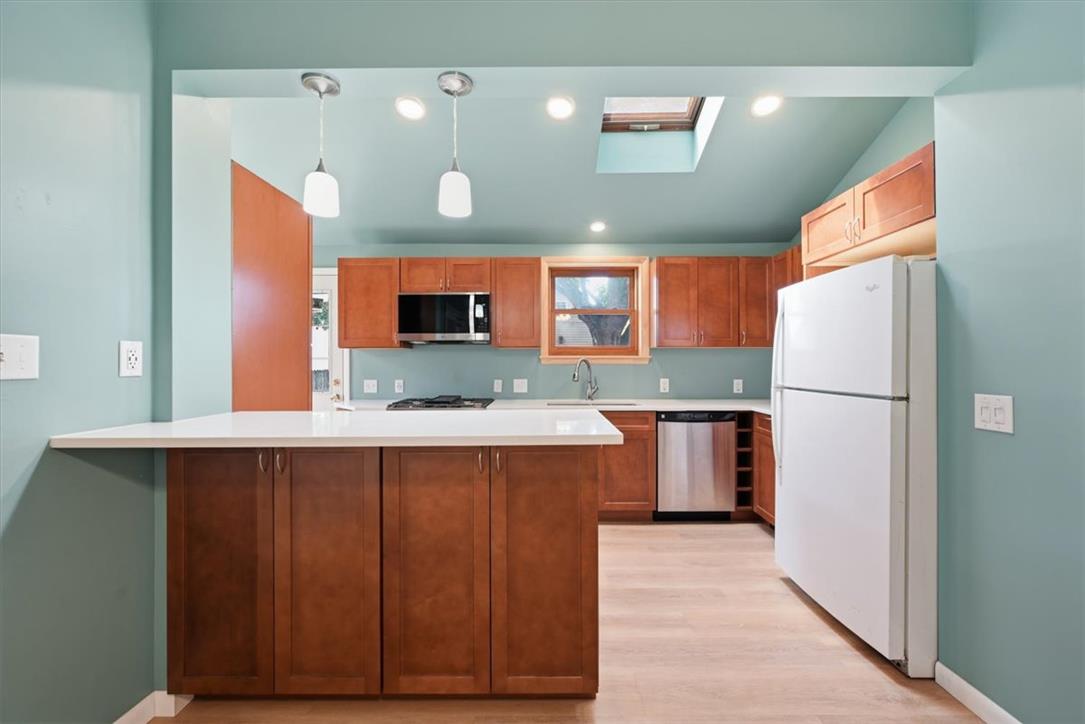
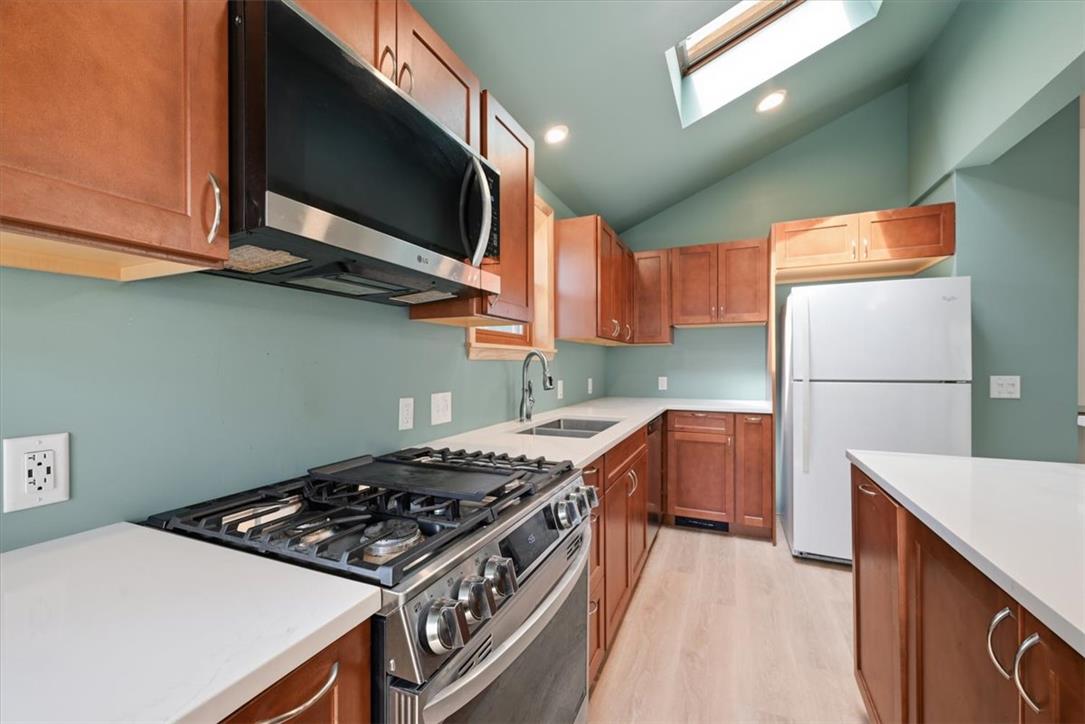
A skylight floods this wooden-cabinet kitchen featuring stone countertops and modern appliances with natural light.
Warm wood cabinetry pairs with solid countertops and integrated stainless steel appliances in this kitchen.
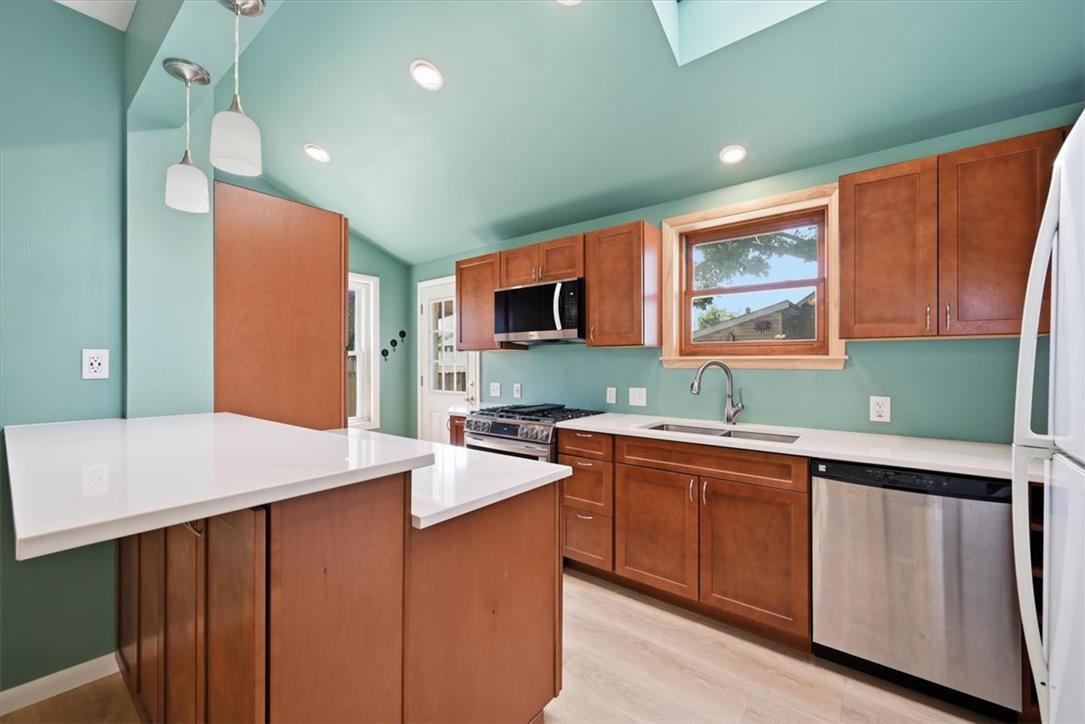
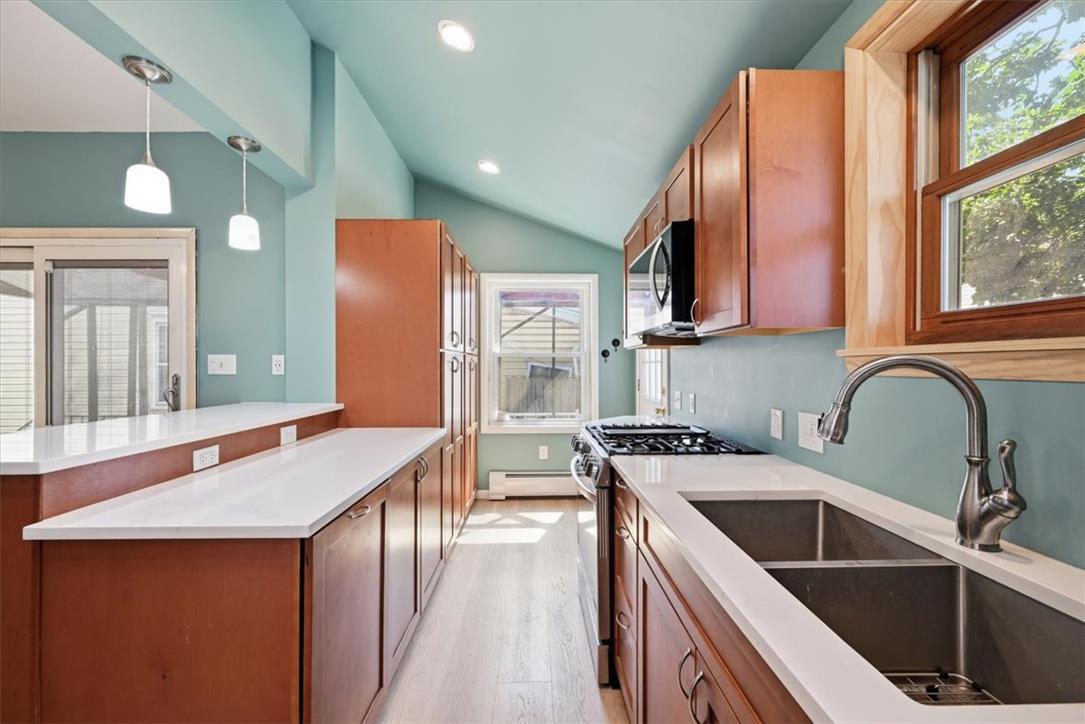
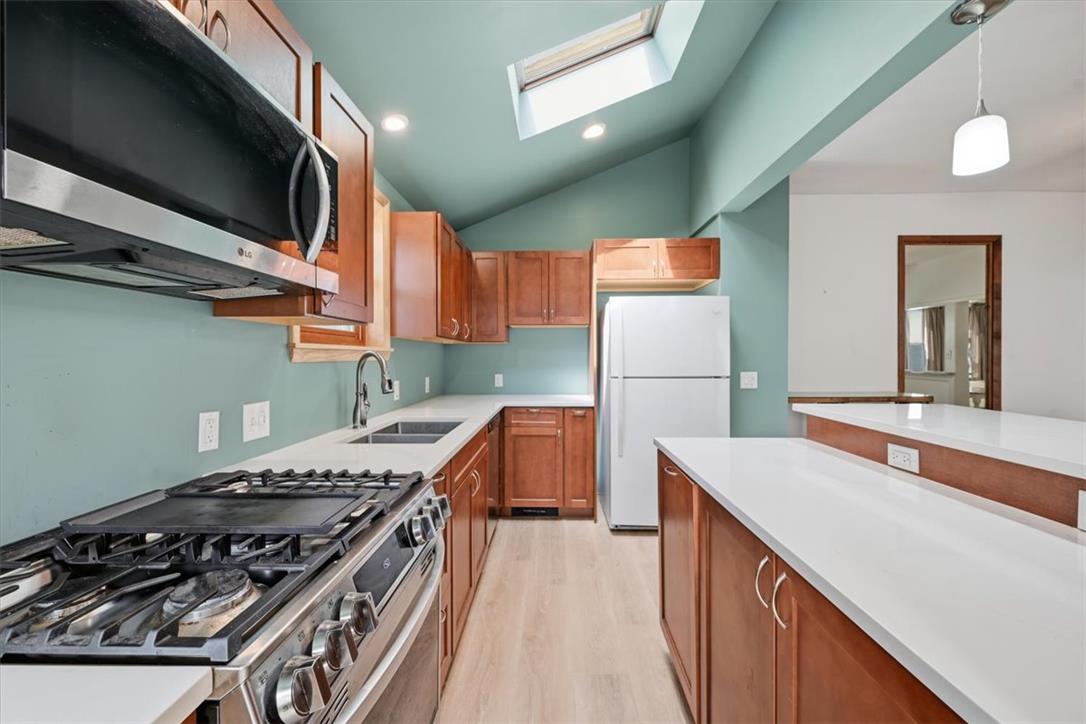
Gleaming stone countertops and warm wood cabinetry define this modern gallery kitchen space.
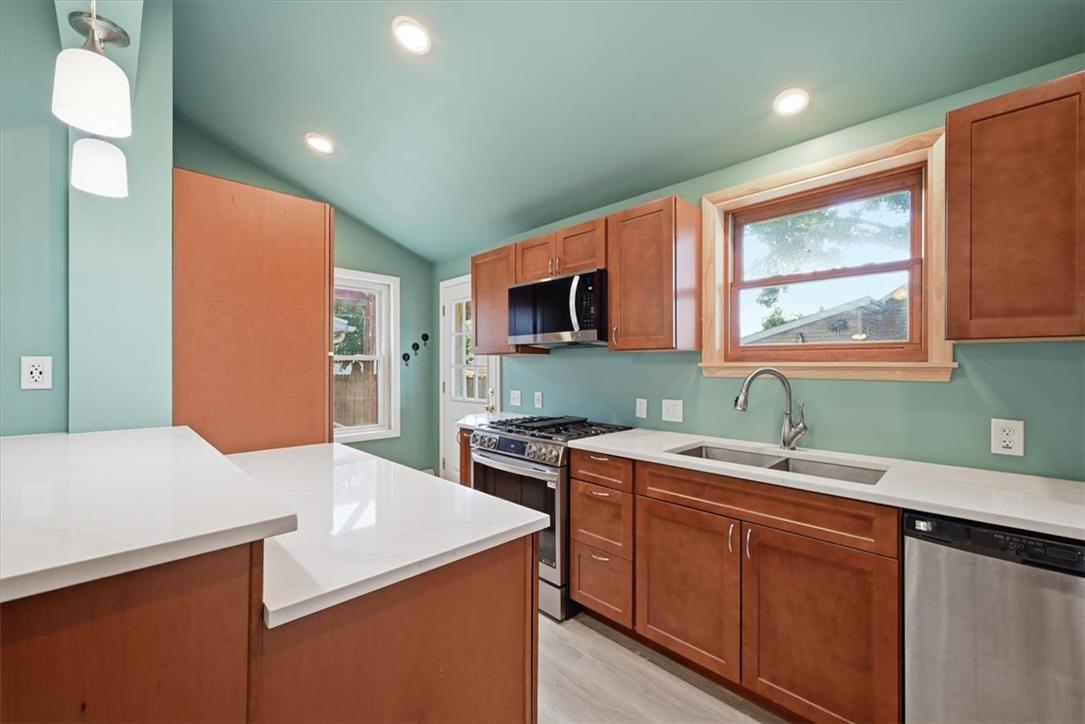
Rich wood cabinetry contrasts beautifully with pristine white countertops in this modern workspace.
Vaulted ceilings and a multi-level breakfast bar define this updated culinary workspace.
Natural light pours through a ceiling skylight into this modern kitchen with warm cabinetry.
A vaulted ceiling with a skylight highlights this modern kitchen featuring solid wood cabinets.
Vaulted ceilings with a skylight illuminate this kitchen featuring clean countertops and wood cabinetry.
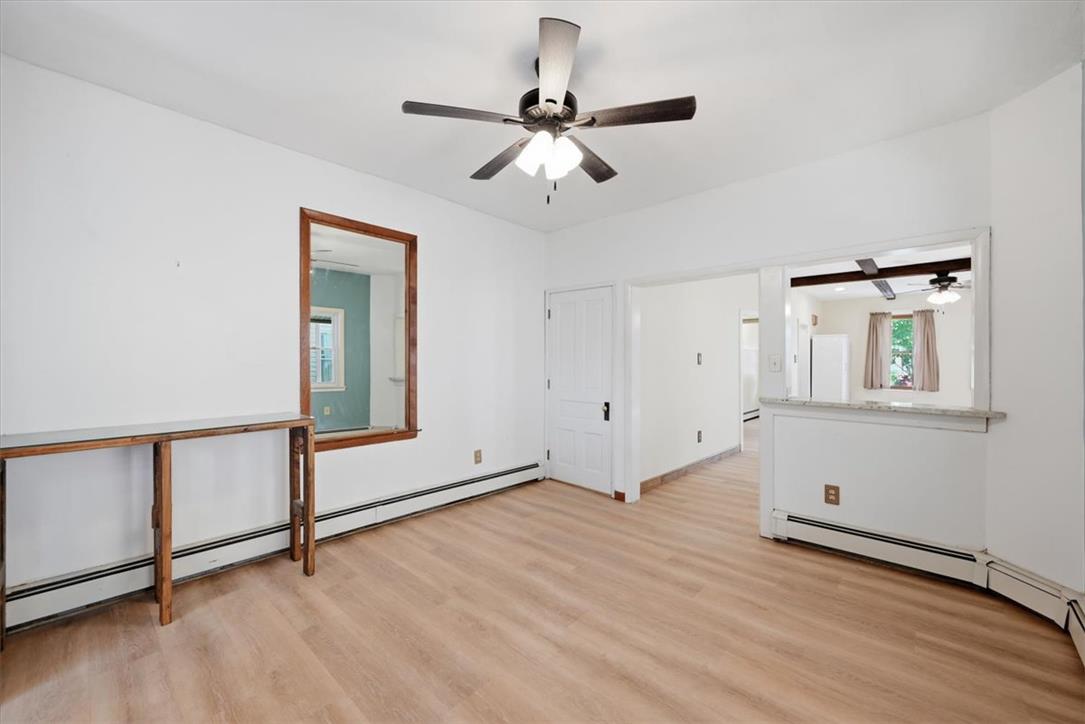
Warm wood-style flooring and an open layout connect this versatile living space to the kitchen.
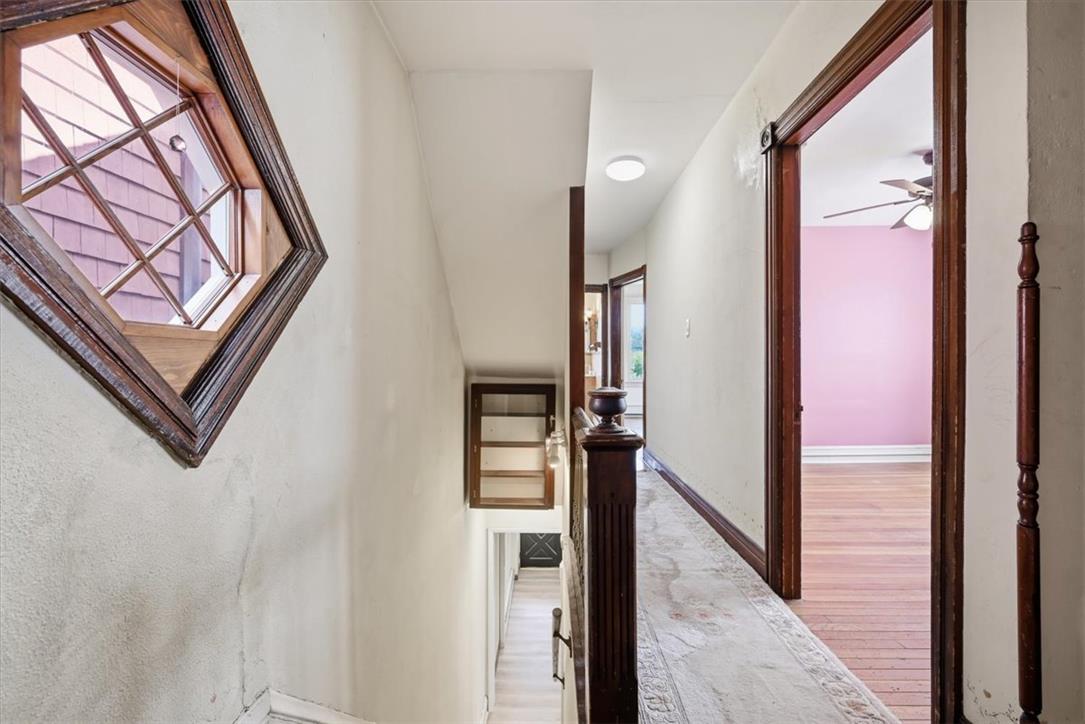
Rich wood trim frames a diamond-shaped window and doorways along this upper hallway.
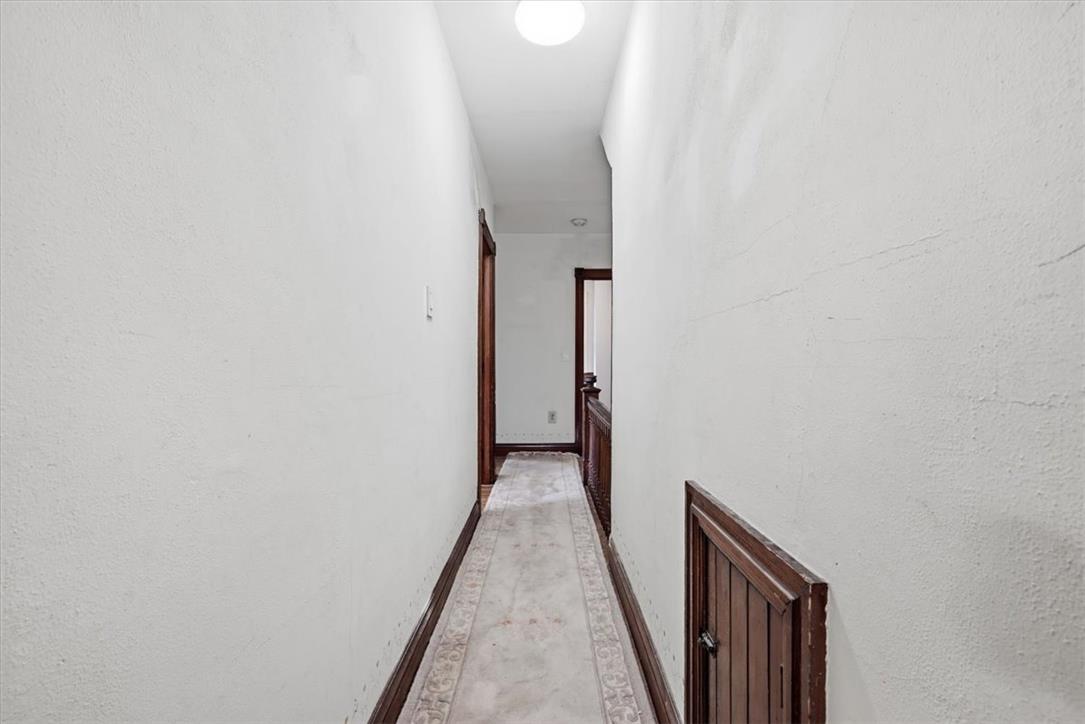
Rich wood trim outlines a straight, carpeted hallway leading to upper-level rooms.
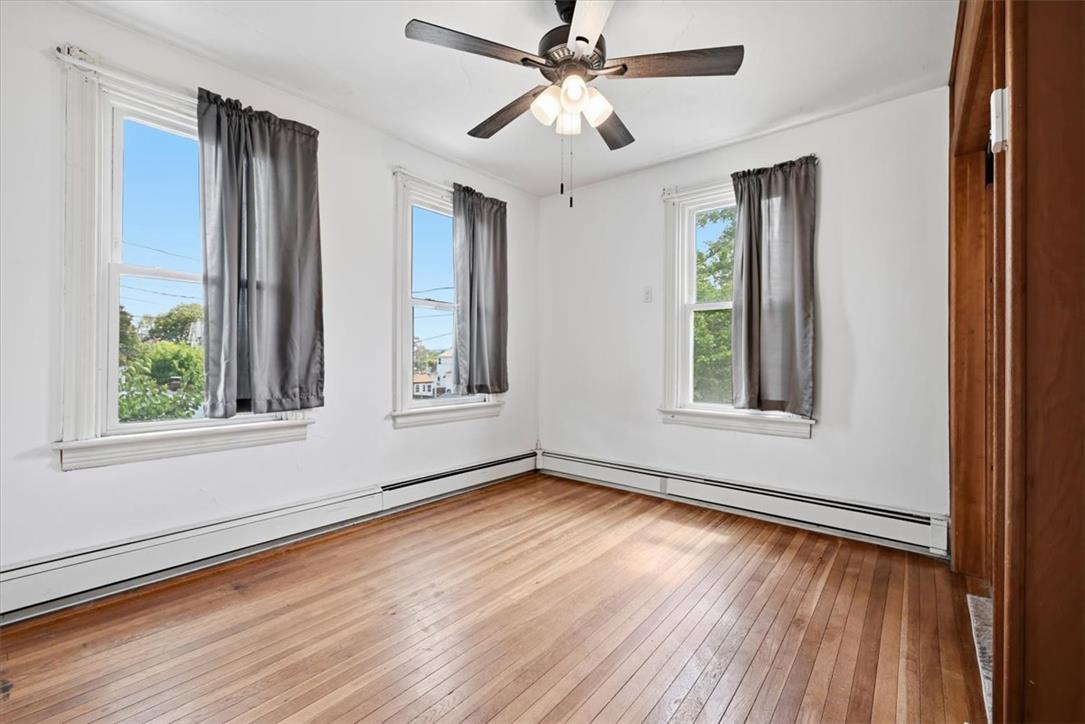
Natural light pours through multiple windows onto the classic hardwood flooring of this versatile room.
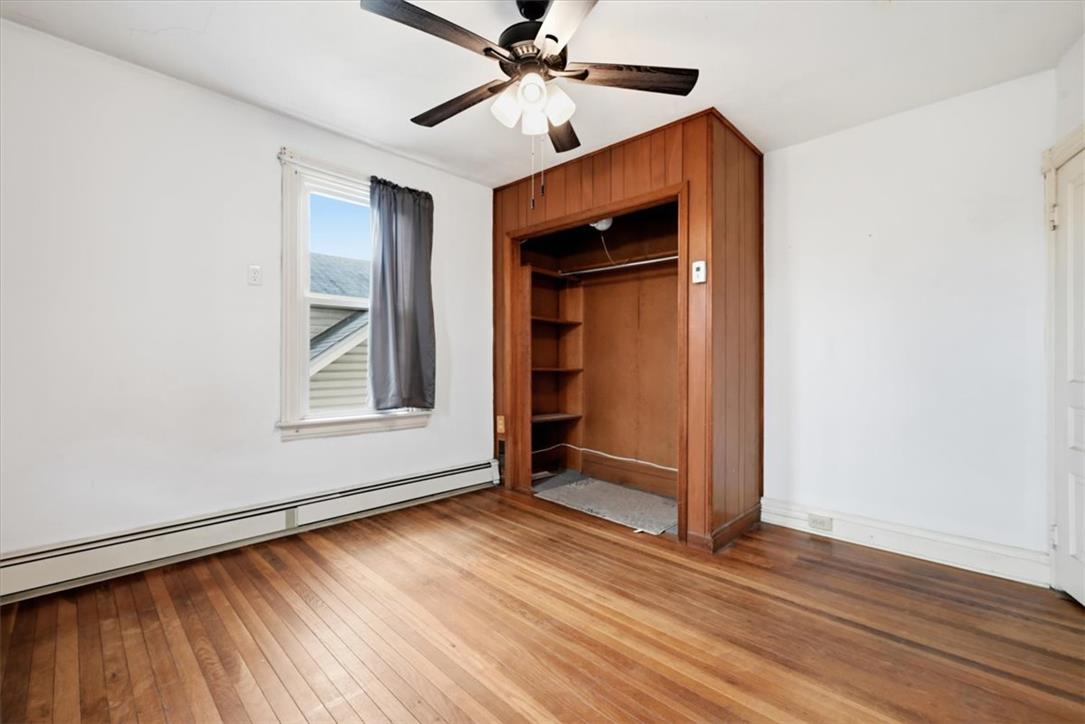
Warm wood floors and a built-in closet define this versatile room.
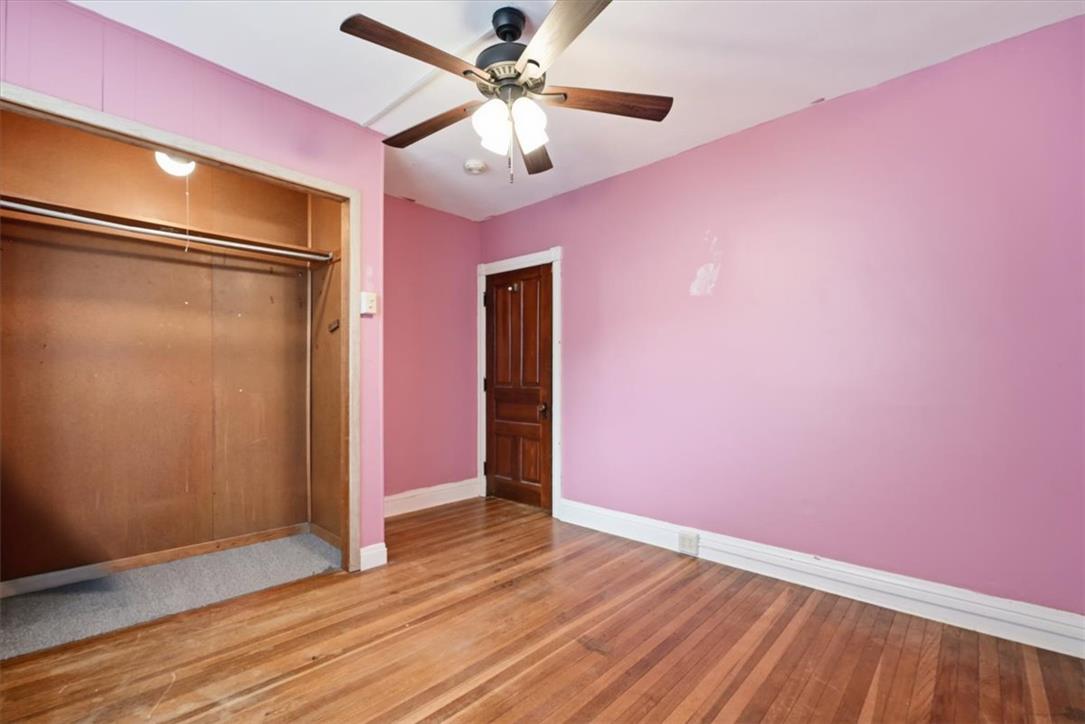
Warm hardwood flooring flows across this versatile bedroom featuring a built-in wood-paneled closet.
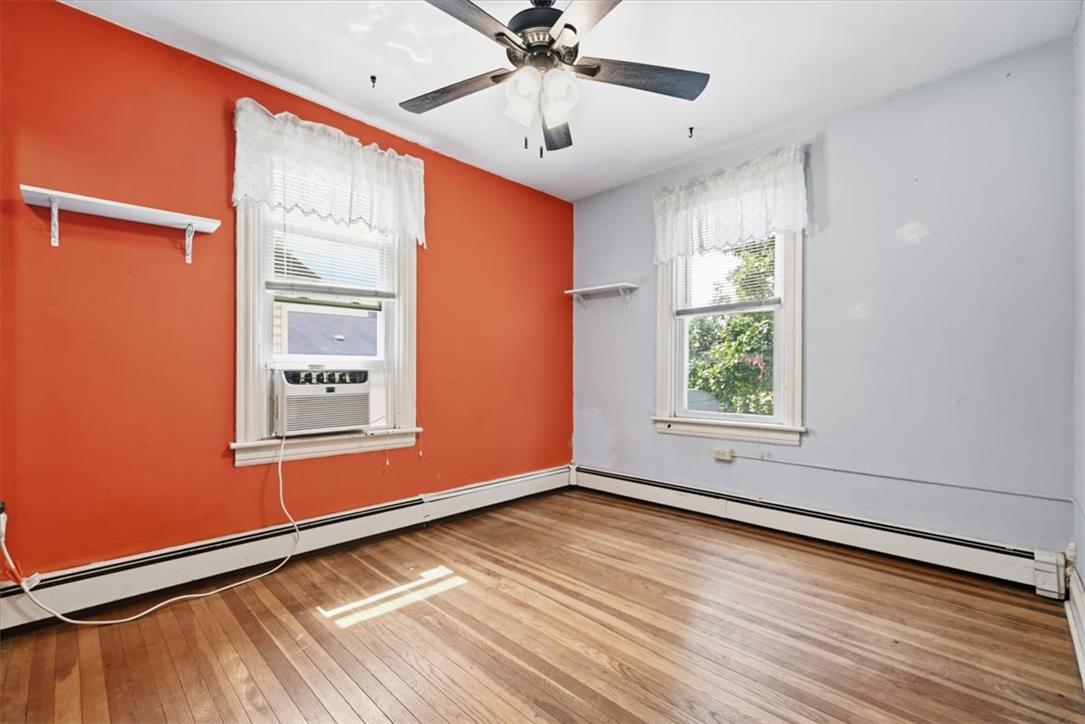
Hardwood floors and classic baseboard heating ground this versatile space.
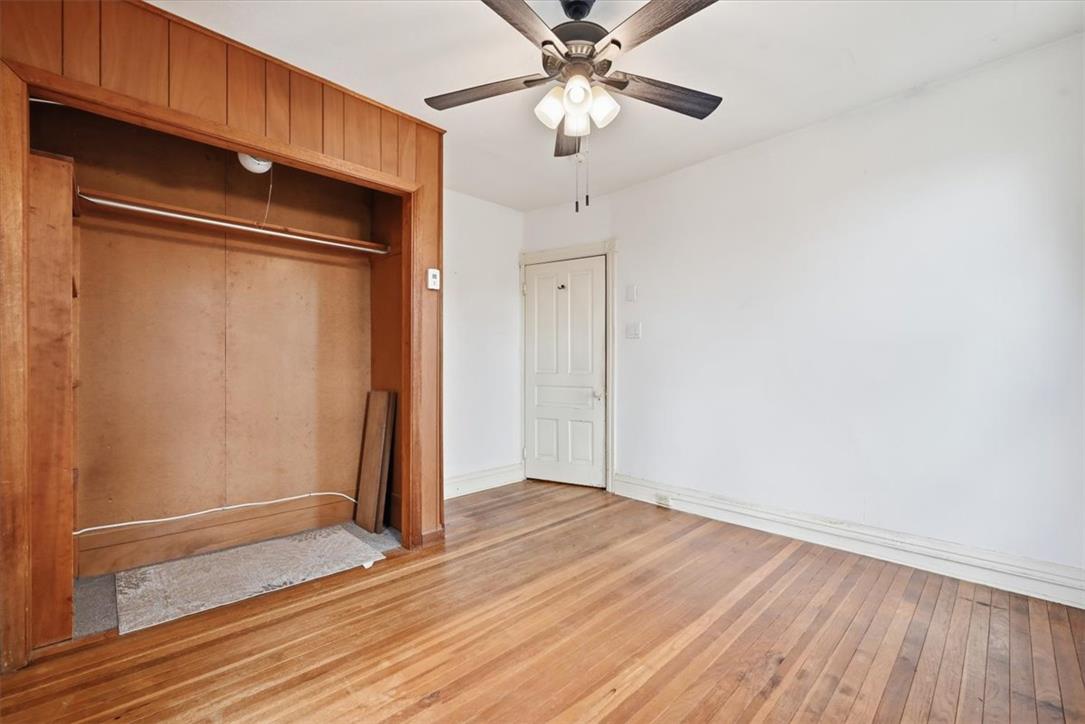
Original hardwood flooring and a functional built-in closet system define this versatile bedroom space.
Warm hardwood floors and a spacious closet define this bedroom space.
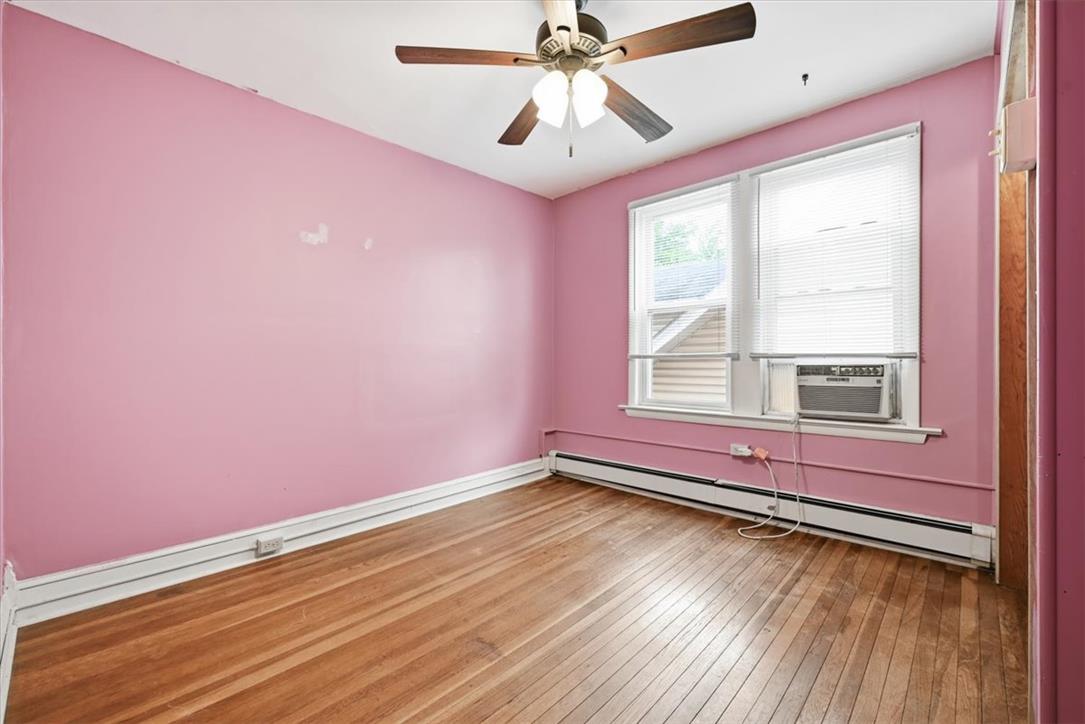
Hardwood floors and natural light from two windows define this versatile living space.
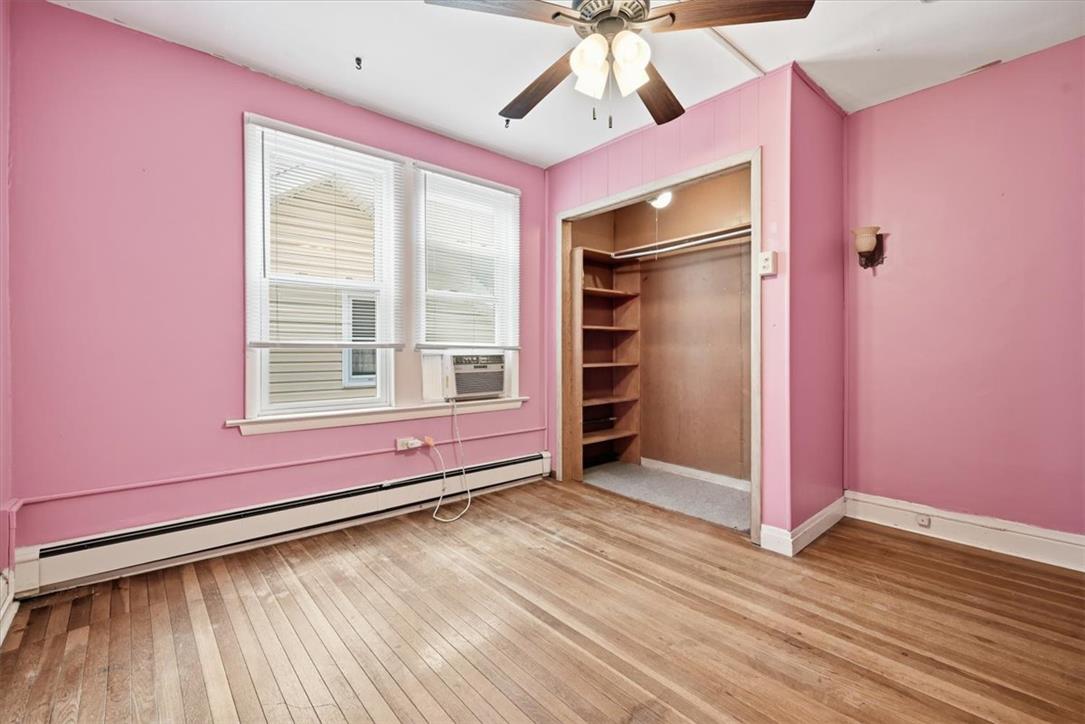
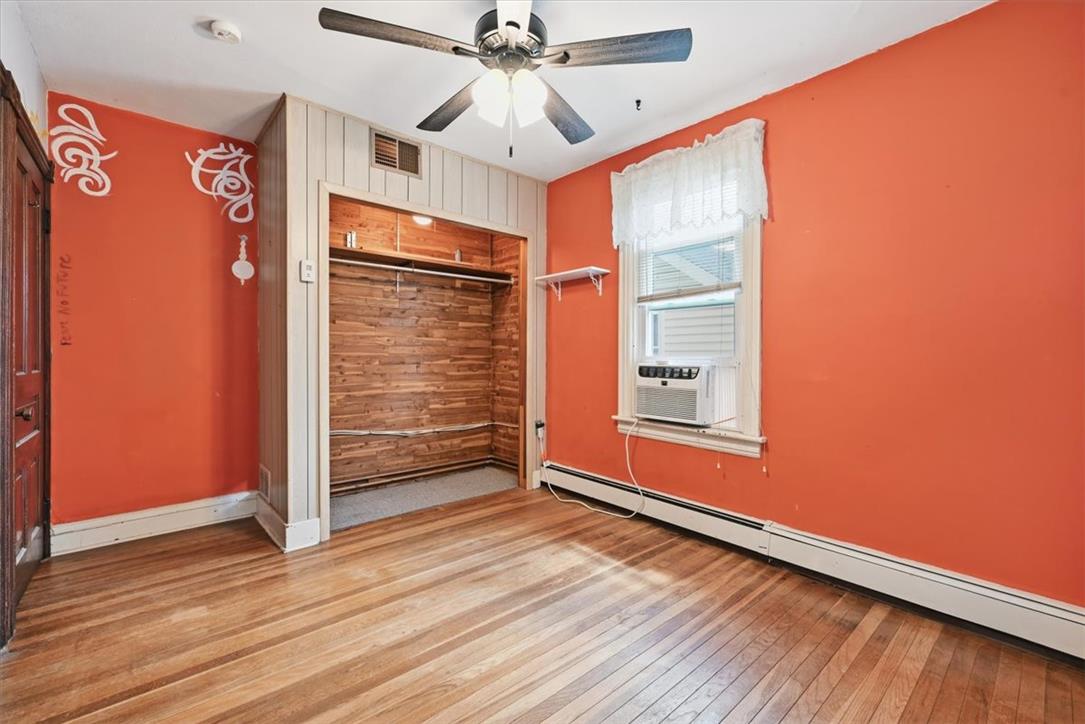
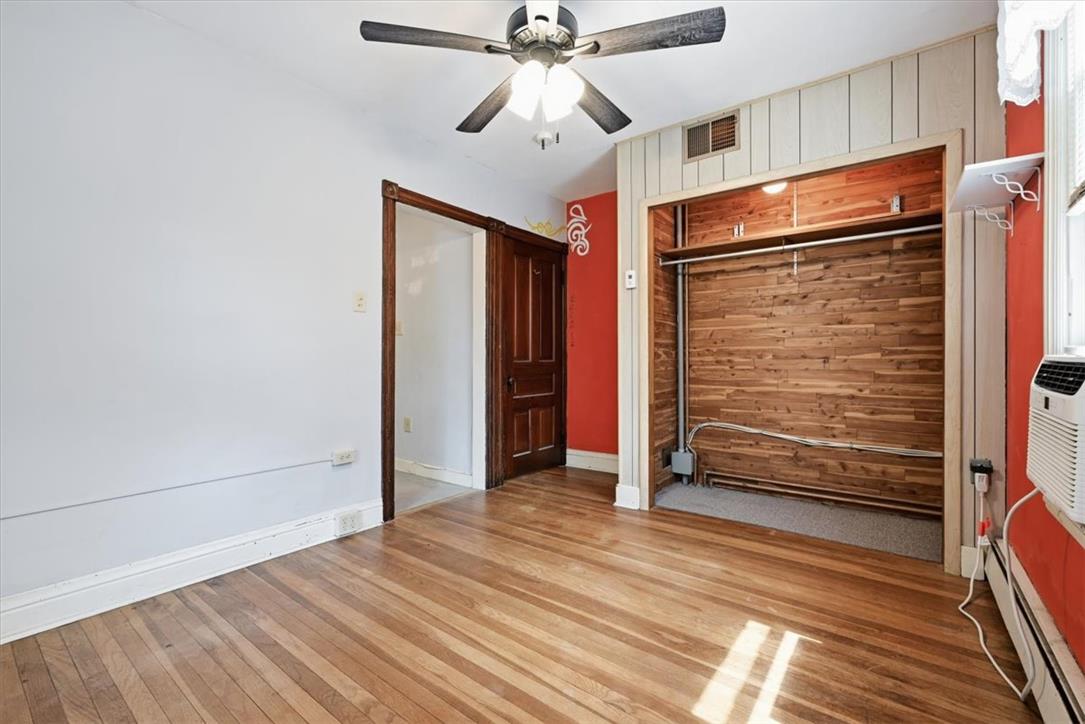
Rich hardwood flooring and a cedar-lined closet frame this versatile room.
Rich hardwood floors pair with a cedar-lined alcove and classic wood trim details.
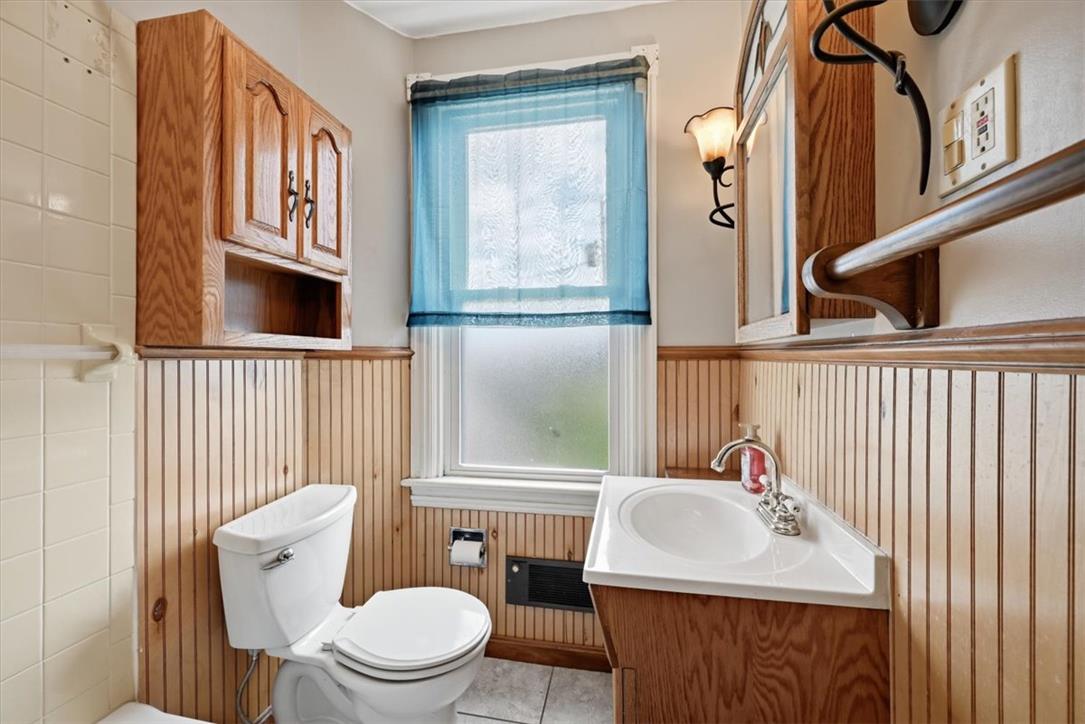
Classic beadboard wainscoting and natural wood cabinetry define this cozy bathroom space.
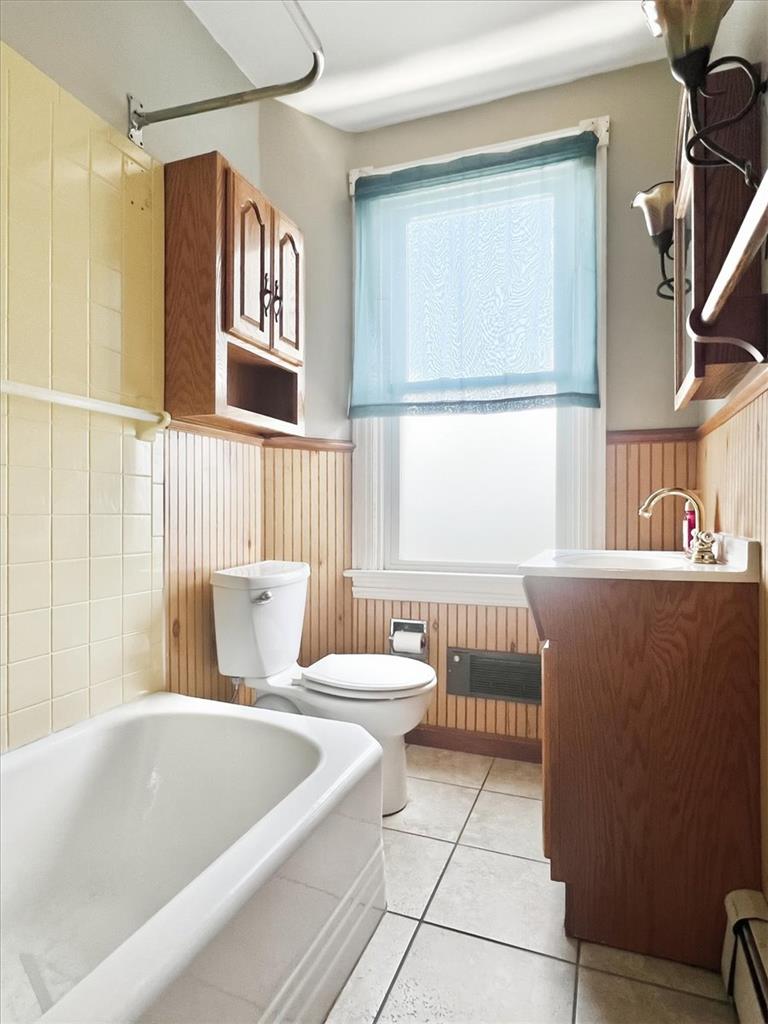
Warm wood wainscoting and classic tile floors highlight this functional bathroom space.
Warm wood wainscoting and tiled flooring define this cozy bathroom space.
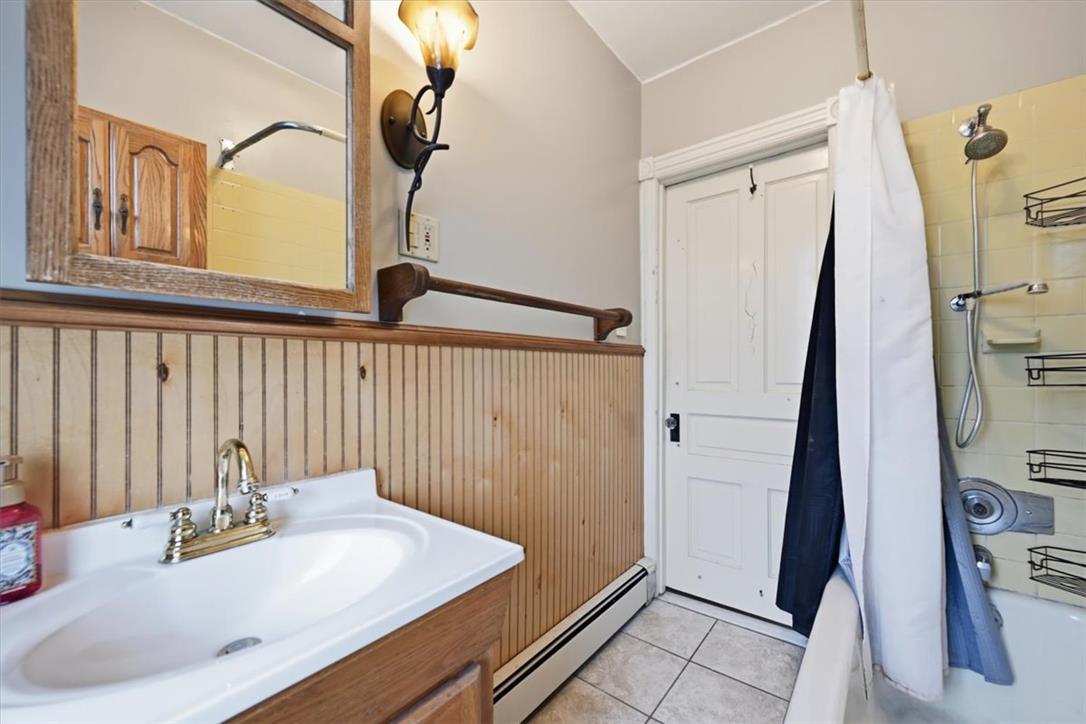
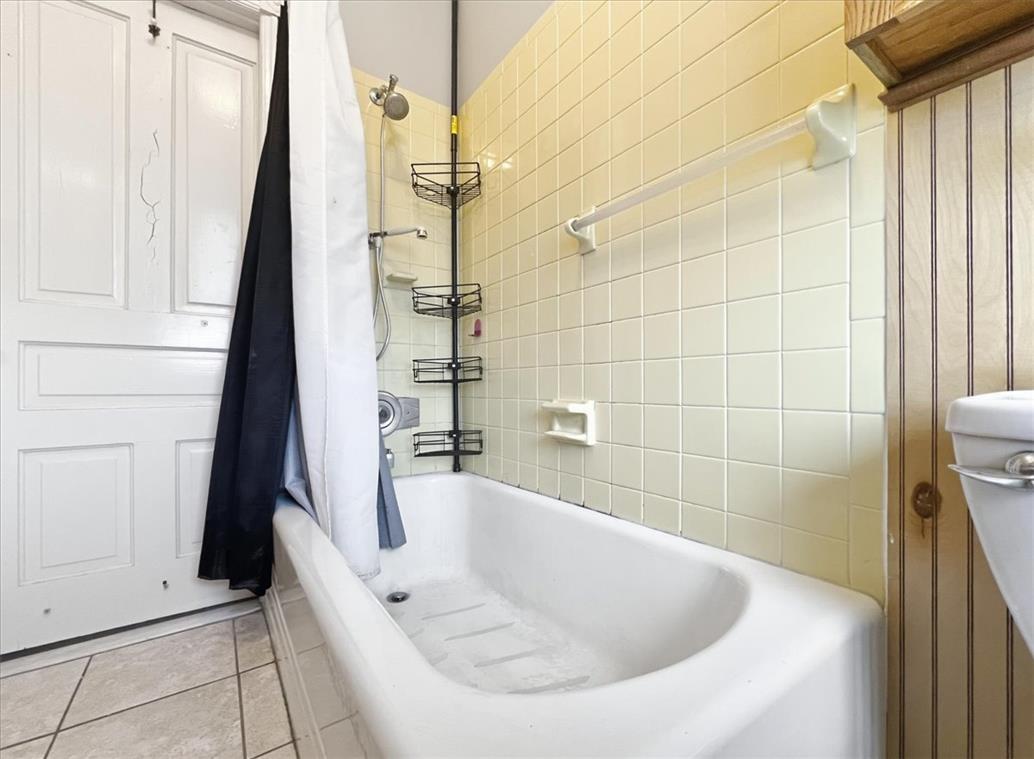
Tiled walls surround a traditional bathtub setup adjacent to a classic paneled door.
Rich wood wainscoting and substantial built-in storage define this classic bathroom space.
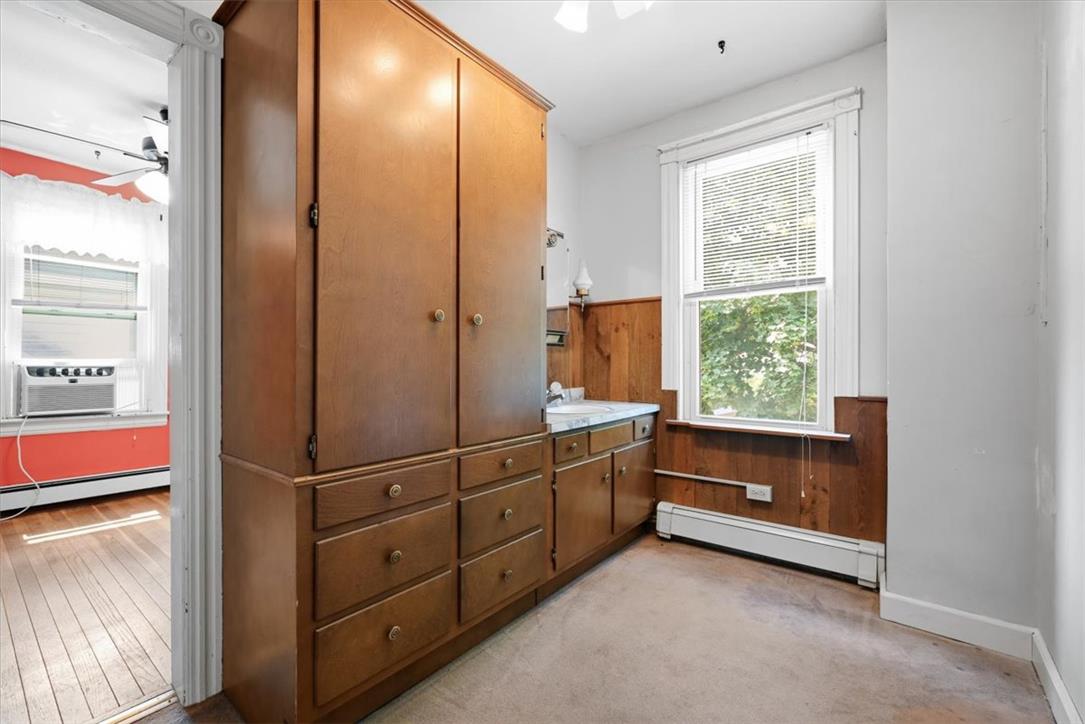
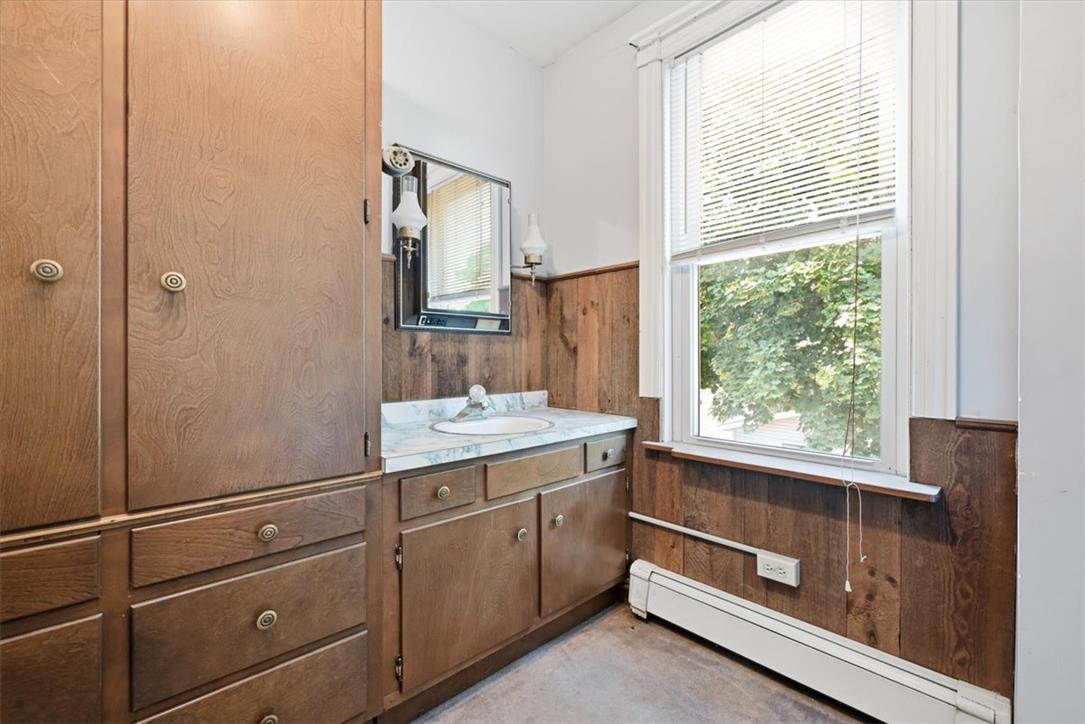
Rich wood paneling and cabinetry create a warm atmosphere in this bathroom featuring built-in storage.
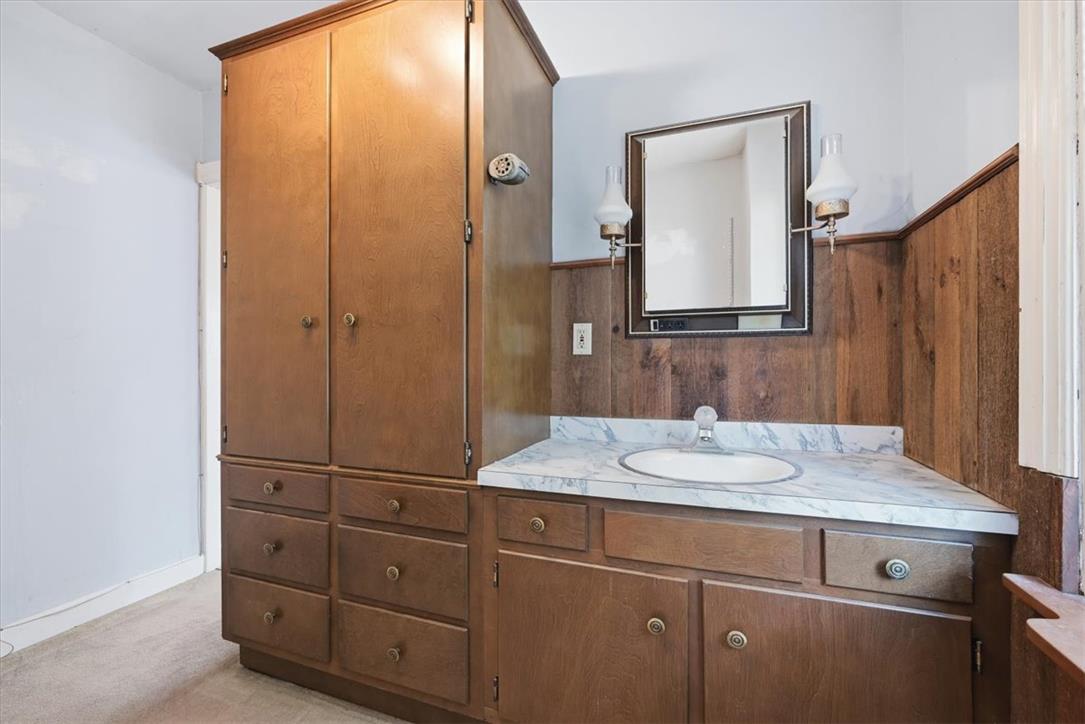
Rich wood paneling and matching cabinetry define this classic bathroom vanity area.
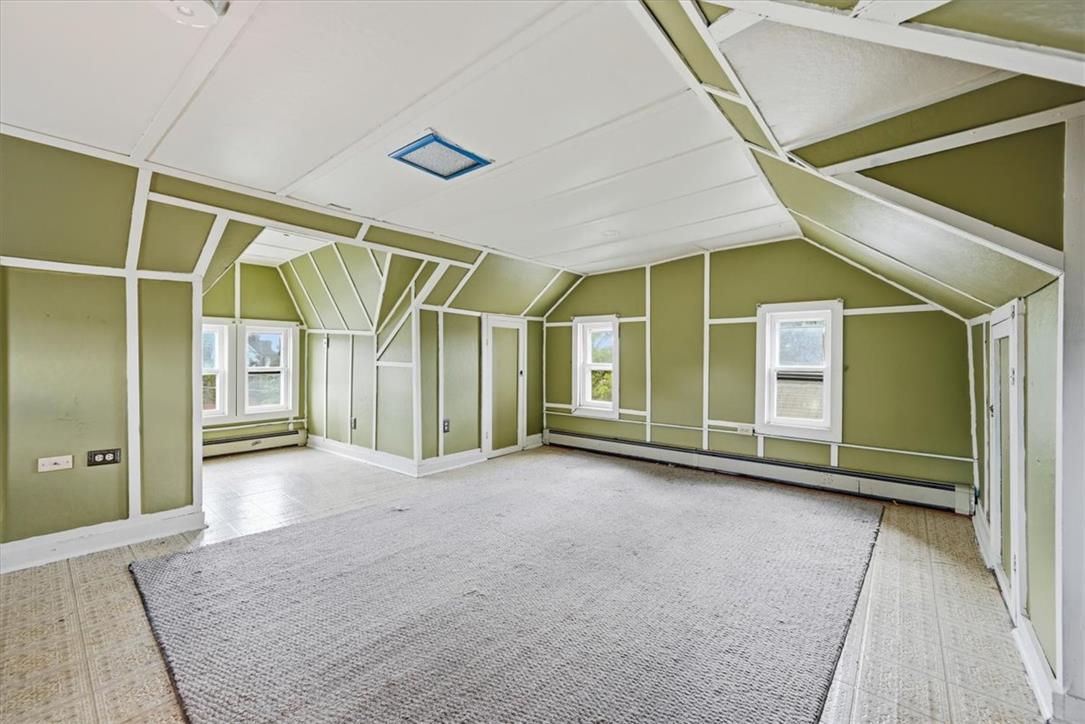
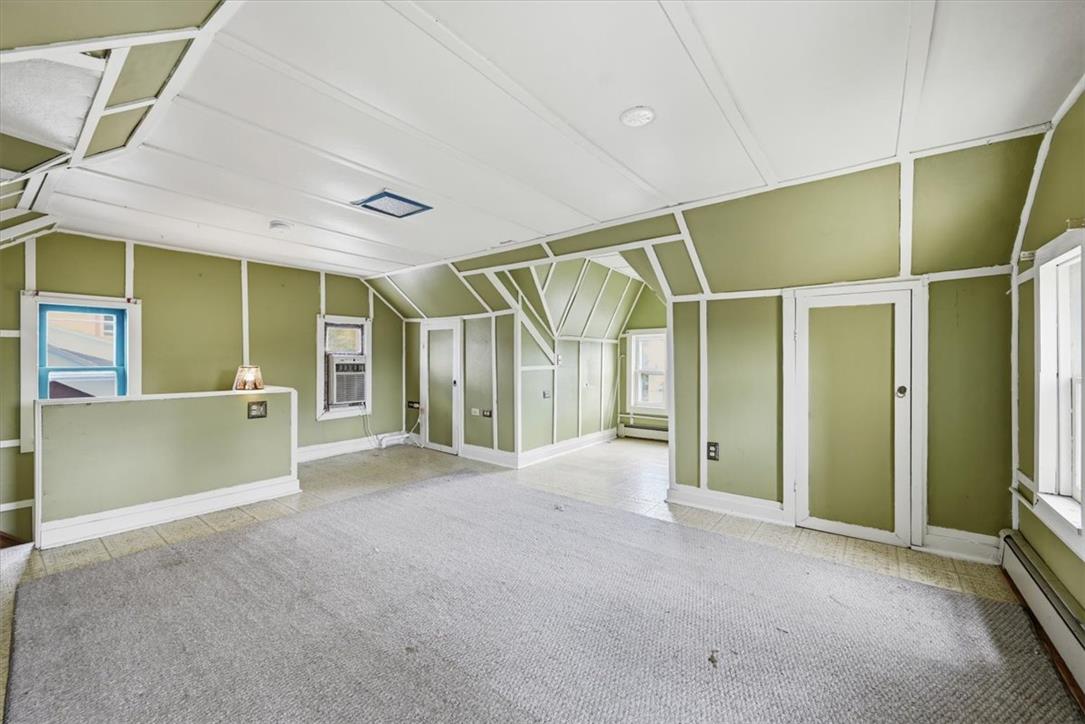
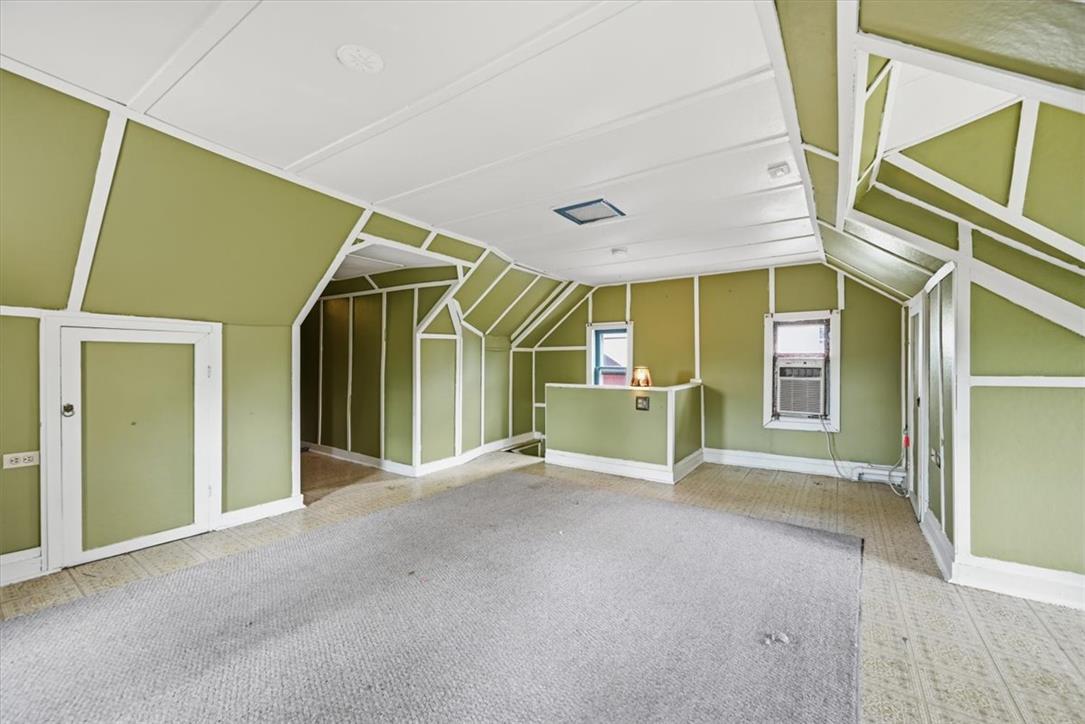
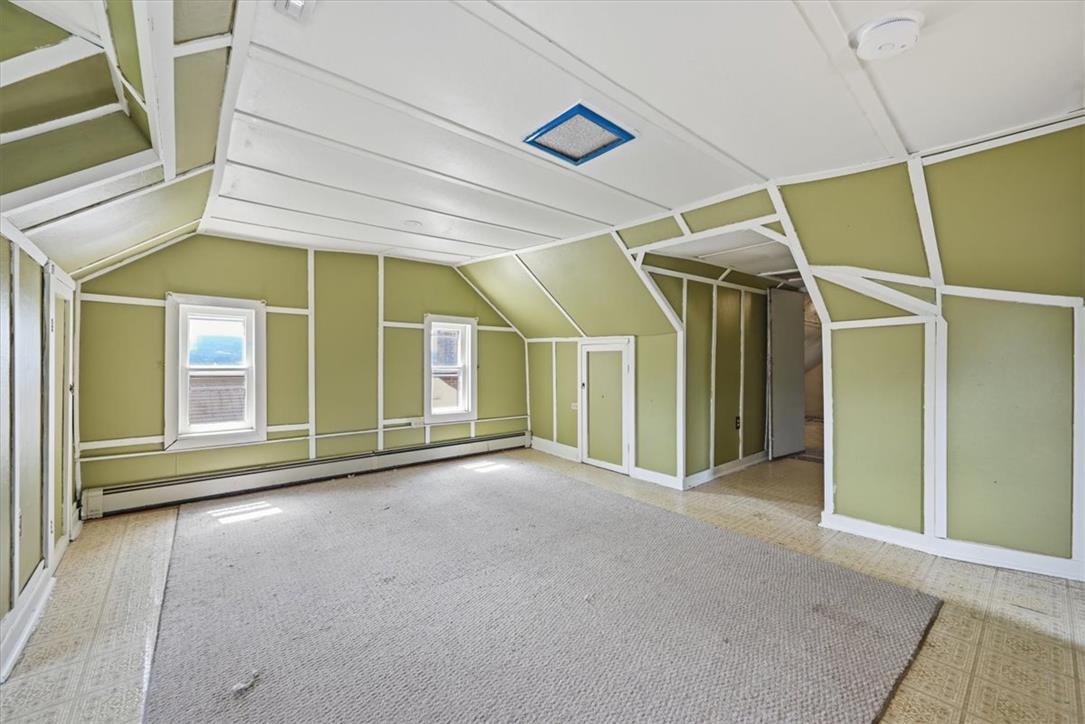
Sloped ceilings and custom panel trim work define this unique upper-level attic space.
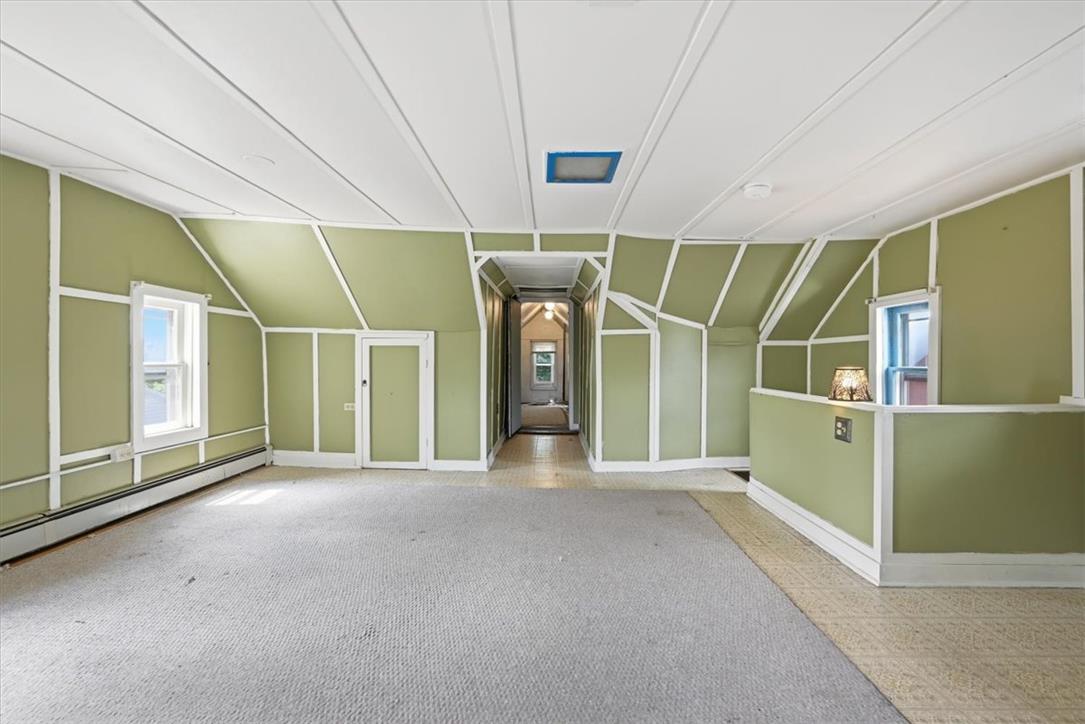
Unique architectural details and vaulted ceilings define this versatile upper-level space.
Sloped ceilings and custom panel trim create a unique architectural layout in this upper level space.
Sloped ceilings and custom wall paneling define this unique upstairs living space.
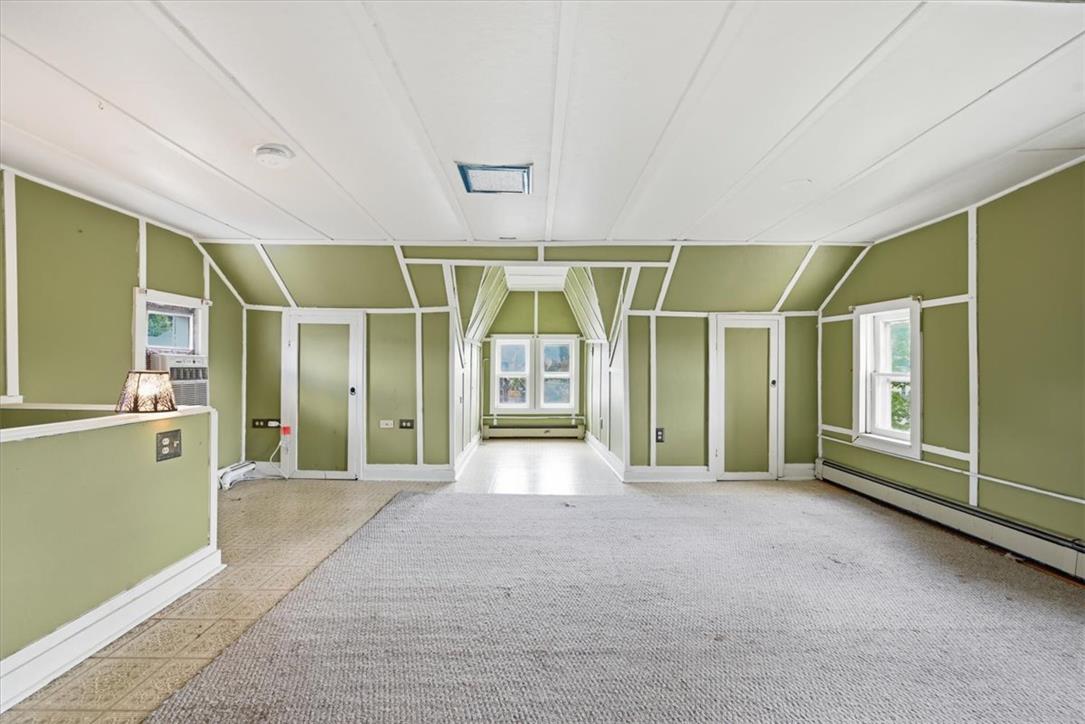
Unique architectural details and multiple window alcoves define this versatile upper-level living space.
Angled ceilings and distinctive timber detailing define this upper level room.
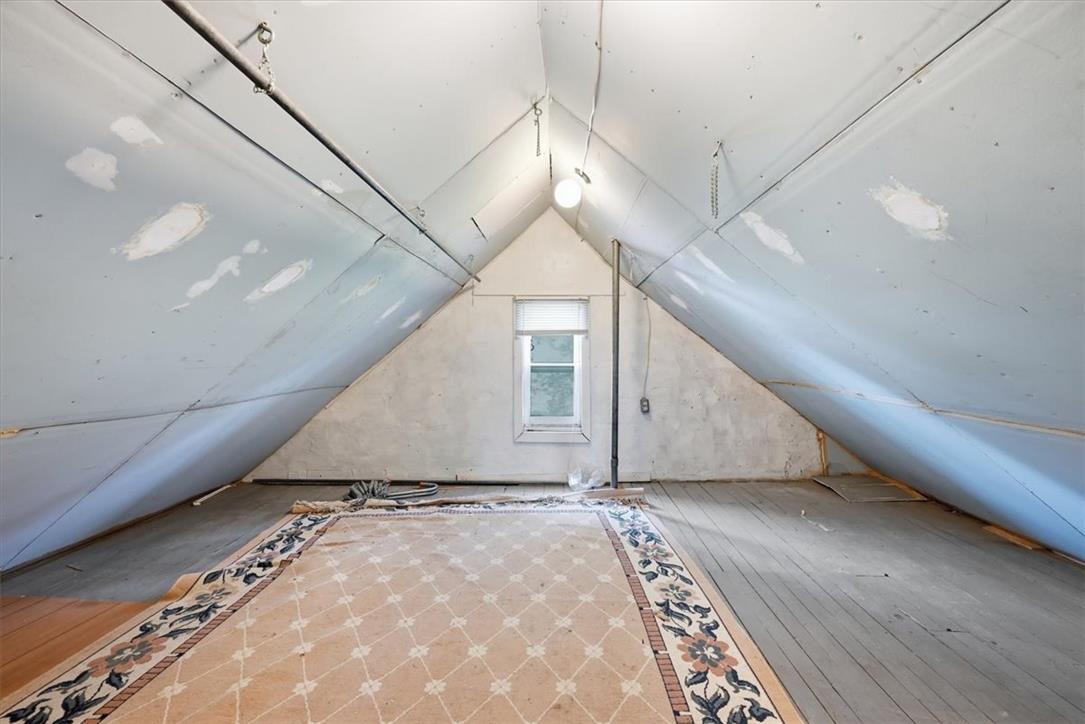
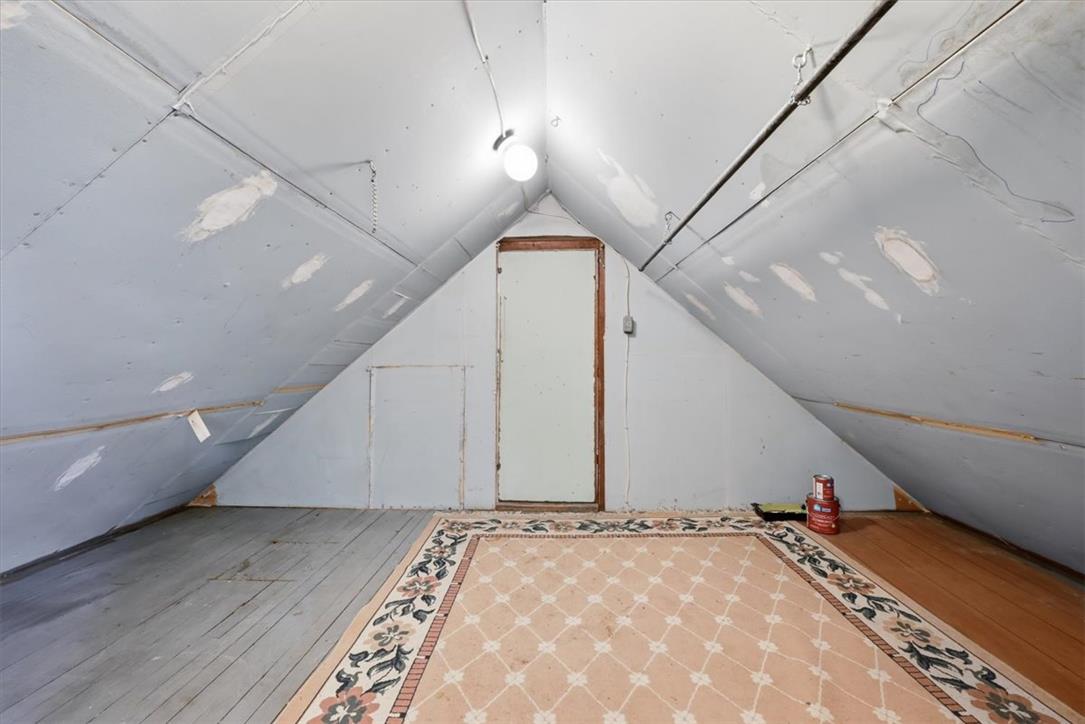
Angled ceilings and original wood flooring define this unfinished attic space ready for customization.
Angled ceilings and original wood flooring define this unfinished bonus attic space.
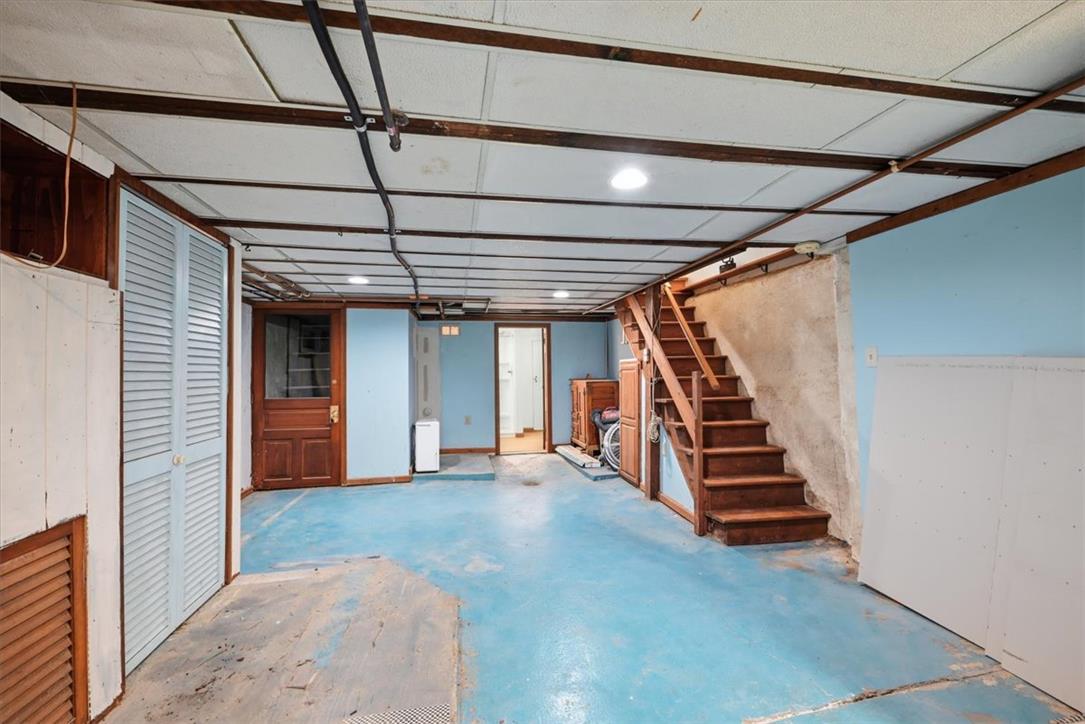
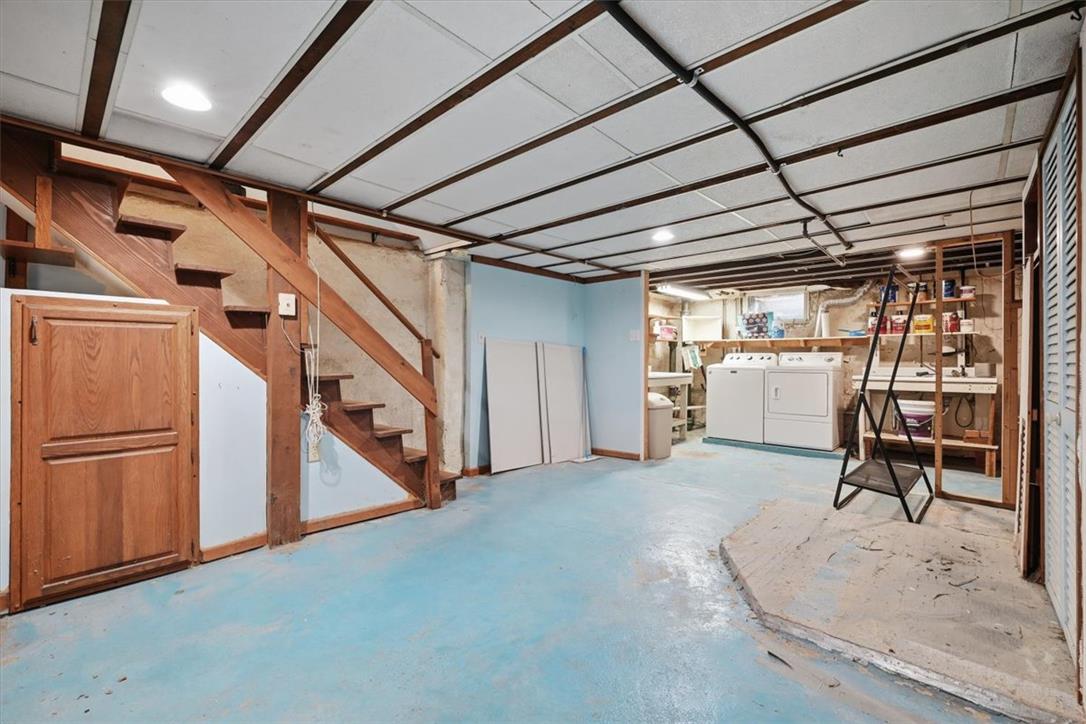
A spacious lower level showcases exposed wooden steps, drop ceiling panels, and concrete flooring.
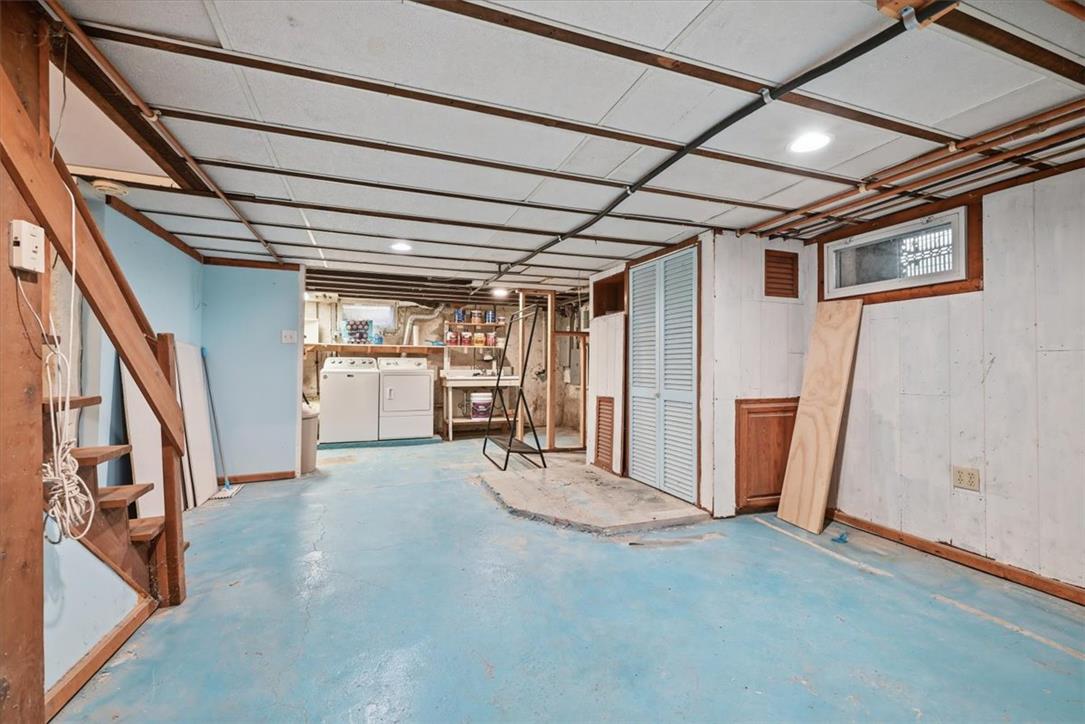
An open basement area incorporates laundry hookups, wooden stairs, and concrete flooring.
An expansive basement layout provides generous storage potential and dedicated laundry connections.
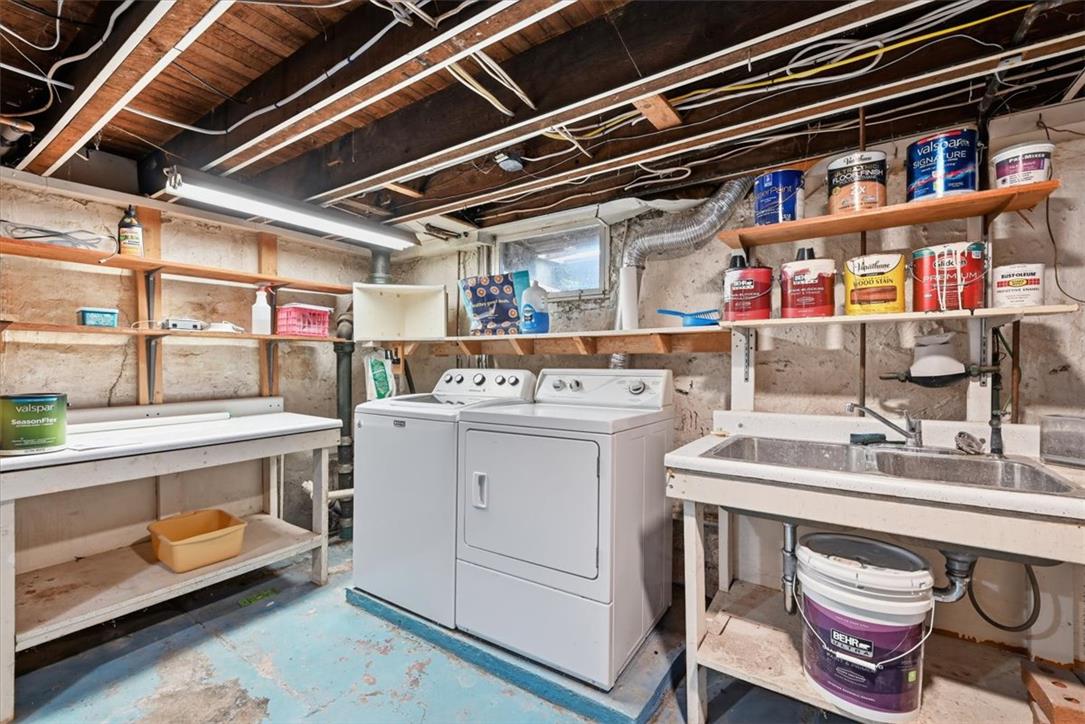
Exposed wood joists and concrete walls frame a highly functional utility and laundry area.
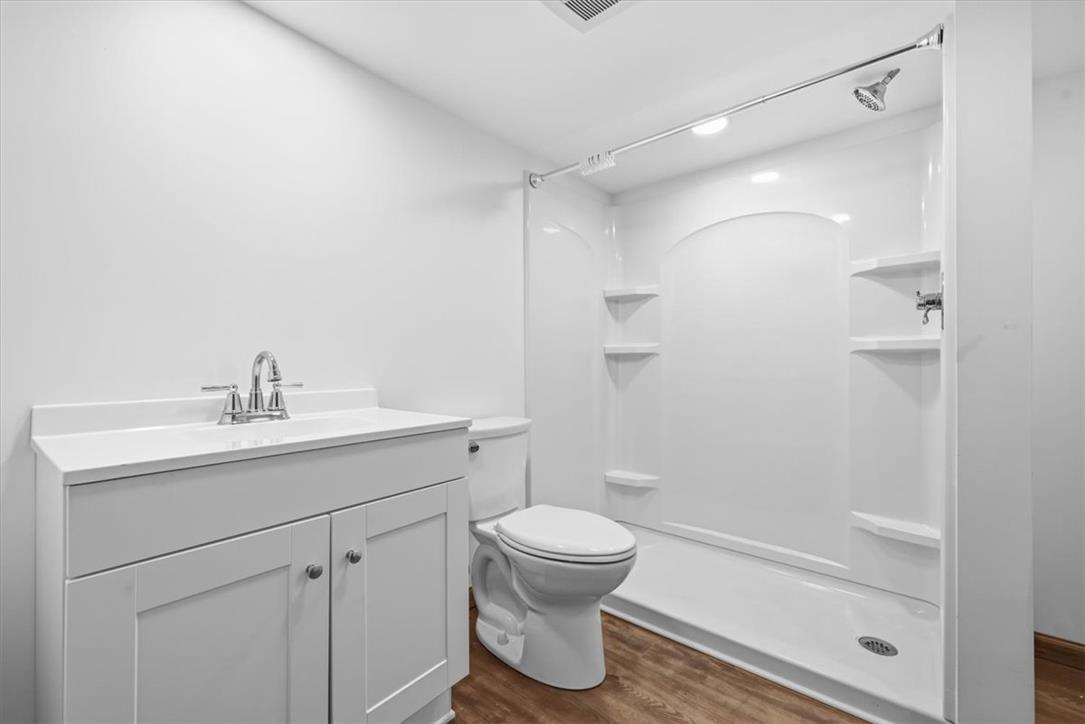
Clean lines and a spacious walk-in shower define this modern, well-appointed bathroom.
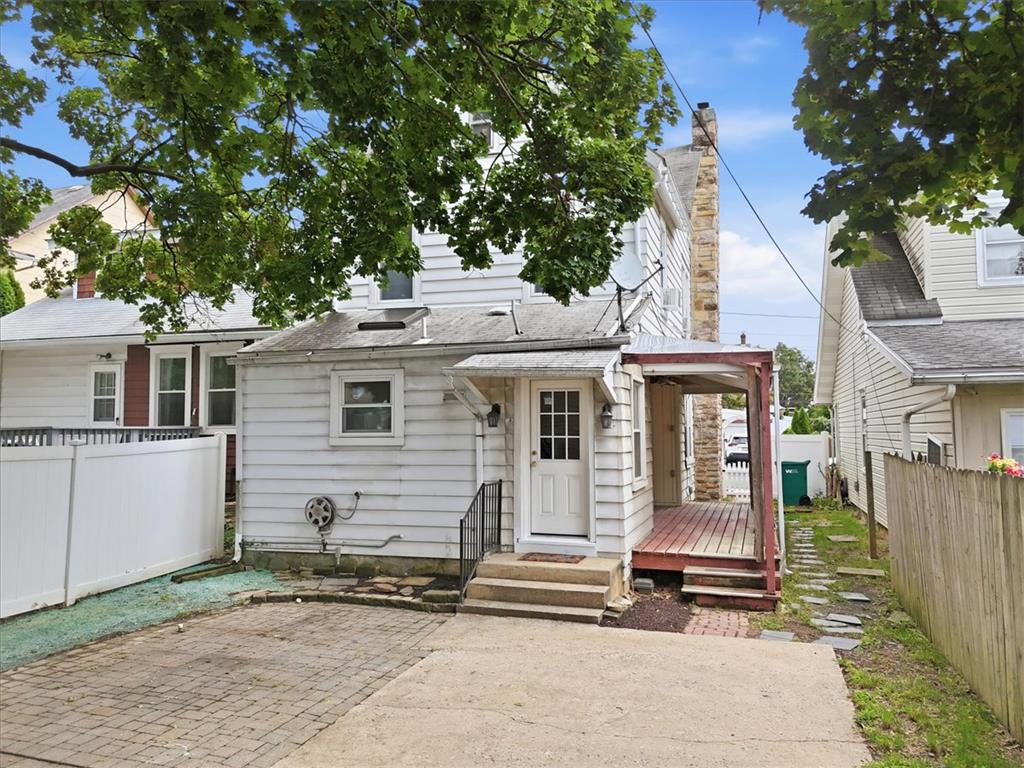
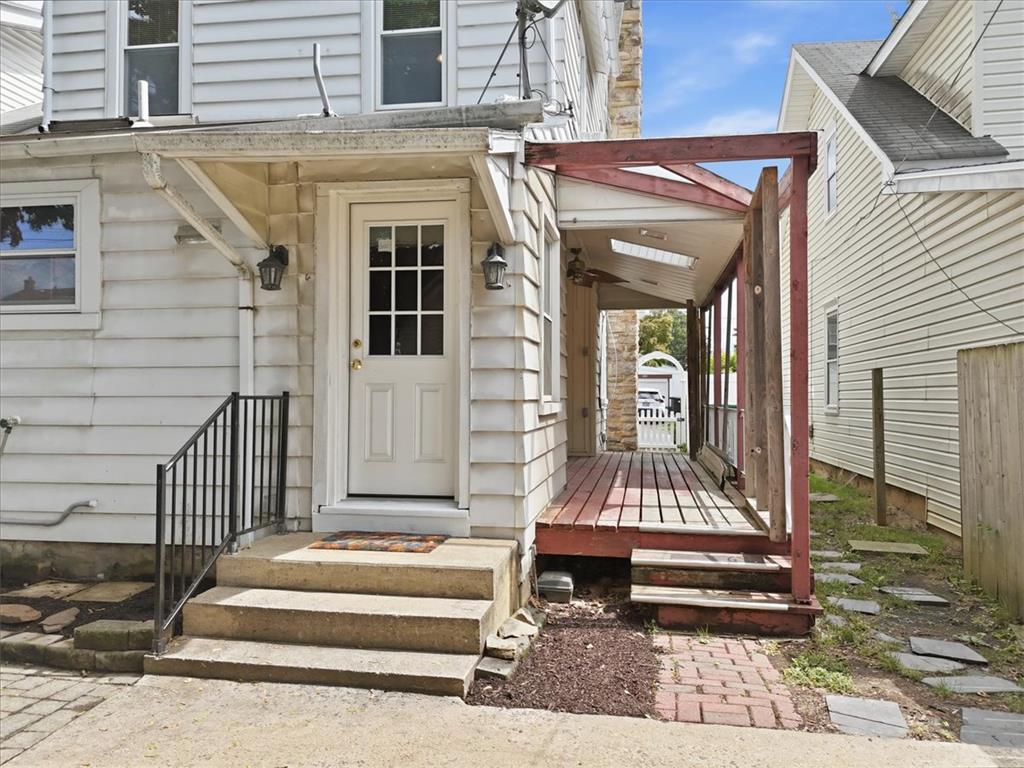
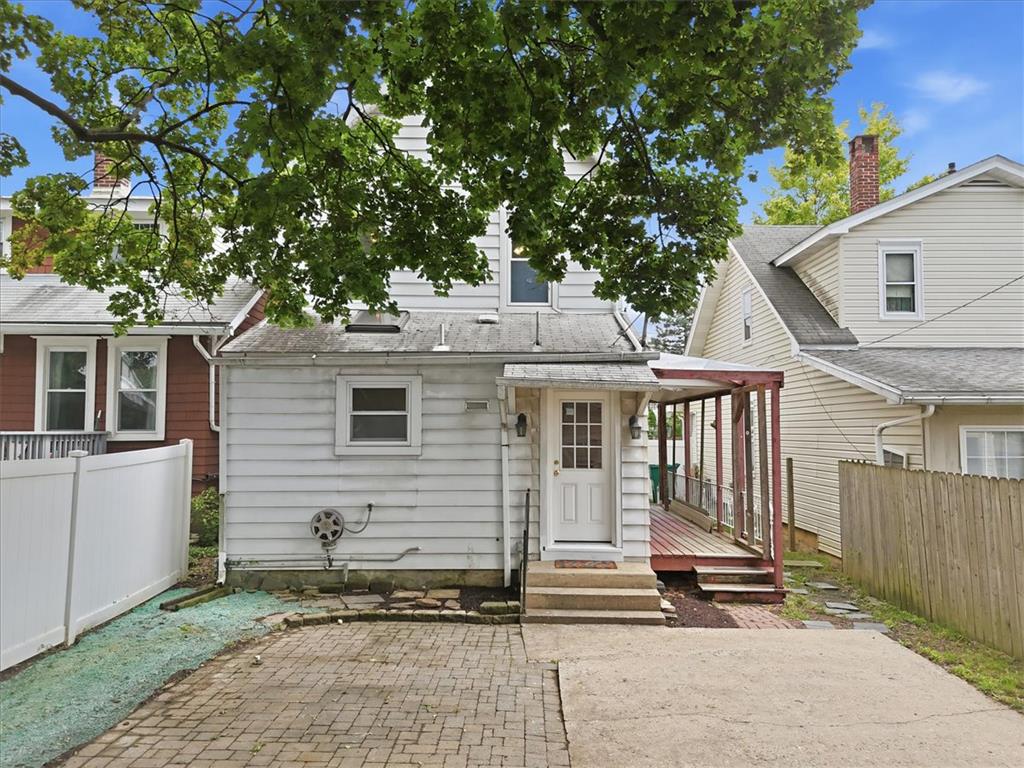
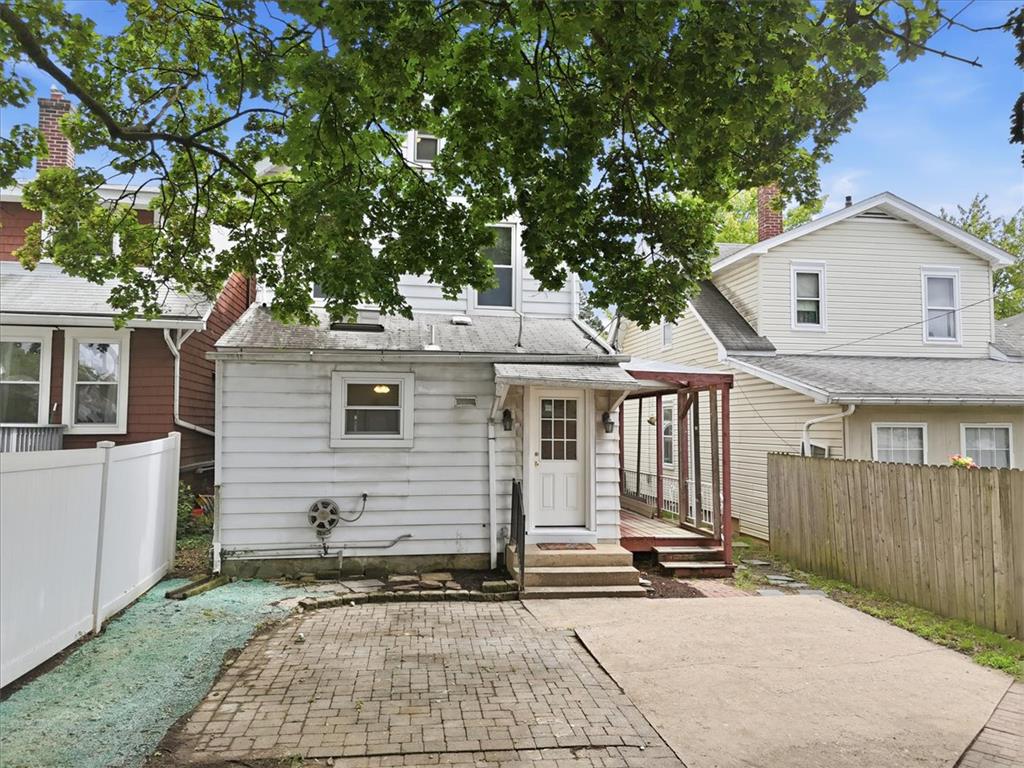
A private rear entrance features concrete steps, an elevated deck, and brick paver details.
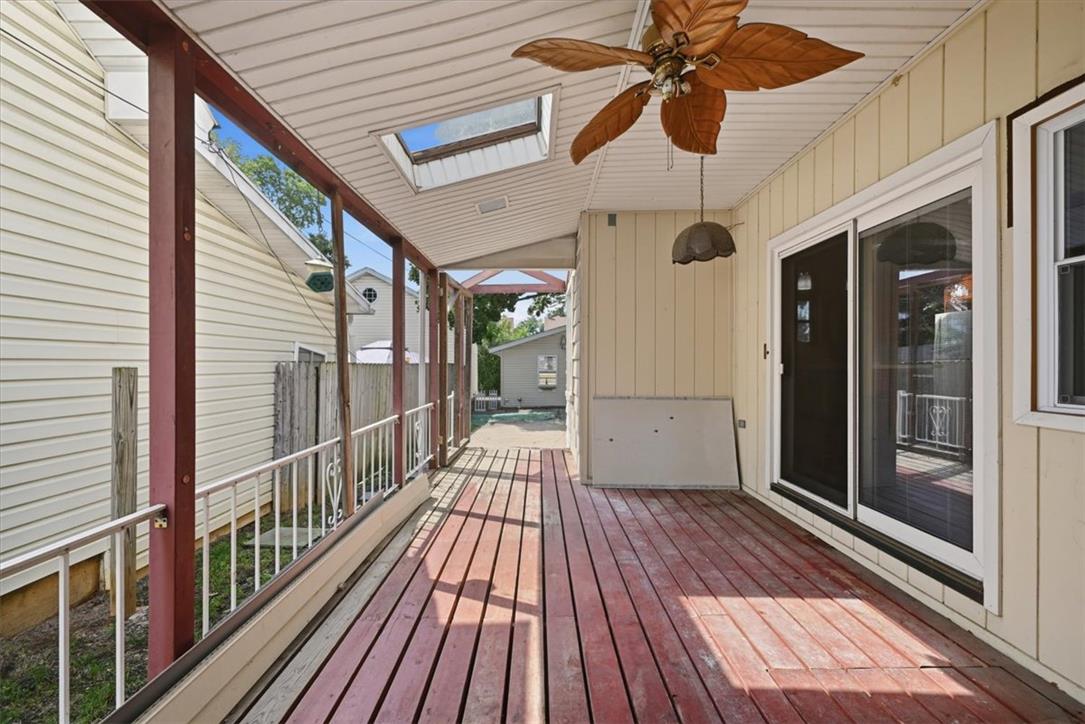
A private rear entrance leads to a covered side porch with skylight details.
A spacious covered deck features durable wood planking and vertical siding.
An inviting covered deck features wooden flooring and a skylight under a vaulted roof.
Mature trees shade the back of the home featuring a paved patio area.
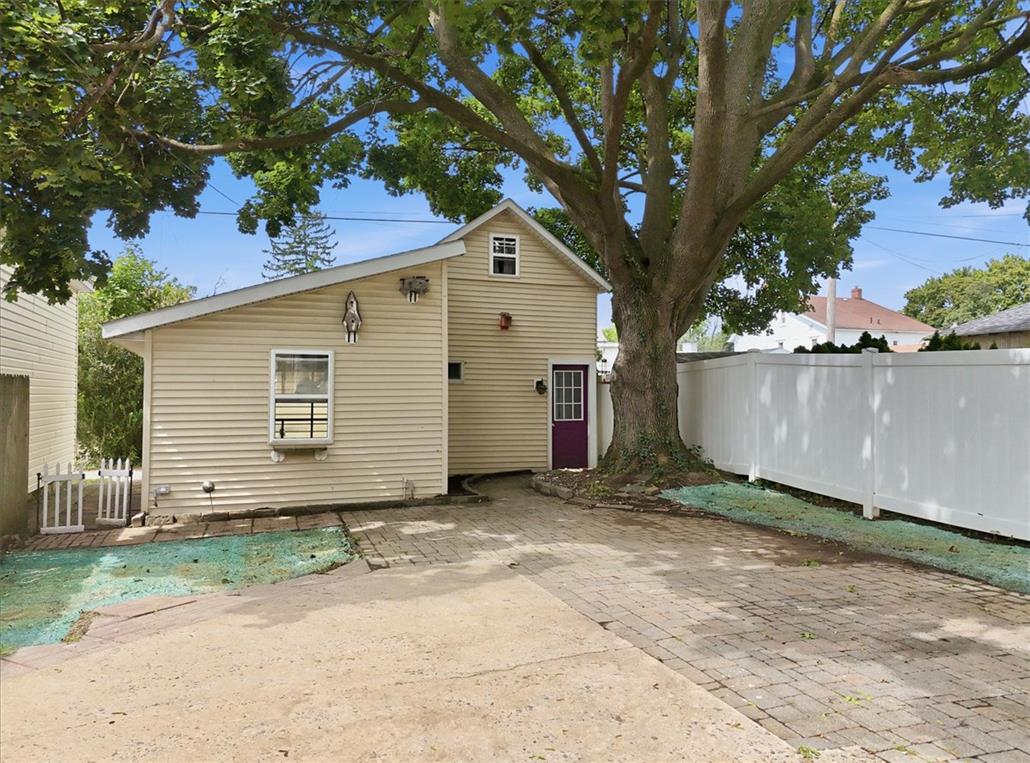
Mature trees shade the patio area behind this classic multi-level residence.
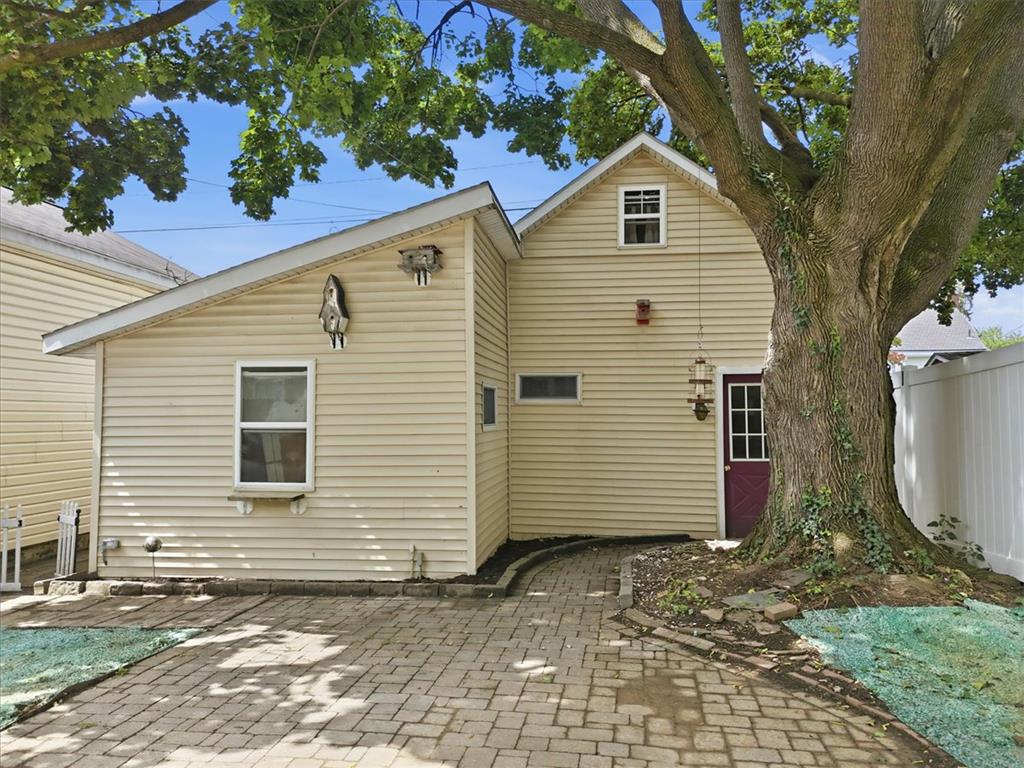
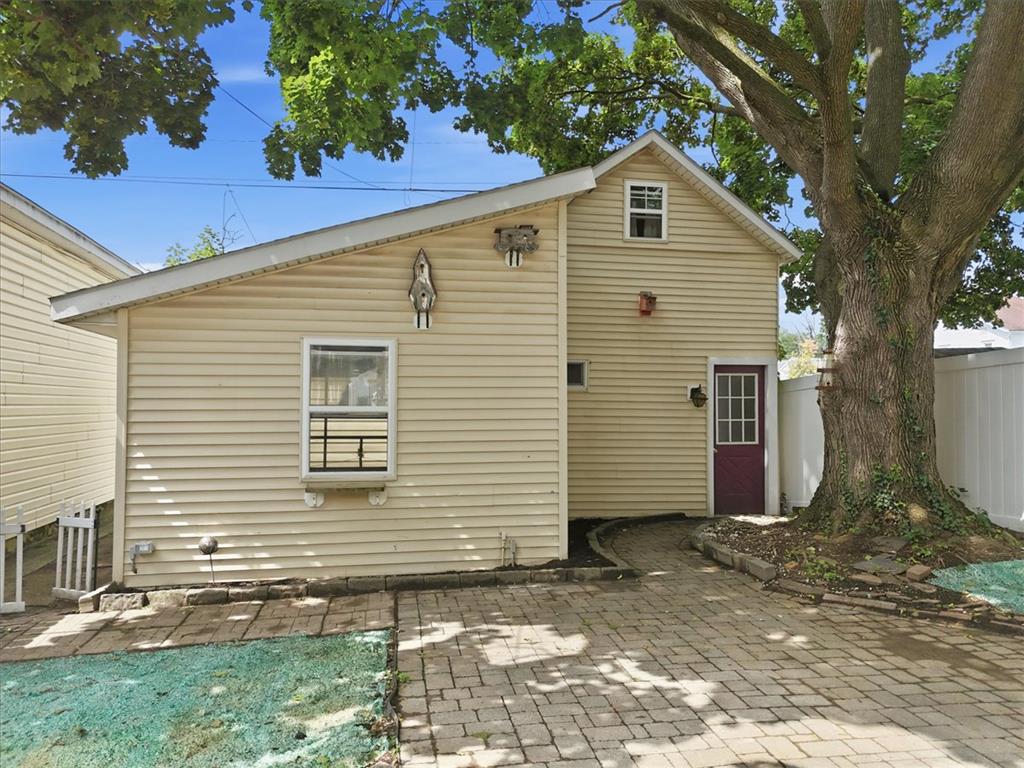
Mature trees shade a paved patio area alongside a detached vinyl-sided structure.
Mature trees shade a paved patio leading to the home entrance.
Mature trees shade a paved patio leading to the private side entrance of the home.
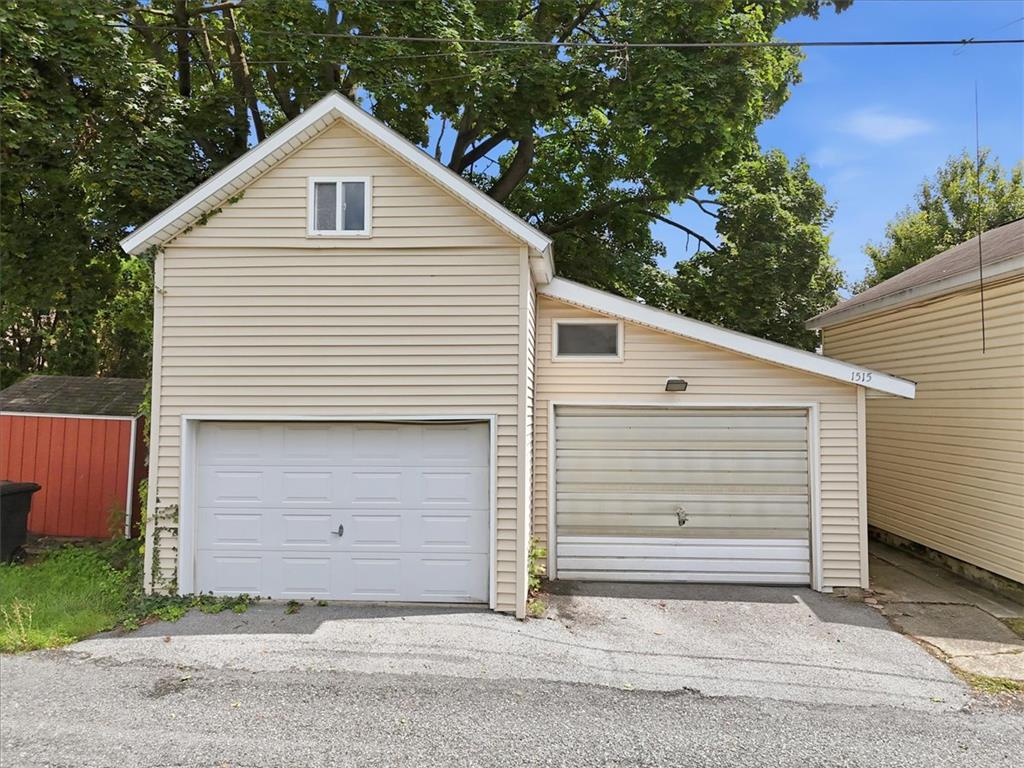
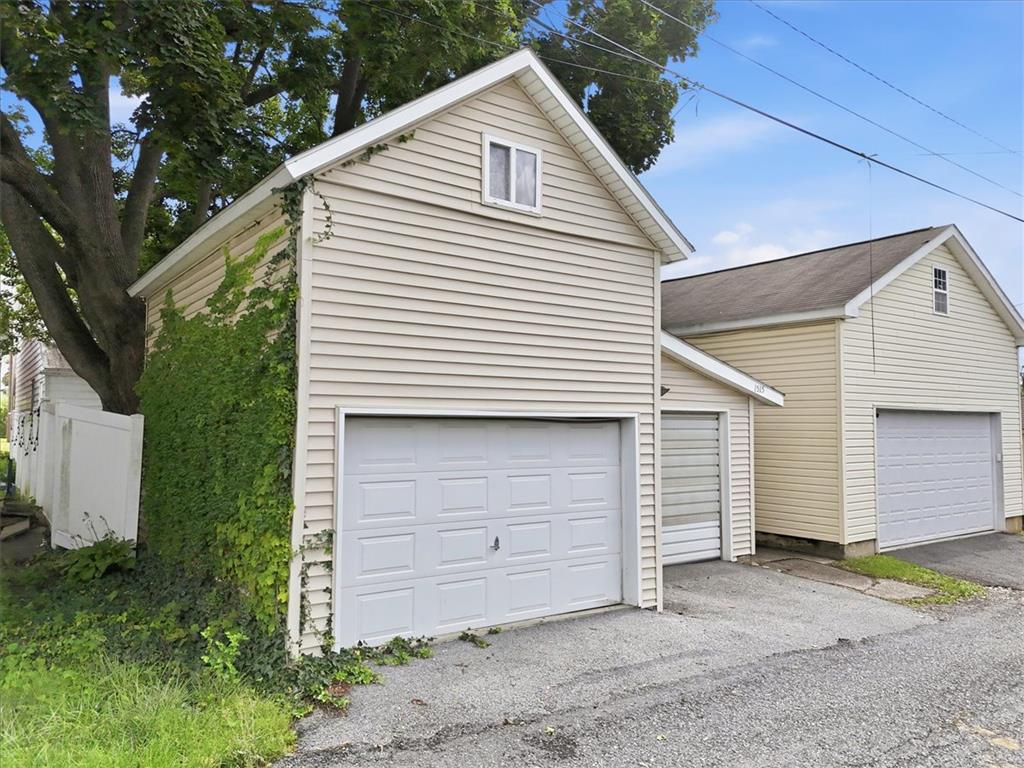
Ample off-street parking is provided by a detached two-car garage with overhead doors.
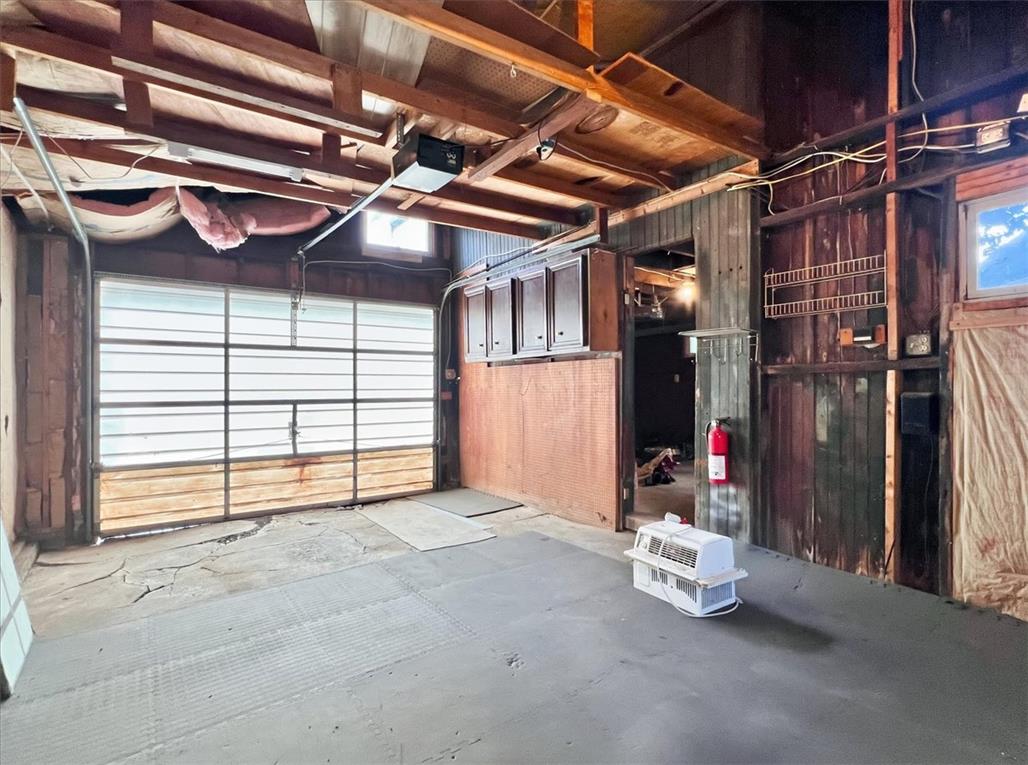
Exposed wood framing and rustic timber walls define this versatile workshop and storage space.
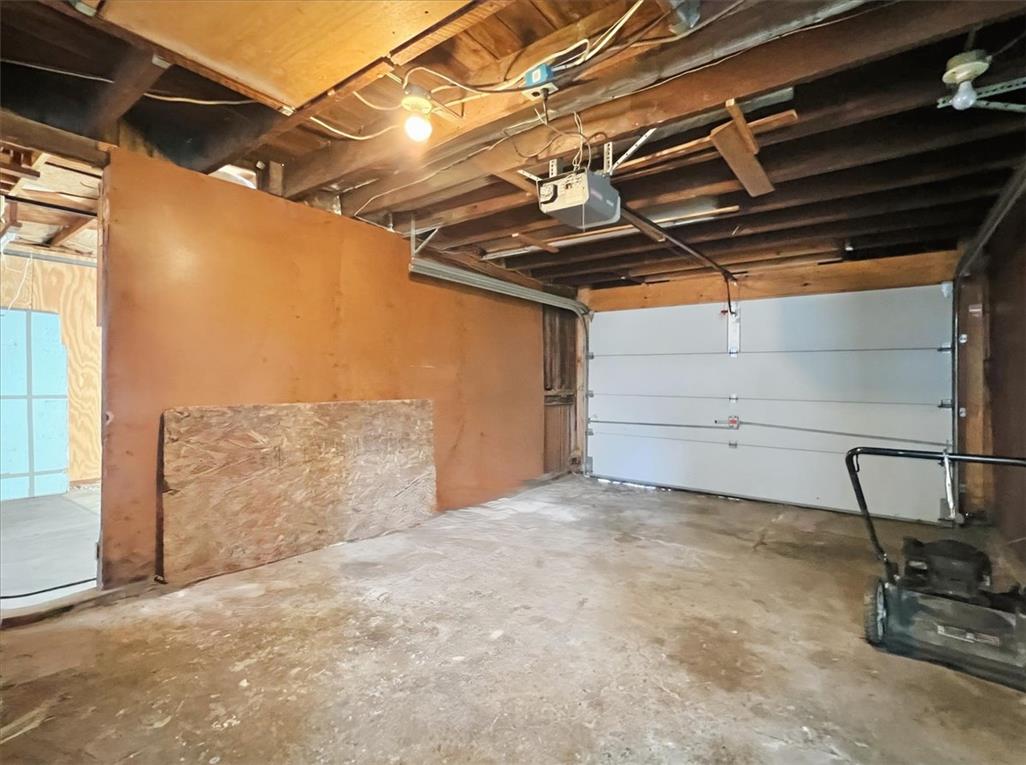
Exposed wood beams and concrete floors define this versatile utility and workspace.
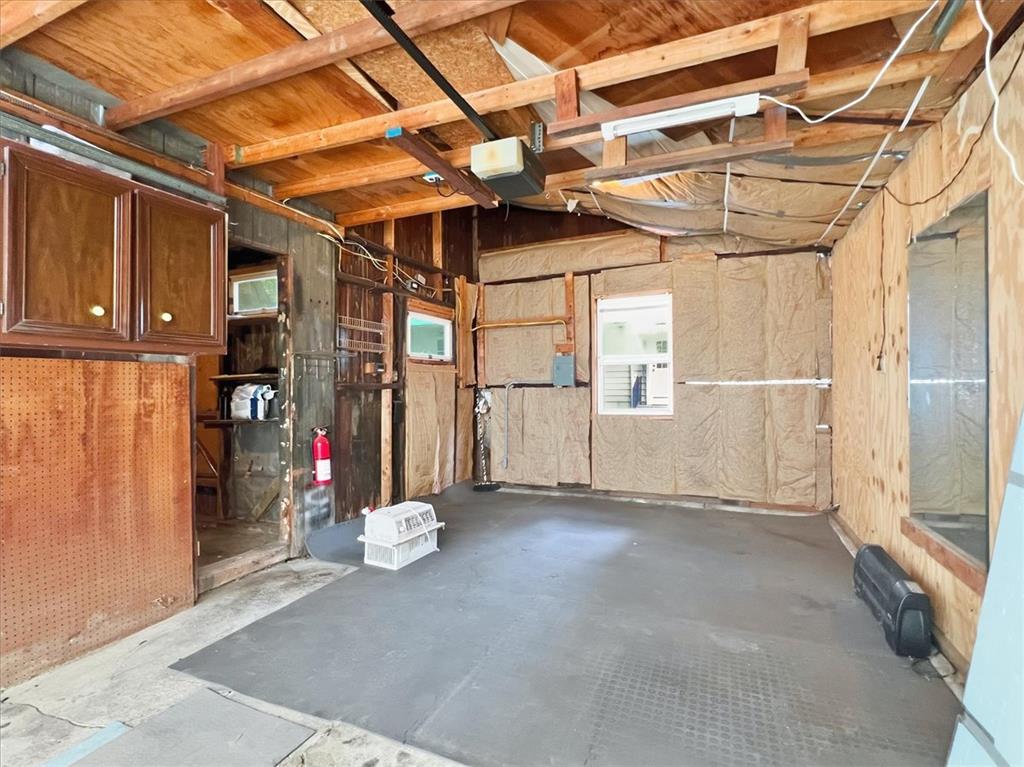
Unfinished garage space offers concrete flooring and exposed wooden ceiling beams.
Detached garage structures present valuable extra storage and parking options.
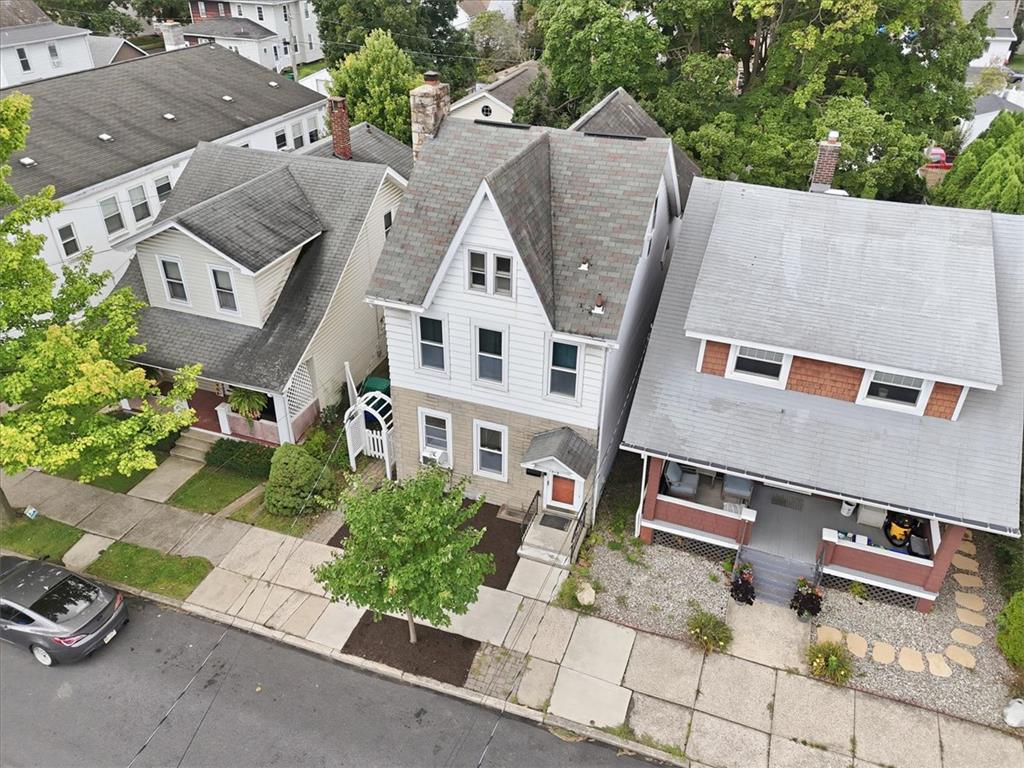
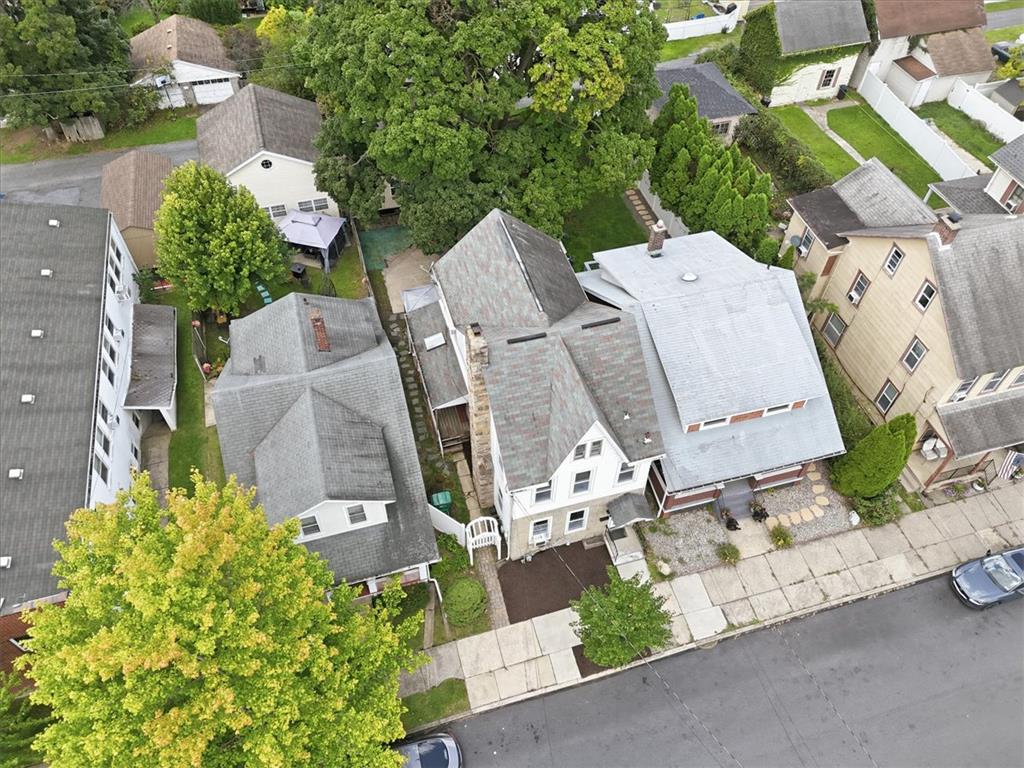
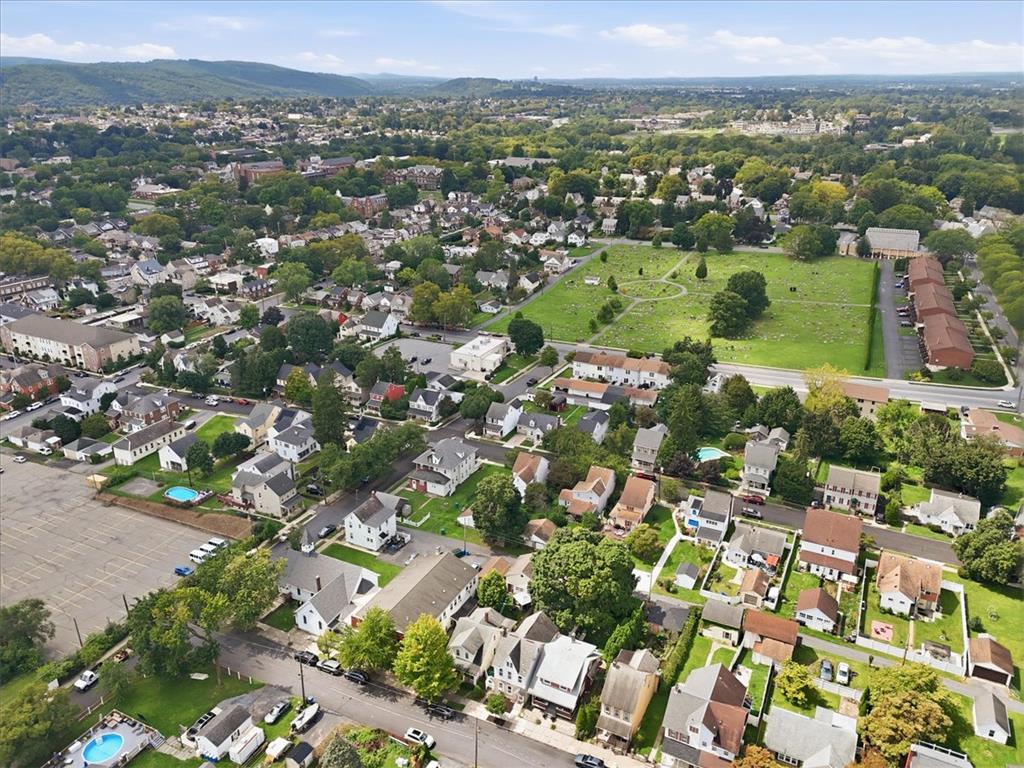
An aerial perspective showcases a classic multi-story home nestled along a sidewalk-lined neighborhood street.
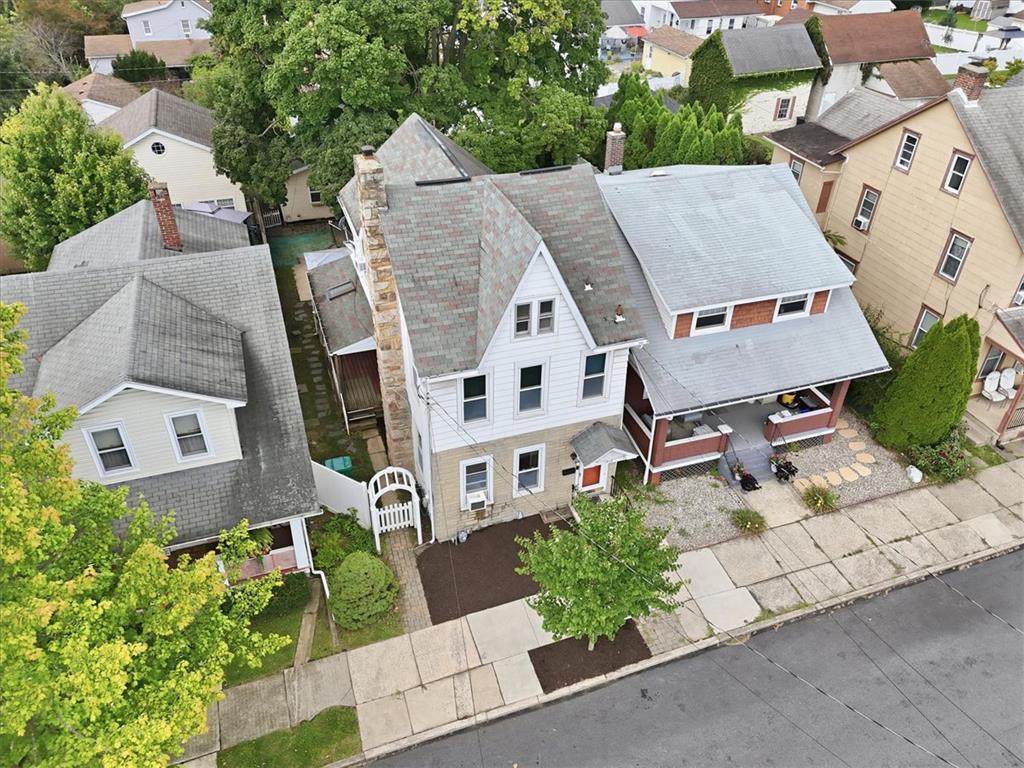
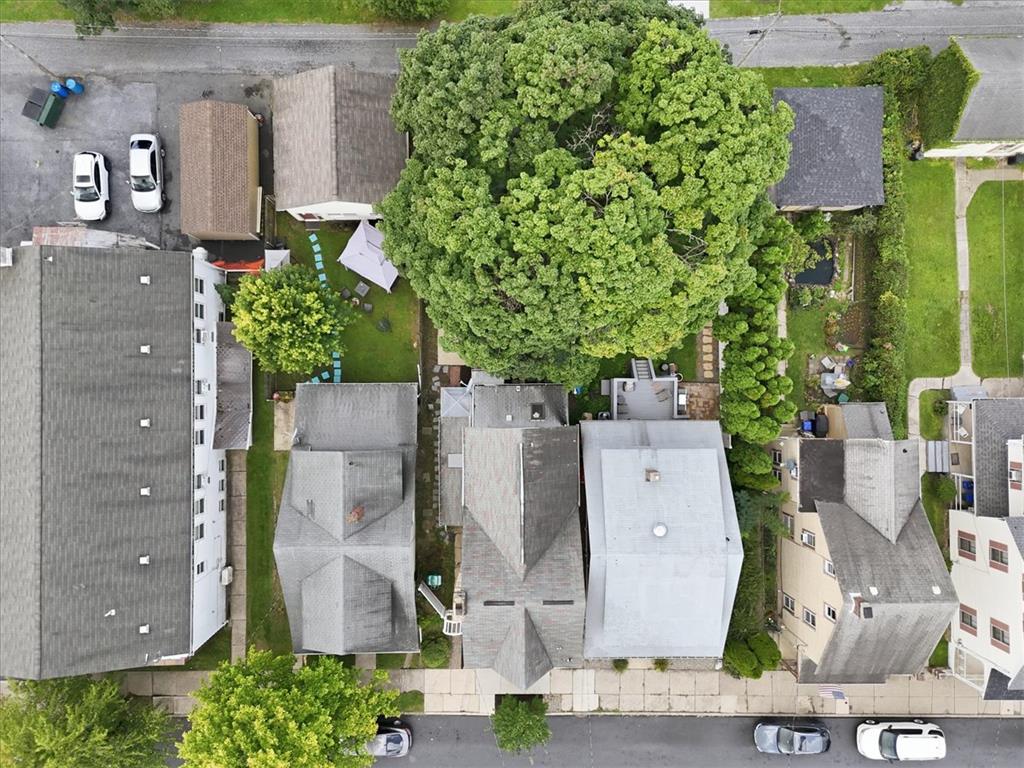
An aerial perspective captures the neighborhood setting and the distinct multi-gabled architectural roofline.
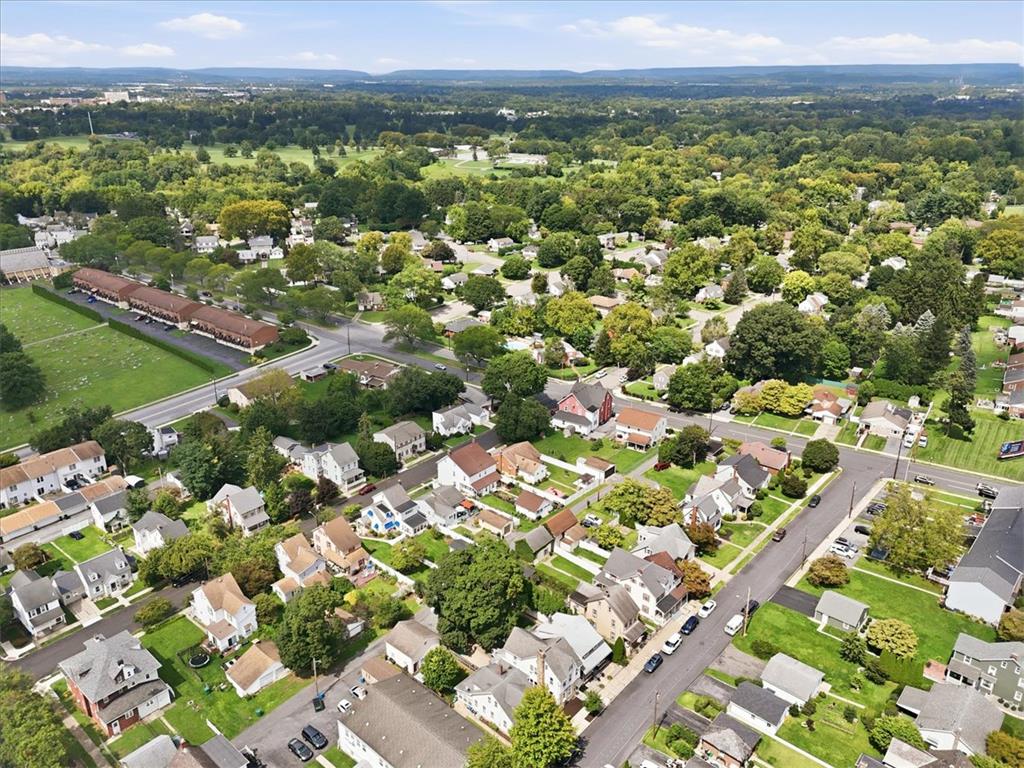
Mature trees frame the multi-story neighborhood homes bordering concrete sidewalks.
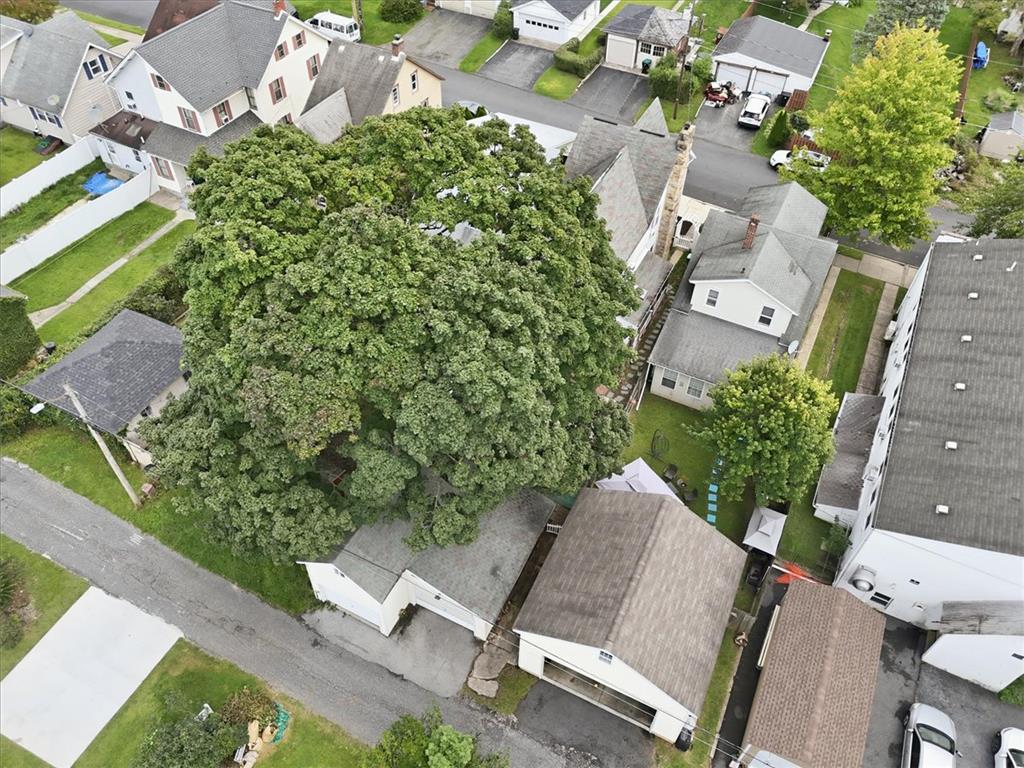
An aerial perspective reveals mature trees, neighboring homes, and nearby paved parking options.
An aerial perspective showcases the neighborhood layout and surrounding residential structures.
Lush green trees and quiet neighborhood streets surround this charming suburban community.
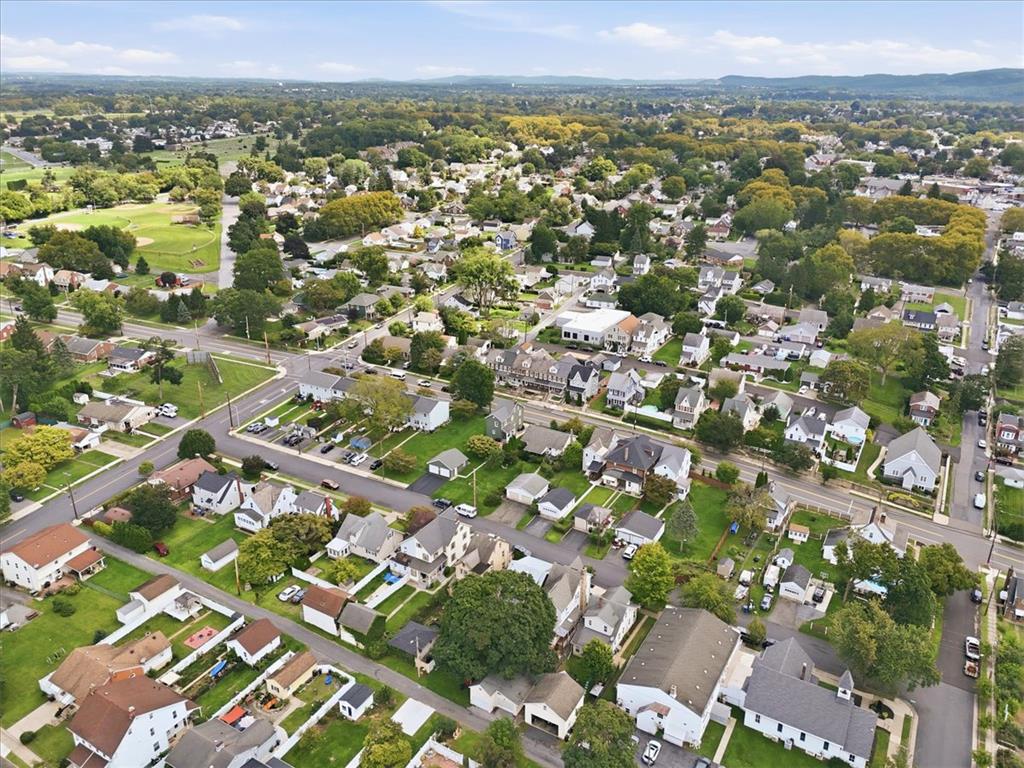
An aerial perspective showcases a bustling neighborhood nestled against a scenic mountain backdrop.
An aerial perspective showcases a vibrant neighborhood nestled among rolling hills and mature trees.
An aerial perspective showcases a quiet residential neighborhood bordered by lush woodlands.