
148 Tree Line Drive,East Stroudsburg, PA 18301
East Stroudsburg, PA 18301

Description
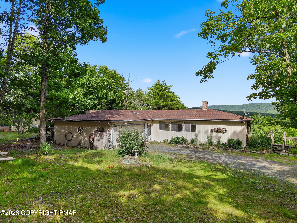
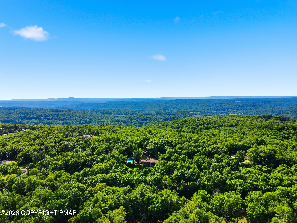
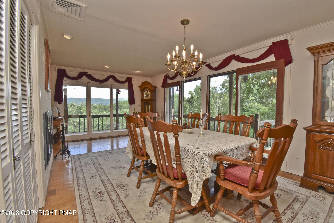
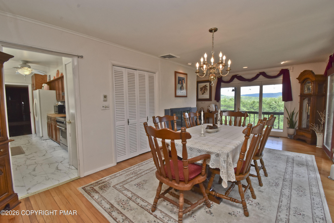
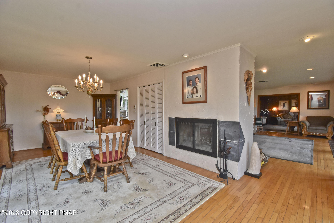
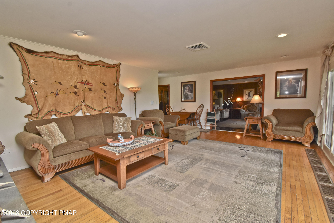
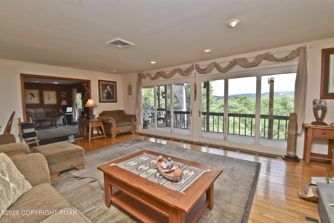
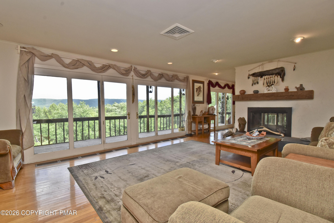
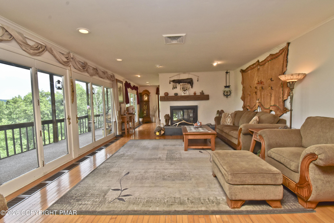
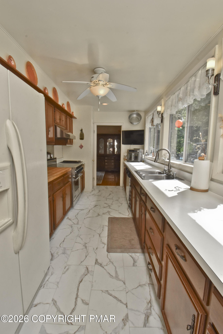
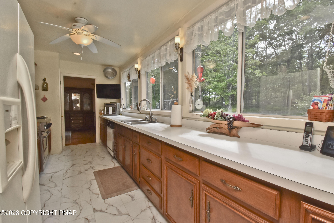
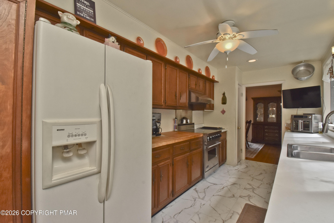
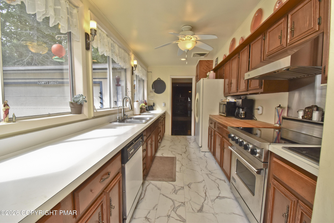
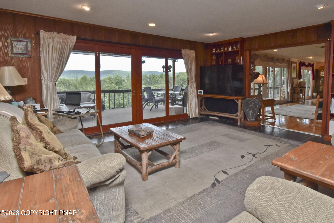
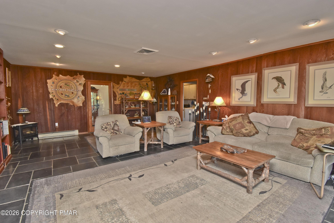
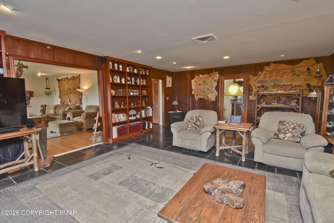
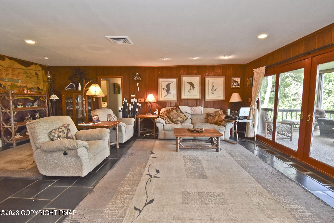
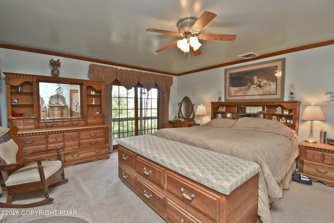
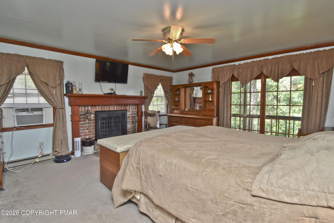
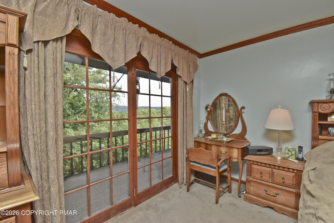
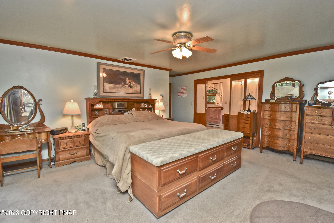
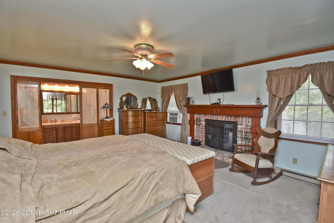
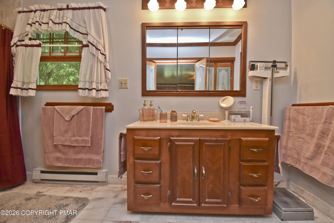
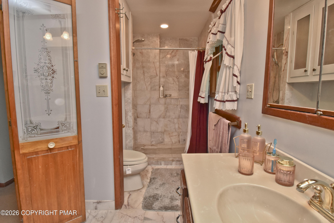
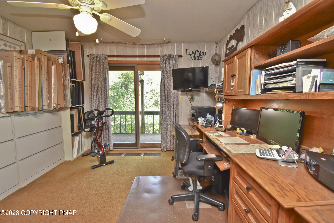
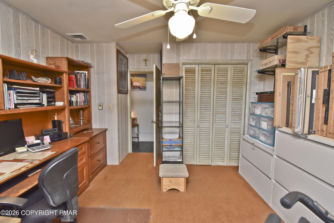
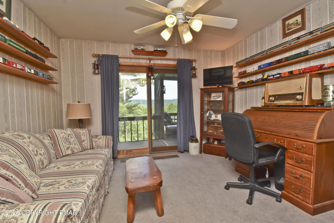
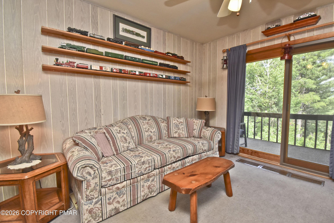
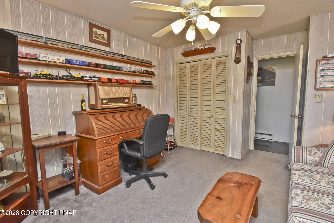
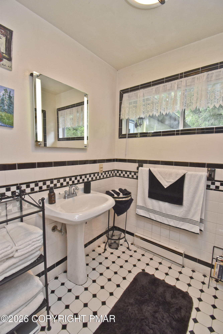
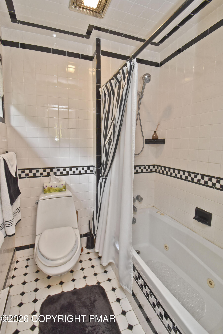
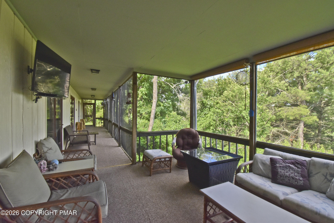
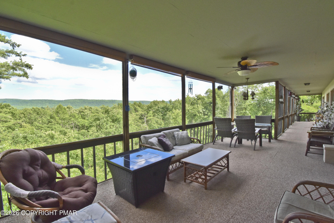
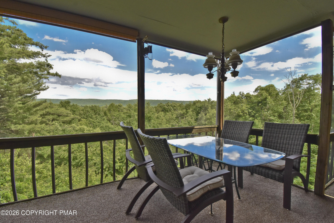
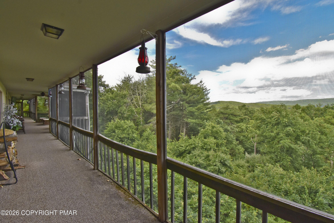
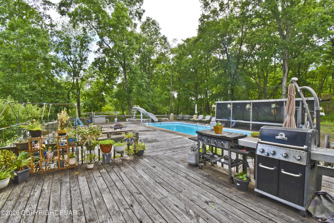
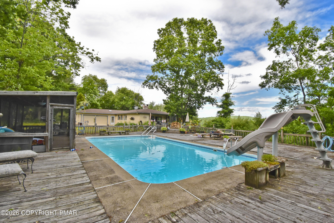
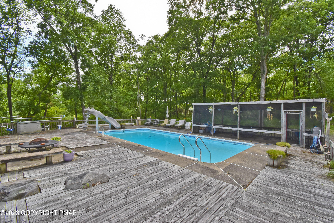
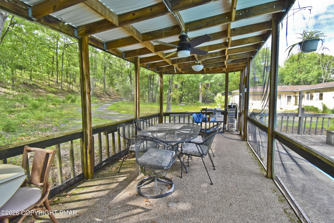
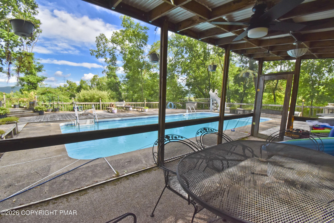
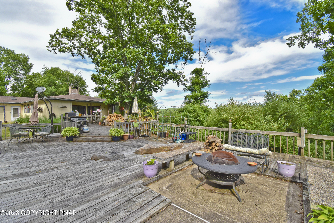
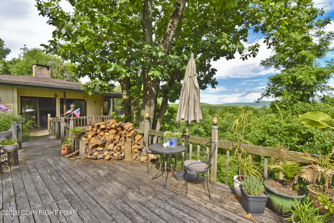
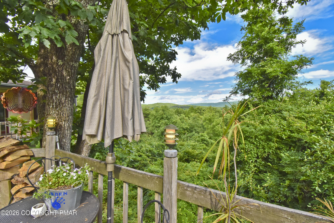
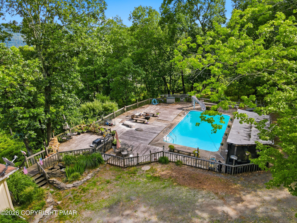
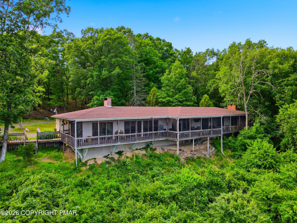
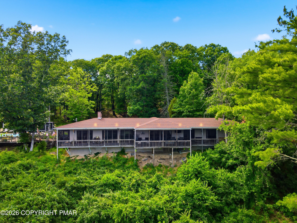
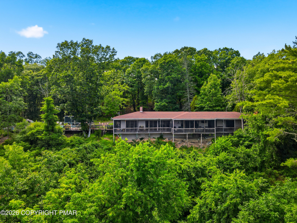
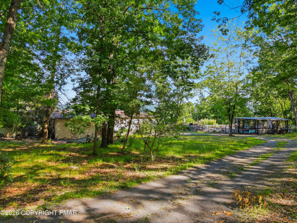
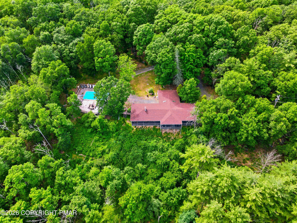
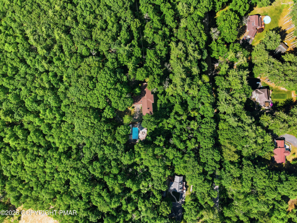
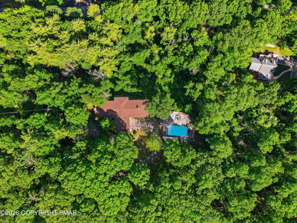
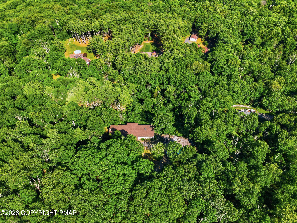
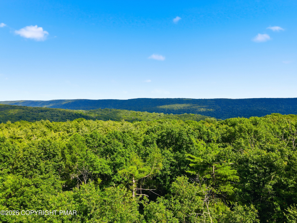
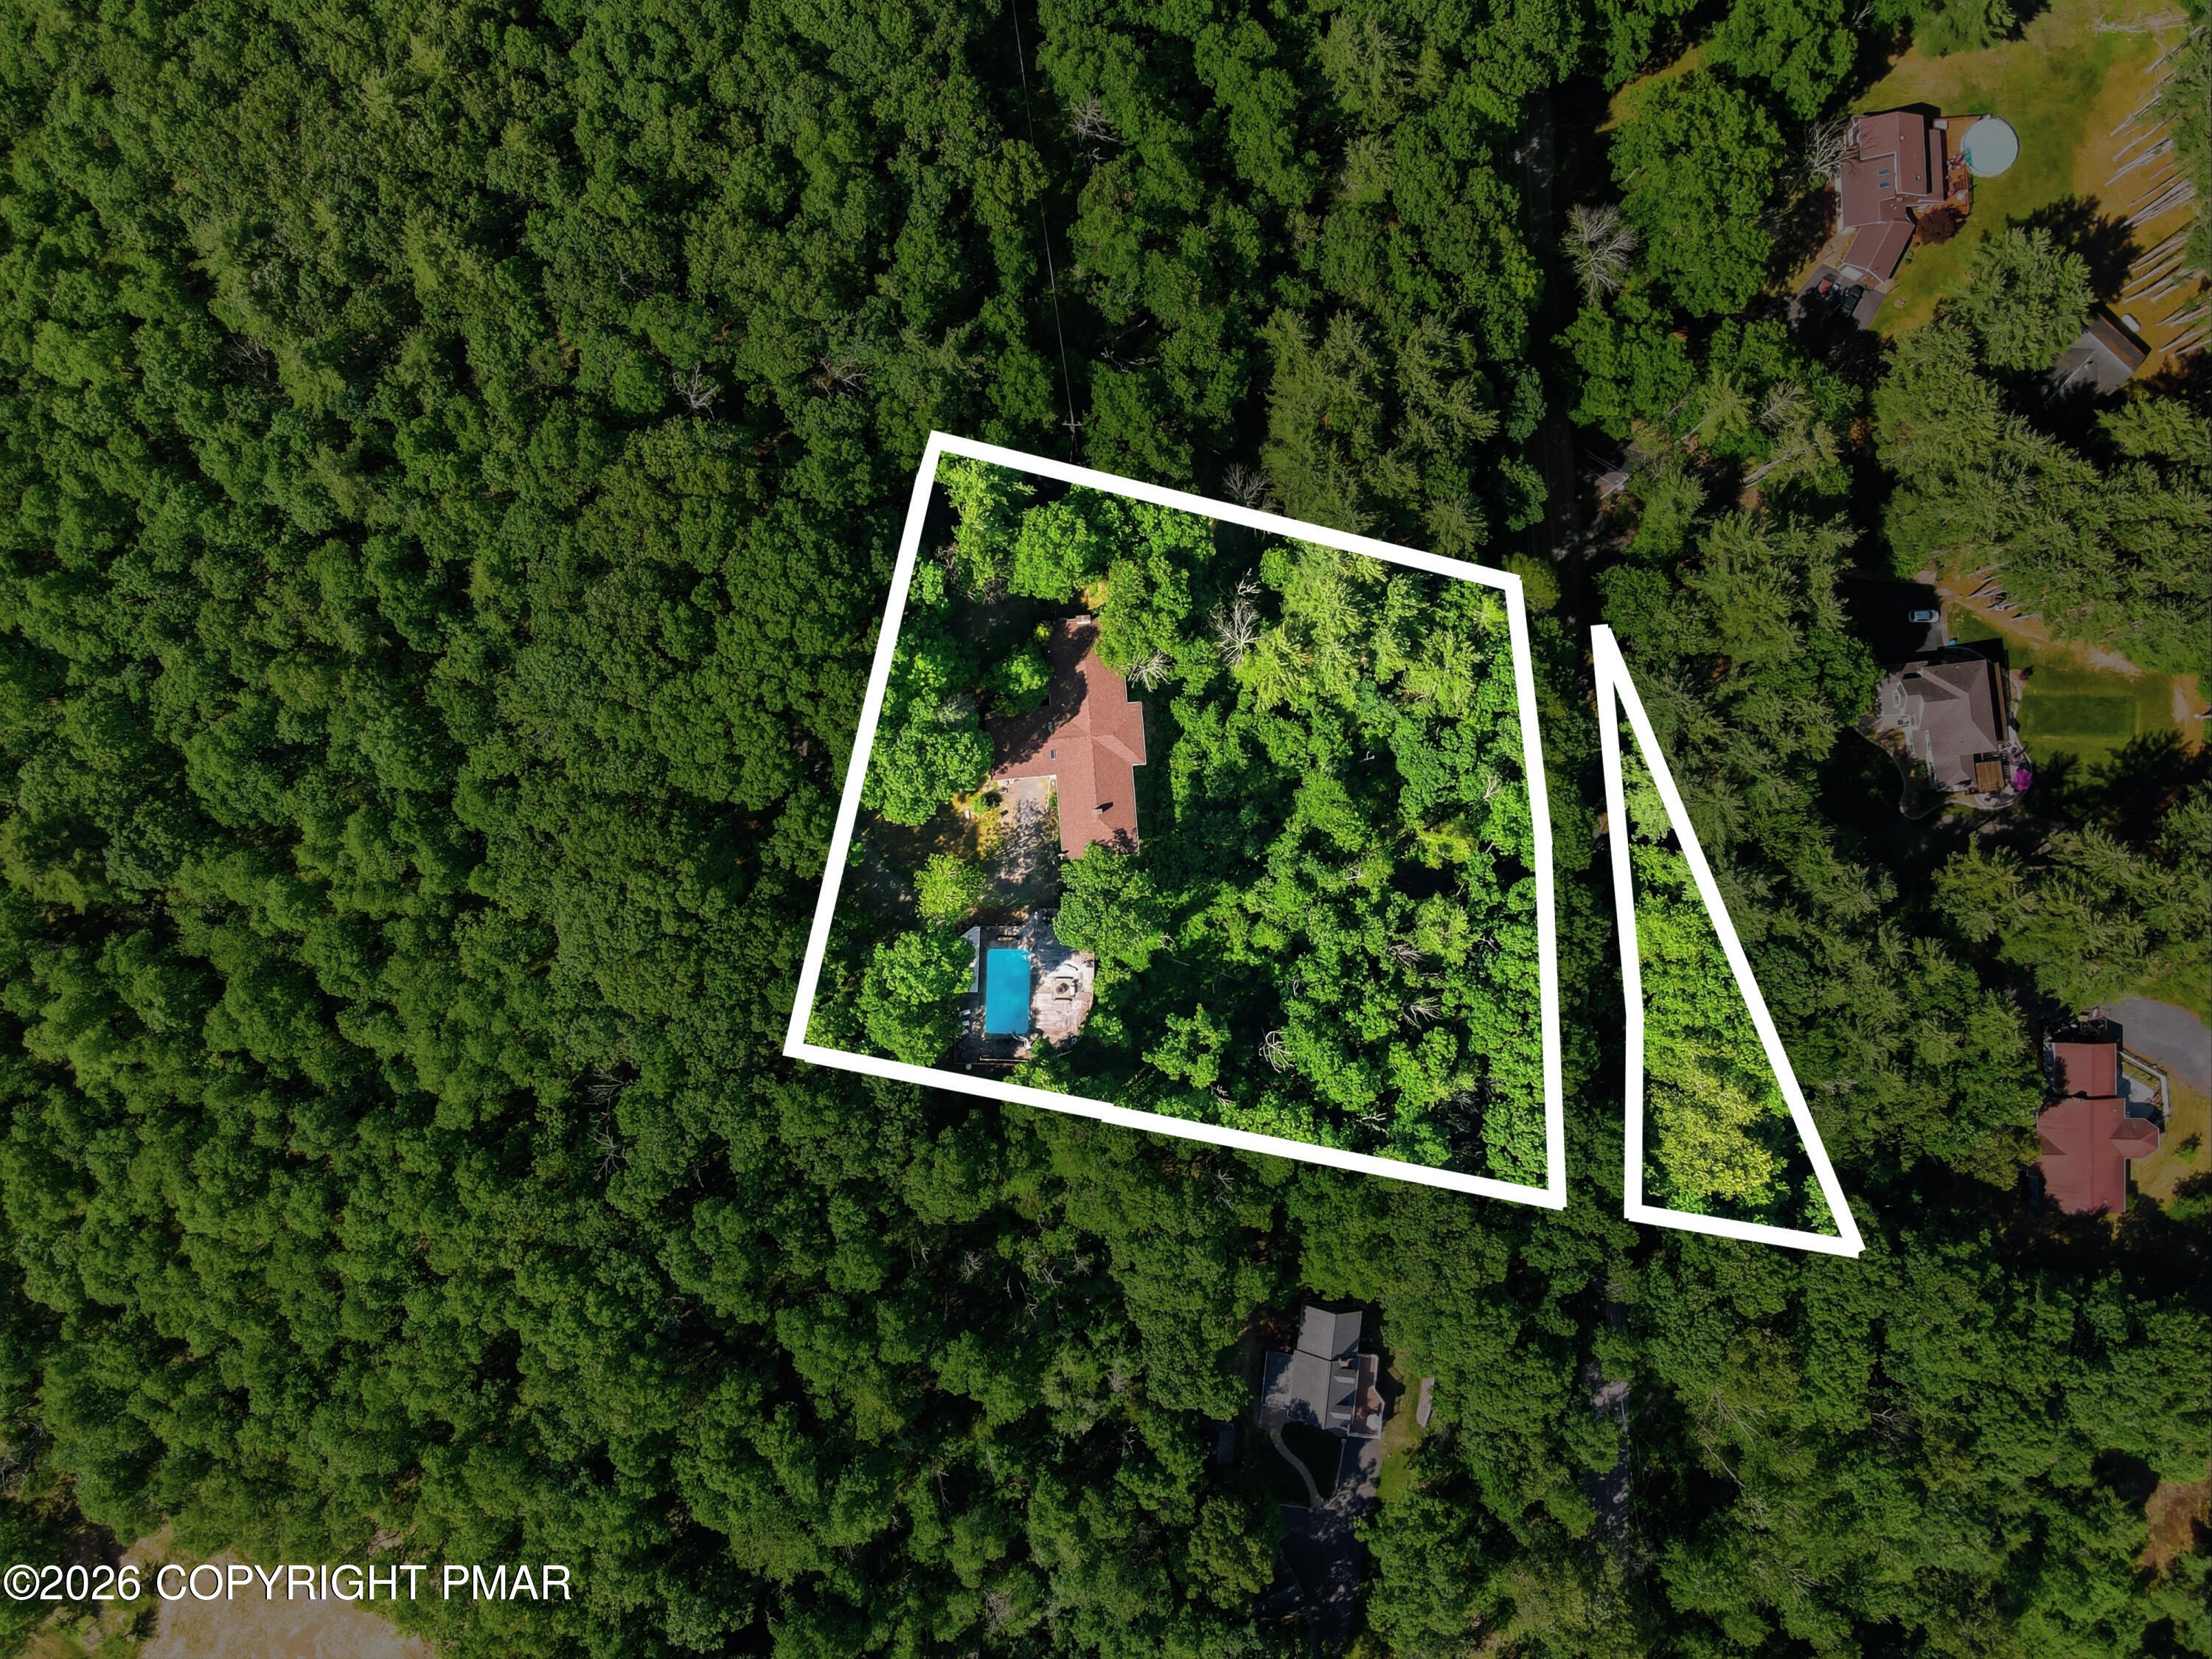
PRIVACY, SERENITY & A MOUNTAIN VIEW THAT WILL LEAVE YOU SPEECHLESS! Tucked away on 3.3 private acres just mins from Delaware Water Gap, this SPACIOUS 3bd Ranch offers the perfect blend of peaceful mountain living & modern comfort. WITH VIEWS THAT TRULY CAN'T BE BEAT, enjoy BREATHTAKING SCENERY FROM NEARLY EVERY ROOM. The open layout is designed for indoor-outdoor living w/ French doors leading to a wrap-around screened-in porch where you can relax & entertain year-round. The Great Room & Dining Room feature hardwood floors, tons of natural light, & a double-sided wood fireplace. The Living Room offers slate tile flooring & built-in shelving, while the gallery-style Kitchen provides plenty of cabinetry, counter space, & a butcher block workspace. The Primary Suite is a private retreat w/ a 2nd fireplace, WIC, & ensuite w/ marble flooring & walk-in shower. Outside, enjoy a resort-like backyard w/ a 40x30 HEATED INGROUND POOL, screened decking, & incredible views. RECENT IMPROVEMENTS include roof (2024), hot water heaters, newer well pump, & central A/C. Perfect as a full-time home or mountain getaway close to hiking, the Appalachian Trail, skiing, waterparks, restaurants, shopping, & all the Poconos has to offer.
Details
| MLS # | PM-142444 |
|---|---|
| Listing Type | For Sale |
| Style | House |
| Sub-Type | Resale |
| Status | Active |
| Year | 1971 |
| Days On Site | 116 |
| Listing Provided By | Keller Williams Real Estate - Stroudsburg 803 Main | James Galligan |
Features
| Bed(s) | 3 |
|---|---|
| Bath(s) | 2 Total |
| SQ Feet | 2,525 |
| Garage | 2 |
| Basement | Y |
| Pool | Yes |
| Story(s) | 1 |
| Zoning | Residential |
| Acreage | 3.33 |
Interior
| Rooms Total | 7 |
|---|---|
| Heating | Baseboard, Electric |
| Heating Yes / No | Yes |
| Cooling | Ceiling Fan(s), Central Air, Window Unit(s) |
| Cooling Yes / No | Yes |
| Window Features | Skylight(s), Insulated Windows |
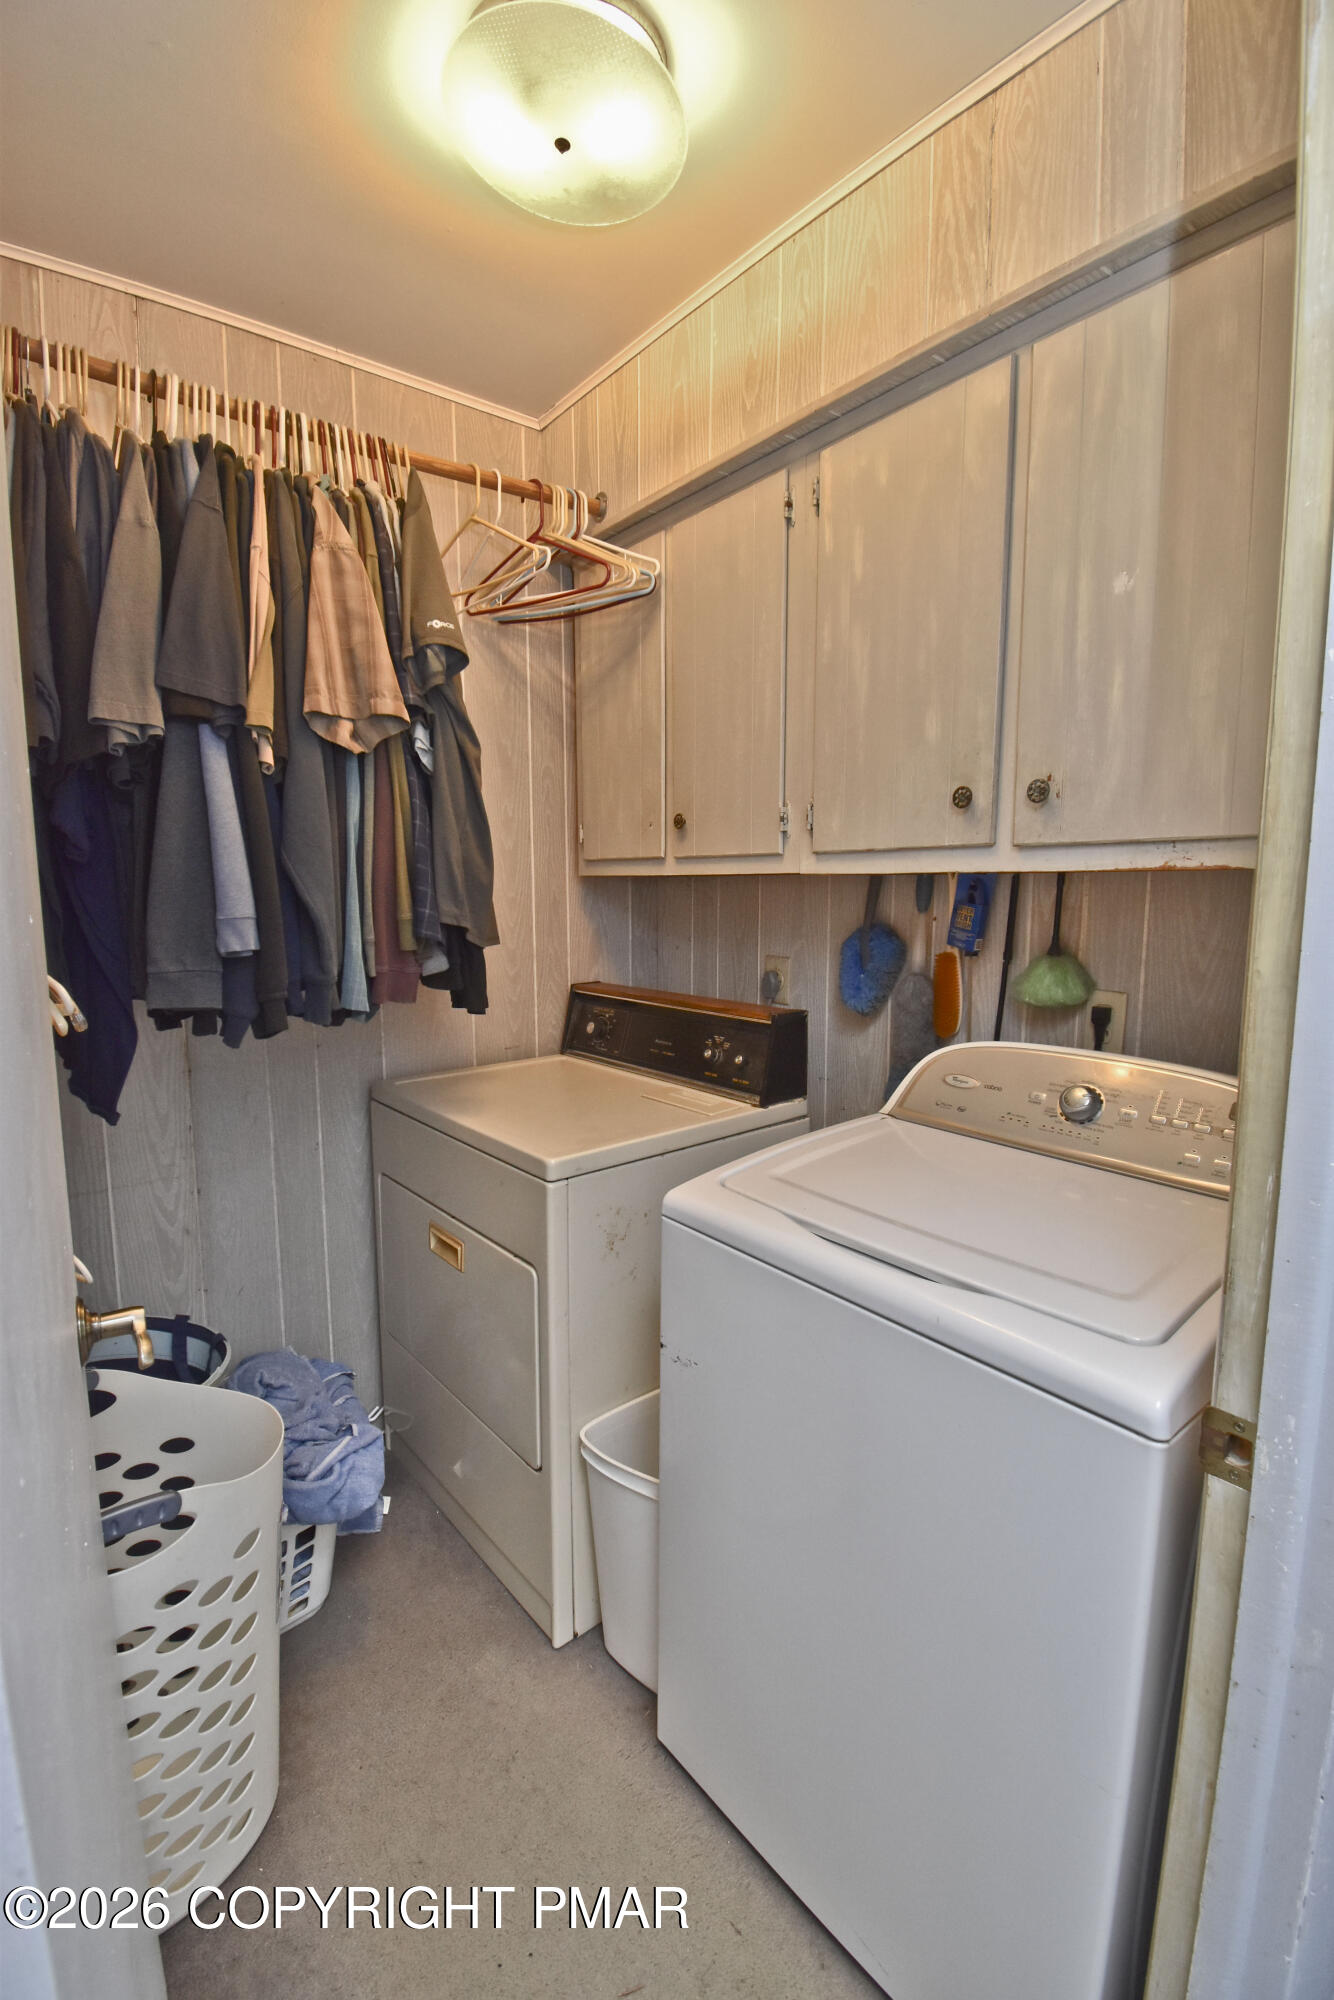
| Appliances | Cooktop, Oven, Refrigerator, Water Heater, Dishwasher, Stainless Steel Appliance(s), Washer, Dryer |
| Furnished | Unfurnished |
| Interior Features | Laminate Counters, Soaking Tub, Walk-In Closet(s), Open Floorplan, Bookcases, Built-in Features, Ceiling Fan(s), Natural Woodwork, No Interior Steps, Other, See Remarks |
| Fireplace Features | Bedroom, Dining Room, Great Room, Double Sided, Propane, Wood Burning, Brick |
| Fireplace Yes / No | Yes |
| Laundry Features | Electric Dryer Hookup, Washer Hookup |
Exterior
| Exterior Features | Storage |
|---|---|
| Roof | Asphalt, Fiberglass, Shingle |
| Lot Features | Dead End Street, Irregular Lot, Wooded |
| Road Responsibility | Private Maintained Road |
| Foundation Details | Block |
| Security Features | Carbon Monoxide Detector(s), Smoke Detector(s) |
Parking
| Garage Spaces | 2 |
|---|---|
| Attached Garage Yes / No | Yes |
| Open Parking Yes / No | Yes |
Utilities
| Utilities | Phone Available |
|---|---|
| Electric | 200+ Amp Service, Circuit Breakers |
Taxes
| Tax Book Number | 2236 |
|---|---|
| Tax Annual Amount | 11107.63 |
| Tax Year | 2025 |
Area Information
| State | PA |
|---|---|
| County | Monroe |
| City | East Stroudsburg |
| Zip Code | 18301 |
| Area | Monroe |
| School District | East Stroudsburg Area |
| High School | East Stroudsburg Area |
| Listing VS Median (in 18301) | |
Price: $529,000 low | high Med: $343,500 sqft: 2,525 low | high Med: 1,724 $ / sqft: $210 low | high Med: $199 On site: 116 low | high Med: 51 | |
Request a showing
Request a showing
Contact
Learn More About This Property

| State | PA |
|---|---|
| County | Monroe |
| City | East Stroudsburg |
| Zip Code | 18301 |
| Area | Monroe |
| School District | East Stroudsburg Area |
| High School | East Stroudsburg Area |
| Listing VS Median (in 18301) | |
Price: $529,000 low | high Med: $343,500 sqft: 2,525 low | high Med: 1,724 $ / sqft: $210 low | high Med: $199 On site: 116 low | high Med: 51 | |
