
145 Manor Drive,East Stroudsburg, PA 18301
East Stroudsburg, PA 18301
Description
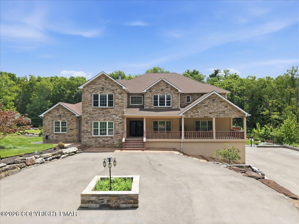
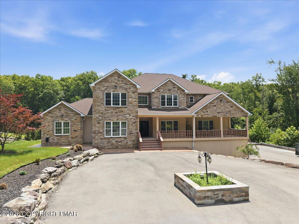
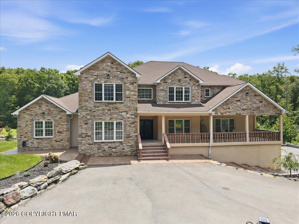
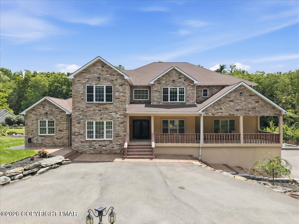
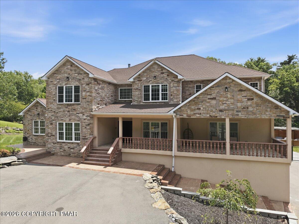
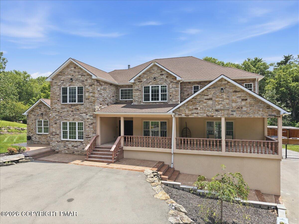
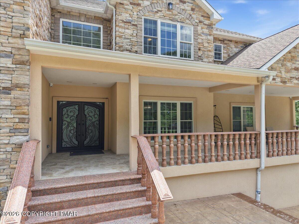
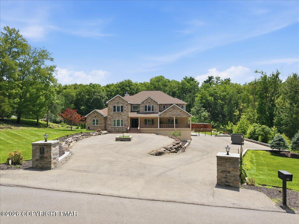
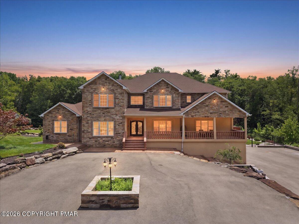
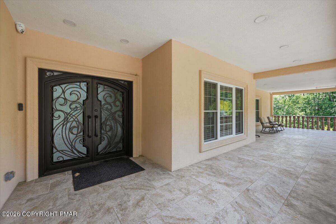
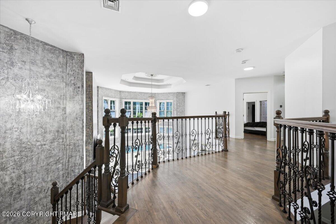
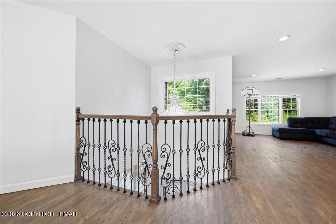
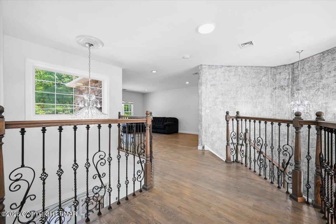
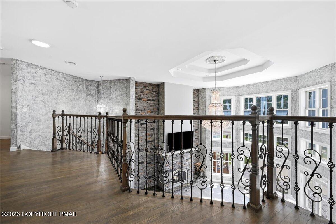
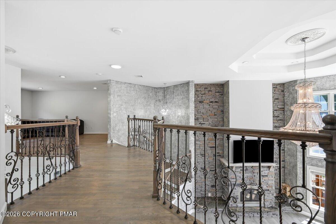
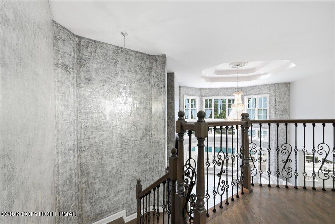
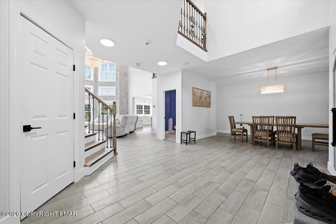
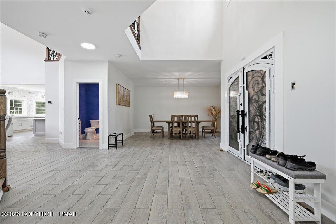
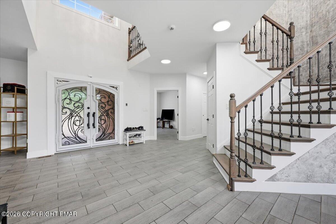
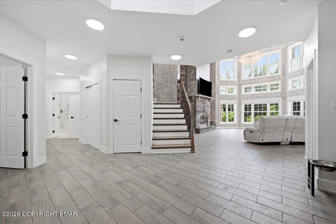
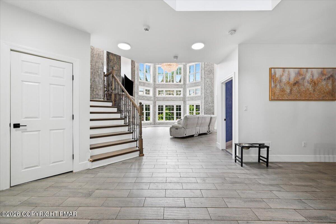
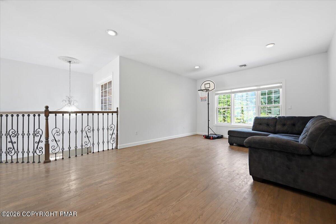
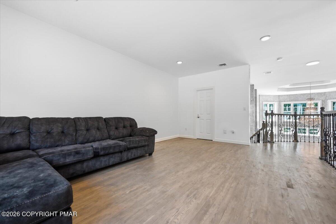
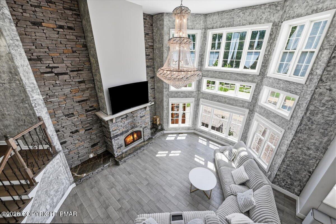
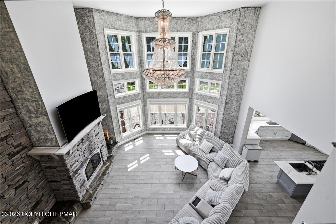
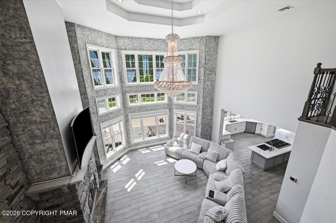
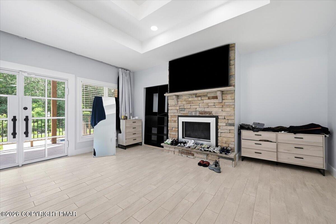
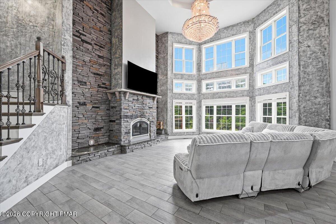
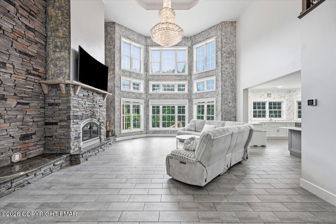
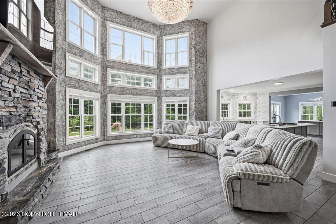
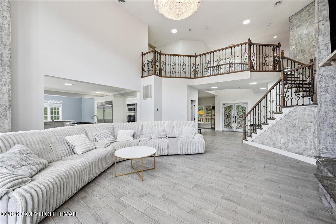
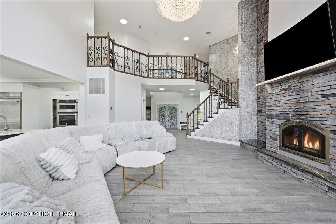
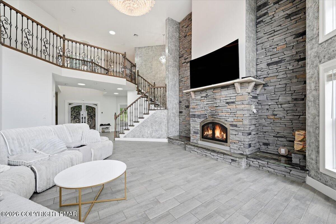
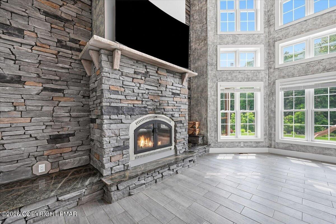
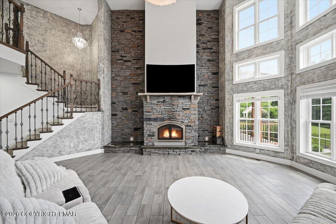
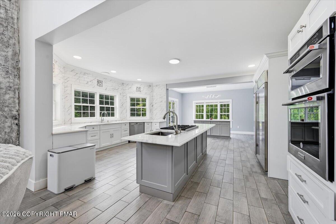
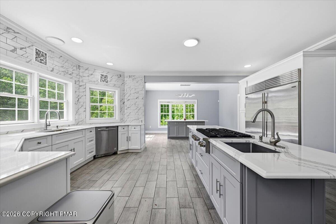
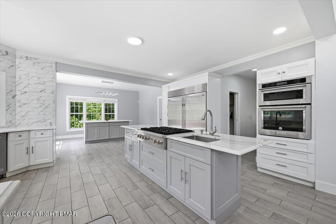
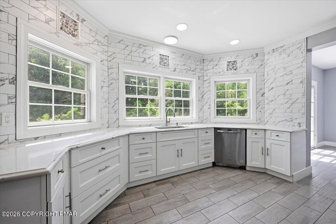
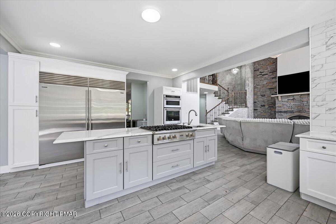
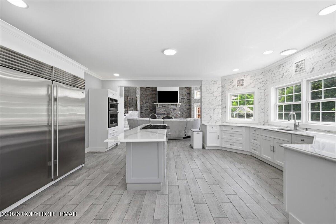
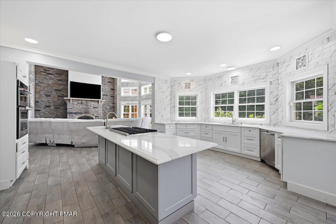
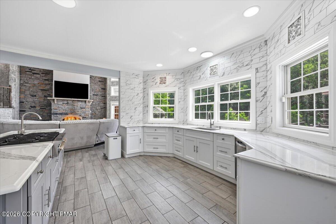
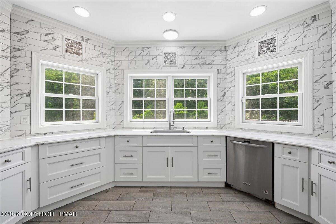
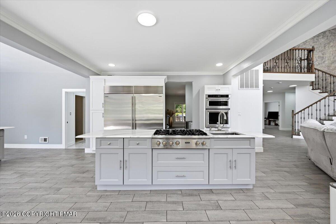
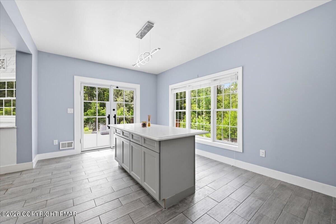
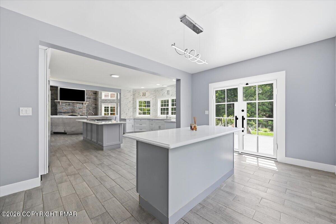
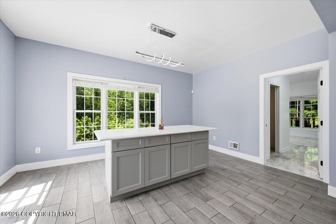
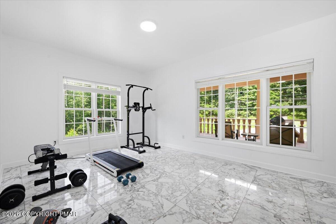
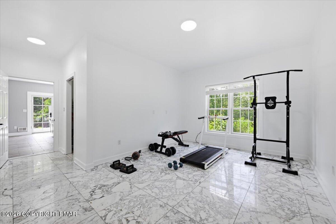
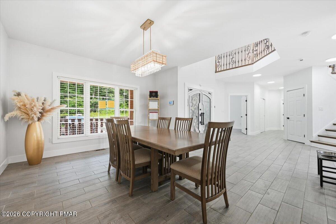
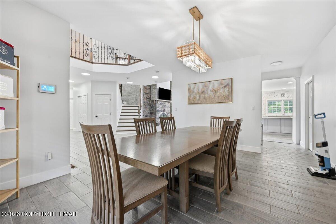
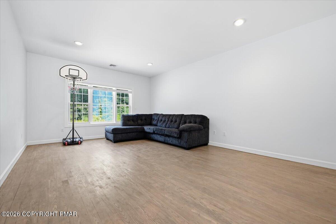
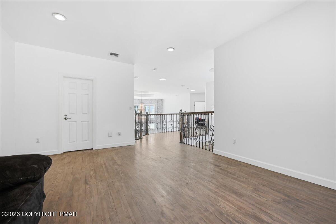
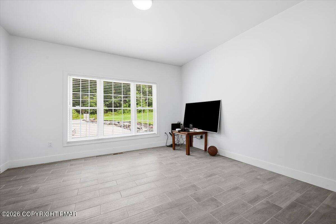
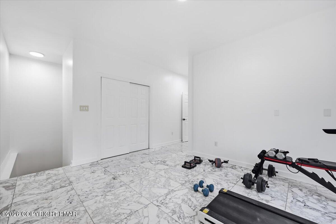
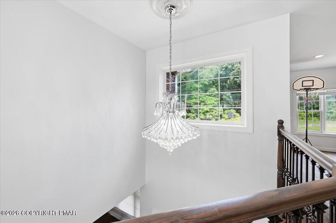
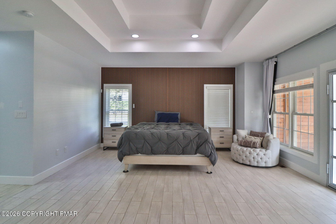
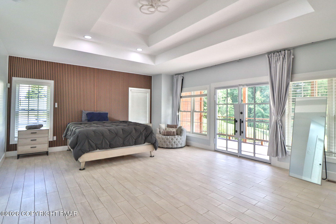
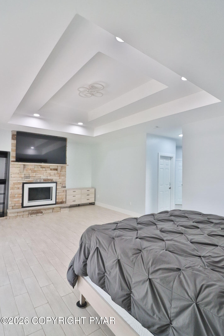
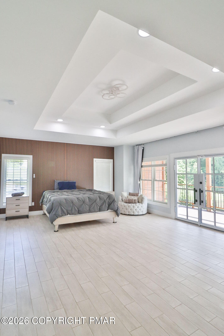
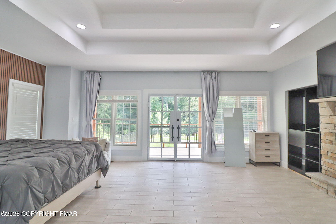
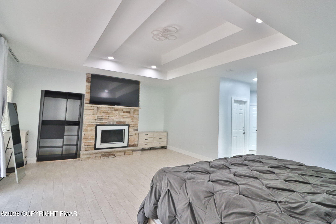
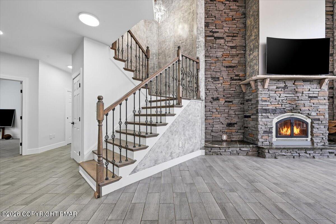
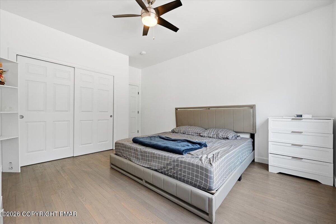
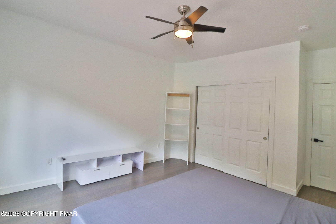
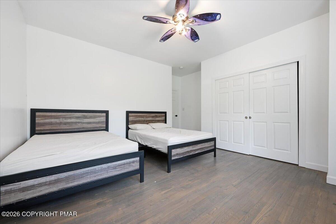
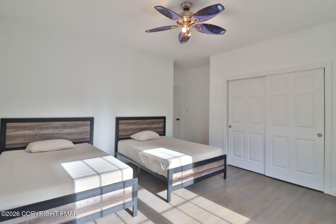
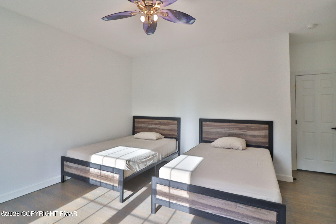
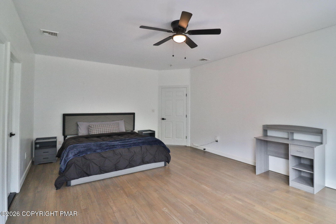
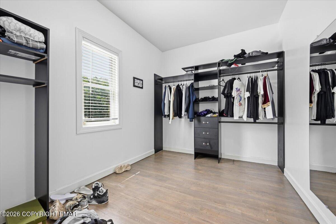
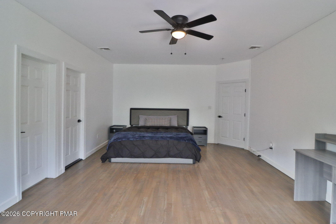
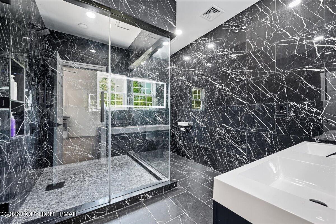
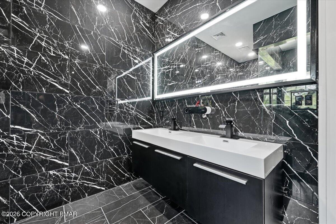
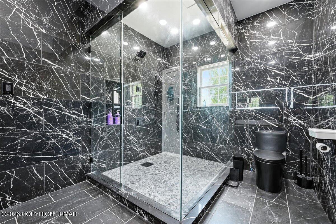
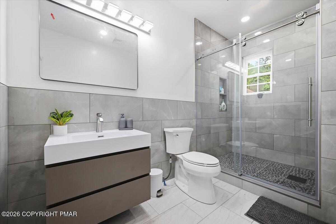
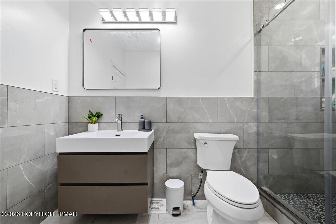
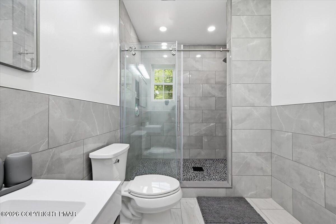
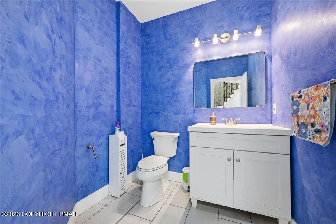
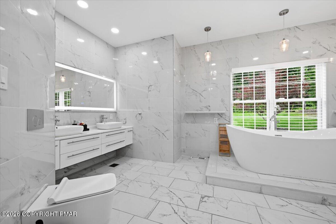
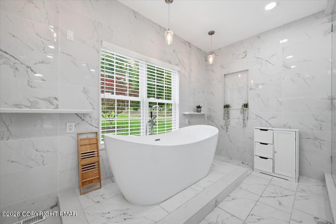
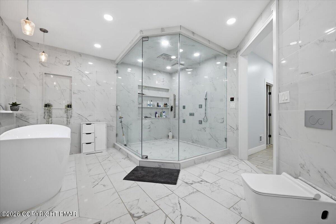
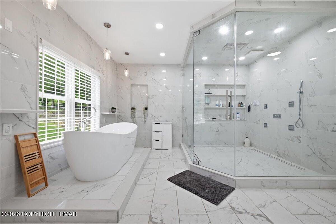
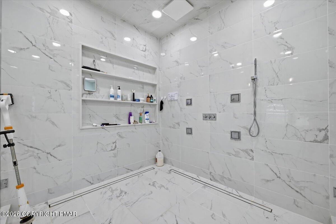
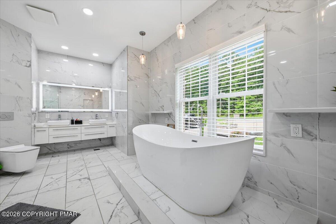
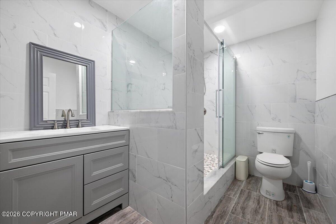
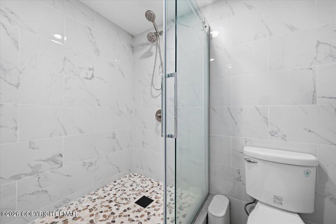
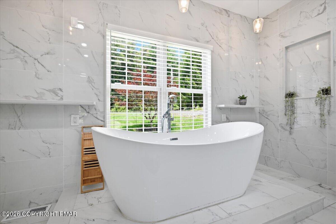
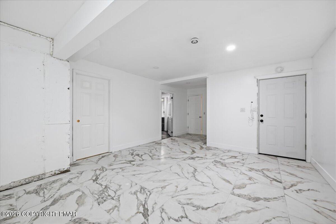
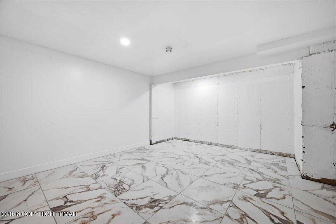
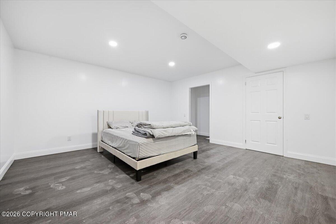
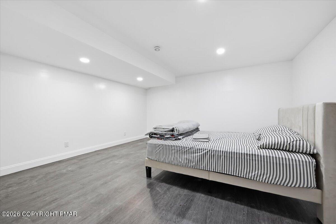
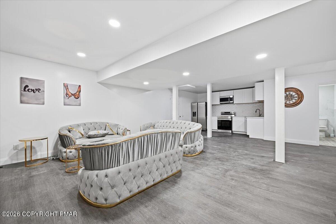
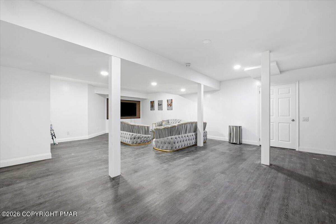
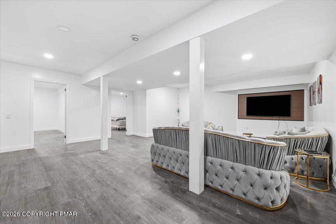
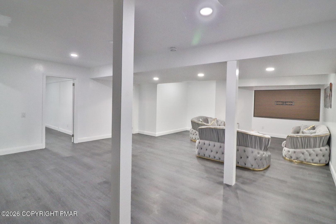
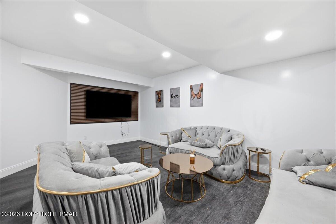
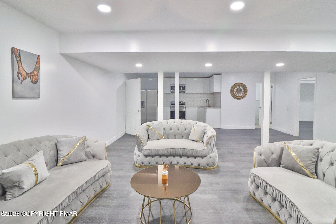
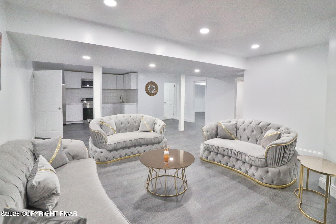
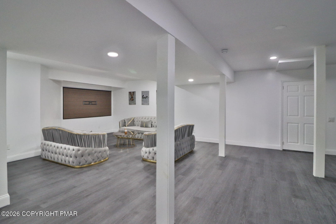
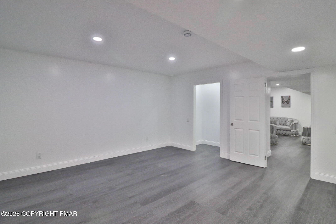
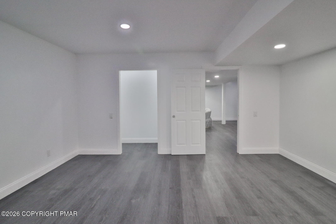
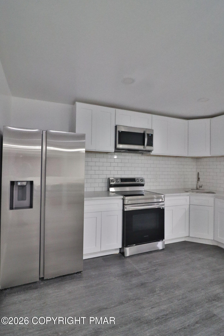
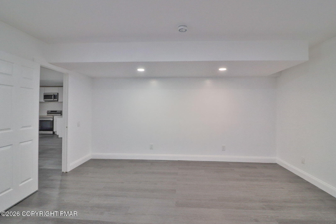
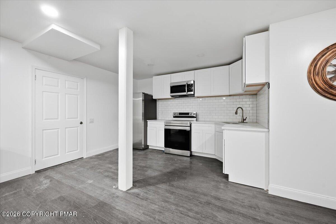
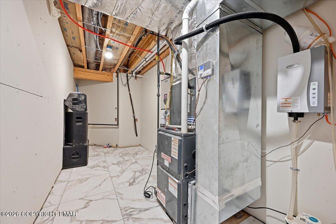
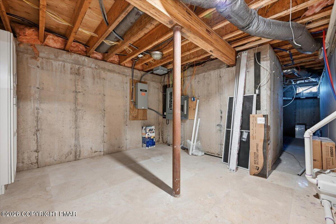
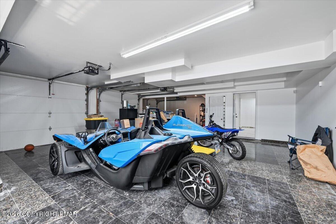
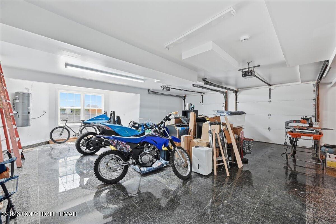
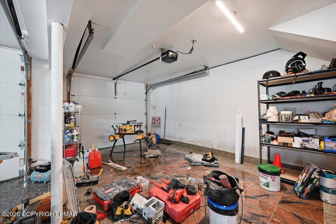
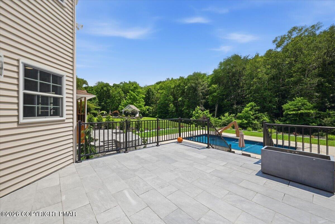
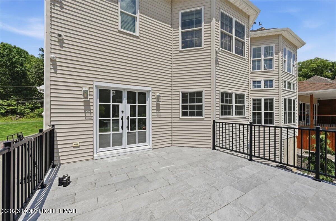
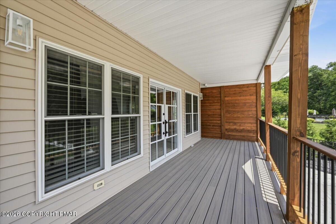
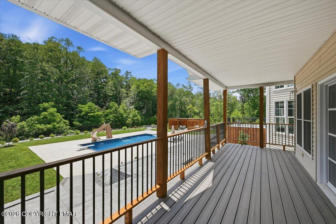
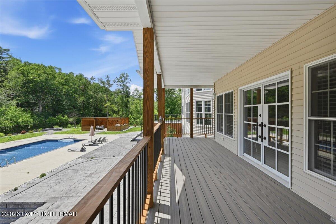
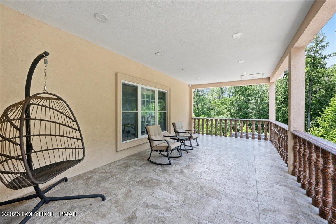
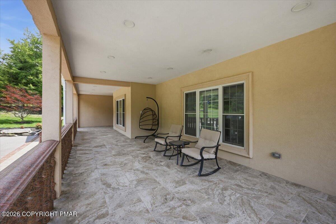
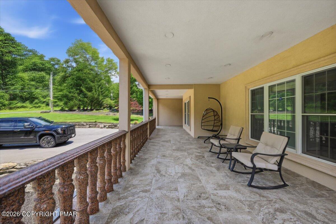
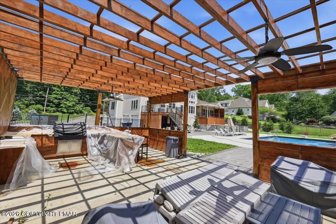
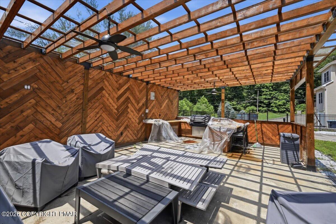
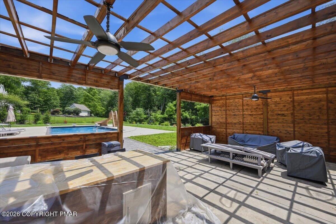
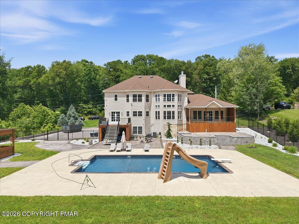
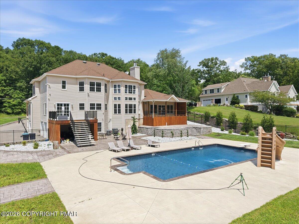
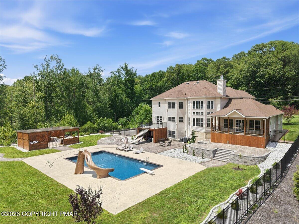
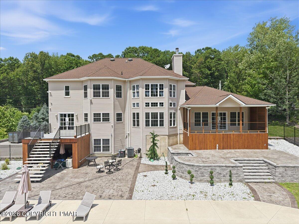
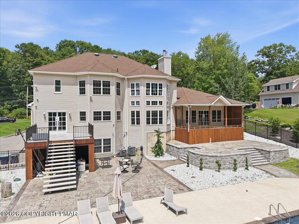
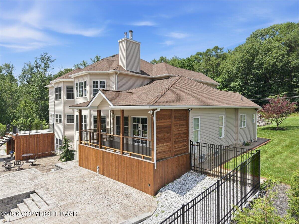
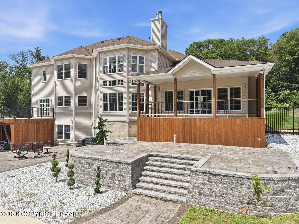
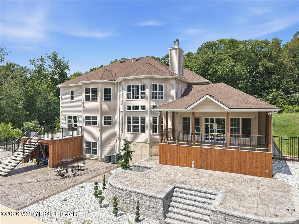
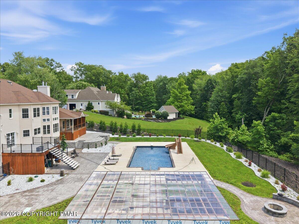
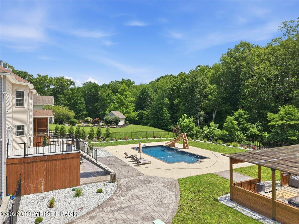
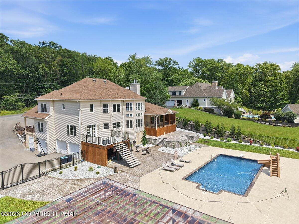
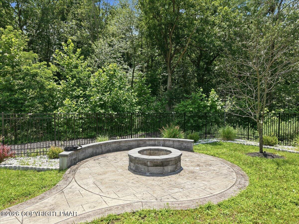
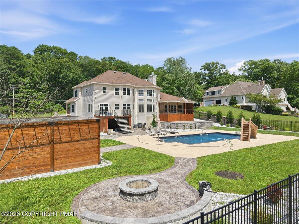
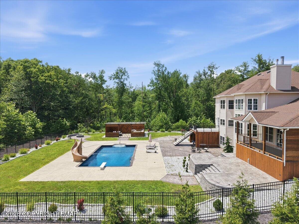
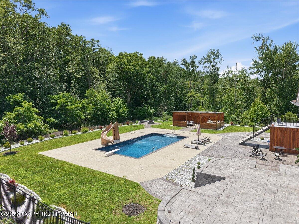
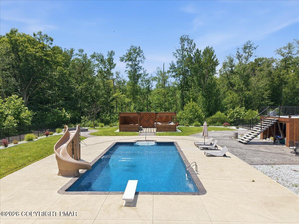
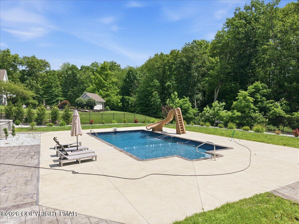
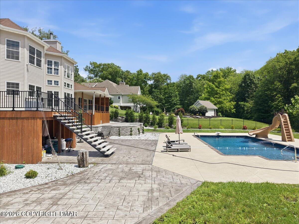
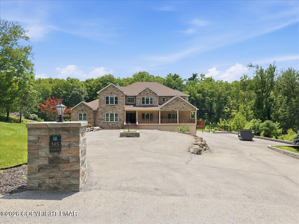
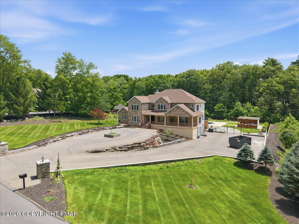
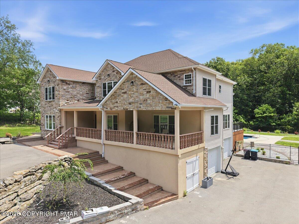
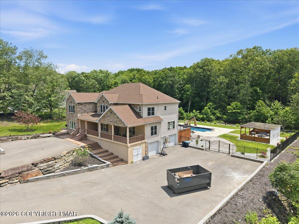
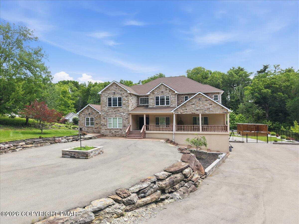
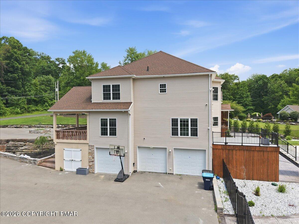
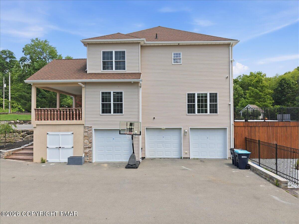
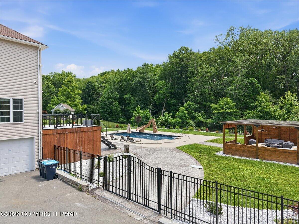
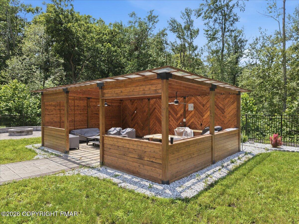
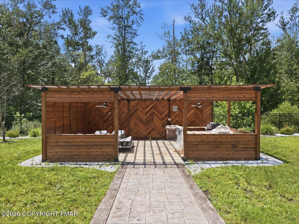
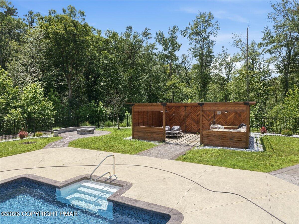
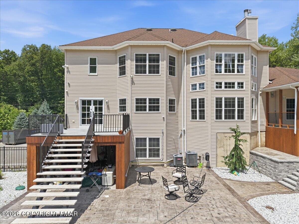
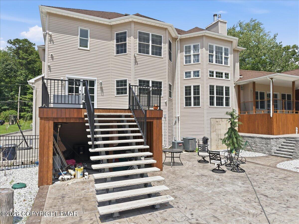
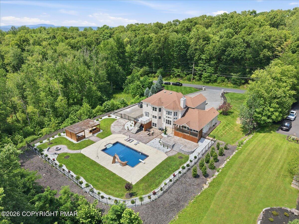
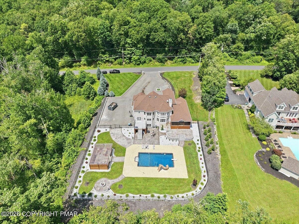
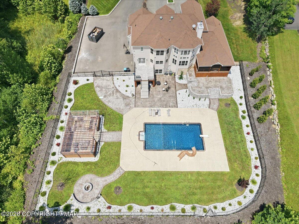
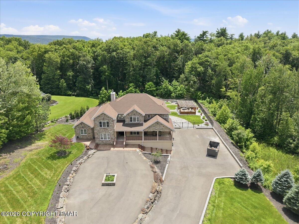
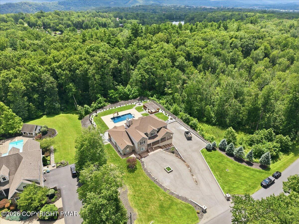
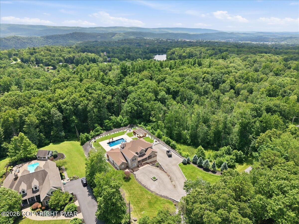
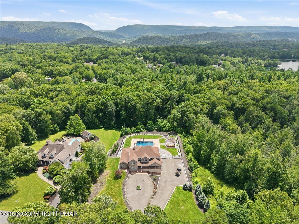
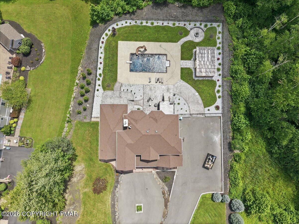
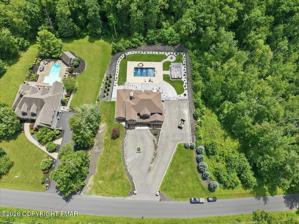
Welcome to 145 Manor Drive! This impressive stone-front Contemporary offers over 6,400 sq. ft. across three finished levels, designed with space and entertaining in mind. A spacious covered front porch with stone-finished flooring leads into a dramatic two-story great room showcasing walls of windows, an impressive floor-to-ceiling stone fireplace, soaring ceilings, and statement chandelier. The expansive kitchen features multiple islands, abundant cabinetry, stainless steel appliances, a commercial-style refrigerator, and gas stove. The first-floor primary suite includes a walk-in closet and spa-inspired bath with a freestanding soaking tub and oversized glass shower. The main level also offers a dining area, private office, exercise room, laundry room, and additional bath. Upstairs you'll find 3 additional bedrooms, 2 baths, a family room, and open views overlooking the great room. The fully finished basement adds substantial living space with a recreation room, second kitchen, full bath, and additional rooms. Outside, enjoy an in-ground pool, expansive patio, fenced yard, covered entertaining area, and extensive hardscaping. Additional features include an oversized garage, tankless water heater, water softener, and whole-house central vacuum. A truly distinctive Pocono property with incredible indoor and outdoor living space.
Details
| MLS # | PM-144981 |
|---|---|
| Listing Type | For Sale |
| Style | House |
| Sub-Type | Resale |
| Status | Active |
| Year | 2007 |
| Days On Site | 49 |
| Listing Provided By | E-Realty Services - Pocono Summit | Ricmarie Sierra-Figueroa |
Features
| Bed(s) | 4 |
|---|---|
| Bath(s) | 4 Total |
| SQ Feet | 6,487 |
| Garage | 3 |
| Basement | Y |
| Pool | Yes |
| Story(s) | 3 |
| Zoning | Residential |
| Acreage | 1.90 |
Interior
| Rooms Total | 12 |
|---|---|
| Heating | Baseboard, Central |
| Heating Yes / No | Yes |
| Cooling | Ceiling Fan(s), Central Air, Humidity Control |
| Cooling Yes / No | Yes |
| Window Features | Double Pane Windows, Insulated Windows |
| Appliances | Gas Range, Refrigerator, Water Heater, Dishwasher, Microwave, Washer, Dryer, Water Softener Owned |
| Furnished | Partially |
| Interior Features | Breakfast Nook, Pantry, Eat-in Kitchen, Soaking Tub, Cathedral Ceiling(s), High Ceilings, Crown Molding, His and Hers Closets, Walk-In Closet(s), In-Law Floorplan, Open Floorplan, Chandelier, Recessed Lighting, Wired for Sound, Central Vacuum, Smart Technology for Accessibility, Wide Interior Halls and Doors |
| Fireplace Features | Bedroom, Living Room |
| Fireplace Yes / No | Yes |
| Laundry Features | Main Level |
Exterior
| Exterior Features | Outdoor Grill, Fire Pit |
|---|---|
| Roof | Asphalt |
| Lot Features | Dead End Street, Front Yard, Cleared |
| Road Responsibility | Public Maintained Road |
| Fencing | Back Yard |
| Security Features | 24 Hour Security |
Parking
| Garage Spaces | 3 |
|---|---|
| Attached Garage Yes / No | Yes |
| Open Parking Yes / No | No |
Utilities
| Utilities | Propane Tank Owned |
|---|---|
| Electric | 200+ Amp Service |
Taxes
| Tax Book Number | 2629 |
|---|---|
| Tax Annual Amount | 11549.21 |
| Tax Year | 2025 |
| Tax Lot | 6 |
| Tax Legal Description | Lot 6 |
Area Information
| State | PA |
|---|---|
| County | Monroe |
| City | East Stroudsburg |
| Zip Code | 18301 |
| Area | Monroe |
| School District | East Stroudsburg Area |
| High School | East Stroudsburg Area |
| Listing VS Median (in 18301) | |
Price: $1,450,000 low | high Med: $335,000 sqft: 6,487 low | high Med: 1,464 $ / sqft: $224 low | high Med: $229 On site: 49 low | high Med: 33 | |
Request a showing
Request a showing
Listed By
Learn More About This Property

| State | PA |
|---|---|
| County | Monroe |
| City | East Stroudsburg |
| Zip Code | 18301 |
| Area | Monroe |
| School District | East Stroudsburg Area |
| High School | East Stroudsburg Area |
| Listing VS Median (in 18301) | |
Price: $1,450,000 low | high Med: $335,000 sqft: 6,487 low | high Med: 1,464 $ / sqft: $224 low | high Med: $229 On site: 49 low | high Med: 33 | |
