

141 Lookout Court,Henryville, PA 18332
Henryville, PA 18332





Description
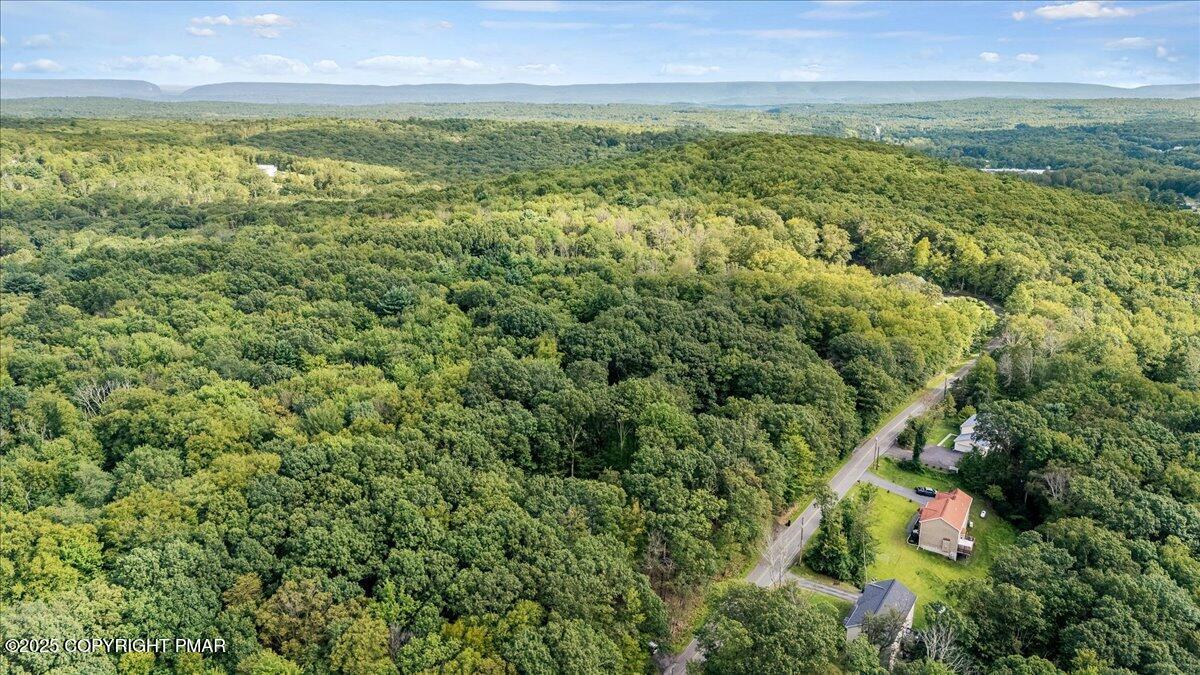
**Brand New Construction** This stunning 4-bedroom, 3 full-bath home combines modern comfort with smart design. As you step through the front door, high ceilings and a stunning chandelier welcome you into the open-concept main level, complete with wide plank luxury vinyl flooring, a cozy wood-burning fireplace, a bright sunroom off the living room, a bedroom, a separate office/bonus room, and a full bath, perfectly rounding out the main level. The chef's kitchen shines with custom cabinetry, quartz countertops, stainless steel appliances, and a spacious center island perfect for entertaining. Upstairs, you'll find 3 bedrooms, 2 full baths, including the primary suite, and the second-floor laundry. The lower level features a mudroom, 1-car garage, and an unfinished basement, offering convenience, storage, and potential for future living space. Additional highlights include Trex decking, central air conditioning, and a low-maintenance yard. Built with quality craftsmanship and stylish finishes, this home is move-in ready and designed for modern living. Do not miss your chance to make it yours. Schedule your tour today!
Details
| MLS # | PM-139244 |
|---|---|
| Listing Type | For Sale |
| Style | House |
| Sub-Type | Resale |
| Status | Pending |
| Year | 2025 |
| Days On Site | 169 |
| Listing Provided By | Redstone Run Realty, LLC - Stroudsburg | Julia Giambalvo-LaBar |
Features
| Bed(s) | 4 |
|---|---|
| Bath(s) | 3 Total |
| SQ Feet | 2,517 |
| Garage | 1 |
| Basement | Y |
| Story(s) | 2 |
| Zoning | Residential |
| Acreage | 0.96 |
Interior
| Rooms Total | 12 |
|---|---|
| Heating | Forced Air, Heat Pump, Electric |
| Heating Yes / No | Yes |
| Cooling | Central Air |
| Cooling Yes / No | Yes |
| Appliances | Electric Range, Refrigerator, Dishwasher, Microwave, Stainless Steel Appliance(s) |
| Furnished | Unfurnished |
| Interior Features | Eat-in Kitchen, Kitchen Island, Stone Counters, Double Vanity, High Ceilings, Walk-In Closet(s), Open Floorplan, Chandelier, Recessed Lighting |
| Fireplace Features | Living Room, Wood Burning, Brick |
| Fireplace Yes / No | Yes |
| Laundry Features | Upper Level, Electric Dryer Hookup, Washer Hookup |
Exterior
| Roof | Asphalt, Fiberglass |
|---|---|
| Lot Features | Sloped, Wooded |
| Road Responsibility | Public Maintained Road |
| Security Features | Carbon Monoxide Detector(s), Smoke Detector(s) |
Parking
| Garage Spaces | 1 |
|---|---|
| Attached Garage Yes / No | Yes |
| Open Parking Yes / No | Yes |
Utilities
| Electric | 200+ Amp Service |
|---|
Taxes
| Tax Book Number | 2646 |
|---|---|
| Tax Annual Amount | 885.27 |
| Tax Year | 2025 |
| Tax Lot | 46 |
| Tax Legal Description | Lot 46 |
Area Information
| State | PA |
|---|---|
| County | Monroe |
| City | Henryville |
| Zip Code | 18332 |
| Area | Monroe |
| School District | Pocono Mountain |
| High School | Pocono Mountain |
| Listing VS Median (in 18332) | |
Price: $519,000 low | high Med: $455,000 sqft: 2,517 low | high Med: 2,788 $ / sqft: $206 low | high Med: $163 On site: 169 low | high Med: 56 | |
Request a showing
Request a showing
Contact
Learn More About This Property

| State | PA |
|---|---|
| County | Monroe |
| City | Henryville |
| Zip Code | 18332 |
| Area | Monroe |
| School District | Pocono Mountain |
| High School | Pocono Mountain |
| Listing VS Median (in 18332) | |
Price: $519,000 low | high Med: $455,000 sqft: 2,517 low | high Med: 2,788 $ / sqft: $206 low | high Med: $163 On site: 169 low | high Med: 56 | |

