134 Longview Dr,LAKE HARMONY, PA 18624
LAKE HARMONY, PA 18624

Description
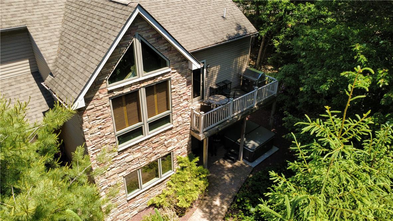
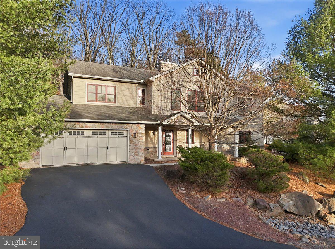
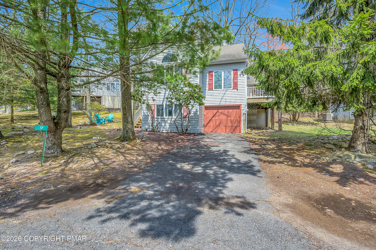
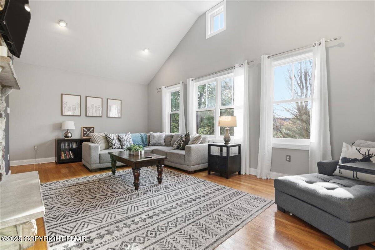
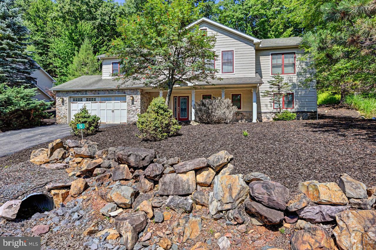
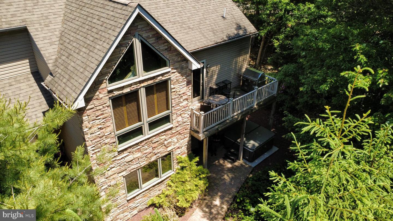
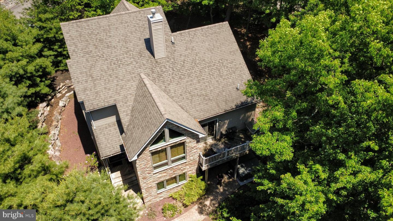
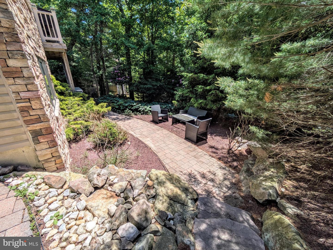
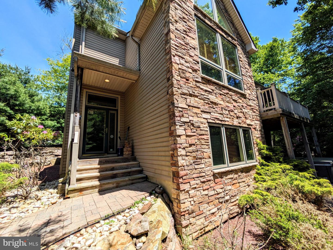
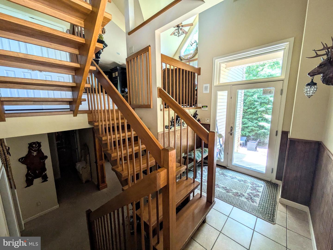
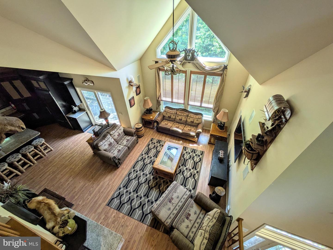
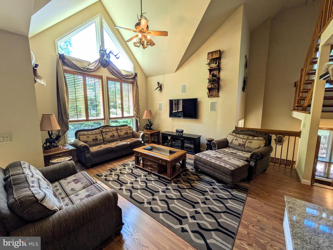
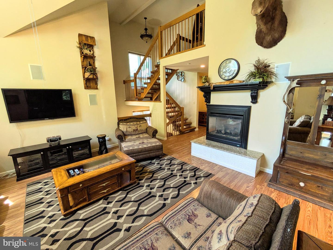
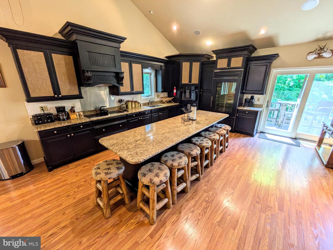
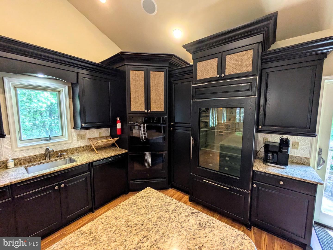
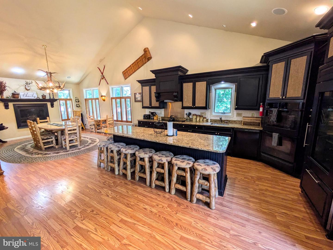
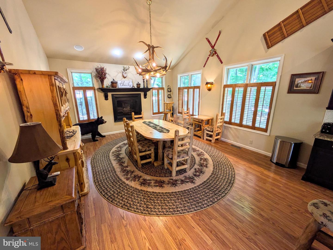
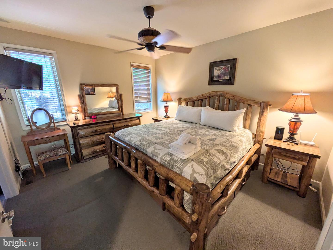
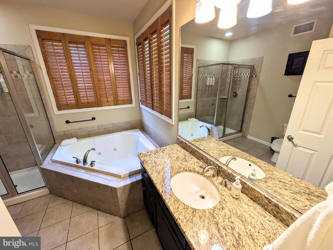
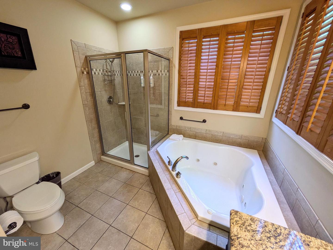
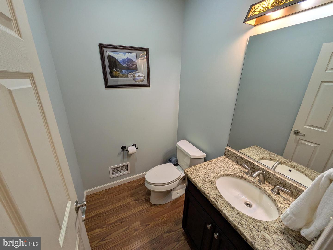
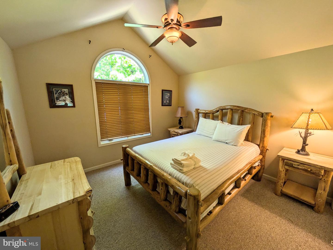
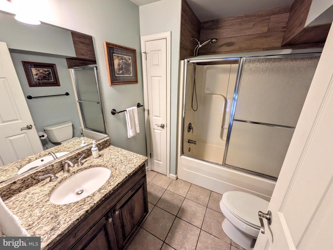
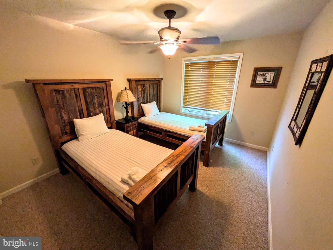
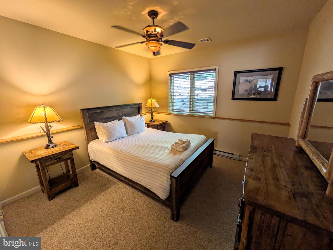
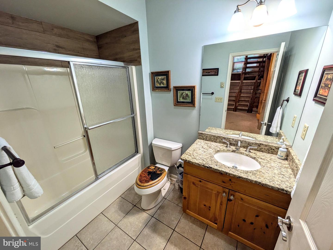
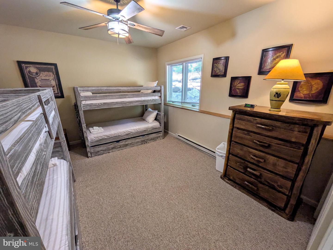
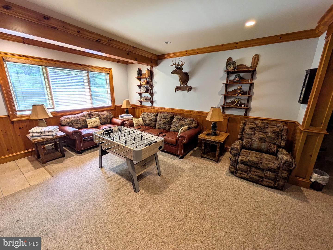
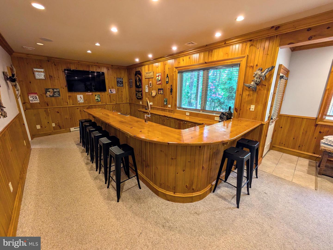
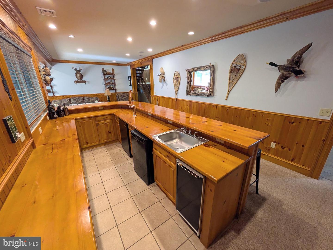
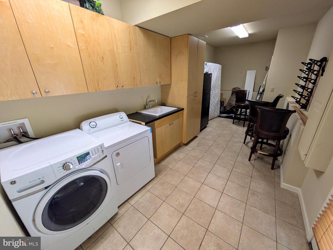
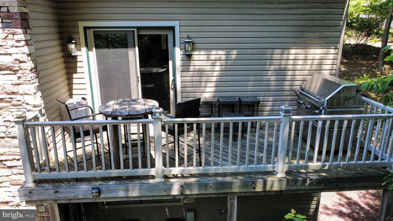
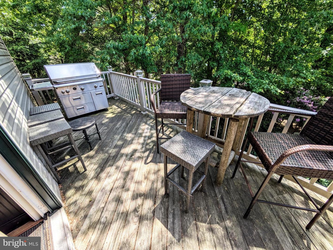
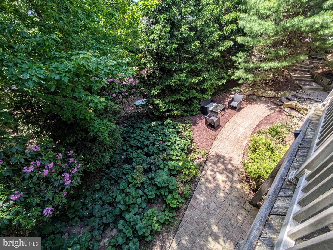
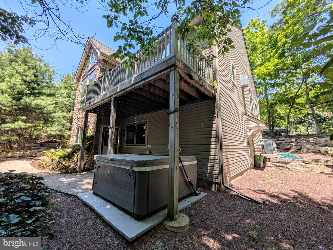
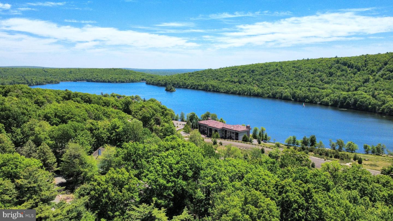
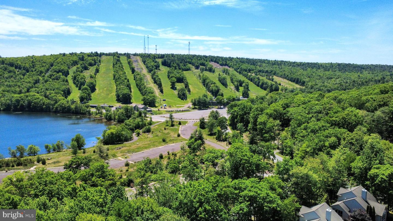
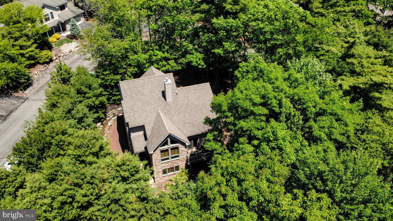
An Elite Alpine Retreat & Turnkey Investment AssetPerched elegantly among mature trees in the highly sought-after Laurel Woods community, this professionally decorated (and offered as fully furnished) contemporary chalet offers the ultimate Poconos lifestyle. Seamlessly blending rustic mountain character with top-tier luxury, this property boasts breathtaking, multi-level panoramic views of the valley, Big Boulder Lake, and the ski slopes. It is a rare find that serves equally as an idyllic personal sanctuary and a high-performing rental property capable of sleeping up to 14 guests.Grand Living & Entertaining SpaceStep inside to an expansive, light-filled great room where soaring cathedral ceilings and massive windows frame unfolding natural vistas. The open-concept layout is anchored by a magnificent stone-accented hearth and 2 gas fireplaces, creating an inviting space for post-ski relaxation.The Sports Bar Experience: A dedicated entertainment lounge comes complete with a full-size bar setup, foosball table, Denon surround sound, and a smart TV lounge configuration. There is plenty of space for guests to perch on a barstool while you serve up drinks in a private pub atmosphere.Ambient Dining: The dining area offers high vaulted ceilings for abundant natural illumination and features its own dedicated gas fireplace to elevate ambient dinner parties.A Culinary HavenThe upscale chef's kitchen is a masterpiece of form and function. Designed for hosting large gatherings and culinary enthusiasts, it features:Rich, dark custom cabinetry contrasted by elegant granite countertops.An expansive central island and breakfast bar providing ample counter space.Ultra-Premium Appliances: Equipped with a high-end Sub-Zero refrigerator, a dedicated wine fridge, a double oven, a built-in microwave, and a dishwasher.Bedrooms & Luxurious BathsWith 5 spacious bedrooms distributed intelligently across multiple levels (including two comfortable main-level bedrooms), guests and family members enjoy maximum privacy and comfort.The Primary Suite: A true woodland sanctuary featuring plush carpeting, and an en-suite bathroom equipped with a tiled walk-in shower and a deep, jetted soaking tub.The Guest Baths: Well-appointed with sophisticated granite countertops and crisp cabinetry.Premium Outdoor LivingEmbrace the serene mountain air with multi-level outdoor spaces designed for high-end entertaining:The Balcony & Deck: A private gas grill, allowing you to barbecue with an uninterrupted mountain view.The Ground-Level Patio: Nestled perfectly into a tranquil woodland backdrop, the covered patio houses a premium seven-seater private hot tub-the ultimate luxury after a long day on the slopes. Exclusive Community AmenitiesOwners and guests gain premier access to the Big Boulder Lake Club, which unlocks a wealth of summer and winter recreation:Pristine beach and pool access on Big Boulder Lake (including boat rentals).Tennis courts and scenic walking trails.Unbeatable proximity-located within walking distance to the ski lifts for seamless winter access.Investment & Smart Home InfrastructureTurnkey Rental Power: Professionally managed and highly rated, this property features an estimated rental earning potential of nearly $4,000/month.Smart Security: Fully upgraded with a digital E-lock system and a privacy-compliant smart home decibel monitoring system to support "Good Neighbor" protection. Includes four active exterior security cameras.Mechanical Efficiency: Driven by efficient forced-air heating (additional baseboard heating on lower level), central air conditioning, owned propane fuel, a tankless hot water system, and a functional laundry space equipped with a washer, dryer, and bonus secondary refrigerator.
Details
| MLS # | PACC2007724 |
|---|---|
| Listing Type | For Sale |
| Style | House |
| HOA Dues | $4,993 |
| Sub-Type | Resale |
| Status | Active-bright |
| Year | 2010 |
| Days On Site | 136 |
| Listing Provided By | Assist 2 Sell Buyers & Sellers Realty, LLC | Robert McCann |
Features
| Bed(s) | 5 |
|---|---|
| Bath(s) | 4 Total |
| SQ Feet | 3,740 |
| Basement | Y |
| Story(s) | 2.5 |
| Zoning | RC |
| Acreage | 0.08 |
| Property View | Mountain |
Interior
| Rooms Total | 10 |
|---|---|
| Cooling | Ceiling Fan(s), Central A/C |
| Heating Yes / No | Yes |
| Heating | Forced Air |
| Interior Features | Bar, Bathroom - Soaking Tub, Bathroom - Walk-In Shower, Bathroom - Tub Shower, Breakfast Area, Carpet, Ceiling Fan(s), Dining Area, Floor Plan - Open, Kitchen - Island, Recessed Lighting |
| Appliances | Washer, Dryer, Dishwasher, Microwave, Oven/Range - Electric, Refrigerator |
Exterior
| Exterior Features | Hot Tub |
|---|---|
| Roof | Asphalt, Fiberglass |
| Construction Materials | Vinyl Siding, Other |
| Foundation Details | Permanent |
Parking
| Garage Yes / No | No |
|---|
Taxes
| Tax Annual Amount | 8485 |
|---|
Area Information
| State | PA |
|---|---|
| County | CARBON PA |
| City | LAKE HARMONY |
| Zip Code | 18624 |
| Area | Kidder Twp (13408) |
| Community Name | LAUREL WOODS |
| School District | JIM THORPE AREA |
| Listing VS Median (in LAUREL WOODS) | |
Price: $789,900 low | high Med: $427,000 sqft: 3,740 low | high Med: 1,728 $ / sqft: $211 low | high Med: $247 On site: 136 low | high Med: 199 | |
Market Activity 18624
Request a showing
Request a showing
Contact
Learn More About This Property

| State | PA |
|---|---|
| County | CARBON PA |
| City | LAKE HARMONY |
| Zip Code | 18624 |
| Area | Kidder Twp (13408) |
| Community Name | LAUREL WOODS |
| School District | JIM THORPE AREA |
| Listing VS Median (in LAUREL WOODS) | |
Price: $789,900 low | high Med: $427,000 sqft: 3,740 low | high Med: 1,728 $ / sqft: $211 low | high Med: $247 On site: 136 low | high Med: 199 | |