

Description
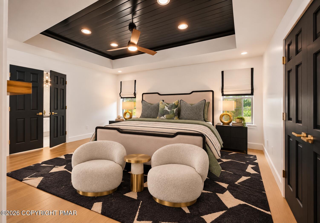
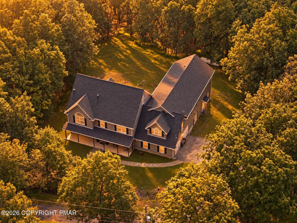
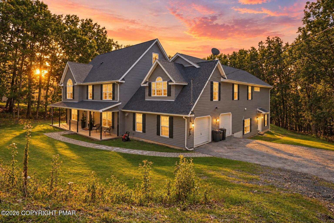
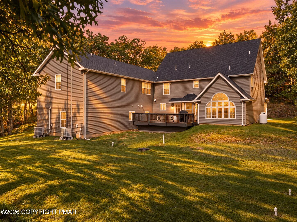
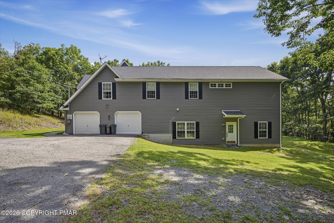
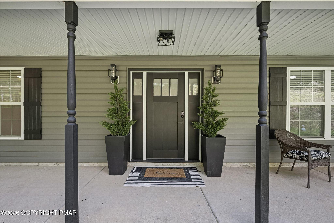
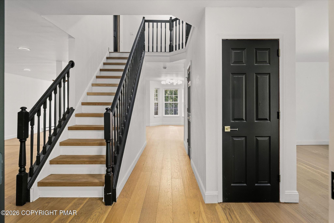
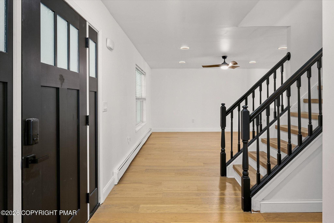
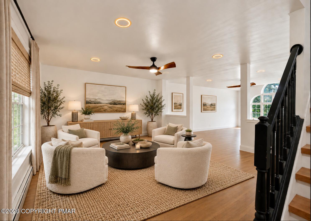
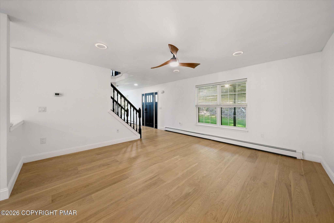
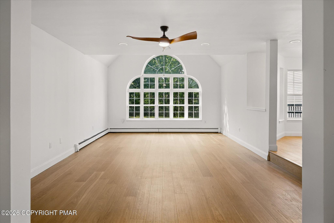
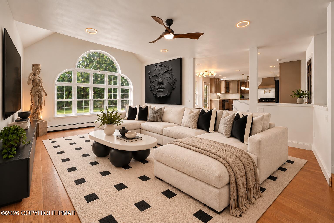
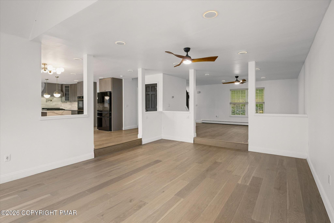
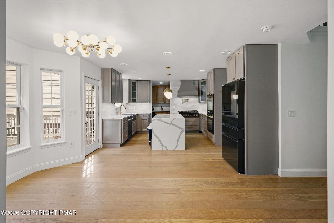
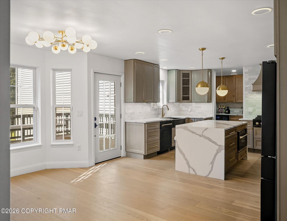
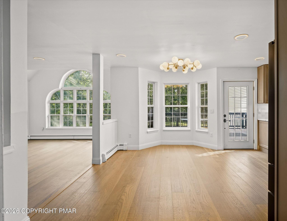
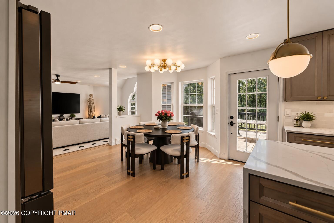
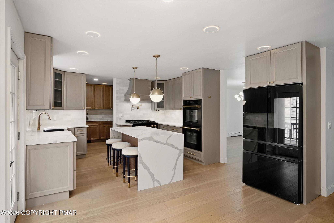
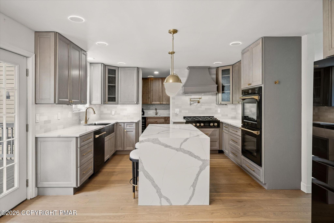
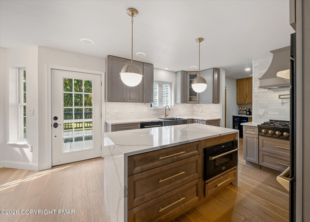
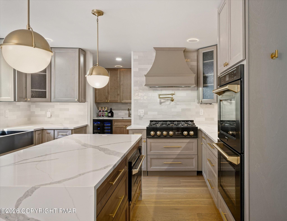
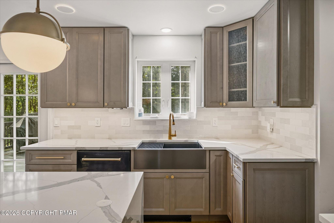
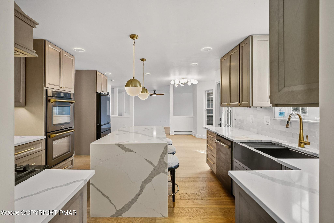
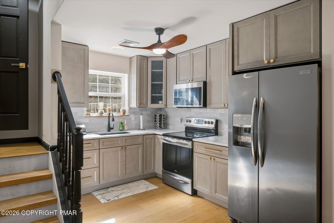
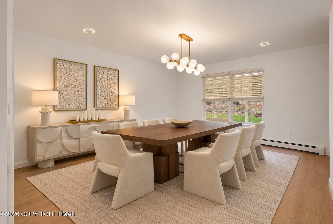
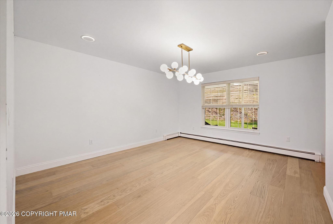
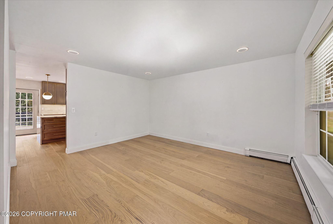
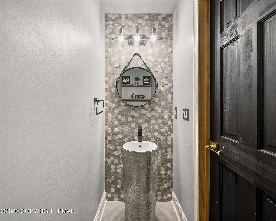
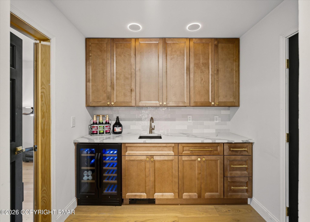
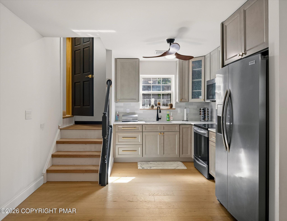
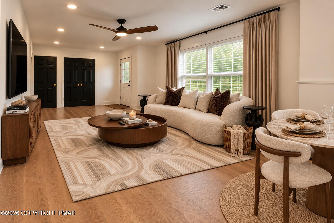
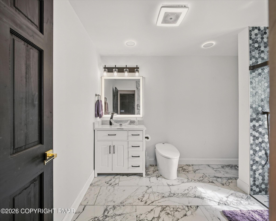
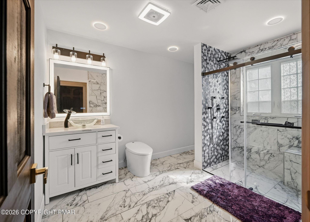
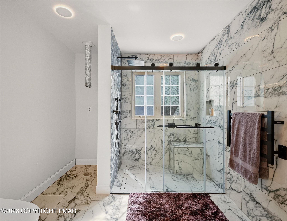
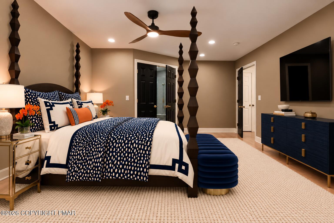
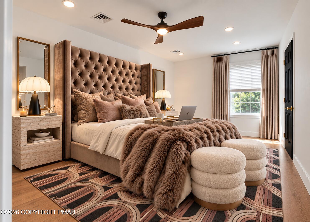
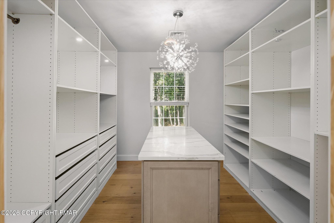
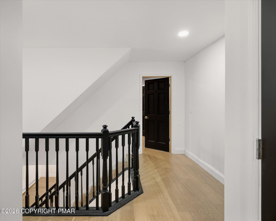
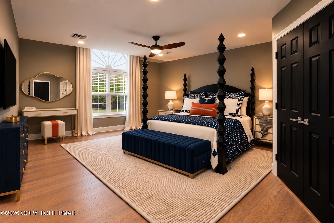
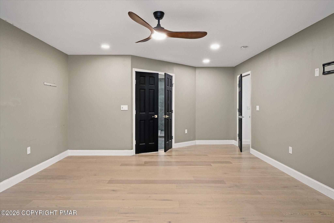
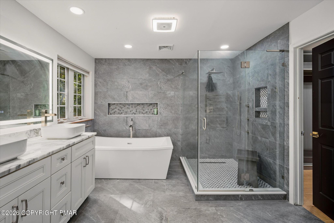
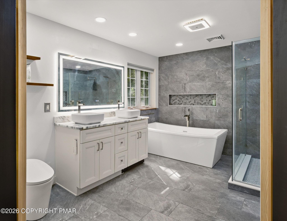
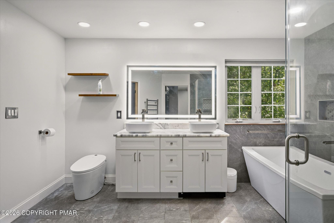
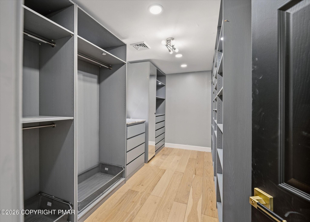
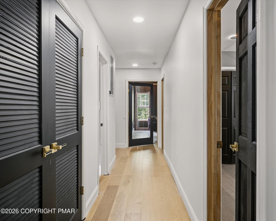
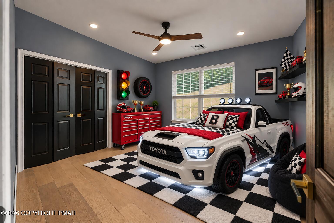
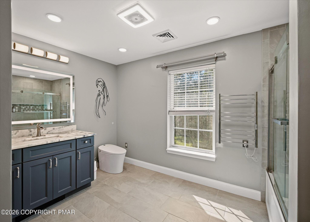
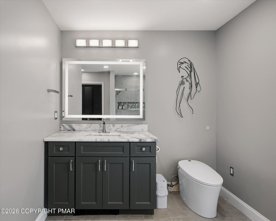
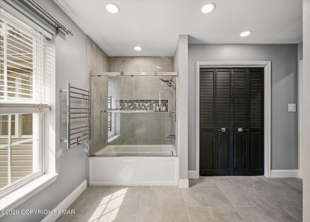
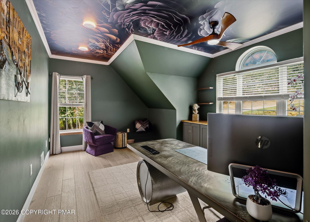
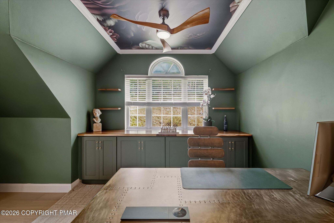
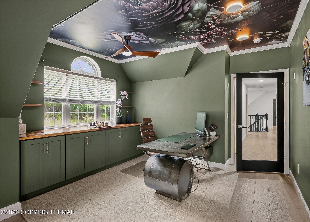
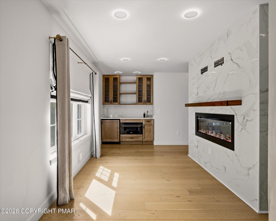
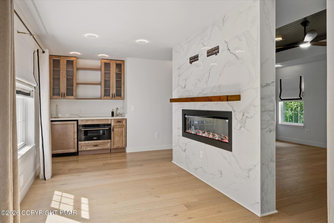
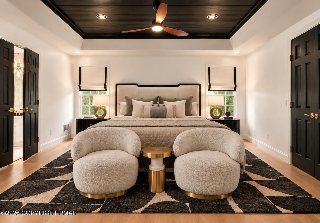
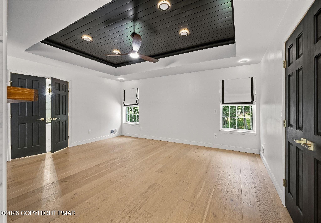
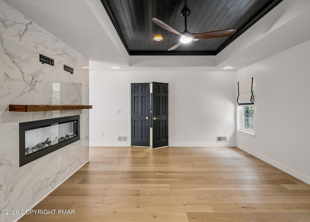
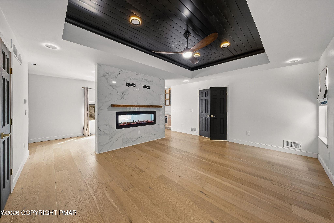
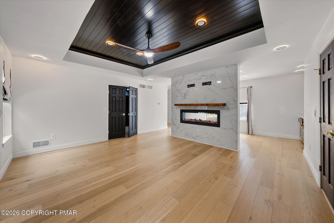
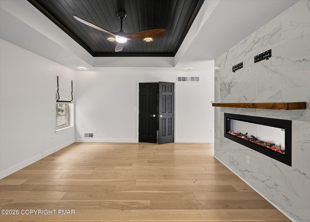
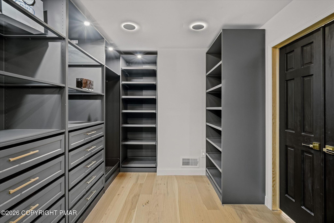
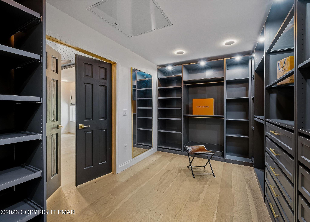
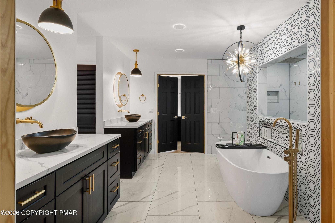
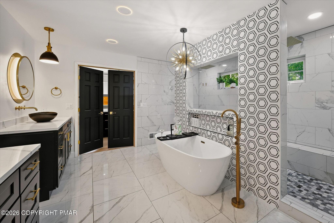
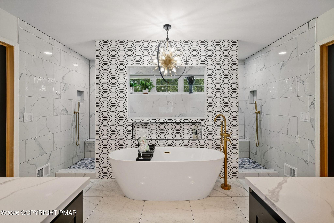
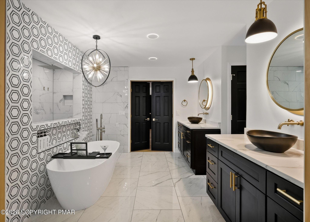
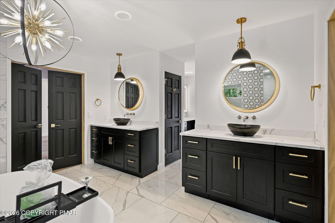
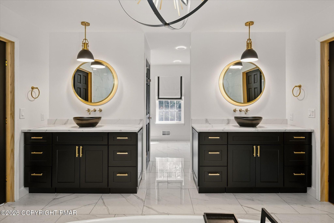
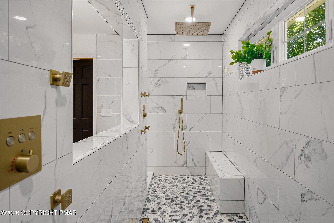
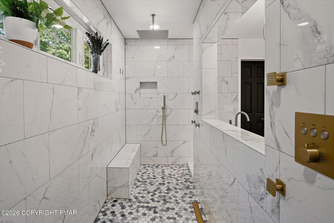
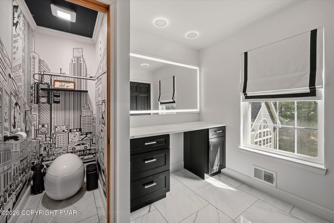
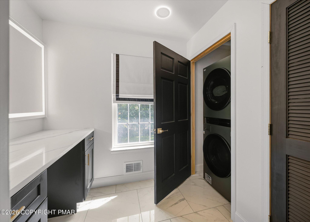
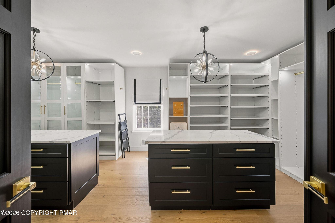
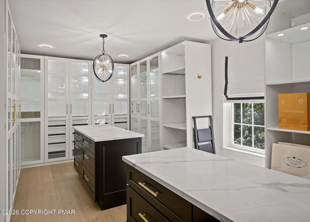
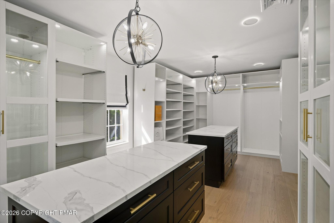
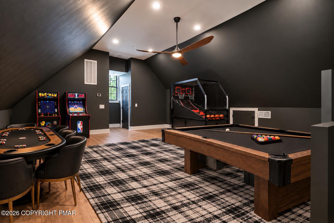
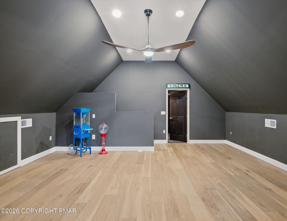
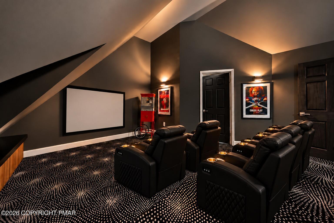
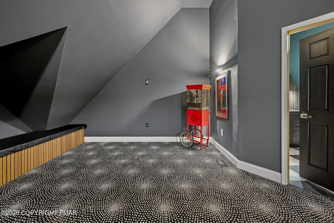
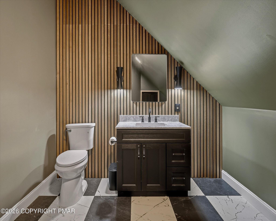
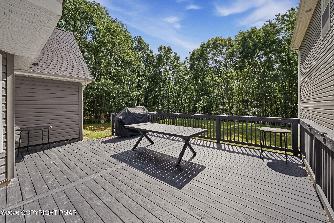
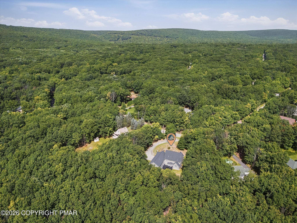
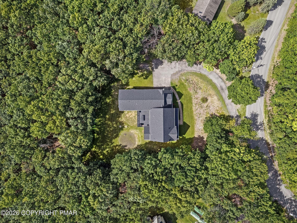
At 1329 Grand Mesa Drive, luxury is felt in the scale of every room, especially the Primary.--from the spectacular primary retreat to the private in-law suite. Set on approximately 1.5 acres, this extensively reimagined residence offers 5,884 square feet of gross living area, 7,231 total square feet, 4 bedrooms, and 6 bathrooms--4 full and 2 half. The approximately 1,000 to 1,100-square-foot primary retreat is the home's showpiece, with two expansive California-style walk-in closets and a spa-inspired bath featuring an approximately 11-foot Roman-style shower. Beautifully renovated kitchens and baths, new wood interior doors, and thoughtfully redesigned living spaces bring high-end finishes throughout the home. Recessed Lighting with 2 tone night and day color. Two full kitchens, a butler's pantry, a wet bar, and a striking double-sided fireplace offer exceptional versatility. A spacious game room and dedicated home theater add even more room to enjoy. The custom office features extensive built-in cabinetry and offers potential as a fifth bedroom. The approximately 1,020-square-foot in-law suite provides its own bedroom, full bathroom, kitchen, living area, oversized walk-in closet, and private exterior entrance. Three separate laundry areas add convenience throughout the residence. Major improvements include a new roof, new siding, a new deck, and two newer heat-pump systems. Outside, approximately 1.5 acres provide a private Pocono setting with room to relax and entertain. The septic system is permitted for 6 bedrooms, offering flexibility beyond the home's current 4-bedroom layout. Impressive in scale and exceptional in detail, 1329 Grand Mesa Drive must be experienced in person.
Details
| MLS # | PM-145100 |
|---|---|
| Listing Type | For Sale |
| Style | House |
| HOA Dues | $200 |
| Sub-Type | Resale |
| Status | Active |
| Year | 2003 |
| Days On Site | 12 |
| Listing Provided By | Real of Pennsylvania-Brodheadsville | Heather Rai Schierloh |
Features
| Bed(s) | 5 |
|---|---|
| Bath(s) | 6 Total |
| SQ Feet | 5,884 |
| Garage | 2 |
| Story(s) | 3 |
| Zoning | Residential |
| Acreage | 1.51 |
Interior
| Rooms Total | 24 |
|---|---|
| Heating | Central, Fireplace(s) |
| Heating Yes / No | Yes |
| Cooling | Ceiling Fan(s), Central Air |
| Cooling Yes / No | Yes |
| Appliances | Gas Oven, Refrigerator, Dishwasher, Microwave |
| Furnished | Unfurnished |
| Interior Features | Breakfast Nook, Breakfast Bar, Pantry, Eat-in Kitchen, Kitchen Island, Pot Filler, Second Kitchen, Dry Bar, Granite Counters, Cathedral Ceiling(s), Tray Ceiling(s), His and Hers Closets, Walk-In Closet(s), In-Law Floorplan, Recessed Lighting, Bookcases, Built-in Features, Ceiling Fan(s), Guest Suite |
| Fireplace Yes / No | Yes |
| Laundry Features | Main Level, Upper Level |
Exterior
| Exterior Features | Private Yard |
|---|---|
| Roof | Shingle |
| Lot Features | Sloped |
| Road Responsibility | Public Maintained Road |
| Foundation Details | Slab |
Parking
| Garage Spaces | 2 |
|---|---|
| Attached Garage Yes / No | Yes |
| Open Parking Yes / No | Yes |
Taxes
| Tax Book Number | 2602 |
|---|---|
| Tax Annual Amount | 9303.88 |
| Tax Year | 2025 |
| Tax Lot | 94 |
| Tax Legal Description | Lot 94 Sec 5 |
Area Information
| State | PA |
|---|---|
| County | Monroe |
| City | Effort |
| Zip Code | 18330 |
| Area | Monroe |
| Community Name | Sierra View Chestnuthill Twp |
| School District | Pleasant Valley |
| High School | Pleasant Valley |
| Listing VS Median (in Sierra View Chestnuthill Twp) | |
Price: $995,000 low | high Med: $378,000 sqft: 5,884 low | high Med: 1,718 $ / sqft: $169 low | high Med: $220 On site: 12 low | high Med: 77 | |
Request a showing
Request a showing
Contact
Learn More About This Property

| State | PA |
|---|---|
| County | Monroe |
| City | Effort |
| Zip Code | 18330 |
| Area | Monroe |
| Community Name | Sierra View Chestnuthill Twp |
| School District | Pleasant Valley |
| High School | Pleasant Valley |
| Listing VS Median (in Sierra View Chestnuthill Twp) | |
Price: $995,000 low | high Med: $378,000 sqft: 5,884 low | high Med: 1,718 $ / sqft: $169 low | high Med: $220 On site: 12 low | high Med: 77 | |
