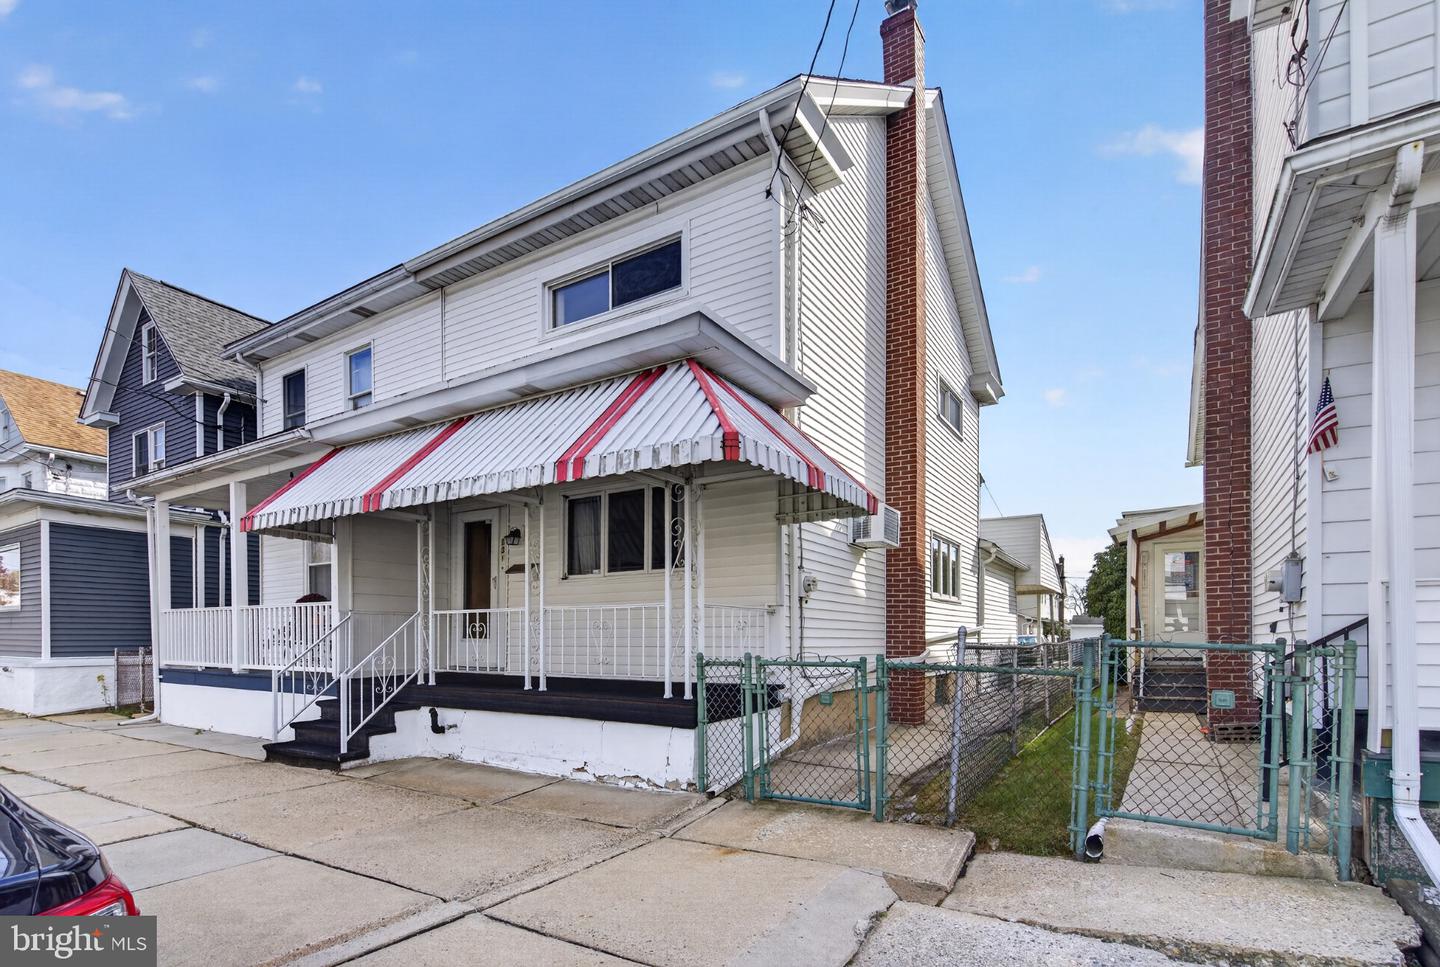
131 East Hazard Street,Summit Hill Boro, PA 18250
Summit Hill Boro, PA 18250

Description
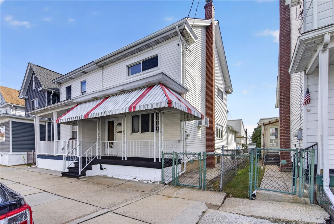
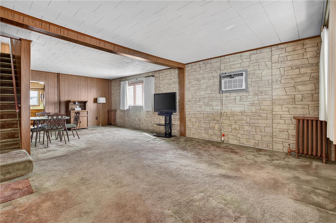
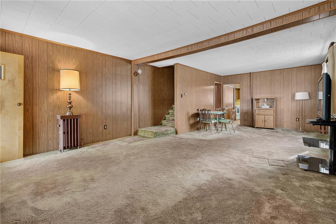
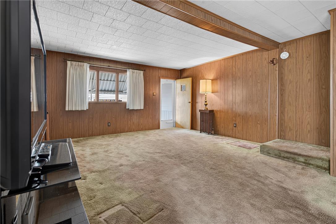
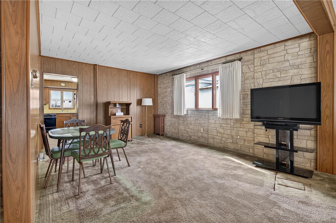
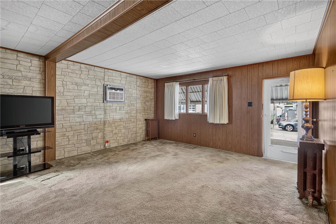
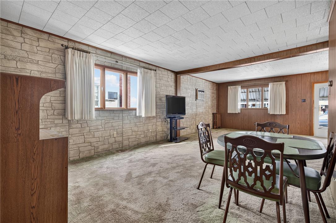
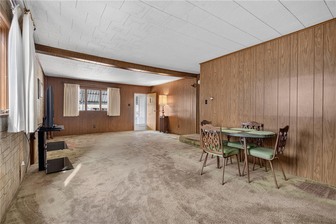
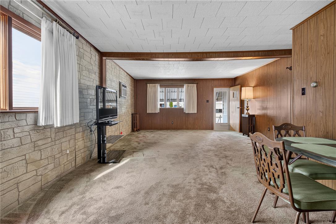
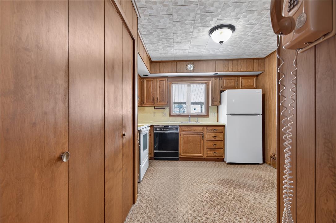
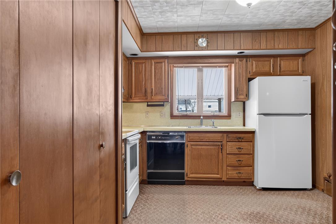
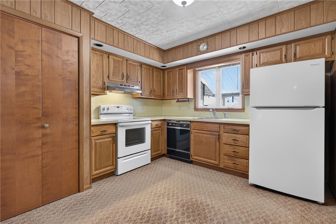
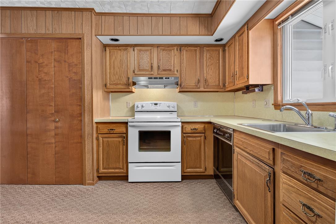
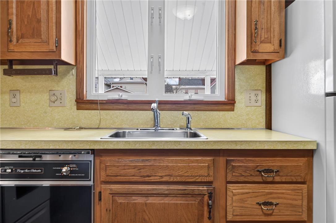
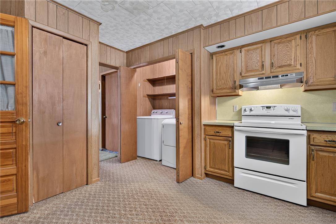
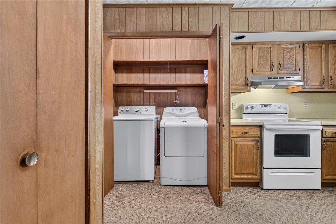
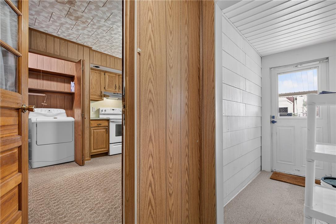
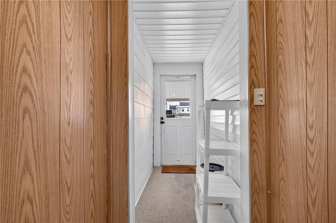
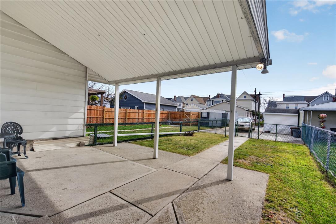
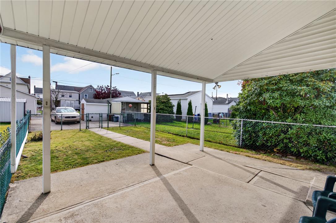
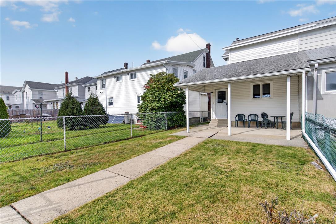
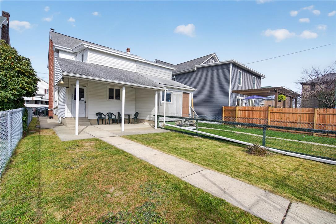
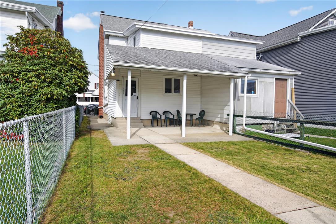
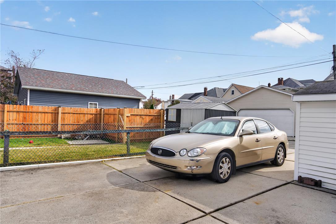
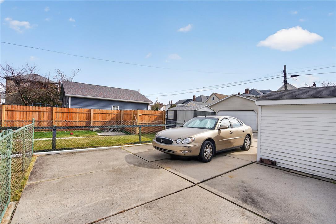
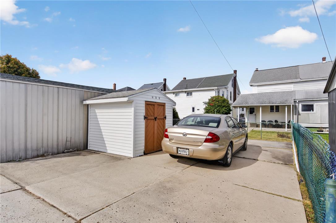
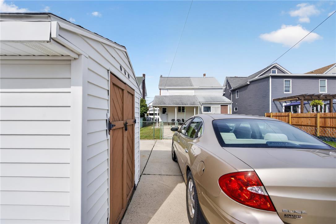
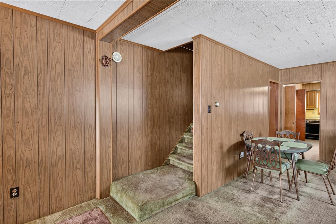
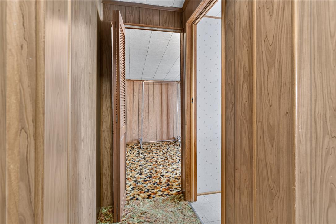
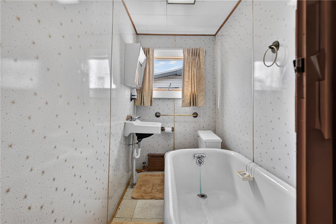
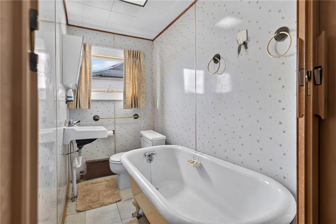
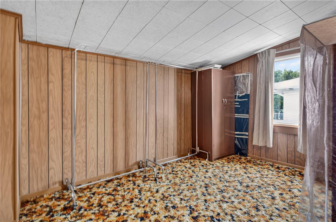
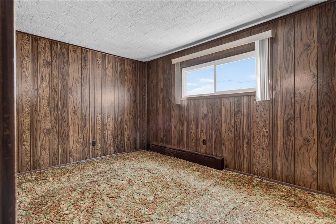
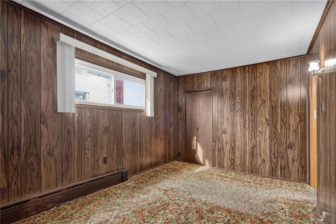
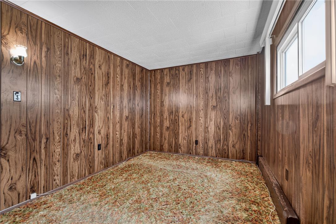
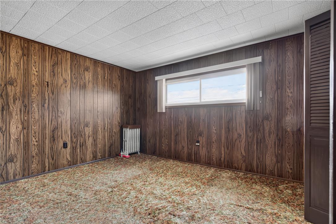
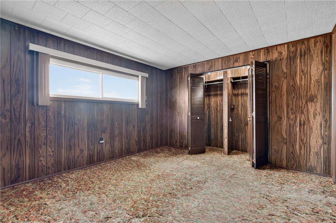
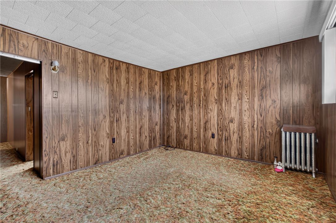
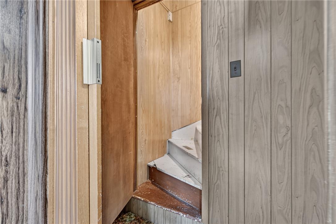
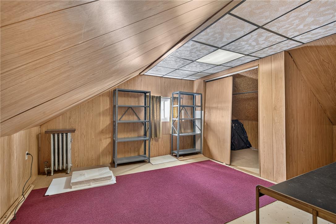
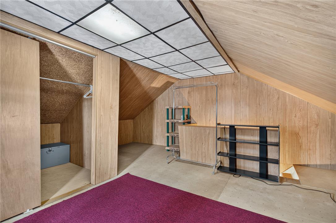
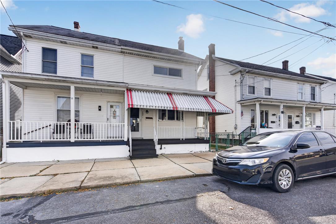
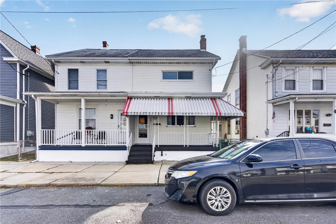
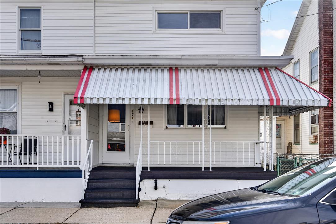
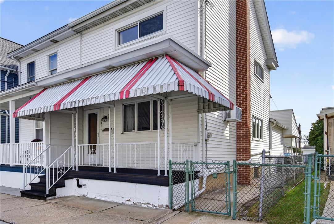
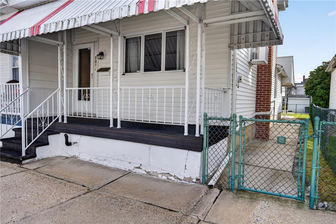
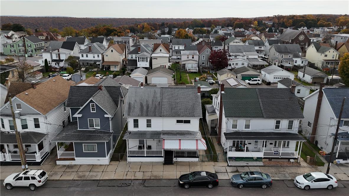
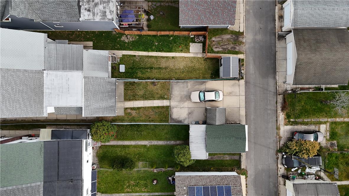
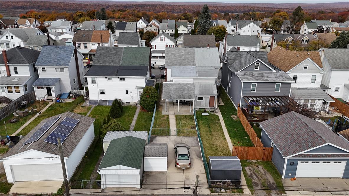
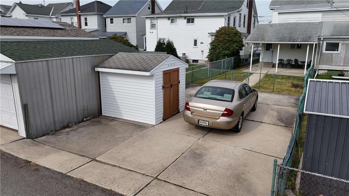
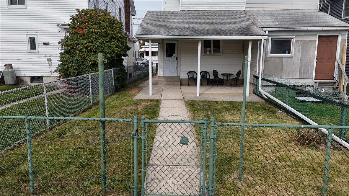
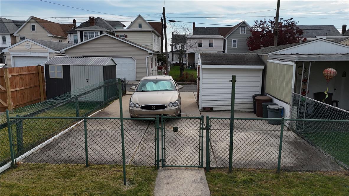
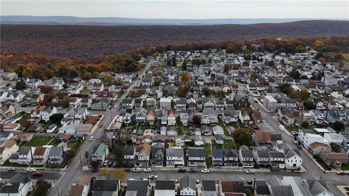
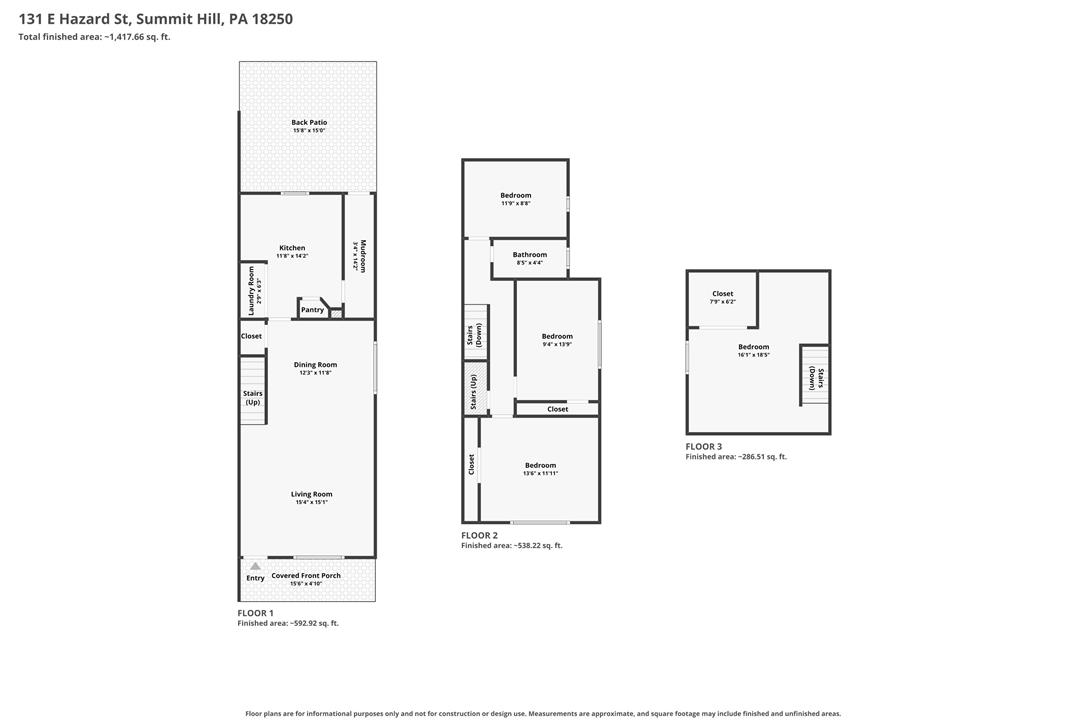
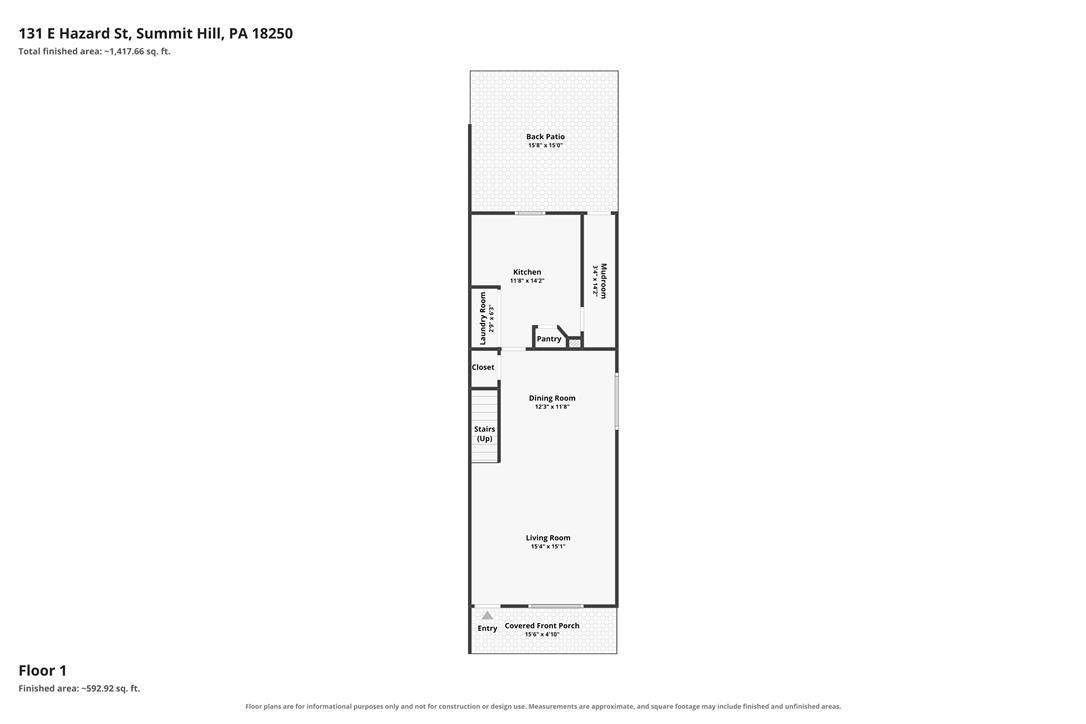
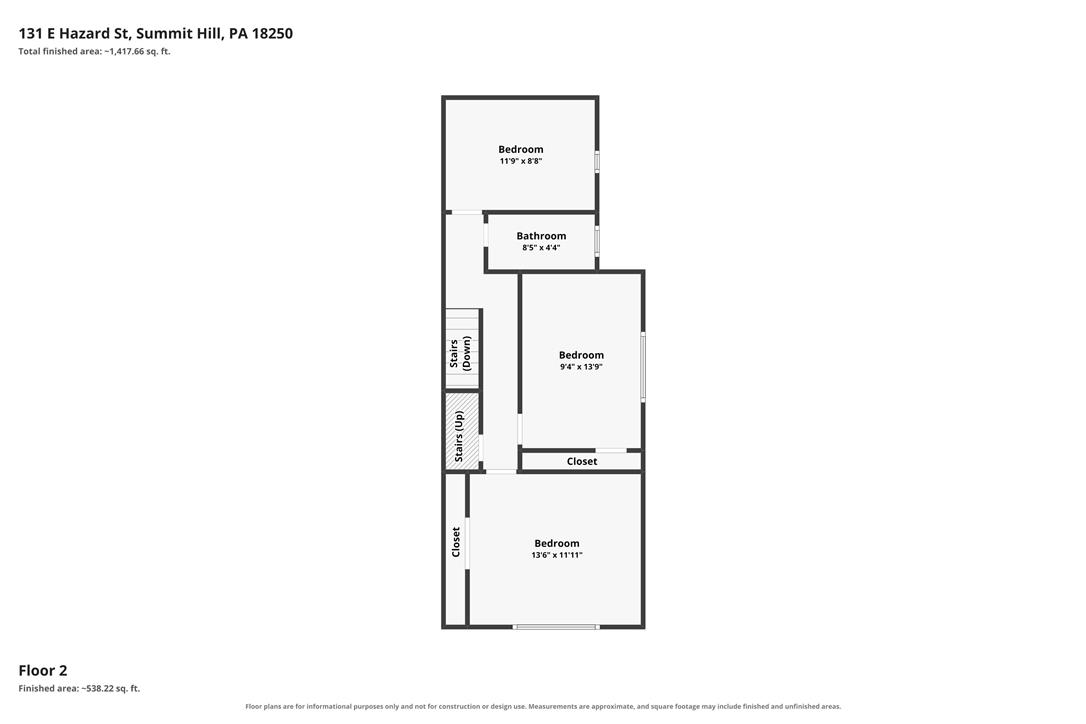
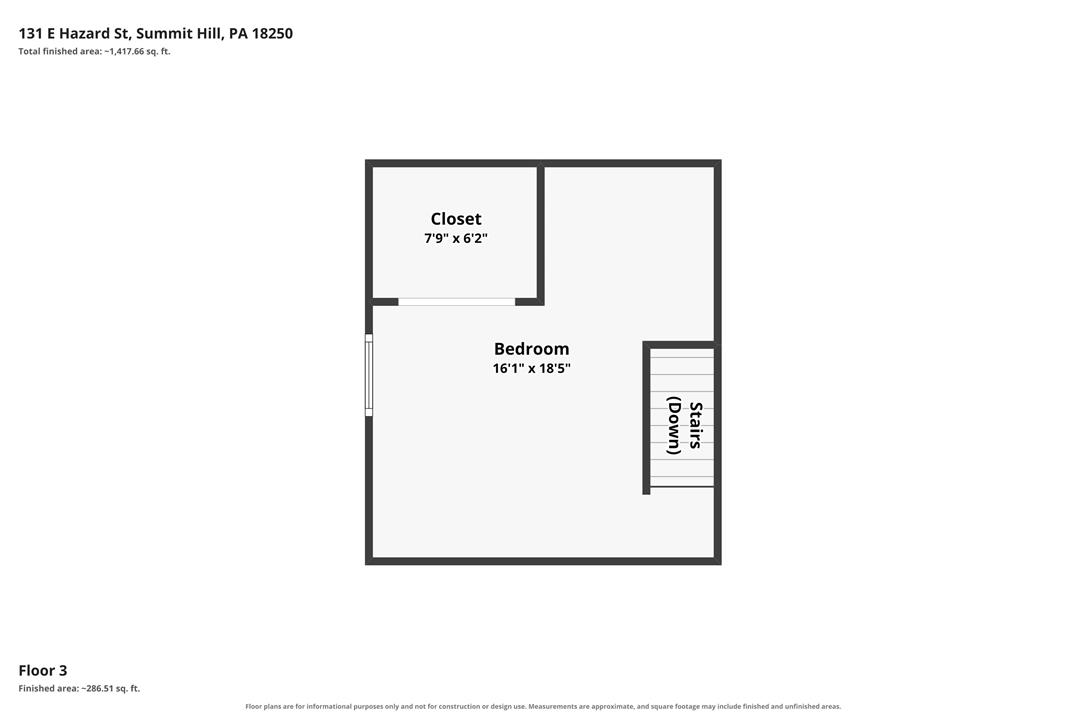
A lovely Summit Hill twin offers ample space with thoughtful touches! The covered front porch sits within an attractive, clean front facade, and welcomes you into a spacious, open-concept Living-Dining room. This large space is ready to function as living and dining areas, but flexible space to suit any purpose. Beyond, the kitchen offers room for a table and a classic layout including a window over the sink, pantry closet, and main-level laundry tucked into a convenient closet! A mud room off the kitchen provides access to the home's large, rear covered patio which overlooks the fenced backyard. To the rear, a concrete off-street parking pad which is also home to a convenient storage shed! Upstairs, a bedroom to the rear sits next to the home's full bath. The middle and front bedrooms are both spacious. The attic is partially finished and features a heat source; with new flooring this could be excellent added living space! This home offers a wonderful canvas brimming with potential, and with some update will soon shine! The home's location in Summit Hill sets you in excellent proximity to other towns of the Panther Valley, as well as the growing downtown of Tamaqua and all the charm of Jim Thorpe. Additionally, Summit Hill sits a short trip form the Switchback Rail Trail as well as areas of natural beauty at Owl Creek Reservoir and Mauch Chunk State Park! Don't miss this lovely home, schedule a visit today and see how you will leave your mark!
Details
| MLS # | 787118 |
|---|---|
| Listing Type | For Sale |
| Style | House |
| Sub-Type | Resale |
| Status | Active |
| Year | 1900 |
| Days On Site | 8 |
| Listing Provided By | Century 21 Ryon Real Estate | Vince Boyle |
Features
| Bed(s) | 3 |
|---|---|
| Bath(s) | 1 Total |
| SQ Feet | 1,232 |
| Basement | Y |
| Story(s) | 2 |
| Zoning | R |
| Acreage | 0.07 |
Parking
| Garage Yes / No | No |
|---|---|
| Parking Features | Off Street, Parking Pad, On Street |
Taxes
| Tax Annual Amount | 1726 |
|---|
Area Information
| State | PA |
|---|---|
| County | Carbon |
| City | Summit Hill Boro |
| Zip Code | 18250 |
| Area | Summit Hill |
| Community Name | No Subdivision |
| Listing VS Median (in No Subdivision) | |
Price: $125,000 low | high Med: $214,999 sqft: 1,232 low | high Med: 3,338 $ / sqft: $101 low | high Med: $64 On site: 8 low | high Med: 128 | |
Request a showing
Request a showing
Contact
Learn More About This Property

| State | PA |
|---|---|
| County | Carbon |
| City | Summit Hill Boro |
| Zip Code | 18250 |
| Area | Summit Hill |
| Community Name | No Subdivision |
| Listing VS Median (in No Subdivision) | |
Price: $125,000 low | high Med: $214,999 sqft: 1,232 low | high Med: 3,338 $ / sqft: $101 low | high Med: $64 On site: 8 low | high Med: 128 | |