128 Cedar Lane,Barrett Twp, PA 18325
Barrett Twp, PA 18325

Description
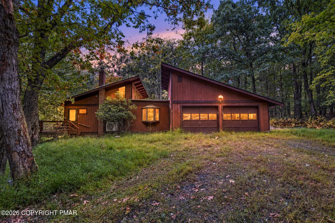
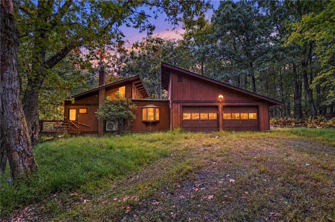
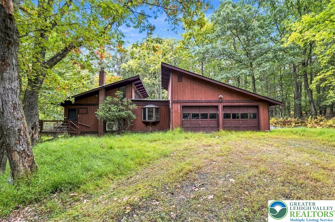
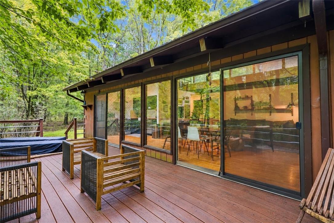
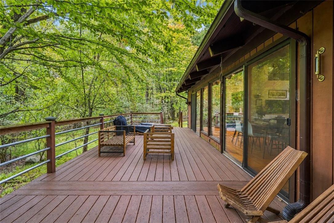
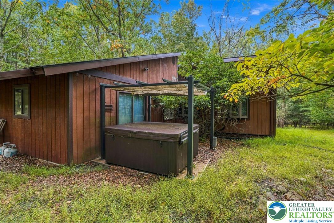
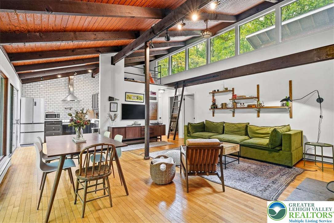
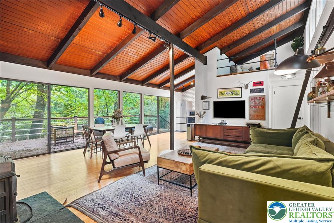
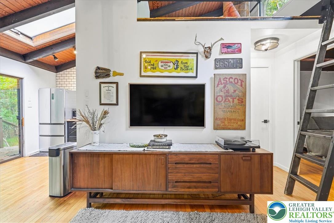
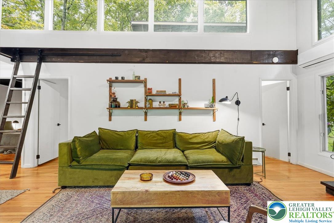
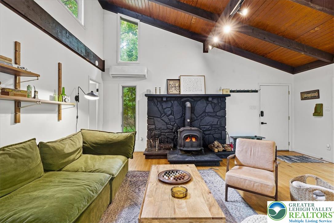
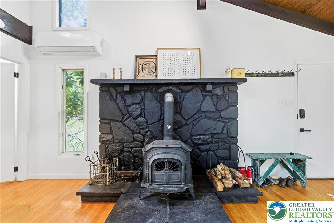
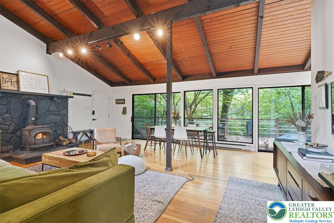
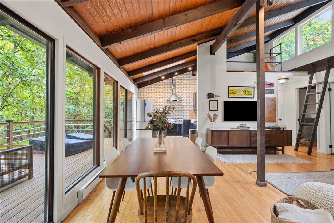
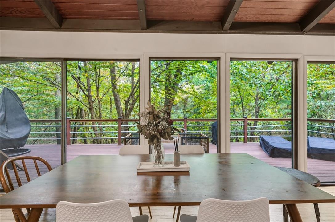
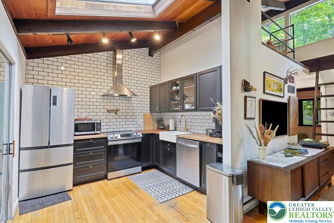
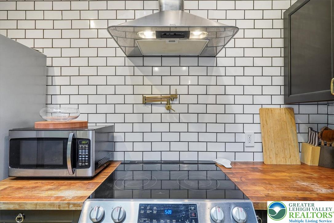
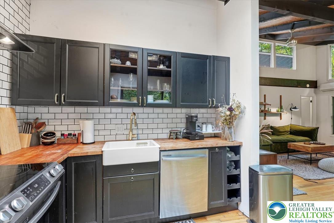
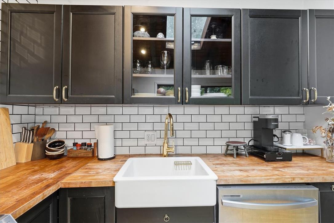
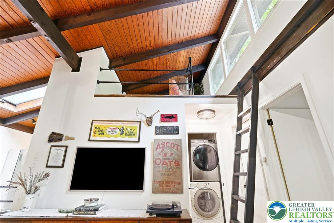
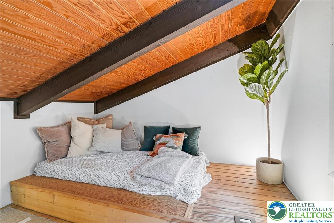
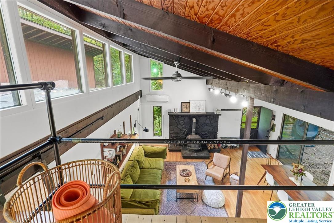
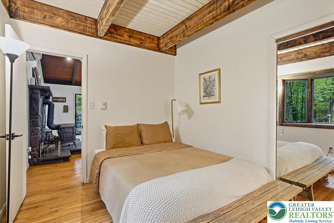
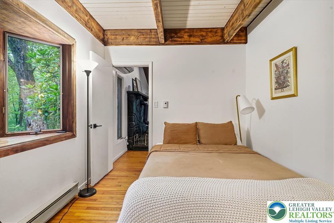
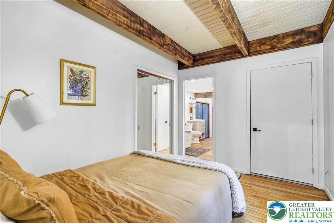
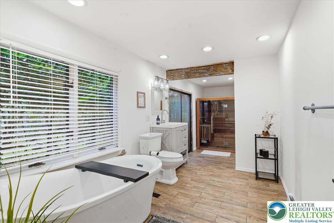
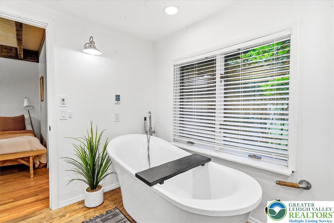
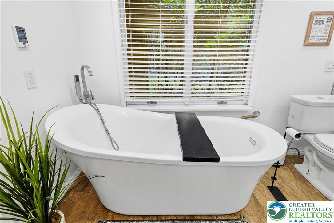
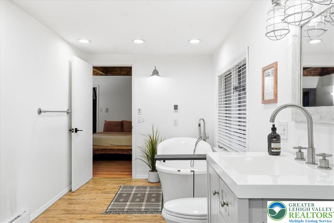
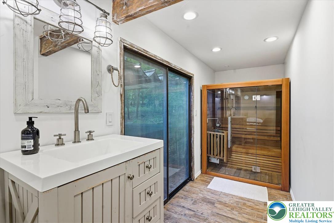
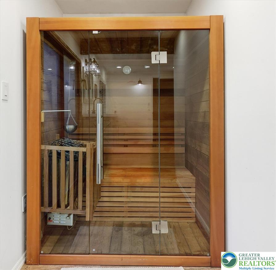
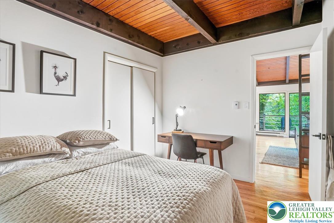
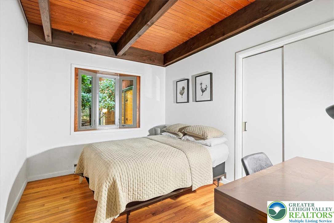
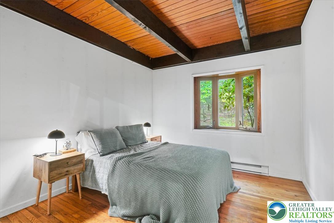
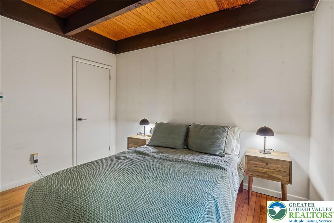
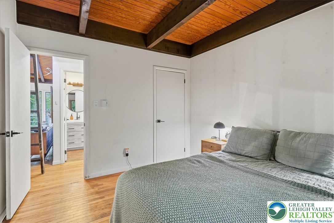
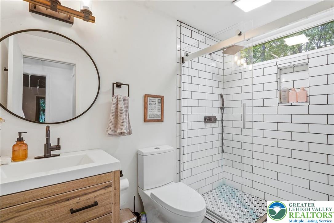
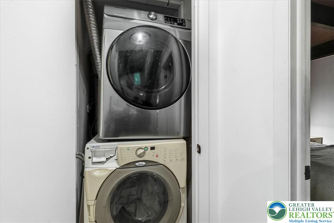
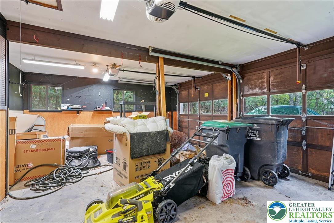
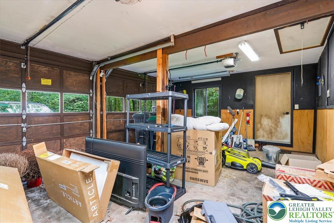
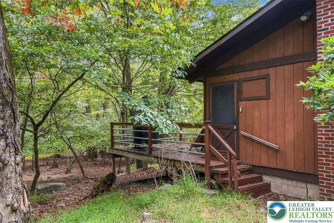
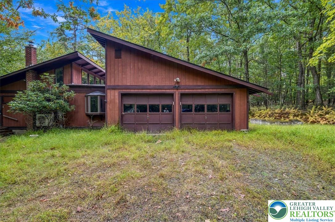
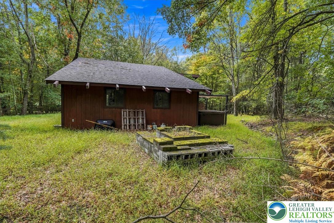
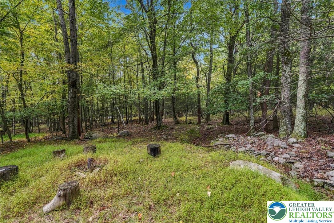
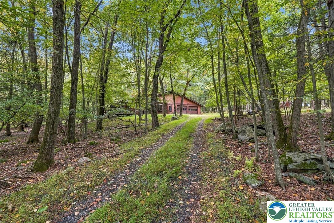
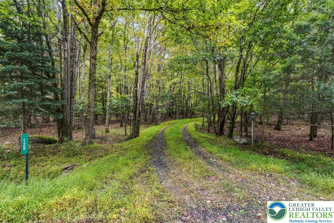
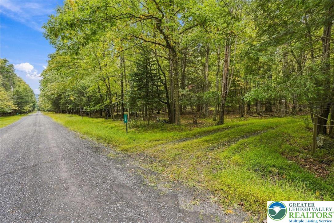
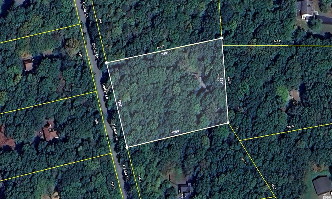
POCONO MOUNTAINS RENOVATED CONTEMPORARY RANCH Dramatic rooflines and rustic wood siding define the striking mid-century modern facade of this property at 128 Cedar Lane situated on private 1.97 acres. Nestled in a tranquil forest setting framed by mature trees, this residence blends timeless architectural elements with a serene mountain atmosphere. The exterior features an attached raised deck and a private outdoor hot tub. A concrete-floored garage equipped provides versatile workshop space. Inside, the living room serves as a central gathering point anchored by an ambient wood-burning wood stove. Soaring vaulted ceilings and exposed wood beams draw the eye upward, while rich hardwood floors run underfoot. Year-round comfort is maintained through ductless cooling alongside electric and fireplace heating systems. Double-height windows frame the wooded surroundings, and an overhead loft adds an appealing architectural dimension to the interior. The modern kitchen is equipped with stainless steel appliances, including an electric cooktop, electric oven, microwave, dishwasher, and refrigerator. Warm wood countertops, dark cabinetry, and classic subway tile backsplash complement the hardwood flooring. Nearby, a dedicated utility closet houses a stacked washer and dryer for convenient laundry access. The bedrooms continue the design theme with exposed wood beams, vaulted wood plank ceilings, and matching hardwood floors. In the bathrooms, relaxation is prioritized with a freestanding soaking tub, a modern walk-in shower lined with white subway tile, and a custom wooden home sauna behind a seamless glass door. A winding private driveway leads through a quiet gravel road and mature trees, establishing a peaceful sense of arrival. Located in Barrett Twp, this property offers a quiet retreat within a private wooded clearing. Schedule a private tour today to experience this mid-century modern forest home in person.
Details
| MLS # | 785667 |
|---|---|
| Listing Type | For Sale |
| Style | House |
| HOA Dues | $625 |
| Sub-Type | Resale |
| Status | Active |
| Year | 1970 |
| Days On Site | 11 |
| Listing Provided By | RE/MAX of the Poconos | Samantha Bonnett |
Features
| Bed(s) | 3 |
|---|---|
| Bath(s) | 2 Total |
| SQ Feet | 1,300 |
| Garage | 2 |
| Basement | Y |
| Story(s) | 1 |
| Zoning | R - Residential |
| Acreage | 1.97 |
Parking
| Garage Yes / No | Yes |
|---|---|
| Parking Features | Attached, Built In, Driveway, Garage, Off Street |
Taxes
| Tax Annual Amount | 3067.9 |
|---|
Area Information
| State | PA |
|---|---|
| County | Monroe |
| City | Barrett Twp |
| Zip Code | 18325 |
| Area | Barrett Twp |
| Community Name | Spruce Hill Farms |
| Listing VS Median (in Spruce Hill Farms) | |
Price: $325,000 low | high Med: $325,000 sqft: 1,300 low | high Med: 1,300 $ / sqft: $250 low | high Med: $250 On site: 11 low | high Med: 11 | |
Request a showing
Request a showing
Contact
Learn More About This Property

| State | PA |
|---|---|
| County | Monroe |
| City | Barrett Twp |
| Zip Code | 18325 |
| Area | Barrett Twp |
| Community Name | Spruce Hill Farms |
| Listing VS Median (in Spruce Hill Farms) | |
Price: $325,000 low | high Med: $325,000 sqft: 1,300 low | high Med: 1,300 $ / sqft: $250 low | high Med: $250 On site: 11 low | high Med: 11 | |