
123 Chase Hollow Drive,Bushkill Twp, PA 18064
Bushkill Twp, PA 18064

Description
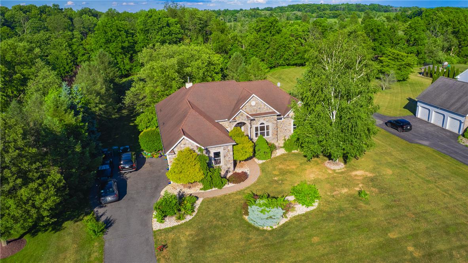
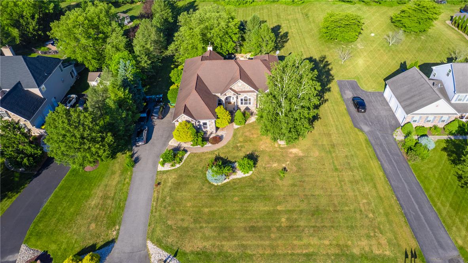
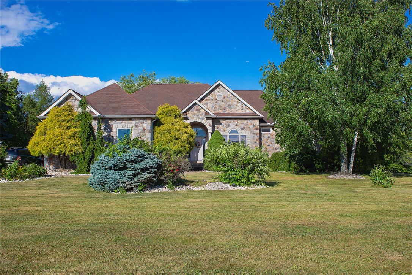
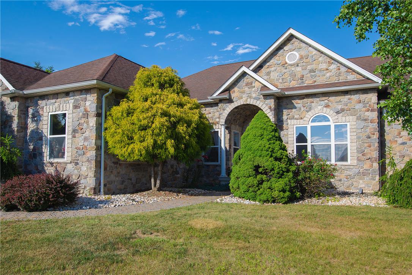
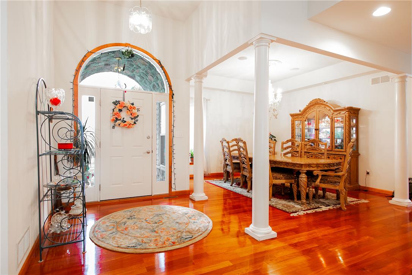
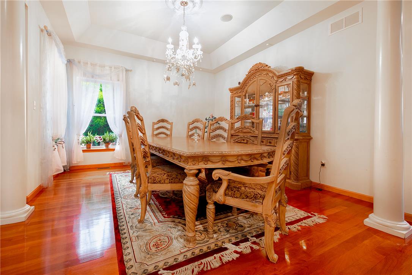
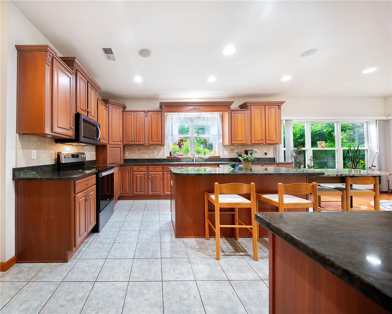
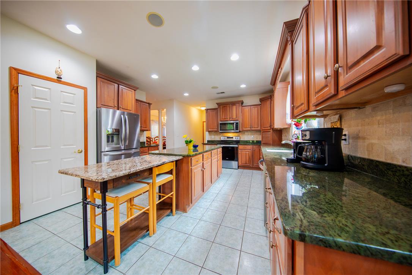
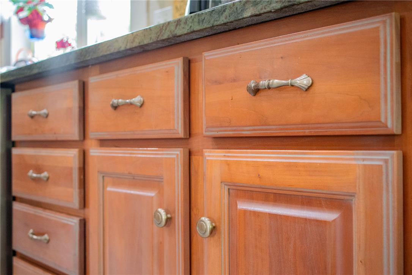
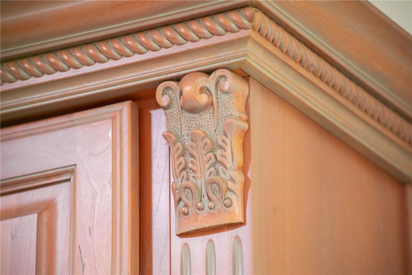
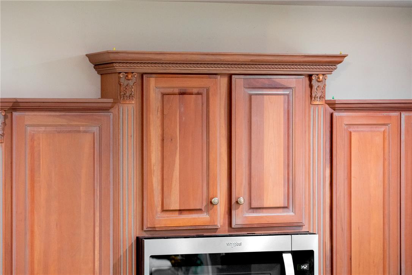
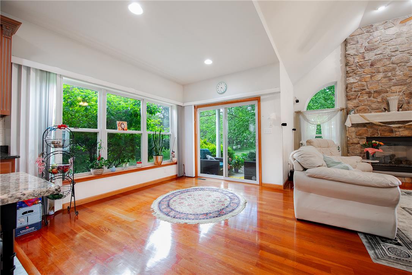
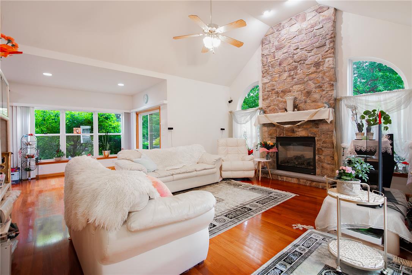
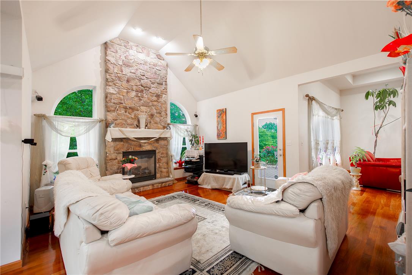
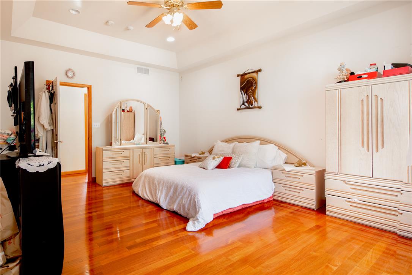
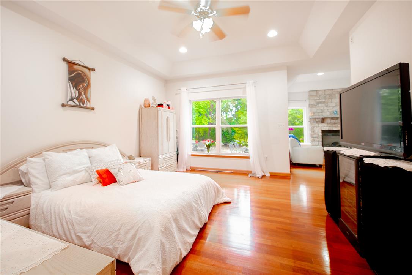
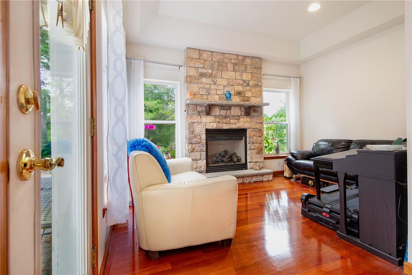
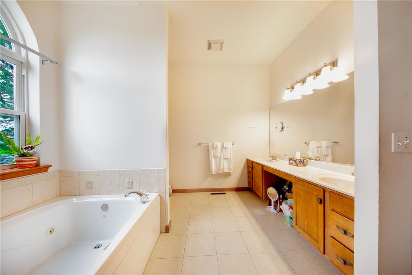
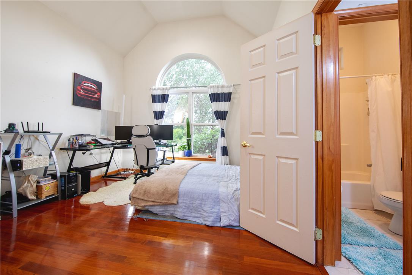
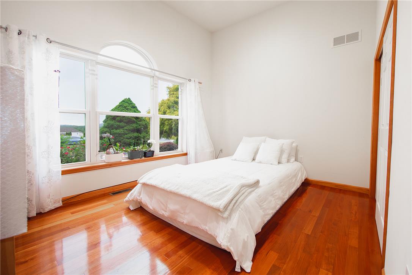
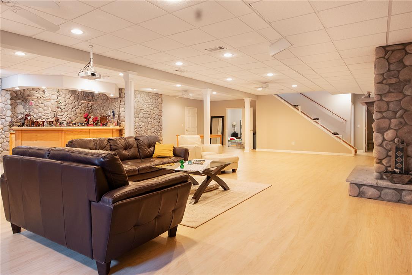
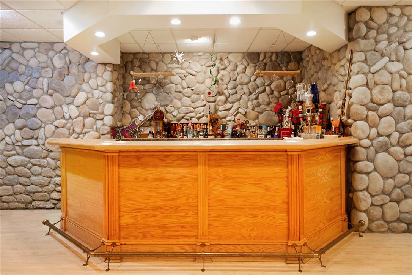
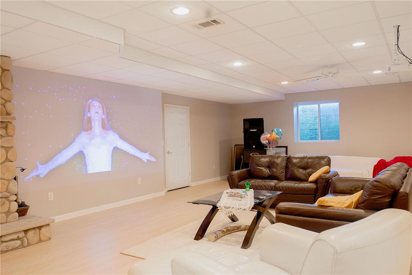
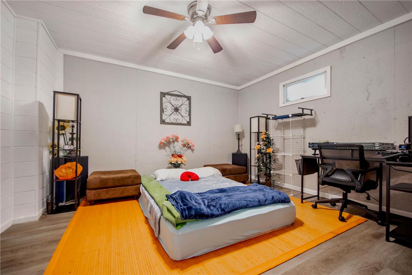
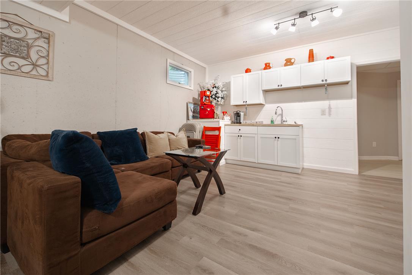
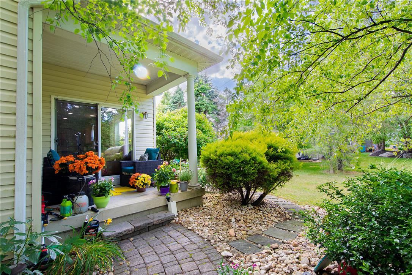
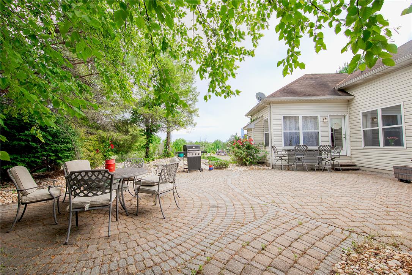
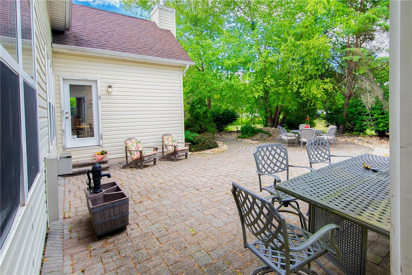
Experience luxury living in this custom-built ranch located in the highly desirable Nazareth Area School District. A standout feature of this exceptional home is the finished lower level, offering a private guest suite with a full bathroom, perfect for extended family, overnight guests, a private home office, or flexible living arrangements. The lower level also features a media room complete with a full river rock bar and an additional river rock fireplace, creating the ultimate space for entertaining. Thoughtfully designed with quality finishes throughout, this home boasts 9-foot ceilings and a gourmet kitchen with 42-inch cherry wood cabinetry, a large center island, and abundant workspace for cooking and entertaining. The elegant dining room is accented by decorative columns, creating a sophisticated setting for gatherings, while the living room showcases a beautiful tray ceiling. The spacious family room offers a stunning river rock fireplace and surround sound throughout the home, creating the perfect atmosphere for relaxing or entertaining. The luxurious primary suite serves as a private retreat, complete with a walk-in closet, a comfortable sitting area featuring a full river rock fireplace, and French doors leading to the rear patio. The spa-like primary bath includes a soaking tub, providing the perfect place to unwind at the end of the day. Set on a beautifully landscaped one-acre flat lot, this remarkable property blends elegance, comfort, and functionality, offering exceptional indoor and outdoor living. This is a rare opportunity to enjoy custom craftsmanship, luxury amenities, and versatile living space in one of the area's most sought-after locations.
Details
| MLS # | 779468 |
|---|---|
| Listing Type | For Sale |
| Style | House |
| Sub-Type | Resale |
| Status | Active |
| Year | 2004 |
| Days On Site | 104 |
| Listing Provided By | Howard Hanna TheFrederickGroup | Laura Hartshorne |
Features
| Bed(s) | 4 |
|---|---|
| Bath(s) | 4 Total |
| SQ Feet | 4,628 |
| Garage | 2 |
| Basement | Y |
| Story(s) | 1 |
| Zoning | 06MDR |
| Acreage | 1.07 |
| Property View | Yes |
Exterior
| Lot Features | Flat, Views |
|---|
Parking
| Garage Yes / No | Yes |
|---|---|
| Parking Features | Attached, Garage |
Taxes
| Tax Annual Amount | 8694 |
|---|
Area Information
| State | PA |
|---|---|
| County | Northampton |
| City | Bushkill Twp |
| Zip Code | 18064 |
| Area | Bushkill |
| Community Name | Fox Ridge Farms |
| Listing VS Median (in Fox Ridge Farms) | |
Price: $998,880 low | high Med: $998,880 sqft: 4,628 low | high Med: 4,628 $ / sqft: $216 low | high Med: $216 On site: 104 low | high Med: 104 | |
Request a showing
Request a showing
Contact
Learn More About This Property

| State | PA |
|---|---|
| County | Northampton |
| City | Bushkill Twp |
| Zip Code | 18064 |
| Area | Bushkill |
| Community Name | Fox Ridge Farms |
| Listing VS Median (in Fox Ridge Farms) | |
Price: $998,880 low | high Med: $998,880 sqft: 4,628 low | high Med: 4,628 $ / sqft: $216 low | high Med: $216 On site: 104 low | high Med: 104 | |
