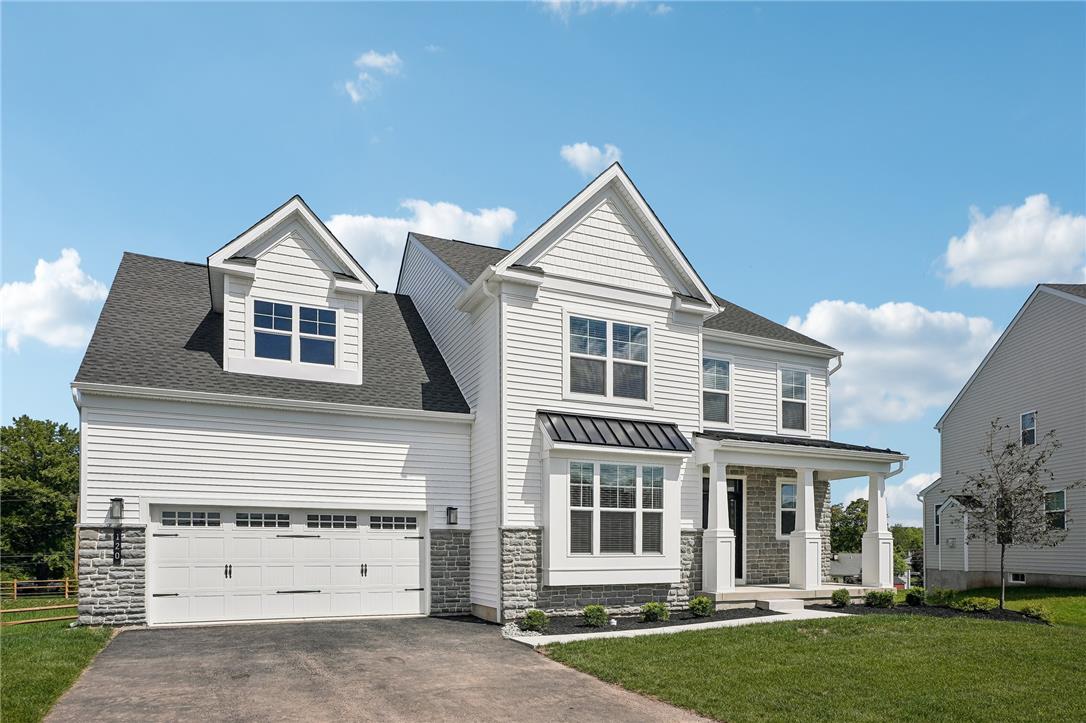
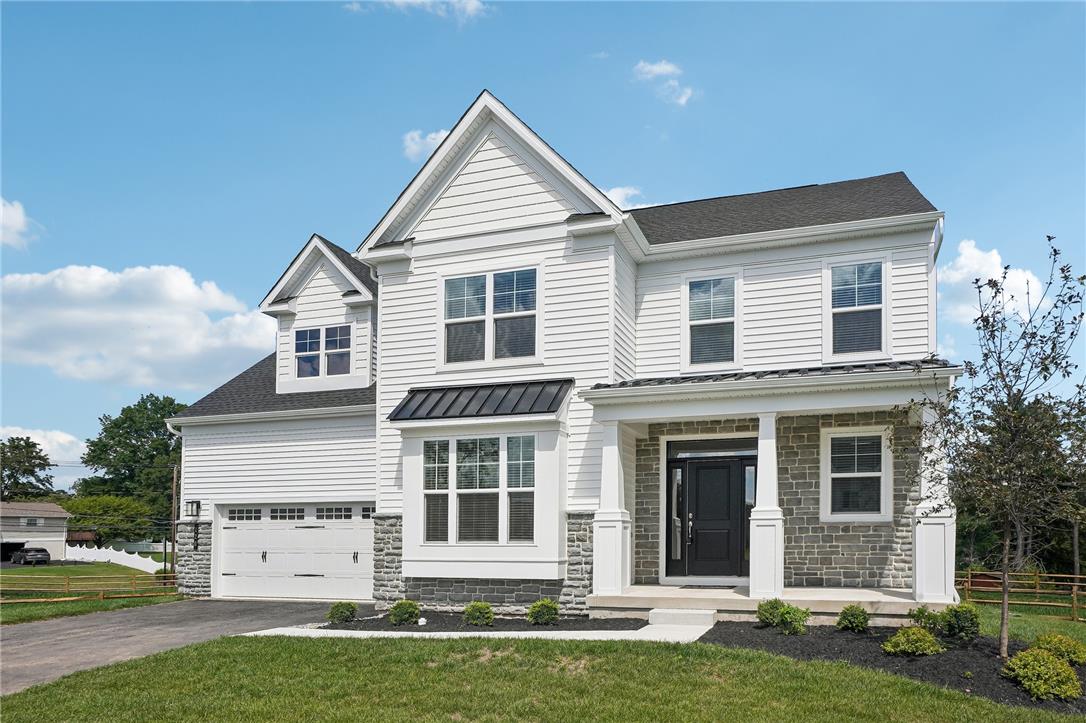
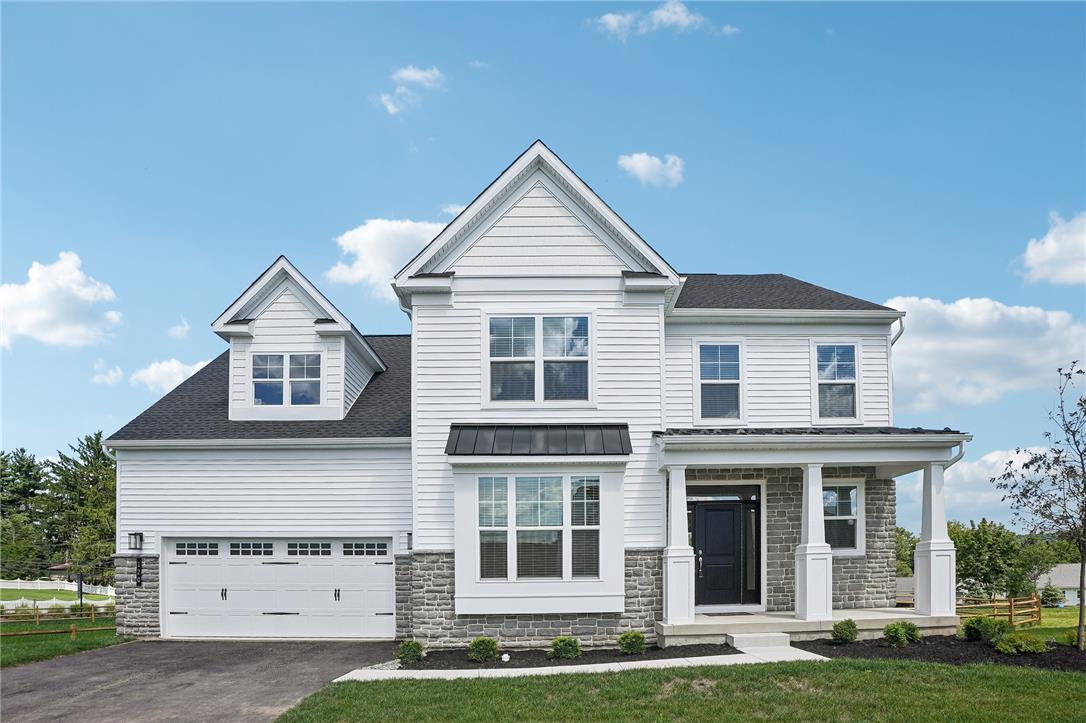
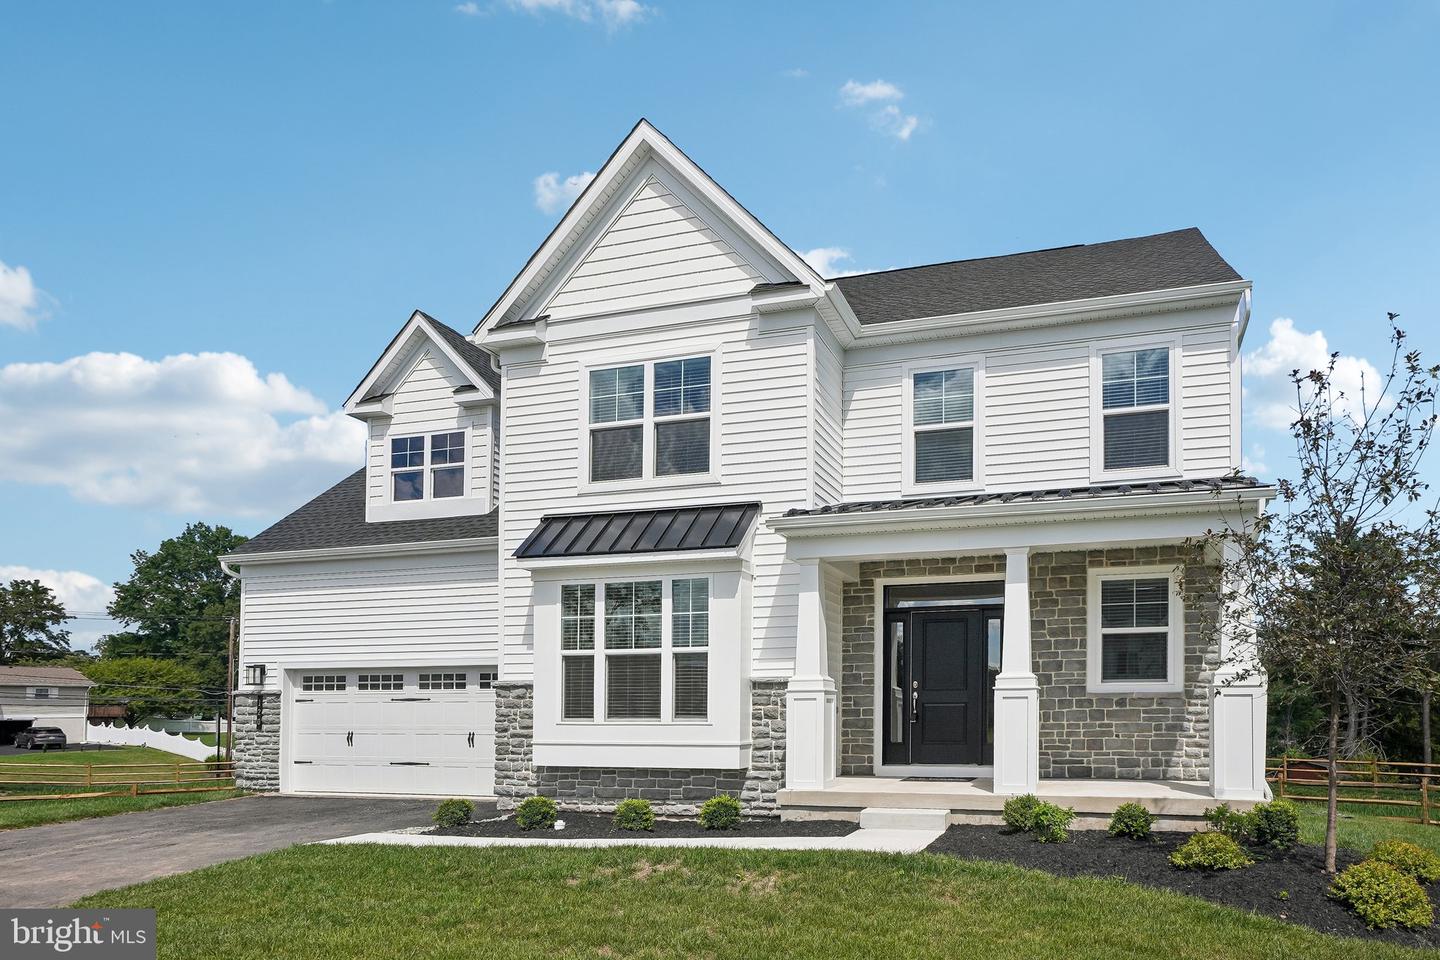
Crisp white siding paired with stone accents creates a classic two-story facade under sunny skies.
Elegant stonework and crisp siding create striking curb appeal for this two-story home.
A crisp white siding and gray stone facade frames this classic two-story home.
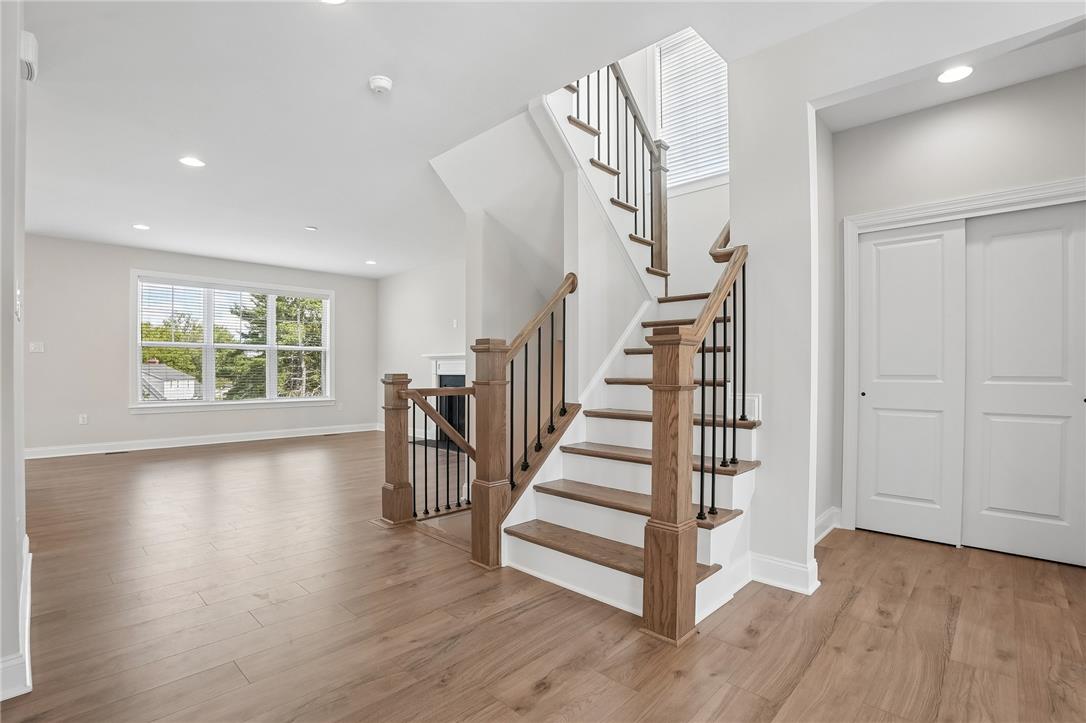
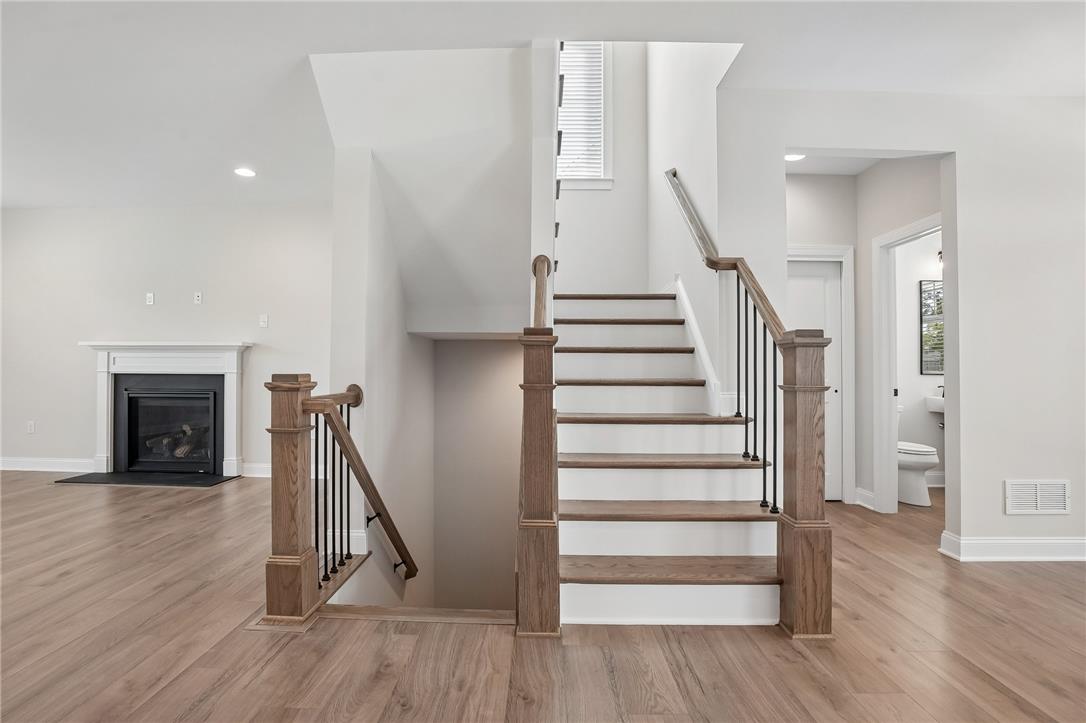
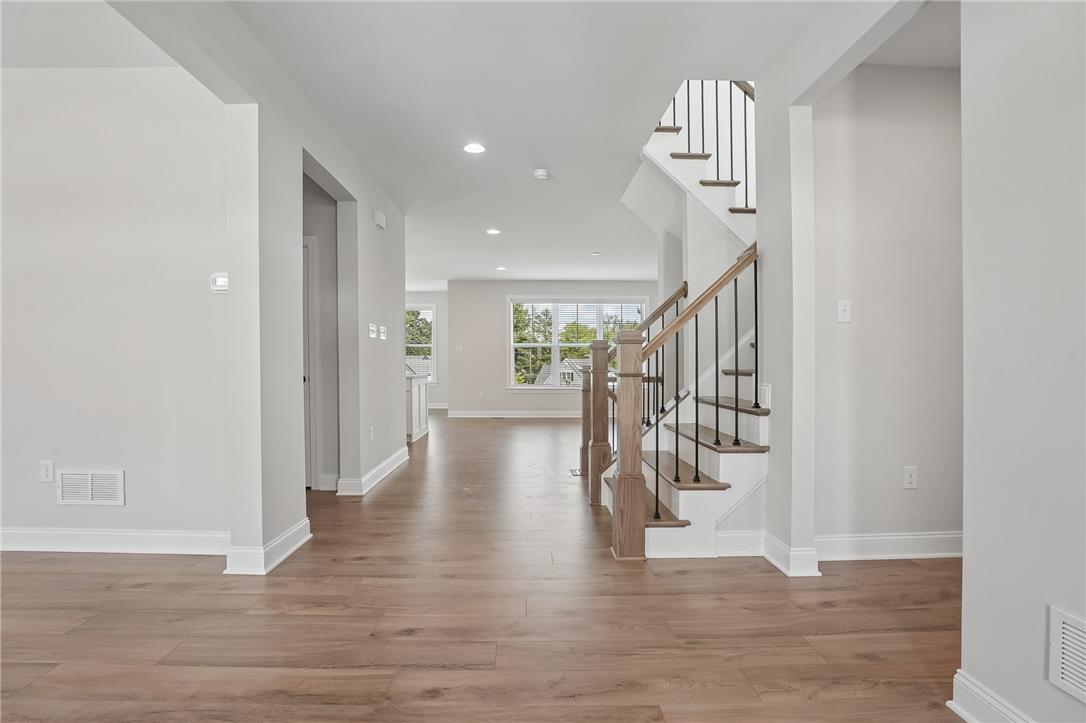
Gleaming hardwood floors and a modern staircase define this inviting entrance foyer.
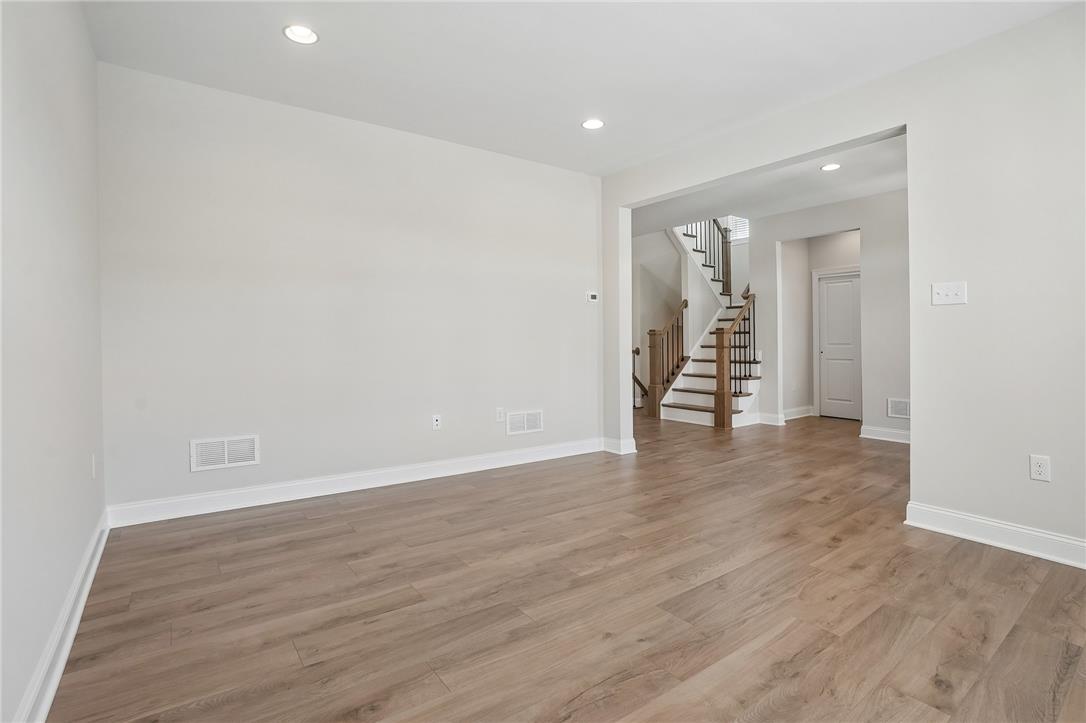
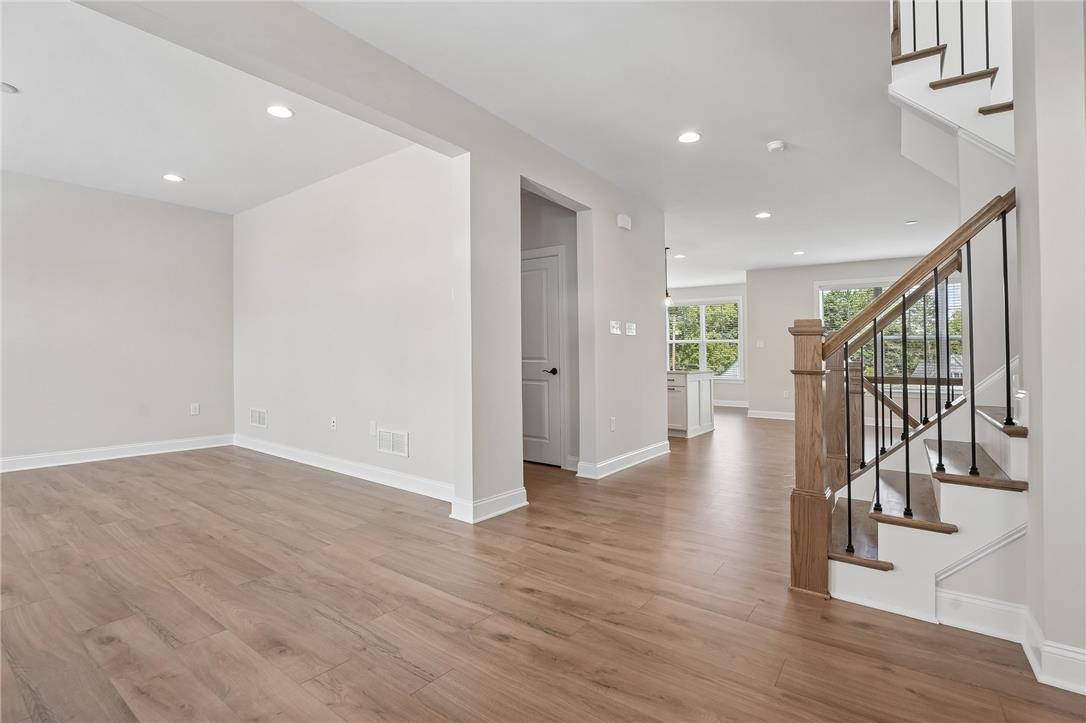
Smooth wood floors and structured staircases frame a central fireplace and inviting transitional spaces.
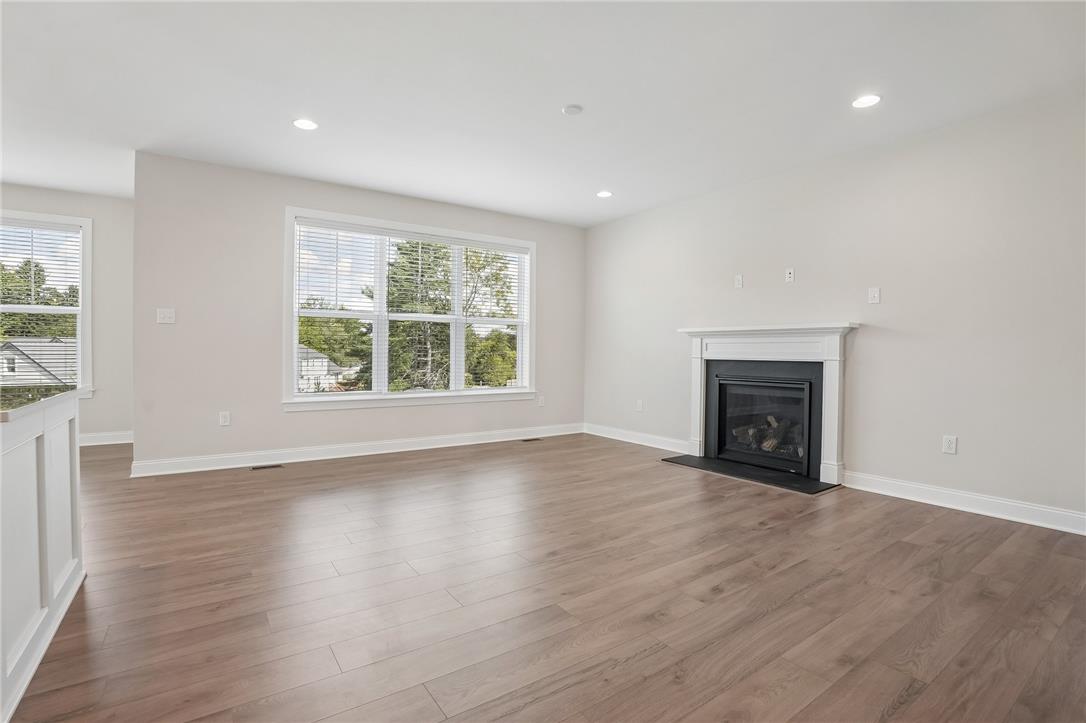
Smooth wood floors and a classic fireplace anchor this open living area.
Gleaming hardwood floors and a classic fireplace anchor this open-concept main living space.
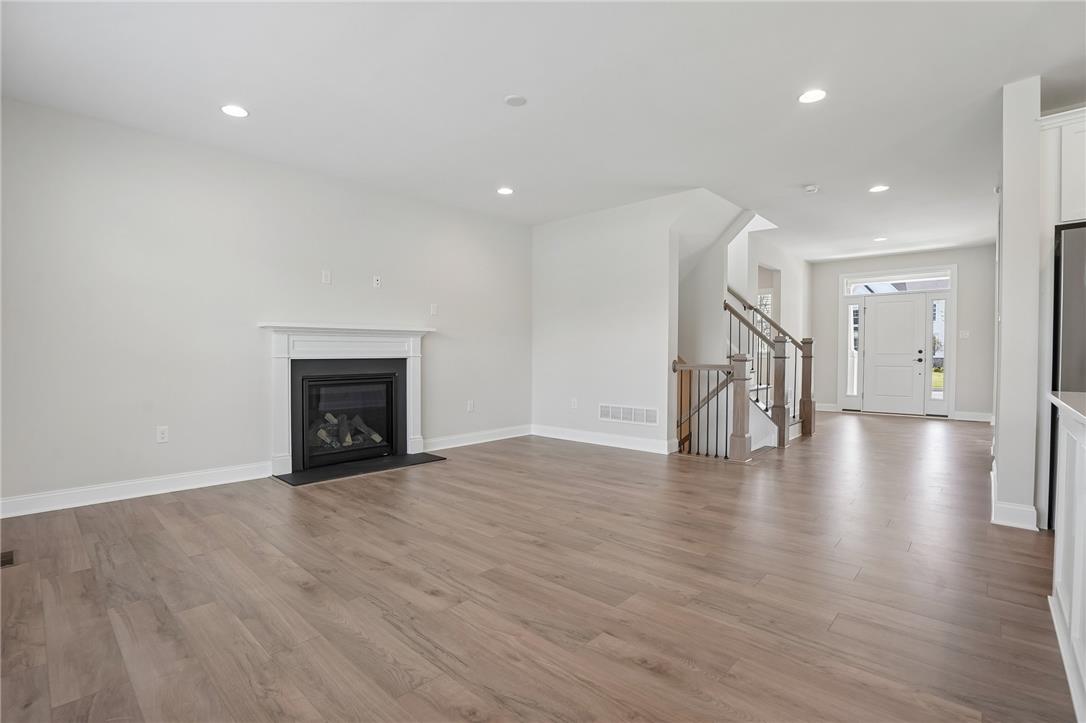
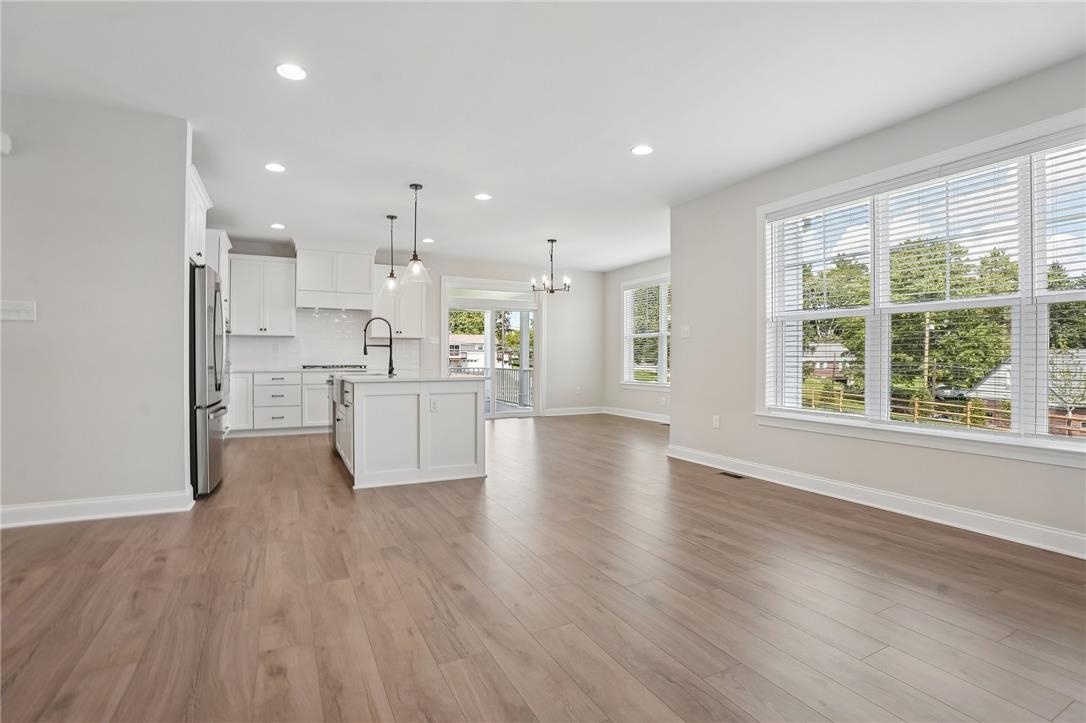
Polished hardwood floors anchor this open-concept layout connecting the living area to a modern kitchen.
An open layout connects the airy living space directly to the modern kitchen.
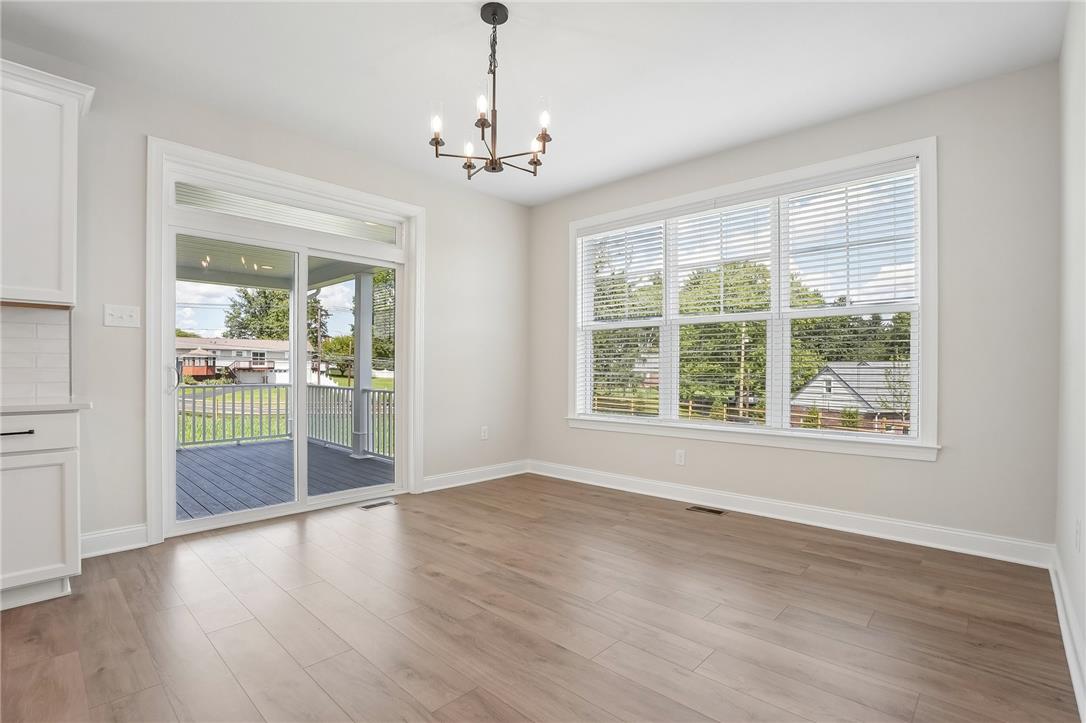
Smooth wood floors and tall windows define this versatile dining space with deck access.
Plank flooring runs throughout an open living area connected to a modern white kitchen.
Sliding glass doors open directly to the covered back porch from this dining area.
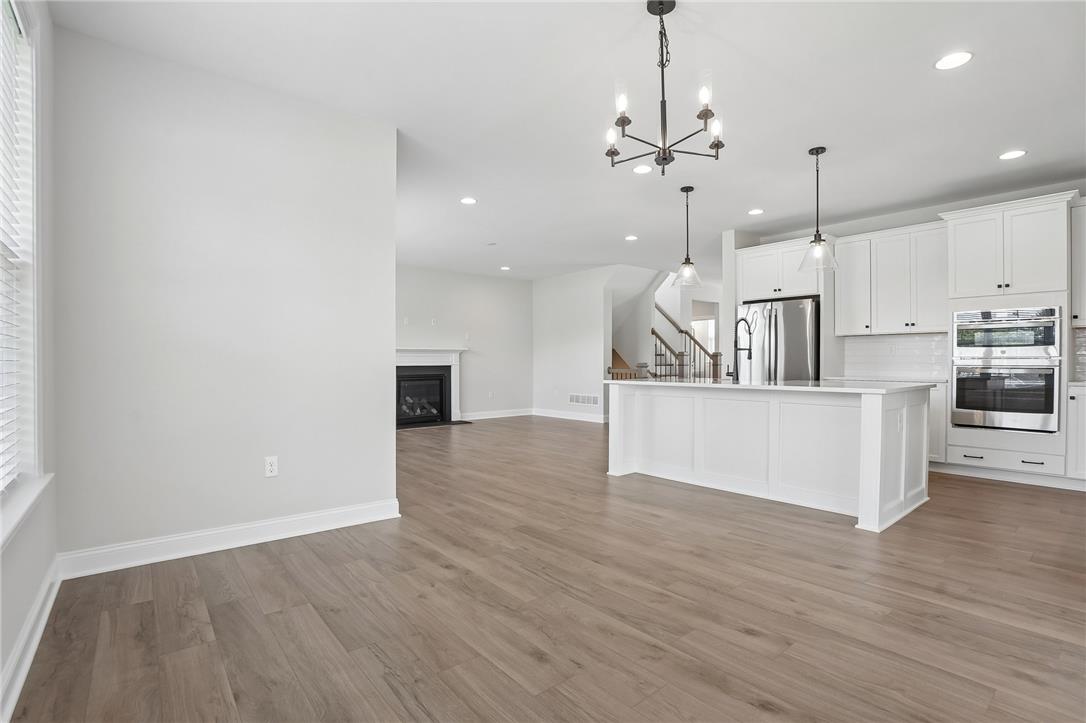
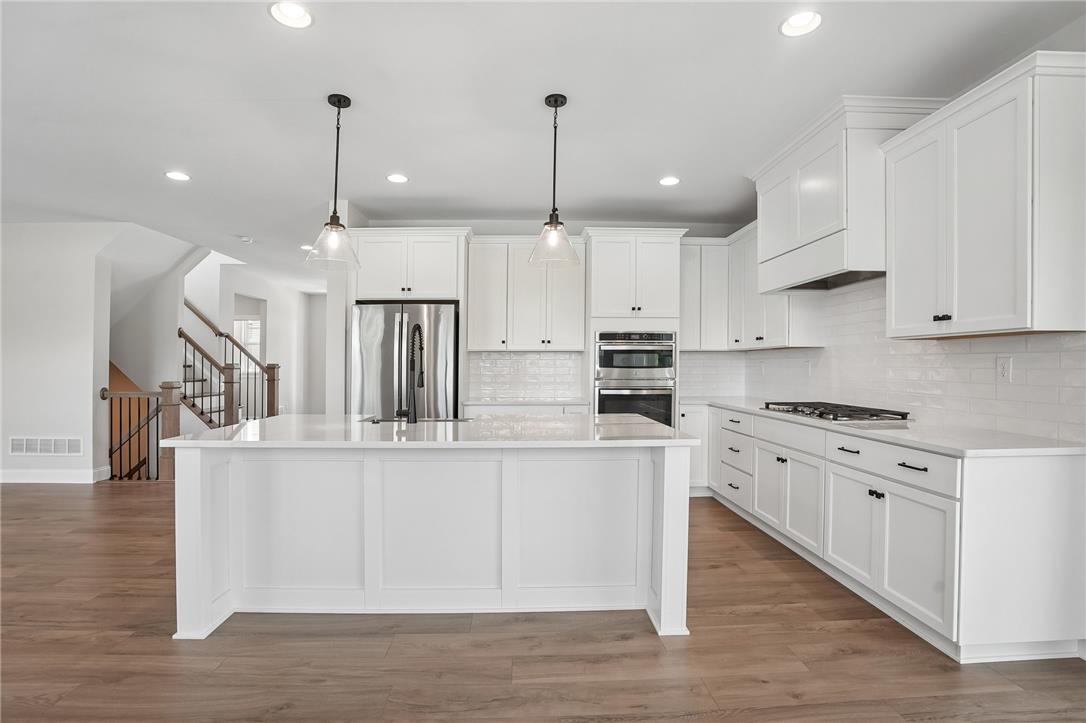
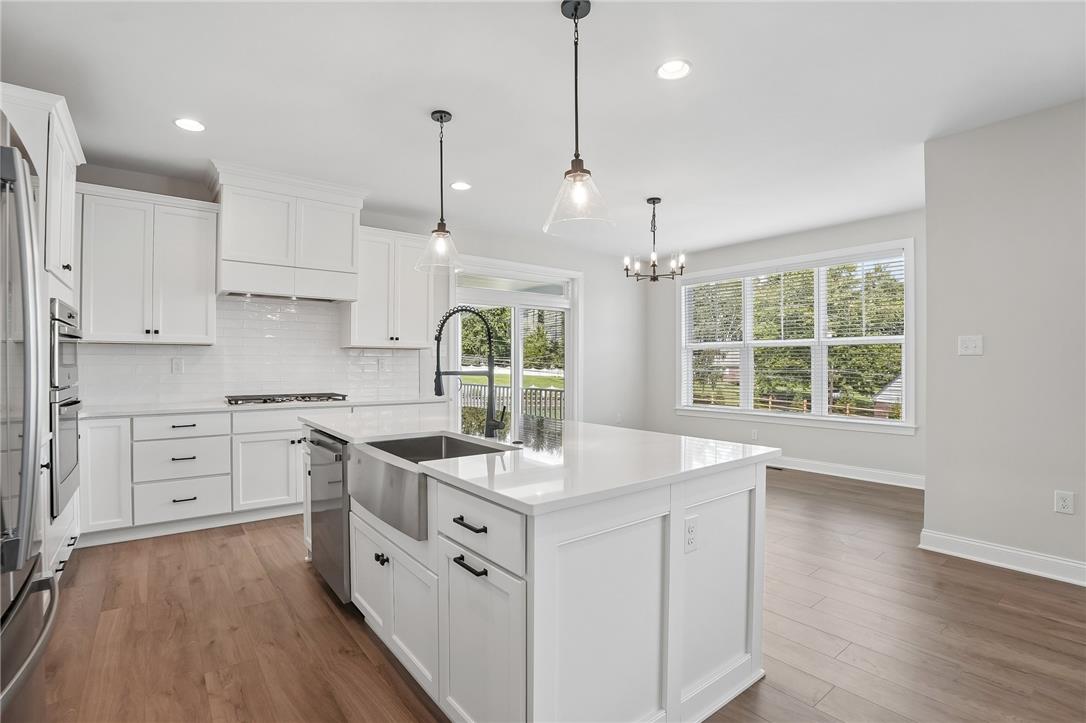
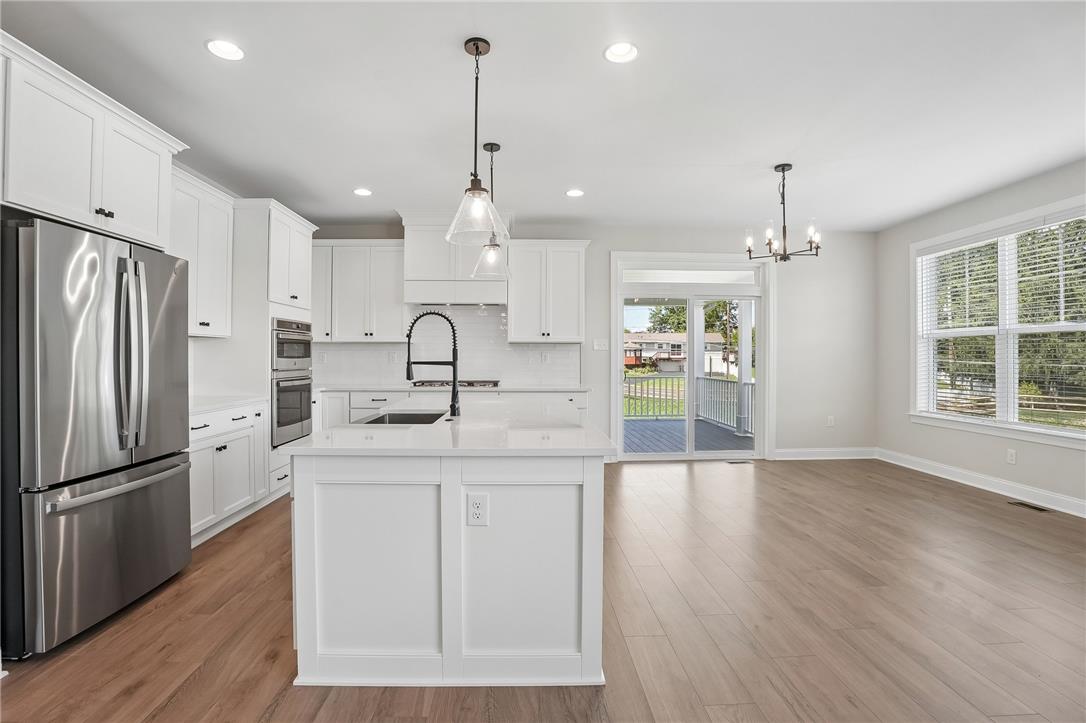
Gleaming wood flooring complements the shaker cabinetry and expansive central island in this kitchen.
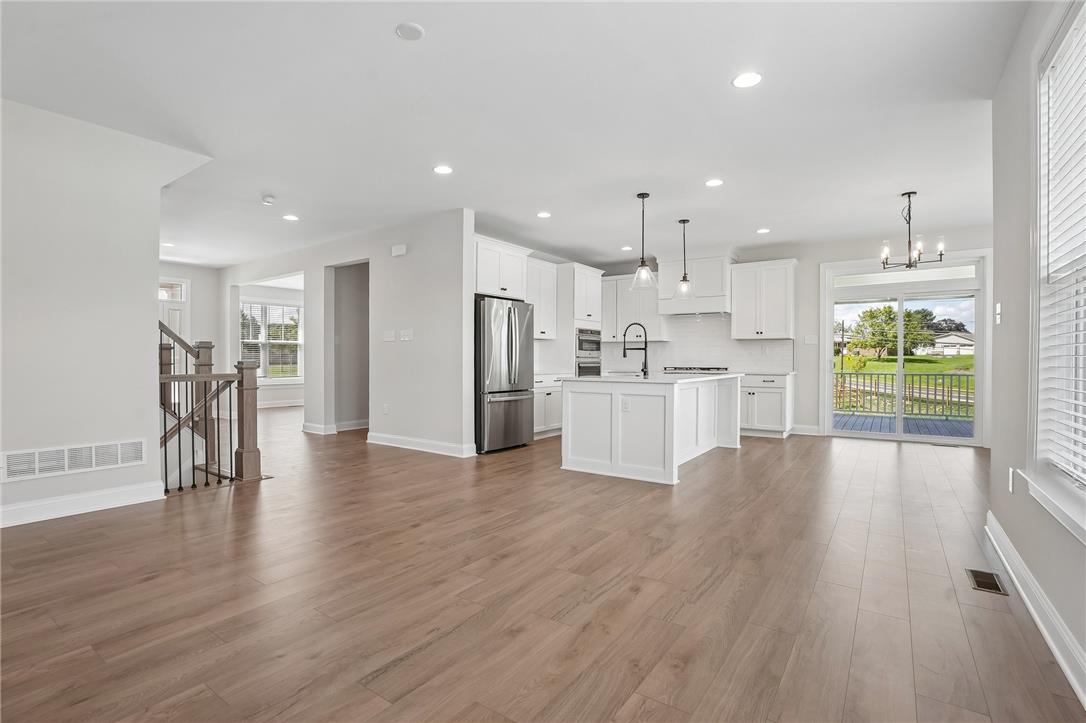
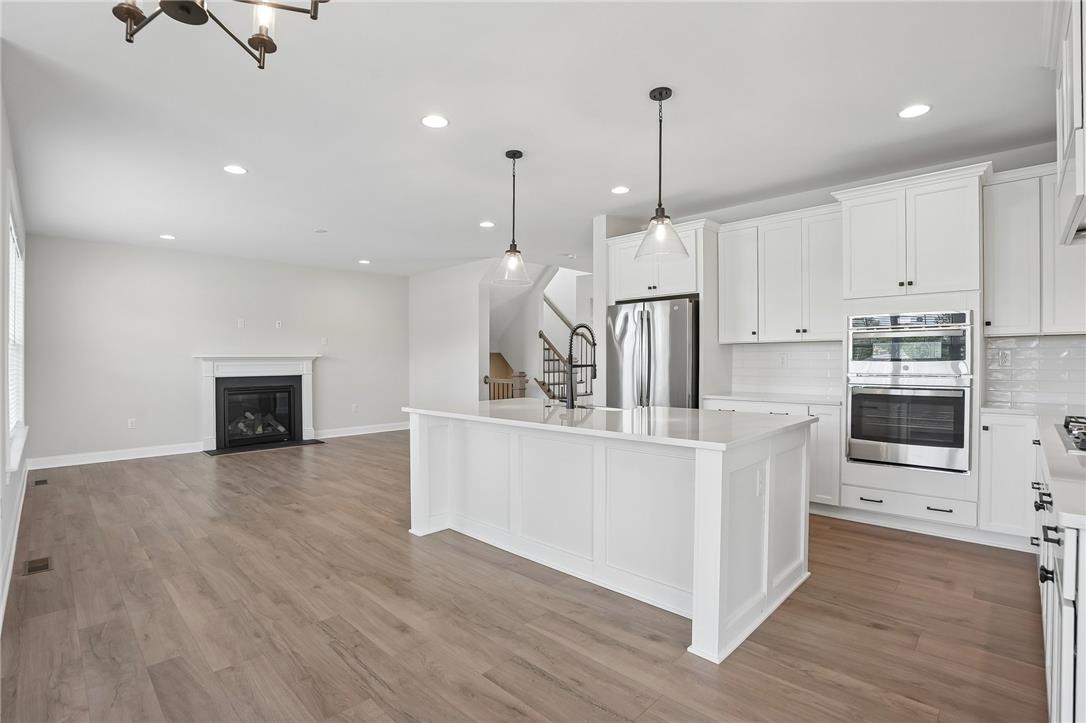
An open floorplan seamlessly connects the contemporary kitchen and living area with a fireplace.
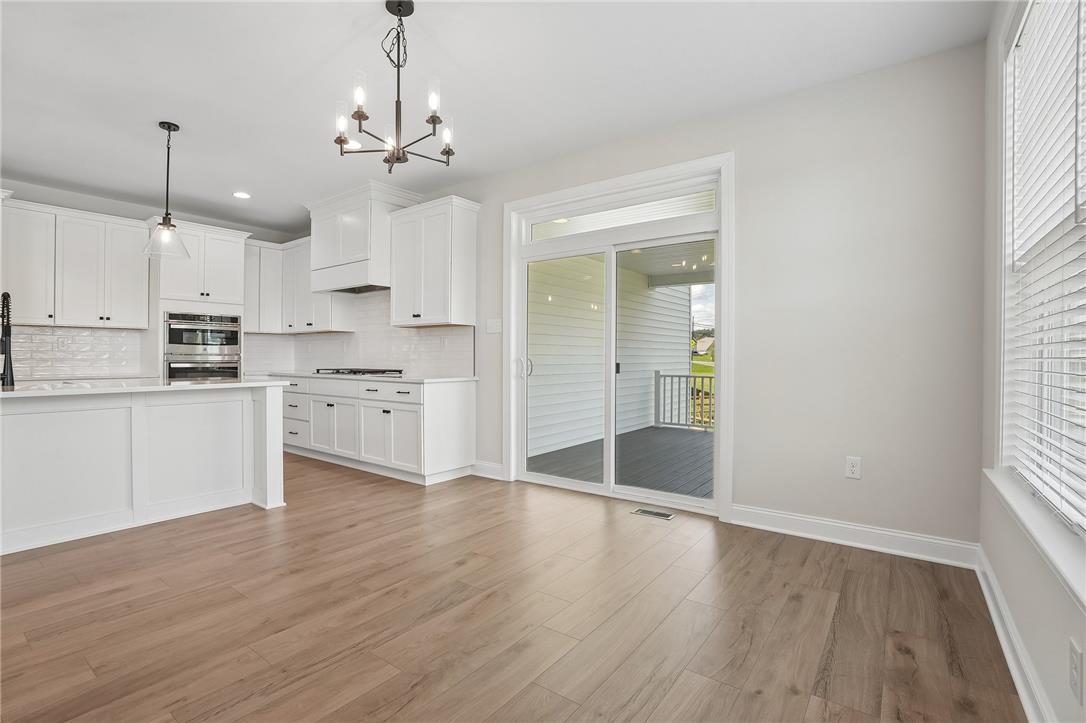
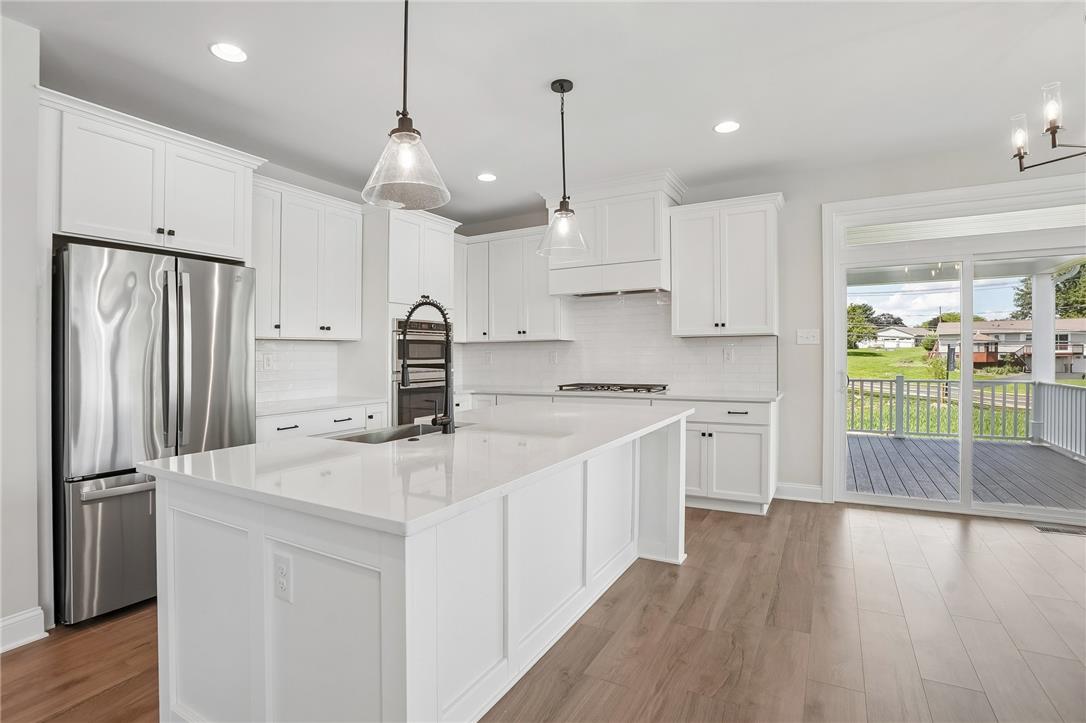
An expansive central island highlights this bright kitchen, complete with a glass slider to the deck.
An open floorplan seamlessly connects the contemporary kitchen space to the adjoining living area.
Gleaming hardwood floors and a spacious central island define this open culinary space.
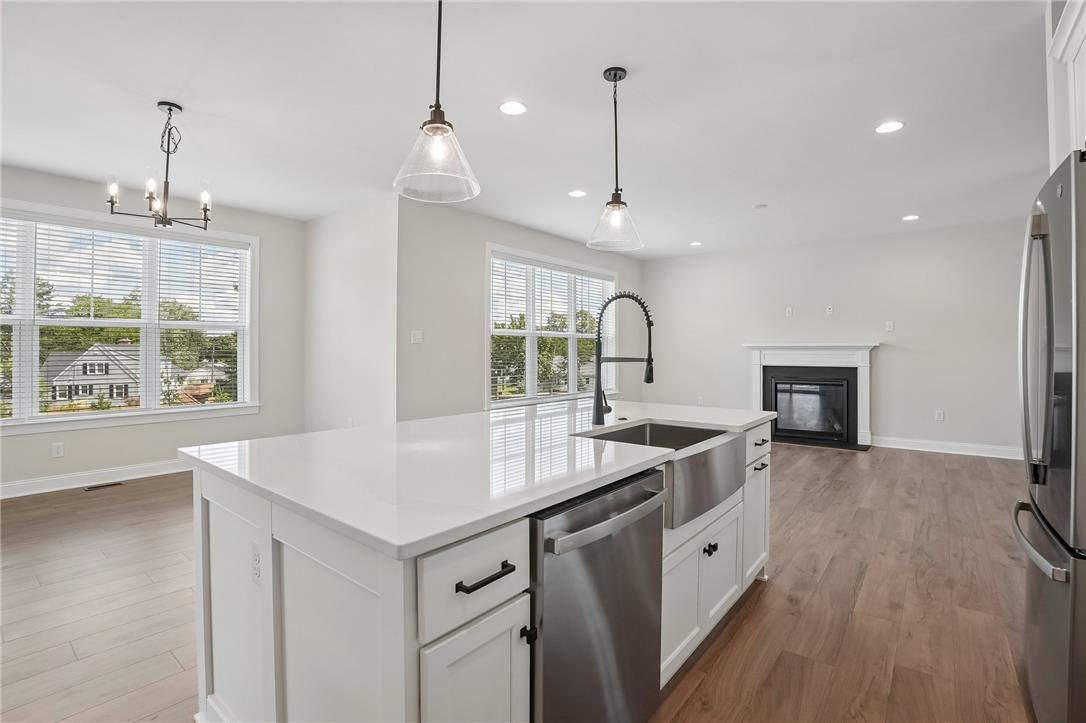
Gleaming hardwood floors run through an open layout connecting the kitchen to a bright dining area.
Gleaming wood floors and crisp white trim flow throughout this versatile open living space.
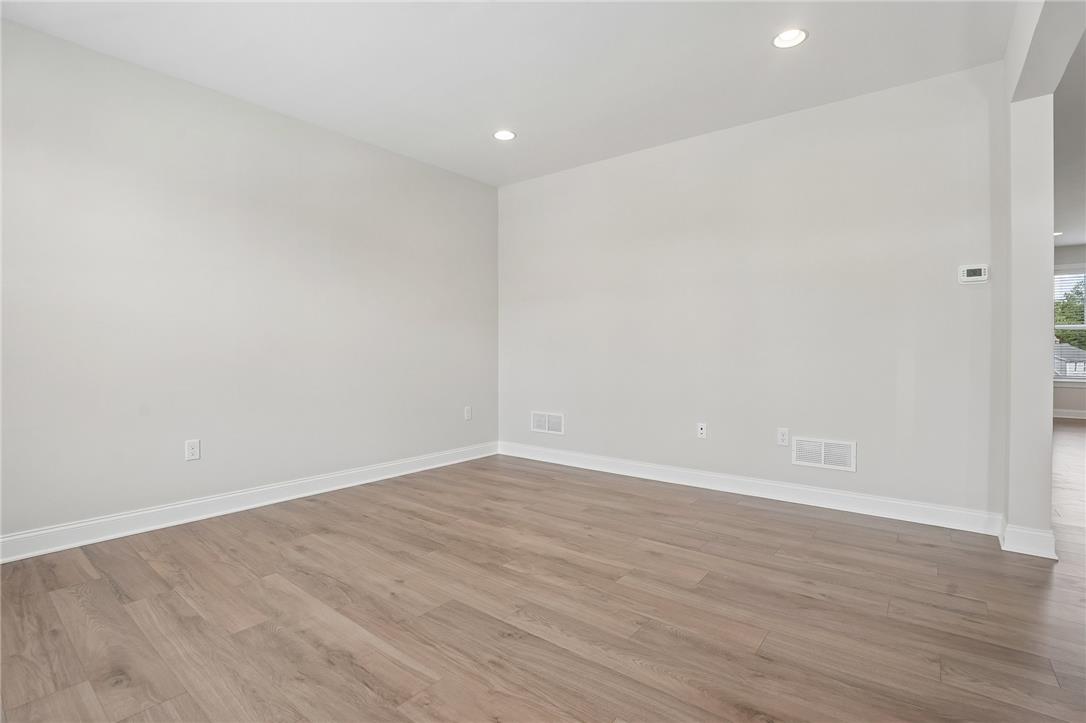
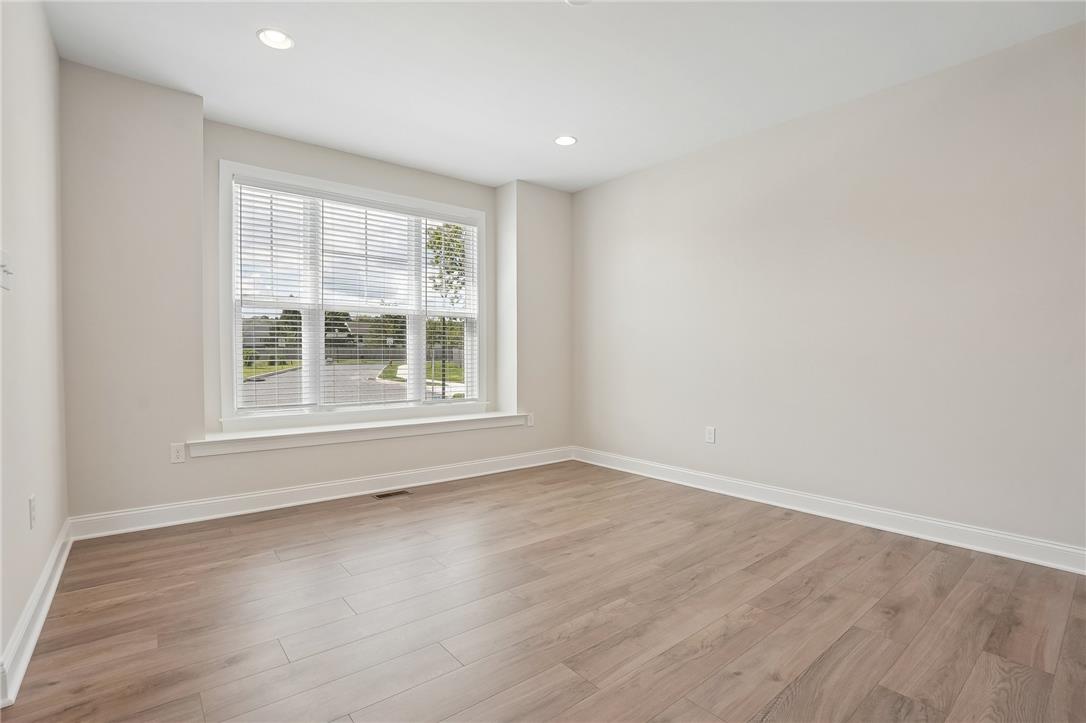
Recessed lighting illuminates the clean lines and handsome wood flooring of this versatile space.
Smooth wood floors and recessed lighting enhance this versatile space beneath a large window.
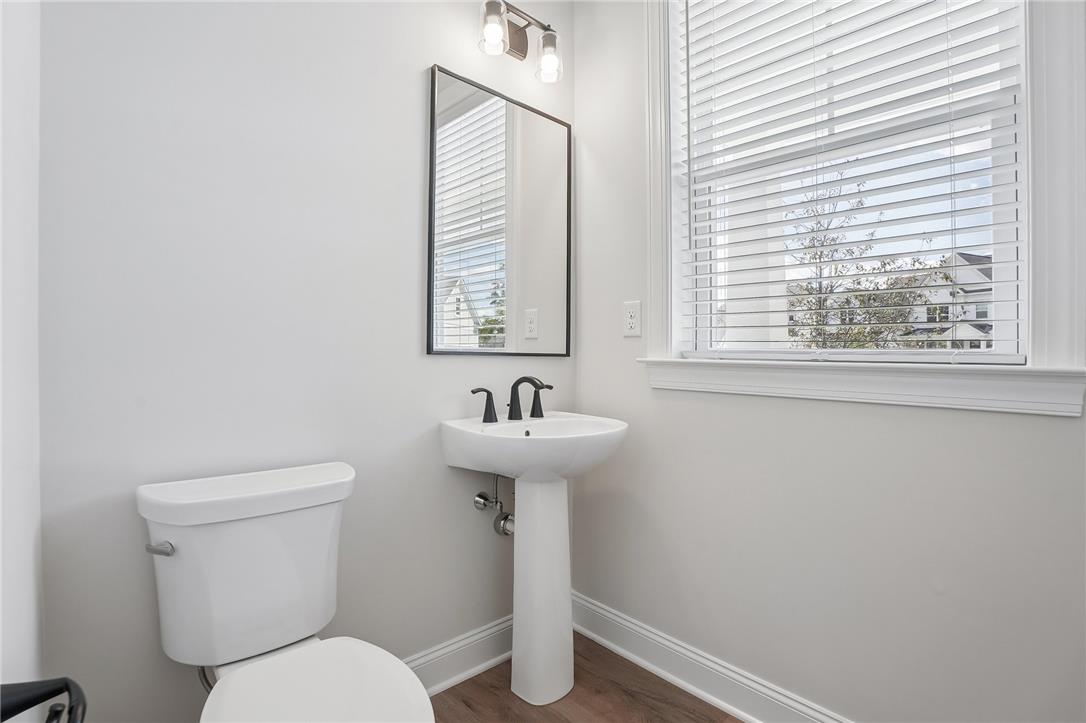
Classic pedestal sink and rich wood floors anchor this tidy powder room.
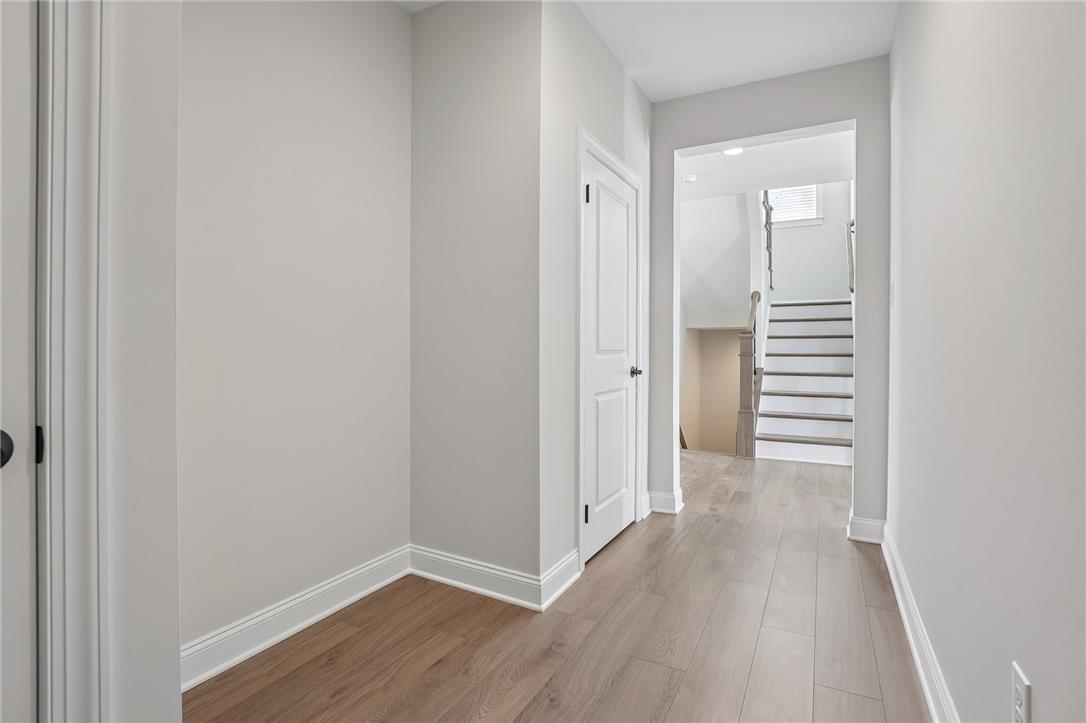
Smooth wood floors and crisp white trim guide the way through this transitional hallway.
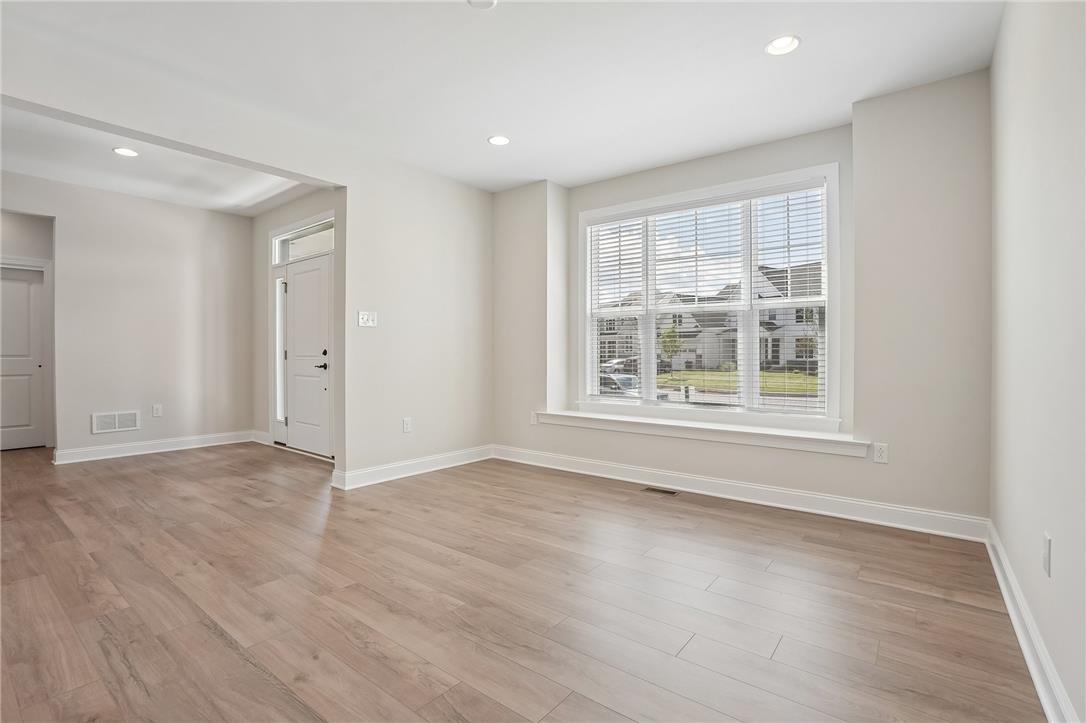
Smooth wood floors anchor this open entry space, illuminated by recessed lighting and large windows.
An inviting entrance foyer reveals warm wood flooring and a staircase leading upstairs.
Rich wood flooring runs throughout this seamless open-concept design featuring recessed lighting.
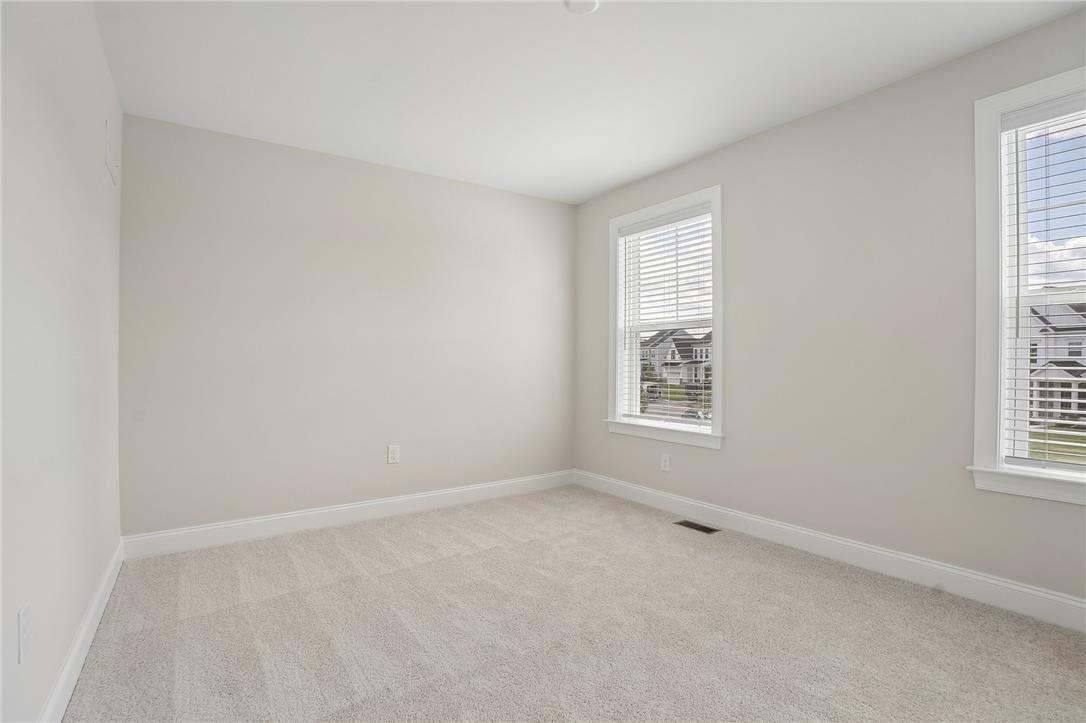
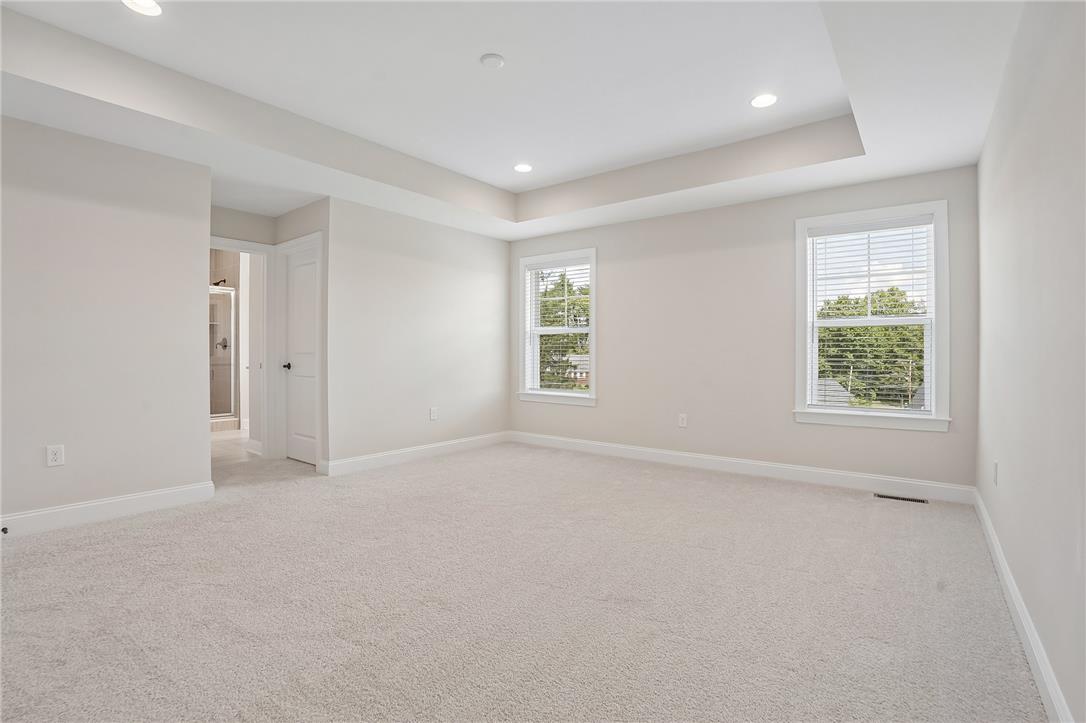
Plush carpeting and dual windows set a comfortable tone in this versatile space.
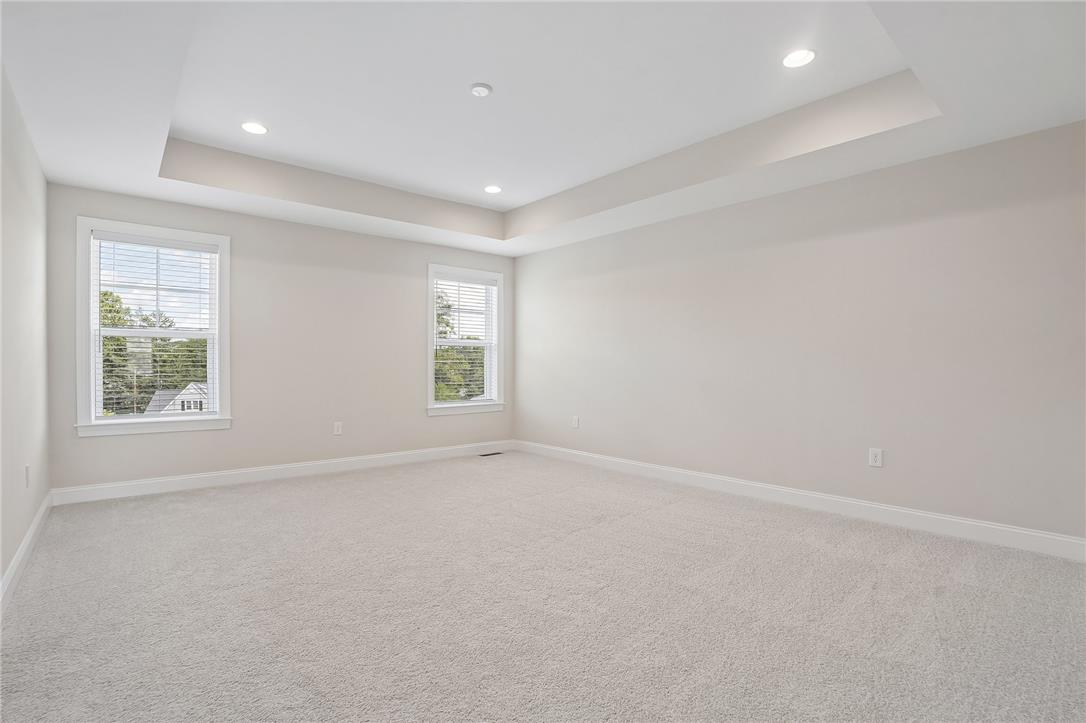
An elegant tray ceiling with recessed lighting defines this comfortable bedroom.
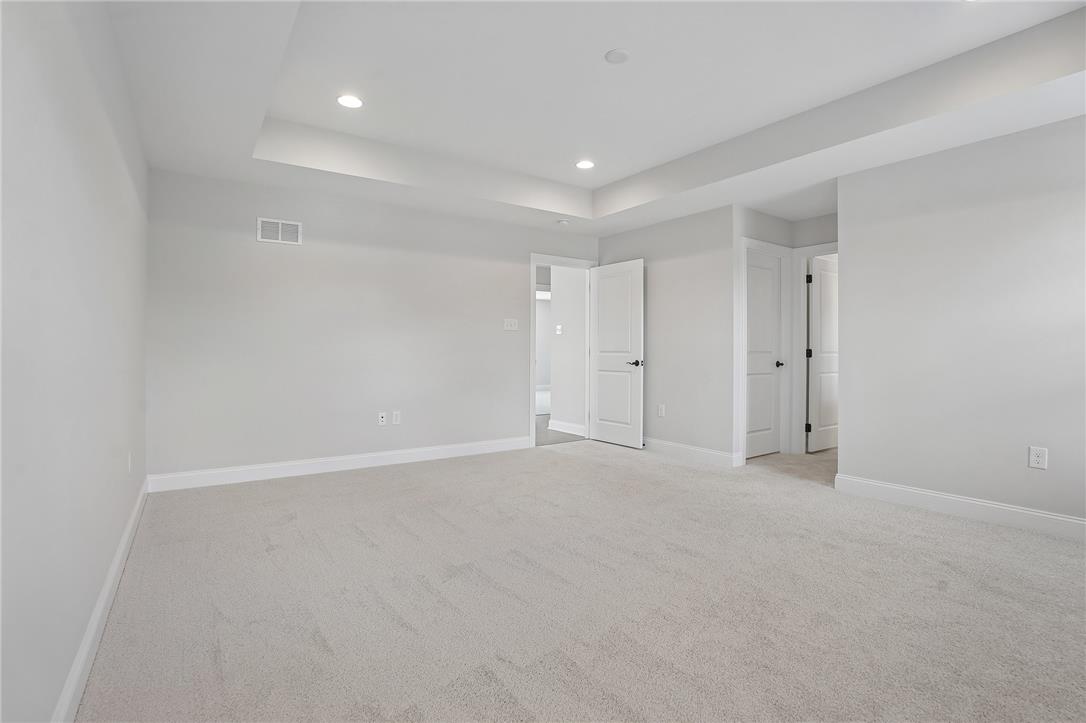
Plush carpeting and a recessed tray ceiling define this comfortable bedroom space.
Plush carpeting and a recessed tray ceiling define this versatile lower level living area.
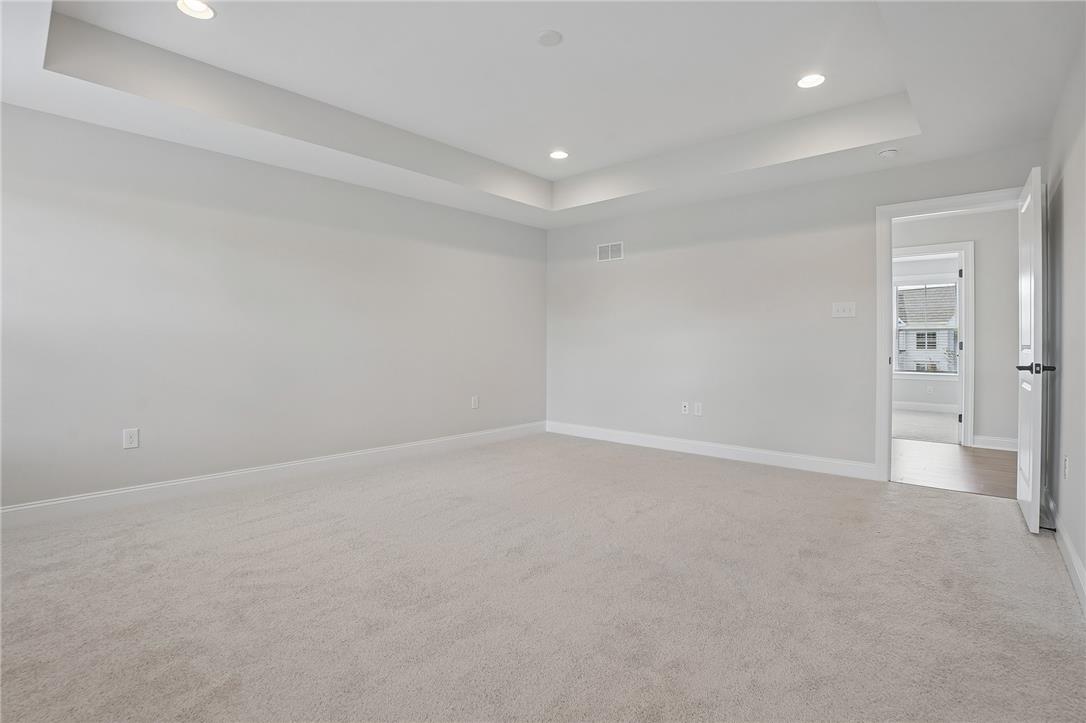
A tray ceiling and soft carpeting enhance this spacious bedroom retreat.
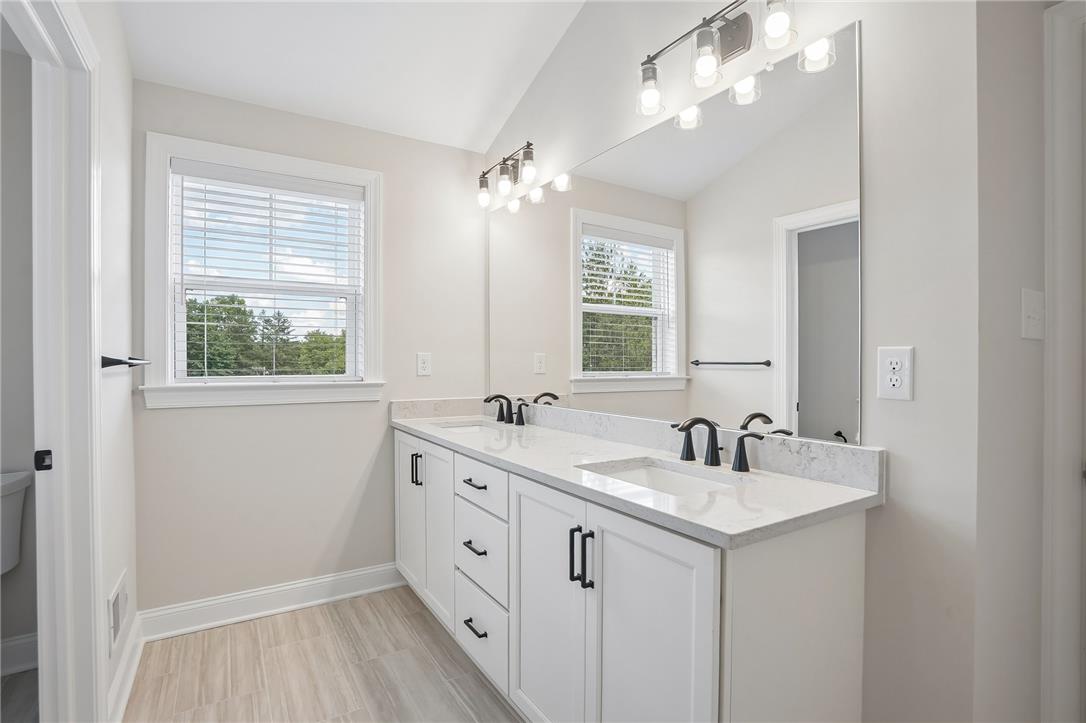
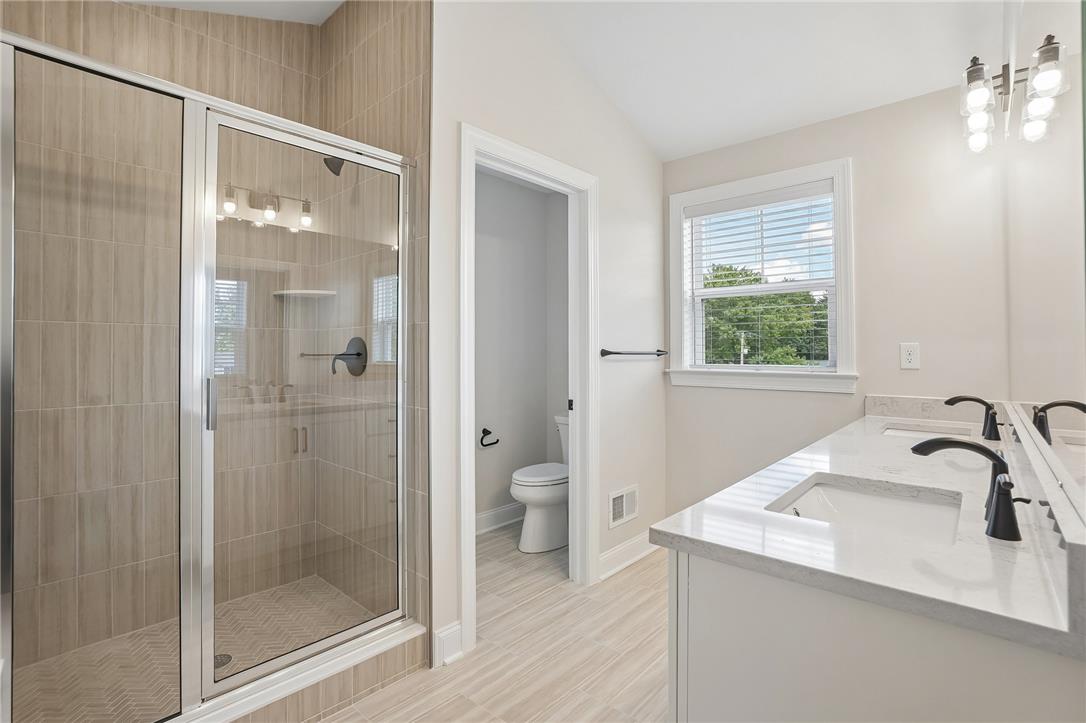
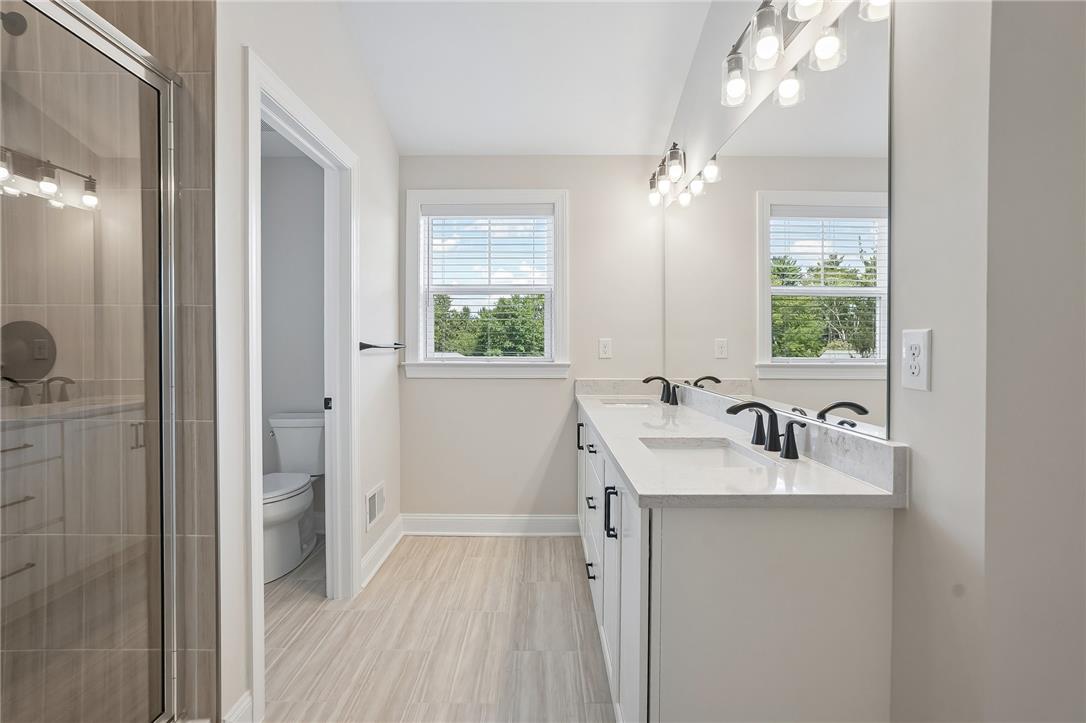
A vaulted ceiling accents the dual sink vanity and stone counters in this bathroom.
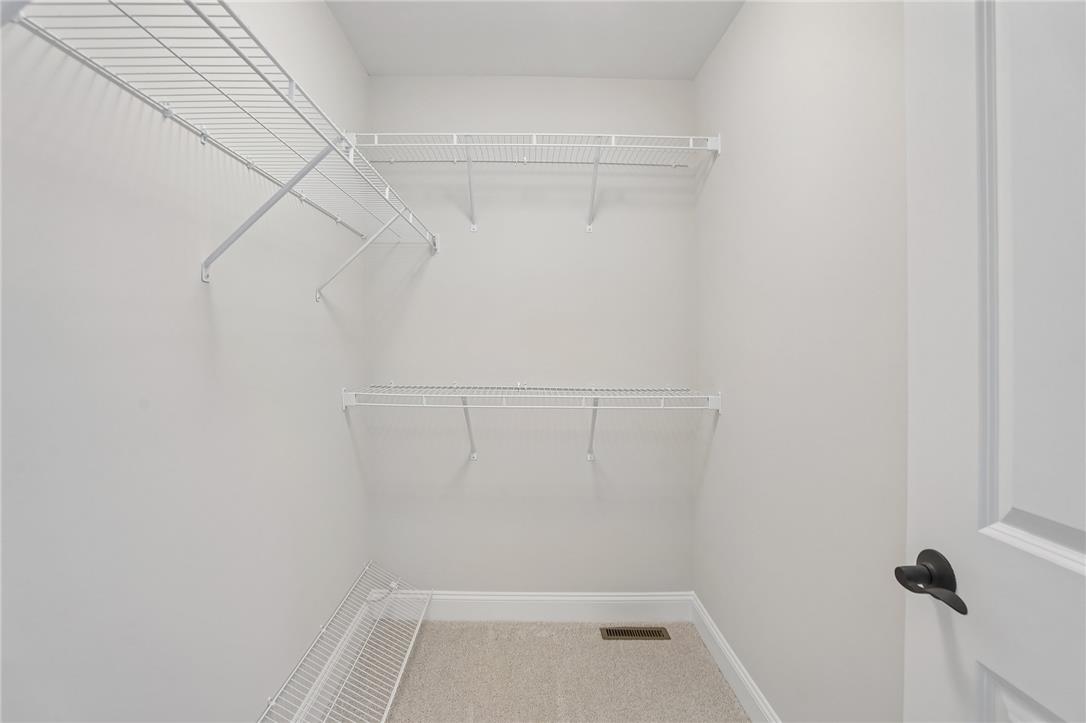
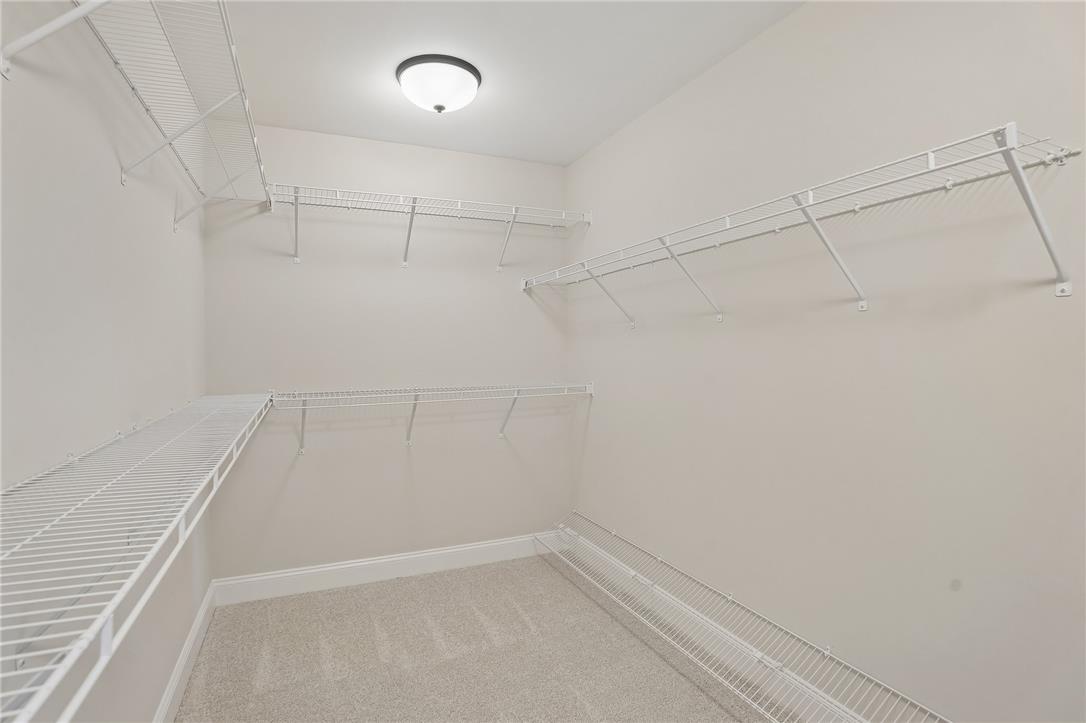
Ample wire shelving lines this functional closet space, complete with soft carpeting underfoot.
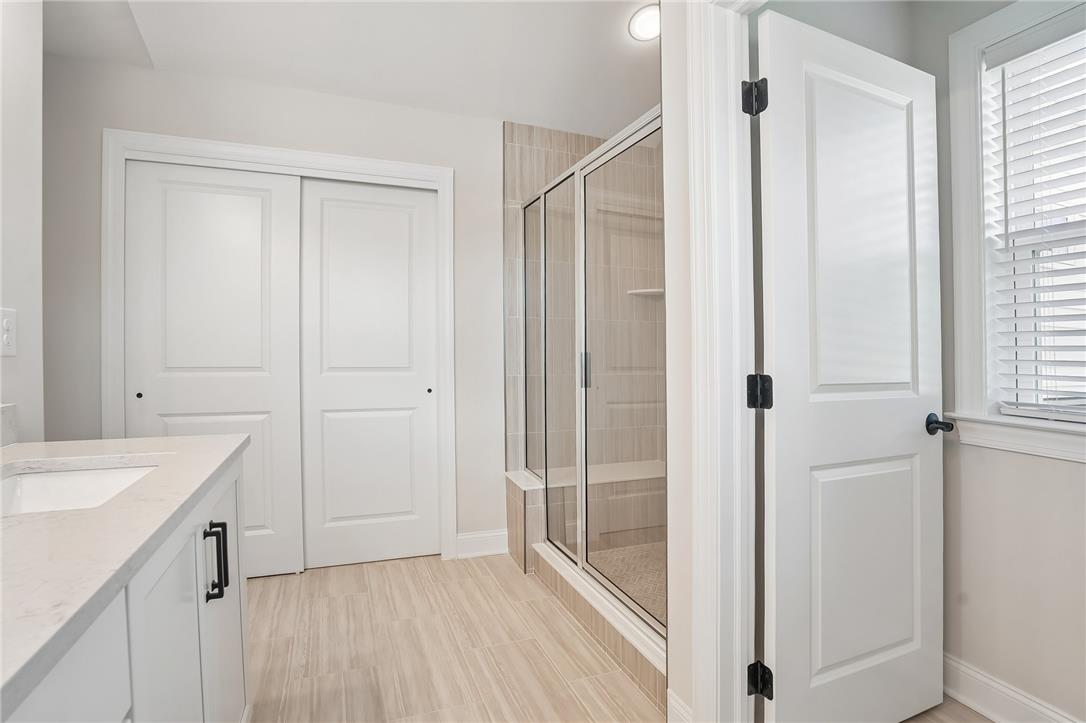
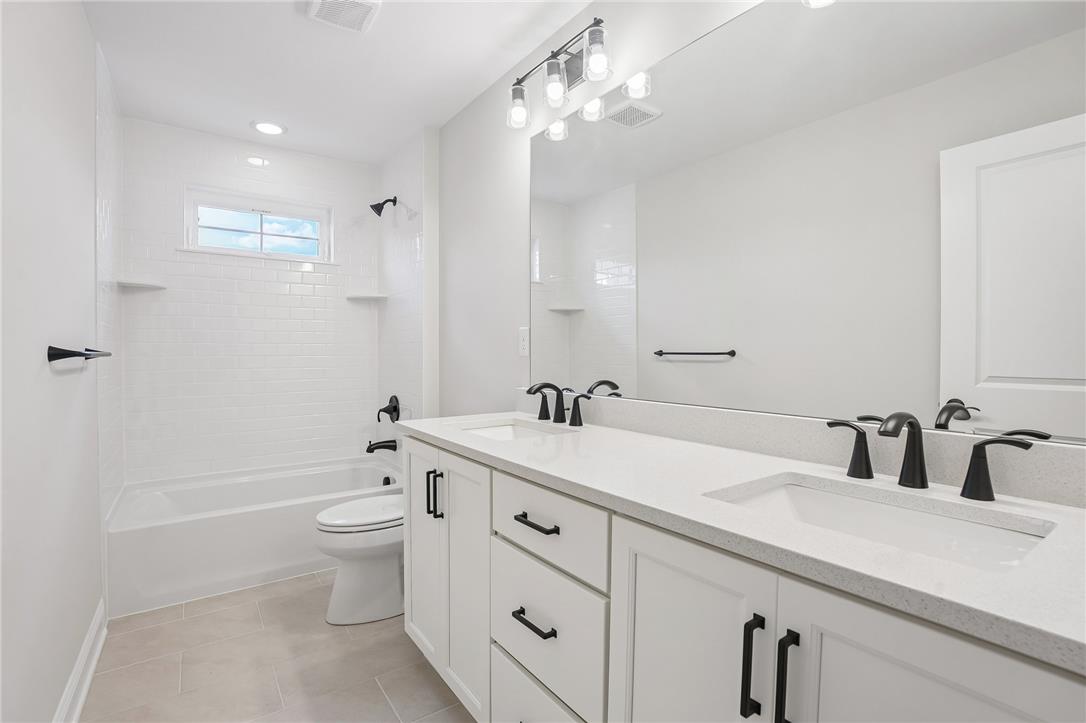
Tiled flooring, clean white cabinetry, and a glass-enclosed shower define this refined bathroom.
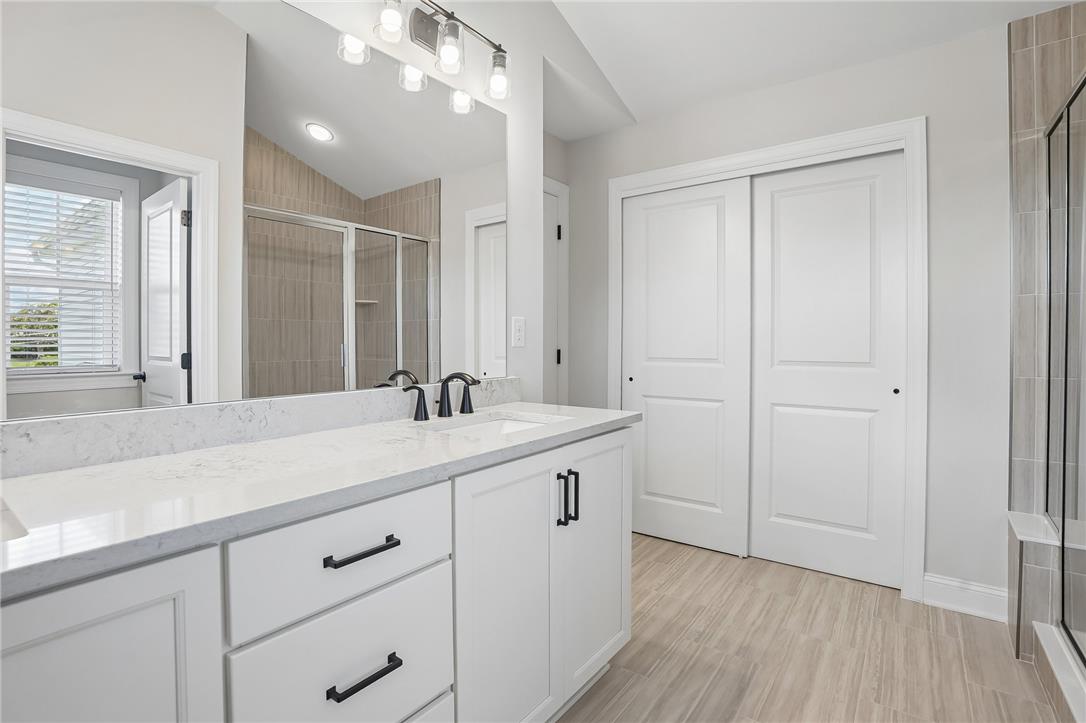
Clean lines and a spacious dual vanity highlight this contemporary master bathroom.
Clean lines and a spacious dual vanity define this modern bathroom with a glass shower.
An organized walk-in closet boasts abundant wire shelving and soft carpet underfoot.
Clean lines and a spacious dual vanity define this modern bathroom space.
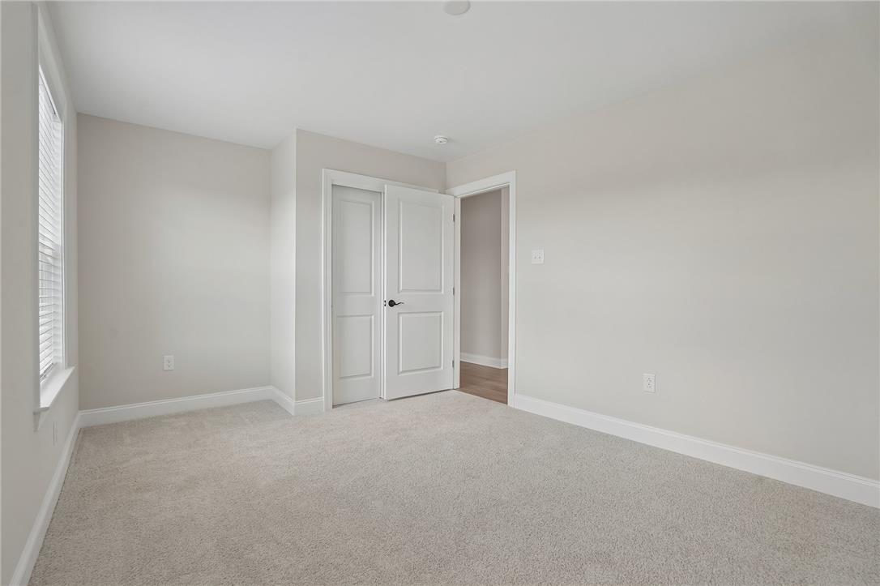
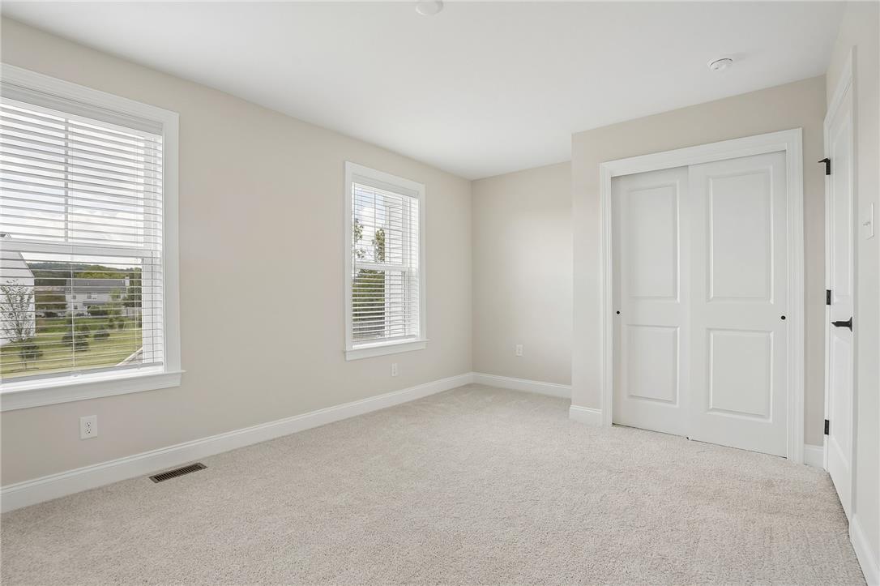
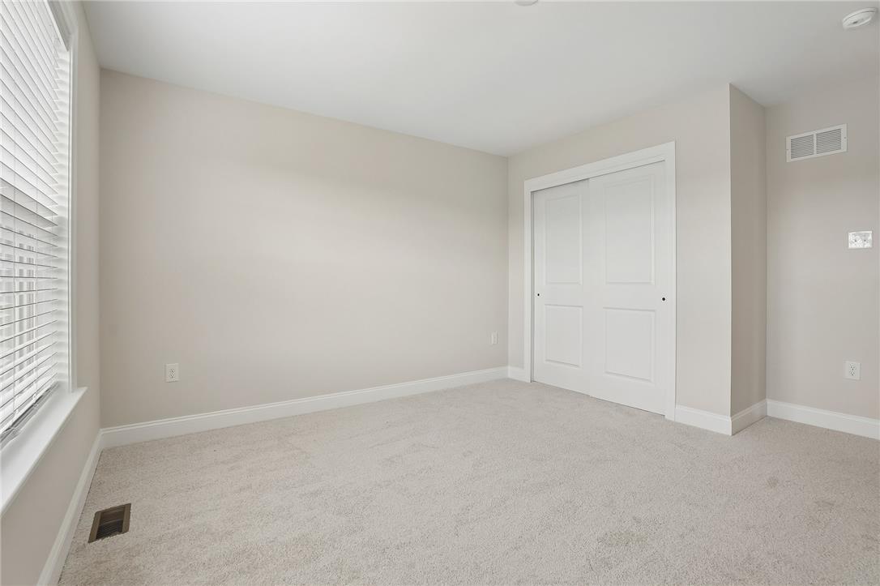
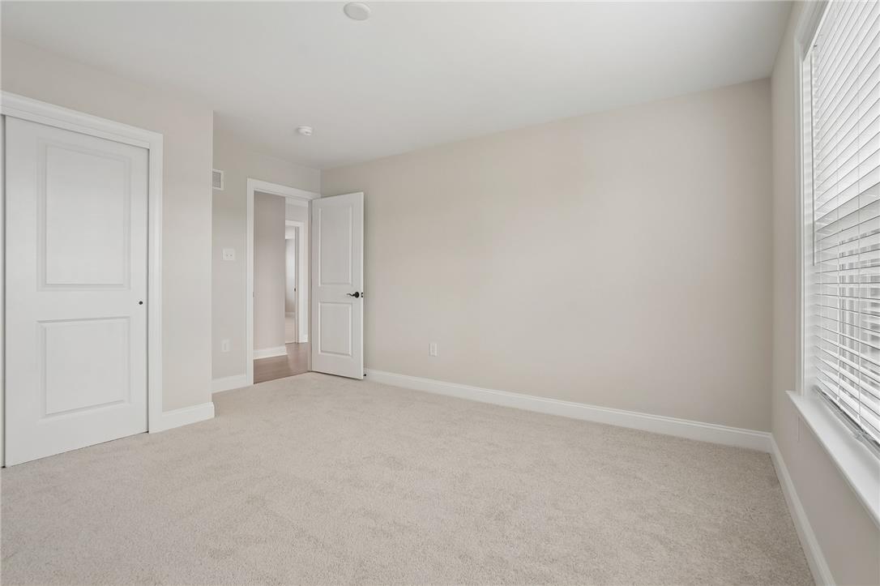
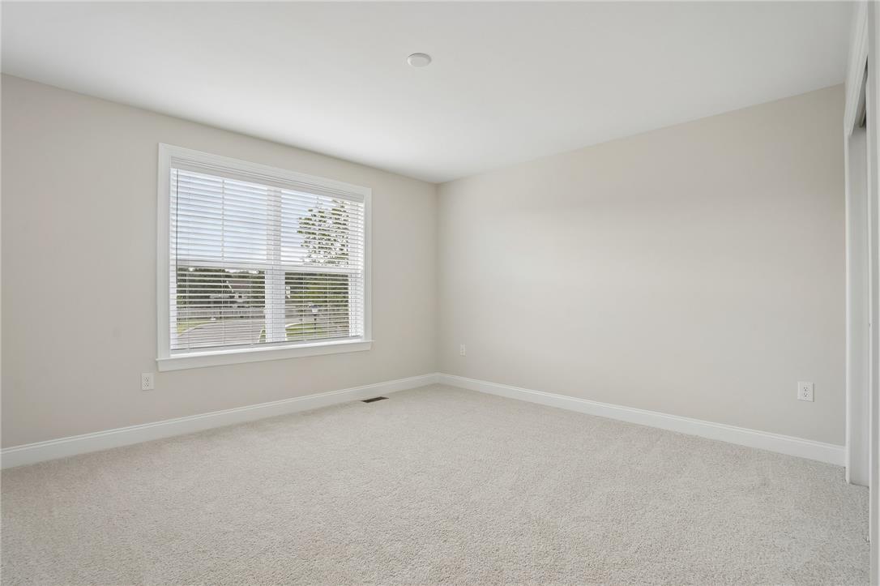
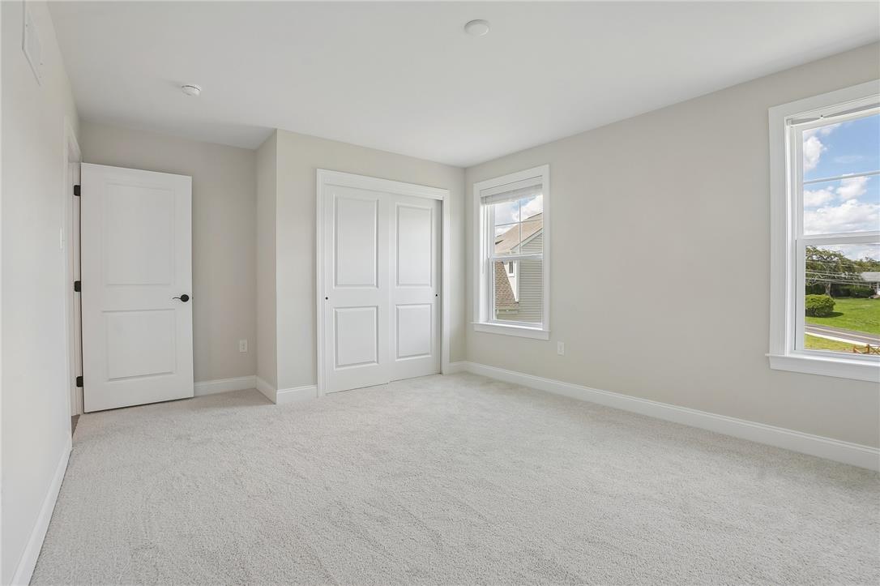
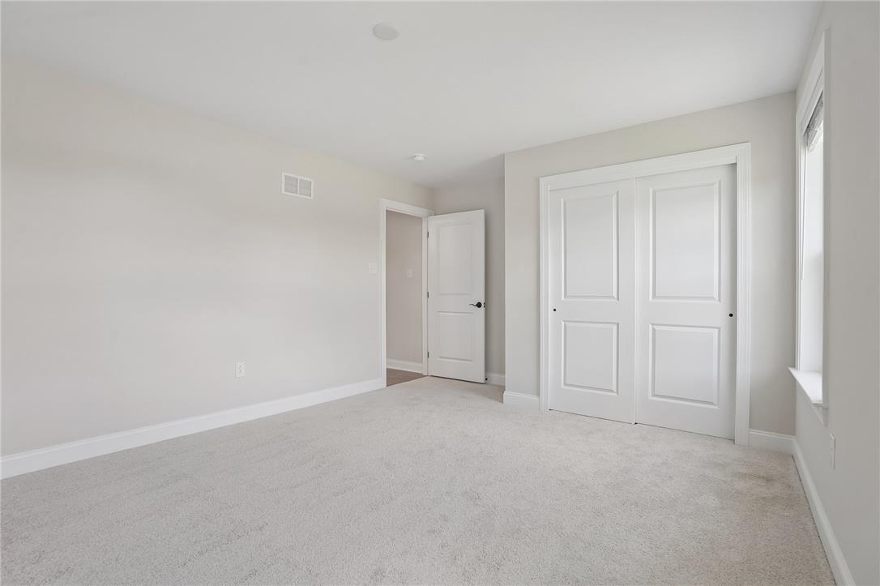
Plush carpeting anchors this quiet bedroom space flanked by classic double closet doors.
Plush carpeting and crisp white trim enhance this versatile neutral bedroom.
Plentiful natural light streams across soft neutral carpeting and neat trimwork in this bedroom.
Smooth walls and soft carpeting define this inviting secondary bedroom with a sliding closet door.
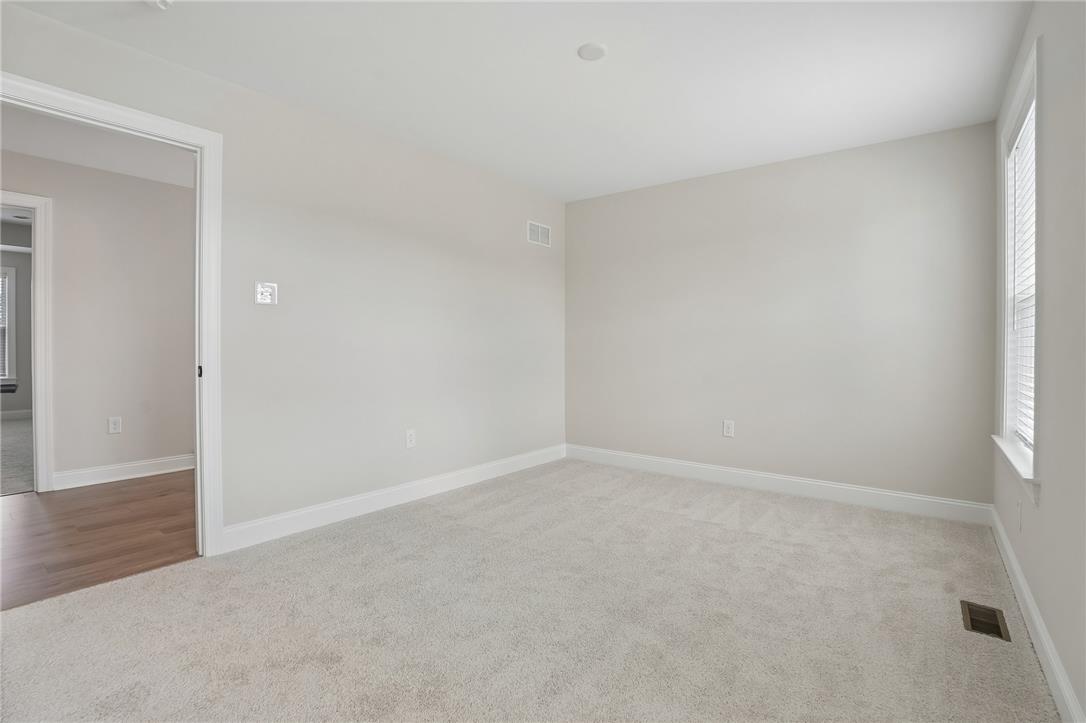
Soft carpeting pairs with neat trim in a quiet, sunlit bedroom space.
Plush carpeting and a large window define this versatile bedroom.
Plush wall-to-wall carpeting and multiple windows define this airy, well-appointed bedroom space.
Plush carpeting and integrated closet storage elevate this comfortable second-floor bedroom.
Soft carpeting underfoot defines this versatile bedroom with neutral walls.
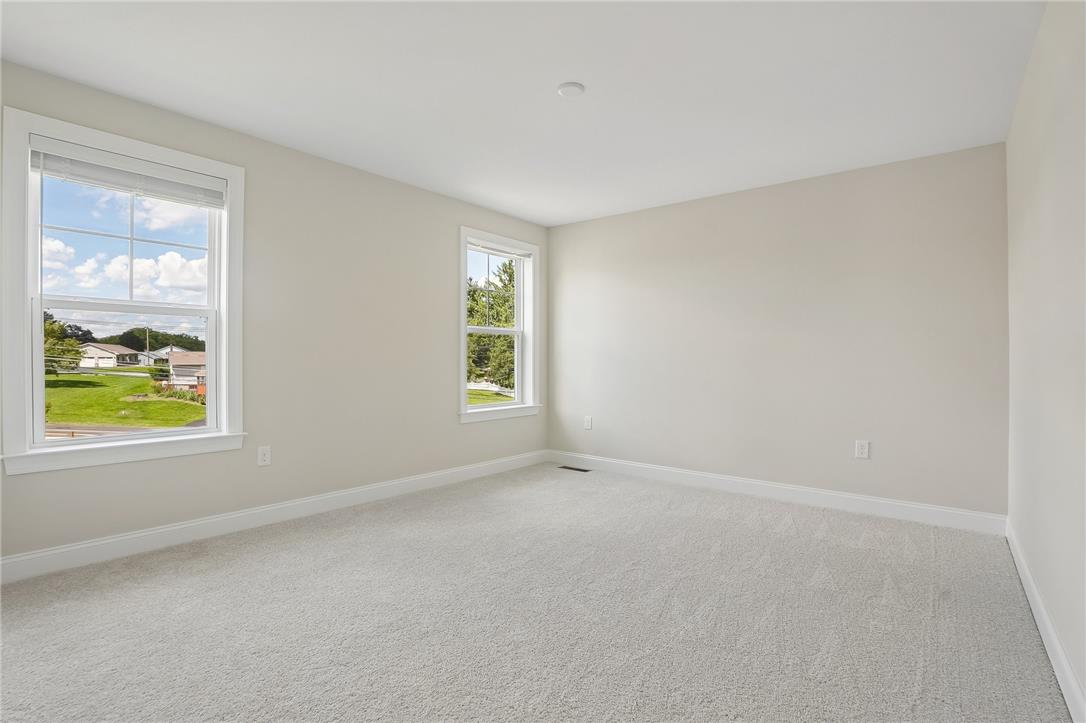
Natural light pours through dual windows in this neutral bedroom with plush carpeting.
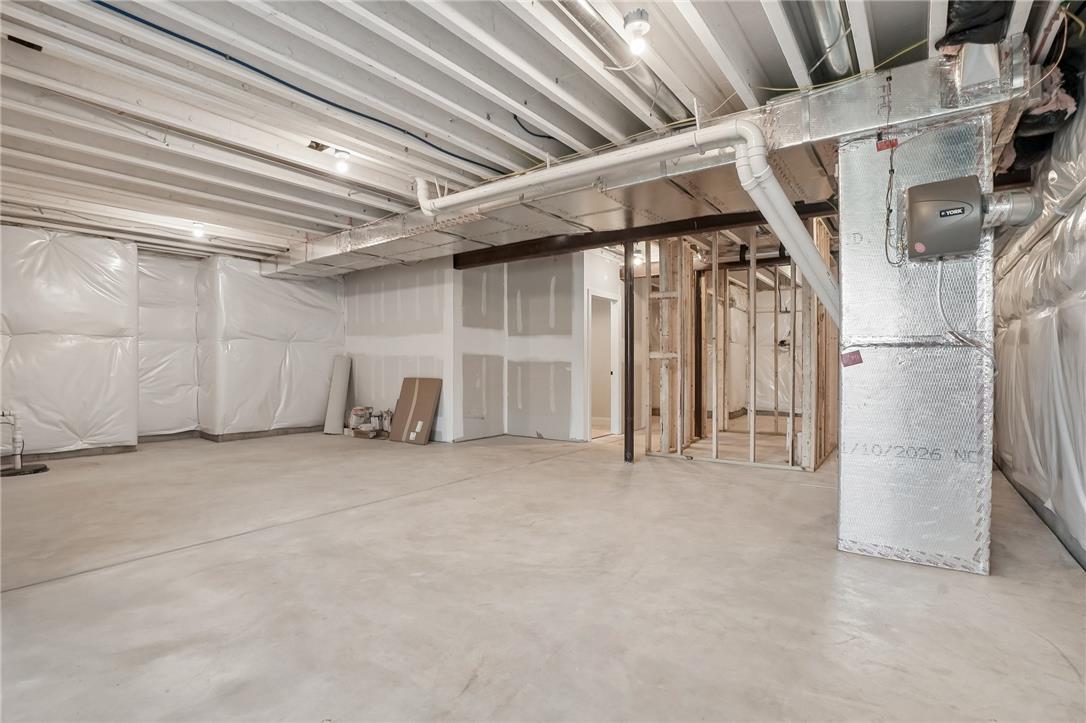
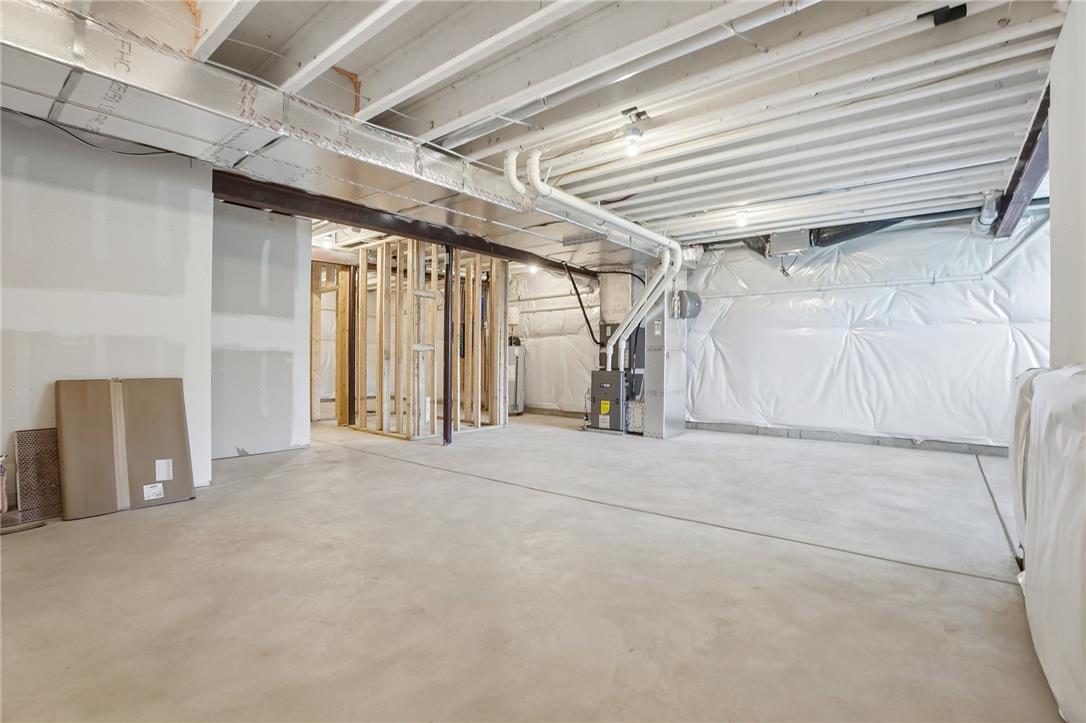
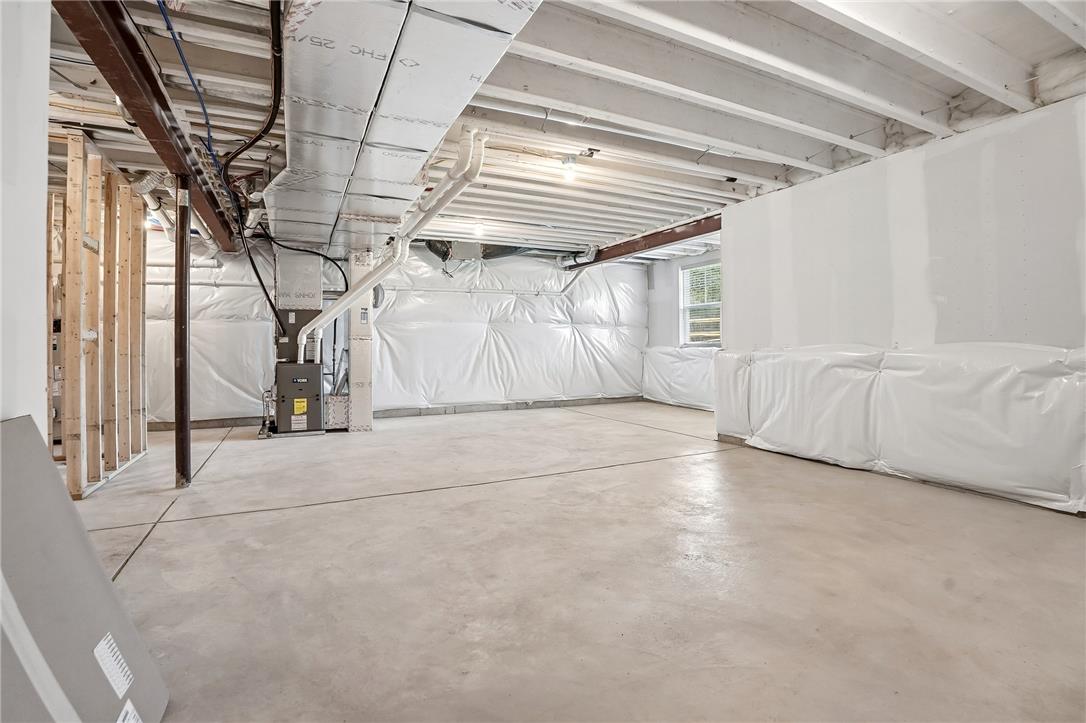
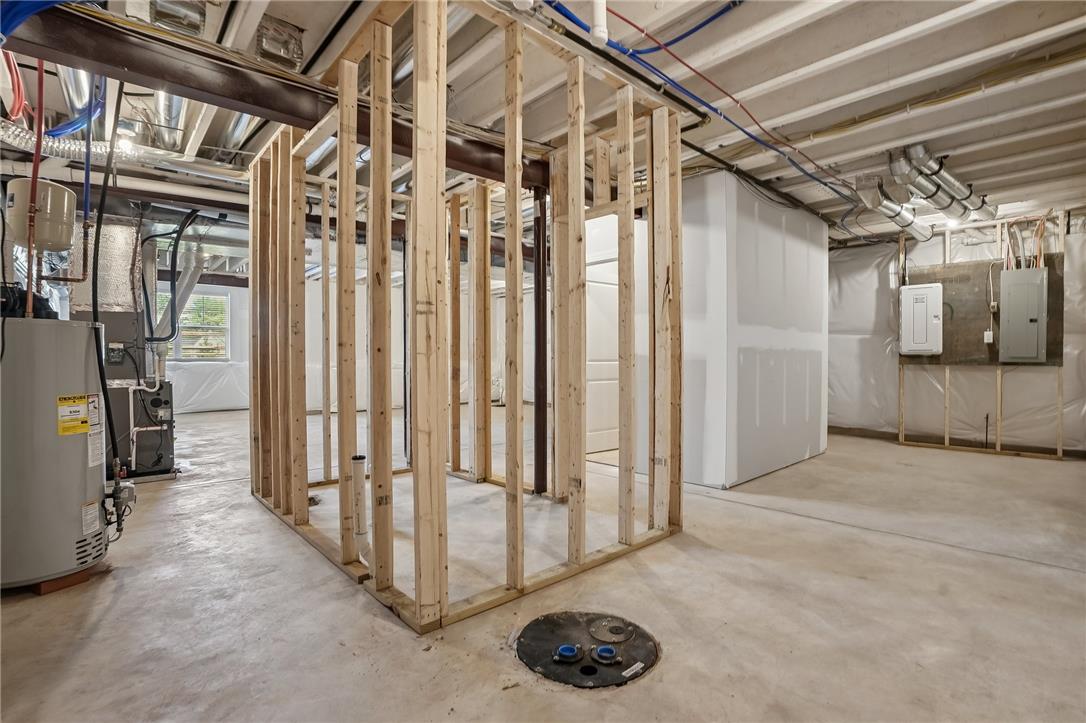
An unfinished lower level offers vast potential with solid concrete flooring and exposed framing.
An expansive unfinished lower level provides abundant storage space and customizable potential.
An expansive unfinished lower level provides abundant storage space and customizable potential.
An expansive unfinished lower level offers endless customization options to suit your design vision.
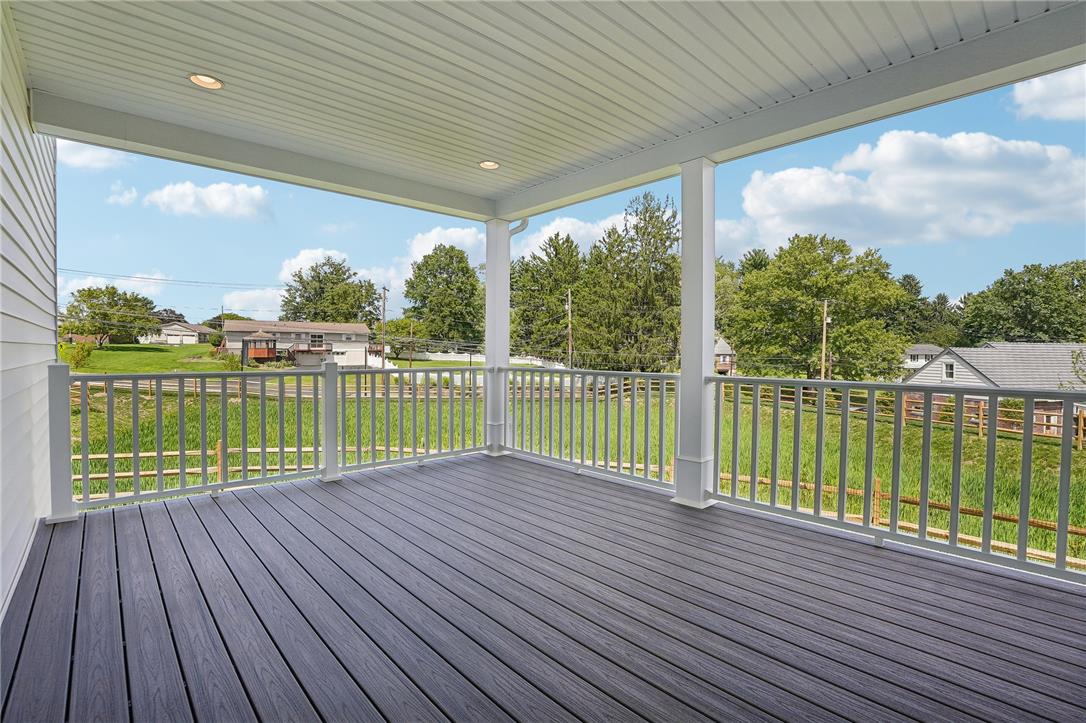
An elevated covered deck with modern composite flooring overlooks a green lawn and mature trees.
An elevated covered deck with composite plank flooring overlooks the grassy neighborhood landscape.
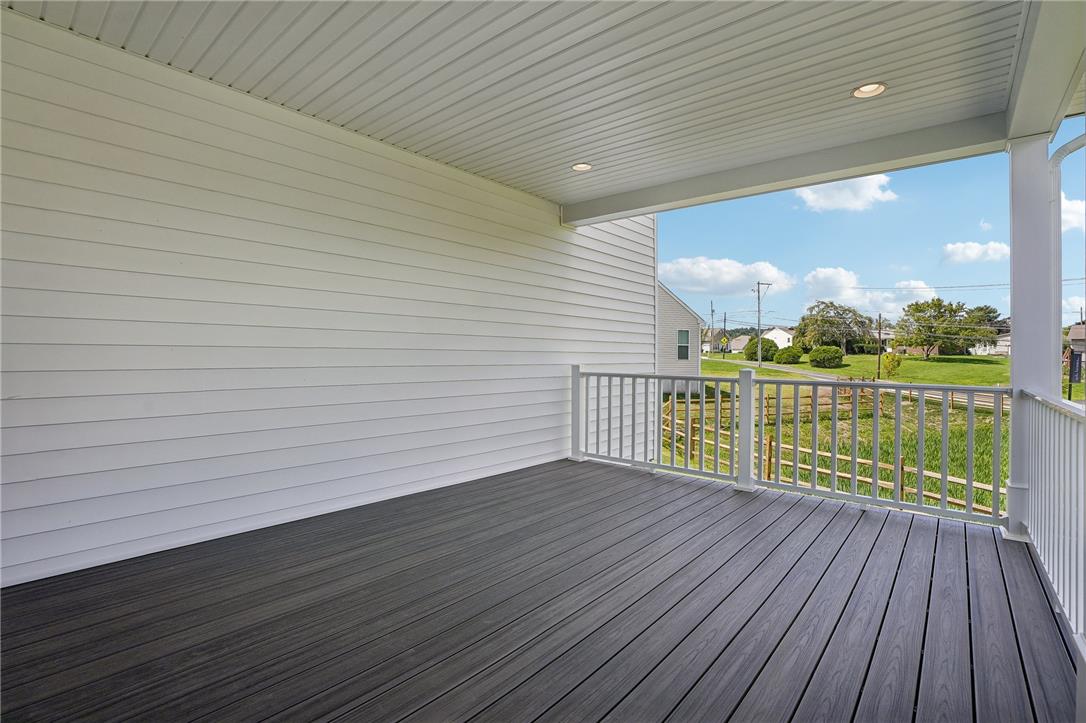
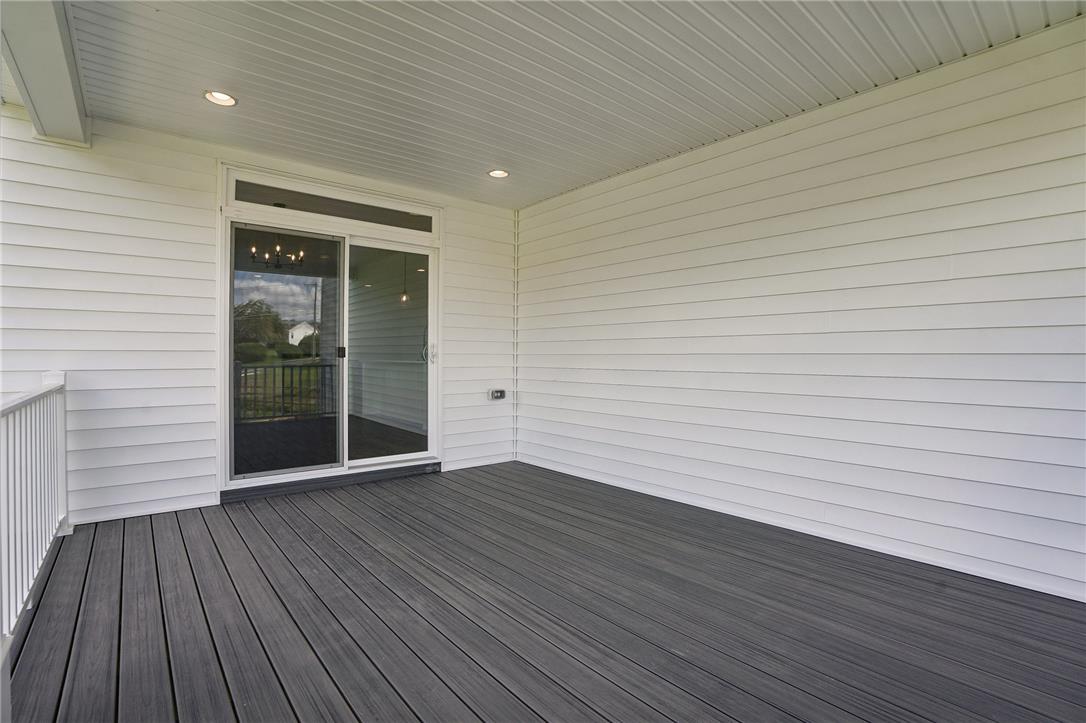
Composite decking and a covered ceiling create a functional outdoor living space.
Composite decking and a covered ceiling create a peaceful outdoor retreat.
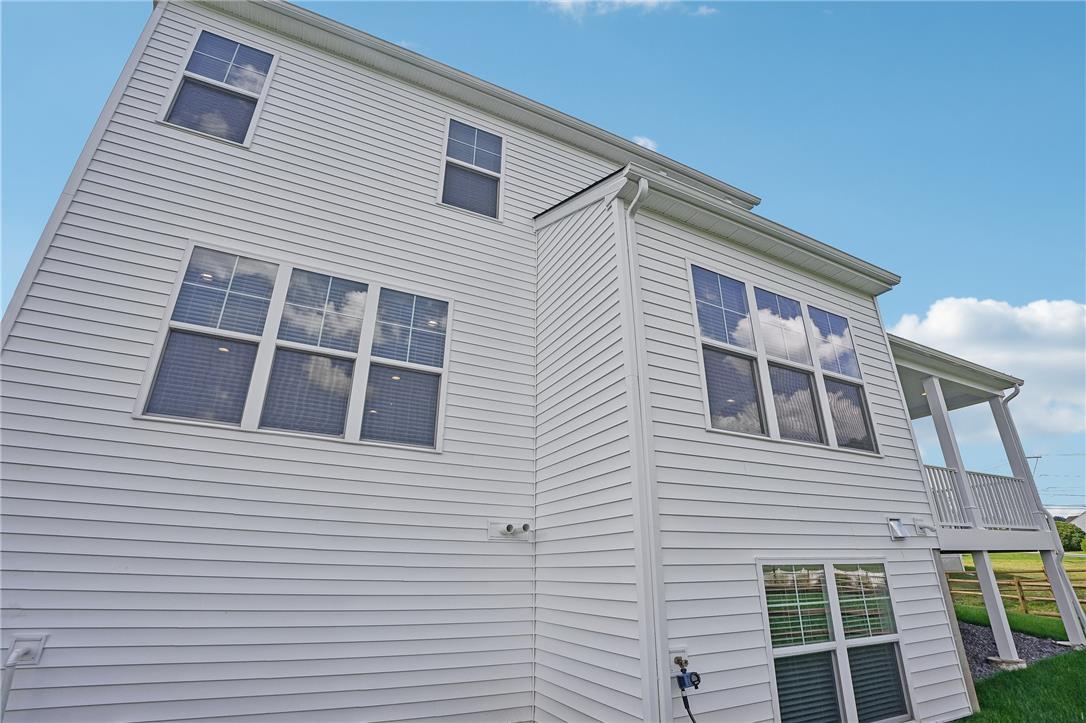
Crisp vinyl siding and multi-pane windows define the clean rear exterior of this multi-level home.
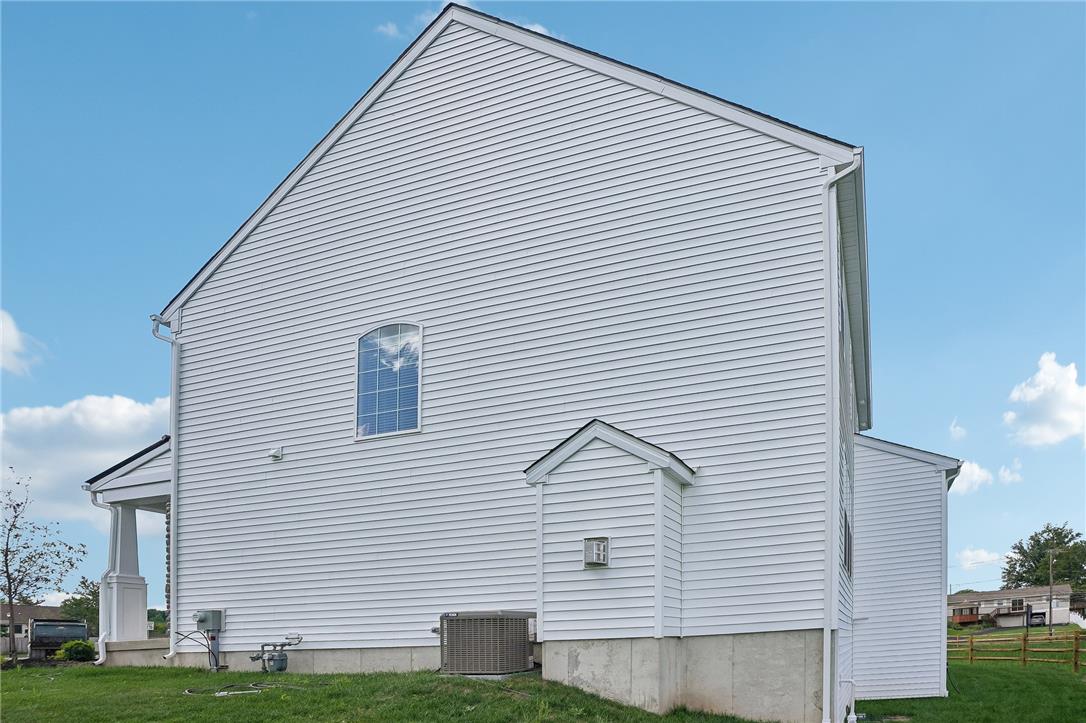
Crisp horizontal siding highlights the clean architectural lines of this modern multi-level exterior.
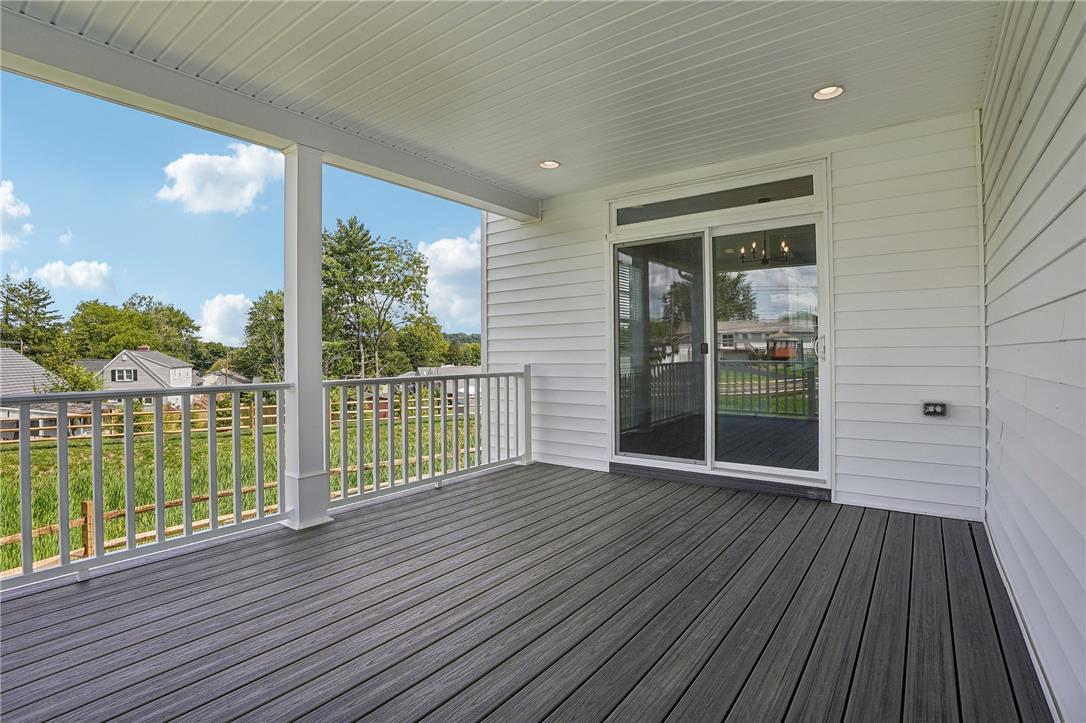
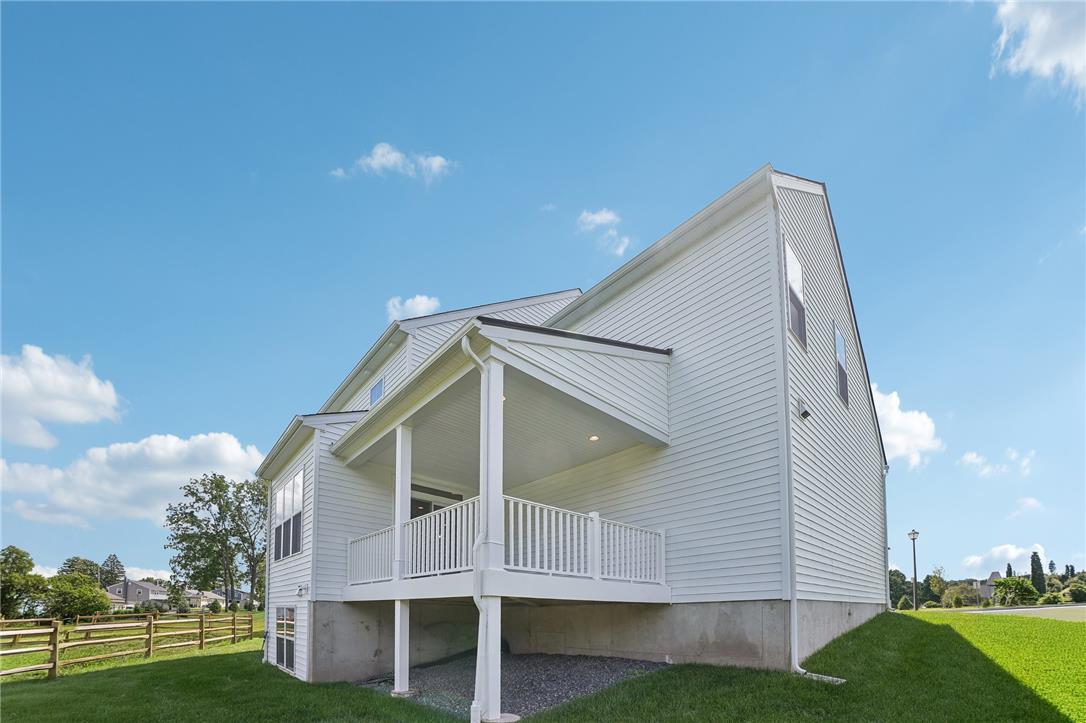
A spacious covered deck overlooks the green lawn of this modern two-story residence.
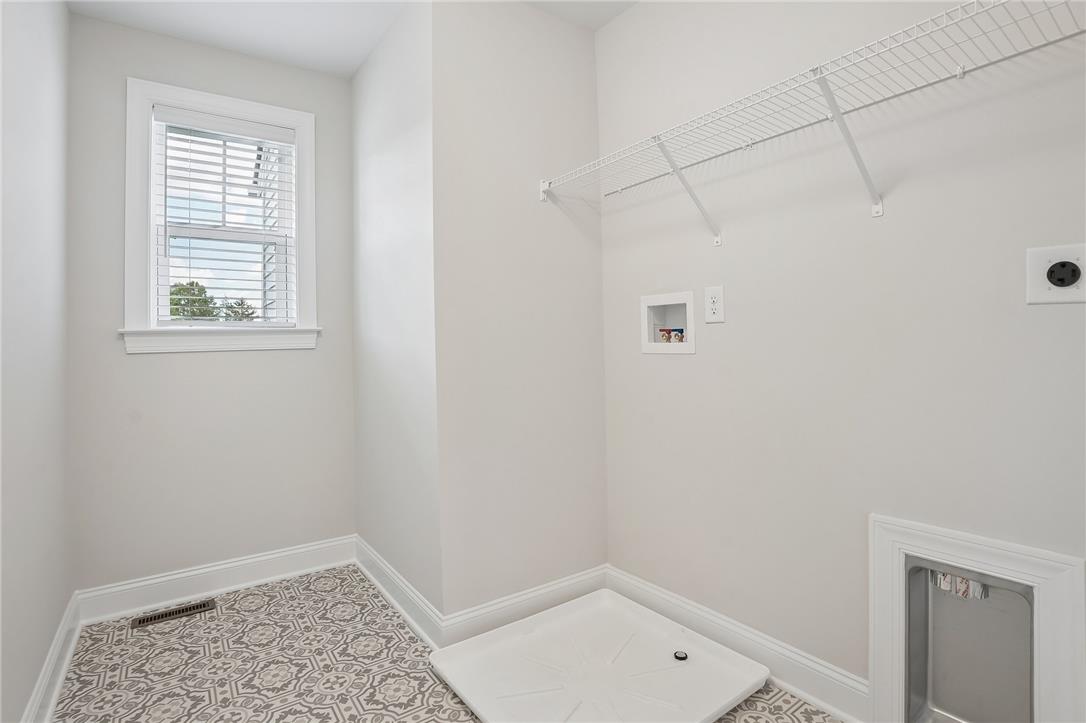
Patterned tile flooring and practical wire shelving maximize utility in this bright laundry room.
Crisp subway tile surrounds the built-in tub in this classic white bathroom.