
118 Buckhill Road,Albrightsville, PA 18210
Albrightsville, PA 18210

Description
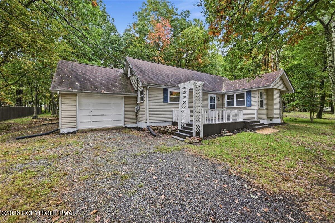
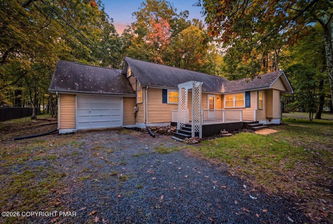
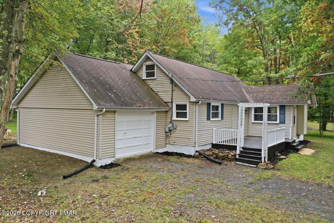
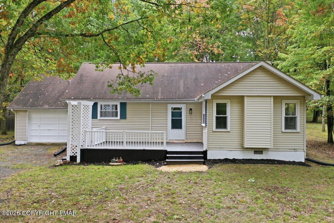
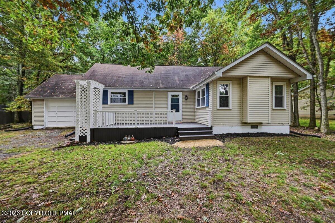
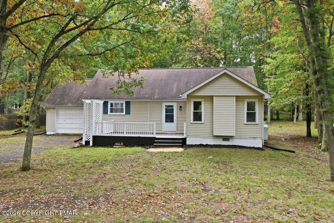
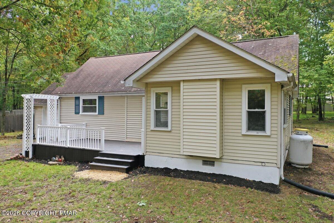
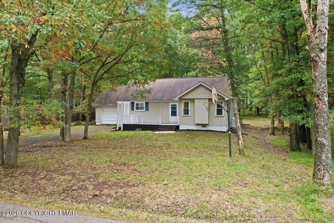
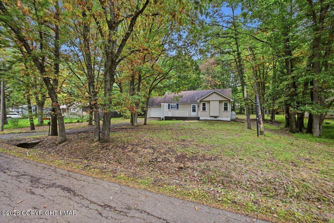
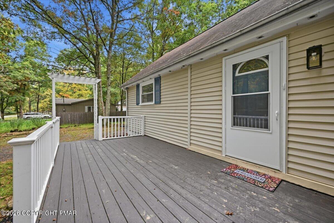
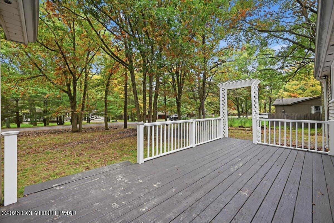
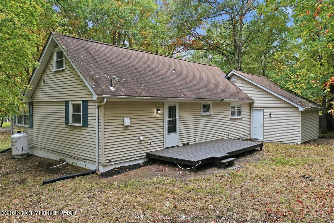
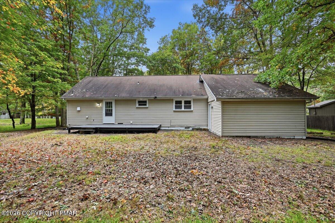
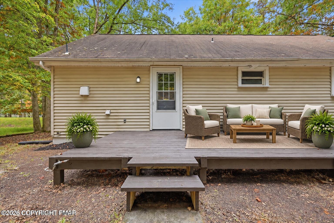
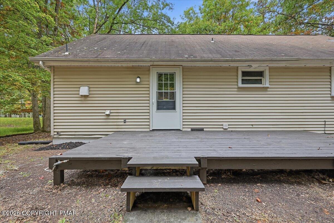
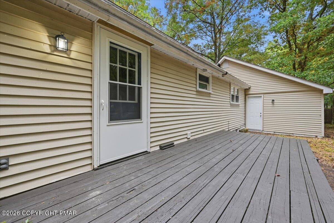
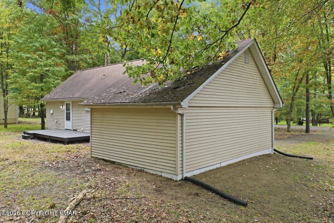
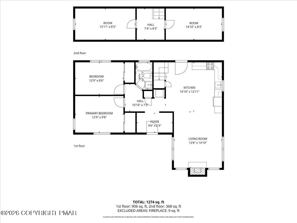
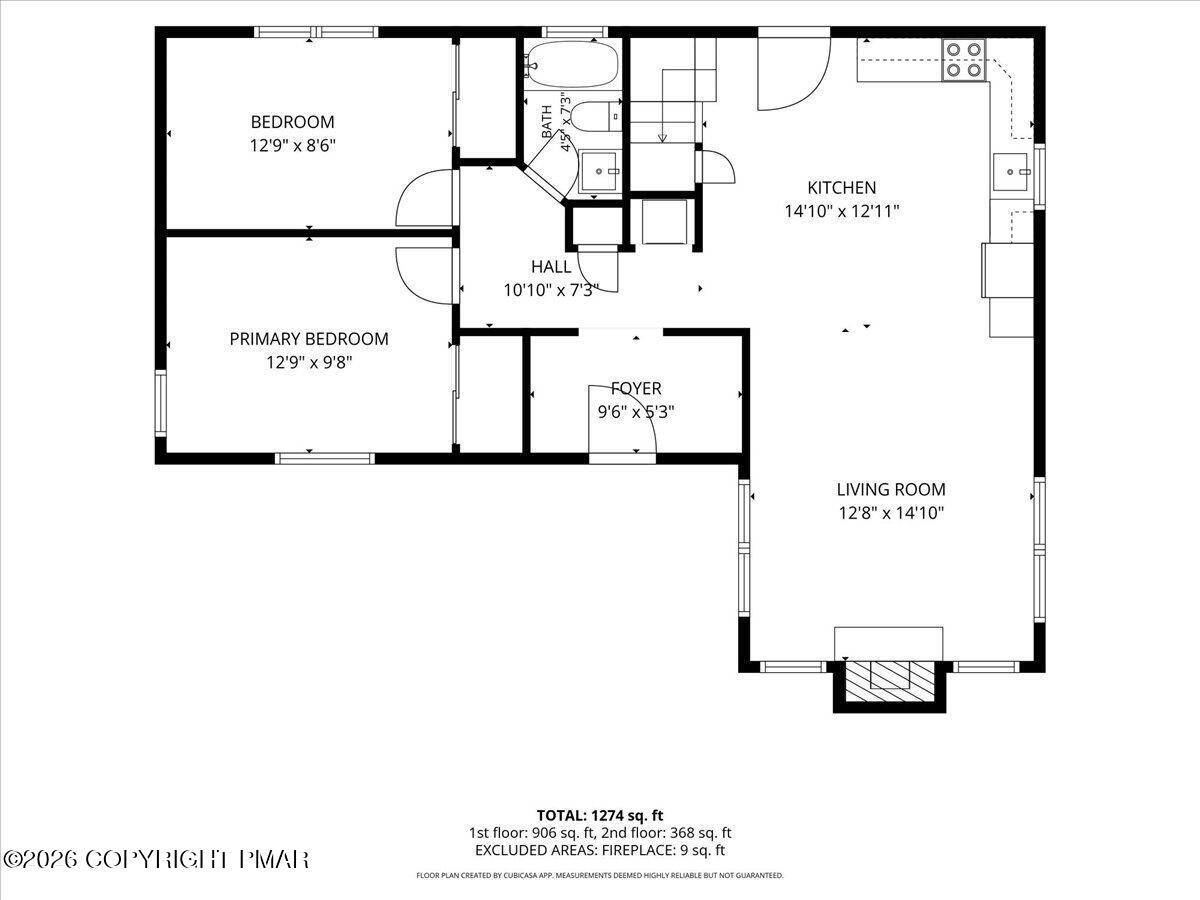
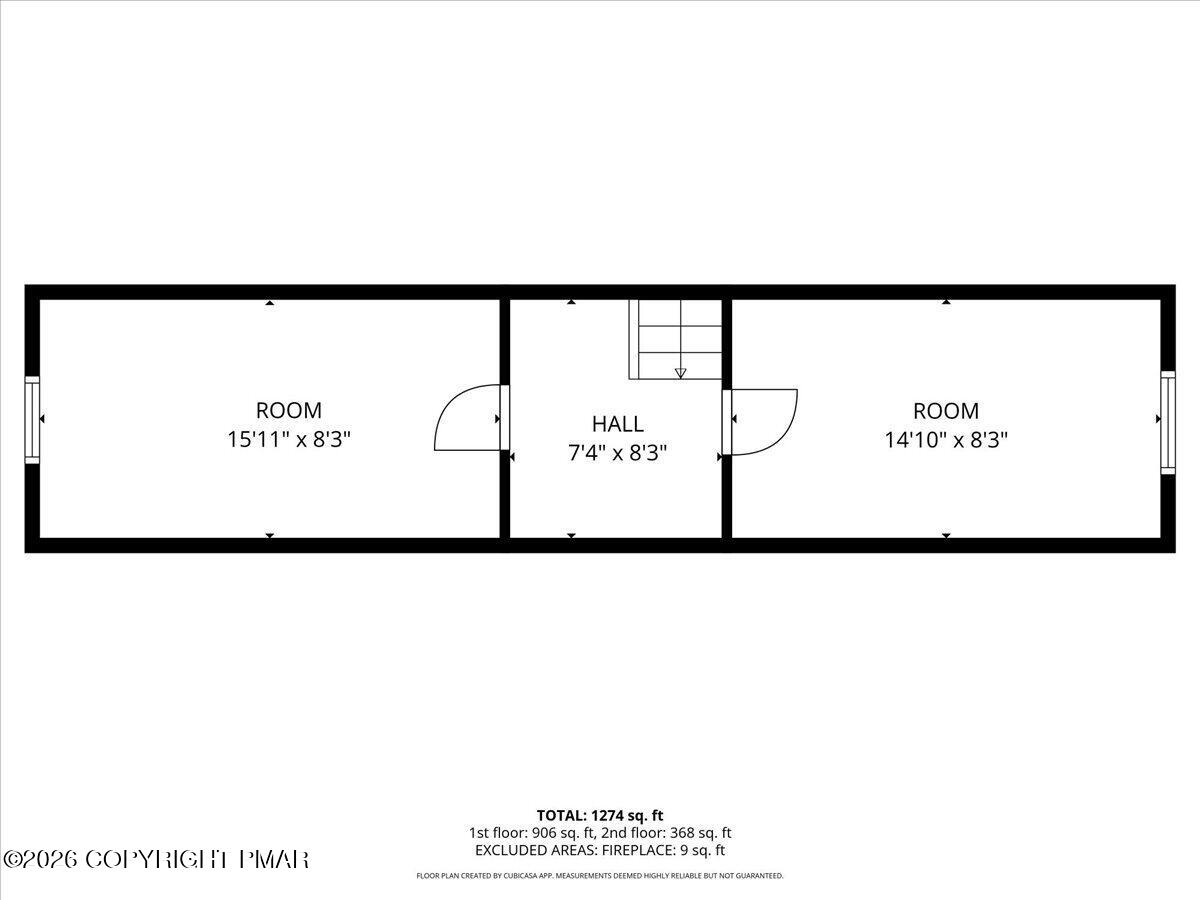
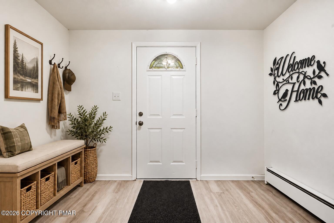
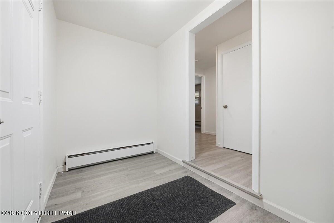
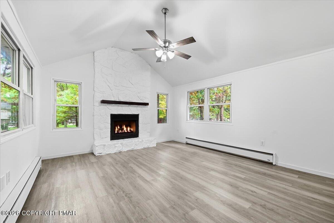
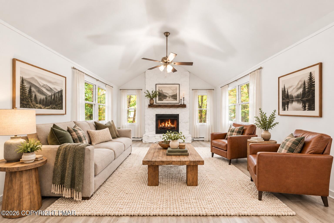
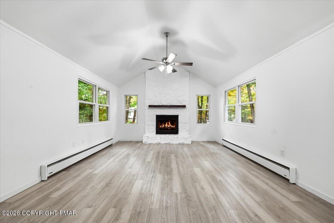
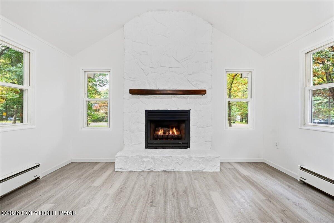
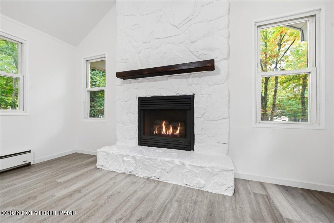
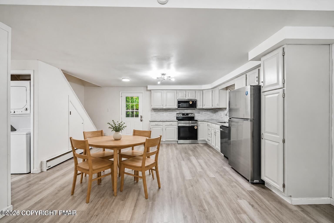
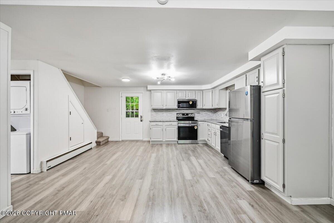
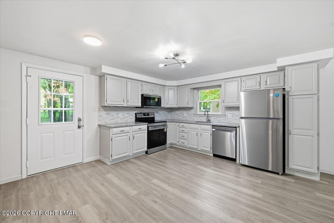
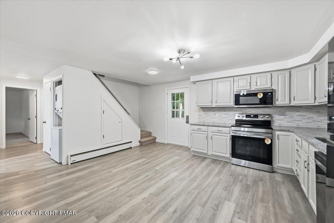
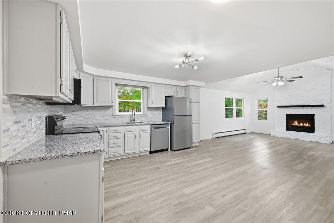
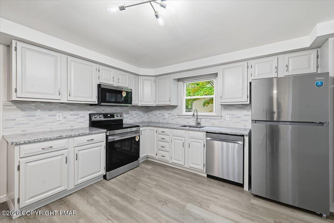
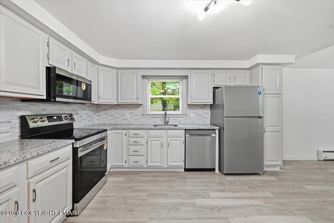
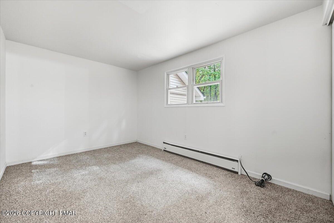
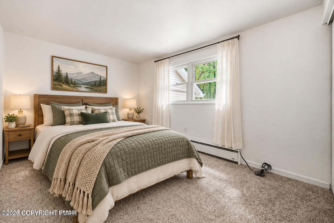
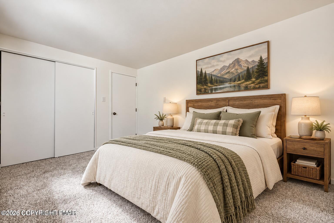
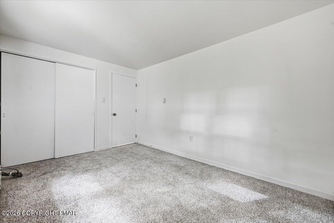
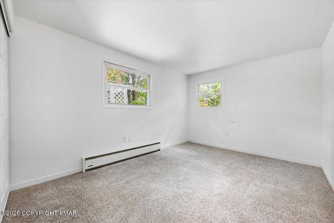
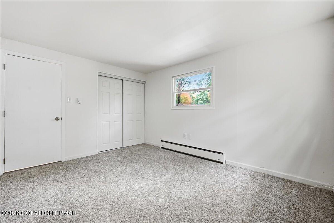
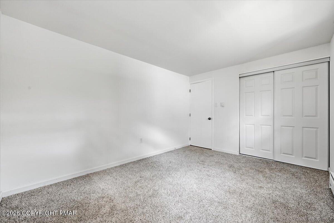
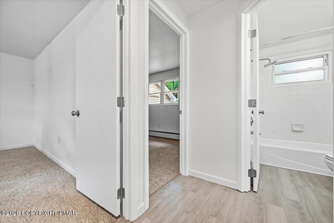
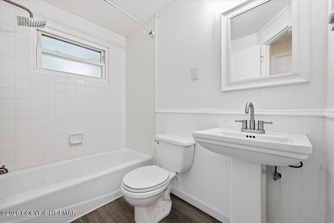
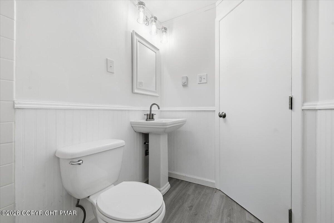
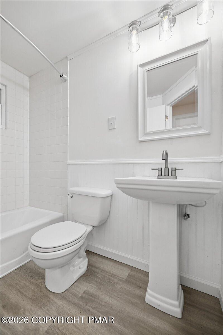
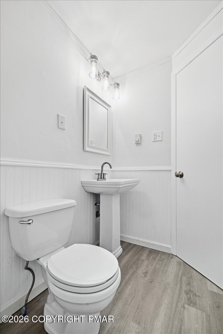
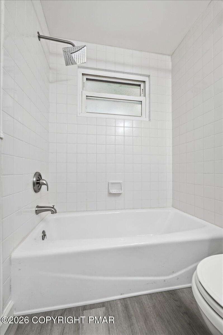
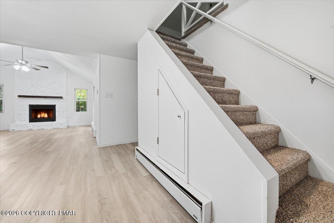
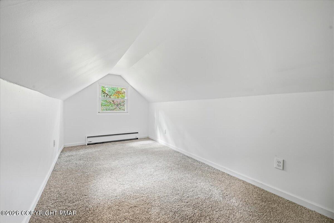
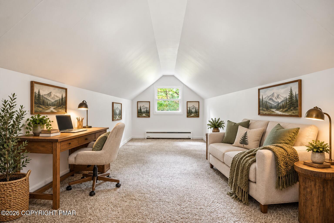
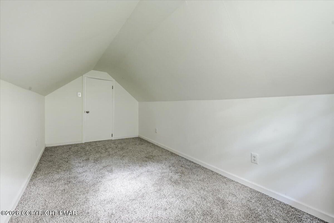
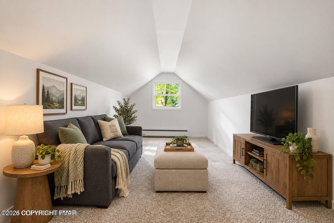
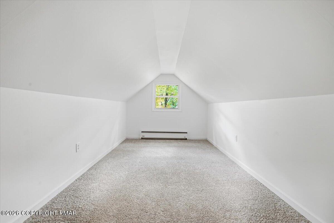
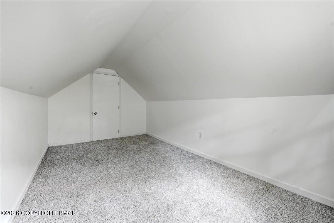
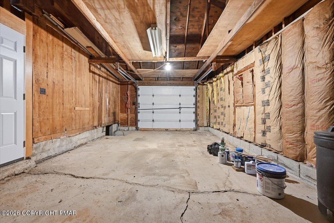
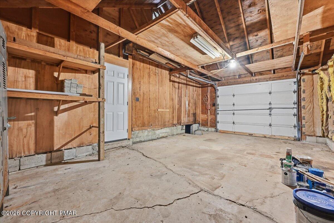
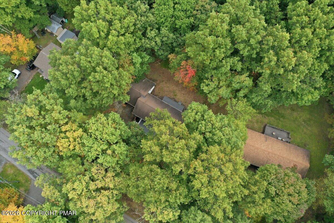
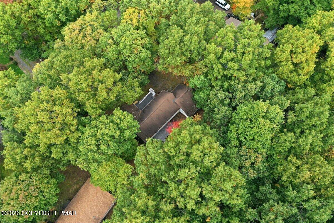
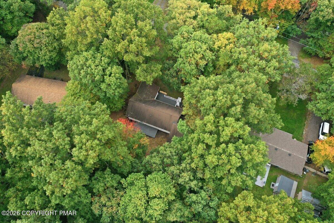
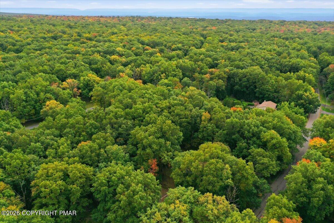
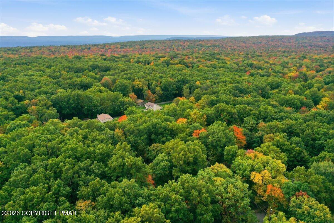
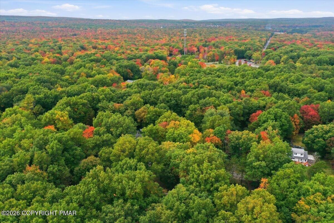
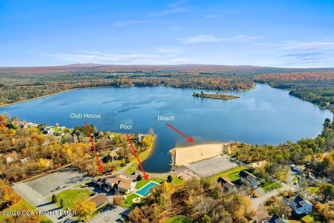
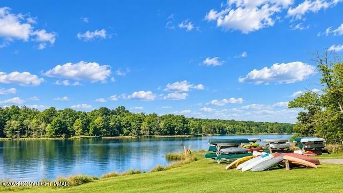
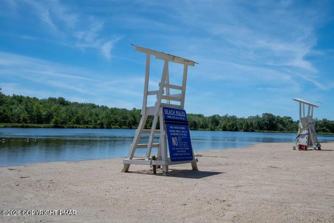
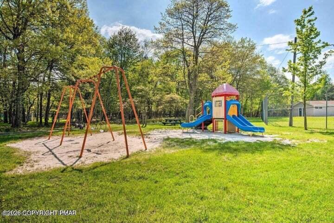
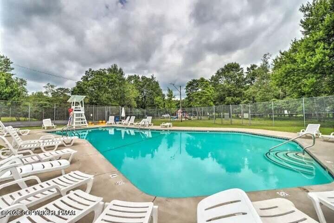
Cute as a button and completely remodeled! Located in an STR-friendly lake and pool community, this inviting home welcomes you with a freshly painted front porch--the perfect spot to relax and enjoy the outdoors. An enclosed entry provides a convenient place for coats and shoes while helping keep winter weather outside. Inside, the updated kitchen features new granite countertops and a full appliance package. Luxury vinyl plank flooring flows through the main living areas, while a stone propane fireplace, vaulted ceiling, and abundant windows create a bright, welcoming atmosphere. The first floor offers two bedrooms, a modern full bath, and an included stackable washer and dryer. Upstairs, you'll find a third bedroom and a spacious den/game room. Enjoy backyard barbecues and the natural surroundings from the large rear deck. An attached one-car garage provides convenient parking and additional storage. A charming Pocono retreat ready for you to enjoy!
Details
| MLS # | PM-145249 |
|---|---|
| Listing Type | For Sale |
| Style | House |
| HOA Dues | $1,350 |
| Sub-Type | Resale |
| Status | Active |
| Year | 1969 |
| Days On Site | 13 |
| Listing Provided By | Keller Williams Real Estate - West End | John Keely |
Features
| Bed(s) | 4 |
|---|---|
| Bath(s) | 1 Total |
| SQ Feet | 1,184 |
| Garage | 1 |
| Basement | Y |
| Story(s) | 2 |
| Zoning | Residential |
| Acreage | 0.46 |
Interior
| Rooms Total | 7 |
|---|---|
| Heating | Baseboard, Electric, Zoned |
| Heating Yes / No | Yes |
| Cooling | Ceiling Fan(s) |
| Cooling Yes / No | Yes |
| Window Features | Double Pane Windows, Insulated Windows |
| Appliances | Cooktop, Electric Cooktop, Electric Oven, Electric Range, Dishwasher, Microwave, Stainless Steel Appliance(s), Washer, Dryer, Washer/Dryer Stacked |
| Furnished | Unfurnished |
| Interior Features | Eat-in Kitchen, Granite Counters, Vaulted Ceiling(s), Open Floorplan |
| Fireplace Features | Living Room, Gas Log, Propane, Stone |
| Fireplace Yes / No | Yes |
| Laundry Features | Main Level, Electric Dryer Hookup, Washer Hookup |
Exterior
| Exterior Features | Rain Gutters, Lighting, Other |
|---|---|
| Roof | Fiberglass |
| Lot Features | Level, Few Trees |
| Road Responsibility | Private Maintained Road |
| Foundation Details | Block |
Parking
| Garage Spaces | 1 |
|---|---|
| Attached Garage Yes / No | Yes |
| Open Parking Yes / No | Yes |
Utilities
| Utilities | Cable Available, Propane Tank Owned |
|---|---|
| Electric | 200+ Amp Service |
Taxes
| Tax Book Number | 3044 |
|---|---|
| Tax Annual Amount | 3073.35 |
| Tax Year | 2026 |
Area Information
| State | PA |
|---|---|
| County | Carbon |
| City | Albrightsville |
| Zip Code | 18210 |
| Area | Carbon |
| Community Name | Indian Mountain Lakes |
| School District | Jim Thorpe Area |
| High School | Jim Thorpe Area |
| Listing VS Median (in Indian Mountain Lakes) | |
Price: $297,500 low | high Med: $309,000 sqft: 1,184 low | high Med: 1,300 $ / sqft: $251 low | high Med: $238 On site: 13 low | high Med: 101 | |
Request a showing
Request a showing
Contact
Learn More About This Property

| State | PA |
|---|---|
| County | Carbon |
| City | Albrightsville |
| Zip Code | 18210 |
| Area | Carbon |
| Community Name | Indian Mountain Lakes |
| School District | Jim Thorpe Area |
| High School | Jim Thorpe Area |
| Listing VS Median (in Indian Mountain Lakes) | |
Price: $297,500 low | high Med: $309,000 sqft: 1,184 low | high Med: 1,300 $ / sqft: $251 low | high Med: $238 On site: 13 low | high Med: 101 | |
