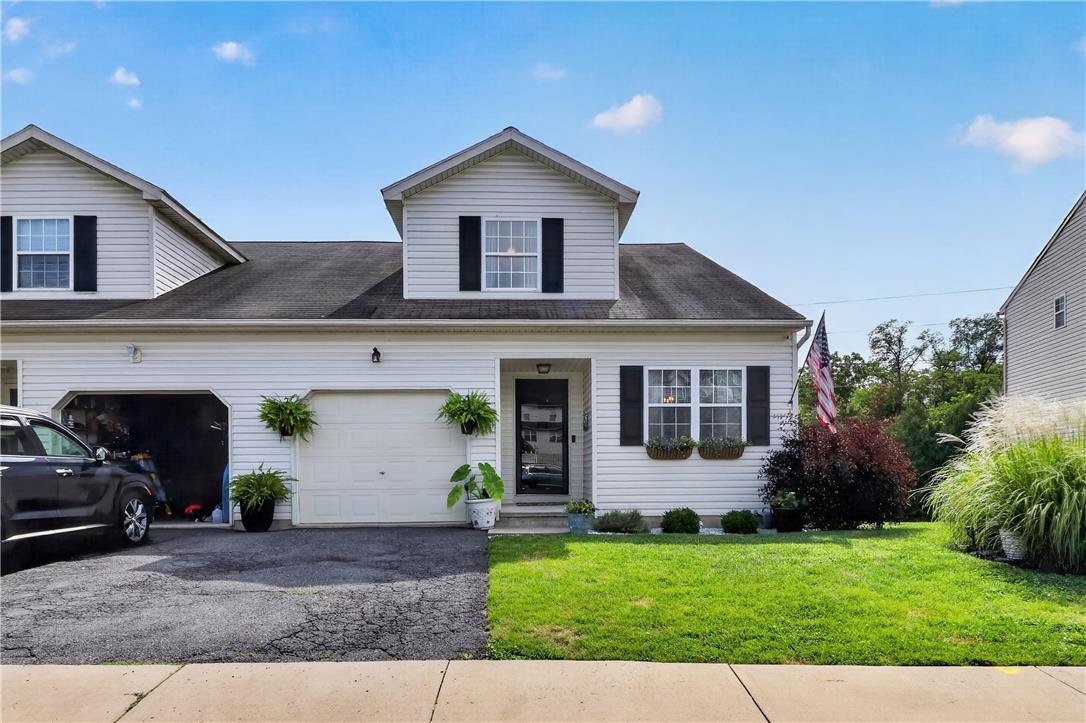
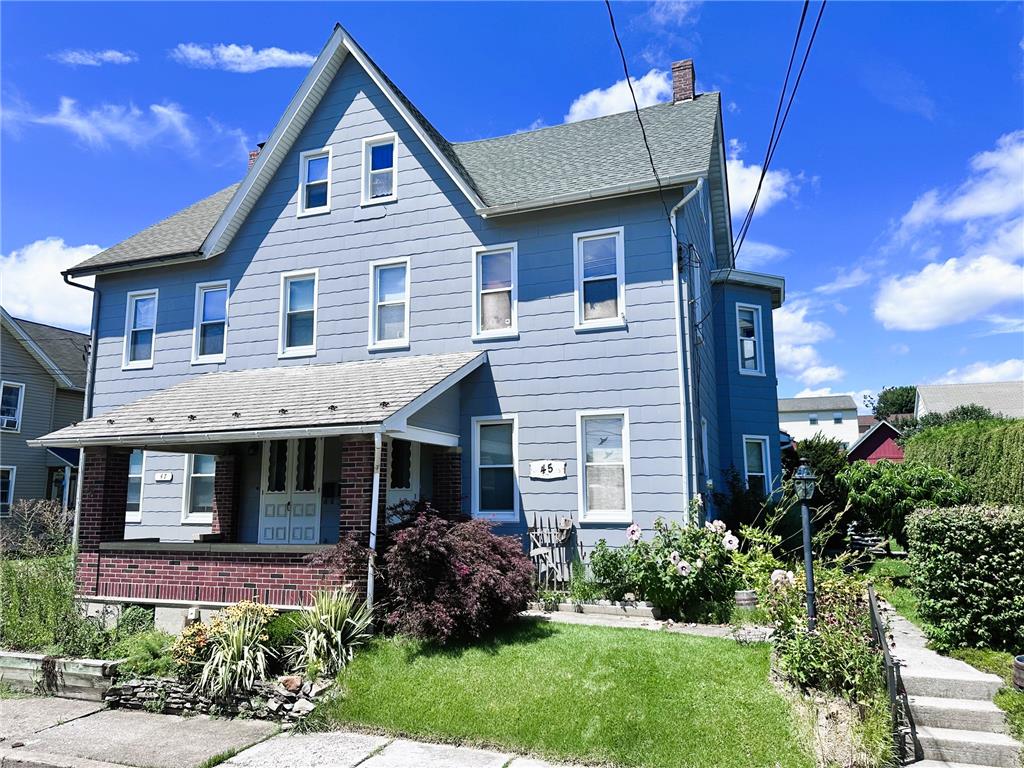
An inviting exterior features a neat driveway, manicured lawn, and timeless siding architecture.
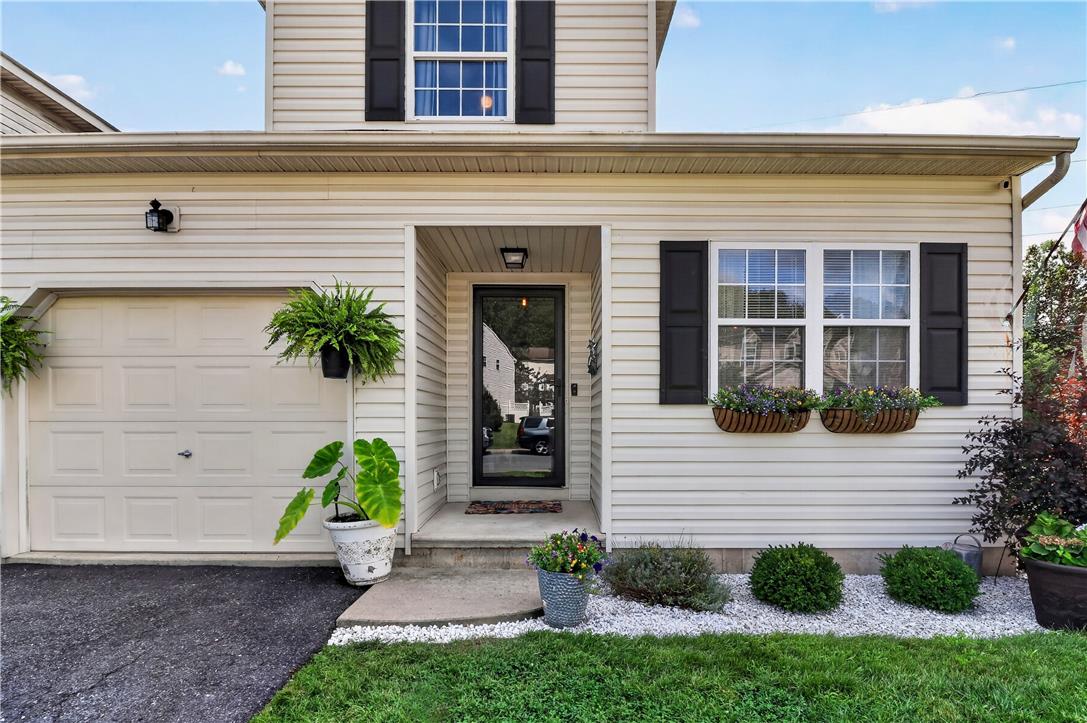
Classic siding and contrast shutters frame the welcoming recessed entryway and attached garage.
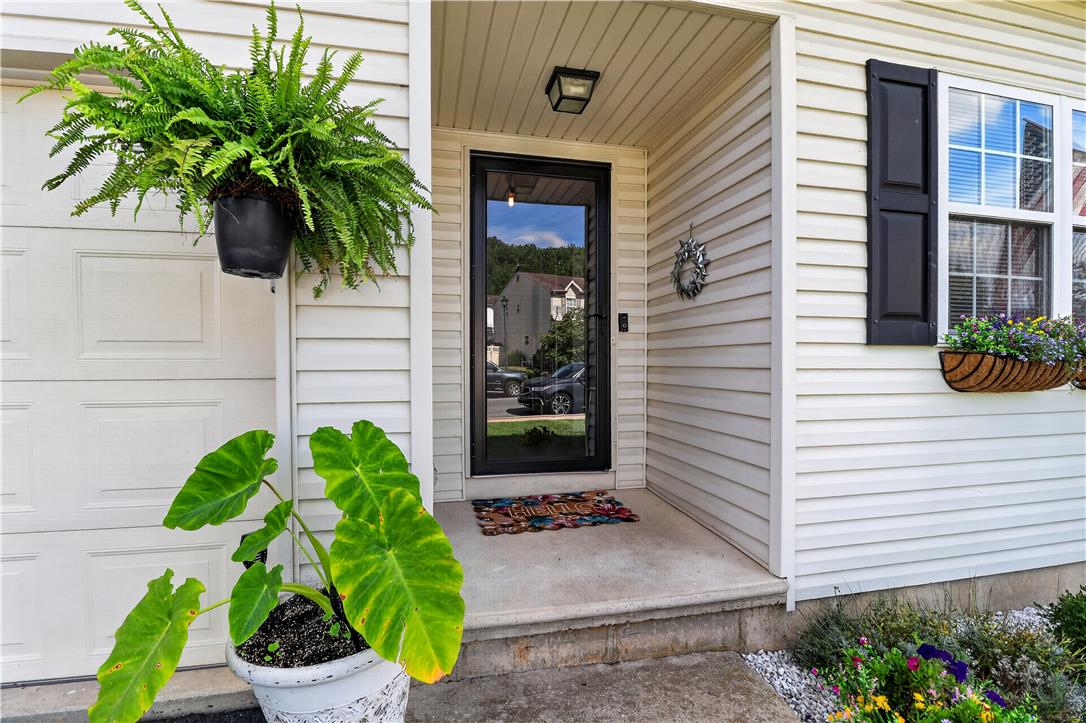
A welcoming front entry features vinyl siding, a storm door, and dark exterior shutters.
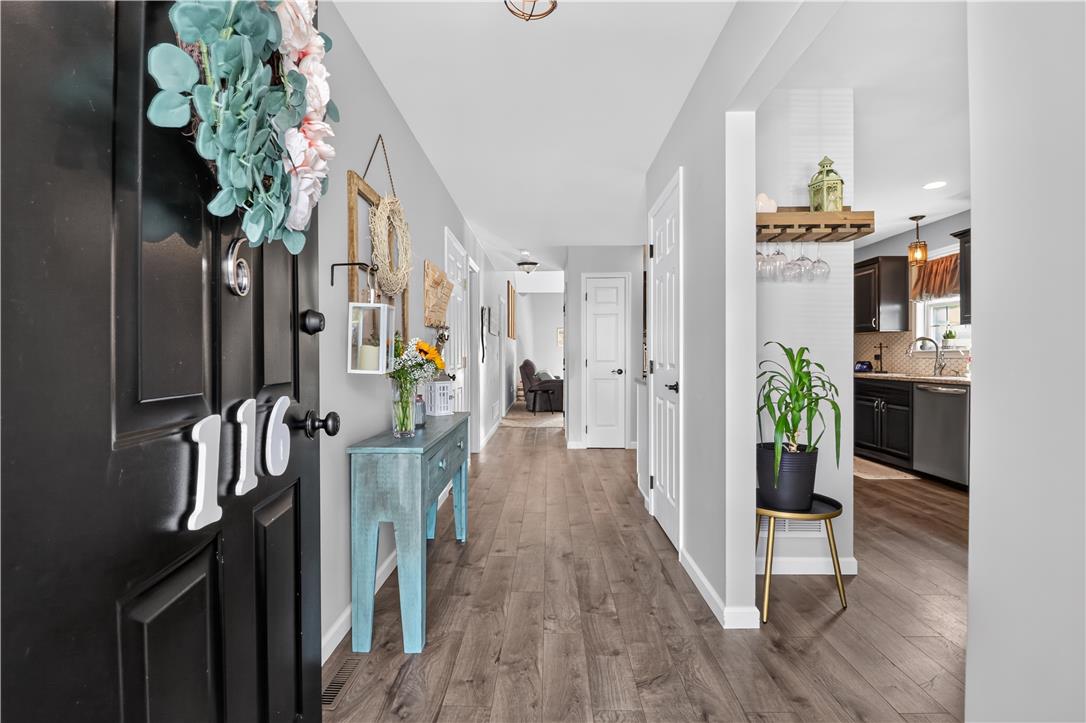
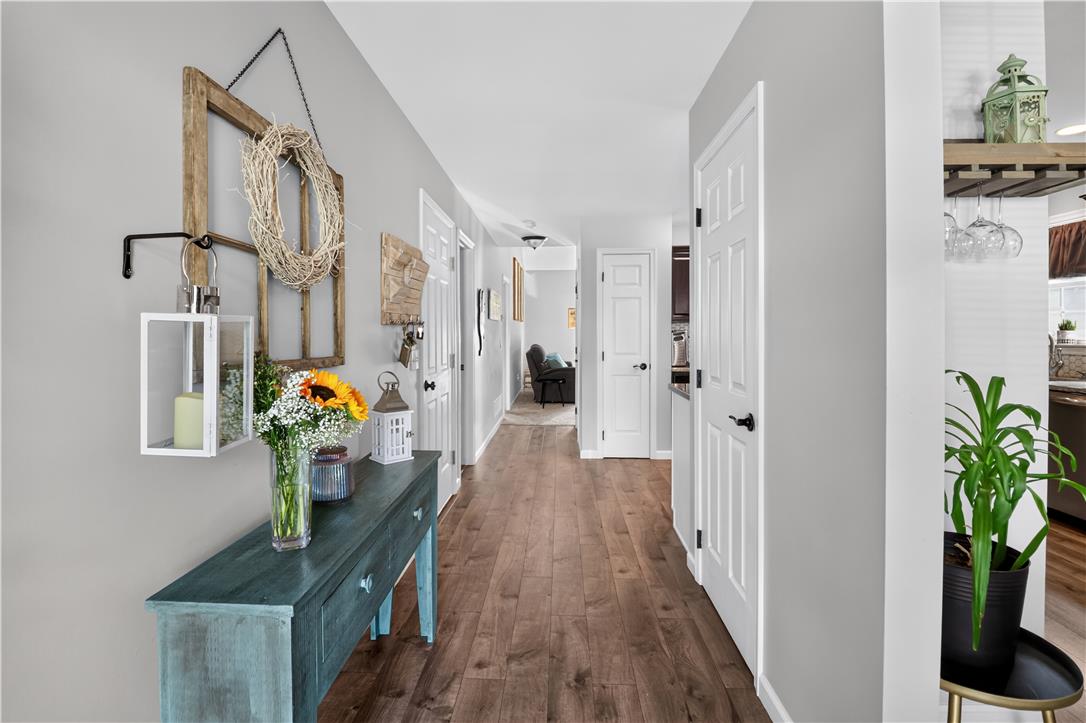
Smooth wood-look flooring guides visitors through a welcoming entry hall with views of adjacent living spaces.
Rich wood-look flooring guides visitors through a welcoming and brightly lit entry hallway.
Rich wood flooring pairs beautifully with the natural light streaming through a large window.
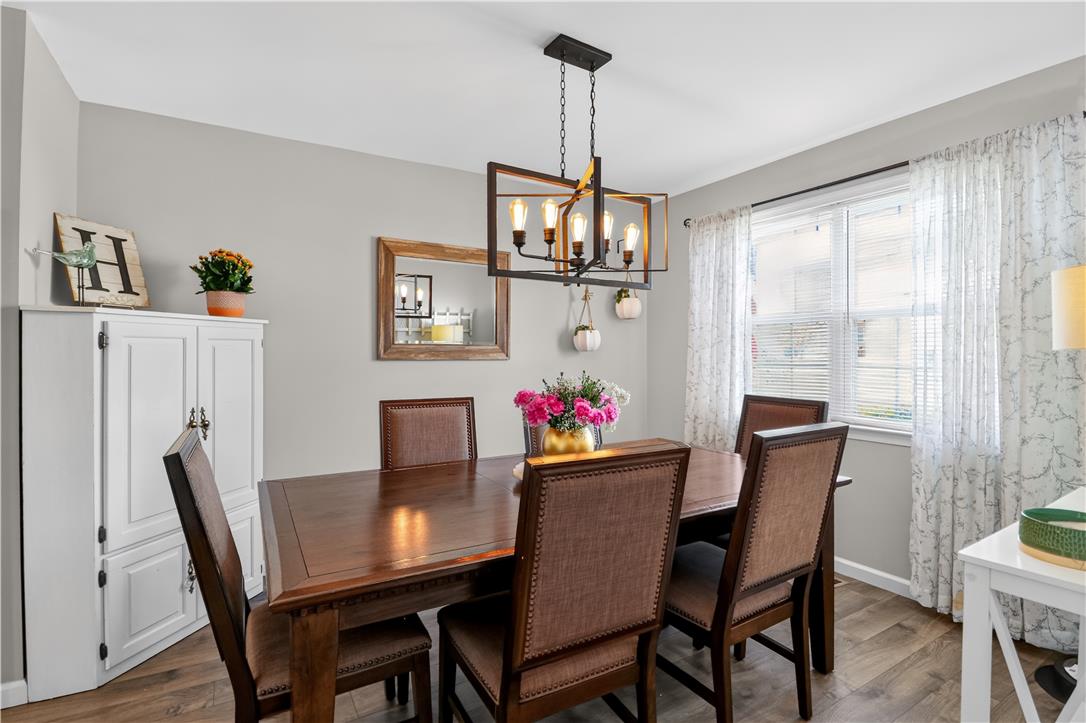
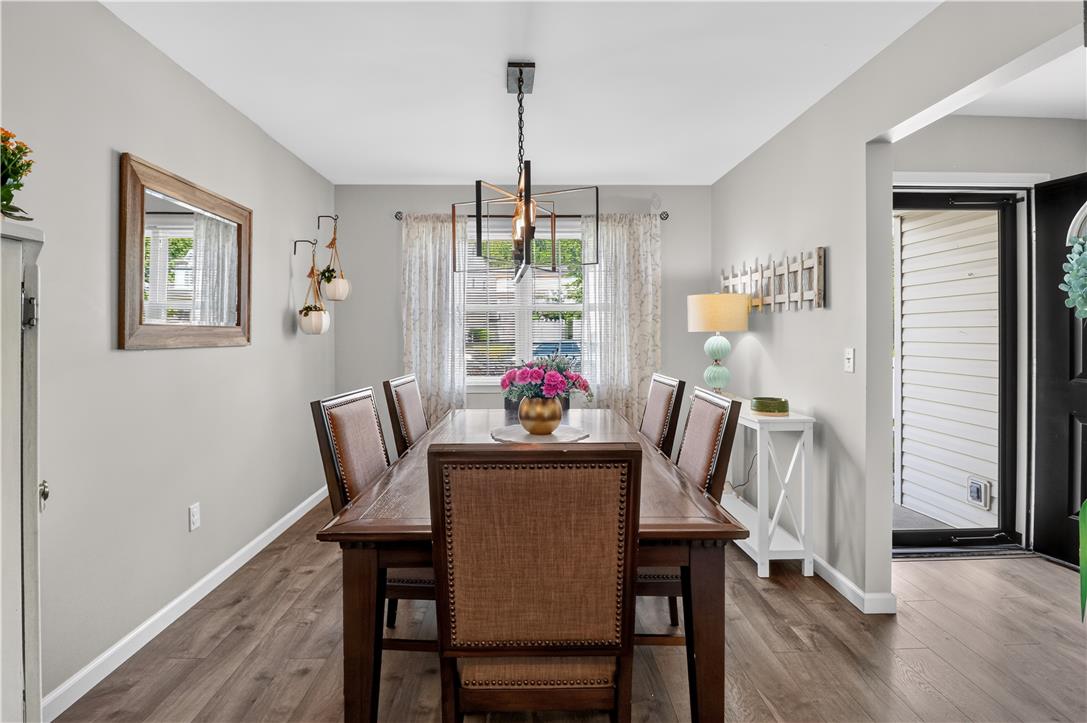
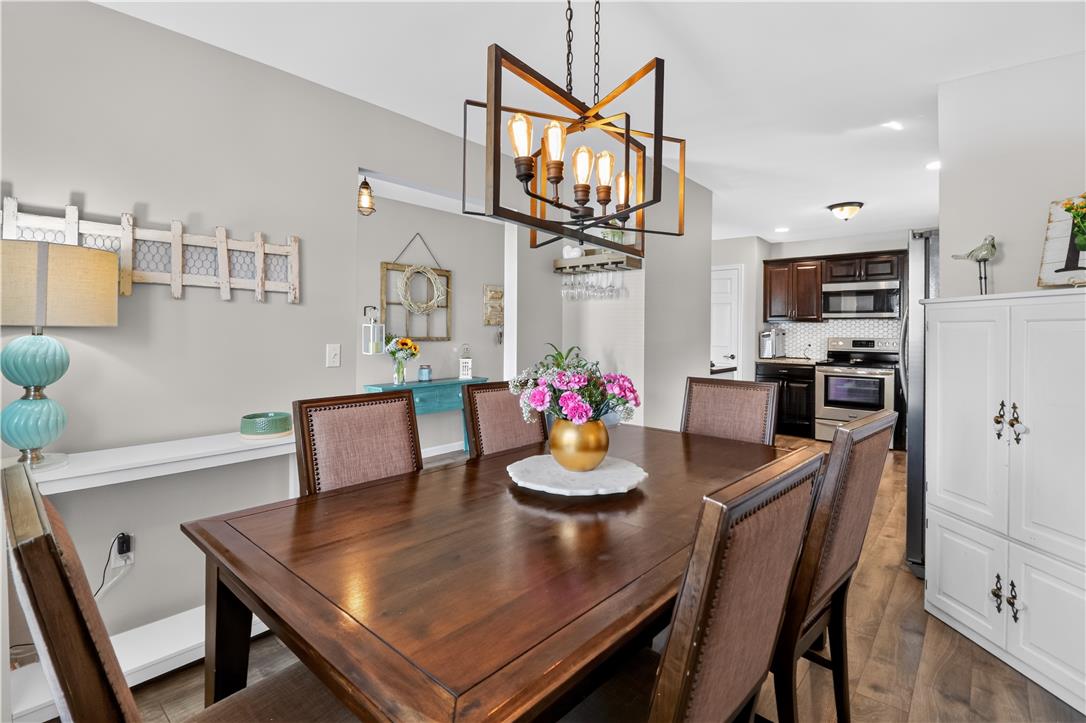
Smooth wood flooring and a modern light fixture enhance this inviting dining room space.
Gleaming hardwood floors and a statement light fixture enhance this inviting dining room space.
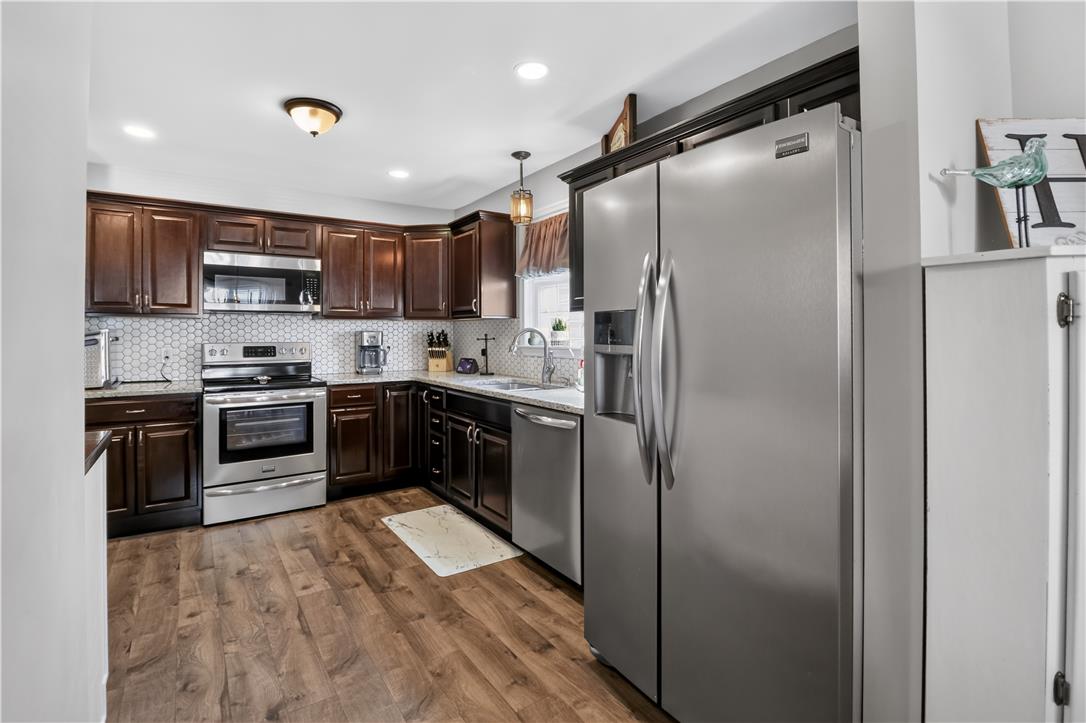
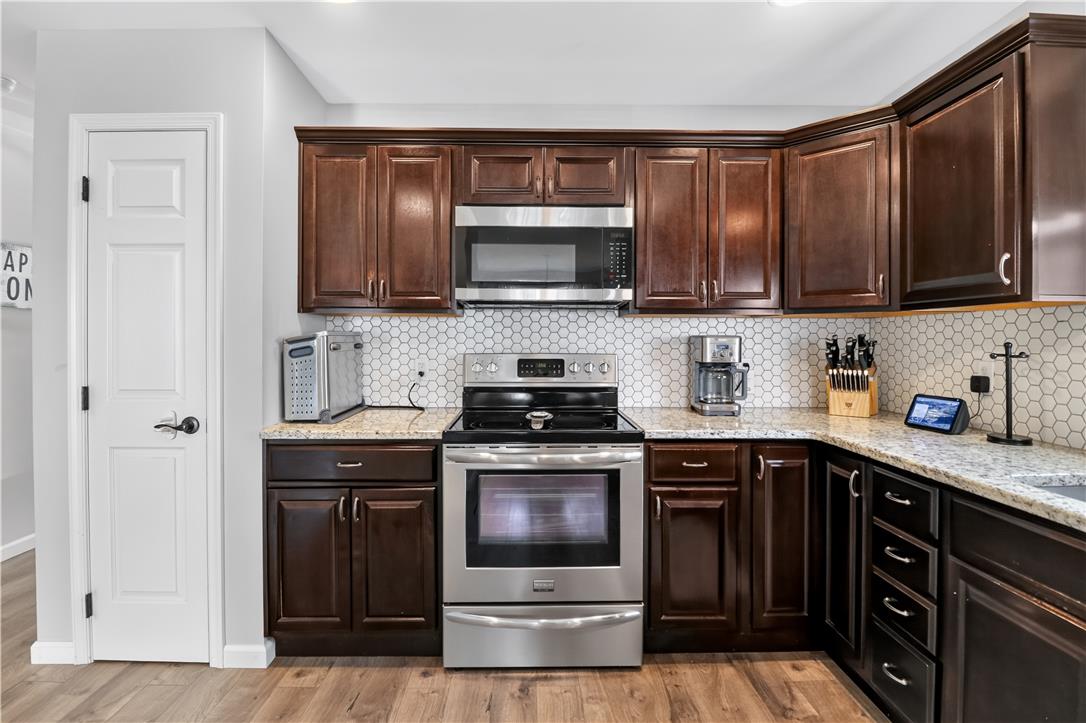
Rich wood cabinetry contrasts beautifully with stainless steel appliances and classic hardwood flooring.
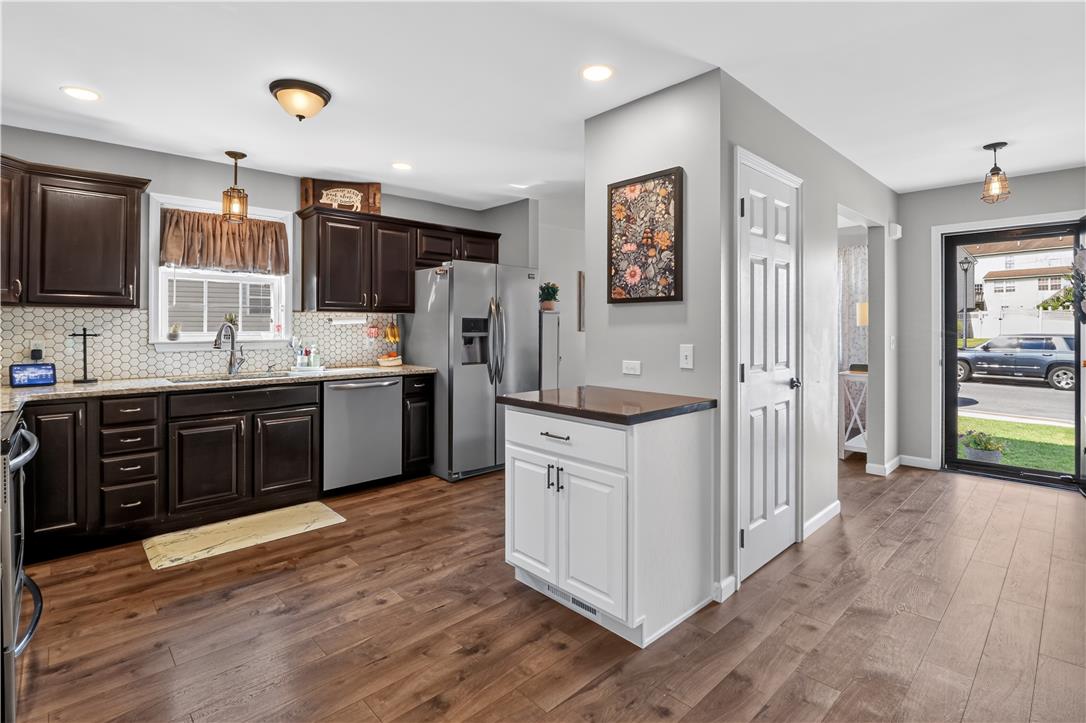
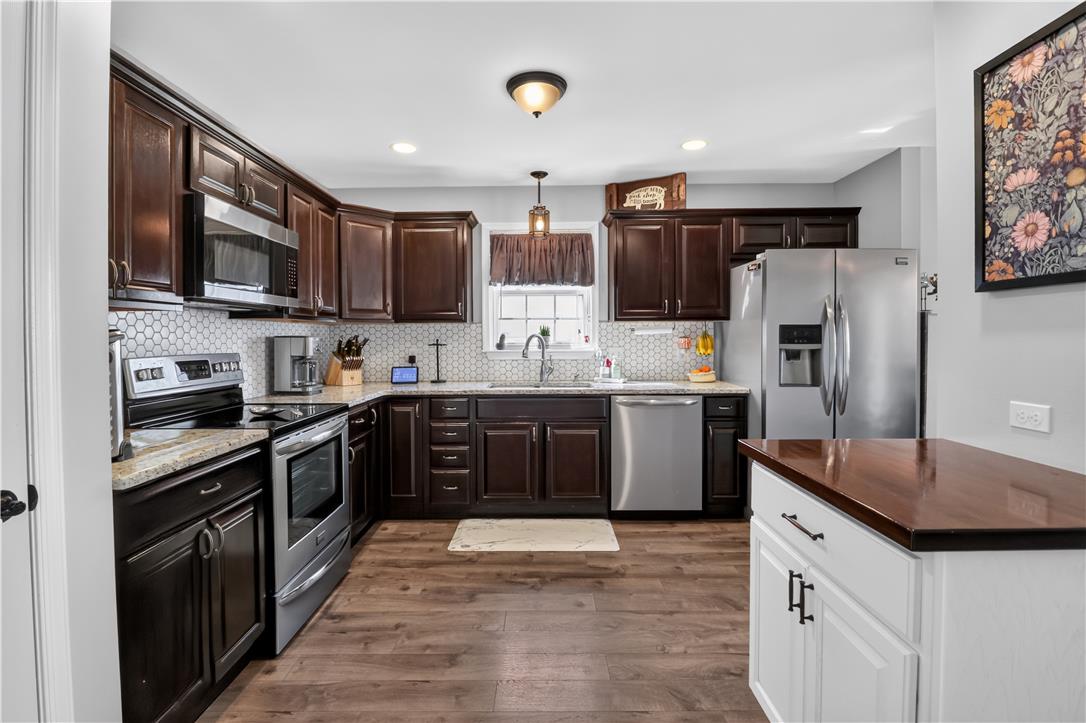
Rich wood-toned flooring coordinates with dark cabinetry in an open-concept kitchen layout.
Rich dark wood cabinets contrast beautifully with sleek stainless steel appliances and warm wood floors.
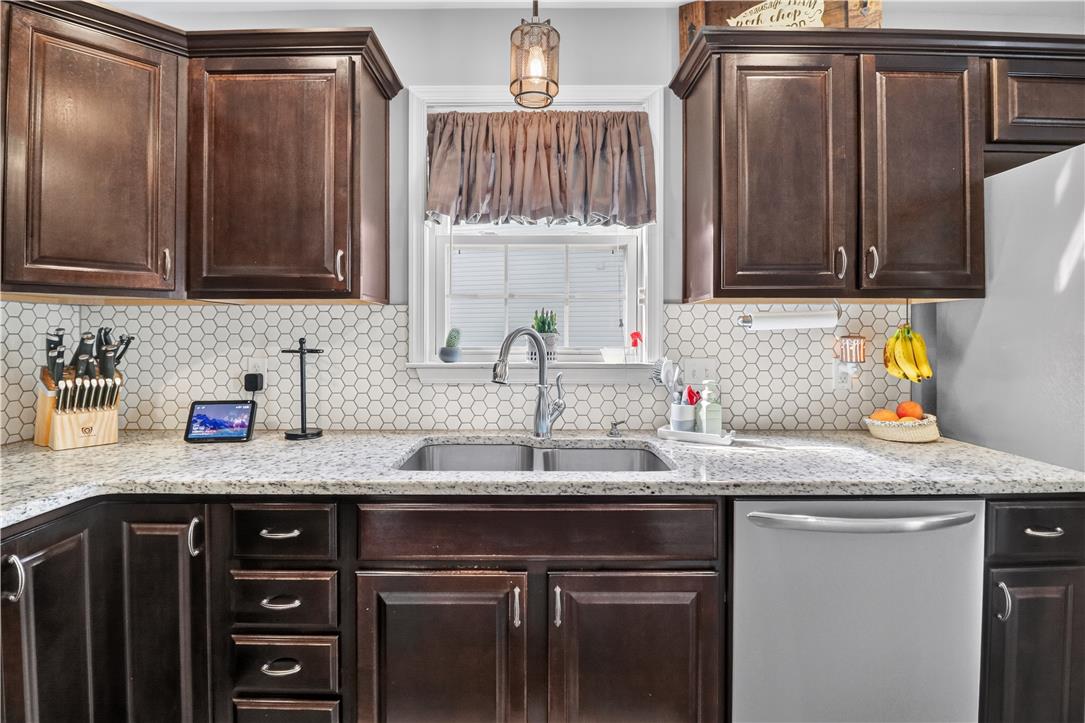
Rich dark wood cabinetry pairs beautifully with stone countertops and a classic tile backsplash.
Rich wood cabinetry complements polished stone countertops and a modern hexagonal tile backsplash.
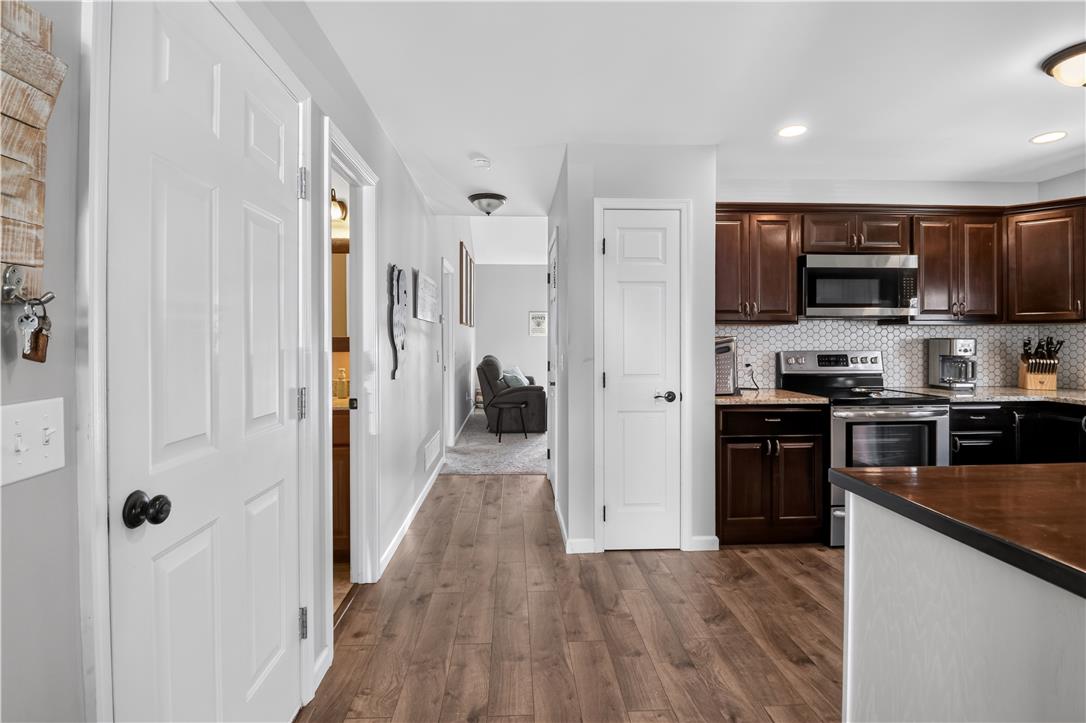
Rich wood-look flooring connects the sleek kitchen area with the main hallway transition.
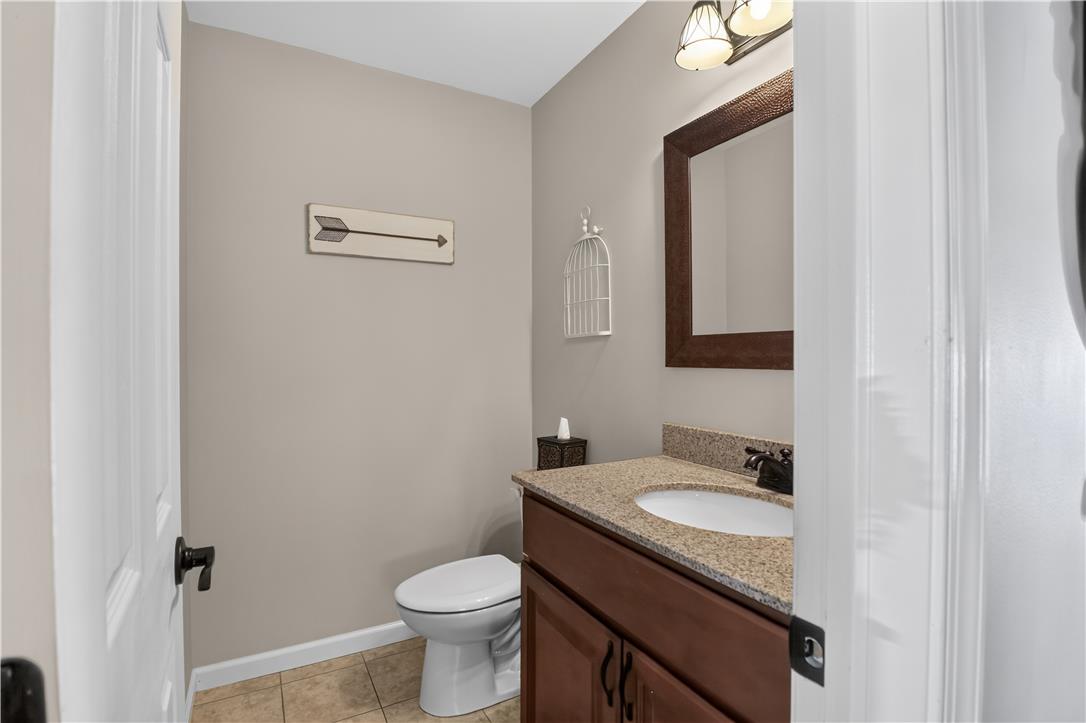
Polished stone counters and clean tile flooring define this classic half bathroom.
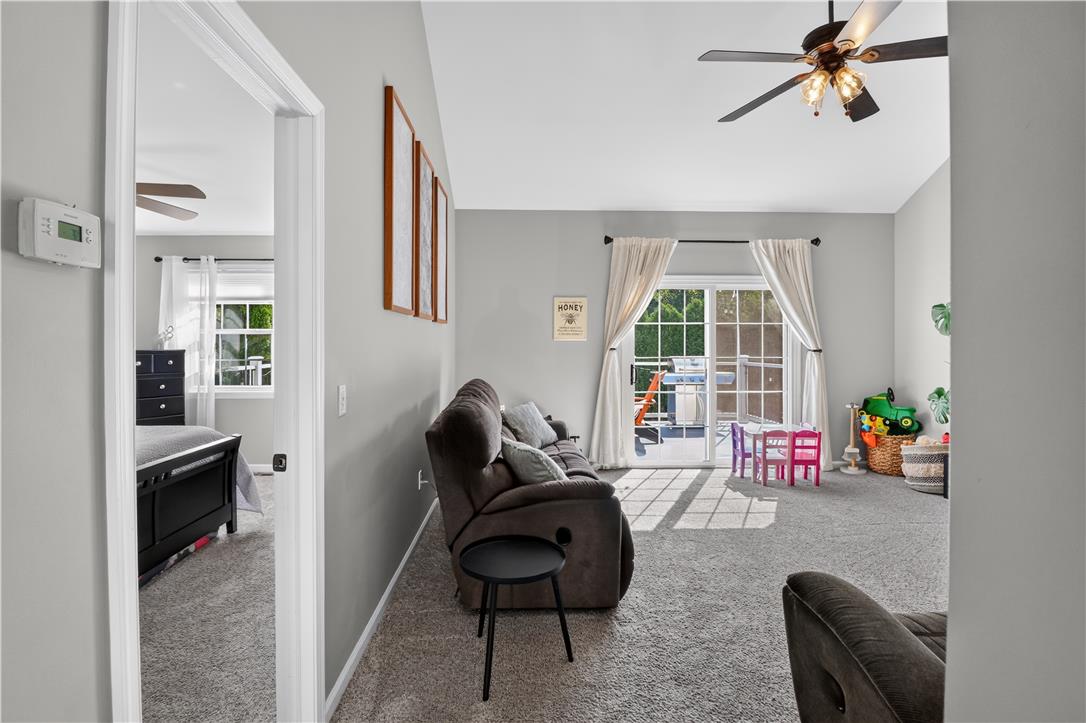
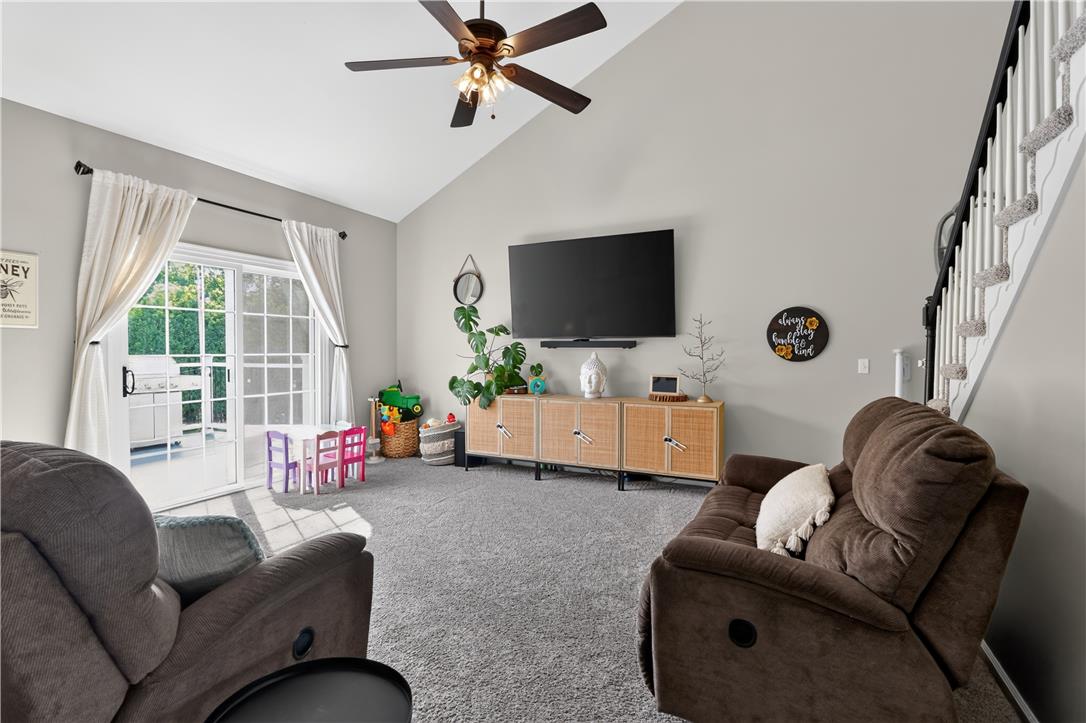
Vaulted ceilings and sliding glass doors create an open atmosphere in this living area.
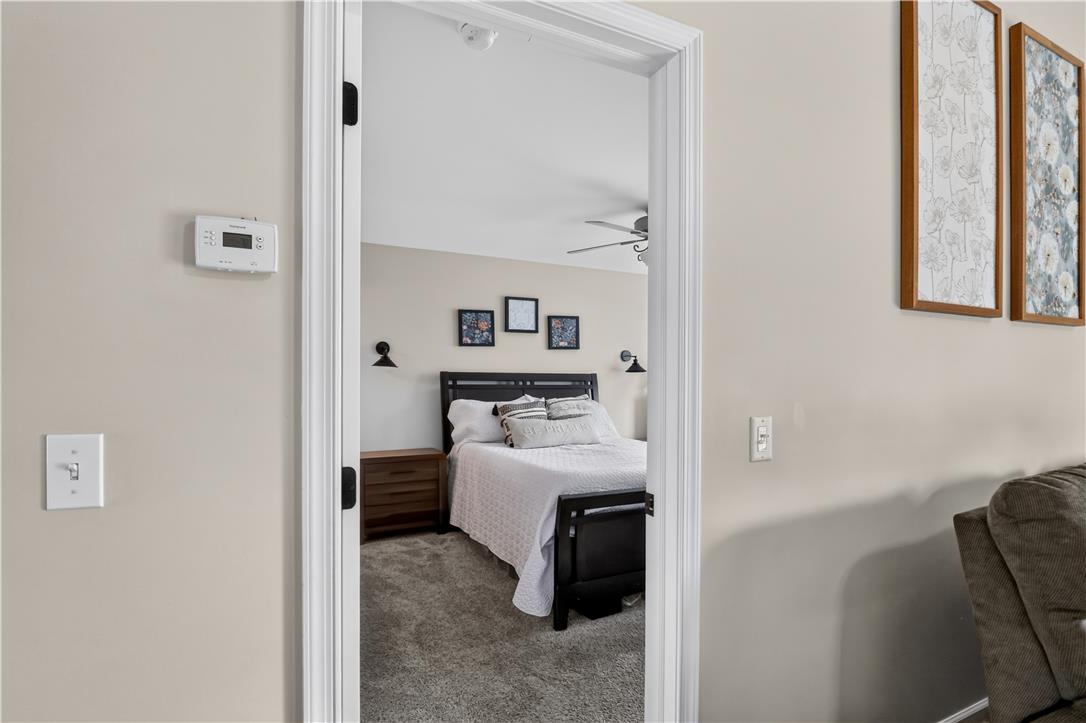
An inviting doorway reveals a cozy bedroom featuring comfortable carpeting and neutral walls.
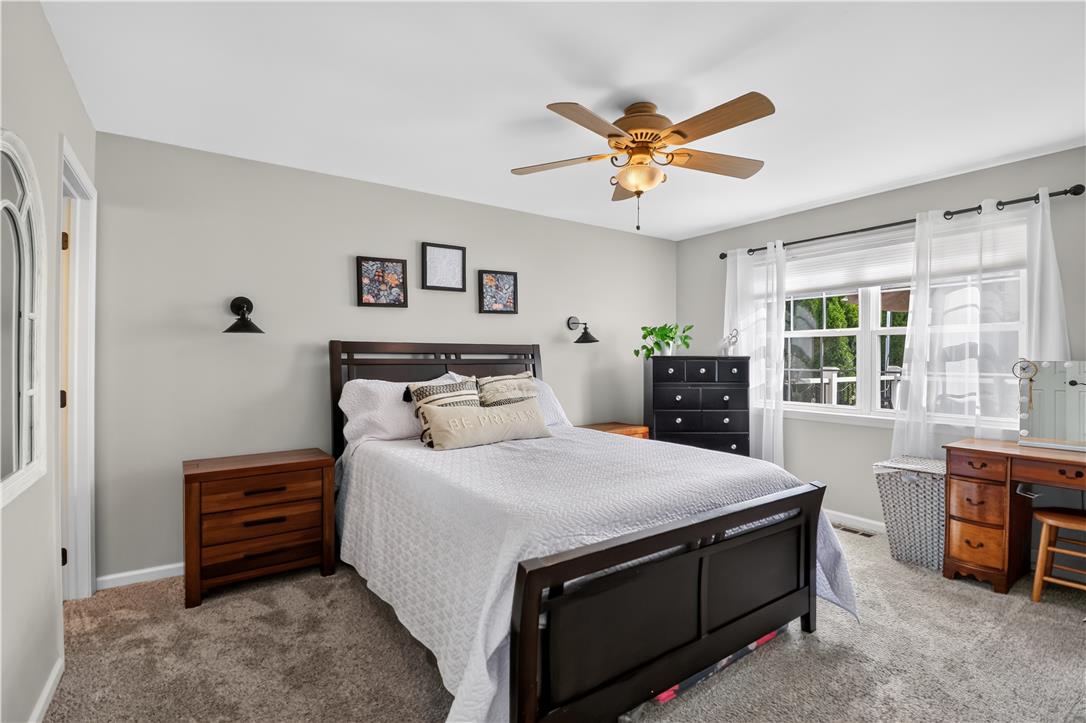
Plentiful natural light streams across carpeted floors in this serene bedroom.
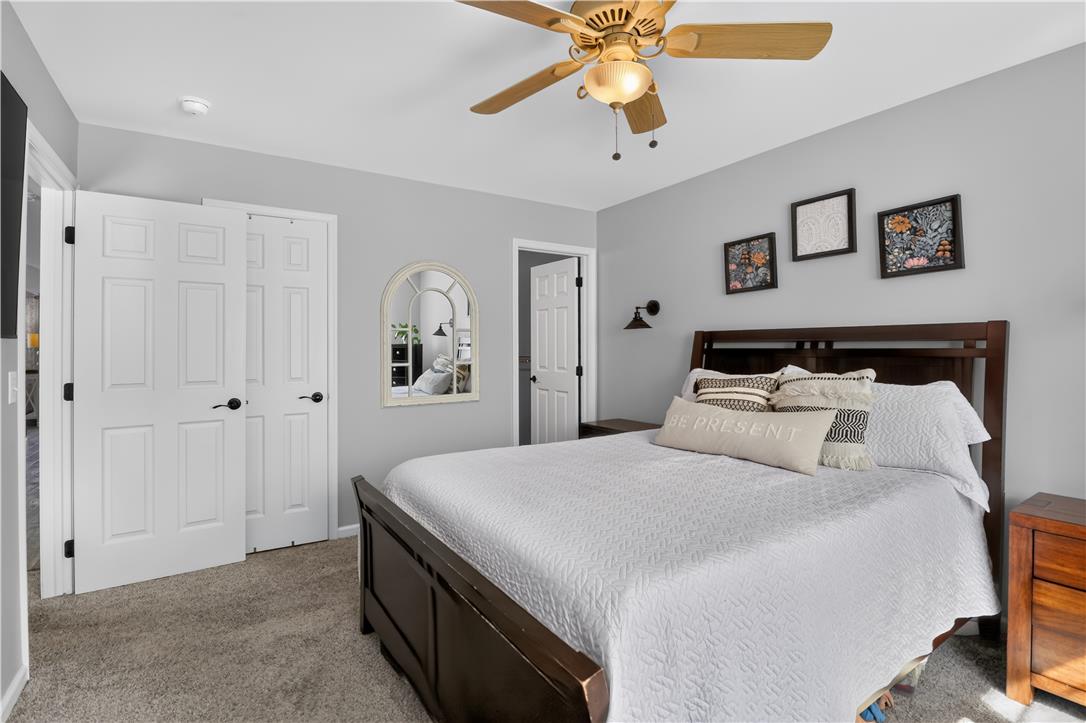
Plush carpet and soft neutral tones create a quiet, restful atmosphere in this bedroom.
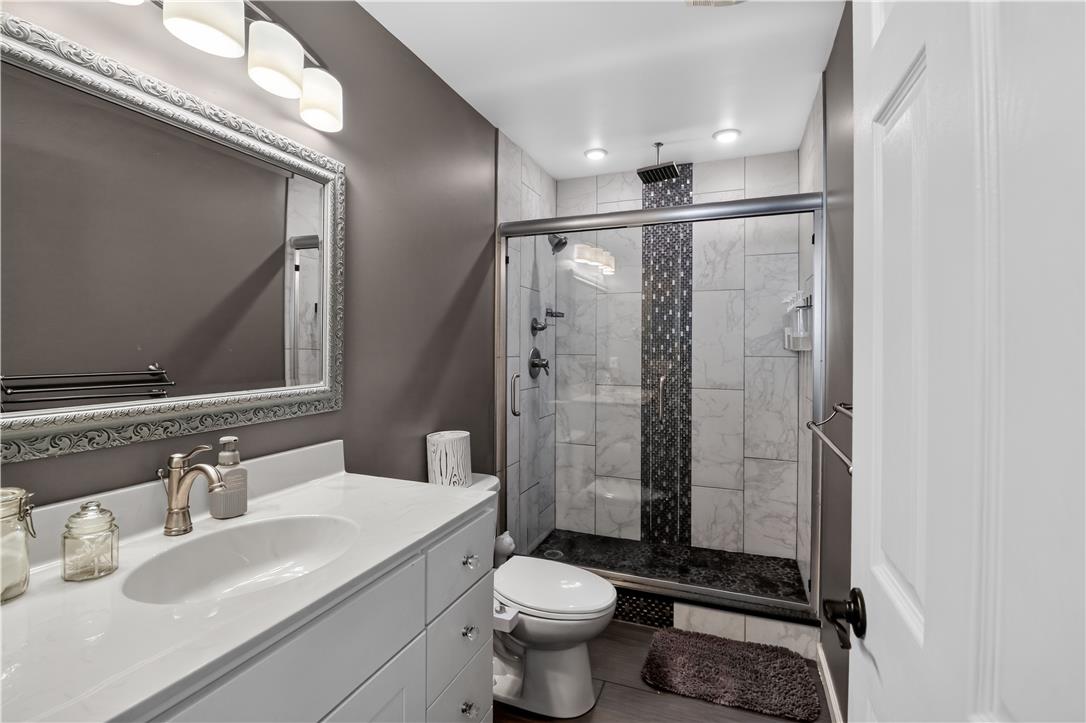
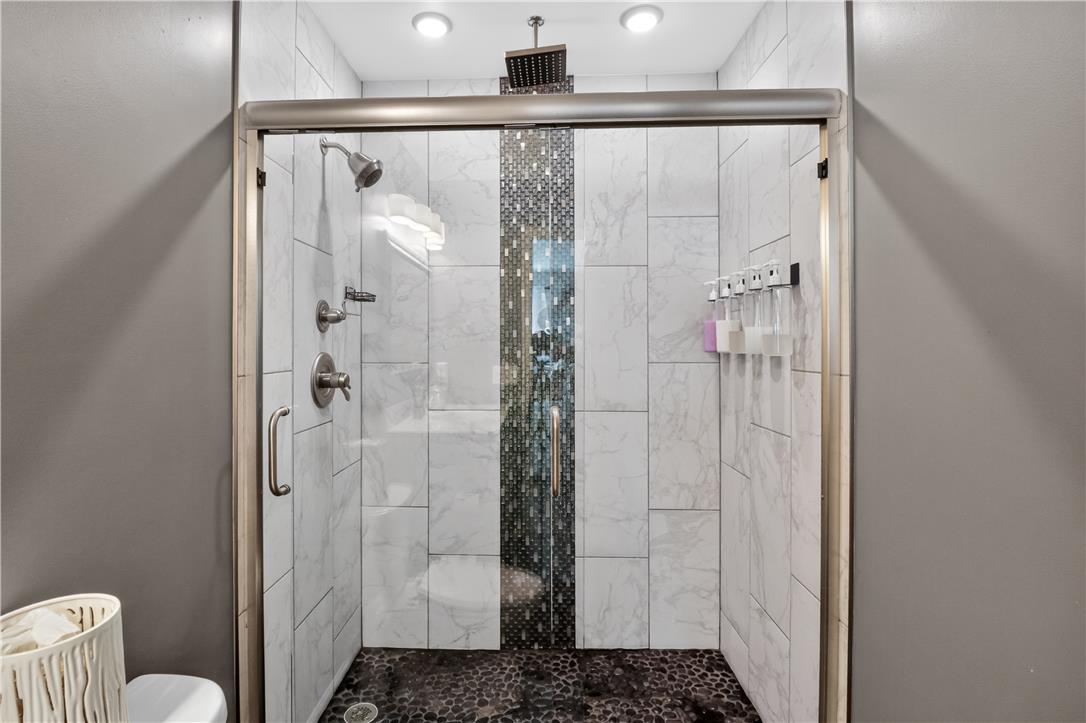
Tiled walk-in shower and single vanity highlight this updated bathroom space.
Floor-to-ceiling tiling and glass doors define this walk-in shower design.
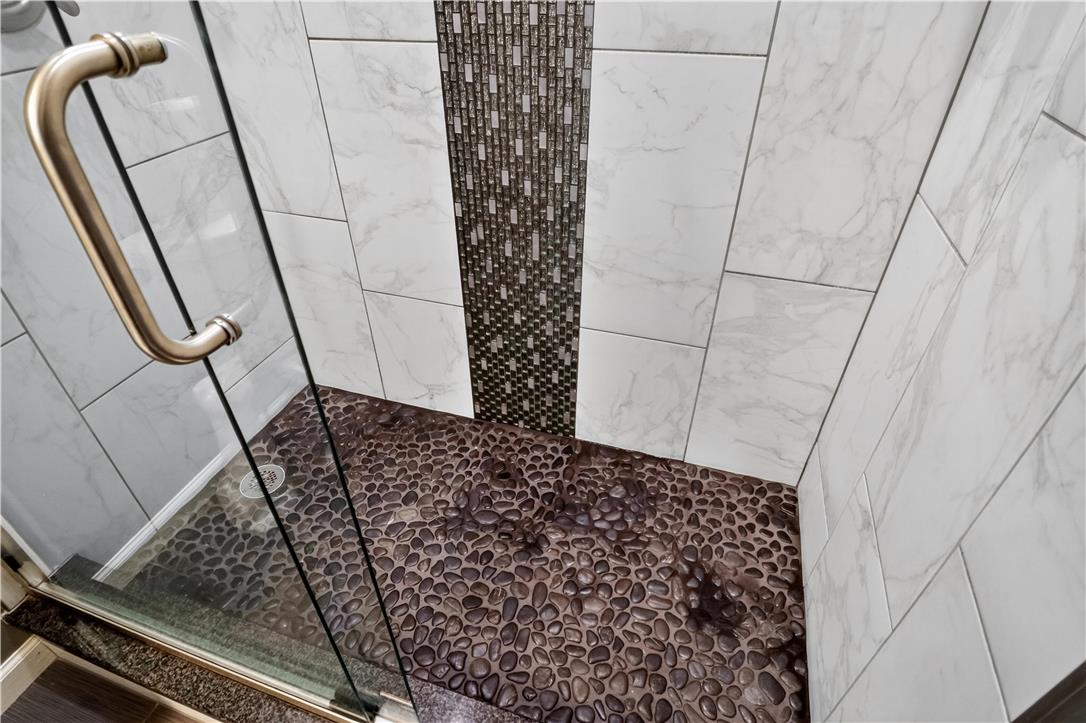
Gleaming wall tiles frame a pebble shower floor behind a modern glass door.
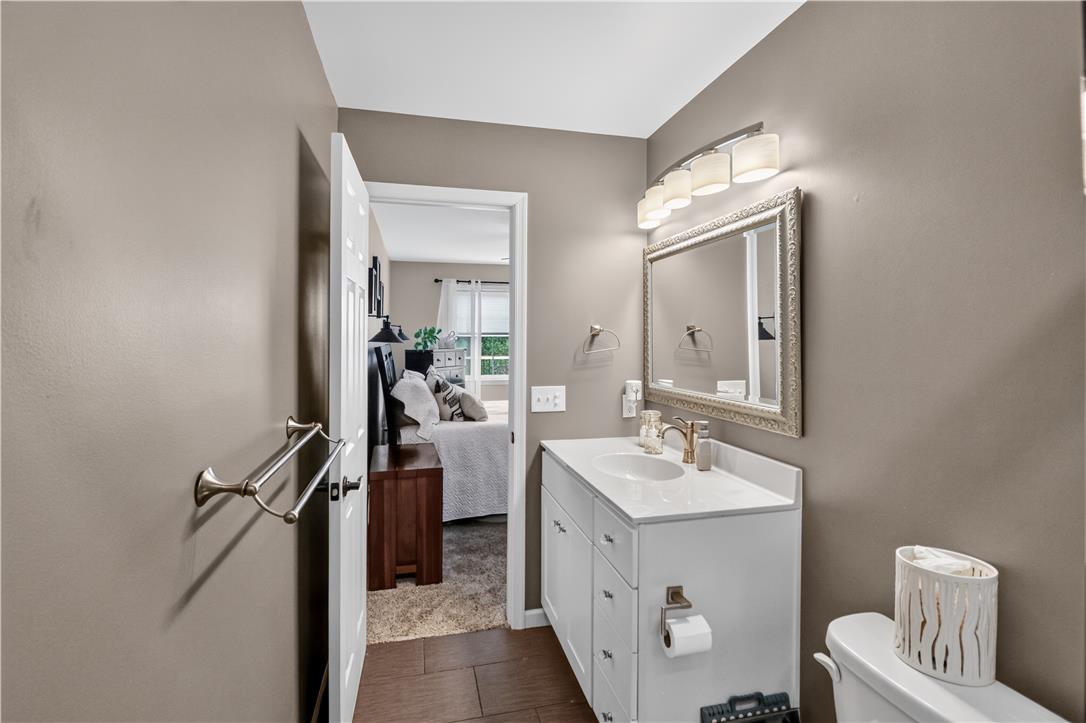
A classic vanity fixture and warm wall finishes elevate this updated bathroom space.
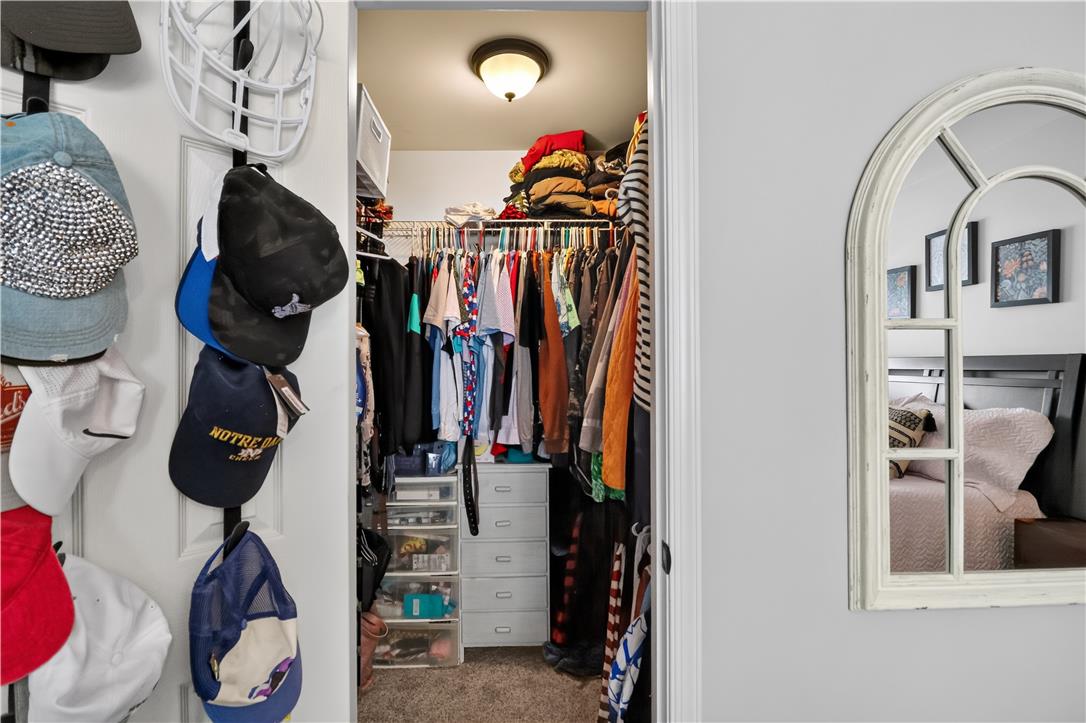
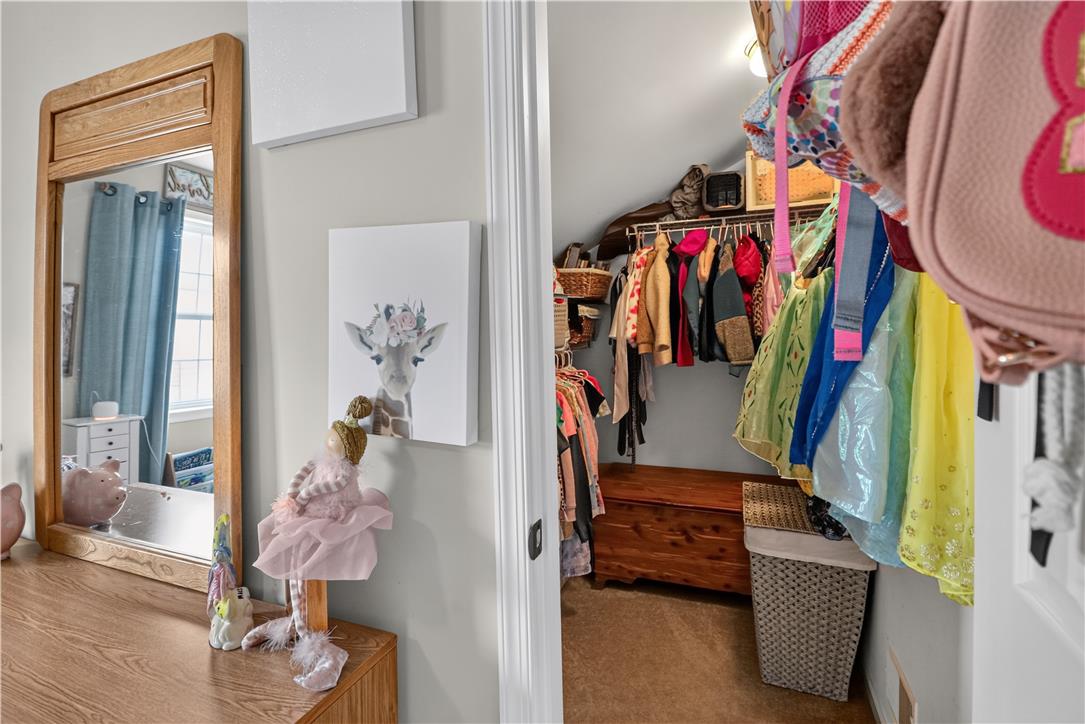
An organized walk-in closet stands just off the bedroom with built-in storage and carpeting.
Vaulted ceilings and plush carpeting anchor this inviting living space next to sliding glass doors.
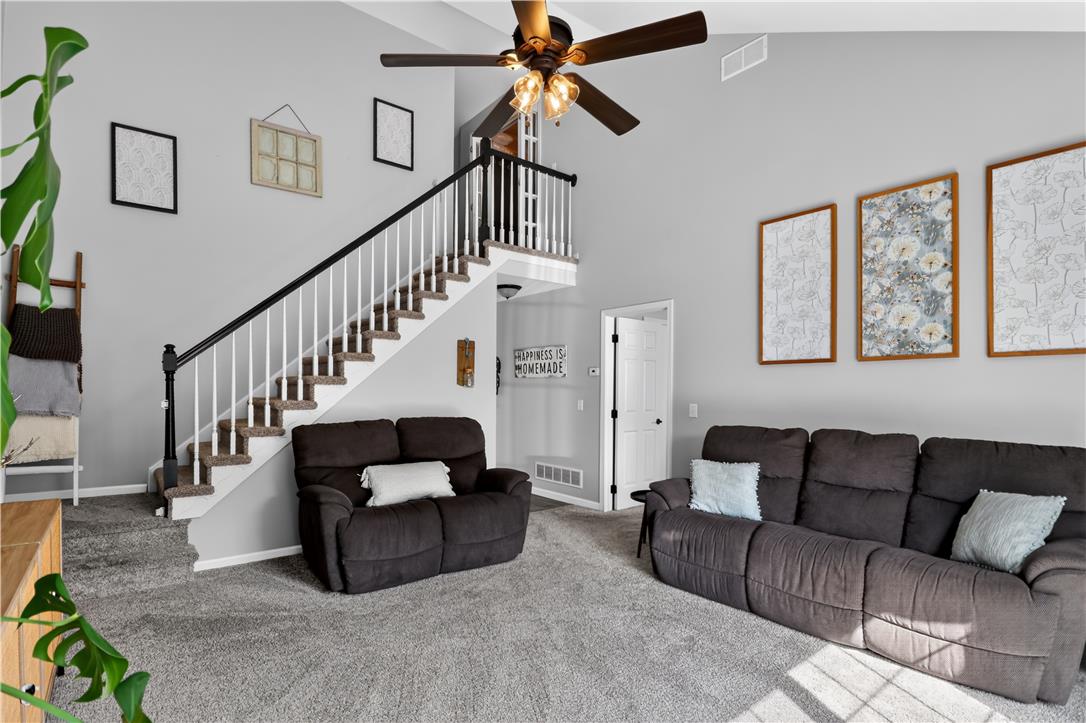
A spacious living room features soaring vaulted ceilings and a classic carpeted staircase.
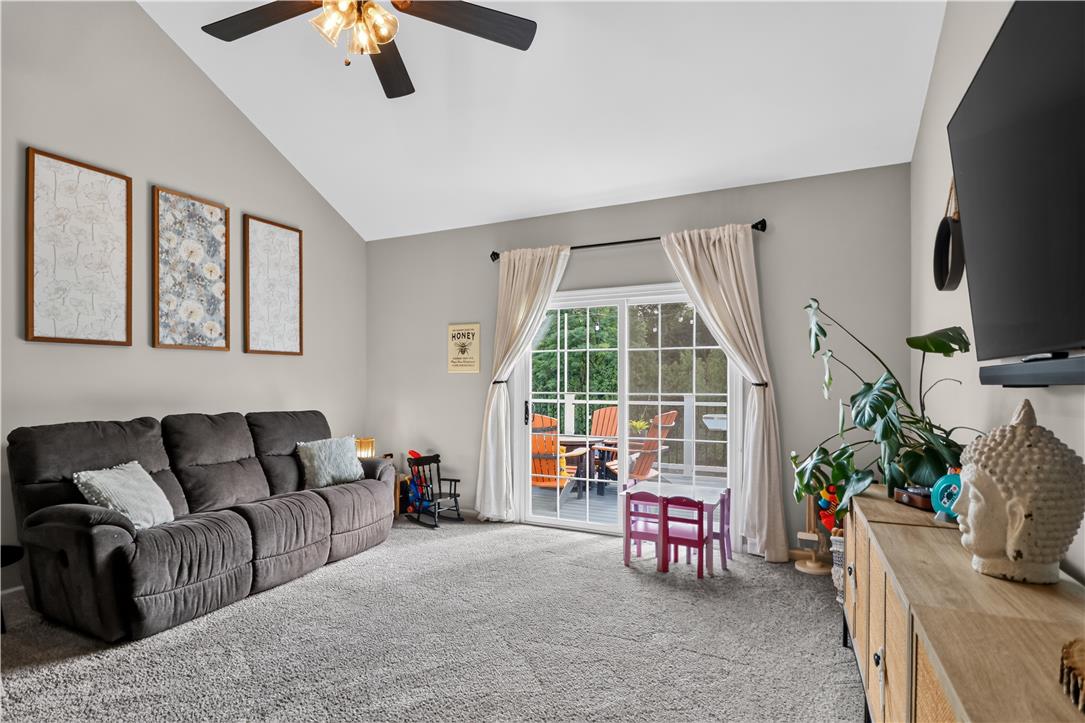
Sliding glass doors open directly to a private deck from this vaulted living area.
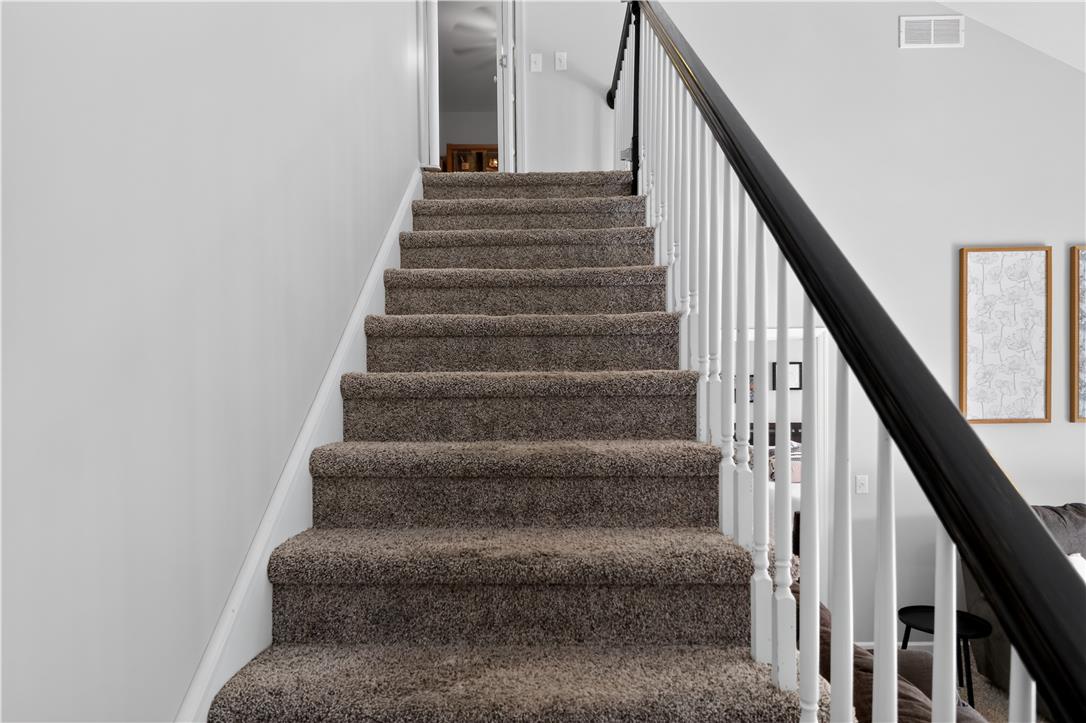
Carpeted stairs ascend alongside a classic banister and clean neutral walls.
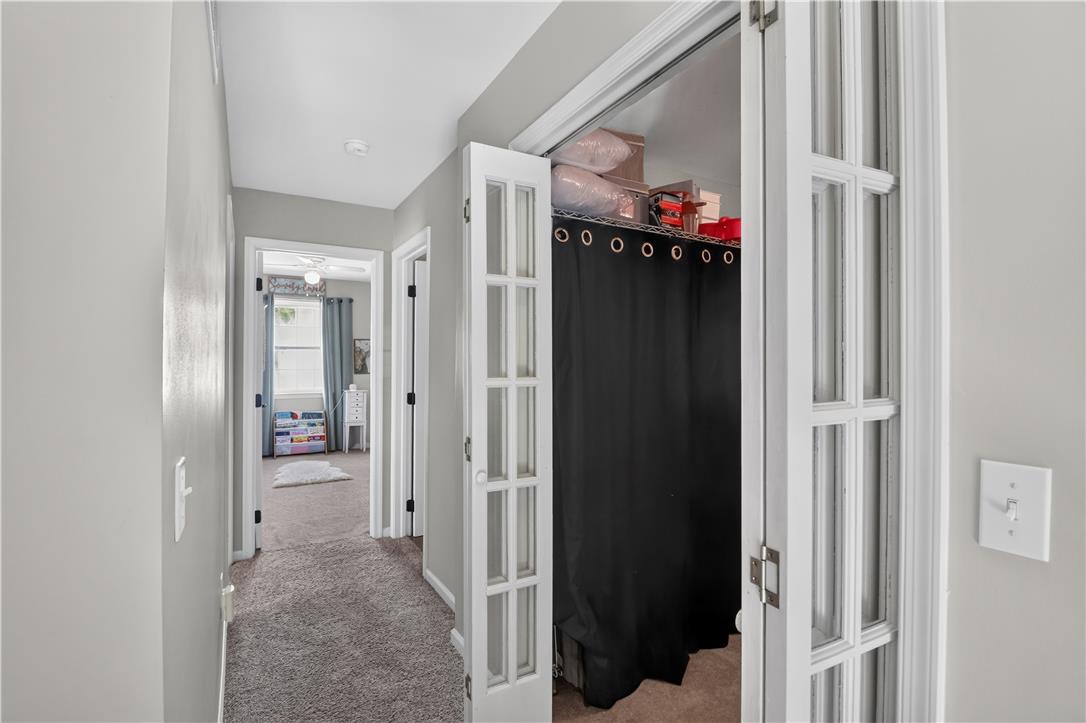
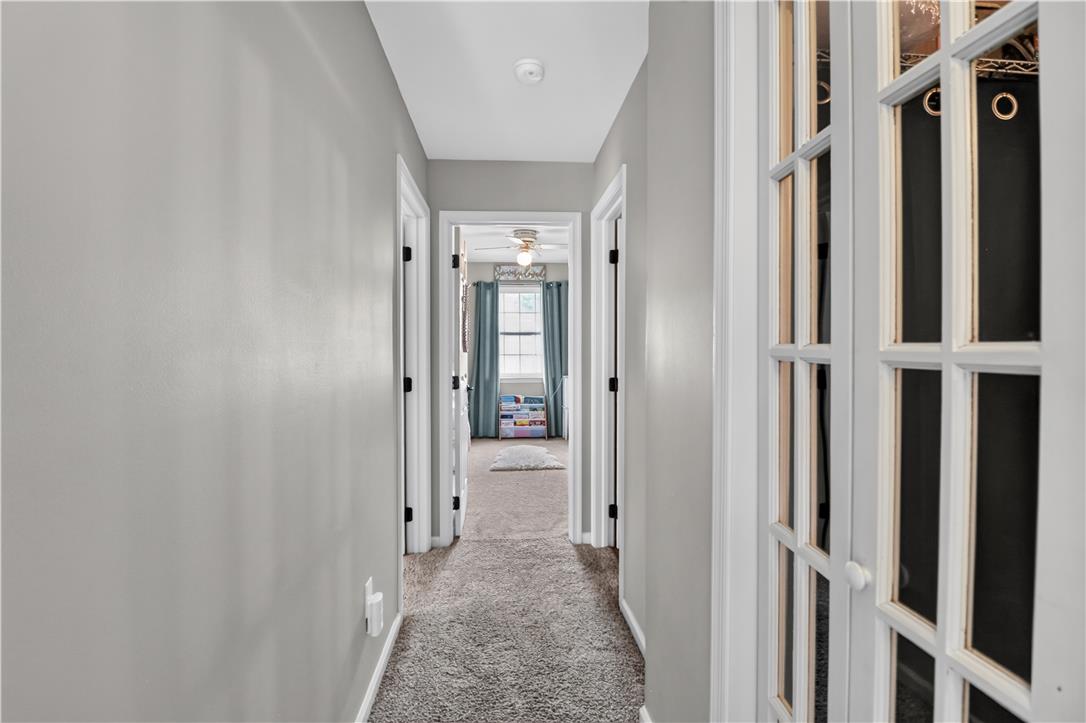
Multi-pane glass doors open to storage options alongside carpeted hallway flooring.
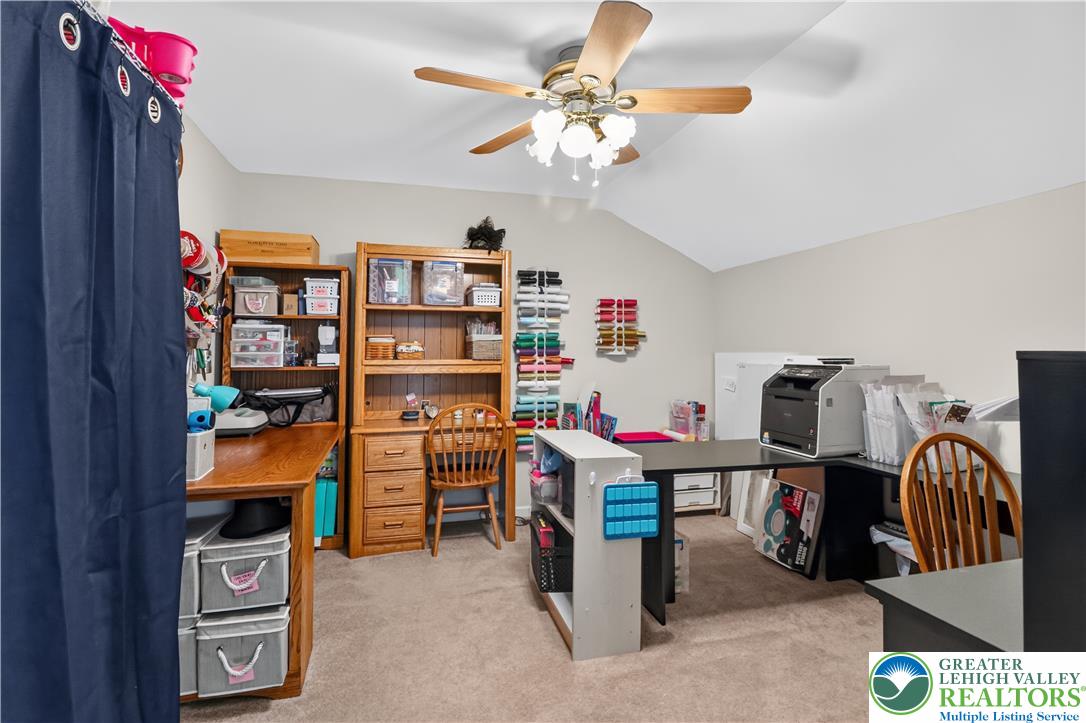
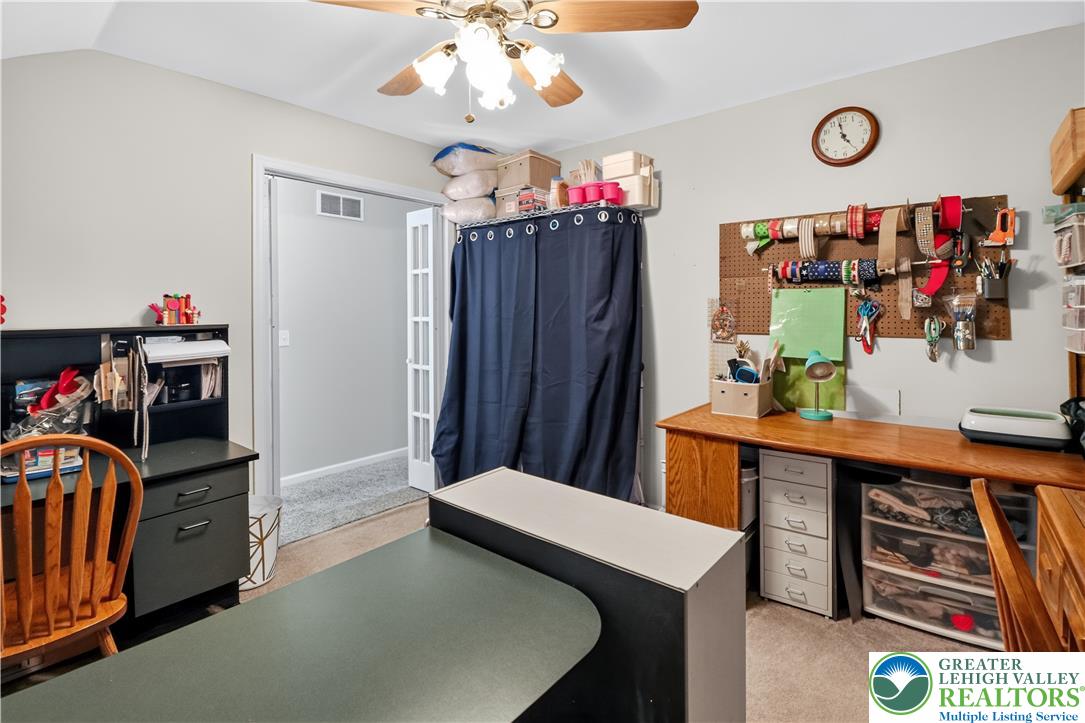
Bedroom, could be a versatile home office space with vaulted ceilings and wall-to-wall carpeting.
Bedroom with plush carpeting, could define this versatile bonus room as a home office.
Plush carpeting anchors this hallway leading past double French doors to light-filled adjacent rooms.
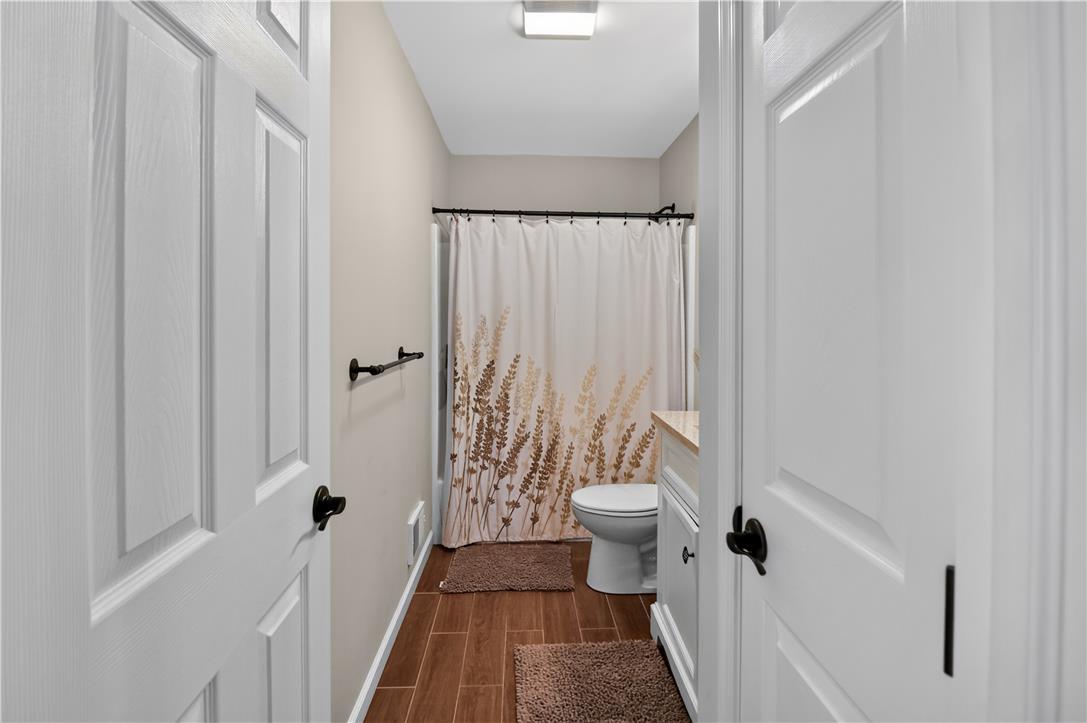
Rich wood-look tile flooring grounds this sleek, neutral bathroom space.
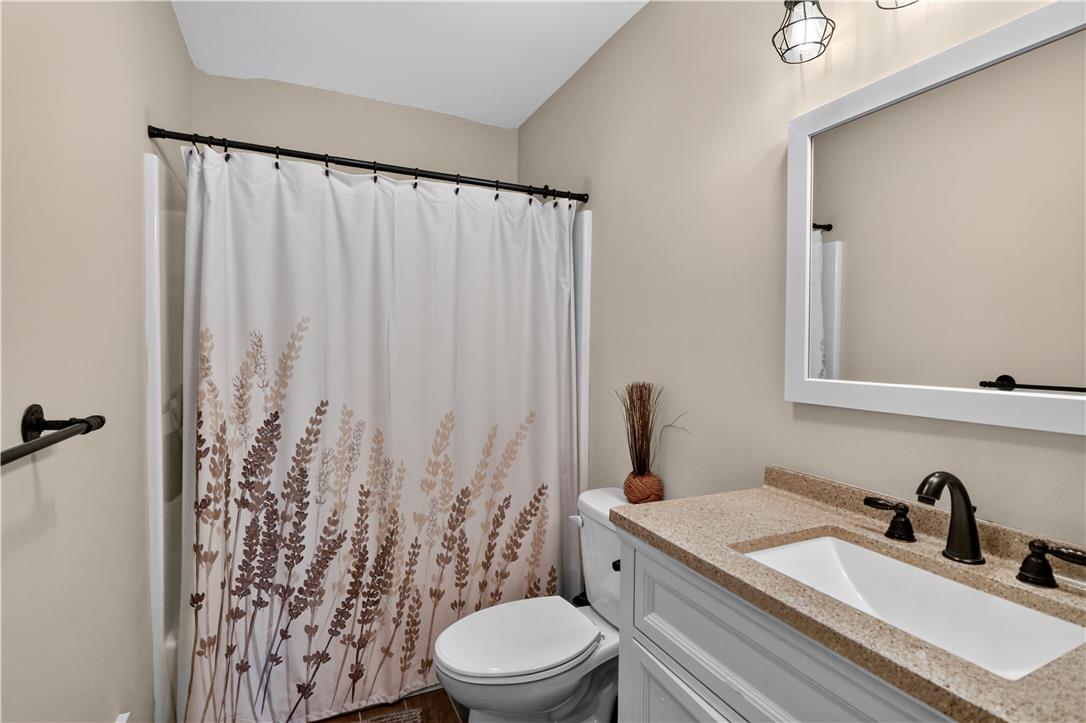
Granite counters and neutral walls define this functional bathroom layout.
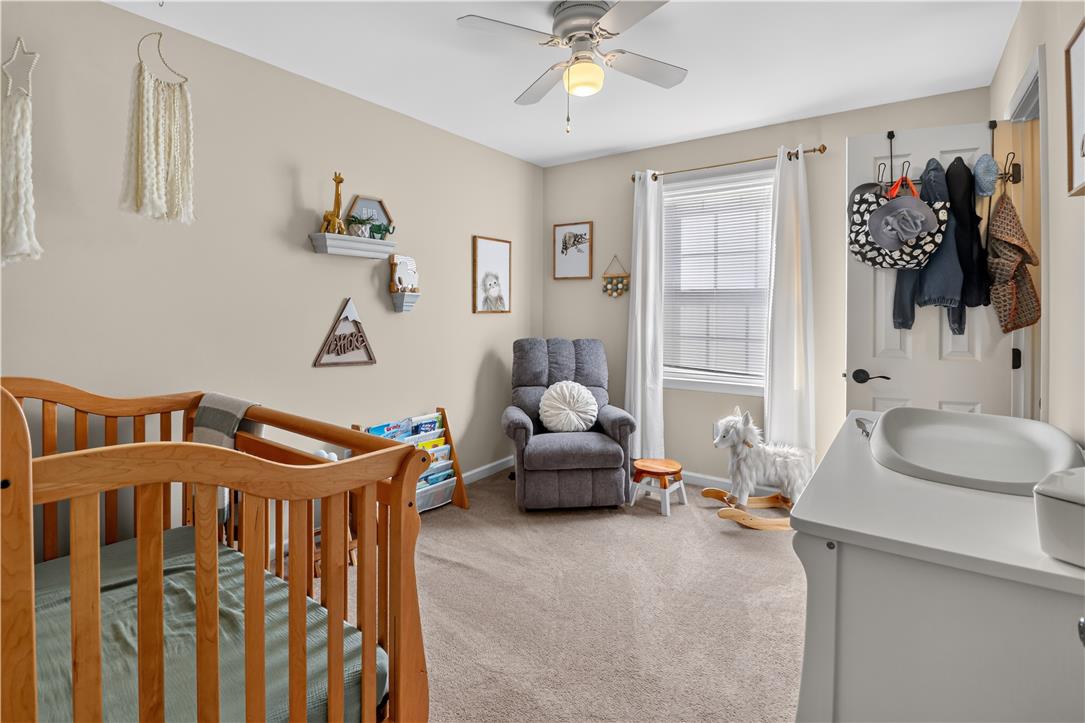
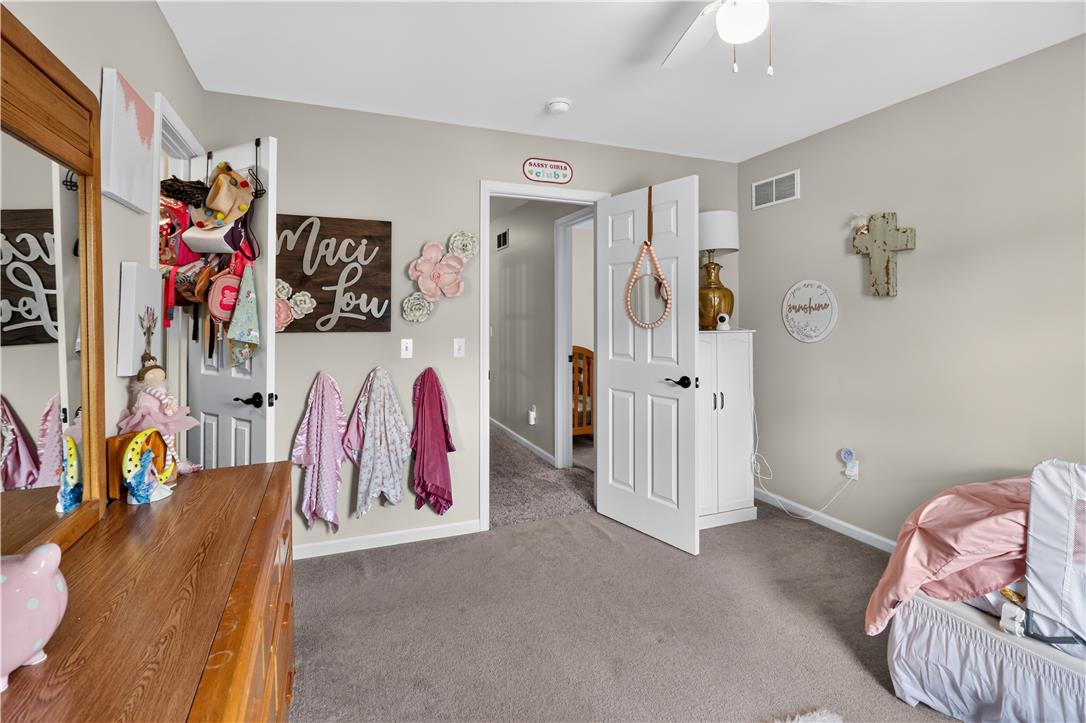
Plush wall-to-wall carpeting and neutral tones create a warm, inviting atmosphere in this bedroom.
Natural light fills this comfortable room featuring neutral tones, plush carpeting, and closet storage.
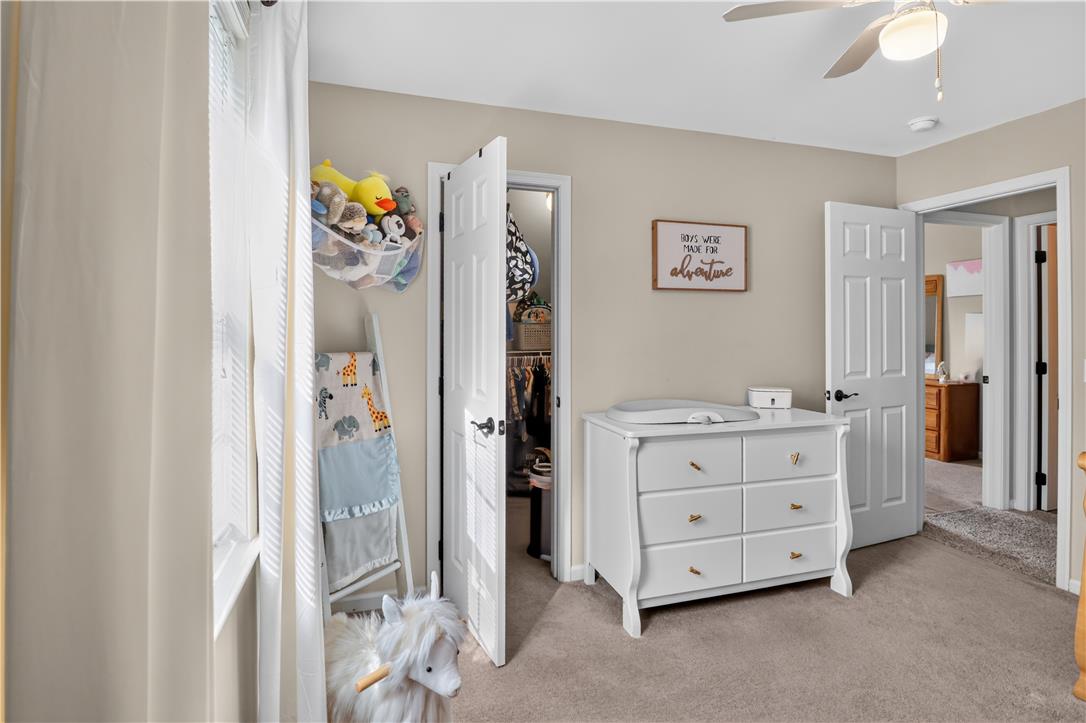
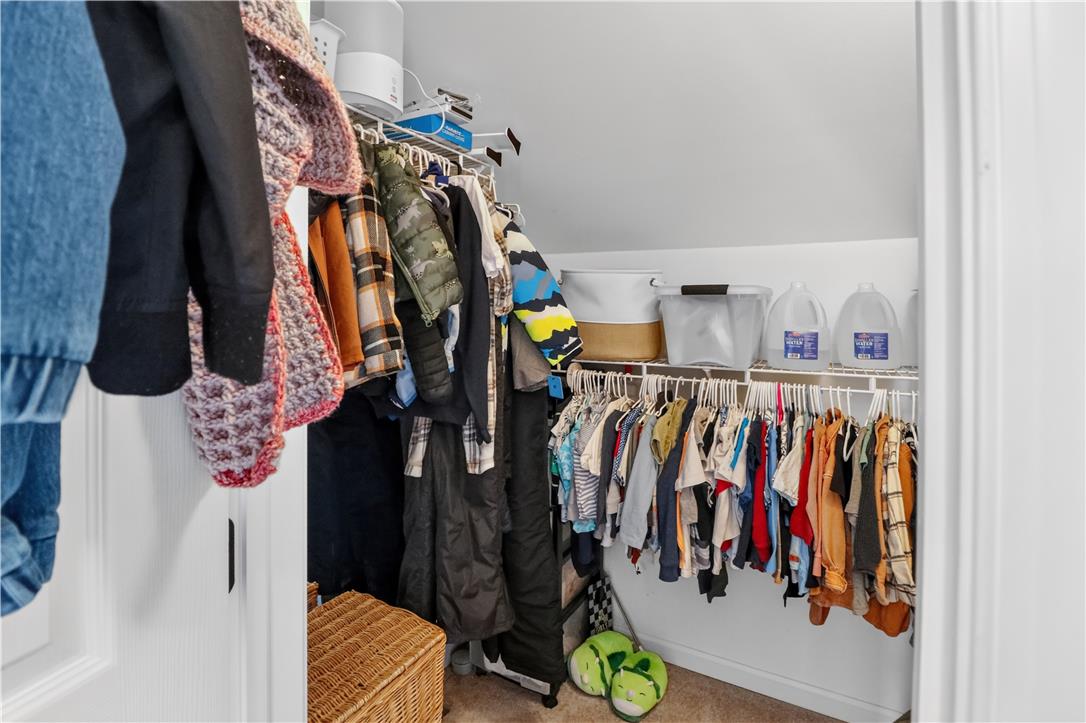
A functional walk-in closet maximizes storage with wire shelving and cozy carpeted floors.
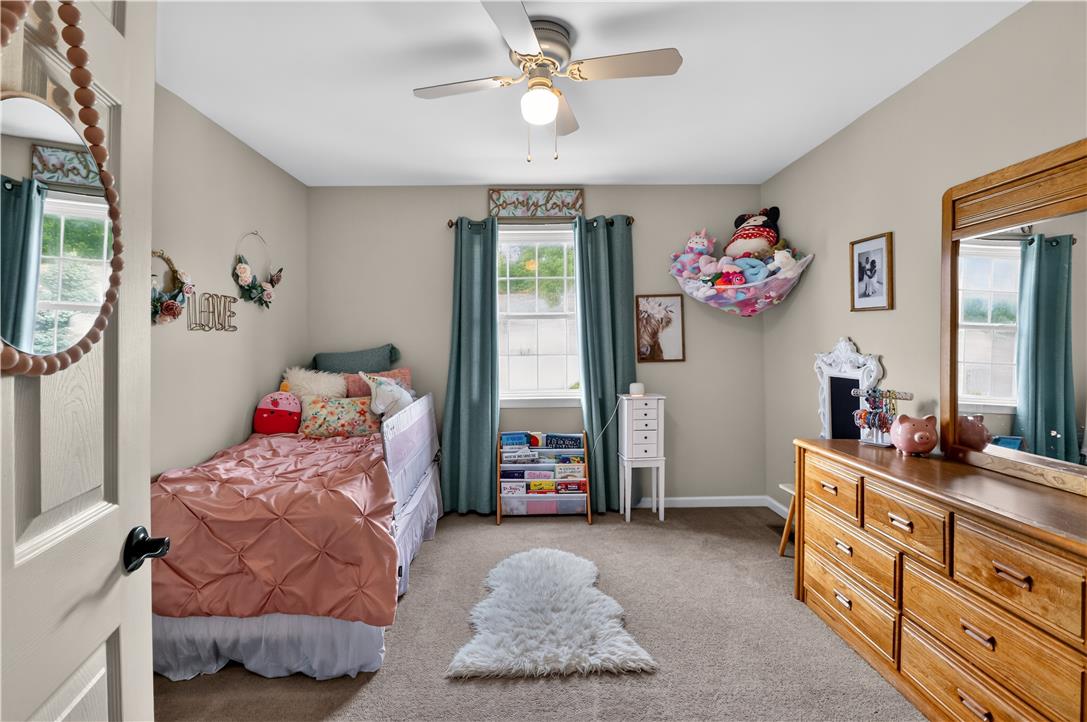
Plush wall-to-wall carpeting and neutral tones create a comfortable, inviting bedroom environment.
Plush carpet underfoot pairs with neutral walls in this charming secondary bedroom.
A spacious walk-in closet with carpeted flooring provides abundant storage space directly off the bedroom.
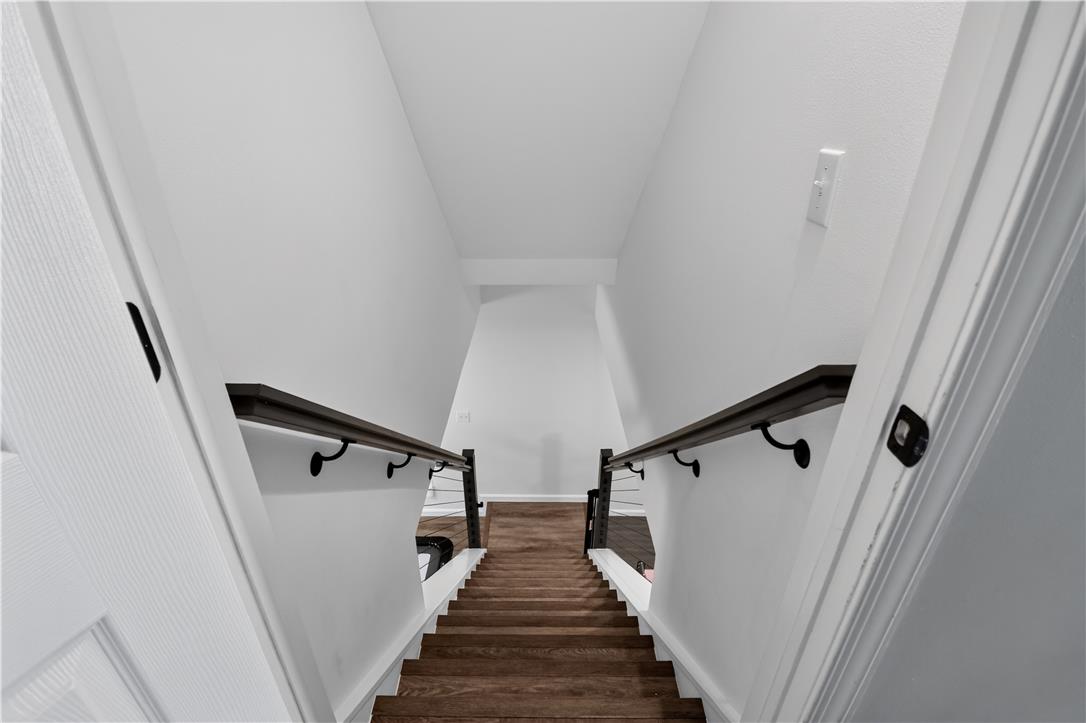
Rich wood treads and dark handrails define this modern staircase descending to the lower level.
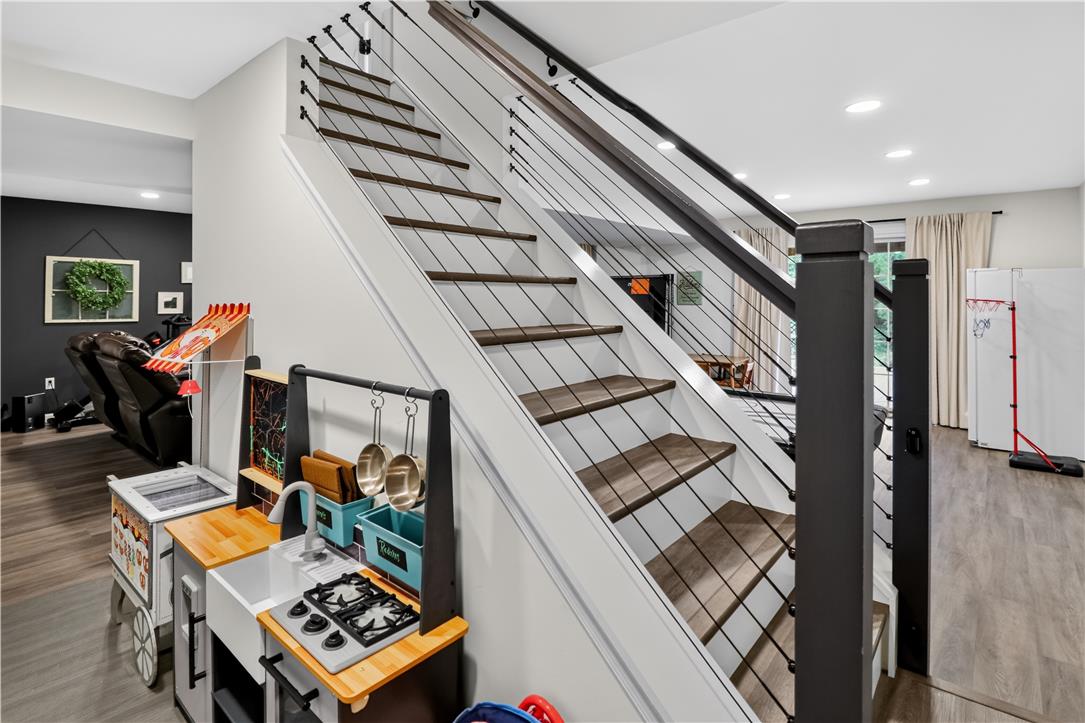
A modern staircase features rich wood treads and contemporary metal cable railings.
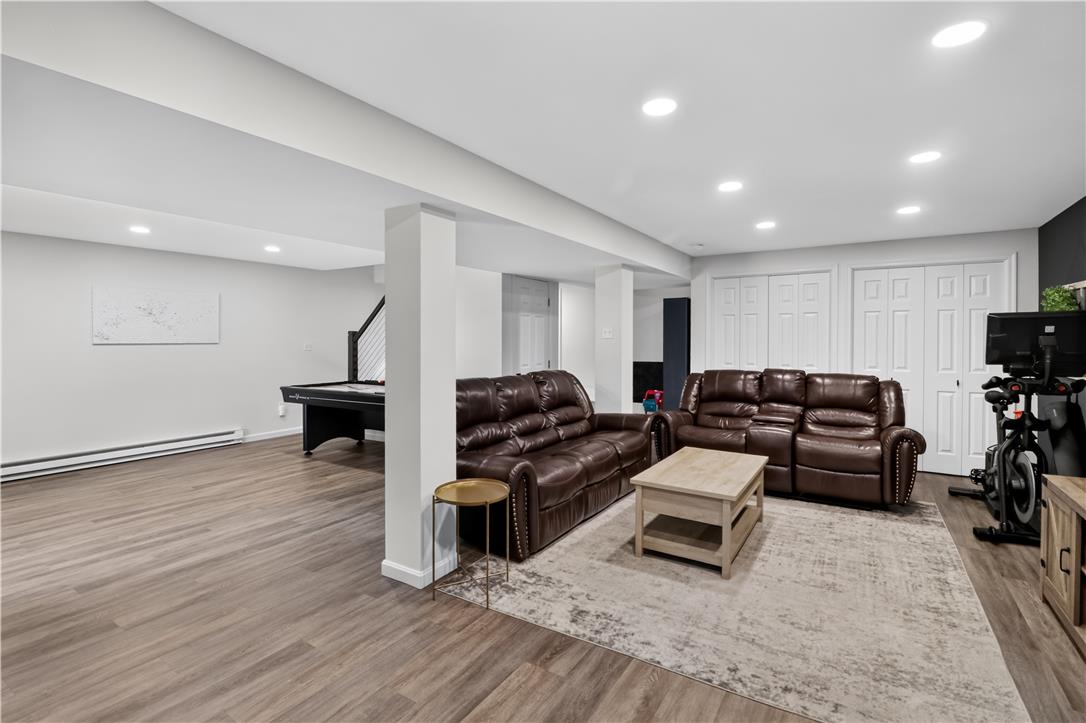
A spacious lower level featuring durable wood-look flooring and modern recessed lighting.
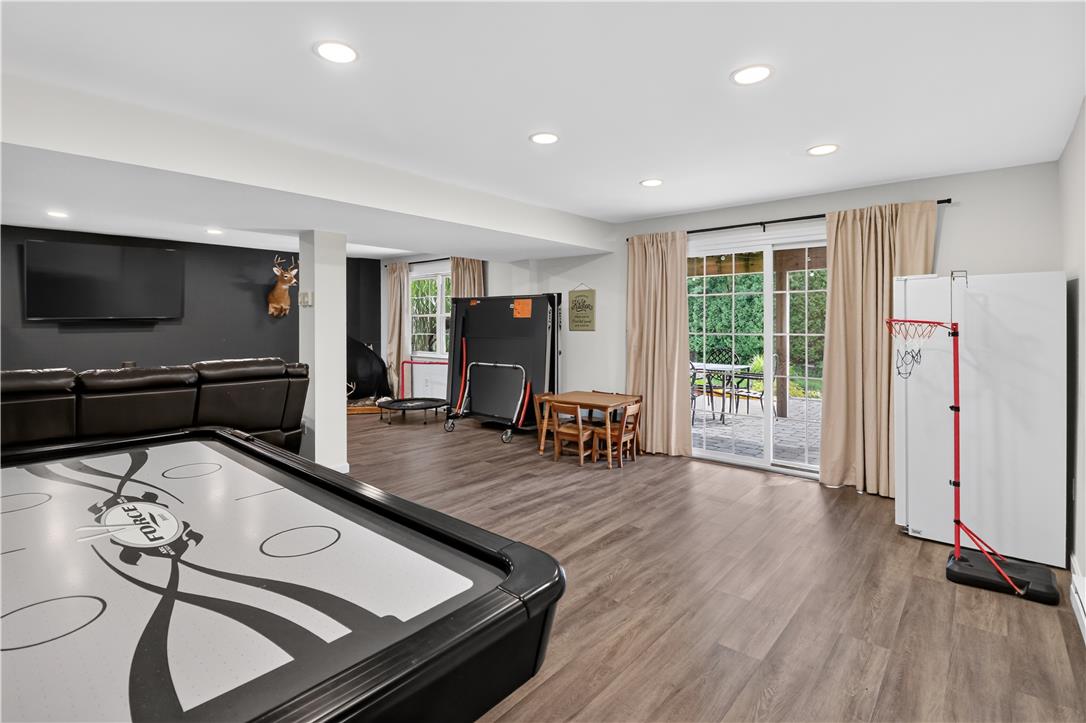
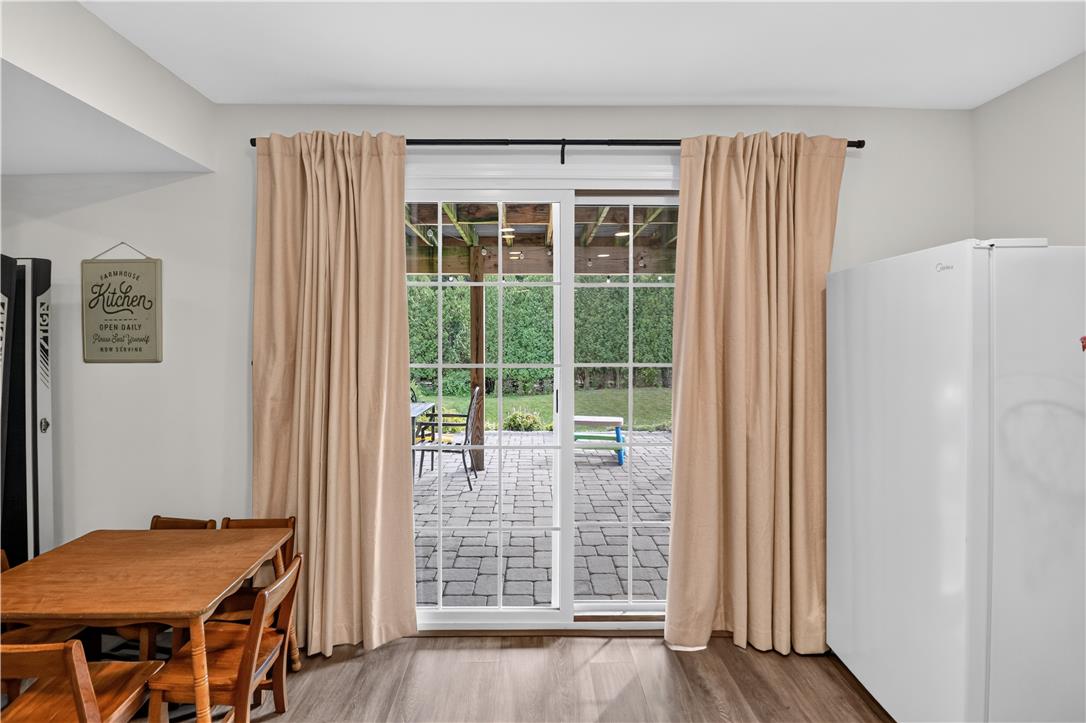
Sliding glass doors open to the patio from this spacious game room with recessed lighting.
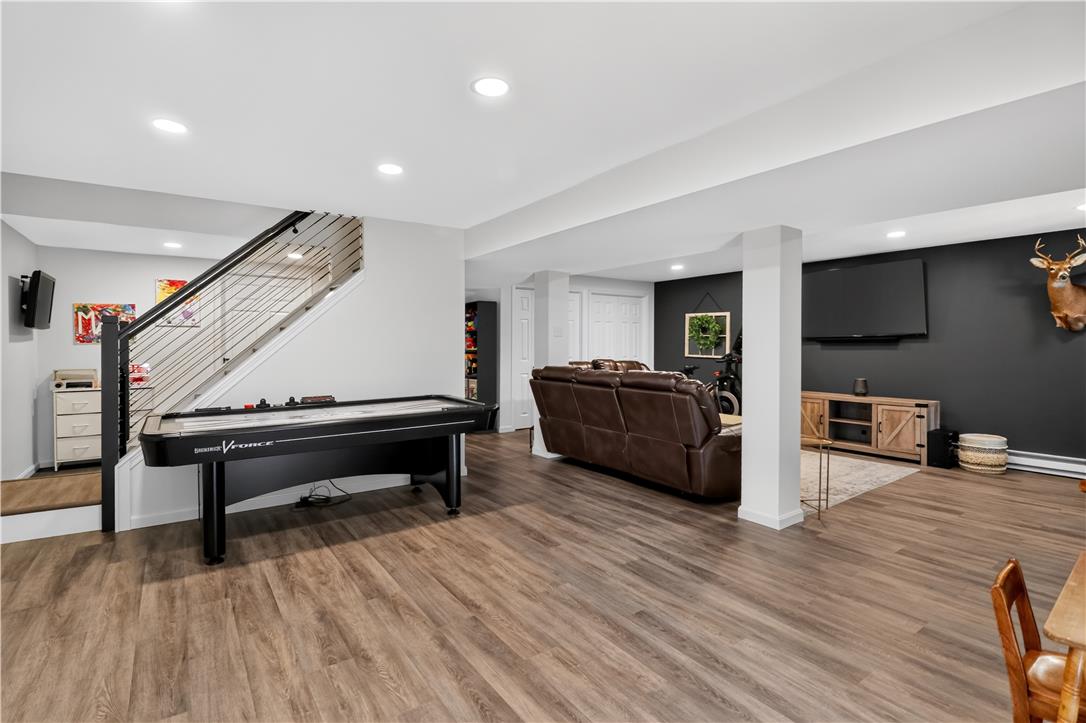
Smooth recessed lighting illuminates this expansive basement featuring durable wood-look floors and support columns.
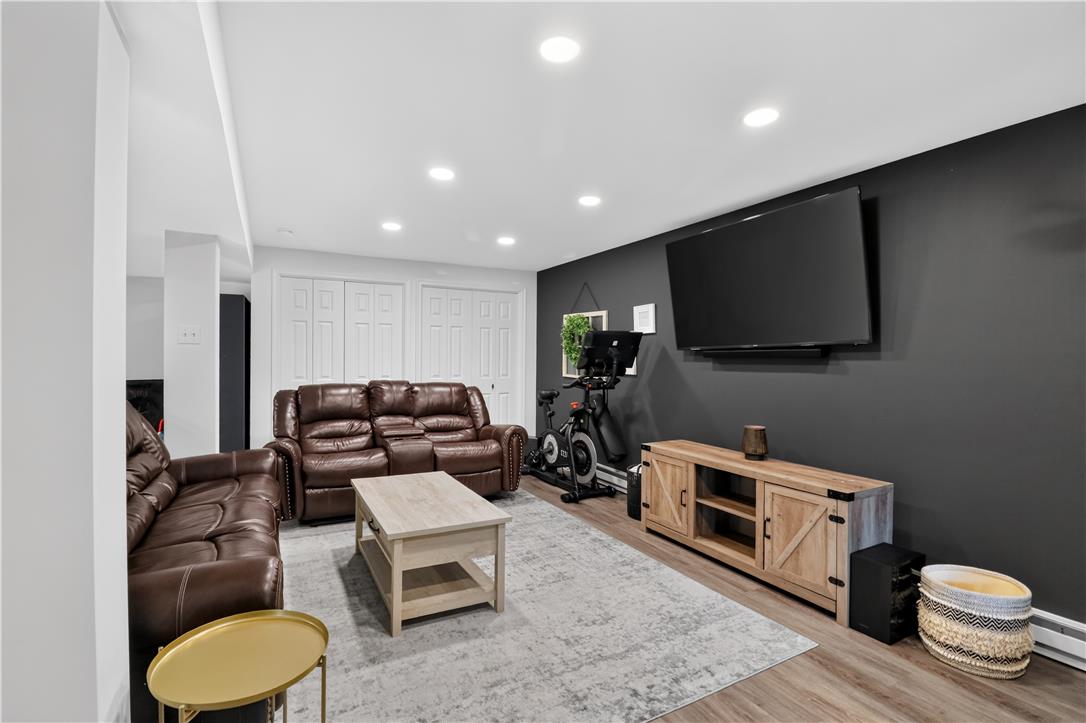
Recessed lighting illuminates this versatile lower level living space featuring wood-look flooring.
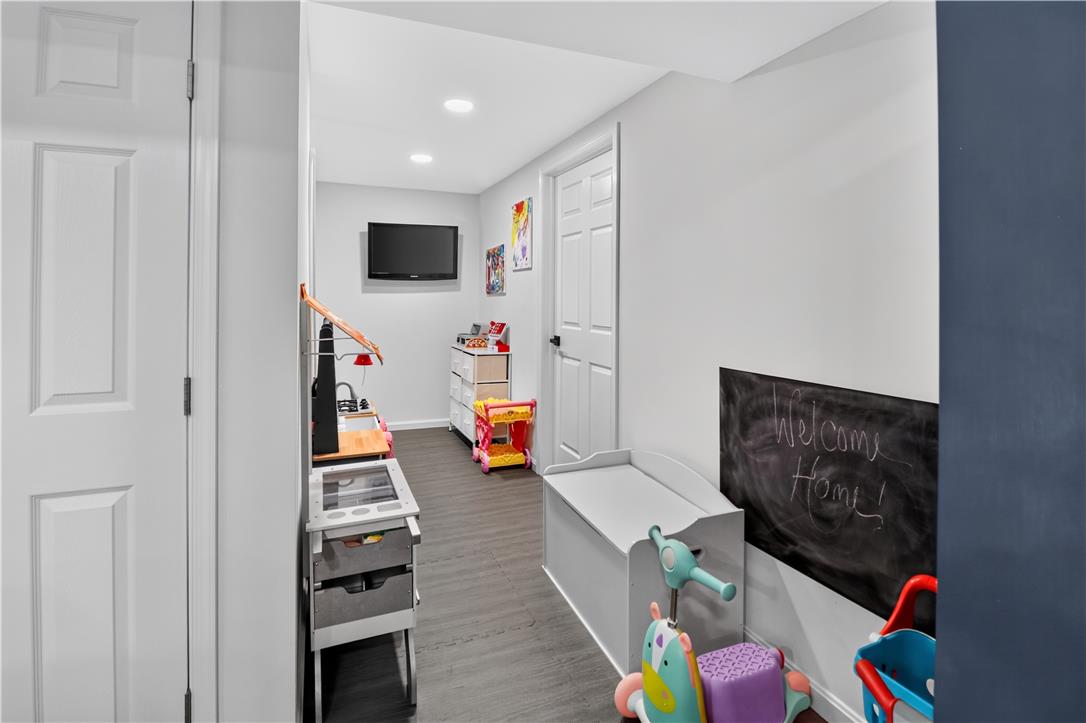
Smooth wood-look flooring and clean recessed lighting define this versatile finished lower-level space.
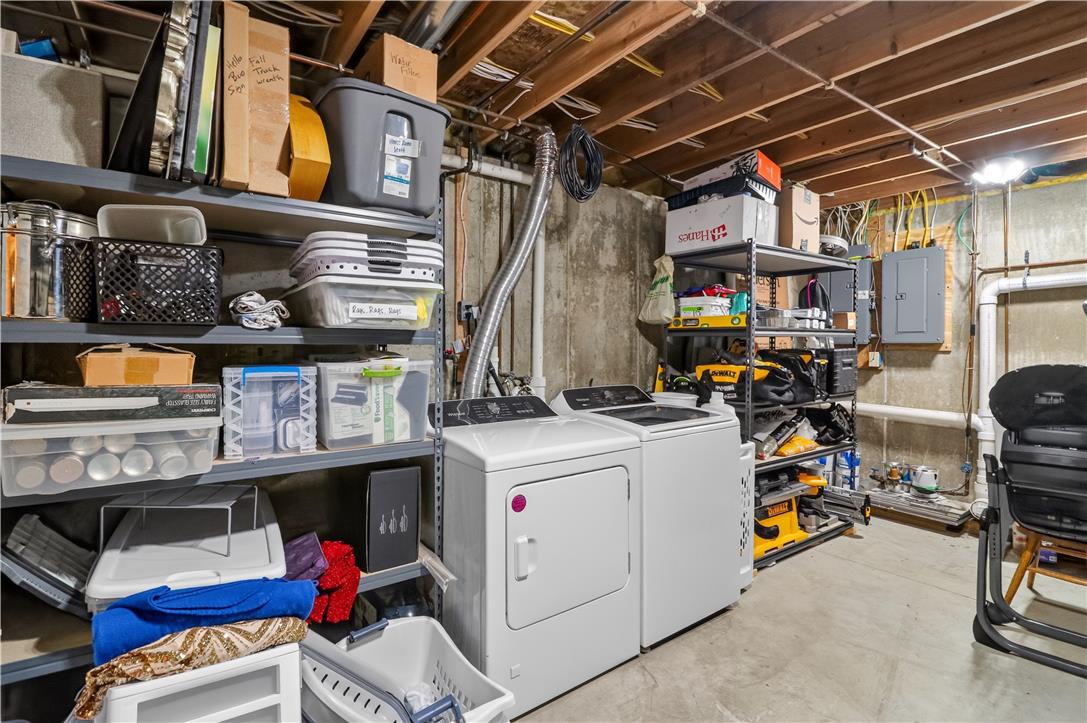
An unfinished lower level utility area provides ample room for laundry and storage.
Sliding glass doors open directly to a spacious paved patio and lush green backyard.
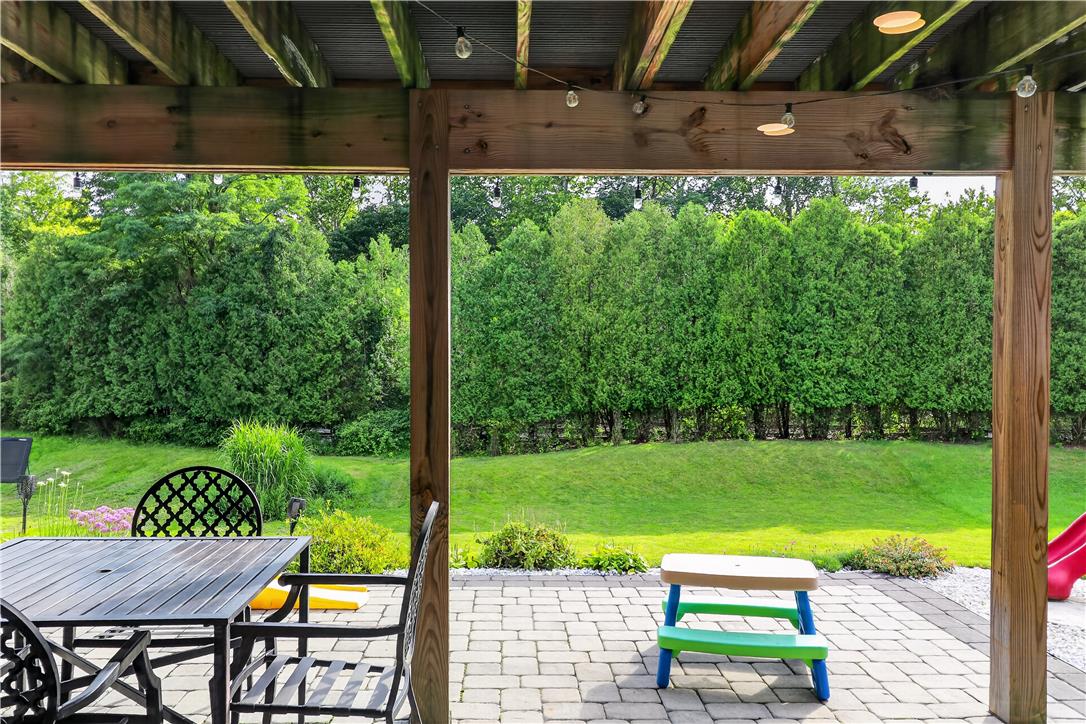
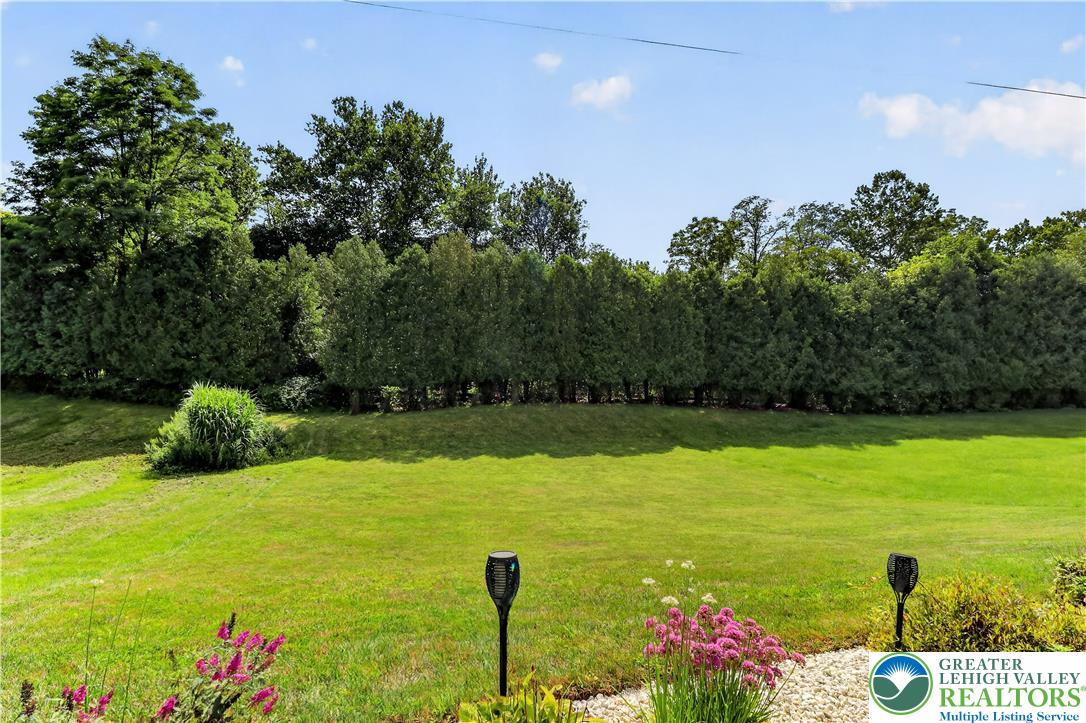
A sheltered brick patio opens to a sprawling green lawn bordered by mature trees.
A sheltered brick patio looks out over a wide grassy lawn framed by mature trees.
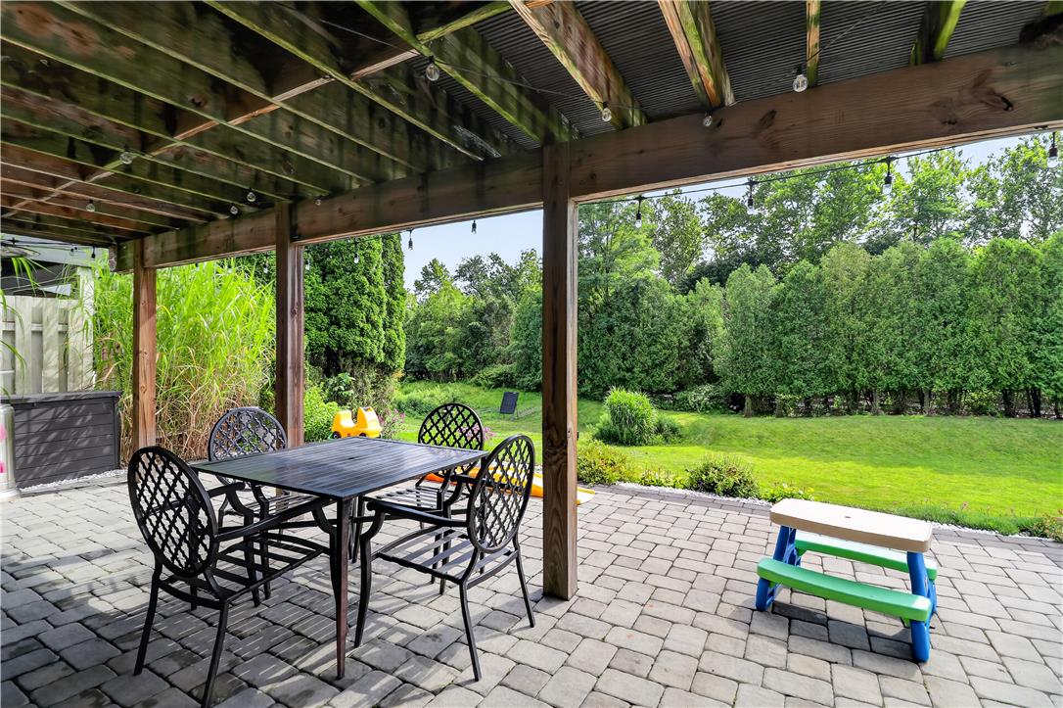
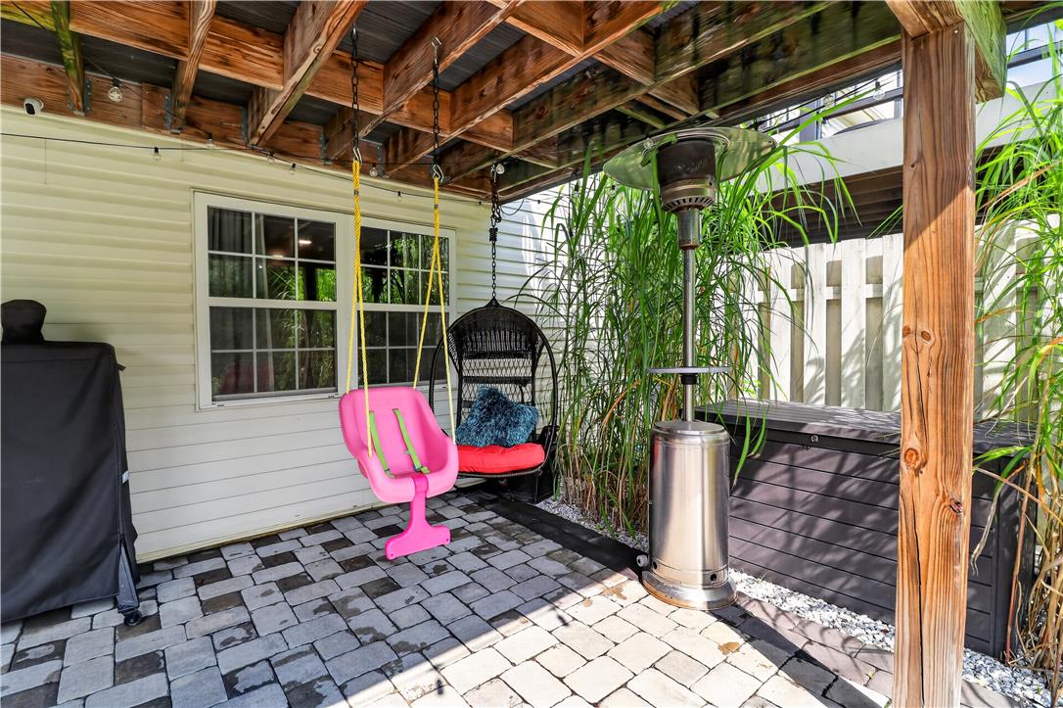
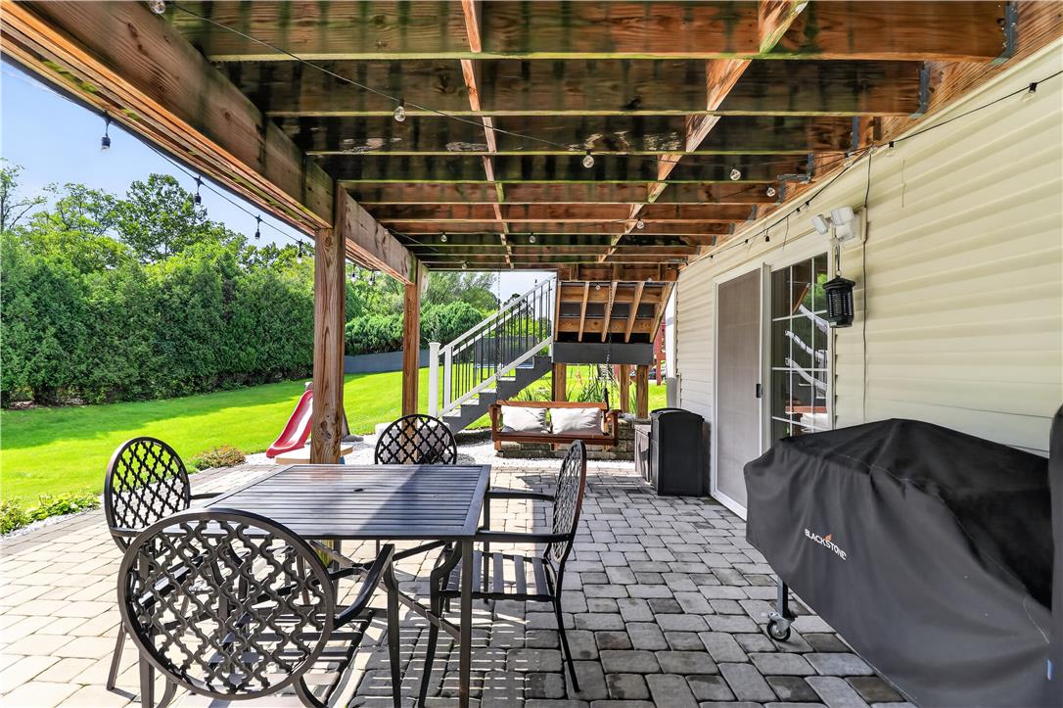
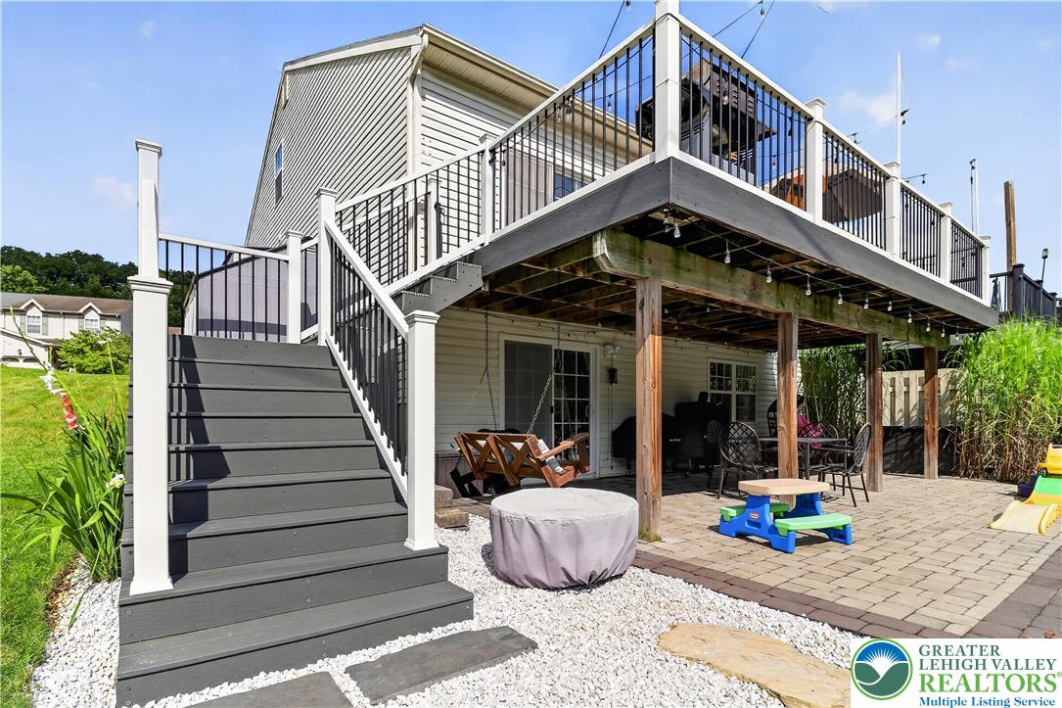
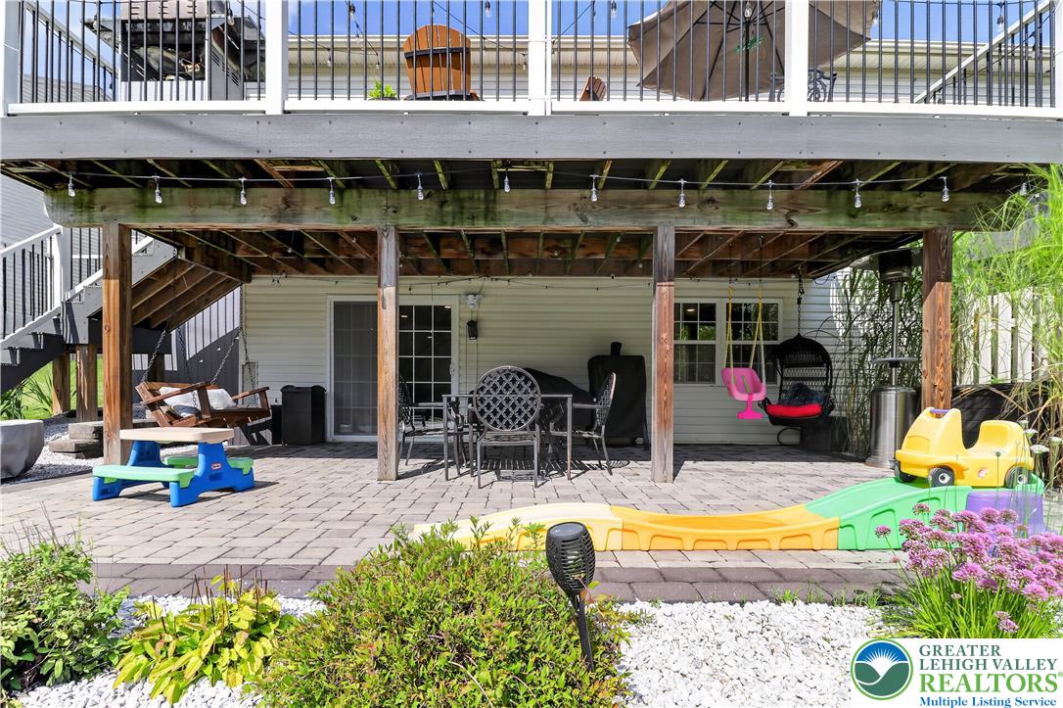
A sheltered brick paver patio extends beneath the upper deck structure.
Shaded paver patio opens to a manicured lawn framed by mature privacy trees.
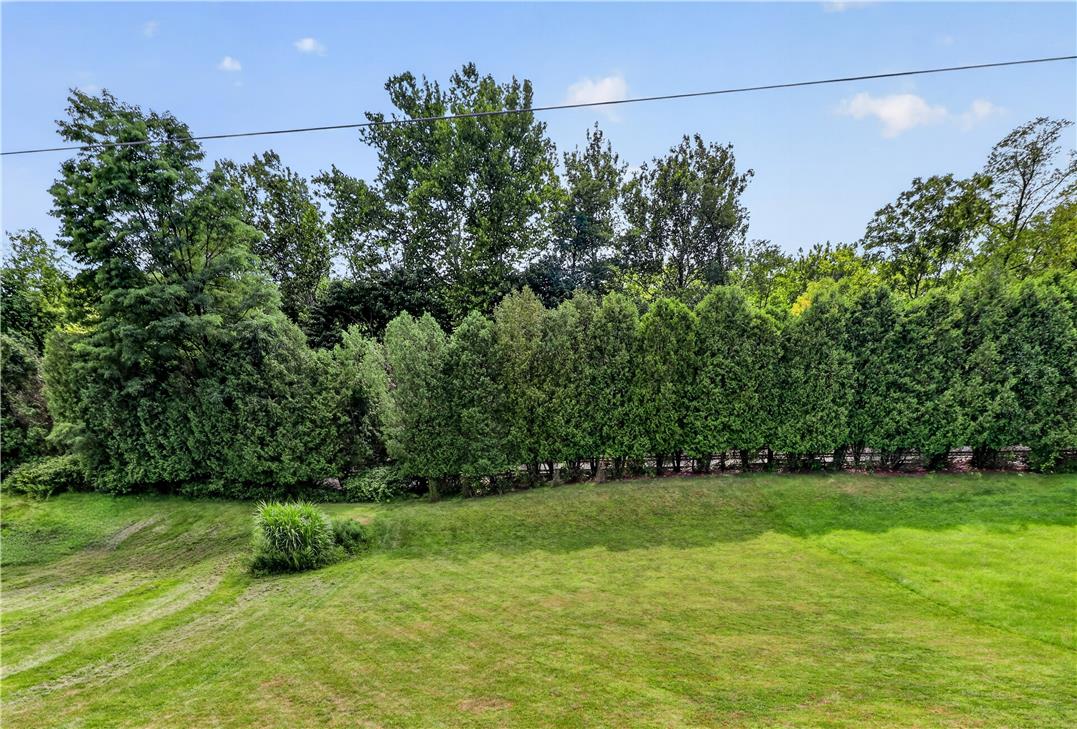
Mature perimeter trees frame a lush, gently sloping lawn beneath clear blue skies.
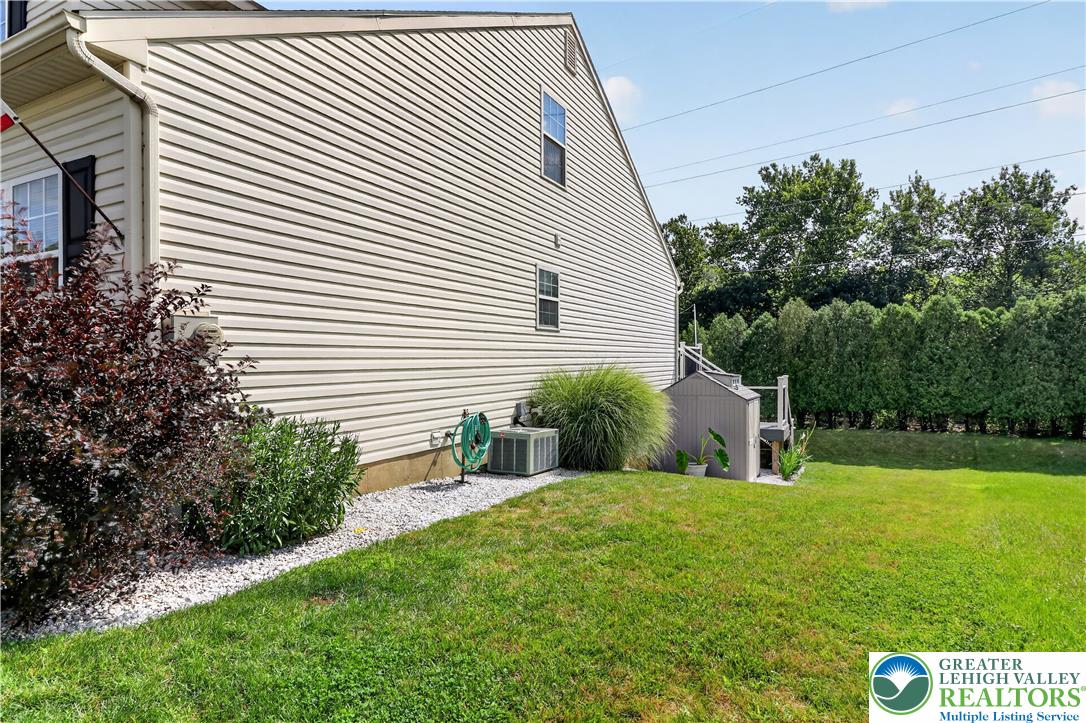
A spacious green lawn borders the side of this vinyl-sided home with mature trees.
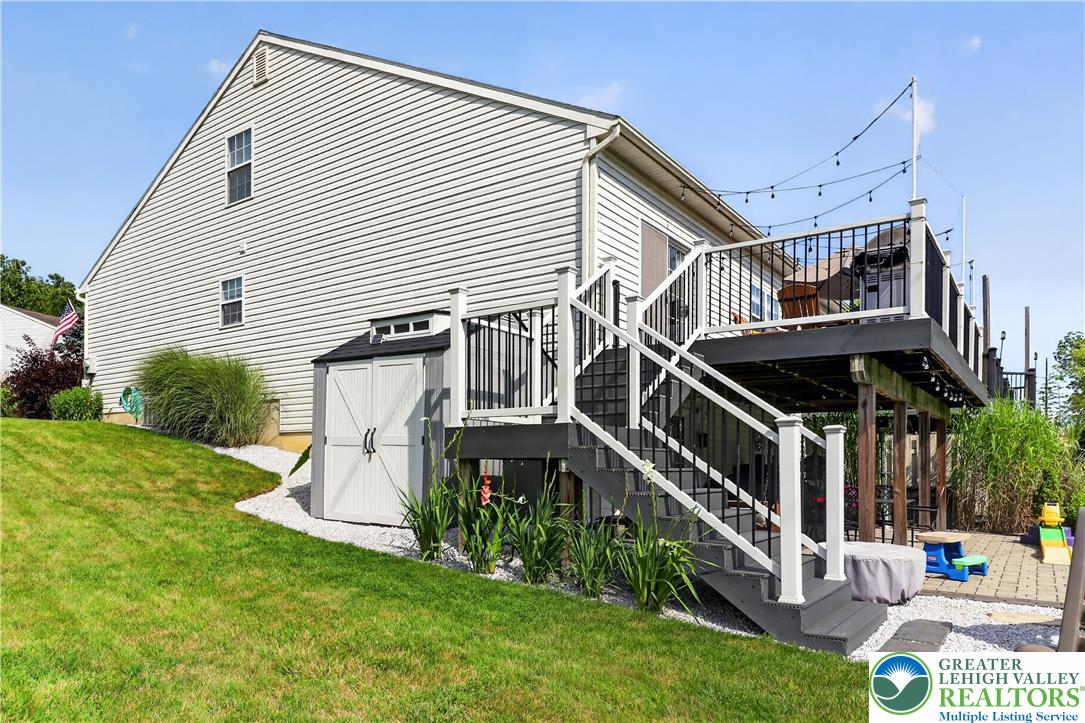
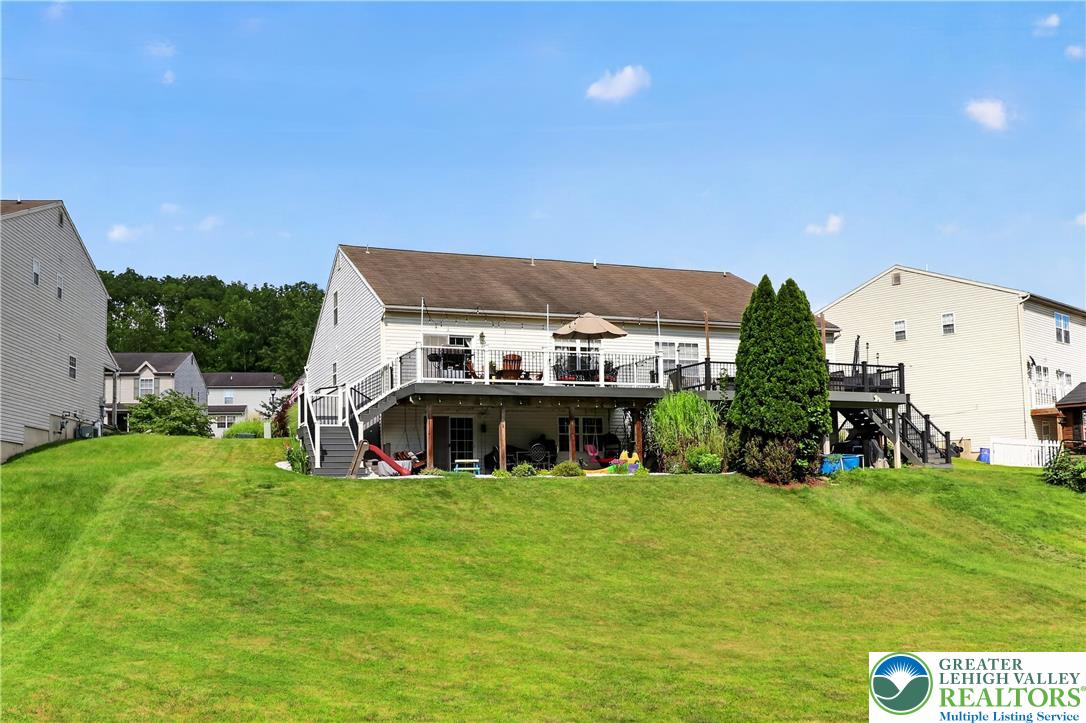
An elevated wood deck with white railings overlooks a grassy backyard on a sloping lot.
A spacious elevated deck steps down to a paved patio area below.
A shaded paver patio sits beneath an elevated deck with wood supports and sliding glass doors.
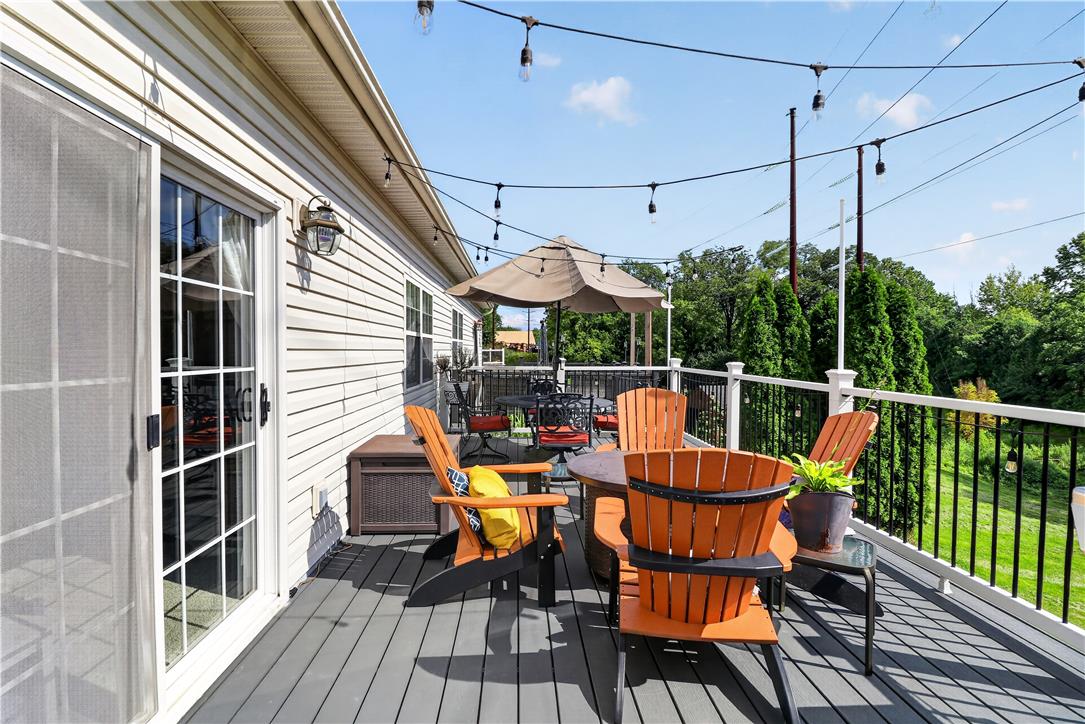
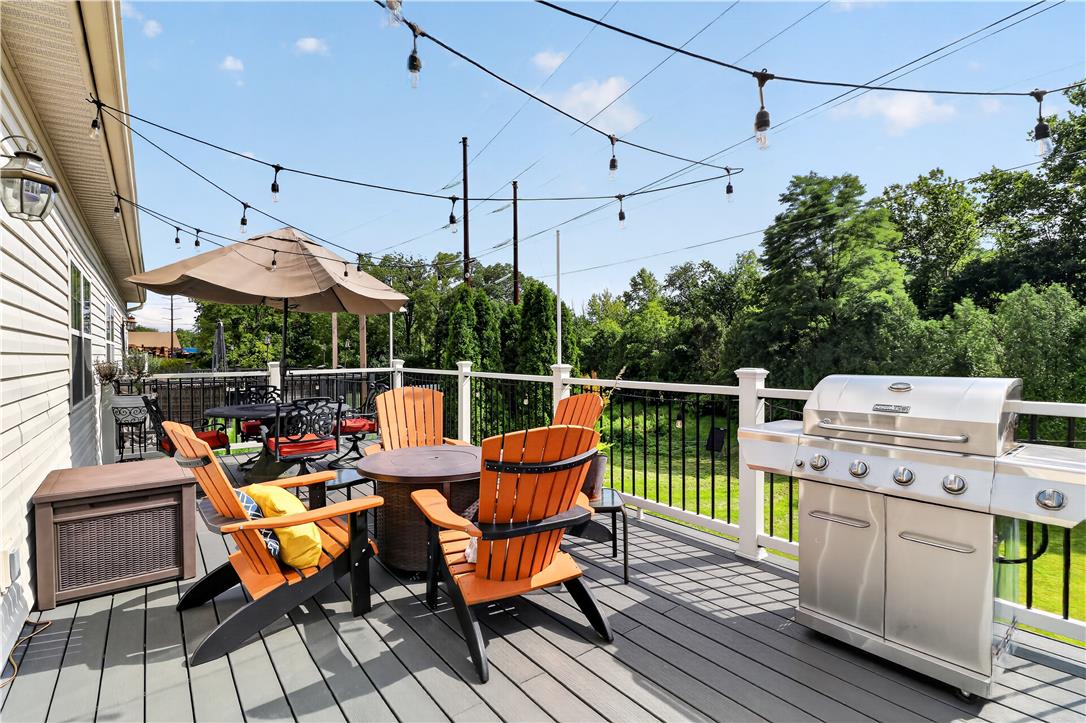
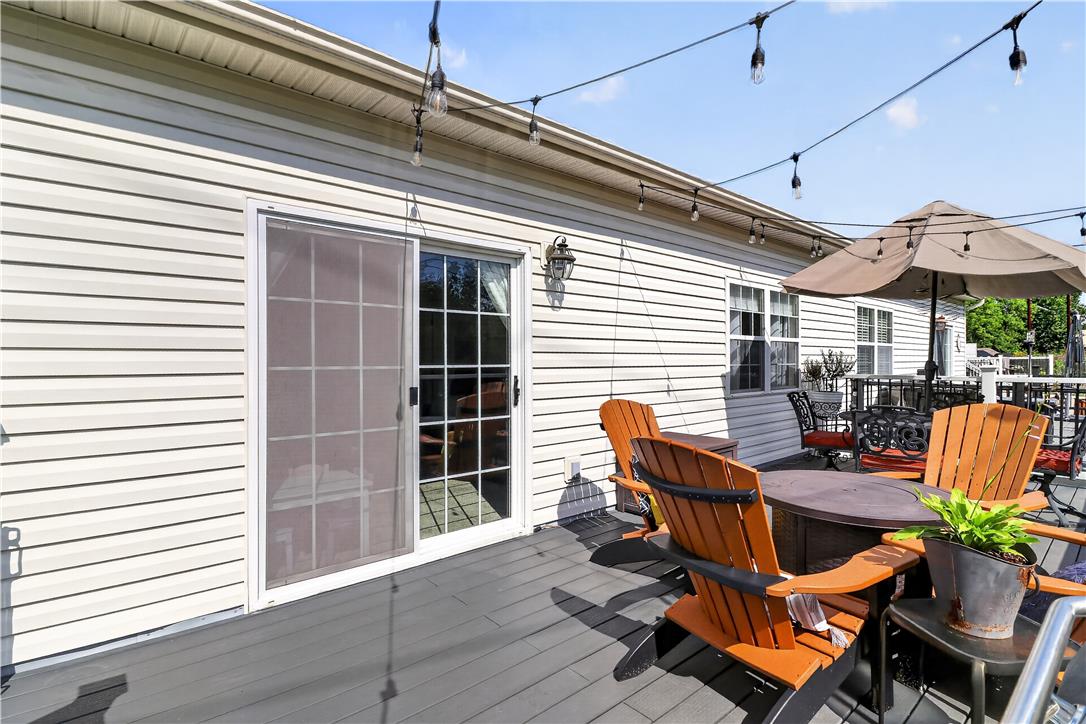
An expansive composite deck offers abundant space for outdoor relaxation and entertaining.
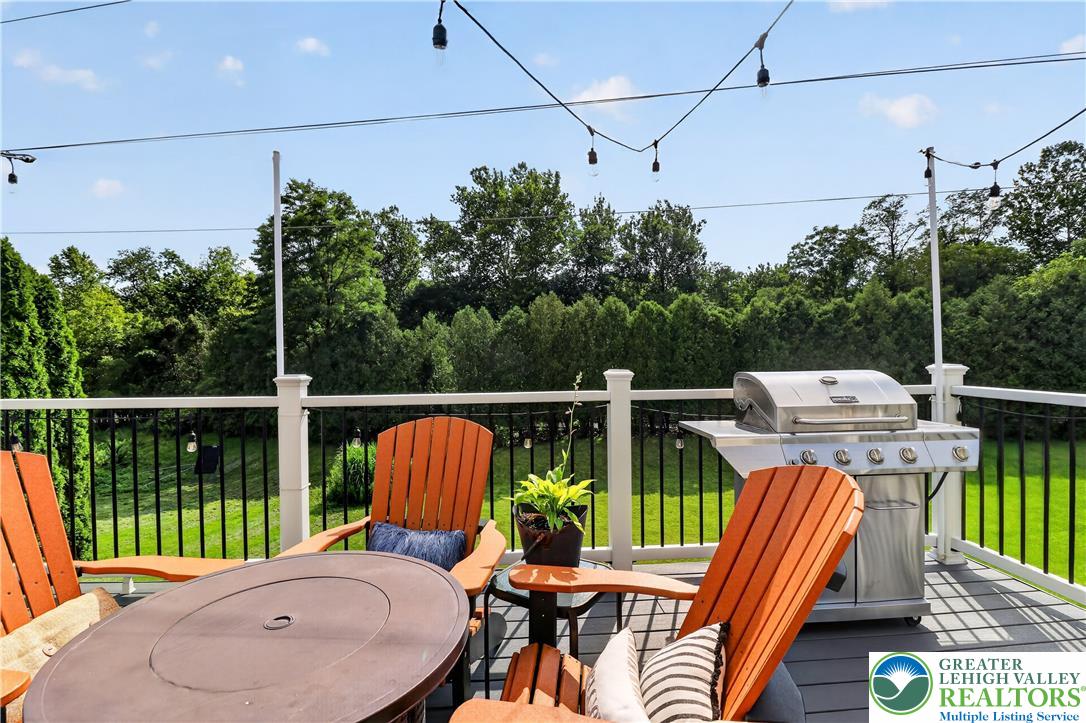
An elevated wood-plank deck features a modern gas grill alongside lush backyard views.
An elevated wood deck overlooks a lush green yard enclosed by mature privacy trees.
A spacious wood deck ideal for outdoor entertaining sits just off the main living area.
Mature evergreen trees provide a natural privacy barrier along the edge of this grassy lawn.
An expansive grassy slope leads up to a spacious elevated deck overlooking the yard.

 New Listing