
Description
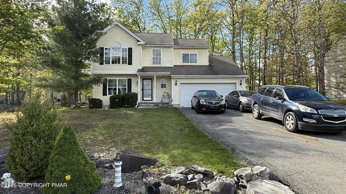
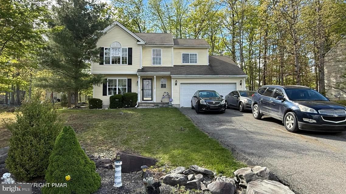
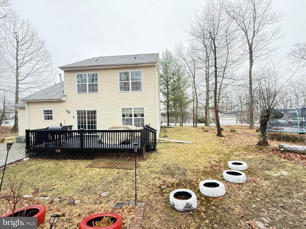
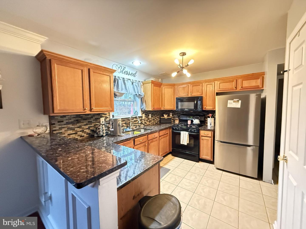
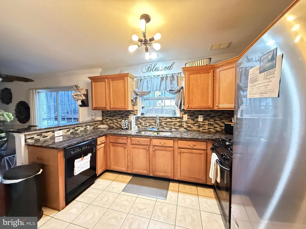
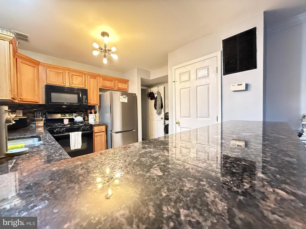
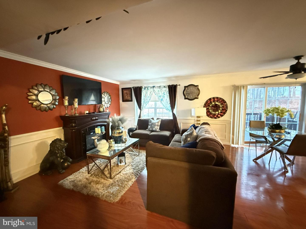
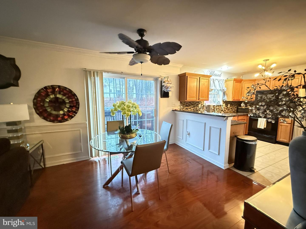
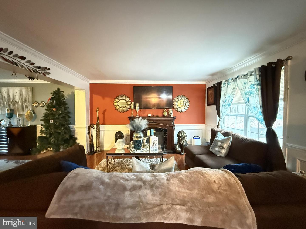
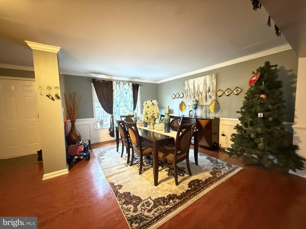
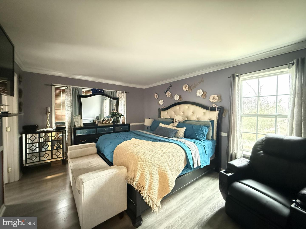
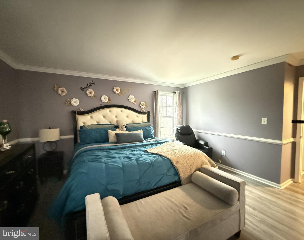
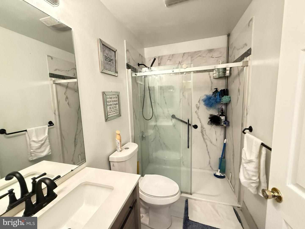
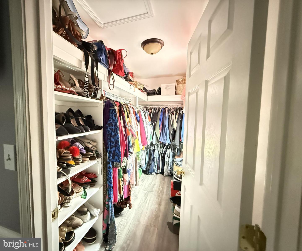
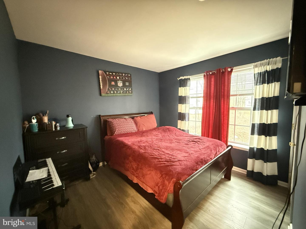
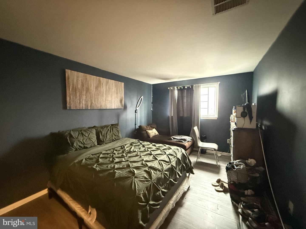
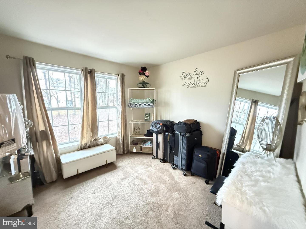
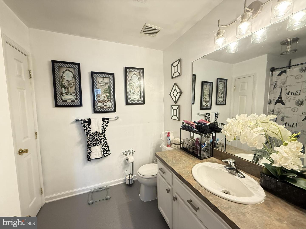
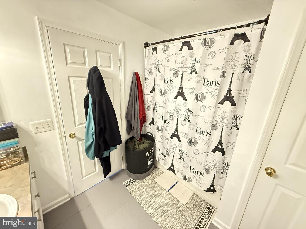
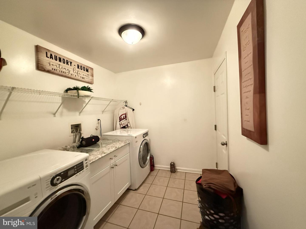
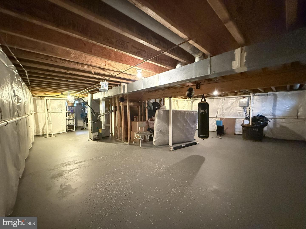
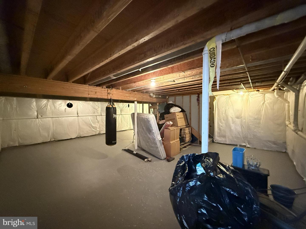
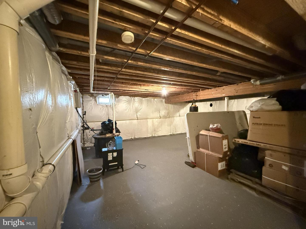
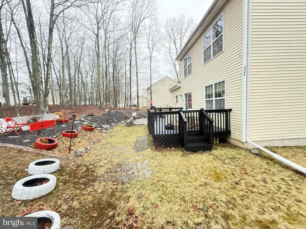
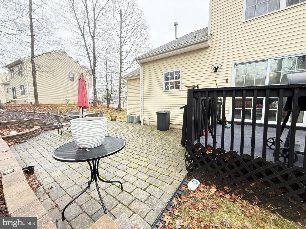
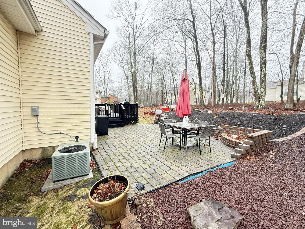
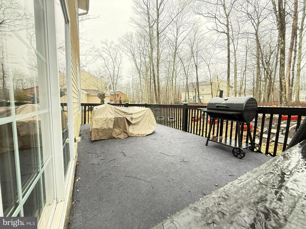
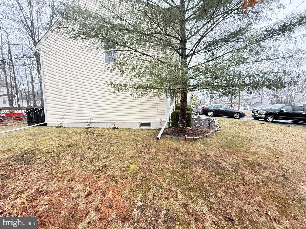
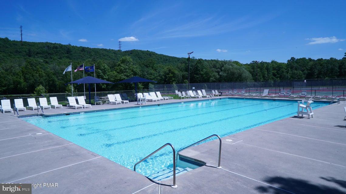
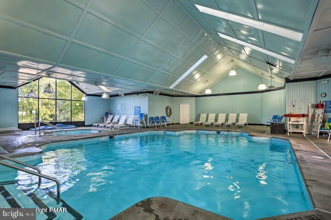
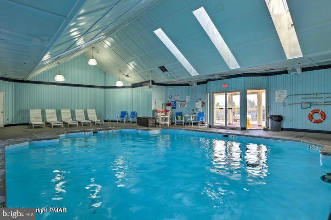
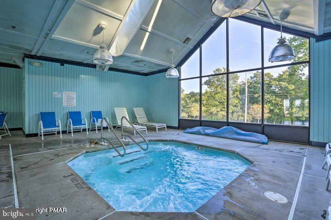
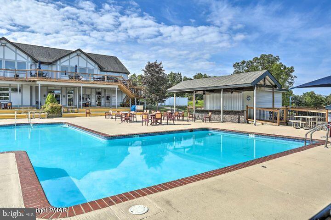
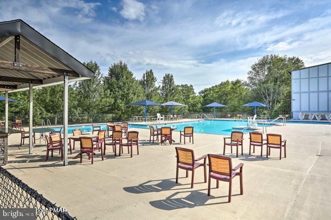
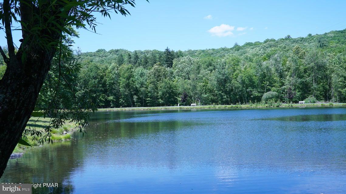
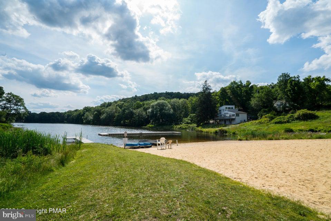
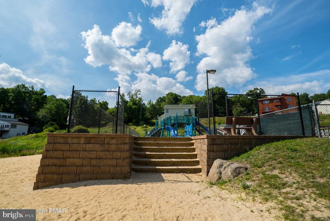
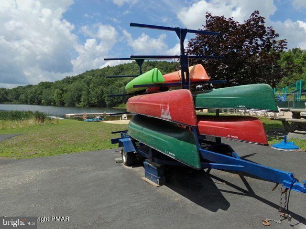
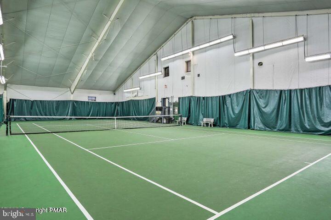
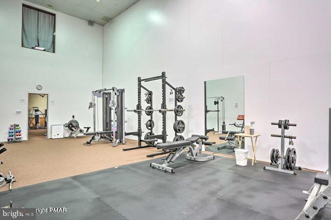
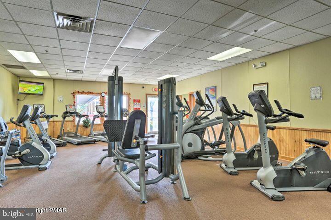
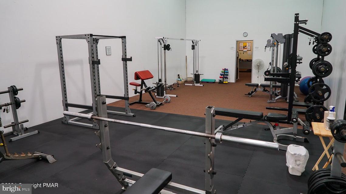
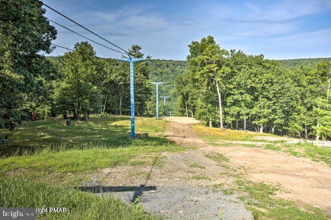
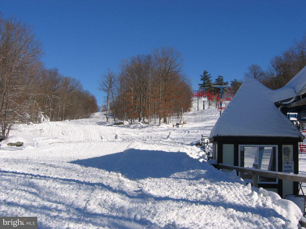
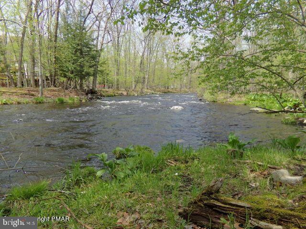
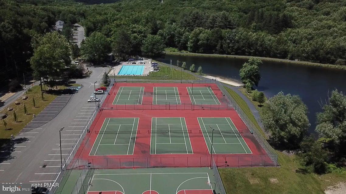
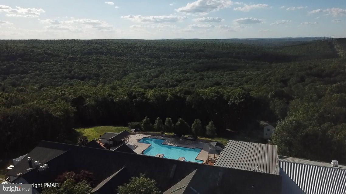
Welcome to this beautifully updated 4-bedroom, 2.5-bath Colonial offering comfort, style, and space in one of the area's most sought-after communities! This well-maintained home features a full basement and a bright, open floor plan designed for modern living. The spacious kitchen is highlighted by granite countertops and flows seamlessly into the main living areas, where hardwood floors run throughout the home. The primary suite offers a generous retreat with a private full bathroom and a large walk-in closet, providing both convenience and ample storage. Additional bedrooms offer plenty of space for family, guests, or a home office. Enjoy year-round comfort with central A/C, along with the convenience of a 2-car garage. Outdoor living is just as inviting with a rear deck and stone patio, perfect for relaxing or entertaining. Located in a Gold Star Four Season Community! Enjoy an abundance of incredible amenities, including: - Indoor and outdoor swimming pools & Hot Tubs- Competitive tennis courts - Pickleball Courts, State-of-the-art fitness center - Two skiing trails with their own snow-making capabilities - Beautiful beach area and fishing dock - Enjoy leisurely days with pedal boats and rowboats - Racquetball and basketball courts for fitness and fun - Baseball field and playgrounds for family recreation - Ice skating in the winter months - Full restaurant and bar for your dining pleasure. Schedule your private tour today!
Details
| MLS # | PAPI2000842 |
|---|---|
| Listing Type | For Sale |
| Style | House |
| HOA Dues | $2,170 |
| Sub-Type | Resale |
| Status | Active-bright |
| Year | 2005 |
| Days On Site | 205 |
| Listing Provided By | Iron Valley Real Estate-Mountainside | Joseph J Salerno |
Features
| Bed(s) | 4 |
|---|---|
| Bath(s) | 3 Total |
| SQ Feet | 1,691 |
| Garage | 2 |
| Basement | Y |
| Story(s) | 2 |
| Zoning | R00 |
| Acreage | 0.35 |
Interior
| Rooms Total | 11 |
|---|---|
| Cooling | Central A/C |
| Heating Yes / No | Yes |
| Heating | Forced Air |
| Interior Features | Breakfast Area, Floor Plan - Open, Kitchen - Eat-In, Upgraded Countertops, Walk-in Closet(s), Wood Floors |
| Appliances | Dishwasher, Microwave, Oven/Range - Gas, Refrigerator, Stainless Steel Appliances, Washer, Water Heater, Dryer |
Exterior
| Construction Materials | Vinyl Siding |
|---|---|
| Foundation Details | Slab |
| Lot Features | Cleared |
Parking
| Garage Yes / No | Yes |
|---|
Utilities
| Utilities | Cable TV Available |
|---|
Taxes
| Tax Annual Amount | 5211.04 |
|---|
Area Information
| State | PA |
|---|---|
| County | PIKE PA |
| City | BUSHKILL |
| Zip Code | 18324 |
| Area | Lehman Township (13806) |
| Community Name | SAW CREEK ESTATES |
| School District | EAST STROUDSBURG AREA |
| Listing VS Median (in SAW CREEK ESTATES) | |
Price: $360,000 low | high Med: $293,000 sqft: 1,691 low | high Med: 2,293 $ / sqft: $213 low | high Med: $128 On site: 205 low | high Med: 7 | |
Market Activity 18324
Request a showing
Request a showing
Contact
Learn More About This Property

| State | PA |
|---|---|
| County | PIKE PA |
| City | BUSHKILL |
| Zip Code | 18324 |
| Area | Lehman Township (13806) |
| Community Name | SAW CREEK ESTATES |
| School District | EAST STROUDSBURG AREA |
| Listing VS Median (in SAW CREEK ESTATES) | |
Price: $360,000 low | high Med: $293,000 sqft: 1,691 low | high Med: 2,293 $ / sqft: $213 low | high Med: $128 On site: 205 low | high Med: 7 | |