1145 Upper Nis Hollow Dr,LEHIGHTON, PA 18235
LEHIGHTON, PA 18235

Description
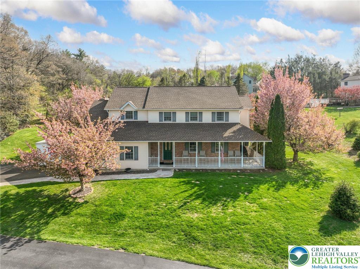
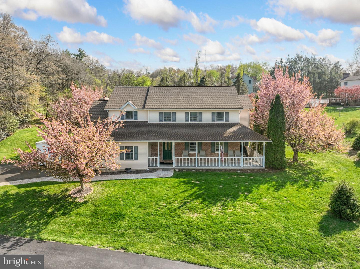
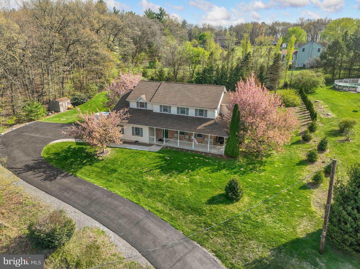
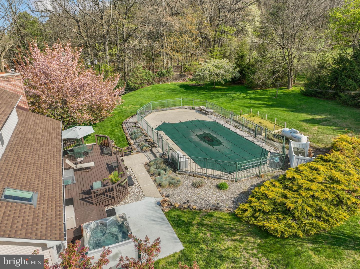
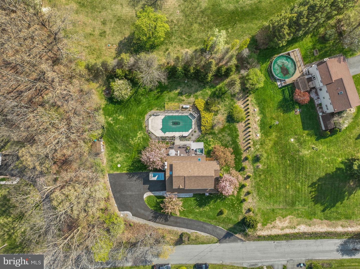
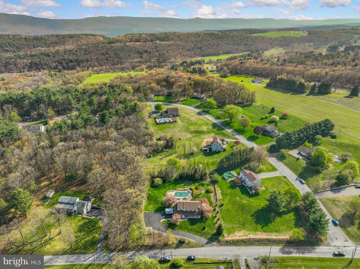
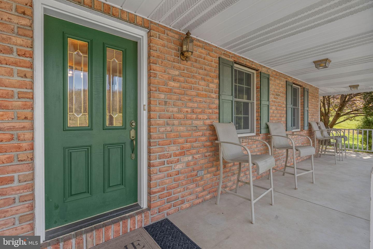
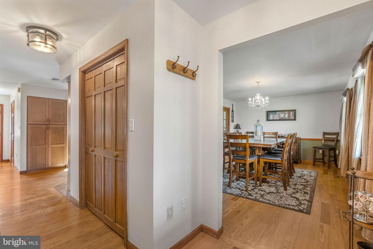
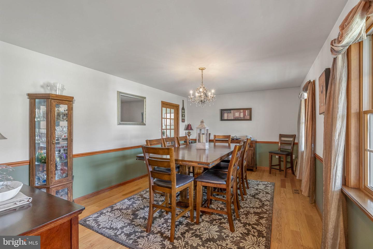
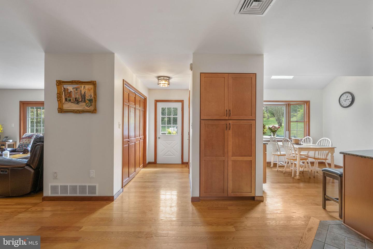
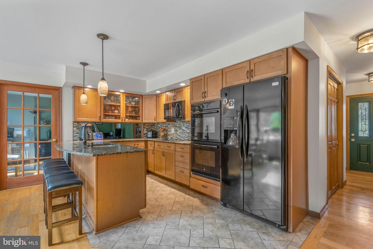
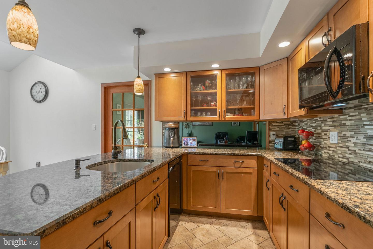
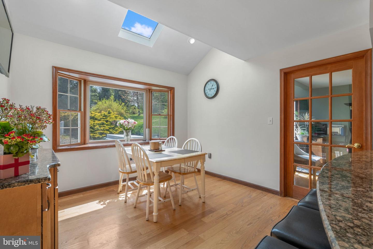
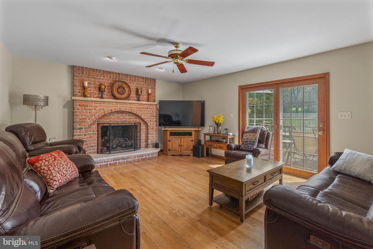
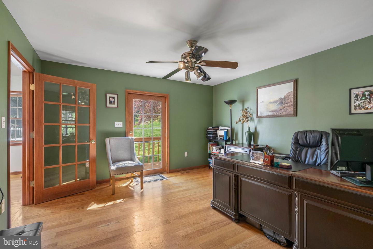
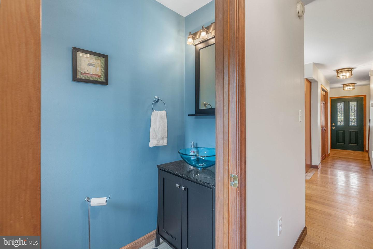
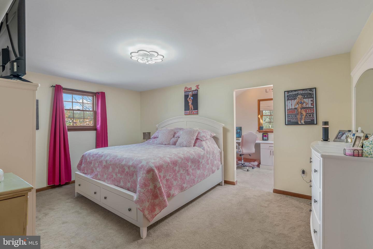
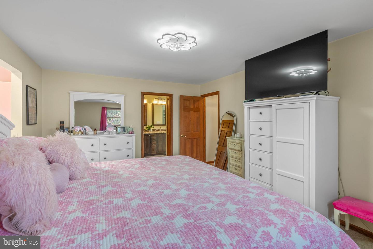
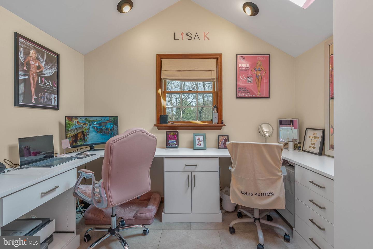
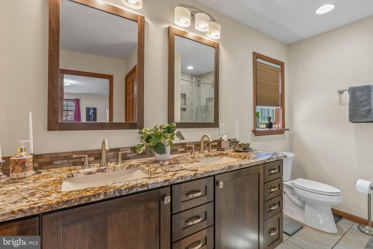
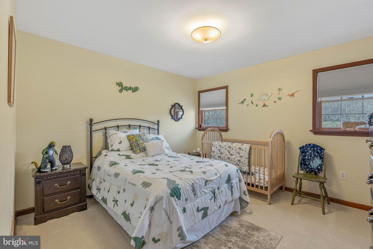
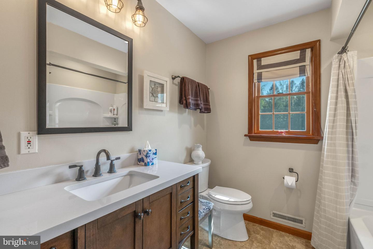
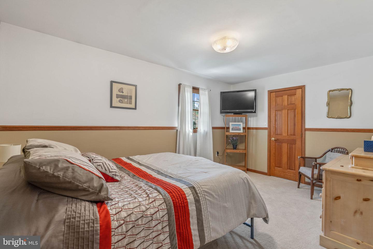
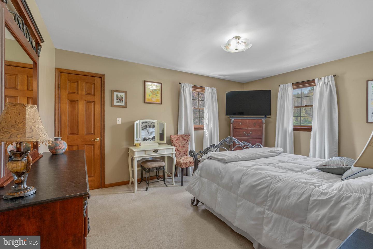
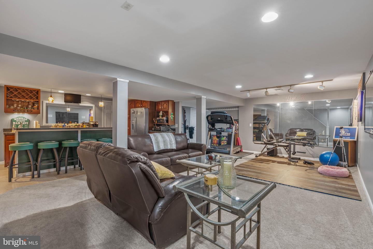
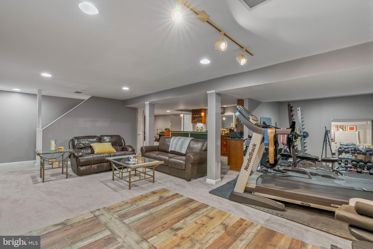
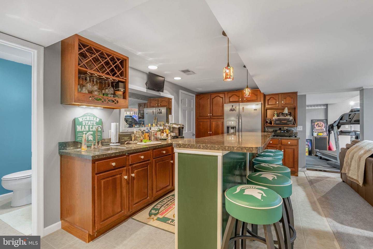
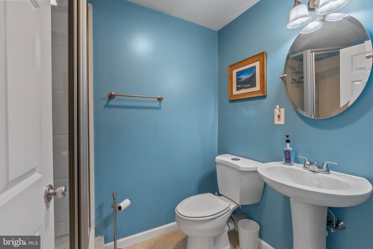
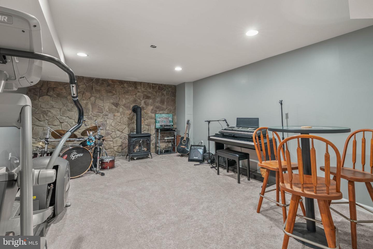
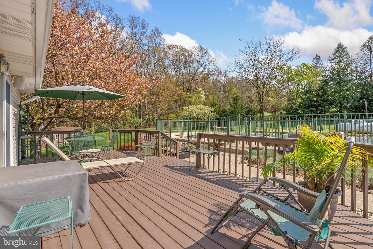
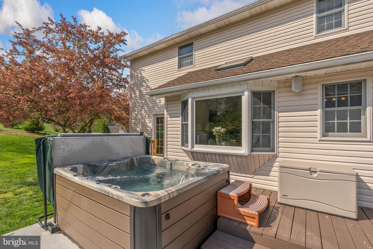
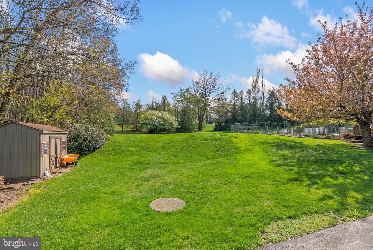
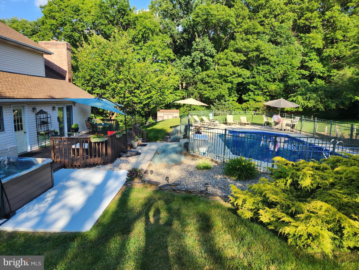
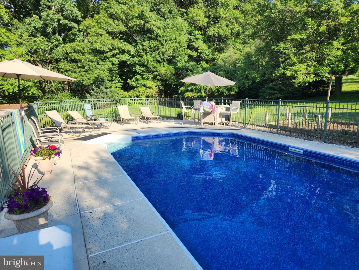
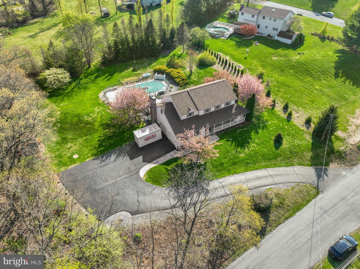
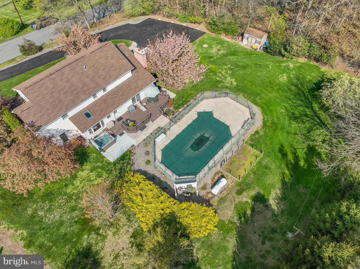
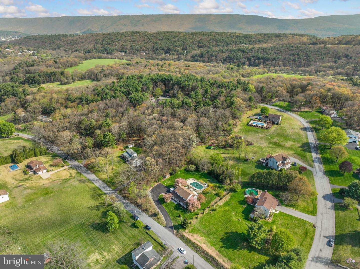
Multiple Offers received. Sellers ask for highest and best by Thursday 5/7 by 10AM. Set on a serene stretch of Upper Nis Hollow, this meticulously maintained residence offers a blend of space, comfort, and tranquility. Positioned on 1.2 acres, the home welcomes you with an airy layout highlighted by generous windows, warm natural light, and well-appointed living areas designed for both practical functionality and elevated gatherings. Featuring 4 bedrooms, 3.5 bathrooms, and over 3600 sq ft of finished space, this home is sure to impress. The kitchen features warm wood cabinetry, granite countertops, and a tiled backsplash, all complemented by a bright and spacious breakfast nook. Rounding out the 1st level is an expansive formal dining room, flexible office/den, and an inviting living room accented by propane fireplace. Upstairs you'll find all 4, generously sized bedrooms including a primary en-suite and additional space with versatile potential. Not to be missed is the fully finished basement with a full wet bar, and full bathroom for expanded living. The outdoor living experience is a true highlight, offering a private retreat designed for relaxation and entertaining. A beautifully maintained pool serves as the centerpiece, surrounded by generous patio space ideal for lounging, dining, and gathering. Mature trees and natural landscape creates a sense of seclusion, enhancing the feeling of a backyard oasis. Whether enjoying quiet mornings by the water, hosting summer gettogethers, or unwinding in the evening, this outdoor setting delivers a refined blend of comfort, privacy, and enjoyment.
Details
| MLS # | PACC2007522 |
|---|---|
| Listing Type | For Sale |
| Style | House |
| Sub-Type | Resale |
| Status | Pending-bright |
| Year | 1995 |
| Days On Site | 168 |
| Listing Provided By | Howard Hanna The Frederick Group | Heather Kidd |
Features
| Bed(s) | 4 |
|---|---|
| Bath(s) | 4 Total |
| SQ Feet | 3,640 |
| Garage | 2 |
| Basement | Y |
| Pool | Yes |
| Story(s) | 2 |
| Zoning | R1 |
| Acreage | 1.21 |
Interior
| Cooling | Central A/C, Ceiling Fan(s) |
|---|---|
| Heating Yes / No | Yes |
| Heating | Forced Air, Heat Pump(s) |
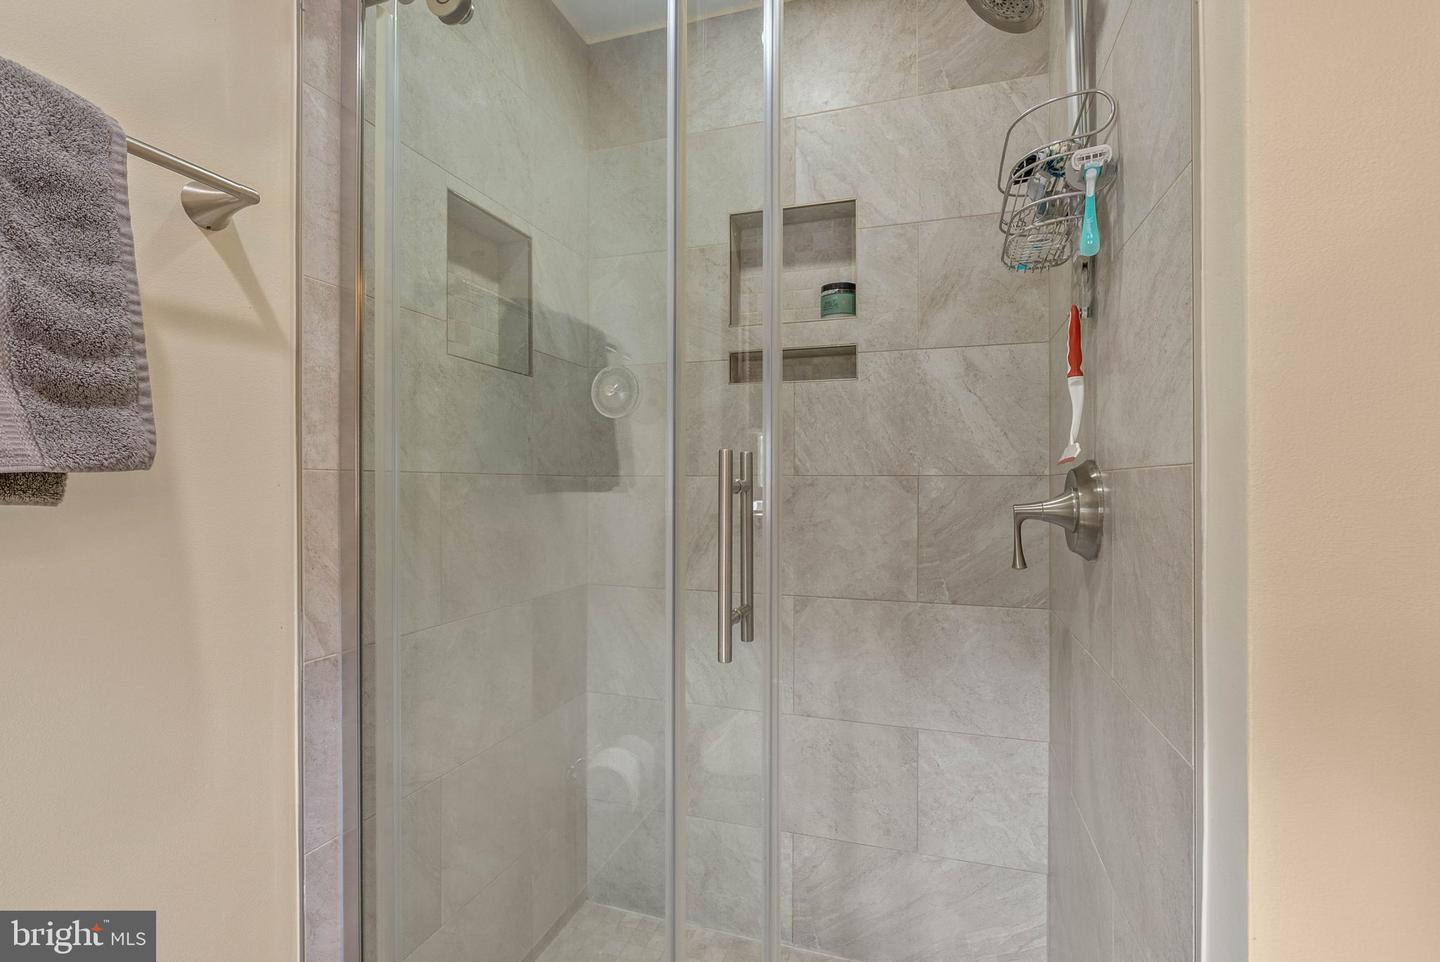
| Interior Features | Family Room Off Kitchen, Formal/Separate Dining Room, Wet/Dry Bar, Bathroom - Walk-In Shower, Ceiling Fan(s), Central Vacuum, Primary Bath(s), Recessed Lighting, Skylight(s) |
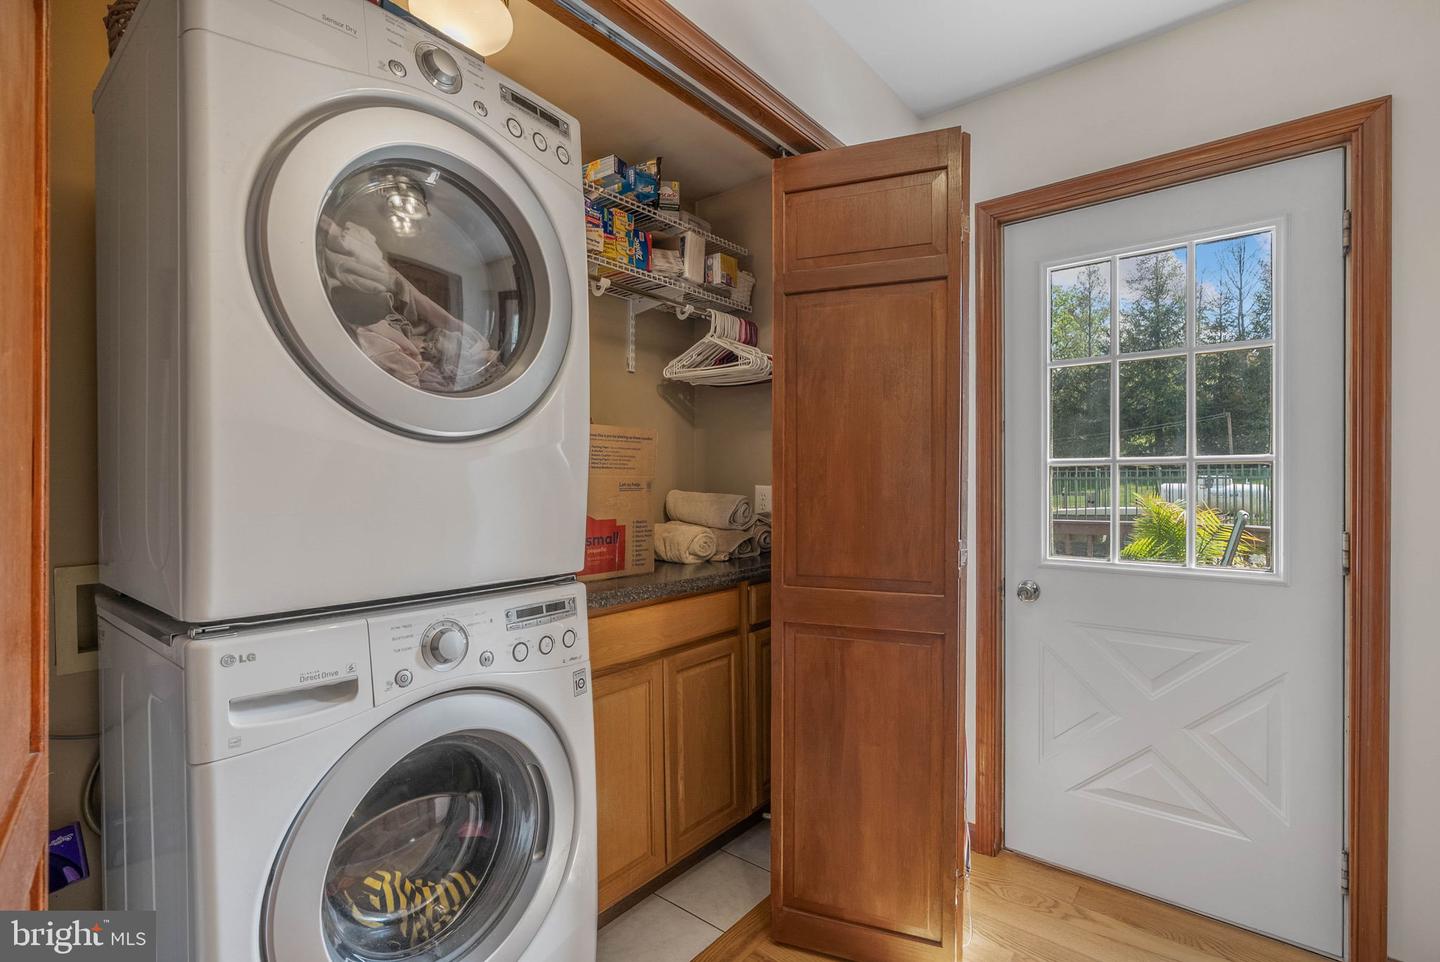
| Appliances | Built-In Microwave, Cooktop, Dishwasher, Oven - Double, Oven - Wall, Refrigerator, Washer/Dryer Stacked, Water Heater |
Exterior
| Exterior Features | Awning(s), Hot Tub |
|---|---|
| Roof | Asphalt |
| Construction Materials | Vinyl Siding |
| Foundation Details | Concrete Perimeter |
| Lot Features | Backs to Trees, Rear Yard, Rural |
Parking
| Garage Yes / No | Yes |
|---|---|
| Parking Features | Asphalt Driveway |
Utilities
| Utilities | Propane |
|---|
Taxes
| Tax Annual Amount | 6727.86 |
|---|
Area Information
| State | PA |
|---|---|
| County | CARBON PA |
| City | LEHIGHTON |
| Zip Code | 18235 |
| Area | Mahoning Twp (13414) |
| Community Name | NONE AVAILABLE |
| School District | LEHIGHTON AREA |
| Listing VS Median (in NONE AVAILABLE) | |
Price: $469,000 low | high Med: $399,945 sqft: 3,640 low | high Med: 1,823 $ / sqft: $129 low | high Med: $220 On site: 168 low | high Med: 15.5 | |
Market Activity 18235
Request a showing
Request a showing
Contact
Learn More About This Property

| State | PA |
|---|---|
| County | CARBON PA |
| City | LEHIGHTON |
| Zip Code | 18235 |
| Area | Mahoning Twp (13414) |
| Community Name | NONE AVAILABLE |
| School District | LEHIGHTON AREA |
| Listing VS Median (in NONE AVAILABLE) | |
Price: $469,000 low | high Med: $399,945 sqft: 3,640 low | high Med: 1,823 $ / sqft: $129 low | high Med: $220 On site: 168 low | high Med: 15.5 | |