
Description
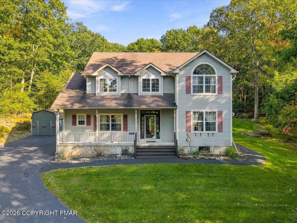
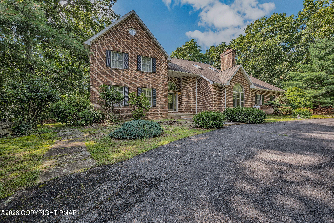
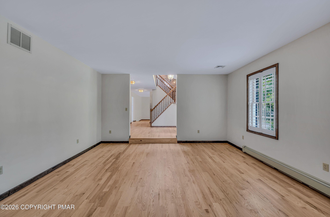
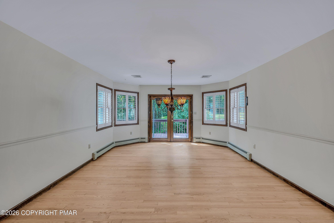
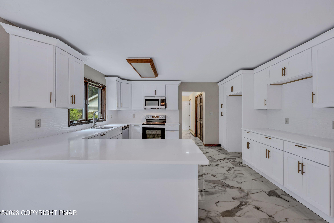
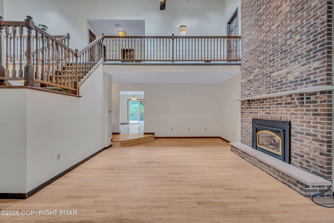
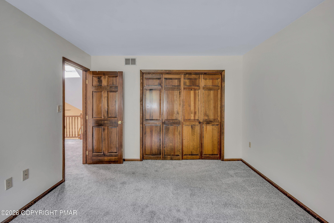
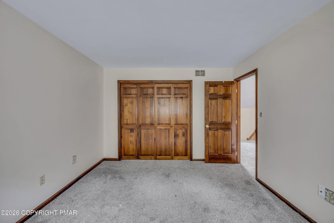
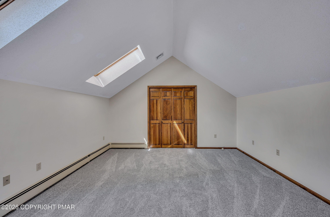
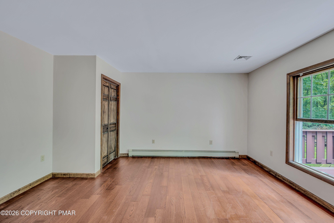
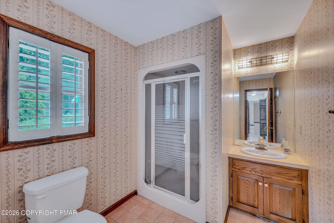
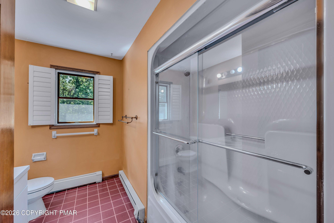
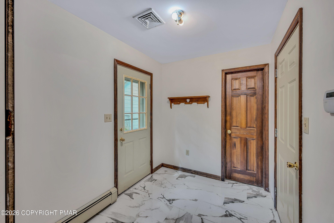
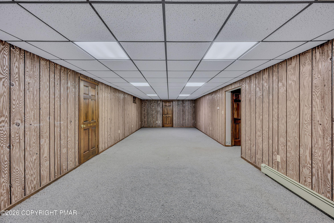
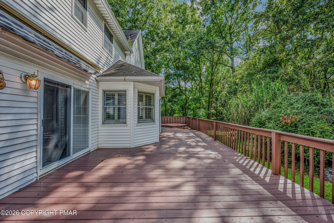
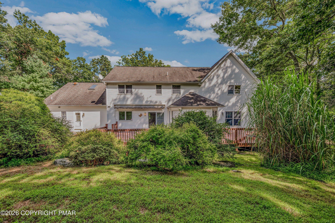
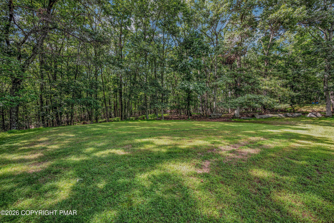
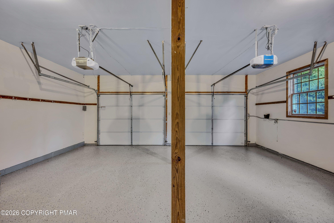
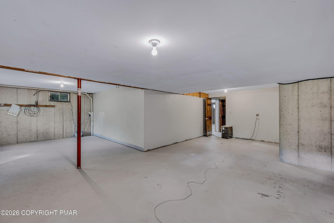
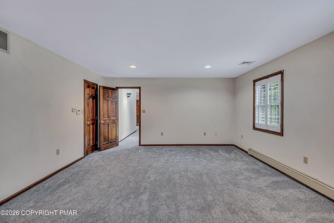
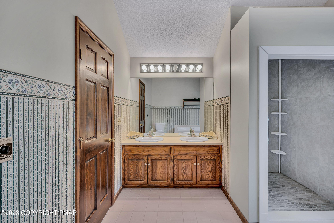
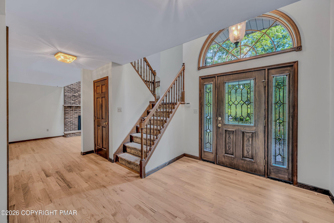
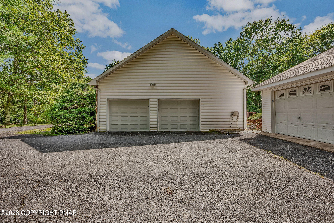
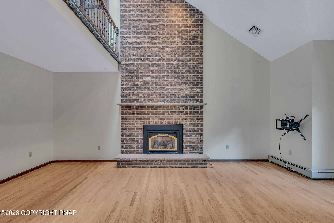
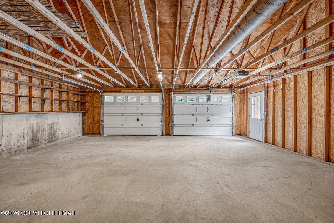
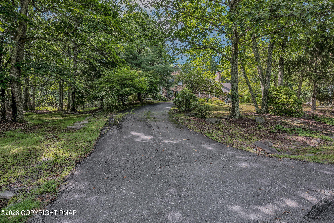
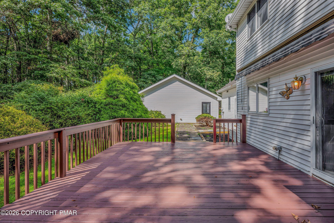
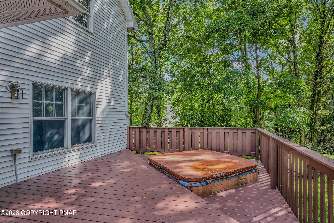
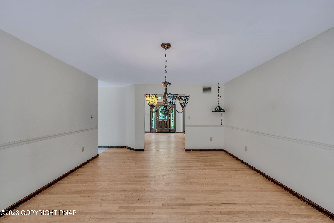
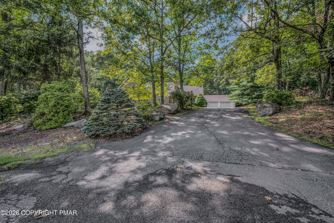
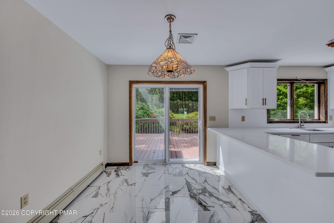
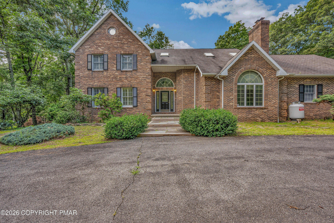
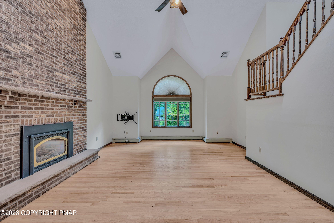
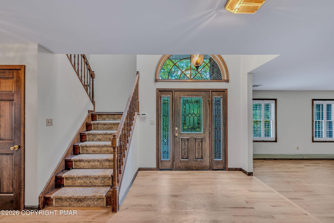
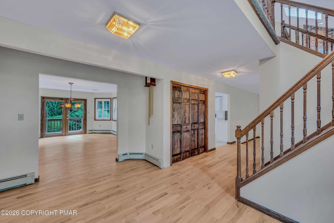
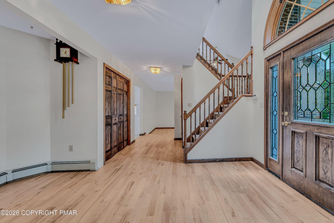
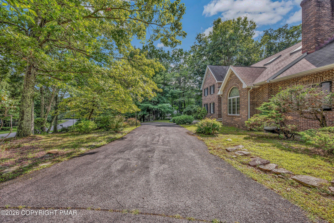
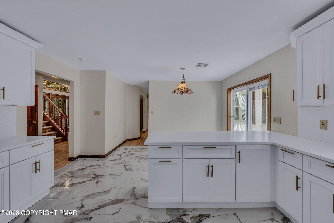
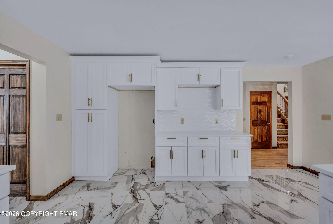
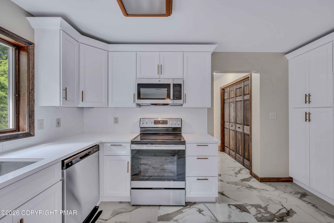
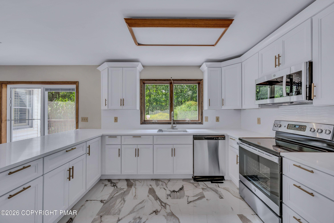
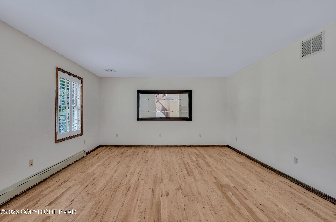
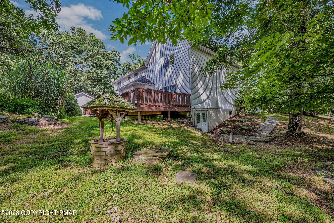
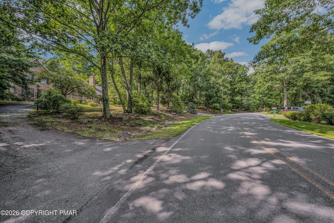
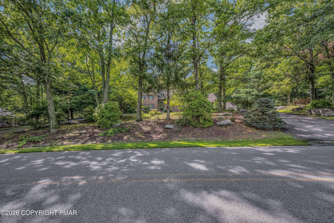
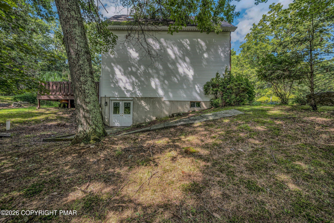
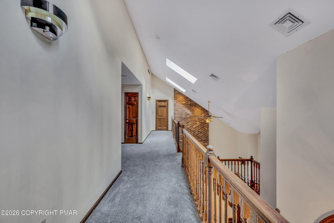
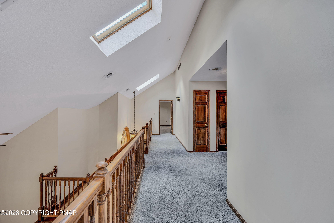
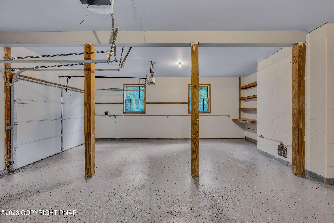
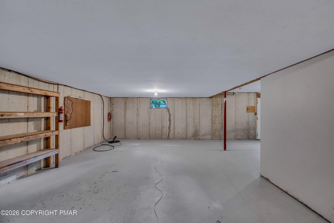
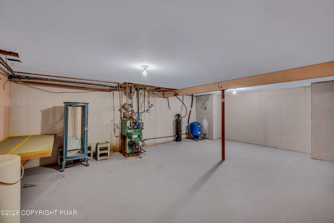
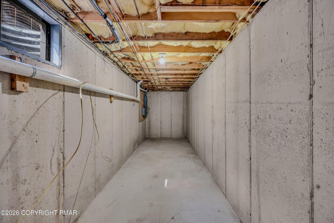
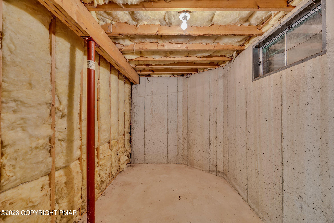
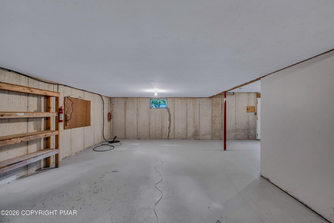
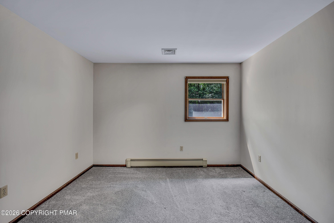
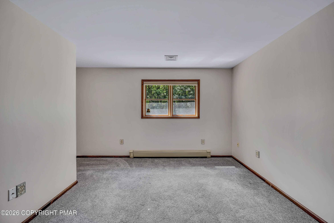
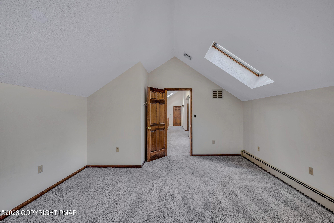
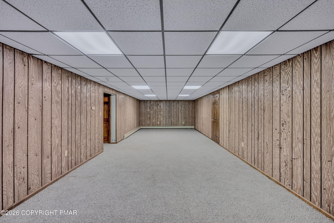
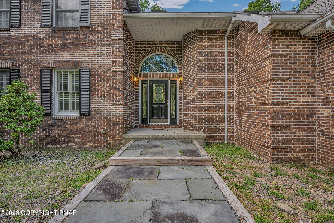
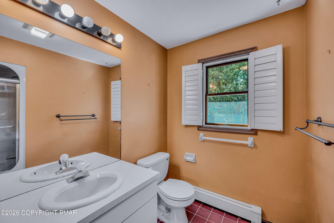
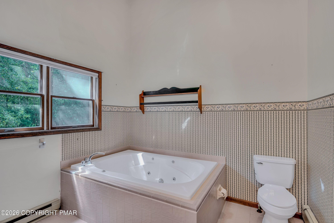
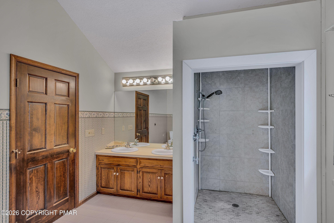
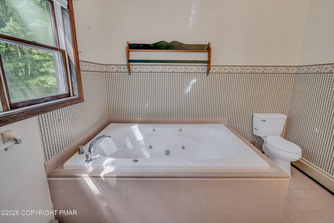
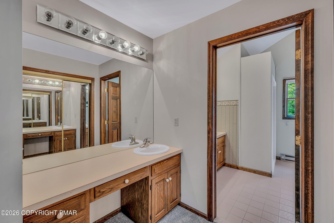
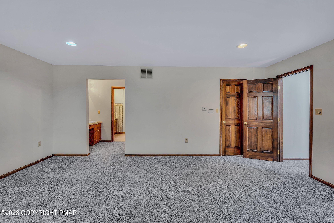
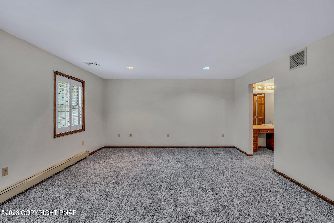
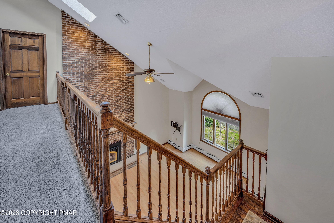
Discover this stunning brick-front Colonial in the desirable Sullivan's Crossing community, where timeless elegance meets comfort and functionality! Immaculately maintained inside and out, this impressive 5-bedroom, 3-full-bath home offers a bright, open floor plan accented by beautiful hardwood and tile flooring throughout. The dramatic sunken family room serves as a stunning focal point, featuring a floor-to-ceiling brick fireplace and an elegant arched window that fills the space with natural light. The spacious kitchen boasts stainless steel appliances and plenty of room for everyday living and entertaining. Generously sized bedrooms offer comfort and versatility, while the full walk-out basement provides endless possibilities for additional living or recreational space. Situated on 1.19 beautifully landscaped acres, this property is equally impressive outdoors! Relax or entertain on the expansive rear deck complete with a hot tub, and enjoy the convenience of a circular driveway, attached 2-car garage, and an additional detached garage--perfect for extra vehicles, storage, hobbies, or recreational toys. With exceptional curb appeal, abundant space, and pride of ownership evident throughout, this Sullivan's Crossing beauty is a must-see!
Details
| MLS # | PM-145503 |
|---|---|
| Listing Type | For Sale |
| Style | House |
| HOA Dues | $250 |
| Sub-Type | Resale |
| Status | Active |
| Year | 1989 |
| Days On Site | 8 |
| Listing Provided By | Coldwell Banker Town & Country - Clarks Summit | Heather M. DAdamo |
Features
| Bed(s) | 5 |
|---|---|
| Bath(s) | 3 Total |
| SQ Feet | 4,262 |
| Garage | 2 |
| Basement | Y |
| Story(s) | 2 |
| Zoning | Residential |
| Acreage | 1.19 |
Interior
| Rooms Total | 14 |
|---|---|
| Heating | Hot Water, Oil |
| Heating Yes / No | Yes |
| Cooling | Central Air |
| Cooling Yes / No | Yes |
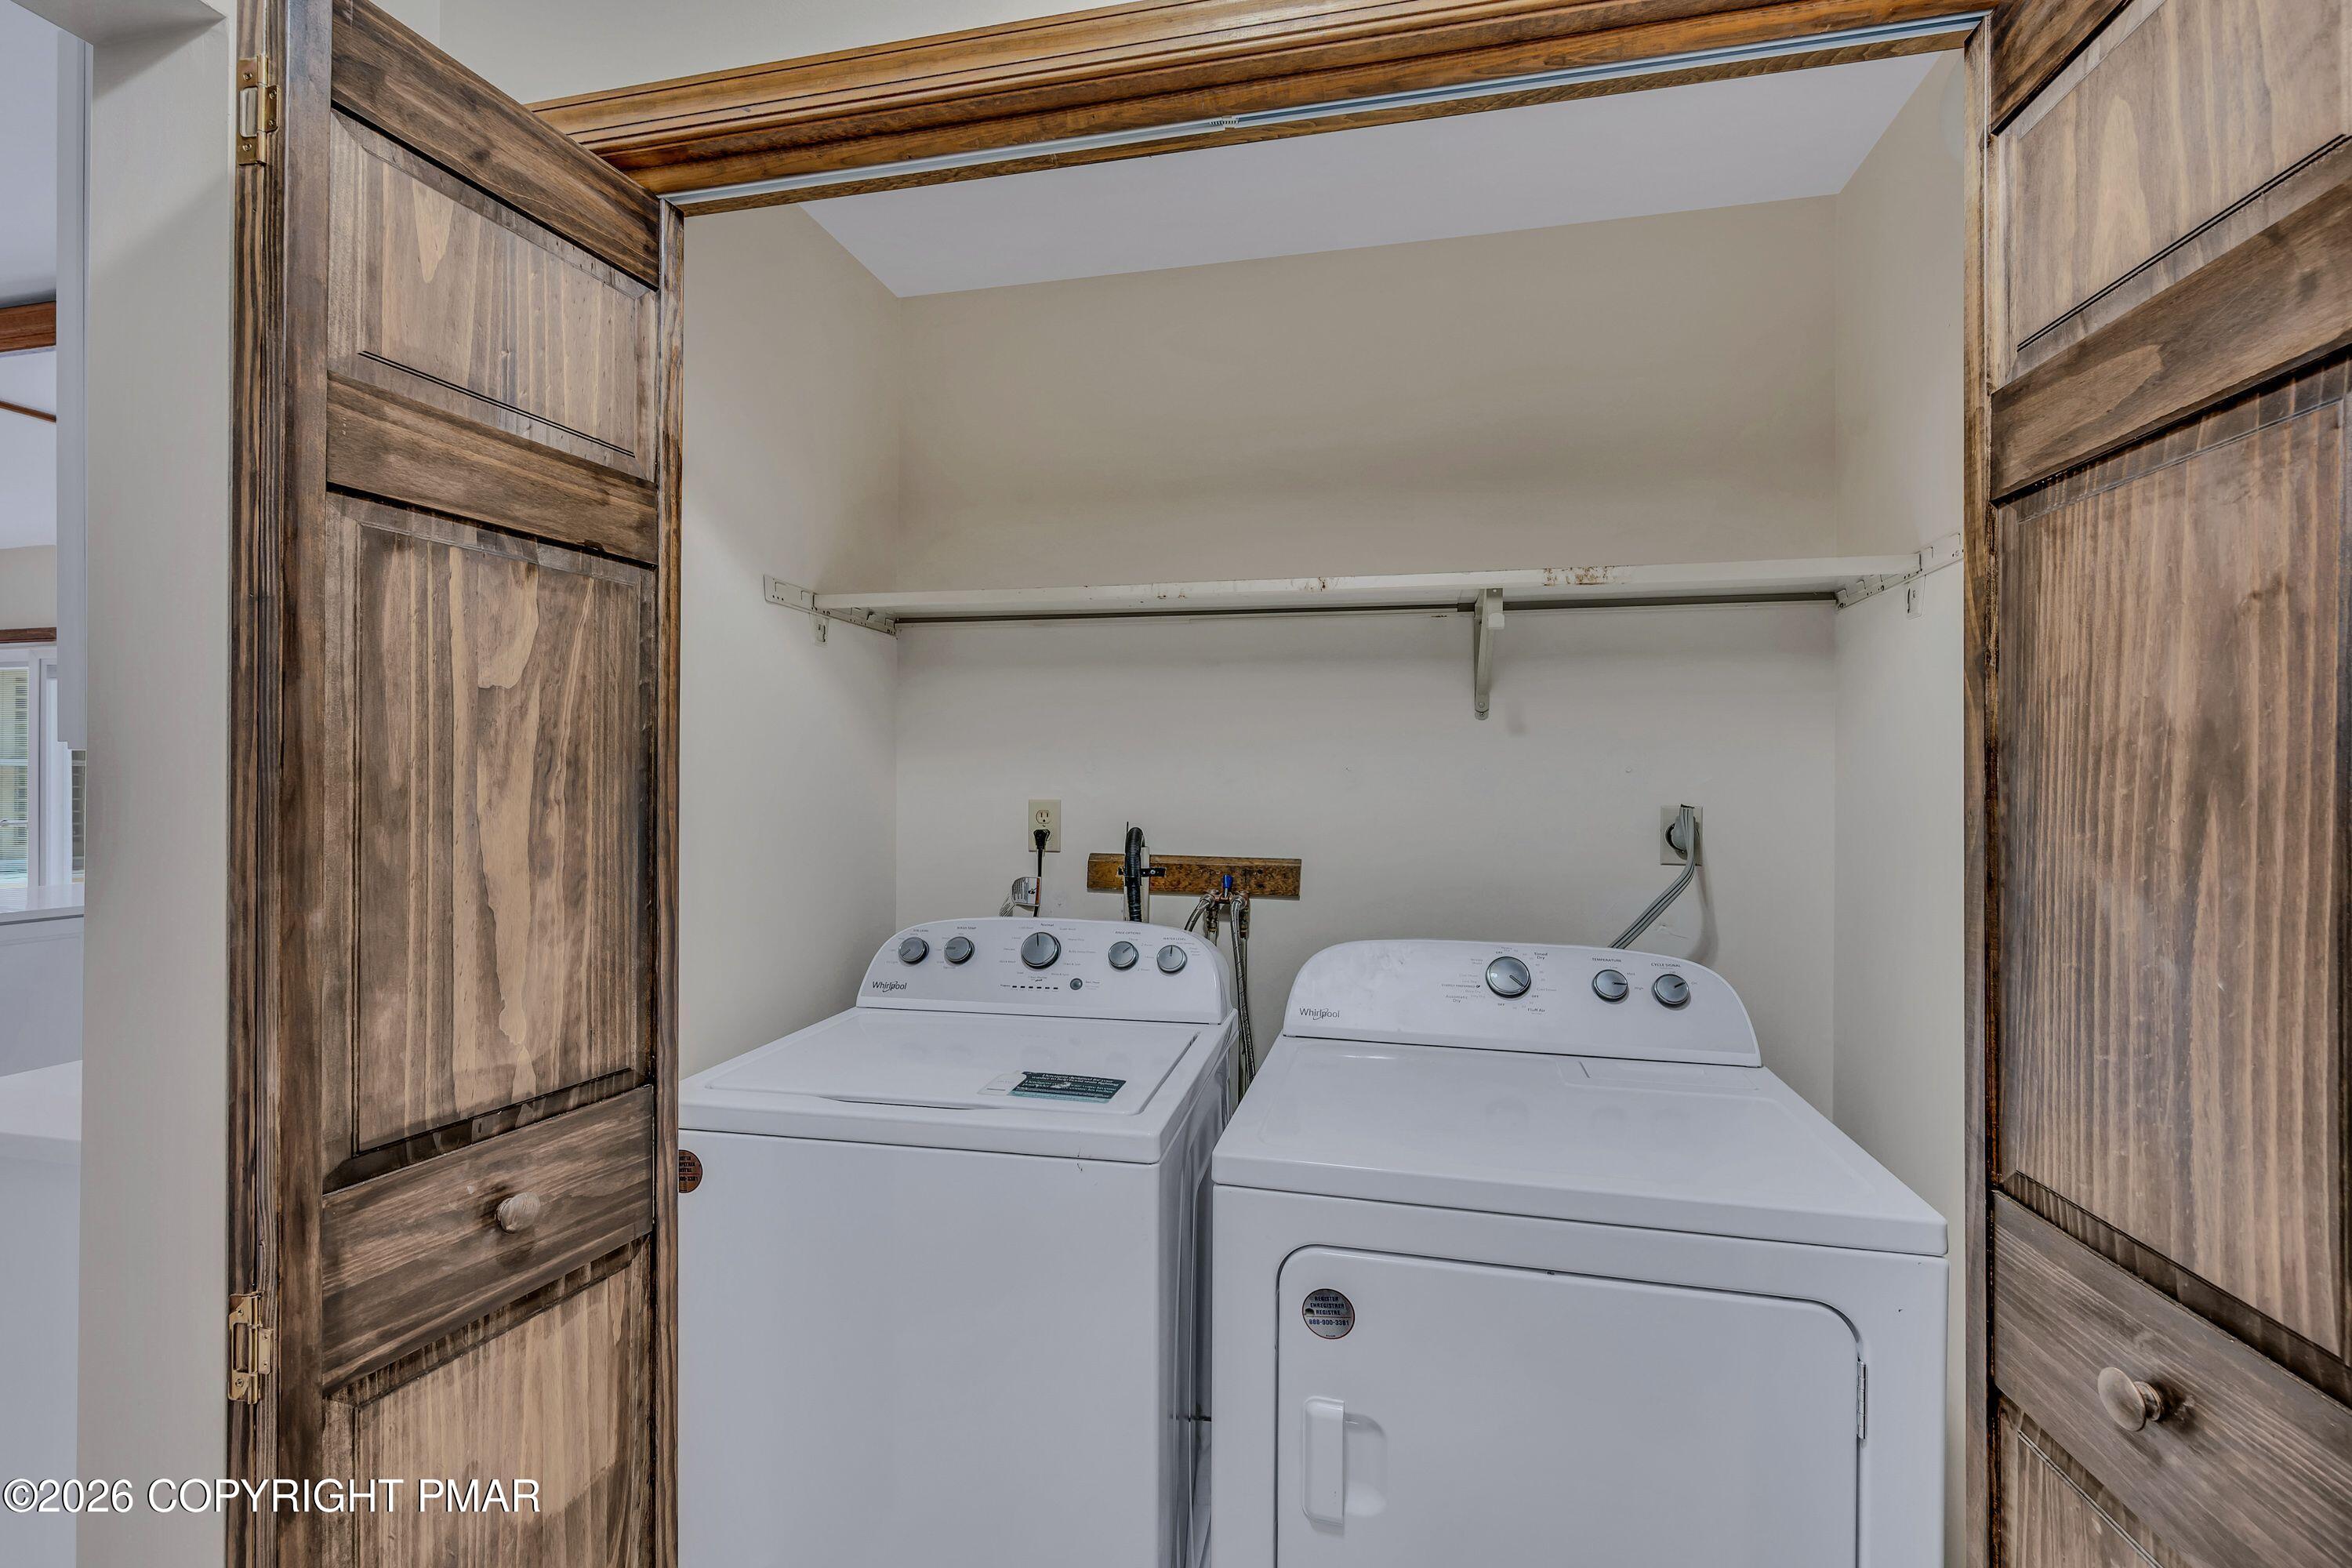
| Appliances | Electric Oven, Electric Range, Refrigerator, Dishwasher, Microwave, Stainless Steel Appliance(s), Washer, Dryer |
| Furnished | Unfurnished |
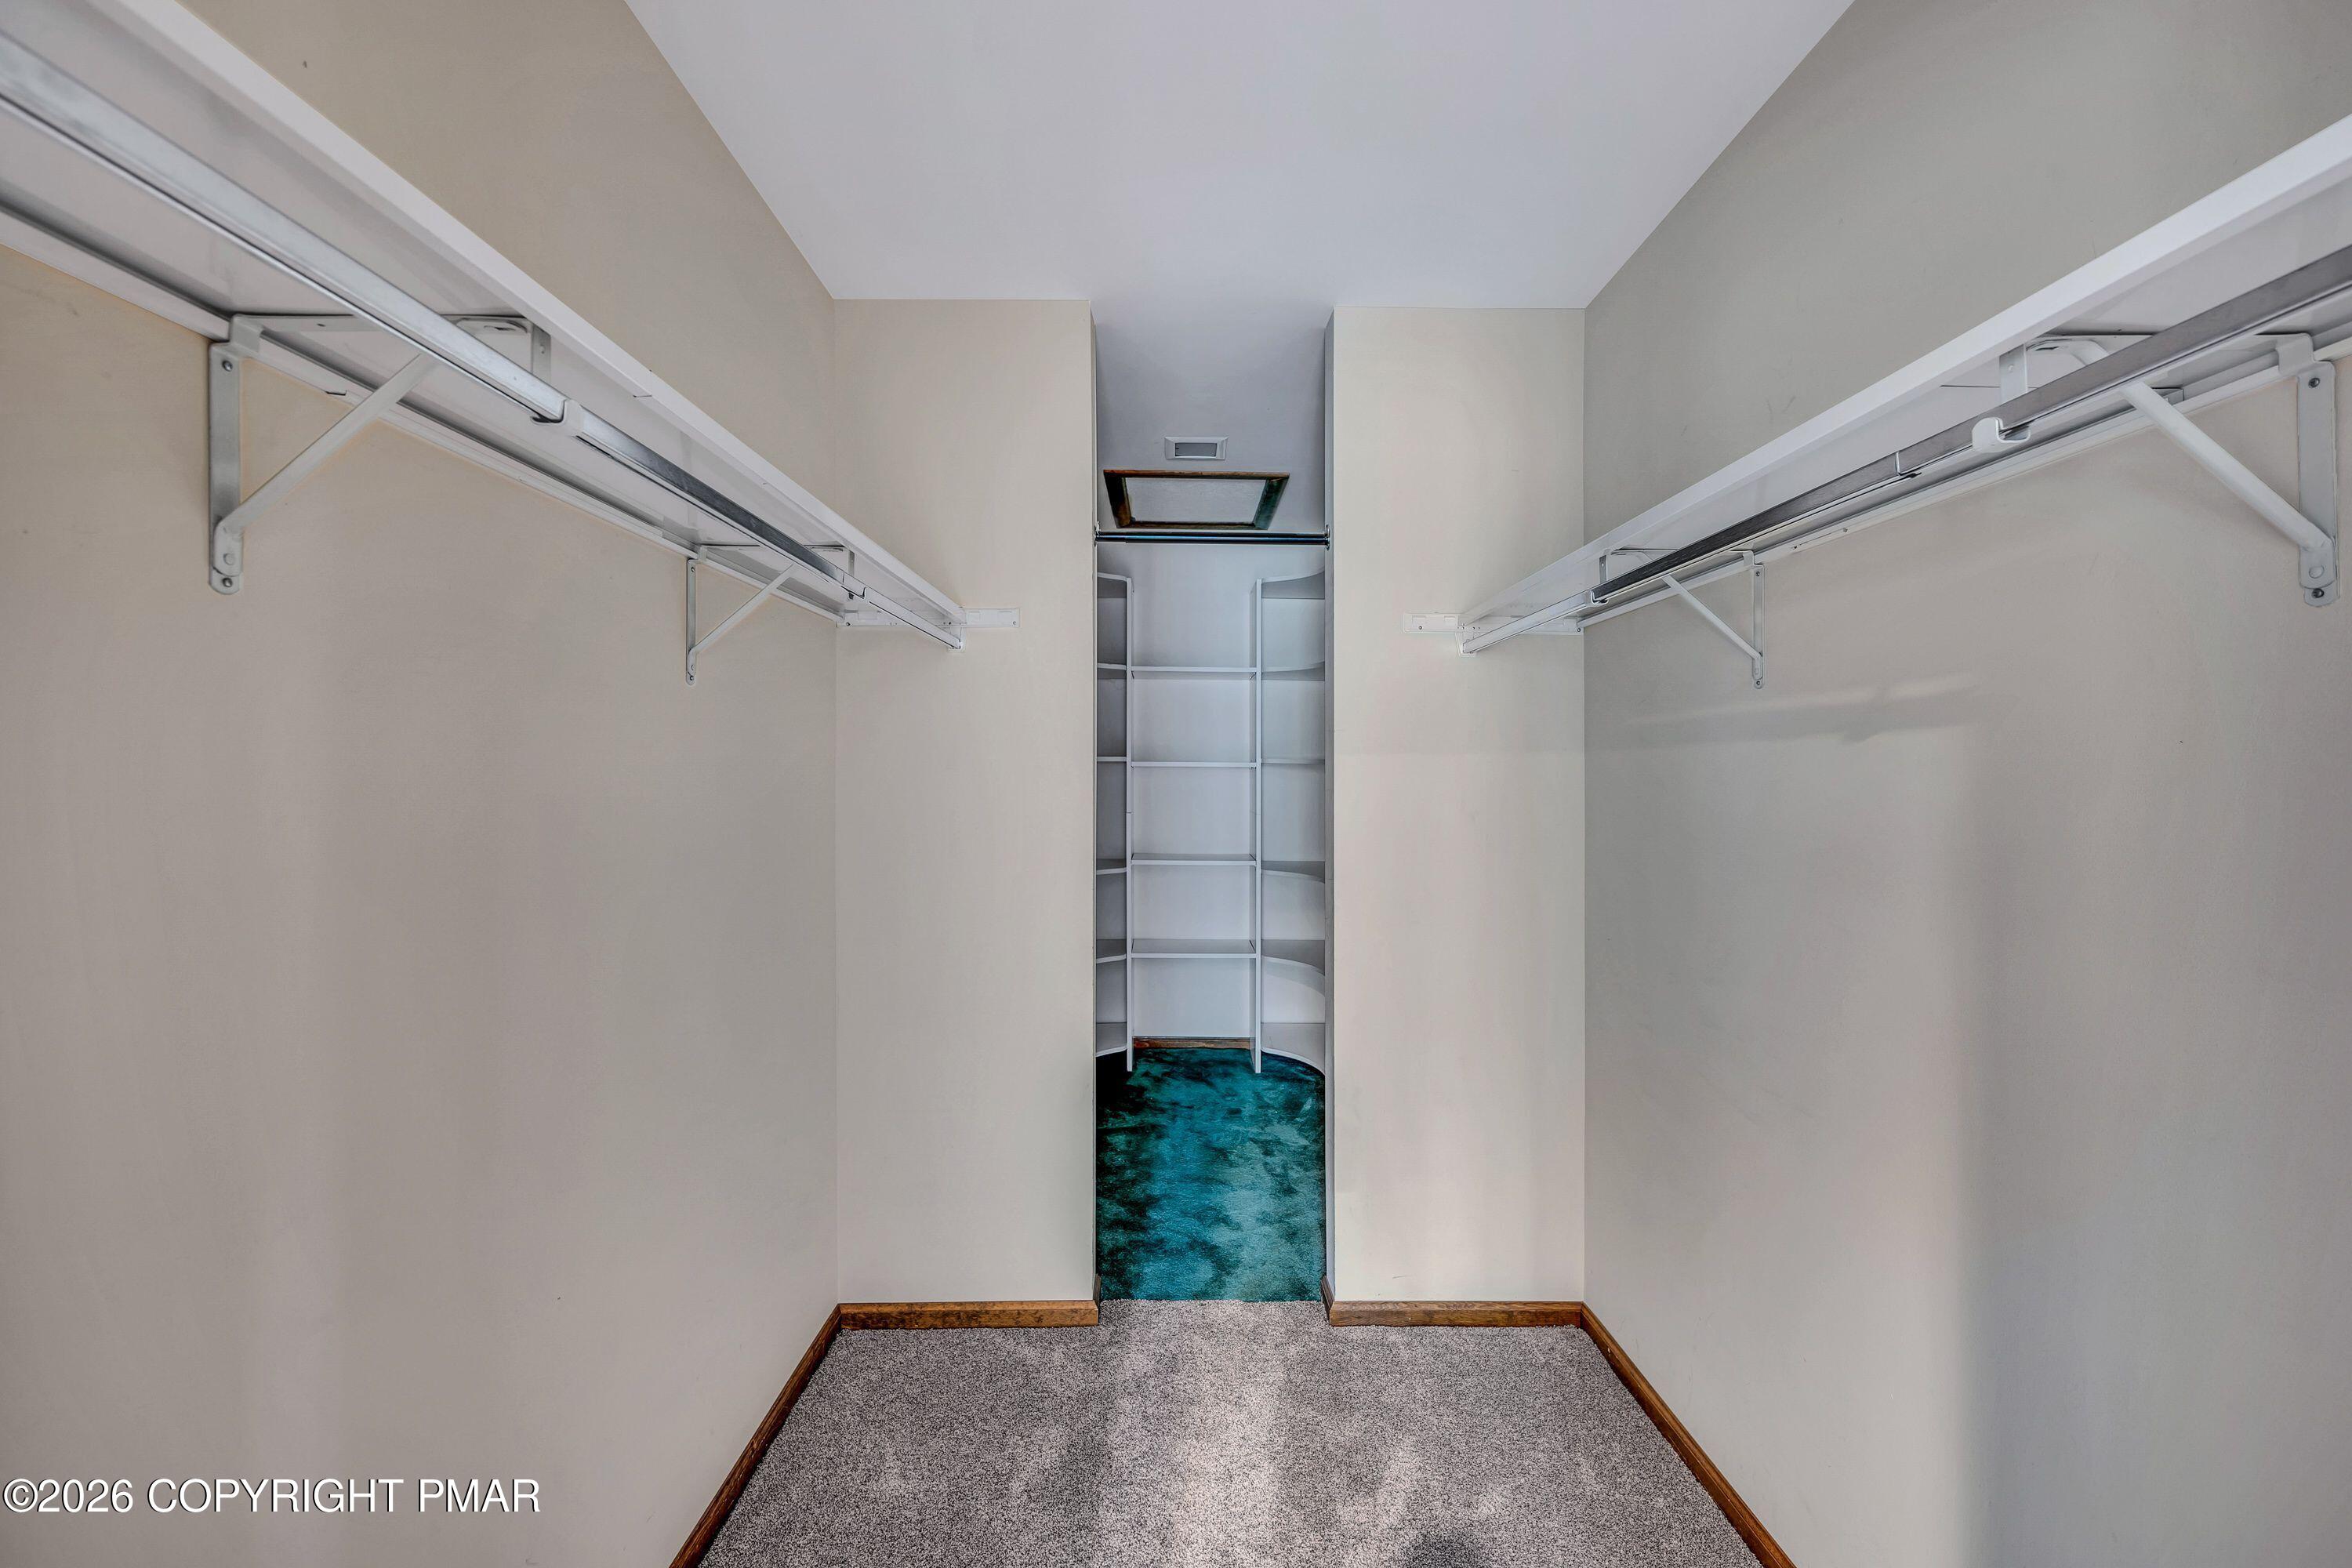
| Interior Features | Eat-in Kitchen, Cathedral Ceiling(s), Walk-In Closet(s), Storage |
| Fireplace Features | Family Room, Propane, Brick |
| Fireplace Yes / No | Yes |
| Laundry Features | Main Level, Laundry Closet |
Exterior
| Roof | Shingle |
|---|---|
| Road Responsibility | Private Maintained Road |
Parking
| Garage Spaces | 2 |
|---|---|
| Attached Garage Yes / No | Yes |
| Open Parking Yes / No | No |
Taxes
| Tax Book Number | 2546 |
|---|---|
| Tax Annual Amount | 12962.95 |
| Tax Lot | 13 |
Area Information
| State | PA |
|---|---|
| County | Monroe |
| City | Scotrun |
| Zip Code | 18355 |
| Area | Monroe |
| Community Name | Sullivans Crossing |
| School District | Pocono Mountain |
| High School | Pocono Mountain |
| Listing VS Median (in Sullivans Crossing) | |
Price: $574,000 low | high Med: $574,000 sqft: 4,262 low | high Med: 4,262 $ / sqft: $135 low | high Med: $135 On site: 8 low | high Med: 8 | |
Request a showing
Request a showing
Contact
Learn More About This Property

| State | PA |
|---|---|
| County | Monroe |
| City | Scotrun |
| Zip Code | 18355 |
| Area | Monroe |
| Community Name | Sullivans Crossing |
| School District | Pocono Mountain |
| High School | Pocono Mountain |
| Listing VS Median (in Sullivans Crossing) | |
Price: $574,000 low | high Med: $574,000 sqft: 4,262 low | high Med: 4,262 $ / sqft: $135 low | high Med: $135 On site: 8 low | high Med: 8 | |