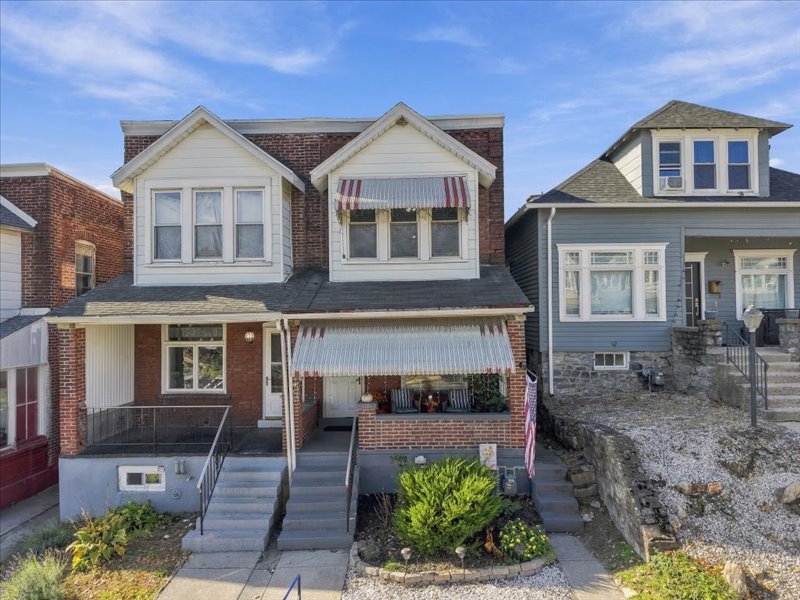
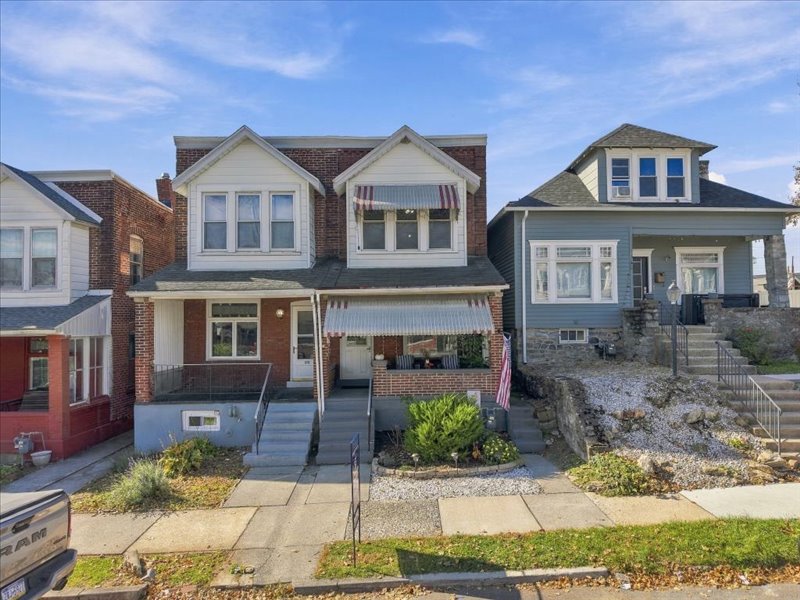
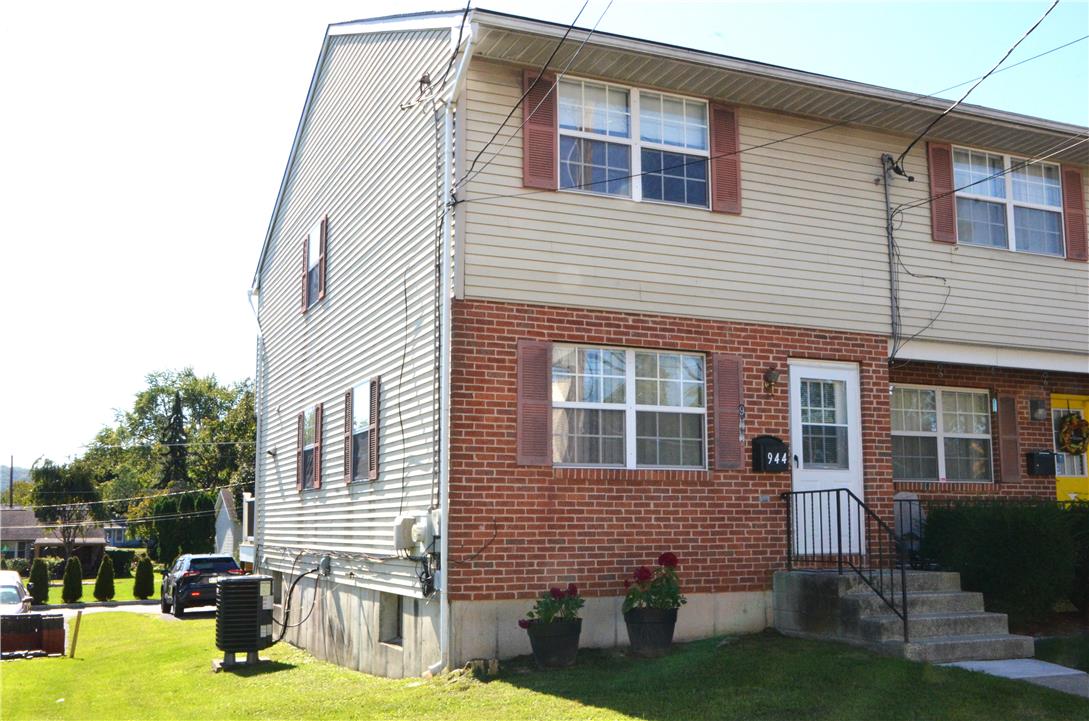
Classic brick architecture defines this duplex exterior with structured front porches and prominent window layouts.
Classic brick and siding duplex architecture sits beneath a bright blue sky.
Classic brick craftsmanship highlights this multi-level exterior featuring inviting covered front porches.
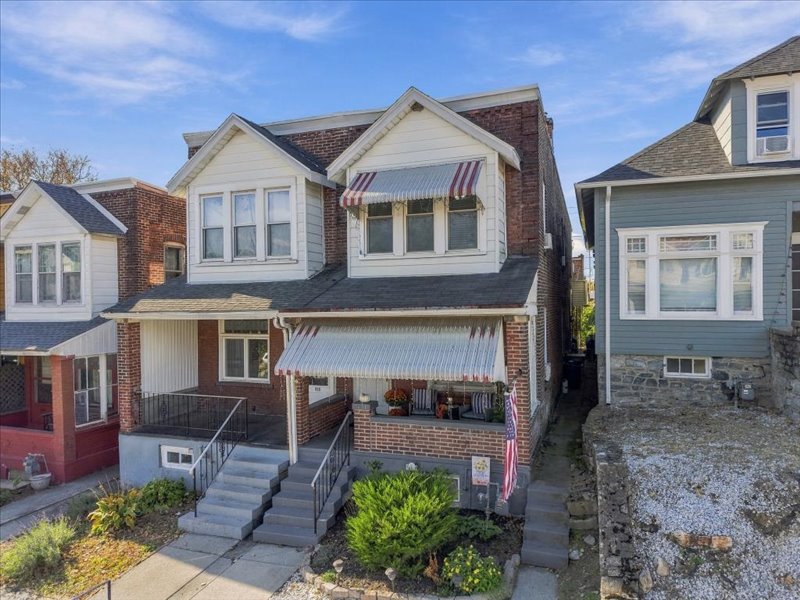
Classic brick exterior showcases traditional architectural lines and a welcoming front porch entrance.
Classic brick architecture defines this multi-level home featuring inviting front porches and traditional details.
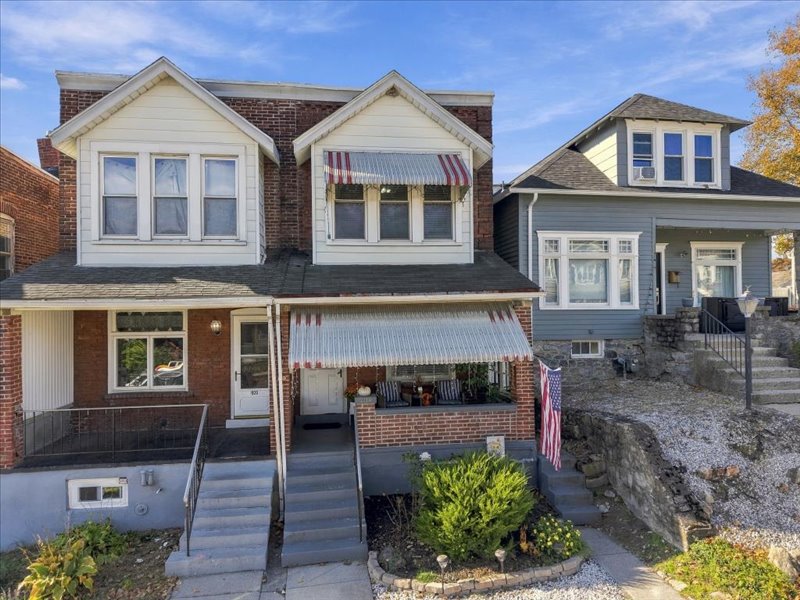
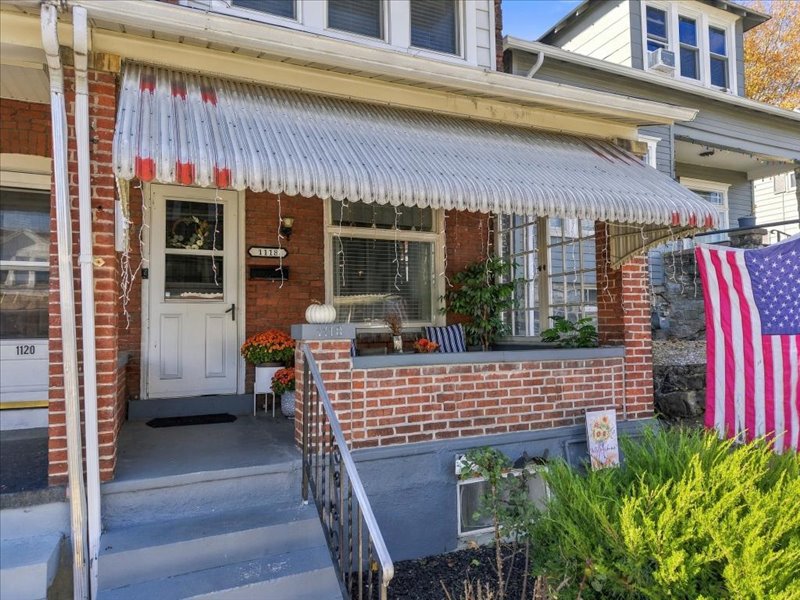
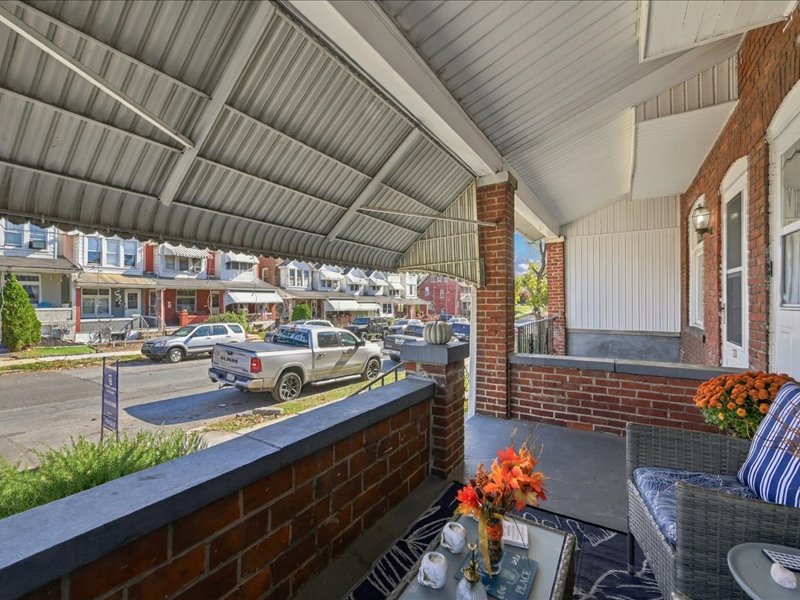
Classical brick architecture anchors this inviting front porch featuring a protective awning and concrete stairs.
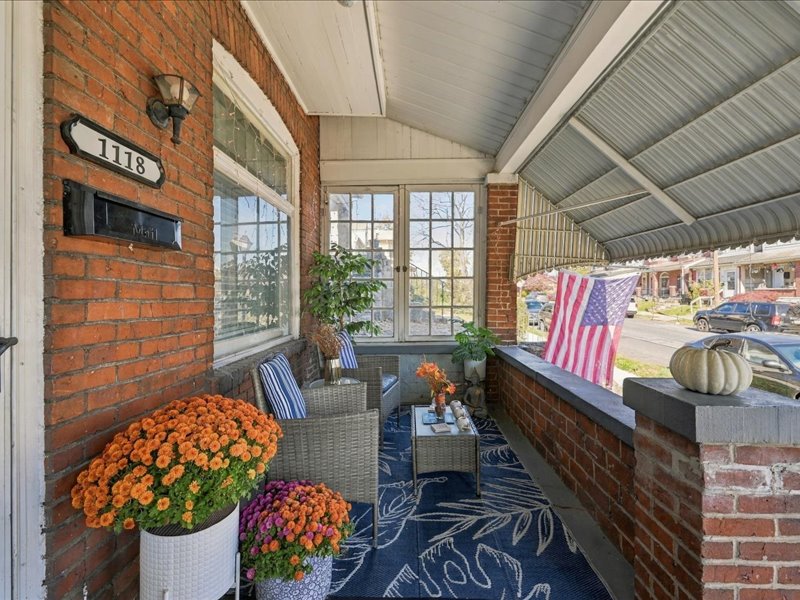
An inviting covered front porch showcases enduring brick detailing and a sheltered outdoor living space.
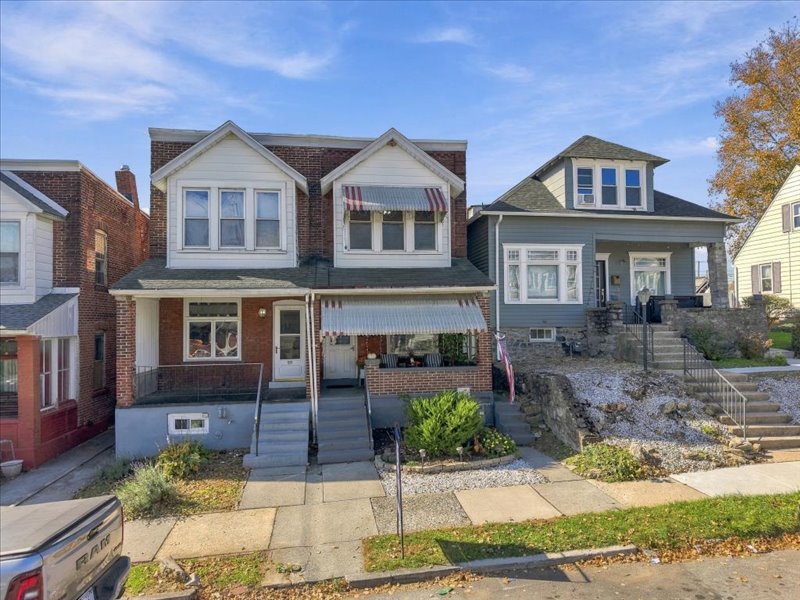
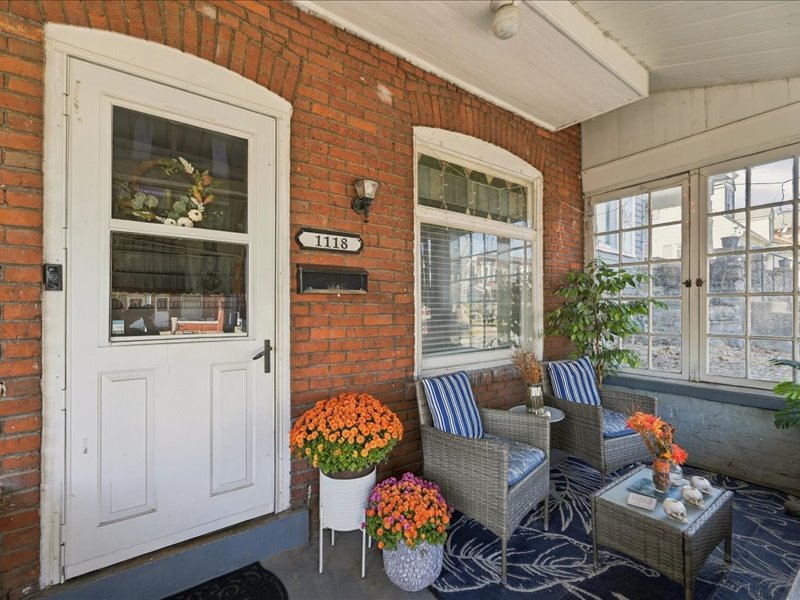
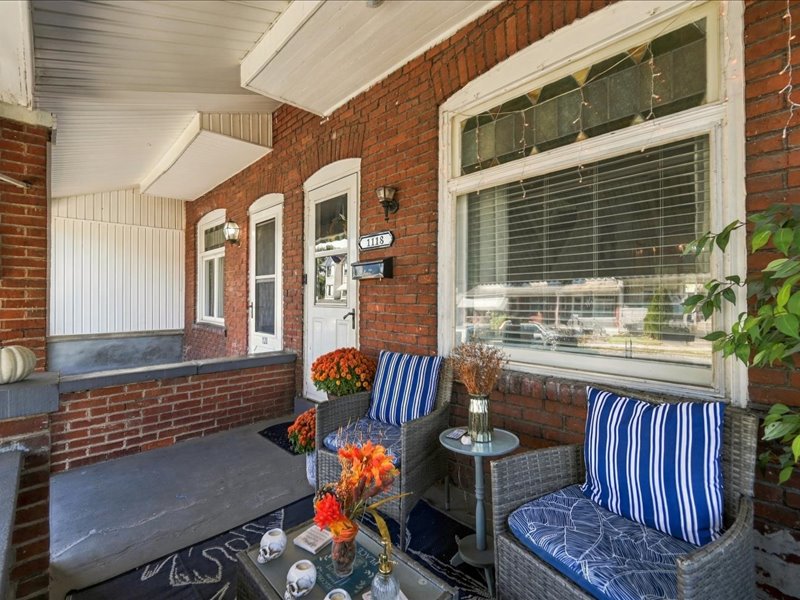
A welcoming front porch showcases classic brick siding and a glass-paneled entry door.
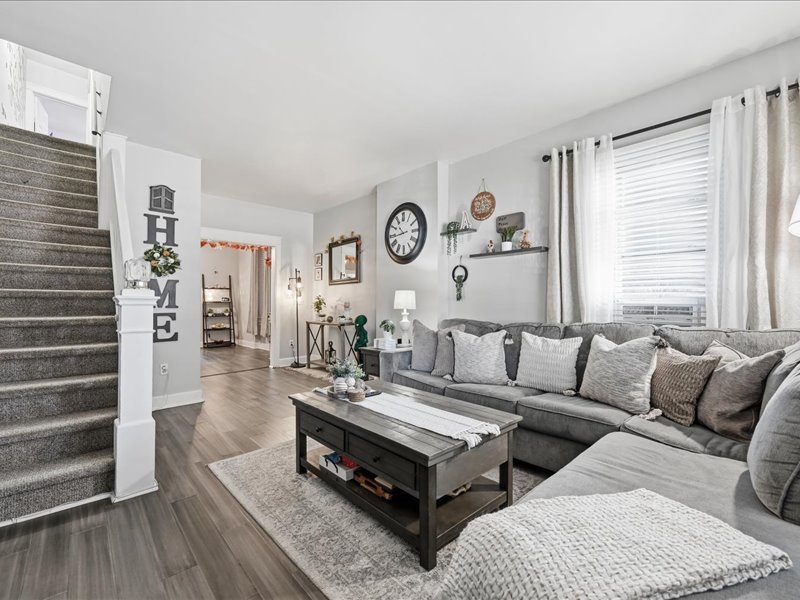
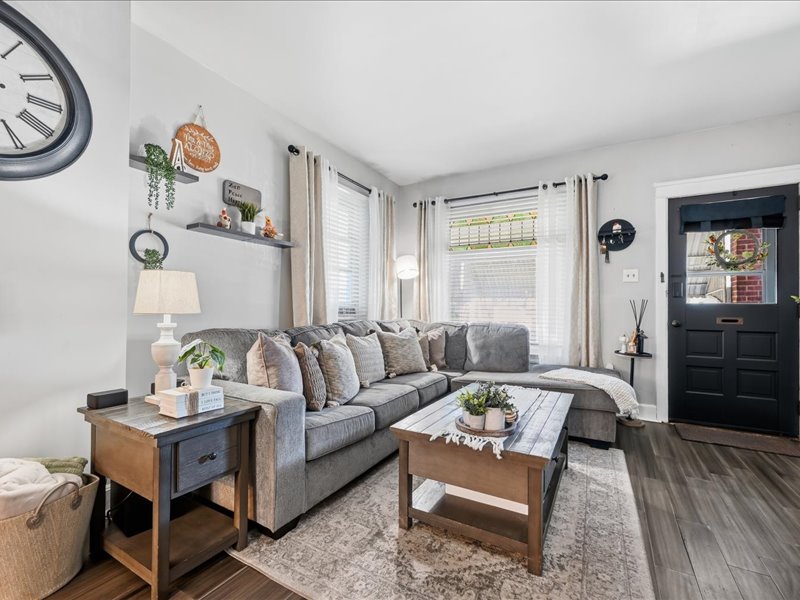
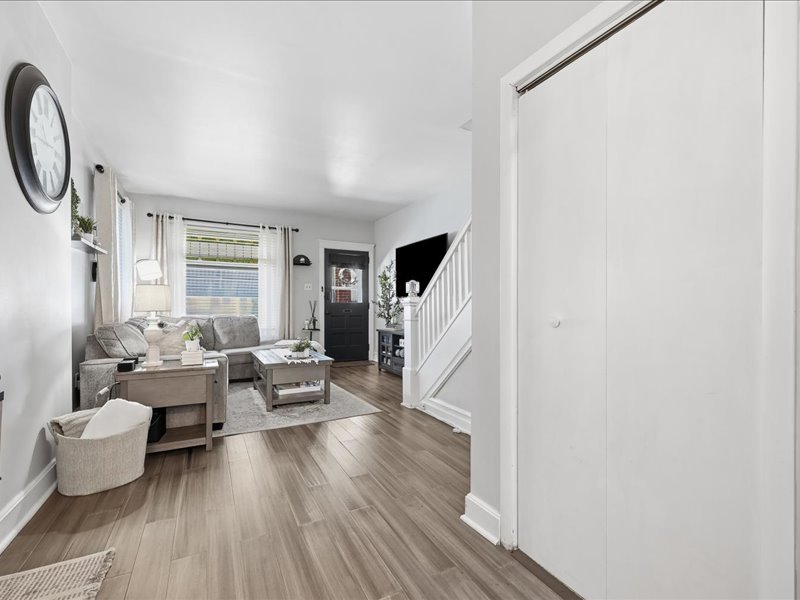
Smooth wood-look flooring and carpeted stairs anchor this comfortable main-level living space.
Smooth wood floors and carpeted stairs anchor this flowing main-level layout.
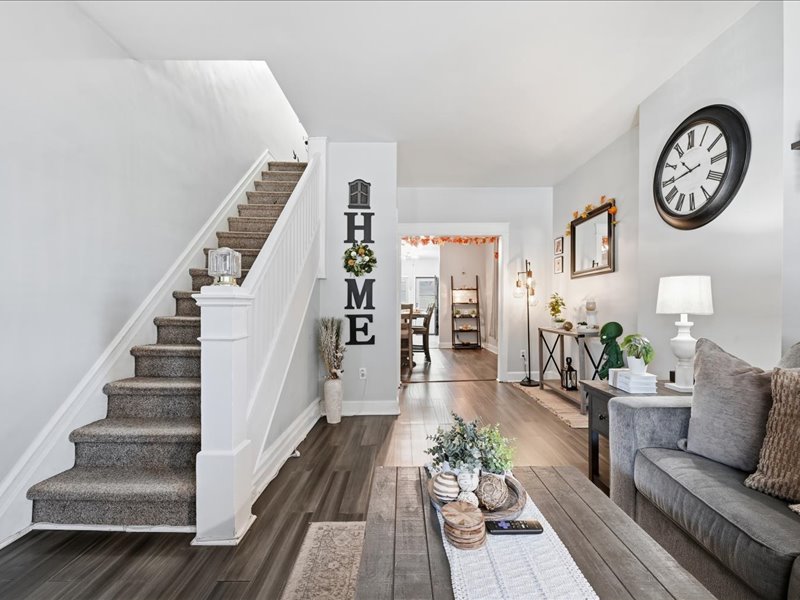
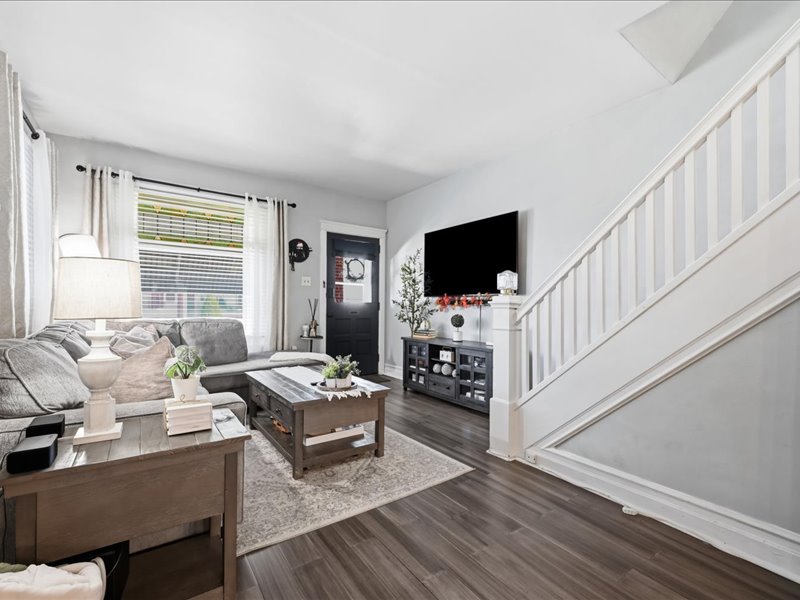
Crisp white trim accents the clean lines of a classic staircase beside open living spaces.
Inviting living space features rich wood-look flooring and a classic staircase.
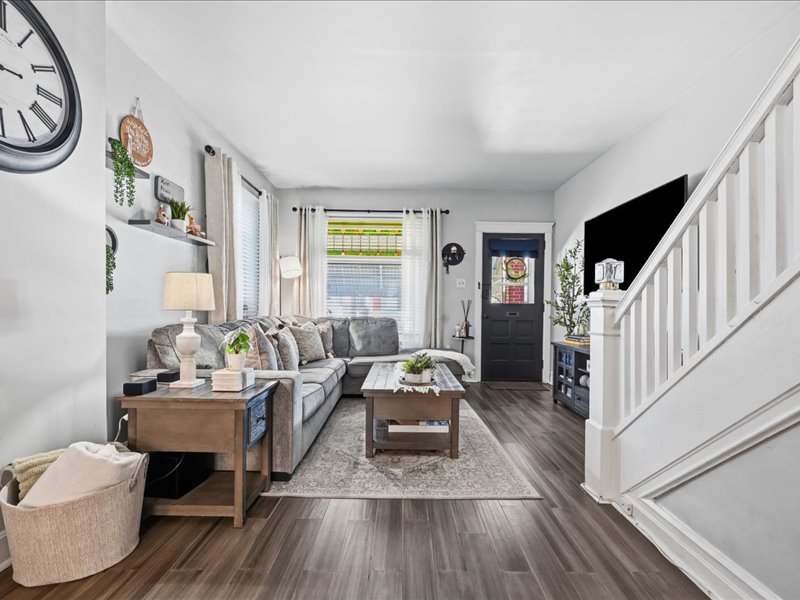
Warm hardwood floors anchor this inviting front entry living room illuminated by abundant window light.
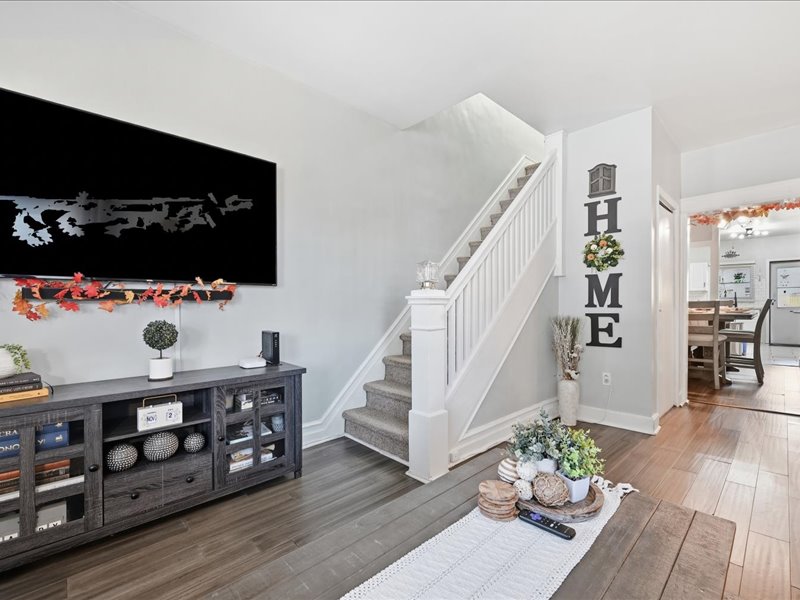
Rich wood-patterned flooring and a classic staircase anchor this inviting living space.
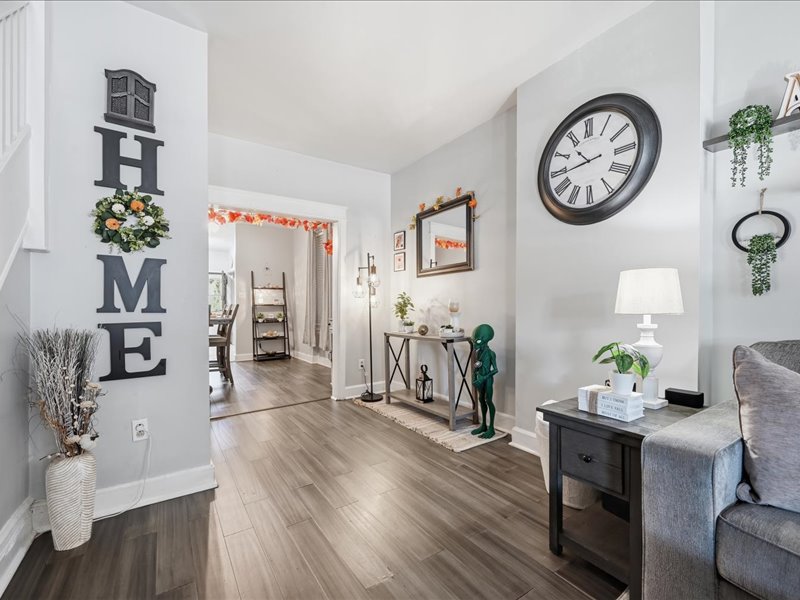
Smooth wood-look flooring guides transition through wide cased openings to adjacent living spaces.
An inviting entrance foyer reveals structured wood-look flooring leading into the main living space.
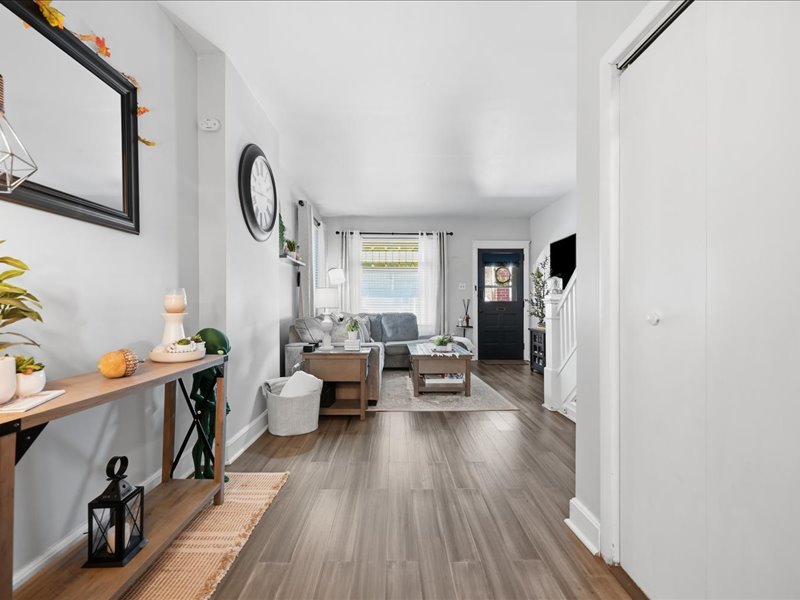
Smooth wood-look flooring and a classic staircase anchor this inviting, open-plan living environment.
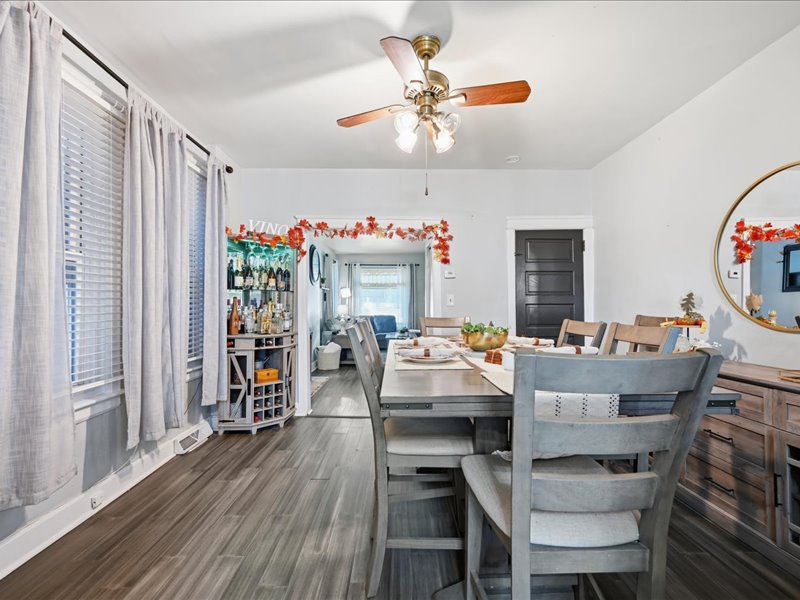
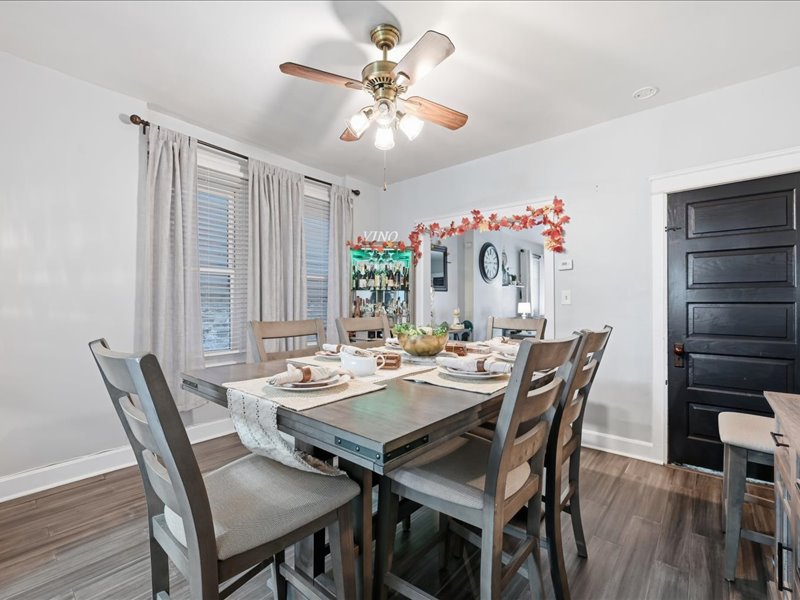
Rich wood floors lay a beautiful foundation beneath a classic dining area configuration.
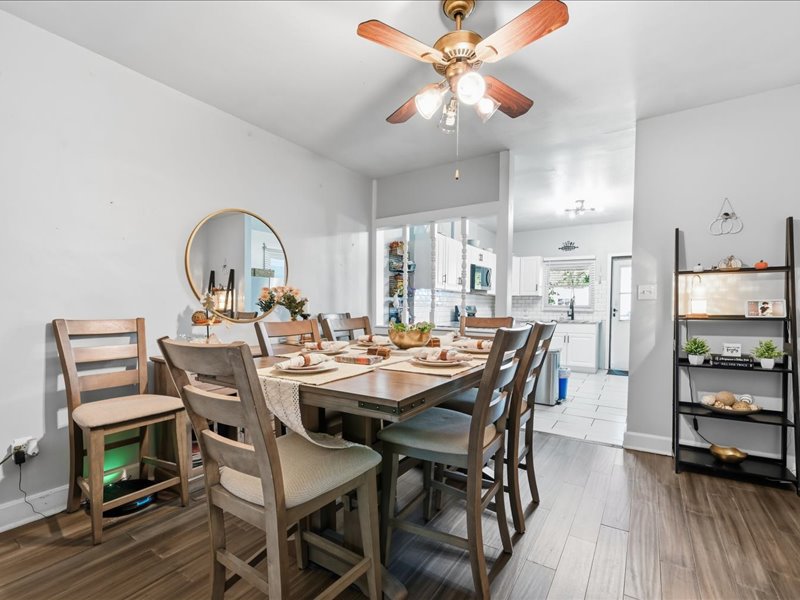
An inviting dining area transitions smoothly into the adjacent kitchen through an open doorway.
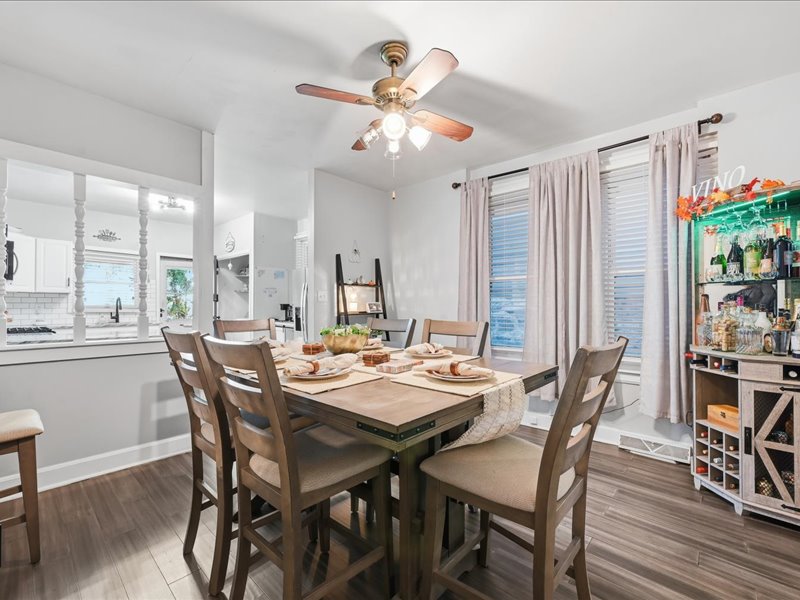
Warm wood flooring defines this inviting space, complete with classic architectural spindles framing the kitchen.
Rich wood-look flooring and a wide casing transition define this inviting dining room area.
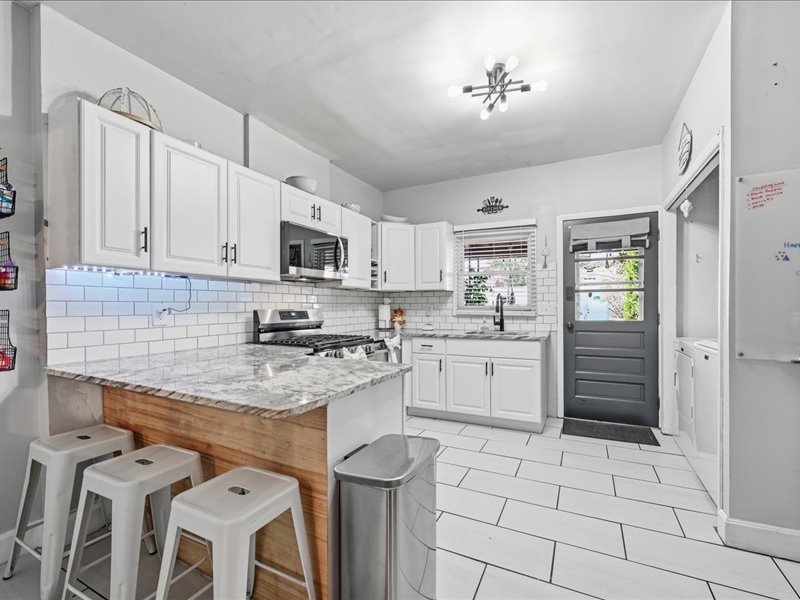
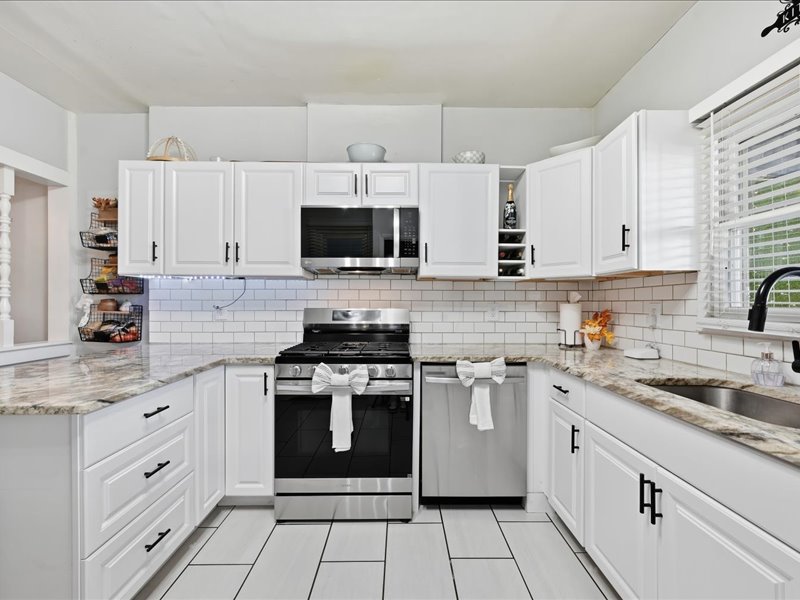
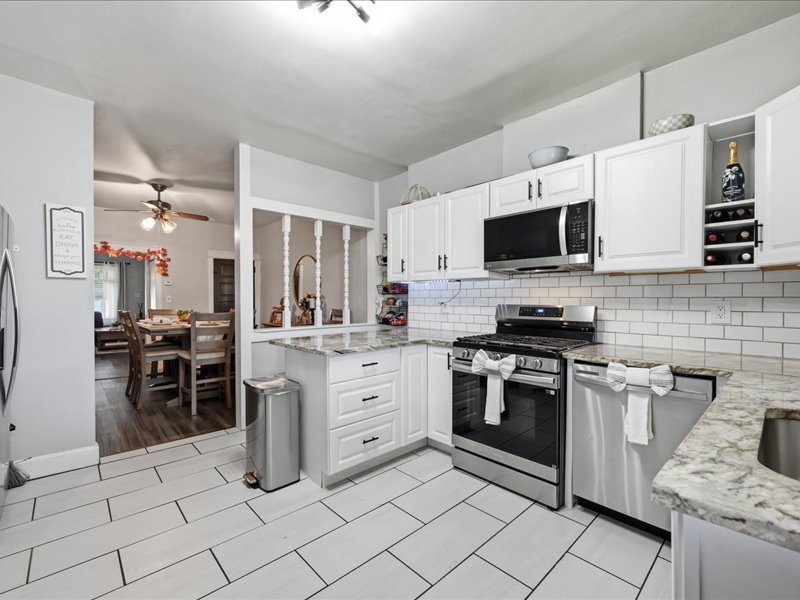
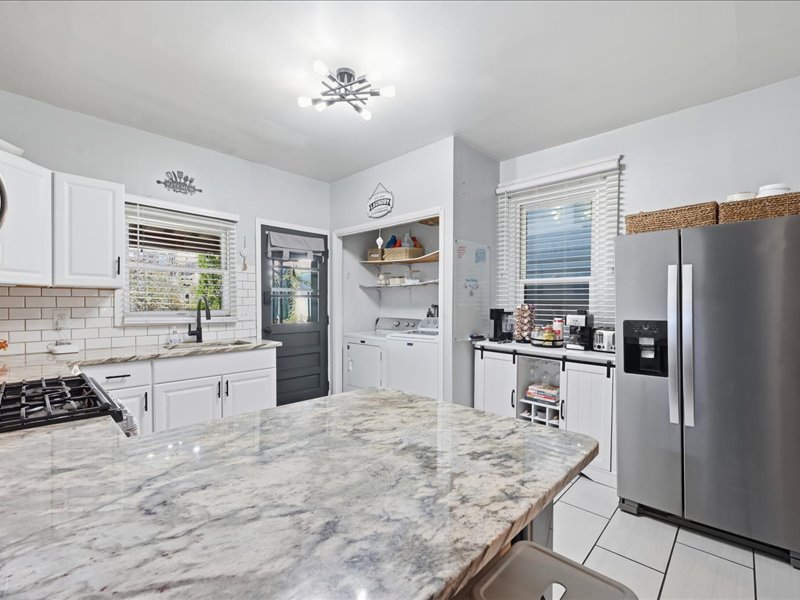
White cabinetry and stone countertops anchor this efficient kitchen featuring a central workspace peninsula.
Gleaming stone countertops and classic tiled flooring define this highly functional kitchen space.
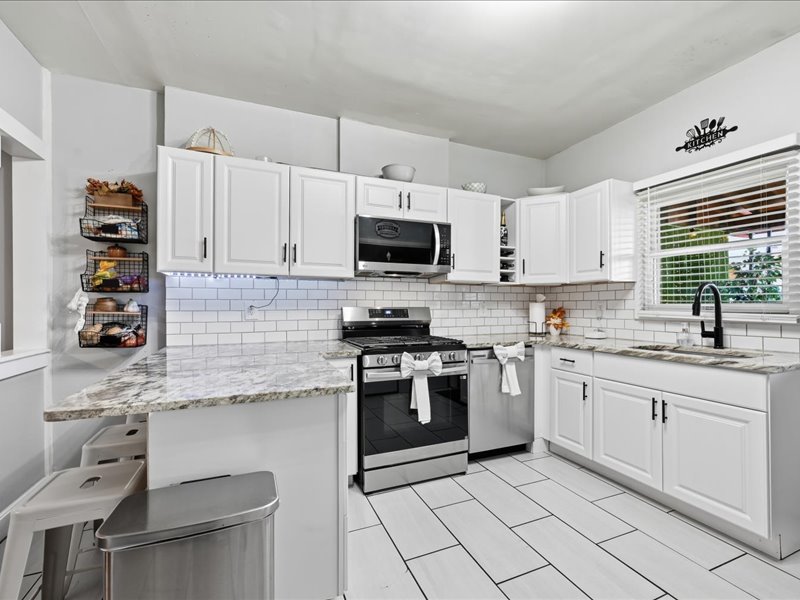
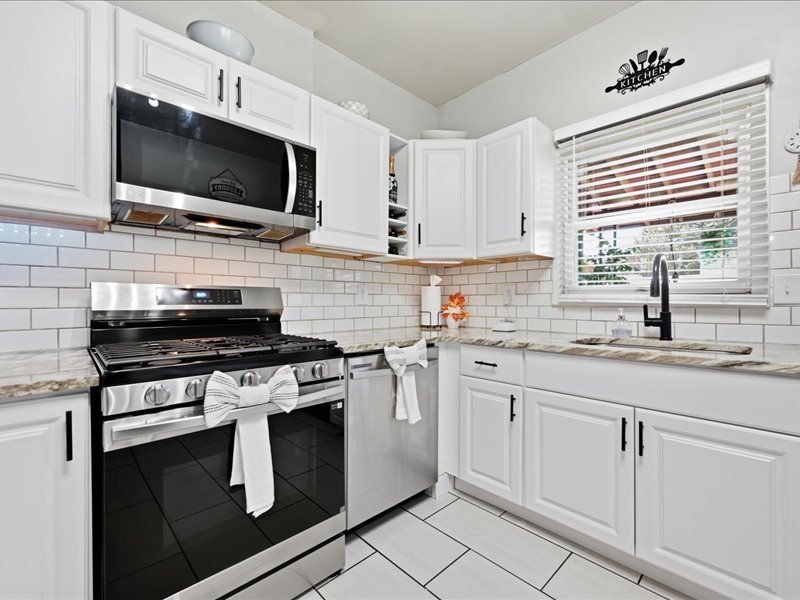
White cabinetry and stone countertops coordinate with a classic subway tile backsplash in this kitchen.
Timeless white cabinetry meets durable stone countertops and classic tile flooring in this well-appointed kitchen.
White cabinetry and stone countertops anchor this modern kitchen with tiled flooring.
Polished stone countertops complement the timeless subway tile backsplash and crisp cabinetry.
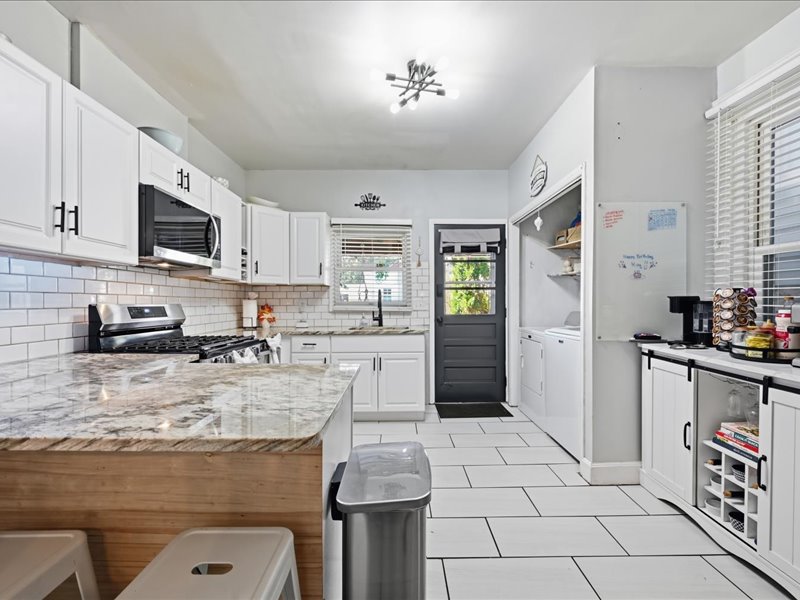
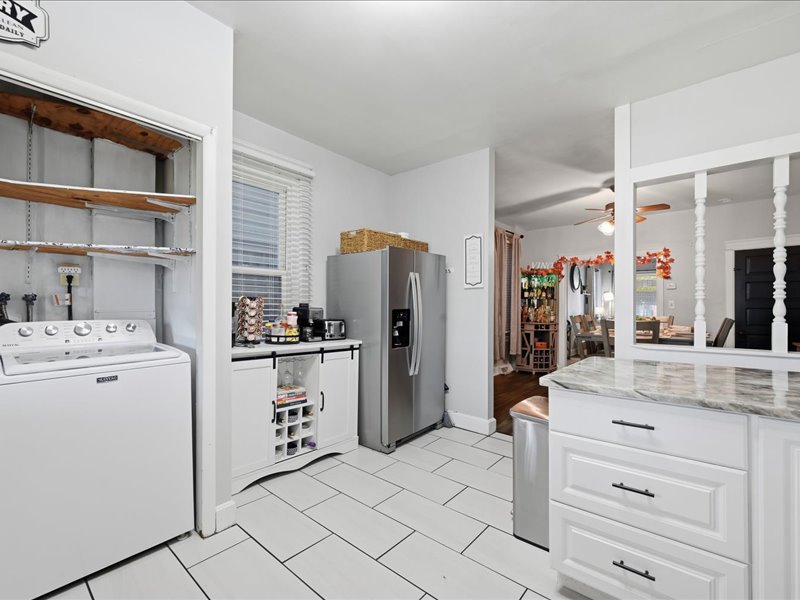
Functional tile floors and stone countertops connect the kitchen workspace to neighboring living areas.
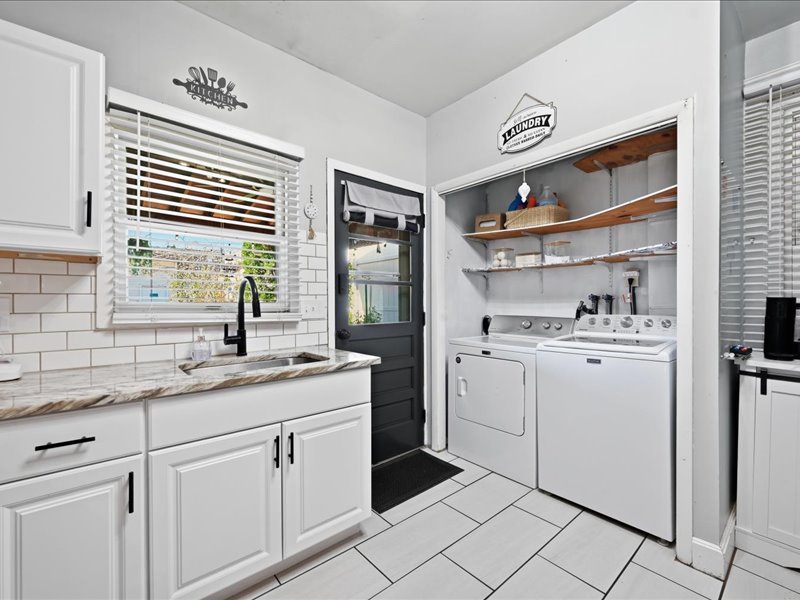
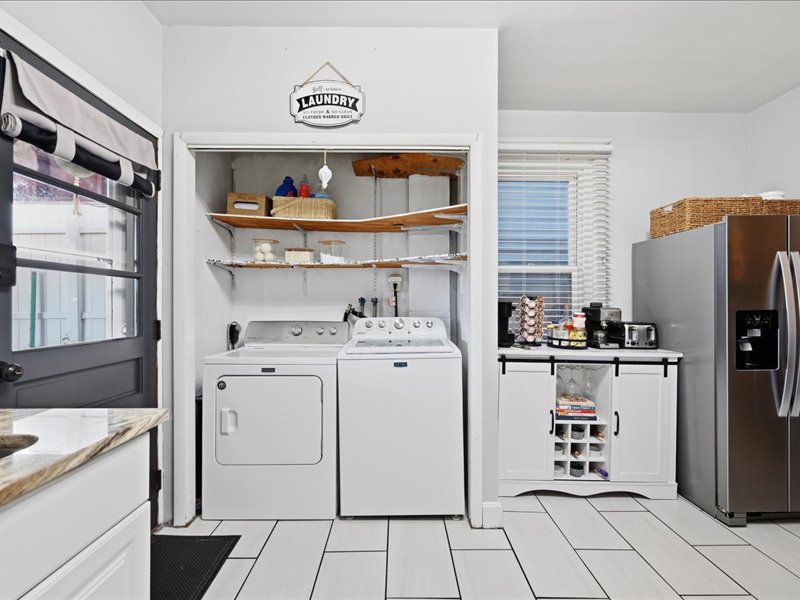
Functional tile floors and built-in shelving complement this practical interior service entrance setup.
Polished stone countertops pair with clean cabinetry in a functional, light-filled layout.
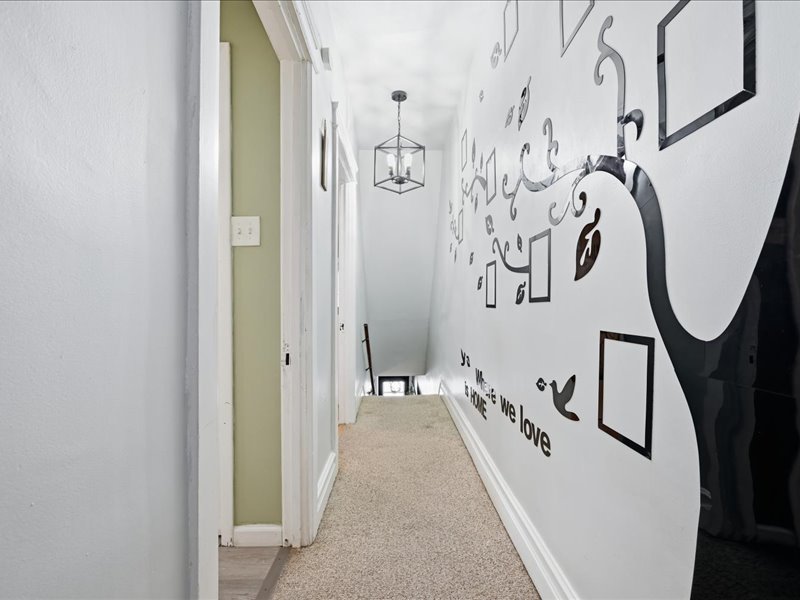
Carpeted flooring guides the way through this hallway leading to the stairs.
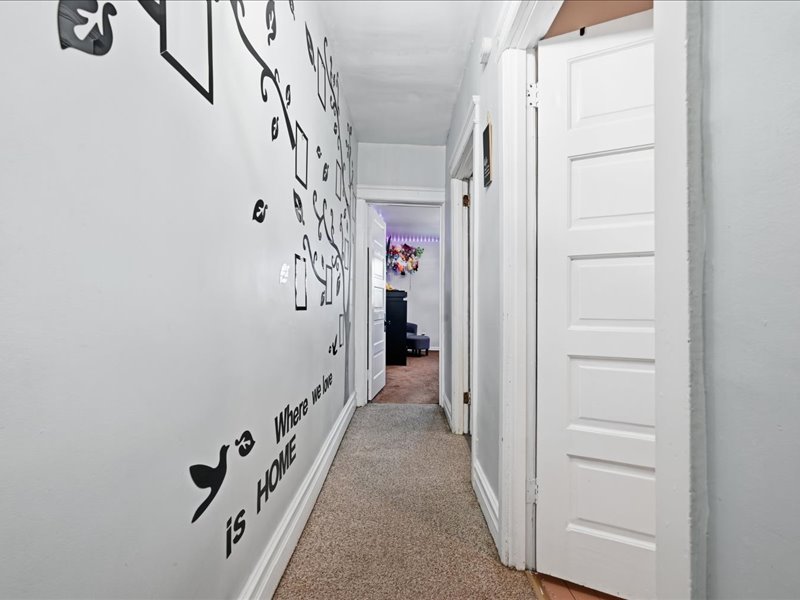
Carpeted flooring guides the way through a central hallway with traditional paneled interior doors.
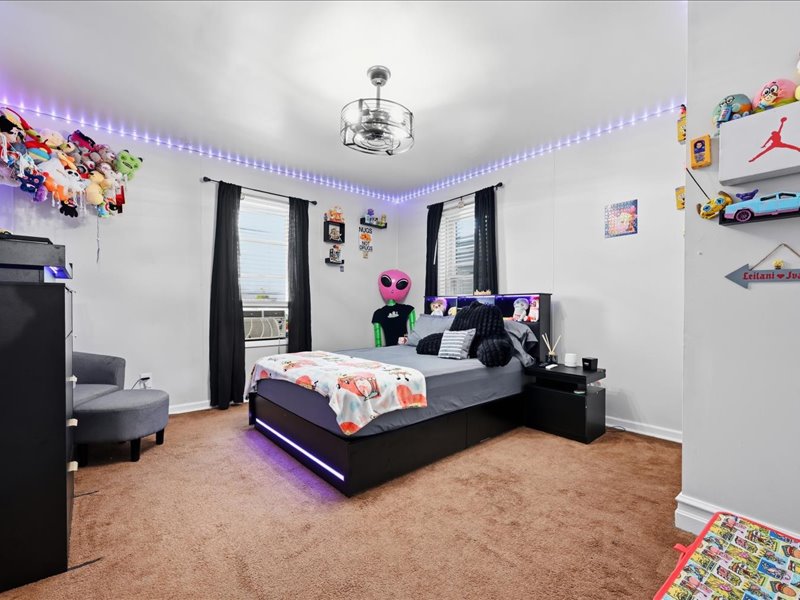
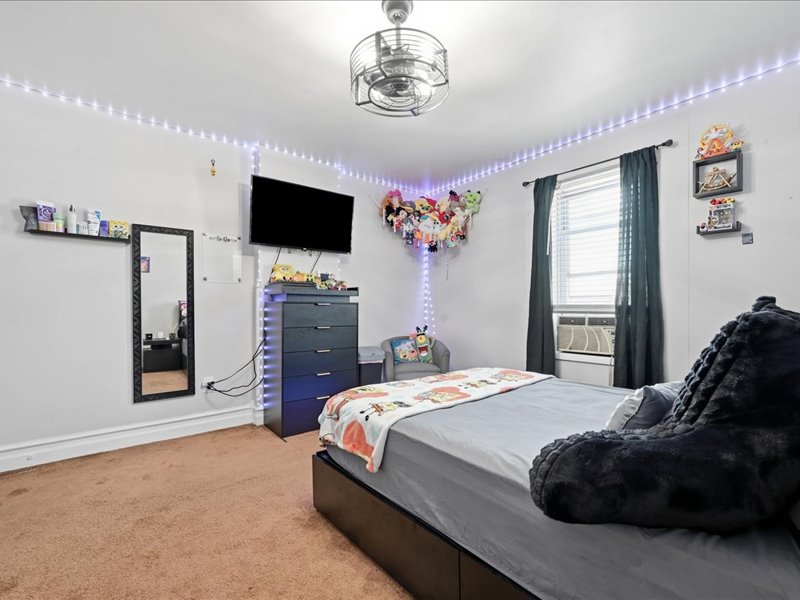
Plush carpeting underfoot and tall windows create a comfortable bedroom retreat.
Natural light streams through a classic window in this comfortable, carpeted private space.
A comfortable secondary bedroom features soft carpeting, window lighting, and classic trim detailing.
Rich wood flooring anchors this versatile personal retreat filled with natural light.
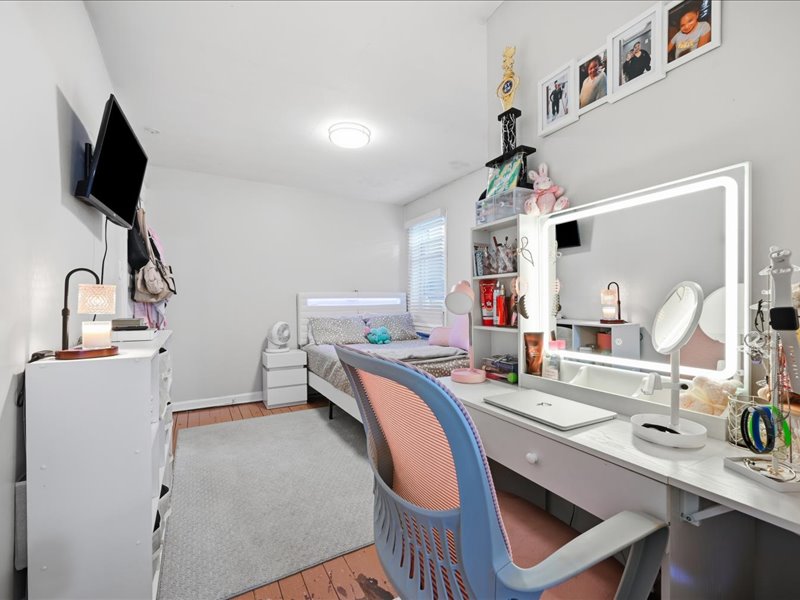
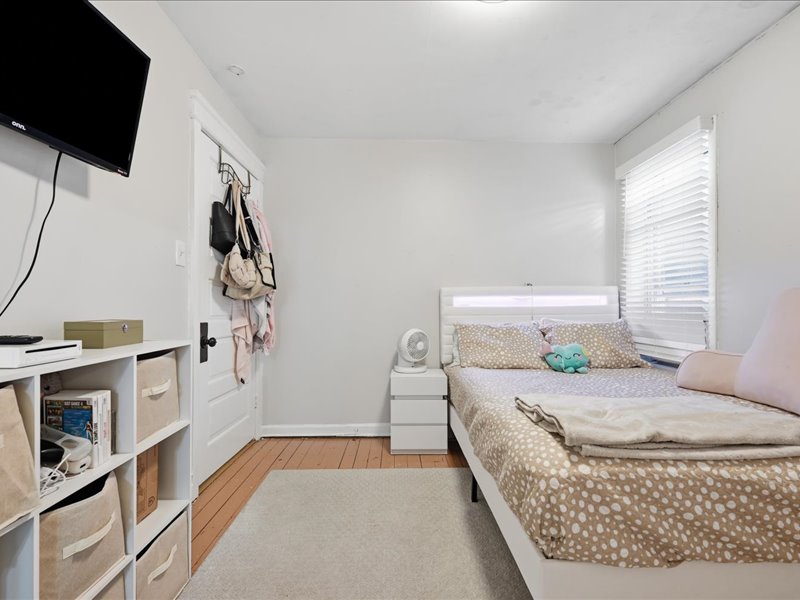
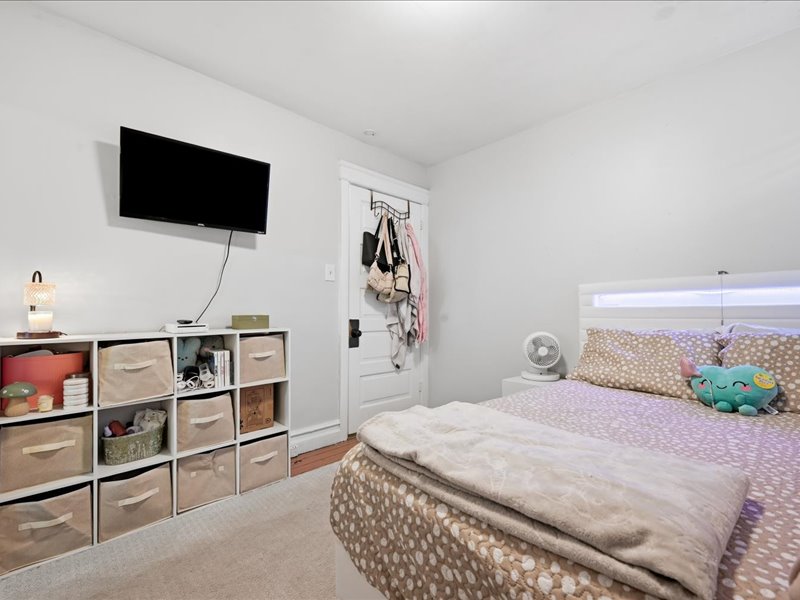
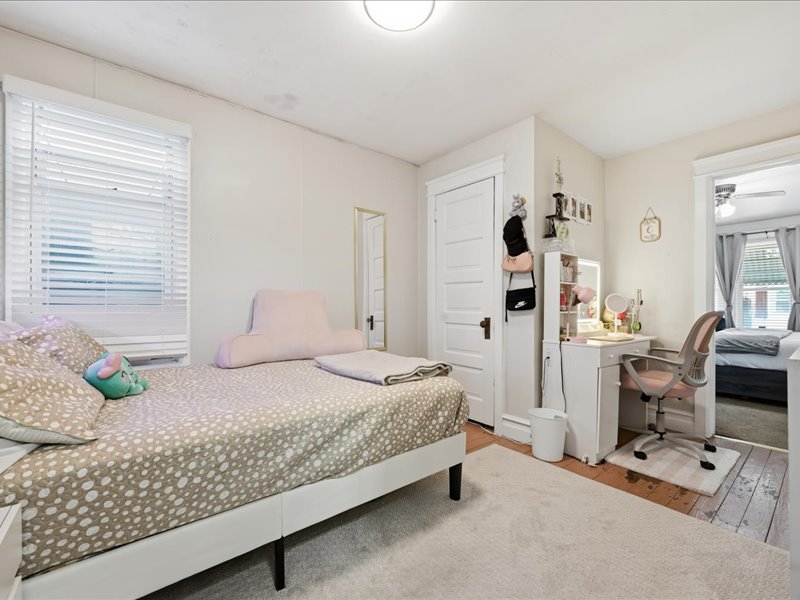
Original wood floors and classic multi-panel doors bring timeless charm to this cozy bedroom.
Soft carpeting pairs with smooth neutral walls in this cozy secondary bedroom.
Original wood floors and classic moldings add historic character to this cozy bedroom setup.
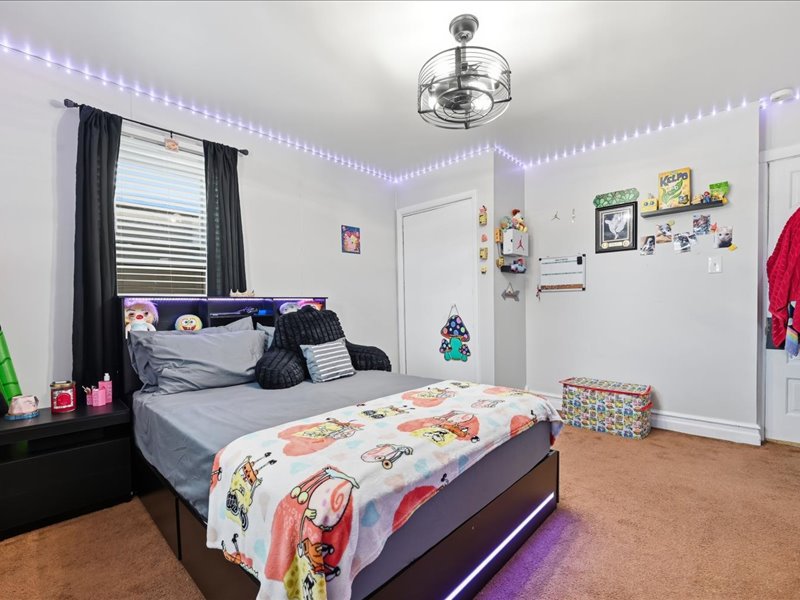
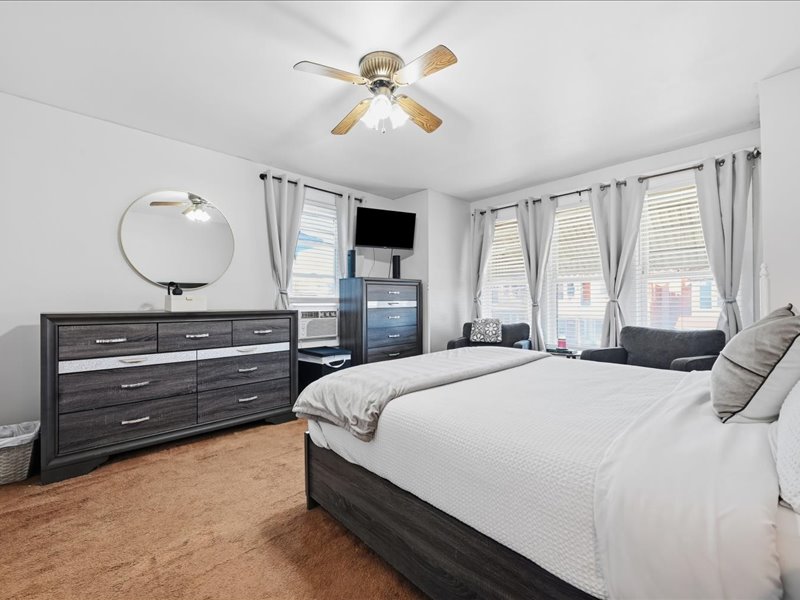
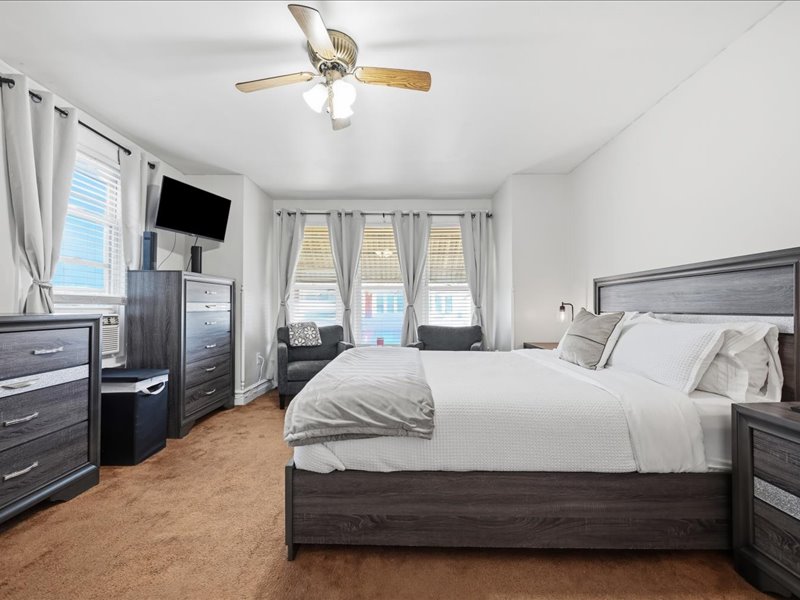
Natural light streams through multiple windows highlighting the comfortable layout of this relaxing bedroom.
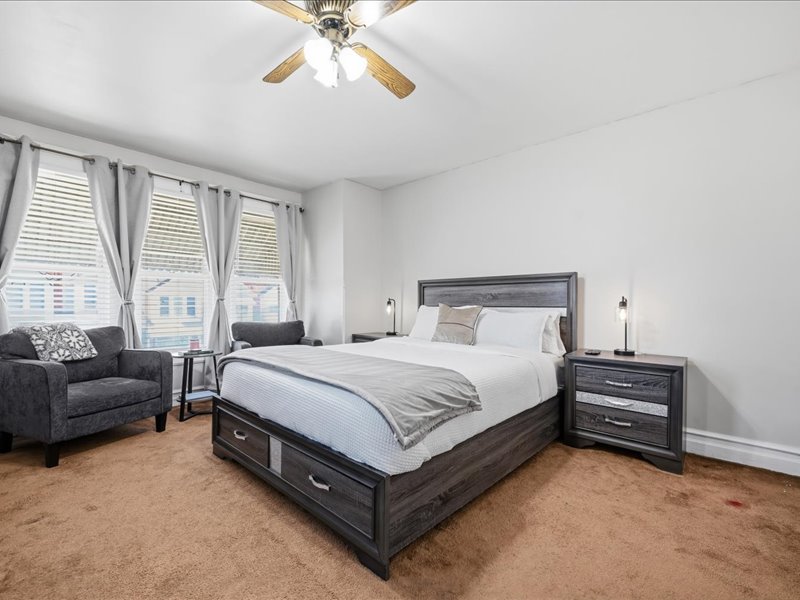
Natural light streams through multiple windows into this spacious bedroom featuring plush carpeting.
Plentiful natural light streams through multiple windows in this comfortable bedroom space.
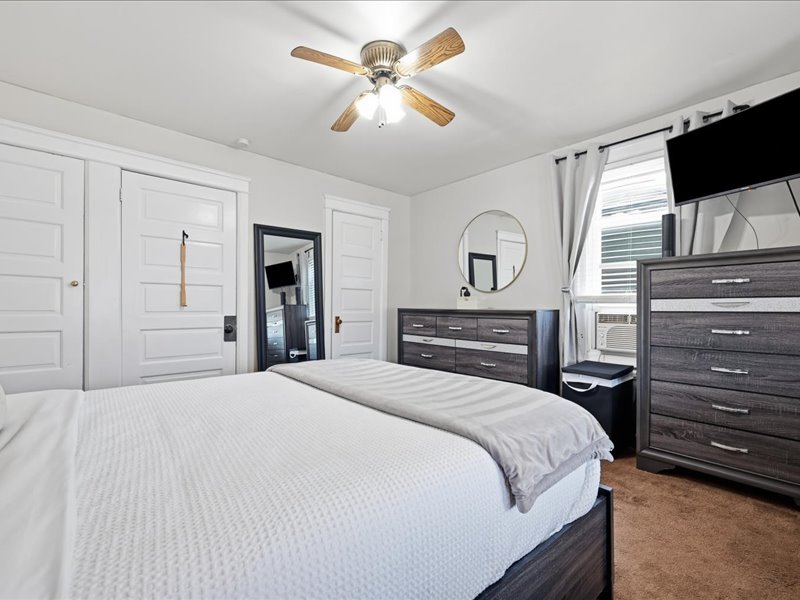
Plentiful natural light fills this cozy bedroom featuring soft carpeting and classic paneled doors.
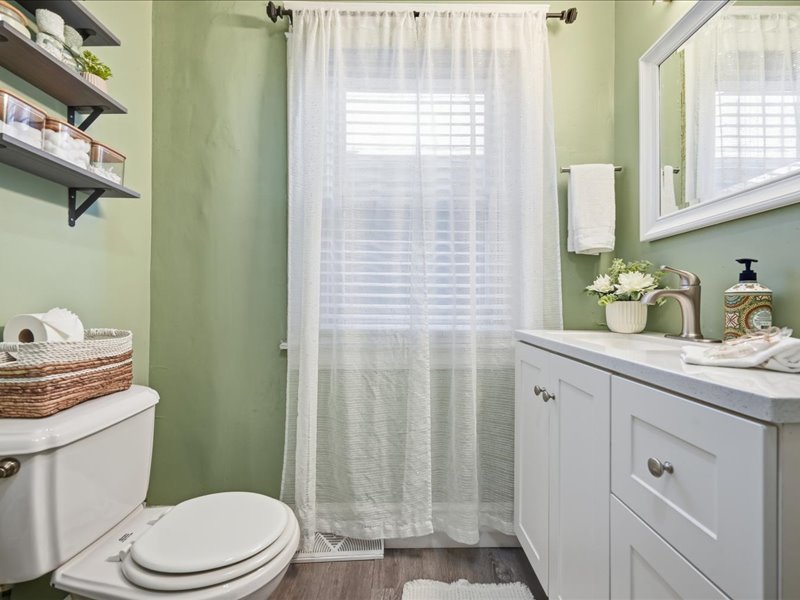
A window bathes the classic bathroom finishes in natural light.
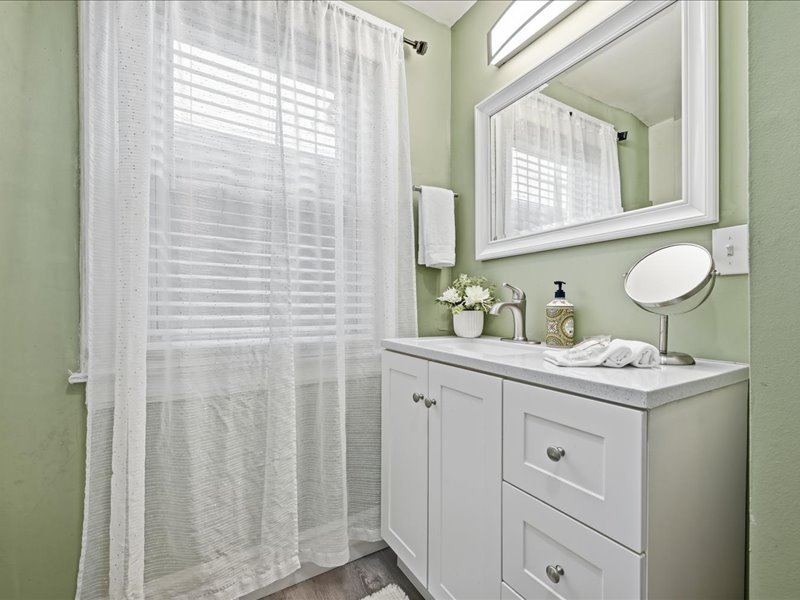
Natural light from a classic window illuminates a modern vanity and clean plank flooring.
Natural light pours through the window, highlighting the crisp white vanity and modern finishes.
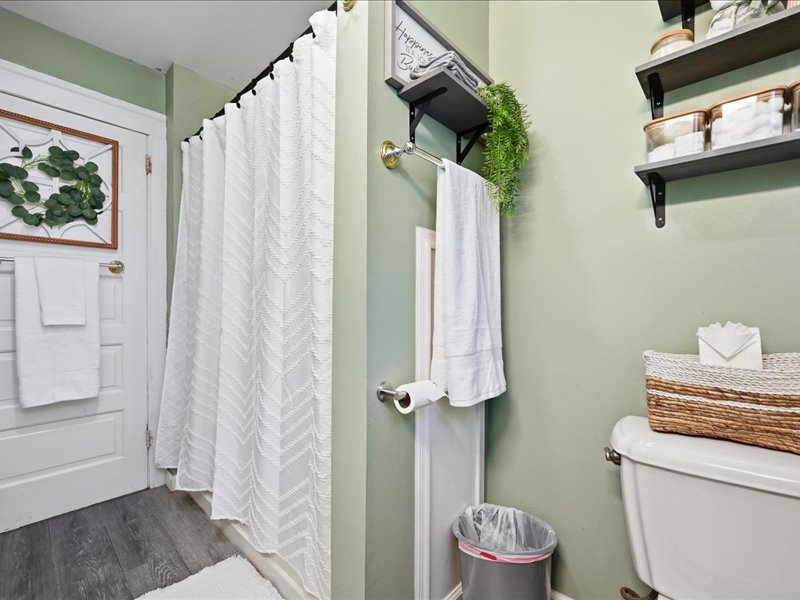
A well-appointed bathroom features wood-look flooring and built-in shelving.
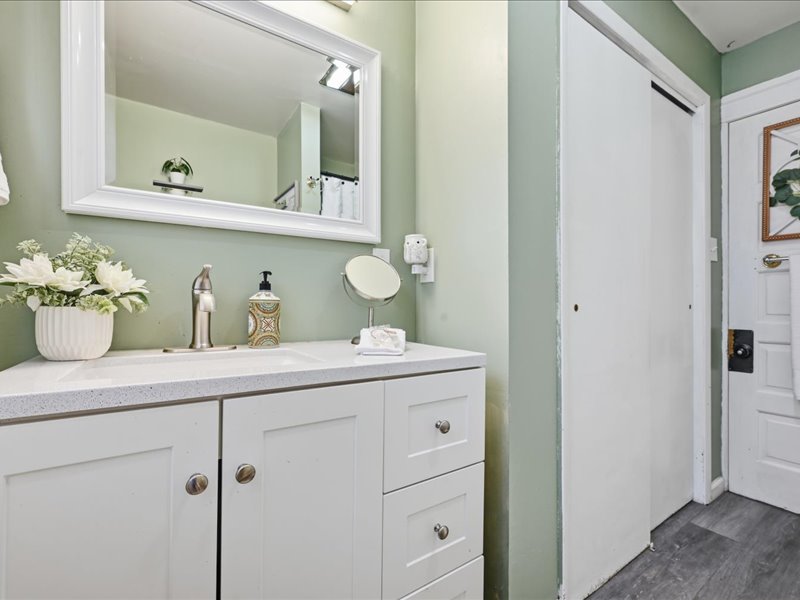
A classic vanity setup features shaker-style cabinetry beneath a framed mirror and smooth countertops.
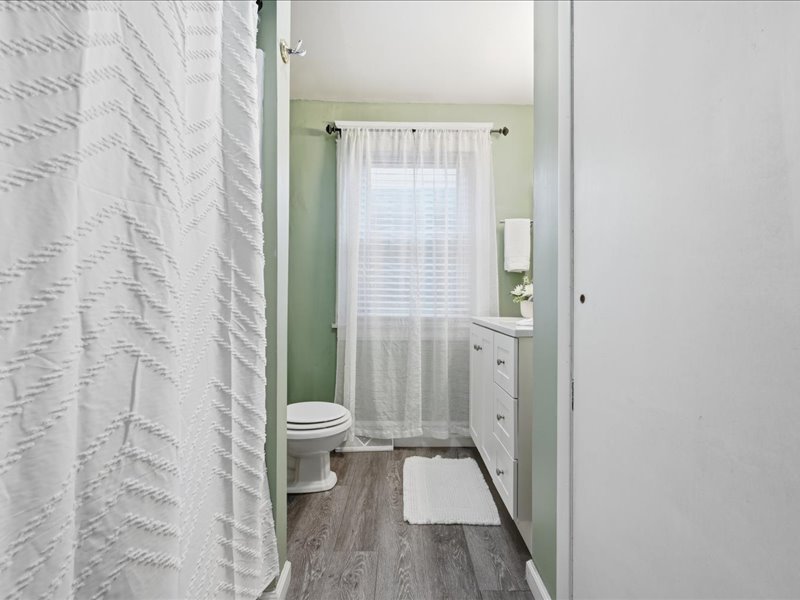
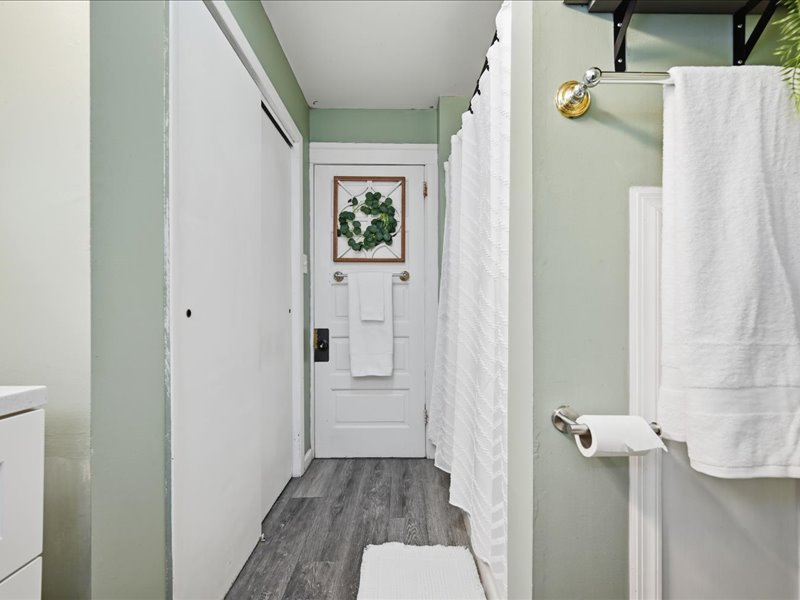
Functional layout maximizes the utility of this clean bathroom space featuring modern vinyl plank floors.
Crisp tile floors anchor a highly functional utility alcove alongside modern stainless appliances.
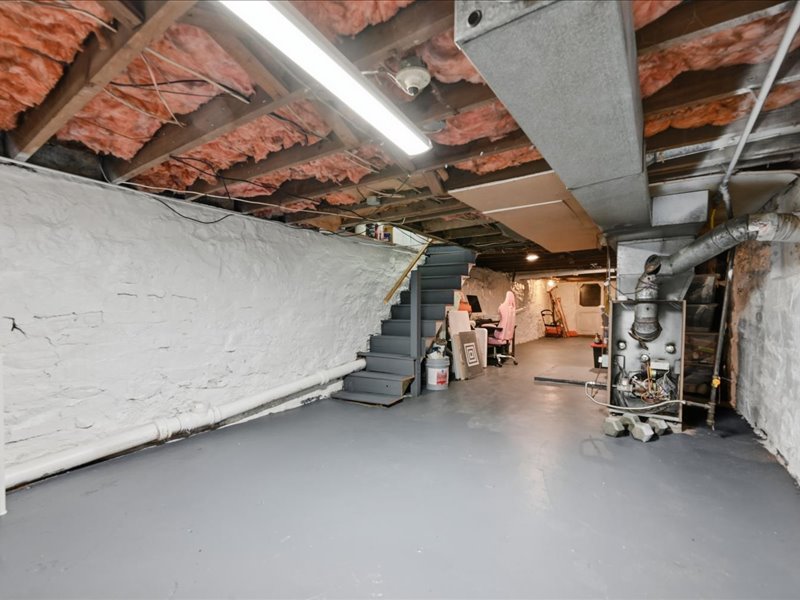
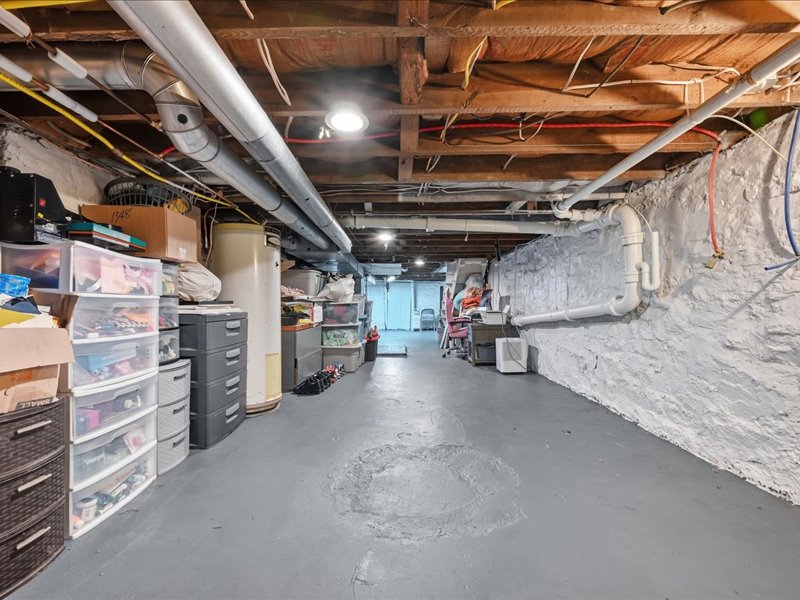
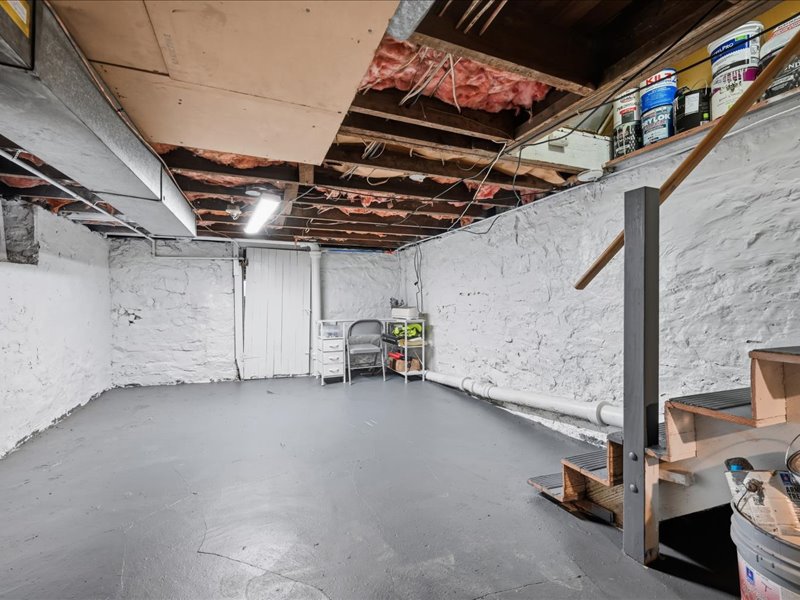
An expansive unfinished basement features painted stone walls and concrete flooring.
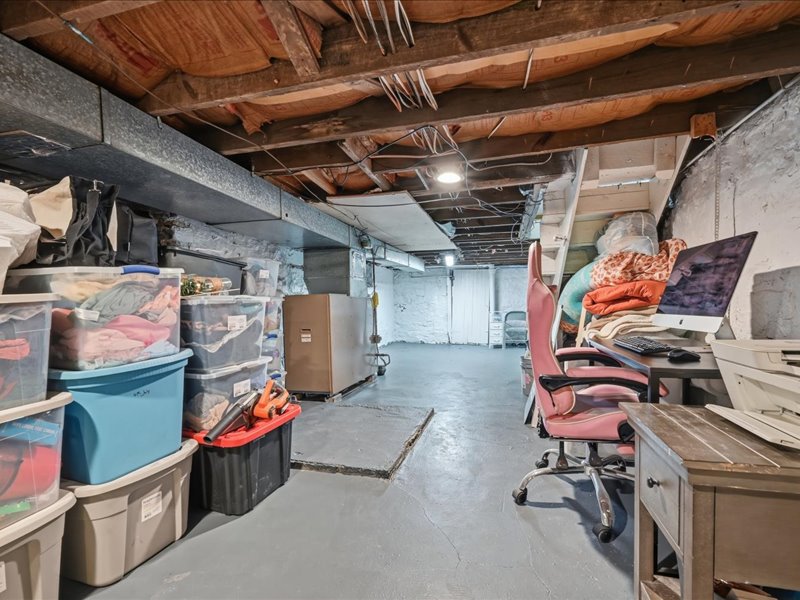
An unfinished basement with exposed wooden joists and concrete flooring provides ample storage potential.
An unfinished stone basement with painted concrete flooring presents versatile storage or workshop possibilities.
Unfinished basement space features concrete flooring and exposed wood ceiling joists.
An inviting covered front porch features traditional brick pillars and an overhead metal awning.
A welcoming brick exterior frames this covered porch with concrete flooring.
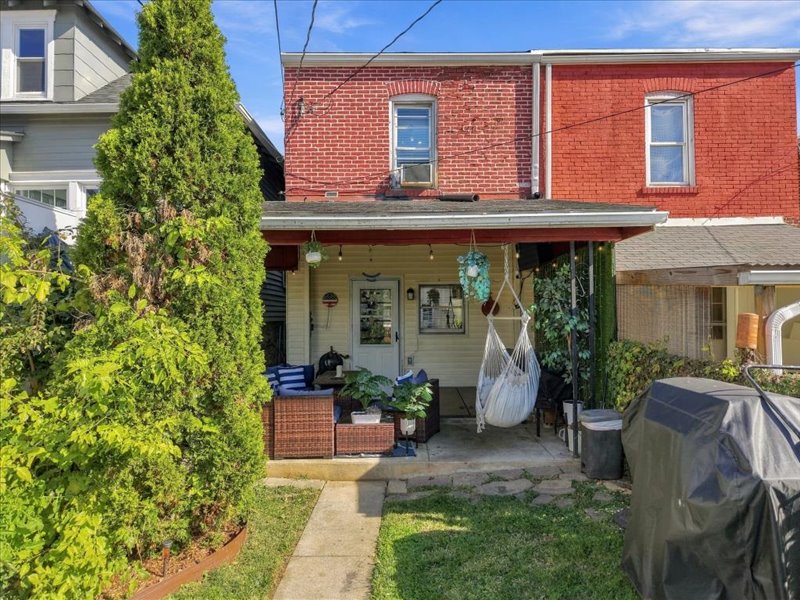
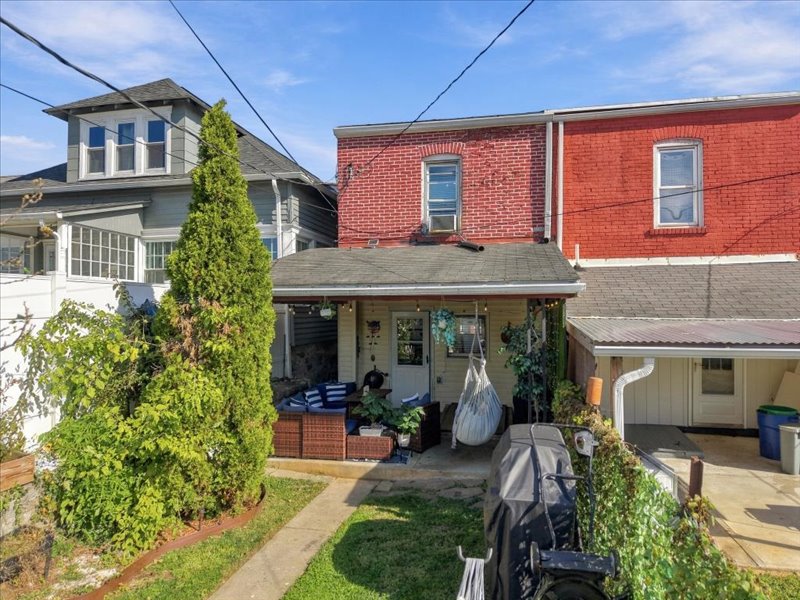
Brick exteriors frame a sheltered back patio overlooking a grassy lawn with stone pathways.
A cozy covered patio opens to a private backyard garden with mature greenery.
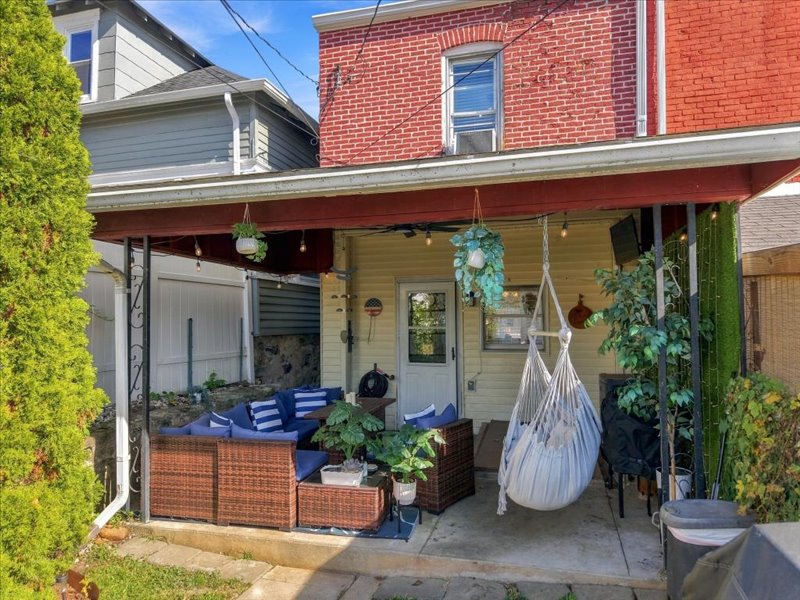
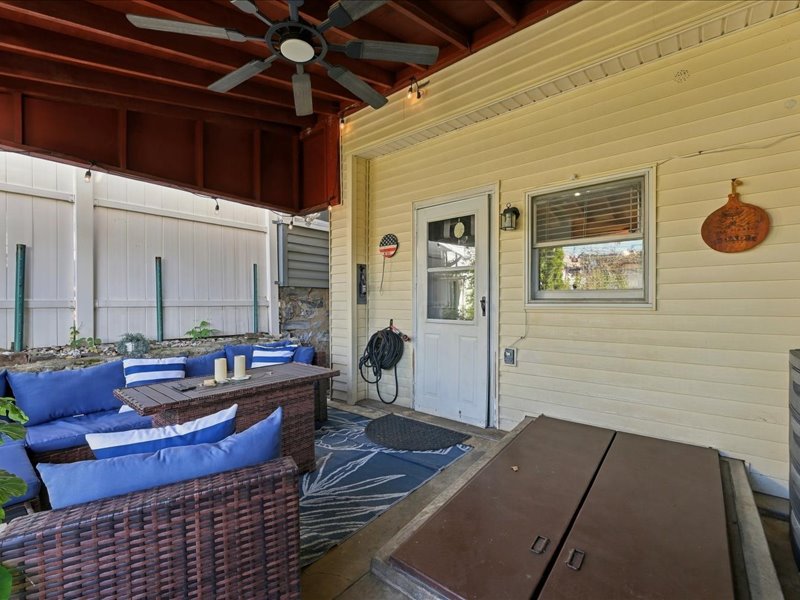
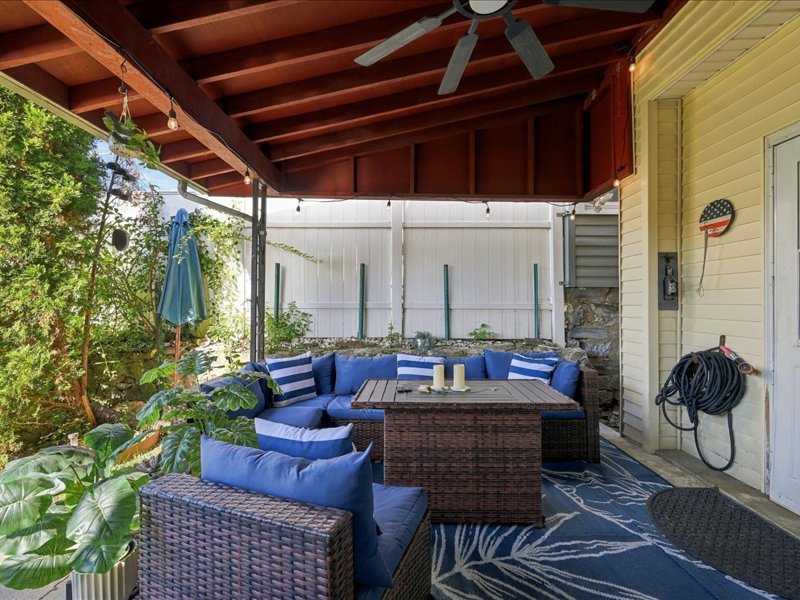
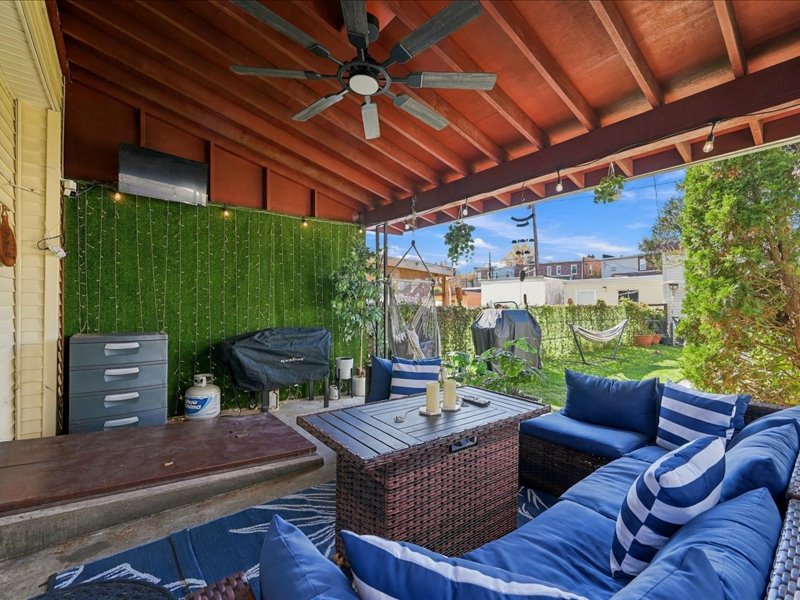
An inviting covered patio features a concrete floor and direct access to the main house.
A covered concrete patio provides a comfortable outdoor retreat bordered by protective fencing.
A sheltered timber patio creates a private backyard retreat perfect for outdoor relaxation.
An inviting covered patio features a warm wood-beamed ceiling and overlooks a grassy yard.
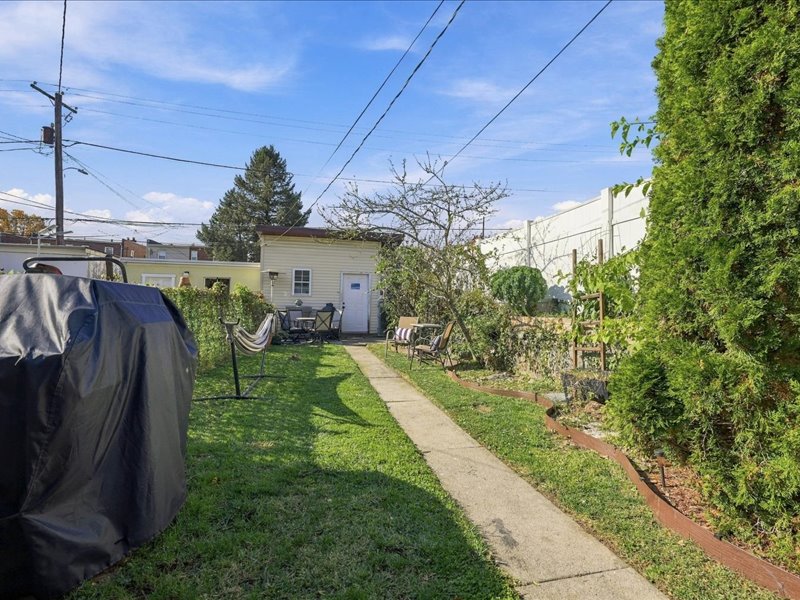
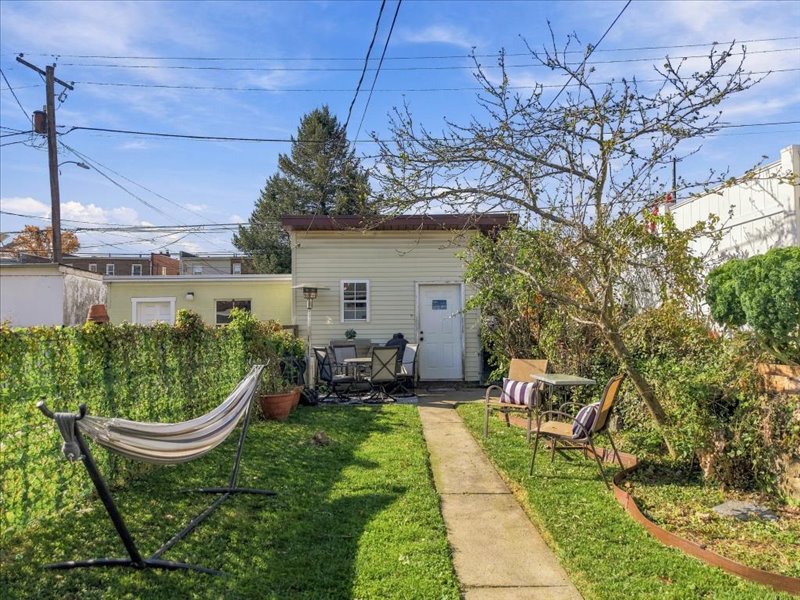
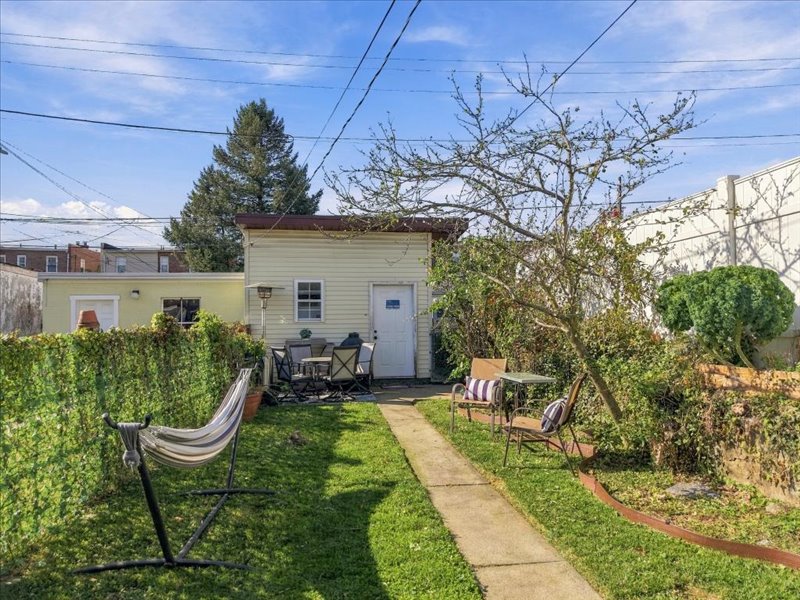
A long concrete pathway bisects the grassy lawn leading toward a detached garden shed.
Green lawns and a concrete pathway lead to a detached garage building.
A paved stone pathway leads through the grassy lawn toward the detached backyard structure.
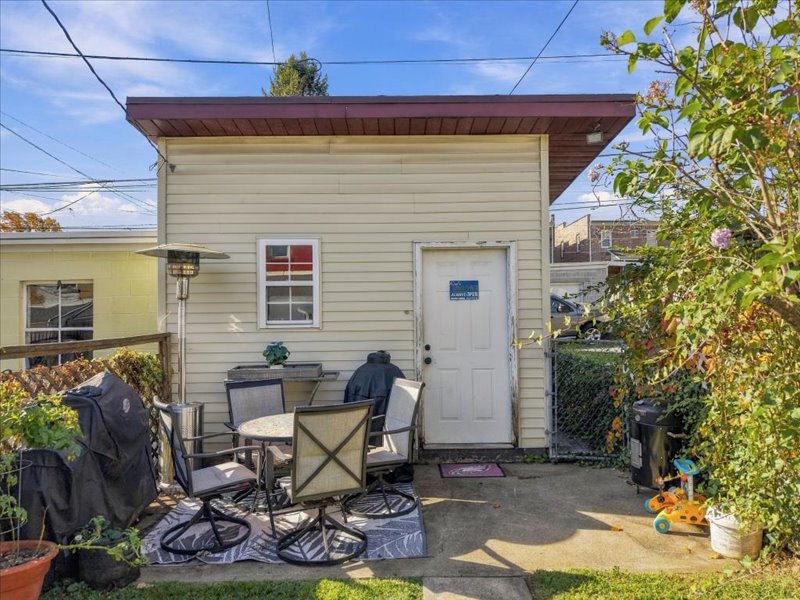
An inviting concrete patio sits adjacent to a detached garage siding.
Fenced backyards stretch behind neighboring brick and sided homes under a clear blue sky.
Detached garages border the alleyway behind this residential neighborhood with rolling hill backdrops.
Detached garages border the paved alleyway behind these residential properties on a sunny autumn day.
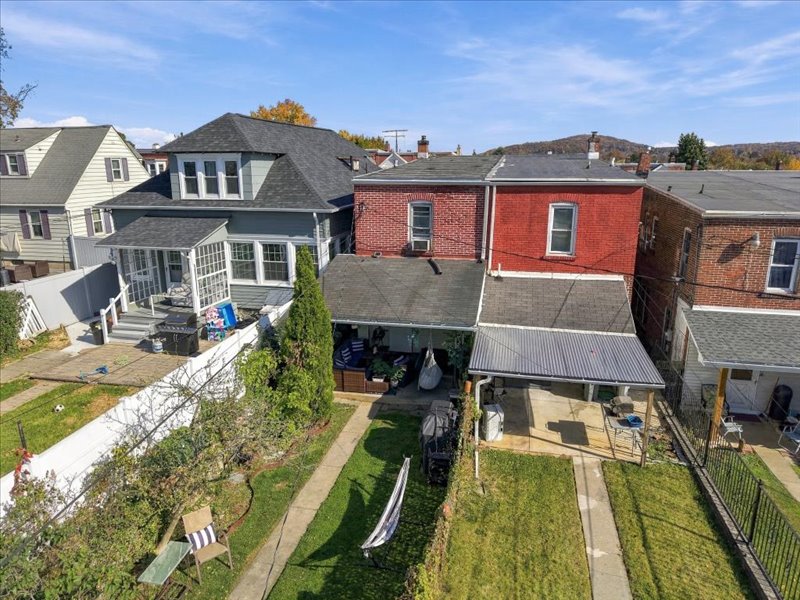
Aerial view showcasing a classic residential neighborhood layout with street parking and structured lots.
Aerial perspective showcasing the surrounding residential neighborhood with views extending toward the horizon.
An aerial perspective showcases the surrounding neighborhood set against a backdrop of rolling hills.
An aerial perspective showcases the surrounding neighborhood under clear blue skies.
An aerial perspective showcases a vibrant neighborhood nestled against a rolling mountainous backdrop.
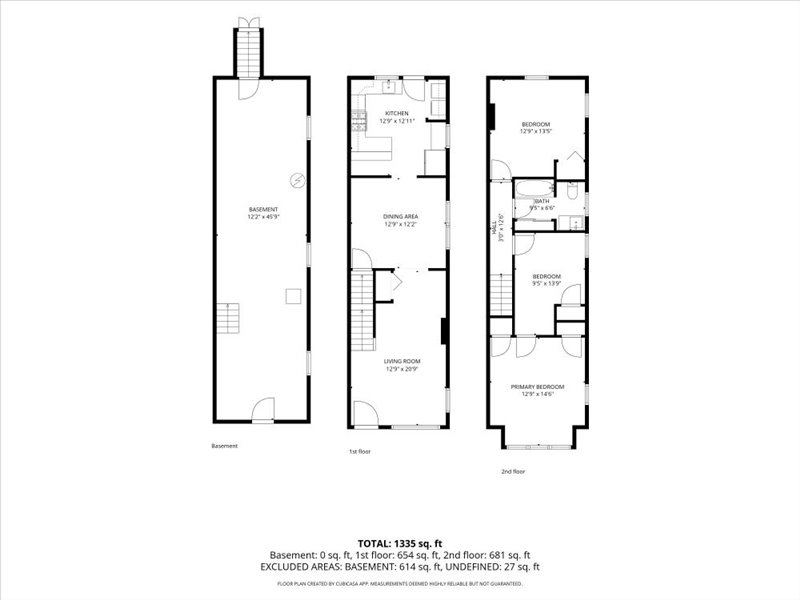
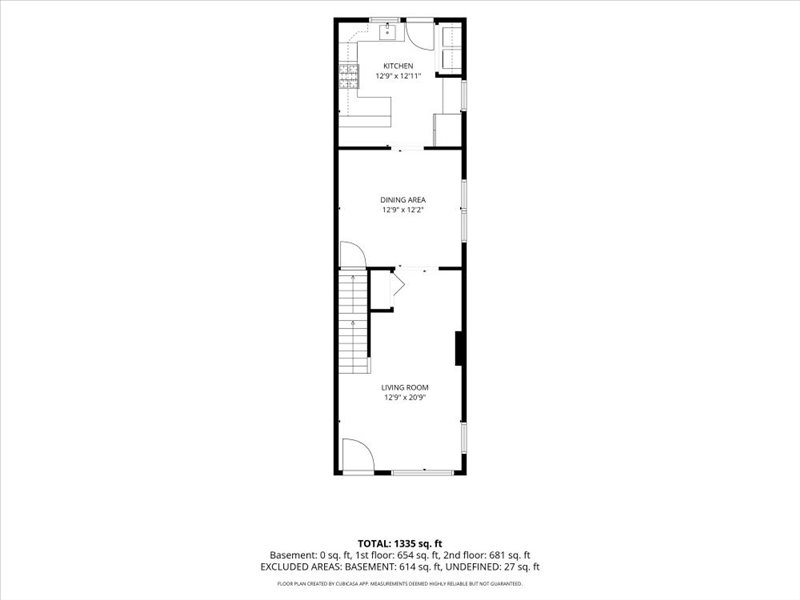
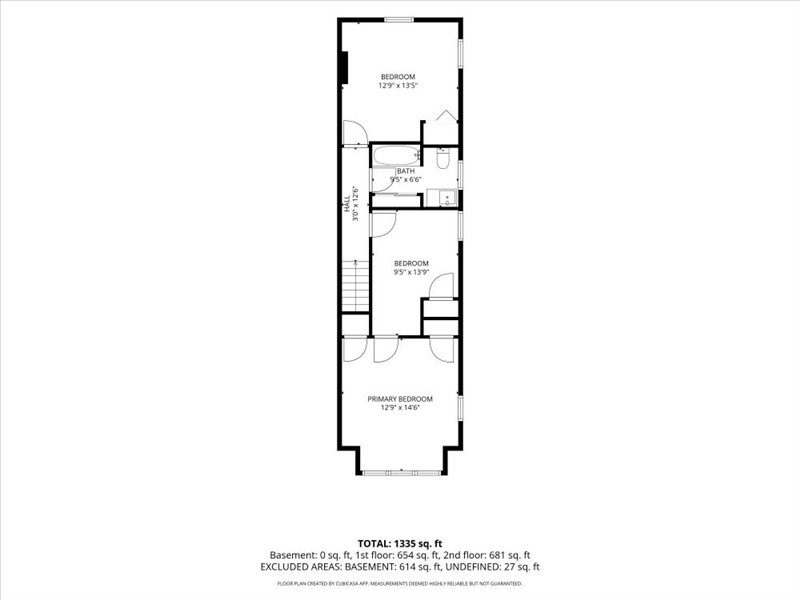
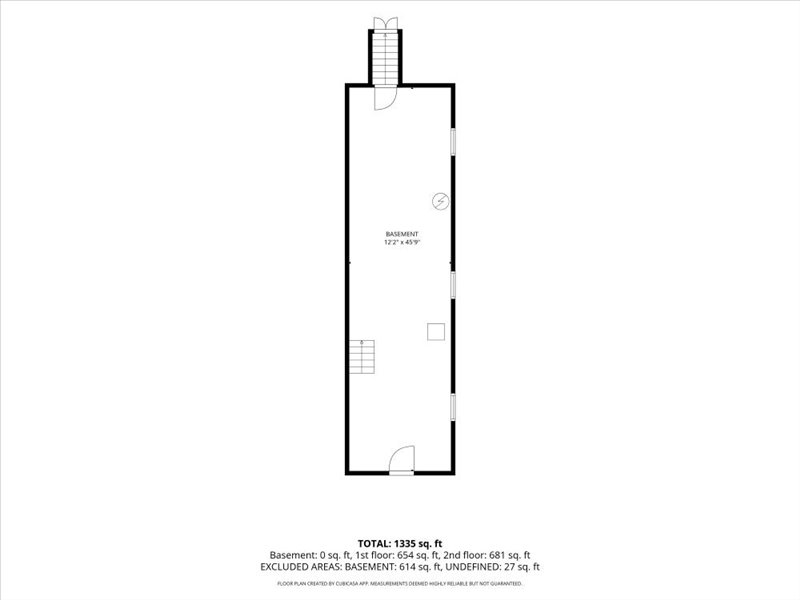
A detailed layout displays three levels of living space, including a basement.
An organized floor plan outlines the layout and flow of the living spaces.
An intuitive layout provides a clear overview of the home design and room relationships.
Detailed architectural layout mapping out the basement level of the residence.

 New Listing