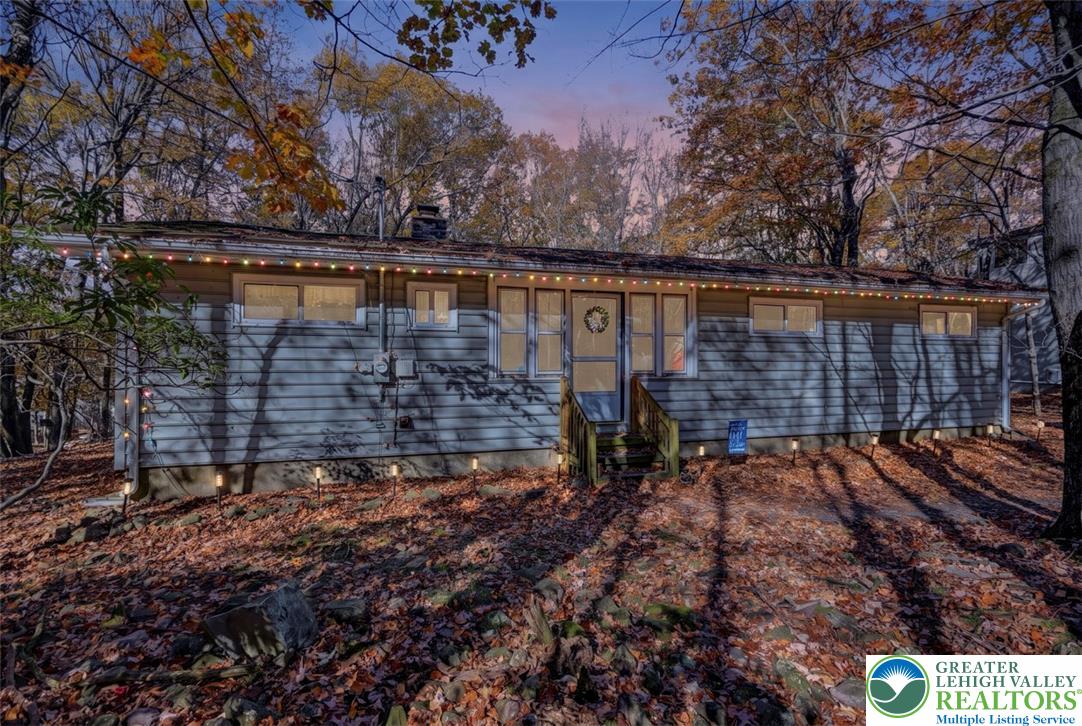
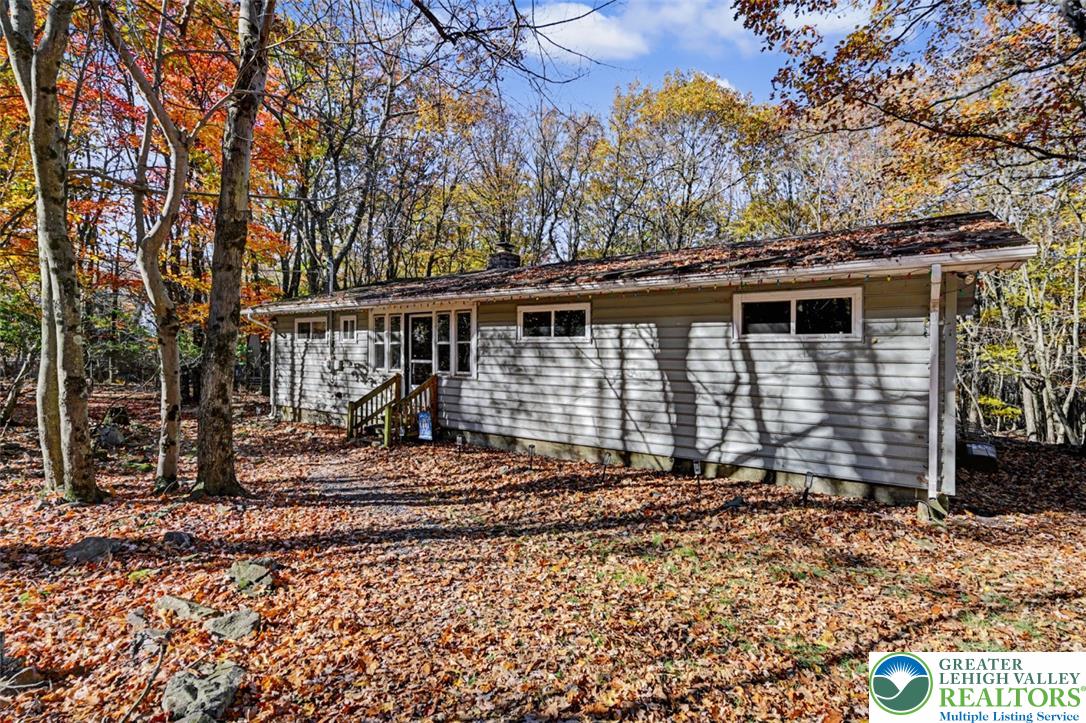
Mature trees frame a charming siding exterior with a natural stone-dusted yard.
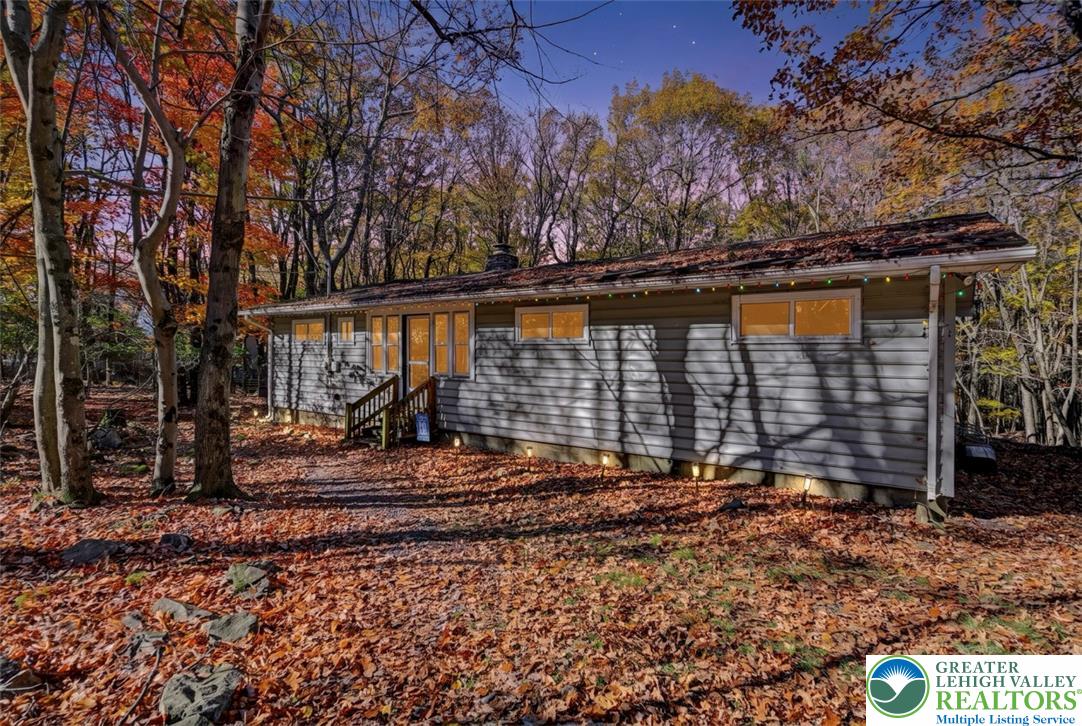
Mature trees frame a charming wood-sided cottage nestled in a serene forest clearing.
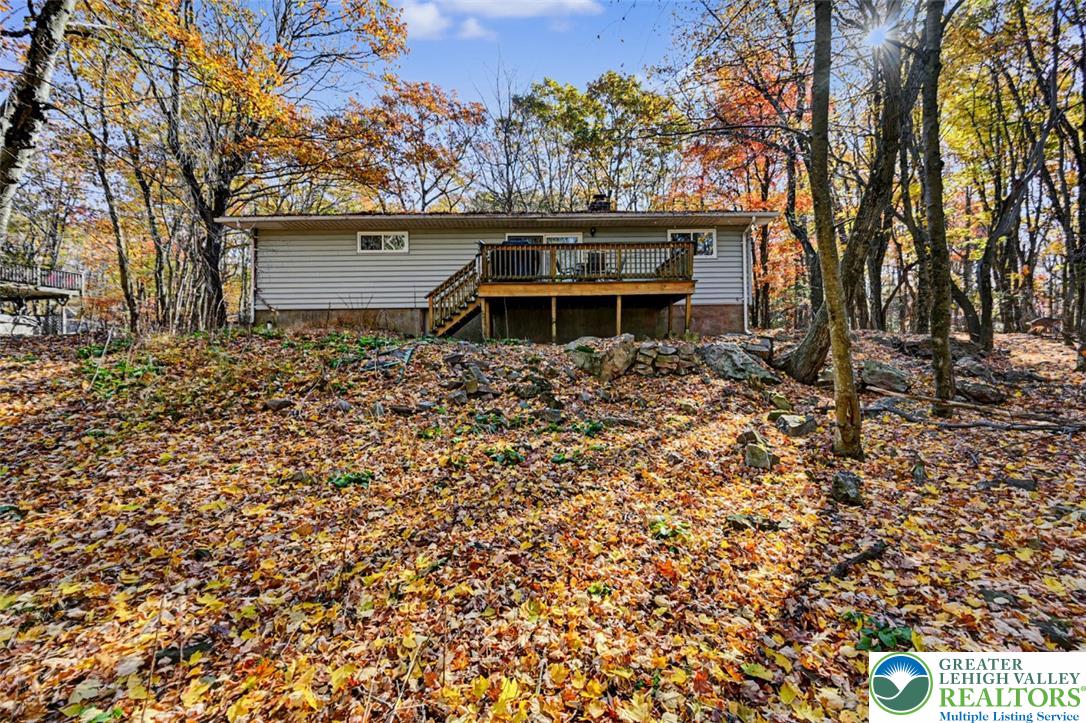
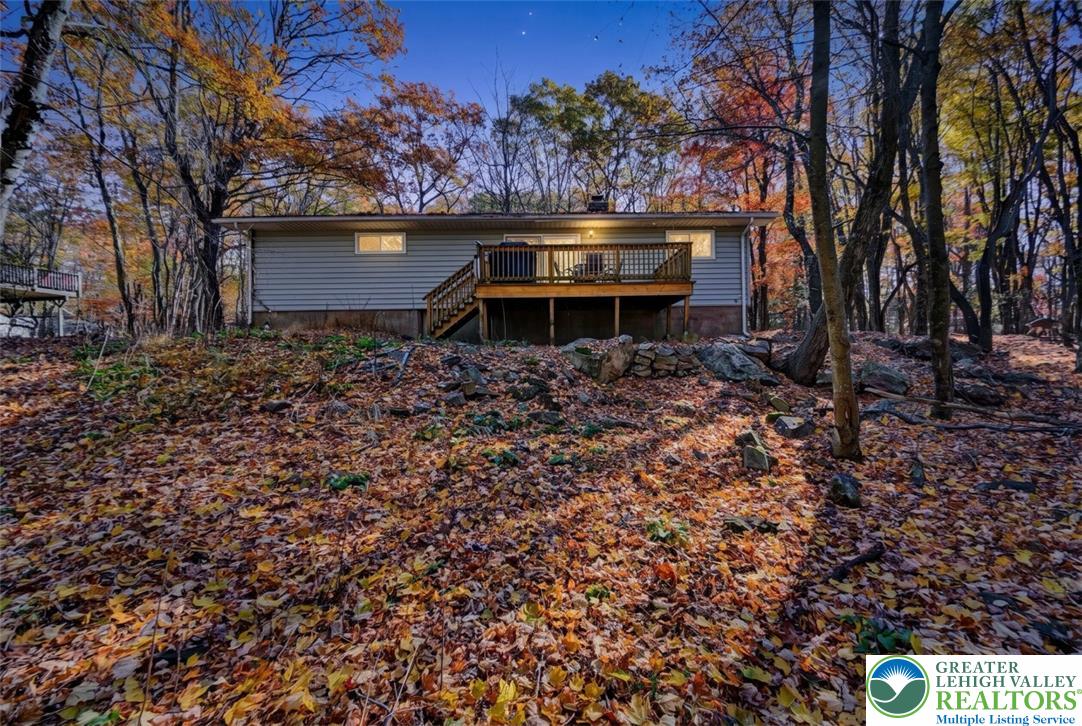
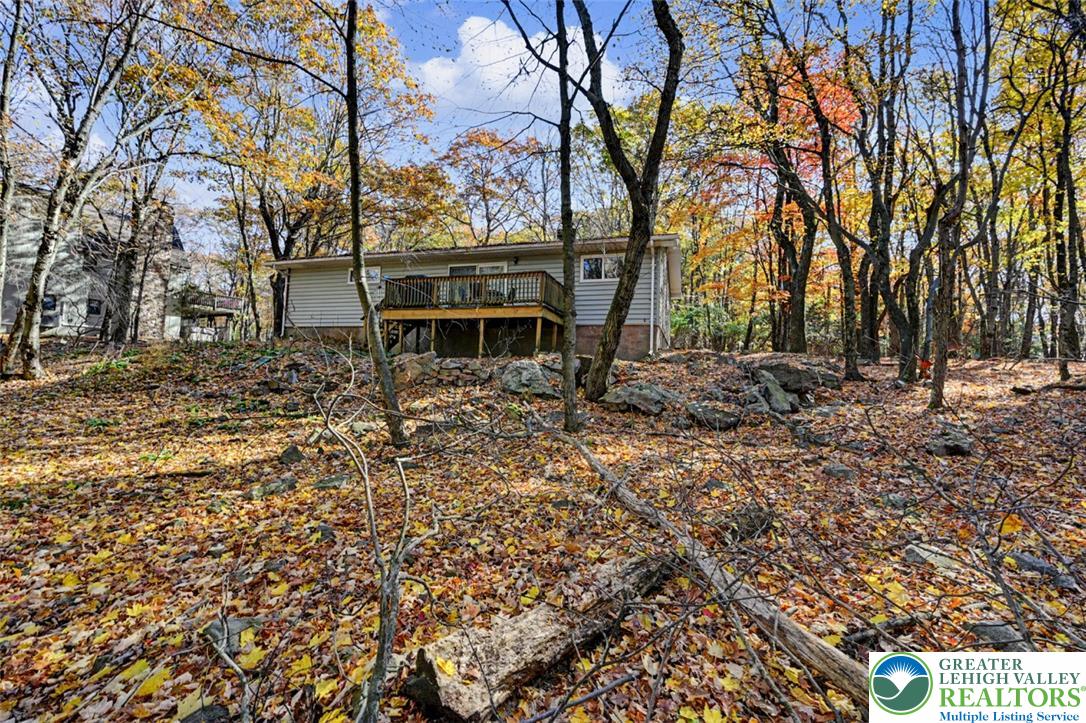
Mature trees frame a raised wooden deck overlooking the natural wooded backyard landscape.
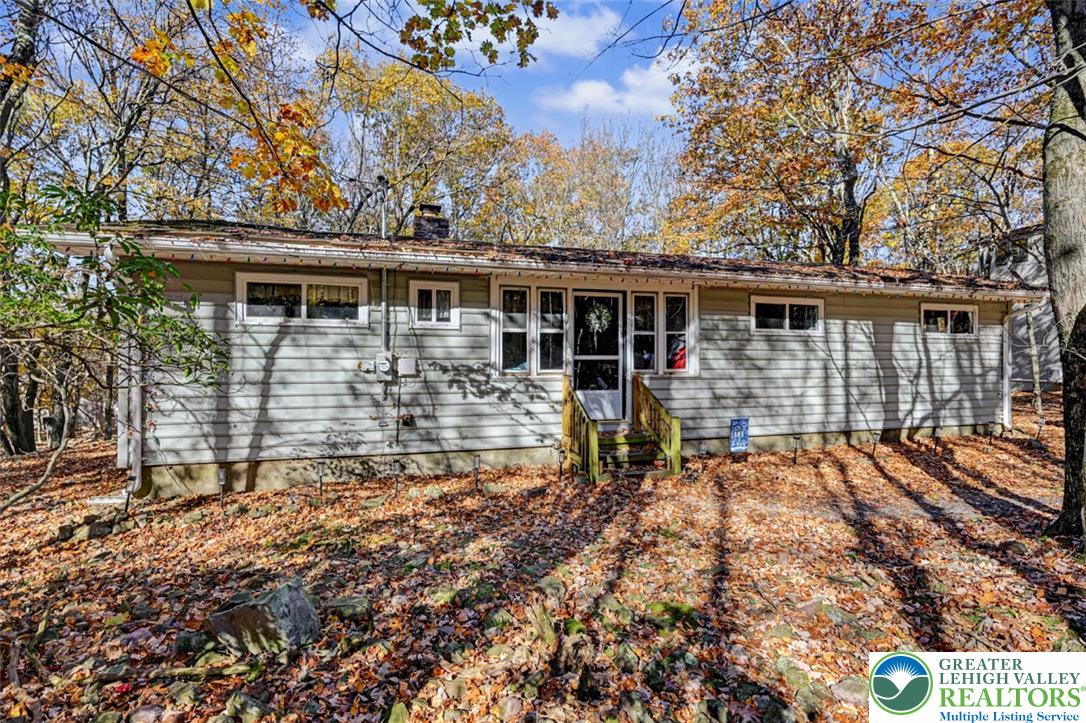
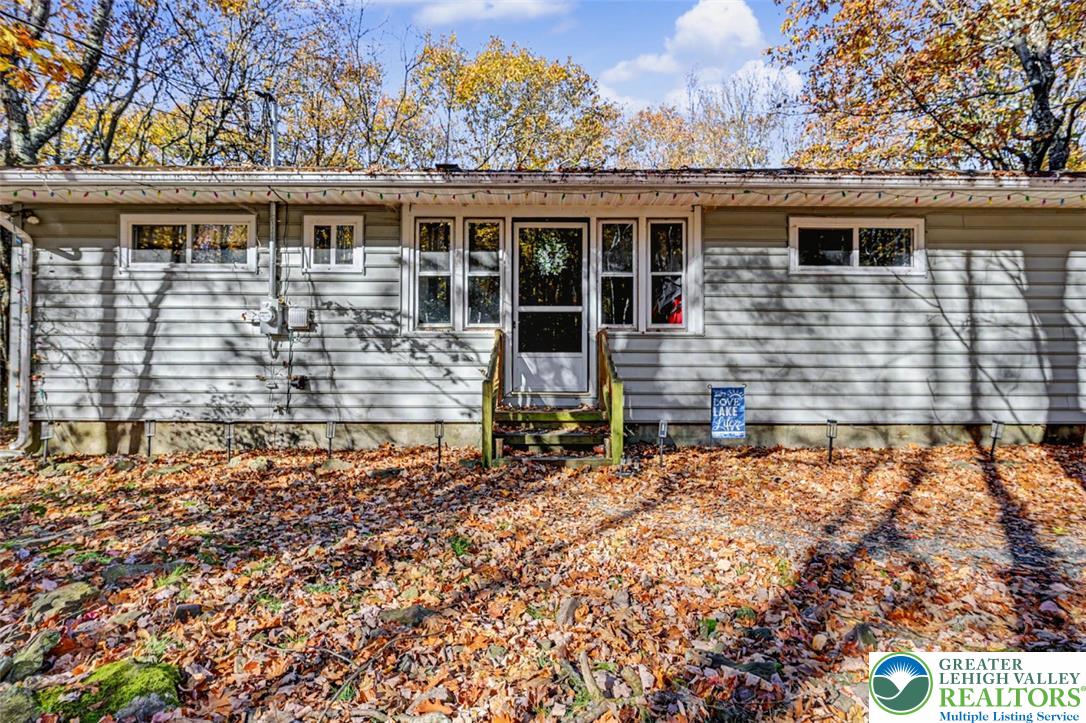
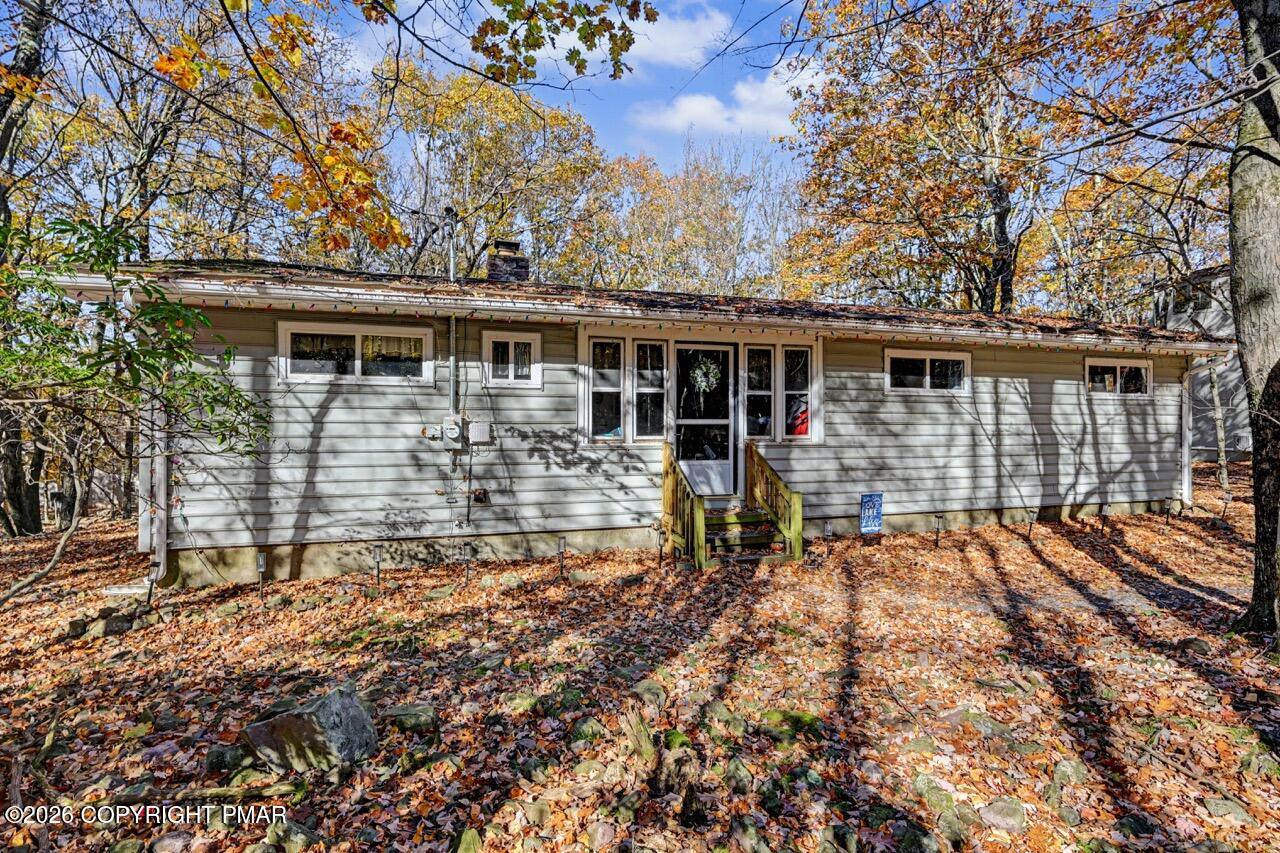
Mature trees frame a charming siding-clad exterior with simple wooden steps leading to the entrance.
Mature trees frame this classic single-story home nestled on a quiet wooded lot.
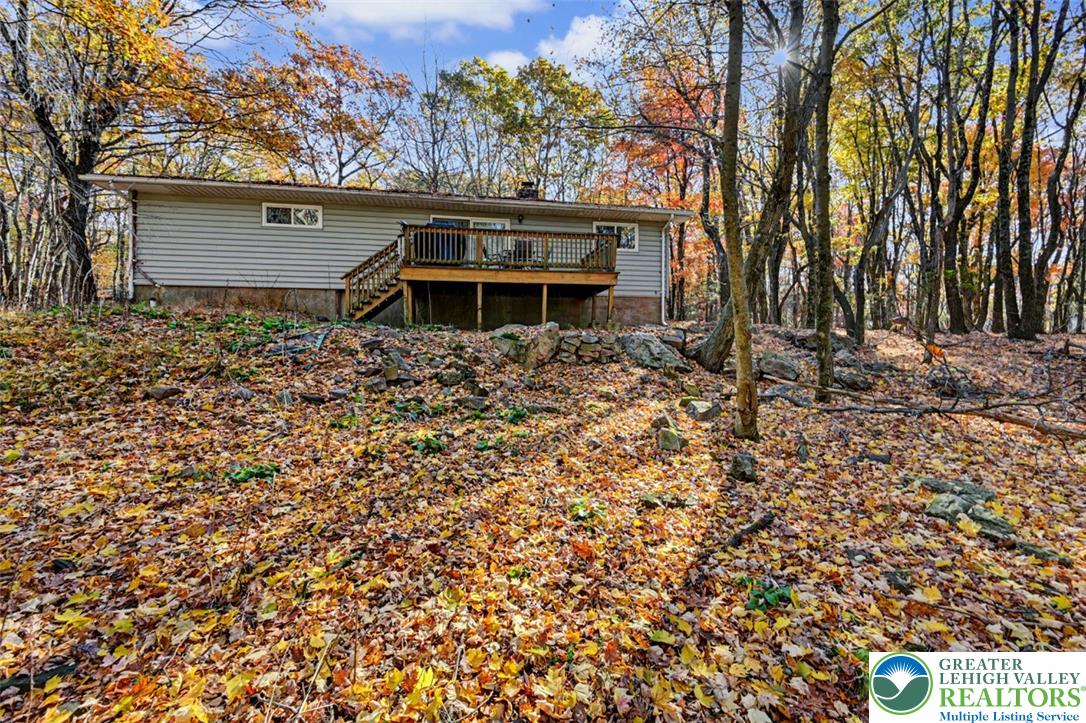
An elevated wooden deck looks out over a wooded, leaf-strewn backyard during autumn.
Mature trees frame a classic single-level exterior with horizontal siding and integrated steps.
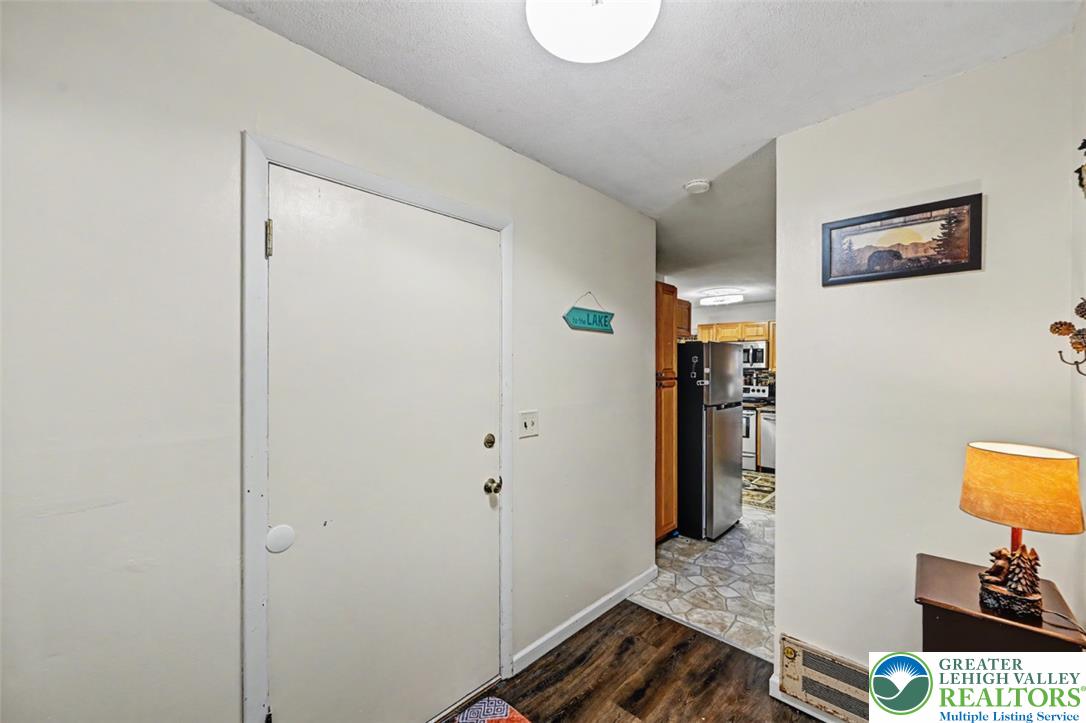
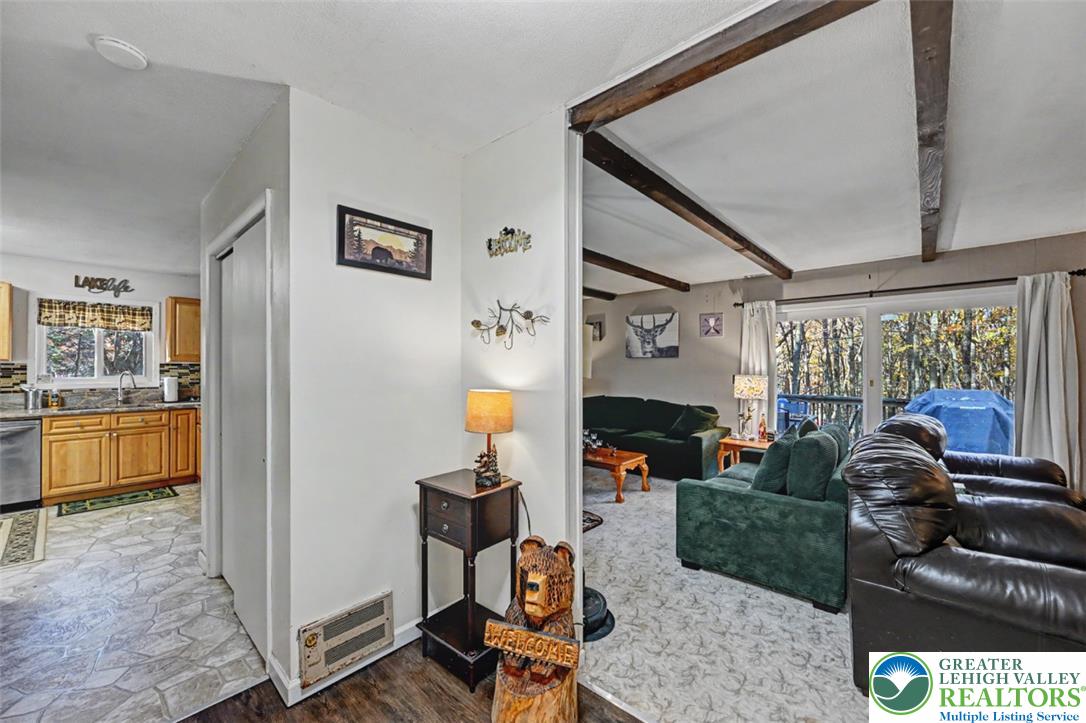
An inviting entryway leads directly into the main living spaces with durable wood-look flooring.
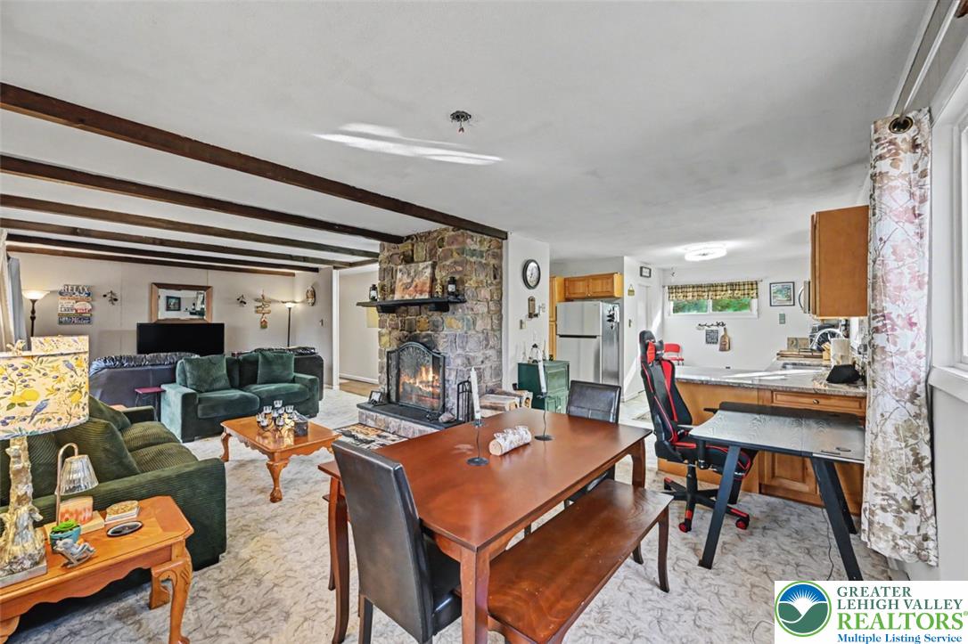
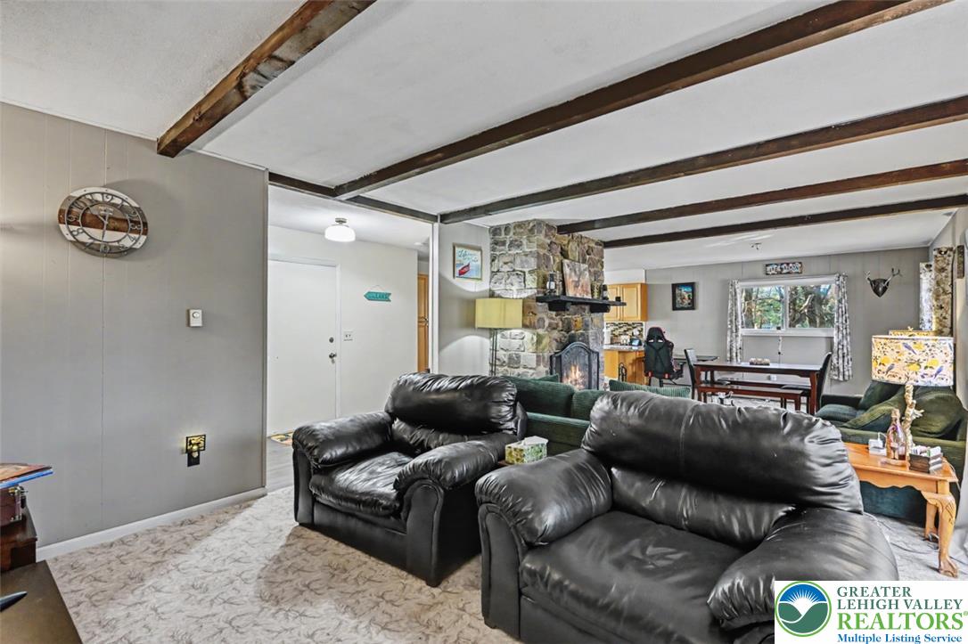
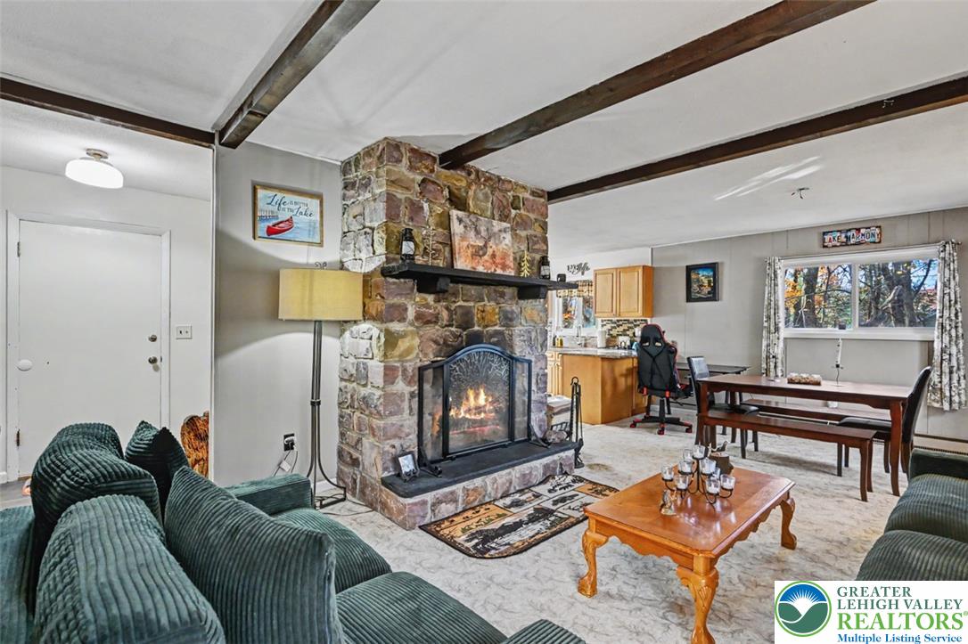
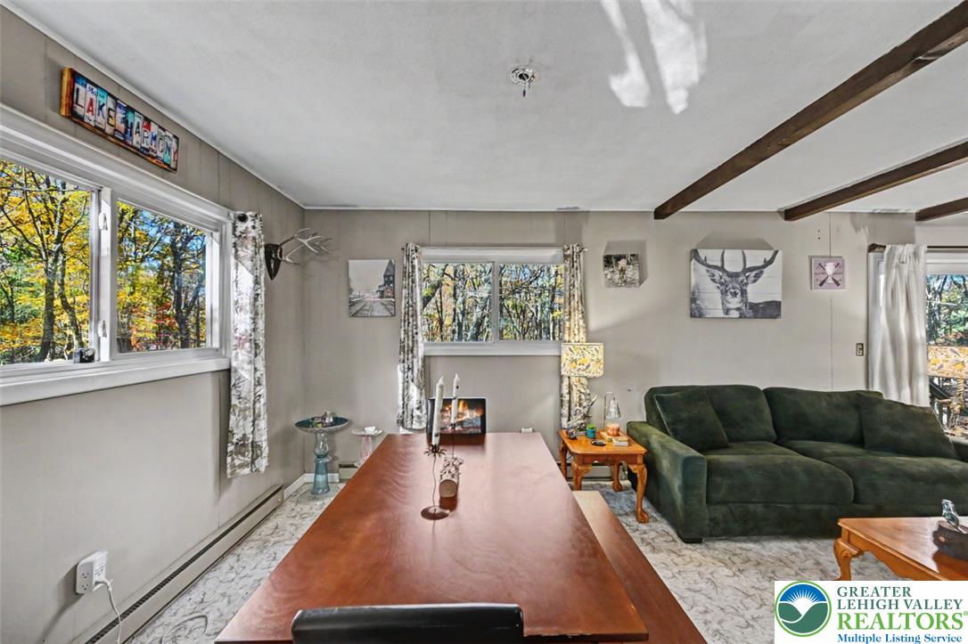
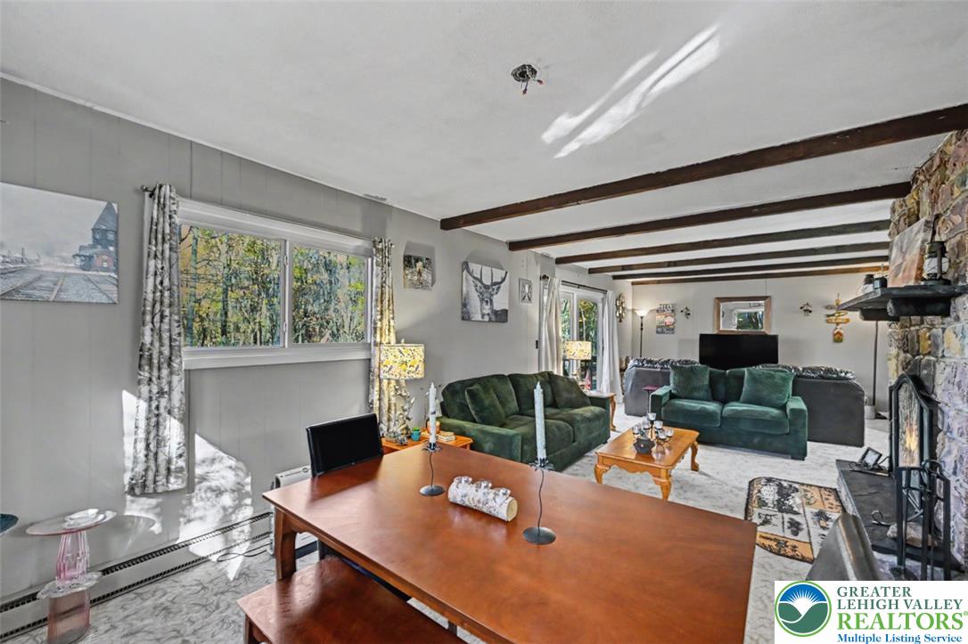
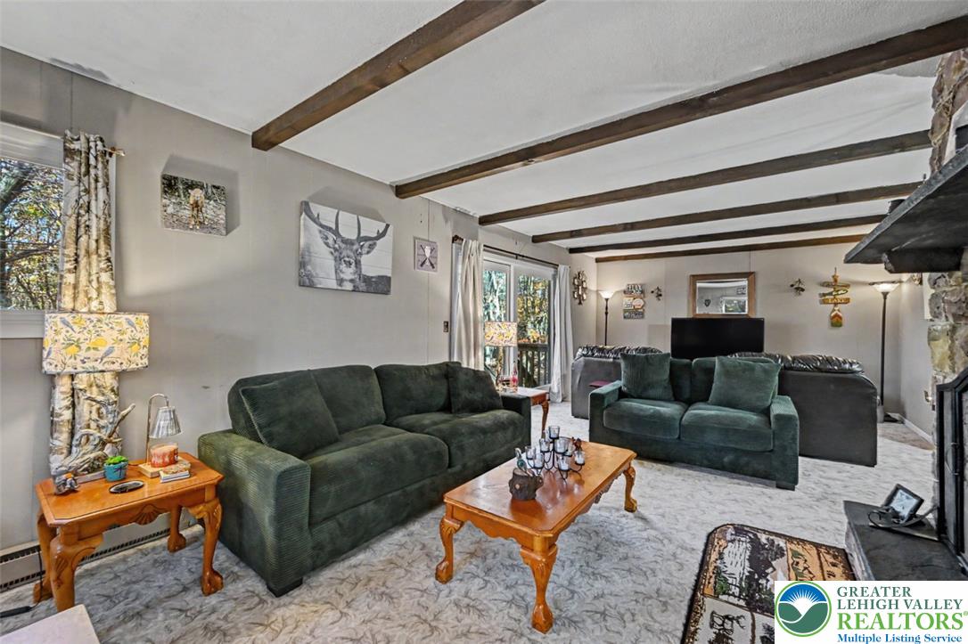
Exposed wood beams and a rustic stone fireplace anchor this open-concept living and dining area.
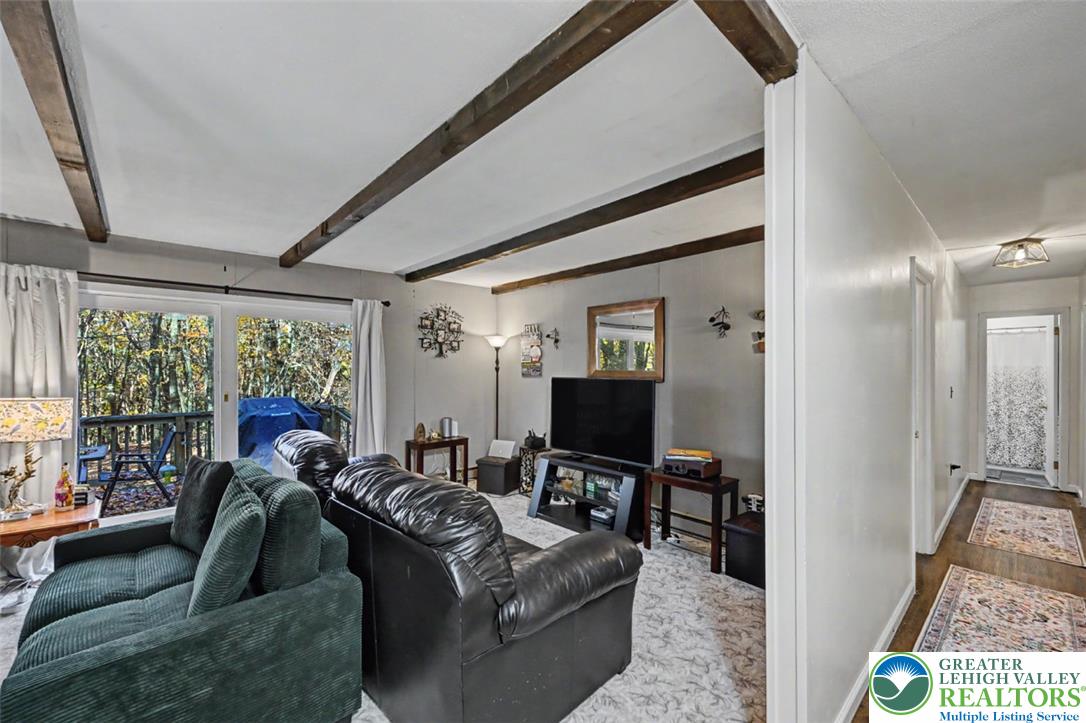
Exposed ceiling beams accent the open flow between the comfortable living areas.
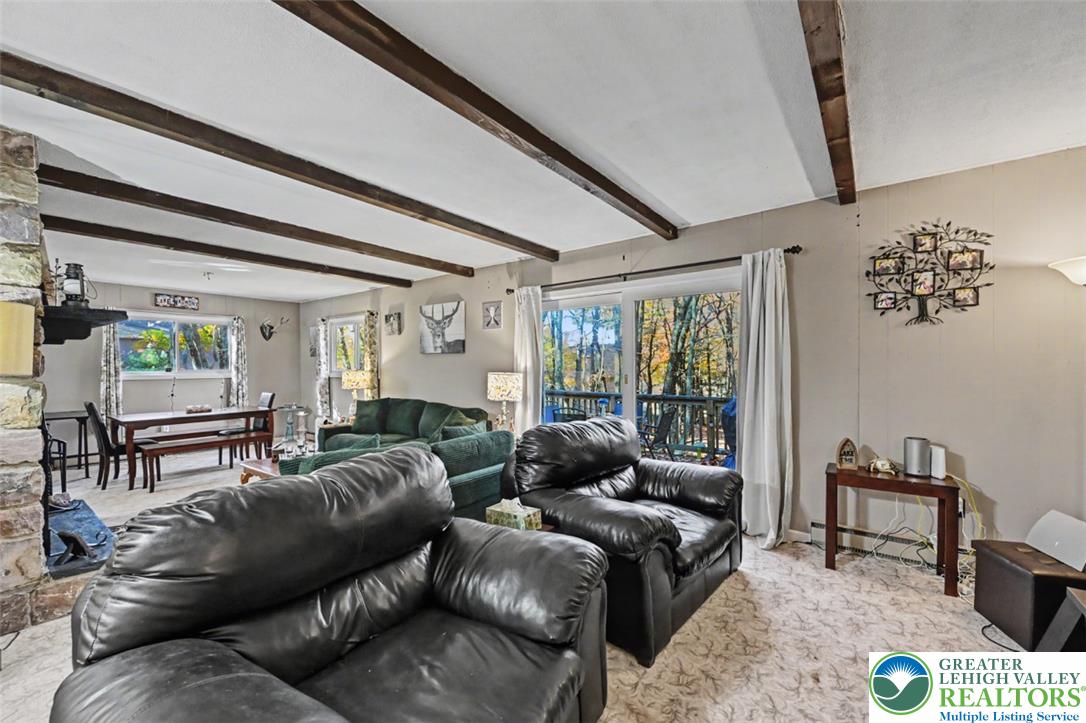
Exposed ceiling beams accent this open living area featuring a stone-clad fireplace and sliding doors.
Exposed wood beams and a massive stone fireplace anchor this open-concept main level.
Exposed ceiling beams and a rustic stone fireplace anchor this cozy open living space.
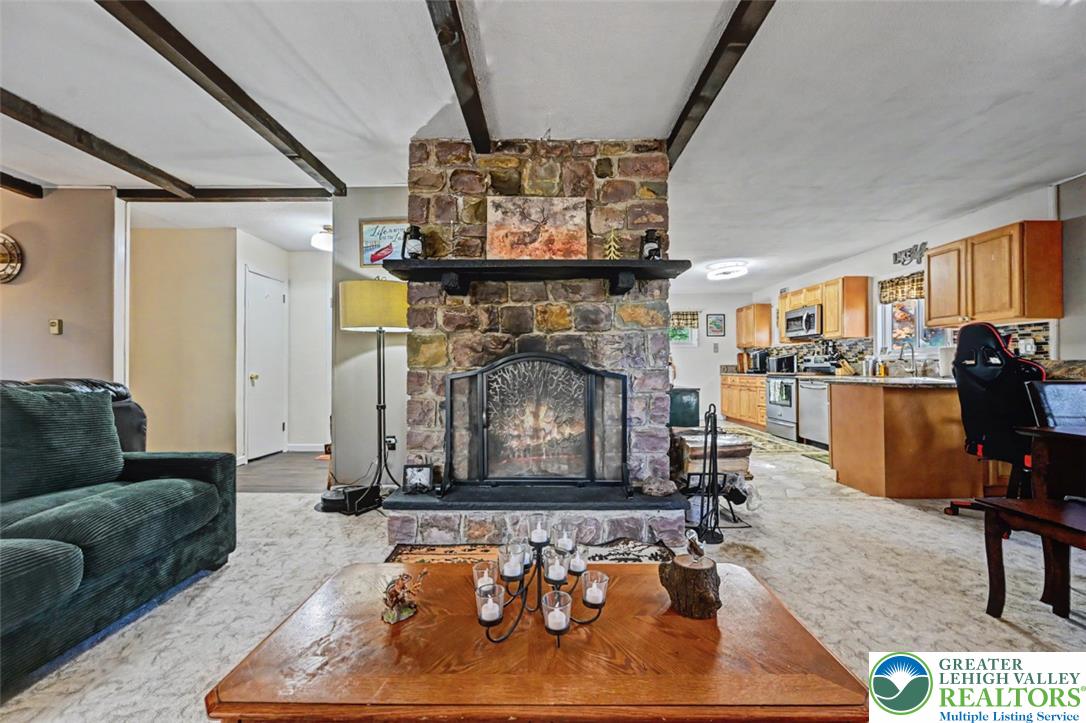
Exposed ceiling beams and a stone fireplace anchor this open-concept living space.
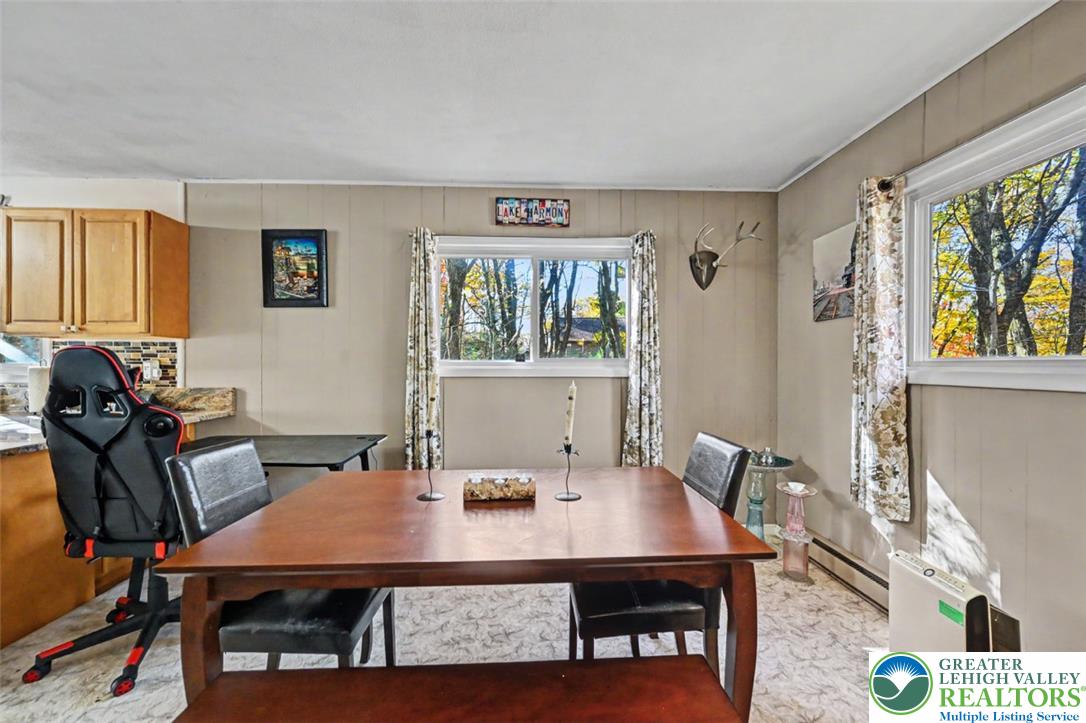
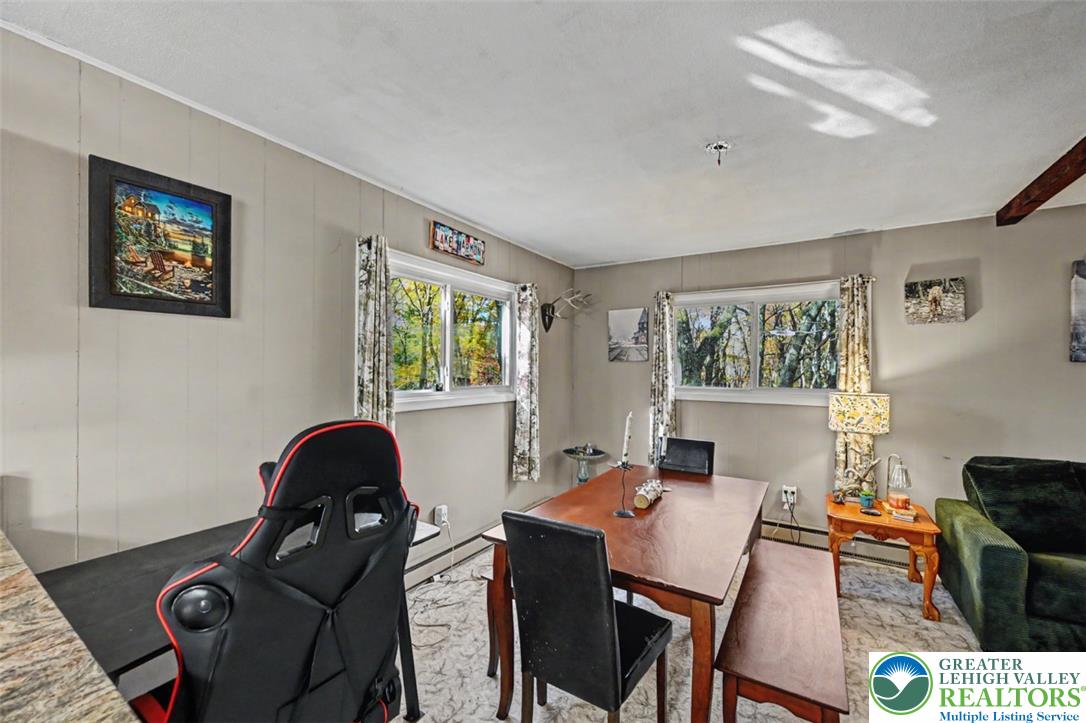
Natural light streams through multiple windows into this versatile dining space adjacent to the kitchen.
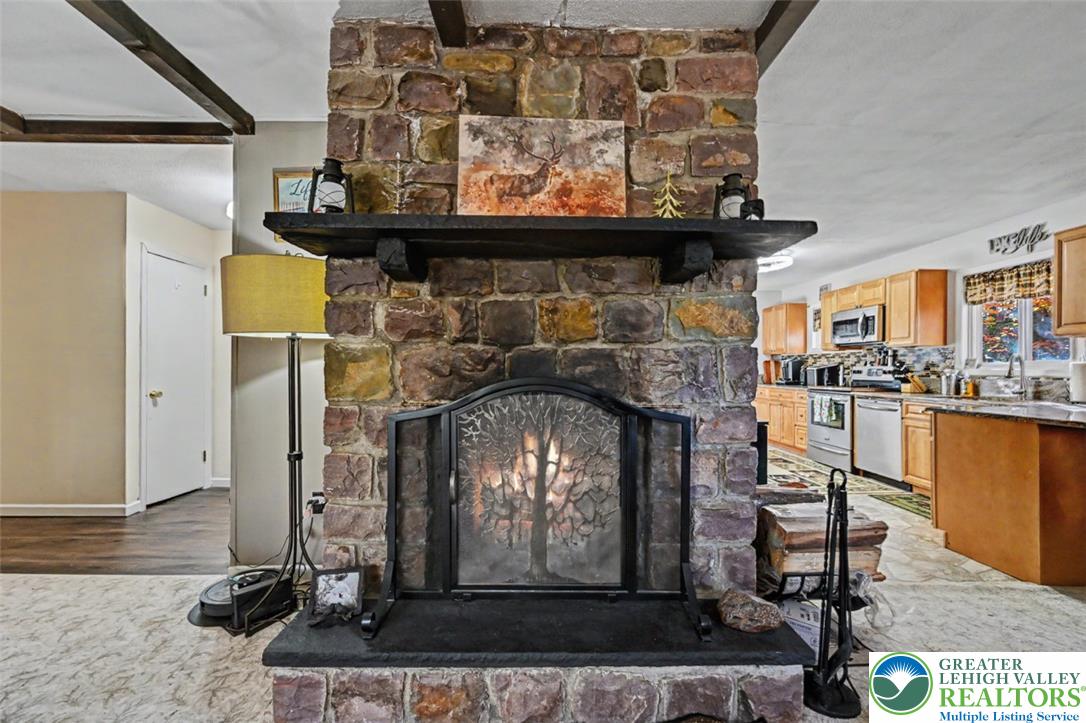
A robust stone fireplace serves as a rustic focal point anchoring the open interior.
Exposed ceiling beams frame a dining and living area accented by scenic window views.
Natural light pours through dual windows in this inviting dining and living area.
Exposed ceiling beams and a stone fireplace anchor this open living and dining space.
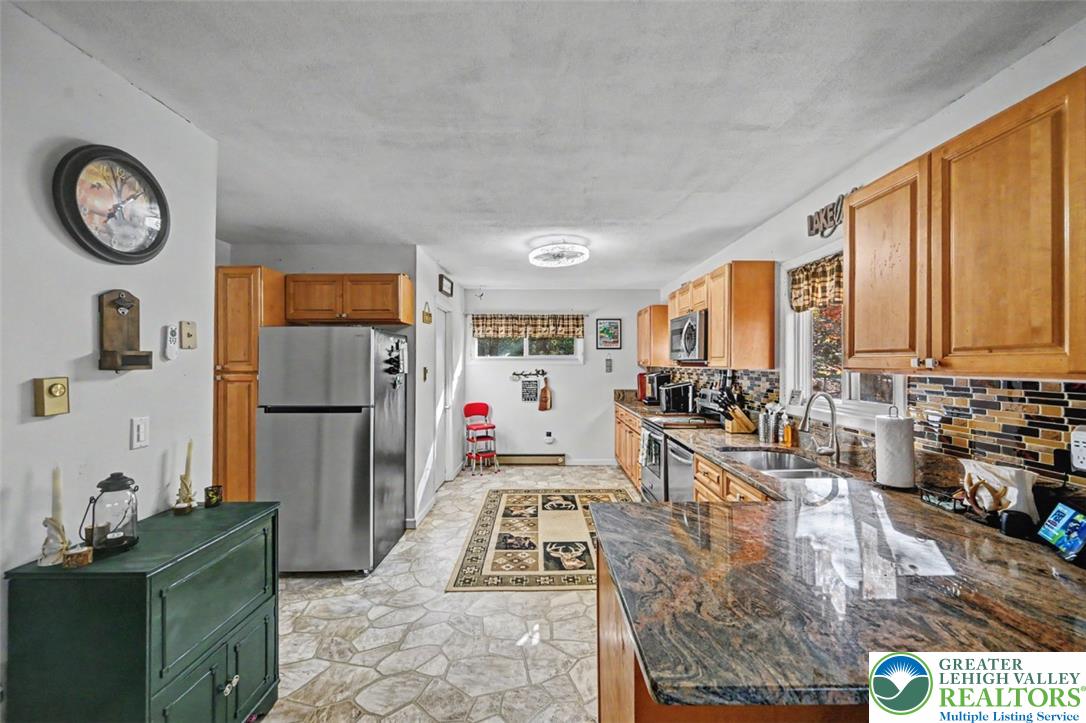
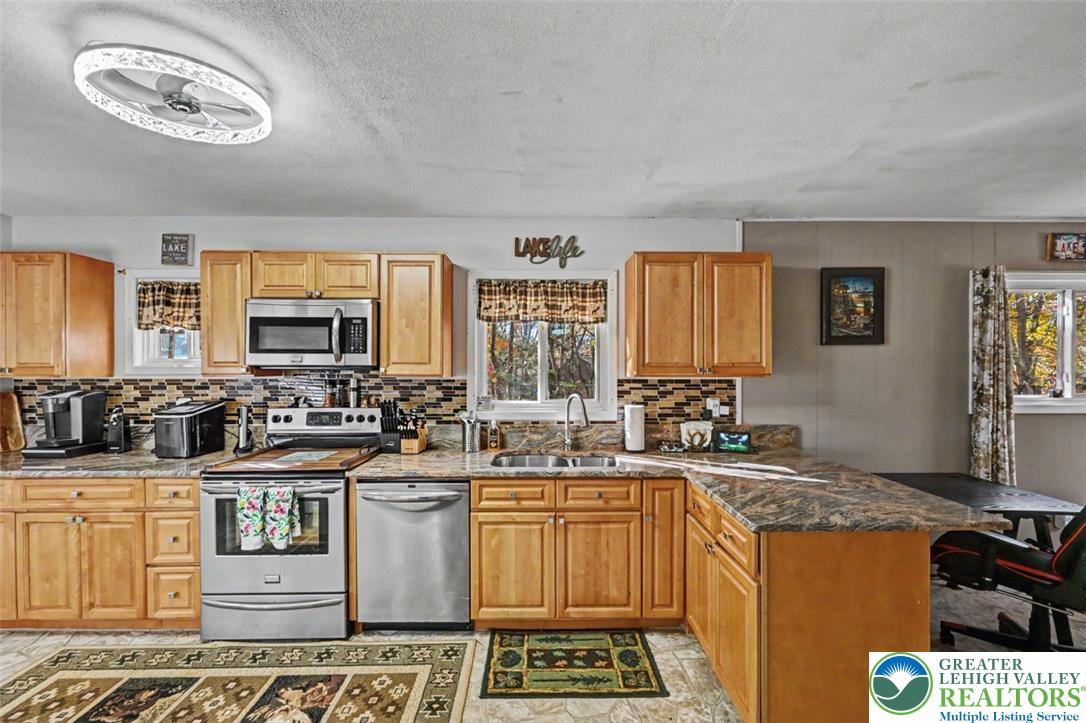
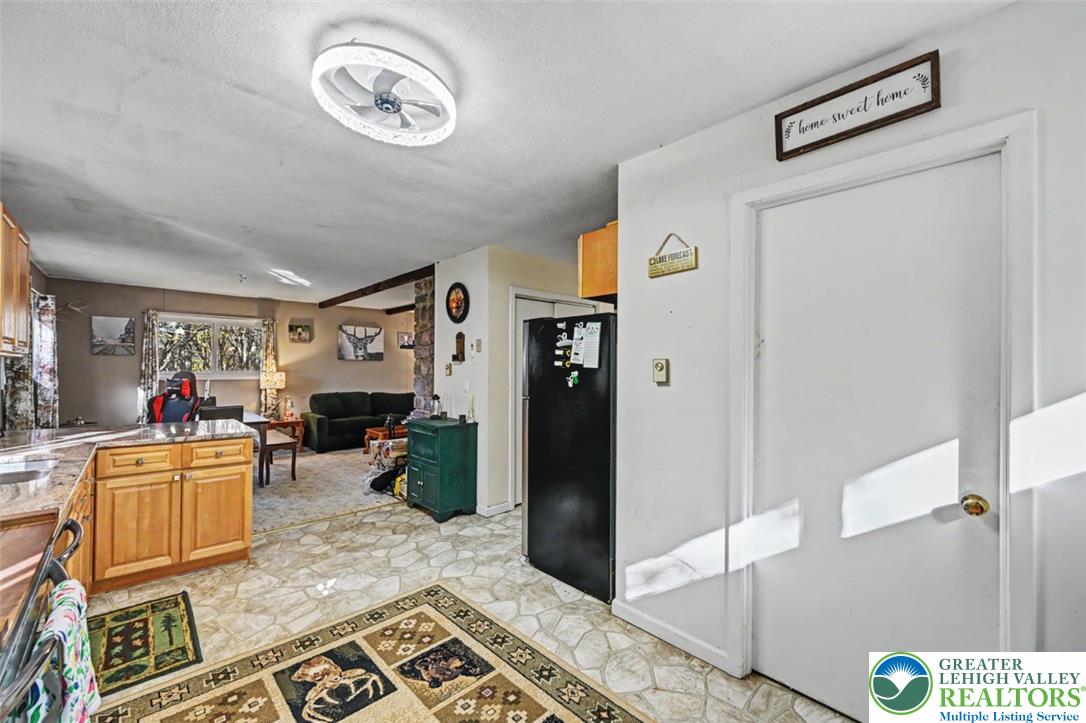
Richly patterned stone countertops anchor this functional layout complete with timeless wood cabinetry.
Ample wooden cabinetry and stone-look countertops define this functional kitchen space.
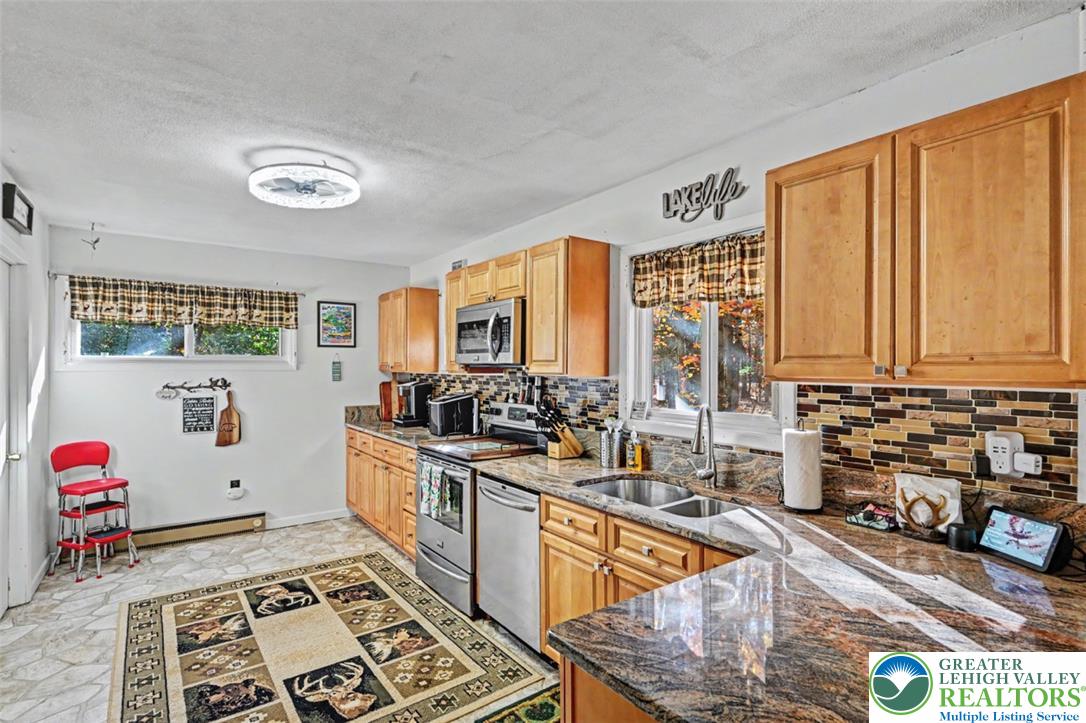
Warm wooden cabinetry pairs with polished stone countertops in this functional workspace.
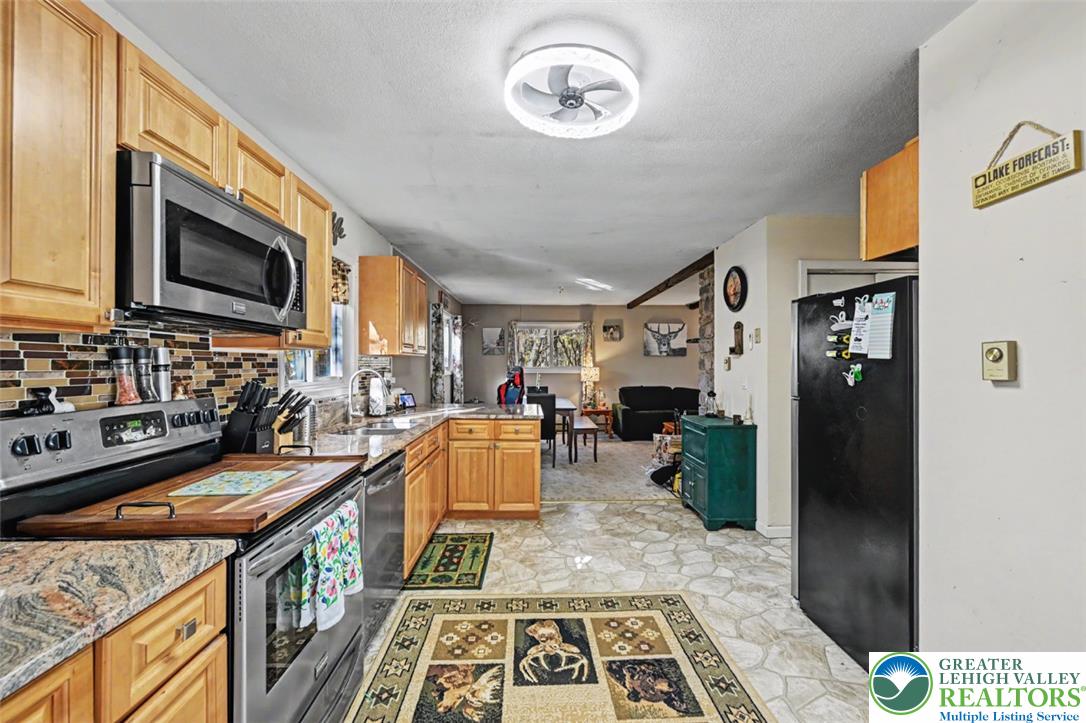
An open kitchen layout flows naturally into the adjacent dining and living areas.
Natural wood cabinetry and polished stone countertops anchor this open, hard-surface kitchen design.
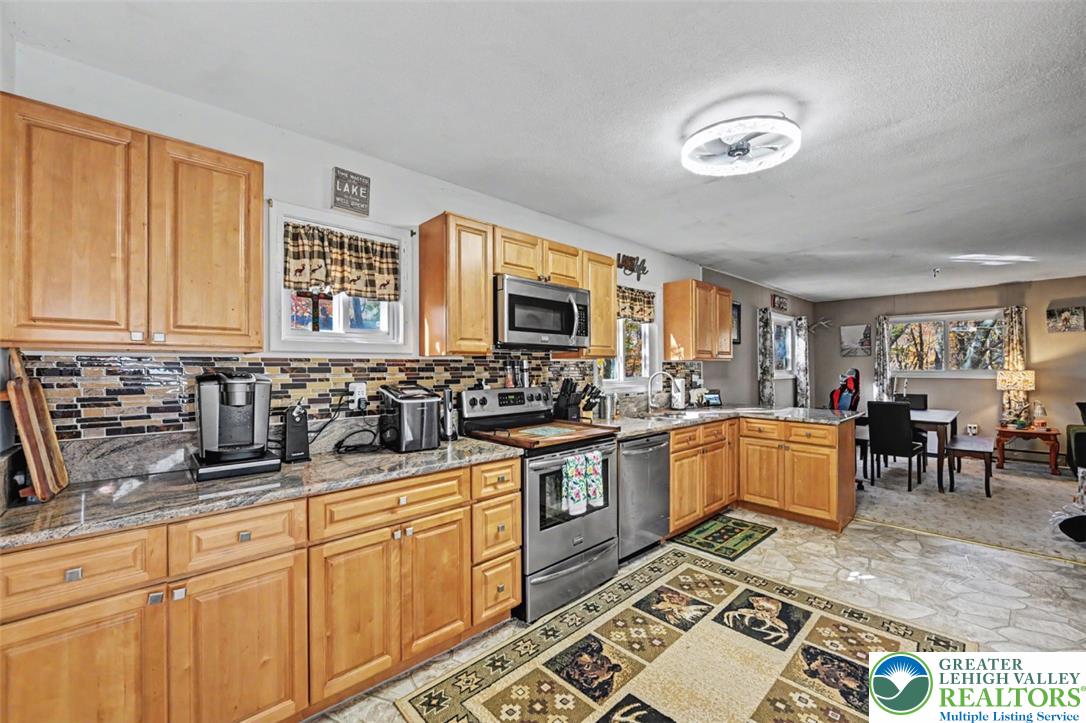
An open kitchen layout transitions smoothly into the adjoining living spaces.
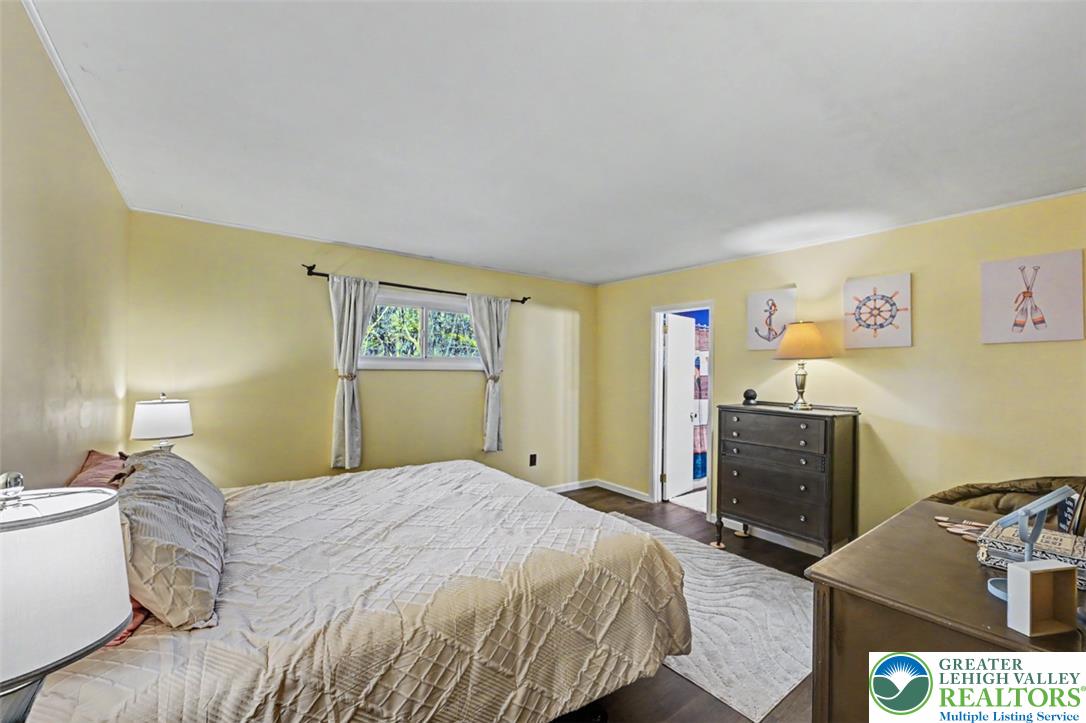
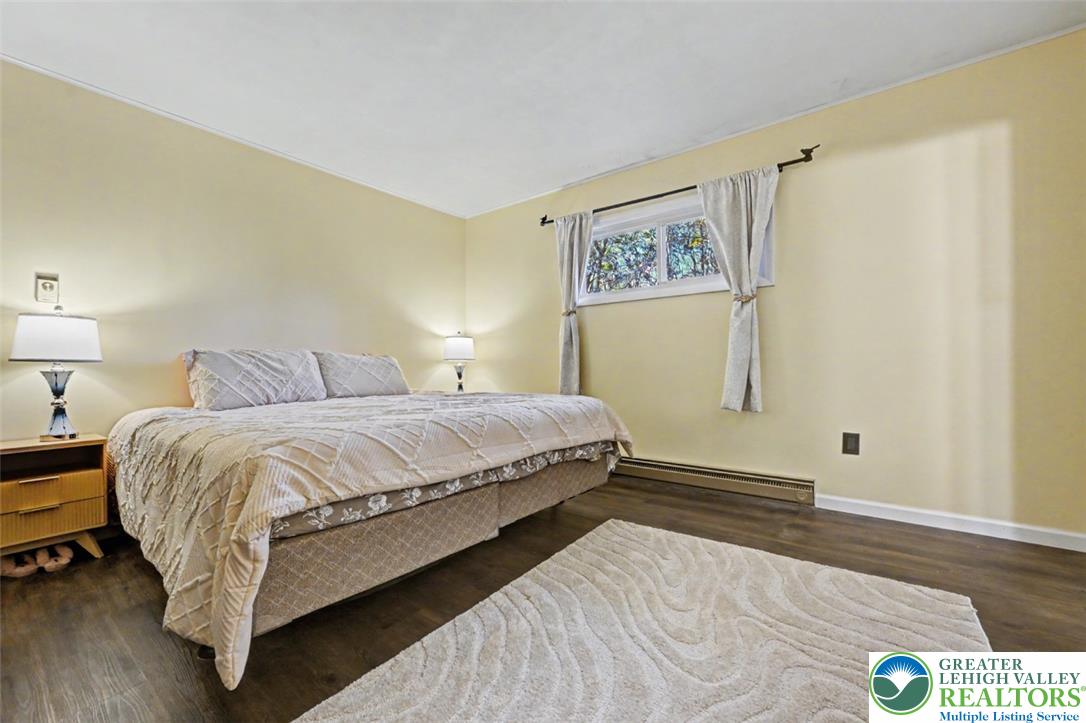
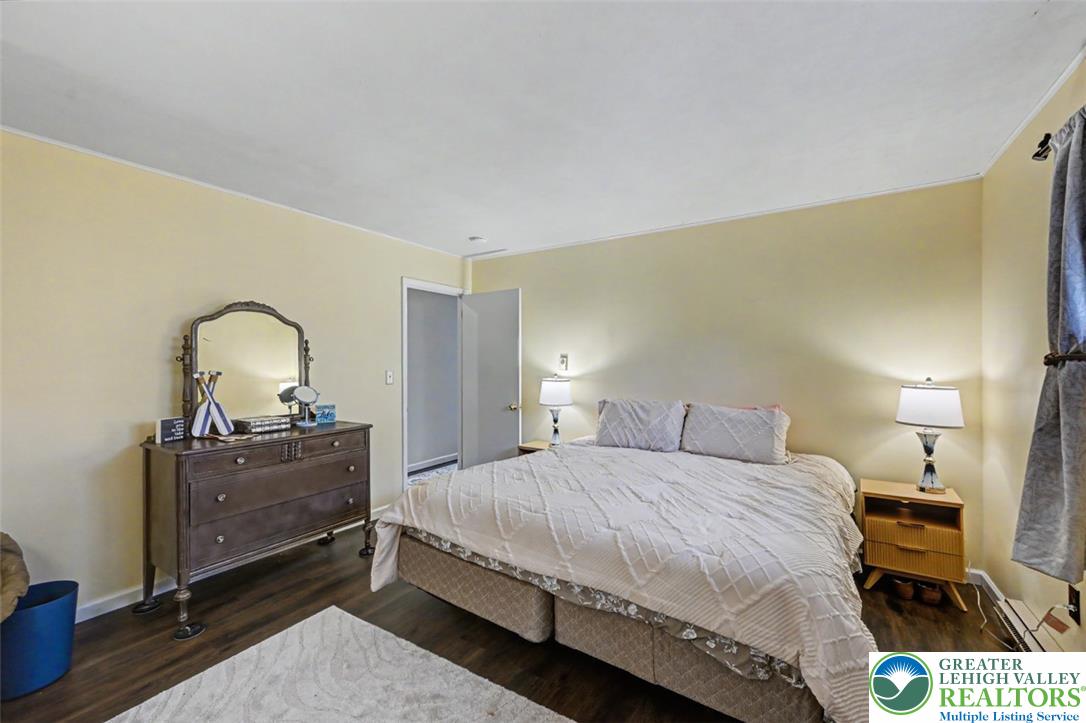
Hardwood floors and classic crown molding anchor this peaceful bedroom setting.
Exposed ceiling beams and a stone fireplace anchor this cozy living space.
Warm wood flooring and clean architectural lines define this peaceful personal retreat.
Exposed ceiling beams accent this comfortable living space lined with glass doors.
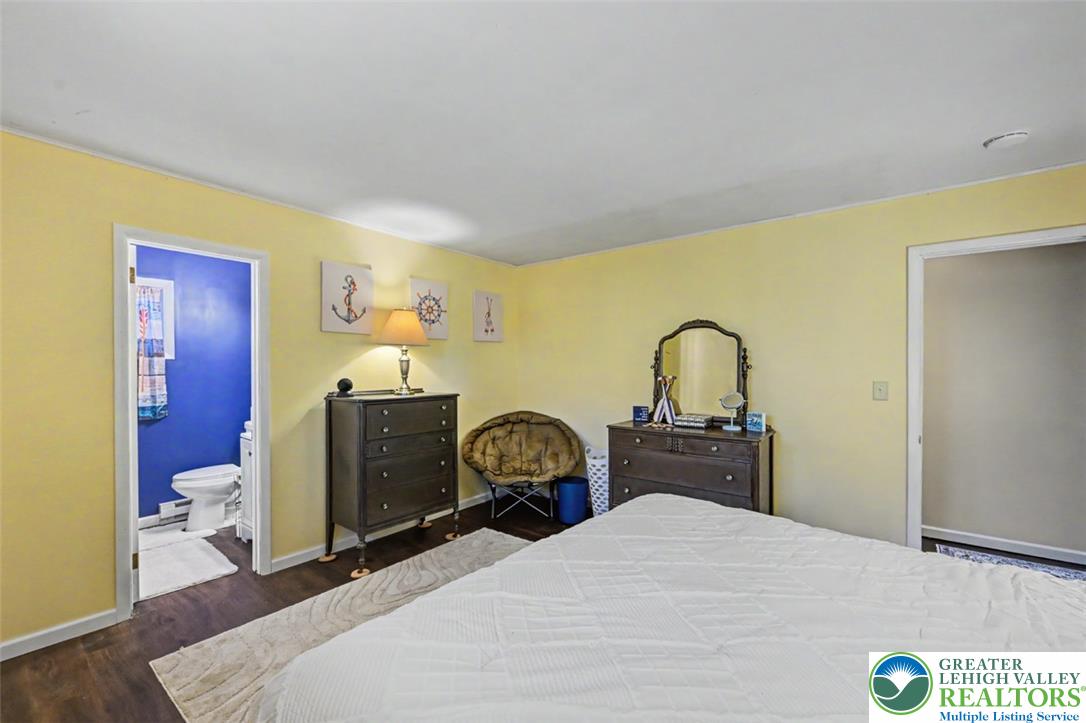
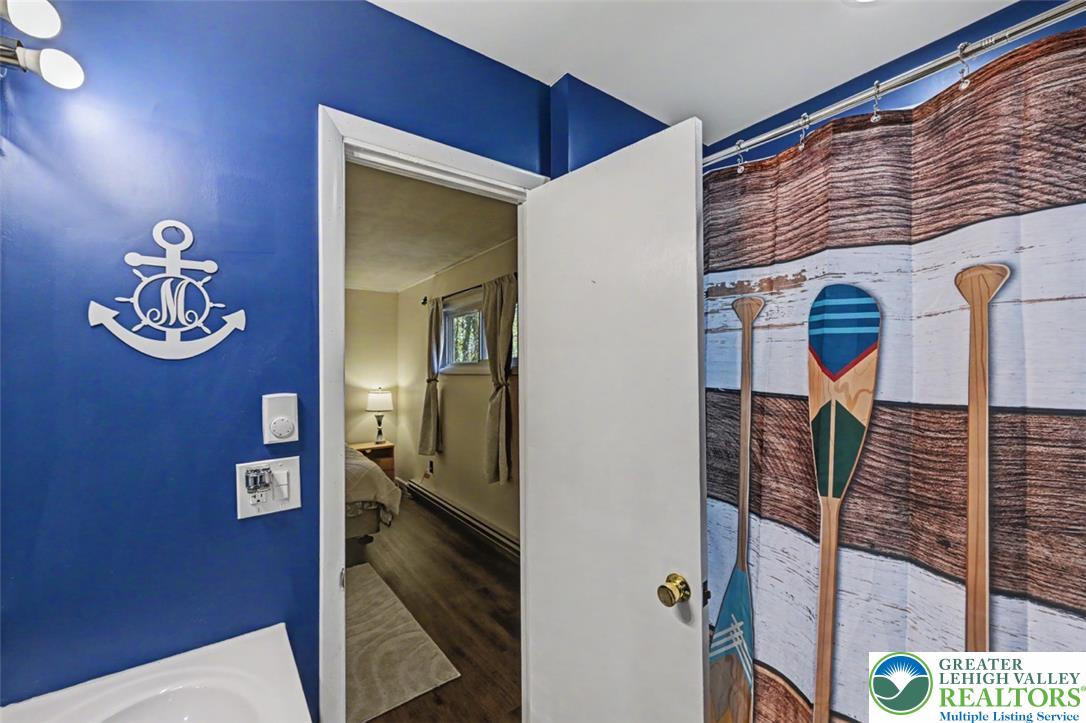
An inviting bedroom layout transitions smoothly into an adjacent private bathroom.
Rich wood-patterned flooring grounds this comfortable sleeping space featuring classical trim work.
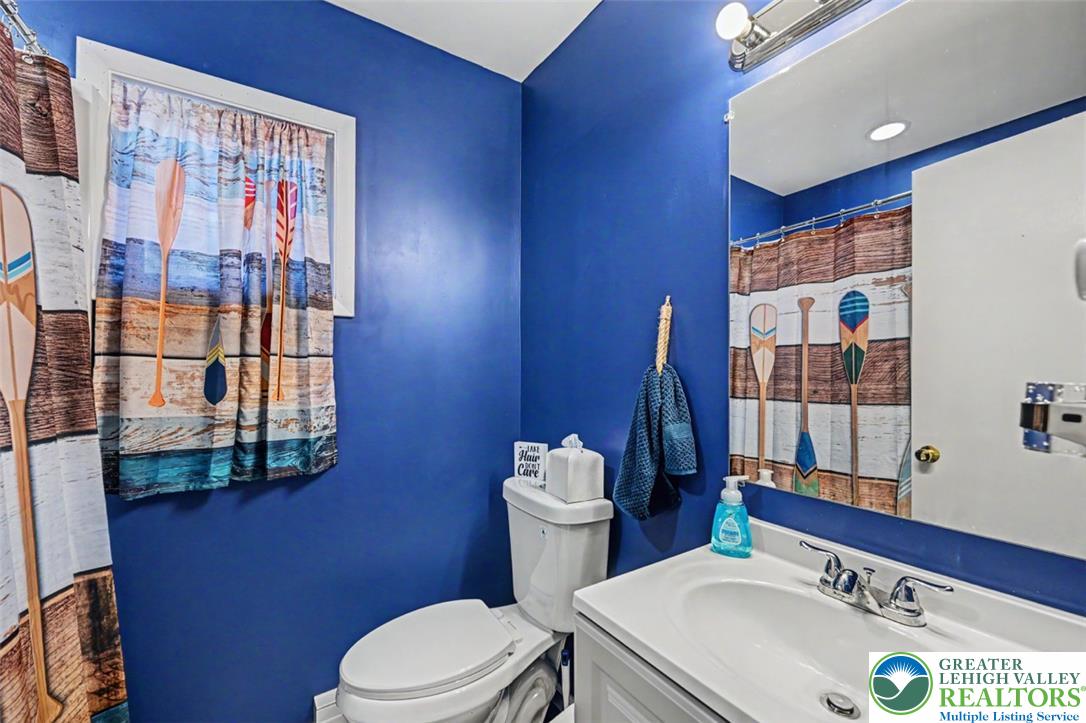
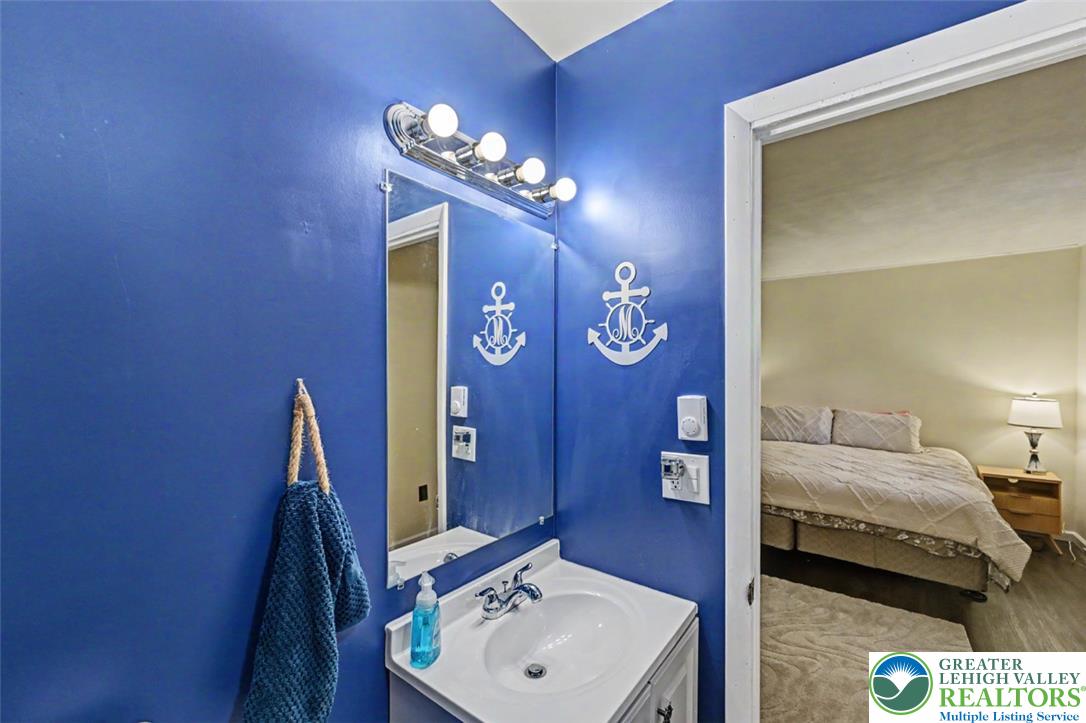
Functional half bath featuring a single vanity sink alongside crisp white trim work.
An open doorway links this bathroom directly to an adjacent bedroom with hardwood flooring.
A classic vanity setup sits adjacent to a comfortable bedroom suite.
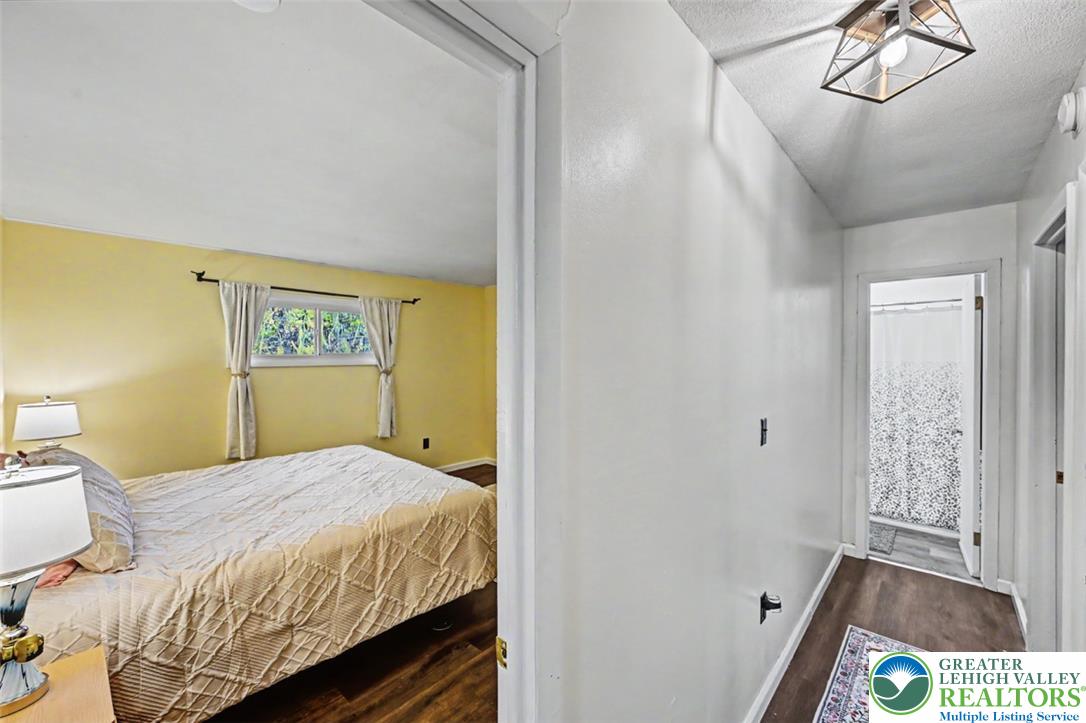
A well-positioned hallway connects a tranquil bedroom to a nearby bathroom.
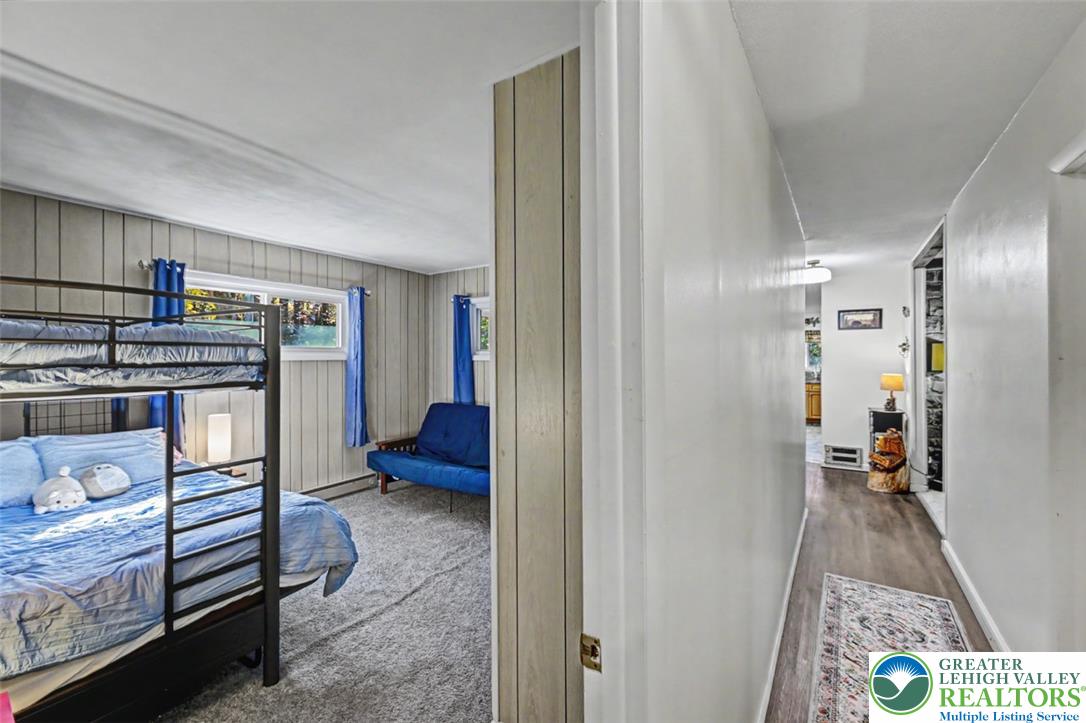
Paneled bedroom walls and a long hallway highlight this functional residential layout.
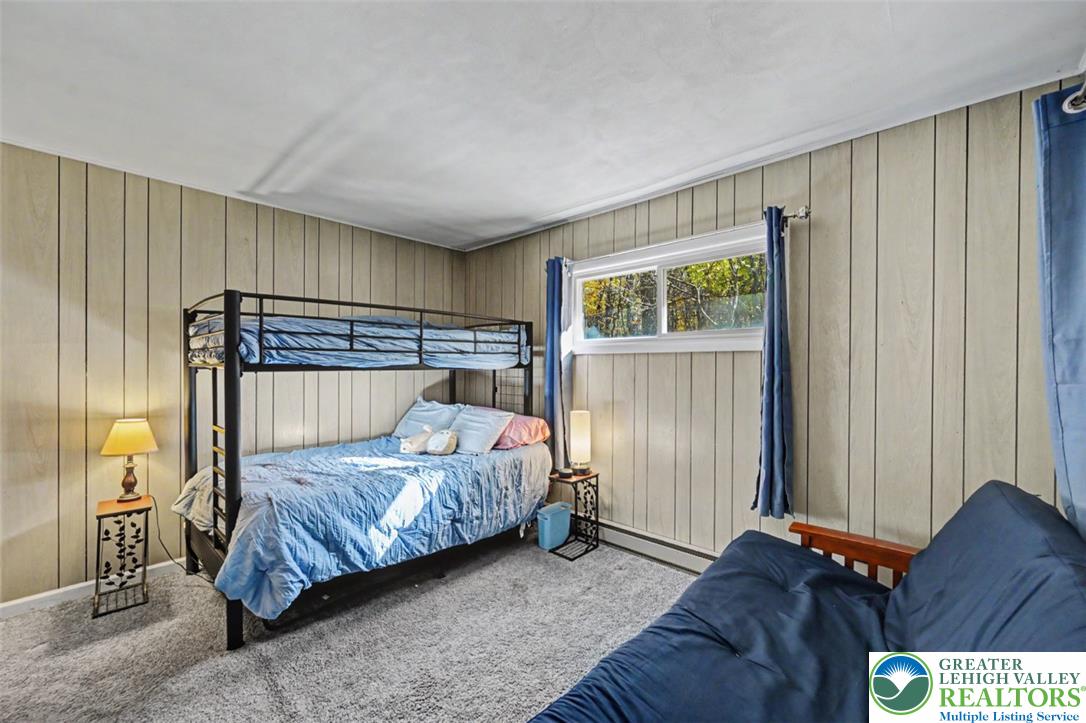
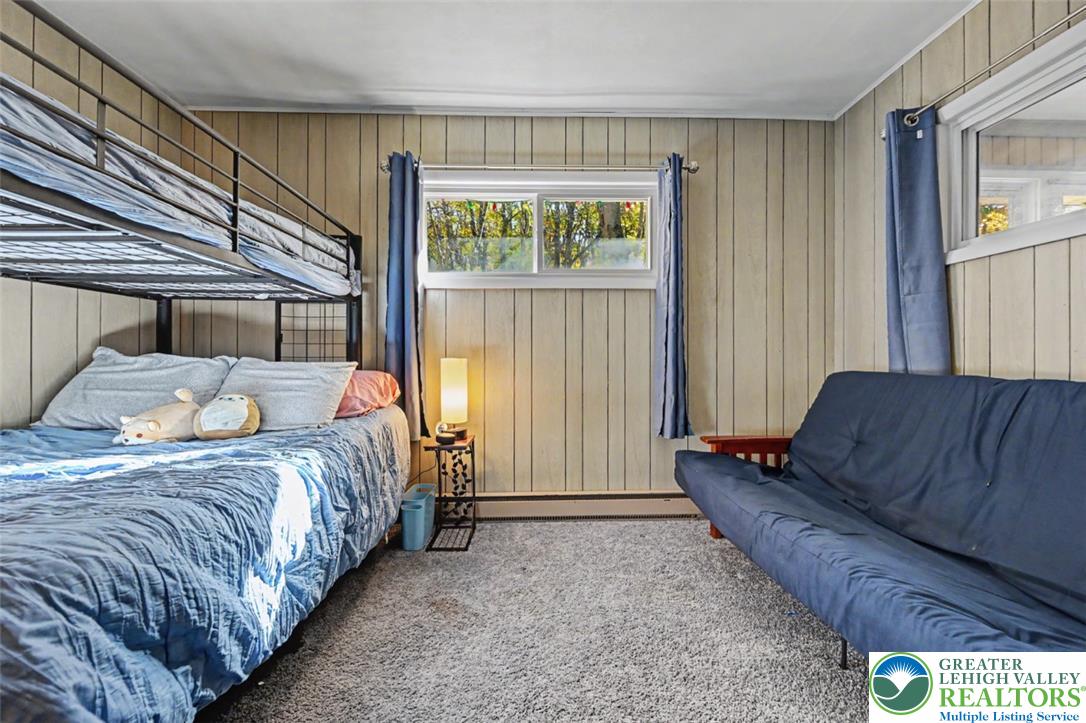
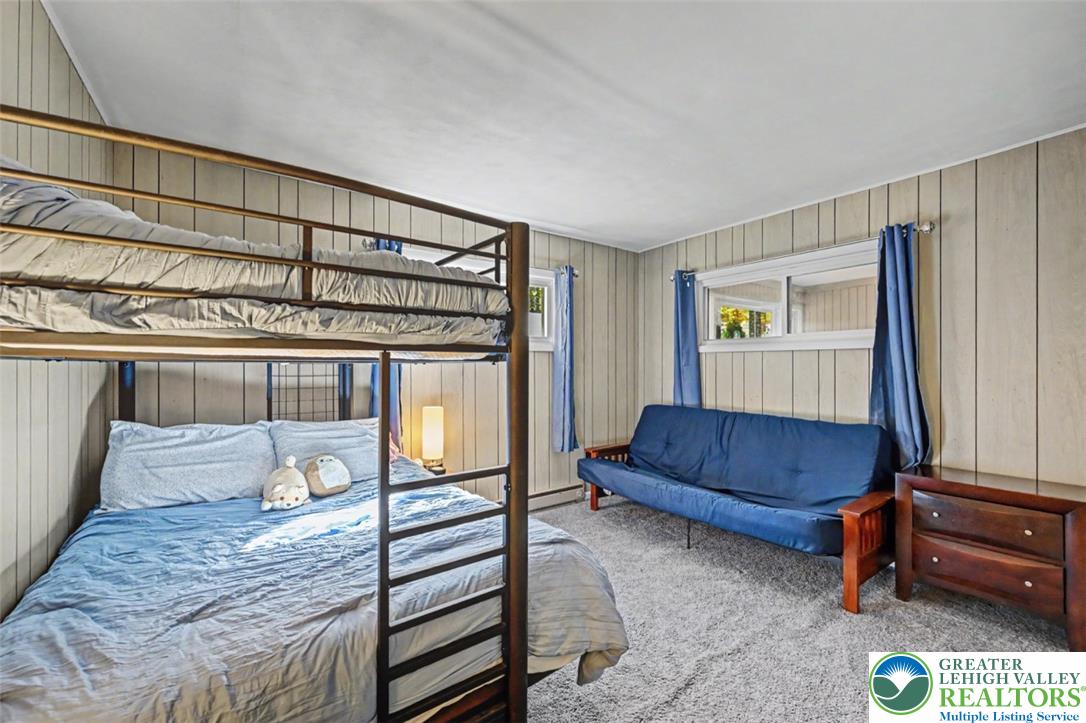
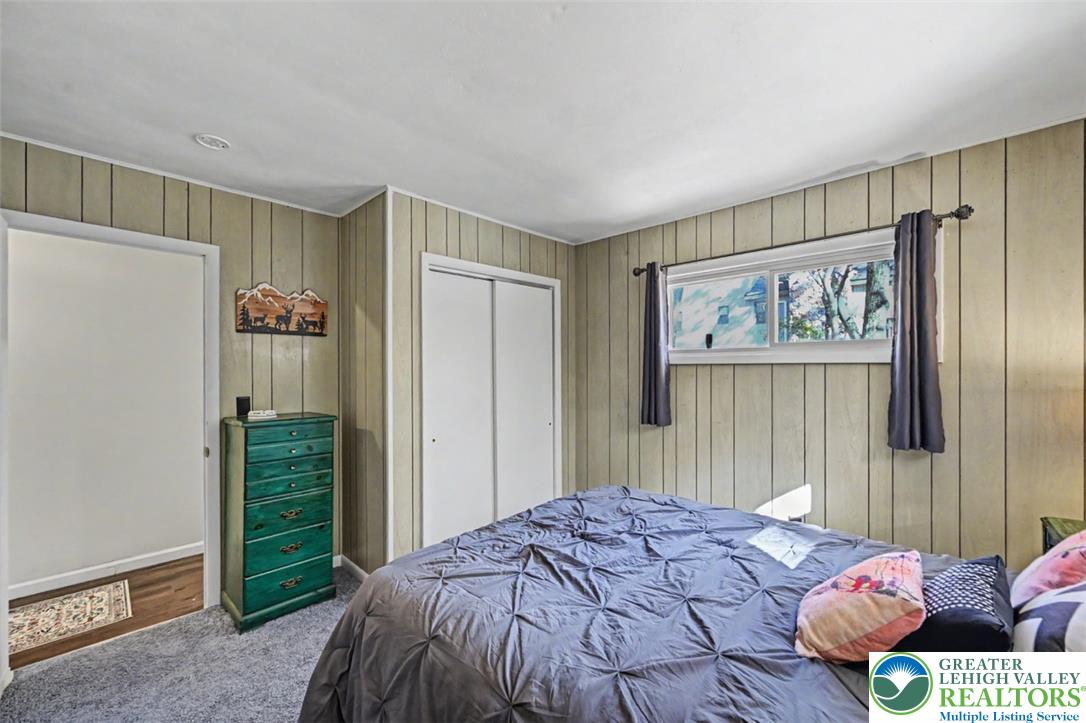
Classic wood-paneled walls and cozy carpeting define this comfortable bedroom space.
Wood paneling and soft carpeting bring cozy warmth to this comfortable bedroom space.
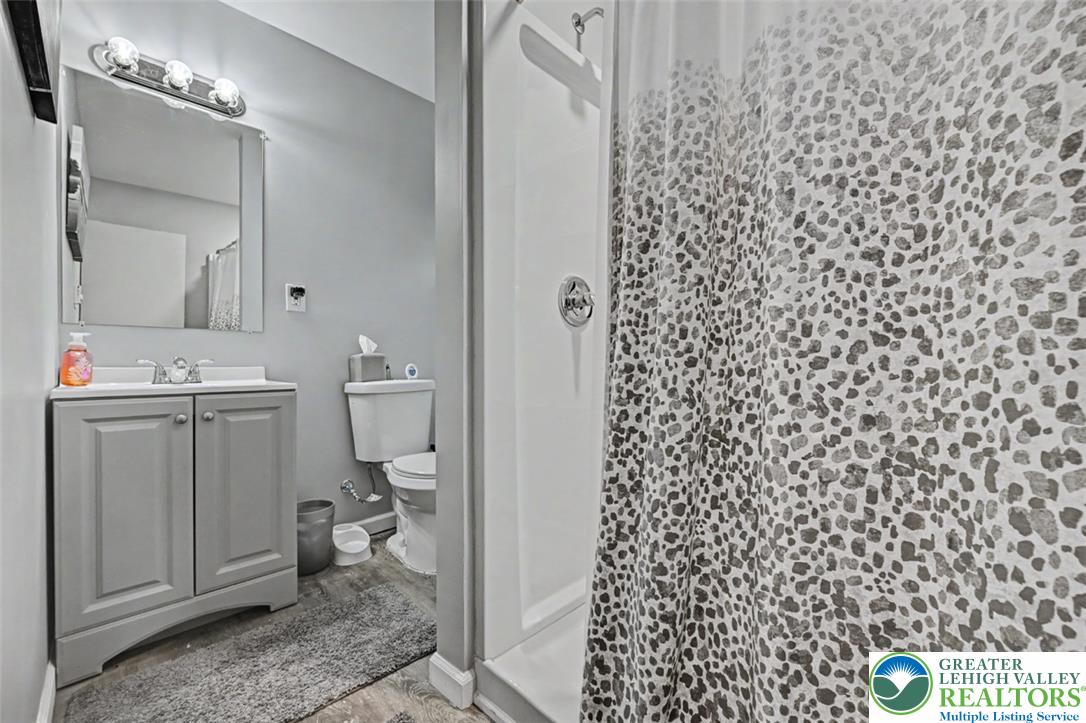
Functional layout maximizes the utility of this bathroom featuring a single vanity and shower.
Paneled walls and wall-to-wall carpeting define this comfortable secondary bedroom.
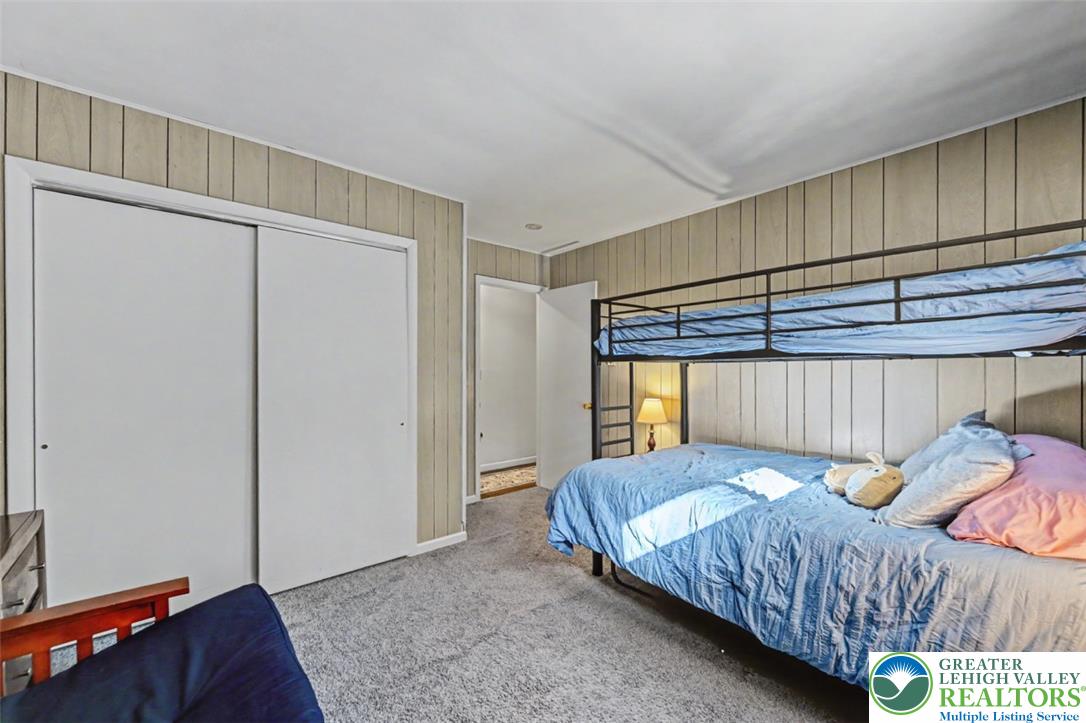
Plush carpeting and paneled walls define this cozy bedroom with sliding closet doors.
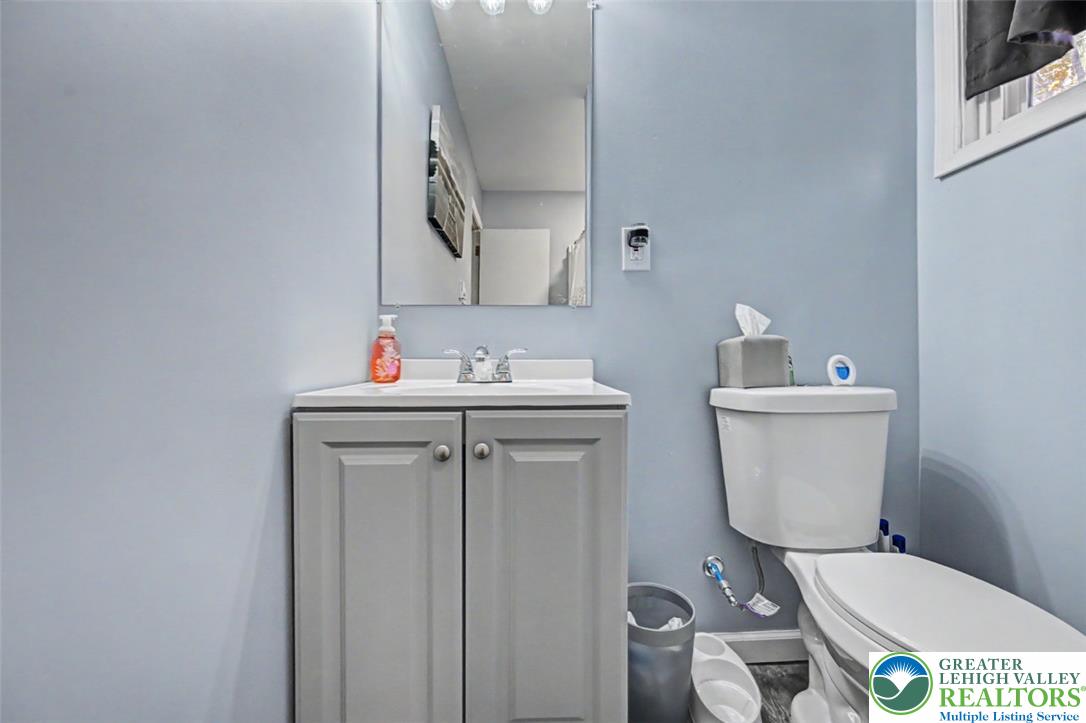
A classic vanity set against light blue walls anchors this neat half bathroom.
Classic wood-paneled walls and cozy carpeting define this comfortable private retreat.
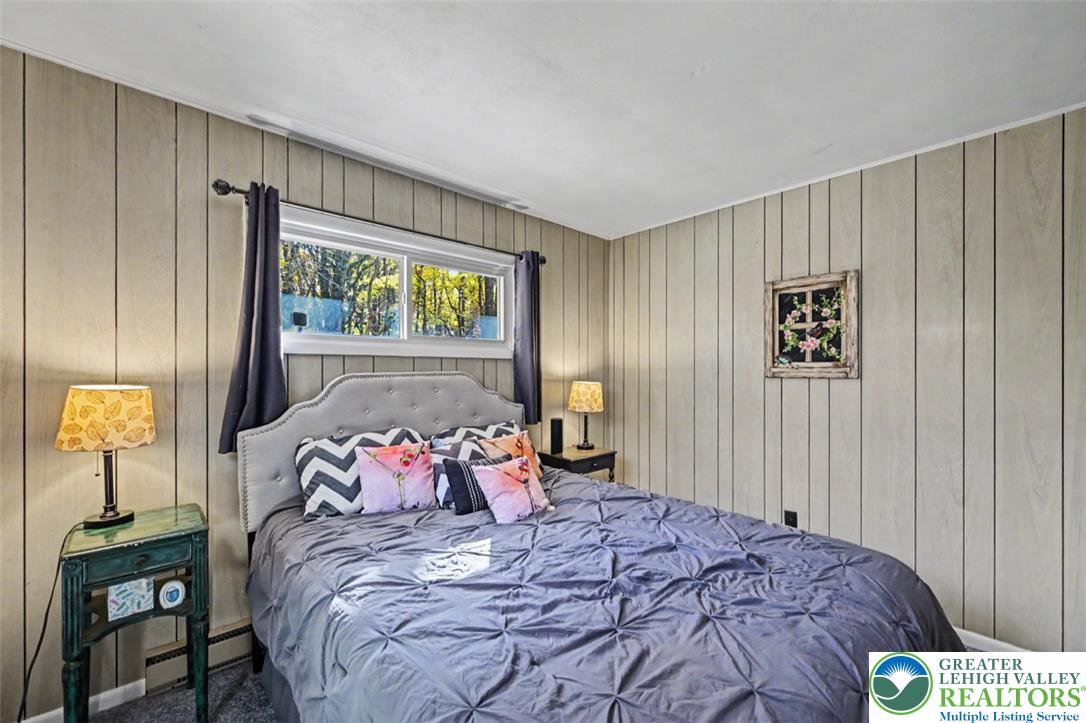
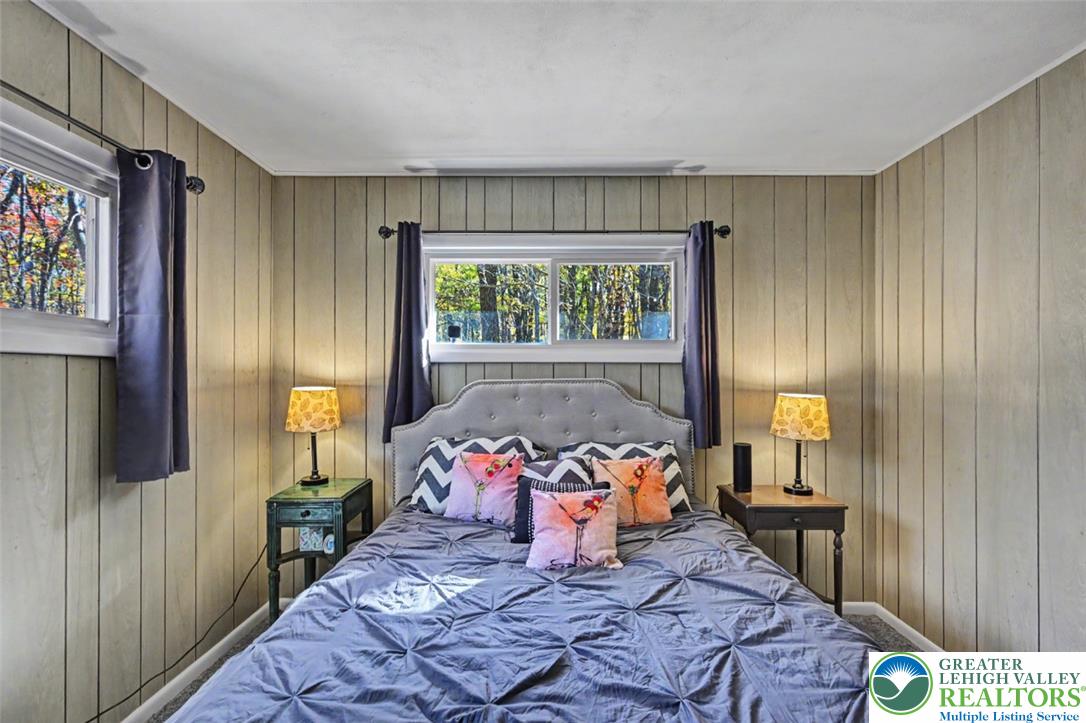
Wood paneling and soft carpeting define this cozy bedroom with wooded views.
Wood paneling and soft carpeting bring cozy warmth to this quiet bedroom space.
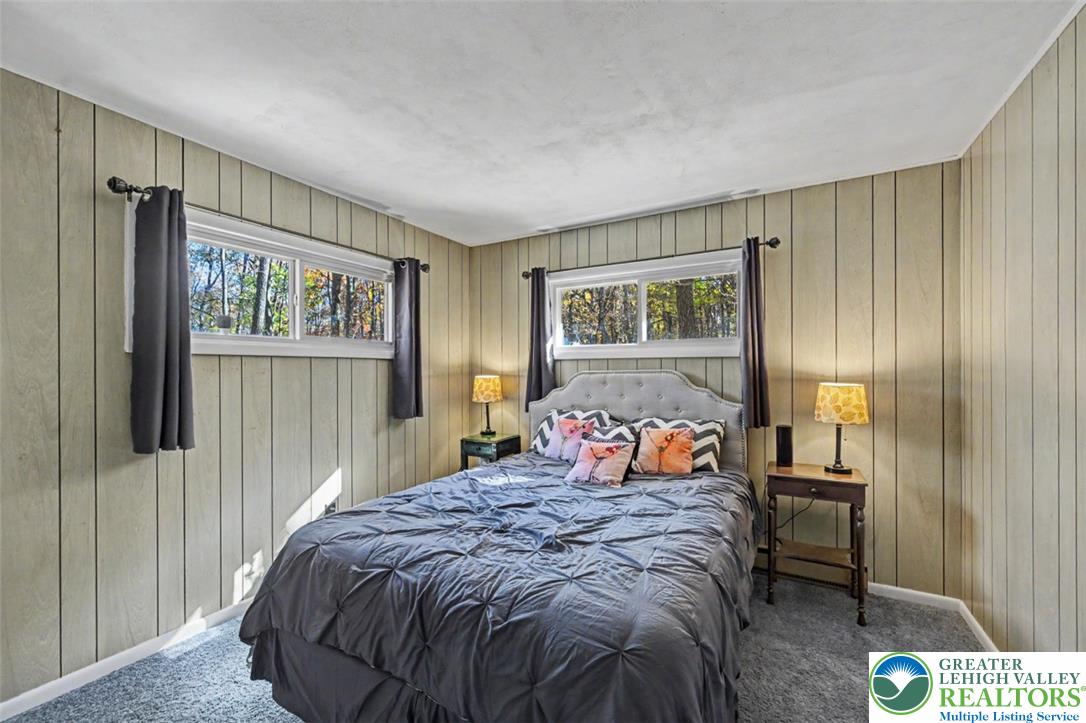
Warm wood-paneled walls and dual windows frame this cozy, carpeted bedroom.
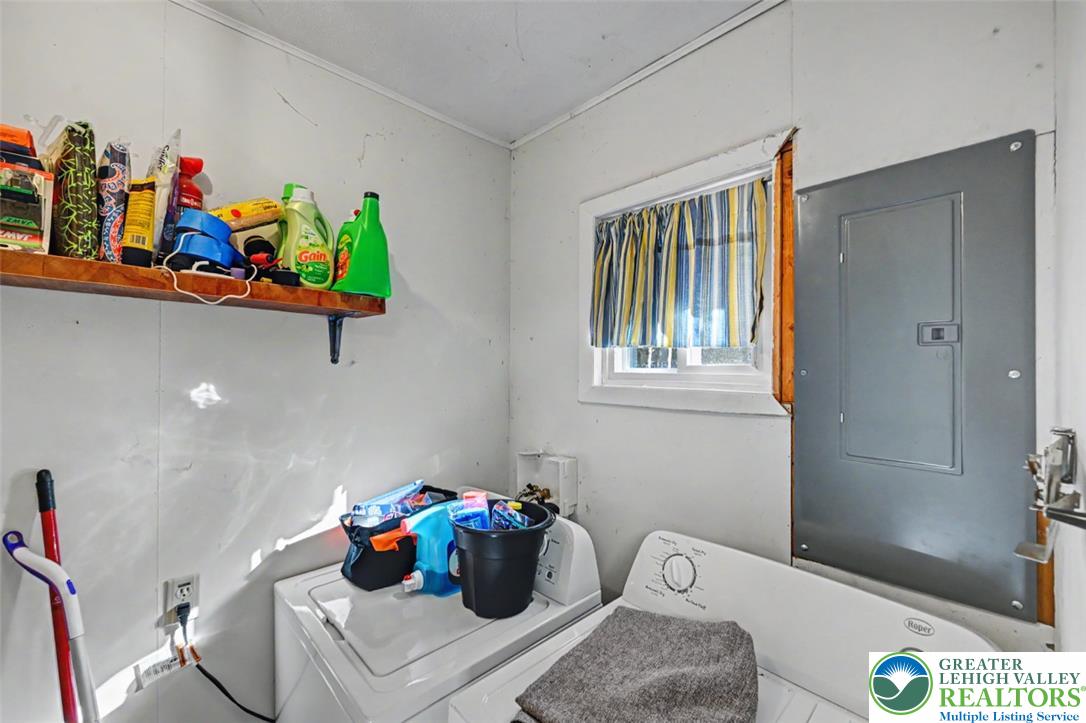
Functional utility space includes built-in laundry hookups alongside an overhead storage shelf and natural window lighting.
Paneled walls and simple finishes define this functional entryway area.
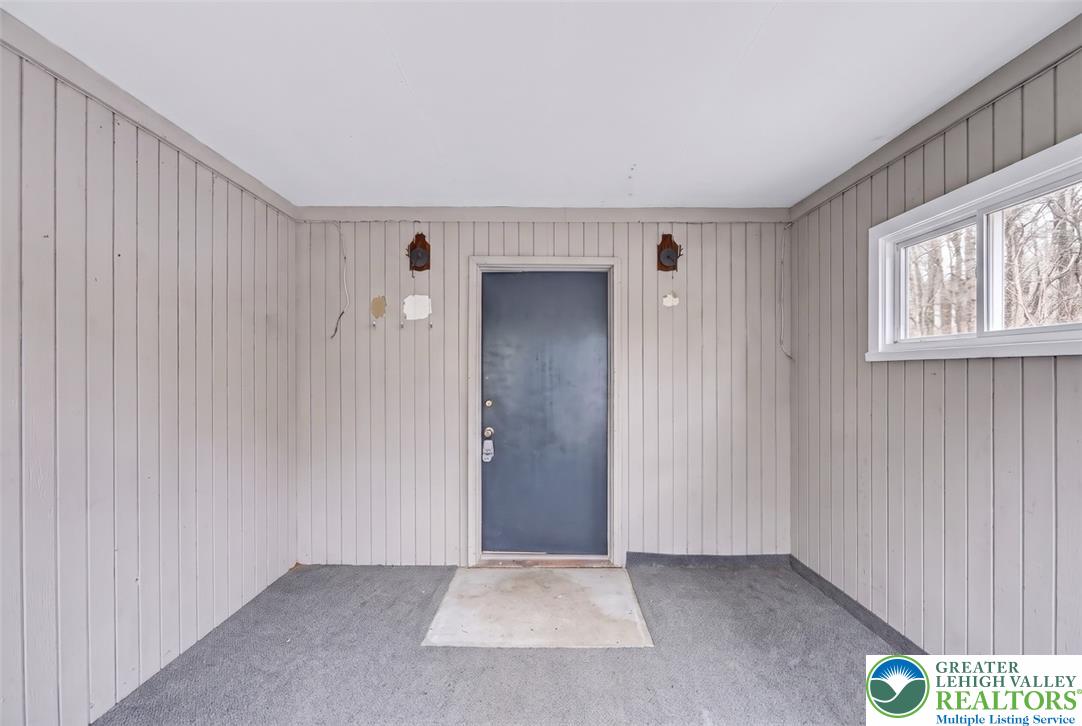
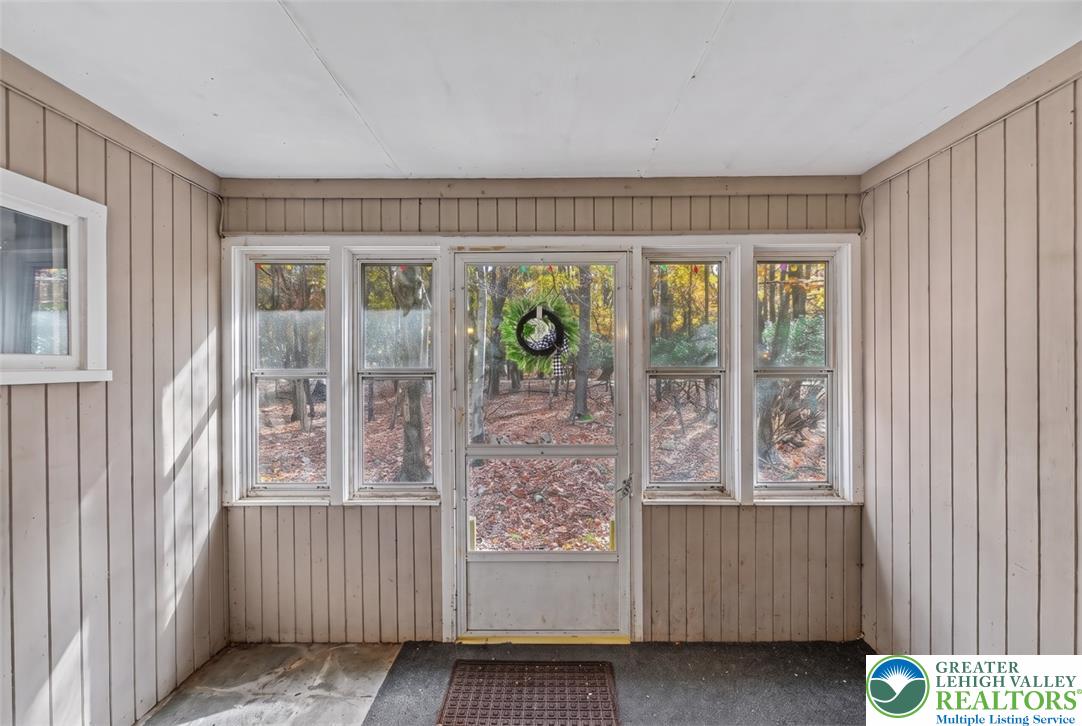
Wood paneling and abundant natural light define this cozy enclosed porch entryway.
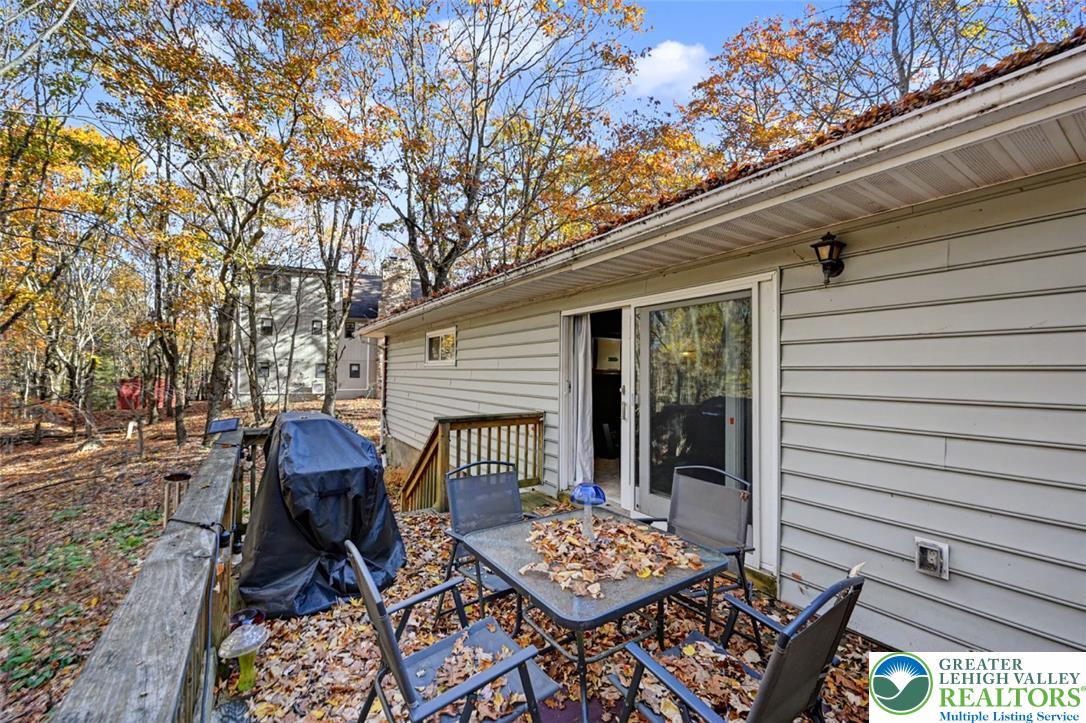
A spacious wooden deck extends from the back of this home, surrounded by mature trees.
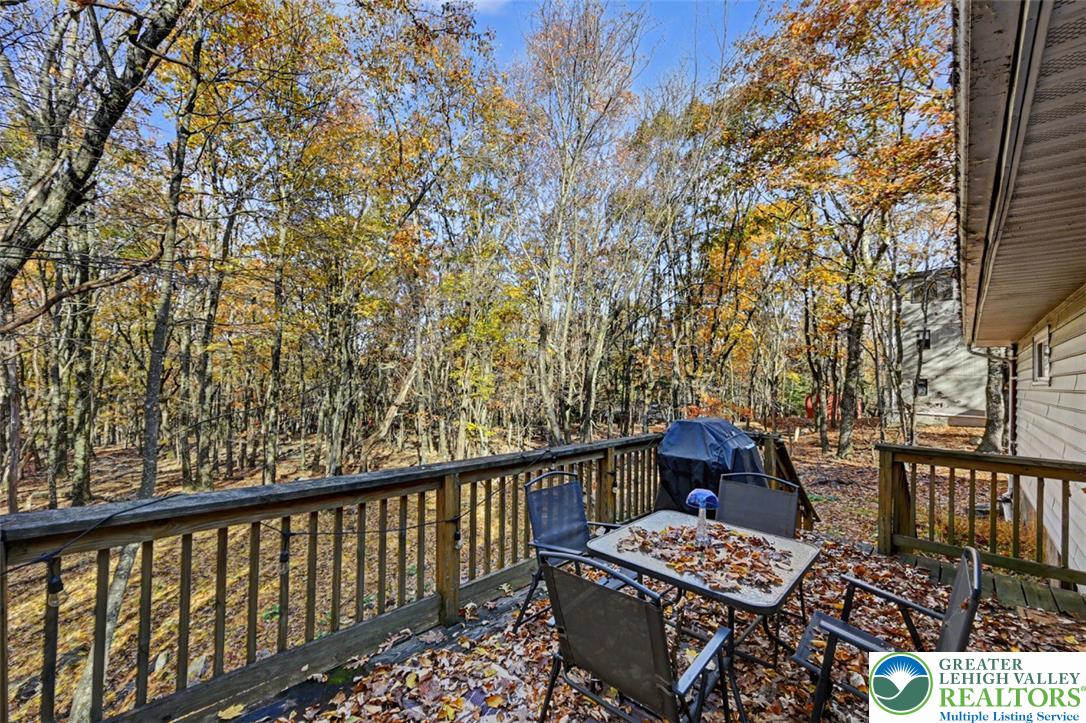
A spacious wooden deck looks out over a dense, serene forest of changing autumn leaves.
Mature trees frame a classic siding exterior featuring an elevated wooden deck.
Mature trees surround a raised wooden deck overlooking a sloped backyard covered in autumn leaves.
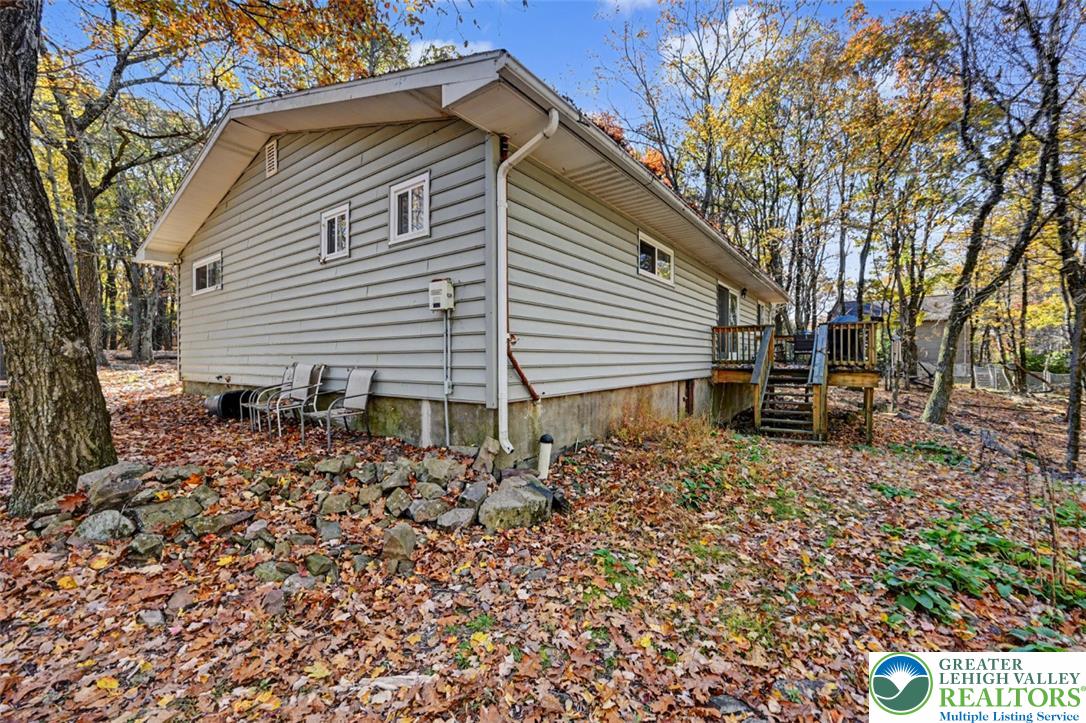
Mature trees surround this private hillside home featuring an elevated rear wooden deck.

 New Listing