1076 Lancaster Drive,Bushkill, PA 18324
Bushkill, PA 18324

Description
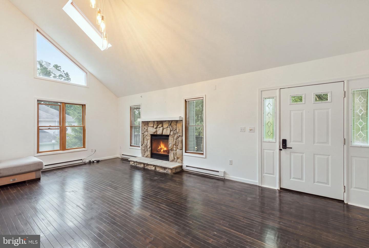
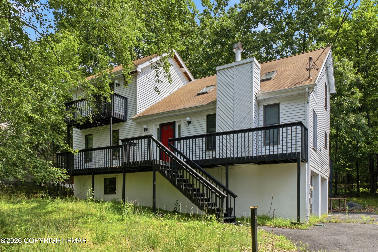
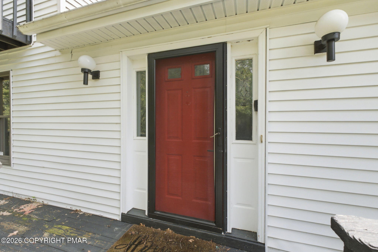
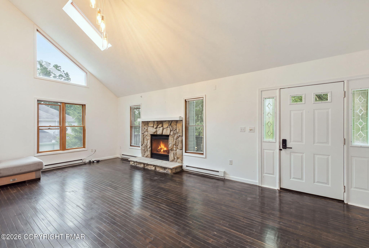
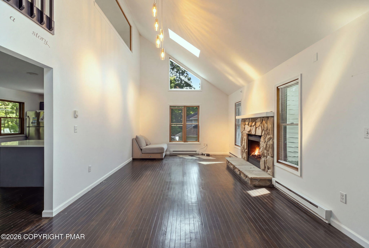
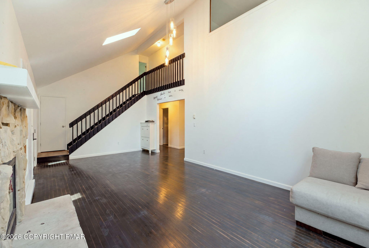
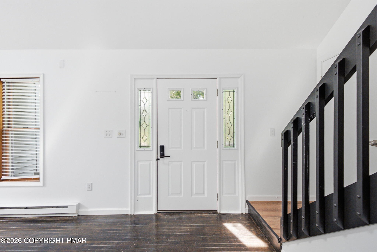
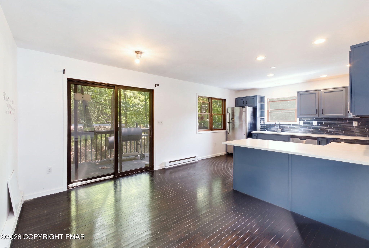
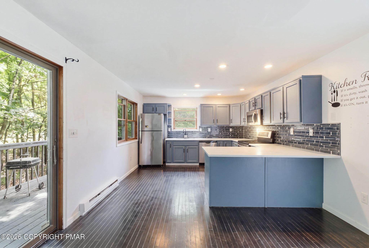
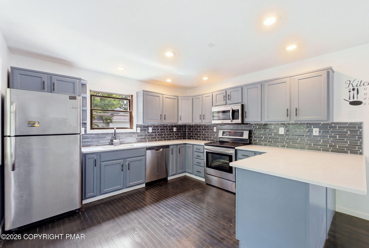
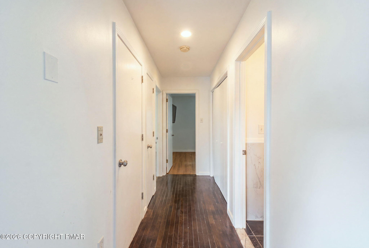
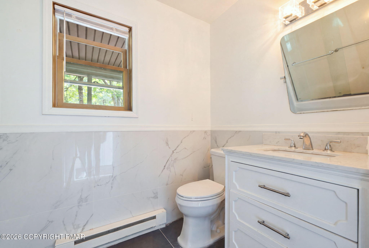
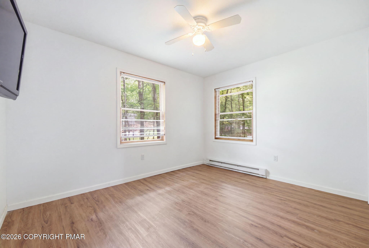
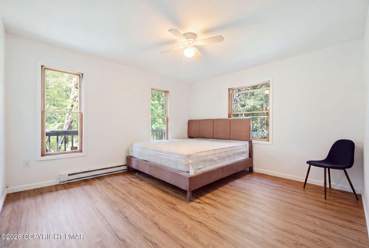
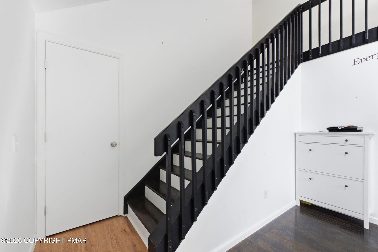
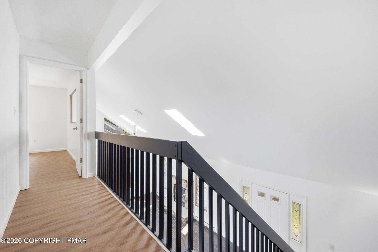
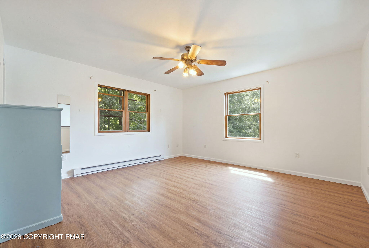
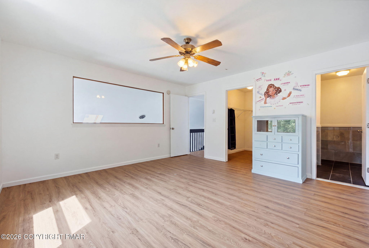
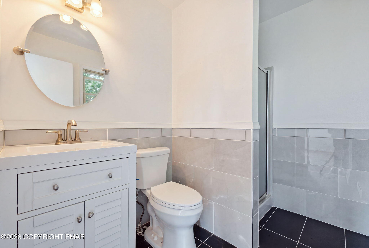
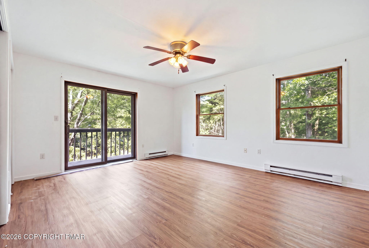
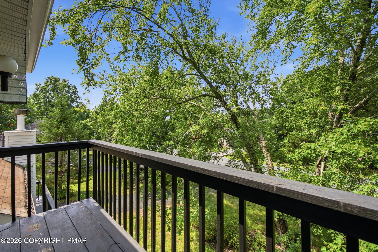
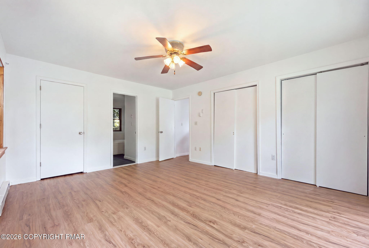
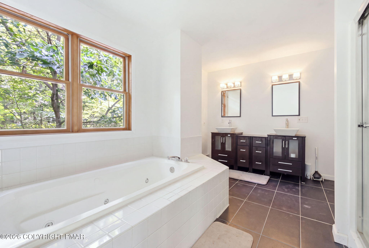
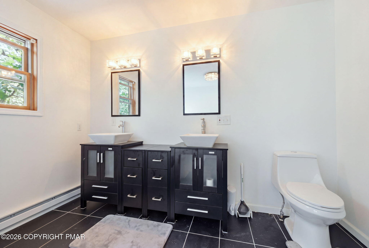
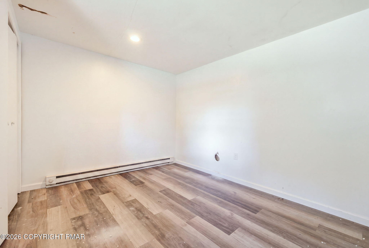
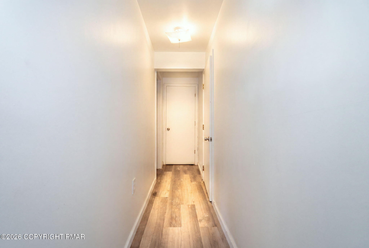
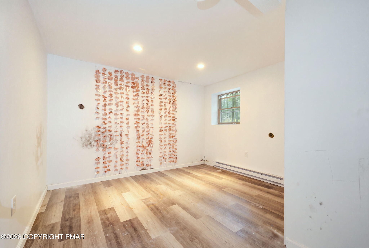
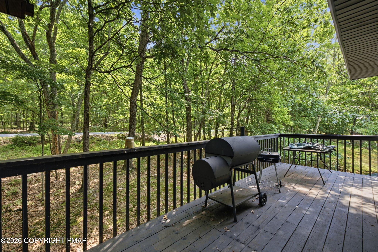
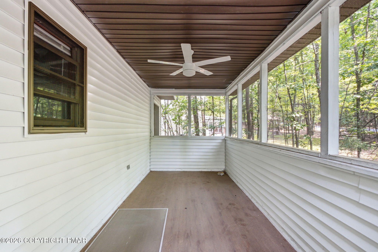
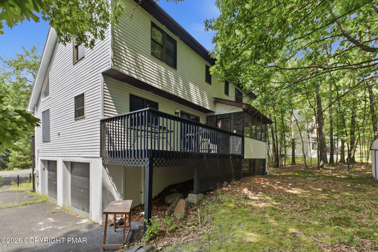
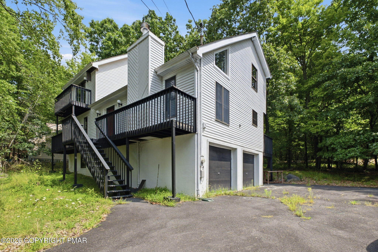
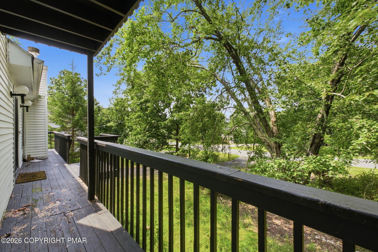
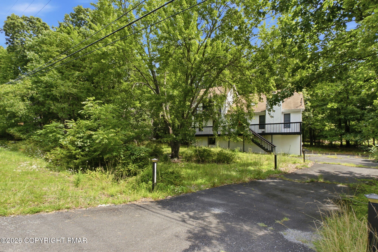
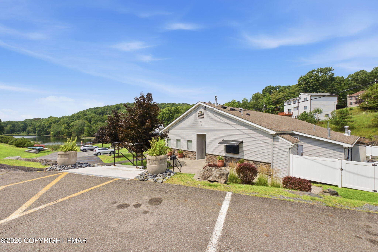
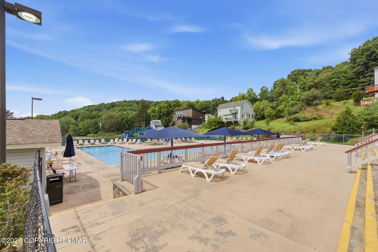
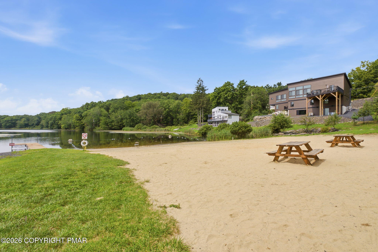
Offering three levels of living space, 1076 Lancaster Drive is a spacious 6-bedroom, 3-bath home located in amenity-filled Saw Creek Estates. The main floor includes a light-filled living area with high ceilings and a stone fireplace, an equipped kitchen with breakfast bar, dining area, two bedrooms and a full bath. The upper level provides two more bedrooms, including a large primary suite with a large closet and full bath. Downstairs, the finished daylight walk-out level adds two additional bedrooms, a versatile bonus room and convenient access to the garage. The home is just minutes from the lake and pool, with Saw Creek Estates providing year-round amenities such as indoor and outdoor pools, tennis and basketball courts, a fitness center, lakes, beach, playgrounds, clubhouse, restaurant and resident ski area. This is a short sale being sold AS-IS. The asking price reflects the property's current condition and repairs needed. The property is not suitable for traditional financing, and all offers and terms require third-party lender approval. This is an opportunity for a buyer ready to complete repairs and bring out the home's potential.
Details
| MLS # | PM-144082 |
|---|---|
| Listing Type | For Sale |
| Style | House |
| HOA Dues | $2,350 |
| Sub-Type | Resale |
| Status | Pending |
| Year | 1995 |
| Days On Site | 48 |
| Listing Provided By | exp Realty, LLC - Philadelphia | Deidre M Quinn |
Features
| Bed(s) | 6 |
|---|---|
| Bath(s) | 3 Total |
| SQ Feet | 2,422 |
| Garage | 2 |
| Basement | Y |
| Story(s) | 3 |
| Zoning | Residential |
| Acreage | 0.35 |
Interior
| Rooms Total | 14 |
|---|---|
| Heating | Baseboard, Electric |
| Heating Yes / No | Yes |
| Cooling | Ceiling Fan(s) |
| Cooling Yes / No | Yes |
| Appliances | Electric Range, Refrigerator, Dishwasher, Washer, Dryer |
| Furnished | Unfurnished |
| Interior Features | Breakfast Bar, Eat-in Kitchen, Double Vanity, Soaking Tub, High Ceilings, Walk-In Closet(s), Ceiling Fan(s) |
| Fireplace Features | Living Room, Propane |
| Fireplace Yes / No | Yes |
| Laundry Features | Main Level |
Exterior
| Roof | Asphalt |
|---|---|
| Lot Features | Wooded |
Parking
| Garage Spaces | 2 |
|---|---|
| Attached Garage Yes / No | Yes |
| Open Parking Yes / No | No |
Taxes
| Tax Book Number | 2728 |
|---|---|
| Tax Annual Amount | 7076.43 |
| Tax Year | 2026 |
| Tax Lot | 3319 |
| Tax Legal Description | Lot 3319 Sec 35 House |
Area Information
| State | PA |
|---|---|
| County | Pike |
| City | Bushkill |
| Zip Code | 18324 |
| Area | Pike |
| Community Name | Saw Creek Estates |
| School District | East Stroudsburg Area |
| High School | East Stroudsburg Area |
| Listing VS Median (in Saw Creek Estates) | |
Price: $179,000 low | high Med: $297,000 sqft: 2,422 low | high Med: 1,608 $ / sqft: $74 low | high Med: $185 On site: 48 low | high Med: 37 | |
Request a showing
Request a showing
Contact
Learn More About This Property

| State | PA |
|---|---|
| County | Pike |
| City | Bushkill |
| Zip Code | 18324 |
| Area | Pike |
| Community Name | Saw Creek Estates |
| School District | East Stroudsburg Area |
| High School | East Stroudsburg Area |
| Listing VS Median (in Saw Creek Estates) | |
Price: $179,000 low | high Med: $297,000 sqft: 2,422 low | high Med: 1,608 $ / sqft: $74 low | high Med: $185 On site: 48 low | high Med: 37 | |