105 Mulberry Lane,Smithfield Twp, PA 18302
Smithfield Twp, PA 18302

Description
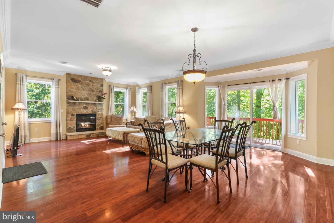
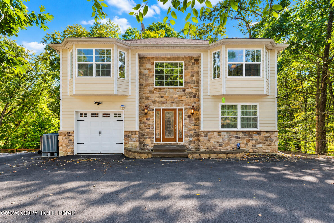
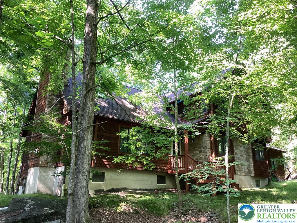
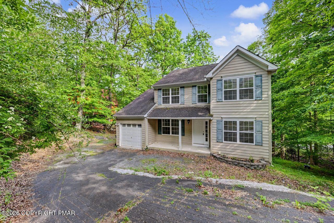
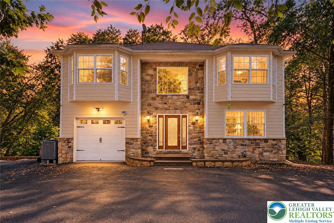
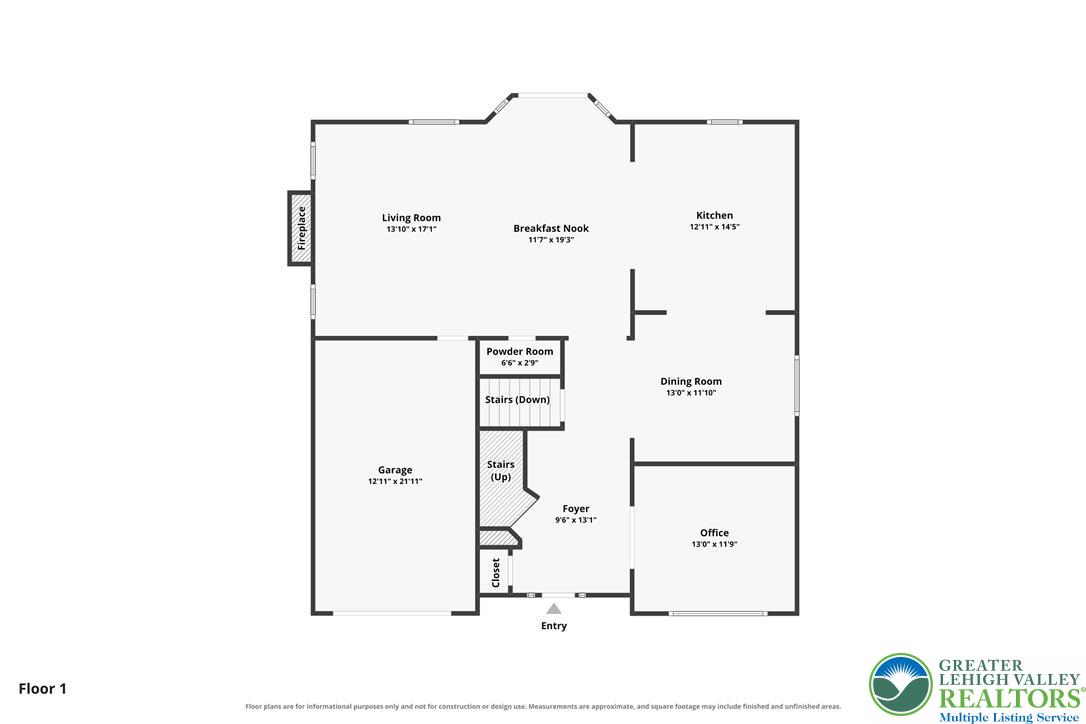
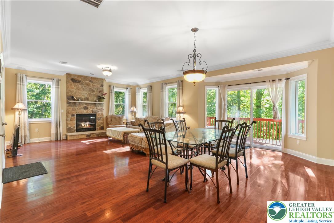
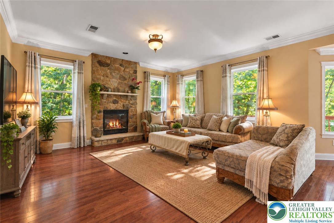
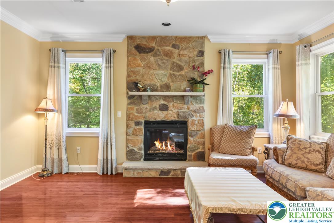
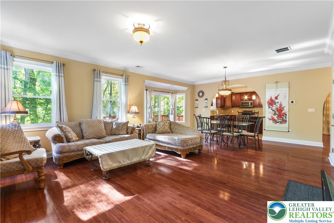
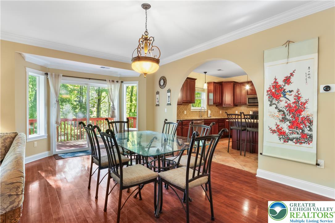
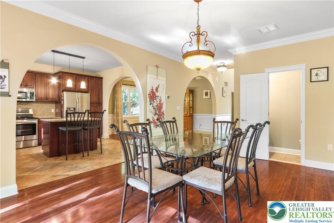
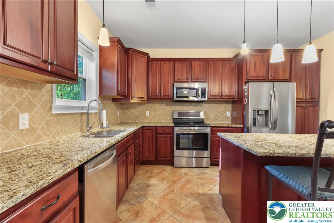
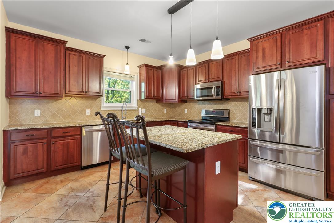
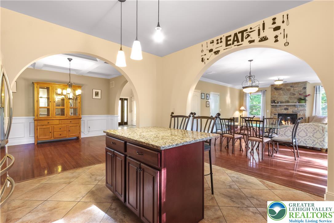
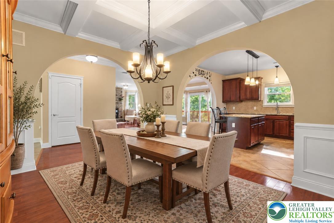
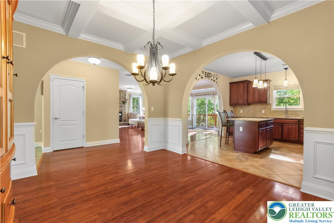
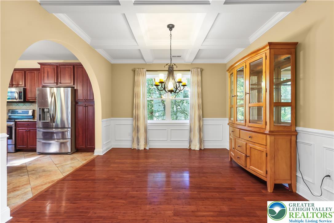
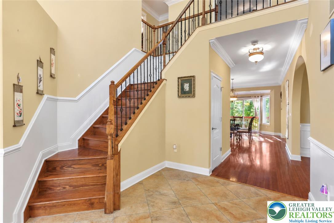
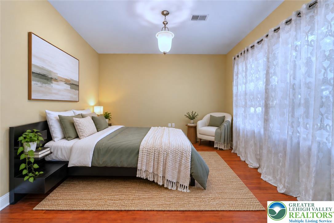
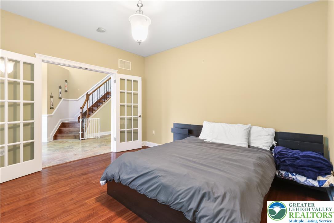
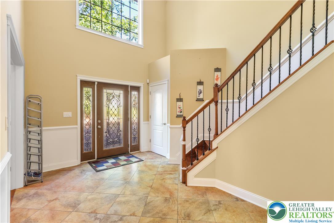
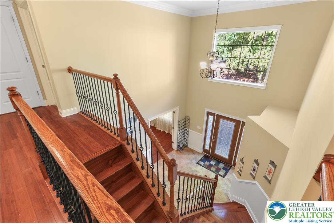
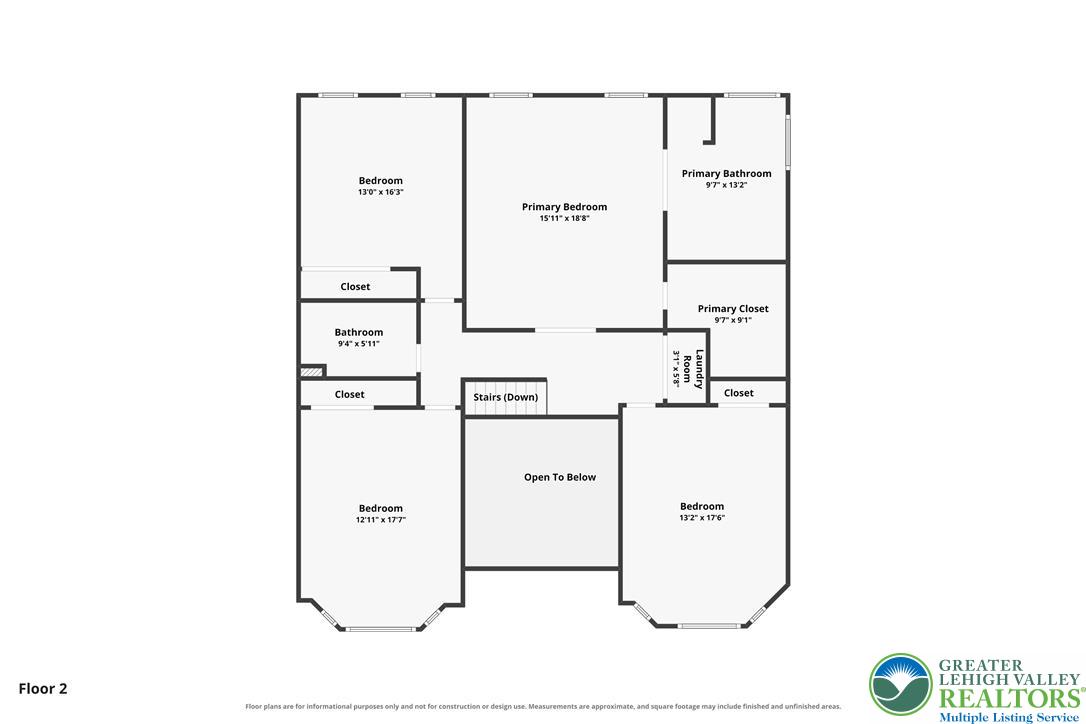
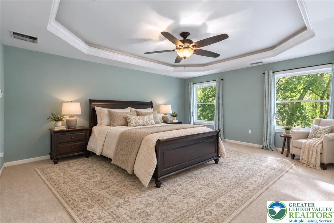
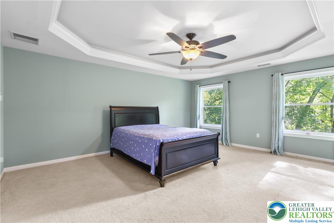
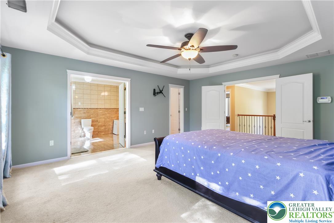
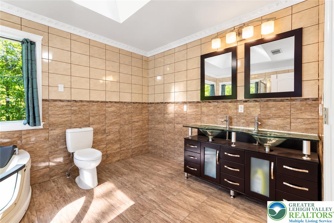
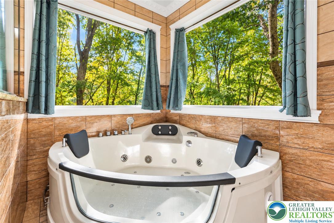
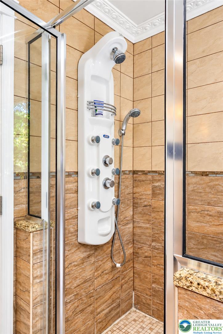
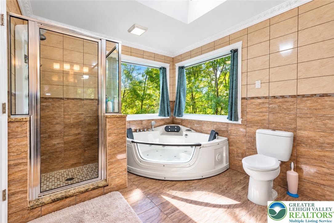
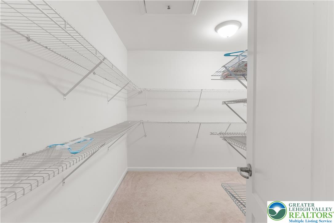
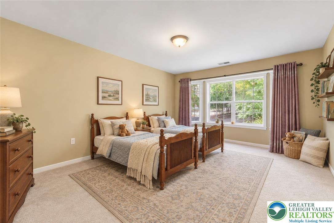
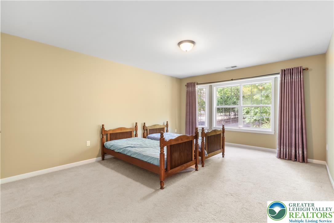
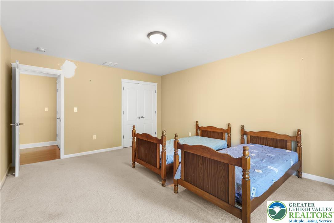
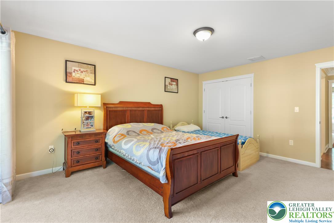
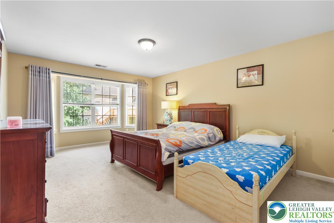
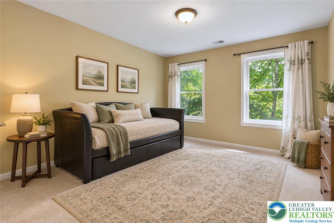
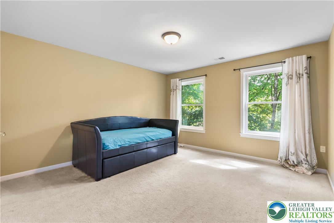
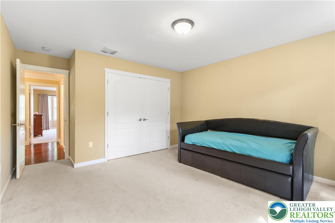
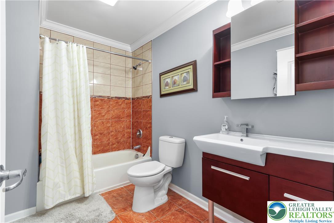
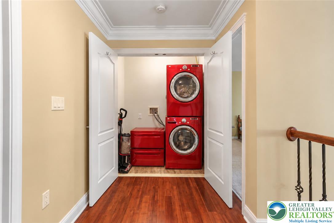
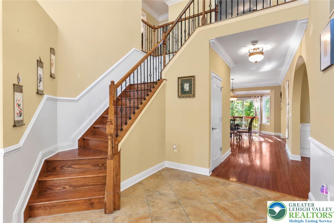
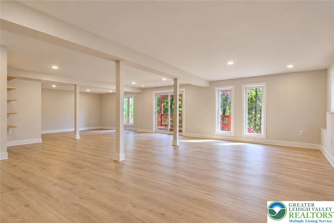
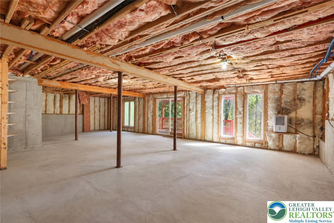
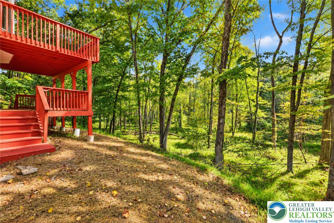
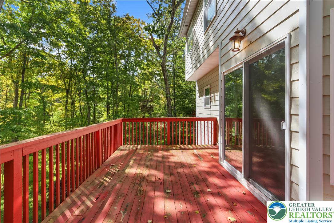
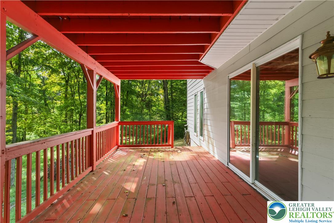
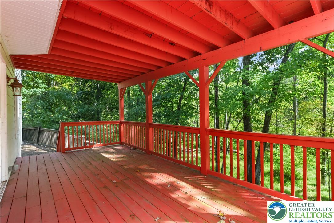
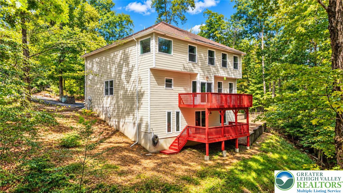
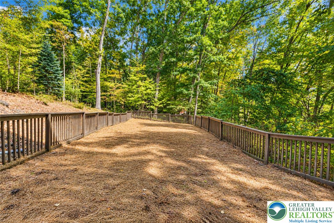
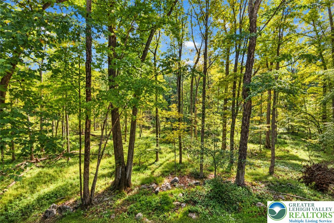
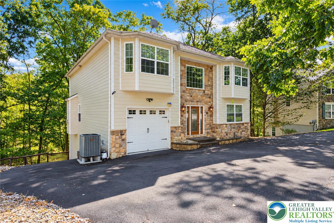
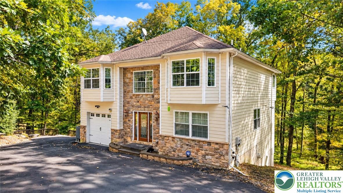
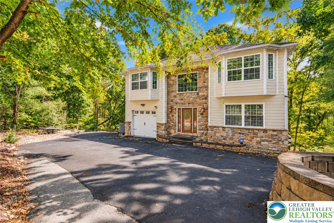
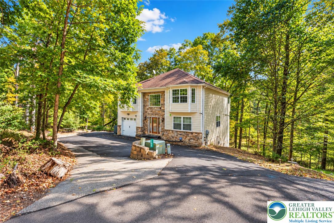
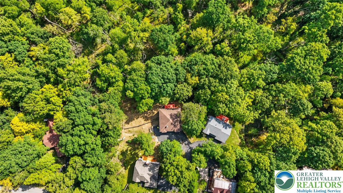
There's room here for everyone--and plenty of room to make it your own. Soaring ceilings and grand archways set the tone, while a stone fireplace creates a warm focal point in the family room. Across from the fireplace, the custom kitchen features granite countertops, a center island, stainless steel appliances, and ceramic tile flooring, creating a natural flow for everyday living and entertaining. A first-floor bedroom/office adds convenience and flexibility. Upstairs, the grand primary suite features a custom tray ceiling and a fully tiled bath with Jacuzzi and separate shower. Three additional generously sized bedrooms and a full bath provide plenty of room for everyone. The fully insulated walkout basement offers extra-high ceilings and is ready to finish, while two decks overlook the private wooded setting. Located in Shawnee Valley, close to Shawnee Mountain, Delaware Water Gap, the Delaware River, I-80, shopping, dining, and year-round Pocono recreation. A home with impressive architectural details, generous living space, and a peaceful wooded setting--ready for you to make it your own. Ask how to receive up to $5,000 lender credit towards closing costs or lowering your interest rate!
Details
| MLS # | 785217 |
|---|---|
| Listing Type | For Sale |
| Style | House |
| HOA Dues | $1,380 |
| Sub-Type | Resale |
| Status | Pending |
| Year | 2009 |
| Days On Site | 9 |
| Listing Provided By | Keller Williams Northampton | Kelly L. Houston |
Features
| Bed(s) | 4 |
|---|---|
| Bath(s) | 3 Total |
| SQ Feet | 3,000 |
| Garage | 1 |
| Basement | Y |
| Story(s) | 2 |
| Zoning | R1 |
| Acreage | 0.42 |
Exterior
| Lot Features | Cul De Sac, Sloped, Wooded |
|---|
Parking
| Garage Yes / No | Yes |
|---|---|
| Parking Features | Attached, Driveway, Garage, Off Street |
Taxes
| Tax Annual Amount | 9305 |
|---|
Area Information
| State | PA |
|---|---|
| County | Monroe |
| City | Smithfield Twp |
| Zip Code | 18302 |
| Area | Smithfield Twp |
| Community Name | Not in Development |
| Listing VS Median (in Not in Development) | |
Price: $399,900 low | high Med: $290,000 sqft: 3,000 low | high Med: 1,044 $ / sqft: $133 low | high Med: $278 On site: 9 low | high Med: 32 | |
Request a showing
Request a showing
Contact
Learn More About This Property

| State | PA |
|---|---|
| County | Monroe |
| City | Smithfield Twp |
| Zip Code | 18302 |
| Area | Smithfield Twp |
| Community Name | Not in Development |
| Listing VS Median (in Not in Development) | |
Price: $399,900 low | high Med: $290,000 sqft: 3,000 low | high Med: 1,044 $ / sqft: $133 low | high Med: $278 On site: 9 low | high Med: 32 | |