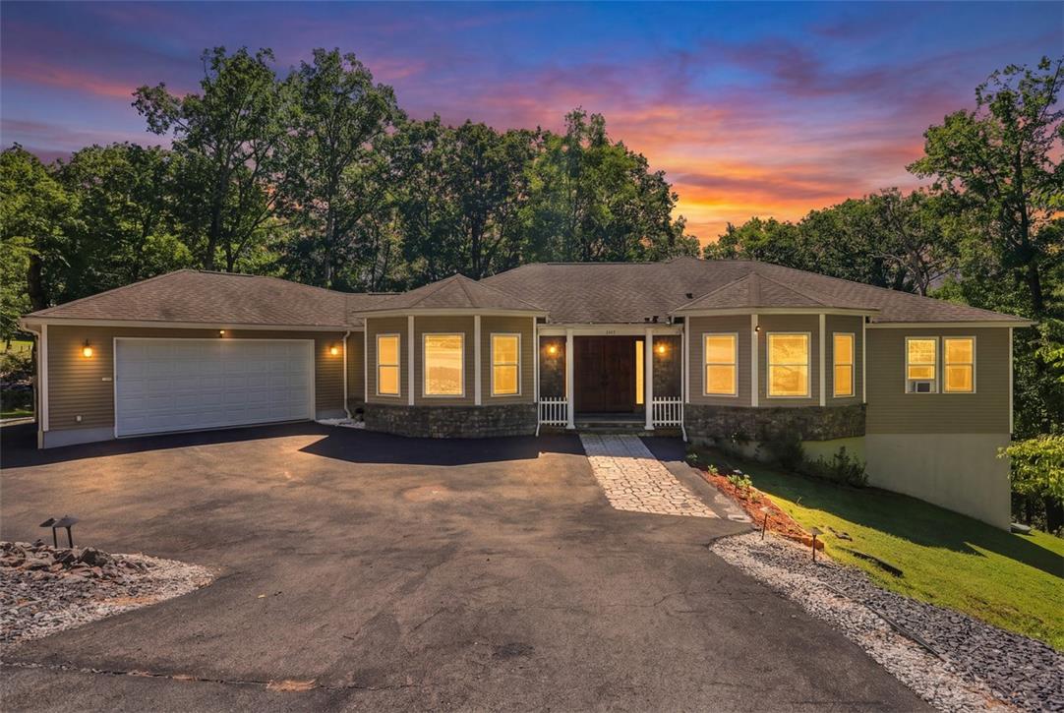
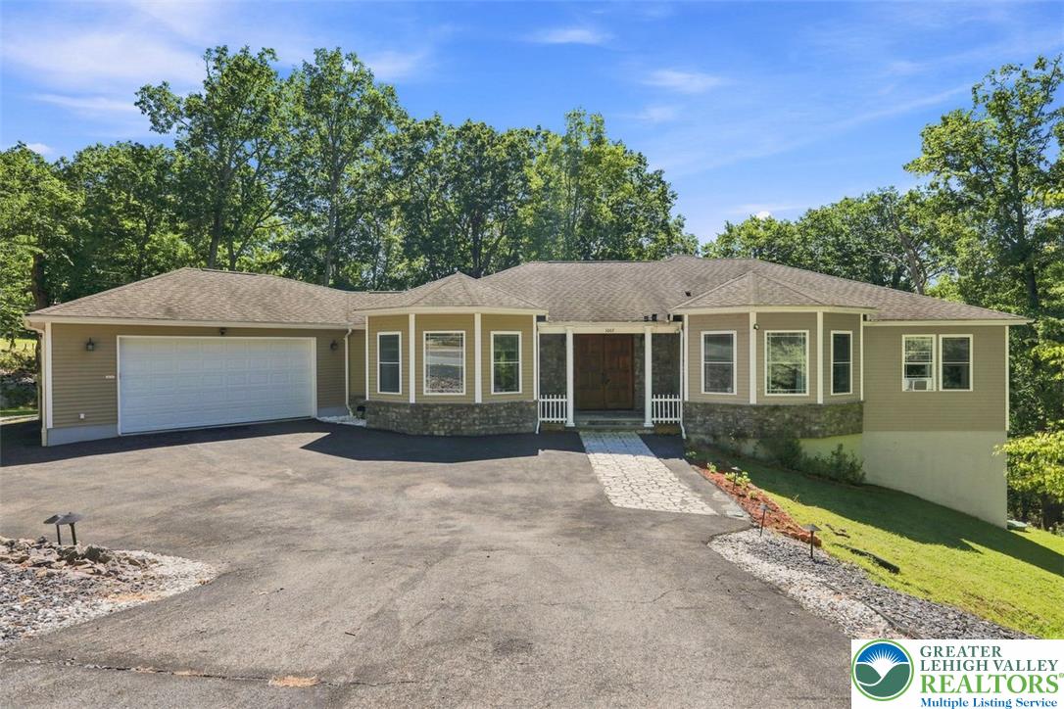
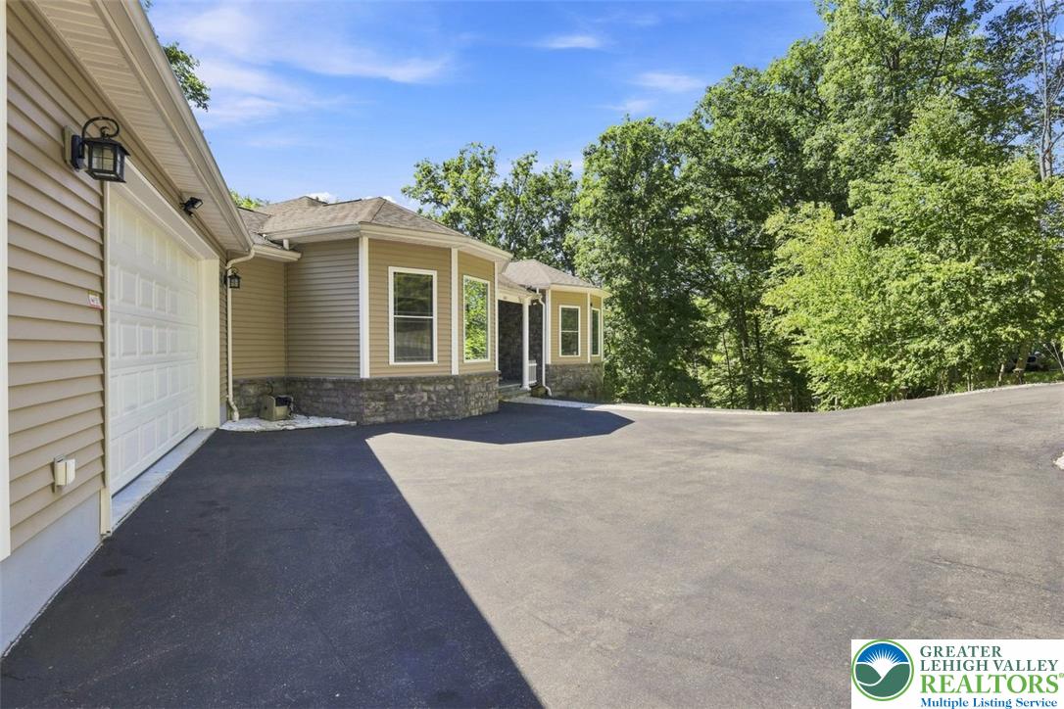
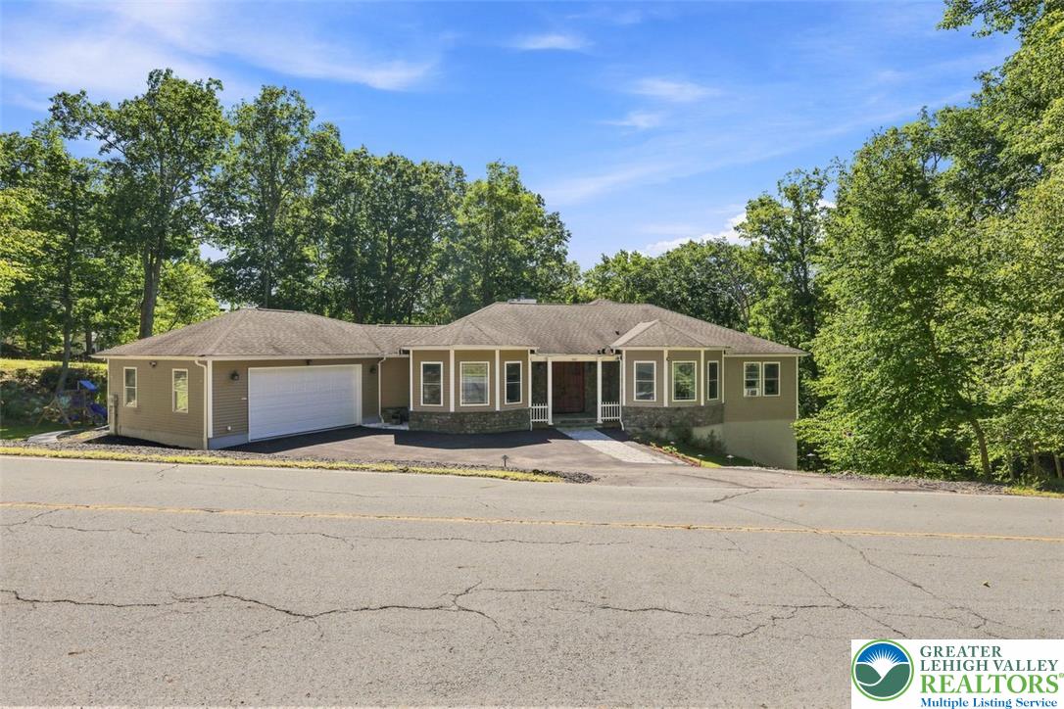
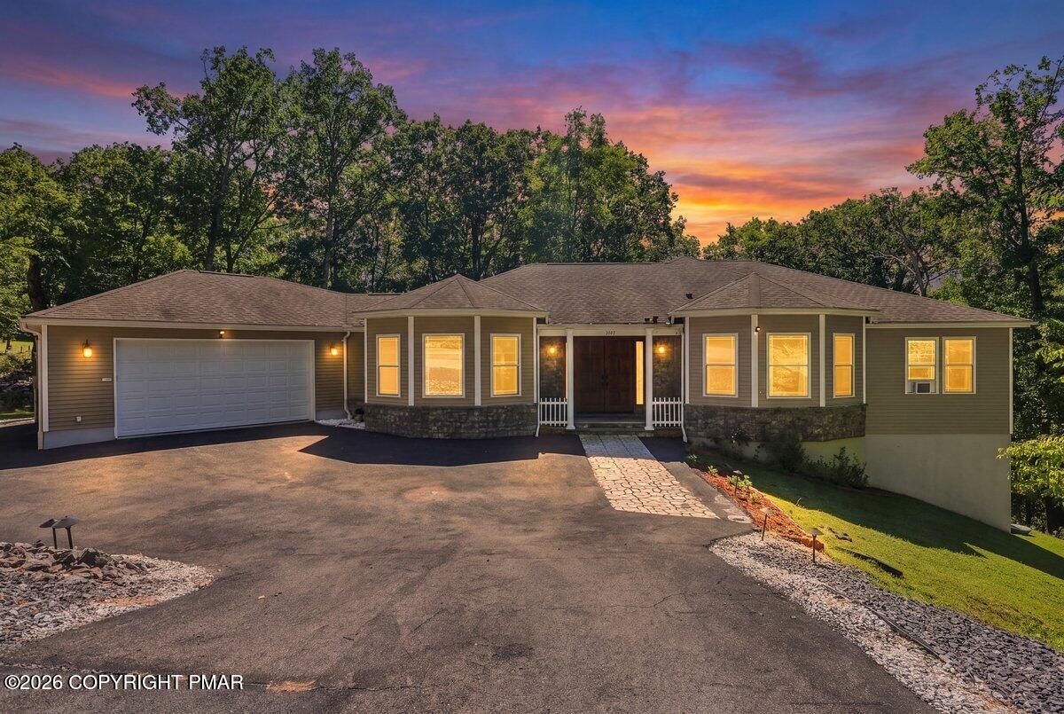
Mature trees frame a welcoming exterior featuring classic siding, stone accents, and a wide driveway.
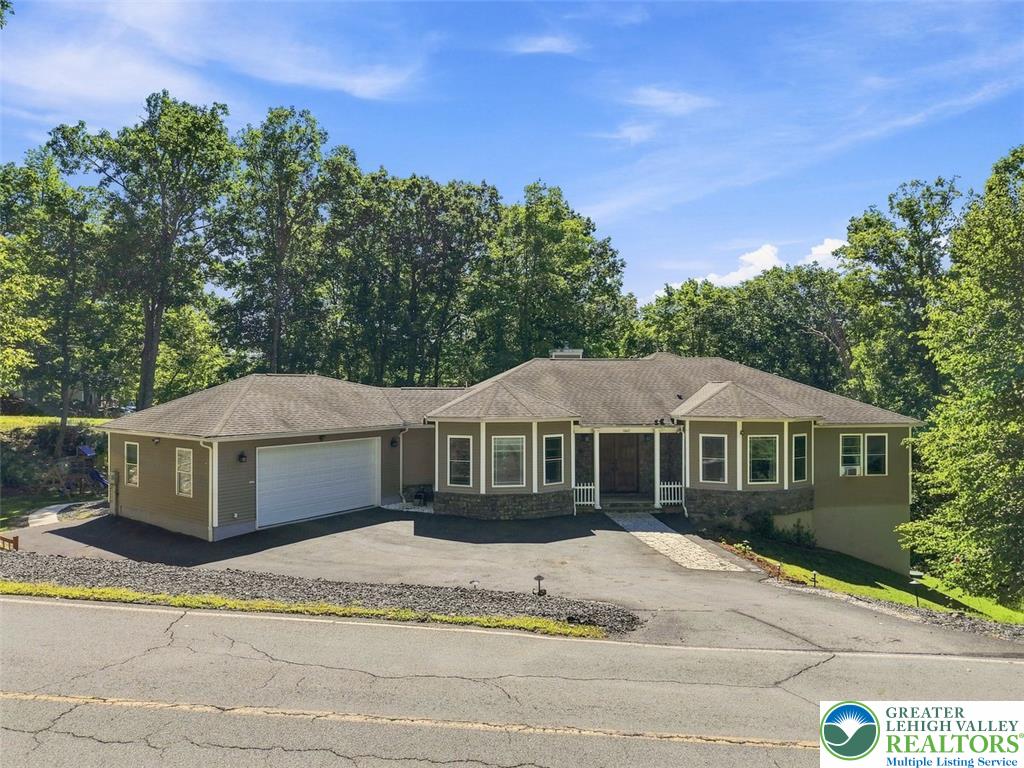
A spacious driveway leads to this multi-level home nestled in a private wooded setting.
Mature trees frame a classic exterior with an attached garage and paved driveway entrance.
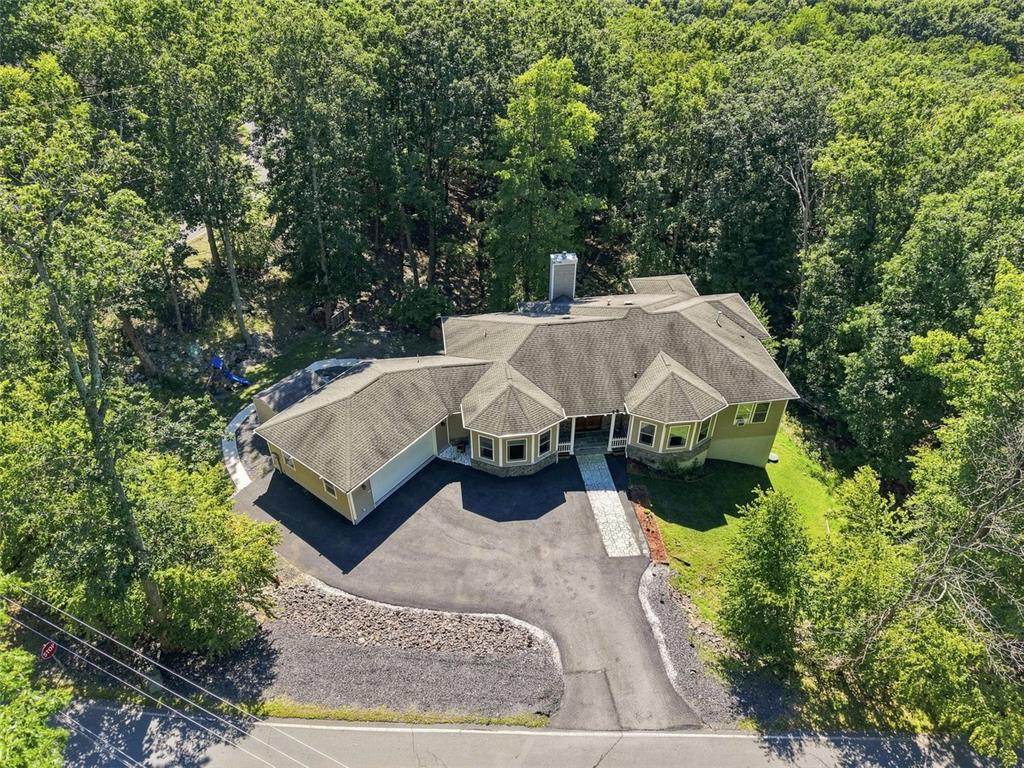
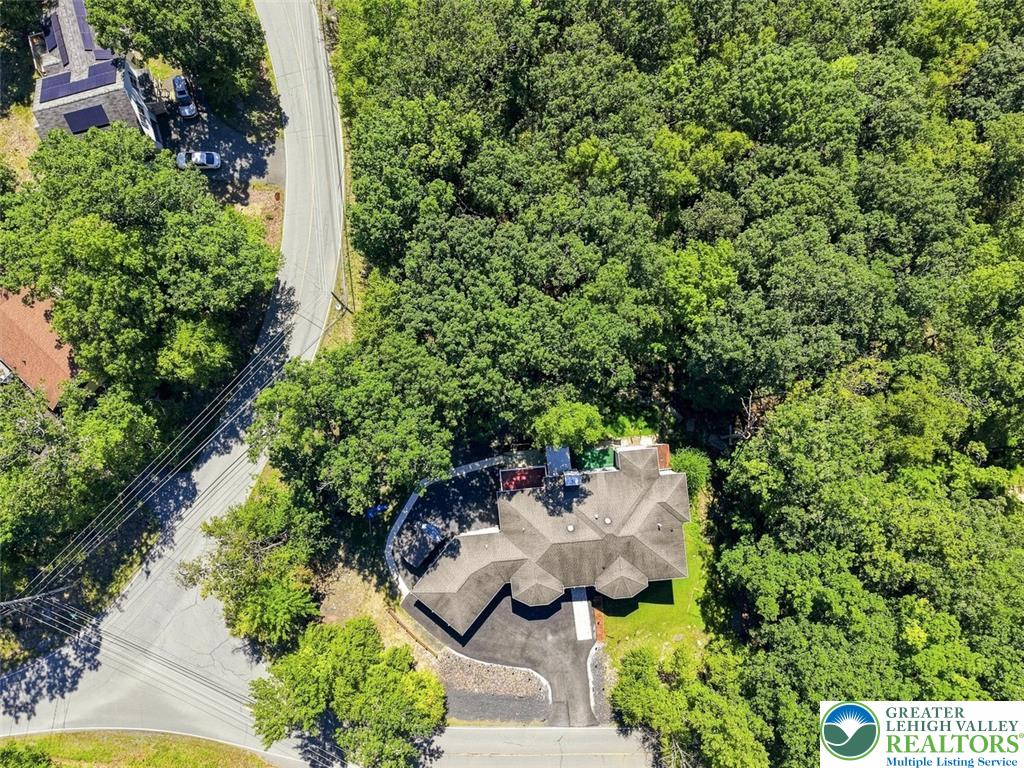
Mature woodlands envelope this multi-level home featuring an asphalt driveway and a detached storage shed.
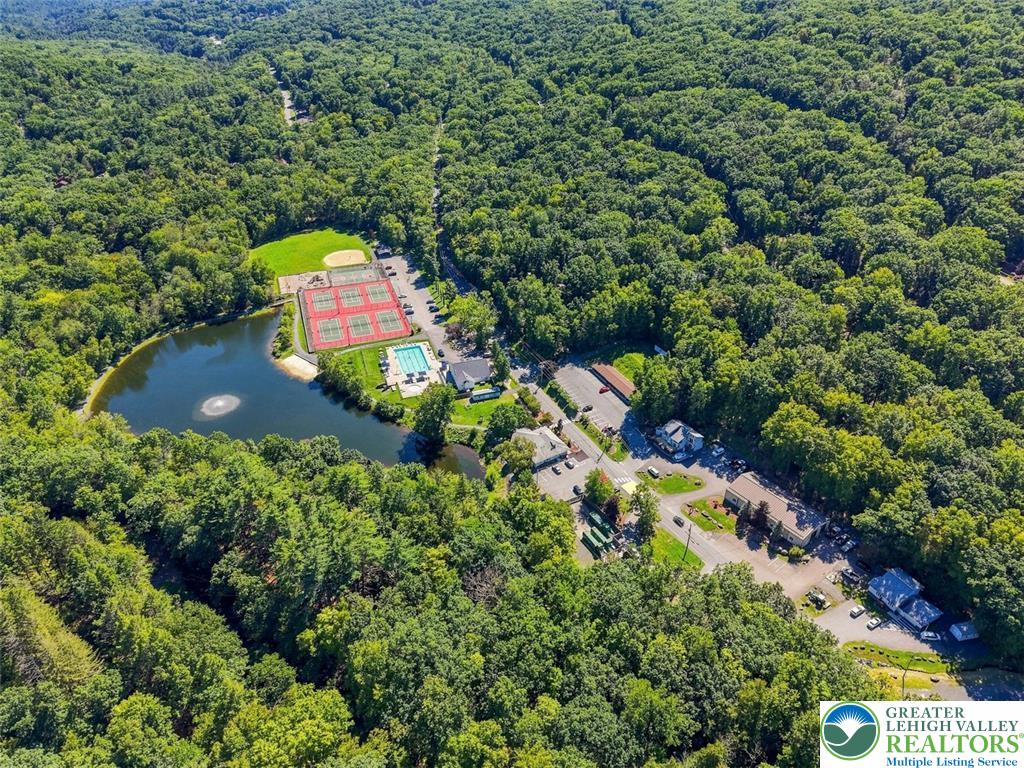
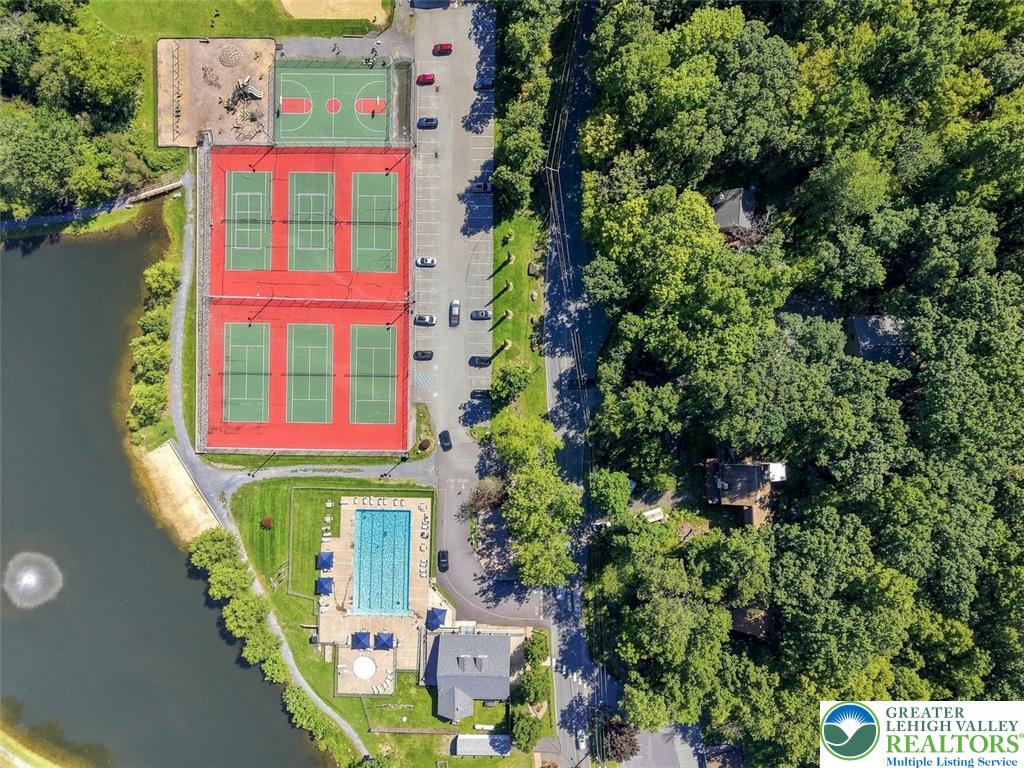
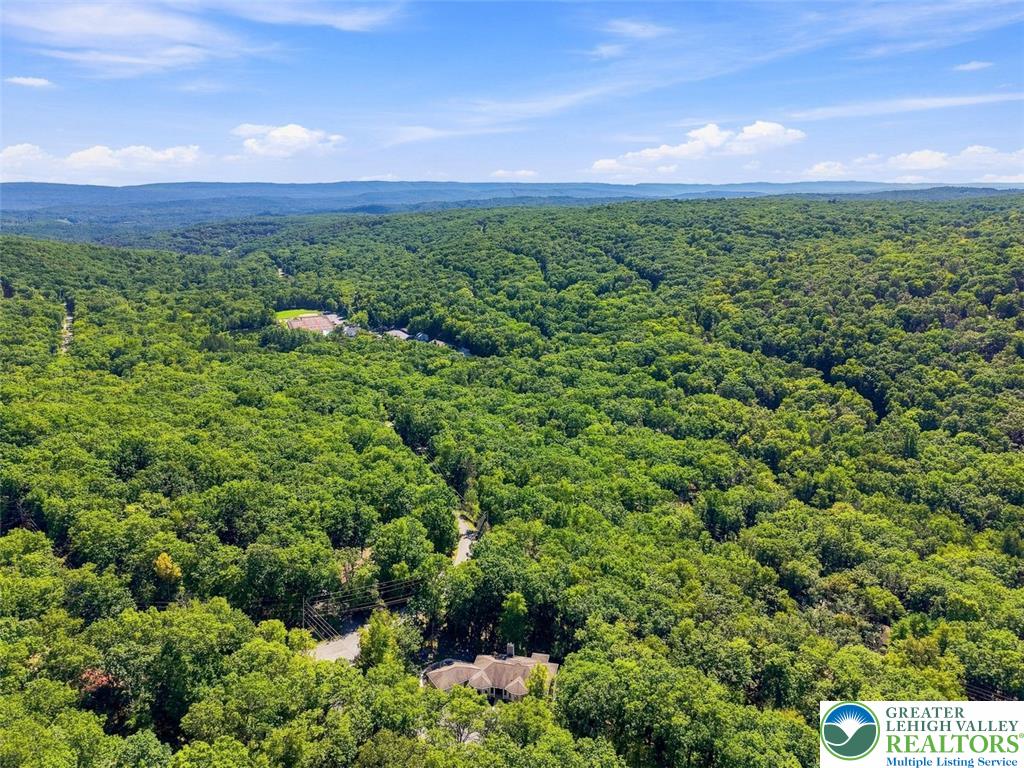
Lush forest surrounds this community featuring recreation courts, a swimming pool, and a scenic pond.
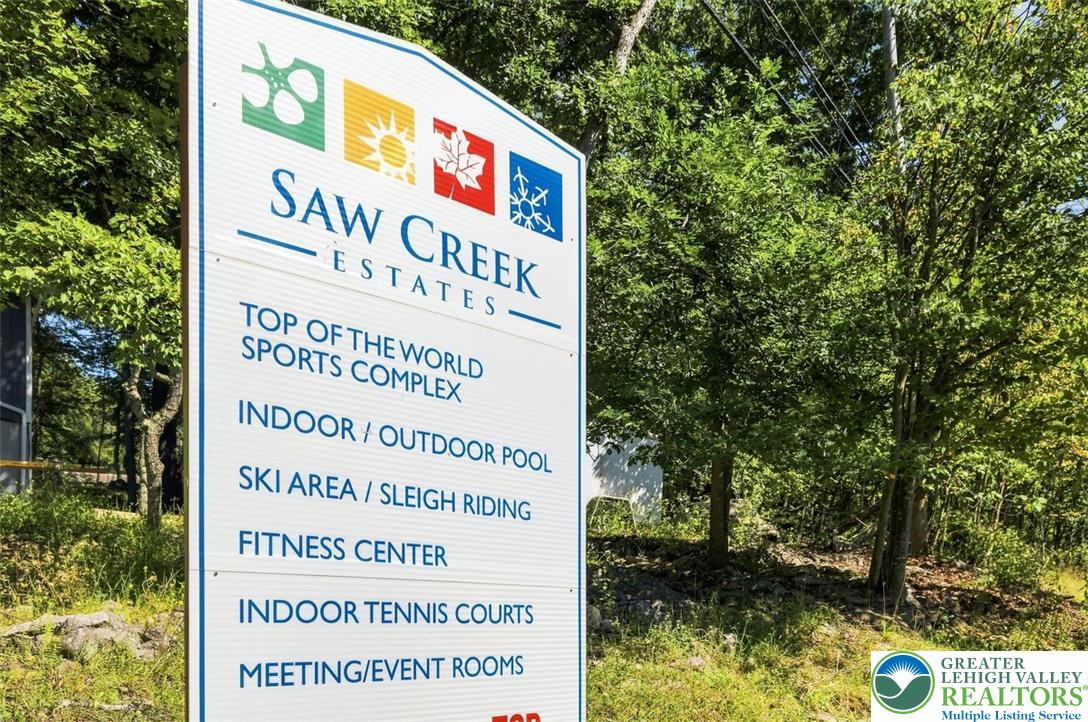
Premium amenities await residents in this sought-after mountain community surrounded by lush greenery.
A high-altitude perspective showcases recreational amenities nestled alongside a scenic body of water.
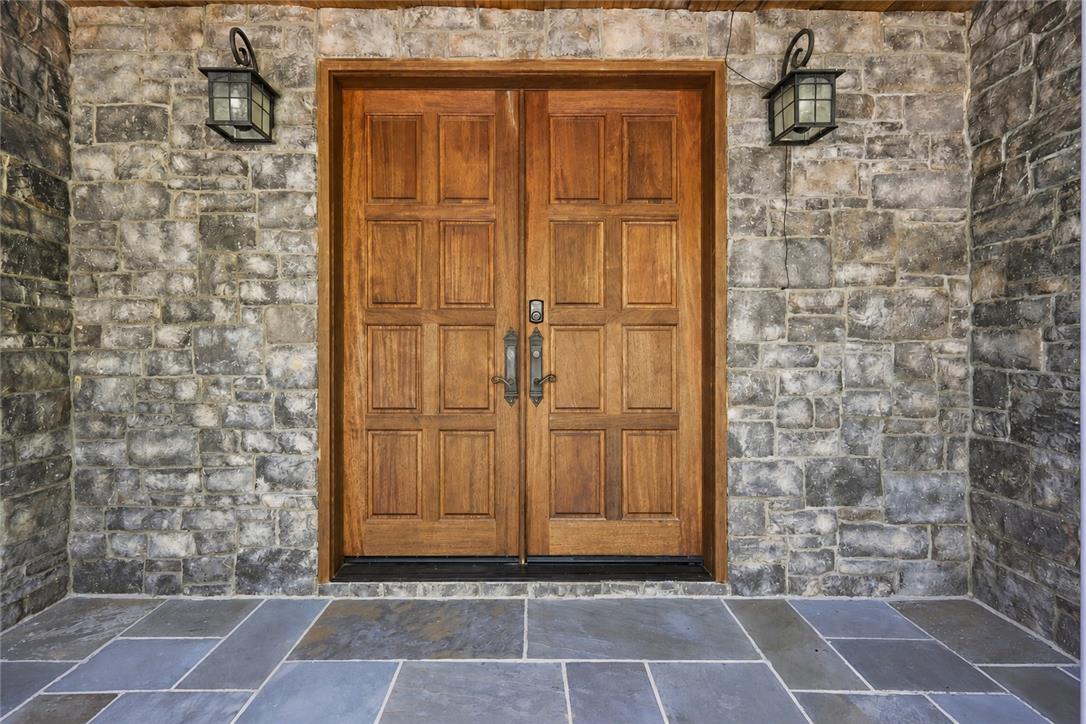
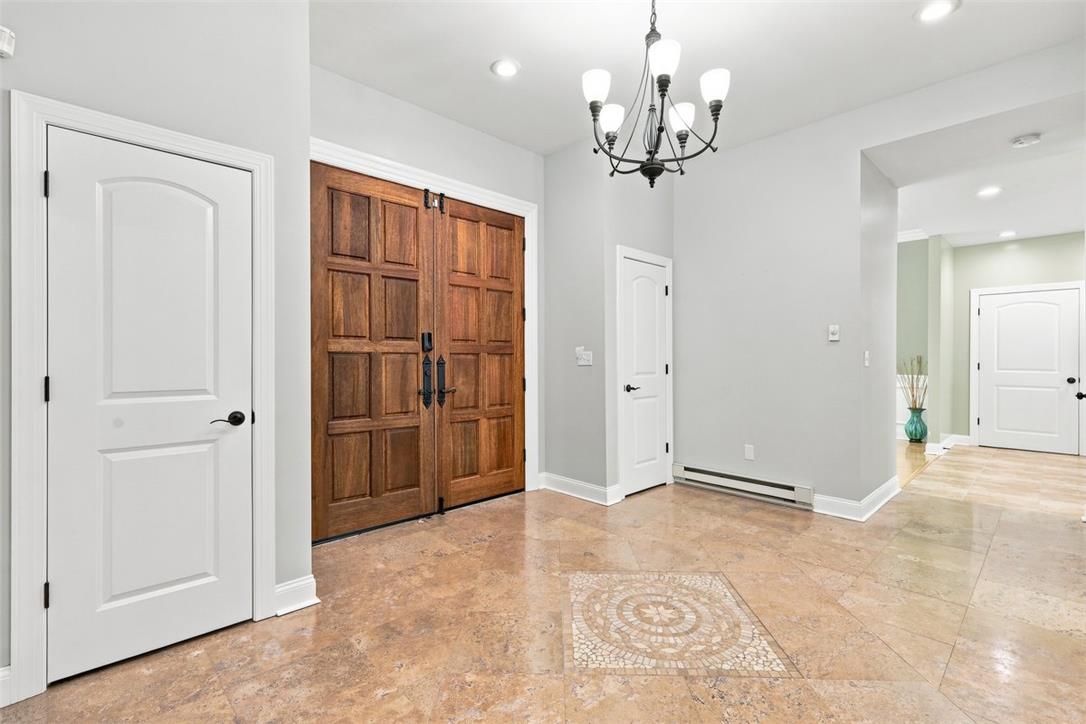
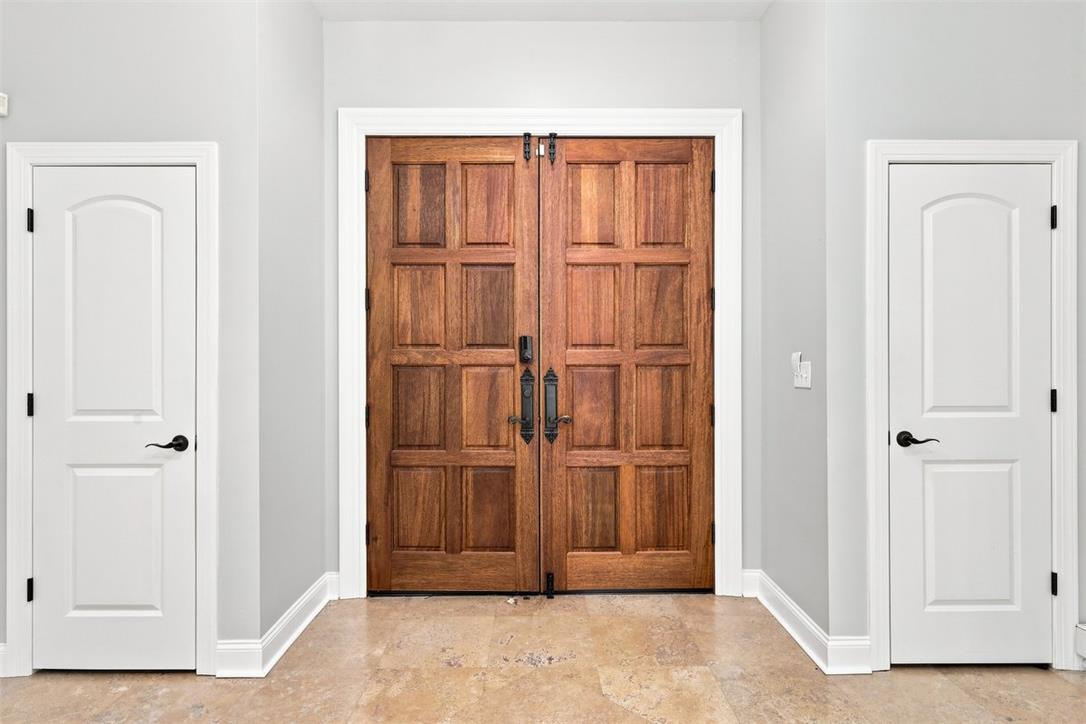
Double wooden doors stand framed by classic stone masonry walls and stone tile flooring.
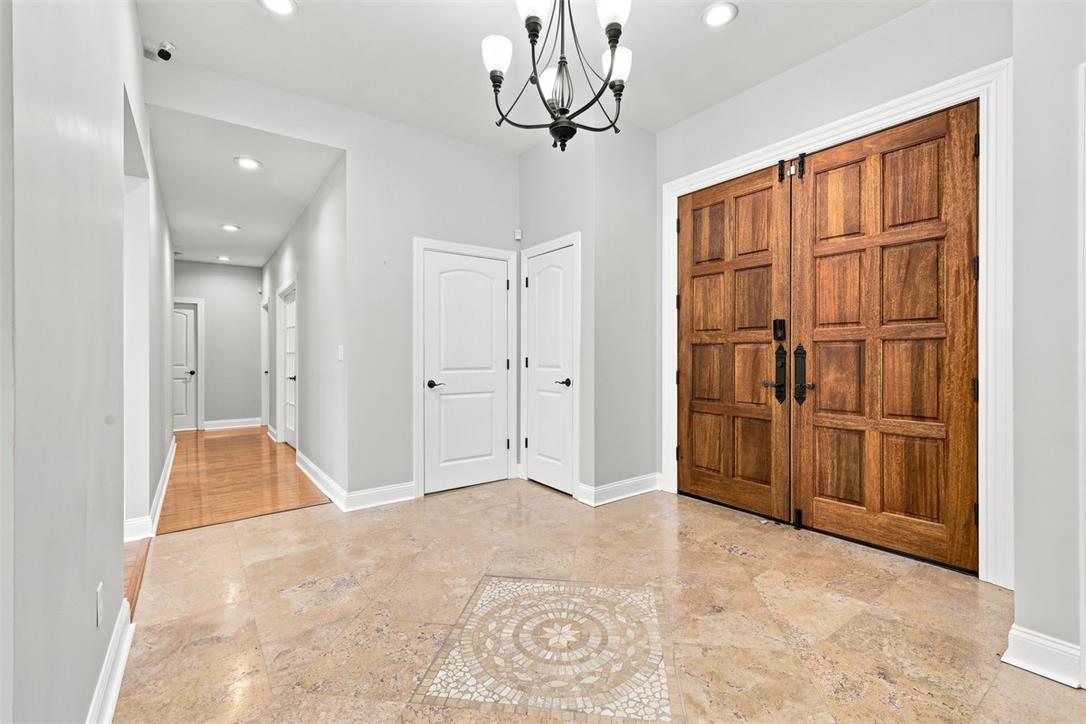
Double entry doors open into a bright foyer with polished stone flooring.
Double wooden entry doors set a welcoming tone inside this bright foyer.
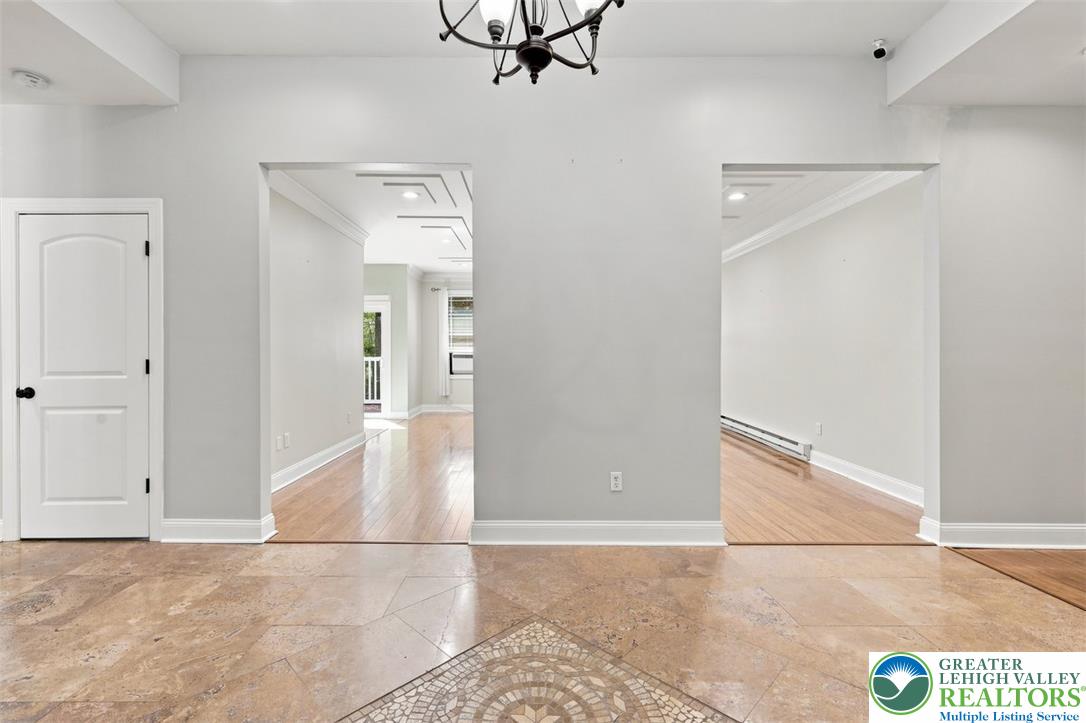
Double wood doors open to an entry showcasing tile flooring with an intricate mosaic inlay.
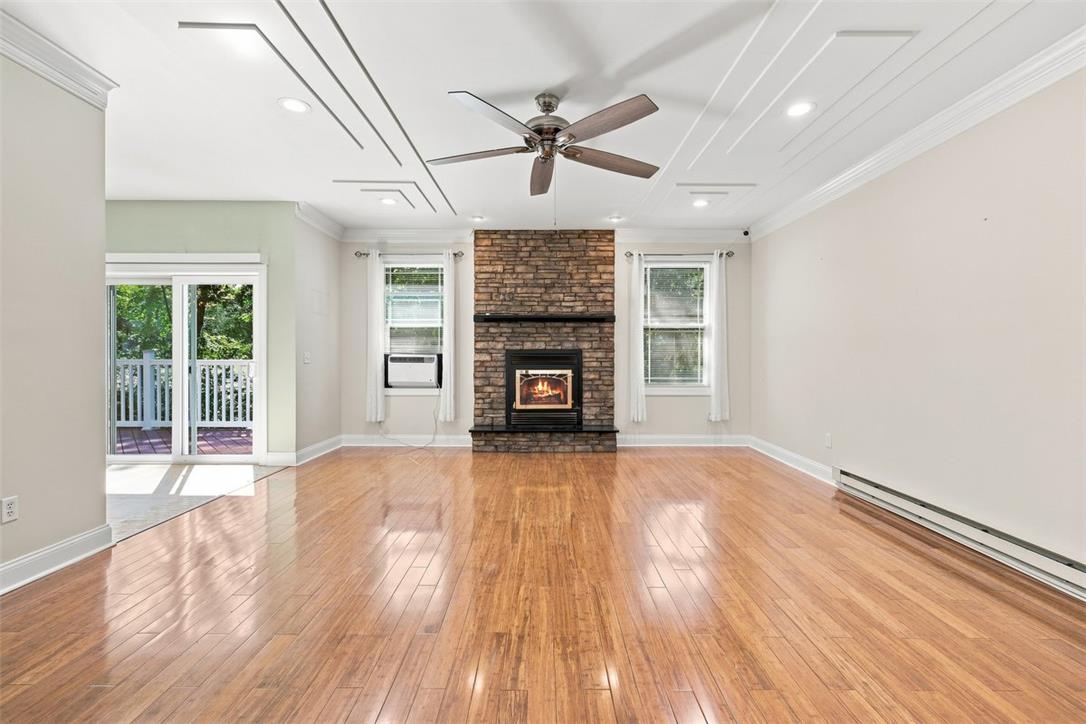
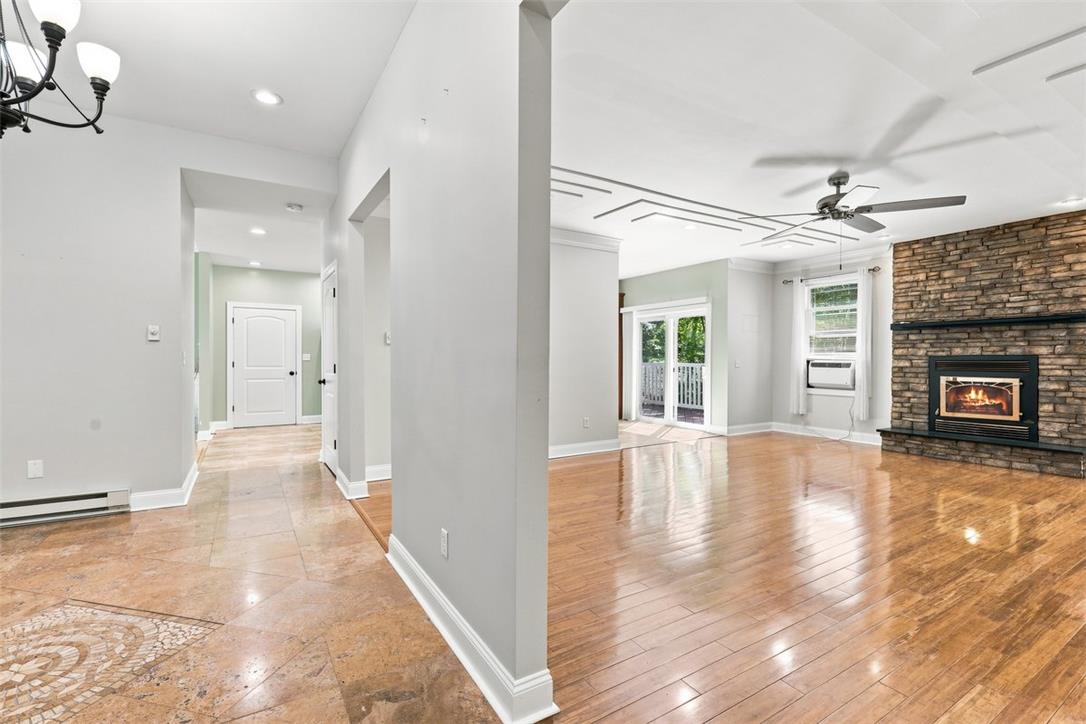
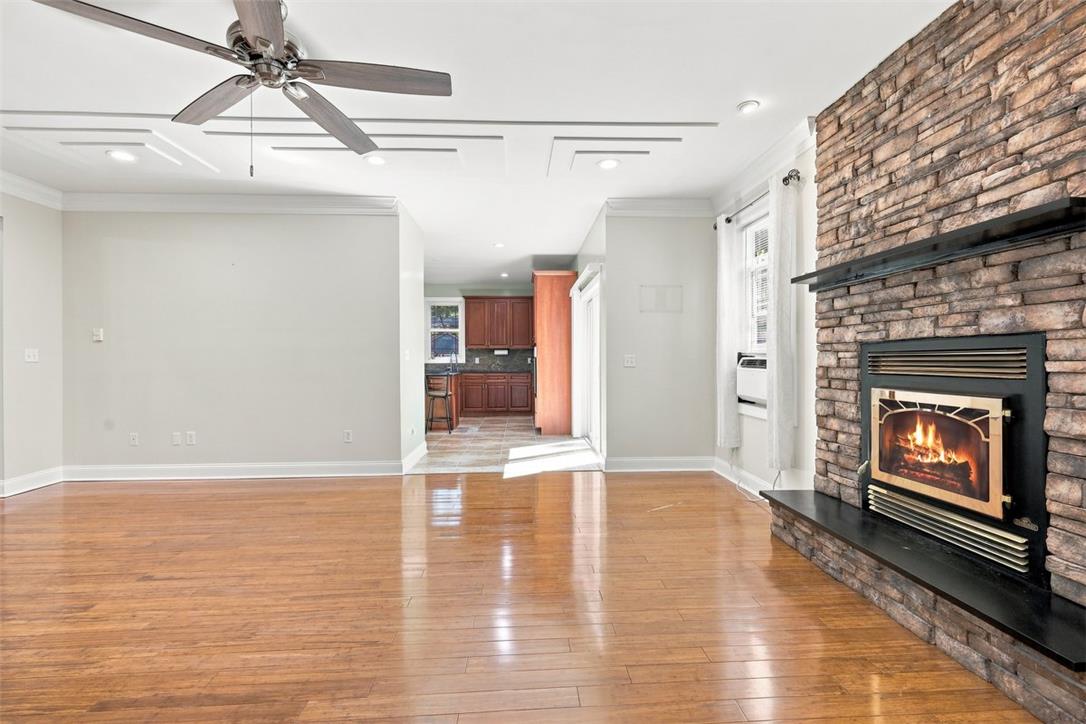
Gleaming hardwood floors and a floor-to-ceiling stone fireplace anchor this light-filled living area.
Ornate tile flooring defines the welcoming entry foyer leading to light-filled living spaces.
Gleaming hardwood floors and a stone fireplace anchor this open and airy living area.
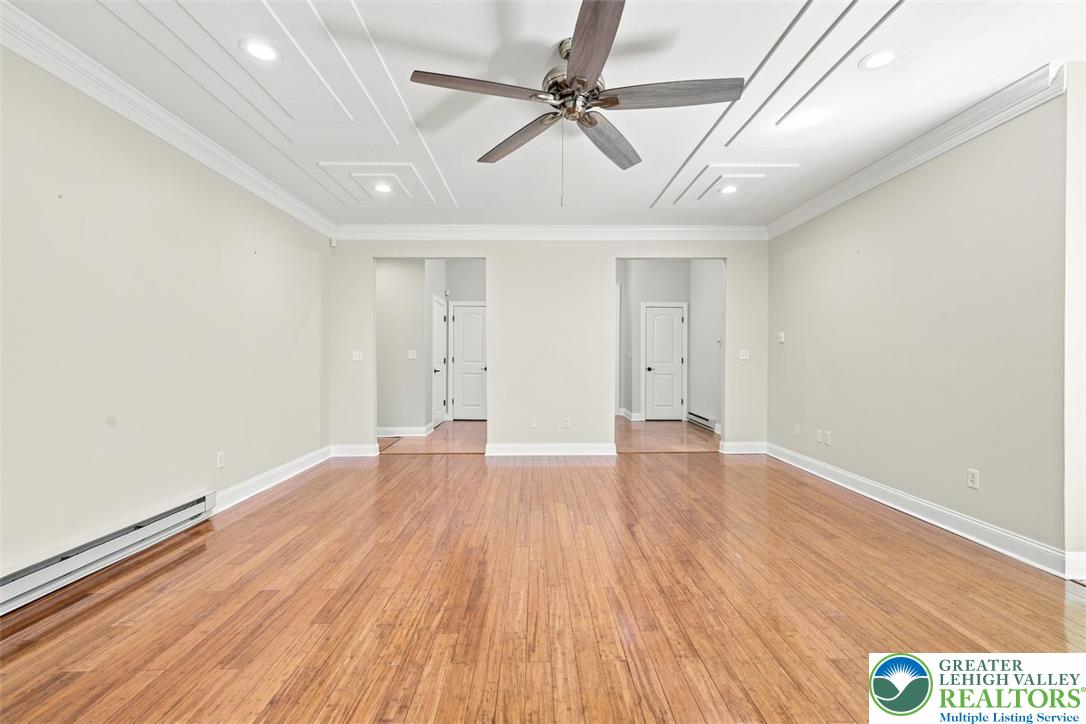
Gleaming hardwood floors and a detailed tray ceiling elevate this open, versatile living space.
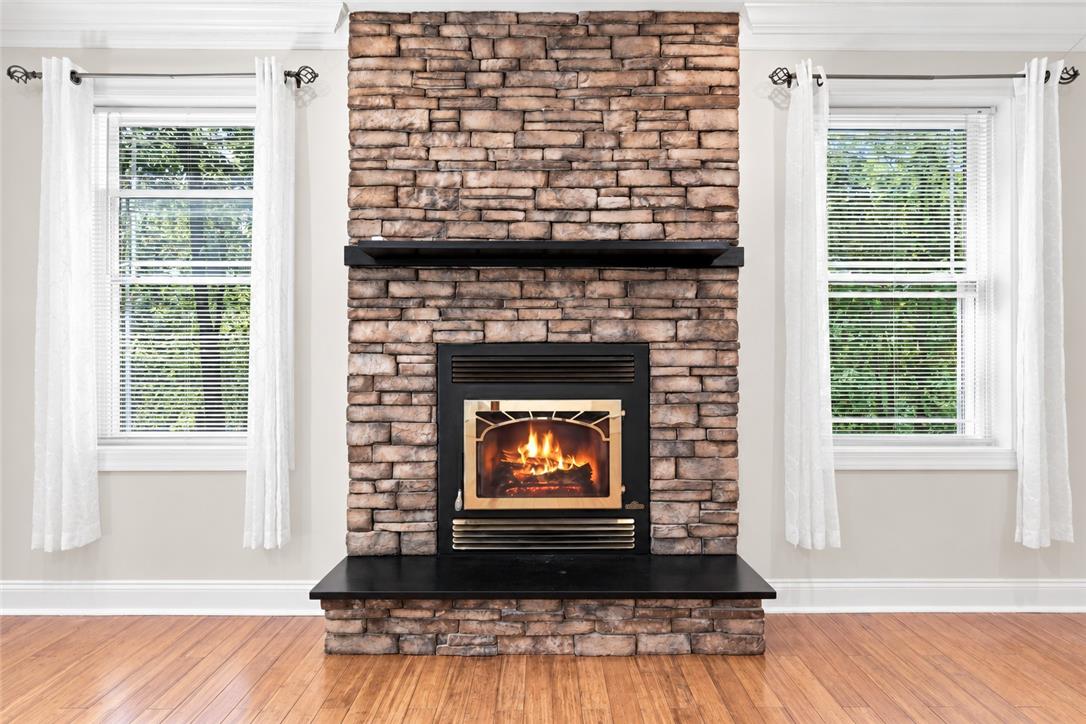
Rich hardwood flooring complements a floor-to-ceiling stacked stone fireplace framed by bright windows.
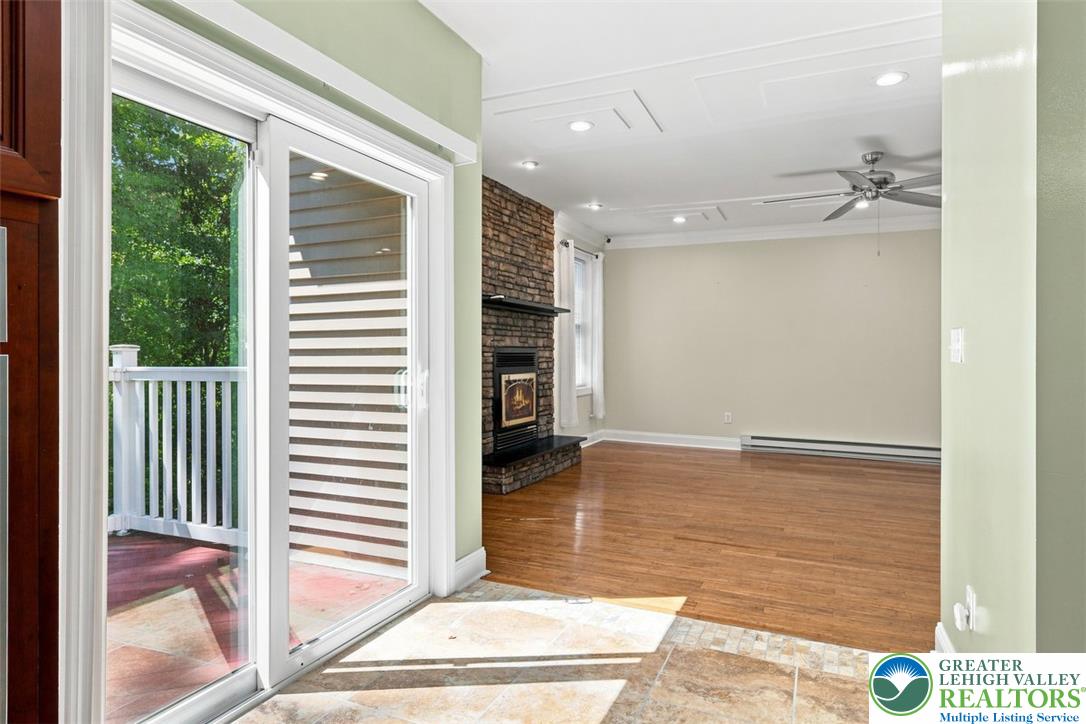
Polished hardwood floors and a floor-to-ceiling stone fireplace anchor this open-concept living space.
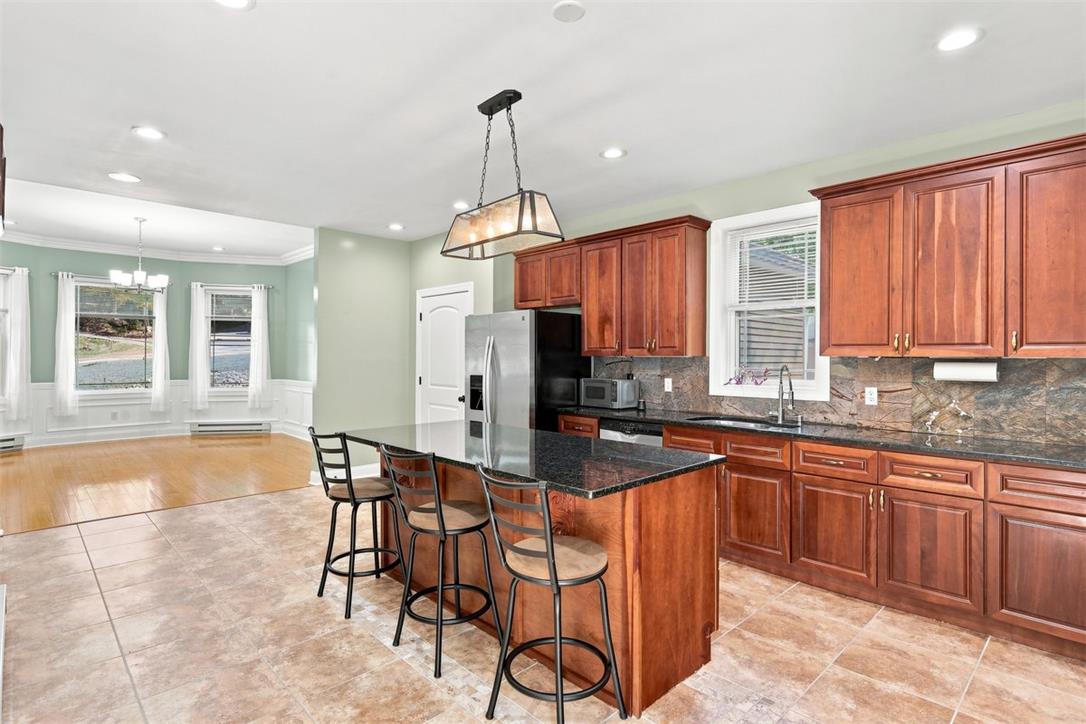
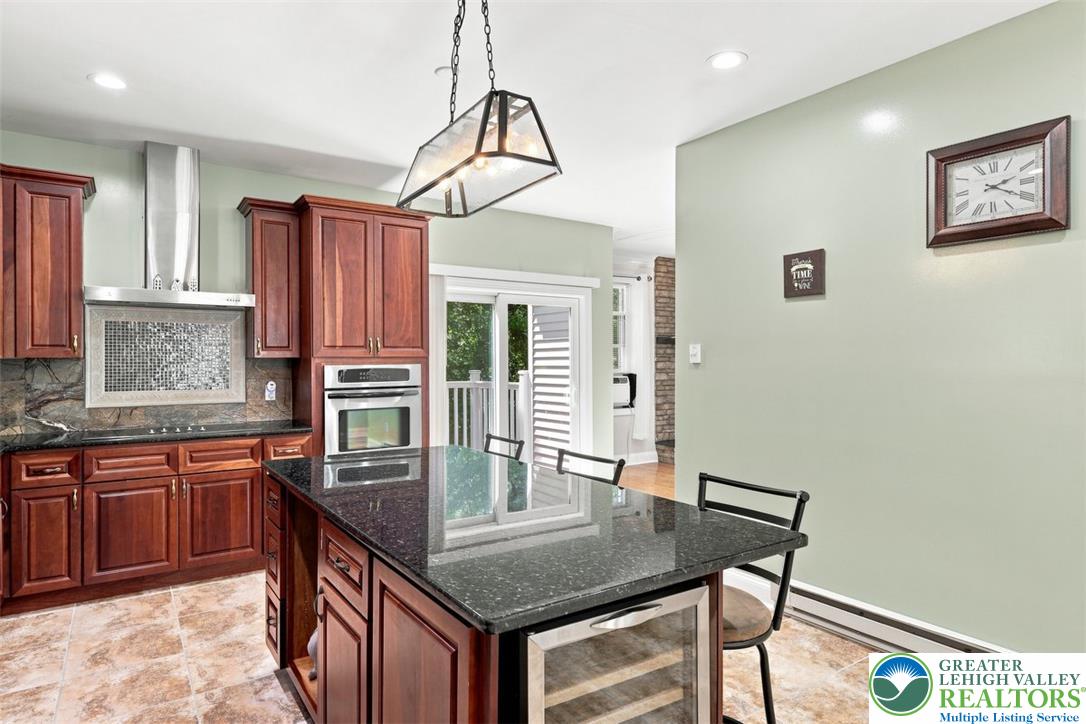
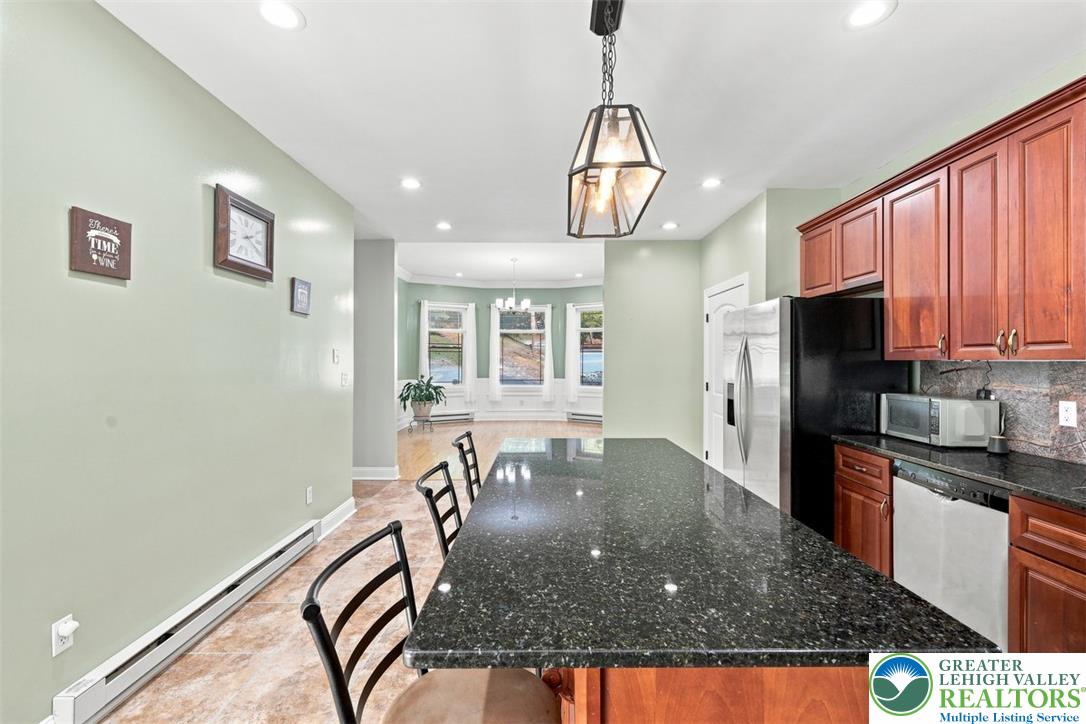
Rich wood cabinetry and stone countertops anchor this open kitchen flowing into a dining area.
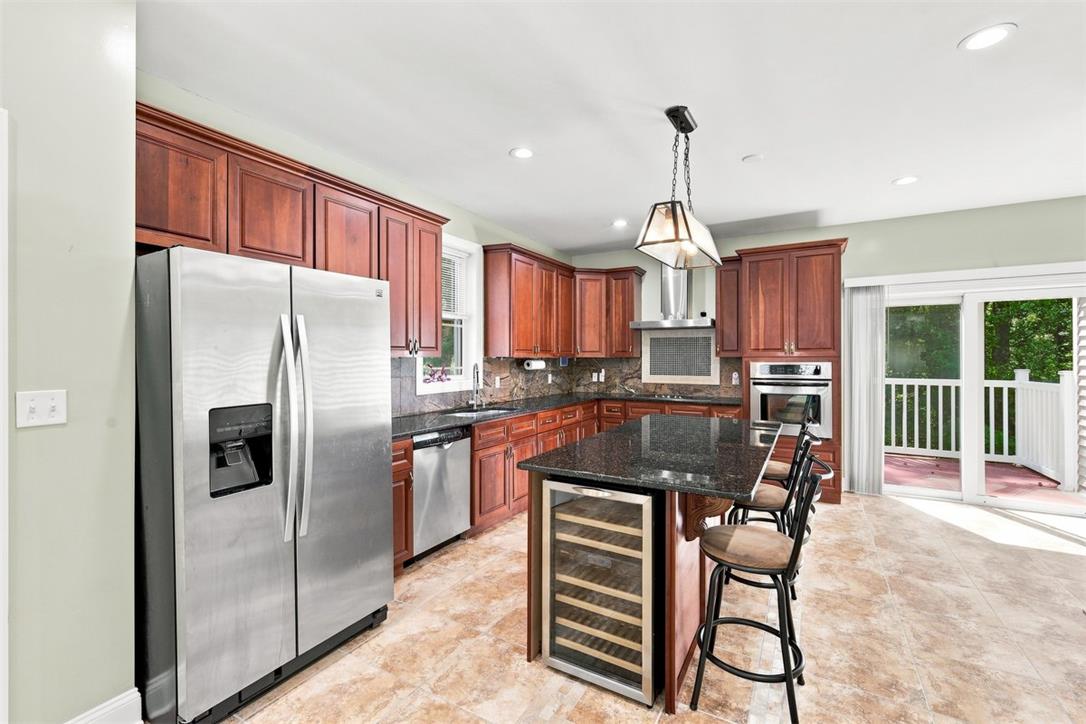
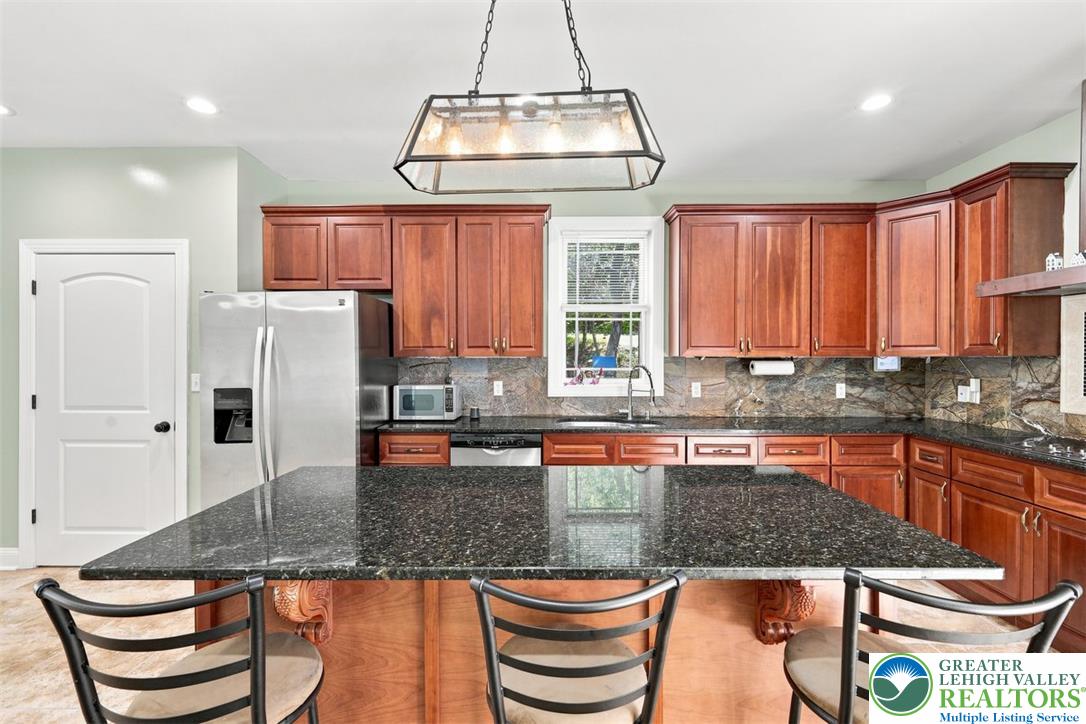
Rich wood cabinetry and stone countertops anchor this bright, tile-floored kitchen featuring an island.
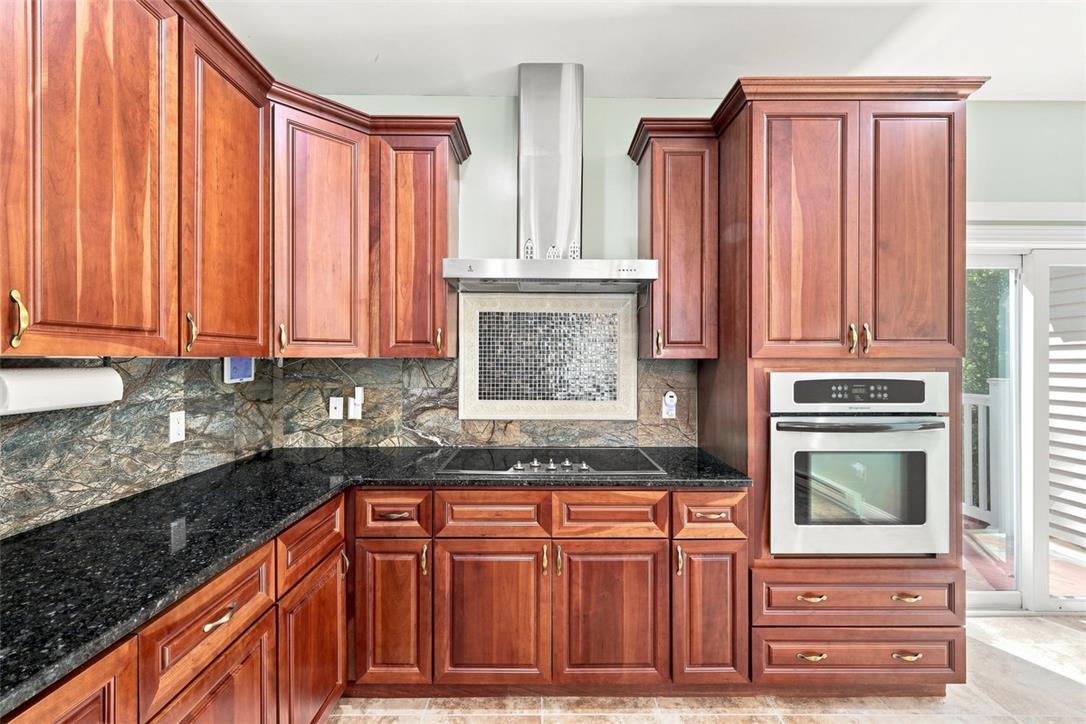
Rich wood cabinetry surrounds a central cooktop area beneath a stainless steel range hood.
Rich wood cabinetry and a central island highlight this functional open kitchen design.
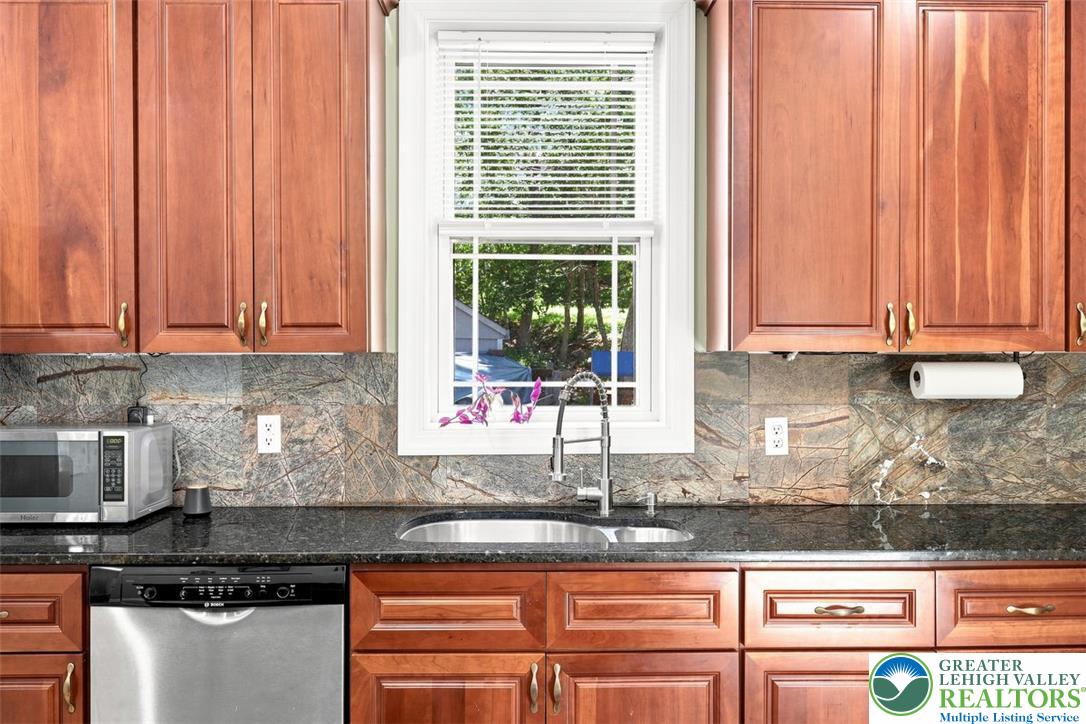
Rich wood cabinetry surrounds a central window in this kitchen space.
Gleaming stone countertops and warm wood cabinetry anchor this versatile kitchen space.
Rich wood cabinetry pairs with polished dark stone countertops and modern stainless steel appliances.
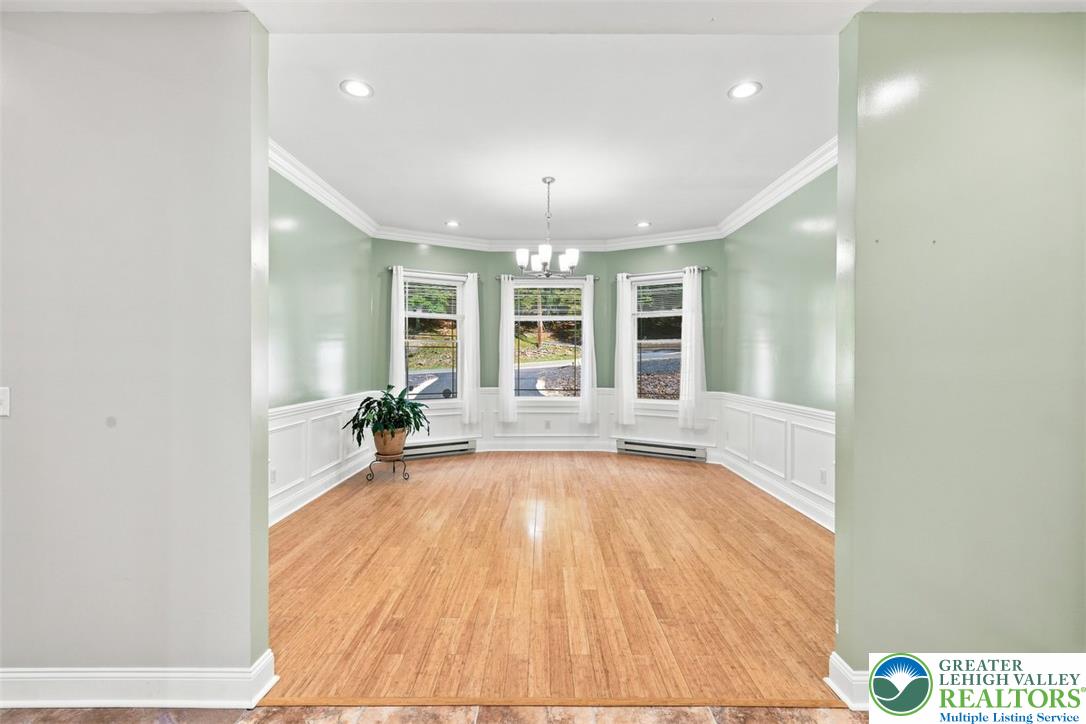
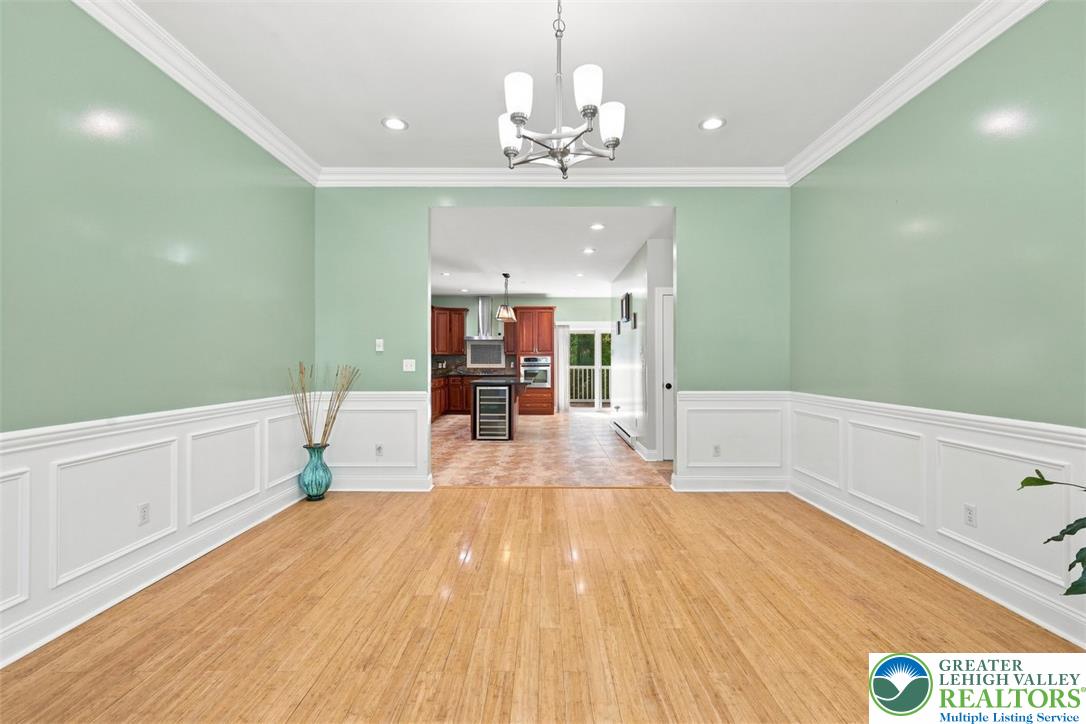
Polished wood floors and elegant wainscoting define this formal dining space.
Elegant wainscoting and polished wood flooring define this open, airy dining space.
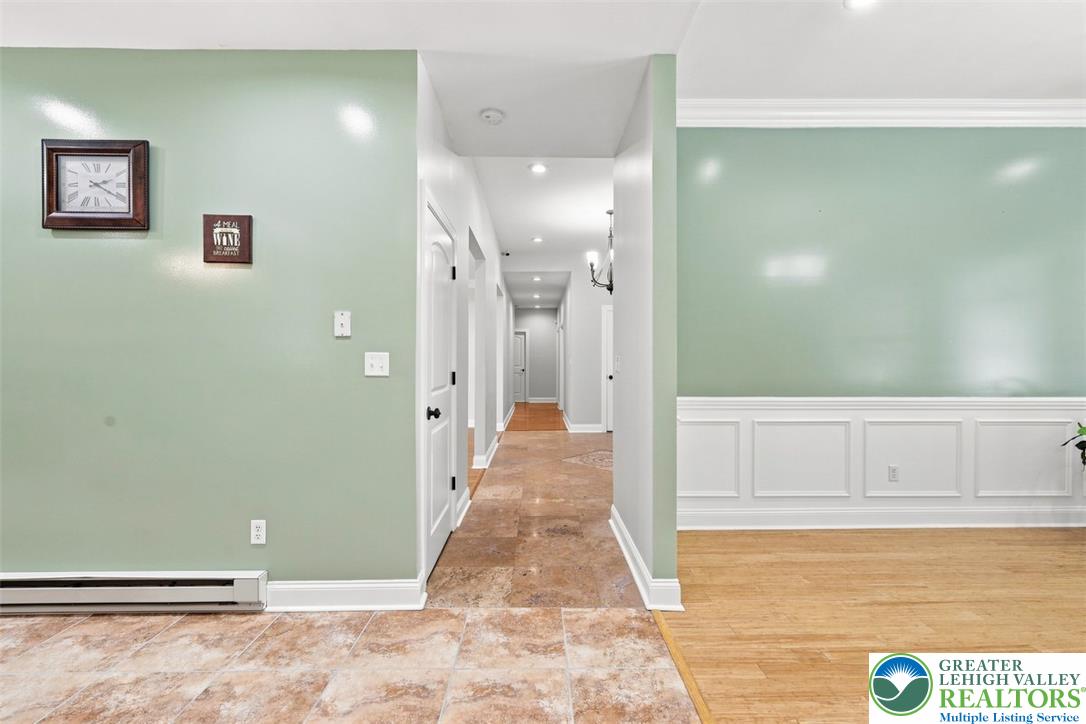
Gleaming wood floors and classic wainscoting define this inviting transition space.
Gleaming hardwood floors and a brick fireplace define this comfortable living space.
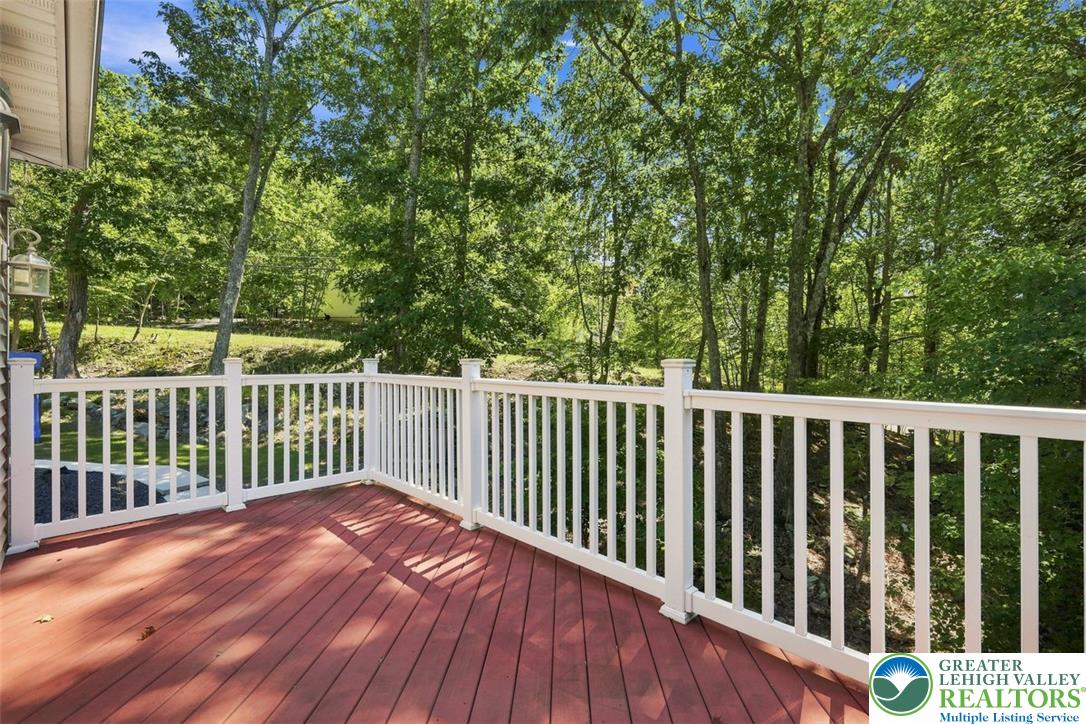
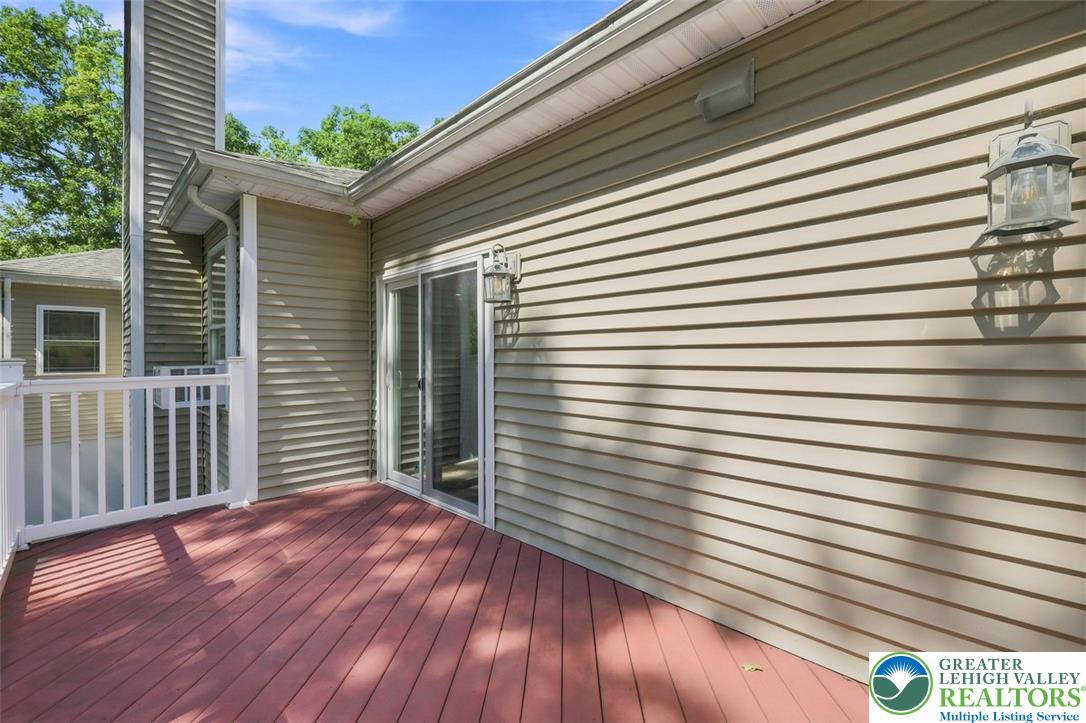
Lush woodland views frame this spacious wooden deck complete with classic white railings.
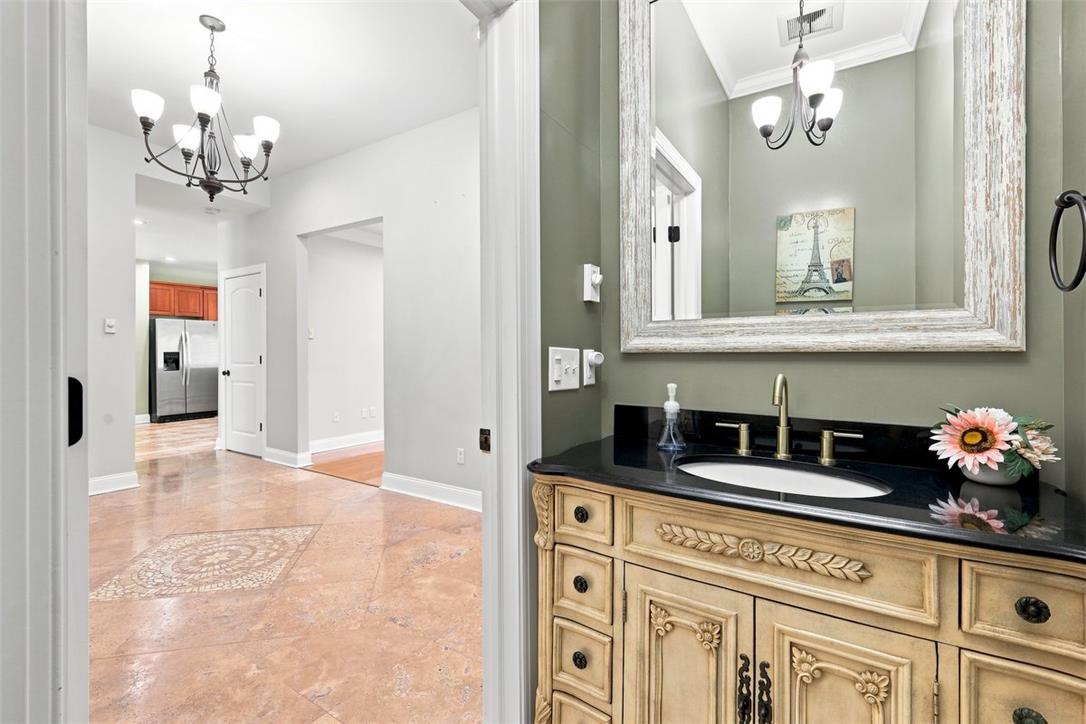
Crown molding and refined tile flooring connect the hall with an elegant powder room.
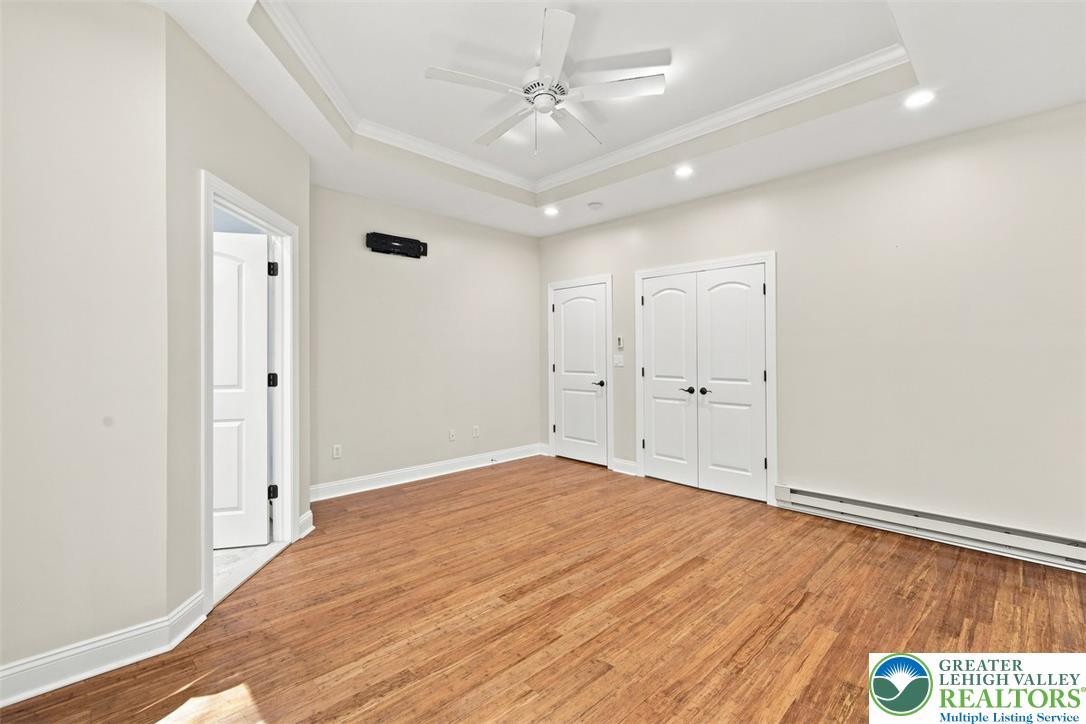
Rich wood flooring runs throughout this versatile space beneath a classic tray ceiling detail.
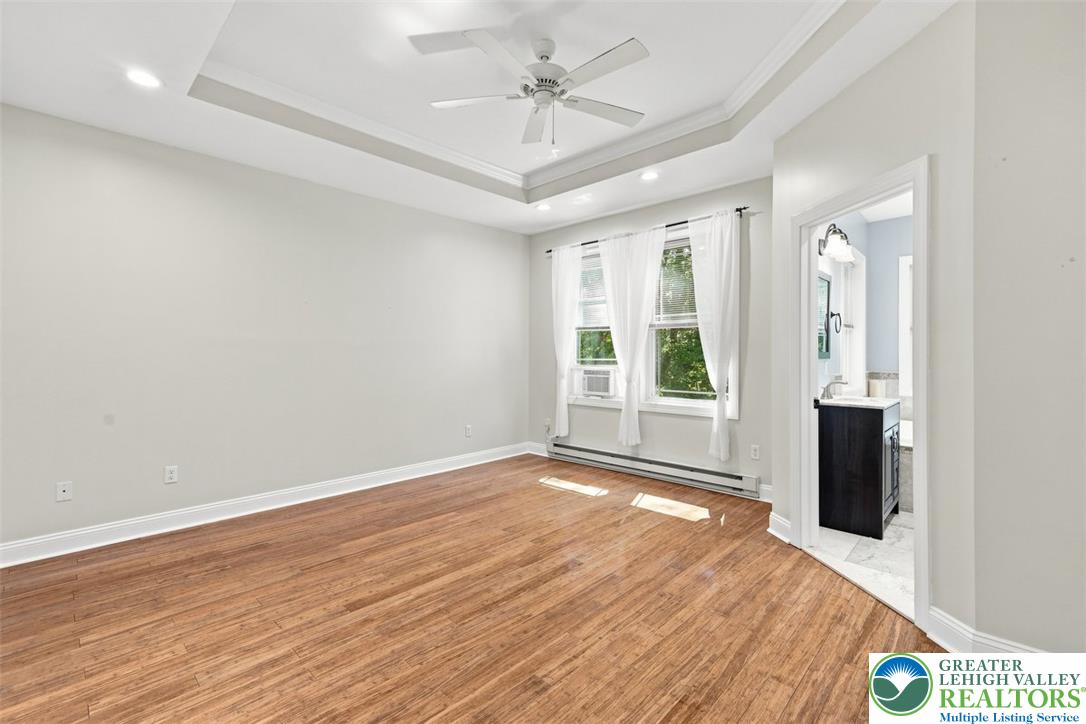
Rich hardwood flooring complements the tray ceiling in this spacious bedroom with ensuite access.
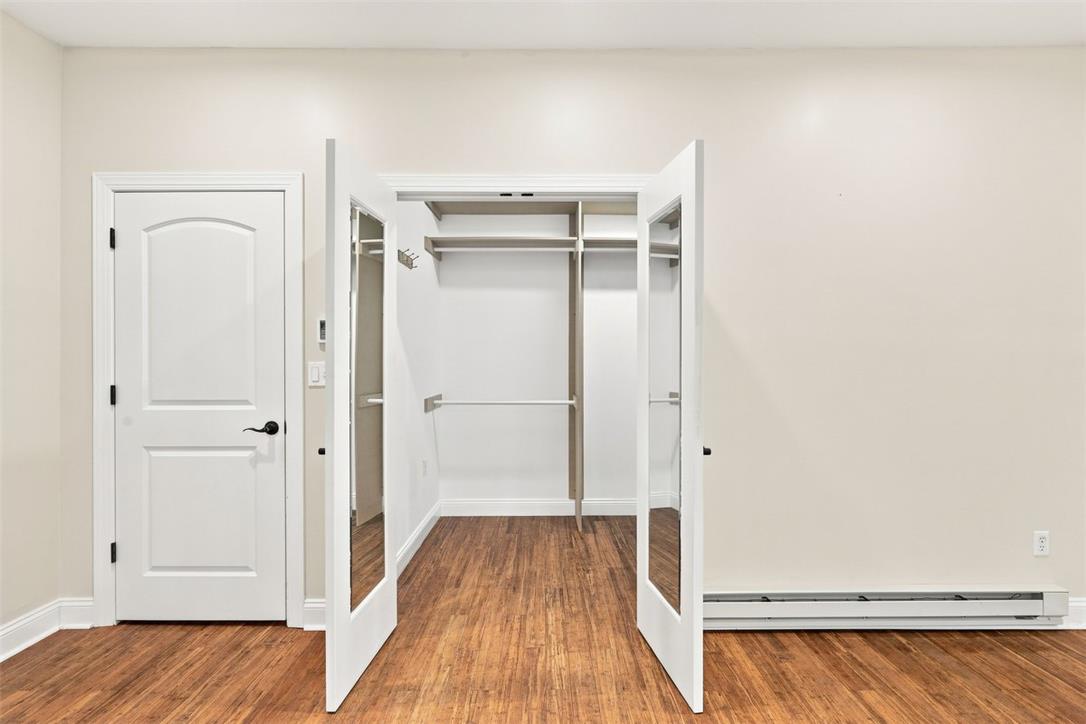
Rich wood flooring pairs beautifully with a well-organized closet space featuring mirrored doors.
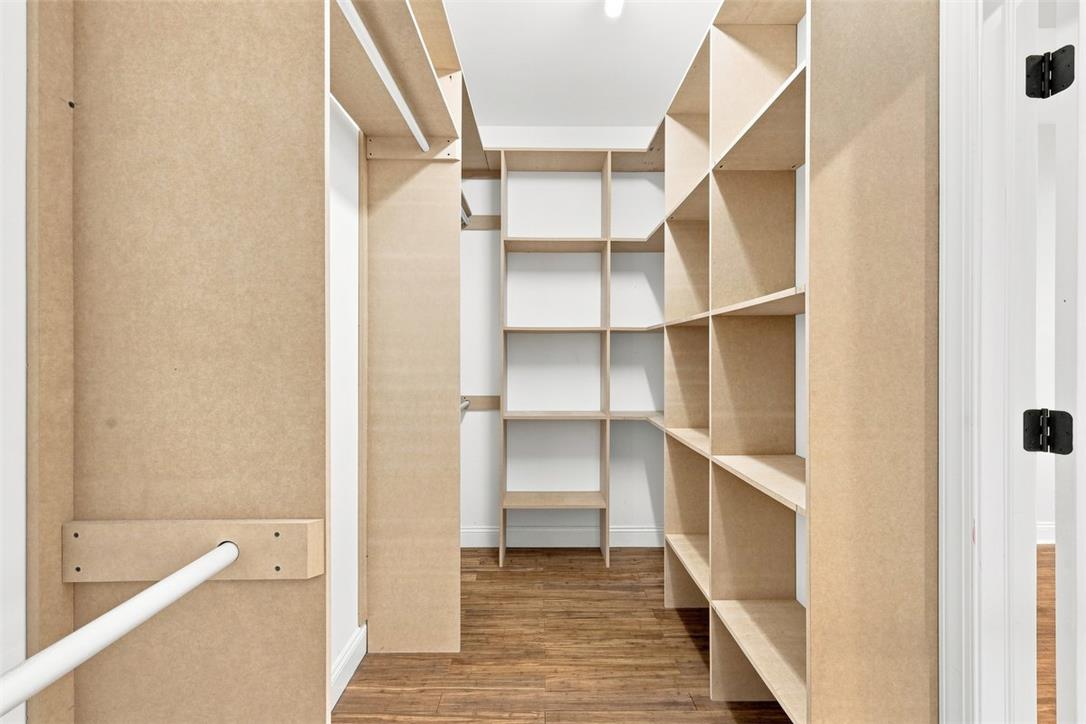
Ample custom shelving and hanging rods maximize storage in this walk-in closet with wood flooring.
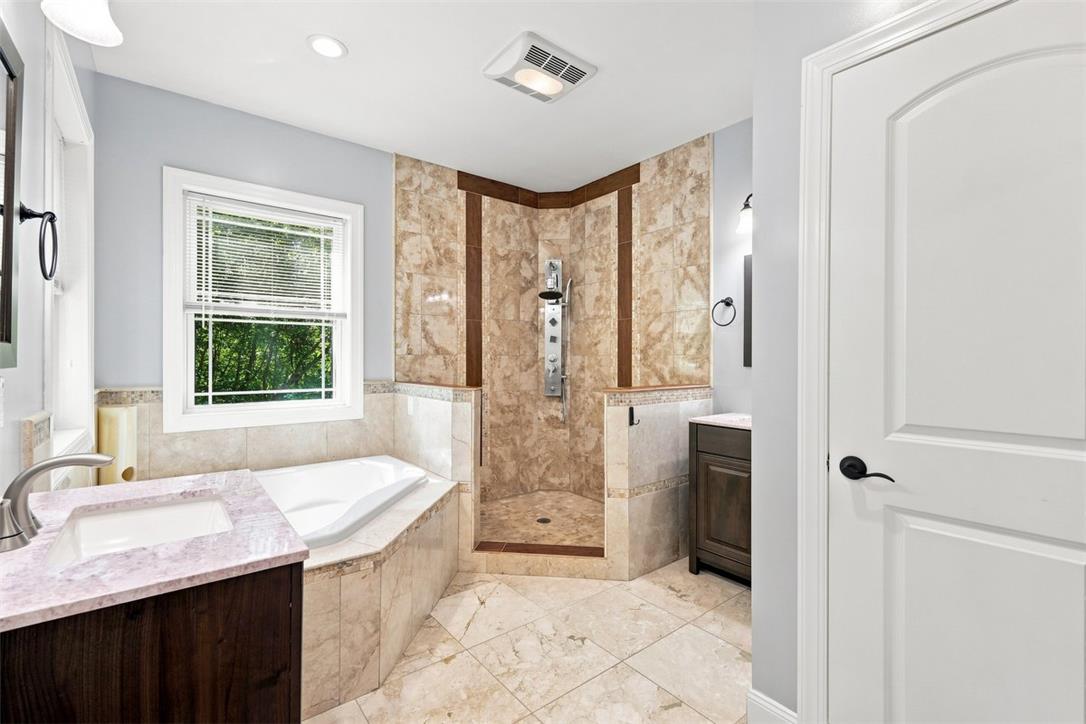
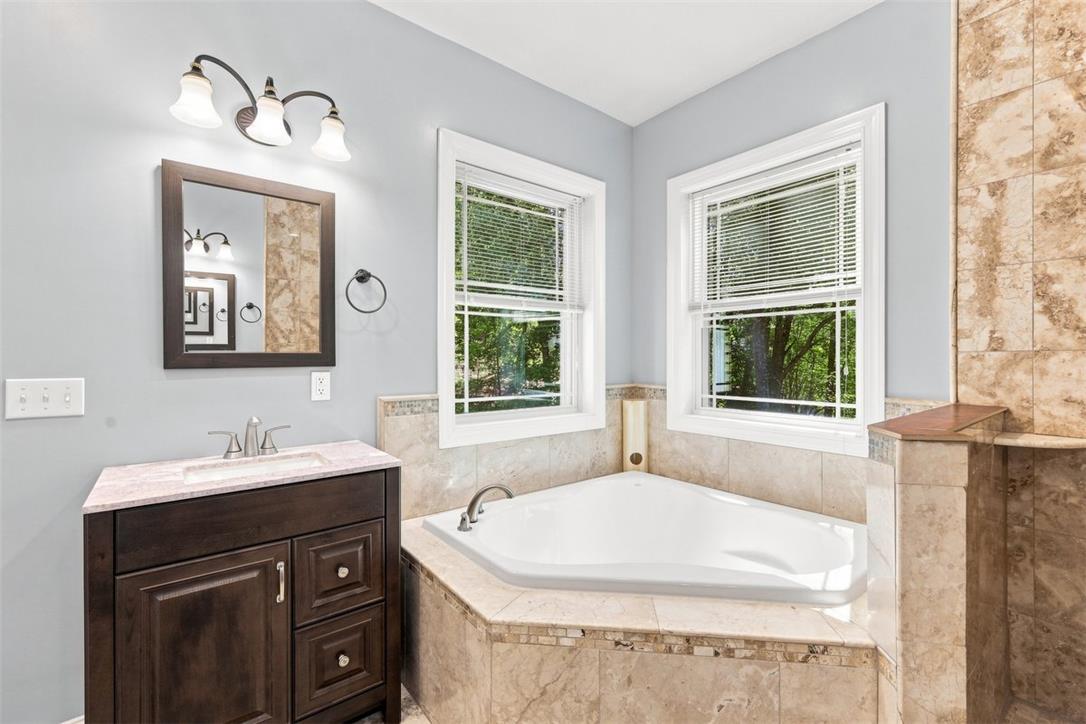
Tiled flooring and a corner shower surround the built-in soaking tub in this bathroom.
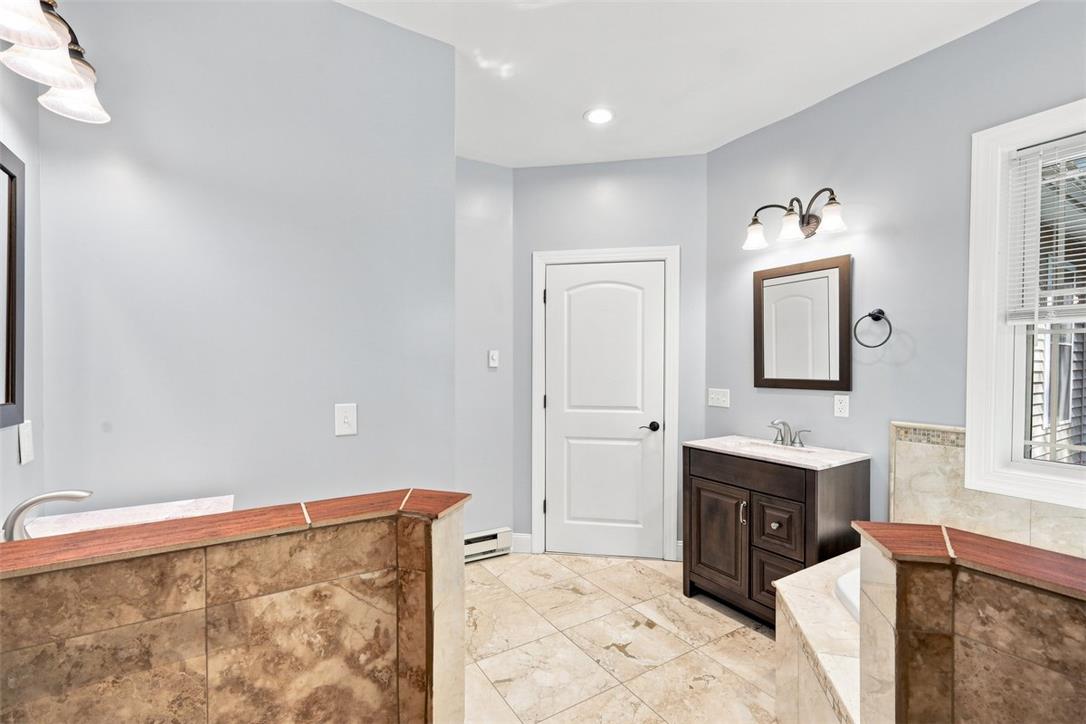
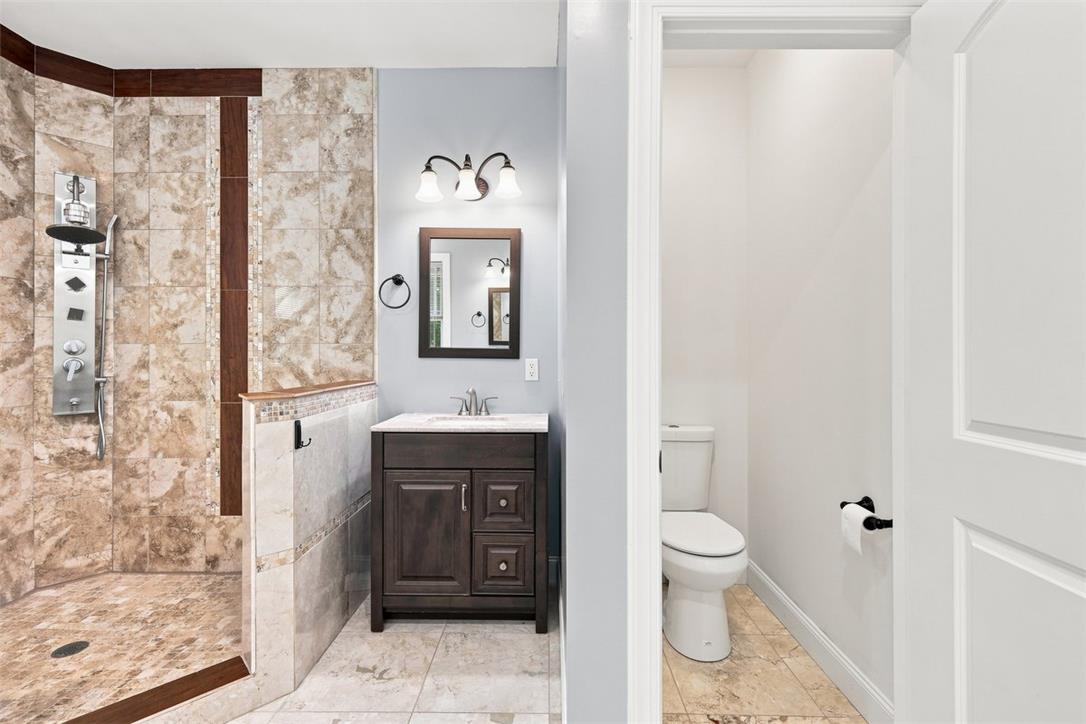
Gleaming tile floors complement a classic vanity set against light neutral walls.
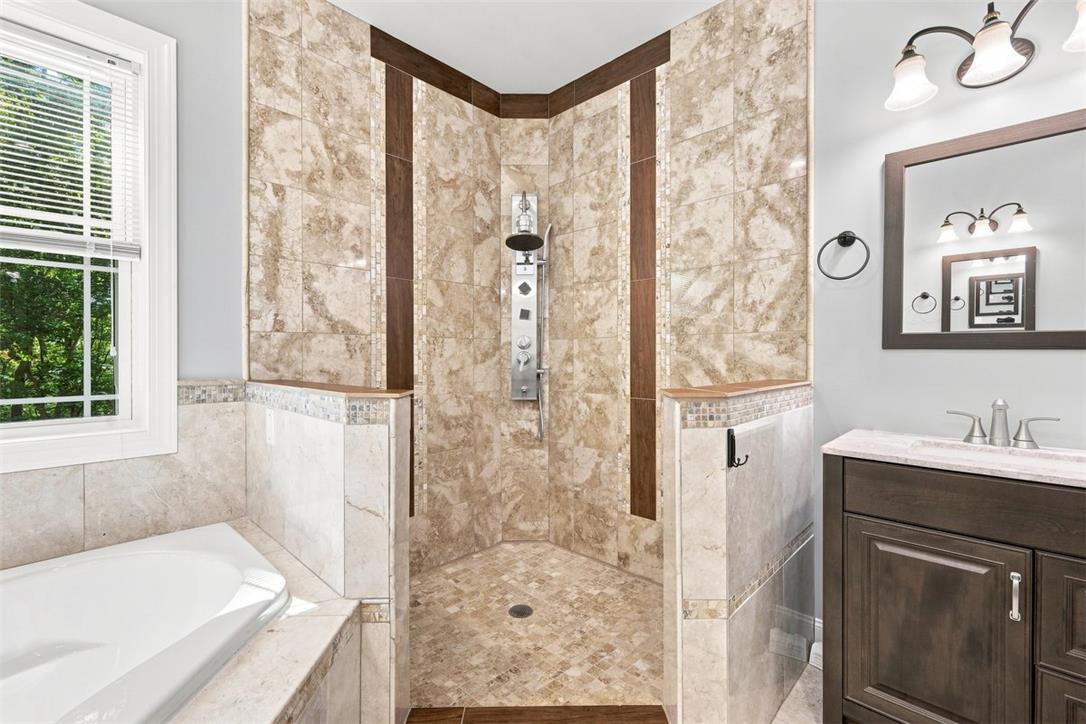
Ornate stone tiling frames a modern walk-in shower and elegant vanity in this updated bath.
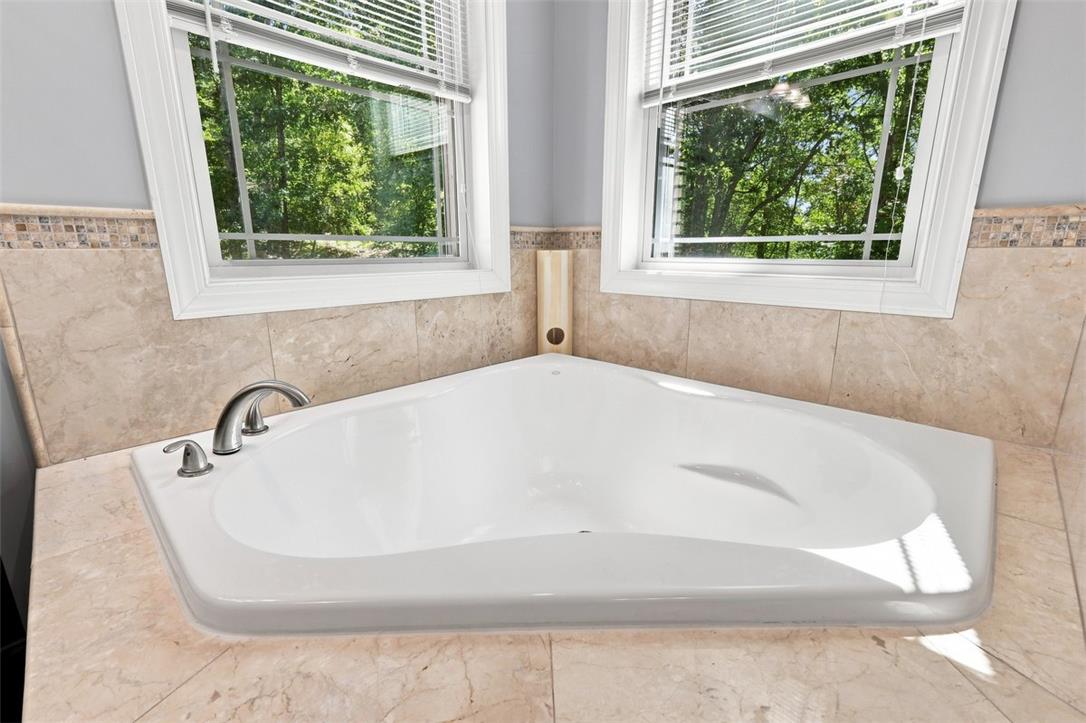
Natural light streams through twin windows over a deep soaking tub in this bathroom.
A custom tile shower stands adjacent to a built-in tub under a bright window.
A deep corner soaking tub rests beneath large windows framing tranquil wooded views.
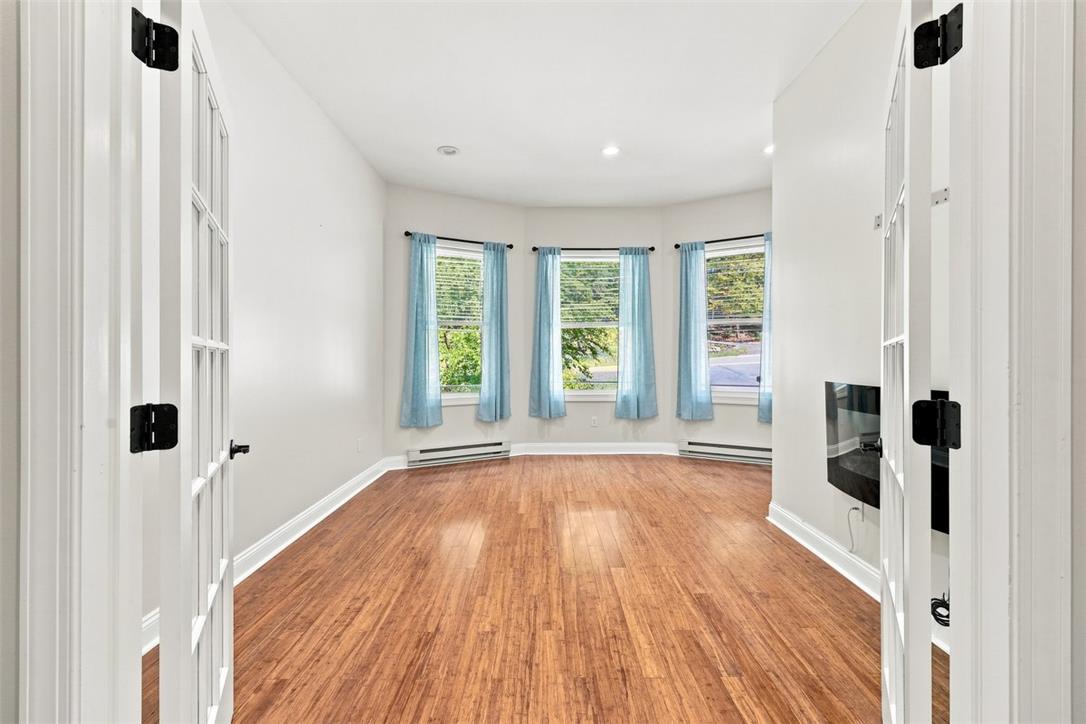
Double glass doors open into a bright room with warm hardwood floors and bay windows.
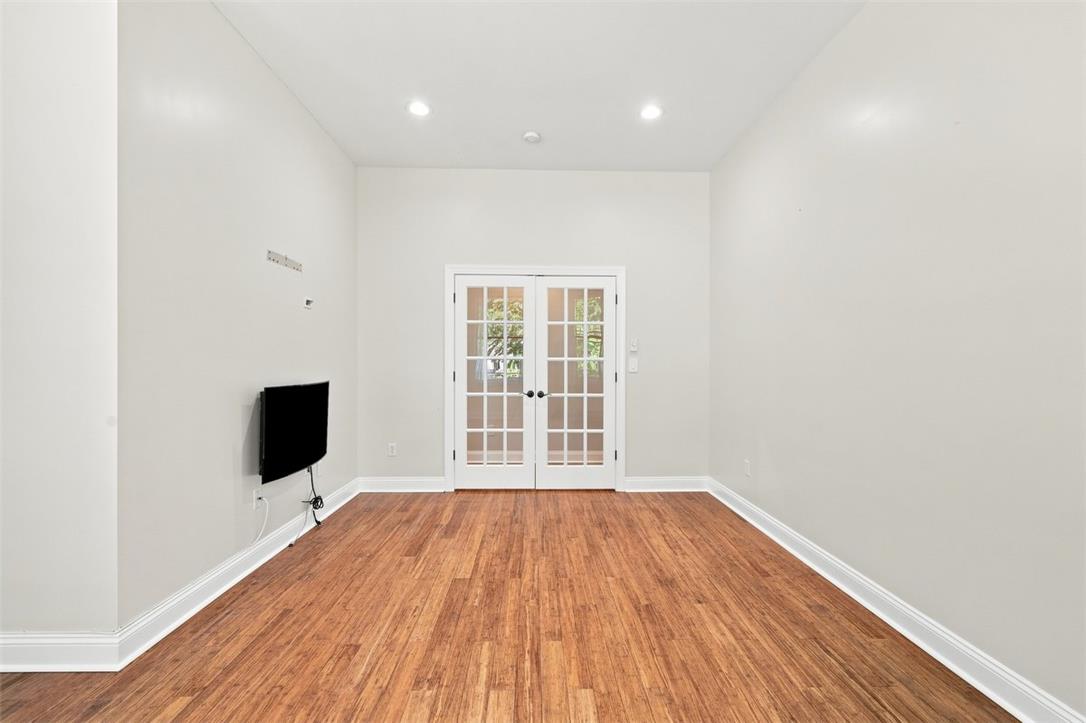
Gleaming wood floors anchor this versatile bonus space enclosed by classic French doors.
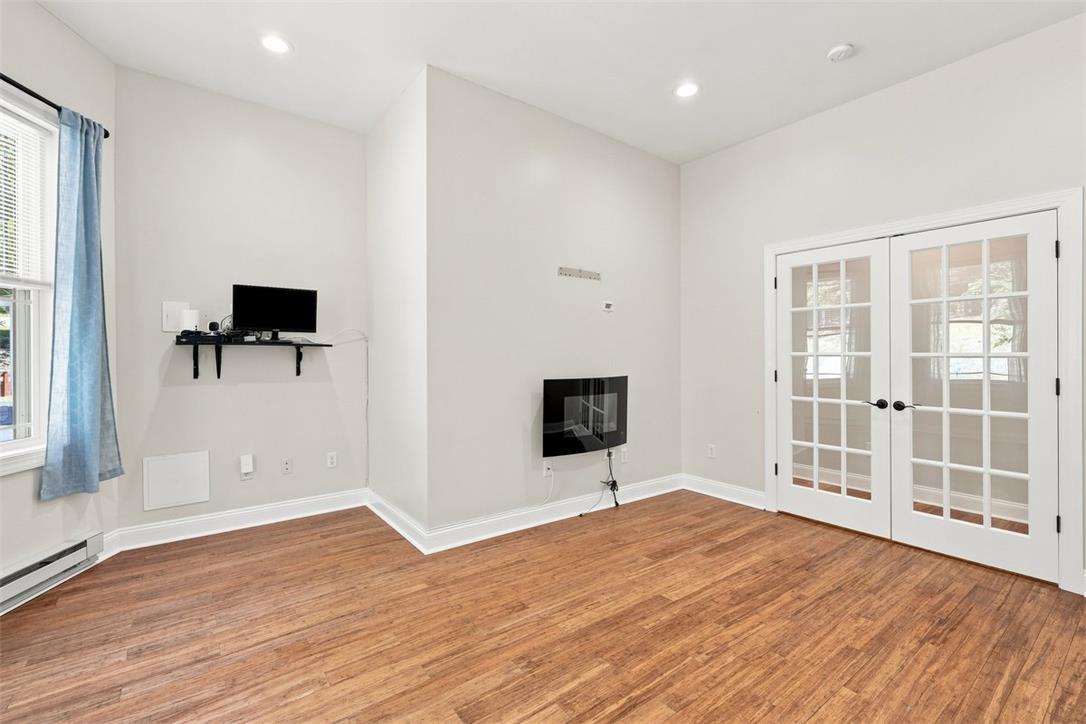
Rich wood flooring pairs beautifully with classic multi-pane glass doors in this versatile room.
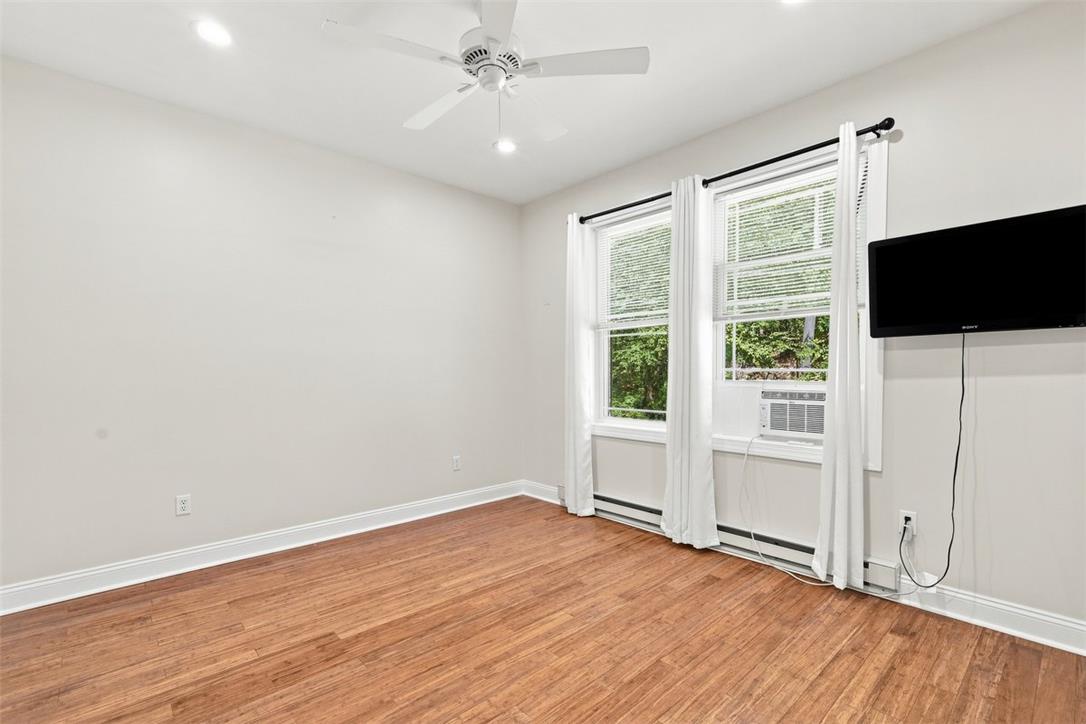
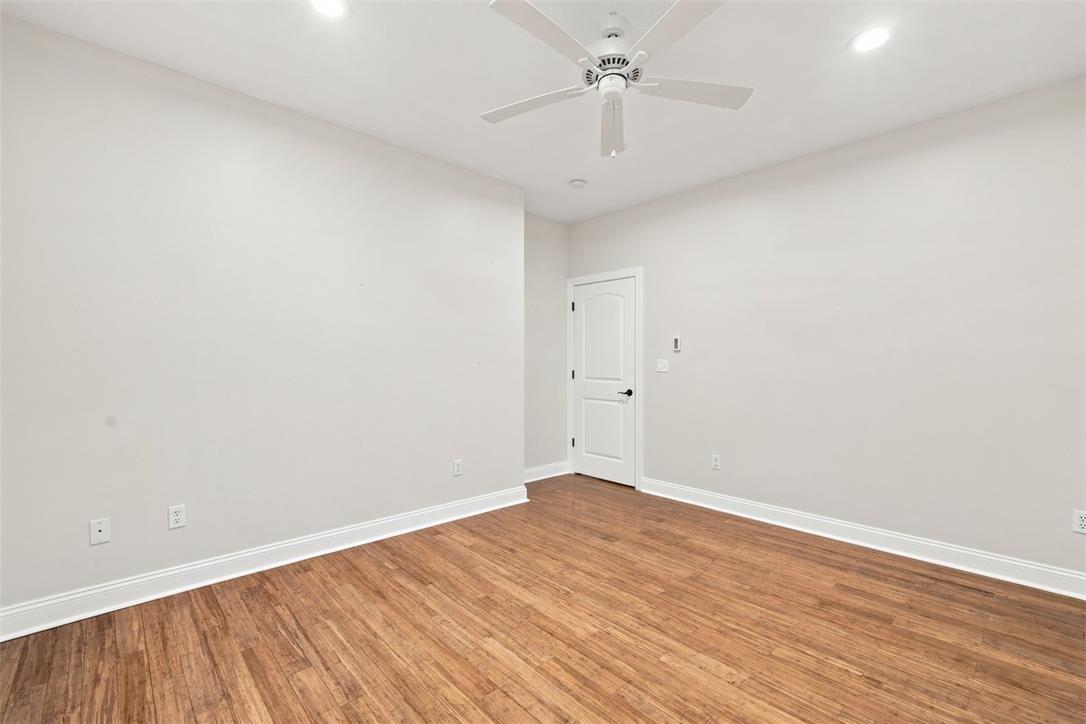
Rich hardwood flooring complements the neat baseboard molding in this inviting space.
Gleaming hardwood floors and classic crown molding define this versatile secondary bedroom space.
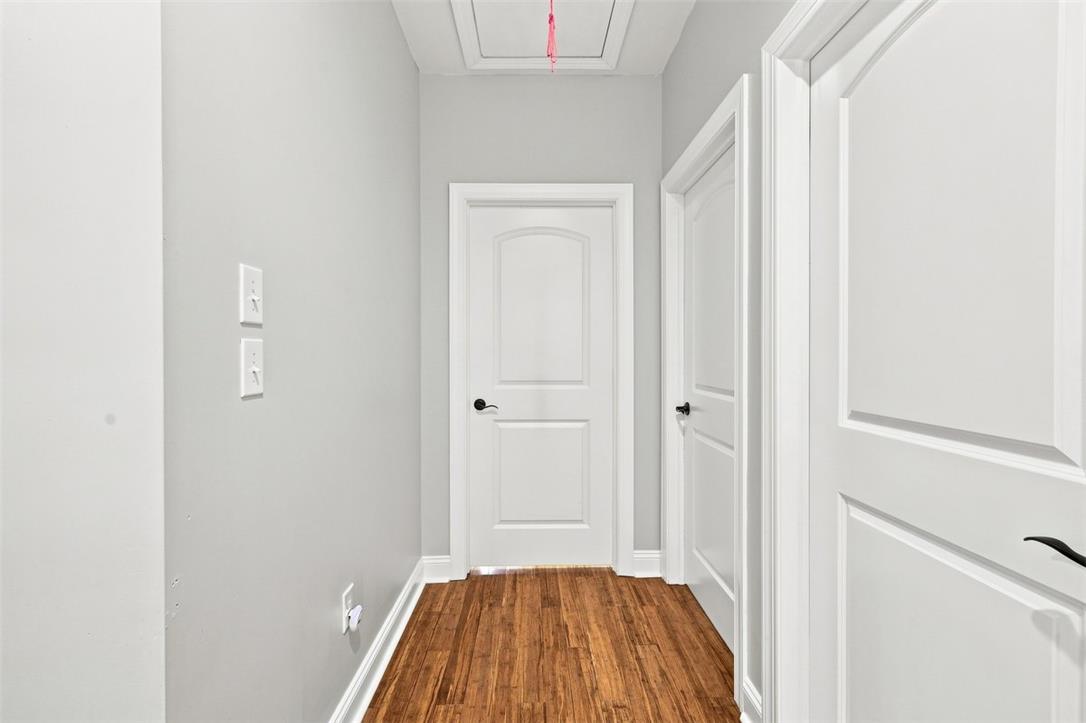
Rich wood flooring grounds this classic hallway flanked by paneled doors.
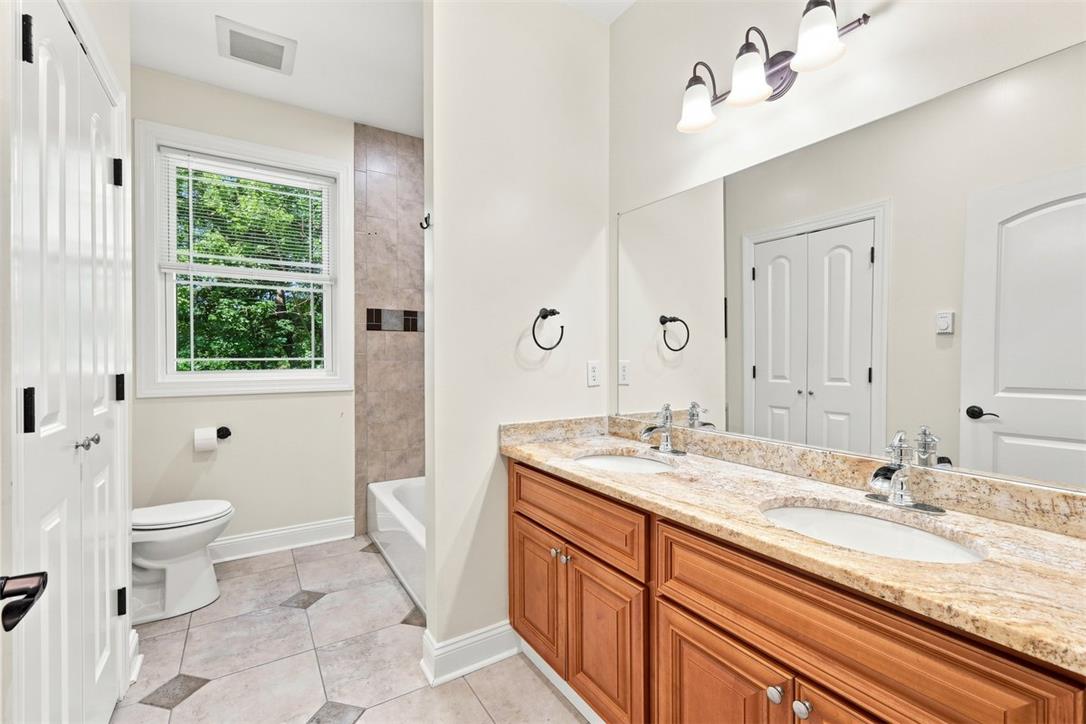
Natural stone counters and a double vanity bring elegance to this bright bathroom space.
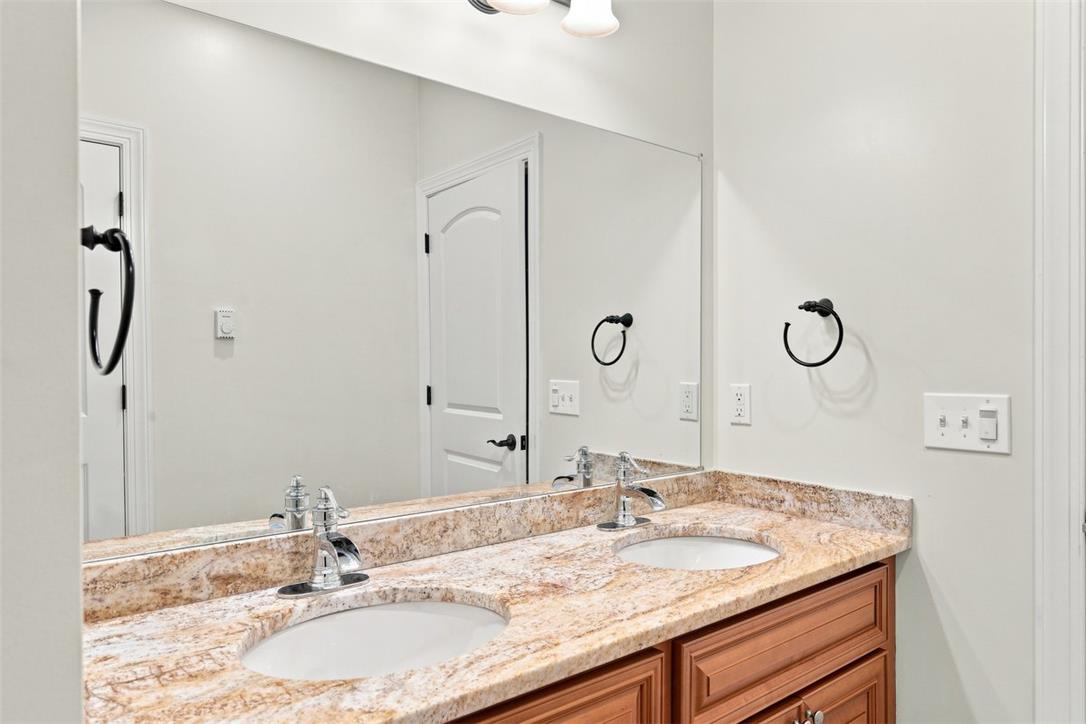
Polished granite countertops surround dual undermount sinks beneath a wide vanity mirror.
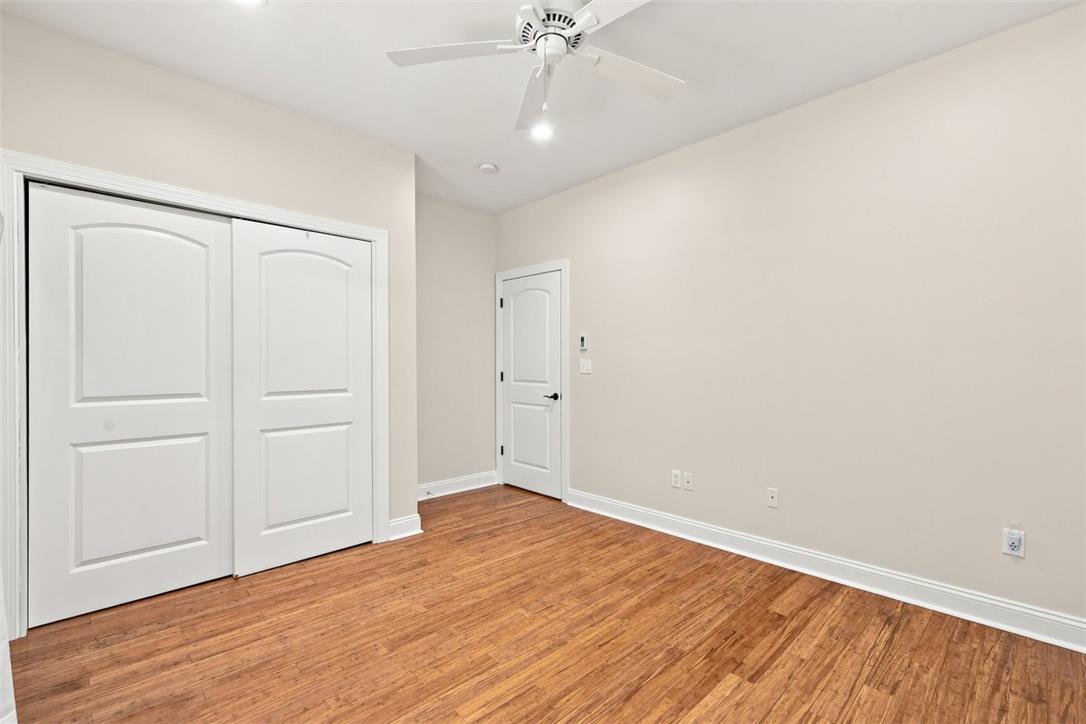
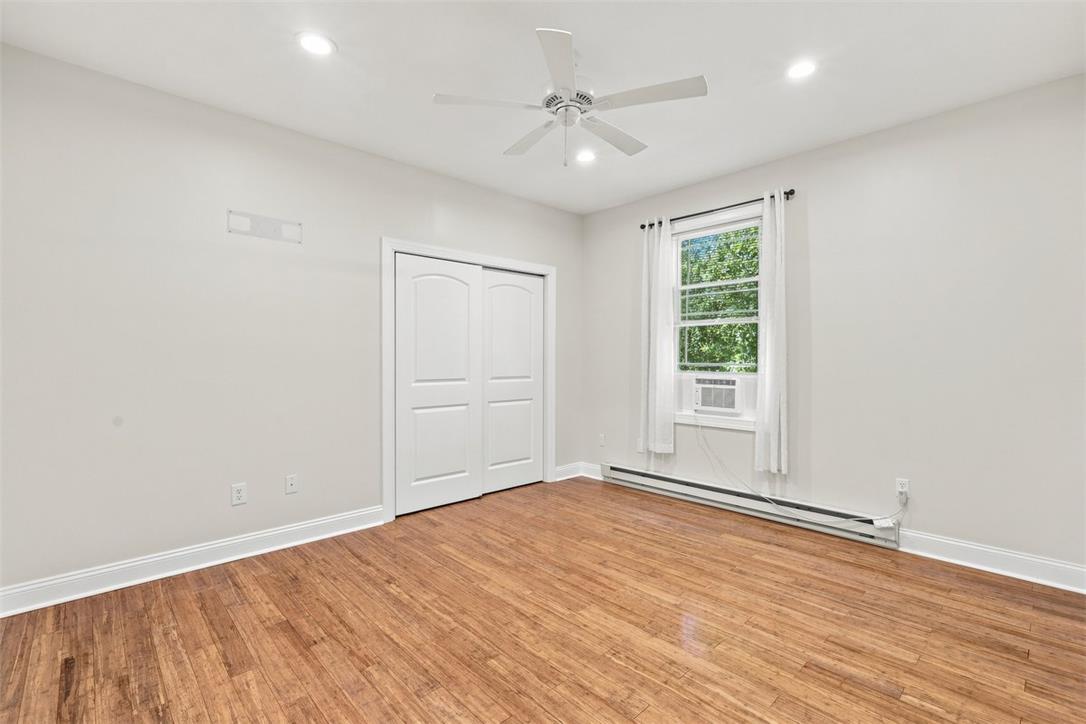
Rich hardwood flooring complements the simple lines of this cozy bedroom.
Warm wood flooring grounds this versatile room equipped with recessed overhead lighting.
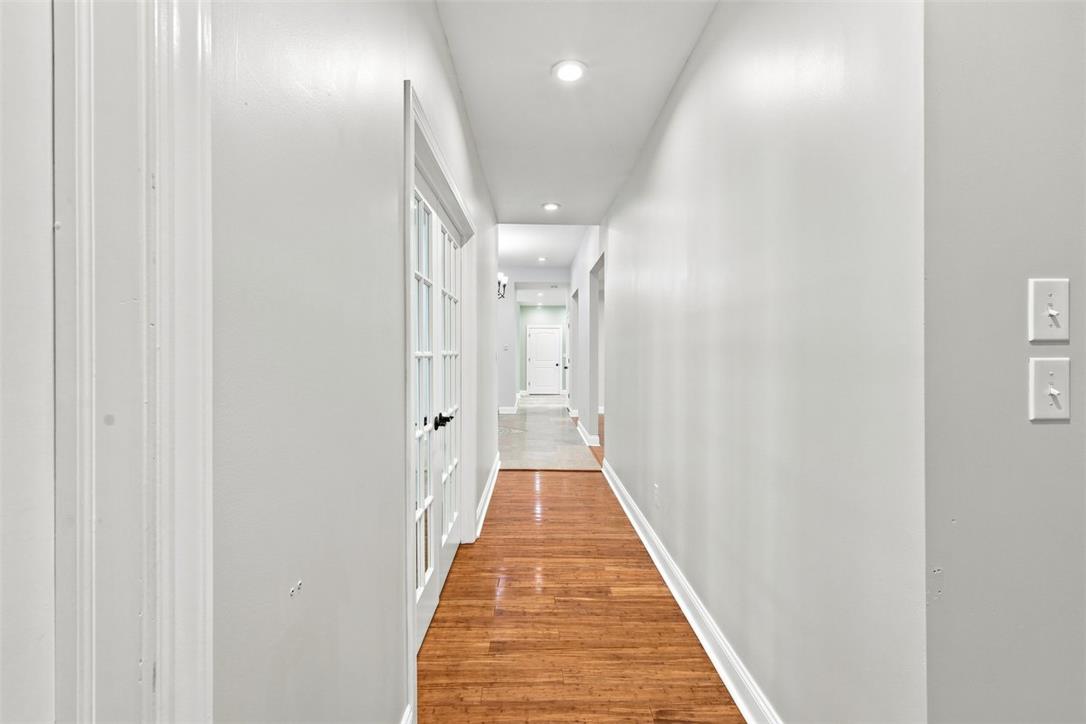
Gleaming hardwood floors guide the way down a long hallway featuring elegant French doors.
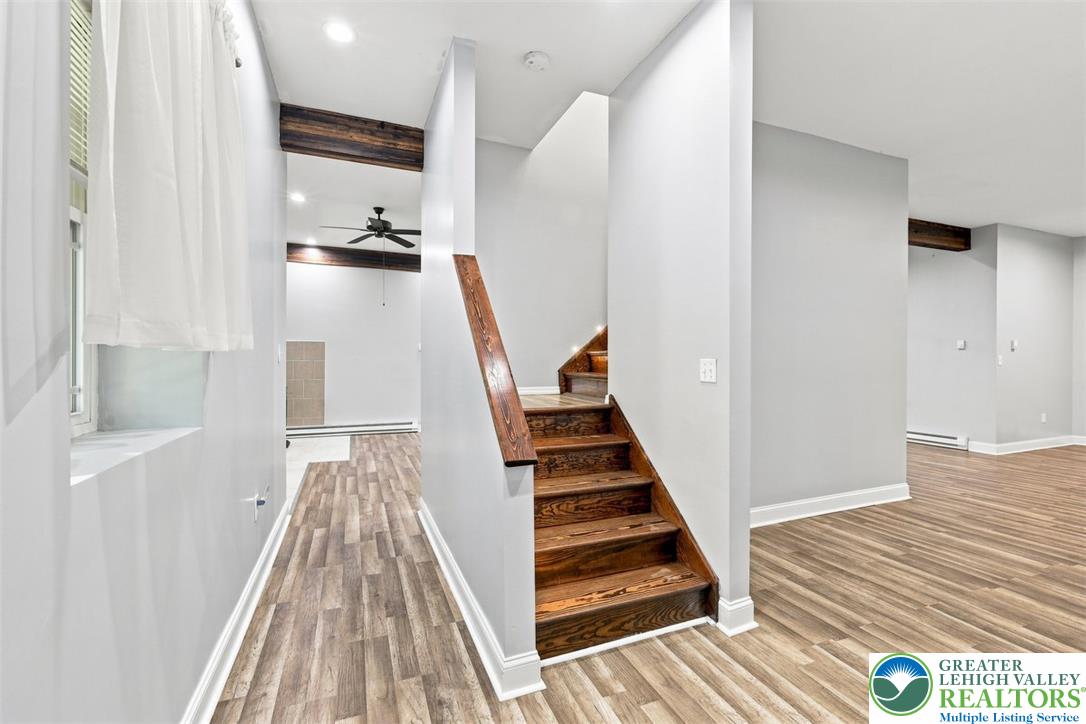
Rich wood stairs and exposed ceiling beams ground this light-filled modern entryway.
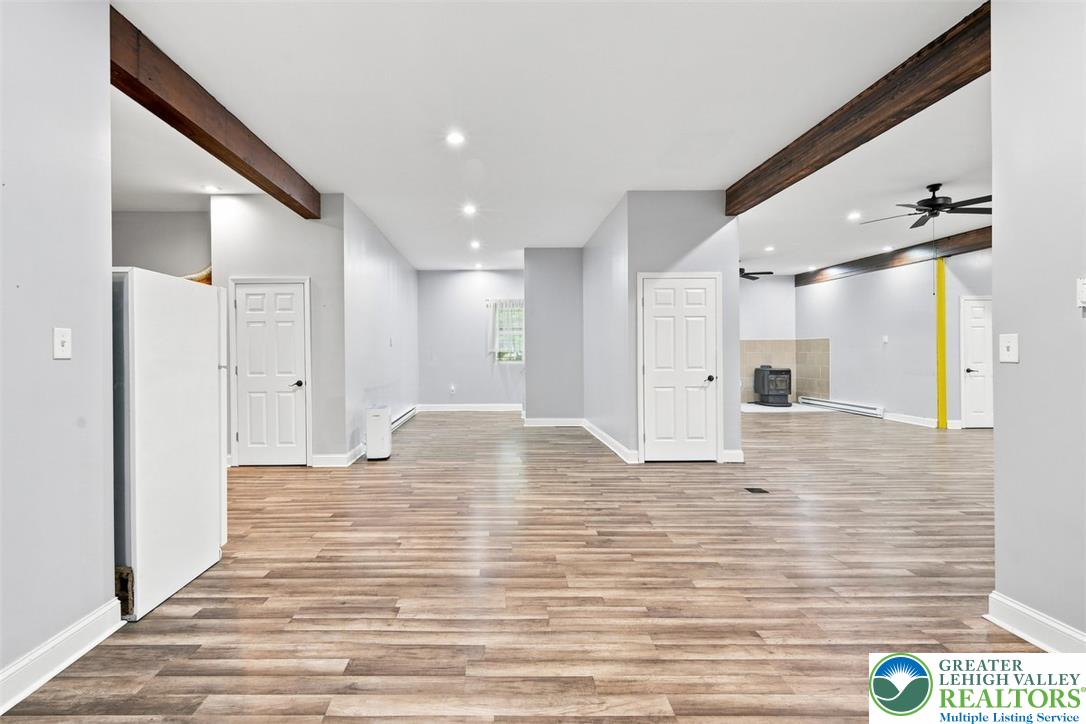
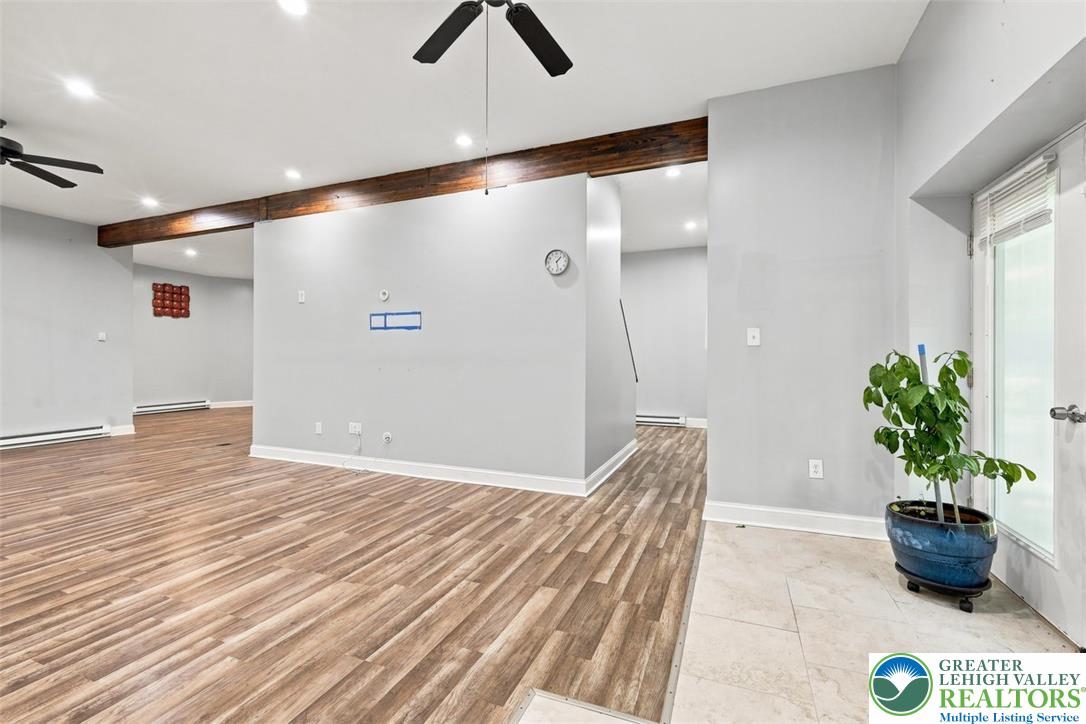
Exposed wood beams and modern flooring define this versatile, open-concept living area.
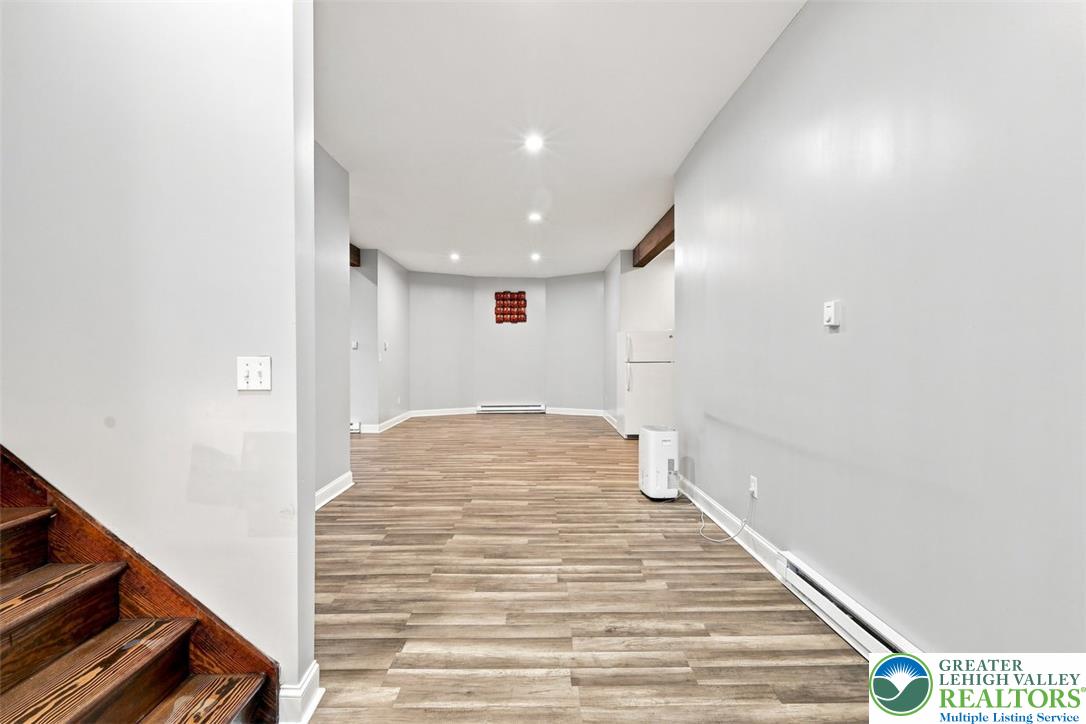
Rich wood-toned flooring and exposed overhead beams bring warmth to this versatile lower-level living area.
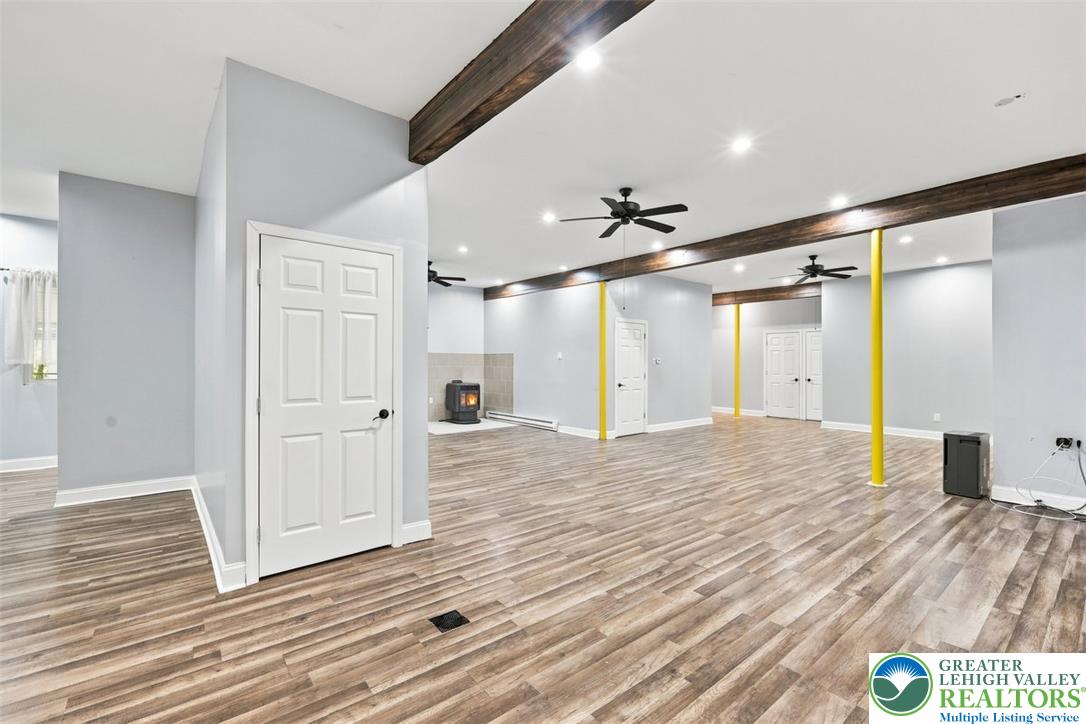
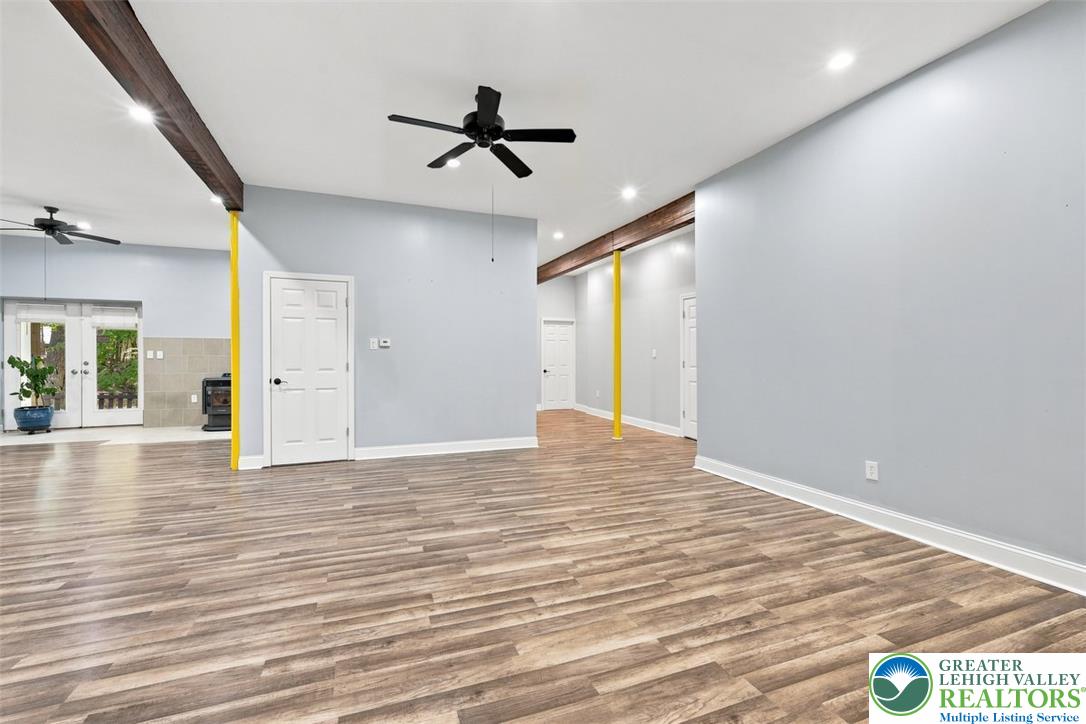
Exposed ceiling beams accent the wide-plank wood flooring in this sprawling open-concept living space.
Rich wood-look flooring and prominent exposed beams define this versatile open living space.
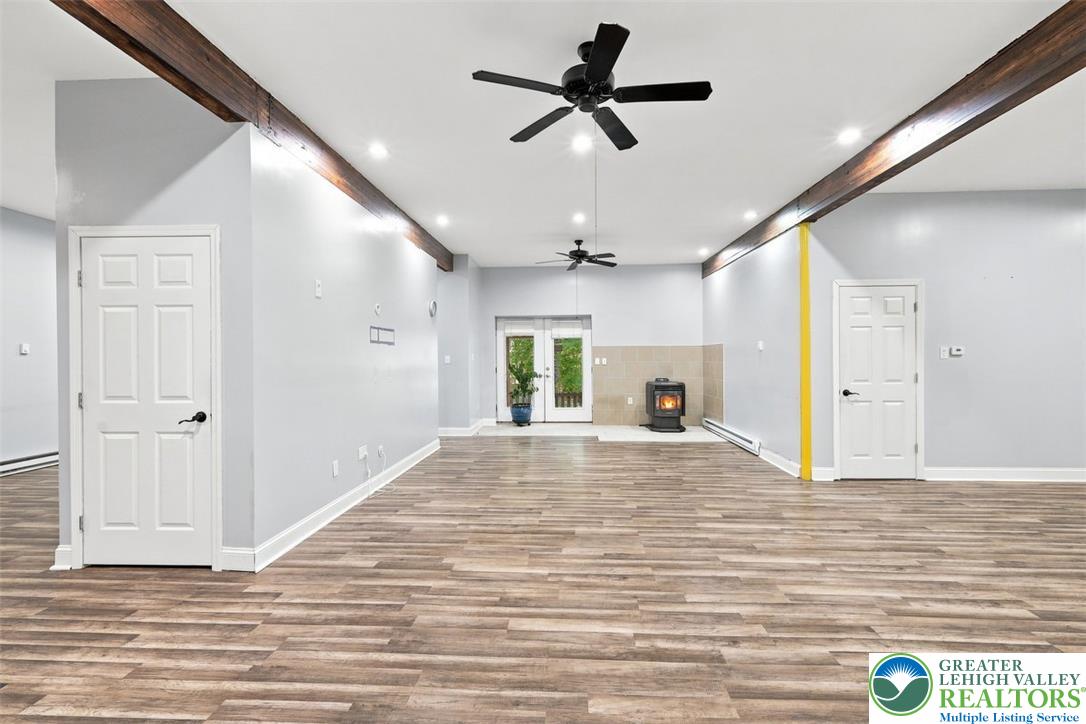
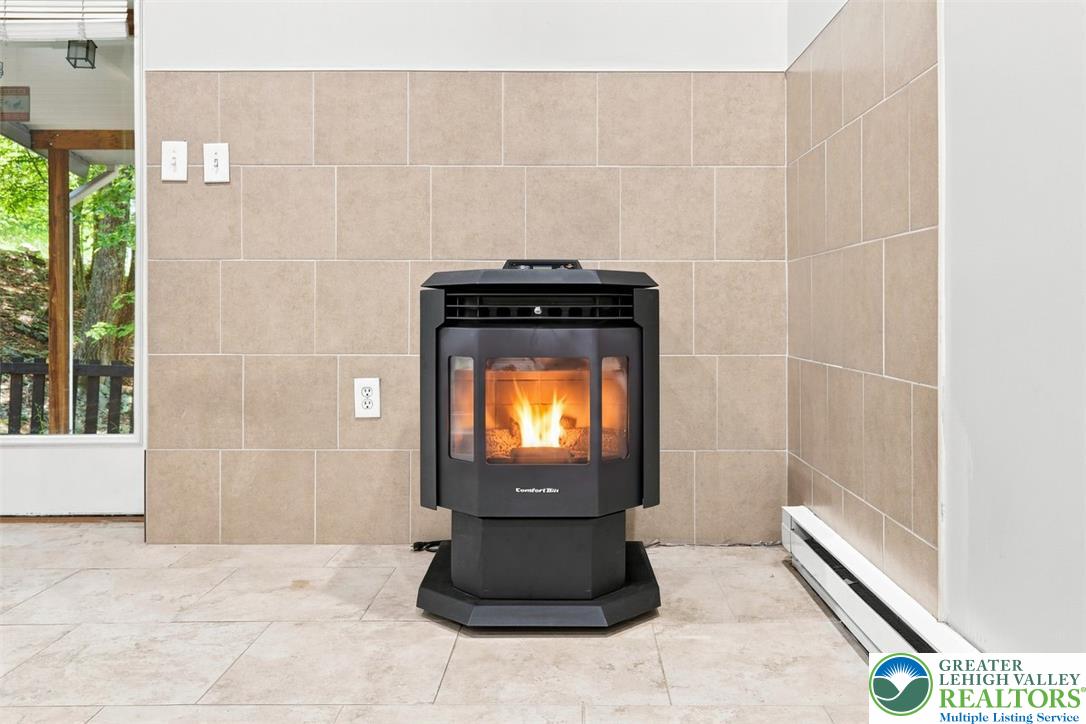
Warmth radiates from a freestanding stove set against tiled walls and matching tile floors.
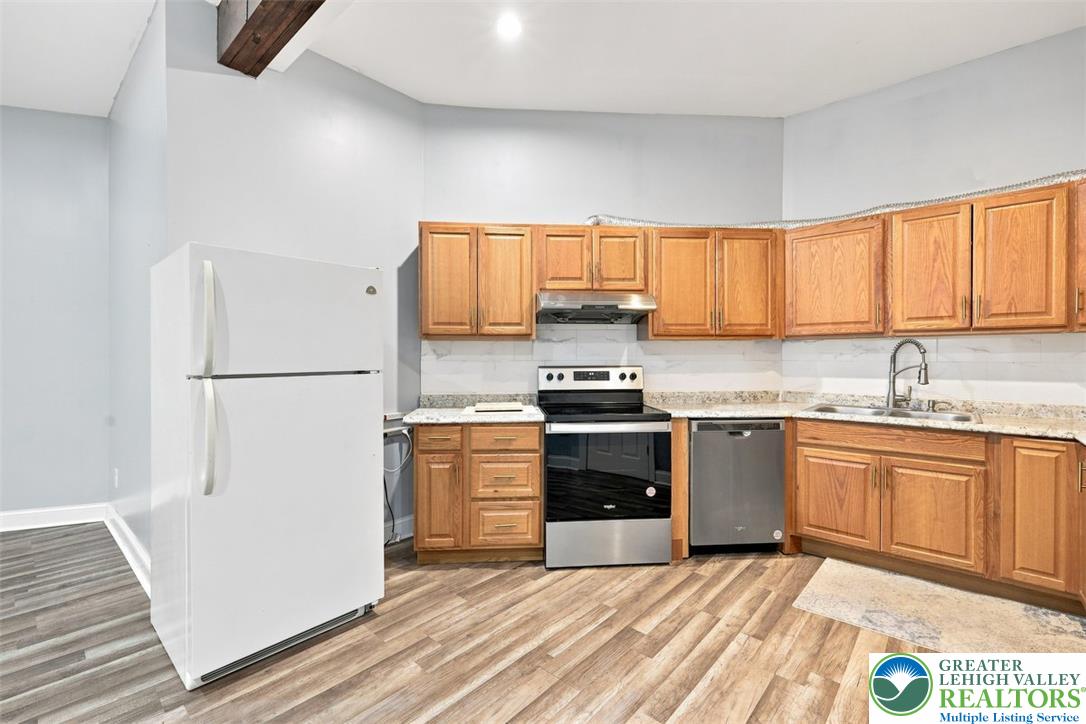
Warm wood cabinetry and granite counters define this well-appointed kitchen.
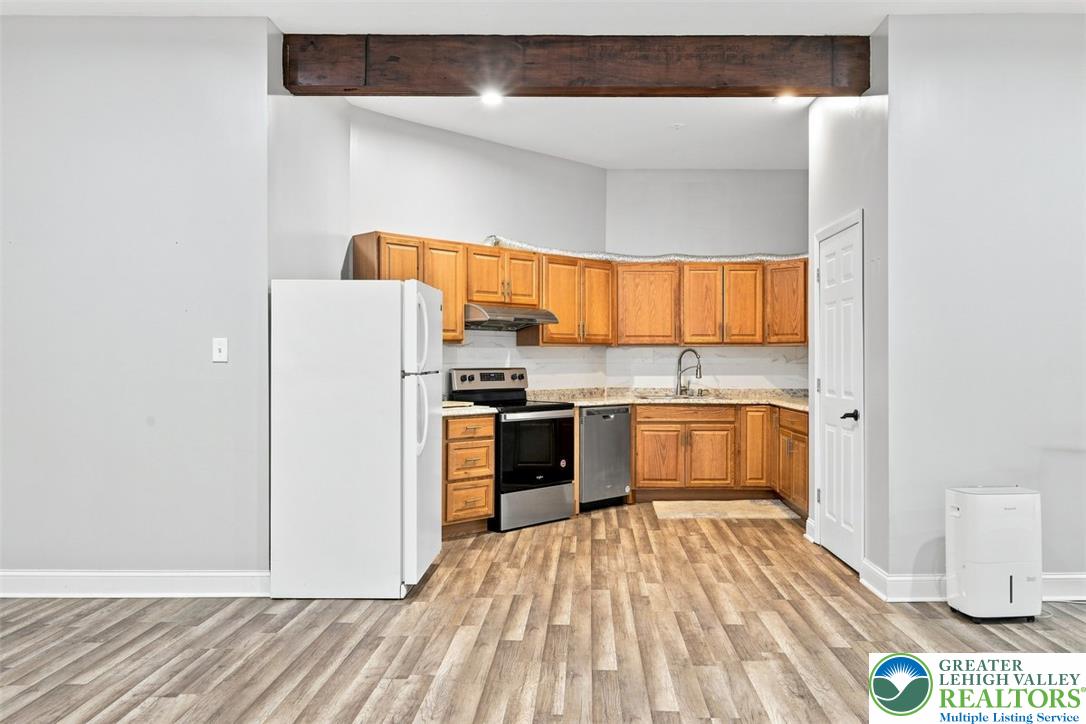
Warm wood cabinetry and an overhead timber beam frame this open-concept kitchen space.
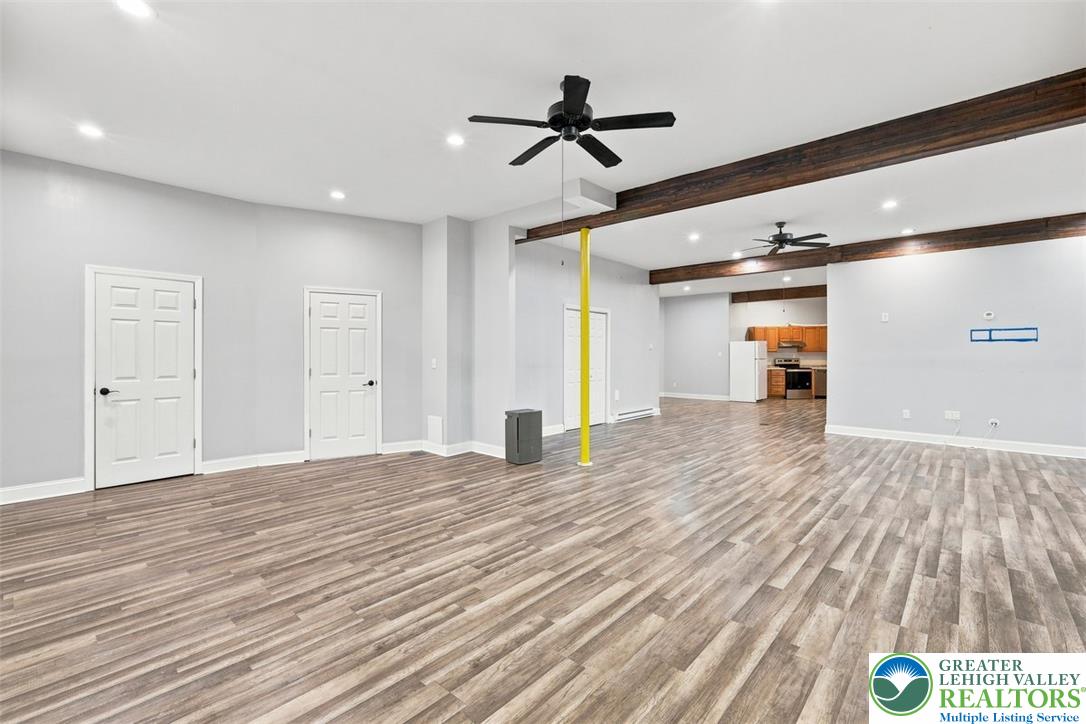
Gleaming wood flooring and exposed structural beams anchor this expansive living area.
Rich wood-look flooring and prominent timber beams define this versatile open living space.
Smooth wood-look flooring and recessed lighting define this versatile open lower-level space.
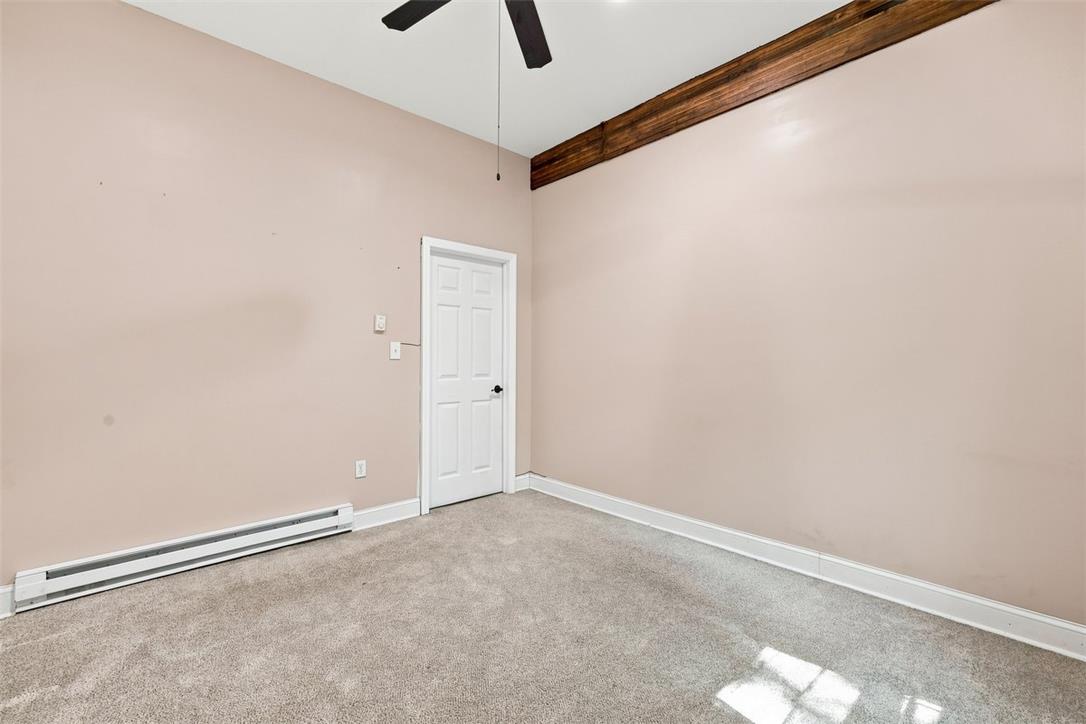
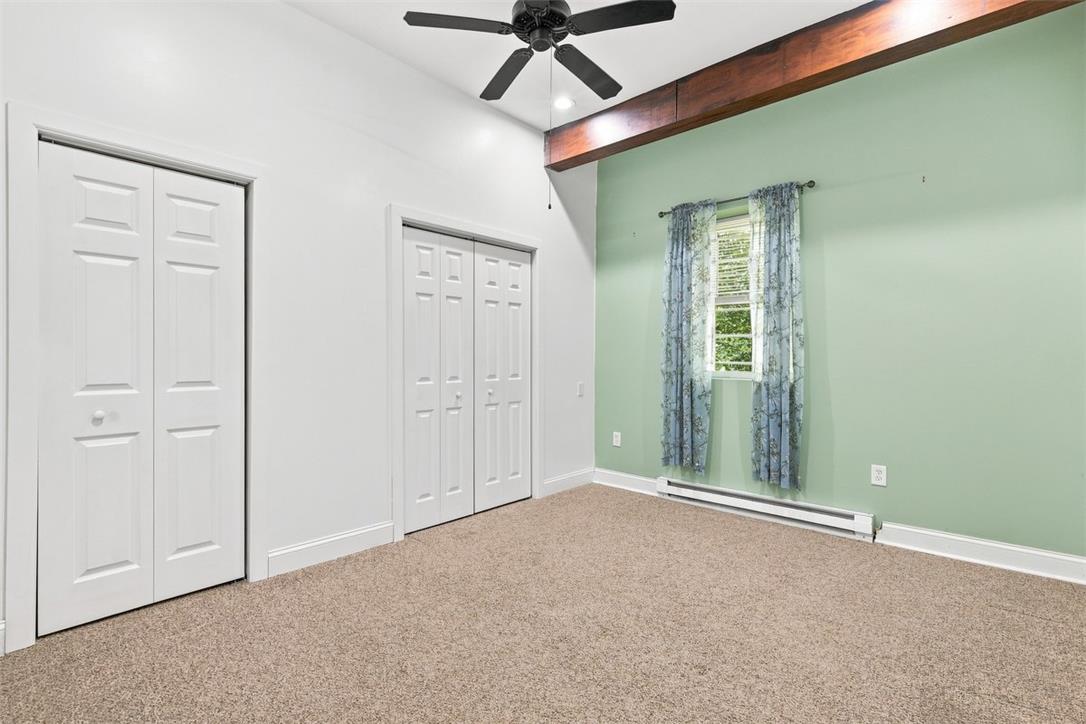
An exposed overhead timber beam adds warm rustic character to this carpeted bedroom.
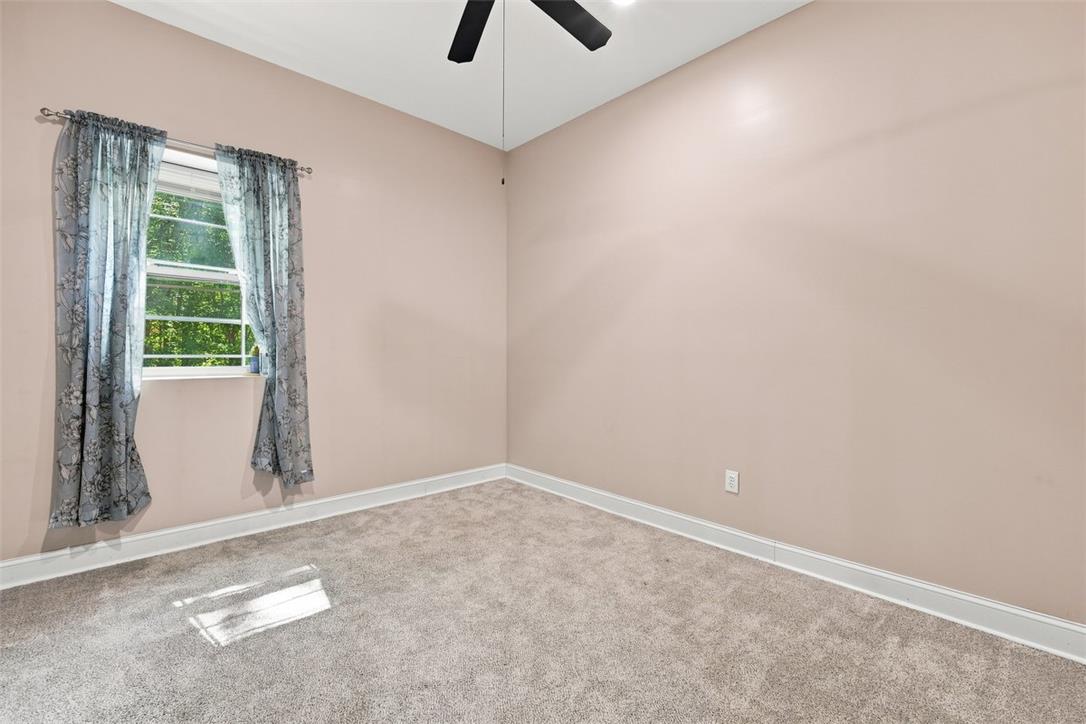
Plush carpeting and natural light highlight this versatile space.
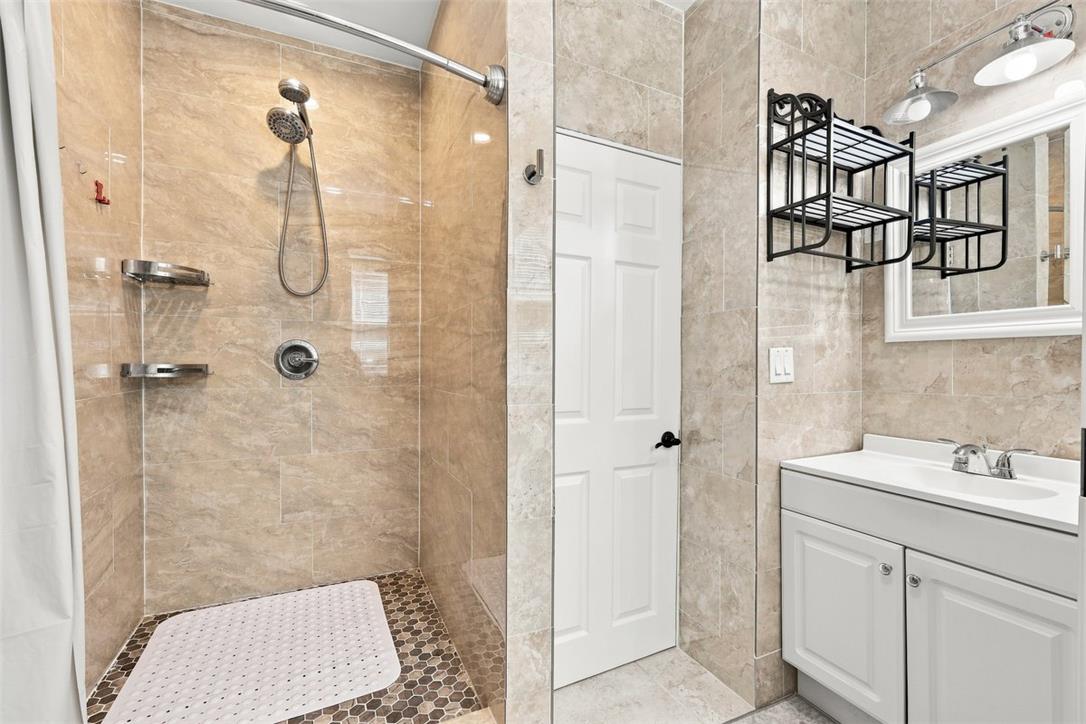
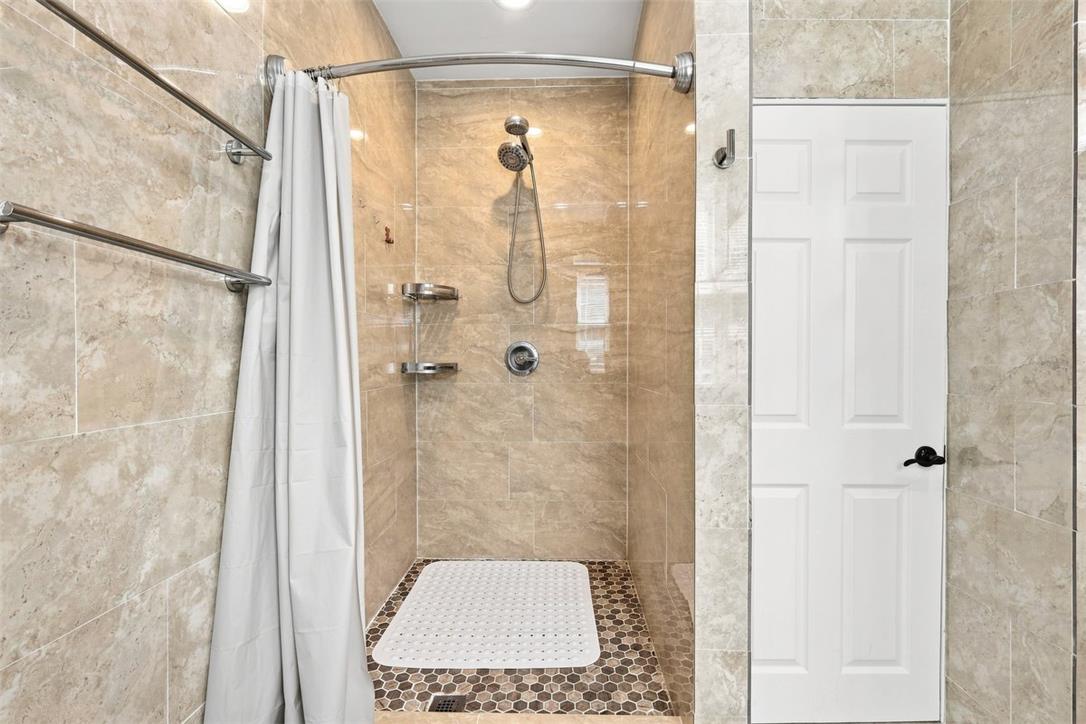
Floor-to-ceiling tile surrounds the walk-in shower and matching vanity area.
Glistening stone tile envelops this modern walk-in shower design.
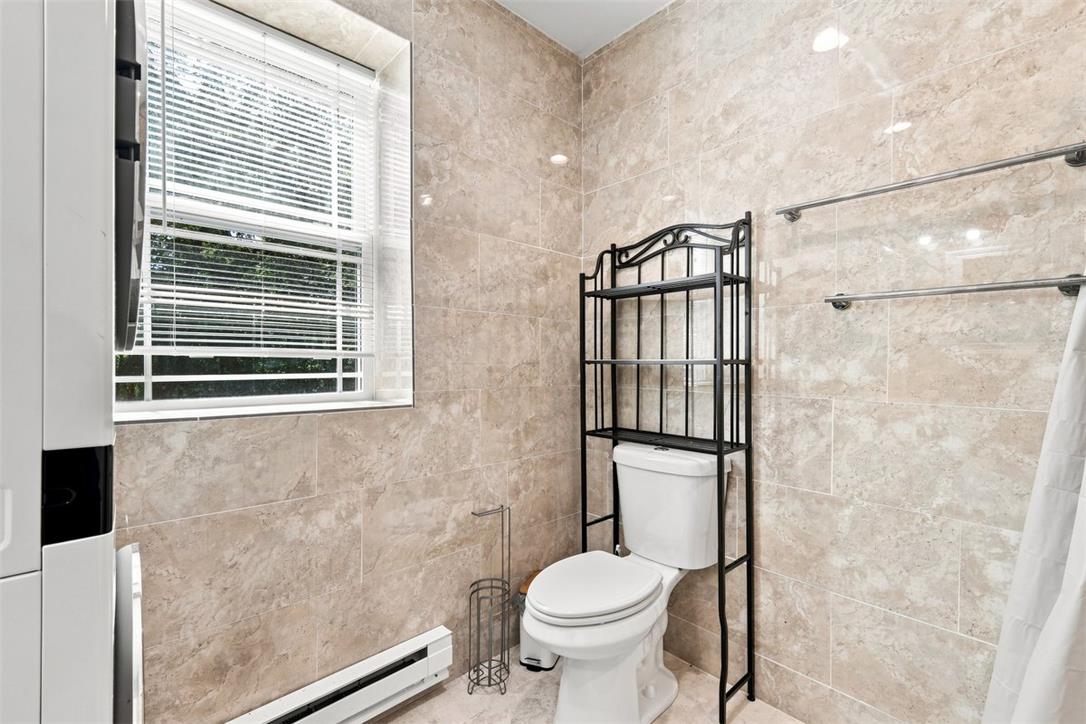
Floor-to-ceiling tiling and a bright window elevate this classic bathroom space.
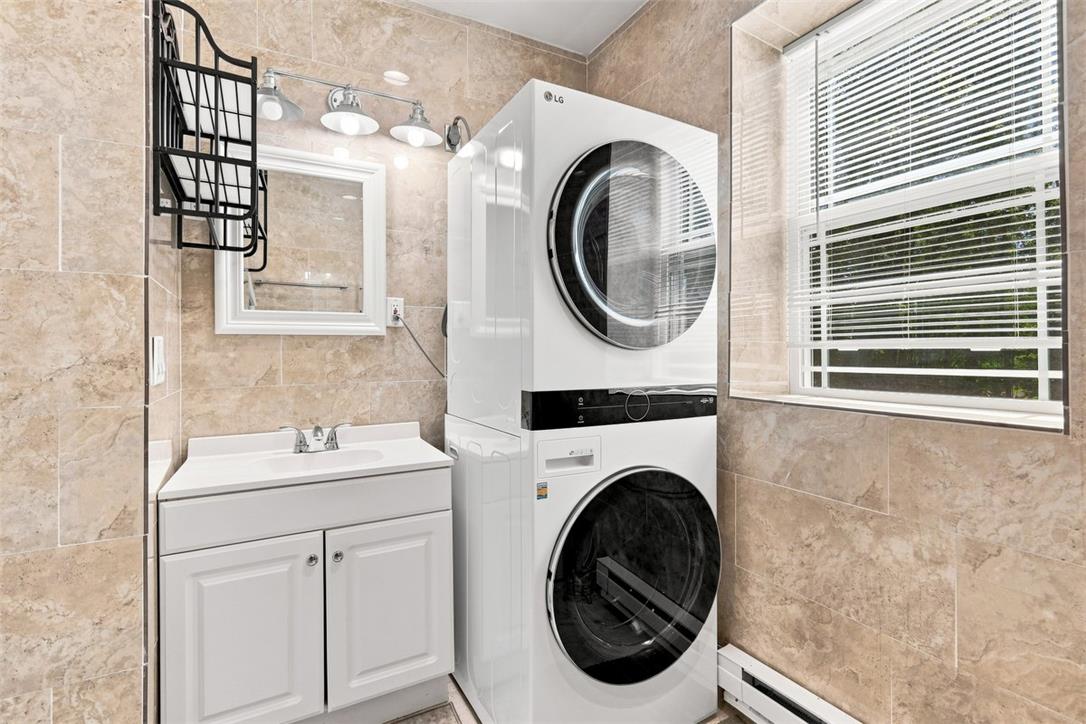
Gleaming wall tiles surround a modern vanity and laundry setup under a bright window.
An overhead wooden support beam accents the vaulted ceiling in this carpeted bedroom.
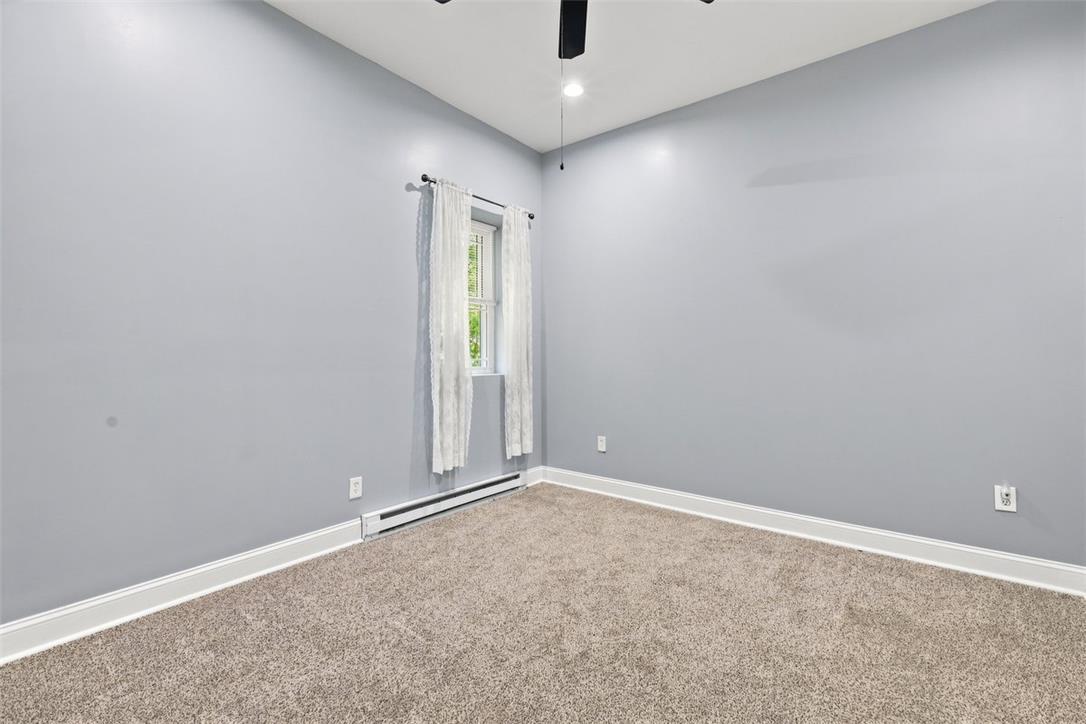
Soft carpeting underfoot pairs with towering ceilings to create a versatile canvas.
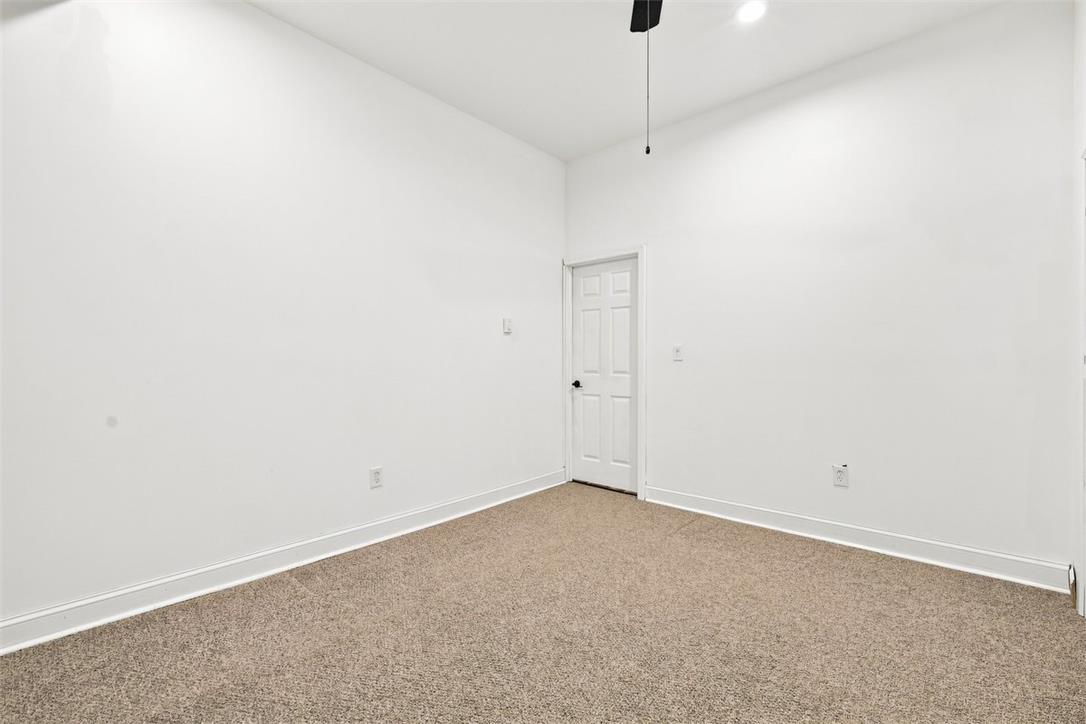
High ceilings and neutral plush carpeting define this versatile secondary room.
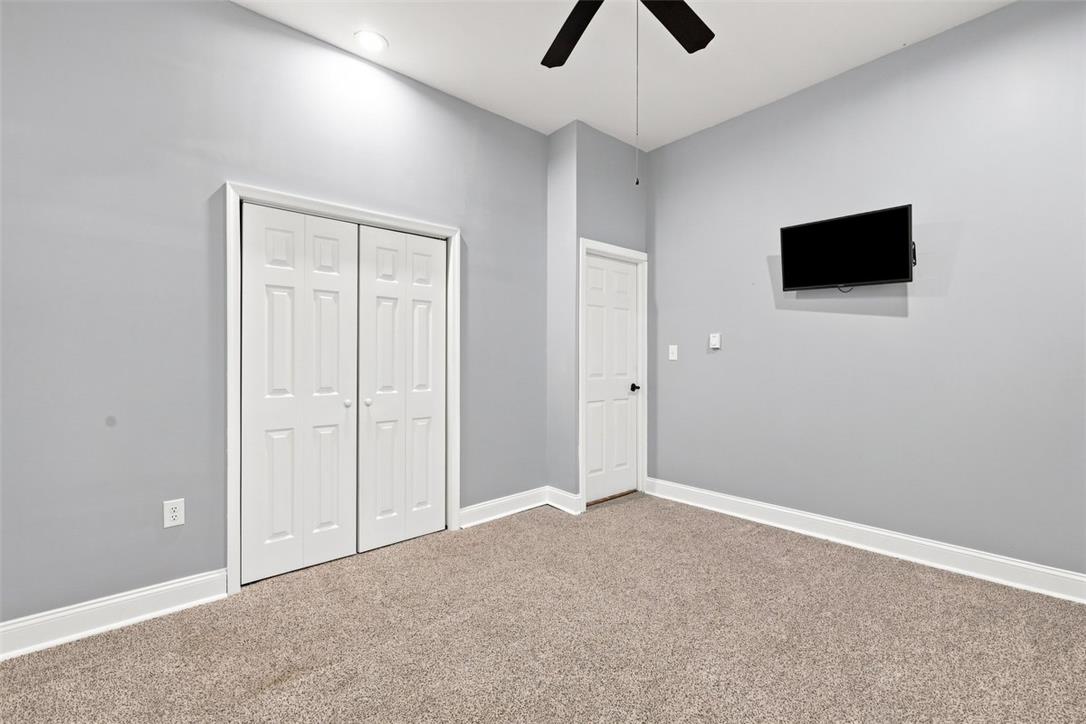
High ceilings and wall-to-wall carpeting define this comfortable secondary bedroom.
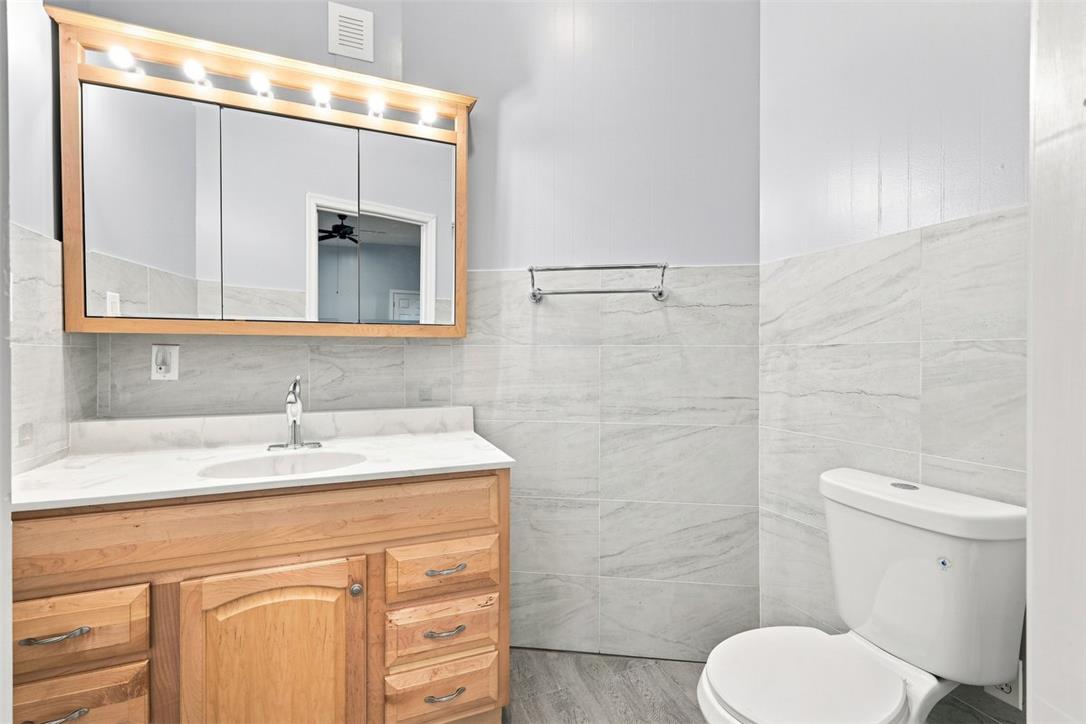
A wooden vanity and stone tile walls define this bathroom.
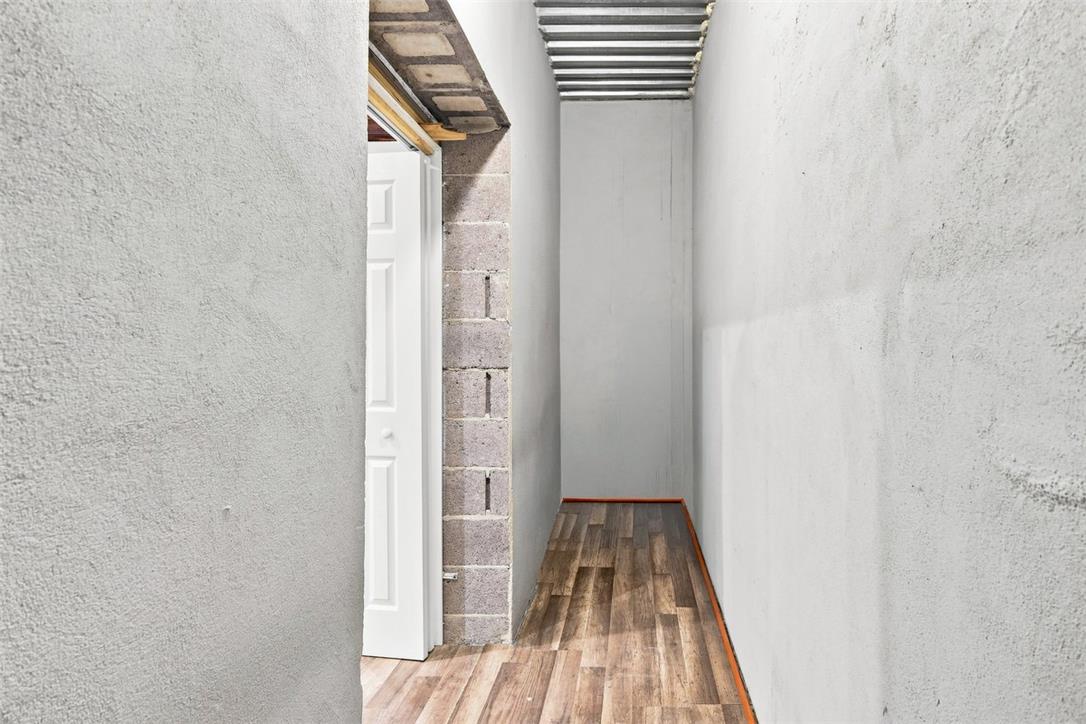
Textured walls and wood-look flooring define this utility corridor.
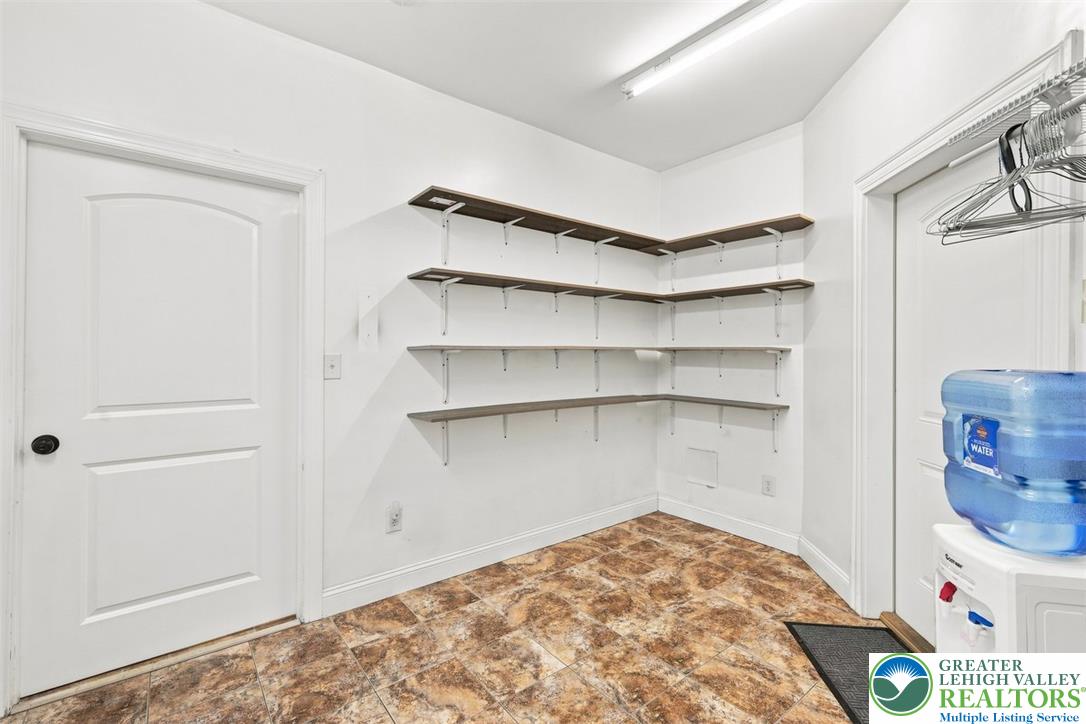
Ample wall-mounted shelving and textured tile flooring maximize this versatile storage area.
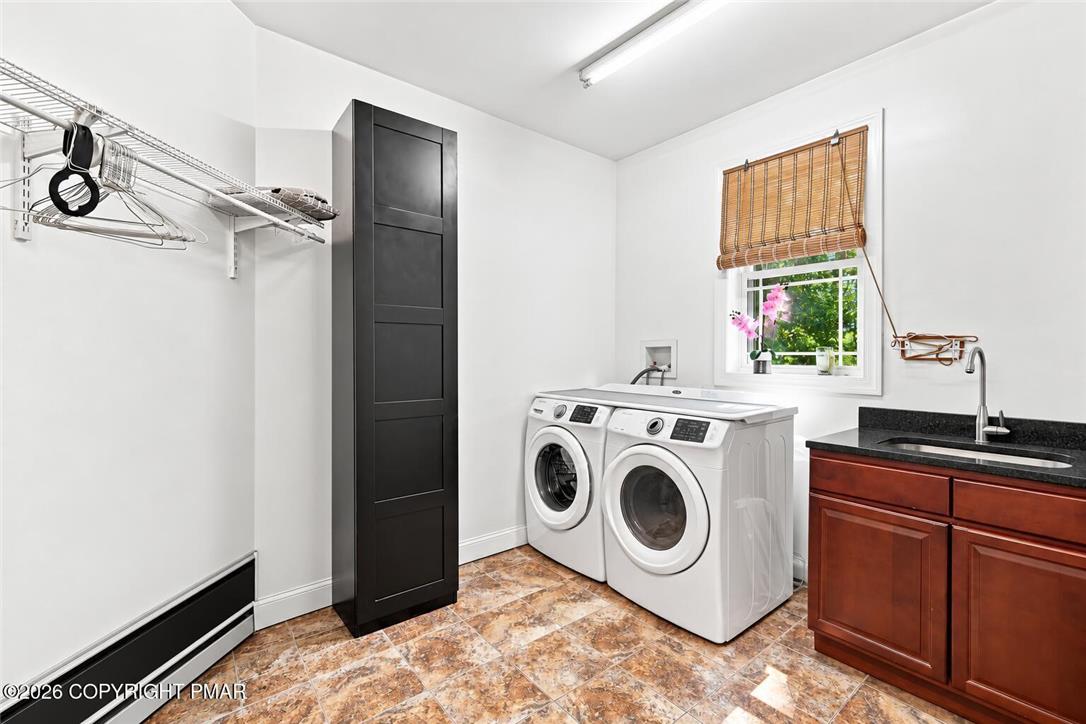
A functional laundry workspace boasts patterned flooring and an integrated utility sink.
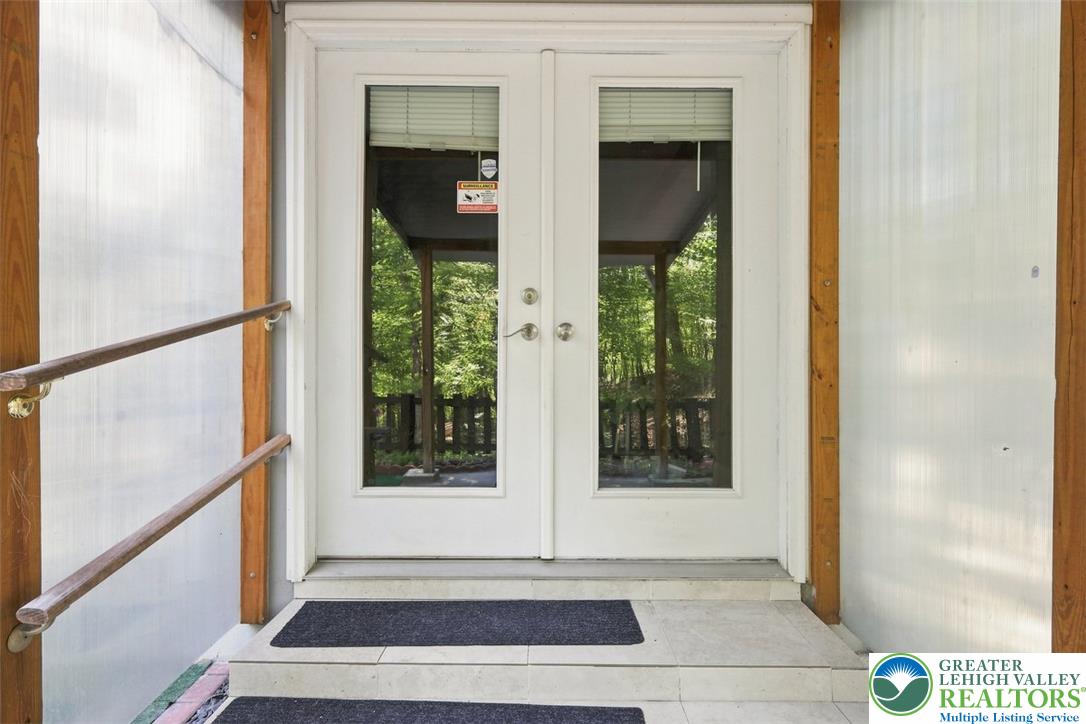
Double glass doors framed by rustic timber accents open to a welcoming tiled entry.
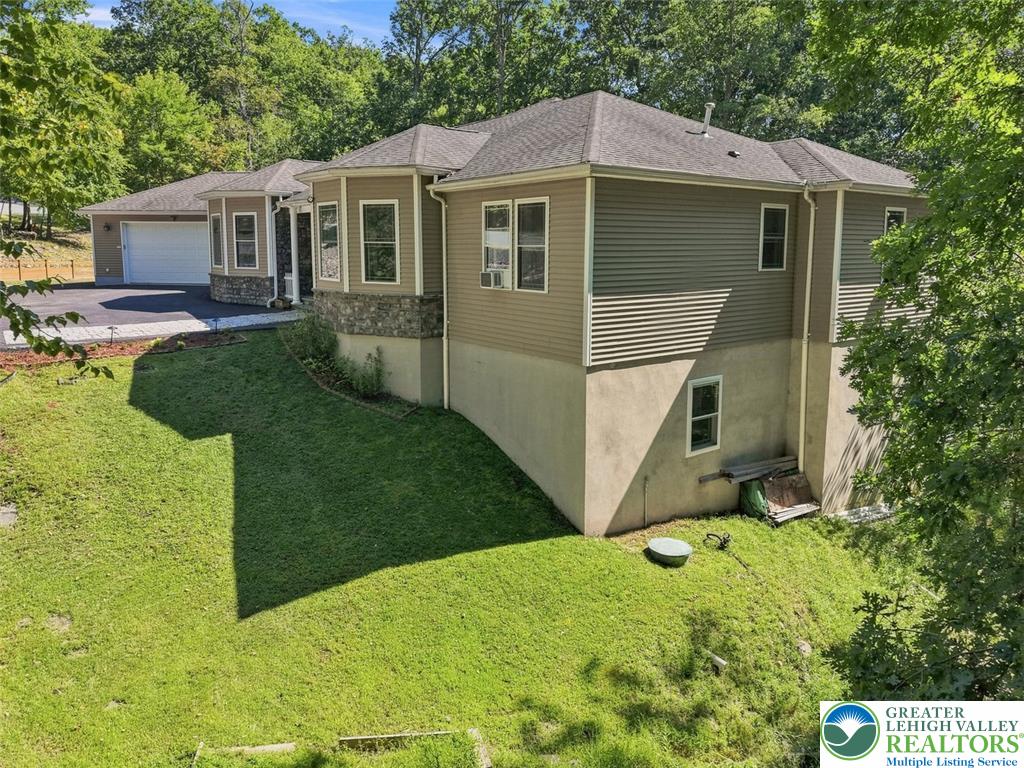
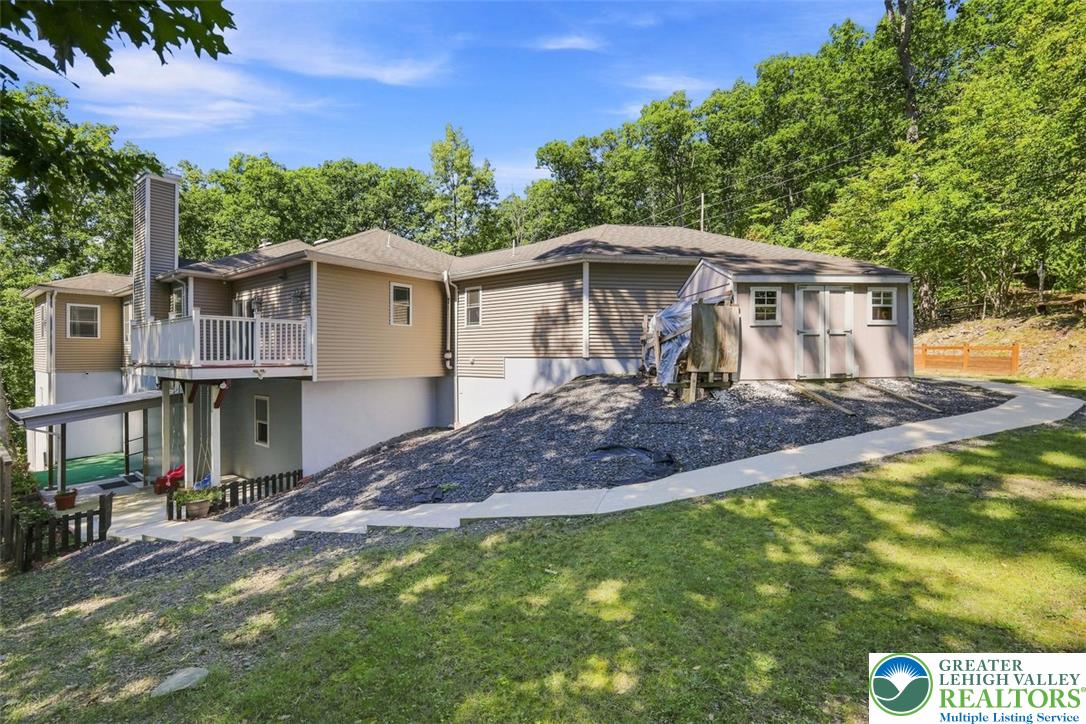
Mature trees frame this multi-level home featuring stone accents and a walk-out basement.
Mature woodlands envelope this private mountain retreat with an asphalt driveway and multi-gabled shingle roof.
Mature trees frame a classic stone-accented facade featuring prominent bay windows and an attached garage.
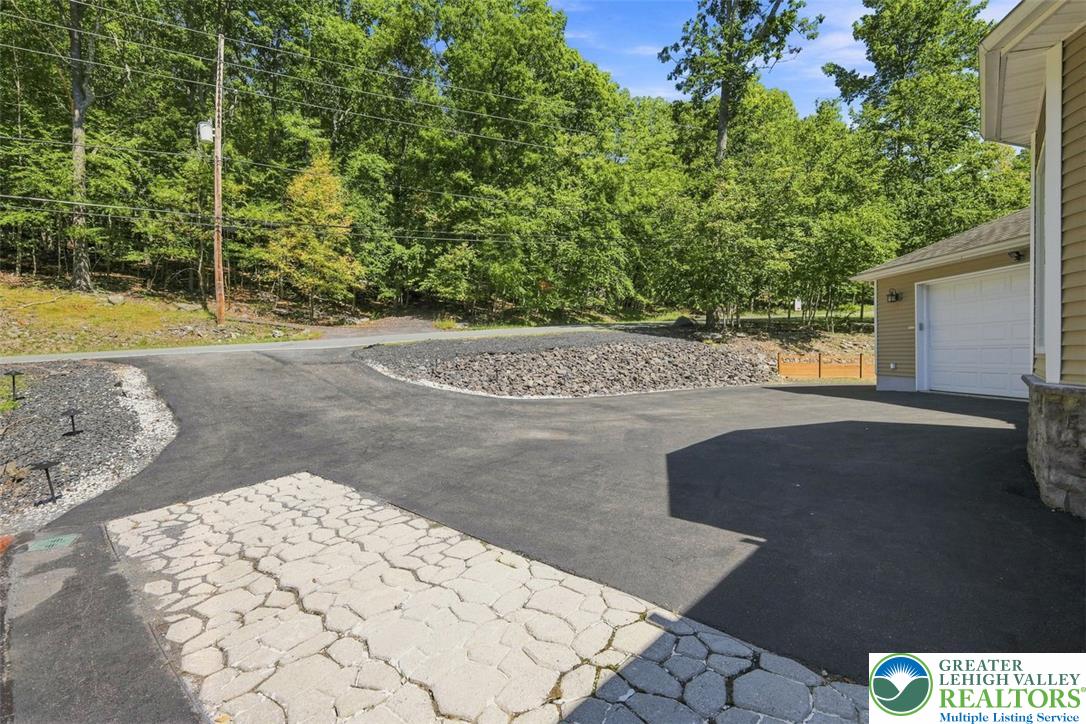
A spacious paved driveway leads to this vinyl and stone exterior with garage parking.
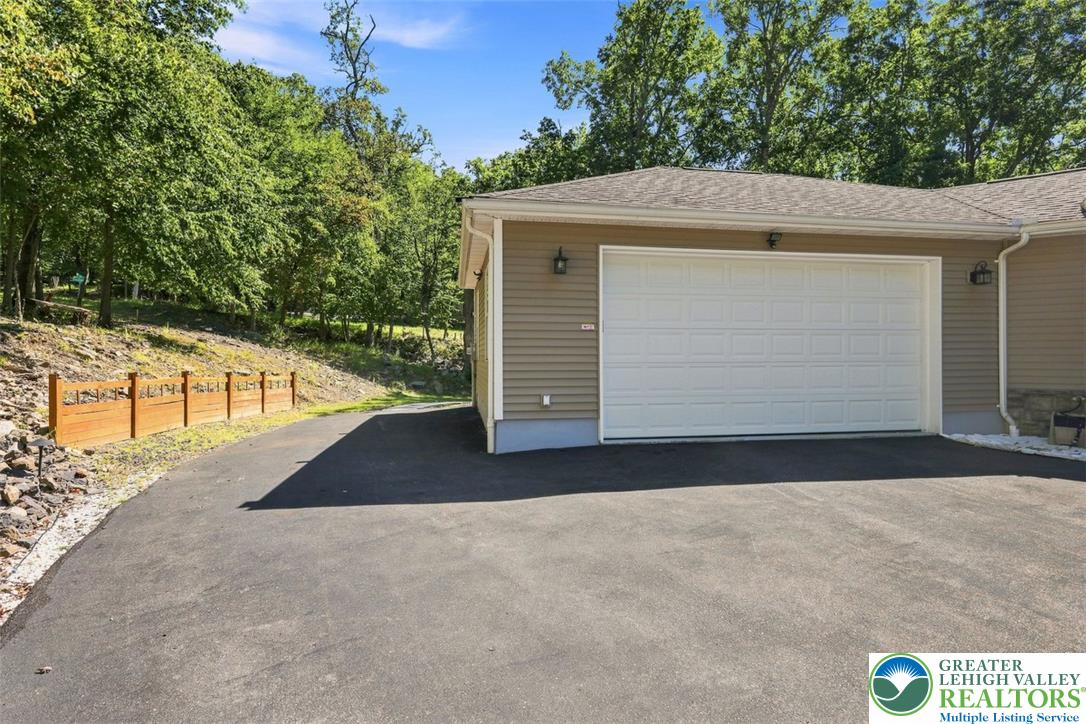
A spacious paved driveway leads directly to the attached garage set against a wooded backdrop.
A tranquil, rocky stream meanders past dense green woodlands.
Lush forest canopy surrounds this private retreat under a wide blue sky.
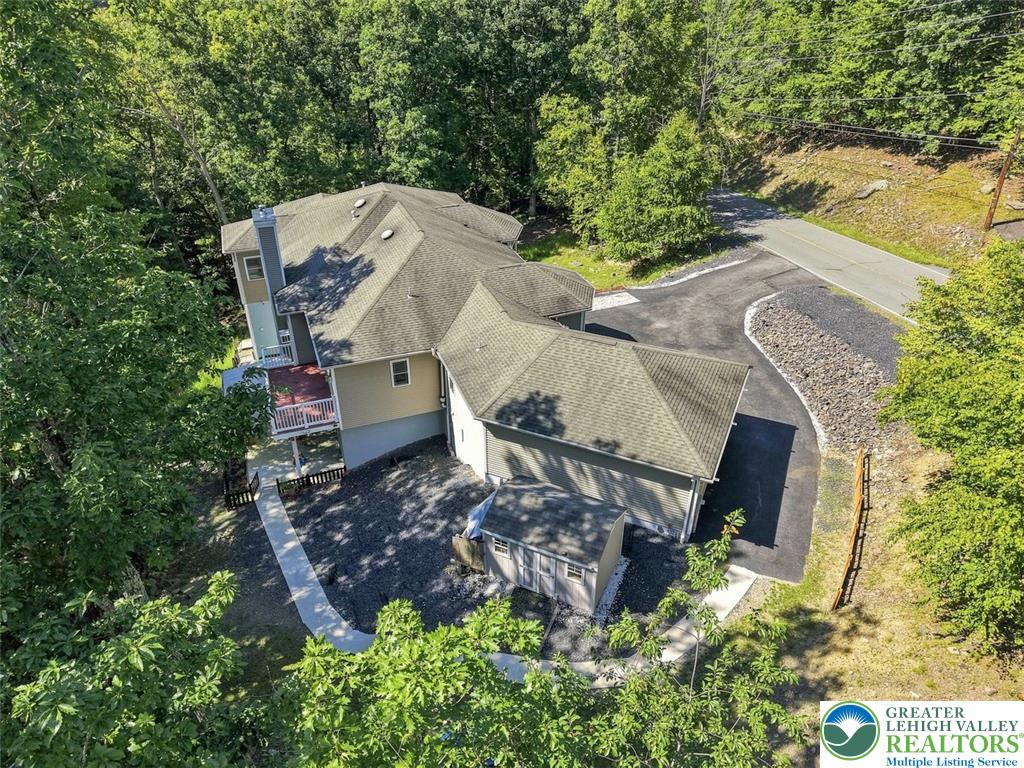
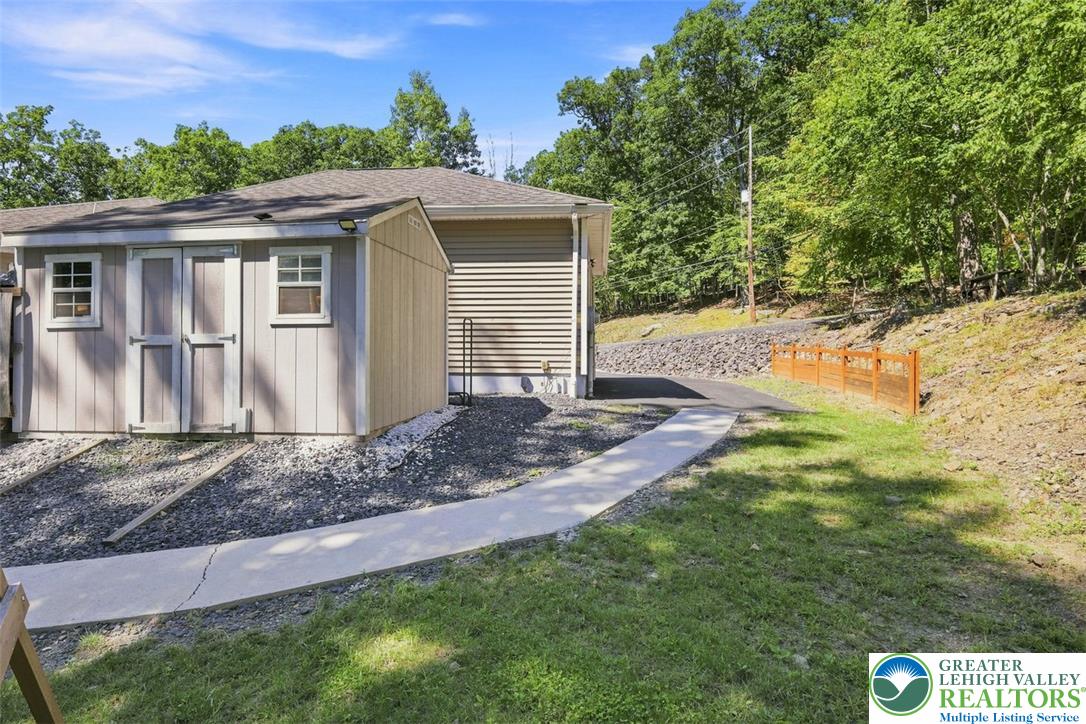
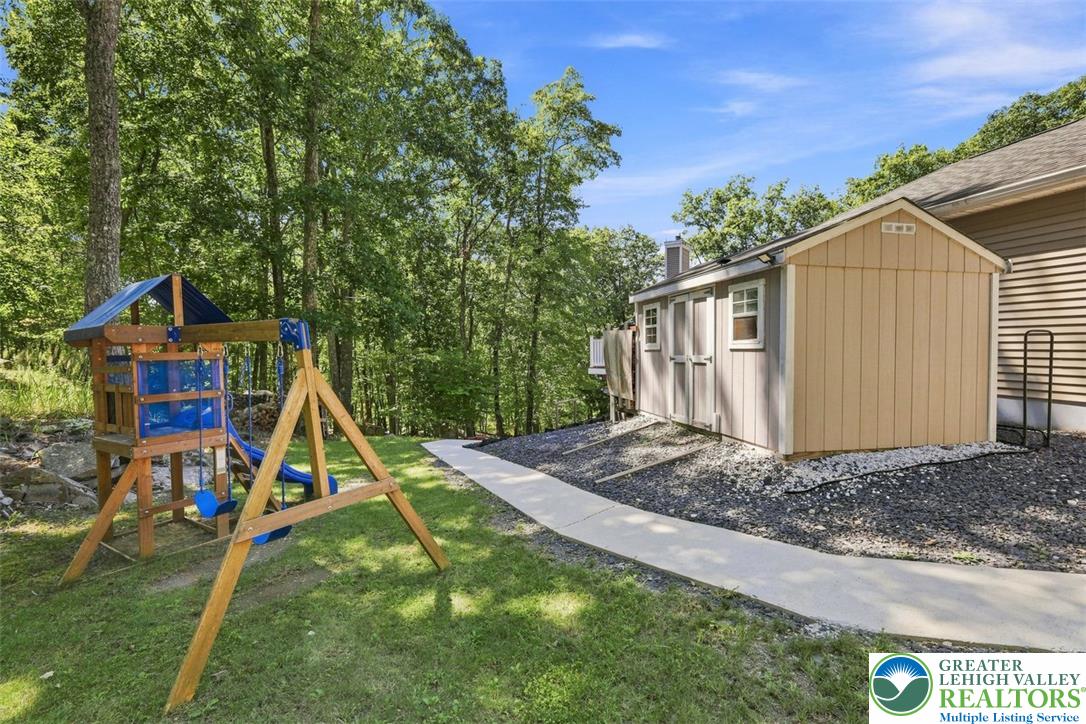
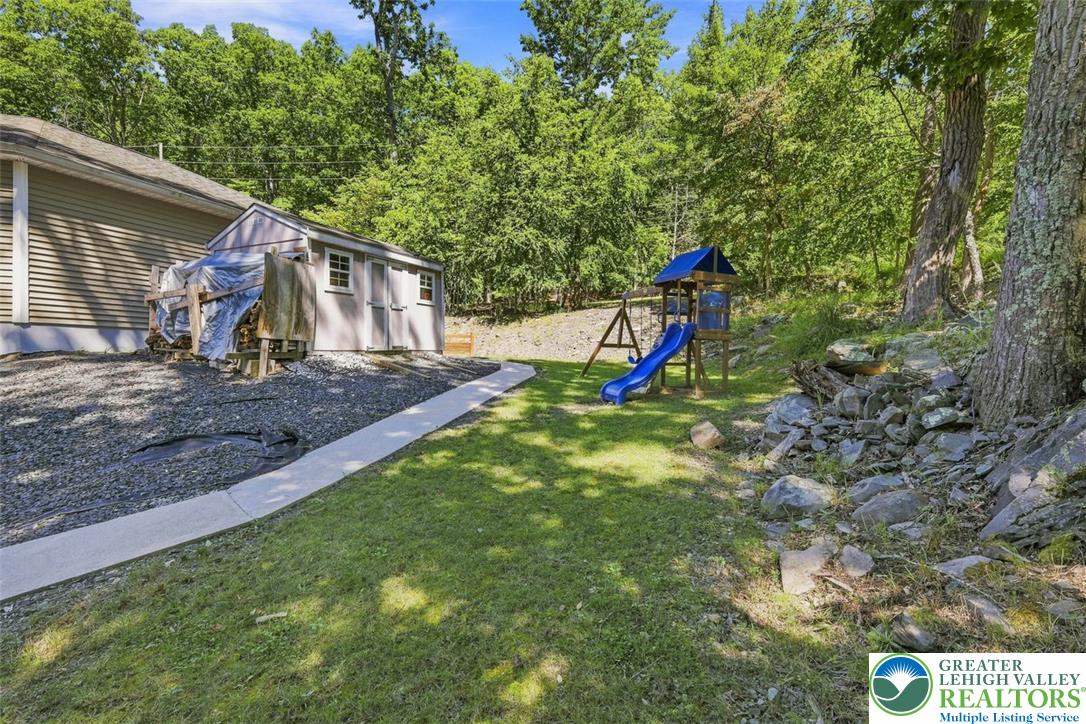
A concrete walkway leads past a detached storage shed toward the wooded backyard perimeter.
A paved path leads past a detached storage shed nestled alongside a wooded yard.
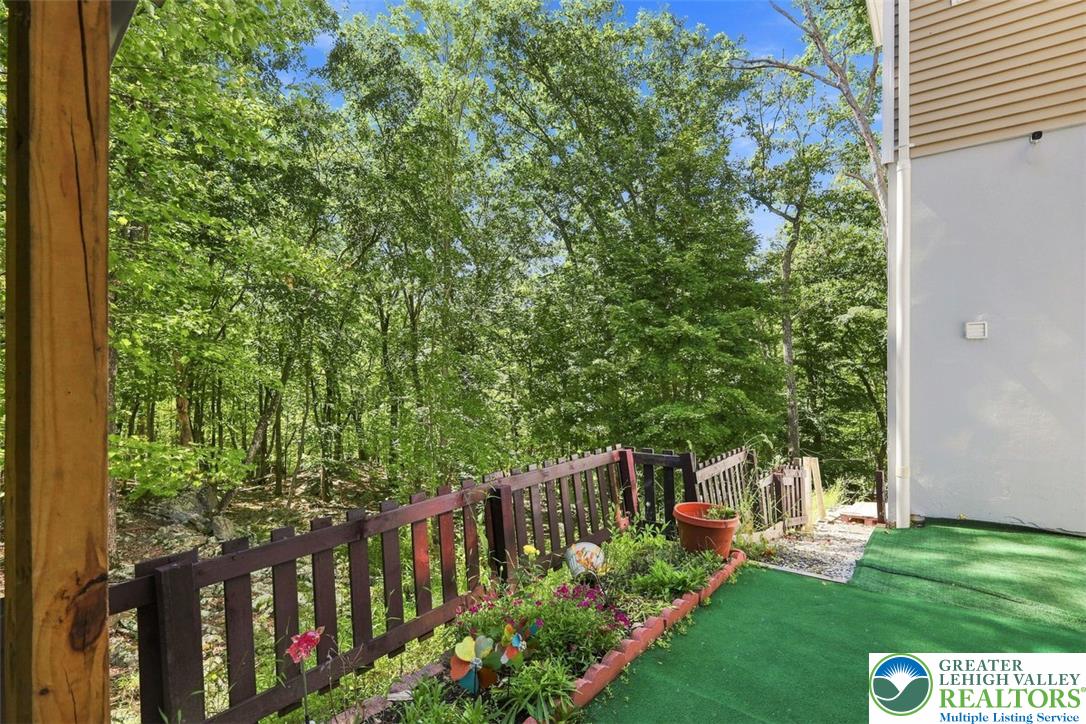
Mature trees frame the private yard, bordered by classic wood fencing and a garden bed.
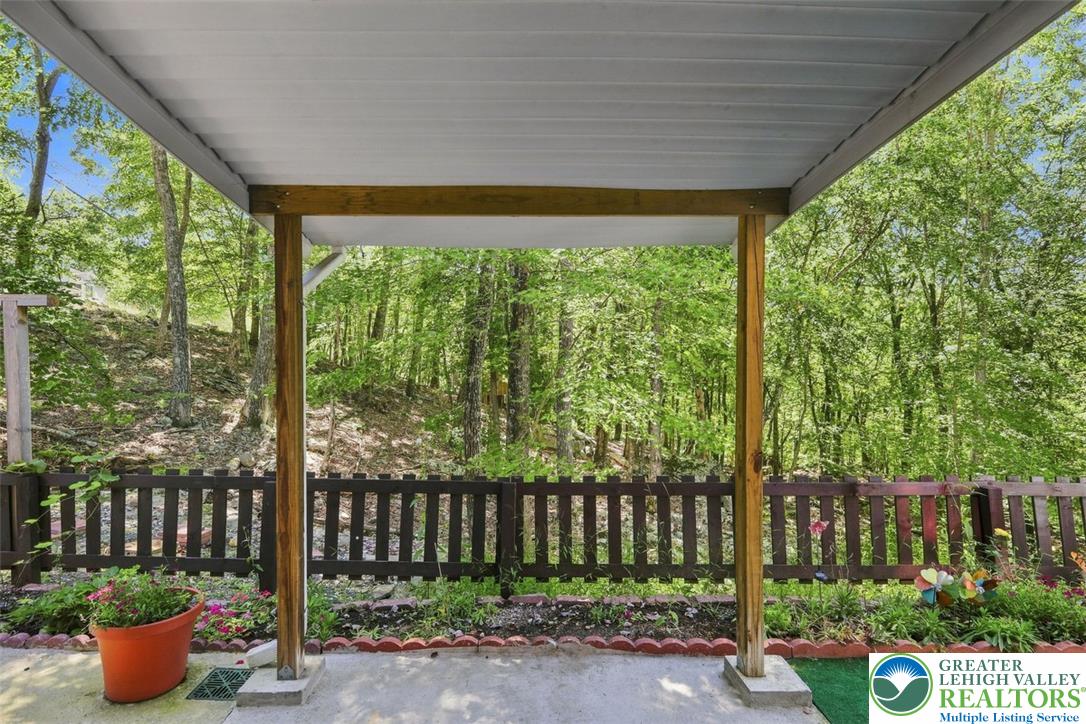
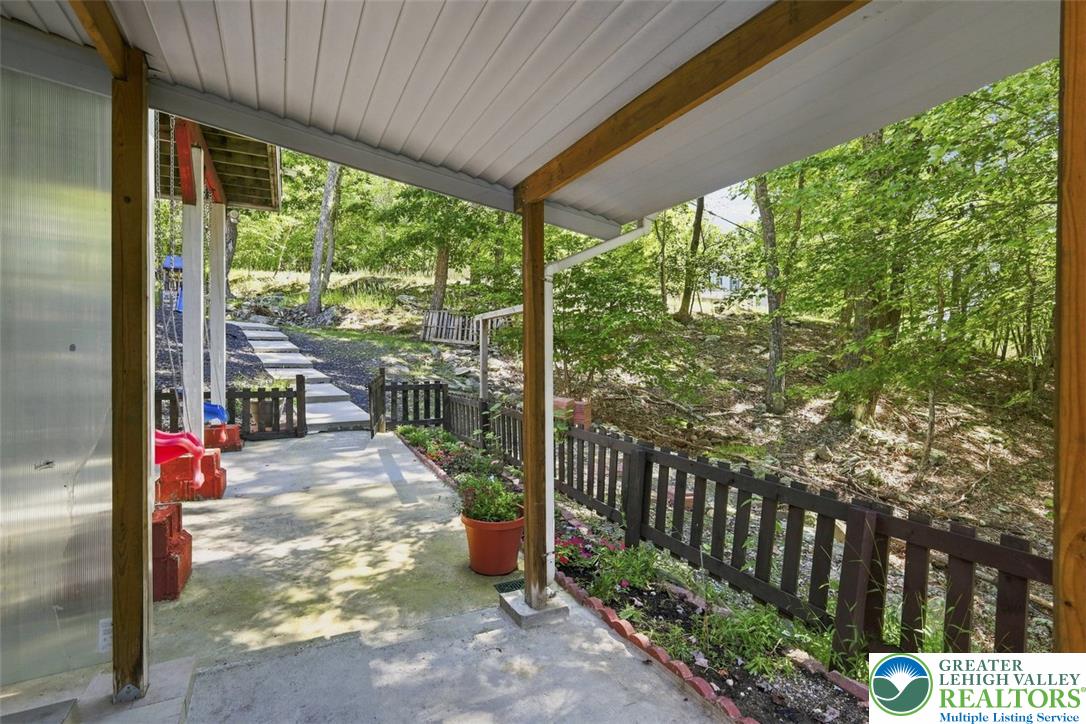
An inviting covered patio offers peaceful views of the surrounding mature trees.
Mature trees frame this classic ranch-style home featuring stone-accented bay windows and an attached garage.
A covered concrete patio overlooks the wood-fenced garden and scenic surrounding trees.
Mature trees frame a grassy slope alongside a concrete walkway and detached storage shed.
A paved path winds along the grassy slope toward the home and detached storage shed.
A spacious paved driveway leads to the garage, surrounded by mature trees.
A spacious wooden deck extends from sliding glass doors along the vinyl-sided exterior.
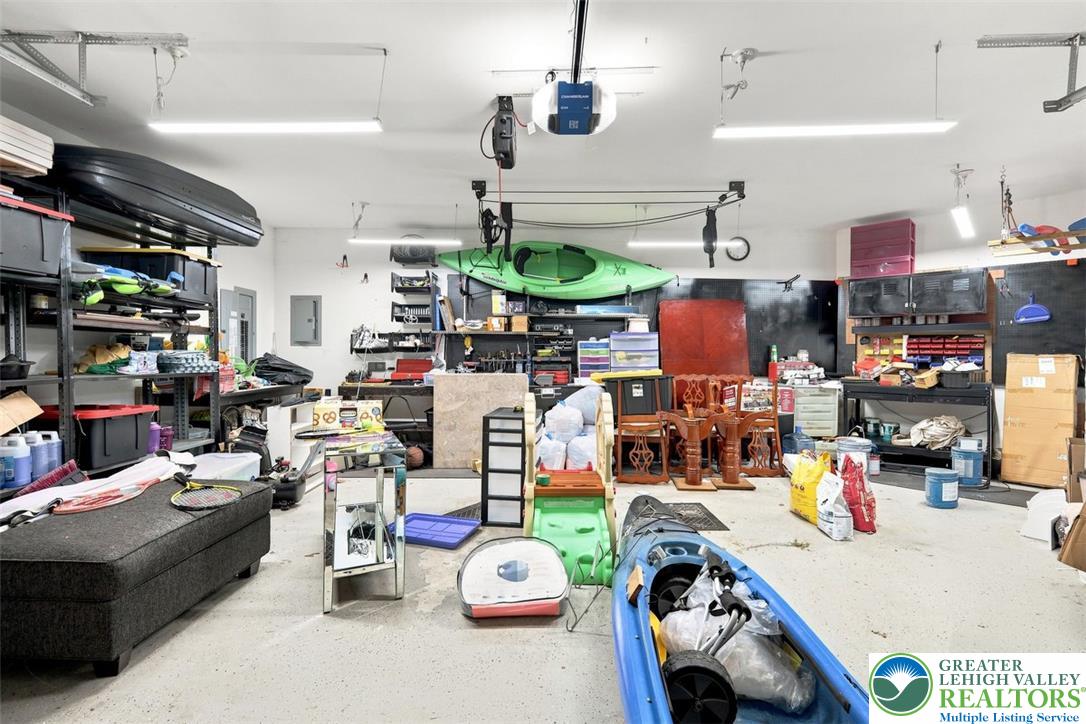
A spacious concrete floor garage provides abundant room for utility storage and hobbies.
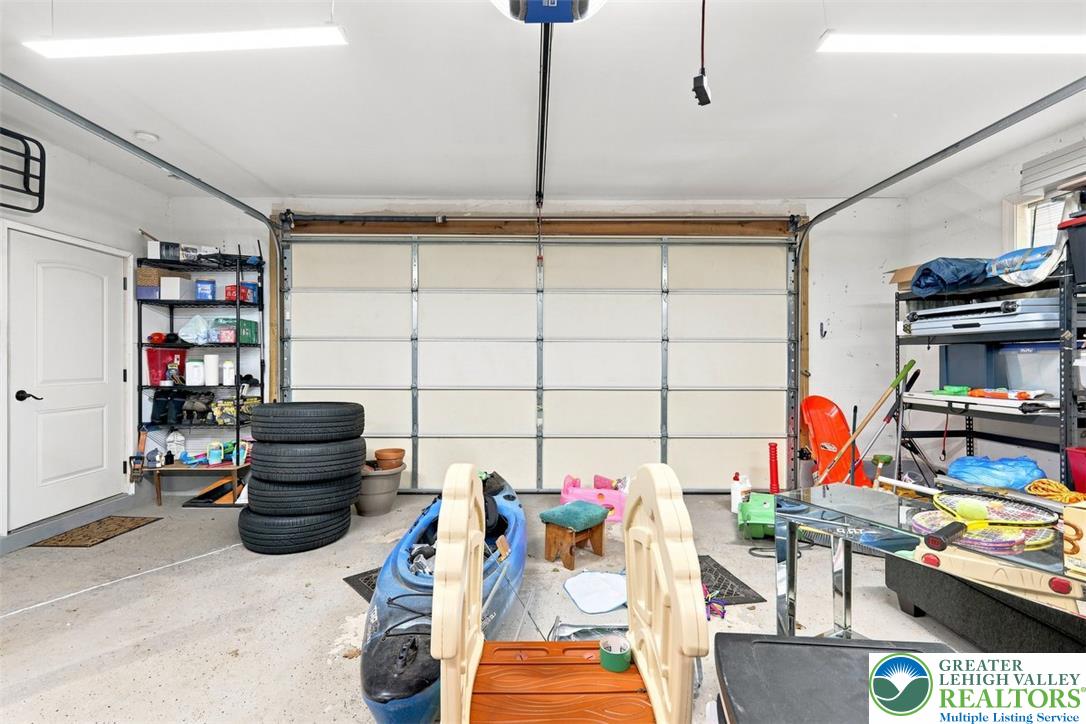
An attached garage provides functional storage space and concrete flooring.
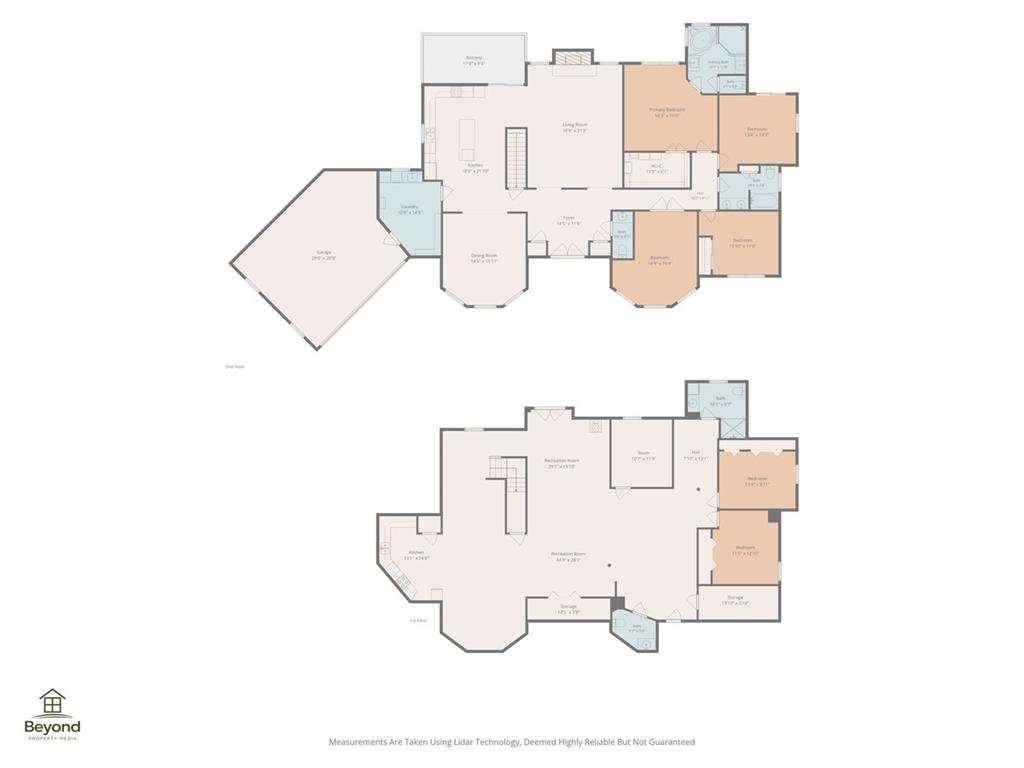
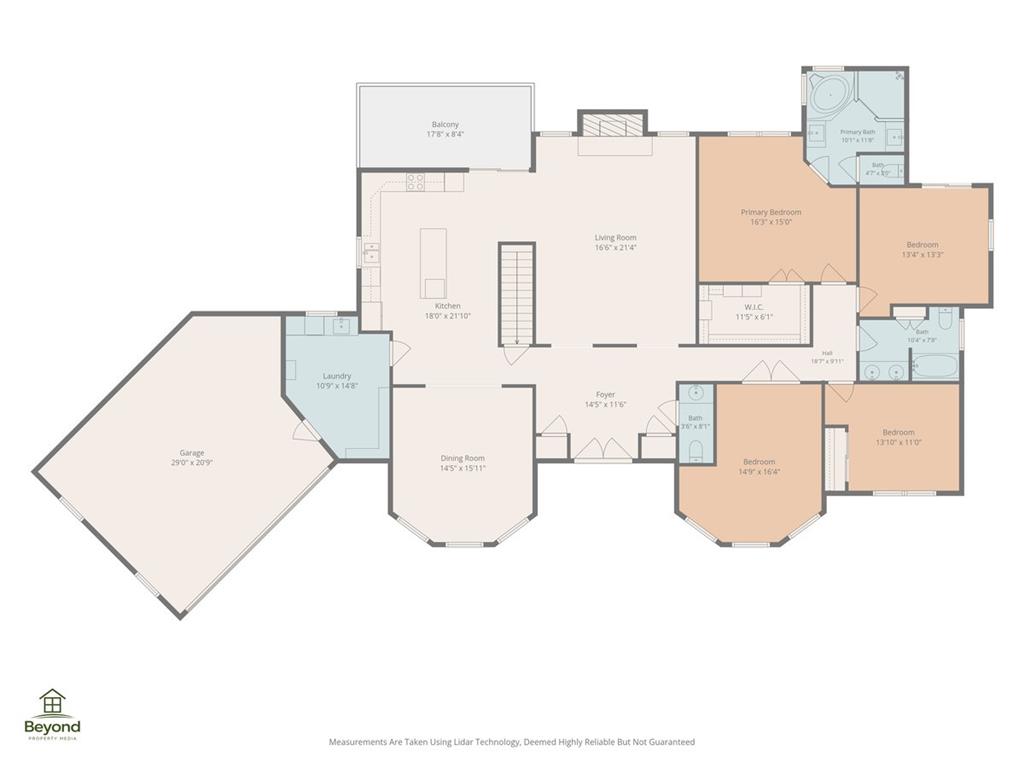
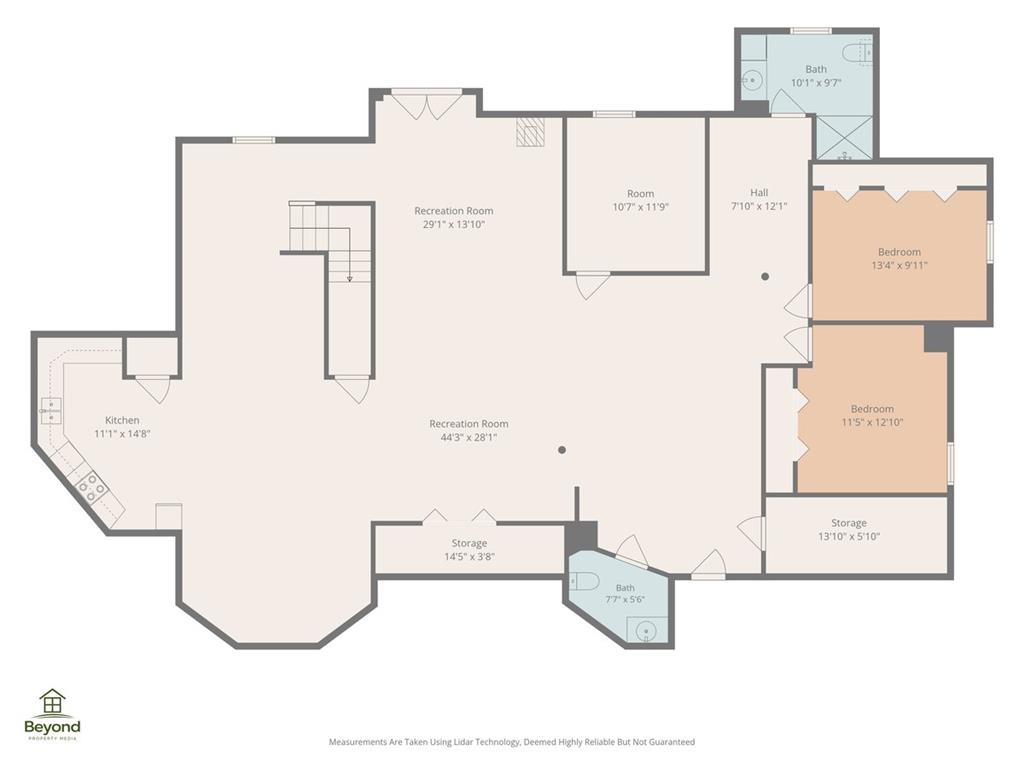
An intuitive layout highlights the thoughtful design of this multi-level home floor plan.
A detailed layout illustrates the spacious flow of this single-level home.
An organized floor plan details the spacious layout of this lower level configuration.