10 Lenape Trail,Albrightsville, PA 18210
Albrightsville, PA 18210

Description
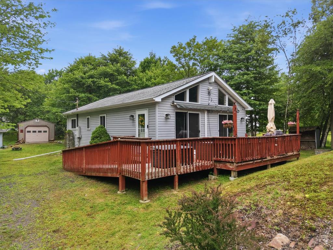
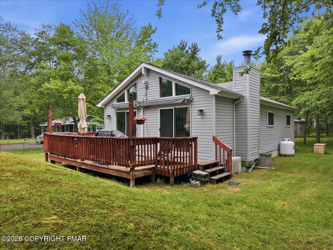
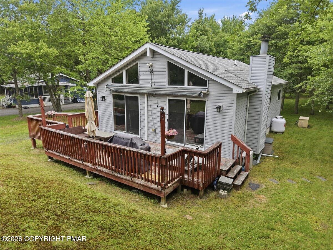
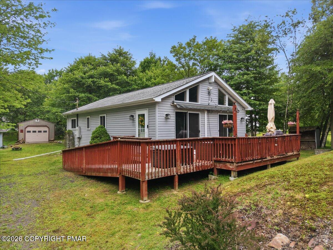
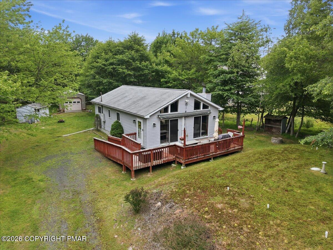
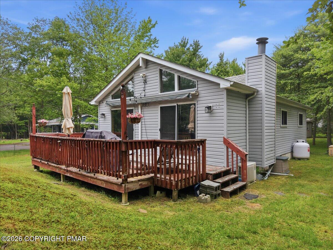
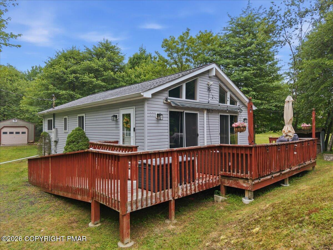
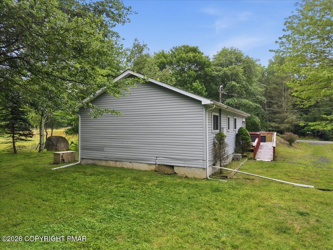
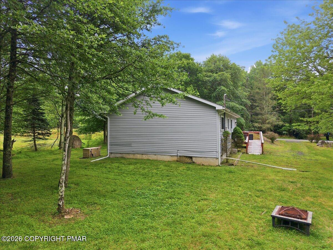
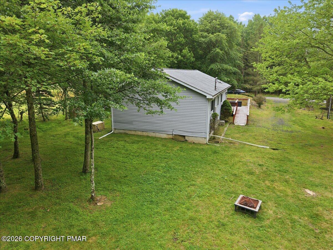
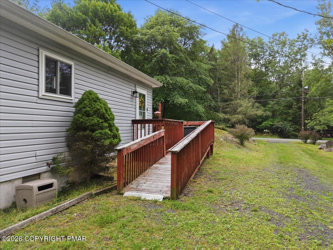
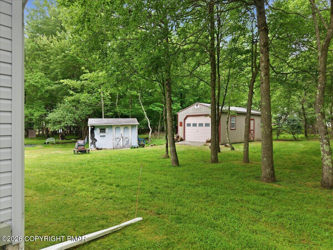
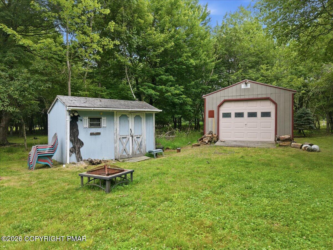
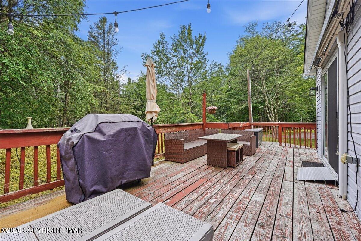
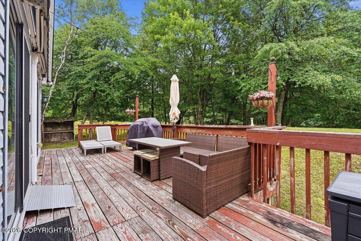
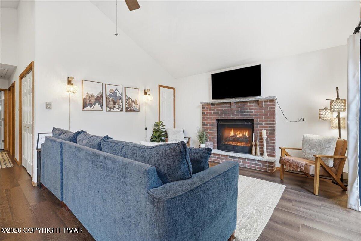
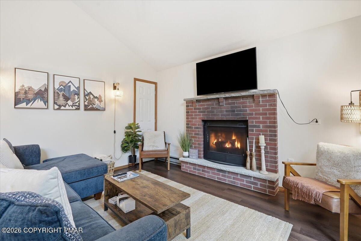
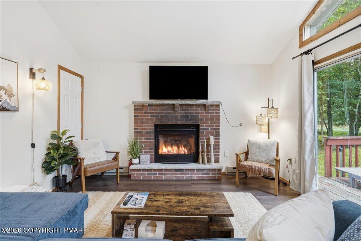
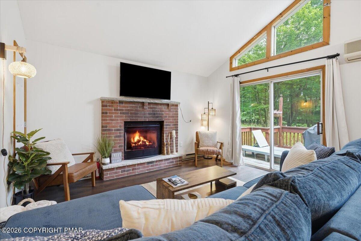
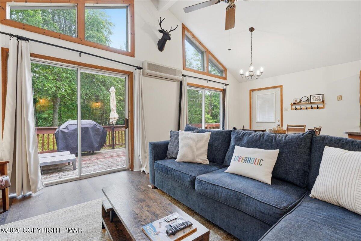
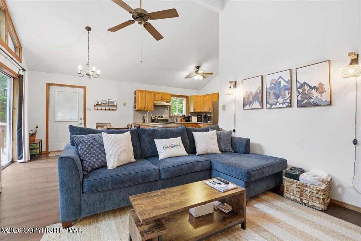
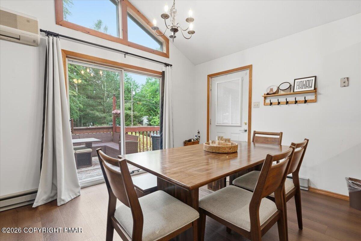
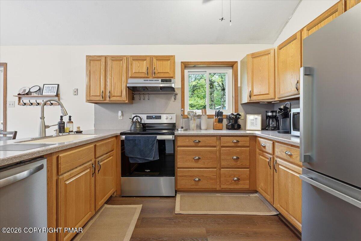
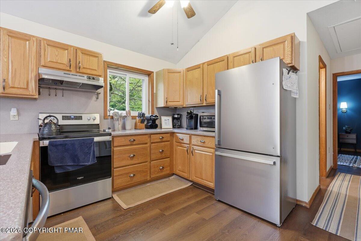
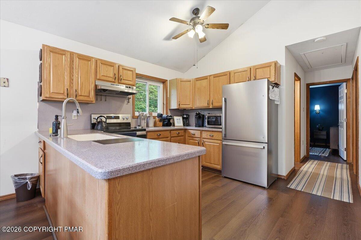
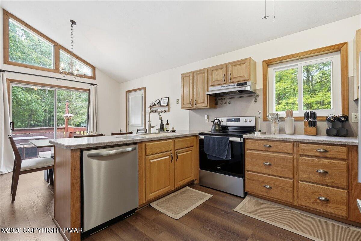
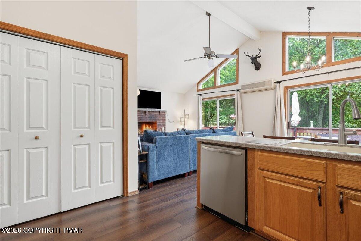
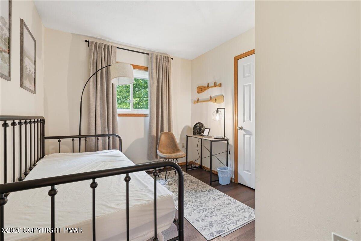
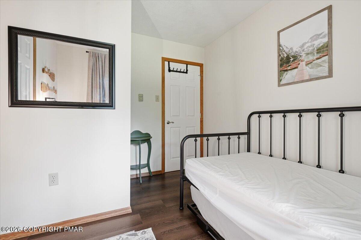
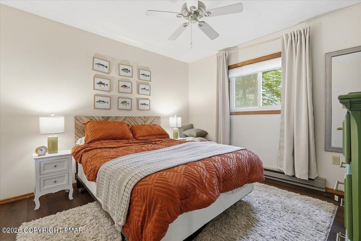
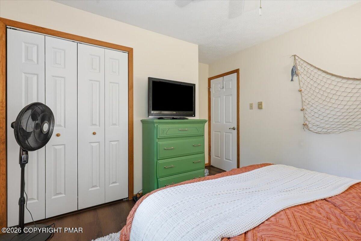
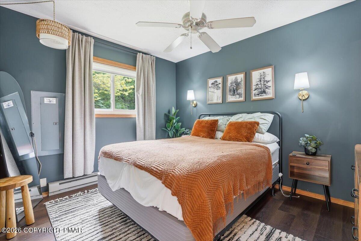
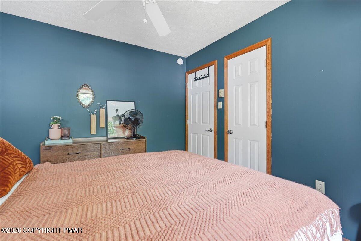
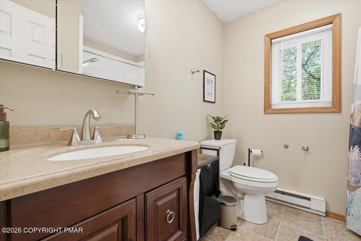
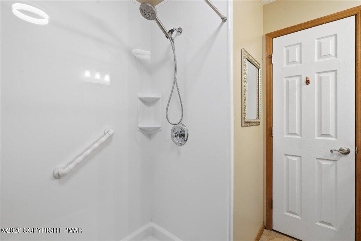
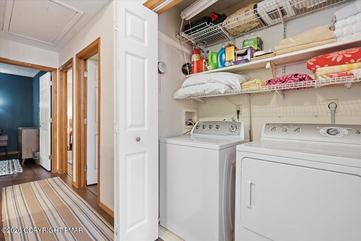
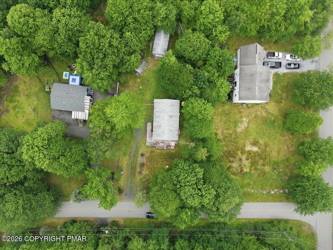
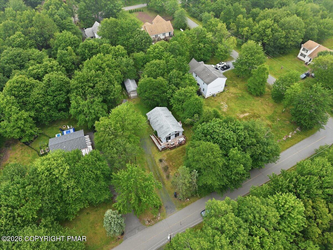
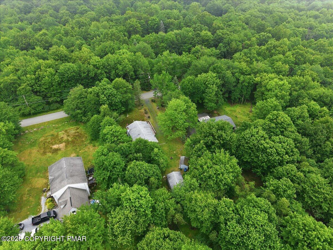
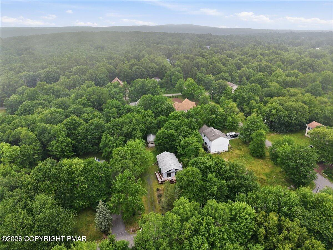
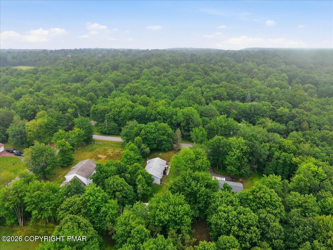
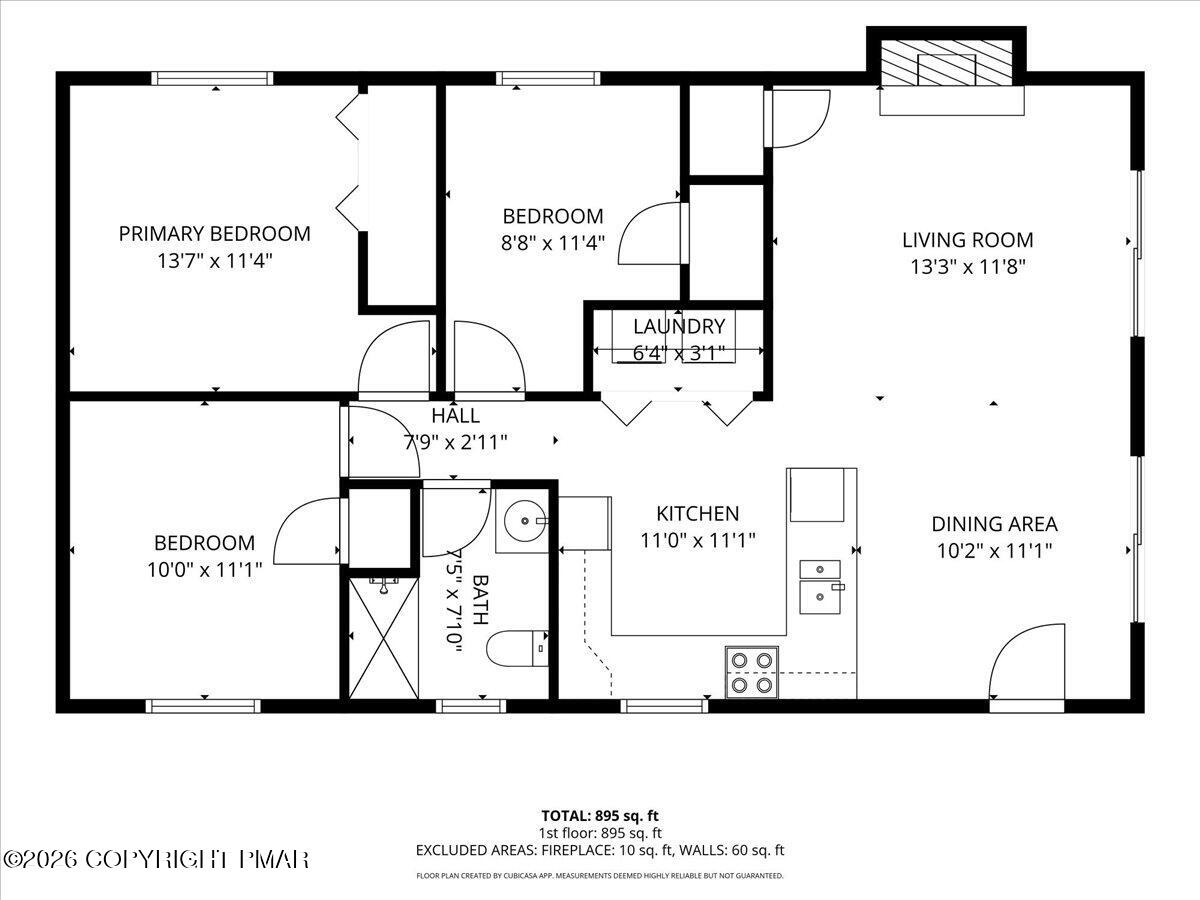
Welcome to this Charming, low-maintenance retreat located in a Short-Term Rental Friendly Community! Whether you're looking for a full-time residence, vacation getaway, or investment property, this home checks all the boxes. The open-concept floor plan features a spacious kitchen, dining area, and inviting living room with a cozy fireplace, creating the perfect space for relaxing or entertaining. Multiple sliding glass doors across the front of the home fill the living space with natural light and provide easy access to the deck with a retractable canopy--ideal for enjoying the outdoors in any season. The home offers three bedrooms, a beautifully remodeled full bathroom, convenient first-floor laundry, luxury vinyl plank flooring throughout, a mini-split air conditioning system, and a whole-house generator for added comfort and peace of mind. Outside, you'll find a garage and storage shed for added convenience. Currently operating as a successful short-term rental, this property presents an excellent opportunity for both homeowners and investors alike. Showings thru Showing time.
Details
| MLS # | PM-142980 |
|---|---|
| Listing Type | For Sale |
| Style | House |
| HOA Dues | $1,350 |
| Sub-Type | Resale |
| Status | Active |
| Year | 1994 |
| Days On Site | 39 |
| Listing Provided By | Keller Williams Real Estate - West End | John Keely |
Features
| Bed(s) | 3 |
|---|---|
| Bath(s) | 1 Total |
| SQ Feet | 960 |
| Garage | 1 |
| Basement | Y |
| Story(s) | 1 |
| Zoning | Residential |
| Acreage | 0.46 |
Interior
| Rooms Total | 6 |
|---|---|
| Heating | Baseboard, Ductless, Heat Pump, Propane, Fireplace Insert |
| Heating Yes / No | Yes |
| Cooling | Ceiling Fan(s), Ductless, Heat Pump |
| Cooling Yes / No | Yes |
| Window Features | Double Pane Windows, Insulated Windows, Blinds, Window Coverings, Window Treatments |
| Appliances | Cooktop, Electric Cooktop, Electric Oven, Range, Electric Range, Refrigerator, Dishwasher, Range Hood, Washer, Dryer, Water Purifier Owned, Water Softener Owned |
| Furnished | Furnished |
| Interior Features | Breakfast Bar, Laminate Counters, High Ceilings, Open Floorplan, Recessed Lighting, High Speed Internet, Ceiling Fan(s) |
| Fireplace Features | Living Room, Propane, Blower Fan |
| Fireplace Yes / No | Yes |
| Laundry Features | Main Level, Washer Hookup |
Exterior
| Exterior Features | Gas Grill, Rain Gutters, Awning(s), Fire Pit |
|---|---|
| Roof | Fiberglass |
| Lot Features | Cleared, Few Trees |
| Road Responsibility | Private Maintained Road |
| Foundation Details | Block |
| Security Features | Smoke Detector(s) |
Parking
| Garage Spaces | 1 |
|---|---|
| Attached Garage Yes / No | No |
| Open Parking Yes / No | Yes |
Utilities
| Utilities | Phone Available, Cable Connected, Cable Available, Propane Tank Owned |
|---|---|
| Electric | 200+ Amp Service |
Taxes
| Tax Book Number | 2848 |
|---|---|
| Tax Annual Amount | 2603.91 |
| Tax Year | 2026 |
Area Information
| State | PA |
|---|---|
| County | Carbon |
| City | Albrightsville |
| Zip Code | 18210 |
| Area | Carbon |
| Community Name | Indian Mountain Lakes |
| School District | Jim Thorpe Area |
| High School | Jim Thorpe Area |
| Listing VS Median (in Indian Mountain Lakes) | |
Price: $254,900 low | high Med: $325,000 sqft: 960 low | high Med: 1,688 $ / sqft: $266 low | high Med: $193 On site: 39 low | high Med: 429 | |
Request a showing
Request a showing
Contact
Learn More About This Property

| State | PA |
|---|---|
| County | Carbon |
| City | Albrightsville |
| Zip Code | 18210 |
| Area | Carbon |
| Community Name | Indian Mountain Lakes |
| School District | Jim Thorpe Area |
| High School | Jim Thorpe Area |
| Listing VS Median (in Indian Mountain Lakes) | |
Price: $254,900 low | high Med: $325,000 sqft: 960 low | high Med: 1,688 $ / sqft: $266 low | high Med: $193 On site: 39 low | high Med: 429 | |