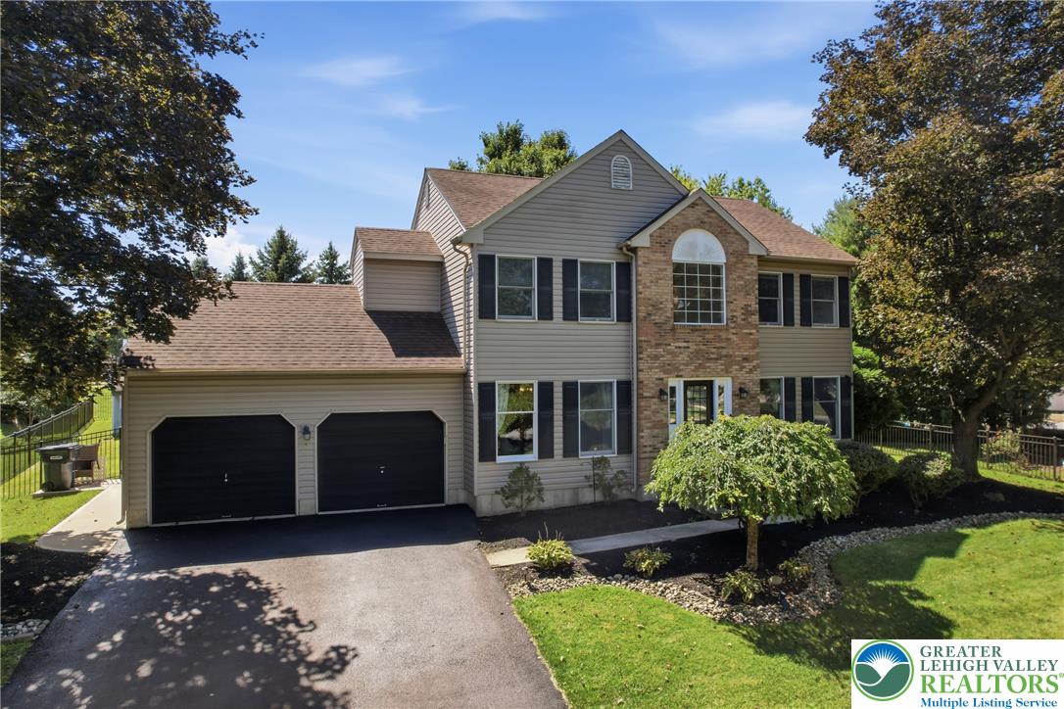
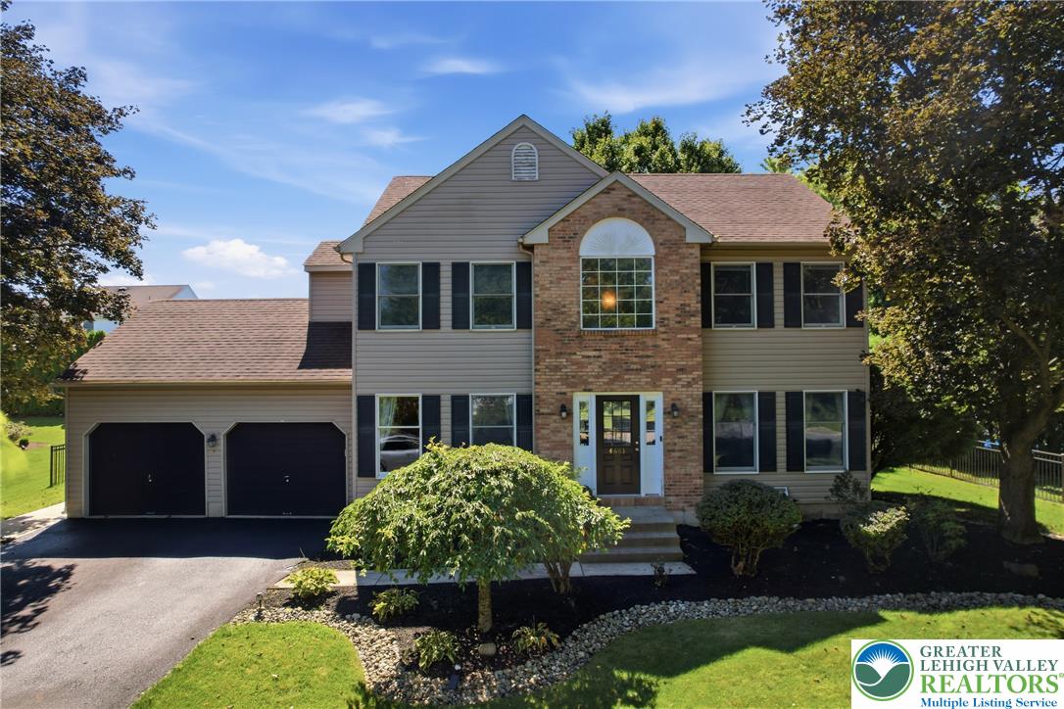
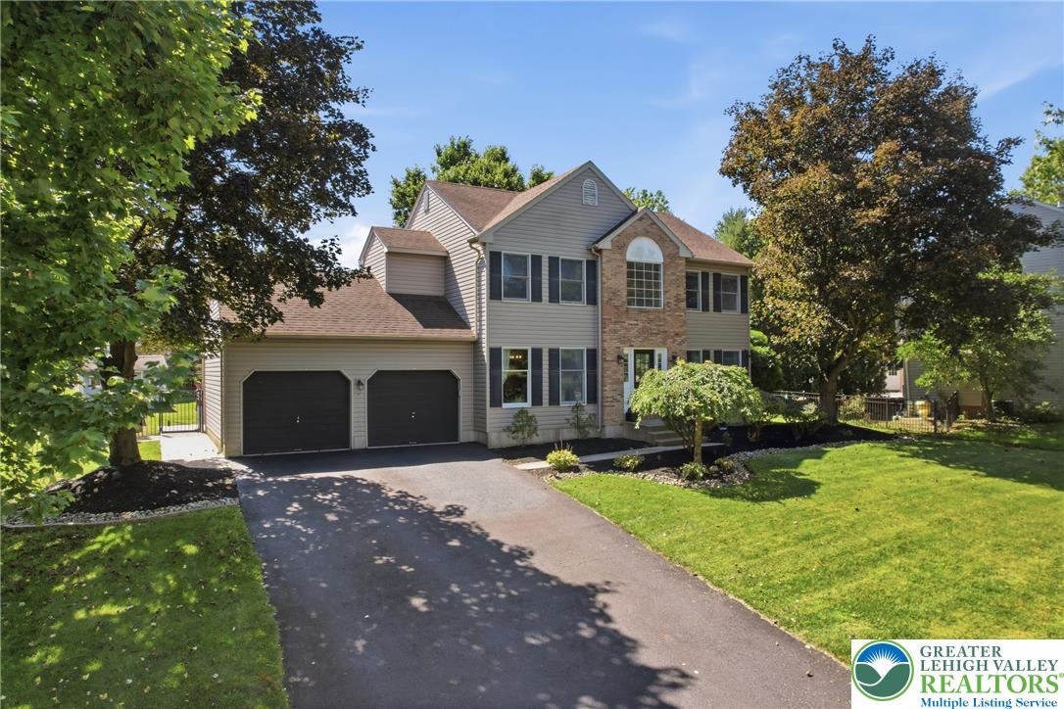
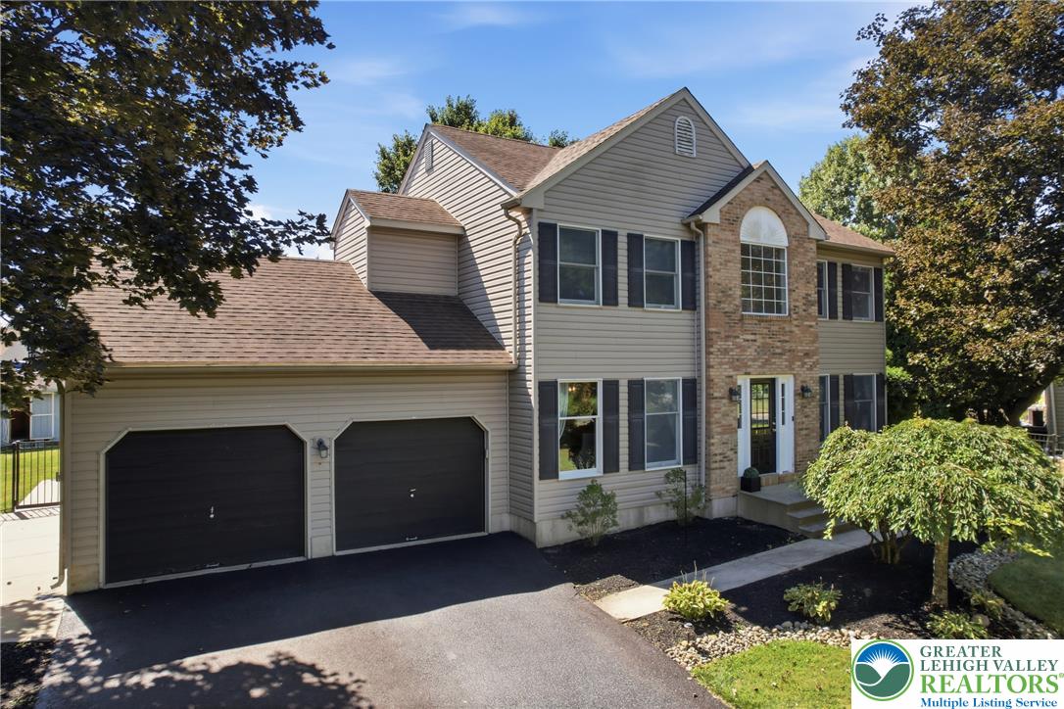
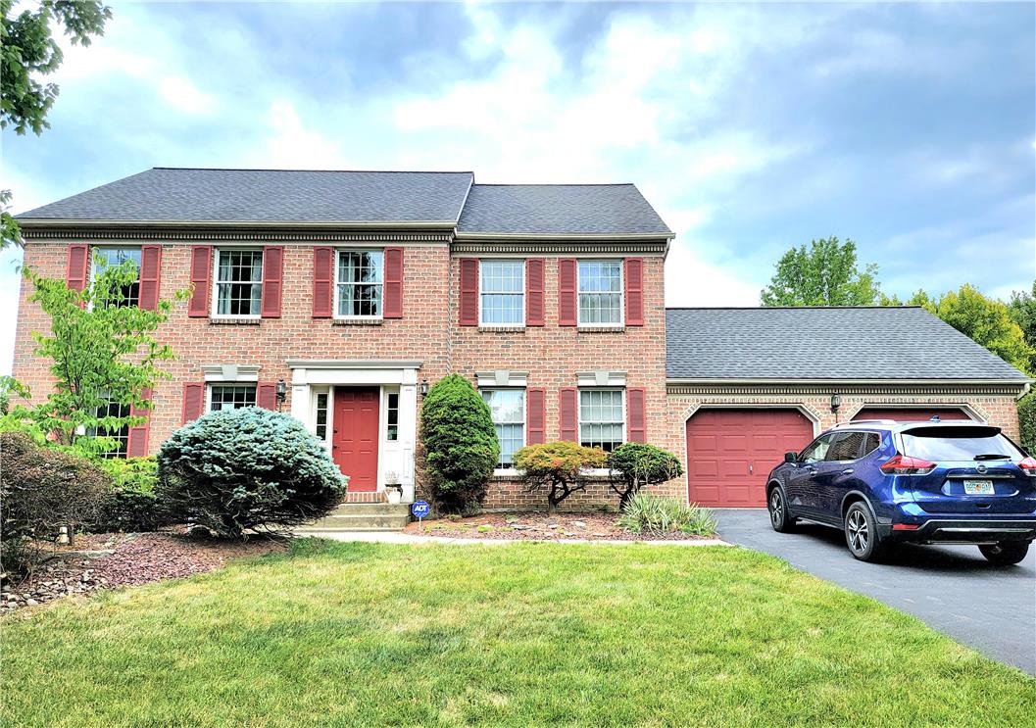
An inviting multi-level facade showcases brick and siding accents paired with a paved driveway.
Classic brick and siding accents define this two-story home with a two-car garage.
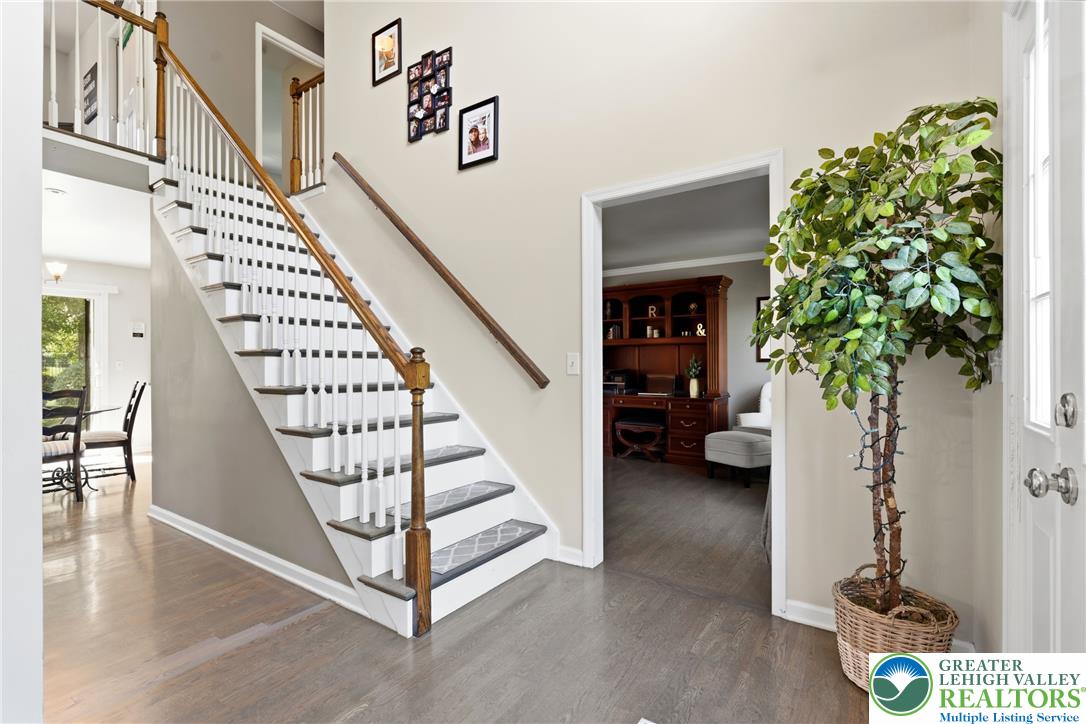
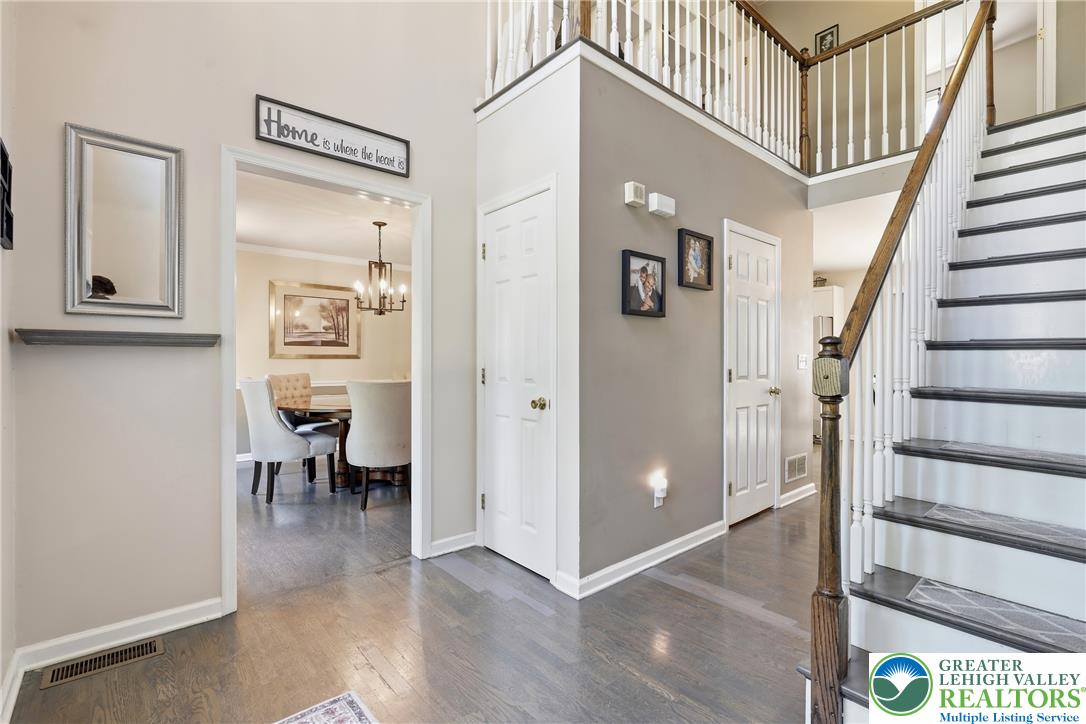
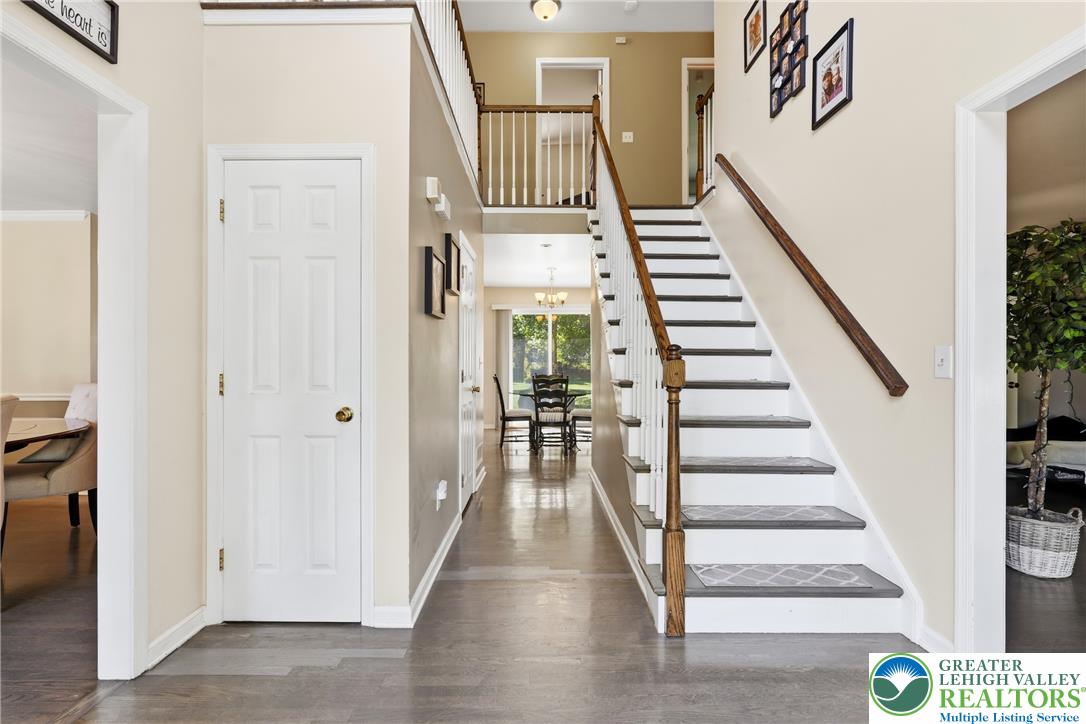
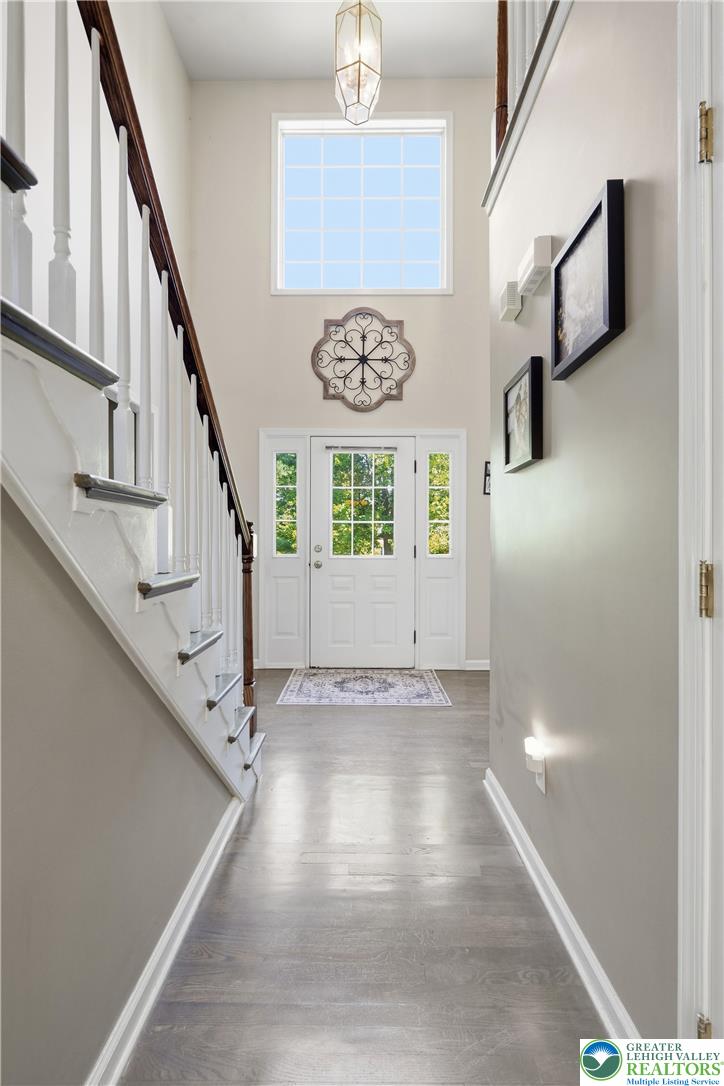
A classic staircase with wooden handrails welcomes guests into this inviting entrance foyer.
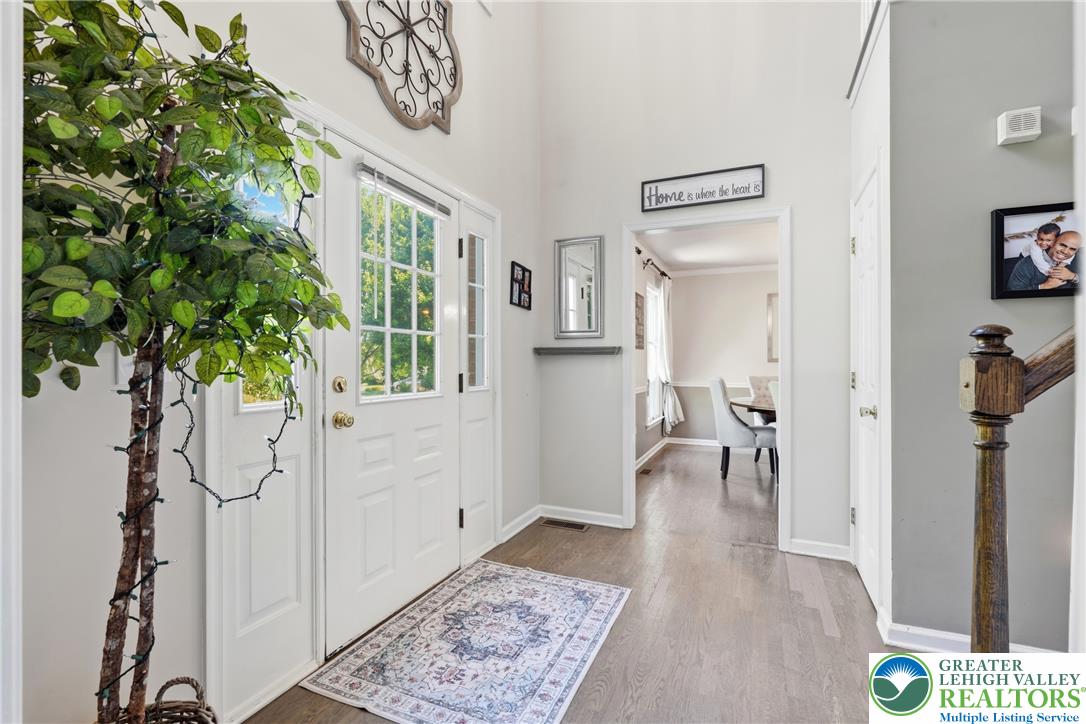
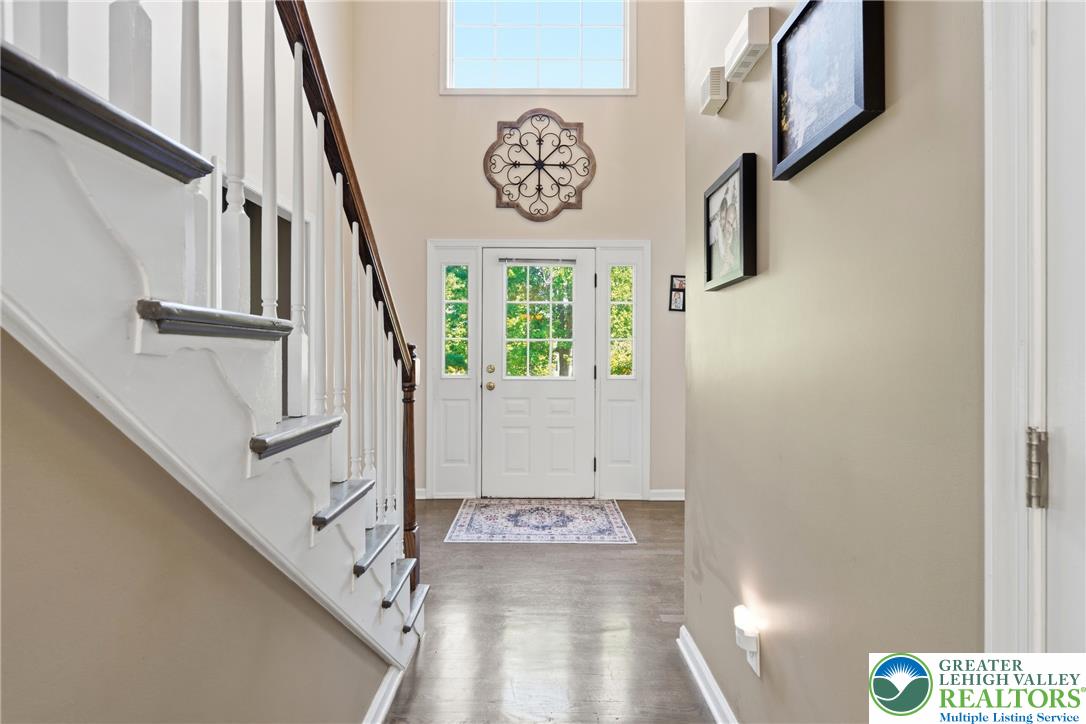
An inviting entrance foyer welcomes guests with towering ceilings and handsome hardwood flooring.
Gleaming hardwood floors run from the welcoming entrance hallway past a classic staircase.
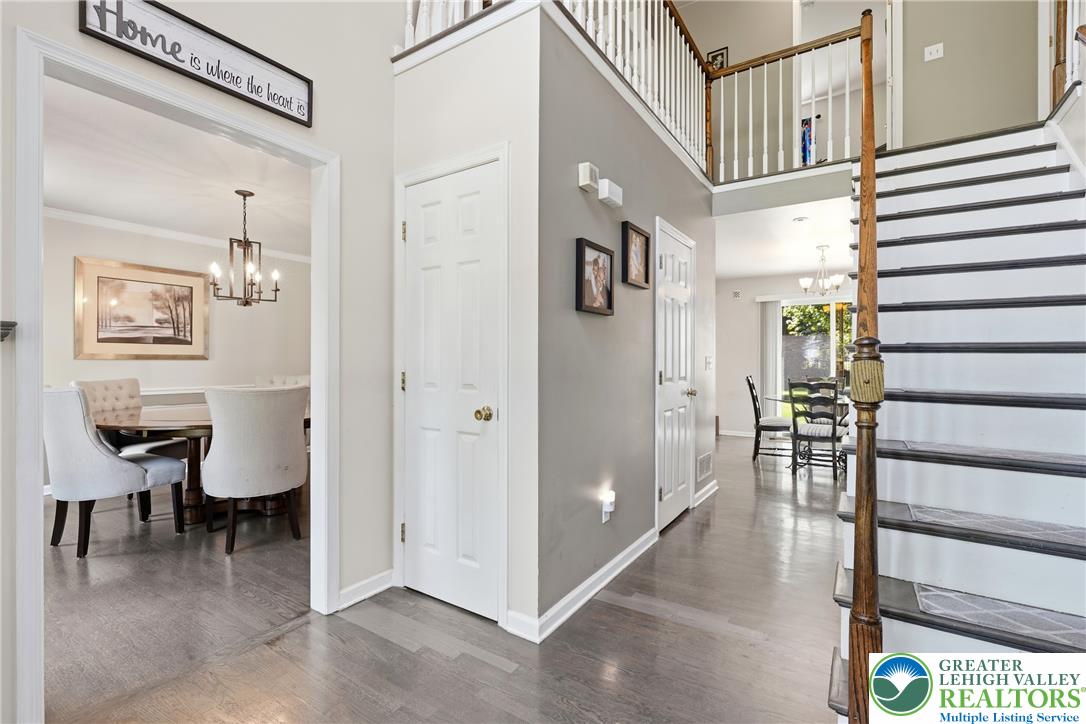
An inviting entrance foyer reveals soaring ceilings and a classic staircase winding upward.
Gleaming hardwood floors and a spacious staircase welcome visitors into this open floorplan entryway.
A spacious entrance foyer showcases a classic staircase and handsome wood flooring leading inside.
An airy two-story foyer greets visitors with a classic wooden staircase and gleaming floors.
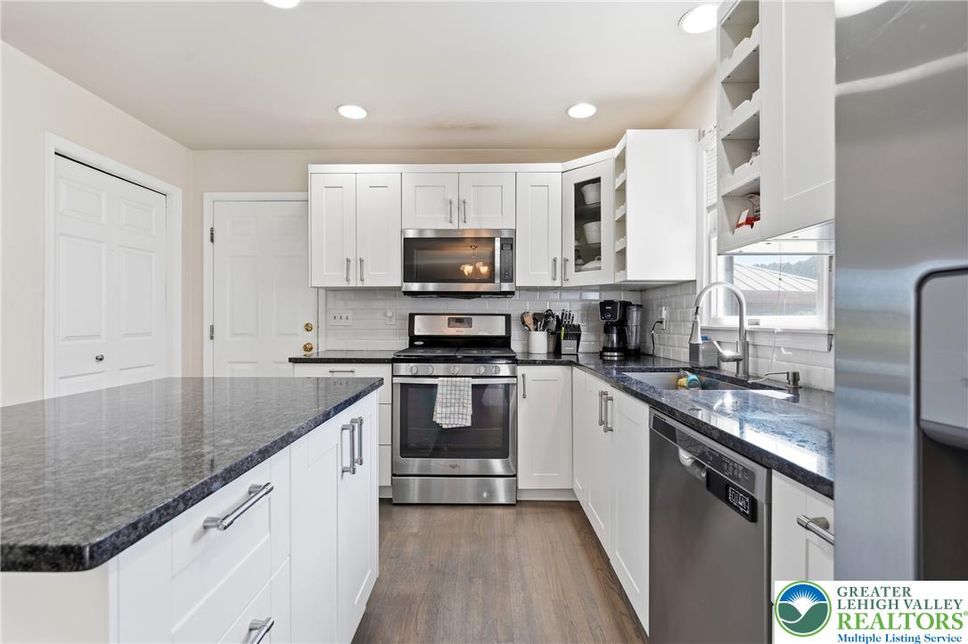
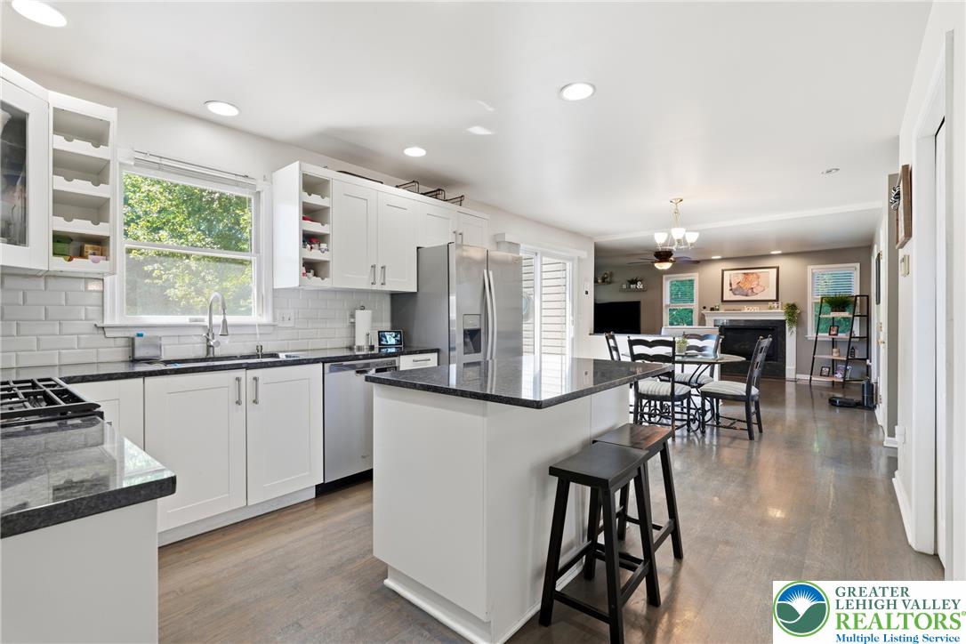
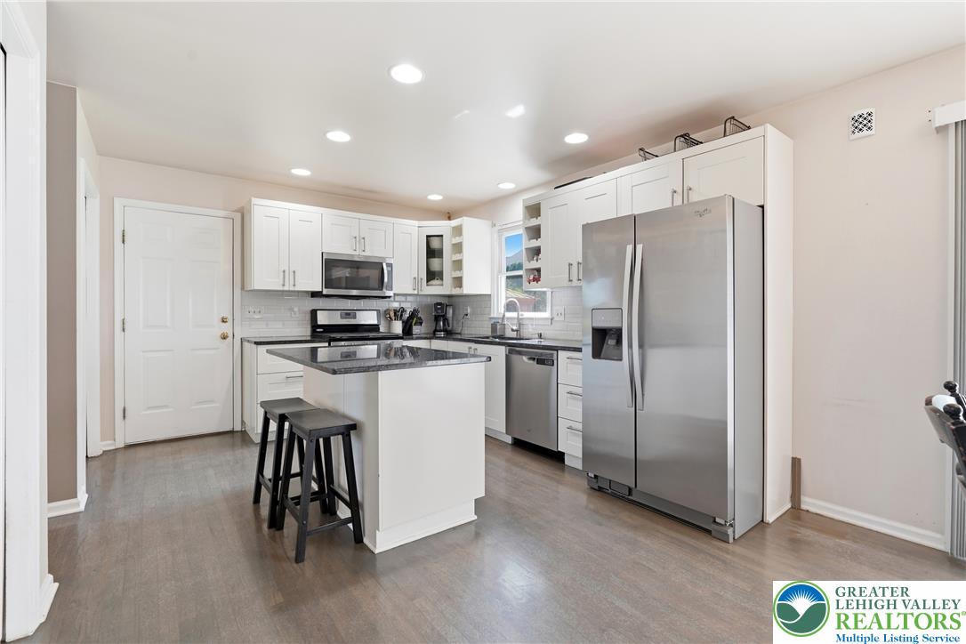
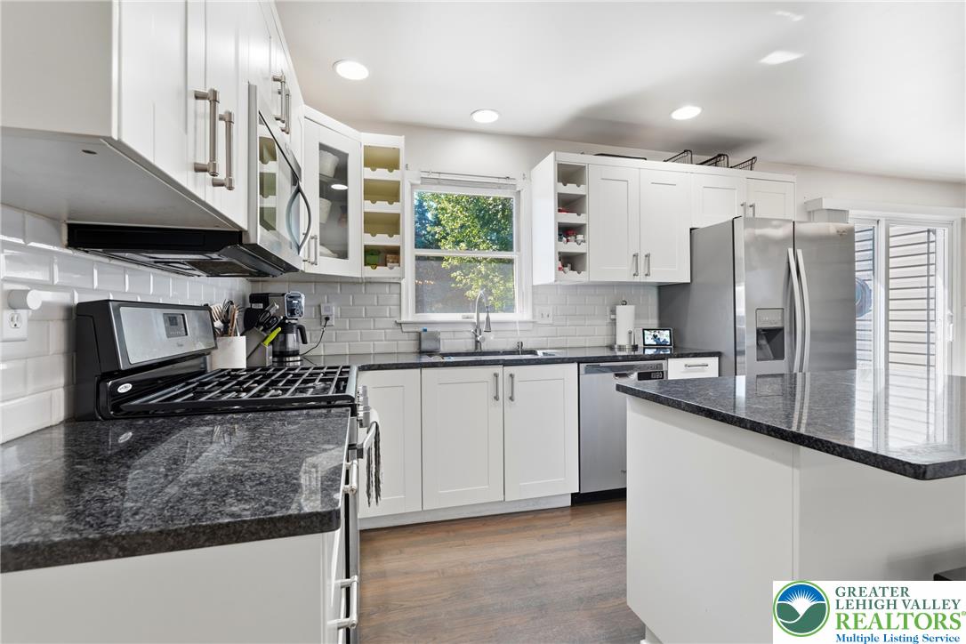
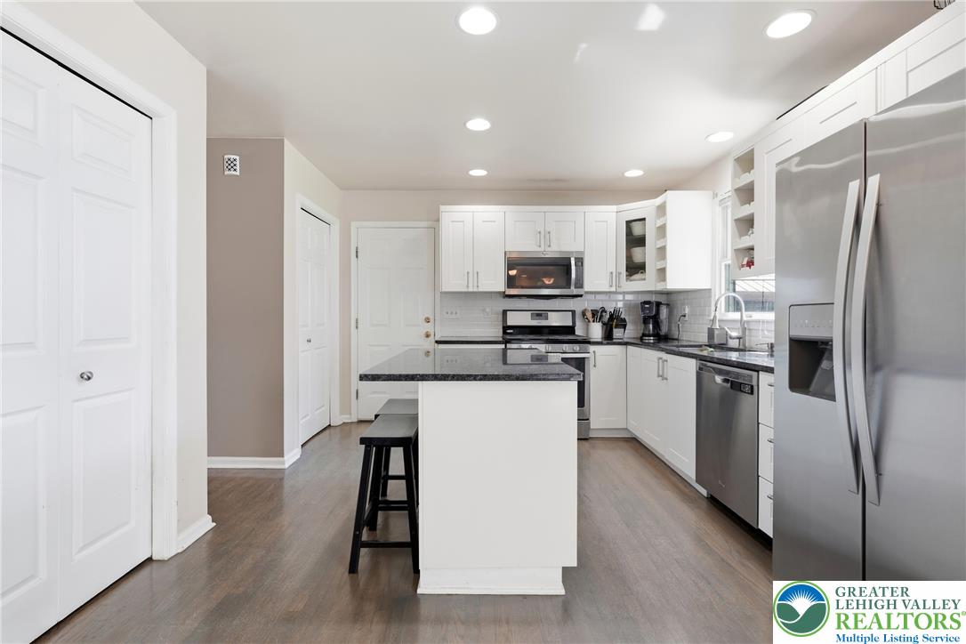
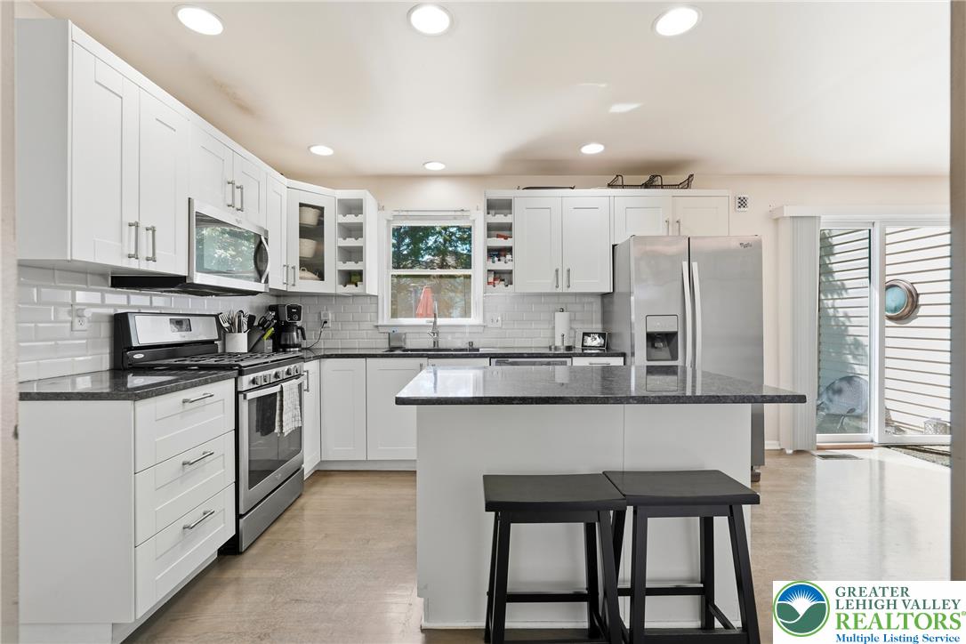
Polished granite countertops accent classic white cabinetry and rich wood floors in this modern kitchen.
Polished stone countertops and seamless hardwood flooring anchor this light-filled culinary space.
Recessed lighting illuminates this updated kitchen featuring a central island and sleek wood floors.
Polished granite countertops and classic shaker cabinetry define this modern culinary space.
Recessed lighting and warm wood flooring enhance this modern kitchen workspace.
Granite countertops and clean white cabinetry anchor this modern culinary space.
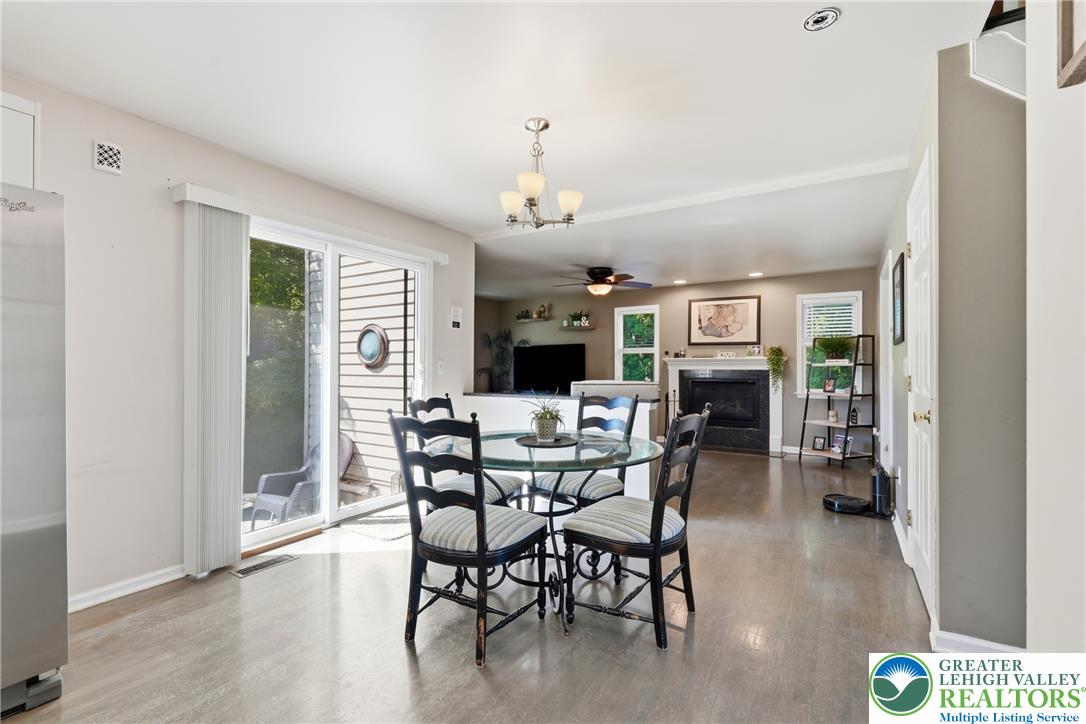
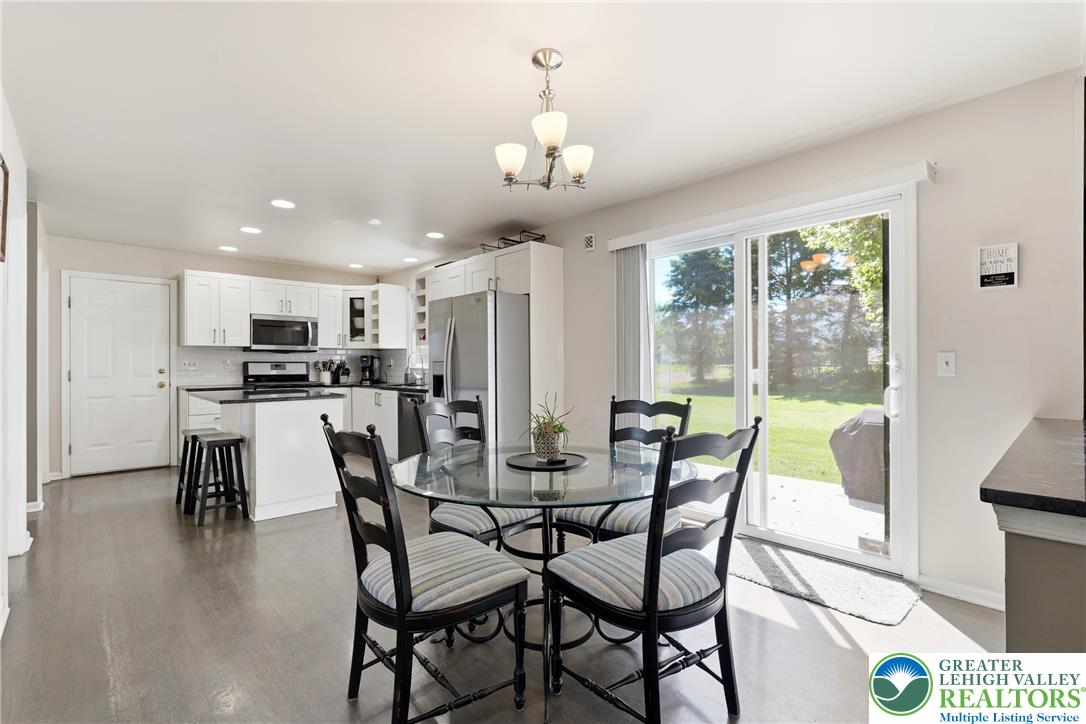
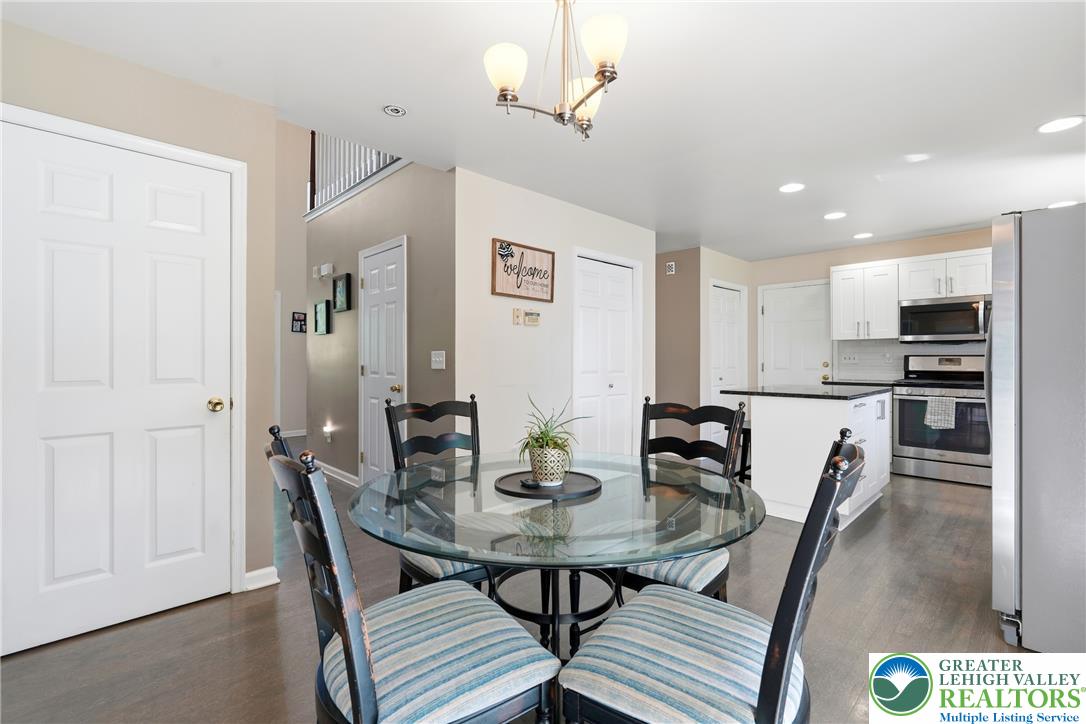
Gleaming wood floors connect this inviting dining area directly to the adjoining family room.
Sliding glass doors open from the dining space directly to the backyard.
Gleaming wood floors anchor a seamless transition between the dining space and kitchen.
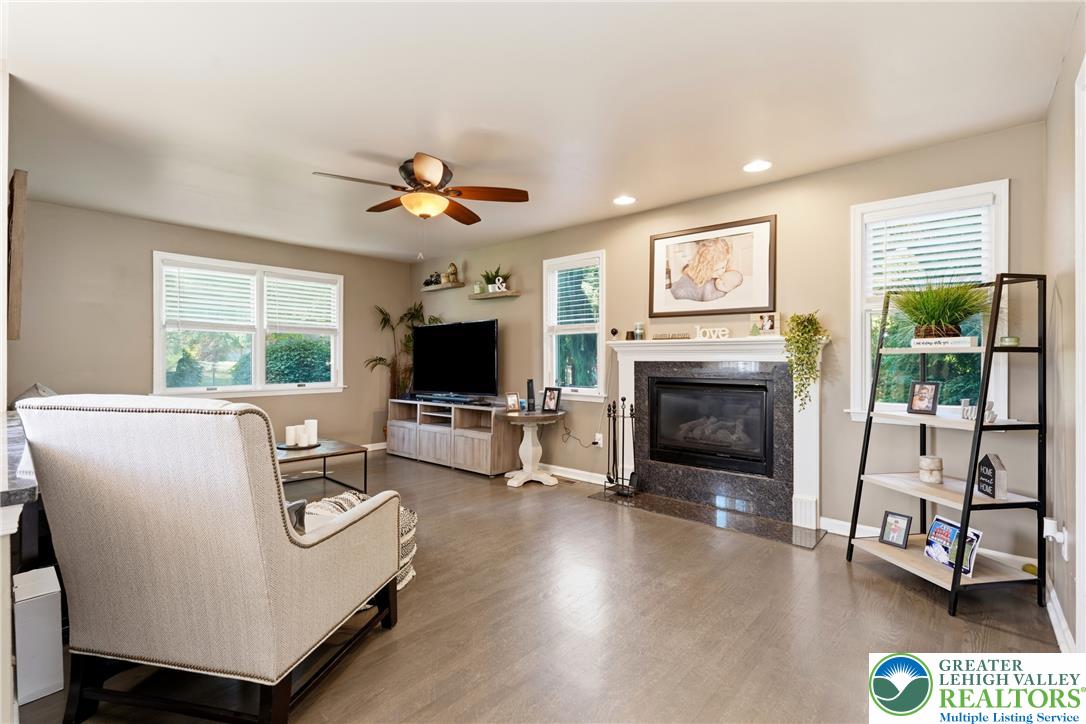
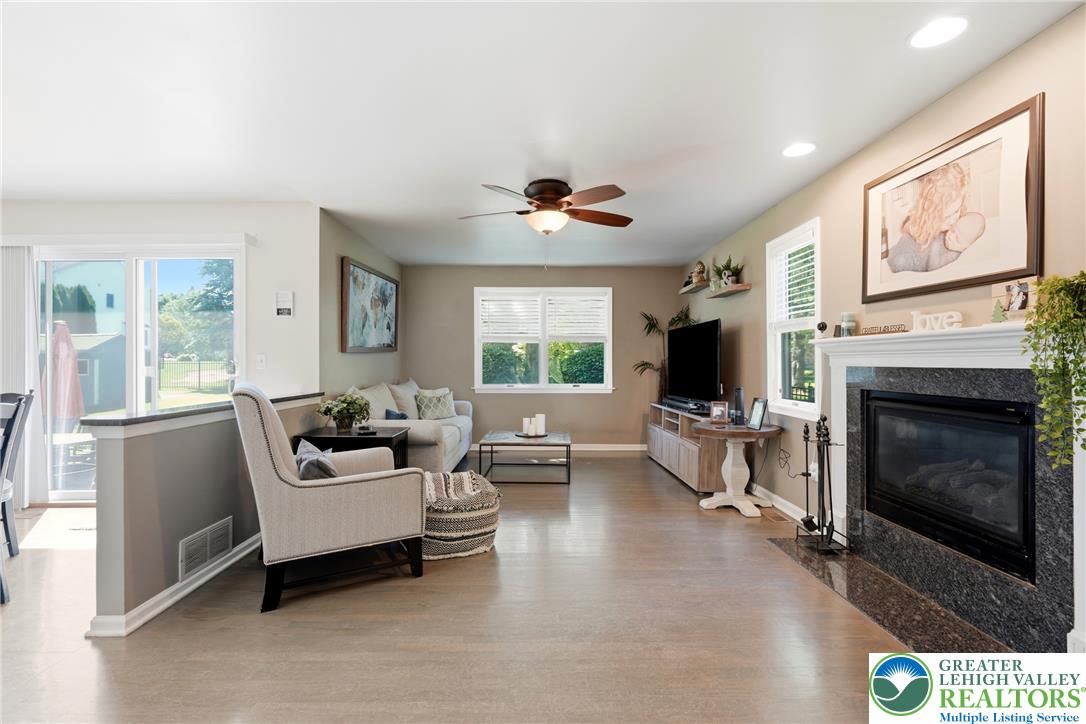
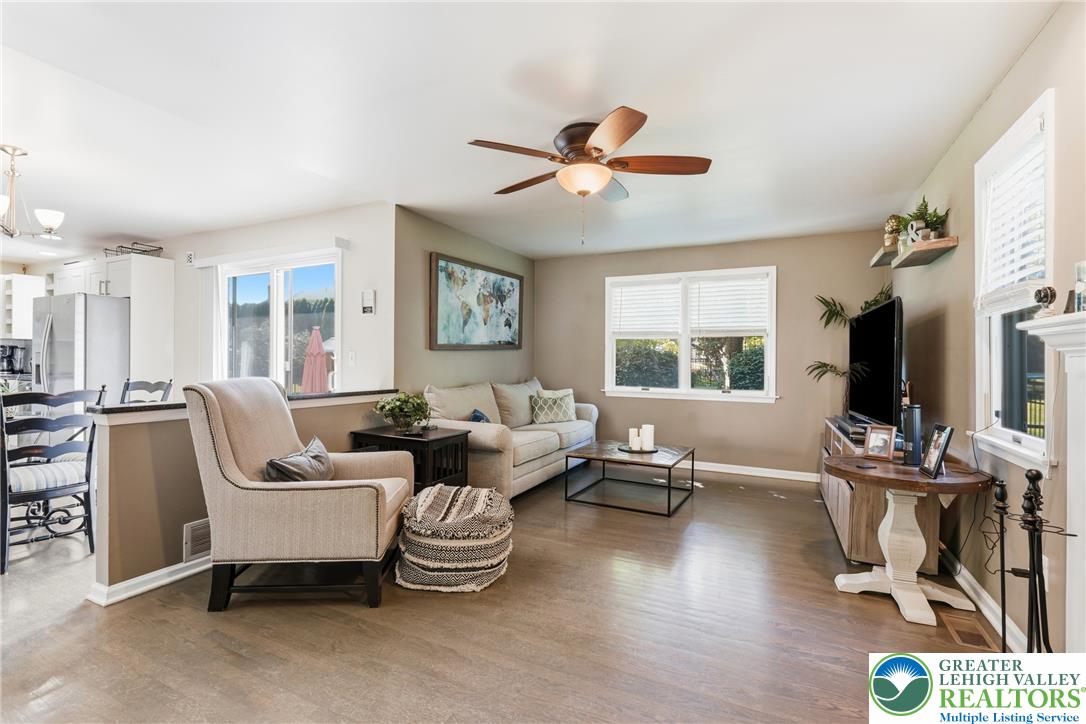
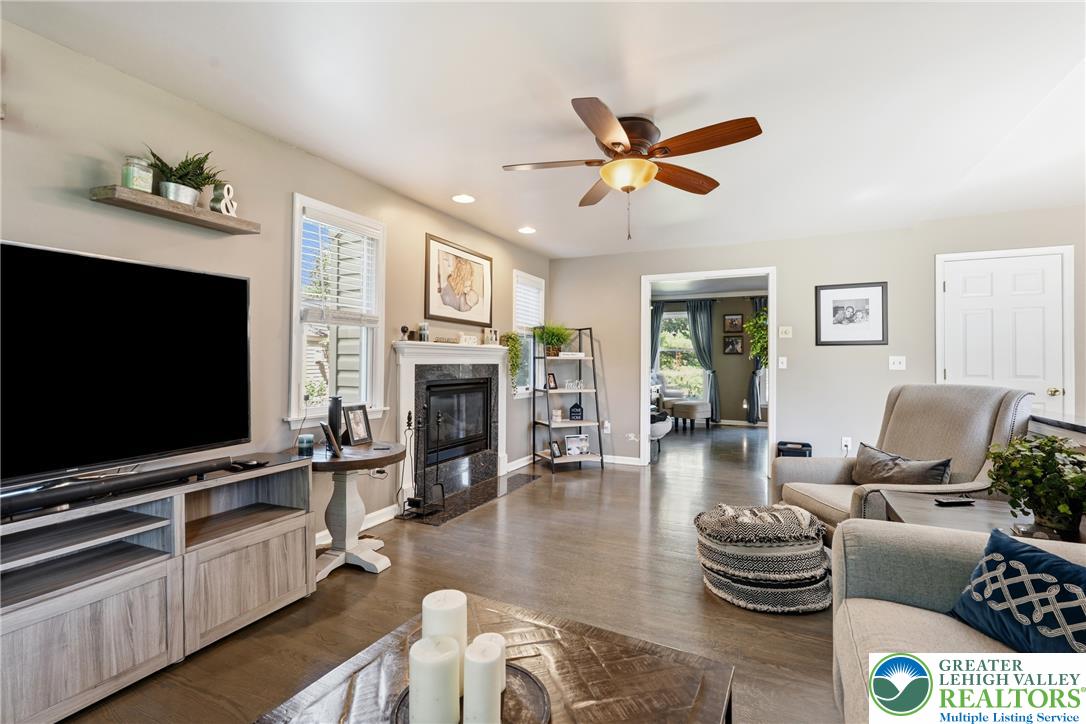
Polished wood floors and a handsome fireplace with marble trim anchor the welcoming living space.
Polished hardwood floors and a granite fireplace anchor this welcoming open living space.
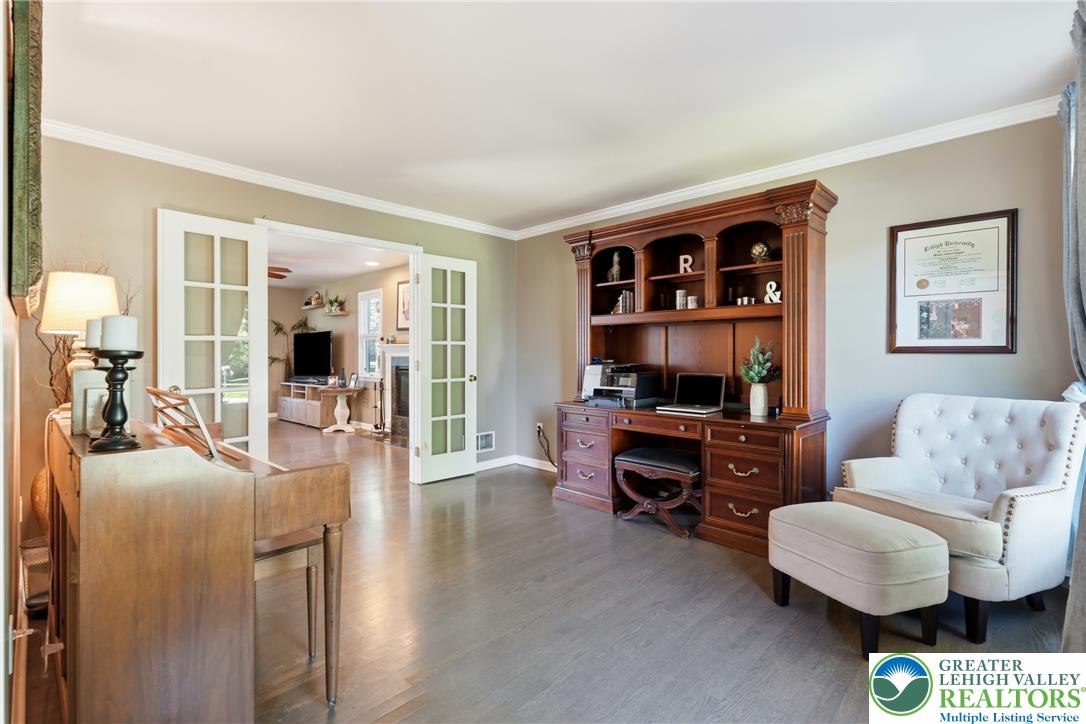
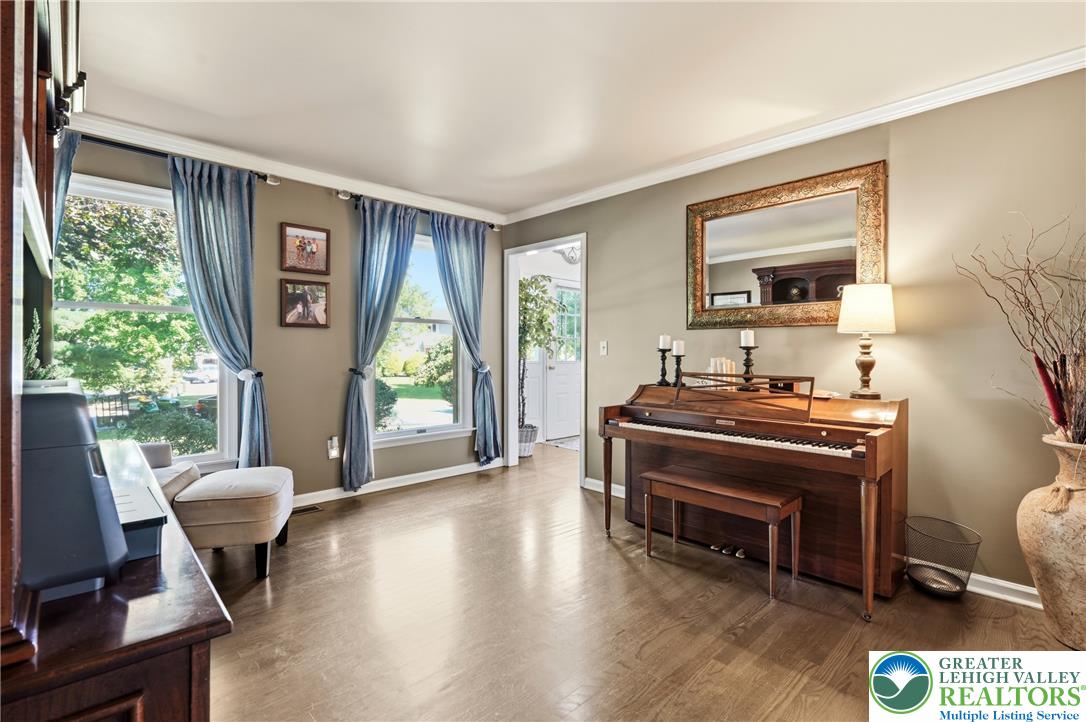
Gleaming hardwood floors and classic crown molding define this open, airy living space.
Polished wood floors and a fireplace enhance this comfortable living space.
Polished hardwood floors and classic crown molding elevate this versatile home office space.
Rich hardwood flooring and crown molding define this versatile living space illuminated by large windows.
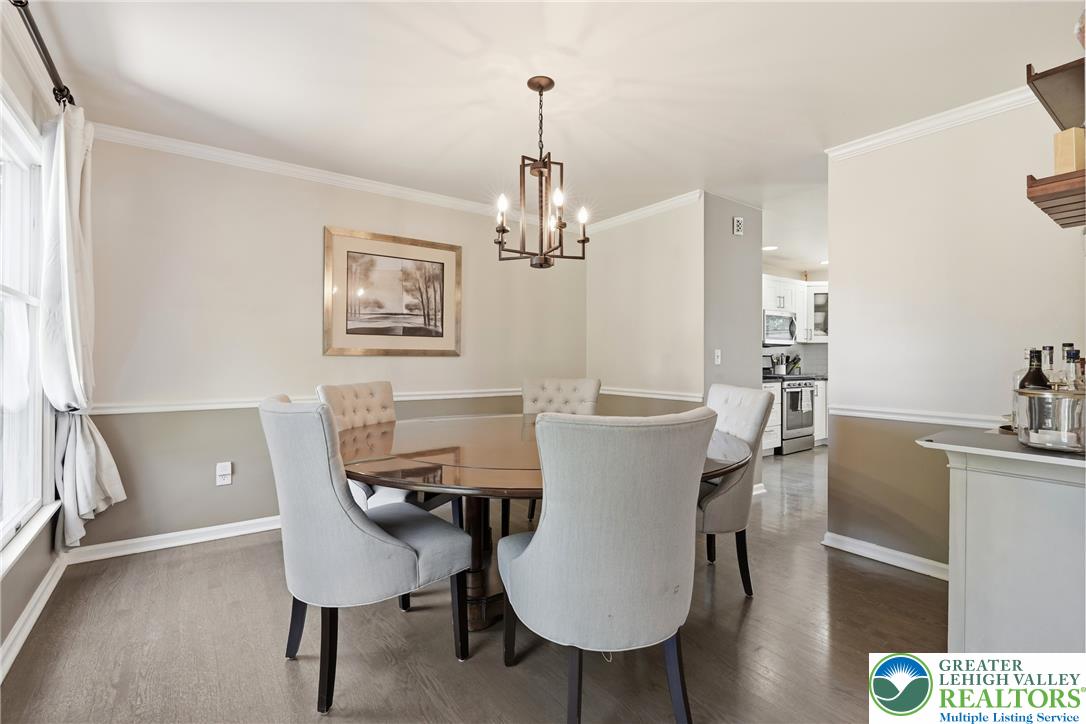
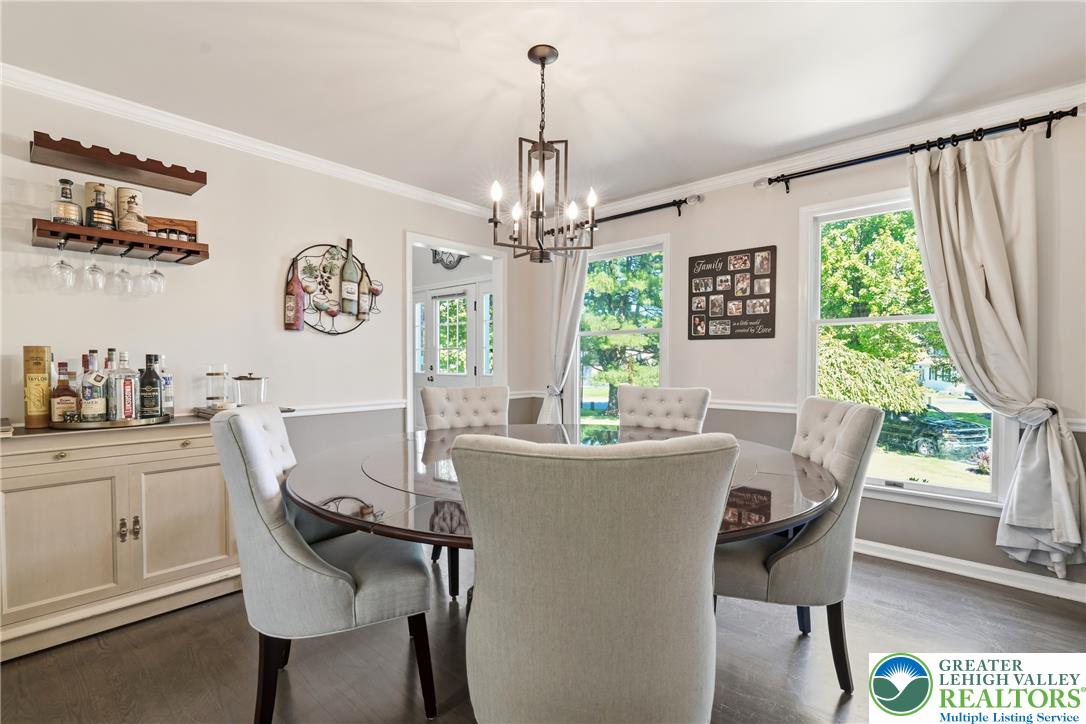
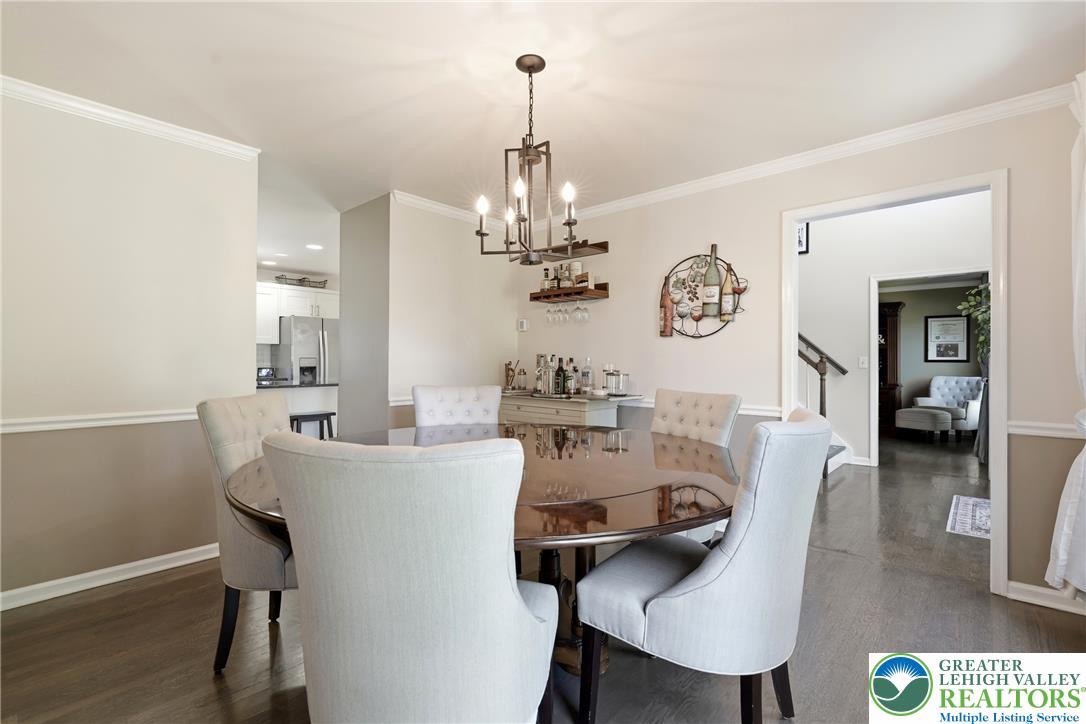
Rich wood flooring and classic wainscoting define this elegant dining space open to the kitchen.
Elegant crown molding and dark hardwood flooring elevate this inviting dining space.
Polished hardwood floors and classic crown molding elevate this elegant dining space.
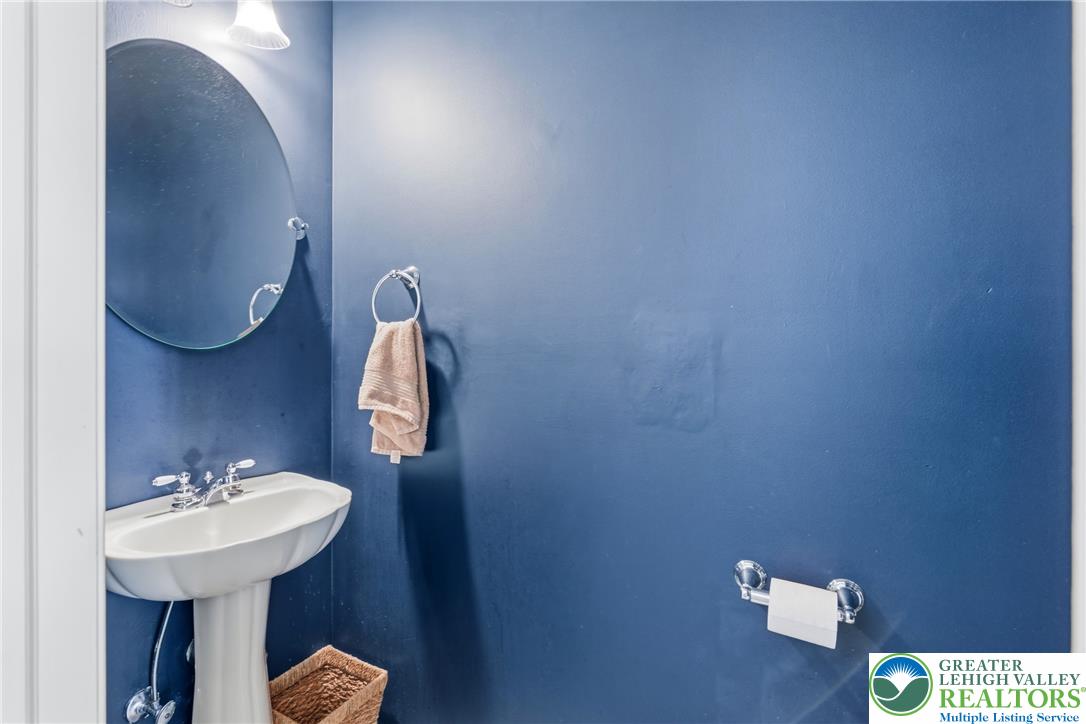
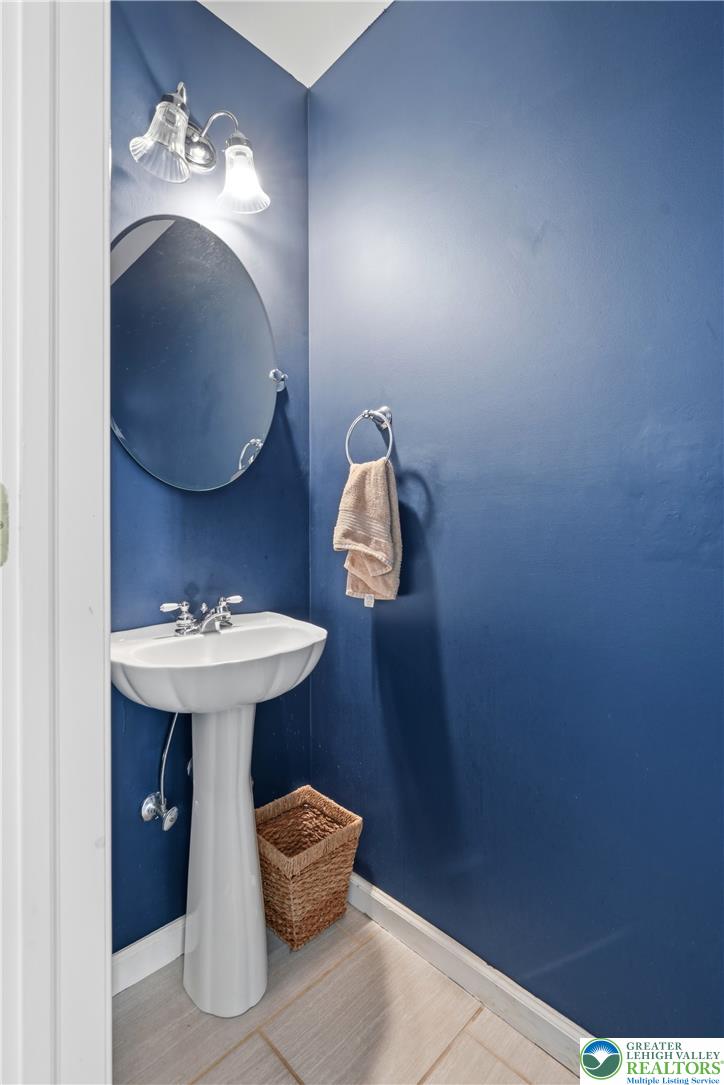
A classic pedestal sink sits beneath a round mirror in this compact powder room.
A classic pedestal sink sits on tiled flooring under a sleek oval wall mirror.
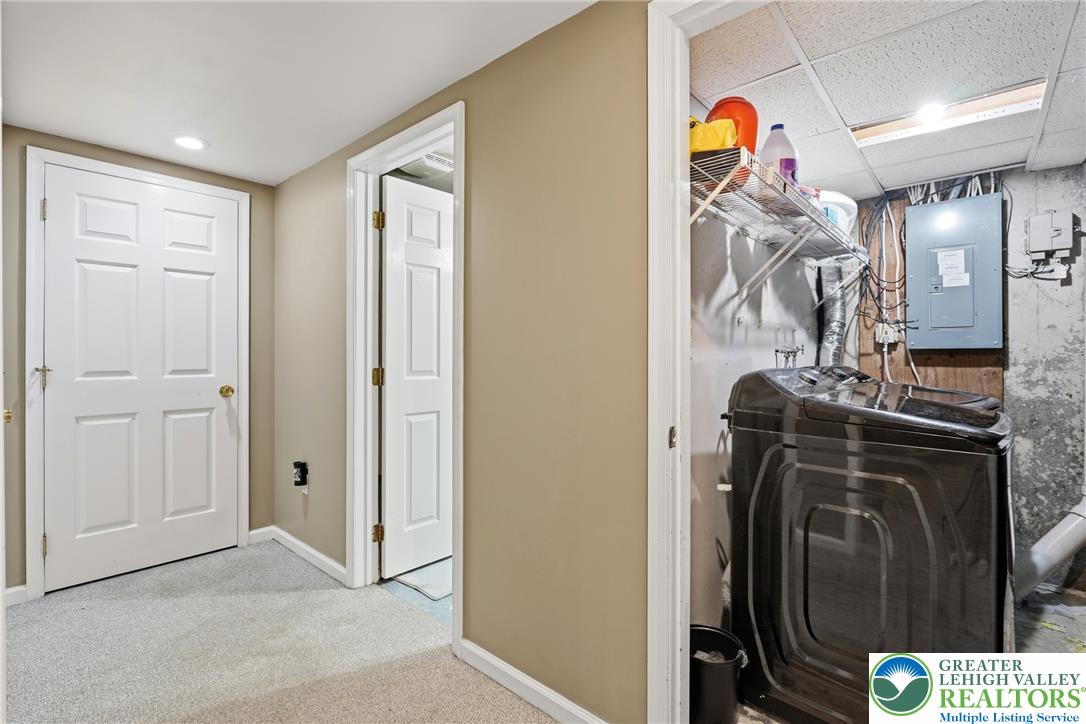
A functional laundry alcove opens off a carpeted hallway with recessed lighting.
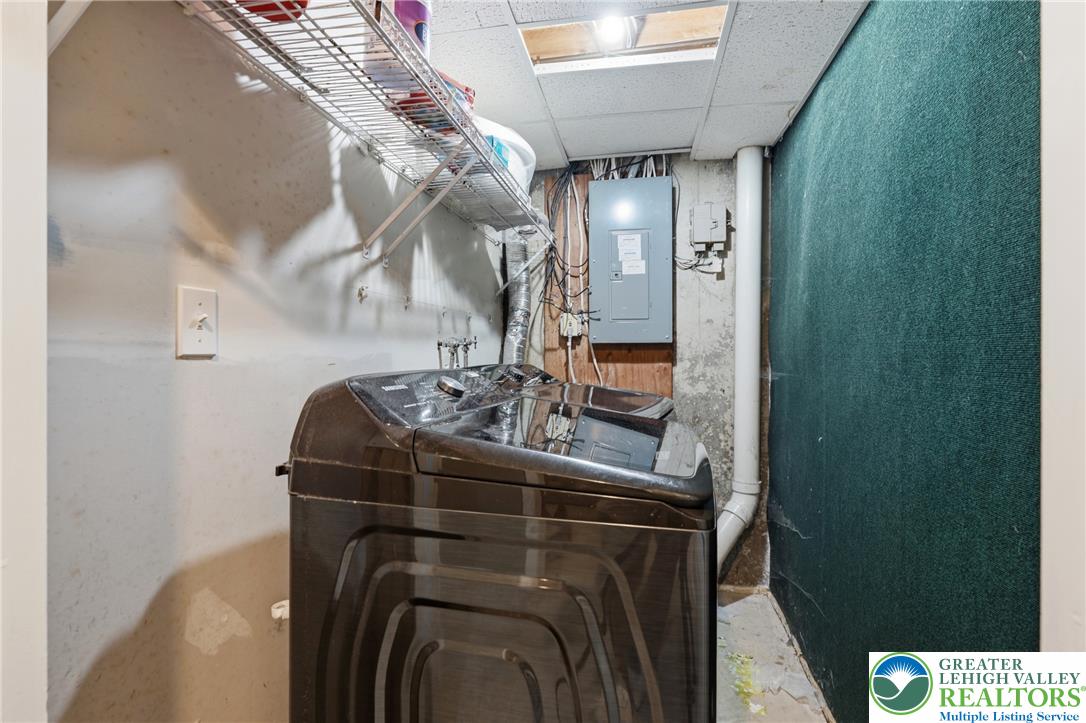
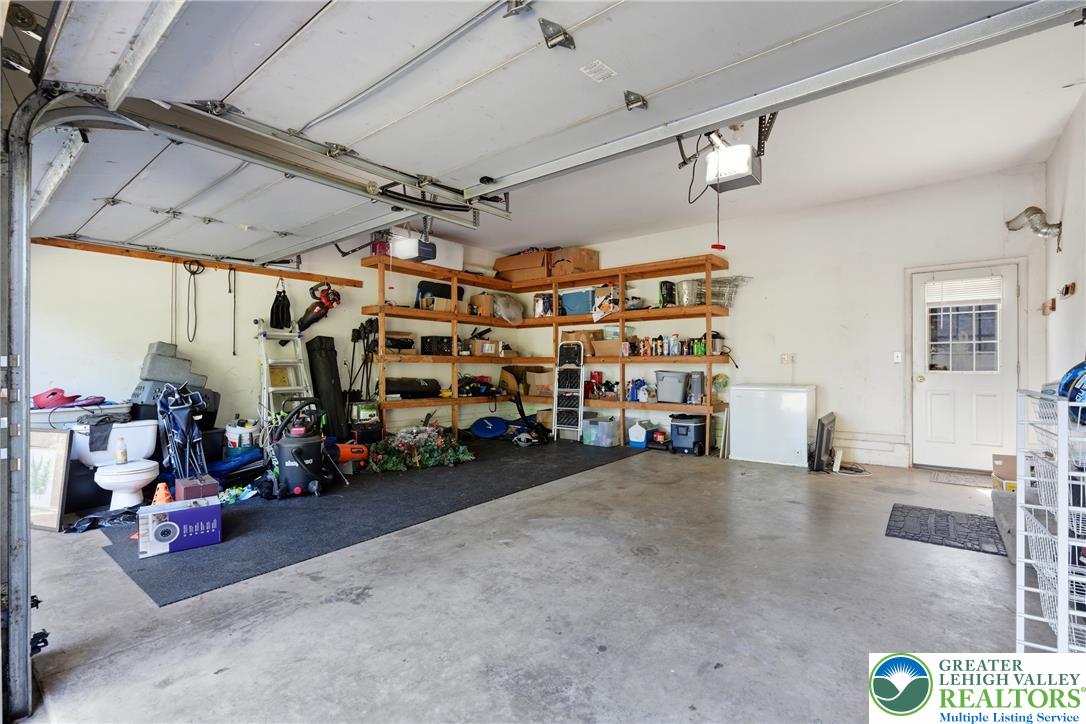
Functional utility space features concrete flooring and overhead storage shelving.
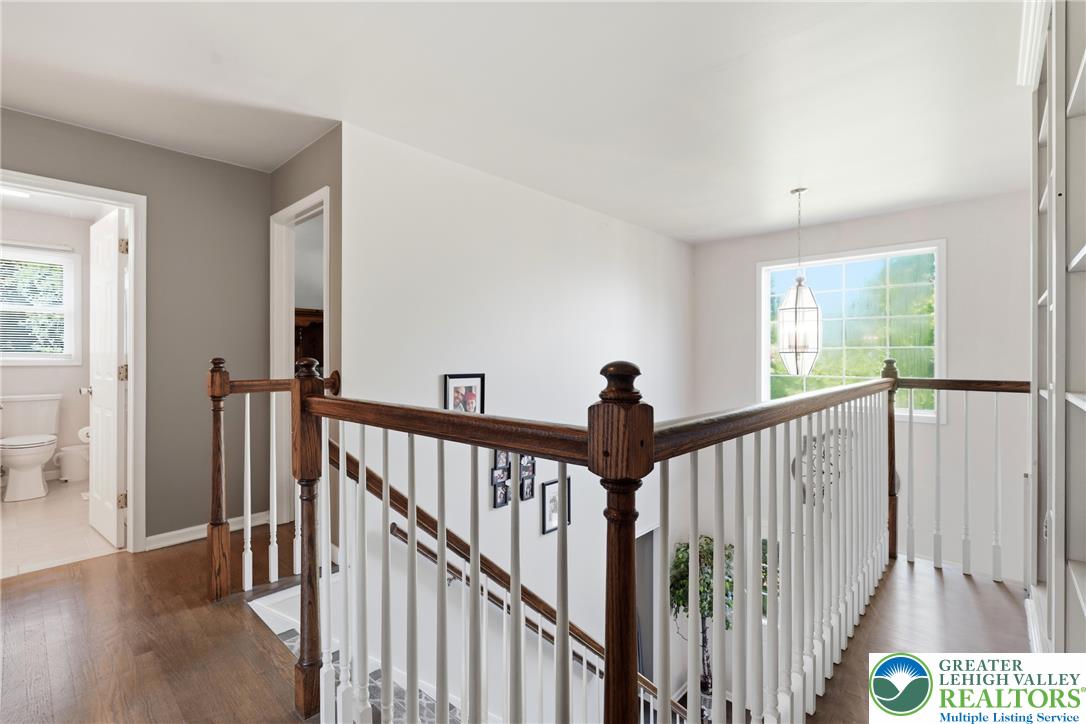
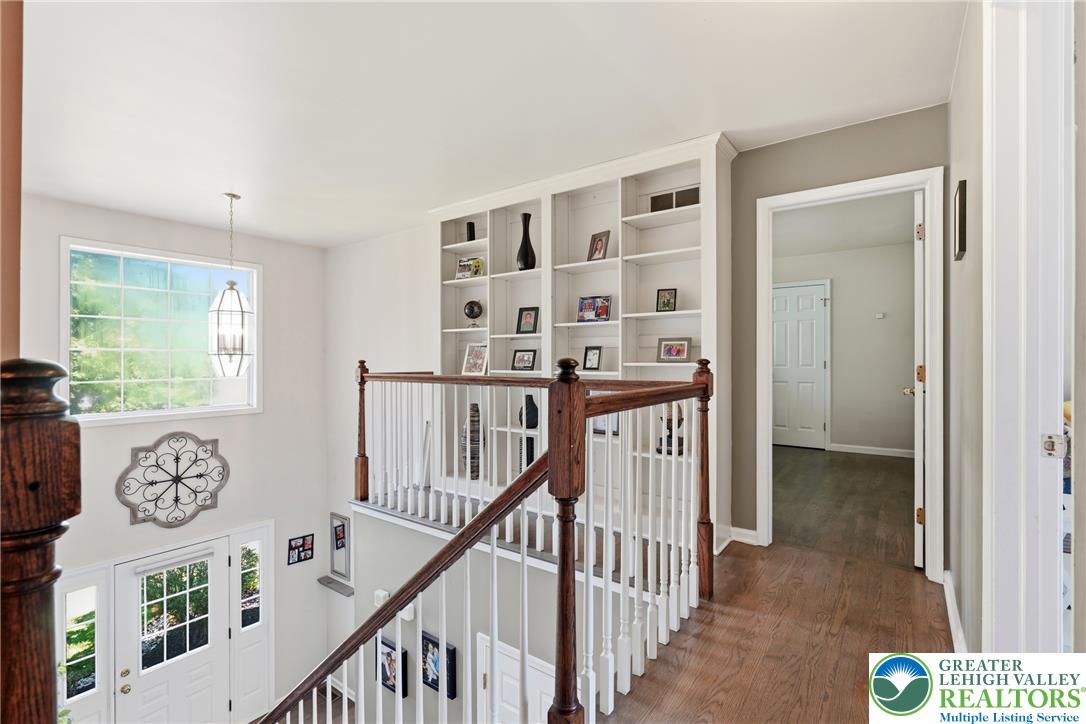
Rich wood floors and a classic balustrade define this upper-level landing overlooking the foyer.
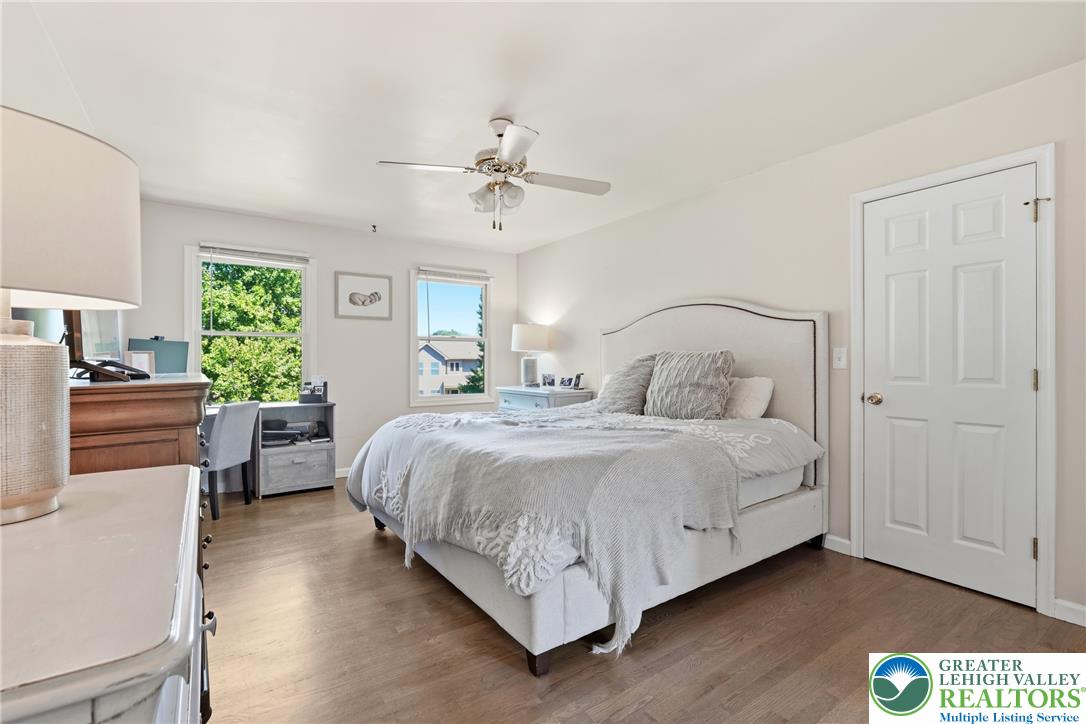
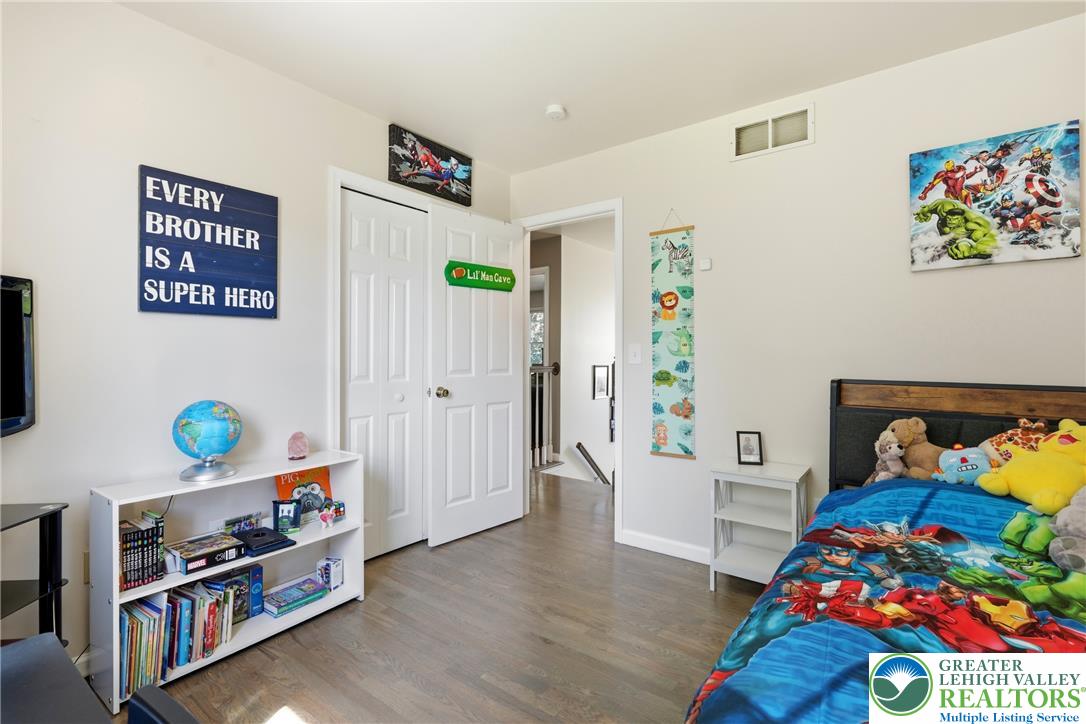
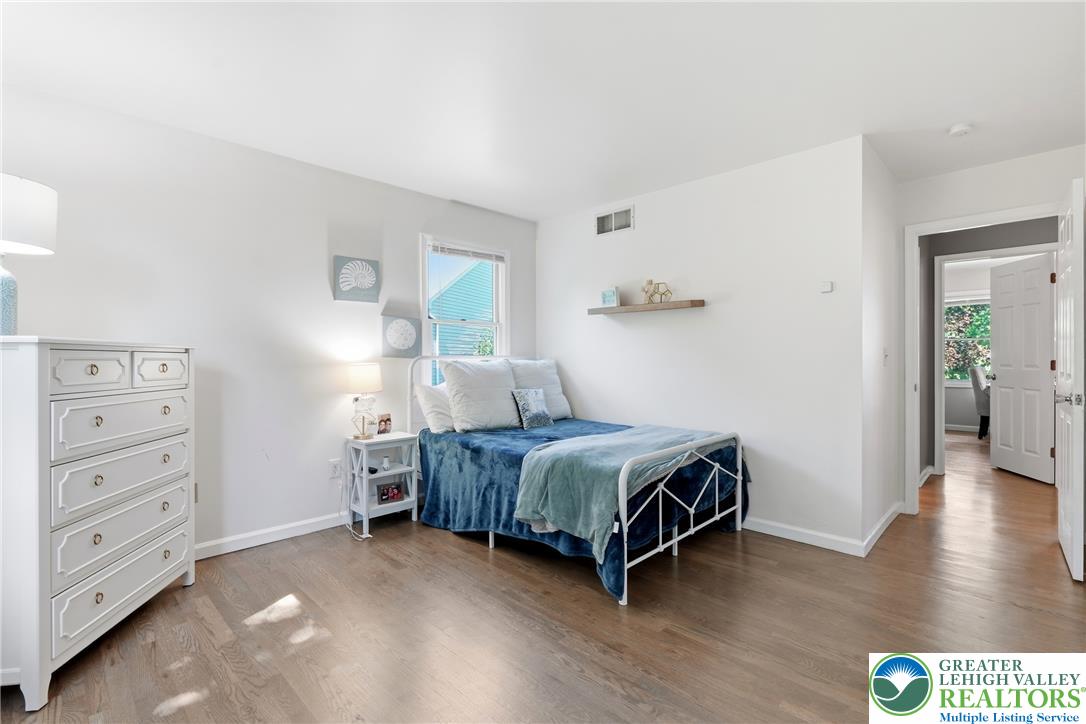
Gleaming hardwood floors run through a sunlit bedroom featuring a classic six-panel door.
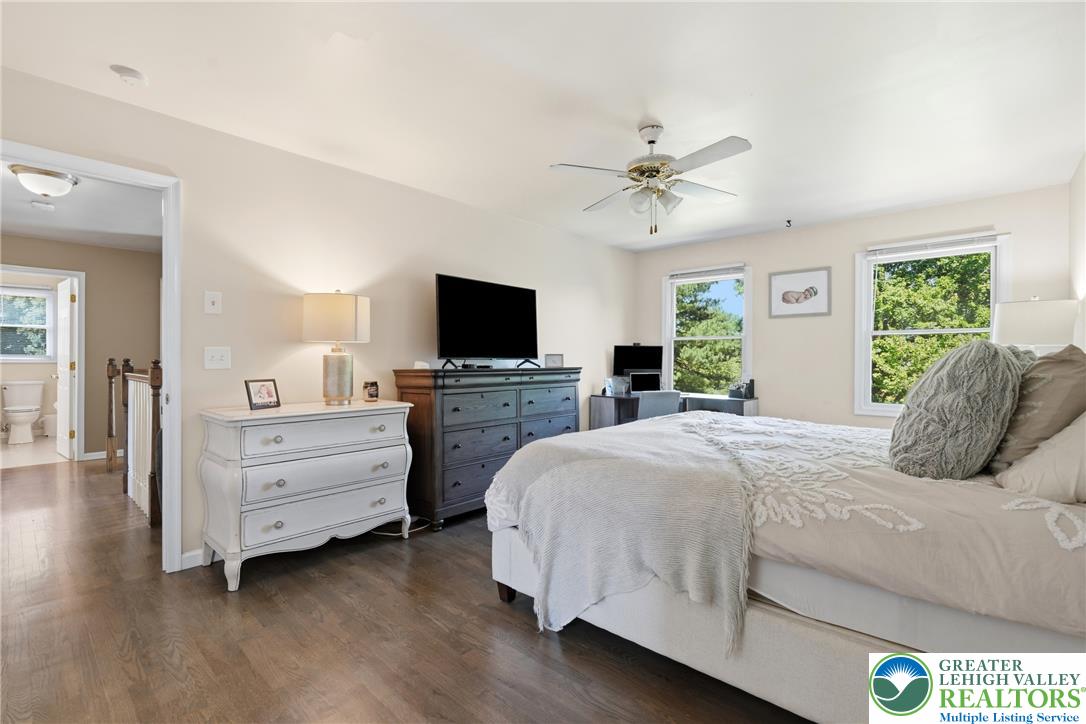
Gleaming hardwood floors and classic crown molding frame a sunlit primary bedroom suite.
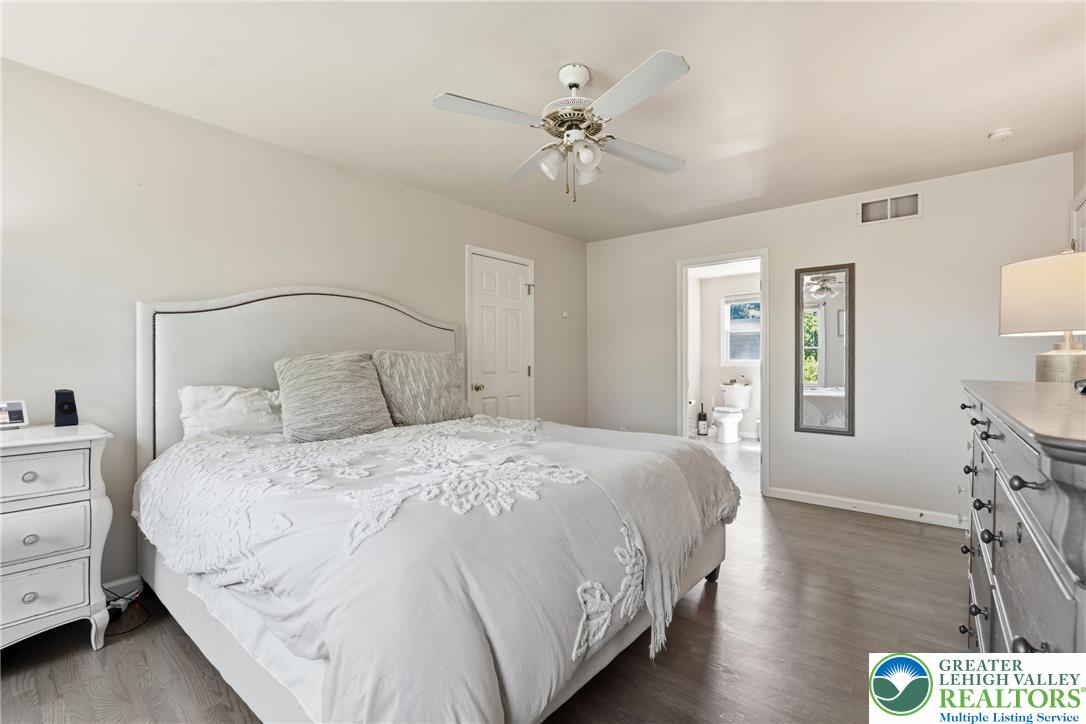
A tranquil sleeping space featuring resilient wood-look flooring and an attached private bath.
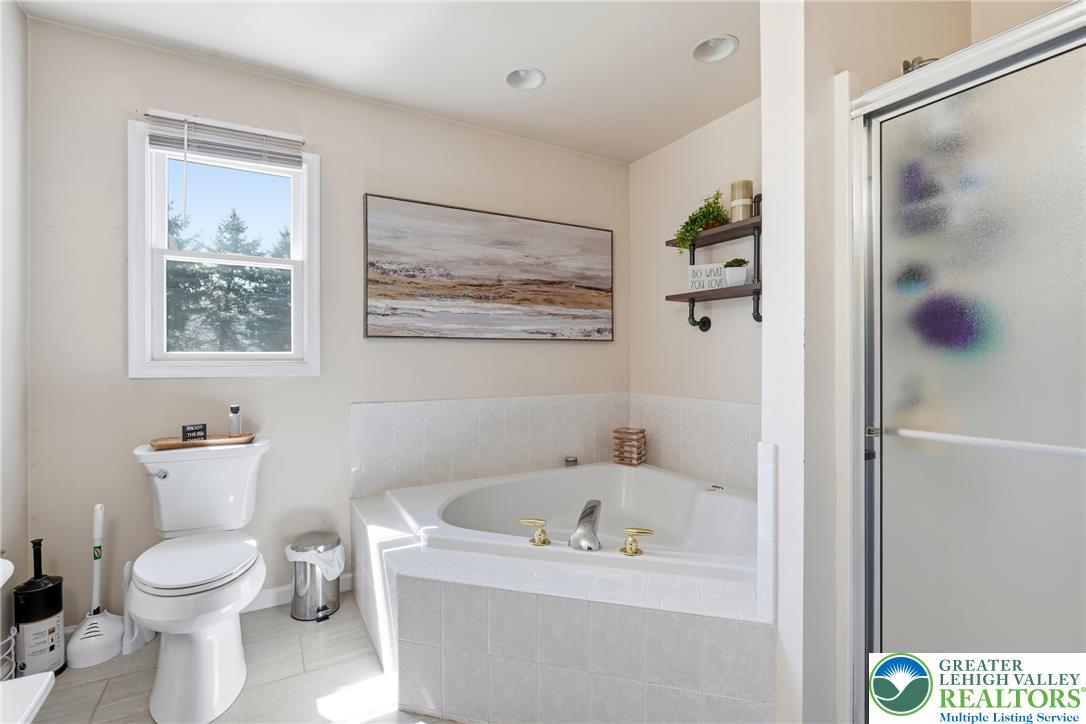
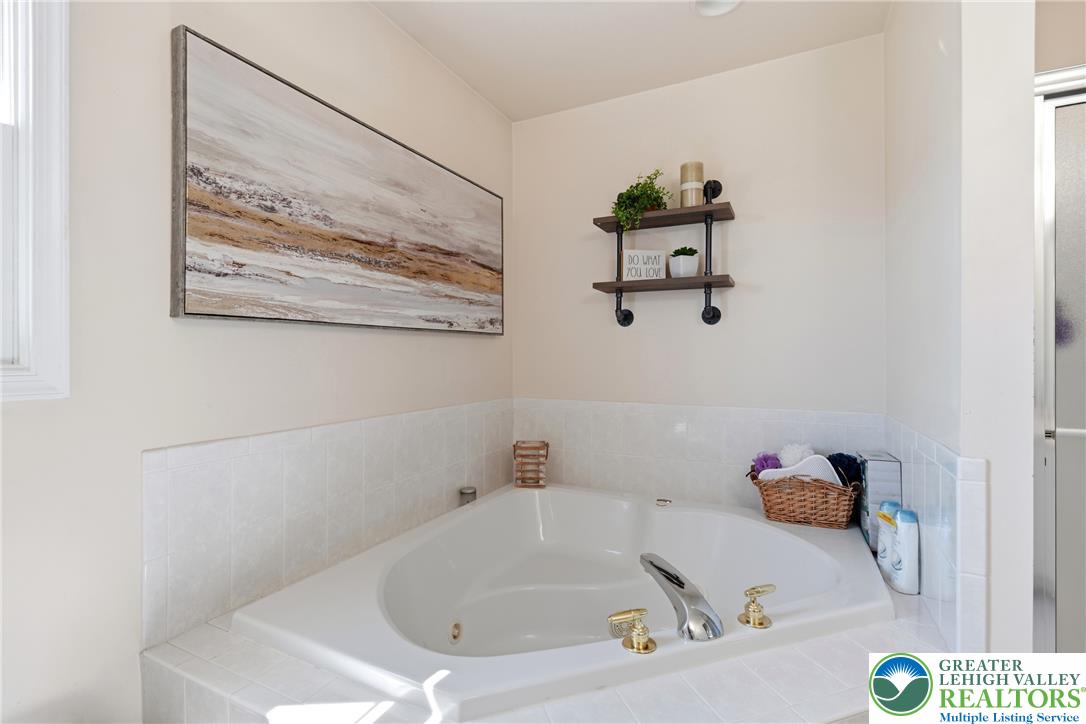
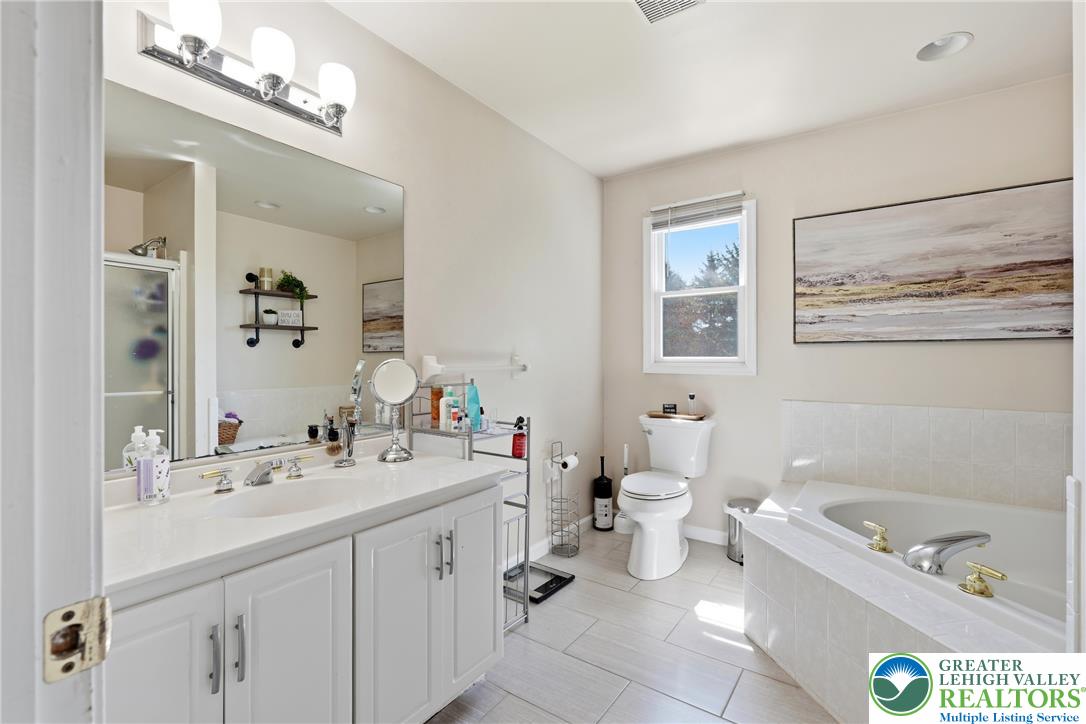
Tiled flooring and a corner soaking tub define this relaxed bathroom layout.
A deep soaking tub sits nestled in tiled surrounds beneath neutral-toned walls.
Tiled flooring and a deep soaking tub create a relaxing atmosphere in this spacious bathroom.
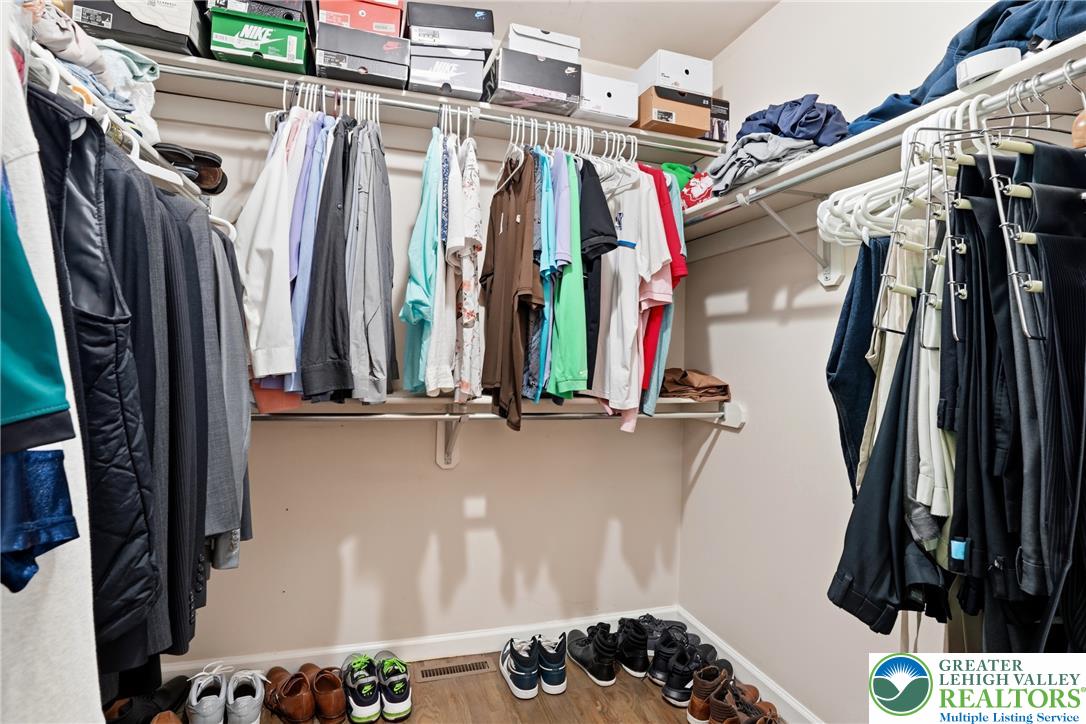
A spacious walk-in closet includes extensive built-in hanging rods and overhead shelving options.
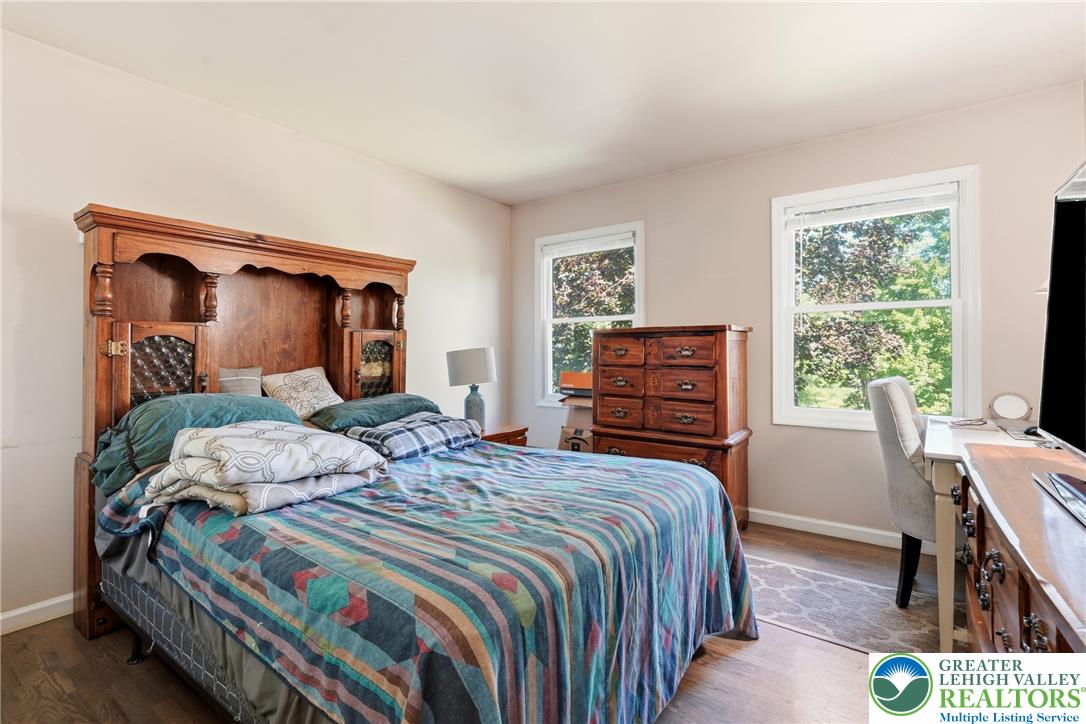
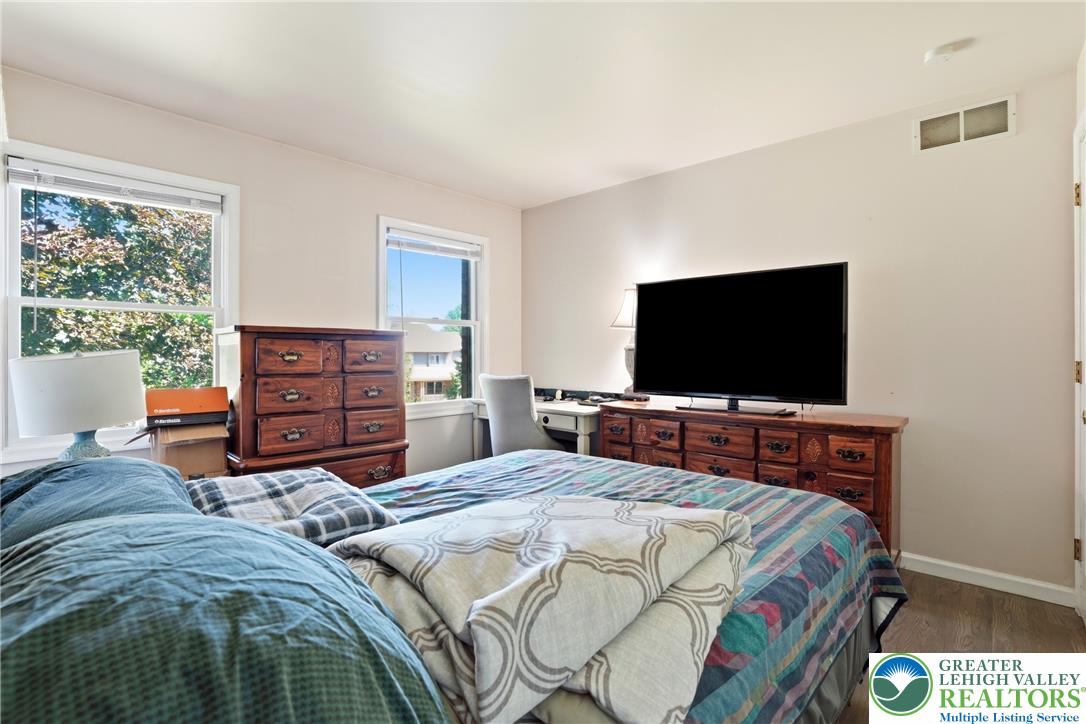
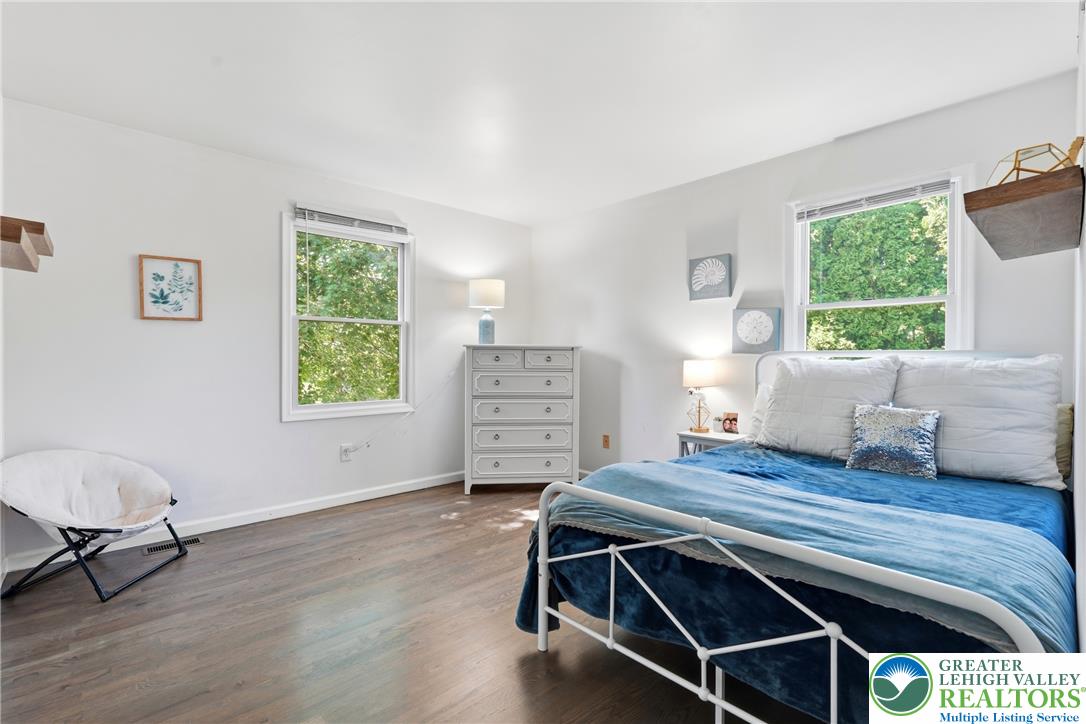
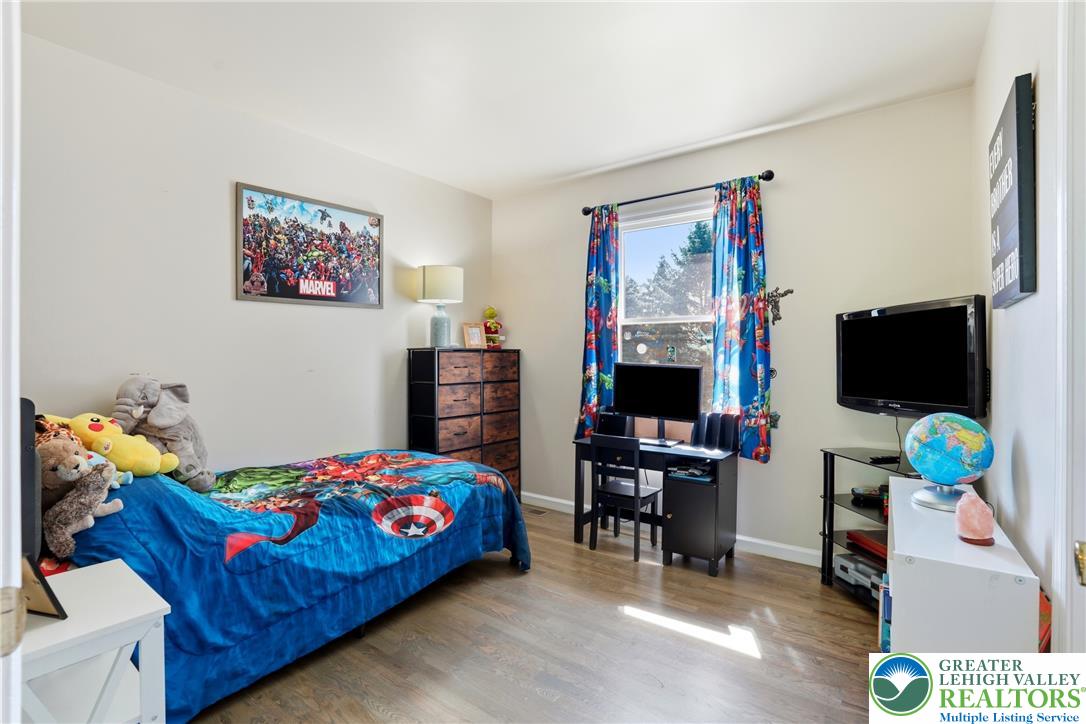
Gleaming hardwood floors and classic wood-framed windows define this peaceful sleeping space.
Natural light streams through multiple windows onto the classic hardwood flooring of this comfortable bedroom.
Hardwood floors and natural light from multiple windows define this peaceful bedroom.
Smooth wood floors and a wide window bring abundant natural light into this versatile bedroom.
Smooth wood-look flooring and neutral walls define this secondary bedroom.
Rich hardwood flooring anchors this inviting bedroom space featuring classic details.
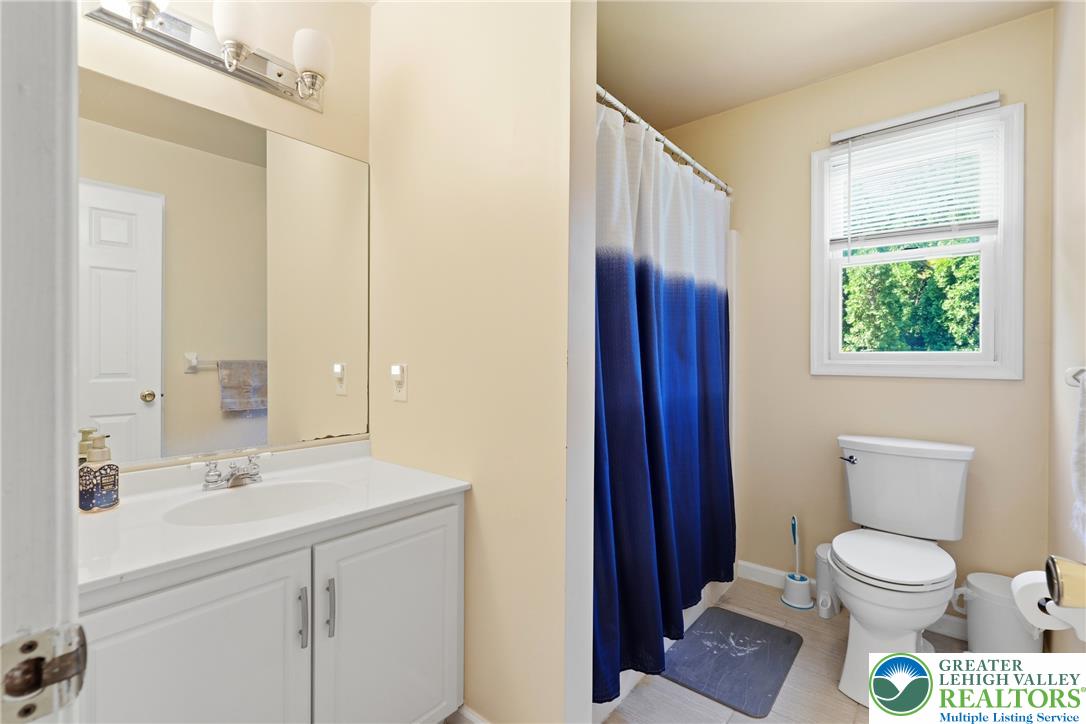
Natural light from a classic window illuminates this well-appointed bathroom with durable tile flooring.
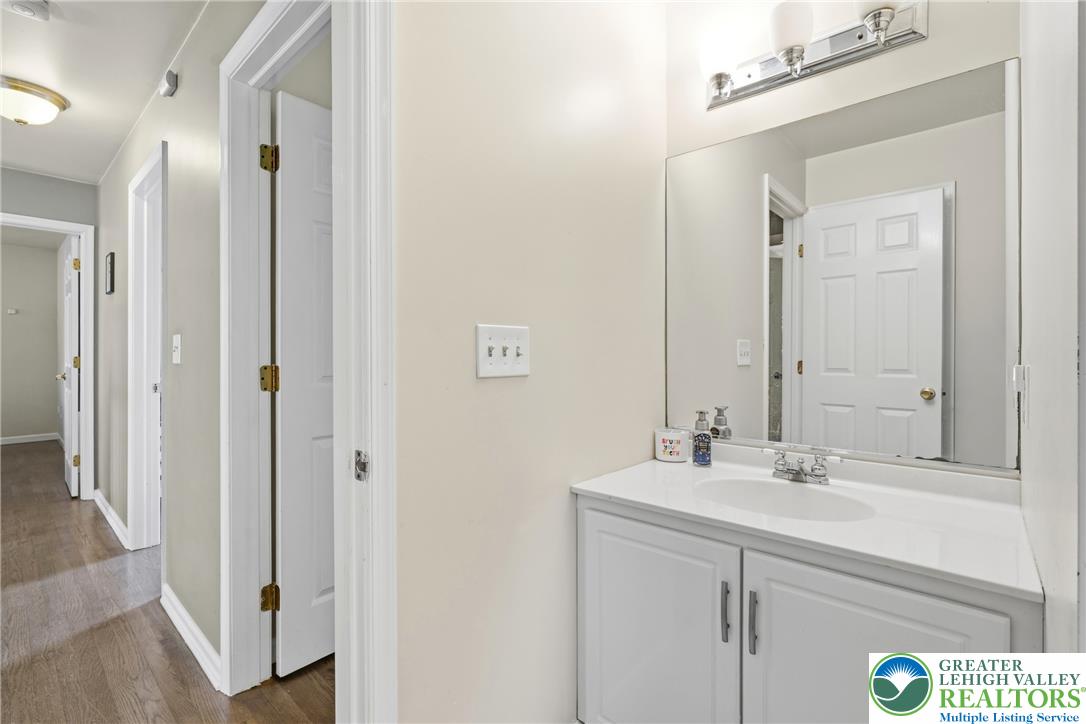
Polished stone counters and clean lines define this convenient powder room off the hallway.
Custom built-in shelving and rich hardwood floors elevate this upper-level landing.
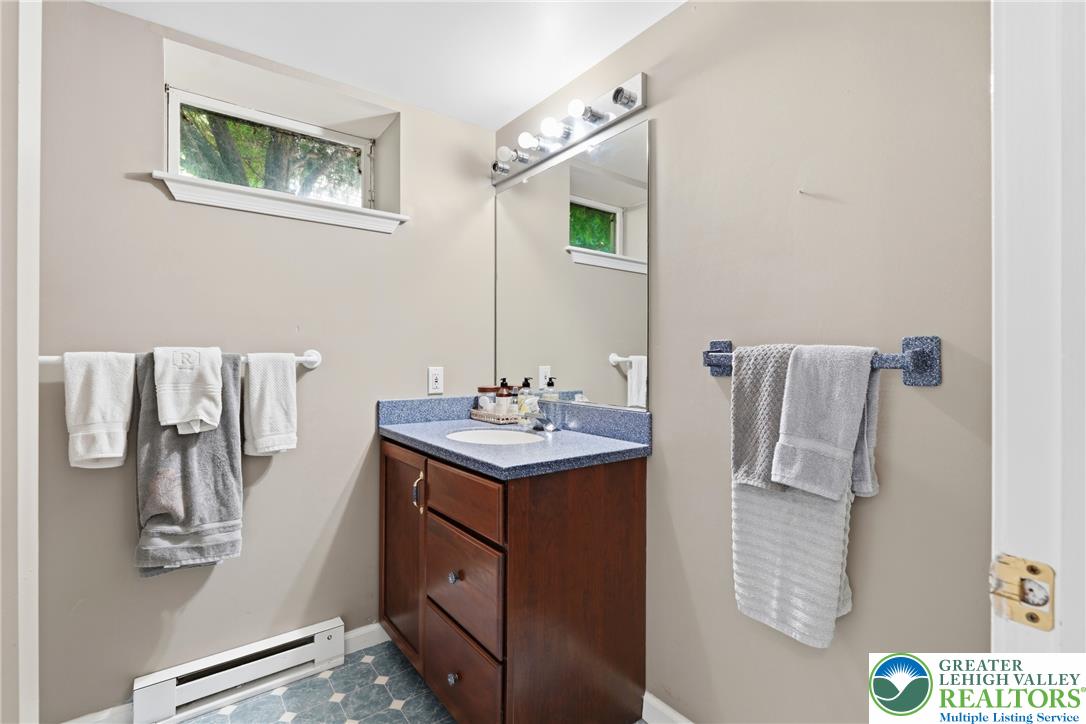
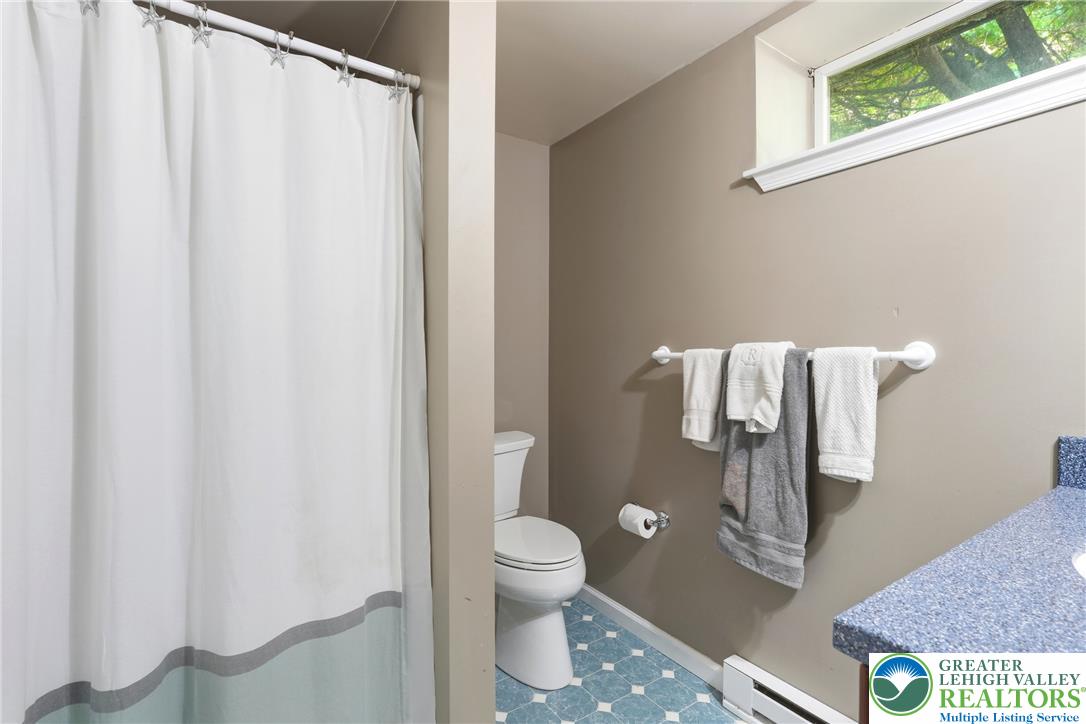
A classic single vanity pairs with tile flooring and a high-set window in this bathroom.
A high window draws natural light into this functional bathroom space featuring blue patterned tile.
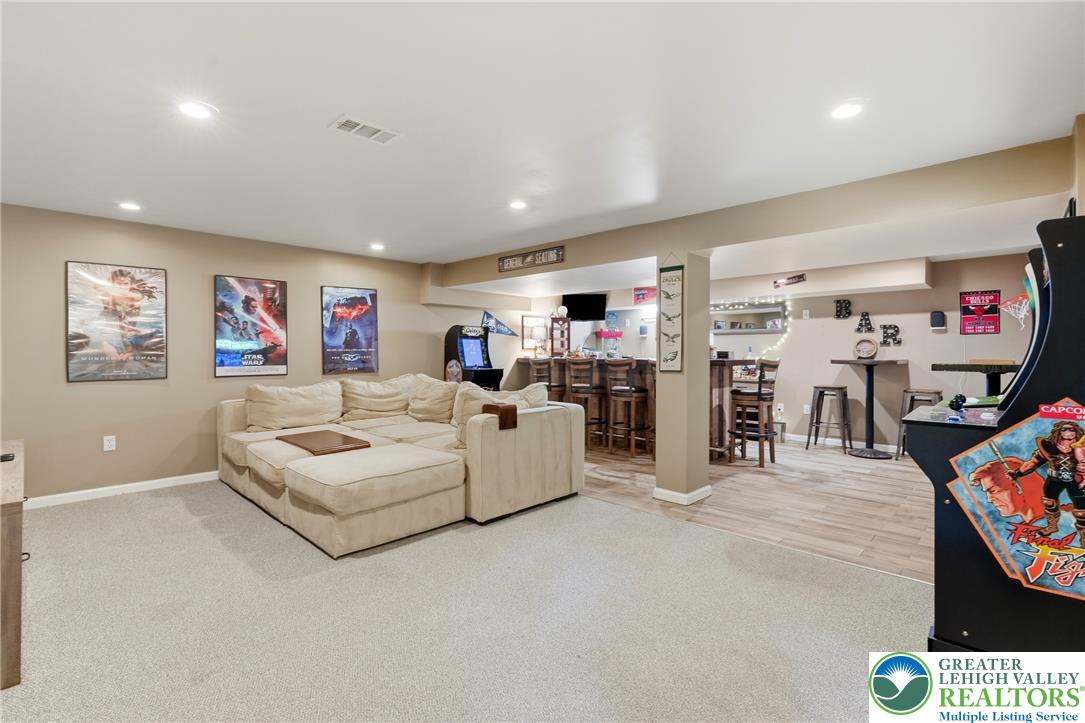
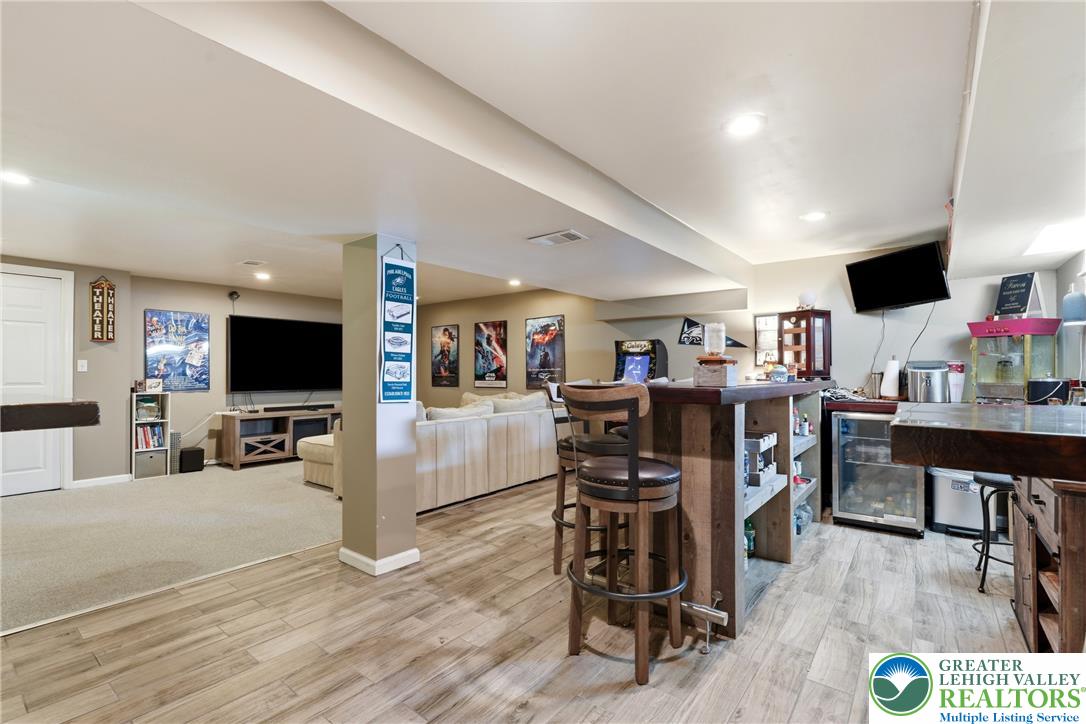
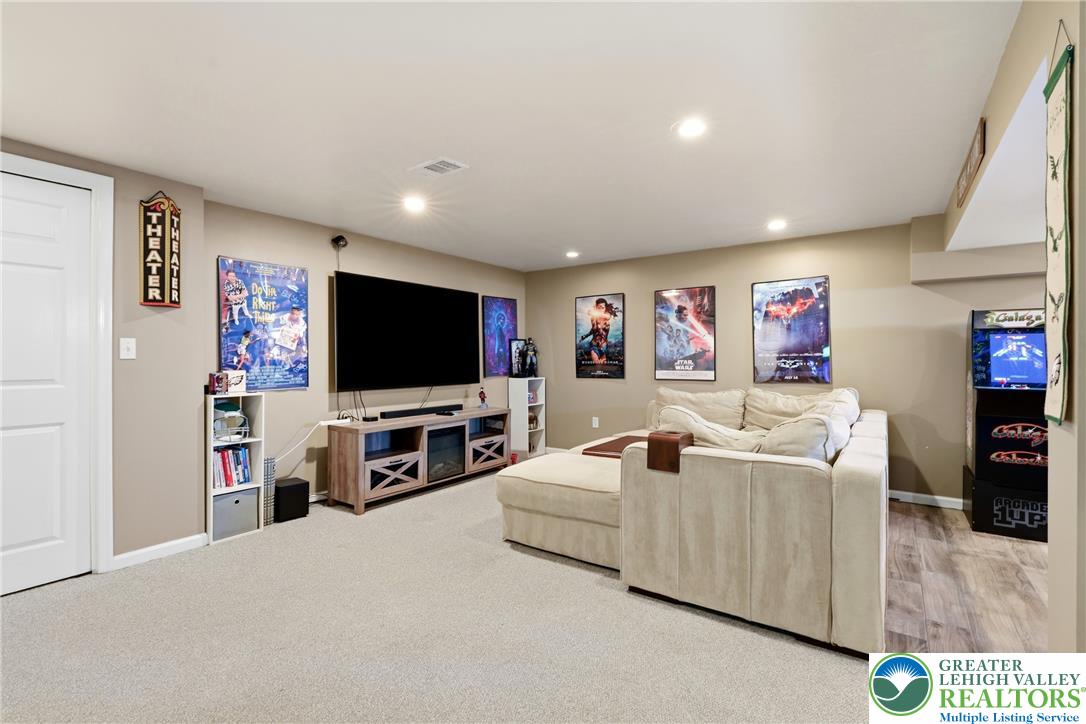
Recessed lighting and dual-texture flooring define this versatile lower-level recreation space.
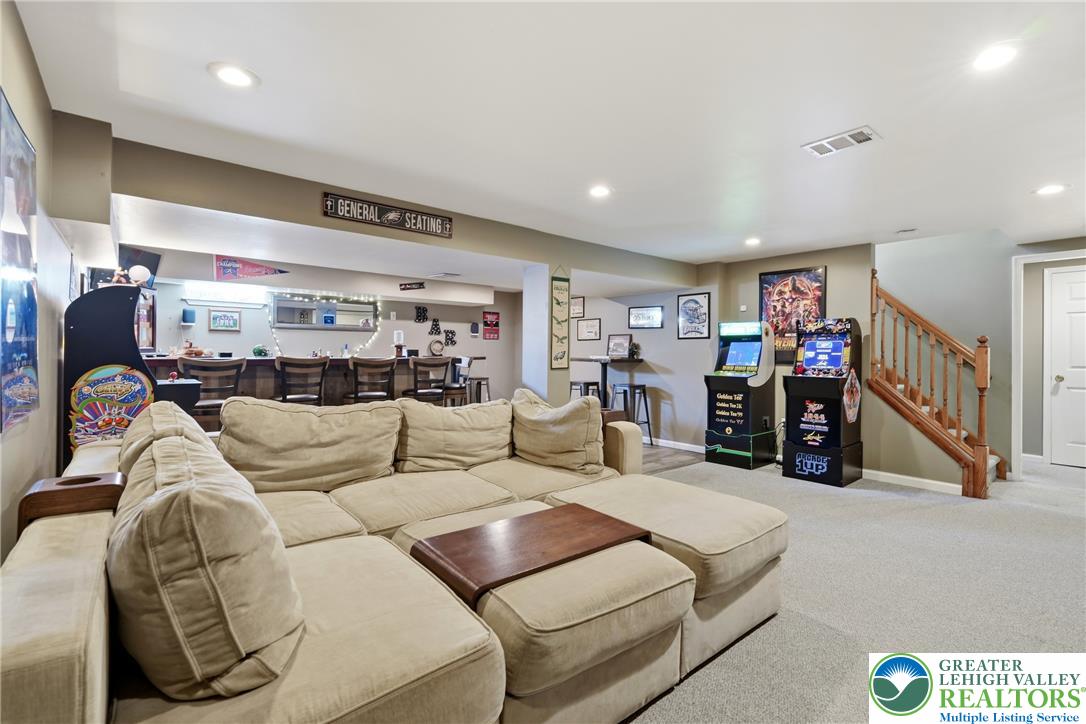
A spacious carpeted recreation room features recessed lighting and an adjoining home bar area.
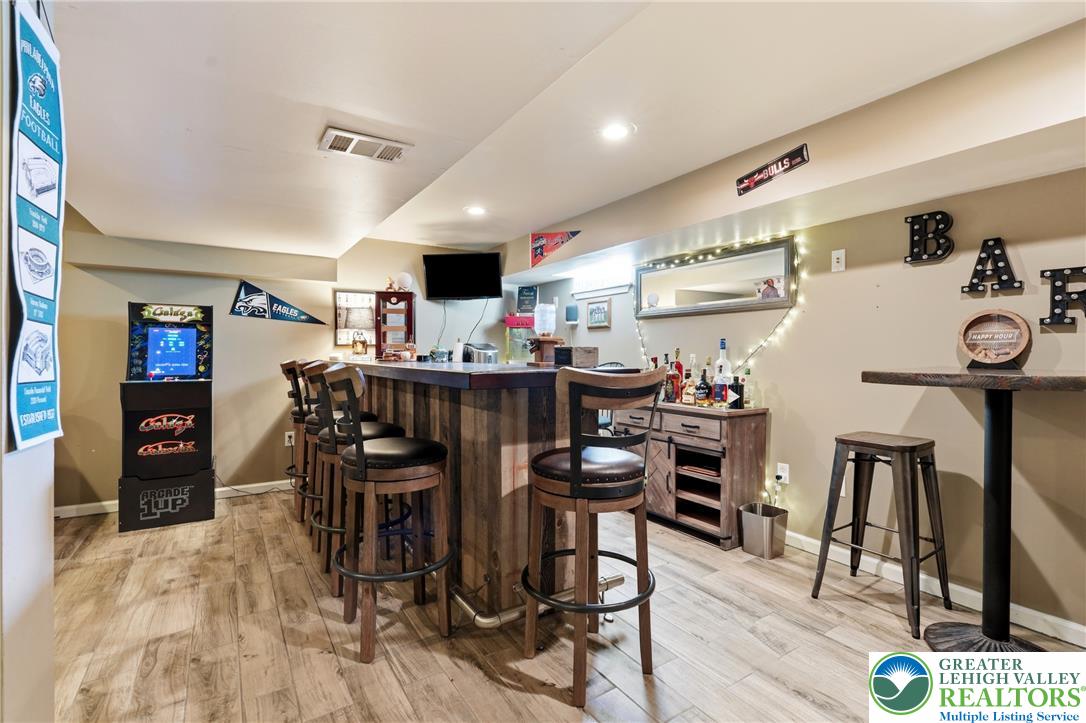
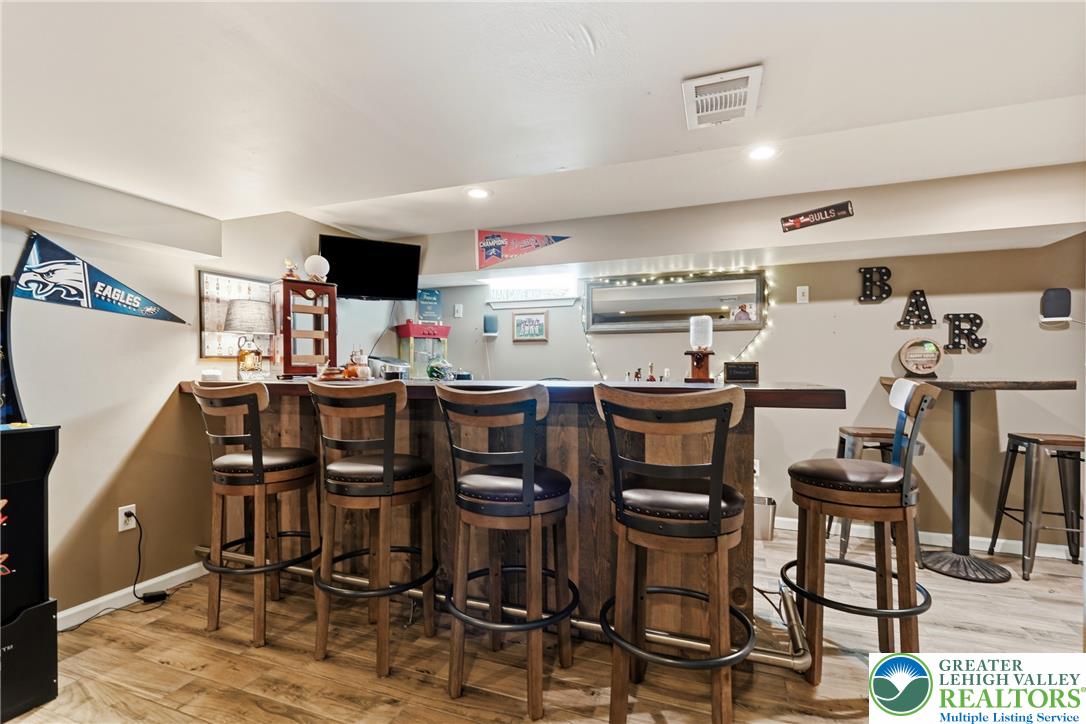
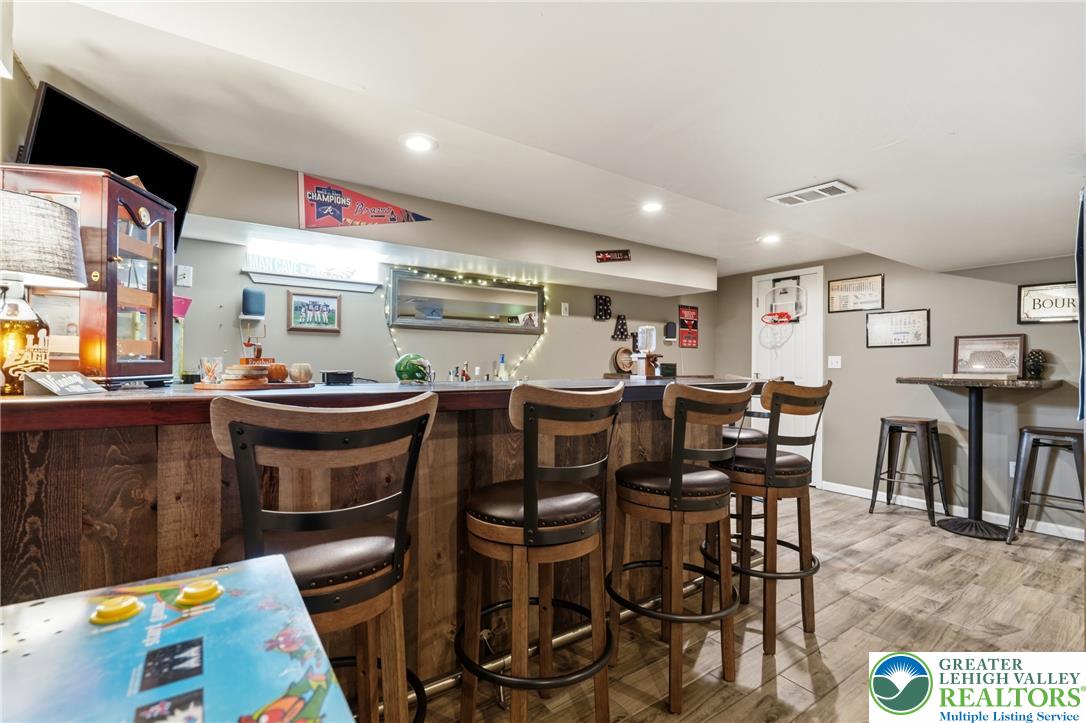
An inviting lower-level bar area showcases warm wood plank flooring and recessed lighting.
Wood-look flooring complements the rustic built-in wet bar in this versatile entertaining space.
Rich wood paneling highlights the built-in bar and coordinating durable flooring throughout the space.
A spacious lower level recreation area features a walk-in wet bar and wood-look flooring.
Smooth ceilings with recessed lighting frame this versatile basement recreation room featuring plush carpeting.
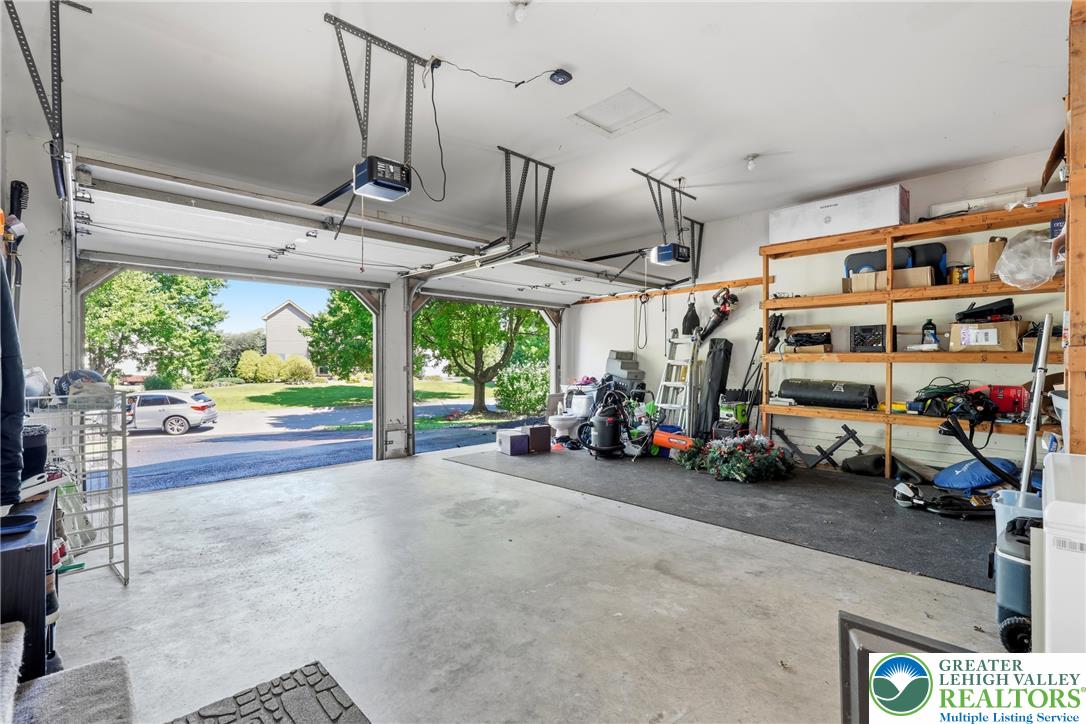
An open double garage showcases concrete flooring, built-in wooden shelving, and direct home access.
A spacious concrete floor garage includes automated doors and integrated shelving systems.
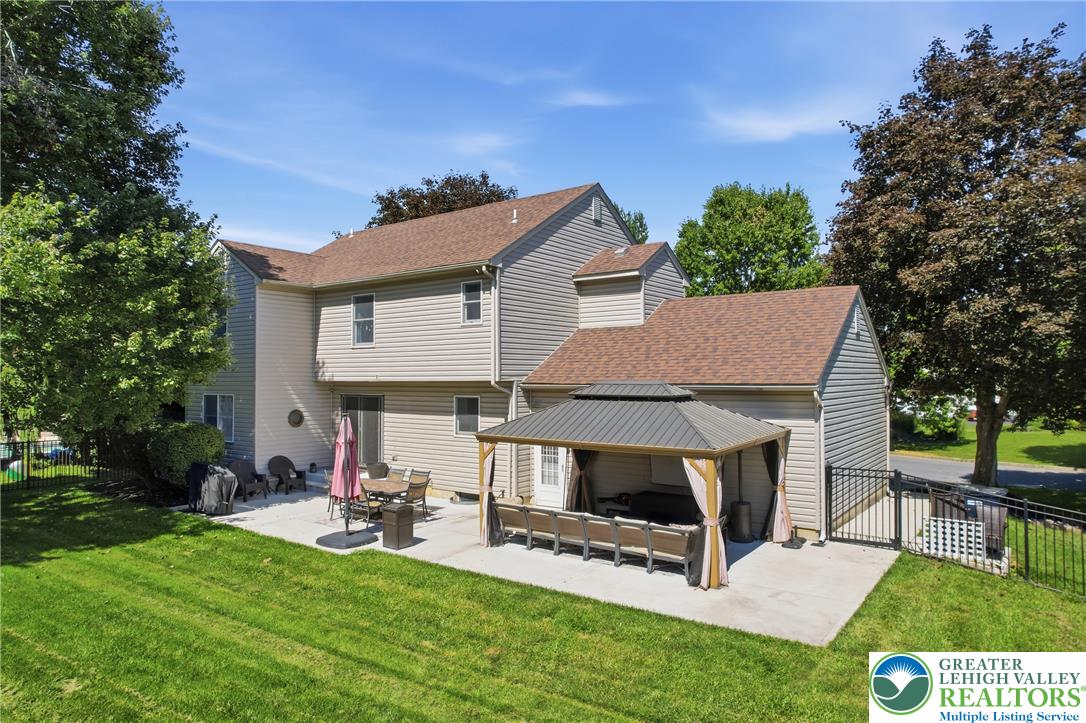
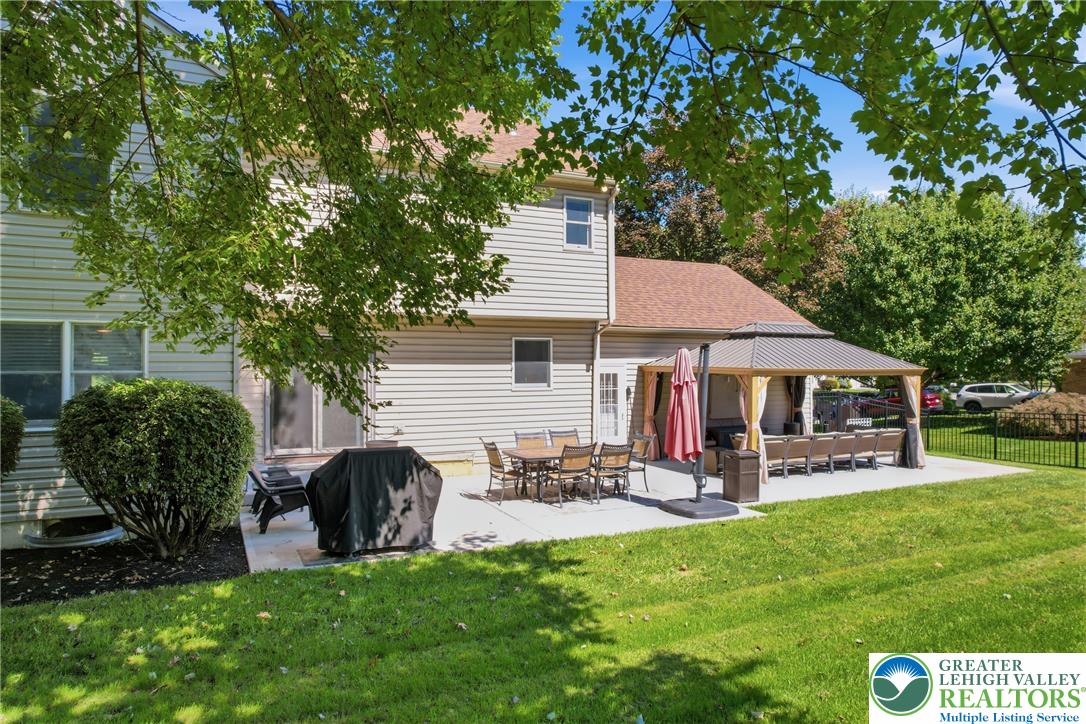
A spacious backyard patio borders a lush green lawn behind the two-story home.
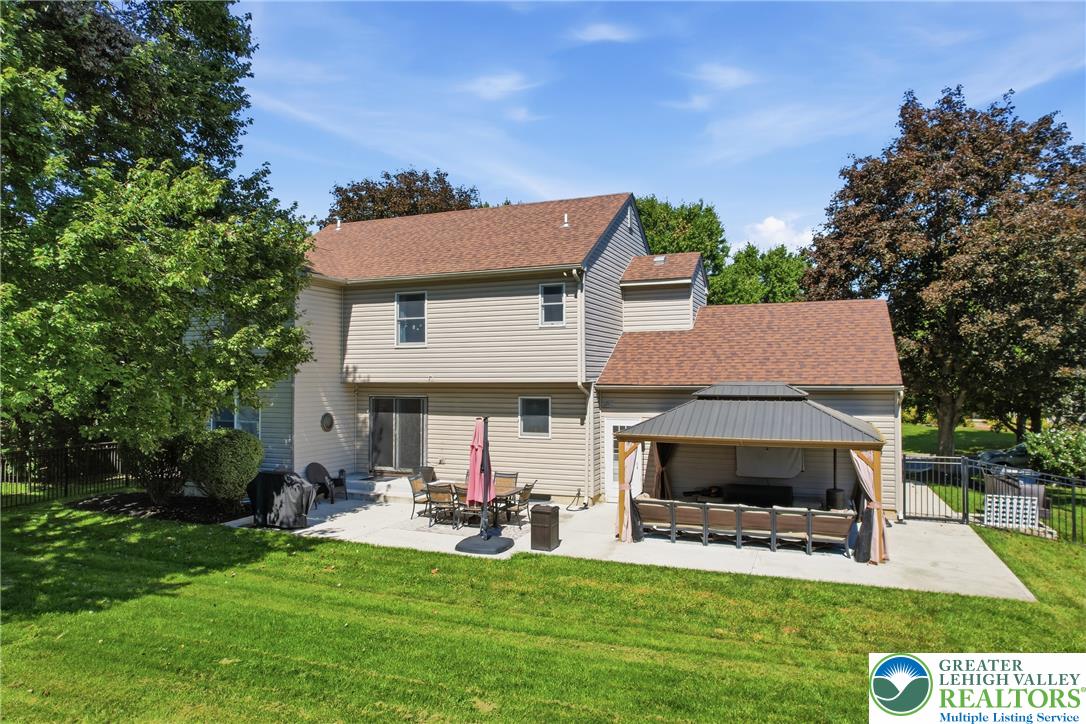
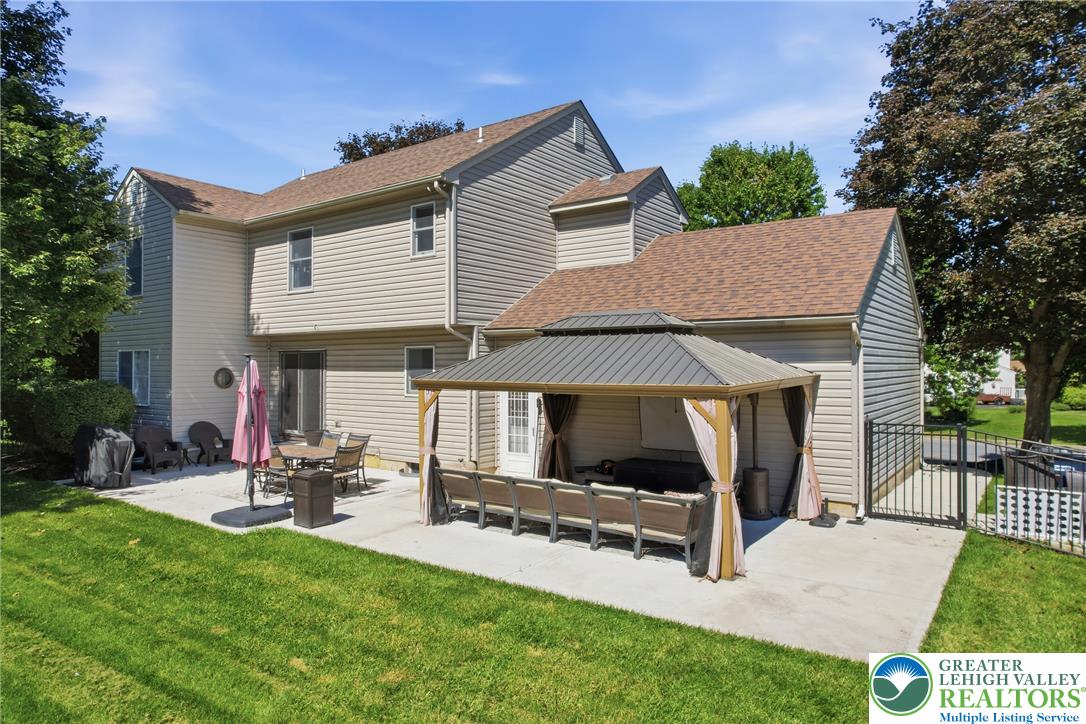
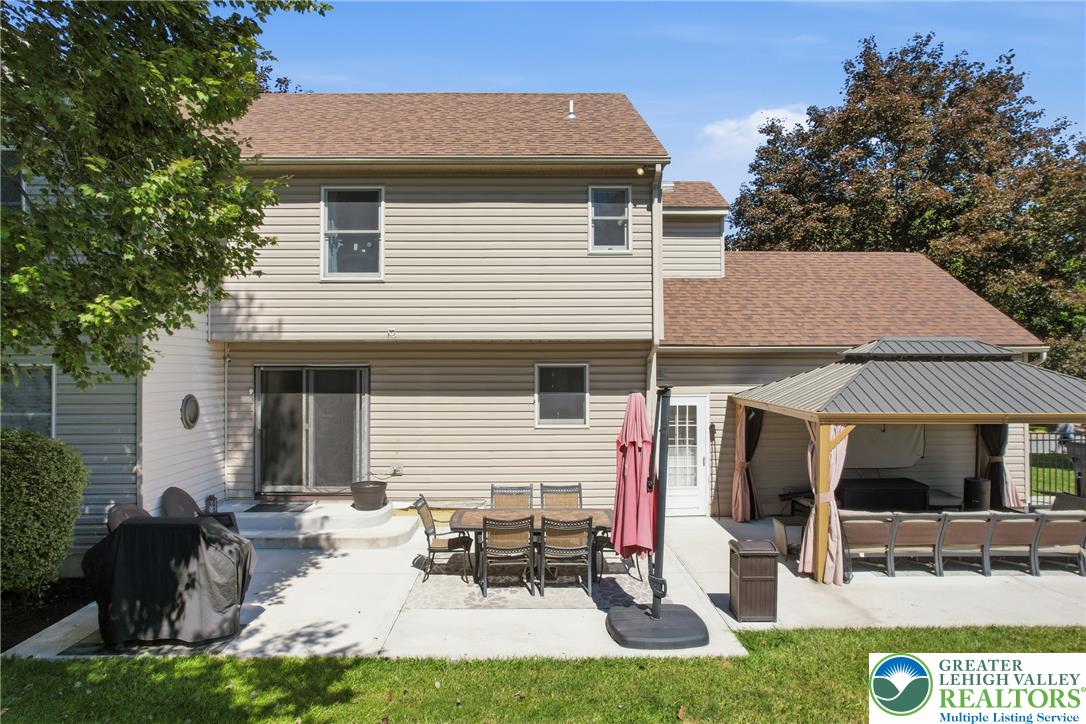
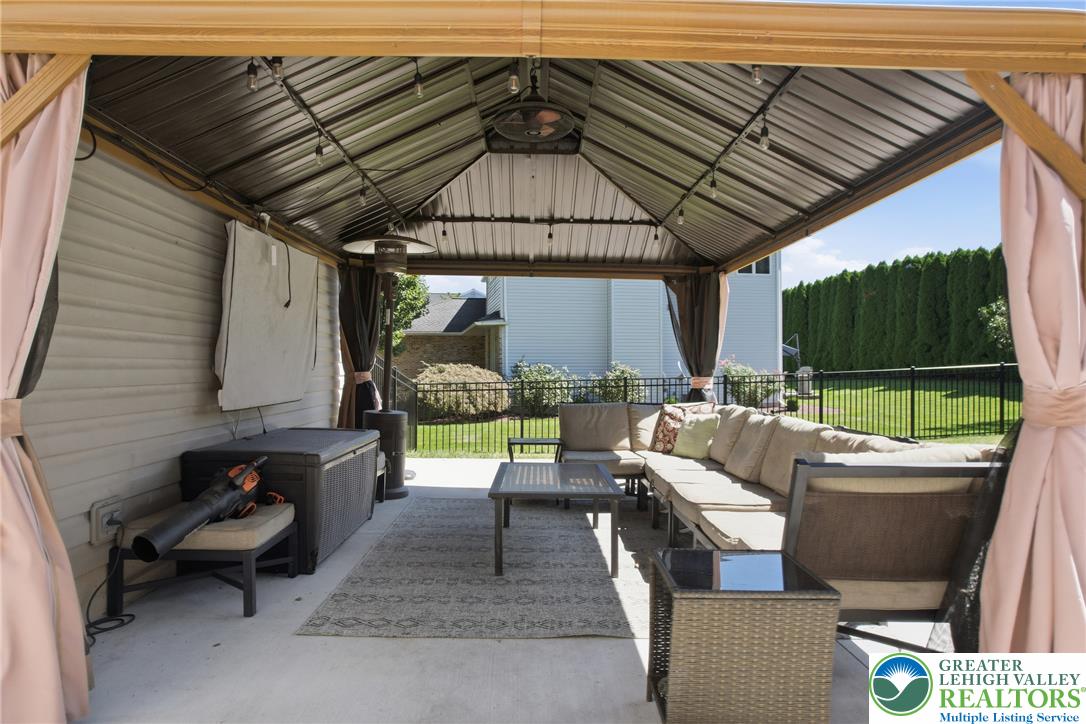
A spacious concrete patio and covered gazebo enhance the grassy backyard of this multi-level home.
A spacious concrete patio highlights this manicured backyard retreat featuring a classic shingle roof.
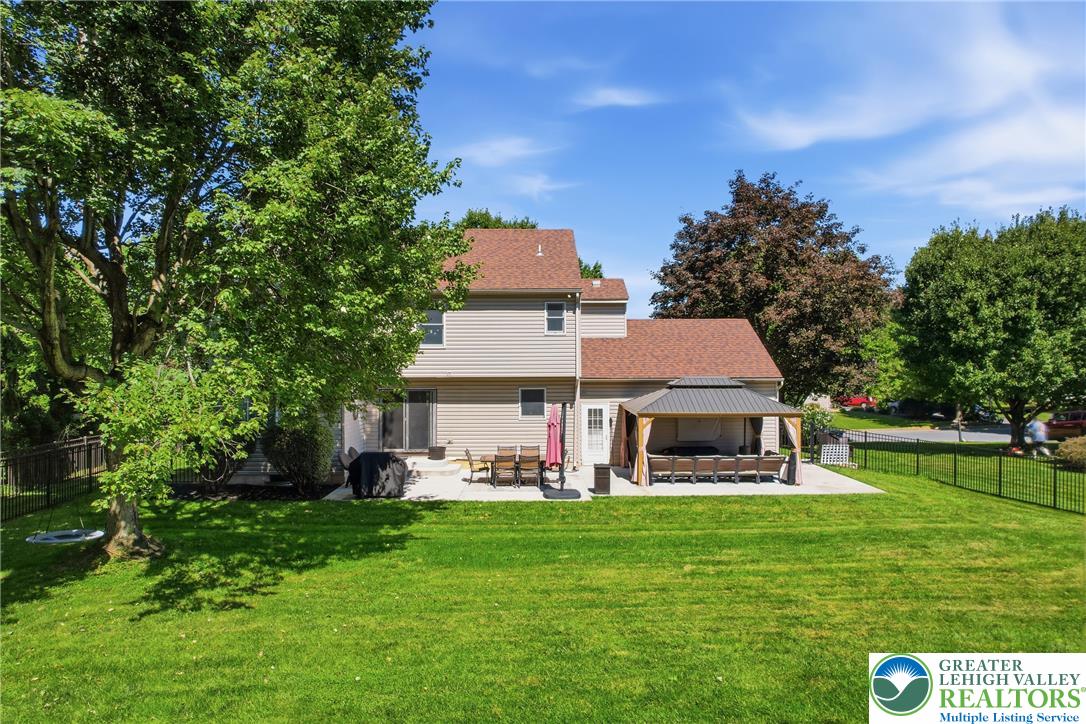
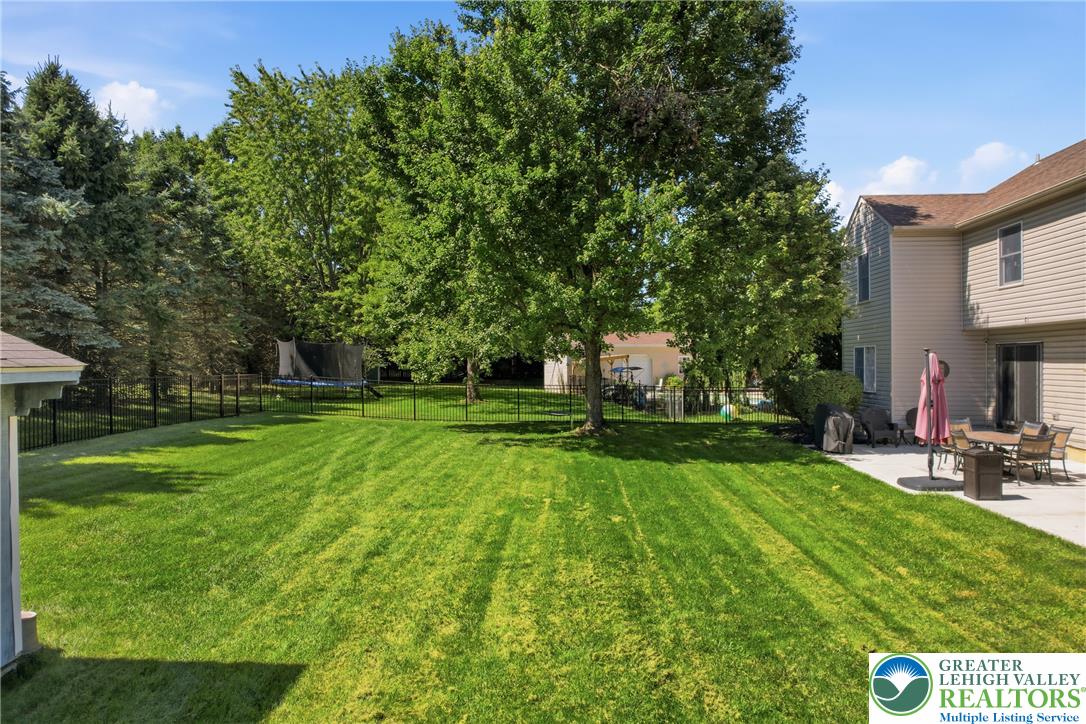
A spacious green lawn borders the concrete back patio under clear blue skies.
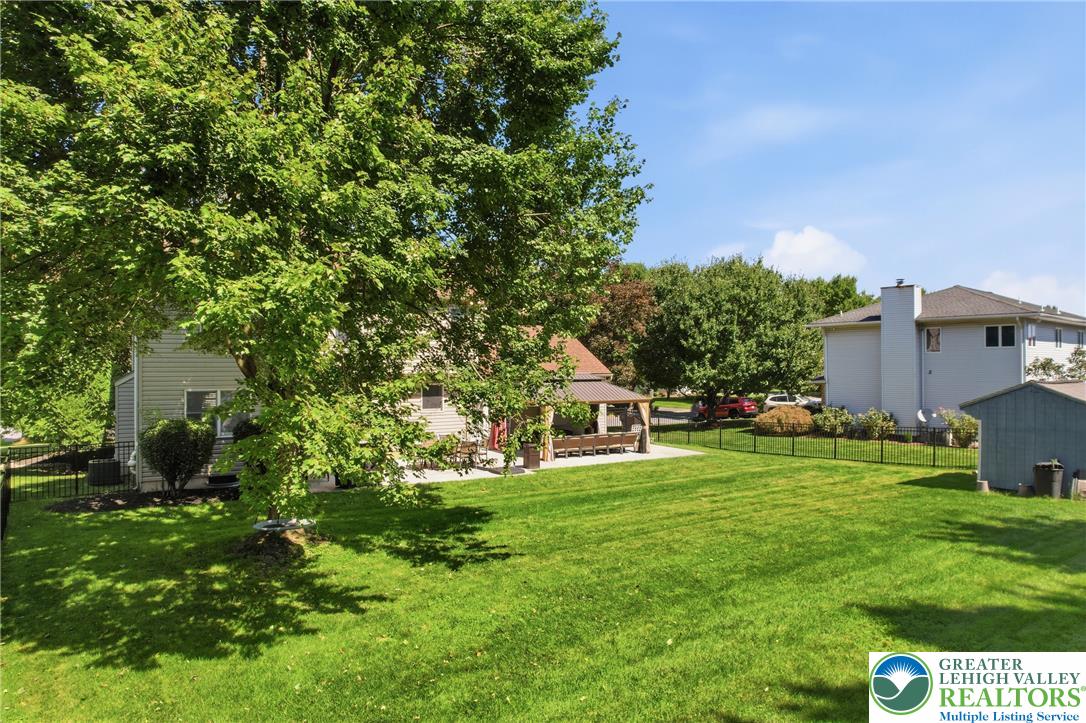
Mature trees shade a manicured lawn adjacent to a fenced backyard patio.
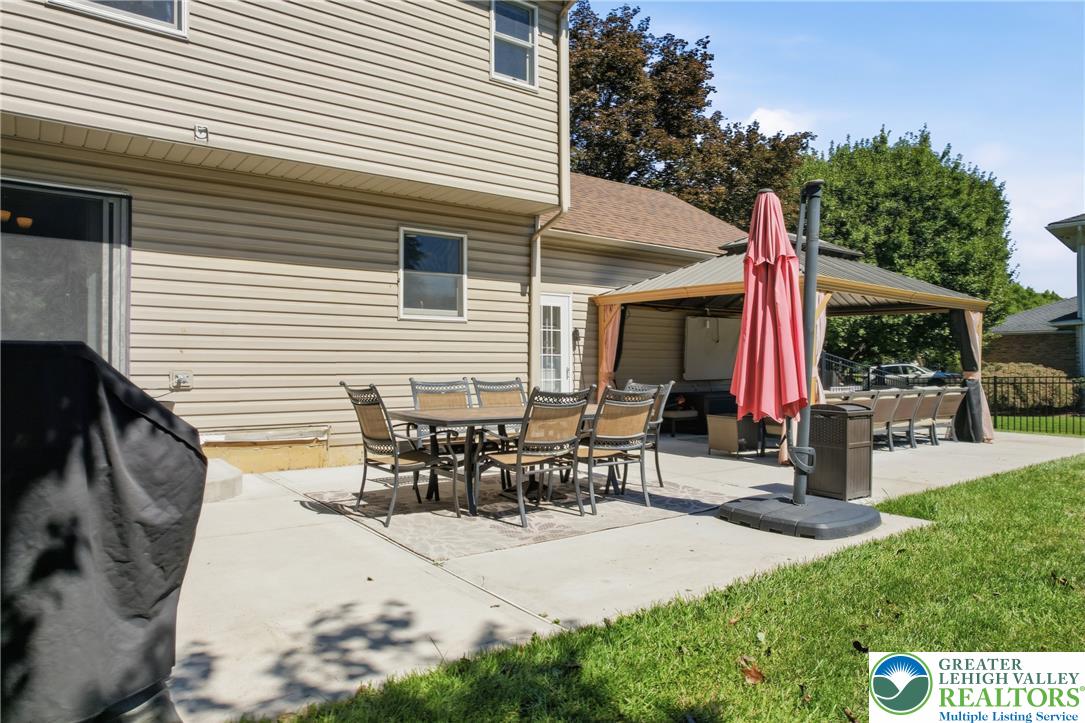
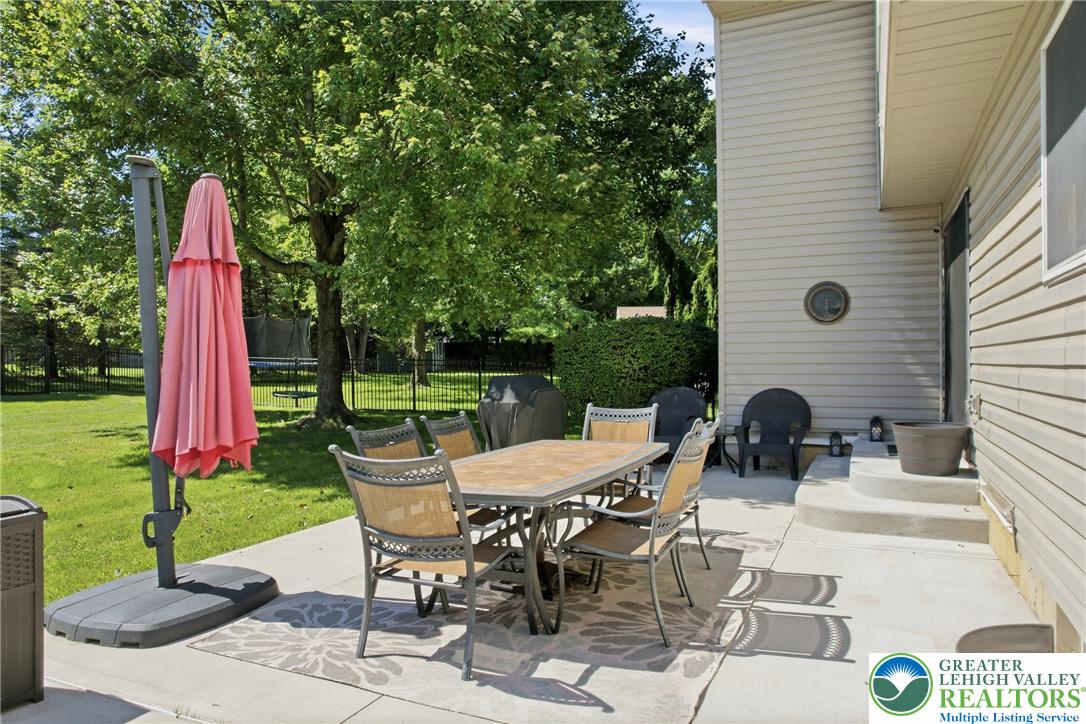
Mature trees shade a spacious concrete patio perfect for outdoor entertaining.
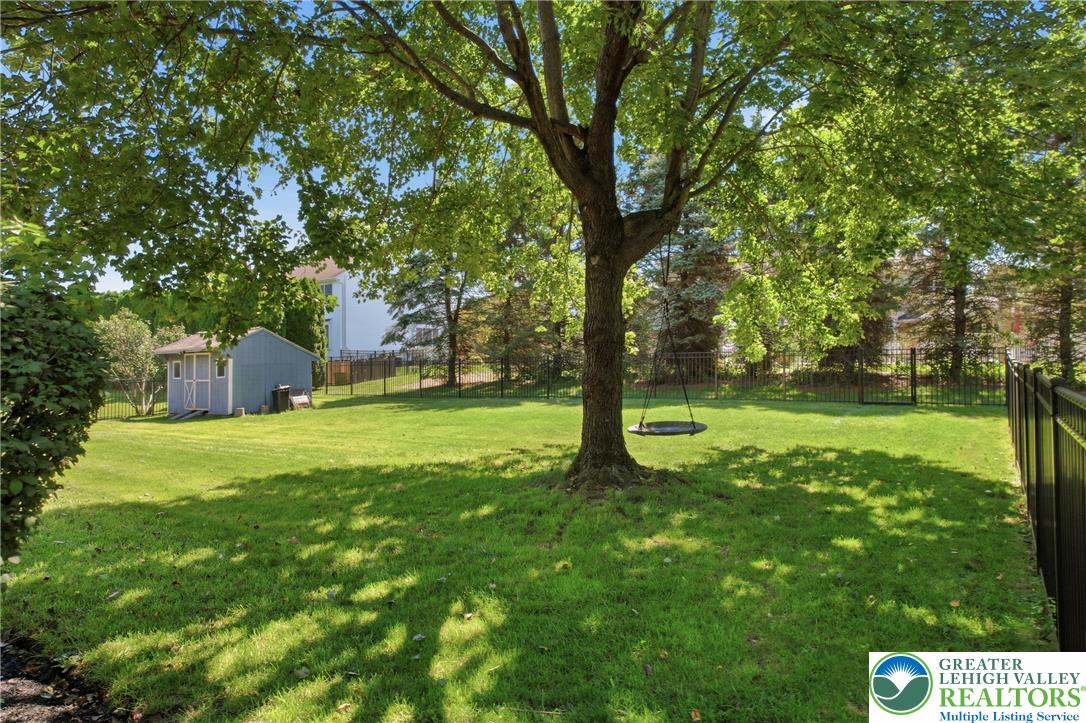
A spacious lawn unfolds beneath mature shade trees within a fully enclosed backyard.
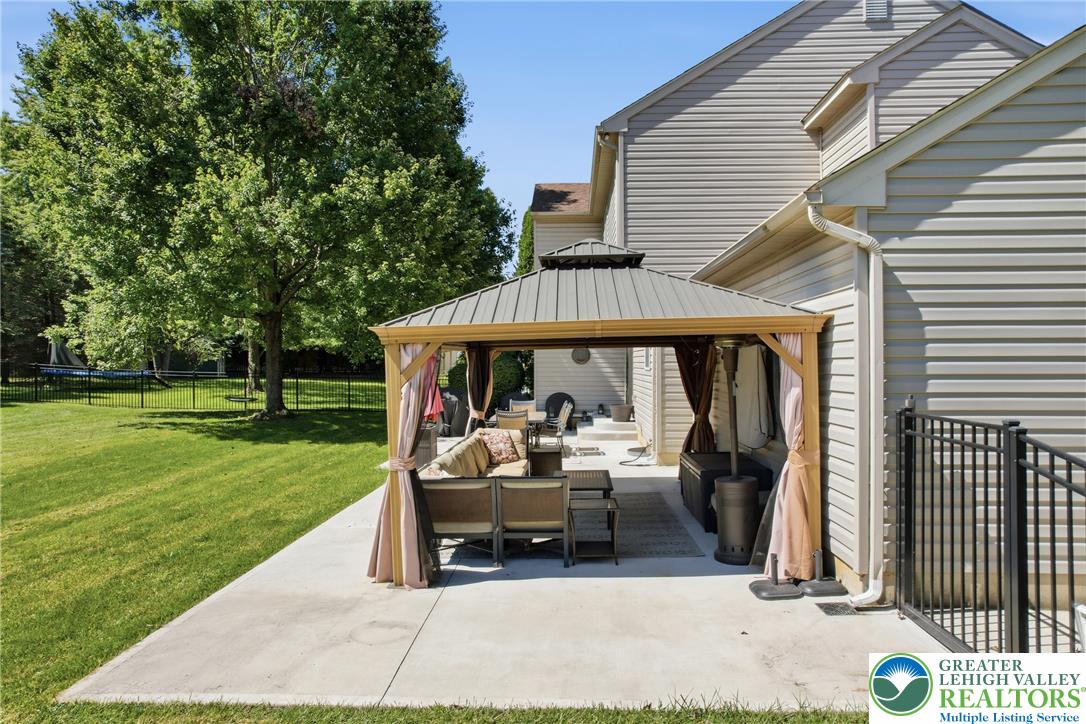
Mature trees frame a concrete patio under a sheltered canopy alongside a grassy lawn.
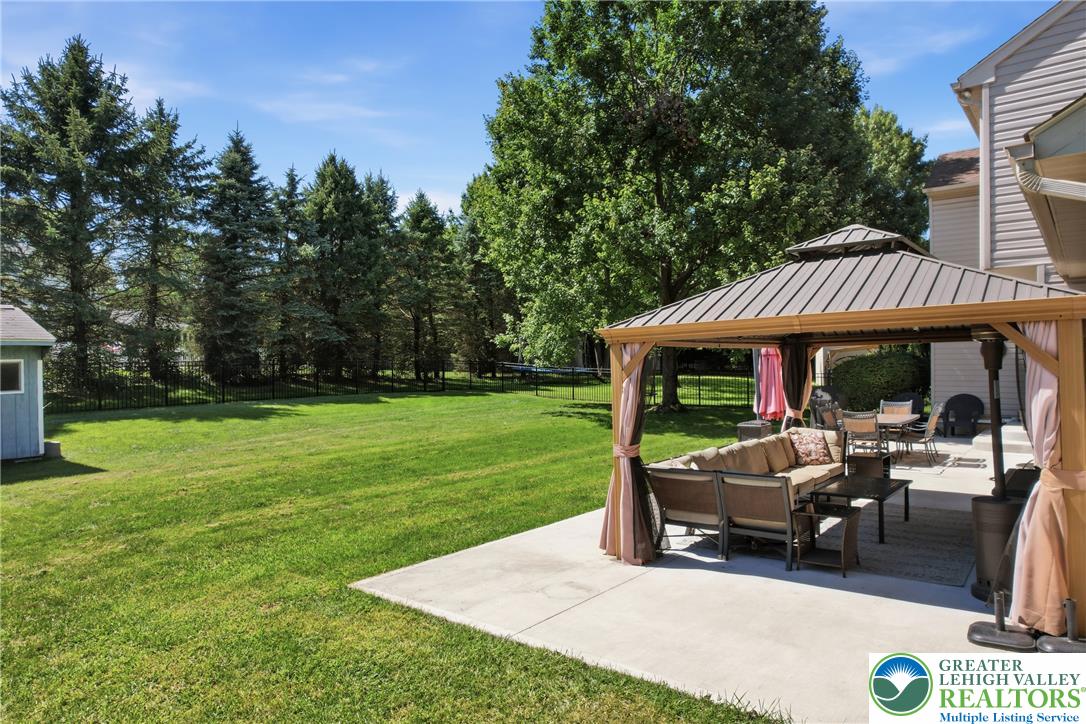
An inviting concrete patio features a detached gazebo alongside a sprawling green lawn.
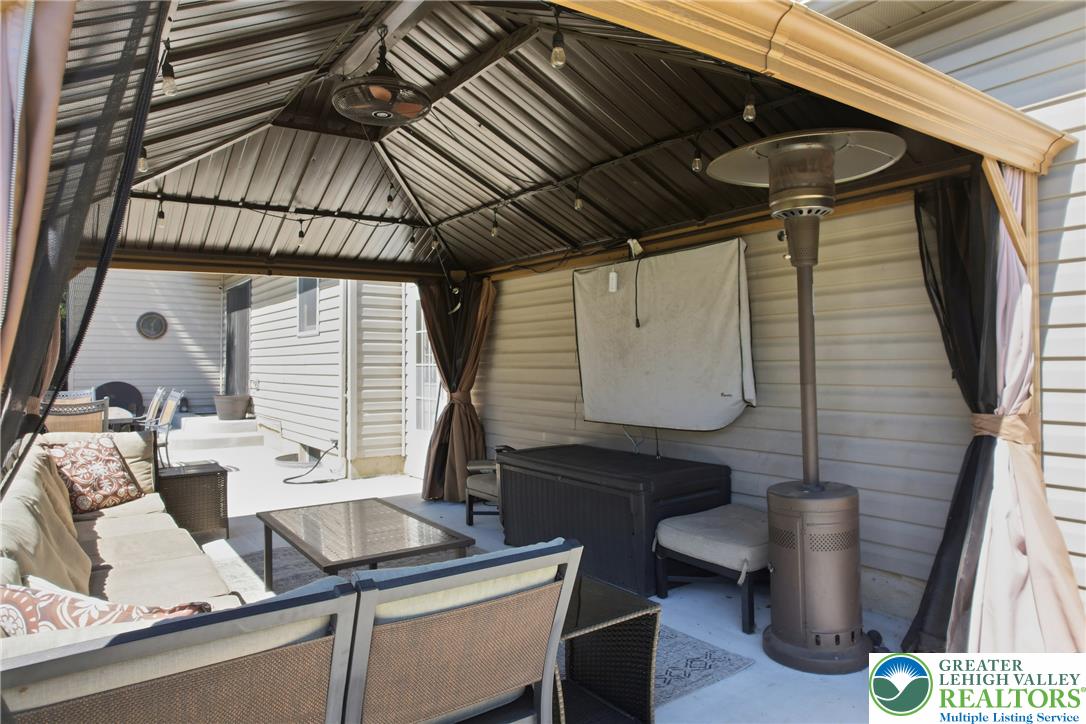
An inviting sheltered concrete patio provides a comfortable outdoor living space.
An inviting backyard patio provides ample outdoor seating and dining areas alongside a sheltered gazebo.
An expansive concrete patio extends along the rear of this multi-level home with horizontal siding.
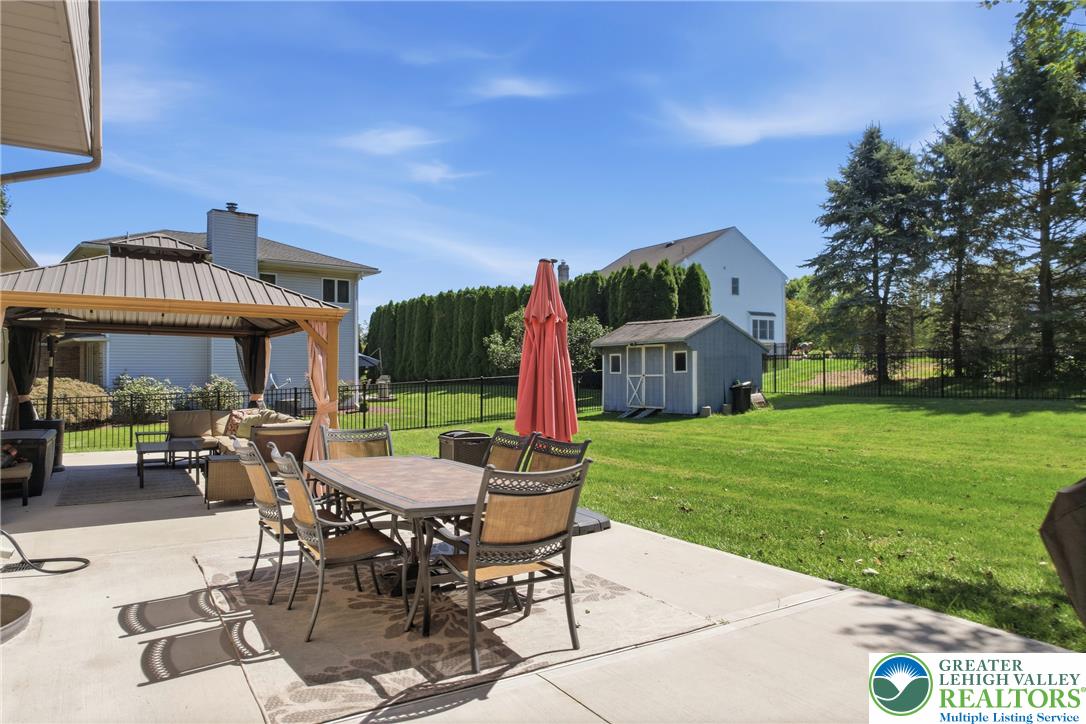
An expansive concrete patio overlooks a lush green yard surrounded by mature trees.
An inviting covered patio features a metal ceiling structure overlooking a fenced backyard.
A spacious concrete patio bordered by a green lawn and mature trees.
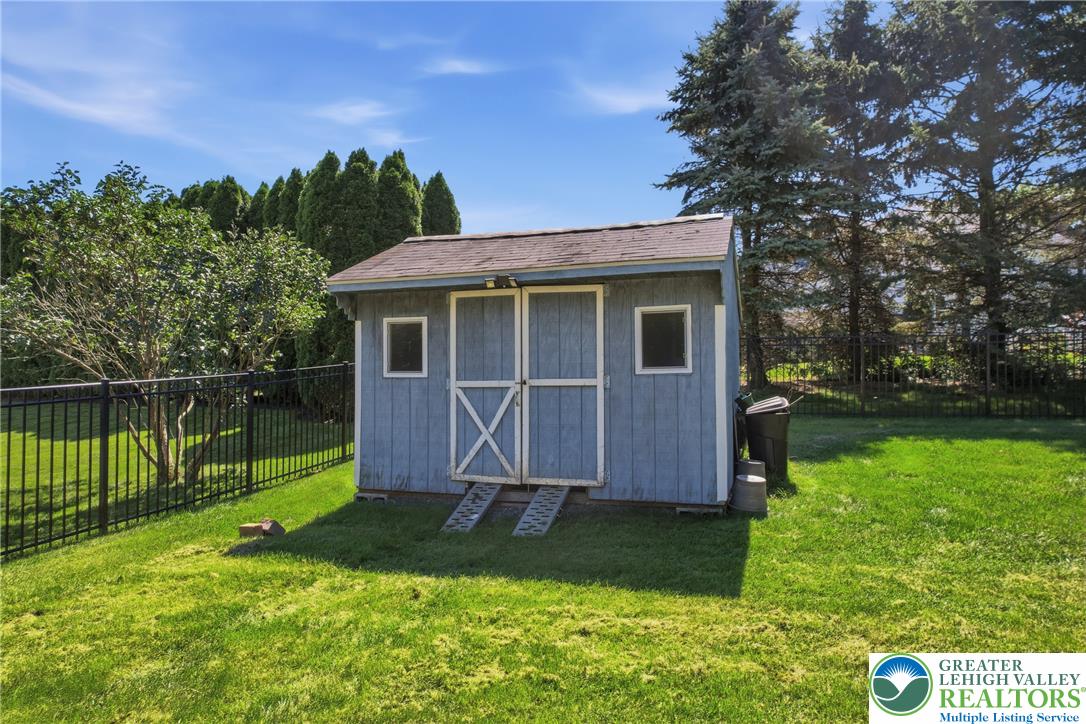
A wooden storage shed sits on a grassy lawn enclosed by dark metal fencing.
Mature trees shade a spacious lawn bounded by secure metal fencing behind the home.
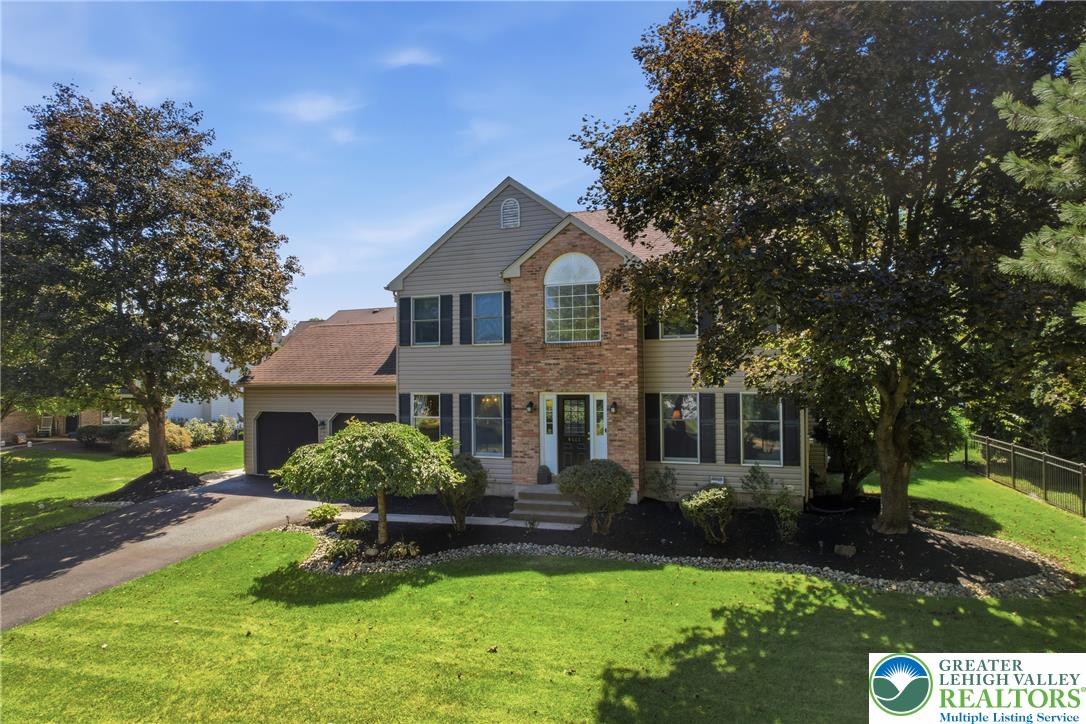
Mature trees frame a classic multistory facade with an attached two-car garage and manicured lawn.
An inviting classic facade features neutral siding, brick accents, and a spacious paved driveway.
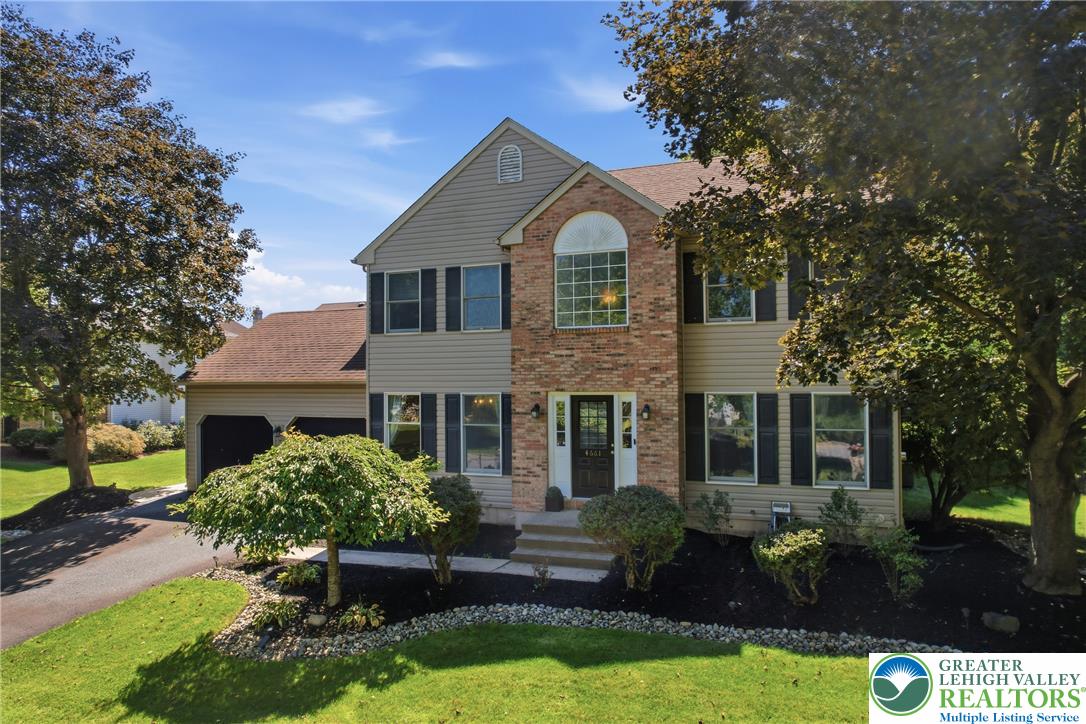
Mature trees frame a classic brick and siding exterior featuring shuttered windows.
Mature trees frame a classic brick and siding facade with an attached two-car garage.