Lot 3 Hty Rd
About this property
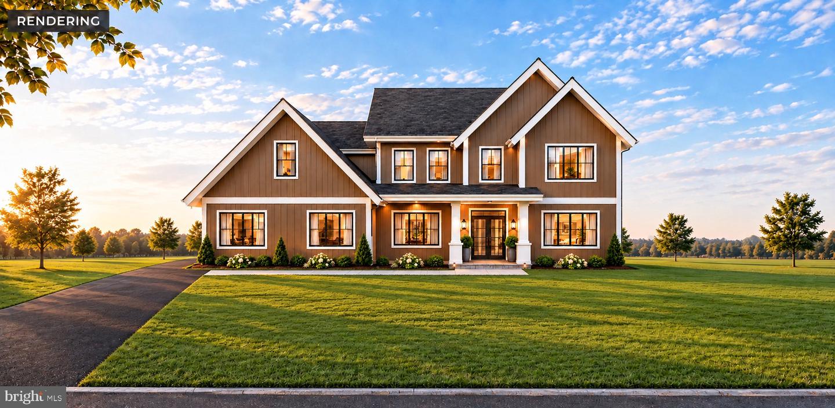
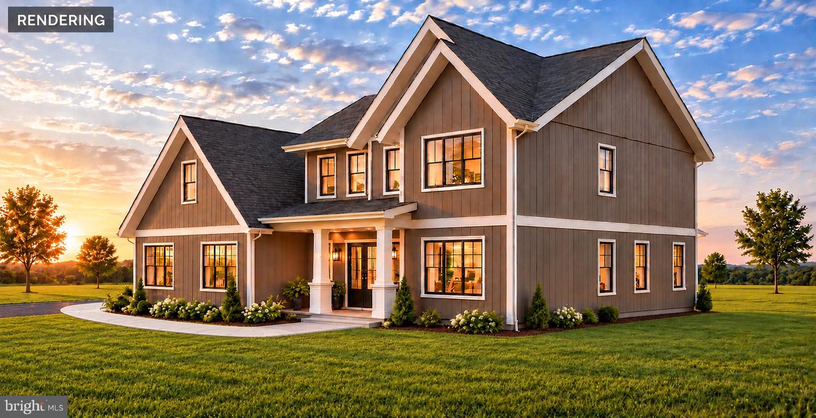
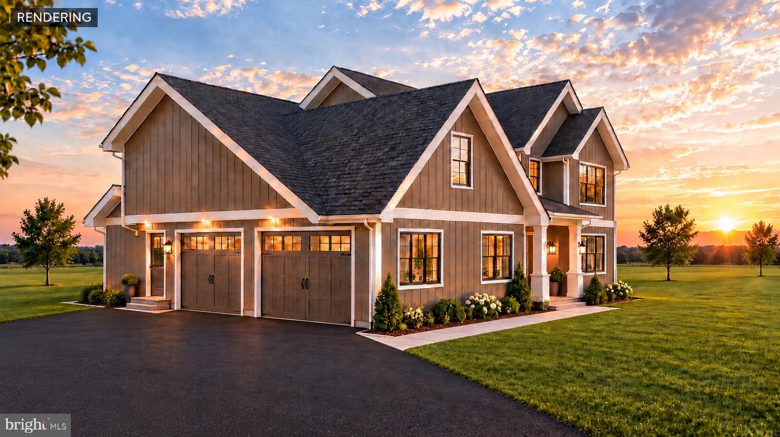
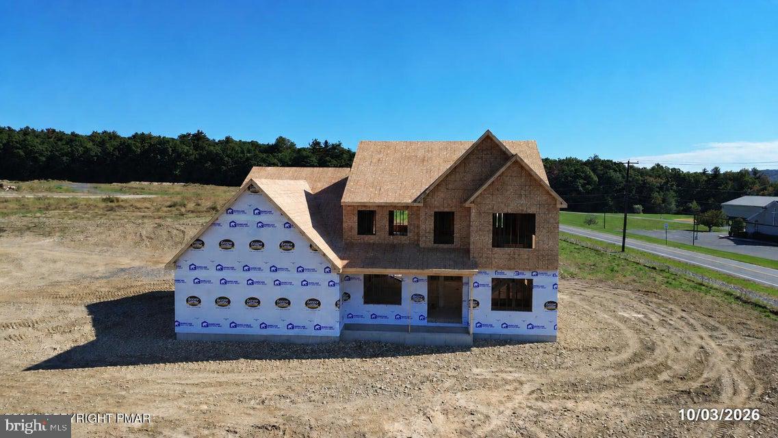
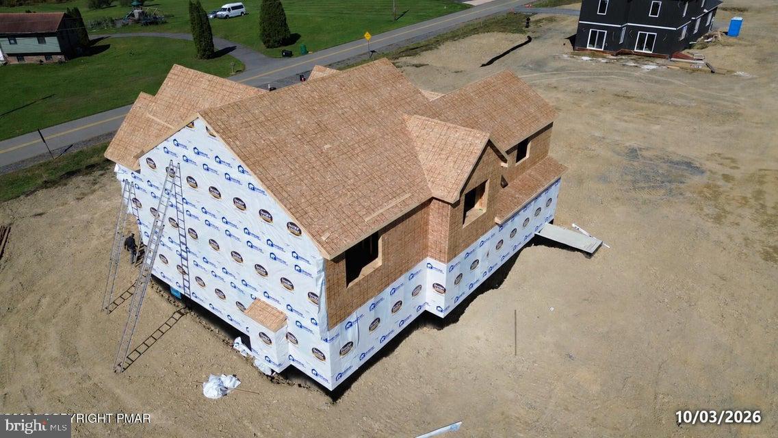
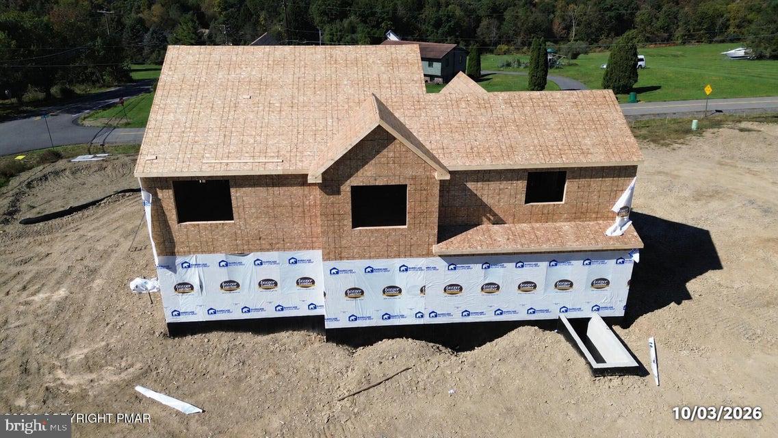
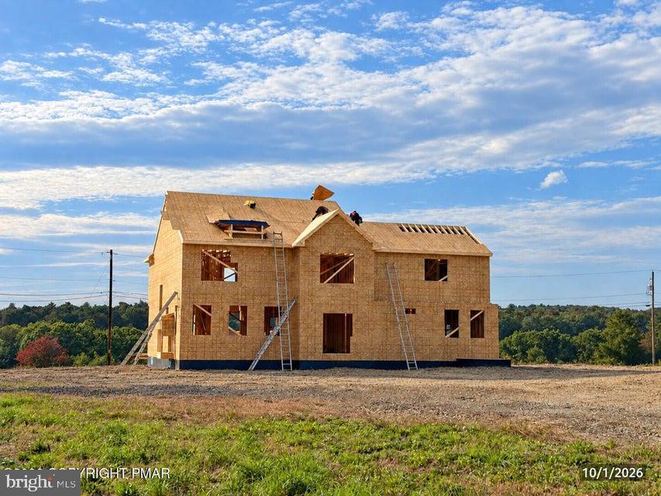
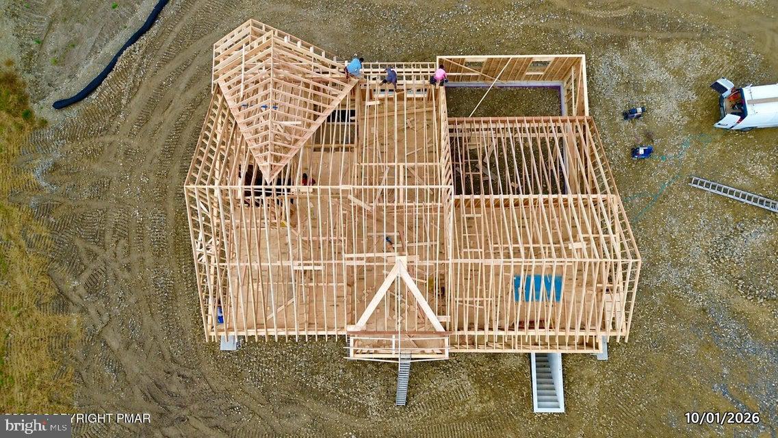
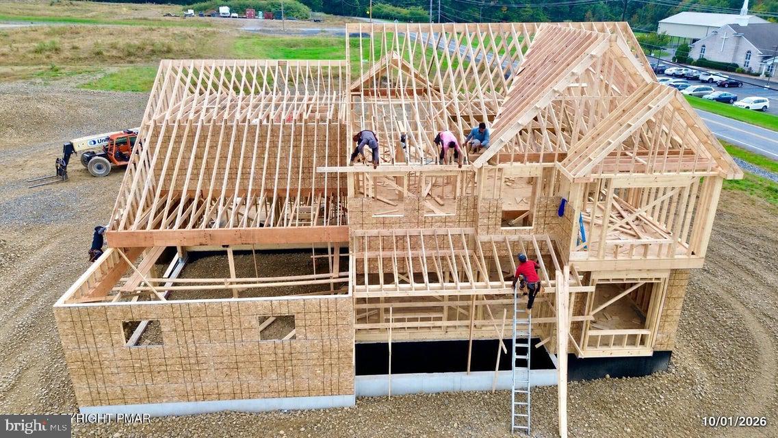
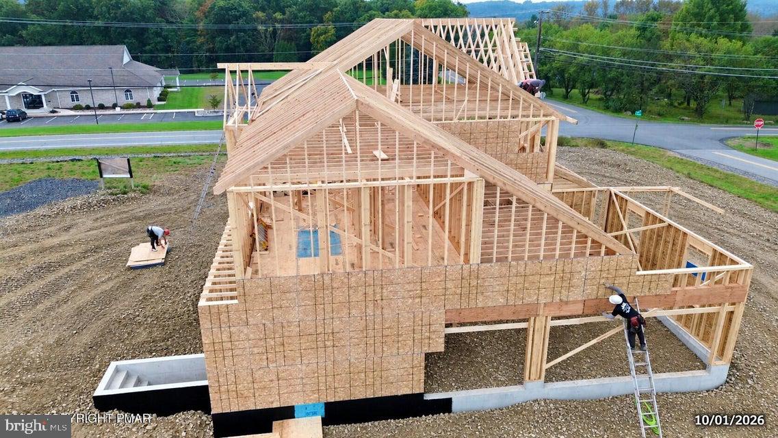
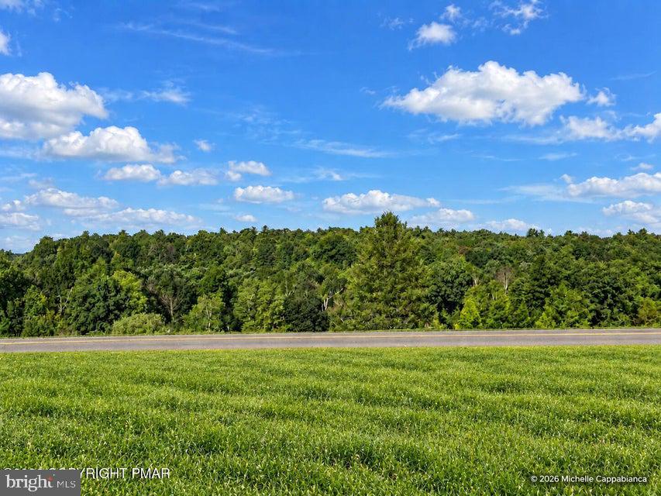
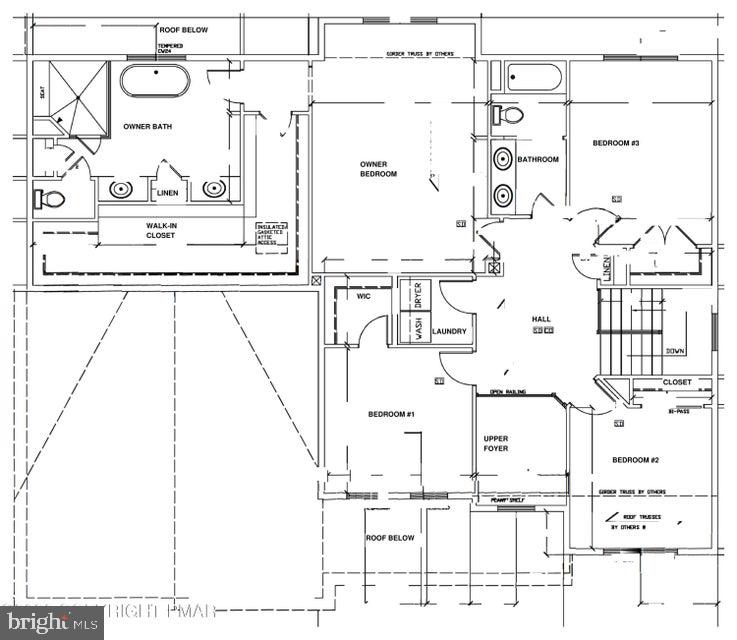
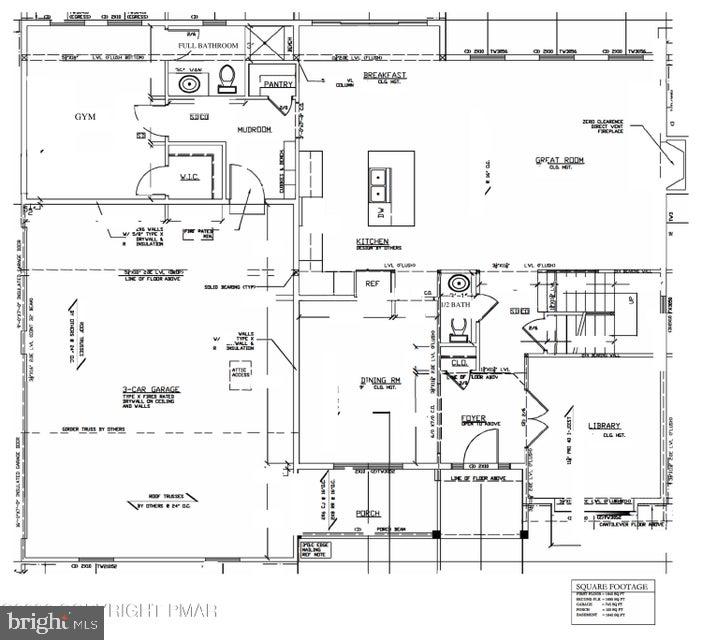
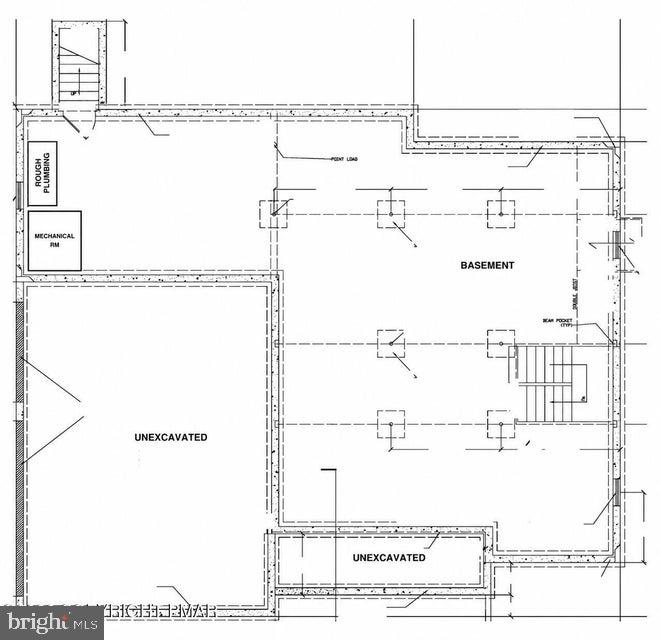
The second home being built in The Hamlet Estates is situated on a corner lot with amazing mountain views! This thoughtfully planned new-construction home brings modern design and Pocono mountain views together. The home offers approximately 3,340 square feet of finished living space, plus a 1,580-square-foot unfinished basement with roughed-in plumbing, a three-car garage, four bedrooms, three full baths, and one half bath. An extensive selection of upgrades is available at an additional cost. Nine-foot ceilings and oversized white casement windows give the first floor an open, light-filled feel. Premium hardwood flooring extends throughout the first and second floors. The kitchen is designed to impress, featuring quartz countertops, custom Shaker cabinetry, a generous center island, a 36-inch stainless steel refrigerator, a dishwasher, and a gas range. It opens to the dining area and great room for easy everyday living and entertaining. The primary suite offers a spacious walk-in closet and a spa-inspired bath with an oversized walk-in shower, a smart bidet toilet, and contemporary finishes. The unfinished basement provides approximately 1,580 square feet of flexible space, with approximately eight-foot ceilings, a dedicated mechanical area, and additional storage areas. Additional features include a tankless water heater, underground utilities, and central heating and air conditioning. Buyers who act early may have the opportunity to choose exterior colors, personalize select finishes, or request options, subject to the stage of construction, builder approval, and additional costs. Other homesites are available at The Hamlet Estates. Located in the Pleasant Valley School District. Estimated completion is February 28, 2027, subject to the construction schedule. Current taxes reflect an estimate for the vacant lot only; the property is expected to be reassessed after construction. Some photos are renderings intended to illustrate the proposed completed home; design details and finishes are subject to change.
About this property
The second home being built in The Hamlet Estates is situated on a corner lot with amazing mountain views! This thoughtfully planned new-construction home brings modern design and Pocono mountain views together. The home offers approximately 3,340 square feet of finished living space, plus a 1,580-square-foot unfinished basement with roughed-in plumbing, a three-car garage, four bedrooms, three full baths, and one half bath. An extensive selection of upgrades is available at an additional cost. Nine-foot ceilings and oversized white casement windows give the first floor an open, light-filled feel. Premium hardwood flooring extends throughout the first and second floors. The kitchen is designed to impress, featuring quartz countertops, custom Shaker cabinetry, a generous center island, a 36-inch stainless steel refrigerator, a dishwasher, and a gas range. It opens to the dining area and great room for easy everyday living and entertaining. The primary suite offers a spacious walk-in closet and a spa-inspired bath with an oversized walk-in shower, a smart bidet toilet, and contemporary finishes. The unfinished basement provides approximately 1,580 square feet of flexible space, with approximately eight-foot ceilings, a dedicated mechanical area, and additional storage areas. Additional features include a tankless water heater, underground utilities, and central heating and air conditioning. Buyers who act early may have the opportunity to choose exterior colors, personalize select finishes, or request options, subject to the stage of construction, builder approval, and additional costs. Other homesites are available at The Hamlet Estates. Located in the Pleasant Valley School District. Estimated completion is February 28, 2027, subject to the construction schedule. Current taxes reflect an estimate for the vacant lot only; the property is expected to be reassessed after construction. Some photos are renderings intended to illustrate the proposed completed home; design details and finishes are subject to change.
Features and Additional Information
Baths
Presented By E-Realty Services



Area Information
Chestnuthill Twp (13502) | MONROE PA County | OTHER
Schools in the Area
-
turned_in
Elementary School
-
turned_in
Middle School
-
turned_in
High School
Want to See More Listings in the Area?
Brokerage: Weichert Realtors Acclaim