8445 Southwest Haaf Road
About this property
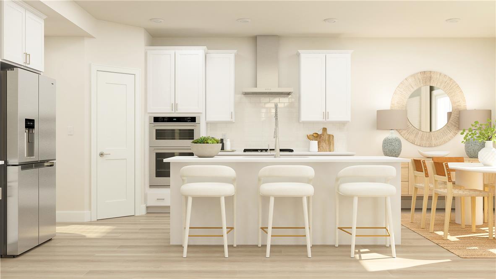
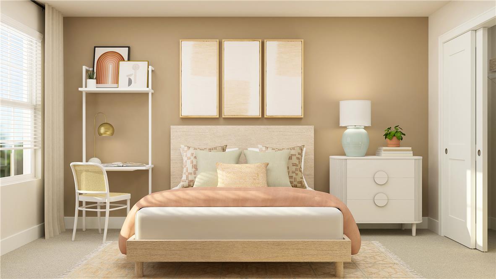
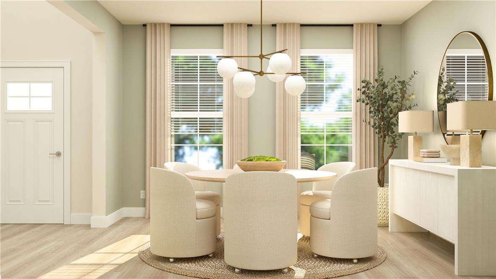
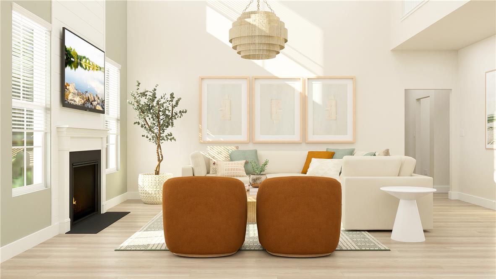
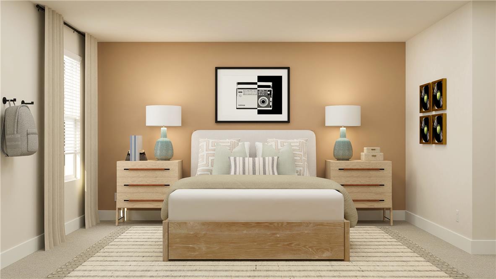
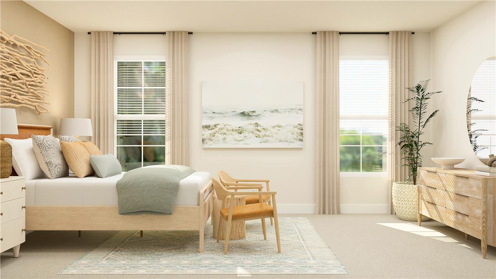
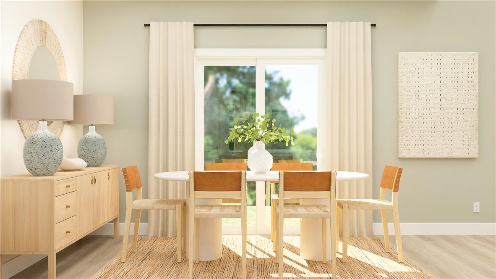
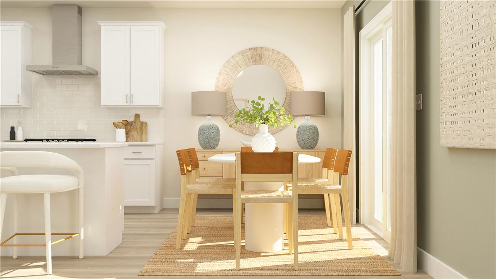
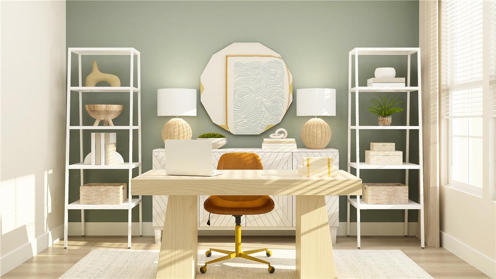
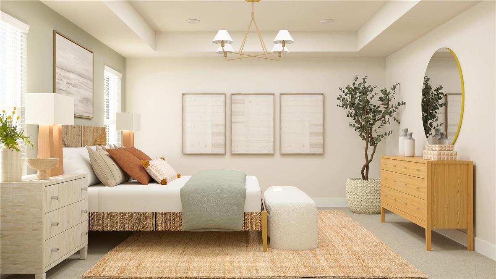
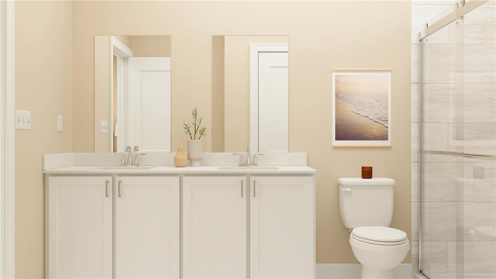
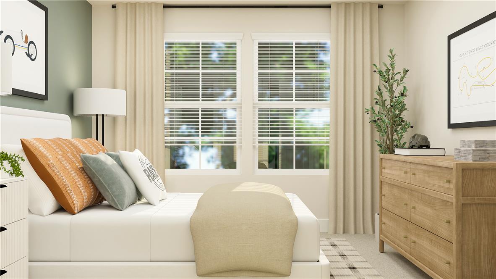
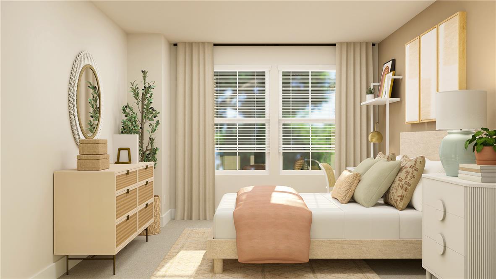
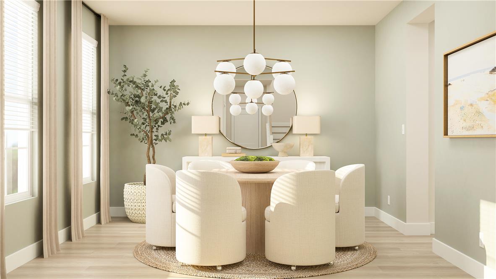
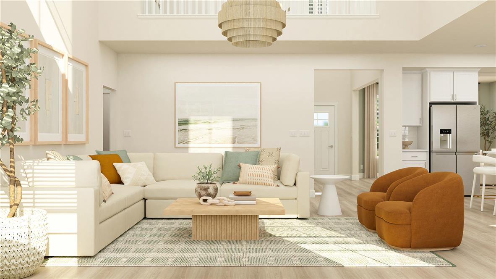
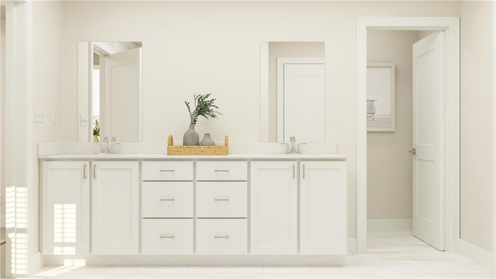
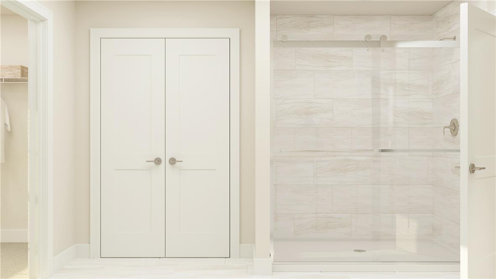
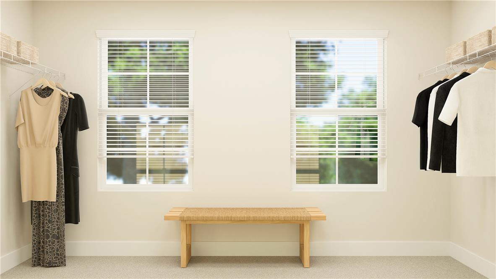
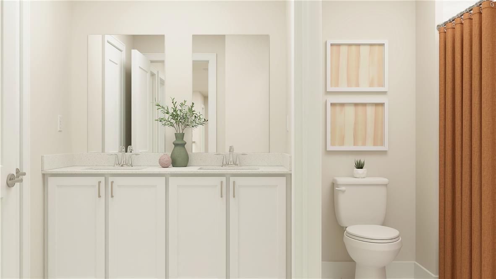
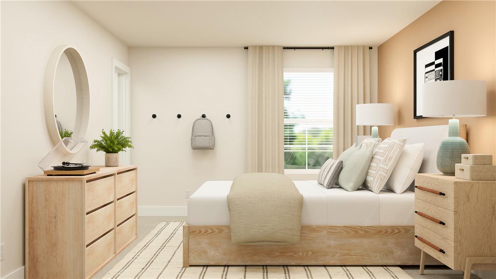
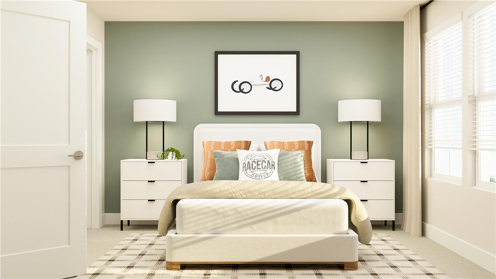
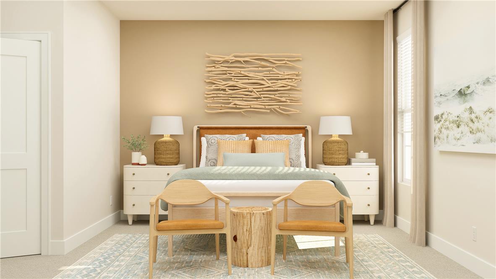
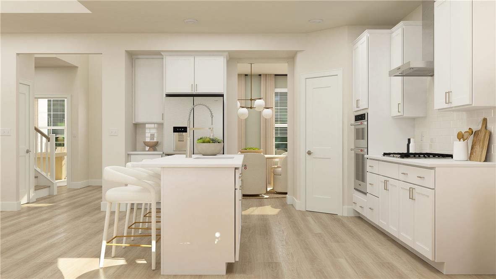
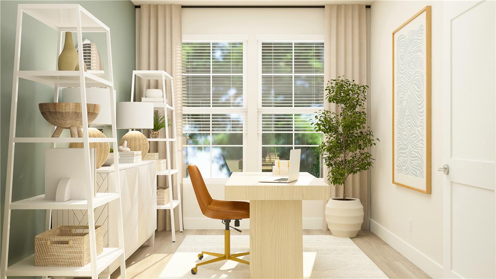
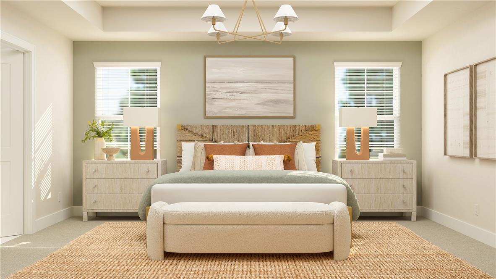
Welcome To Arabella Reserve! Discover the perfect blend of luxury, comfort, and functionality in this beautifully appointed Everett home, featuring premium designer finishes, spacious living areas, and an exceptional homesite just under half an acre. At the heart of the home, a gourmet kitchen showcases crisp white cabinetry paired with elegant Carrara Marmi quartz countertops, creating a bright and timeless space for cooking, entertaining, and everyday living. The open-concept layout flows effortlessly into the great room, where a cozy fireplace adds warmth and character, while durable Stormy Espresso luxury vinyl plank flooring ties the main living spaces together with rich, sophisticated style. Overnight Guests will enjoy the 5th bedroom located on the 1st floor with a full bath. Retreat to the luxurious owner's suite, highlighted by a tray ceiling and a spa-inspired owner's bath designed for everyday relaxation. Elegant oak stairs add architectural charm, while the finished basement with a full bath provides valuable additional living space-perfect for a recreation room, home office, fitness area, or guest suite. Walk-up basement stairs offer convenient access to the backyard and enhance the home's overall versatility. Situated on a generously sized homesite of nearly half an acre, this home offers abundant outdoor space for entertaining, recreation, or simply enjoying the peaceful surroundings. Thoughtfully selected finishes, flexible living spaces, and timeless design come together to make this Everett home an exceptional opportunity in one of the area's most desirable new-home communities. Prices, dimensions and features may vary and are subject to change. Photos are for illustrative purposes only. Come visit the fully decorated model home today and learn all that Arabella Reserve has to offer!
About this property
Welcome To Arabella Reserve! Discover the perfect blend of luxury, comfort, and functionality in this beautifully appointed Everett home, featuring premium designer finishes, spacious living areas, and an exceptional homesite just under half an acre. At the heart of the home, a gourmet kitchen showcases crisp white cabinetry paired with elegant Carrara Marmi quartz countertops, creating a bright and timeless space for cooking, entertaining, and everyday living. The open-concept layout flows effortlessly into the great room, where a cozy fireplace adds warmth and character, while durable Stormy Espresso luxury vinyl plank flooring ties the main living spaces together with rich, sophisticated style. Overnight Guests will enjoy the 5th bedroom located on the 1st floor with a full bath. Retreat to the luxurious owner's suite, highlighted by a tray ceiling and a spa-inspired owner's bath designed for everyday relaxation. Elegant oak stairs add architectural charm, while the finished basement with a full bath provides valuable additional living space-perfect for a recreation room, home office, fitness area, or guest suite. Walk-up basement stairs offer convenient access to the backyard and enhance the home's overall versatility. Situated on a generously sized homesite of nearly half an acre, this home offers abundant outdoor space for entertaining, recreation, or simply enjoying the peaceful surroundings. Thoughtfully selected finishes, flexible living spaces, and timeless design come together to make this Everett home an exceptional opportunity in one of the area's most desirable new-home communities. Prices, dimensions and features may vary and are subject to change. Photos are for illustrative purposes only. Come visit the fully decorated model home today and learn all that Arabella Reserve has to offer!
Features and Additional Information
Baths
Presented By E-Realty Services



Area Information
Upper Macungie | Lehigh County | Arabella Reserve
Schools in the Area
-
turned_in
Elementary School
-
turned_in
Middle School
-
turned_in
High School
Want to See More Listings in the Area?
Brokerage: Fusion PHL Realty