7361 Green Hill Drive
About this property
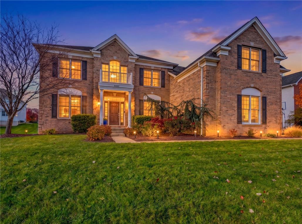
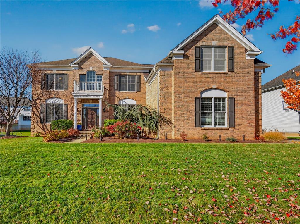
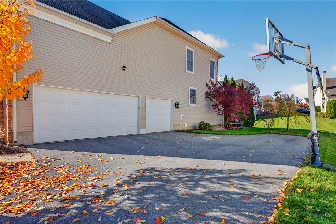
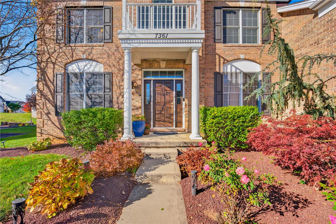
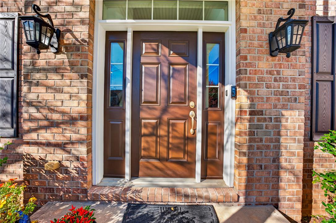
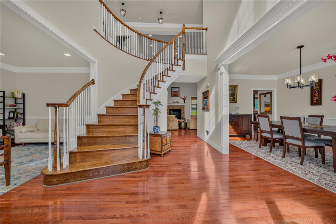
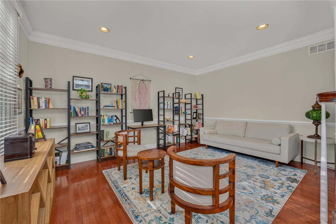
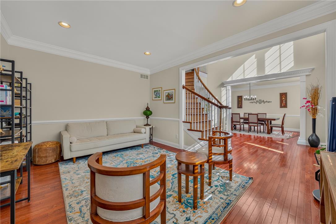
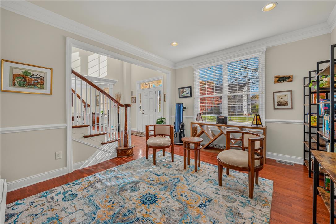
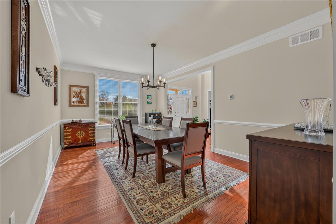
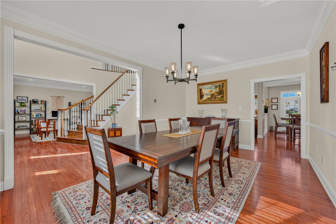
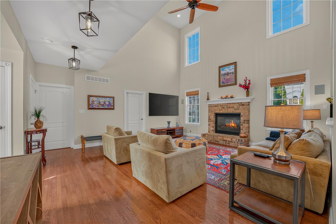
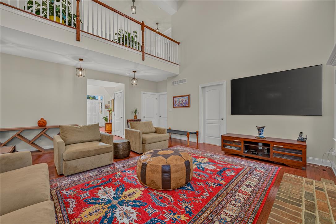
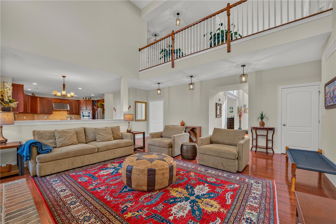
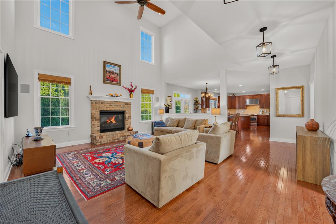
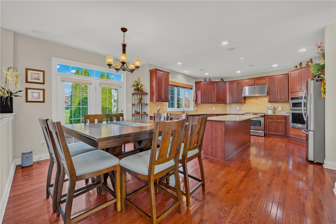
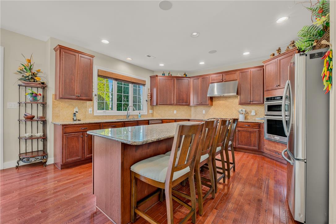
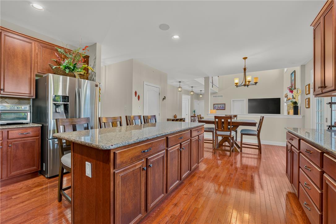
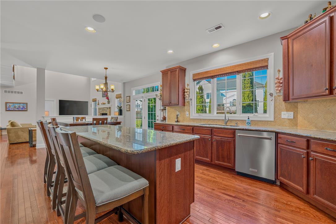
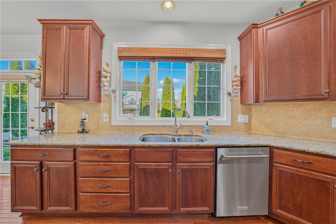
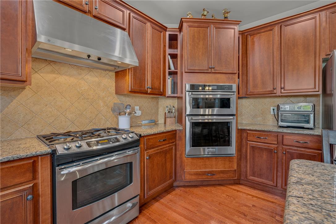
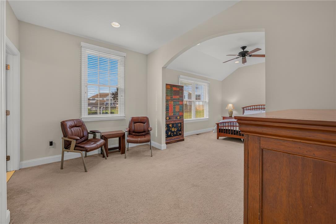
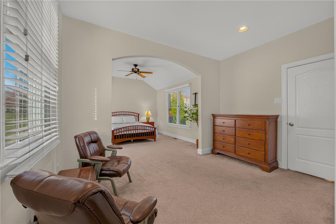
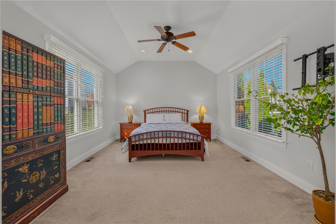
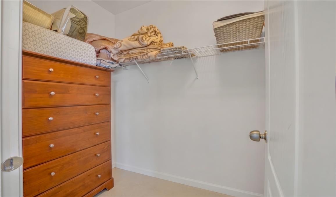
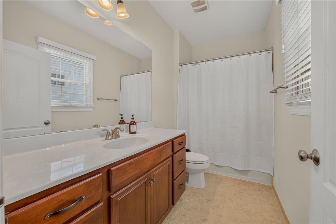
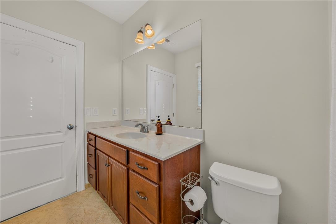
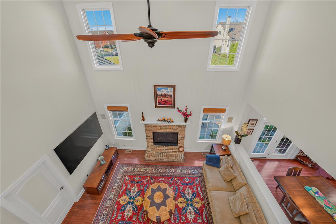
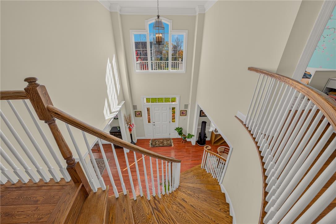
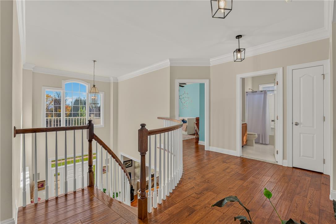
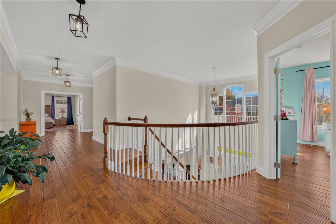
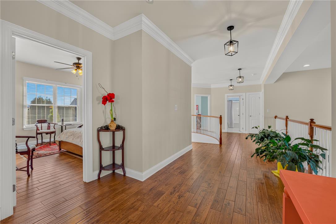
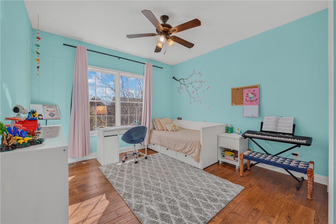
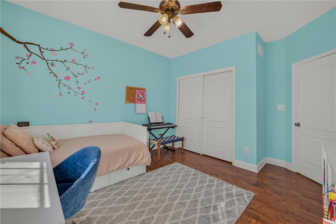
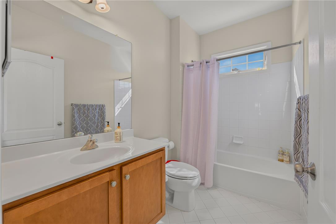
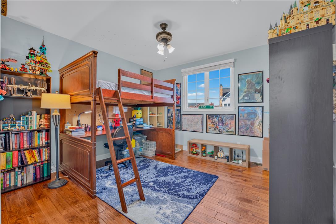
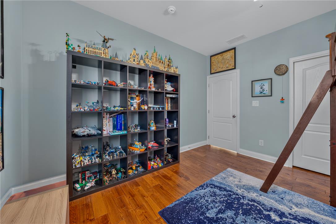
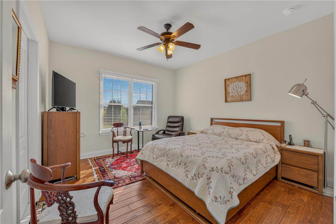
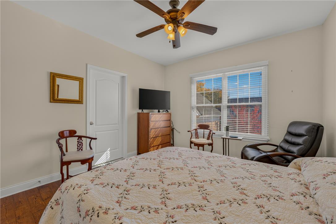
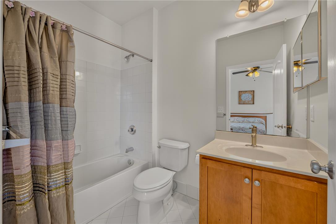
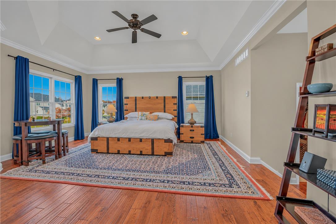
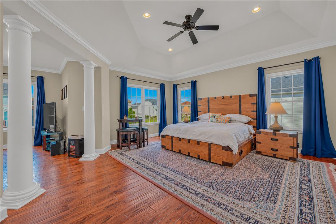
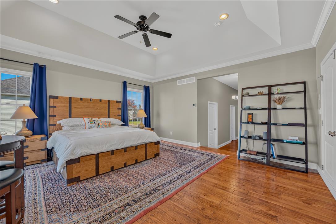
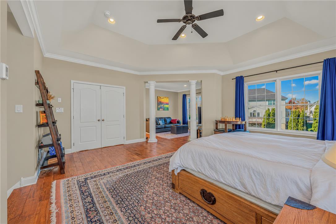
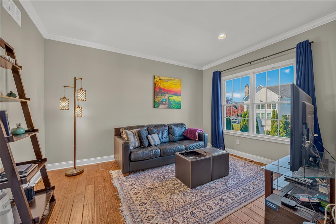
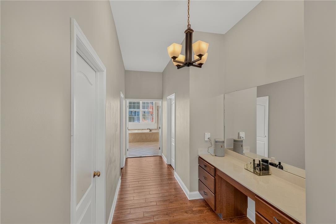
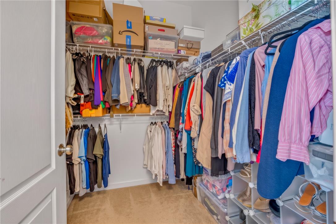
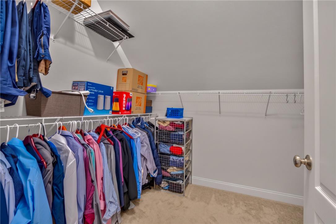
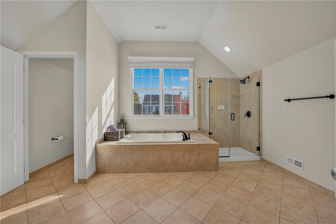
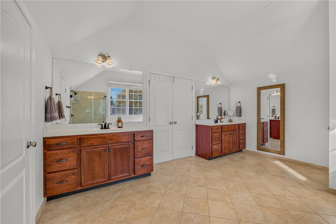
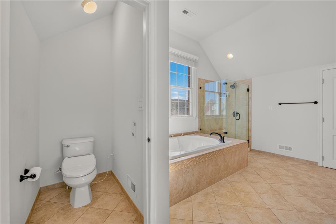
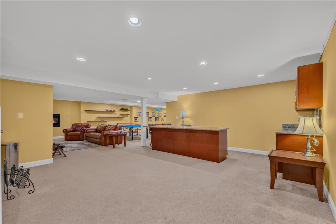
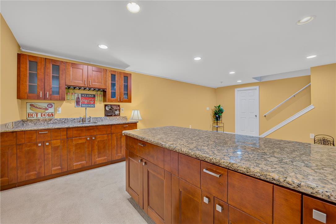
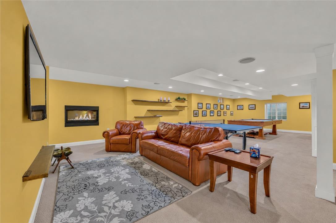
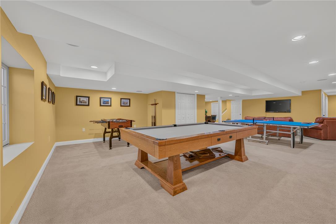
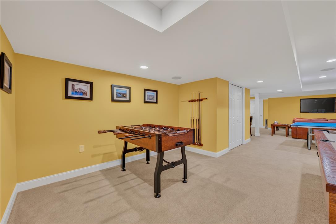
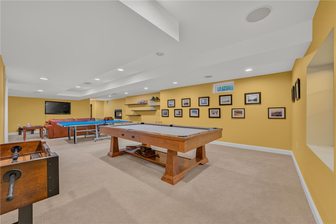
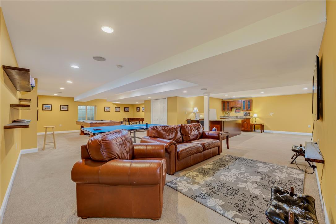
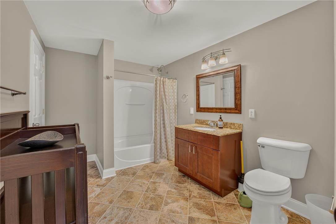
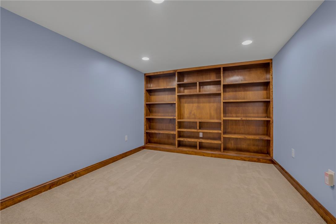
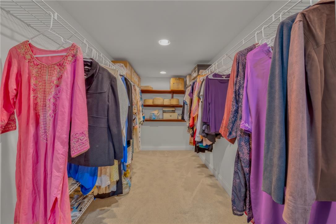
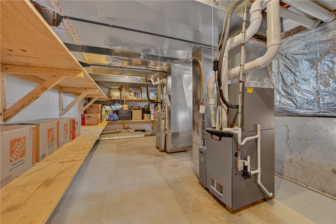
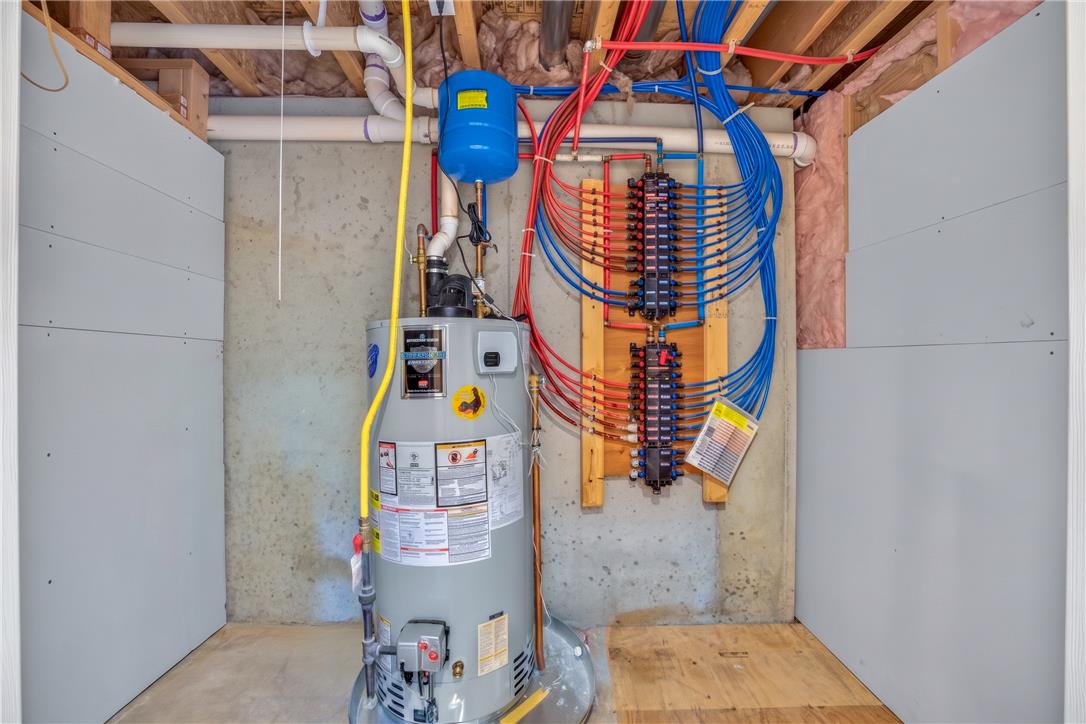
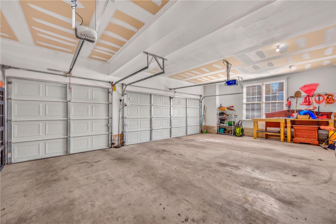
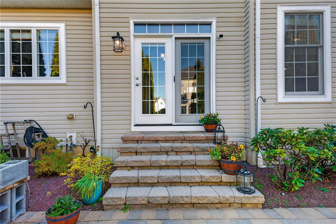
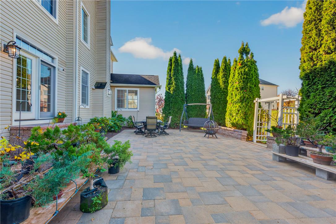
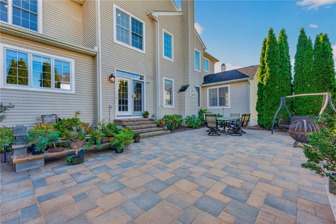
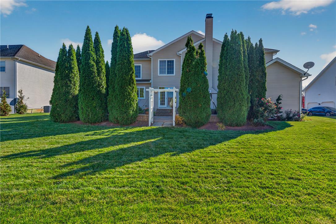
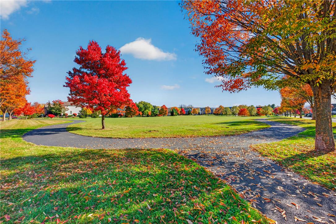
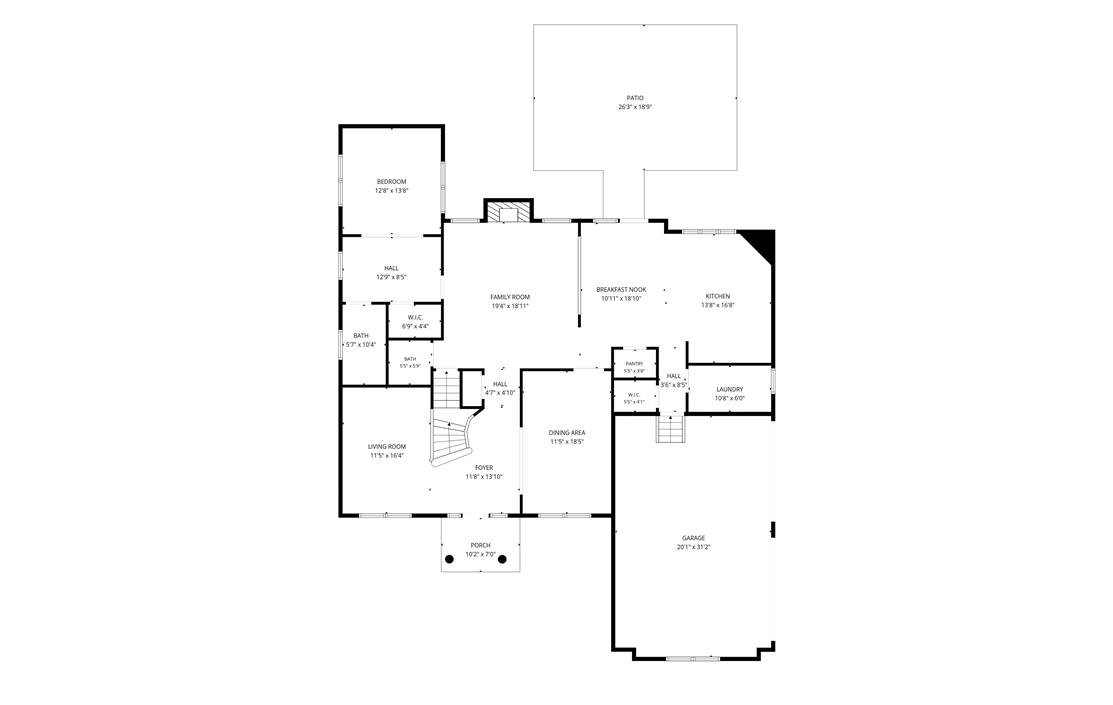
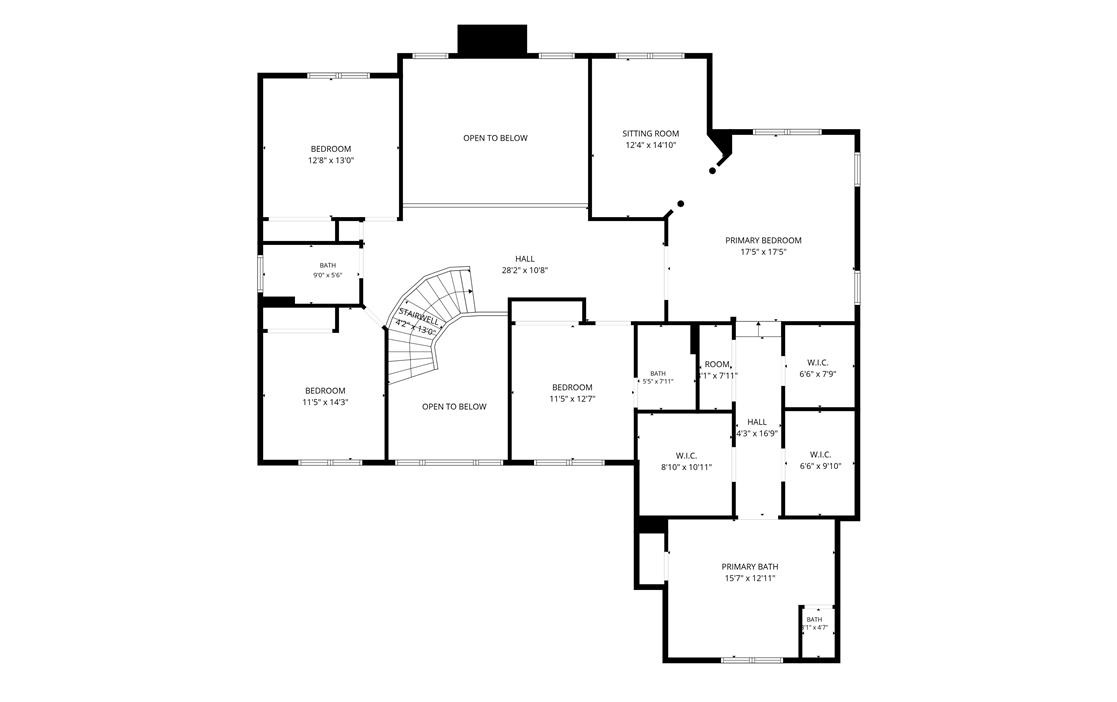
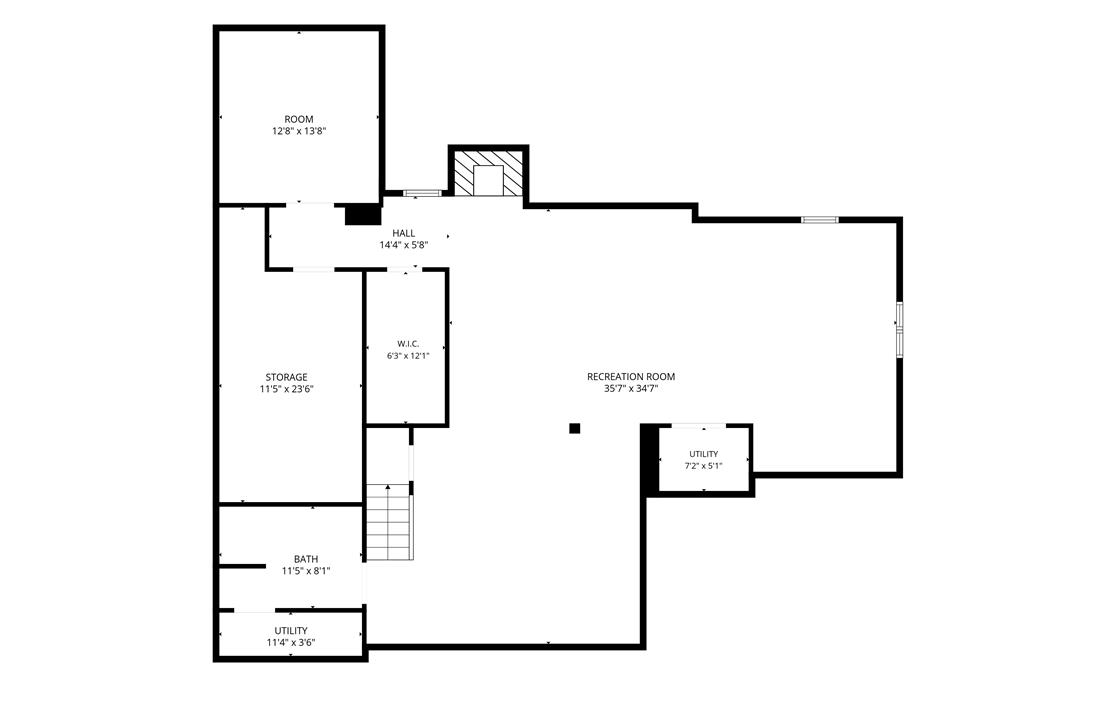
Welcome to this beautifully maintained, original-owner Toll Brothers Duke model, ideally situated in the East Penn School District! Offering 5 bedrooms and 5.5 baths, this spacious home features a thoughtfully designed floor plan with room for everyday living, entertaining, and multigenerational needs. A desirable first-floor in-law suite provides flexible accommodations, while a three-car side entry garage with an EV charger adds convenience and storage.Hardwood flooring extends throughout much of the main and upper levels, complemented by a beautiful curved wood staircase that creates an elegant first impression. The spacious kitchen with oversized island features a wall oven and microwave combination along with a slide-in range, making it easy to prepare multiple dishes at once, especially when entertaining. The adjoining family room offers a welcoming atmosphere with a gas fireplace and surround sound. Additional surround sound speakers extend throughout the kitchen, foyer, and finished basement.The finished lower level expands the home's living and entertaining possibilities, featuring a large recreation area, fireplace, full bath, and a separate study with built-in bookcases. Additional unfinished space provides valuable storage. Upstairs, the spacious primary suite offers a separate sitting area, plenty of natural light, and three walk-in closets.Enjoy outdoor living on the large patio, surrounded by mature privacy trees. Additional features include custom blinds throughout, a water softener and new windows installed in 2023.Ideally situated just five minutes to shopping and dining, and only ten minutes to Hamilton Crossings, the community also offers approximately 3 acres of open space with a walking trail just steps away from the home. Convenient access to Routes 100, 78, 22, 309, and 222-plus approximately 1.5 hours to Philadelphia-makes this location unbeatable.
About this property
Welcome to this beautifully maintained, original-owner Toll Brothers Duke model, ideally situated in the East Penn School District! Offering 5 bedrooms and 5.5 baths, this spacious home features a thoughtfully designed floor plan with room for everyday living, entertaining, and multigenerational needs. A desirable first-floor in-law suite provides flexible accommodations, while a three-car side entry garage with an EV charger adds convenience and storage.Hardwood flooring extends throughout much of the main and upper levels, complemented by a beautiful curved wood staircase that creates an elegant first impression. The spacious kitchen with oversized island features a wall oven and microwave combination along with a slide-in range, making it easy to prepare multiple dishes at once, especially when entertaining. The adjoining family room offers a welcoming atmosphere with a gas fireplace and surround sound. Additional surround sound speakers extend throughout the kitchen, foyer, and finished basement.The finished lower level expands the home's living and entertaining possibilities, featuring a large recreation area, fireplace, full bath, and a separate study with built-in bookcases. Additional unfinished space provides valuable storage. Upstairs, the spacious primary suite offers a separate sitting area, plenty of natural light, and three walk-in closets.Enjoy outdoor living on the large patio, surrounded by mature privacy trees. Additional features include custom blinds throughout, a water softener and new windows installed in 2023.Ideally situated just five minutes to shopping and dining, and only ten minutes to Hamilton Crossings, the community also offers approximately 3 acres of open space with a walking trail just steps away from the home. Convenient access to Routes 100, 78, 22, 309, and 222-plus approximately 1.5 hours to Philadelphia-makes this location unbeatable.
Features and Additional Information
Baths
Presented By E-Realty Services



Area Information
Lower Macungie | Lehigh County | Lehigh Crossing
Schools in the Area
-
turned_in
Elementary School
-
turned_in
Middle School
-
turned_in
High School
Want to See More Listings in the Area?
Brokerage: IronValley RE of Lehigh Valley