7080 Periwinkle Dr
About this property
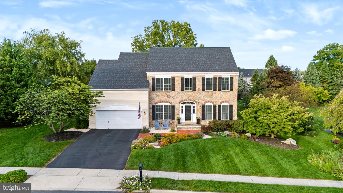
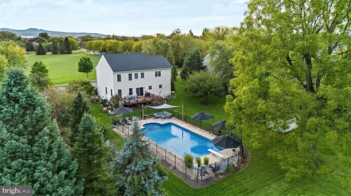
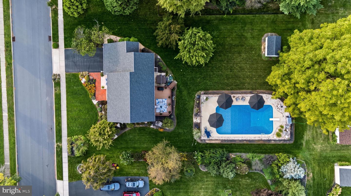
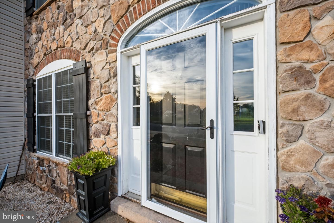
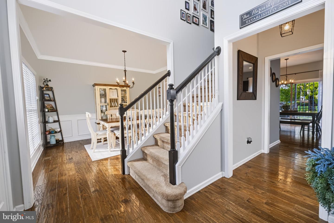
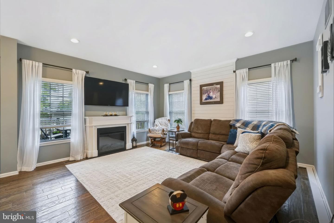
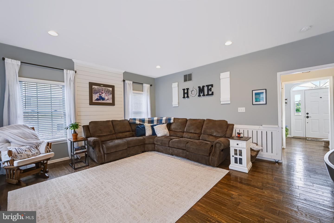
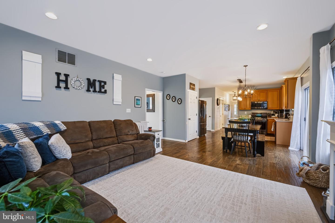
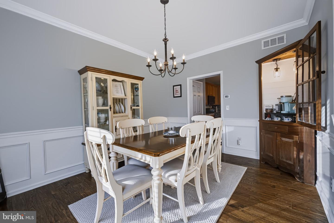
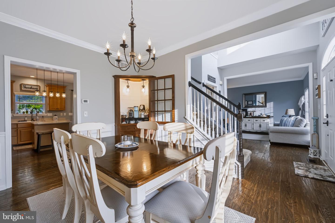
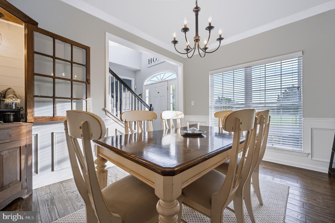
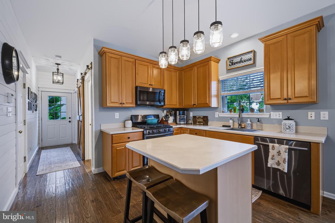
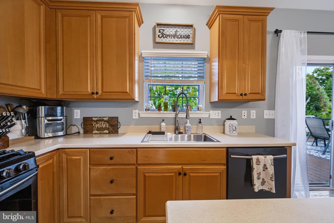
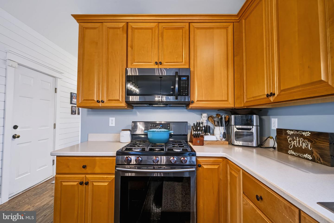
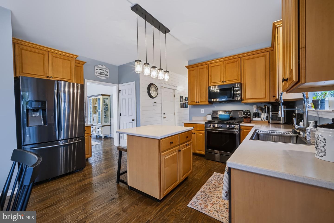
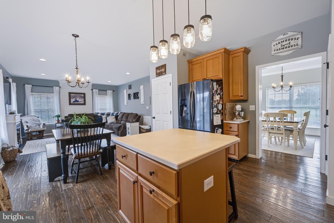
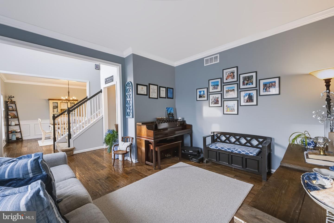
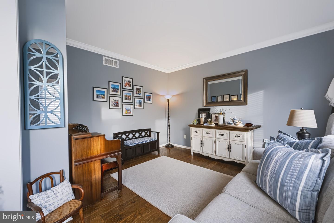
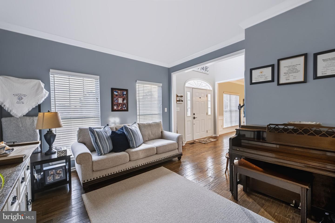
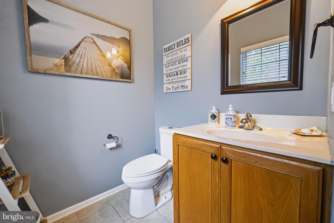
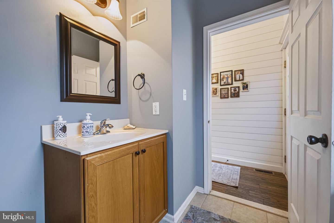
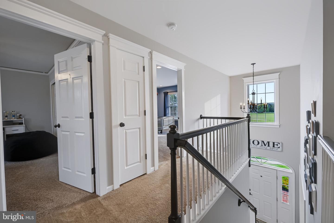
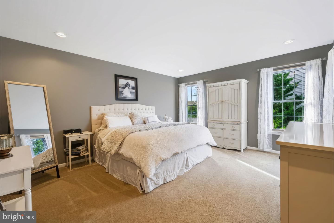
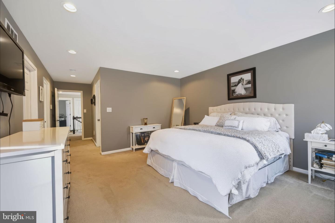
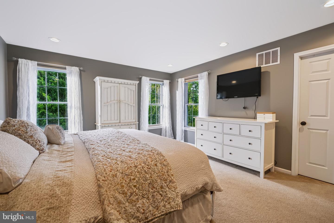
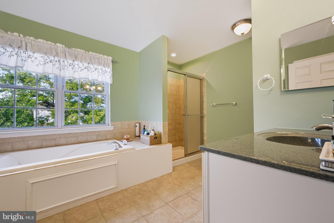
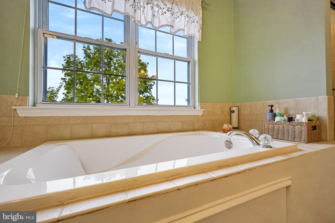
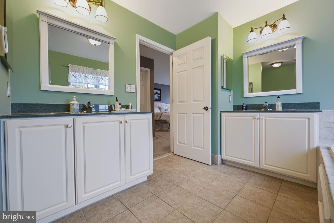
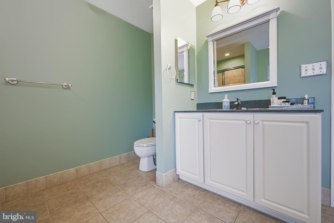
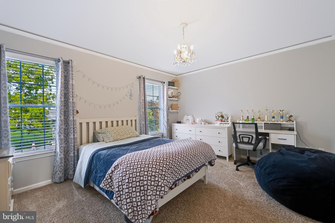
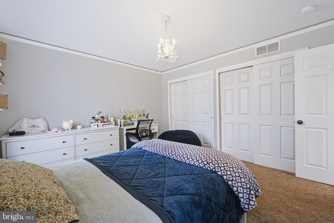
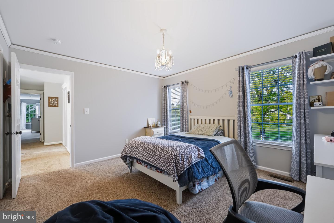
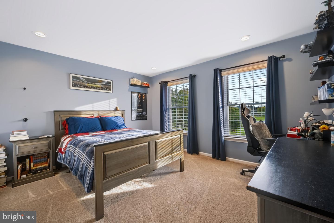
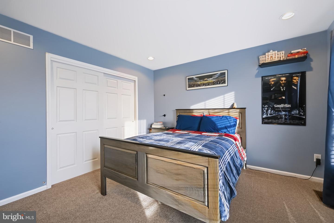
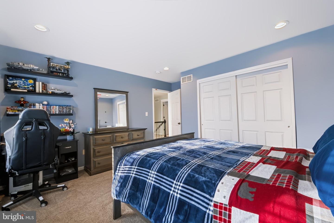
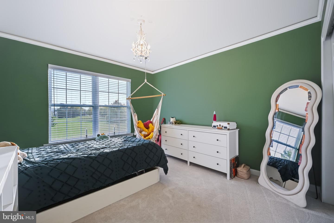
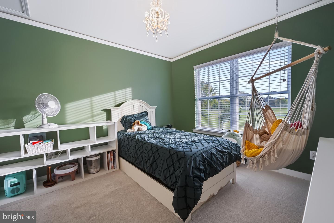
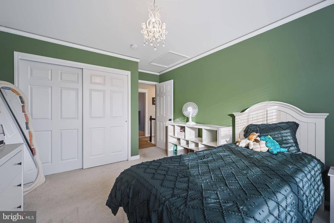
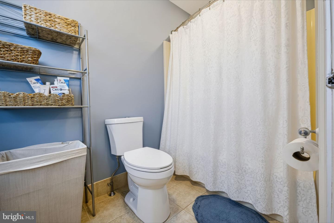
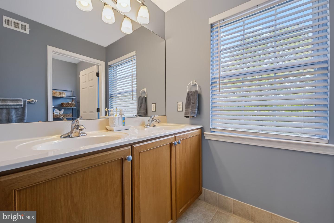
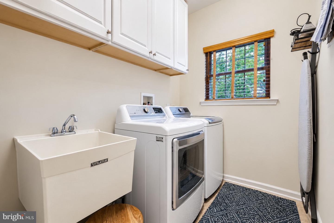
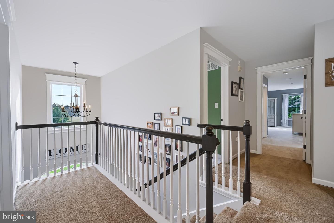
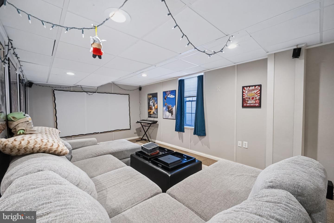
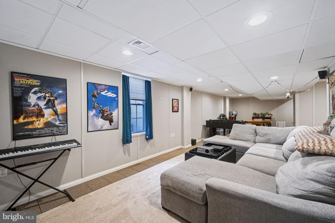
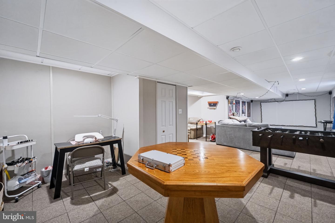
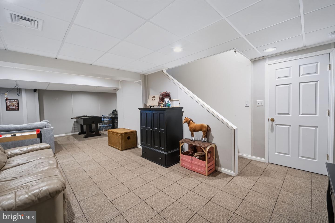
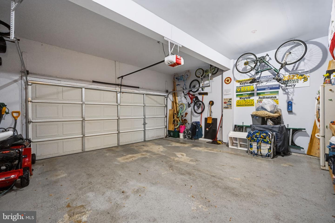
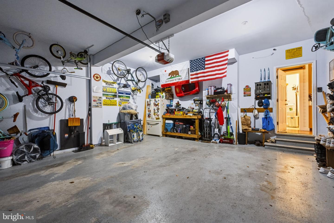
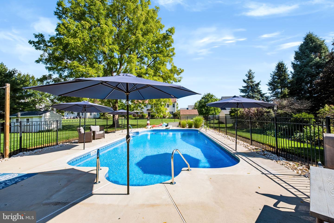
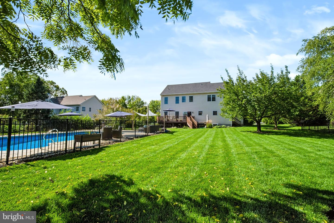
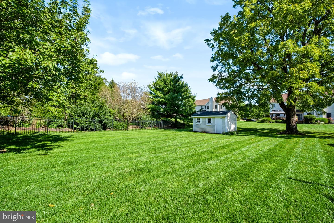
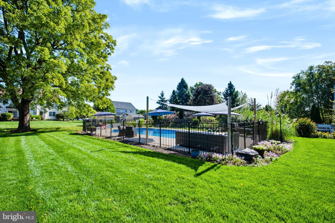
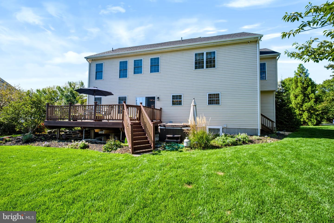
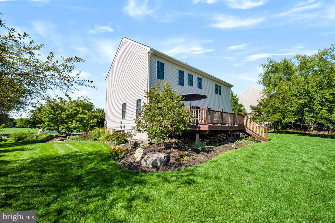
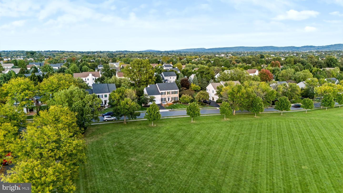
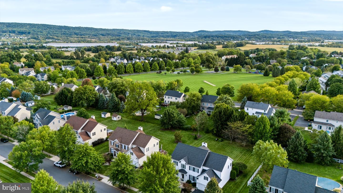
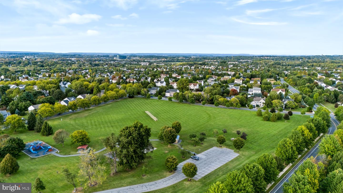
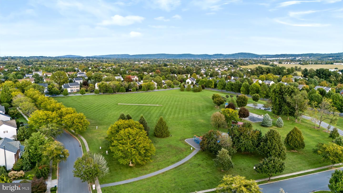
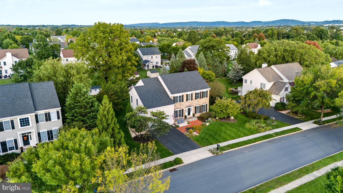
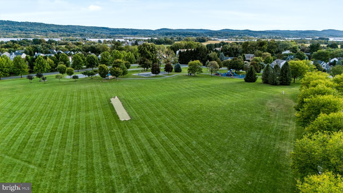
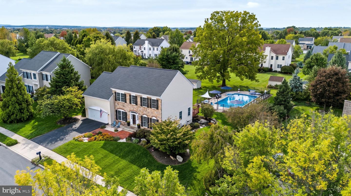
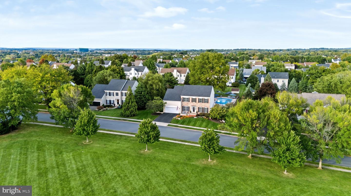
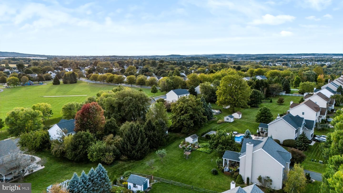
Welcome to this beautifully situated home on a premium lot, directly across from the community park, nestled on a quiet street in a desirable neighborhood within the highly regarded East Penn School District. This well-maintained home offers a great combination of spacious living areas, thoughtful updates, and fantastic outdoor amenities, including new hardwood flooring throughout the first floor and a new roof. The inviting stone-front exterior is complemented by a brick paver walkway, maintenance-free Trex deck, and private saltwater inground pool, creating an ideal setting for everyday living and entertaining. Inside, a two-story foyer welcomes you with the formal living and dining rooms on either side. The heart of the home is the open kitchen and dining area, featuring Corian countertops, 42-inch cabinetry, a center island, and sliding doors leading to the deck. The adjoining family room provides a comfortable space to relax and unwind. A convenient first-floor laundry room and powder room complete the main level. Upstairs, the spacious primary suite offers a large walk-in closet and private bath with a double vanity, soaking tub, and separate stall shower. Three additional bedrooms, each with double closets, share a full hall bathroom. The partially finished basement provides flexible space for a recreation room, home office, gym, or entertaining, along with additional storage and access to the home's heating and cooling systems. Outside, enjoy the backyard, storage shed, Trex deck, and a saltwater inground pool - all while being directly across from the community park. Conveniently located with easy access to Routes 22 and 78 and the Pennsylvania Turnpike, making commuting and getting around the Lehigh Valley a breeze.
About this property
Welcome to this beautifully situated home on a premium lot, directly across from the community park, nestled on a quiet street in a desirable neighborhood within the highly regarded East Penn School District. This well-maintained home offers a great combination of spacious living areas, thoughtful updates, and fantastic outdoor amenities, including new hardwood flooring throughout the first floor and a new roof. The inviting stone-front exterior is complemented by a brick paver walkway, maintenance-free Trex deck, and private saltwater inground pool, creating an ideal setting for everyday living and entertaining. Inside, a two-story foyer welcomes you with the formal living and dining rooms on either side. The heart of the home is the open kitchen and dining area, featuring Corian countertops, 42-inch cabinetry, a center island, and sliding doors leading to the deck. The adjoining family room provides a comfortable space to relax and unwind. A convenient first-floor laundry room and powder room complete the main level. Upstairs, the spacious primary suite offers a large walk-in closet and private bath with a double vanity, soaking tub, and separate stall shower. Three additional bedrooms, each with double closets, share a full hall bathroom. The partially finished basement provides flexible space for a recreation room, home office, gym, or entertaining, along with additional storage and access to the home's heating and cooling systems. Outside, enjoy the backyard, storage shed, Trex deck, and a saltwater inground pool - all while being directly across from the community park. Conveniently located with easy access to Routes 22 and 78 and the Pennsylvania Turnpike, making commuting and getting around the Lehigh Valley a breeze.
Features and Additional Information
Baths
Presented By E-Realty Services



Area Information
Lower Macungie Twp (12311) | LEHIGH PA County | FARMINGTON HILLS
Schools in the Area
-
turned_in
Elementary School
-
turned_in
Middle School
-
turned_in
High School
Want to See More Listings in the Area?
Brokerage: Real of Pennsylvania