5409 Red Oak Dr
About this property
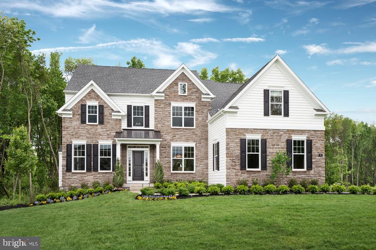
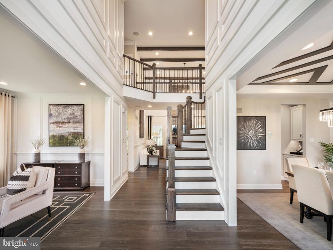
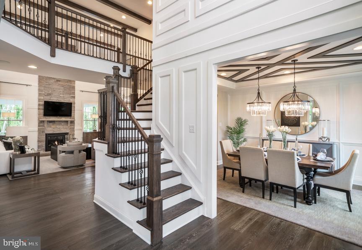
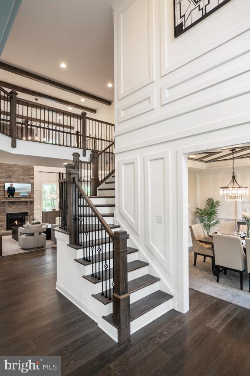
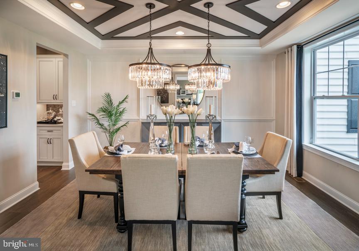
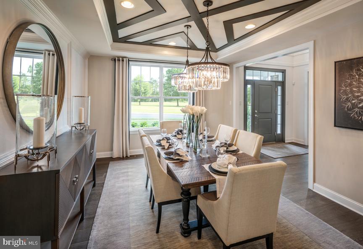
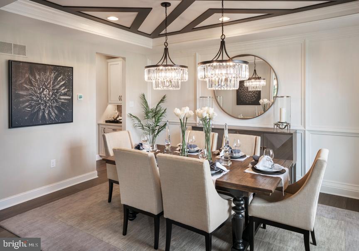
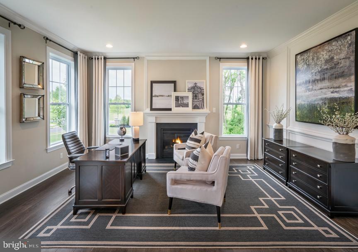
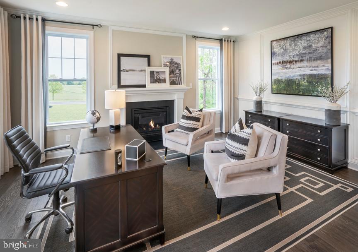
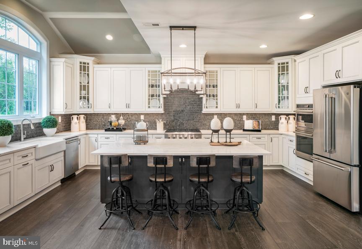
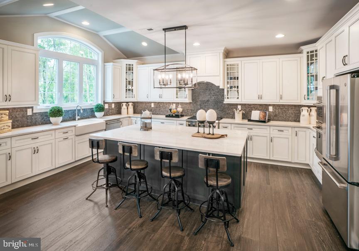
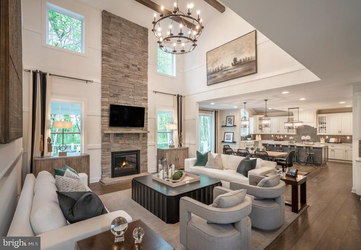
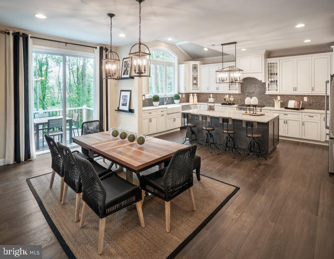
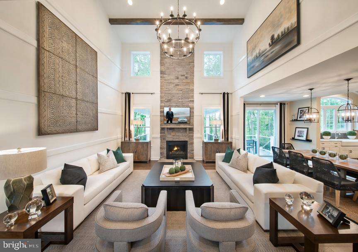
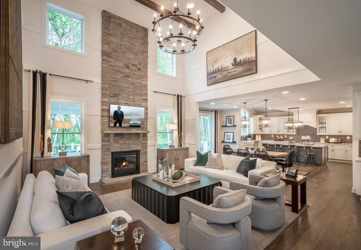
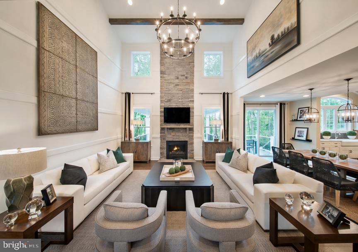
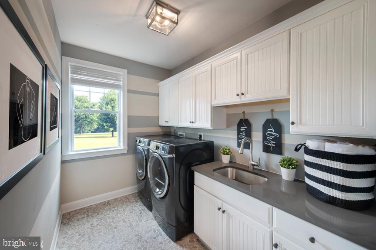
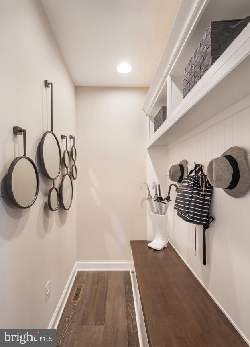
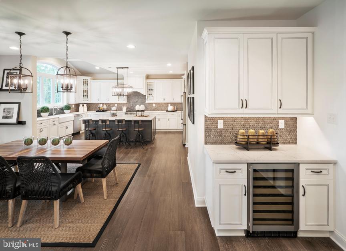
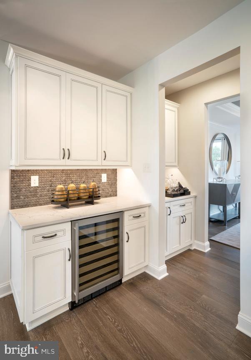
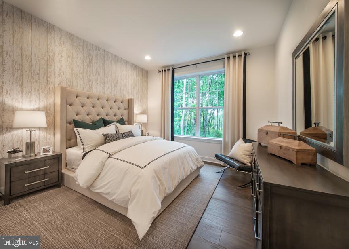
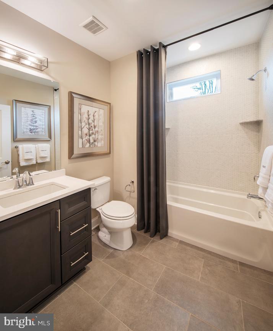
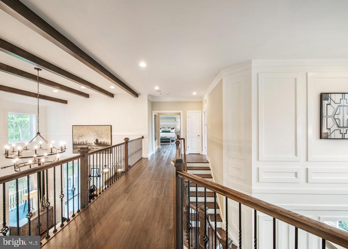
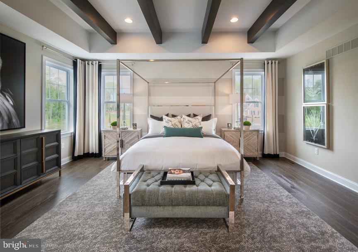
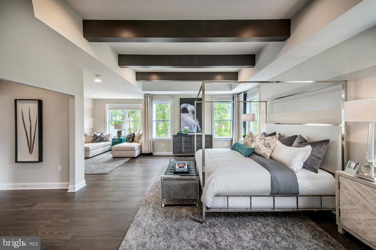
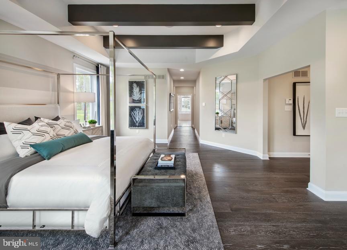
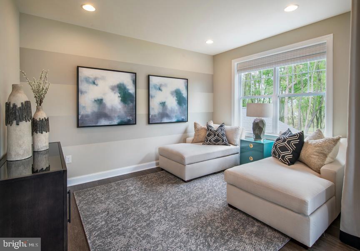
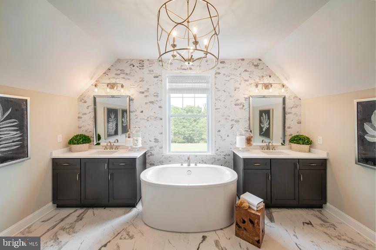
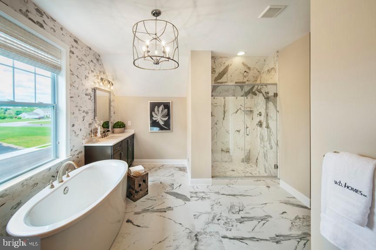
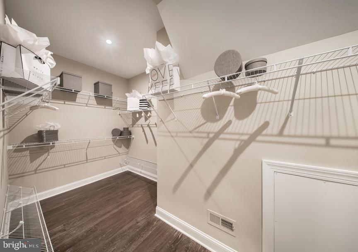
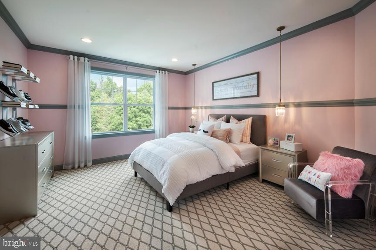
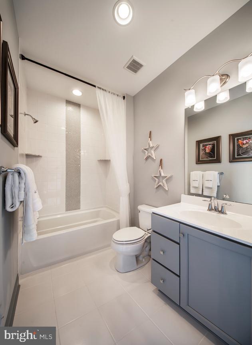
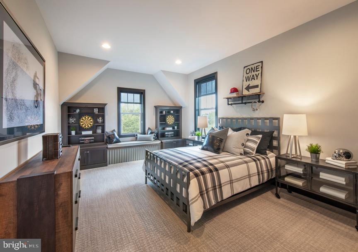
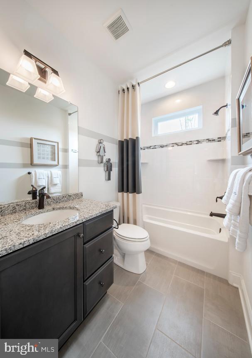
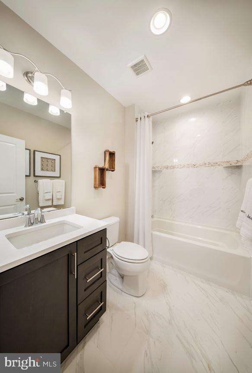
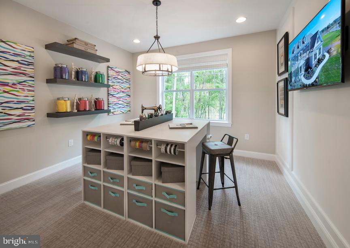
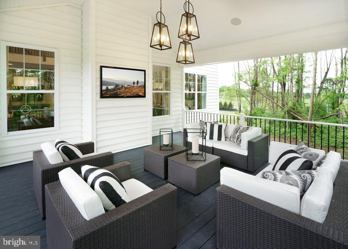
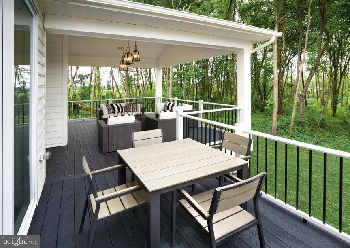
Introducing the Oakville, a new construction floorplan offering ample space and plenty of style within its impressive 3626 square foot design. As you enter the 2-story foyer you will instantly appreciate the flexibility and functionality of this open concept floorplan. Flanking the foyer is a formal dining room and oversized study following to the main living area of the home, a 2-story great room with a floor to ceiling windows open to the gourmet kitchen and breakfast area. Off the great room is a flex room, a powder room, mudroom, laundry room and access to your 2 car garage finish off the main living level. Upstairs the owner's suite is the perfect place to unwind at the end of the day with 2 oversized walk-in closets, a spa like bath, 3 additional bedrooms: one being an en-suite with full bathroom and another full hall bathroom. Set on a scenic hilltop in Upper Saucon Township, Strawberry Hill offers 20 luxury single-family homes. This picturesque neighborhood will feature an extensive lineup of thoughtfully-designed floorplans, included designer features and finishes, and the opportunity to personalize your home into the space you've been dreaming of. Enjoy peaceful surroundings, a neighborhood walking trail, and access to the acclaimed Southern Lehigh School District-all while living just moments from local conveniences, major commuter routes, and the best of the Lehigh Valley. Photos and video are for illustrative and marketing purposes only and depict optional features or upgrade not included in the base price. The sale price reflects the base home only and does not include homesite premiums, upgrades, or options beyond the standard included features.
About this property
Introducing the Oakville, a new construction floorplan offering ample space and plenty of style within its impressive 3626 square foot design. As you enter the 2-story foyer you will instantly appreciate the flexibility and functionality of this open concept floorplan. Flanking the foyer is a formal dining room and oversized study following to the main living area of the home, a 2-story great room with a floor to ceiling windows open to the gourmet kitchen and breakfast area. Off the great room is a flex room, a powder room, mudroom, laundry room and access to your 2 car garage finish off the main living level. Upstairs the owner's suite is the perfect place to unwind at the end of the day with 2 oversized walk-in closets, a spa like bath, 3 additional bedrooms: one being an en-suite with full bathroom and another full hall bathroom. Set on a scenic hilltop in Upper Saucon Township, Strawberry Hill offers 20 luxury single-family homes. This picturesque neighborhood will feature an extensive lineup of thoughtfully-designed floorplans, included designer features and finishes, and the opportunity to personalize your home into the space you've been dreaming of. Enjoy peaceful surroundings, a neighborhood walking trail, and access to the acclaimed Southern Lehigh School District-all while living just moments from local conveniences, major commuter routes, and the best of the Lehigh Valley. Photos and video are for illustrative and marketing purposes only and depict optional features or upgrade not included in the base price. The sale price reflects the base home only and does not include homesite premiums, upgrades, or options beyond the standard included features.
Features and Additional Information
Baths
Presented By E-Realty Services



Area Information
Upper Saucon Twp (12322) | LEHIGH PA County | STRAWBERRY HILLS
Schools in the Area
-
turned_in
Elementary SchoolLIBERTY BELL
-
turned_in
Middle SchoolSOUTHERN LEHIGH
-
turned_in
High SchoolSOUTHERN LEHIGH SENIOR
Want to See More Listings in the Area?
Brokerage: WB Homes Realty Associates Inc.