5061 Wendi Drive West
About this property
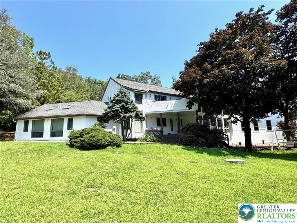
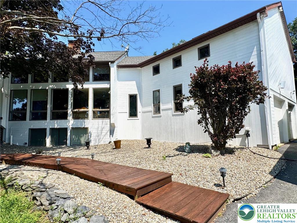
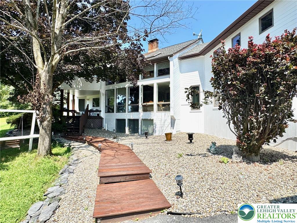
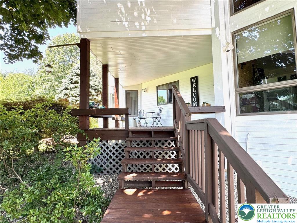
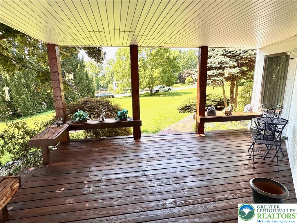
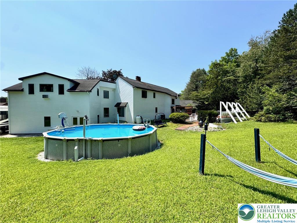
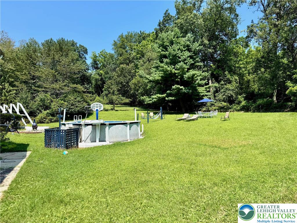
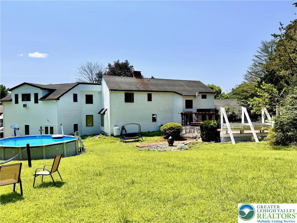
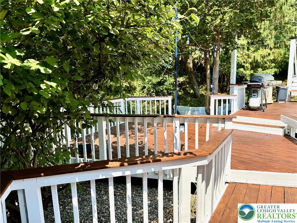
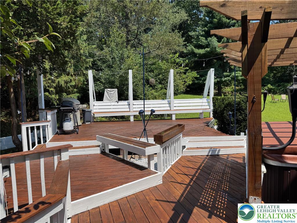
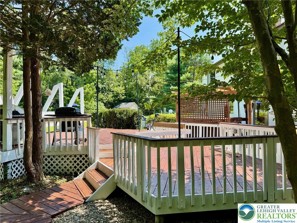
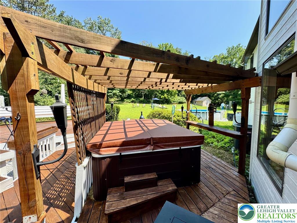
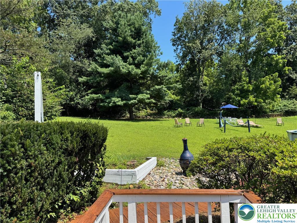
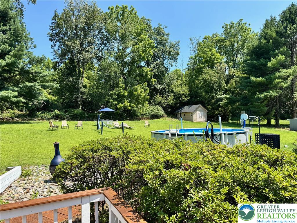
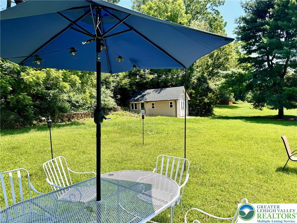
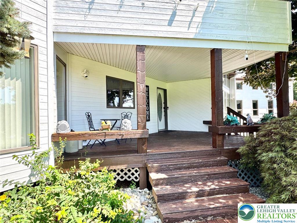
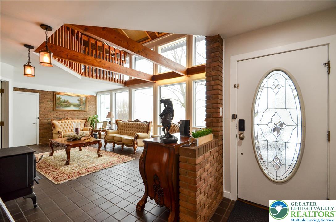
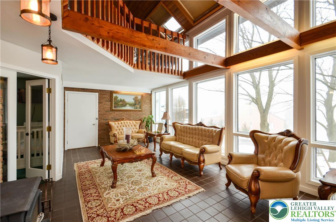
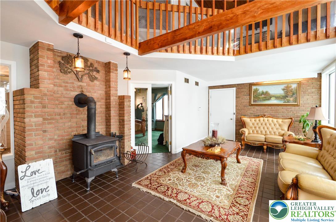
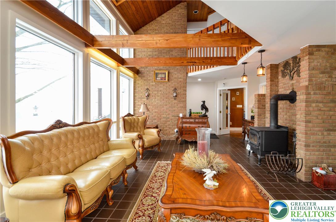
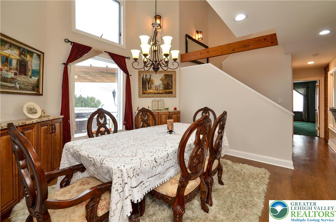
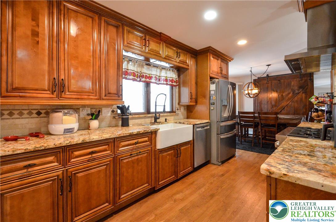
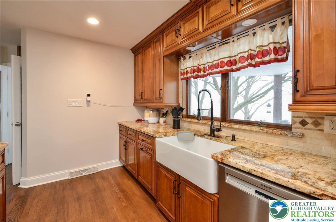
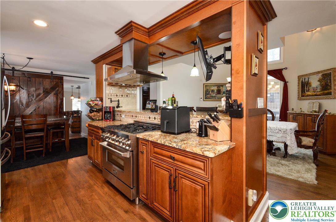
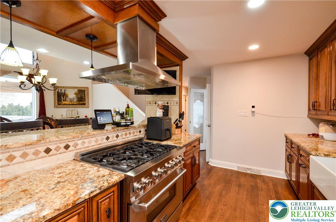
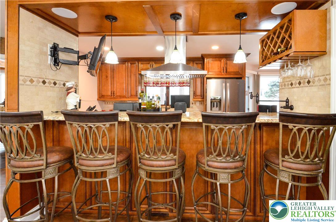
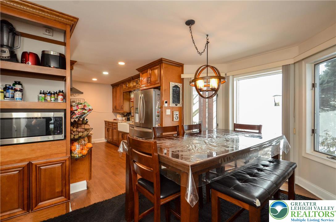
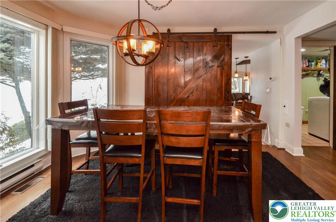
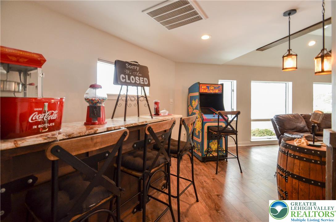
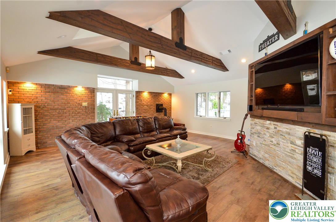
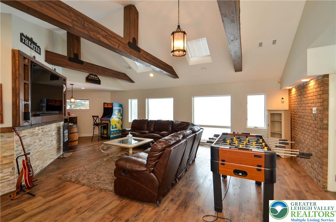
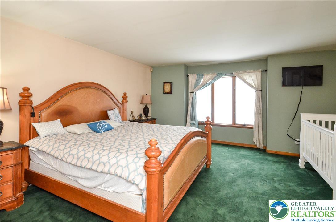
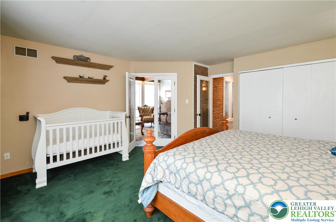
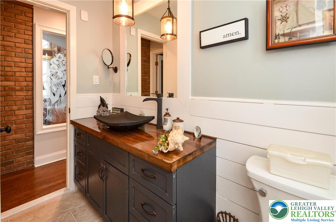
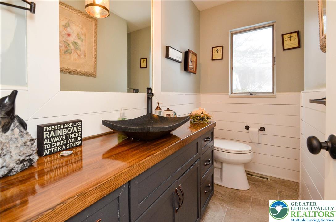
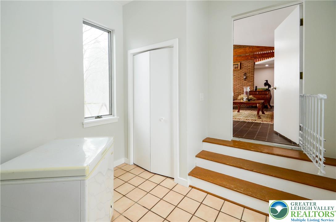
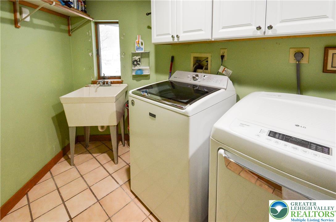
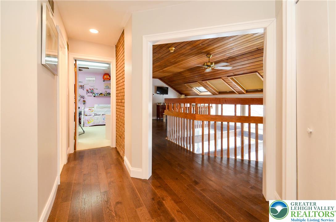
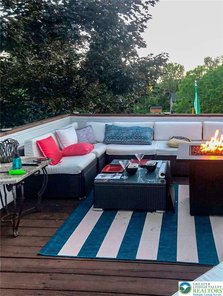
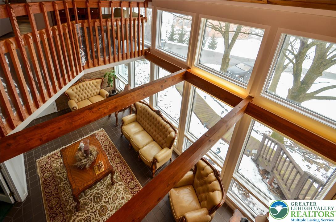
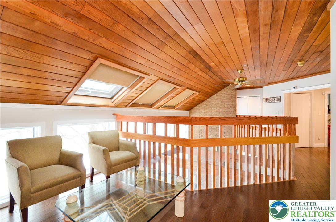
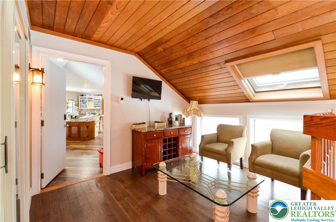
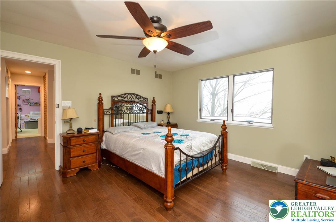
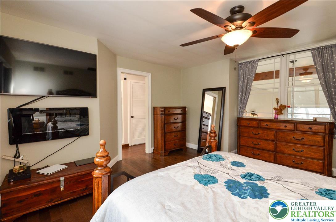
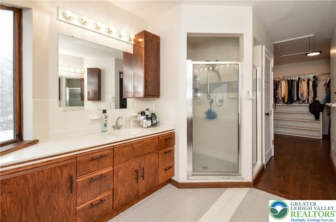
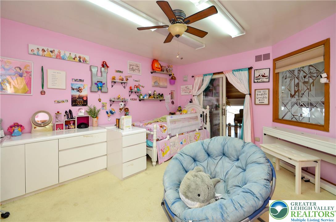
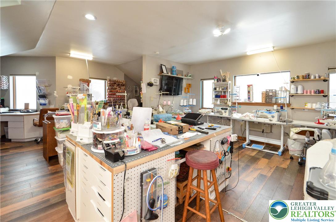
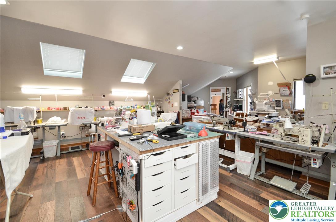
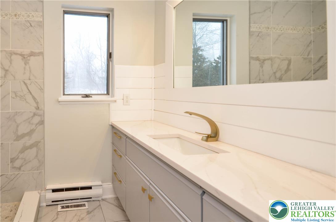
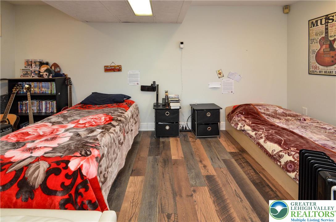
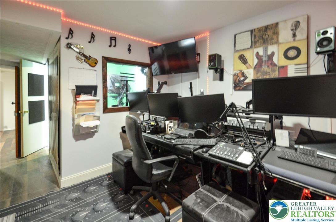
Spacious 3,568 Sq. Ft. custom contemporary home situated on a 1.087 acre cul-de-sac lot in the popular East Penn School District. There is an additional 780 Sq. Ft. of daylight living space in the lower level offering a recreation room, multi-purpose room plus additional storage area. The first floor welcomes you with soaring ceilings, walls of glass, and abundant natural light, setting the stage for elegant living. The renovated chef's kitchen showcases rich Brazilian granite, premium stainless-steel appliances, and a 5-seat breakfast bar, flowing seamlessly into a sunlit breakfast area and a dramatic two-story dining room. The formal living room, with its floor-to-ceiling windows and vaulted ceiling, creates an inviting space for entertaining. A spacious guest suite offers comfort and privacy, while a stylish powder room and convenient laundry room complete this thoughtfully designed main level.The second floor features a dramatic hallway overlook to the two-story living room, accented by striking wood beams. A bright loft with three skylights opens to a spacious 20' x 15' deck, perfect for relaxing or entertaining. The luxurious primary suite offers a private balcony, expansive walk-in closet, and spa-inspired bath. Two additional bedrooms include a generously sized room currently enjoyed as a craft space, along with an updated full hallway bath. Recently refreshed with a 2025 exterior paint update. This one of kind home blends timeless design with modern comfort.
About this property
Spacious 3,568 Sq. Ft. custom contemporary home situated on a 1.087 acre cul-de-sac lot in the popular East Penn School District. There is an additional 780 Sq. Ft. of daylight living space in the lower level offering a recreation room, multi-purpose room plus additional storage area. The first floor welcomes you with soaring ceilings, walls of glass, and abundant natural light, setting the stage for elegant living. The renovated chef's kitchen showcases rich Brazilian granite, premium stainless-steel appliances, and a 5-seat breakfast bar, flowing seamlessly into a sunlit breakfast area and a dramatic two-story dining room. The formal living room, with its floor-to-ceiling windows and vaulted ceiling, creates an inviting space for entertaining. A spacious guest suite offers comfort and privacy, while a stylish powder room and convenient laundry room complete this thoughtfully designed main level.The second floor features a dramatic hallway overlook to the two-story living room, accented by striking wood beams. A bright loft with three skylights opens to a spacious 20' x 15' deck, perfect for relaxing or entertaining. The luxurious primary suite offers a private balcony, expansive walk-in closet, and spa-inspired bath. Two additional bedrooms include a generously sized room currently enjoyed as a craft space, along with an updated full hallway bath. Recently refreshed with a 2025 exterior paint update. This one of kind home blends timeless design with modern comfort.
Features and Additional Information
Baths
Presented By E-Realty Services



Area Information
Upper Milford | Lehigh County | Sun Valley Estates
Schools in the Area
-
turned_in
Elementary School
-
turned_in
Middle School
-
turned_in
High School
Want to See More Listings in the Area?
Brokerage: BHHS Regency Real Estate