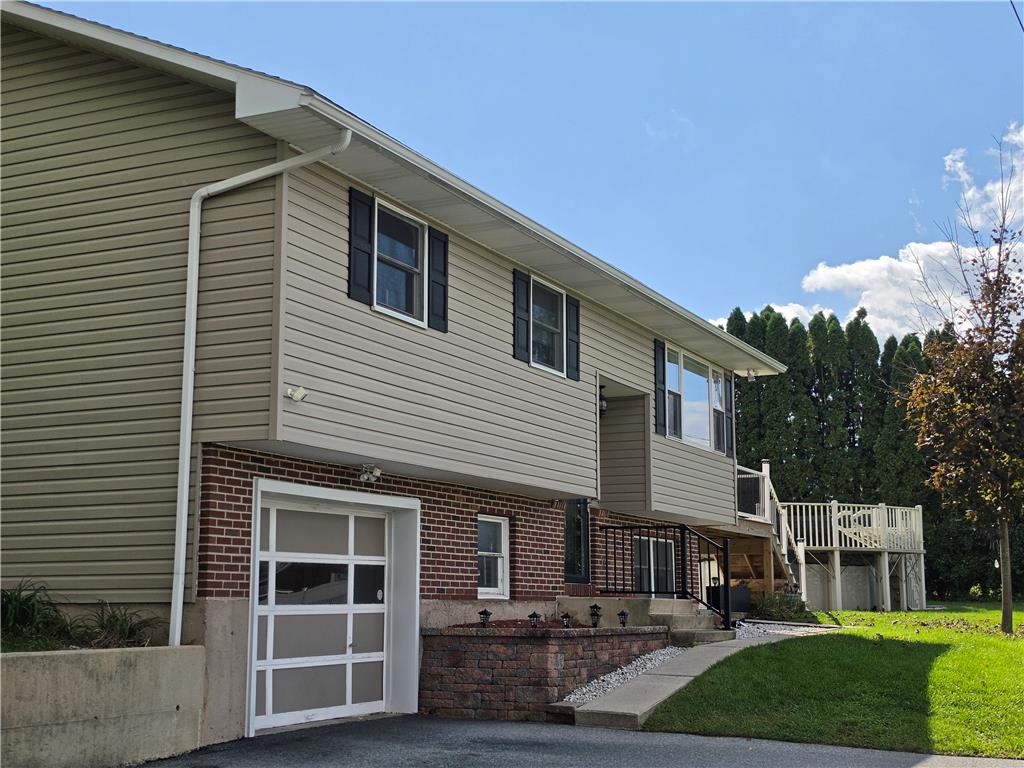
505 Green Street
About this property
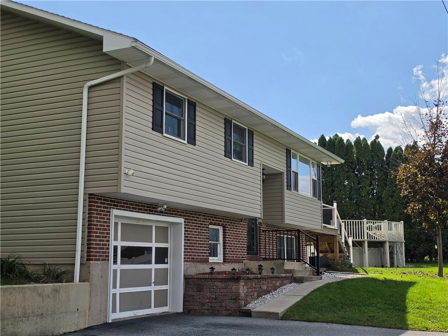
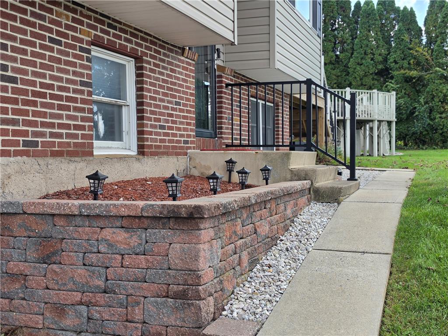
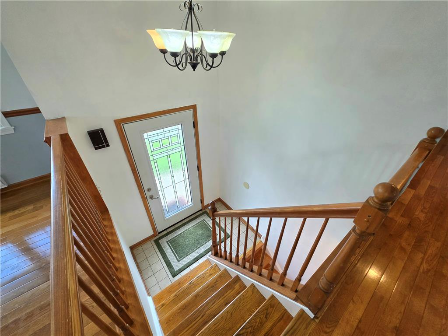
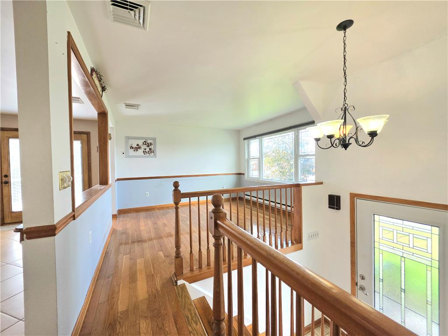
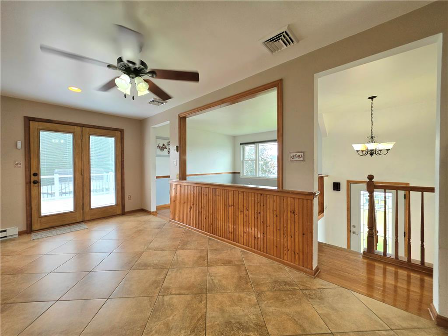
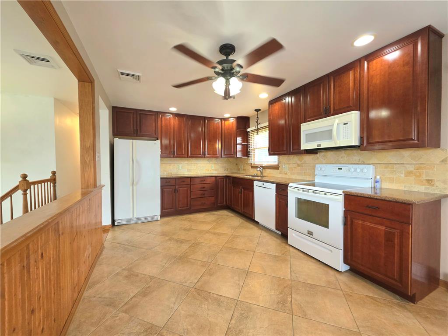
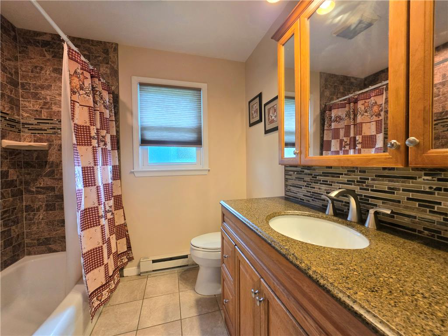
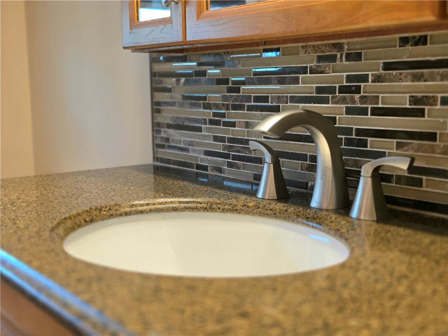
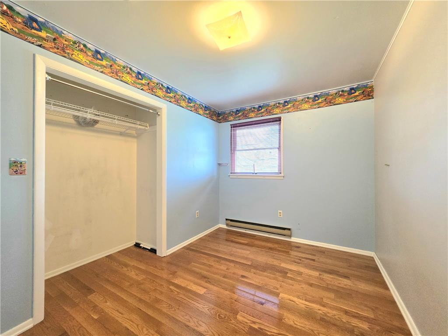
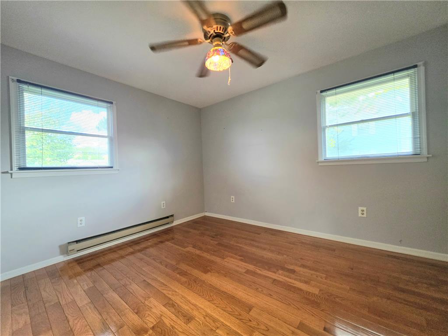
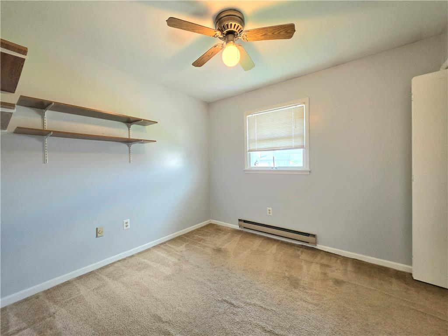
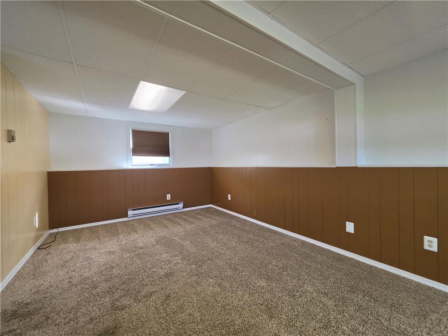
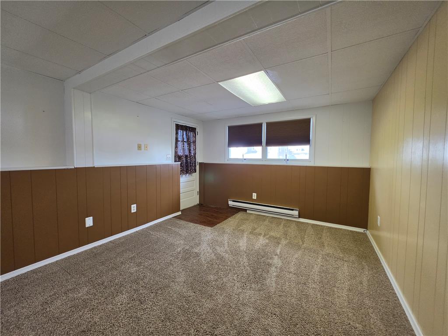
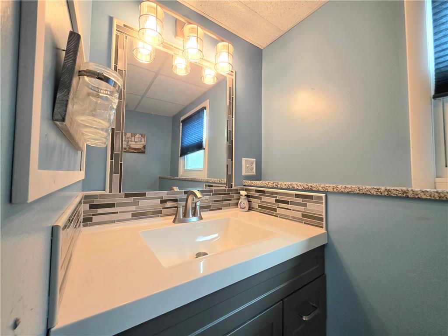
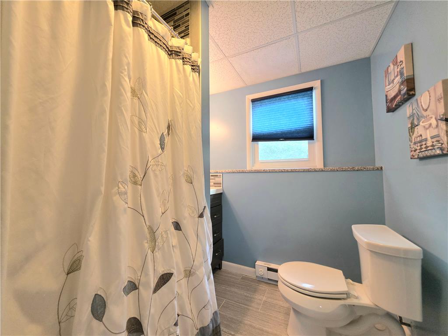
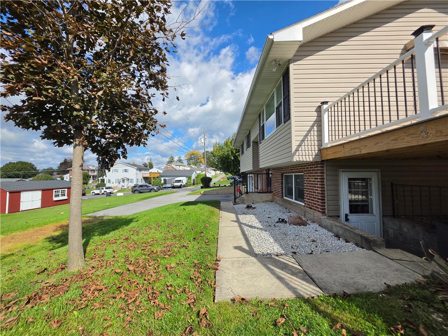
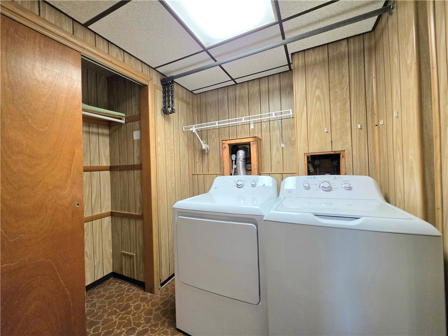
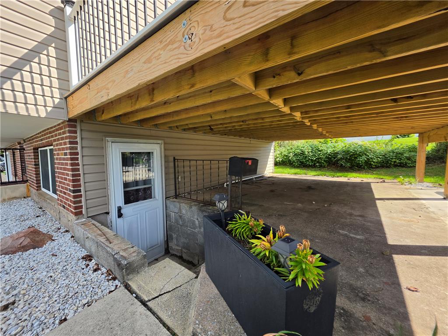
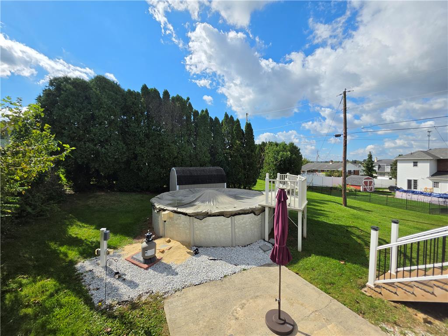
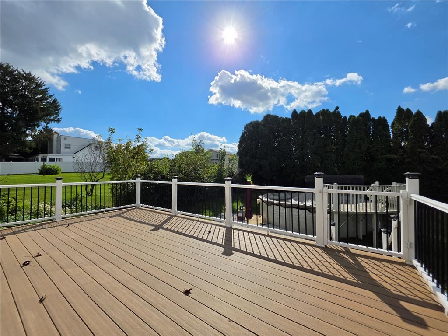
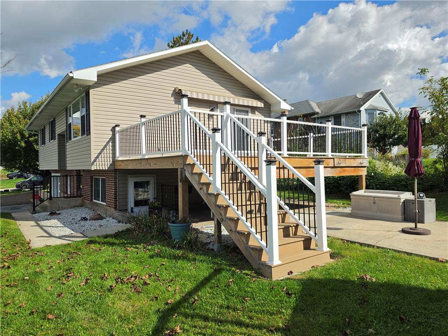
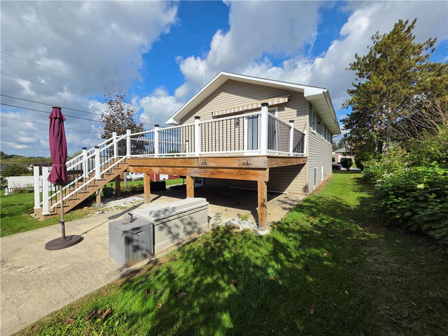
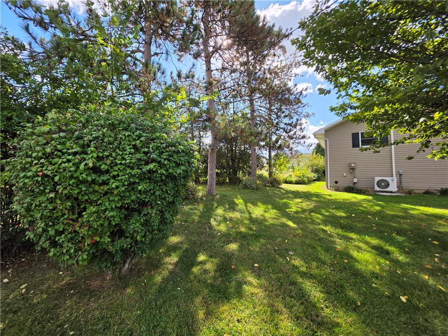
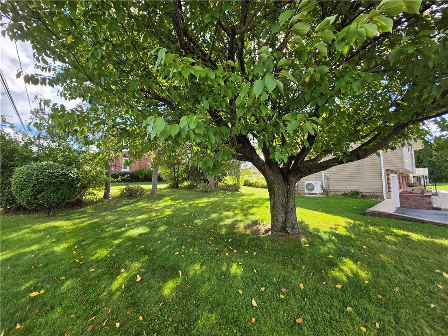
The split-level style of this 3 bed, 2 bath North Catasauqua home offers a classic combination of vinyl siding and brick detailing, complemented by a shingle roof and a garage. Concrete steps guide guests past a stone planter bed to the entrance porch, creating an inviting approach to this charming property. Inside, the entry options present a split-level entryway where tile and hardwood floors meet. The spacious kitchen is equipped with wooden cabinetry, ceramic tile flooring, a dishwasher, electric range, microwave, and refrigerator. The open concept kitchen/dining and living room is great for enjoying time with family and entertaining. The primary bathroom space is complete with tile flooring, ceramic tile shower surround, and a solid stone-topped vanity. The three bedrooms on this main level offer versatile layouts, featuring hardwood flooring and ample closet space. The finished lower level with outside entrance provides extra living space characterized by wood wainscoting, wood paneling and carpet underfoot. A remodeled full bath, laundry room and a bonus room which can be used for office, toy room, craft room or whatever suits your needs! The outdoor setting features a grassy lawn shaded by mature trees. A spacious elevated wooden deck with awning extends from the upper level living room. The backyard also includes an above-ground pool, concrete patio area and a shed. A garage and large driveway provides plenty of parking. This home on Green Street presents a comfortable blend of interior features and outdoor amenities in a serene neighborhood setting. Schedule a tour today to experience this wonderful property in person.
Features and Additional Information
Baths
Presented By E-Realty Services



Area Information
North Catasauqua | Northampton County | Not in Development
Schools in the Area
-
turned_in
Elementary School
-
turned_in
Middle School
-
turned_in
High School
Want to See More Listings in the Area?
Brokerage: RE/MAX Unlimited Real Estate