420 Bank Street
About this property
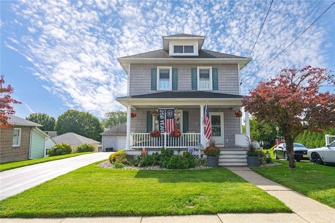
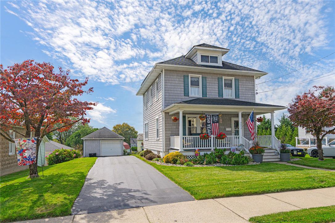
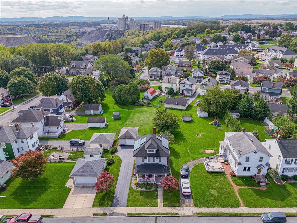
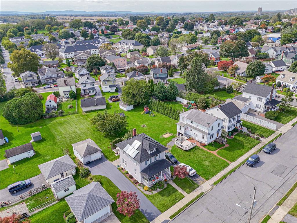
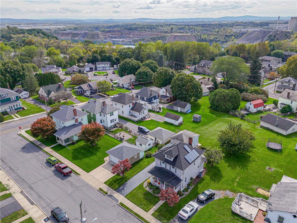
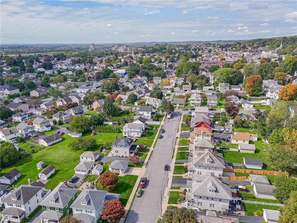
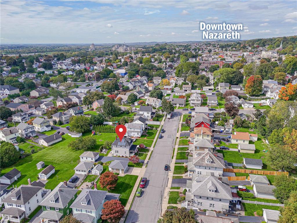
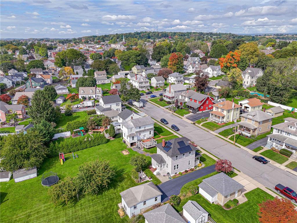
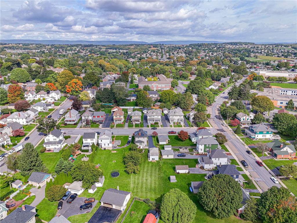
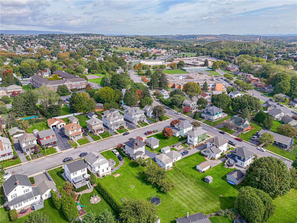
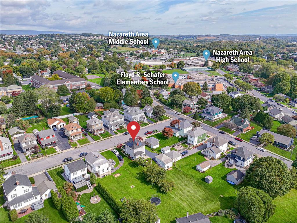
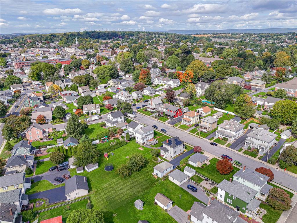
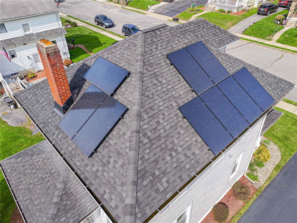
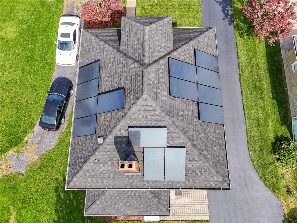
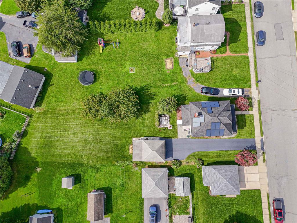
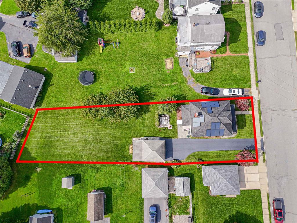
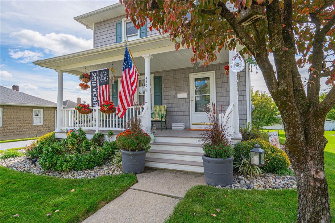
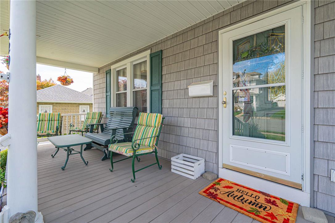
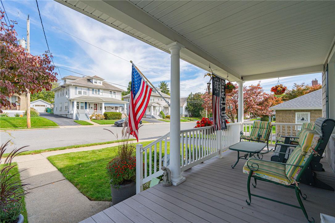
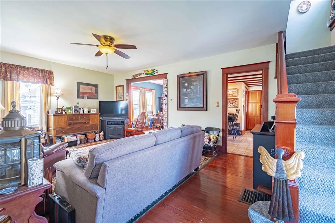
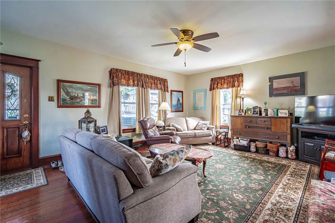
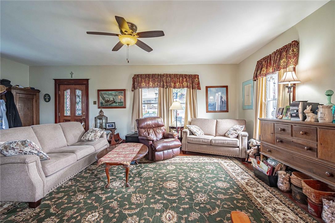
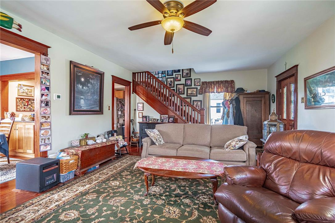
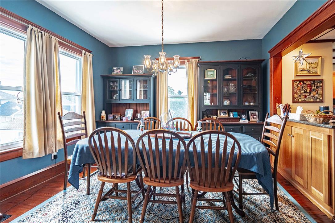
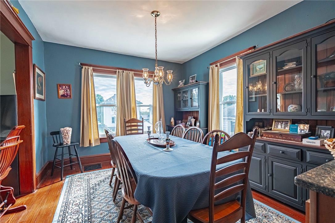
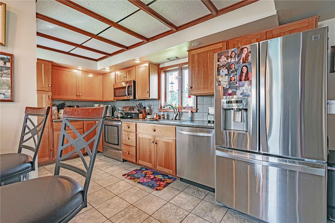
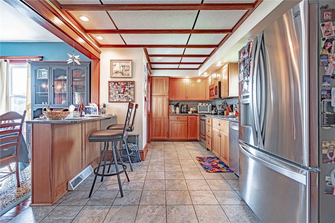
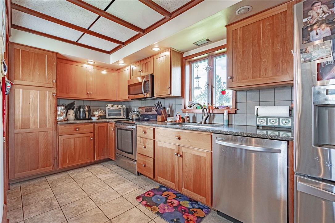
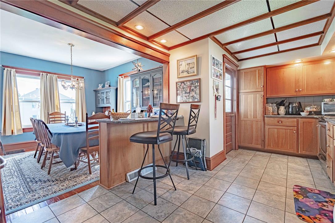
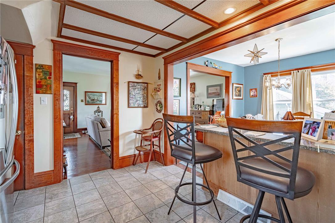
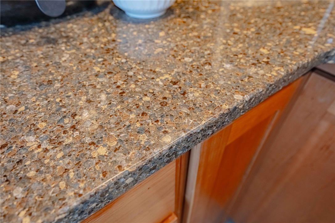
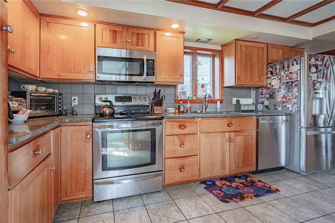
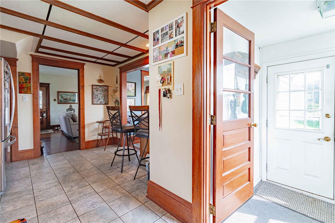
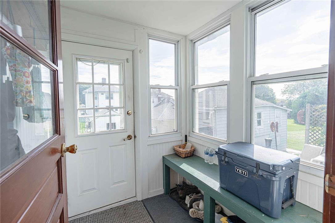
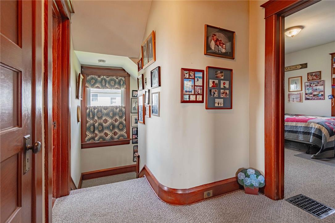
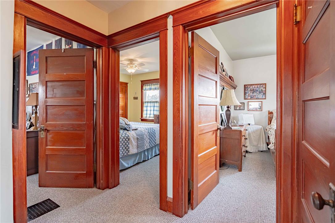
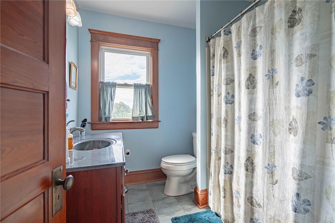
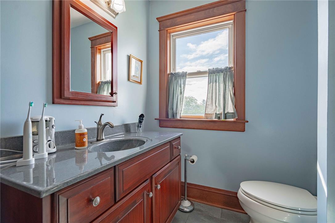
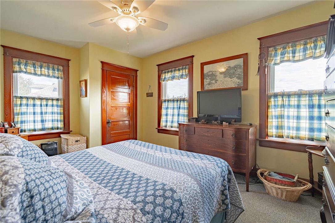
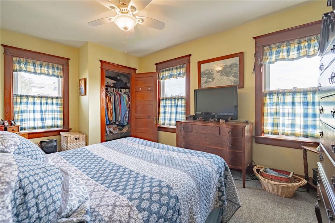
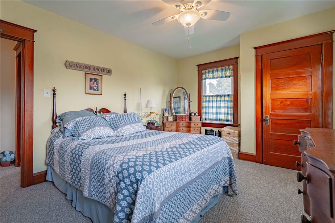
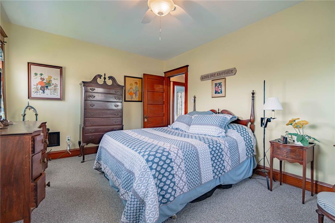
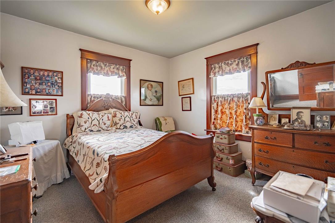
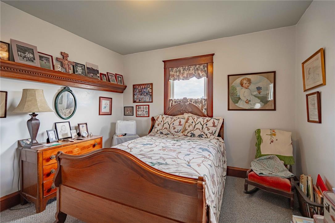
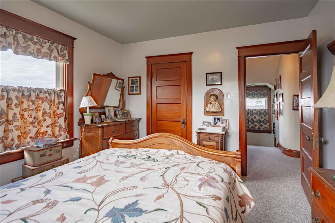
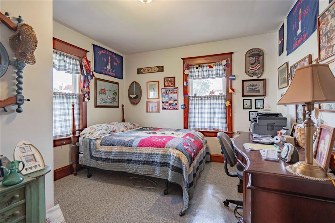
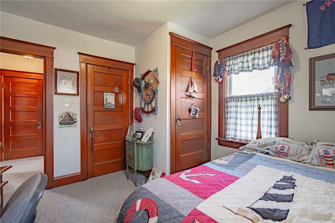
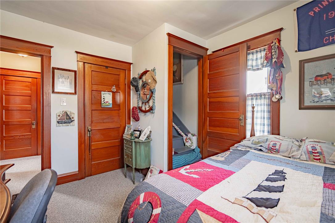
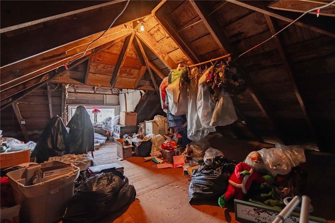
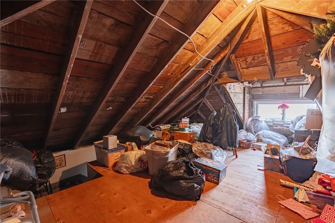
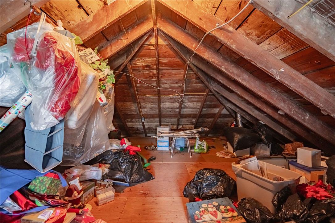
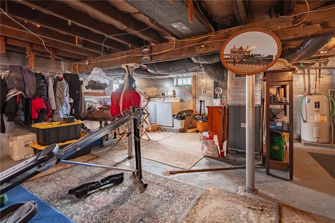
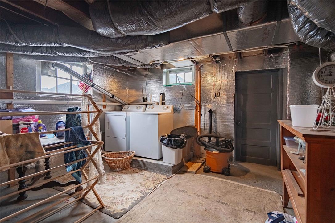
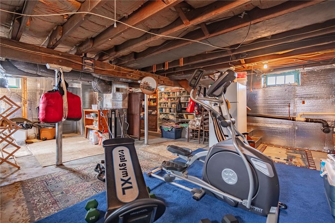
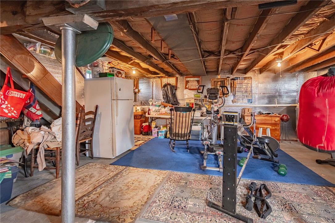
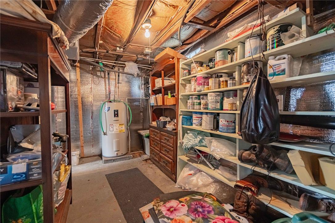
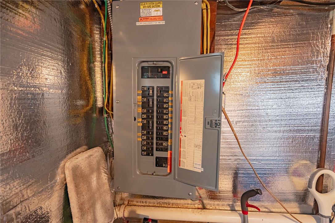
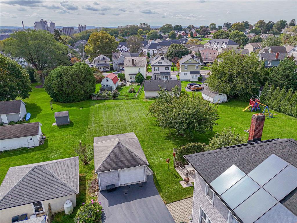
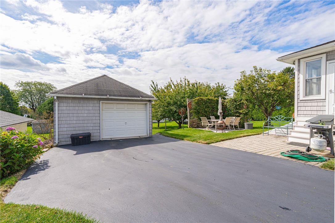
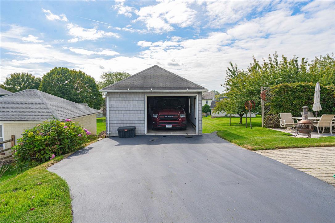
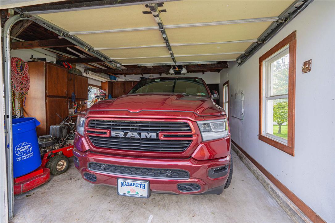
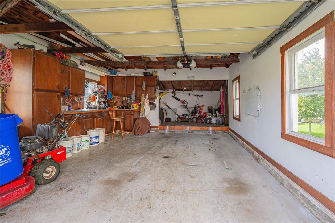
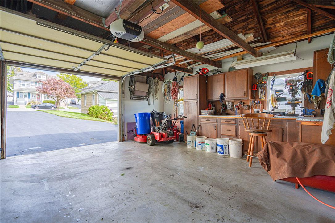
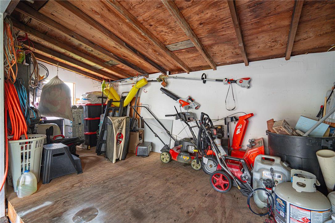
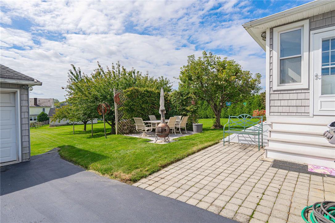
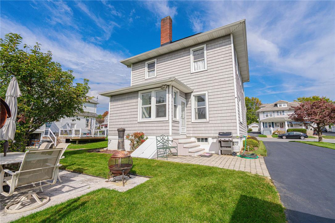
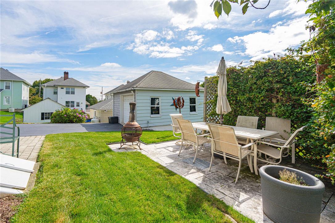
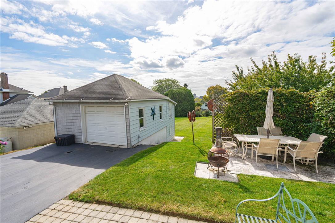
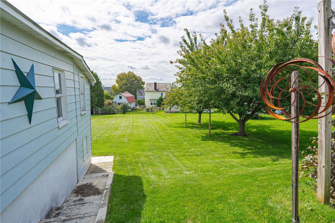
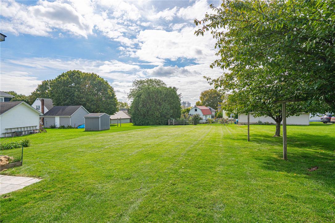
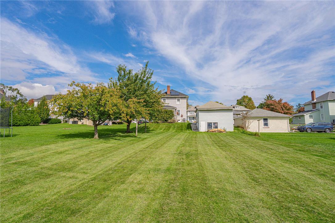
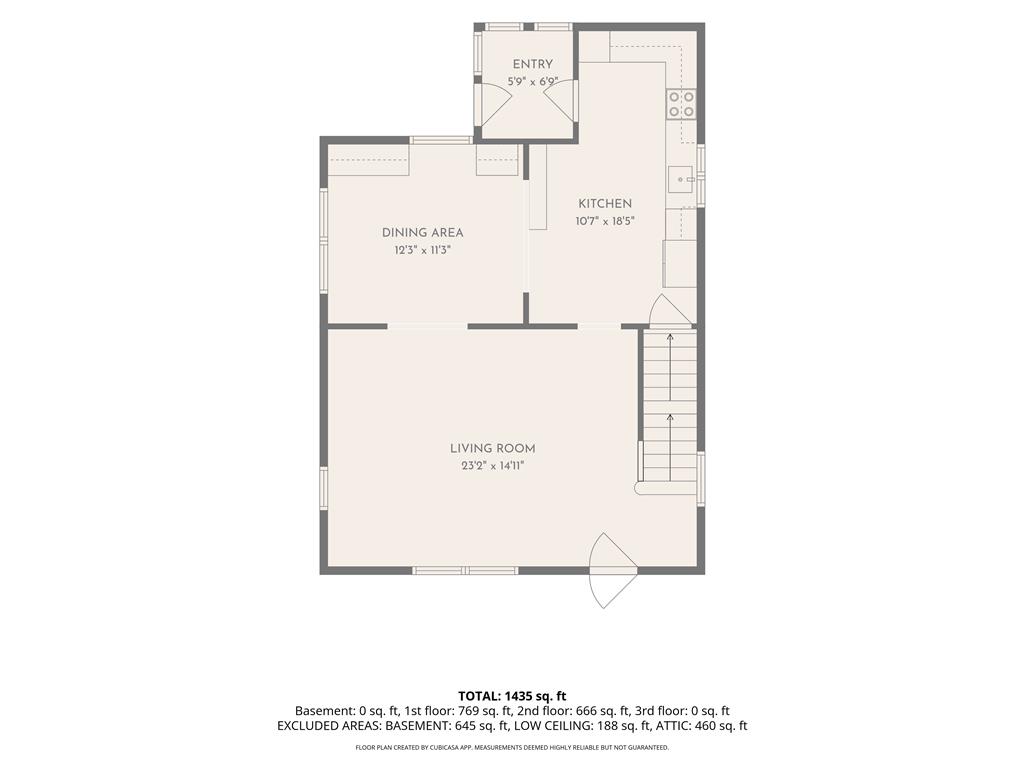
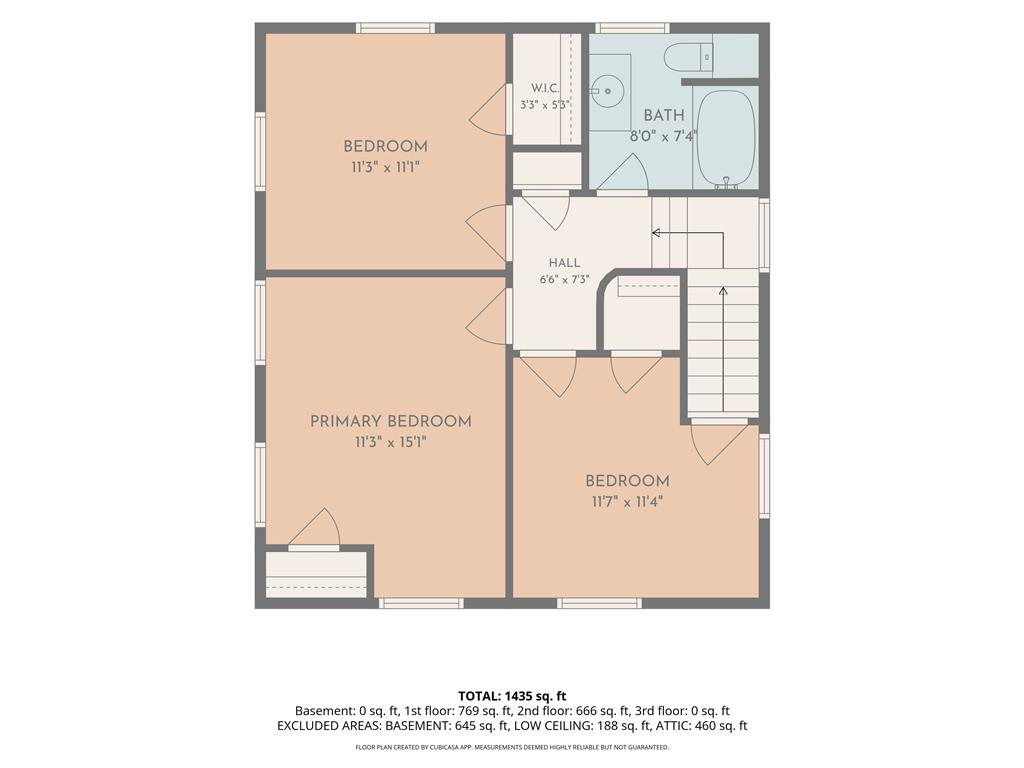
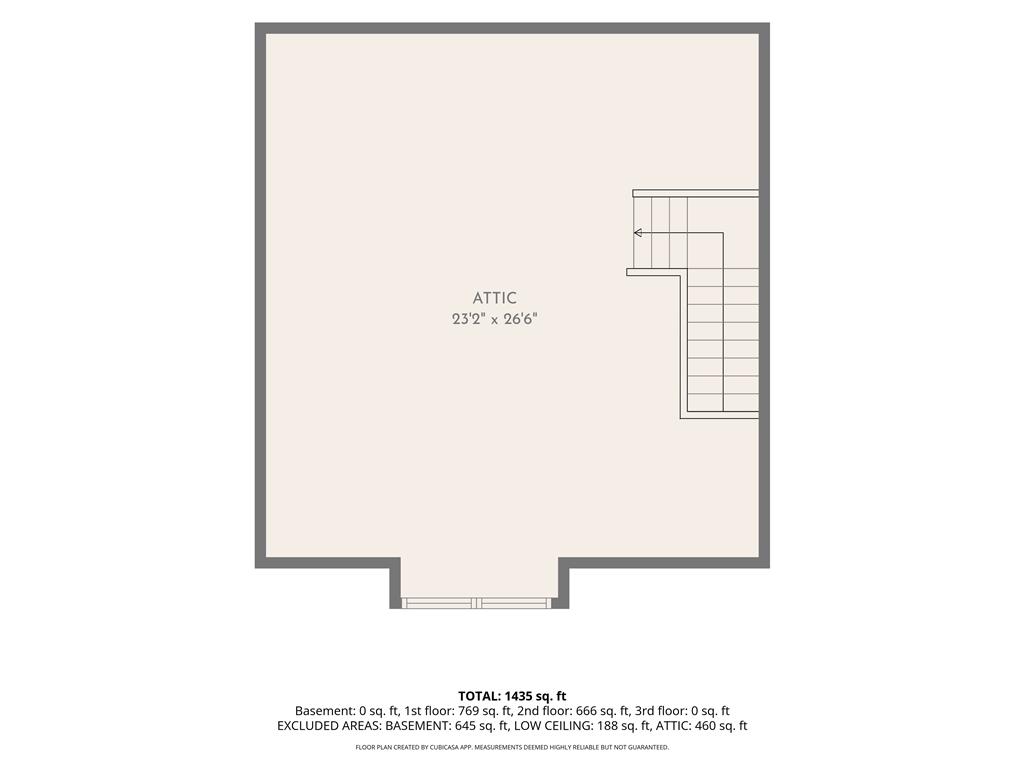
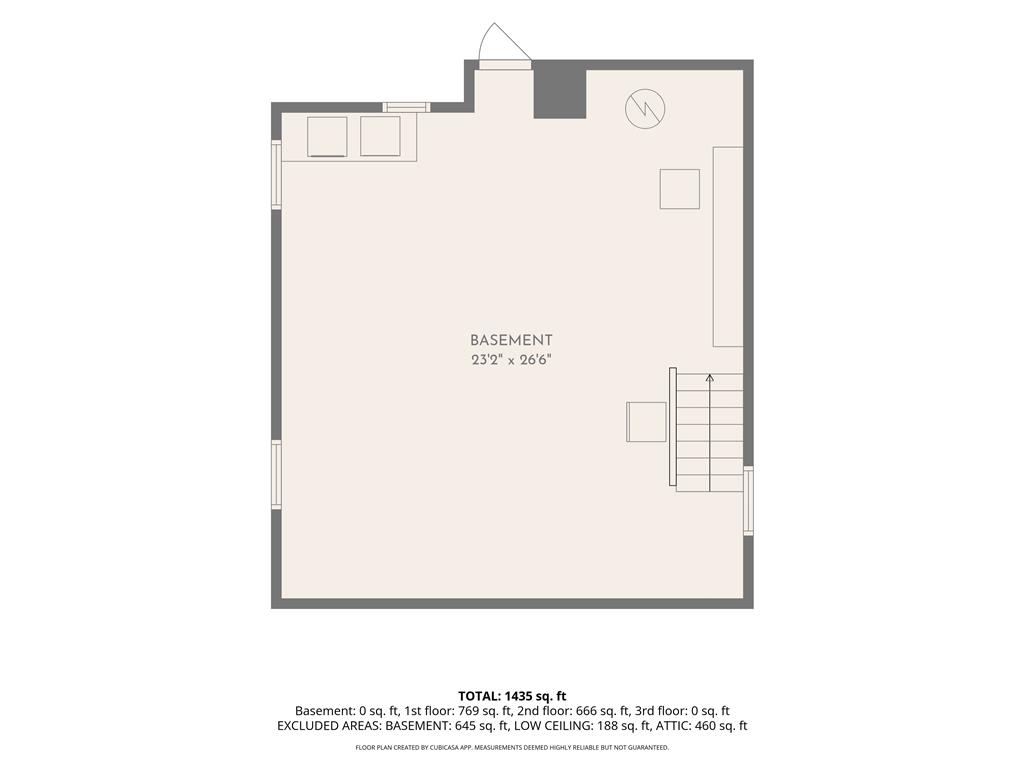
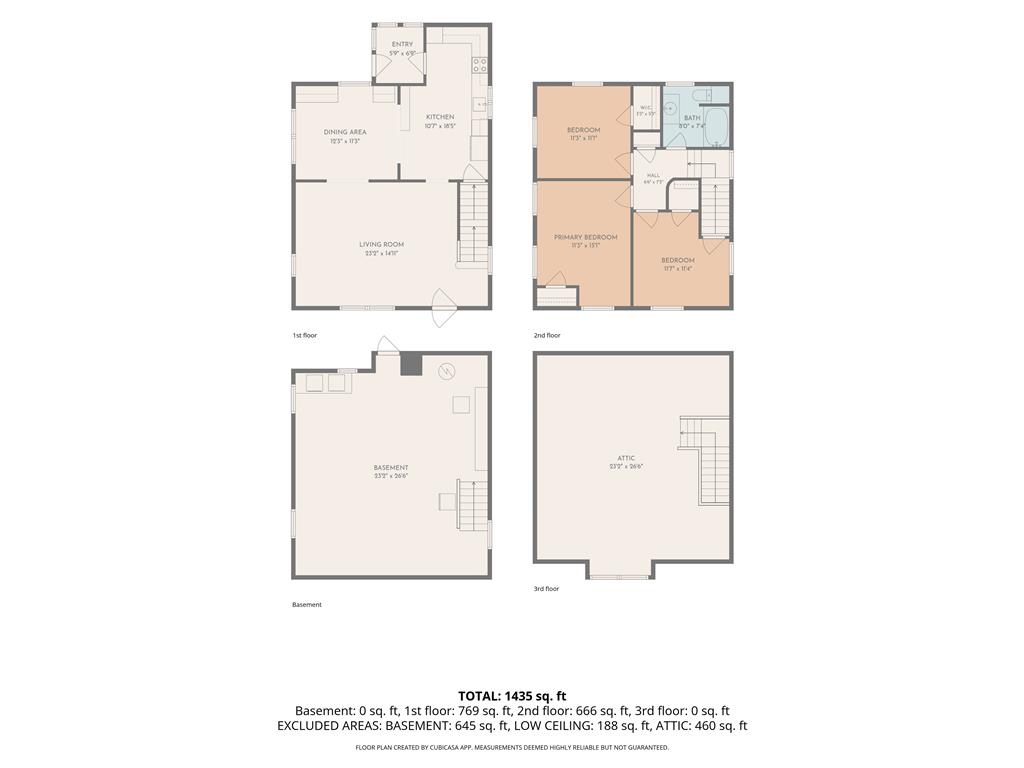
Classic shingle siding and a welcoming front porch define this timeless two-story residence located at 420 Bank ST. The exterior is anchored by a covered porch with classic columns, offering a serene space to overlook the streetscape. Cedar Shake Vinyl siding, storm doors, and energy-efficient solar panels add character and utility to the home's structure. Inside, the living area features wood floors, original wood trim, and a ceiling fan, with drapes framing the windows. The hardwood floors flow into the dining area, which is detailed with wood trim. The remodeled kitchen is equipped with warm wood cabinetry, ceramic tile flooring, a kitchen island, and a suite of stainless steel appliances including a refrigerator, electric range, microwave, and dishwasher. A versatile mudroom with carpeted flooring provides a functional entryway into the home. The upper level includes carpeted hallways and 3 nice sized bedrooms all featuring natural stained wood trim and ceiling fans. An updated bathroom with tile flooring features a vanity framed by wood trim. An unfinished walk up attic provides additional storage space, while the unfinished basement offers concrete floors, built-in shelving, an exterior entry, utility space with a washer, dryer, washer hookup, and an updated electrical panel with circuit breakers. Outdoors, the property features a recently paved driveway leading to a detached garage equipped with concrete flooring, wood-trimmed windows, electric opener, and lower level shed storage. The 2 paver patios overlooking the deep yard make for a comfortable outdoor escape. Sidewalks line the neighborhood, which offers views of the surrounding hills and a short walk to schools and Nazareth's historic downtown and circle. Schedule a time to explore this Nazareth Borough property and experience its classic design and spacious outdoor areas firsthand.
About this property
Classic shingle siding and a welcoming front porch define this timeless two-story residence located at 420 Bank ST. The exterior is anchored by a covered porch with classic columns, offering a serene space to overlook the streetscape. Cedar Shake Vinyl siding, storm doors, and energy-efficient solar panels add character and utility to the home's structure. Inside, the living area features wood floors, original wood trim, and a ceiling fan, with drapes framing the windows. The hardwood floors flow into the dining area, which is detailed with wood trim. The remodeled kitchen is equipped with warm wood cabinetry, ceramic tile flooring, a kitchen island, and a suite of stainless steel appliances including a refrigerator, electric range, microwave, and dishwasher. A versatile mudroom with carpeted flooring provides a functional entryway into the home. The upper level includes carpeted hallways and 3 nice sized bedrooms all featuring natural stained wood trim and ceiling fans. An updated bathroom with tile flooring features a vanity framed by wood trim. An unfinished walk up attic provides additional storage space, while the unfinished basement offers concrete floors, built-in shelving, an exterior entry, utility space with a washer, dryer, washer hookup, and an updated electrical panel with circuit breakers. Outdoors, the property features a recently paved driveway leading to a detached garage equipped with concrete flooring, wood-trimmed windows, electric opener, and lower level shed storage. The 2 paver patios overlooking the deep yard make for a comfortable outdoor escape. Sidewalks line the neighborhood, which offers views of the surrounding hills and a short walk to schools and Nazareth's historic downtown and circle. Schedule a time to explore this Nazareth Borough property and experience its classic design and spacious outdoor areas firsthand.
Features and Additional Information
Bath
Presented By E-Realty Services



Area Information
Nazareth | Northampton County | Not in Development
Schools in the Area
-
turned_in
Elementary School
-
turned_in
Middle School
-
turned_in
High School
Want to See More Listings in the Area?
Brokerage: RE/MAX Real Estate