412 Grange Road
About this property
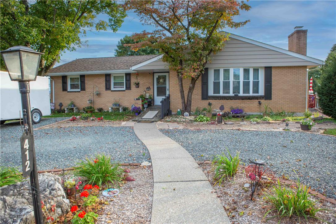
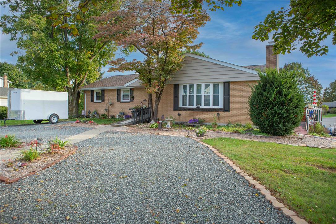
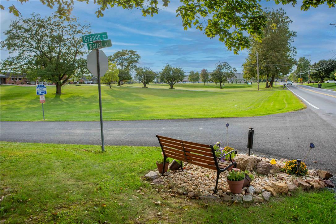
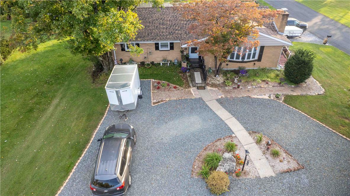
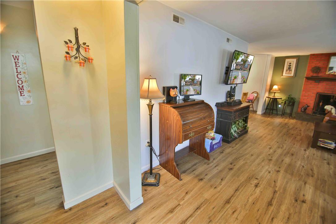
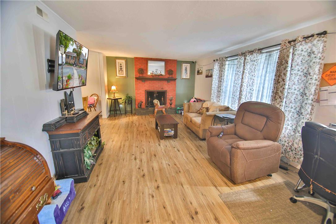
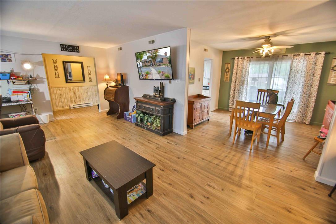
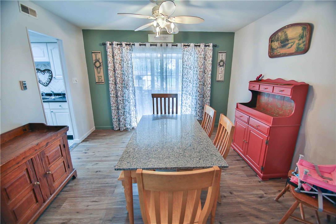
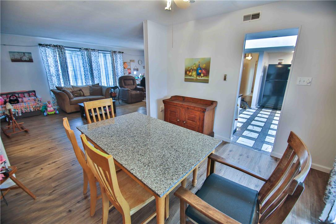
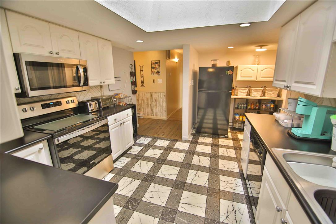
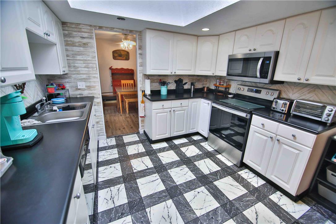
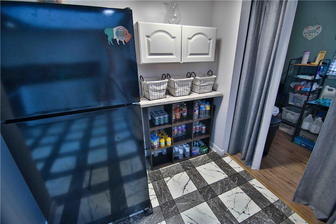
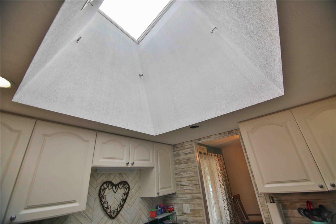
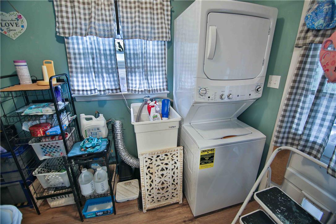
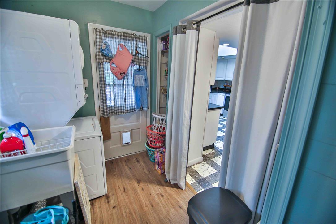
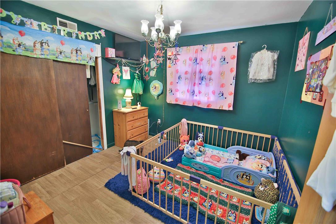
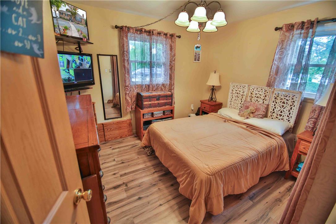
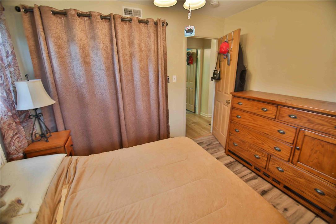
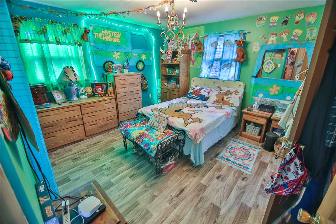
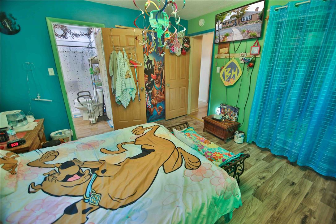
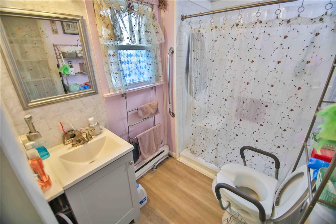
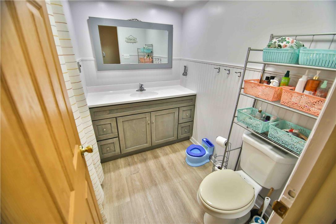
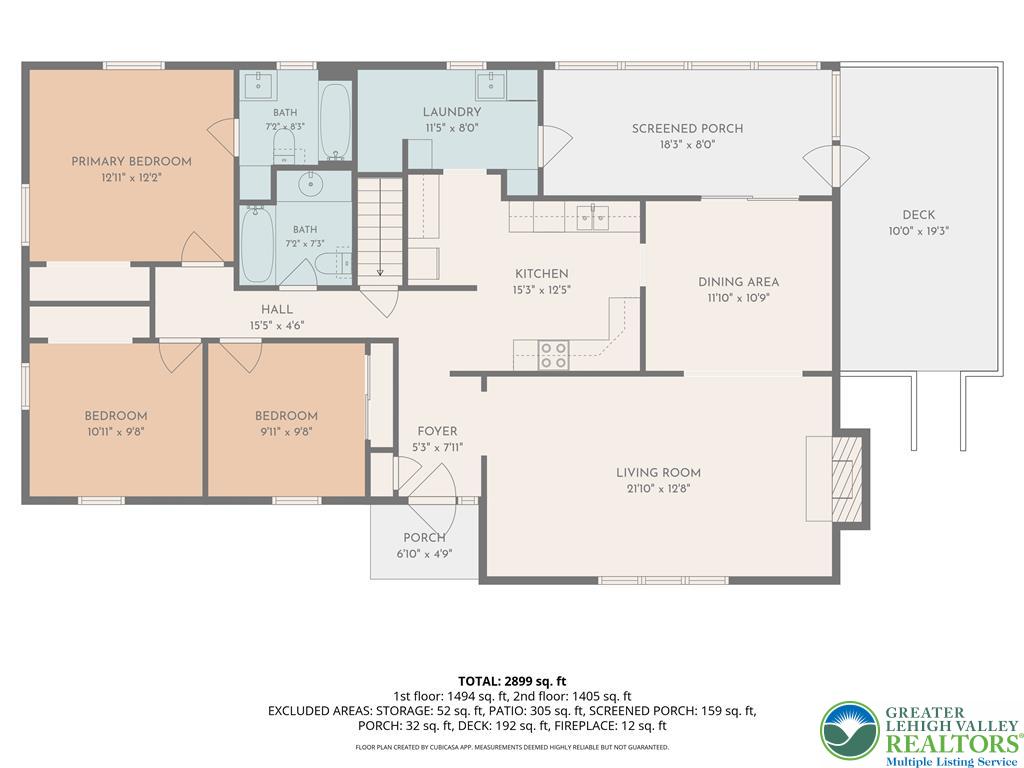
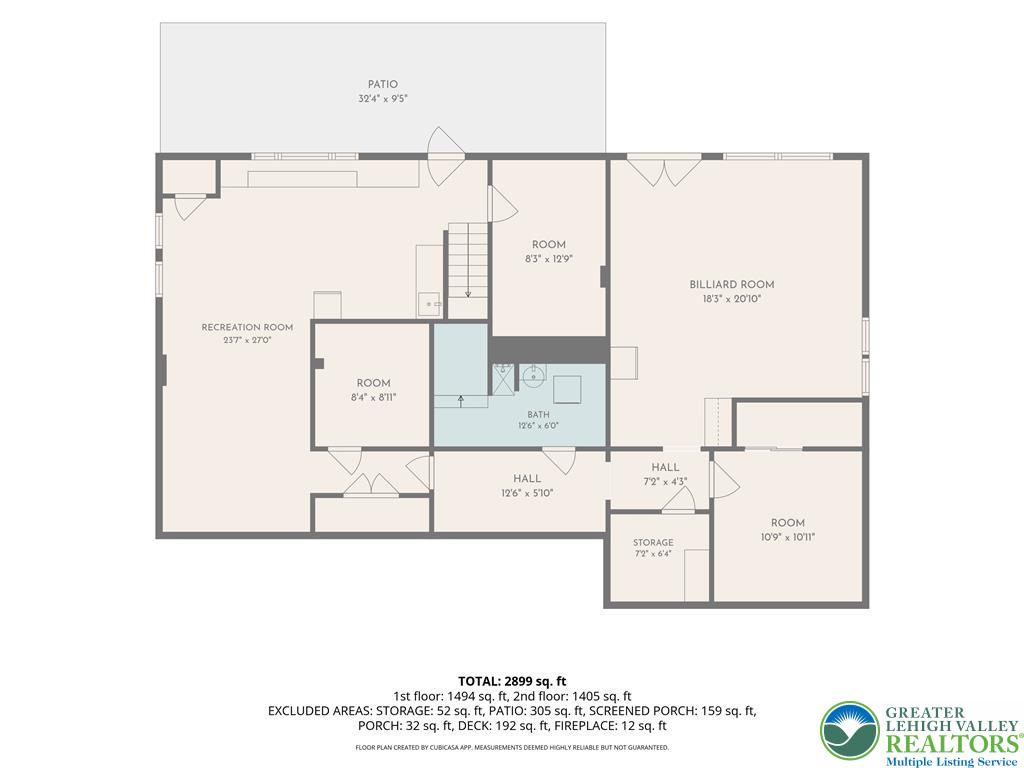
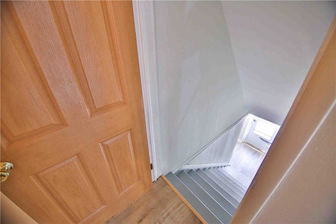
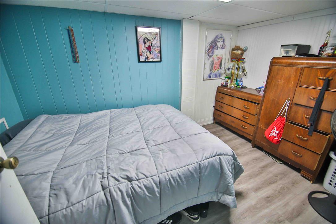
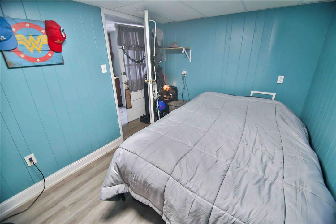
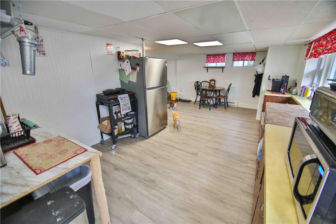
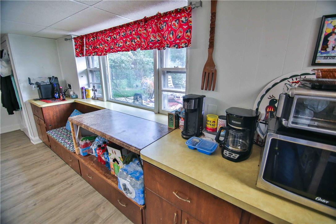
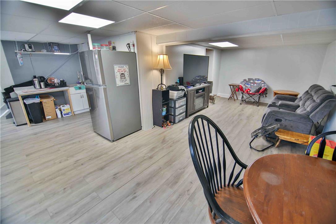
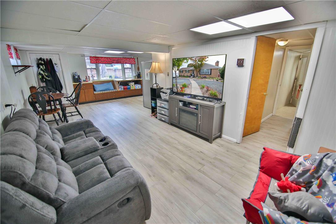
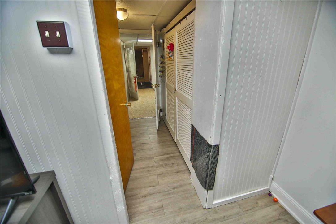
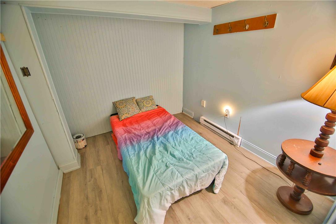
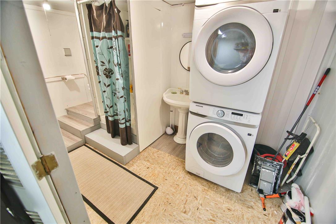
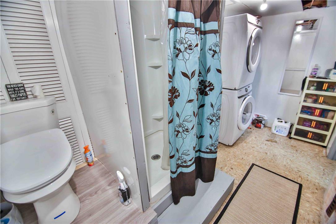
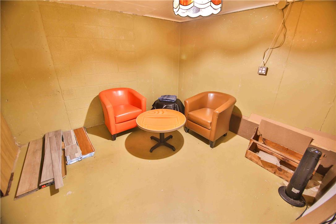
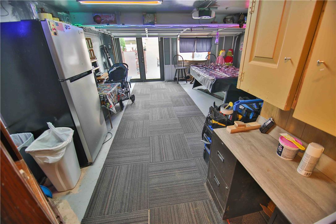
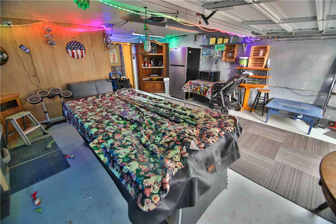
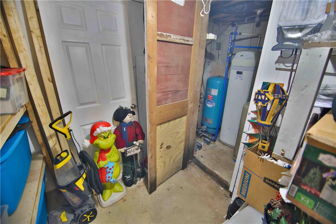
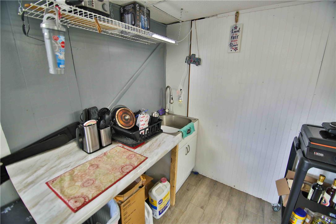
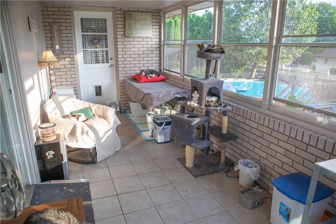
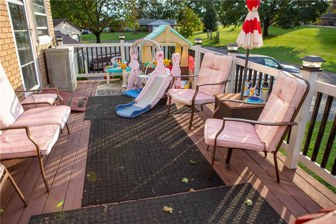
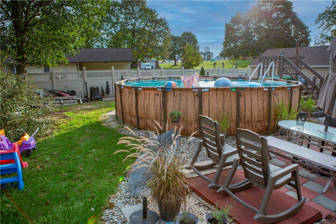
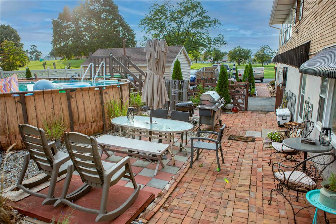
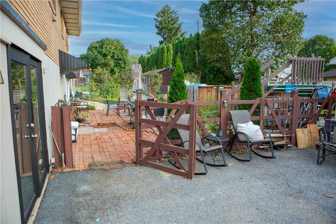
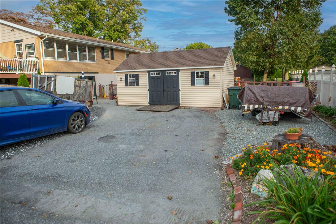
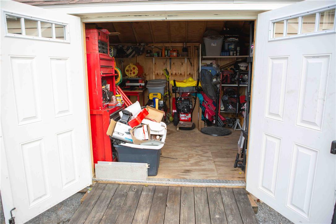
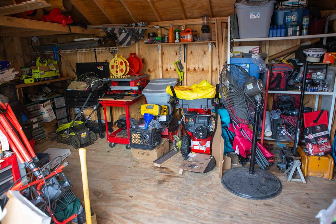
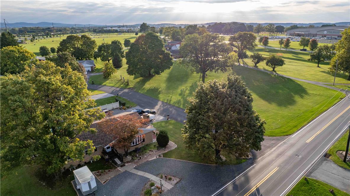
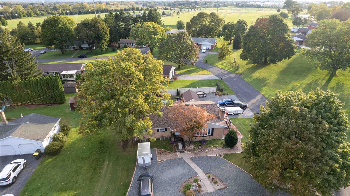
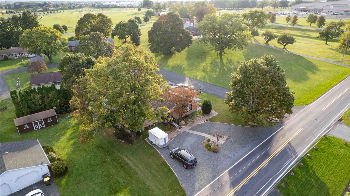
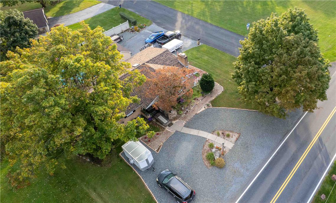
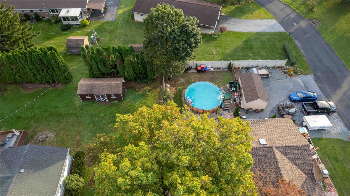
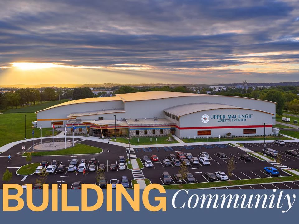
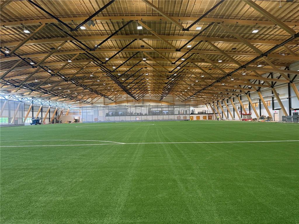
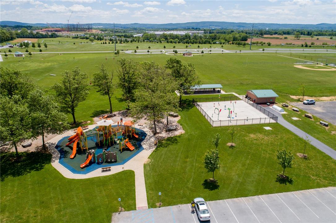
**OPEN HOUSE: Sunday 10/18, 12:00 PM - 2:00 PM** Spacious brick and vinyl ranch on a corner lot in Parkland School District (Upper Macungie Twp) featuring ideal layout flexibility for **multi-generational living**, a home business, or entertaining. The main level offers durable laminate flooring, a living room anchored by a classic brick wood-burning fireplace, and an open dining area leading directly to a 3-season sunroom and side deck with sunset views. The skylit kitchen includes stainless steel appliances and a pantry, complemented by first-floor laundry and mudroom access. Completing the main floor are two guest bedrooms, a hall bath with a updated tub/shower surround, and a primary bedroom suite with an *accessible walk-in shower.* The fully finished daylight walk-out lower level serves as a complete second living space, featuring a kitchenette with built-in banquette seating, family room, 3rd full bath, and lower-level laundry. Additional flex rooms provide ideal setups for home offices, crafts, or storage, while the billiards rec room (with garage doors intact) easily converts into a massive 4th bedroom suite OR convert BACK to GARAGE. Highlights include a **newer roof (2025 with 25-yr warranty)**, central AC, 200-amp service, low-maintenance brick exterior, a fenced yard with an above-ground pool, brick patio, storage shed, and a U-shaped driveway with parking for up to 9 vehicles. Walking distance to Grange Park and the new Upper Macungie Lifestyle Center, and just minutes to Rt 222, Trexlertown, and Hamilton Crossings shopping.
Features and Additional Information
Baths
Presented By E-Realty Services



Area Information
Upper Macungie | Lehigh County | Not in Development
Schools in the Area
-
turned_in
Elementary School
-
turned_in
Middle School
-
turned_in
High School
Want to See More Listings in the Area?
Brokerage: Keller Williams Allentown