41 East 5th Street
About this property
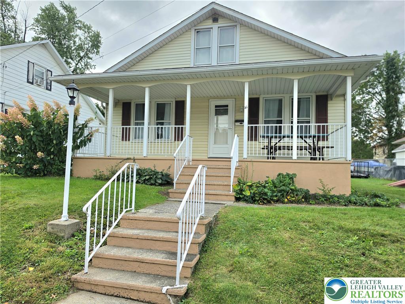
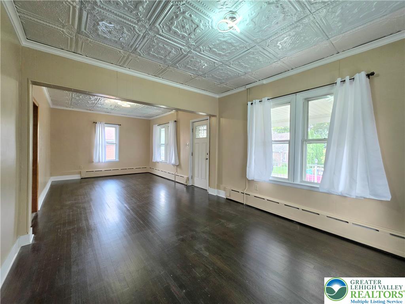
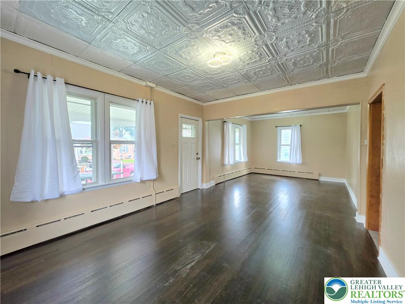
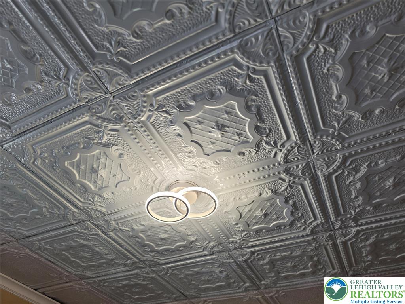
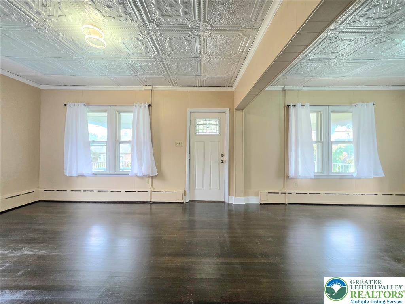
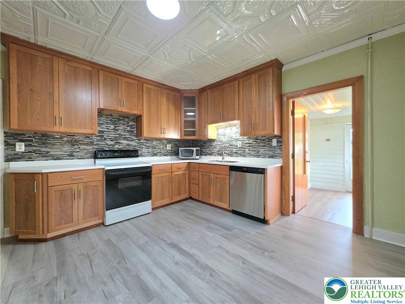
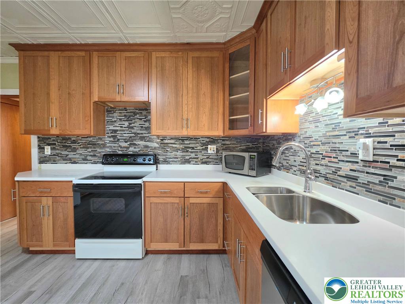
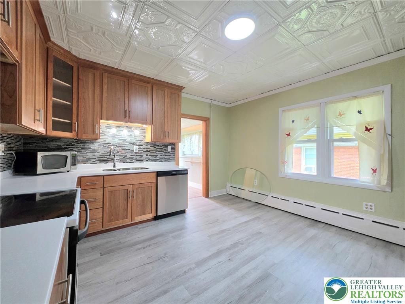
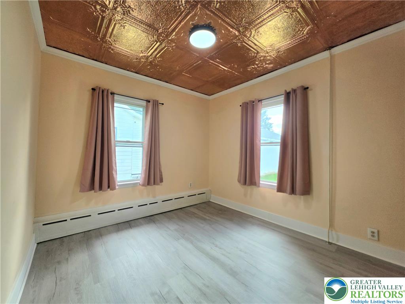
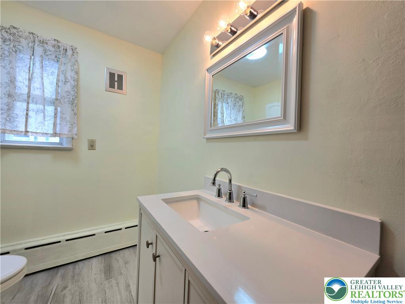
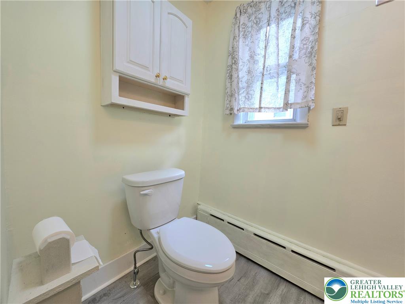
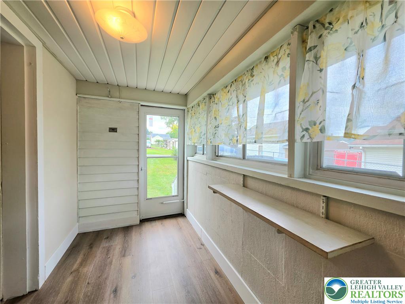
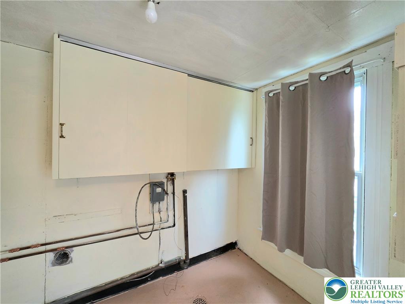
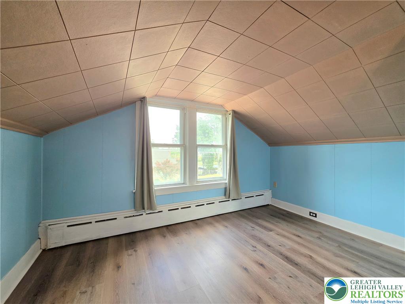
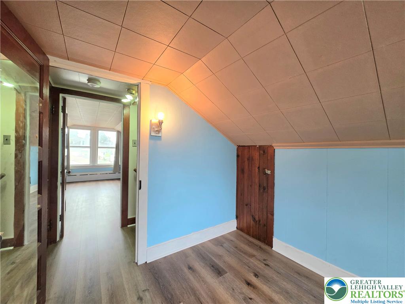
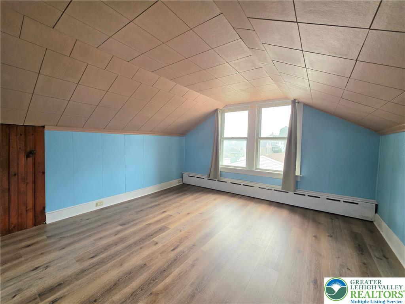
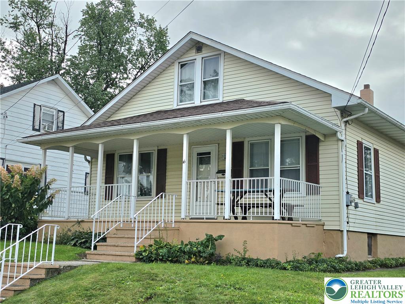
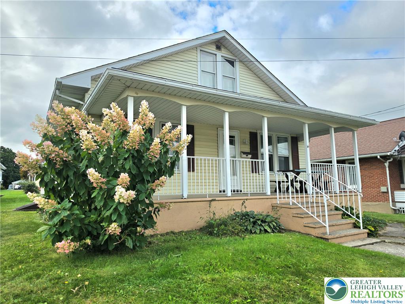
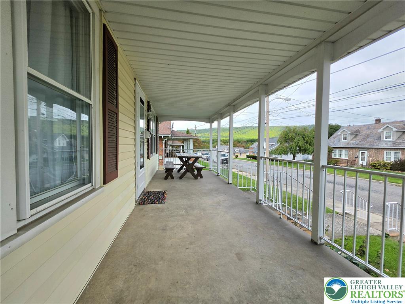
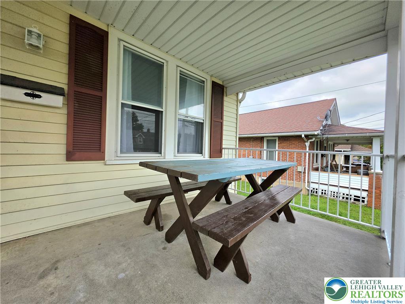
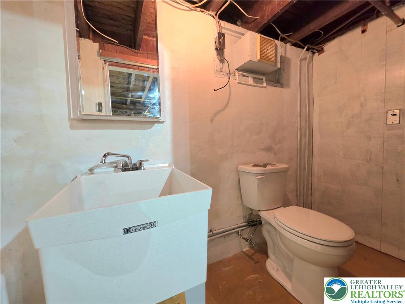
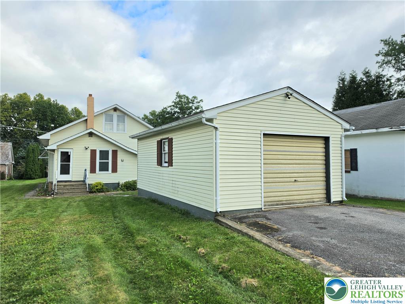
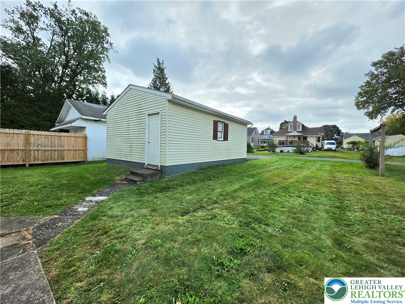
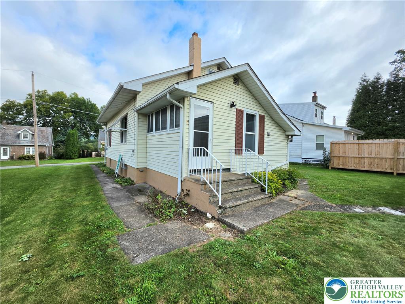
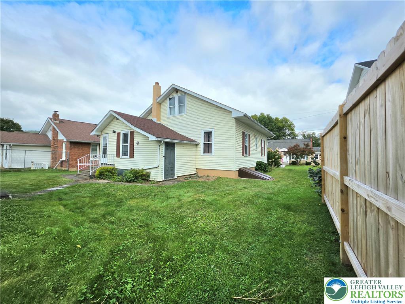
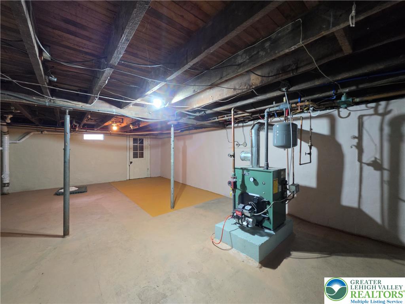
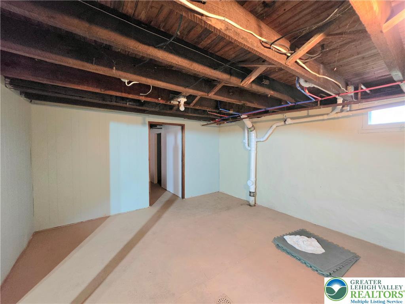
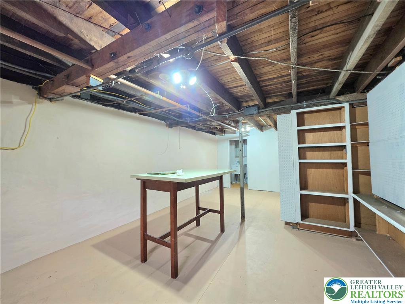
Welcome to this beautifully renovated 3-bedroom, 1.5-bath Cape Cod in the heart of Wind Gap! Blending timeless charm with thoughtful modern updates, this inviting home offers character, comfort and plenty of versatility. The front living room and dining room feature refinished hardwood floors, charming tin ceilings and new light fixtures, while 12-mil Luxury Vinyl Plank flooring runs throughout the remainder of the 1st floor. The renovated kitchen is sure to impress with custom cherry Stofanak cabinetry, solid surface countertops, glass tile backsplash and a suite of appliances, including new refrigerator, new stainless steel dishwasher, along with an electric glass-top range. The first-floor full bath has been completely updated with a new tub/shower combination, vanity, toilet, mirror/medicine cabinet and lighting. A first-floor bedroom with its own charming tin ceiling offers flexible living options, while the rear mudroom and laundry room add everyday convenience. Upstairs, two additional bedrooms provide comfortable living space, along with abundant cubby storage and LVP flooring. The basement (with outside entrance) includes a convenient half bath and offers a blank canvas ready for your ideas-perfect for additional storage, hobbies, recreation or future use. Outside, enjoy a rocking-chair front porch, lovely yard and mature flowering shrubs that add seasonal color and curb appeal. The oversized one-car garage with opener provides additional storage and parking convenience. Ideally located just one block from the park, this charming home offers a wonderful combination of classic character, modern updates and a convenient Wind Gap location. Move-in ready and waiting for its next owner!
About this property
Welcome to this beautifully renovated 3-bedroom, 1.5-bath Cape Cod in the heart of Wind Gap! Blending timeless charm with thoughtful modern updates, this inviting home offers character, comfort and plenty of versatility. The front living room and dining room feature refinished hardwood floors, charming tin ceilings and new light fixtures, while 12-mil Luxury Vinyl Plank flooring runs throughout the remainder of the 1st floor. The renovated kitchen is sure to impress with custom cherry Stofanak cabinetry, solid surface countertops, glass tile backsplash and a suite of appliances, including new refrigerator, new stainless steel dishwasher, along with an electric glass-top range. The first-floor full bath has been completely updated with a new tub/shower combination, vanity, toilet, mirror/medicine cabinet and lighting. A first-floor bedroom with its own charming tin ceiling offers flexible living options, while the rear mudroom and laundry room add everyday convenience. Upstairs, two additional bedrooms provide comfortable living space, along with abundant cubby storage and LVP flooring. The basement (with outside entrance) includes a convenient half bath and offers a blank canvas ready for your ideas-perfect for additional storage, hobbies, recreation or future use. Outside, enjoy a rocking-chair front porch, lovely yard and mature flowering shrubs that add seasonal color and curb appeal. The oversized one-car garage with opener provides additional storage and parking convenience. Ideally located just one block from the park, this charming home offers a wonderful combination of classic character, modern updates and a convenient Wind Gap location. Move-in ready and waiting for its next owner!
Features and Additional Information
Baths
Presented By E-Realty Services



Area Information
Wind Gap | Northampton County | Not in Development
Schools in the Area
-
turned_in
Elementary School
-
turned_in
Middle School
-
turned_in
High School
Want to See More Listings in the Area?
Brokerage: BHGRE Valley Partners-Bethlehm