 In-Person
4072 Pine Hurst Drive
About this property
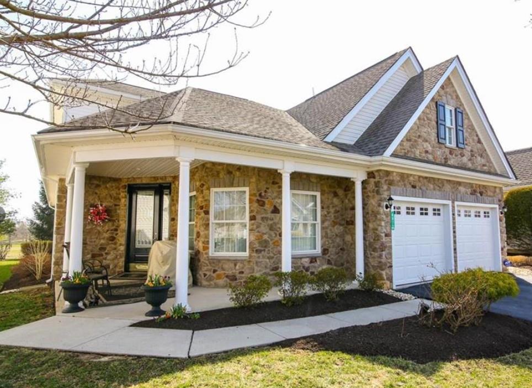
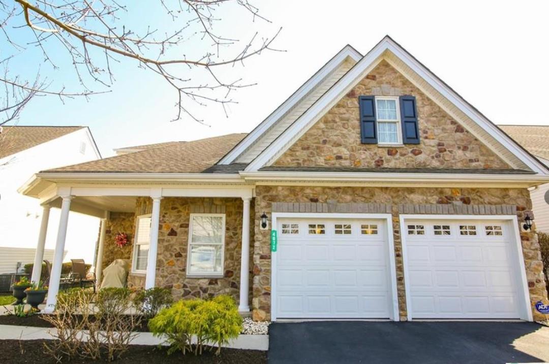
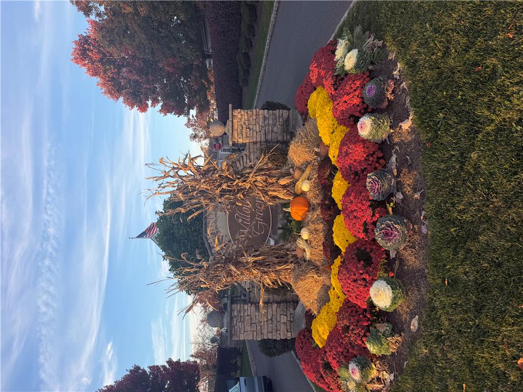
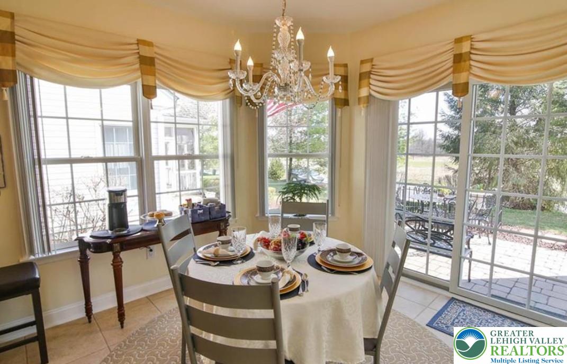
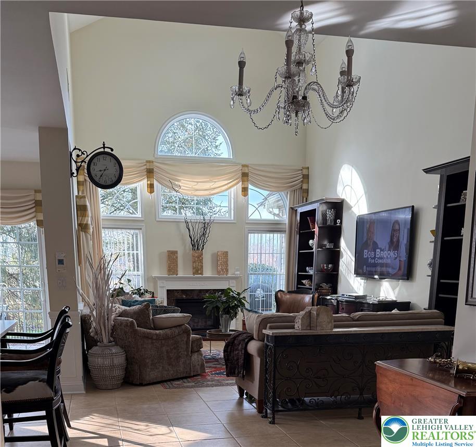
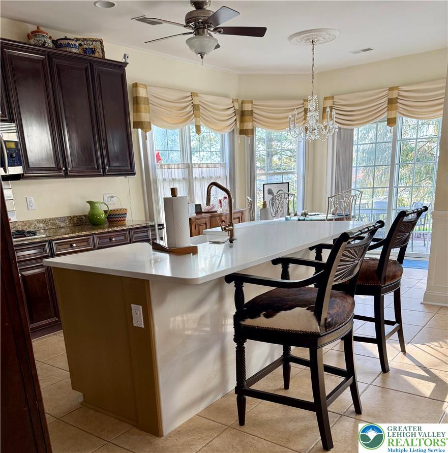
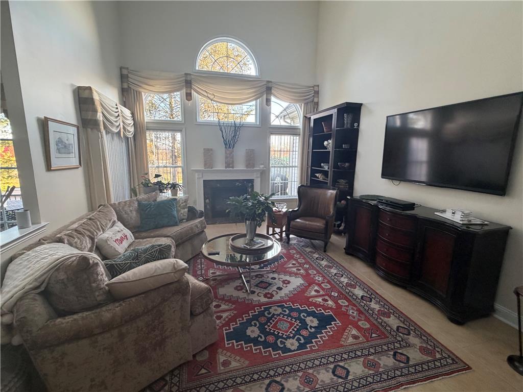
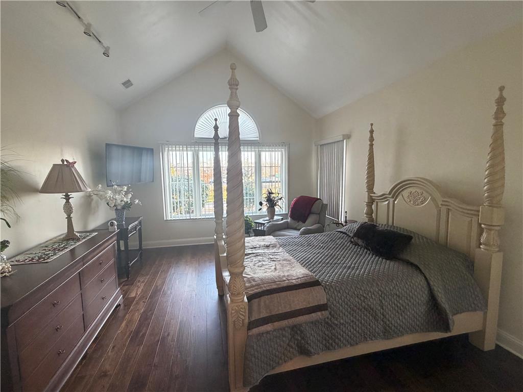
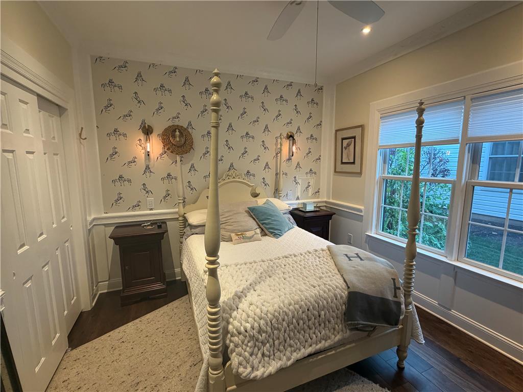
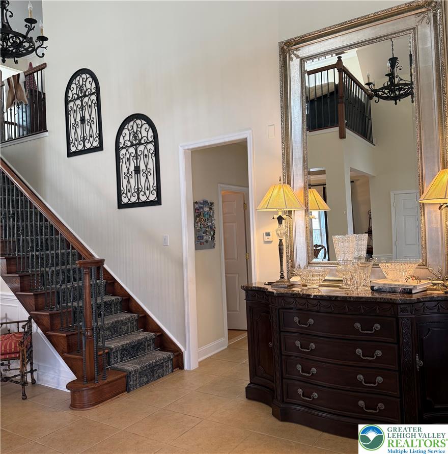
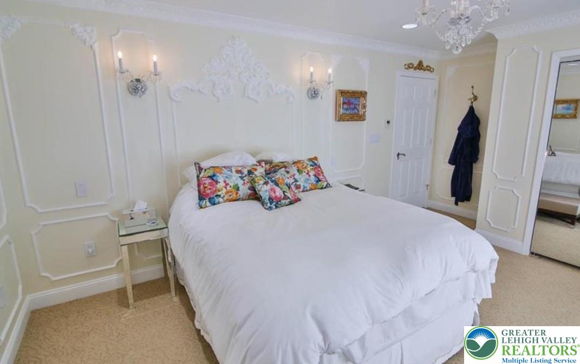
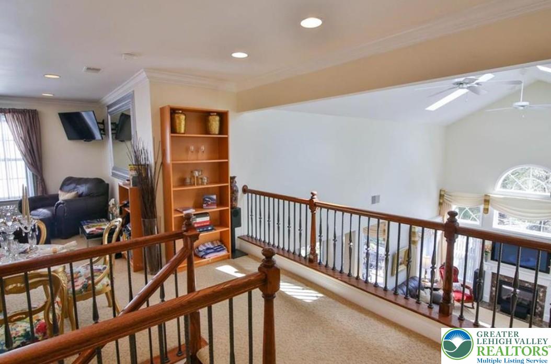
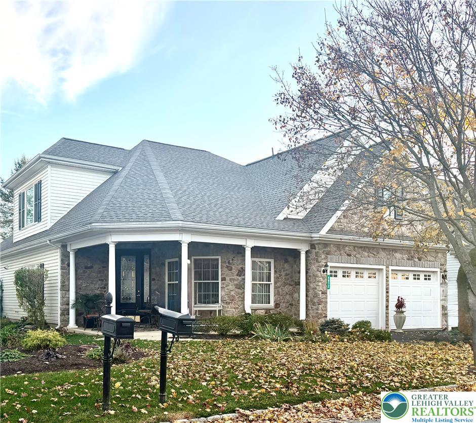
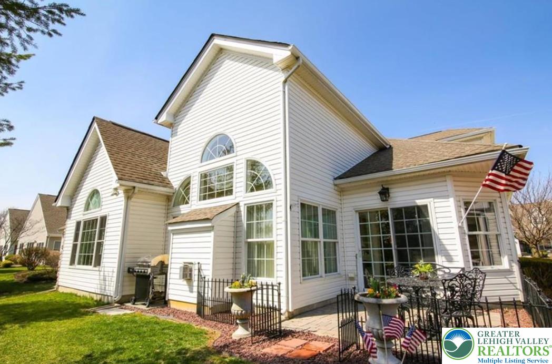
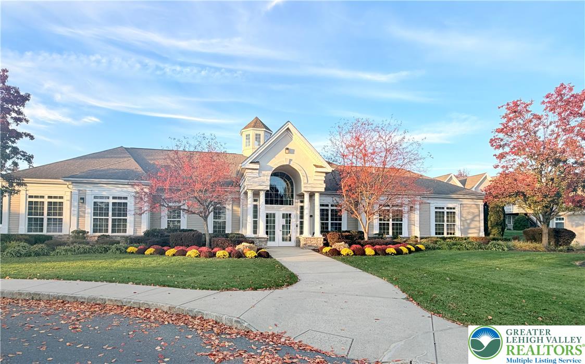
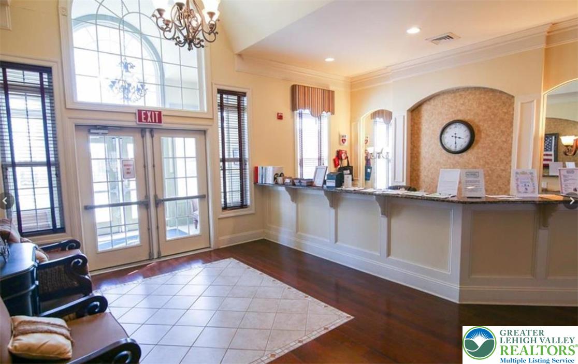
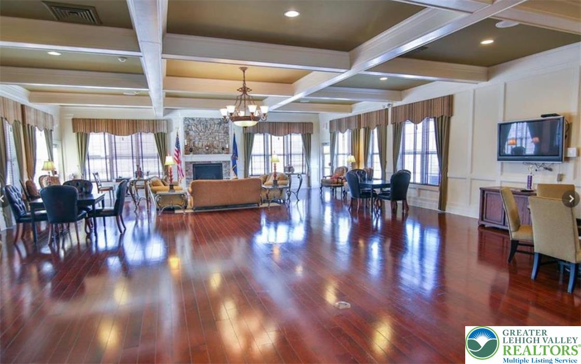
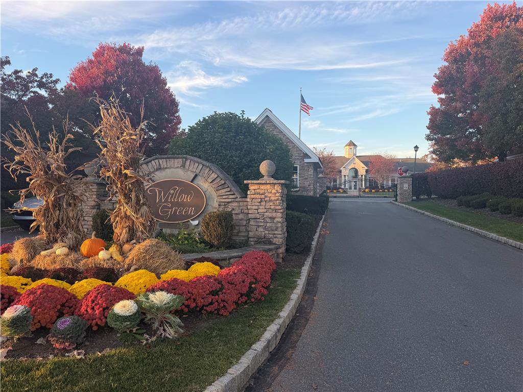
Discover exceptional 55+ living in the desirable gated community of Willow Green! Originally the St. Andrews model home, this beautifully appointed 3-bedroom, 3-bath residence offers 2,821 SF of elegant living space and impressive upgrades throughout. Hardwood and tile flooring, custom décor, modern lighting and an open floor plan create a welcoming atmosphere. The gourmet kitchen features a newly updated center island with Elisio quartz countertop, new farmhouse sink, new Bosch dishwasher, double wall oven and abundant cabinetry. The kitchen flows into the breakfast area and inviting great room with fireplace, ideal for everyday comfort and entertaining. A gracious dining area and spacious partner-desk office with custom cabinetry add versatility. The extended first-floor primary suite boasts a cathedral ceiling, generous walk-in closets and expansive bath. A second bedroom and convenient laundry complete the main level. Upstairs, discover a charming loft, third bedroom, full bath, abundant storage and approximately 400 SF of finished, heated attic space. Additional features include Carrier multi-zone HVAC, central vacuum, four skylights with motorized shades, custom Lutron lighting, eight ceiling fans and custom window treatments. Exterior highlights include extensive stonework, a covered porch, a fenced patio and a NEW ROOF replaced by the HOA in 2026! Enjoy low-maintenance living with HOA-provided lawn care, landscaping, snow removal, and exterior upkeep including roof and siding, plus a community clubhouse, fitness center, seasonal pool and bocce courts. Conveniently located near Lehigh Valley International Airport (ABE), Routes 22 and 33, hospitals, schools, shopping and dining. Experience comfort, elegance and carefree living at Willow Green! Pictures will be updated over next couple of days.
About this property
Discover exceptional 55+ living in the desirable gated community of Willow Green! Originally the St. Andrews model home, this beautifully appointed 3-bedroom, 3-bath residence offers 2,821 SF of elegant living space and impressive upgrades throughout. Hardwood and tile flooring, custom décor, modern lighting and an open floor plan create a welcoming atmosphere. The gourmet kitchen features a newly updated center island with Elisio quartz countertop, new farmhouse sink, new Bosch dishwasher, double wall oven and abundant cabinetry. The kitchen flows into the breakfast area and inviting great room with fireplace, ideal for everyday comfort and entertaining. A gracious dining area and spacious partner-desk office with custom cabinetry add versatility. The extended first-floor primary suite boasts a cathedral ceiling, generous walk-in closets and expansive bath. A second bedroom and convenient laundry complete the main level. Upstairs, discover a charming loft, third bedroom, full bath, abundant storage and approximately 400 SF of finished, heated attic space. Additional features include Carrier multi-zone HVAC, central vacuum, four skylights with motorized shades, custom Lutron lighting, eight ceiling fans and custom window treatments. Exterior highlights include extensive stonework, a covered porch, a fenced patio and a NEW ROOF replaced by the HOA in 2026! Enjoy low-maintenance living with HOA-provided lawn care, landscaping, snow removal, and exterior upkeep including roof and siding, plus a community clubhouse, fitness center, seasonal pool and bocce courts. Conveniently located near Lehigh Valley International Airport (ABE), Routes 22 and 33, hospitals, schools, shopping and dining. Experience comfort, elegance and carefree living at Willow Green! Pictures will be updated over next couple of days.
Features and Additional Information
Baths
Presented By E-Realty Services



Area Information
Allen | Northampton County | Willow Green
Schools in the Area
-
turned_in
Elementary School
-
turned_in
Middle School
-
turned_in
High School
Want to See More Listings in the Area?
Brokerage: Howard Hanna TheFrederickGroup