39 Wolf Way
About this property
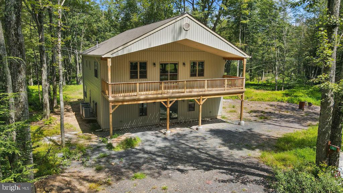
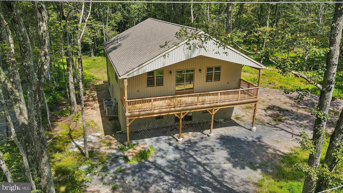
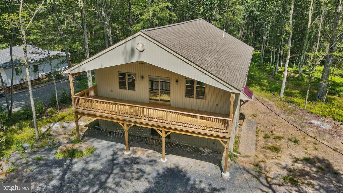
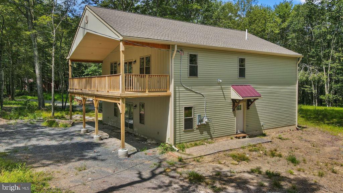
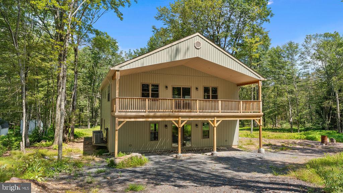
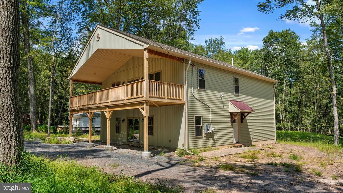
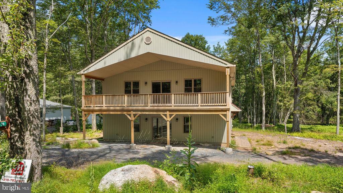
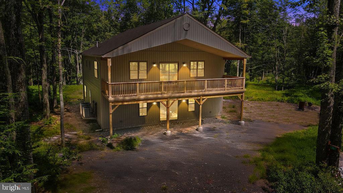
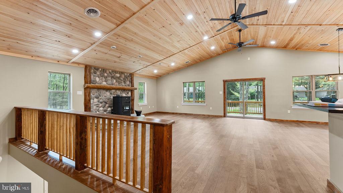
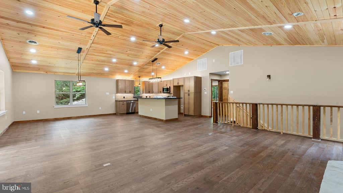
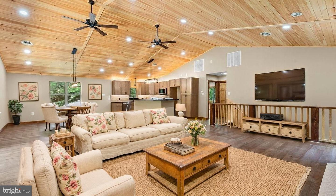
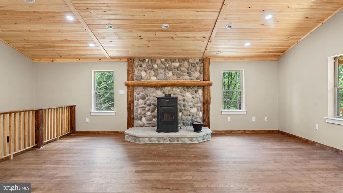
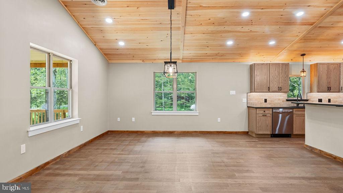
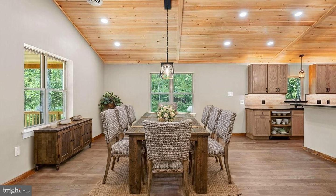
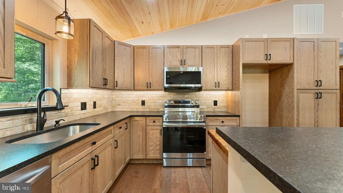
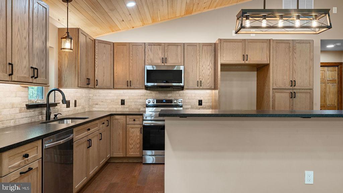
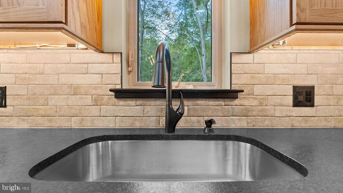
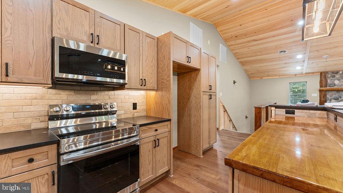
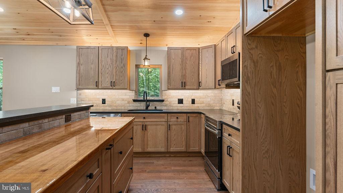
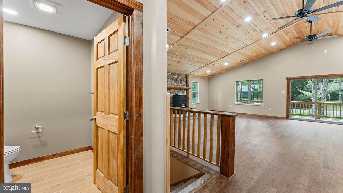
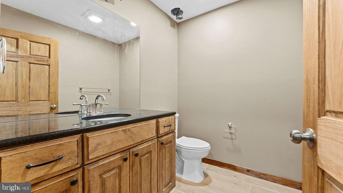
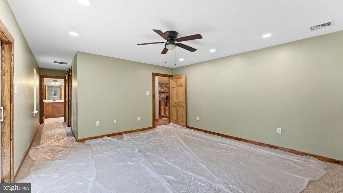
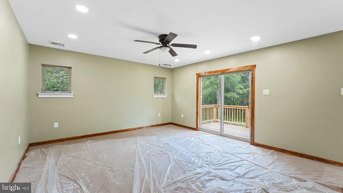
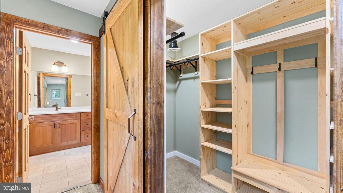
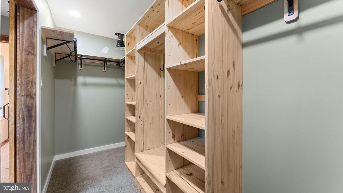
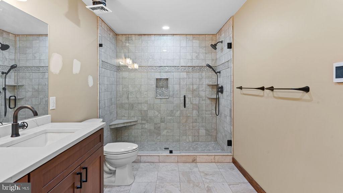
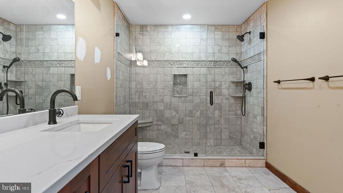
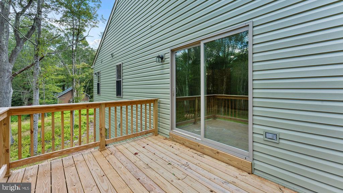
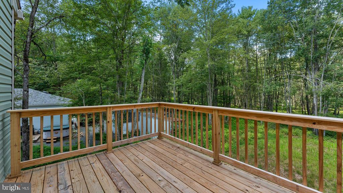
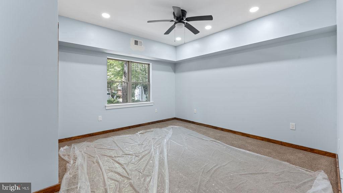
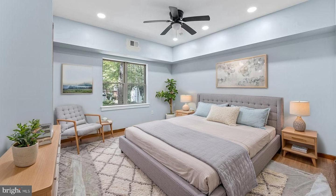
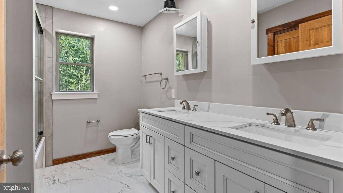
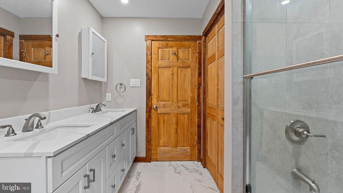
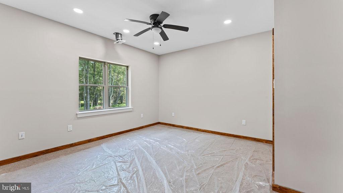
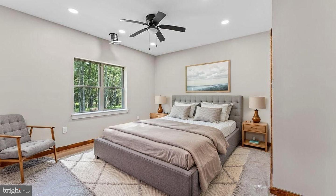
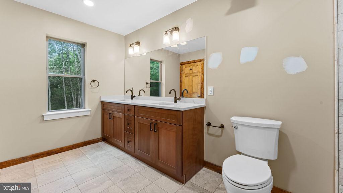
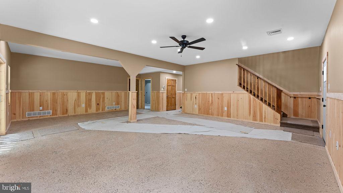
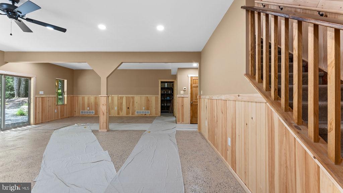
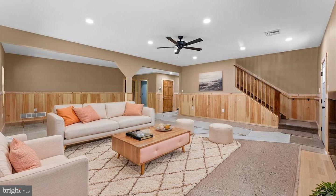
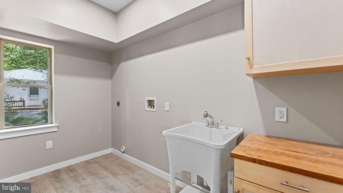
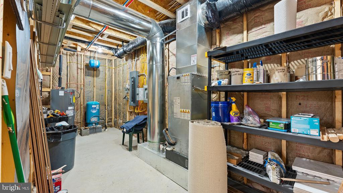
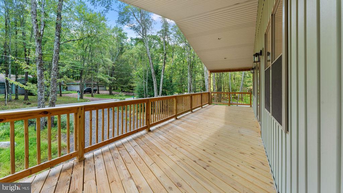
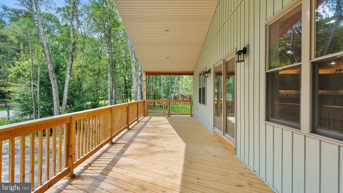
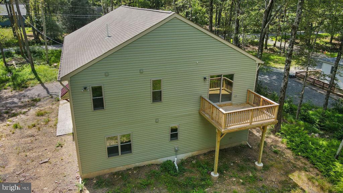
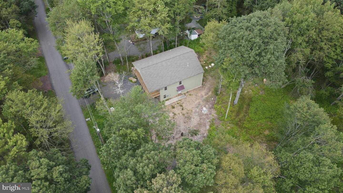
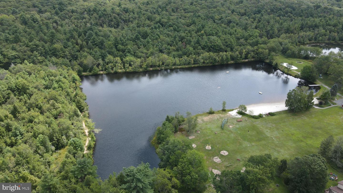
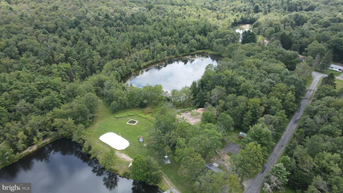
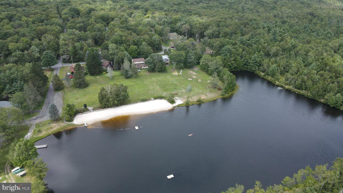
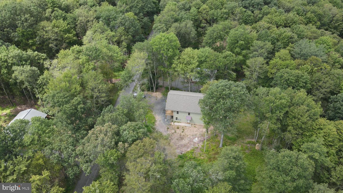
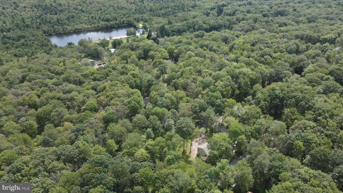
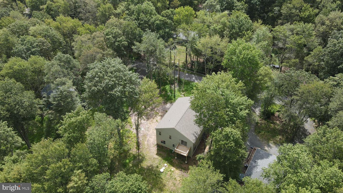
Custom-built 3-bedroom, 2.5 bath 2-story in the Pocono Mountain Lake community, conveniently located to make it a perfect luxury retreat or a primary home. The main living space on the Upper level offers an open floor plan & soaring cathedral ceiling with tongue & groove pine planks, recessed lighting & ceiling fans. Custom gourmet Kitchen featuring a 2-tier center island/breakfast bar, loads of natural oak cabinetry, custom lighting, tiled backsplash, and stainless steel appliances, including a built-in dishwasher, electric range, and overhead microwave. The Kitchen overlooks a Dining area with pendant lighting & a Family room featuring a pellet stove situated on a custom stone hearth with a live-edge mantle, plus a sliding glass door leading to a large 10 x 37 covered deck. The Primary bedroom offers a walk-in closet, access to a private 10 x 10 deck & full luxury bath with a heated tile floor, large double vanity & walk-in shower with seamless glass door, built-in bench & custom tiled walls. For convenience, there is also a Power Room on the upper level. The lower level offers loads of additional living space with 2 additional spacious bedrooms with ceiling fans and recessed lighting, a full bath with double vanity & tub/shower combination, huge Game room, Laundry room with utility sink & built-in cabinetry & a Mechanical room that houses the high-efficiency furnace, top-of-the-line instant domestichot water heater & water manifold system, plus offers additional storage space. This thoughtfully designed home offers luxury & practicality, easy access from Phila, New York, and New Jersey. The community offers 2 lakes and a large open area for family get-togethers. Great 2nd home, vacation home, or investment rental
About this property
Custom-built 3-bedroom, 2.5 bath 2-story in the Pocono Mountain Lake community, conveniently located to make it a perfect luxury retreat or a primary home. The main living space on the Upper level offers an open floor plan & soaring cathedral ceiling with tongue & groove pine planks, recessed lighting & ceiling fans. Custom gourmet Kitchen featuring a 2-tier center island/breakfast bar, loads of natural oak cabinetry, custom lighting, tiled backsplash, and stainless steel appliances, including a built-in dishwasher, electric range, and overhead microwave. The Kitchen overlooks a Dining area with pendant lighting & a Family room featuring a pellet stove situated on a custom stone hearth with a live-edge mantle, plus a sliding glass door leading to a large 10 x 37 covered deck. The Primary bedroom offers a walk-in closet, access to a private 10 x 10 deck & full luxury bath with a heated tile floor, large double vanity & walk-in shower with seamless glass door, built-in bench & custom tiled walls. For convenience, there is also a Power Room on the upper level. The lower level offers loads of additional living space with 2 additional spacious bedrooms with ceiling fans and recessed lighting, a full bath with double vanity & tub/shower combination, huge Game room, Laundry room with utility sink & built-in cabinetry & a Mechanical room that houses the high-efficiency furnace, top-of-the-line instant domestichot water heater & water manifold system, plus offers additional storage space. This thoughtfully designed home offers luxury & practicality, easy access from Phila, New York, and New Jersey. The community offers 2 lakes and a large open area for family get-togethers. Great 2nd home, vacation home, or investment rental
Features and Additional Information
Baths
Presented By E-Realty Services



Area Information
Kidder Twp (13408) | CARBON PA County | POCONO MTN LAKE CARBON CO
Schools in the Area
-
turned_in
Elementary School
-
turned_in
Middle School
-
turned_in
High School
Want to See More Listings in the Area?
Brokerage: RE/MAX Signature