 In-Person
3071 Mosser Drive
About this property
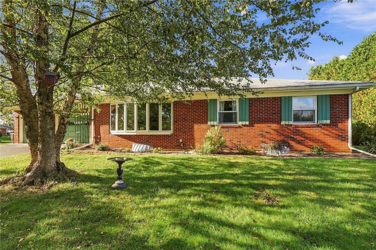
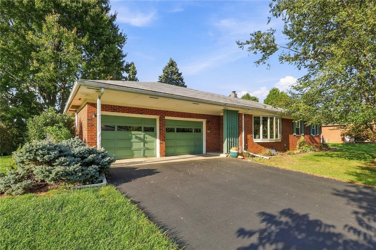
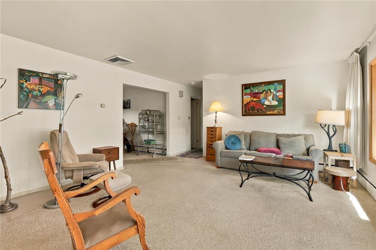
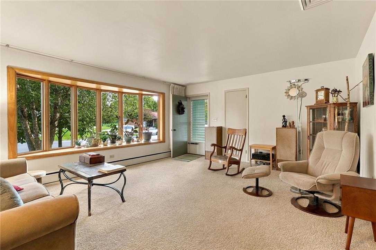
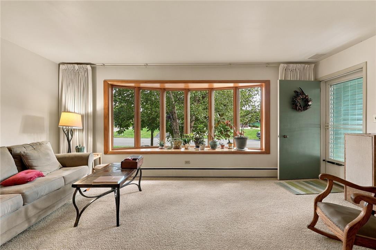
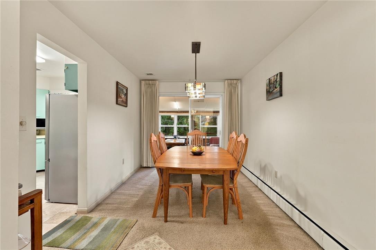
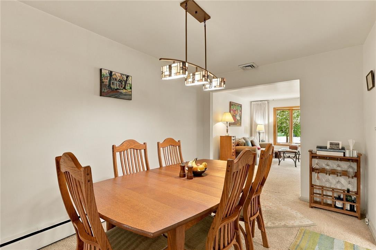
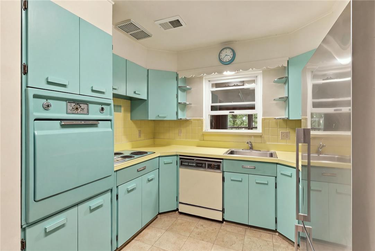
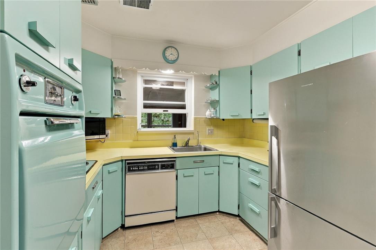
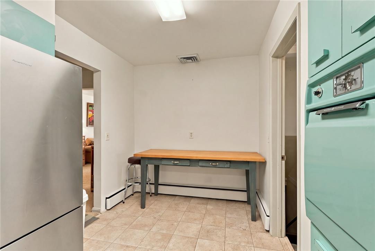
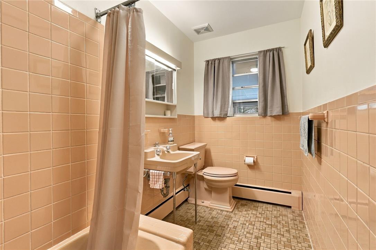
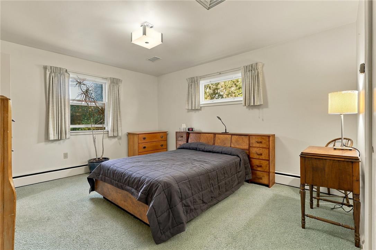
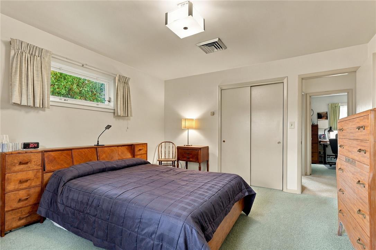
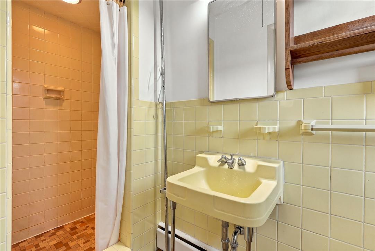
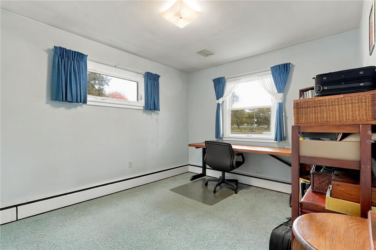
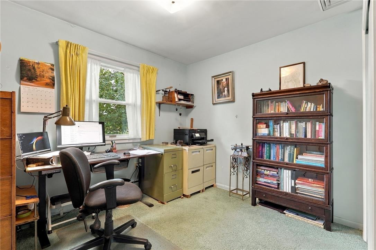
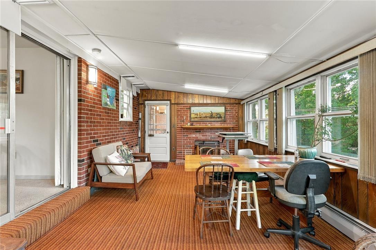
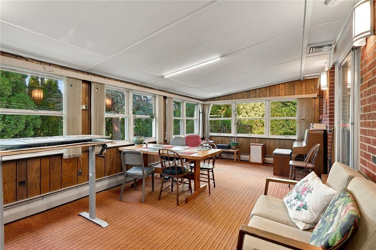
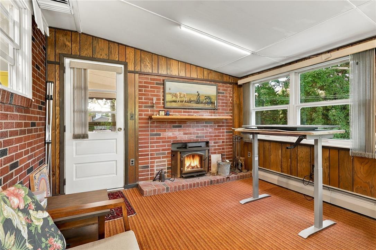
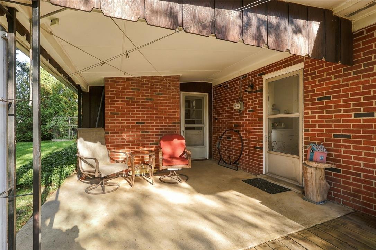
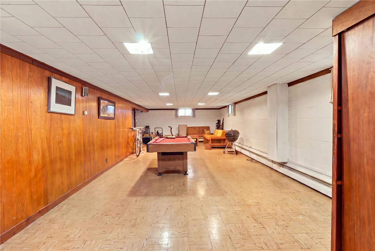
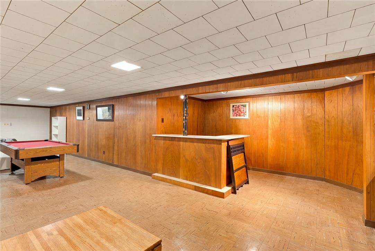
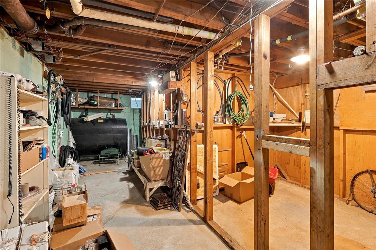
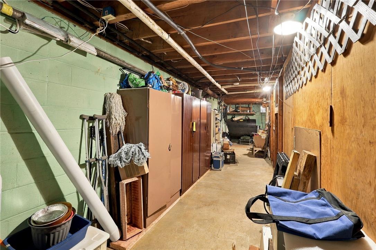
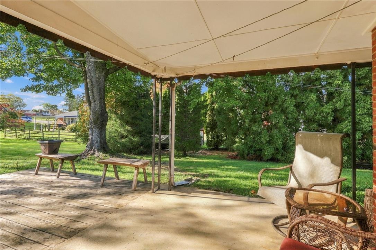
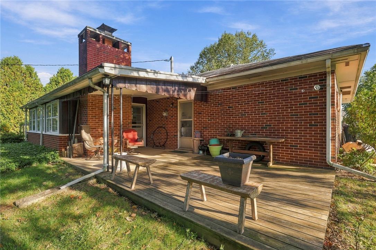
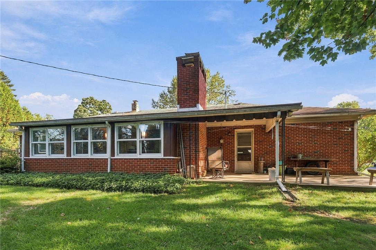
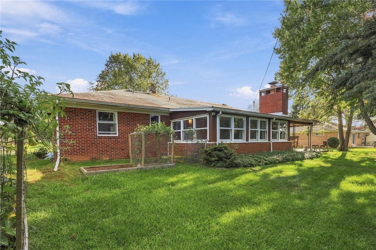
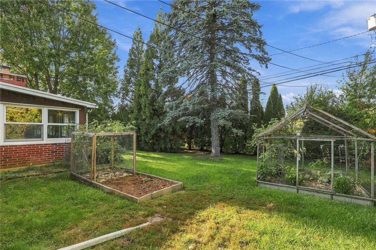
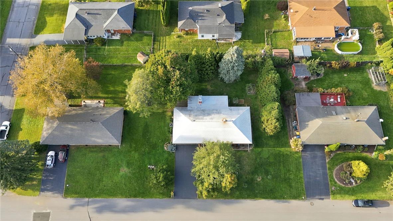
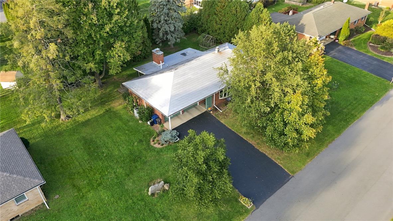
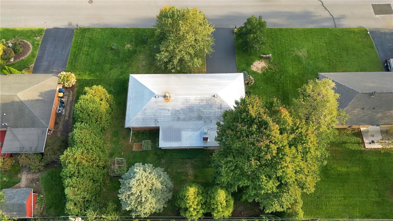
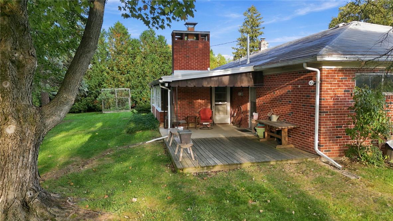
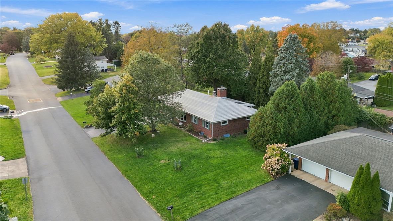
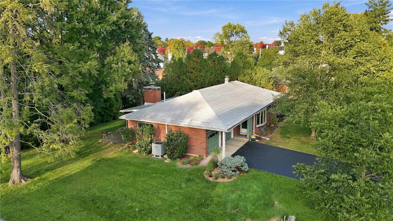
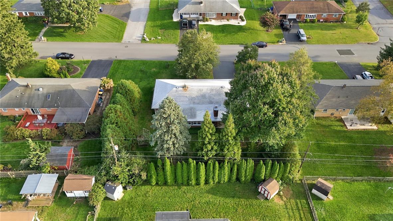
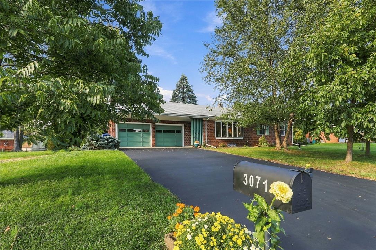
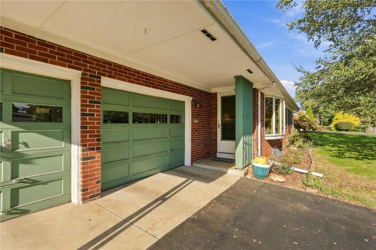
Cute and clean is the impression of this terrific all brick ranch home offering one floor living, distinctive features, lifetime roof and incredible location. Enter into a large living room perfect for relaxing or entertaining guests. Formal dining room with plenty of room for family meals. Retro kitchen with all the current amenities of wall oven, built in cook top, dishwasher, and refrigerator with all appliances staying with the house for your convenience. There's room for a narrow table or sandwich bar. Direct access from heated 2 car garage which has plenty of room for 2 large cars making grocery unloading an easy task. One of the highlights of this home is the addition of a family room on rear of the home with 2 walls of windows, fireplace with wood burning insert, access to covered patio, and open air deck creating a great transition to outside areas for quiet times or alfresco dining. Three nice size bedrooms include a primary bedroom and bath plus a shared main bath. Practical access to the basement from just outside the kitchen leads to the partially finished basement with bar, pool table that may remain and large space to design as you desire. Unfinished area has storage space, cedar closet and efficient oil heat. Check out the private backyard perfect for a quiet afternoon or continue the wonderful garden already in place. This wonderful neighborhood is close to everything. Ask your agent about this auction offering making this below market pricing available.
About this property
Cute and clean is the impression of this terrific all brick ranch home offering one floor living, distinctive features, lifetime roof and incredible location. Enter into a large living room perfect for relaxing or entertaining guests. Formal dining room with plenty of room for family meals. Retro kitchen with all the current amenities of wall oven, built in cook top, dishwasher, and refrigerator with all appliances staying with the house for your convenience. There's room for a narrow table or sandwich bar. Direct access from heated 2 car garage which has plenty of room for 2 large cars making grocery unloading an easy task. One of the highlights of this home is the addition of a family room on rear of the home with 2 walls of windows, fireplace with wood burning insert, access to covered patio, and open air deck creating a great transition to outside areas for quiet times or alfresco dining. Three nice size bedrooms include a primary bedroom and bath plus a shared main bath. Practical access to the basement from just outside the kitchen leads to the partially finished basement with bar, pool table that may remain and large space to design as you desire. Unfinished area has storage space, cedar closet and efficient oil heat. Check out the private backyard perfect for a quiet afternoon or continue the wonderful garden already in place. This wonderful neighborhood is close to everything. Ask your agent about this auction offering making this below market pricing available.
Features and Additional Information
Baths
Presented By E-Realty Services



Area Information
South Whitehall | Lehigh County | Country Club Gardens
Schools in the Area
-
turned_in
Elementary School
-
turned_in
Middle School
-
turned_in
High School
Want to See More Listings in the Area?
Brokerage: Howard Hanna TheFrederickGroup